Watersound Camp Creek community

Watersound Camp Creek Real Estate

Explore properties and local insights in Watersound Camp Creek.

About Watersound Camp Creek

About Watersound Camp Creek

Watersound Camp Creek sits between Scenic Highway 30A and Highway 98, just inland of Inlet Beach and minutes from Alys Beach and Rosemary Beach. It is gated, rental-restricted, and built around the Watersound Club, which makes it one of the more private, full-time-oriented communities in this stretch of the Emerald Coast. If you are comparing 30A communities, this is the one people tend to underestimate until they actually walk it. 

What actually defines it 

The draw here is the club, not just the houses. Ownership conveys a Watersound Club membership, and that is the real reason buyers choose Camp Creek over a comparable home a few miles away. The membership covers three golf courses, including the Tom Fazio-designed Camp Creek course and the new Davis Love III course, a Gulf-front Beach Club with chair and umbrella service, an 11,000-square-foot wellness center, resort pools with a lazy river, and tennis and pickleball. Camp Creek also has its own amenity center inside the gates, so residents are not driving across 30A every time they want a pool day. 

Day to day, the location does a lot of quiet work. WaterSound Town Center sits right at the entrance with a Publix, a weekly farmers market, restaurants, and medical offices. That is the difference between a seasonal enclave and a place you can actually live full time, which is what a lot of my buyers here are after. 

How it is built, and why that matters for buying 

Camp Creek is finite by design. The community is planned for 263 homesites at full buildout, and the developer's remaining lot inventory is nearly gone. That changes the math. A few years ago this was a place to get in early and build from scratch. Today you are usually choosing between a completed estate, a home already under construction, or one of the last available lots, and each of those paths carries a completely different price, timeline, and risk profile. 

Set your pricing expectations accordingly. This is estate-tier real estate, not entry-level coastal product. The listings below show live numbers, but plan on multimillion-dollar homes and homesites, most of them built custom by the area's better-known builders. 

Why work with me on Camp Creek specifically 

I have been on every side of this community. I have helped people build from the ground up, develop and sell lots, buy resales, and sell finished homes. Land and houses both, start to finish. 

That range is exactly what Camp Creek requires. Because you can still buy a lot, step into a build, or buy something already completed here, the right move depends entirely on your timeline, your budget, and how much of the process you want to manage yourself. Most agents only know the resale side, so they will show you a finished house and stop there. I can walk you through all three paths, tell you honestly which one fits, and flag the specific lots and builders worth your time. 

The listings below are the starting point. If you want the real read on a specific street, lot, builder, or how Camp Creek compares to Watersound Origins, Watersound Beach, or the communities right on 30A, that is a conversation. Reach out and let's have it.

Watersound Camp Creek community

33

# of Listings

5

Avg # of Bedrooms

$1,280

Avg. $ / Sq.Ft.

$3,465,909

Med. List Price

6

Open Houses Today

7

Open Houses ยท Next 7 Days

Community totals. Selected price ranges apply to the listings below.

Real Estate Listings in Watersound Camp Creek

4 Properties Found. Page 1 of 1.

Open house
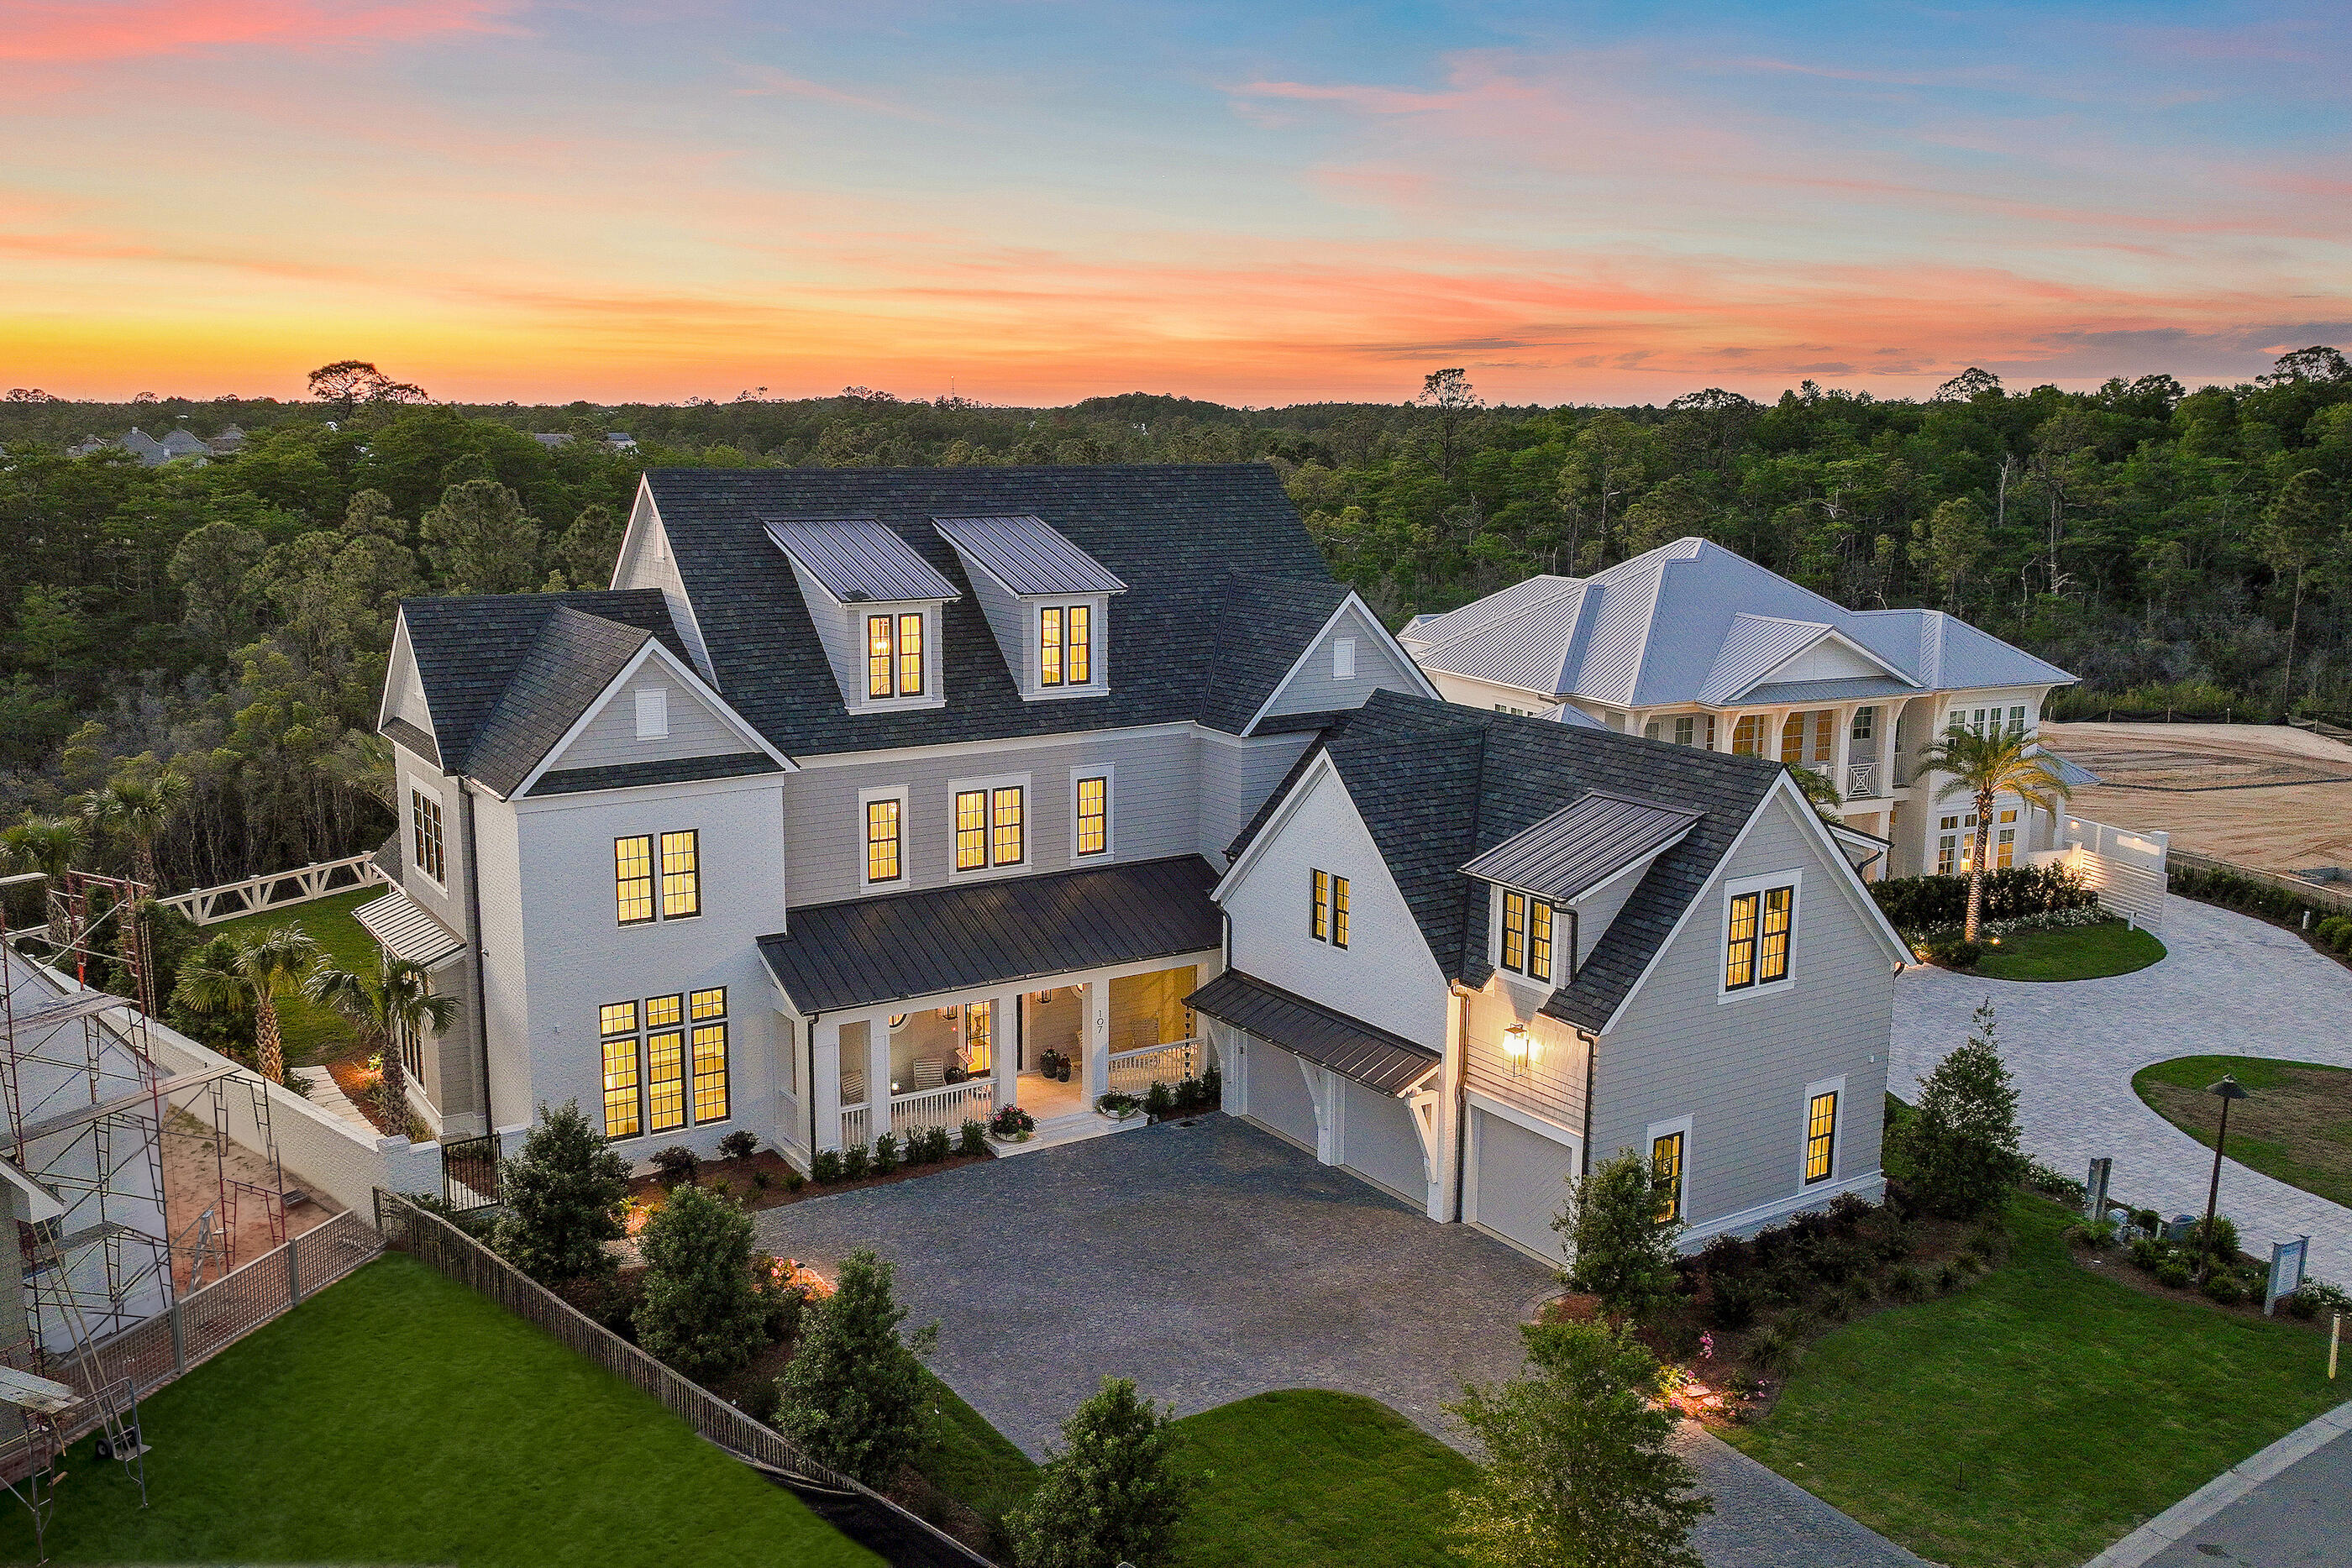
At 107 Quail Hollow Court in WaterSound Camp Creek, the experience begins outdoors. Set within one of the most amenity-rich luxury communities near Scenic Highway 30A in Inlet Beach, Florida, this substantial coastal residence is distinguished by an unusually generous backyard, resort-style pool environment, and nearly 8,000 square feet of living space designed for gathering at scale. A heated saltwater pool framed by fire bowls anchors the outdoor setting, while a full outdoor kitchen, fireplace, and expansive lawn create a private environment for entertaining, recreation, and unhurried days along the Northwest Florida Gulf Coast.

The scale of the outdoor living is particularly compelling. Beyond the pool terrace, the yard opens into a broad stretch of green space that gives the property a sense of breathing room rarely associated with resort-community living. There is room for a full house without the home ever feeling crowded, whether the day calls for children on the lawn, dinner beside the pool, a game-day gathering outdoors, or a quiet morning before the rest of the house wakes. Here, outdoor living is not an amenity added to the home. It is central to the way the property lives. Inside, 7,950 square feet across three levels allows that same sense of generosity to continue. Six bedrooms, seven full baths, three half baths, and a three-car garage support both everyday living and extended stays with family and guests. Warm hardwood floors, coffered ceilings, custom millwork, and thoughtfully proportioned rooms lend architectural character without sacrificing comfort. The interiors feel polished, but never overly formal, creating the kind of ease that matters in a second home, full-time residence, or multigenerational coastal retreat.

The kitchen sits naturally at the center of the home and is designed for entertaining without allowing the work of entertaining to dominate the room. Custom cabinetry and Sub-Zero appliances establish the primary kitchen, while a generous walk-in pantry and dedicated scullery provide valuable secondary prep and storage space. A curated wine cellar adds another layer to the home's entertaining capabilities, and the adjacent living area, grounded by a fireplace and custom built-ins, offers a comfortable gathering place with a direct relationship to the outdoor living beyond.

Private and recreational spaces are distributed across the upper levels, giving owners and guests room to settle into different rhythms. A game room or bunk room provides flexibility for younger guests, recreation, or overflow sleeping, while the third-floor movie room with wet bar creates a separate destination for film nights, sporting events, and relaxed evenings at home. The result is a residence that accommodates large gatherings while still offering distinct places for retreat.

Ownership at 107 Quail Hollow Court also places the home within the broader WaterSound Camp Creek lifestyle near 30A, Camp Creek Golf Course, and the Gulf of Mexico. WaterSound Camp Creek property ownership carries a mandatory WaterSound Club membership, subject to application, approval, dues, fees, and applicable membership terms. Available membership levels can provide access to WaterSound Beach Club amenities as well as Camp Creek pools, wellness facilities, racquet amenities, dining, and, depending on membership level, golf privileges.

For buyers searching for a luxury home in WaterSound Camp Creek, a substantial residence near 30A with a private heated saltwater pool, exceptional outdoor entertaining space, multiple recreation areas, and access to the WaterSound Club lifestyle, 107 Quail Hollow Court offers a compelling combination of scale, privacy, and livability. It is a home designed not simply around how much space it contains, but around how well that space allows people to gather, retreat, entertain, and experience life on the Northwest Florida Gulf Coast.
#1001586

Watersound

107 Quail Hollow Court

6 Beds

7 Baths

7,950 Sq.Ft.

$6,849,000

MLS#: 1001586

Open house
Brand-new luxury pool home in gated Watersound Camp Creek with three primary suites, two on the first floor, plus a private elevator, a dedicated office, and eligibility for the Watersound Club. This 6,065 sq ft two-story home offers 5 bedrooms and 6.5 bathrooms on an oversized corner lot, just minutes from Scenic Highway 30A and the beaches of Florida's Emerald Coast.

The exterior blends white stucco, brick, and cedar lap siding. A brick courtyard wall, mahogany entry doors, and an entry courtyard with a fountain create privacy and a true sense of arrival, framed by a wraparound paver driveway and lush landscaping. Inside, the great room features vaulted ceilings, architectural columns, and a fireplace, opening to the dining area and a chef's kitchen with a waterfall-edge island and a large picture window. The resort-style backyard is built for entertaining. The pool and raised spa feature a wall fountain, sun shelf, and swim-up serving area that connects to the outdoor kitchen and bar, with a covered lanai for outdoor living and dining. Outdoor kitchen materials and appliances have been delivered and installation is underway. A gas line is in place for a future fire-lounge feature.

The main first-floor primary suite occupies the entire west wing, with vaulted ceilings, a two-sided stone fireplace, a sitting area, direct pool deck access, two walk-in closets, a dressing room, and an additional washer/dryer hookup. Its spa bath offers a freestanding soaking tub, an open walk-in shower, and a freestanding double vanity facing a full mirrored wall.

The second first-floor primary suite sits on the opposite side of the home with private courtyard access and an ensuite bath with dual vanities, a soaking tub, and a walk-in shower, ideal for guests or multigenerational living.

Upstairs, three more bedrooms each have a private ensuite bath, two with vaulted ceilings. The pool-facing third primary suite includes vaulted ceilings, a private balcony with water views, dual vanities, a freestanding soaking tub, and a walk-in shower.

Ownership in Watersound Camp Creek includes eligibility for the Watersound Club, with membership options that may include private beach access, championship golf, pools and a lazy river, wellness facilities, tennis, pickleball, and signature dining. New construction and a resort lifestyle near 30A, Inlet Beach, and Rosemary Beach make 36 Sandcord Drive a rare opportunity in one of Northwest Florida's most sought-after communities.
#1006044

Inlet Beach

36 Sandcord Drive

5 Beds

6 Baths

6,065 Sq.Ft.

$5,399,000

MLS#: 1006044

Open house
Located within the prestigious Watersound Camp Creek community, 56 South Southern Cross Lane stands as a magnificent estate home that harmoniously blends contemporary elegance with classic coastal design. This exquisite residence spans an impressive 5,600 square feet and features six bedrooms, a study, five full bathrooms, and an additional powder bath.
The light-filled entryway welcomes guests into open spaces defined by curated features and finishes that are seamlessly integrated into every detail. Arched hallways, transom windows, Venetian plaster accents, shiplap and wood-beamed ceilings, and intricate tile work are just a few highlights of the unique character evident throughout the residence. To help visualize furniture placement many of the photos have been digitally staged. 
On the first level, the 12'-high ceilings showcase the custom staircase and wood accent walls. The expansive kitchen, living, and dining areas are well appointed and connect seamlessly via Nano doors to the screened porch with a brick fireplace and a summer kitchen with a vented grill, sink, and beverage refrigerator. An outdoor retreat offers a 15 x 40 heated pool, a 7 x 16 spa, an outdoor paver area with a gas fire pit which is the perfect spot to relax after a day at the beach, and a spacious manicured yard.
The gourmet kitchen is expertly appointed with custom cabinetry, a stunning quartz backsplash, Wolf and Sub-Zero appliances, and designer lighting. There is a custom nook with cabinetry, open shelves, beverage fridge, and dishwasher. The primary suite serves as a true owner's retreat on the first level with dedicated sliding doors to the patio, a spa ensuite with large shower, soaking tub and his and hers walk-in closets. A spacious study with glass doors, a walk-in pantry, and first-floor laundry with a sink and ample cabinetry complete the first floor. There are five spacious guest suites, a second living area which is the perfect spot for kids, a breakfast bar, additional laundry, and a flex room on the second level.
This exceptional property presents a unique opportunity for discerning homeowners seeking a luxurious lifestyle within proximity to the pristine waters of the 30A coast. Ownership in Watersound Camp Creek grants exclusive access to the Watersound Club, which encompasses three golf courses, including the Tom Fazio-designed Camp Creek course and the newly constructed Davis Love III-designed The Third course. The club further offers complimentary chair and umbrella service at the Gulf-front Beach Club, an expansive 11,000-square-foot wellness center, an array of resort pools, and numerous private dining establishments.
#1008964

Watersound

56 S Southern Cross Lane

6 Beds

5 Baths

5,600 Sq.Ft.

$5,165,000

MLS#: 1008964

Open house
At 189 N Southern Cross Lane, exceptional coastal living takes on a more personal meaning. Located within the gated WaterSound Camp Creek community along Scenic Highway 30A in Watersound, Florida, this 6,199-square-foot custom residence by Minchew Design Build brings together architectural distinction, thoughtfully designed living spaces, and an extraordinary commitment to wellness. From its refined interiors and resort-inspired outdoor spaces to a dedicated private wellness and fitness retreat, every element reflects a home designed not simply for living, but for living exceptionally well.
 The residence unfolds with understated sophistication, where white oak hardwood flooring, carefully considered finishes, and expansive gathering spaces create an atmosphere that feels both refined and inviting. A fireplace anchors the main living area, while a butler's pantry and temperature-controlled wine room elevate the experience of entertaining. Fully wired for smart-home technology, the residence seamlessly integrates modern convenience into its thoughtfully executed design.

Throughout the home, spaces for connection are balanced with opportunities for privacy and retreat. A dedicated office provides a sophisticated setting for work or study, while an upstairs living area offers a comfortable escape for movie nights, conversation, or quiet afternoons. The distinctive bunk room, complete with its own reading loft, introduces a playful architectural detail, and a second primary suite on the upper level creates additional flexibility for family and guests.

The primary suite offers a quieter expression of coastal living, where vaulted ceilings and peaceful pond views establish a setting of effortless calm. Natural light and thoughtfully designed proportions create a private retreat that feels removed from the pace of the day.

Perhaps one of the residence's most distinctive features is its dedicated wellness and fitness retreat, occupying newly finished space above the five-car garage. Designed to bring the benefits of a private wellness club into the comfort of home, the space incorporates professional-grade rubber fitness flooring, mirrored walls, and a full bathroom. The planned Sunlighten mPulse Discover infrared sauna introduces a dedicated space for relaxation and restoration, while an Elkay chilled, purified water station adds an element of everyday convenience. With room for strength training, cycling, running, and mindful movement, this thoughtfully conceived environment makes personal wellness an integral part of daily life rather than an occasional indulgence.

Outdoors, that same philosophy of intentional living continues. A heated saltwater pool and hot tub establish a private resort atmosphere, complemented by an outdoor kitchen and fireplace designed for gathering throughout the seasons. A backyard herb garden introduces another thoughtful connection to well-being, bringing fresh ingredients, natural beauty, and a sense of simplicity to the everyday experience. Copper roof accents and carefully considered architectural details complete the setting, reinforcing the craftsmanship found throughout the residence.

The five-car garage, designed to accommodate a vehicle lift, offers exceptional flexibility for automobile enthusiasts and collectors while providing generous space for the practical needs of coastal living.

Beyond the residence, WaterSound Camp Creek extends this commitment to recreation, wellness, and connection through the exceptional amenities of WaterSound Club. The community offers access to the renowned Tom Fazio-designed Camp Creek Golf Course, tennis and pickleball facilities, resort-style pools, and a comprehensive wellness center featuring fitness facilities, classes, saunas, and steam rooms. The WaterSound Beach Club further enhances the experience with private beach access, dedicated beach setups, and waterfront dining, all complemented by the celebrated restaurants, boutiques, and coastal communities along Scenic Highway 30A. Membership privileges are subject to the applicable WaterSound Club membership level.

What distinguishes 189 N Southern Cross Lane is the thoughtful integration of everything that contributes to a more fulfilling lifestyle. Mornings can begin with movement in the private fitness studio, afternoons can unfold beside the pool, and evenings can settle into quiet moments overlooking the pond or gathering with friends and family. Here, architectural sophistication, personal wellness, and the extraordinary WaterSound Camp Creek lifestyle come together in a residence designed to make every day feel considered, connected, and entirely your own.
#1014291

Inlet Beach

189 N Southern Cross Lane

5 Beds

5 Baths

6,199 Sq.Ft.

$5,895,000

MLS#: 1014291

properties found. properties found. Page of .

Send a message

Message successfully sent.

Your message

What is 3 + 4 ?

Reason for contacting?

I agree to receive email communication and understand I can unsubscribe at any time.

I agree to be contacted by Noah Escobar via call, email, and text for real estate services. To opt out, you can reply 'stop' at any time or reply 'help' for assistance. You can also click the unsubscribe link in the emails. Message and data rates may apply. Message frequency may vary. Privacy Policy

Sign Out

Virtual Assistant

Would you like to take the next step with this property? We can help you schedule a showing or virtual tour, or send you more details.

Yes, I would like more information.

Thank You for Your Reply, One of Our Agents will contact you as soon as possible

No, maybe later.

Thank you, you can always contact me via email, phone number or through the contact form.

Realhub AI

Lucy - Your AI-Powered Realtor

Update Your Temporary Password

Personalize your search

Enter your email and we'll notify you immediately when new listings match what you're looking for.

or enter email address

Already have an account ? Login here

Continue your home search

I agree to receive communications and understand I can unsubscribe at any time.

I agree to be contacted by Noah Escobar via call, email, and text for real estate services. To opt out, you can reply 'stop' at any time or reply 'help' for assistance. You can also click the unsubscribe link in the emails. Message and data rates may apply. Message frequency may vary. Privacy Policy

Already have an account ? Login here

We use cookies

We use cookies for analytics and to enhance your experience. By accepting, you agree to analytics and marketing cookies. Small functional cookies that count viewed properties and time on site are used regardless of your choice. You can manage your preferences or learn more about our cookies policy.

