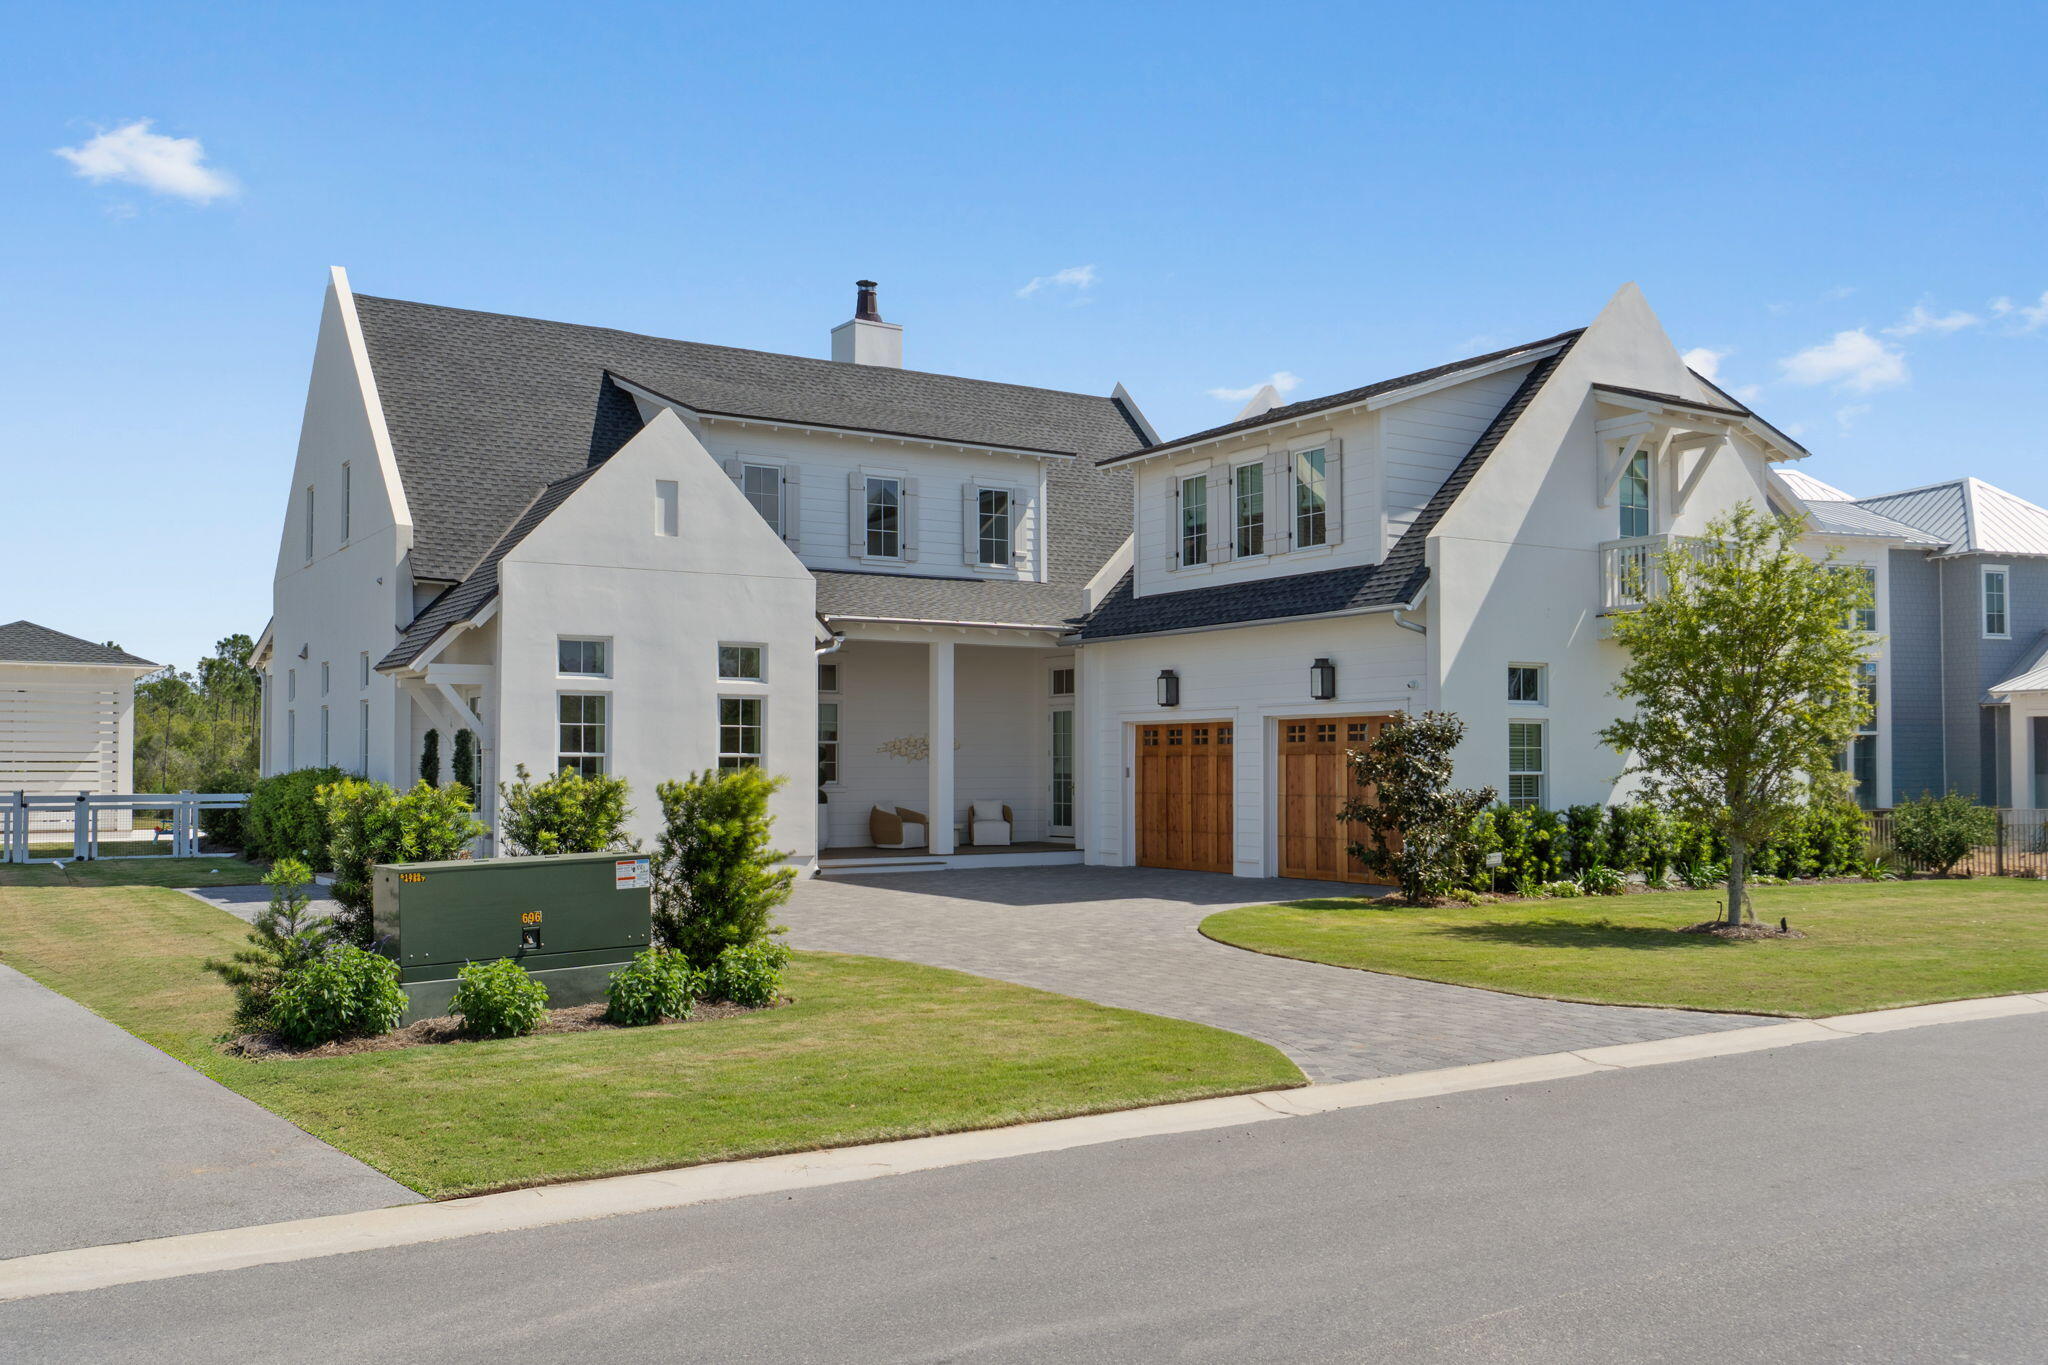
Watersound Camp Creek community

Watersound Camp Creek Real Estate

Explore properties and local insights in Watersound Camp Creek.

About Watersound Camp Creek

About Watersound Camp Creek

Watersound Camp Creek sits between Scenic Highway 30A and Highway 98, just inland of Inlet Beach and minutes from Alys Beach and Rosemary Beach. It is gated, rental-restricted, and built around the Watersound Club, which makes it one of the more private, full-time-oriented communities in this stretch of the Emerald Coast. If you are comparing 30A communities, this is the one people tend to underestimate until they actually walk it. 

What actually defines it 

The draw here is the club, not just the houses. Ownership conveys a Watersound Club membership, and that is the real reason buyers choose Camp Creek over a comparable home a few miles away. The membership covers three golf courses, including the Tom Fazio-designed Camp Creek course and the new Davis Love III course, a Gulf-front Beach Club with chair and umbrella service, an 11,000-square-foot wellness center, resort pools with a lazy river, and tennis and pickleball. Camp Creek also has its own amenity center inside the gates, so residents are not driving across 30A every time they want a pool day. 

Day to day, the location does a lot of quiet work. WaterSound Town Center sits right at the entrance with a Publix, a weekly farmers market, restaurants, and medical offices. That is the difference between a seasonal enclave and a place you can actually live full time, which is what a lot of my buyers here are after. 

How it is built, and why that matters for buying 

Camp Creek is finite by design. The community is planned for 263 homesites at full buildout, and the developer's remaining lot inventory is nearly gone. That changes the math. A few years ago this was a place to get in early and build from scratch. Today you are usually choosing between a completed estate, a home already under construction, or one of the last available lots, and each of those paths carries a completely different price, timeline, and risk profile. 

Set your pricing expectations accordingly. This is estate-tier real estate, not entry-level coastal product. The listings below show live numbers, but plan on multimillion-dollar homes and homesites, most of them built custom by the area's better-known builders. 

Why work with me on Camp Creek specifically 

I have been on every side of this community. I have helped people build from the ground up, develop and sell lots, buy resales, and sell finished homes. Land and houses both, start to finish. 

That range is exactly what Camp Creek requires. Because you can still buy a lot, step into a build, or buy something already completed here, the right move depends entirely on your timeline, your budget, and how much of the process you want to manage yourself. Most agents only know the resale side, so they will show you a finished house and stop there. I can walk you through all three paths, tell you honestly which one fits, and flag the specific lots and builders worth your time. 

The listings below are the starting point. If you want the real read on a specific street, lot, builder, or how Camp Creek compares to Watersound Origins, Watersound Beach, or the communities right on 30A, that is a conversation. Reach out and let's have it.

Watersound Camp Creek community

33

# of Listings

5

Avg # of Bedrooms

$1,280

Avg. $ / Sq.Ft.

$3,465,909

Med. List Price

6

Open Houses Today

7

Open Houses ยท Next 7 Days

Community totals. Selected price ranges apply to the listings below.

Real Estate Listings in Watersound Camp Creek

2 Properties Found. Page 1 of 1.

Open house
This magnificent residence is situated on .43 acres in the coveted community of Watersound Camp Creek which is a much larger homesite than most of the neighborhood. 172 Norman Court pairs 5,501 square feet of thoughtfully designed living space with finishes and features that are difficult to match for under $5 million. To help visualize furniture placement many of the photos have been digitally staged. The main level is built around a central open-concept living area with hardwood floors, custom built-ins, and a linear gas fireplace. NanaWall sliding doors erase the boundary between the indoor living space and the outdoor kitchen and porches, creating a single entertaining footprint that flows from the kitchen island to the pool terrace without interruption. The kitchen features commercial-grade stainless appliances with a six-burner range and skillet, custom cabinetry,

and a large center island. A hidden scullery includes an additional refrigerator, dishwasher, sink, and deep pantry storage which keeps the main kitchen in pristine condition while entertaining. A 200-plus bottle climate-controlled wine room and a dedicated wine cooler in the dining area are included.
The primary suite is on the main level. It features a tray ceiling, a generously scaled ensuite with raised ceilings, designer tile, soaking tub, oversized shower, an expansive walk-in closet, and a dedicated safe room. A first-floor guest bedroom with ensuite bath, full laundry room, and a sand room with built-in storage complete the ground level. An integrated Sonos sound system runs throughout the home.
The outdoor living area is designed for year-round use. Retractable motorized screens enclose a covered space with summer kitchen, gas fireplace, and seating for large groups. The spacious backyard opens up to the heated pool and spa enclosed by a permanent wooded buffer so no future construction or neighbors.

The second floor offers an expansive secondary living area with wet bar that is large enough to function as a game room, home theater, or golf simulator space. Three additional bedrooms, each with its own full ensuite bath, complete the upper level. Every bedroom in this home has its own ensuite bath. Other notable features of this all brick residence include the attached 3-car garage and dedicated office.
Ownership conveys exclusive Watersound Club membership -- three golf courses including the Tom Fazio-designed Camp Creek course and the new Davis Love III-designed The Third course, gulf-front Beach Club with complimentary chair and umbrella service, 11,000-square-foot wellness center, resort pools, tennis and pickleball courts, and multiple private dining venues. Fewer than 15 developer homesites remain in the community.
#999582

Watersound

172 Norman Court

5 Beds

6 Baths

5,501 Sq.Ft.

$4,699,000

MLS#: 999582

Open house
Turnkey opportunity within the premier gated community of Watersound Camp Creek. Professionally designed furnishings are negotiable providing move-in ready convenience and a curated, custom fit complementing the home's overall aesthetic. Along with the stunning bespoke window treatments and impressive architecture, 300 Windsong Drive beautifully captures the essence of coastal elegance in a timeless finish. Superior craftsmanship flows throughout this 5,048 sq. ft., 7 bedroom, 6.5 bathroom home meticulously designed to reflect the refined 30A lifestyle. Impeccably positioned on a pond, the home offers sweeping, unobstructed views of the tranquil surroundings. Upon arrival, the striking curb appeal showcases the upscale slick finish stucco highly favored for its clean aesthetic and polished appearance. Classic exterior design elements are highlighted in the paver driveway, wooden garage doors, premium Cumaru Brazilian hardwood decking and gas copper lantern on the front porch. As you enter the home, the detailed millwork stands out in the custom crown molding, 10'' baseboards and shiplap walls which also leads up the wide staircase. The wood flooring is custom stained 3/4'' white oak unmatched for its natural beauty and sustainability. The entire main level has 12' ceilings creating a sense of airiness and bringing in more natural light from the expansive windows and doors. 

The heart of the home is the open concept kitchen, dining and living space which is the perfect set up to gather and entertain. The kitchen highlights painted shaker cabinets, quartz countertops, marble backsplash, large 12' island with ample space for extra seating, 48" Wolf gas range, Sub-Zero refrigerator, ASKO dishwasher and built-in microwave, wine cooler and ice maker. Adjacent to the kitchen is a convenient butler's pantry and also a walk-in pantry for extra storage. The living room space offers a 42" natural gas fireplace, quartz surround and rustic mantle. 

Seamlessly transition to the outside through the sleek 16' x 10' sliding glass door as you step into the backyard oasis. Serenity fills the space with relaxing pond views from the pool area blending effortlessly into the beauty of the natural landscape. Gorgeous shell stone pavers surround the pool while Cumaru Brazilian hardwood decking is featured on the covered porch and cabana. The saltwater pool is complete with a hot tub and Baja deck perfect for lounging. The outdoor kitchen in the custom cabana makes entertaining easy with a 36" Artisan gas grill, mini refrigerator, sink and granite counters. Slatted texture walls on the cabana allows for a refreshing breeze to flow through while offering added shade and privacy. 

Thoughtful planning went into the design of the bedrooms to accommodate your needs. Two bedrooms including the primary suite are on the main level. Four bedrooms are on the second level with one of them designed as a bunk room. Additionally, there is a bedroom featured as an attached carriage house complete with a wet bar. The bathrooms are ensuite offering guests a relaxing retreat with marble countertops, beveled floating mirrors and frameless shower glass doors. The bunk room maximizes space and functionality with four built-in bunks. The primary suite features an expansive walk-in closet with island, built-in shoe shelves and several cubbies for extra organization. The spa-like primary bathroom offers a calming space with marble countertops and shower, dual vanity, herringbone marble floor, large soaking tub and water closet. The carriage house presents the best in both proximity and privacy for house guests or multigenerational living. The large laundry room on the main level streamlines organization with built-in cubbies. To further maximize efficiency, there is also a stackable washer and dryer on the second level. 

The home is just 0.3 miles to the Camp Creek amenities making it a desirable location within the community. Watersound Camp Creek owners enjoy the finest in amenities through exclusive membership to the Watersound Club enabling direct access to resort pools, fitness center, private Beach Club, tennis and pickleball courts and top-rated golf courses.
#1000651

Inlet Beach

300 Windsong Drive

7 Beds

6 Baths

5,048 Sq.Ft.

$4,795,000

MLS#: 1000651

properties found. properties found. Page of .

Send a message

Message successfully sent.

Your message

What is 3 + 4 ?

Reason for contacting?

I agree to receive email communication and understand I can unsubscribe at any time.

I agree to be contacted by Noah Escobar via call, email, and text for real estate services. To opt out, you can reply 'stop' at any time or reply 'help' for assistance. You can also click the unsubscribe link in the emails. Message and data rates may apply. Message frequency may vary. Privacy Policy

Sign Out

Virtual Assistant

Would you like to take the next step with this property? We can help you schedule a showing or virtual tour, or send you more details.

Yes, I would like more information.

Thank You for Your Reply, One of Our Agents will contact you as soon as possible

No, maybe later.

Thank you, you can always contact me via email, phone number or through the contact form.

Realhub AI

Lucy - Your AI-Powered Realtor

Update Your Temporary Password

Personalize your search

Enter your email and we'll notify you immediately when new listings match what you're looking for.

or enter email address

Already have an account ? Login here

Continue your home search

I agree to receive communications and understand I can unsubscribe at any time.

I agree to be contacted by Noah Escobar via call, email, and text for real estate services. To opt out, you can reply 'stop' at any time or reply 'help' for assistance. You can also click the unsubscribe link in the emails. Message and data rates may apply. Message frequency may vary. Privacy Policy

Already have an account ? Login here

We use cookies

We use cookies for analytics and to enhance your experience. By accepting, you agree to analytics and marketing cookies. Small functional cookies that count viewed properties and time on site are used regardless of your choice. You can manage your preferences or learn more about our cookies policy.