Watersound Origins community

Watersound Origins Real Estate

Explore properties and local insights in Watersound Origins.

About Watersound Origins

About Watersound Origins

Watersound Origins sits north of Scenic Highway 30A, tucked into the pines along Lake Powell and just minutes from Watersound Town Center and the beaches at Inlet Beach. It is a master-planned St. Joe community built around full-time living rather than seasonal turnover, and that is the thing to understand before you compare it to anything else on 30A. This is where a lot of people actually live here year round. 

What actually defines it 

Origins is built for daily life, and the amenities reflect that. At the center is the Village Commons, with a zero-entry resort-style pool, a fitness center, event lawns, and tennis and pickleball courts. Around it you get miles of trails and sidewalks, pocket parks, dock access to Lake Powell with kayaks for residents, and the Origins Golf Club, a Davis Love III short course that Golf.com ranked among the world's 25 best par-3 courses. It is walkable, family-friendly, and genuinely fun to play, which is the entire point of it. 

One detail trips up almost every buyer: the membership tiers. Every Origins homeowner is automatically enrolled in the base Watersound Origins Amenities membership, which covers the Village Commons and the Lake Powell dock. Access to the Gulf-front Beach Club and the championship courses at Camp Creek and Shark's Tooth comes through a membership upgrade, not automatically. Knowing exactly what conveys with a given home is part of buying here correctly, and it is a question most buyers do not think to ask until after closing. 

The other defining feature is what Origins does not allow: short-term rentals. That keeps the community quiet and consistent year round, which is exactly why full-time residents and second-home owners who want actual neighbors, not a rotating cast of renters, tend to land here. 

How it is built, and why that matters for buying 

Origins is still actively building out across multiple neighborhoods, builders, and phases. That makes this a very different buy from a finished community, and it is where most of the opportunity (and most of the mistakes) happen. 

On price, Origins covers more ground than people expect. Smaller homes generally start in the high $600s to $700s, while larger single-family and custom builds run from the high $800s into the $4M range and above. The listings below show live numbers, but the spread is wide, and where a home lands inside it depends heavily on lot, pool type, and which neighborhood it sits in. 

Why work with me on Watersound Origins specifically 

Origins is where I do a lot of my work, and the value here lives in the details most buyers cannot see from a listing. I have helped people with semi-custom builds, worked resales, and gotten buyers the best deal on new construction by knowing where builder pricing has room and where it does not. I also stay current on the things that move fast here: new phases opening, new builders coming in, and which sections are about to release. 

That matters because in an active-build community, timing and information are leverage. Getting into the right phase, the right lot, or the right spec home before it hits the open market is often the difference between a good price and a great one. Most agents react to what is already listed. I try to know what is coming next. 

The listings below are the starting point. If you want the real read on a specific neighborhood, builder, floor plan, or how Origins compares to Camp Creek or Wild Heron, that is a conversation. Reach out and let's have it.

Watersound Origins community

101

# of Listings

3

Avg # of Bedrooms

$520

Avg. $ / Sq.Ft.

$1,338,940

Med. List Price

5

Open Houses Today

10

Open Houses ยท Next 7 Days

Community totals. Selected price ranges apply to the listings below.

Real Estate Listings in Watersound Origins

47 Properties Found. Page 3 of 4.

Recently added builder discount of $55k won't last long - Don't miss out on this opportunity!!

Move-In Ready! Welcome to the Sydney plan, part of the Preserve Collection in the Arborview Park neighborhood of Watersound Origins. Newly installed blinds throughout add to the appeal of this beautiful home, situated on a deep homesite exceeding 150 feet with a wooded view. Plumbing is already in place for a future pool, providing an opportunity to further enhance the outdoor living space. This single-level floor plan offers 4 bedrooms, 3 bathrooms, and a 2-car garage.

The open living, dining, and kitchen areas create a spacious central gathering space, highlighted by 16-foot sliding glass doors in the living room that open to a 12' x 24' screened rear porch with a gas fireplace, seamlessly connecting indoor and outdoor living.

The kitchen is designed for both function and style with quartz countertops, upgraded cabinet panel front Wolf appliance package, a expanded island with extra cabinets, and stacked glass upper cabinets that add visual interest and additional storage.

The primary suite is privately positioned and features a well-appointed bath with a freestanding soaking tub, tiled shower, dual vanities, and a large walk-in closet. Each of the guest bedrooms includes generous walk-in closets, offering excellent storage throughout the home.

Additional upgrades include pre-wiring and a gas stub for a future generator, plumbing for a water filtration system, shiplap in the foyer, along hallway leading to garage and on kitchen island, solid core doors throughout, extra cabinets and basin sink in the laundry room, upgraded Seaside Limestone tile in bathrooms, dry bar with cabinet panel front Scotsman nugget ice machine and SubZero beverage center, epoxy garage floor and EV car charger.

Homes in the Preserve Collection benefit from larger homesites that provide additional privacy and flexibility for outdoor living, including the opportunity to add a pool.

As part of Watersound Origins, often called "A Coastal Village," residents relish abundant amenities like the Village Commons resort-style pool, fitness center, sports courts, miles of nature trails, event lawns, and the Origins Golf Course. Surrounded by towering pines and just minutes from Lake Powell and the beaches of Scenic Highway 30A, this community blends natural beauty with easy access to Inlet Beach, Grayton Beach, and beyond. Upcoming highlights include the 15.5-acre Longleaf Art Park, opening in 2027, featuring cultural and recreational experiences.
#997887

Watersound

78 Hutton Cove Lot 55

4 Beds

3 Baths

2,405 Sq.Ft.

$1,322,940

MLS#: 997887

Private heated pool. Lake views. Unforgettable sunsets. This is 30A living at its most seductive. Set on a premium, private lakefront homesite in NatureWalk at Watersound Origins, this beautifully curated 3BR/3BA residence with dedicated office and nearly 2,400 SF blends refined coastal style with effortless indoor-outdoor living. Soaring 10' ceilings, 8' doors, tailored window treatments and Palecek designer lighting create a sophisticated yet relaxed atmosphere. The living room makes a statement with an illuminated feature wall and sleek electric fireplace, while expansive glass doors open to the lanai with motorized retractable screens. The kitchen is equally striking, anchored by a quartz waterfall island and appointed with stainless appliances, 5-burner gas cooktop, wine refrigerator, apron-front farmhouse sink and under-cabinet lighting. Tucked privately at the rear, the Primary Suite feels like a boutique retreat with a spa-inspired bath, oversized walk-in shower, dual vanity, designer wallcovering and professionally designed closet. Guest suites are equally polished with outfitted closets and beautifully finished baths. Then there's the backyard--your own private resort. A heated saltwater pool with tanning ledge, sheer-descent waterfall and gunite finish is framed by cool-to-the-touch shellstone decking, lush landscaping and ambient landscape lighting, with the lake and spectacular sunsets beyond. The spacious laundry offers a built-in drop zone, cabinetry and washer/dryer that convey & a 2-car garage with epoxy flooring. NatureWalk elevates everyday life with resort-style pools, hot tub, firepit, fitness centers, pickleball and tennis, walking trails, golf, playgrounds and Lake Powell access with complimentary resident kayaks. Short-term rentals are not permitted. Just outside the community, Watersound Town Center offers Publix, dining and coffee, while 30Avenue, Rosemary Beach and Alys Beach are a short bike ride away. Beautifully designed, impeccably maintained and made for lingering a little longer--this is the 30A lifestyle, perfected.
#1012521

Inlet Beach

120 Anastasia Circle

3 Beds

3 Baths

2,387 Sq.Ft.

$1,250,000

MLS#: 1012521

Luxury Preserve-View Home in NatureWalk at Watersound Origins Nestled within the prestigious gated community of NatureWalk at Watersound Origins, this exceptional 5-bedroom, 3.5-bathroom home offers luxury living with the privacy of a serene wooded nature preserve backdrop. Featuring the highly sought-after upgraded Orchid floor plan, this beautifully appointed residence showcases dramatic soaring ceilings in the main living area, filling the home with abundant natural light. Designer lighting upgrades throughout add elegance and sophistication to every space. The open-concept kitchen is a chef's dream, complete with quartz countertops, a stylish tile backsplash, and premium stainless steel appliances. The spacious main-floor primary suite overlooks the peaceful preserve and includes an expansive walk-in closet along with a luxurious en-suite bath. Upstairs, you'll find 2 additional bedrooms, a full bathroom, and a generous loft area that provides flexible space for a media room, home office, or play area. Outside, lush professional landscaping enhances the home's curb appeal, while the two-car garage provides ample storage and convenience.Residents of NatureWalk enjoy exclusive resort-style amenities, creating an unparalleled lifestyle in one of the area's most desirable communities. Offered by Owner/ Agent
#1004619

Inlet Beach

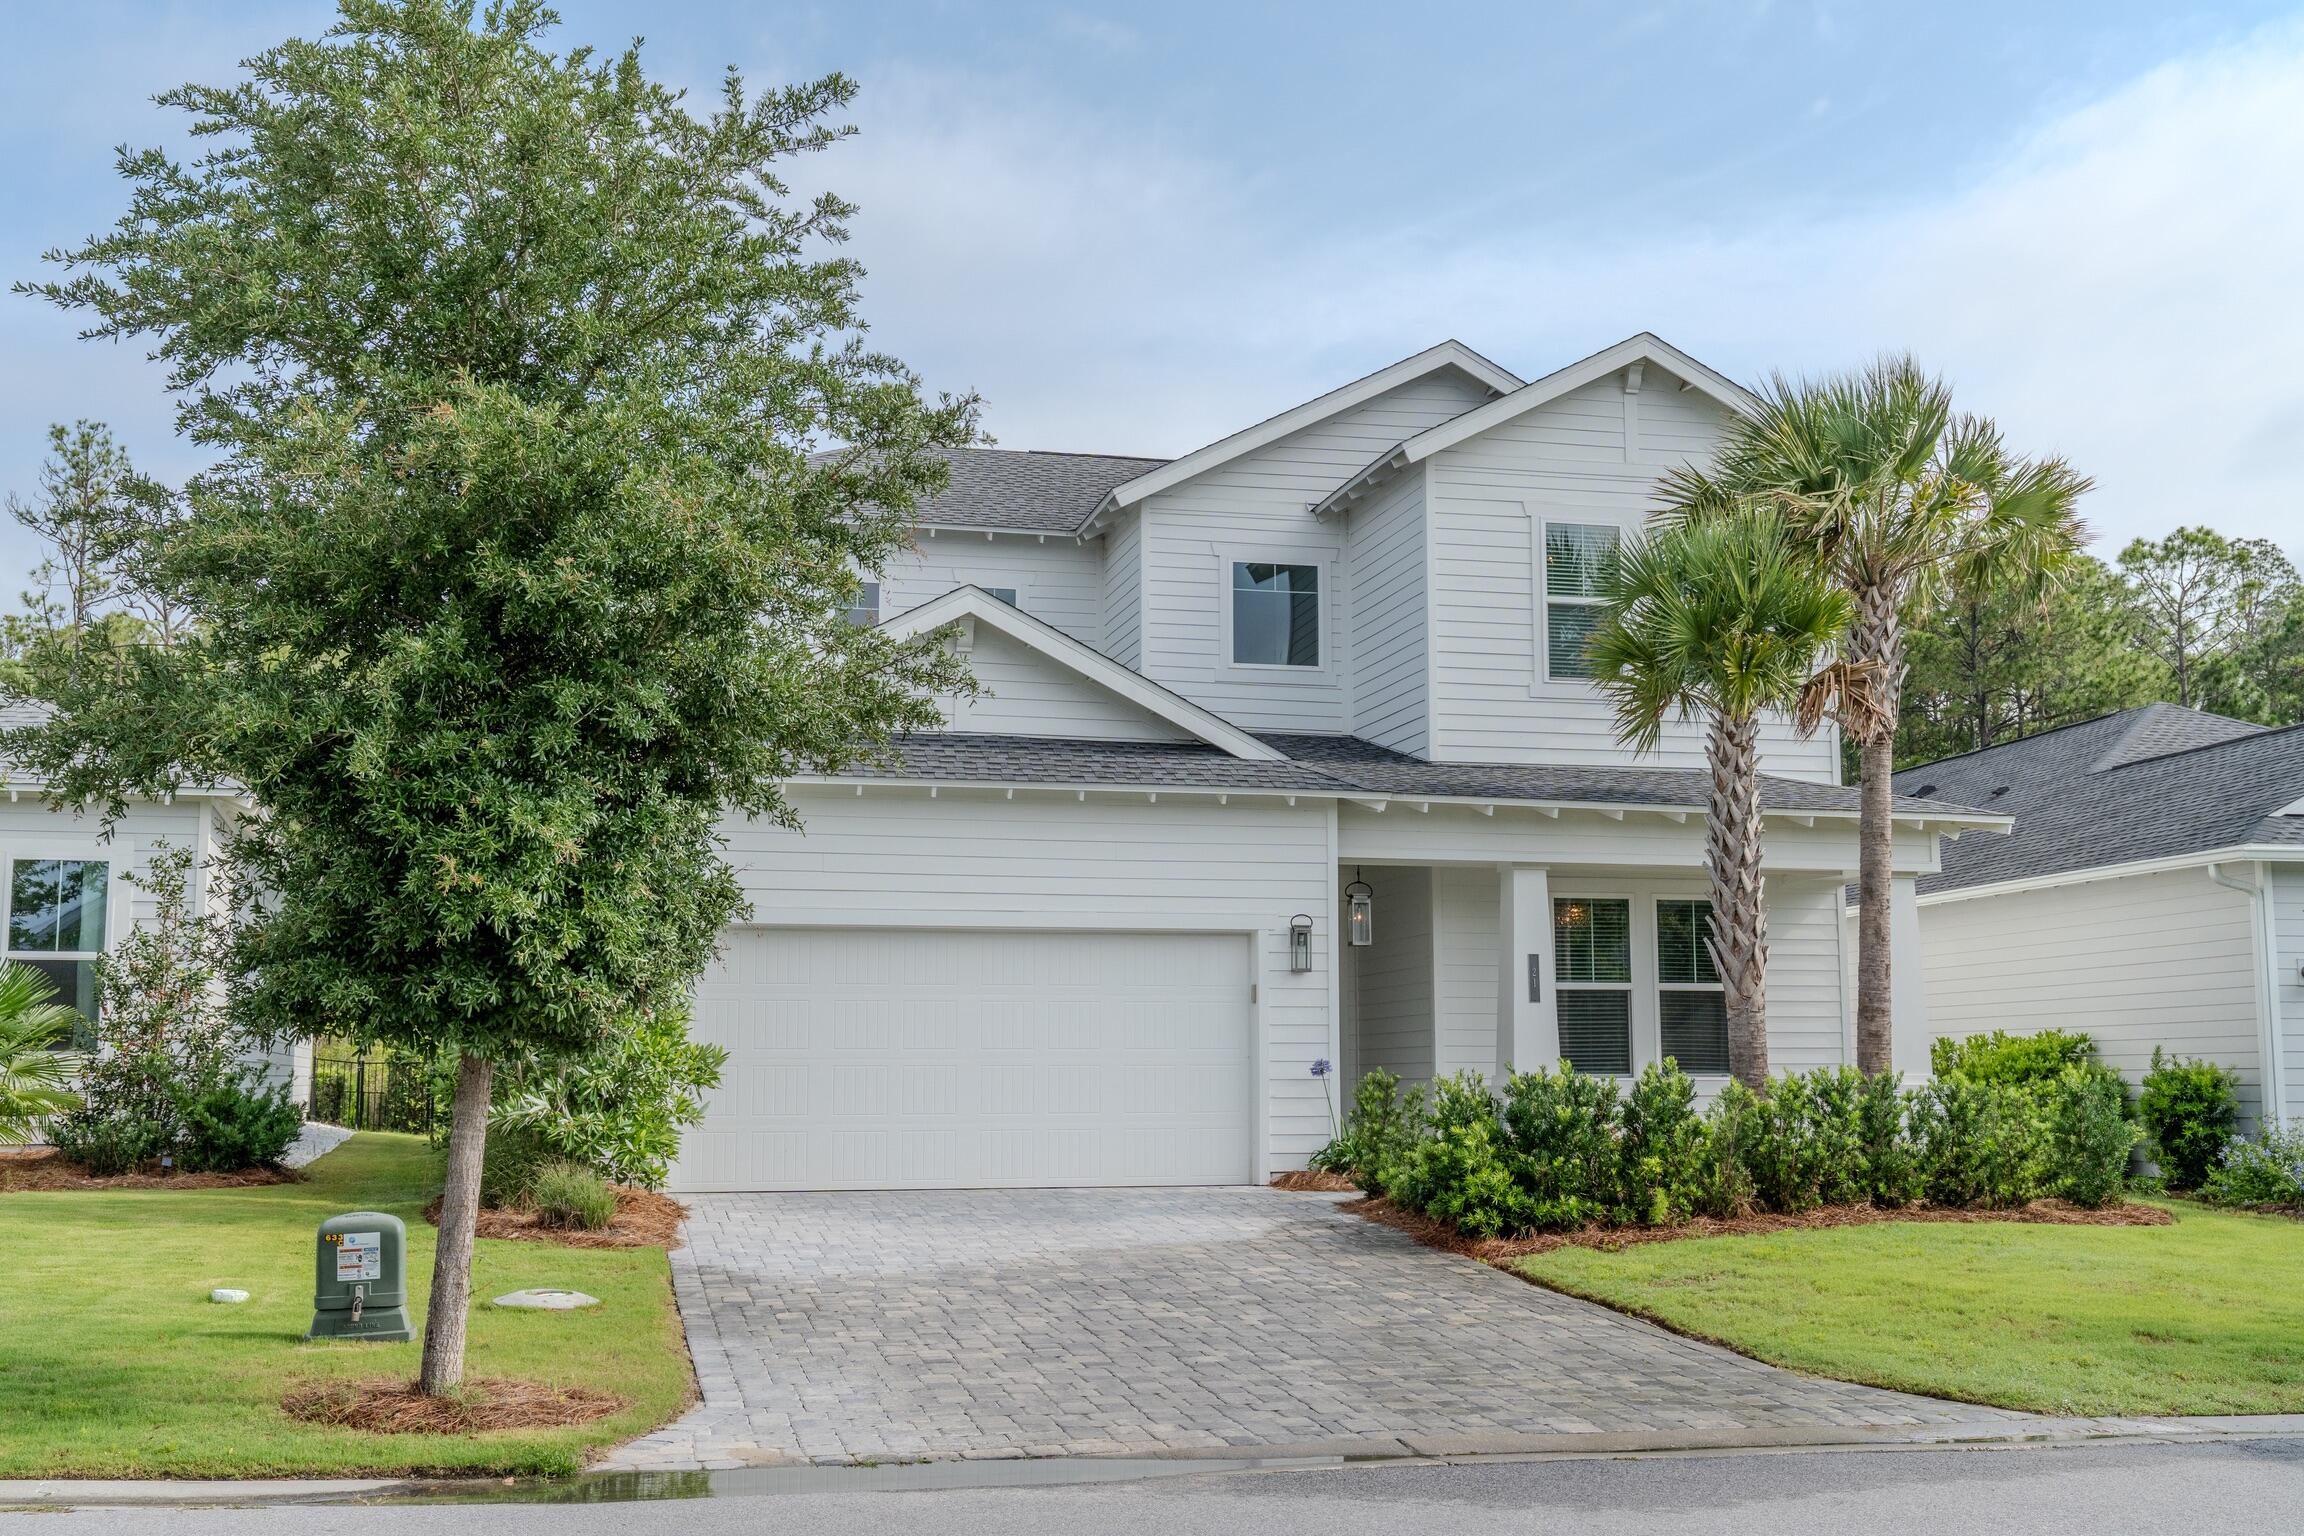
21 Anastasia Circle

5 Beds

3 Baths

3,042 Sq.Ft.

$1,249,999

MLS#: 1004619

COMING SOON! TO BE BUILT OPPORTUNITY! This professionally designed showcase Venice floorplan offers 4 Bedroom, Den 3.5 Baths, 3 Car Garage, and Extended Lanai. Additional highlights are LED lights in the Great Room, Gourmet Kitchen, GE Cafรฉ Stainless appliances, Quartz Countertops, and Privacy Wall.  Located in NatureWalk at Watersound Origins, the only gated community in Watersound Origins, residents enjoy access by foot, bike, or golf cart to nearby shopping and dining, plus minutes to Inlet Beach and 30A. Amenities include The Gathering Place with fitness center, resort-style pool, pickleball, tennis, plus access to Watersound Origins golf and Lake Powell. Rental restricted with no short-term rentals permitted. PRICES SUBJECT TO CHANGE. Photos of a decorated model home are for reference only. Actual home will differ.
#1014501

Inlet Beach

404 Dunns Circle

4 Beds

3 Baths

3,311 Sq.Ft.

$1,230,777

MLS#: 1014501

Quick Move-in Orchid Home in NatureWalk at Watersound Origins known for offering more windows and natural light than any other plan. This thoughtfully upgraded floorplan features 5 bedrooms, including a 220 SF bedroom addition, a private den with 18-lite glass double doors, an expanded garage, and a bright open-concept layout. Enjoy outdoor living with a sliding glass door leading to the covered lanai, complete with a privacy wall, gas drop for a future grill, and additional hose bib. Upgrades include spray foam attic insulation, light attic storage with pull-down stairs, upgraded stair railings with black iron pickets, quartz-appointed baths, and an enhanced laundry room. Located in the only gated community in Watersound Origins with resort-style amenities and golf cart access to dining, shopping, and recreation. No short-term rentals permitted. PRICES SUBJECT TO CHANGE. Photos of a decorated model home are for reference only. Actual home may differ from photos.
#1014996

Inlet Beach

316 Anastasia Circle

4 Beds

3 Baths

2,970 Sq.Ft.

$1,169,990

MLS#: 1014996

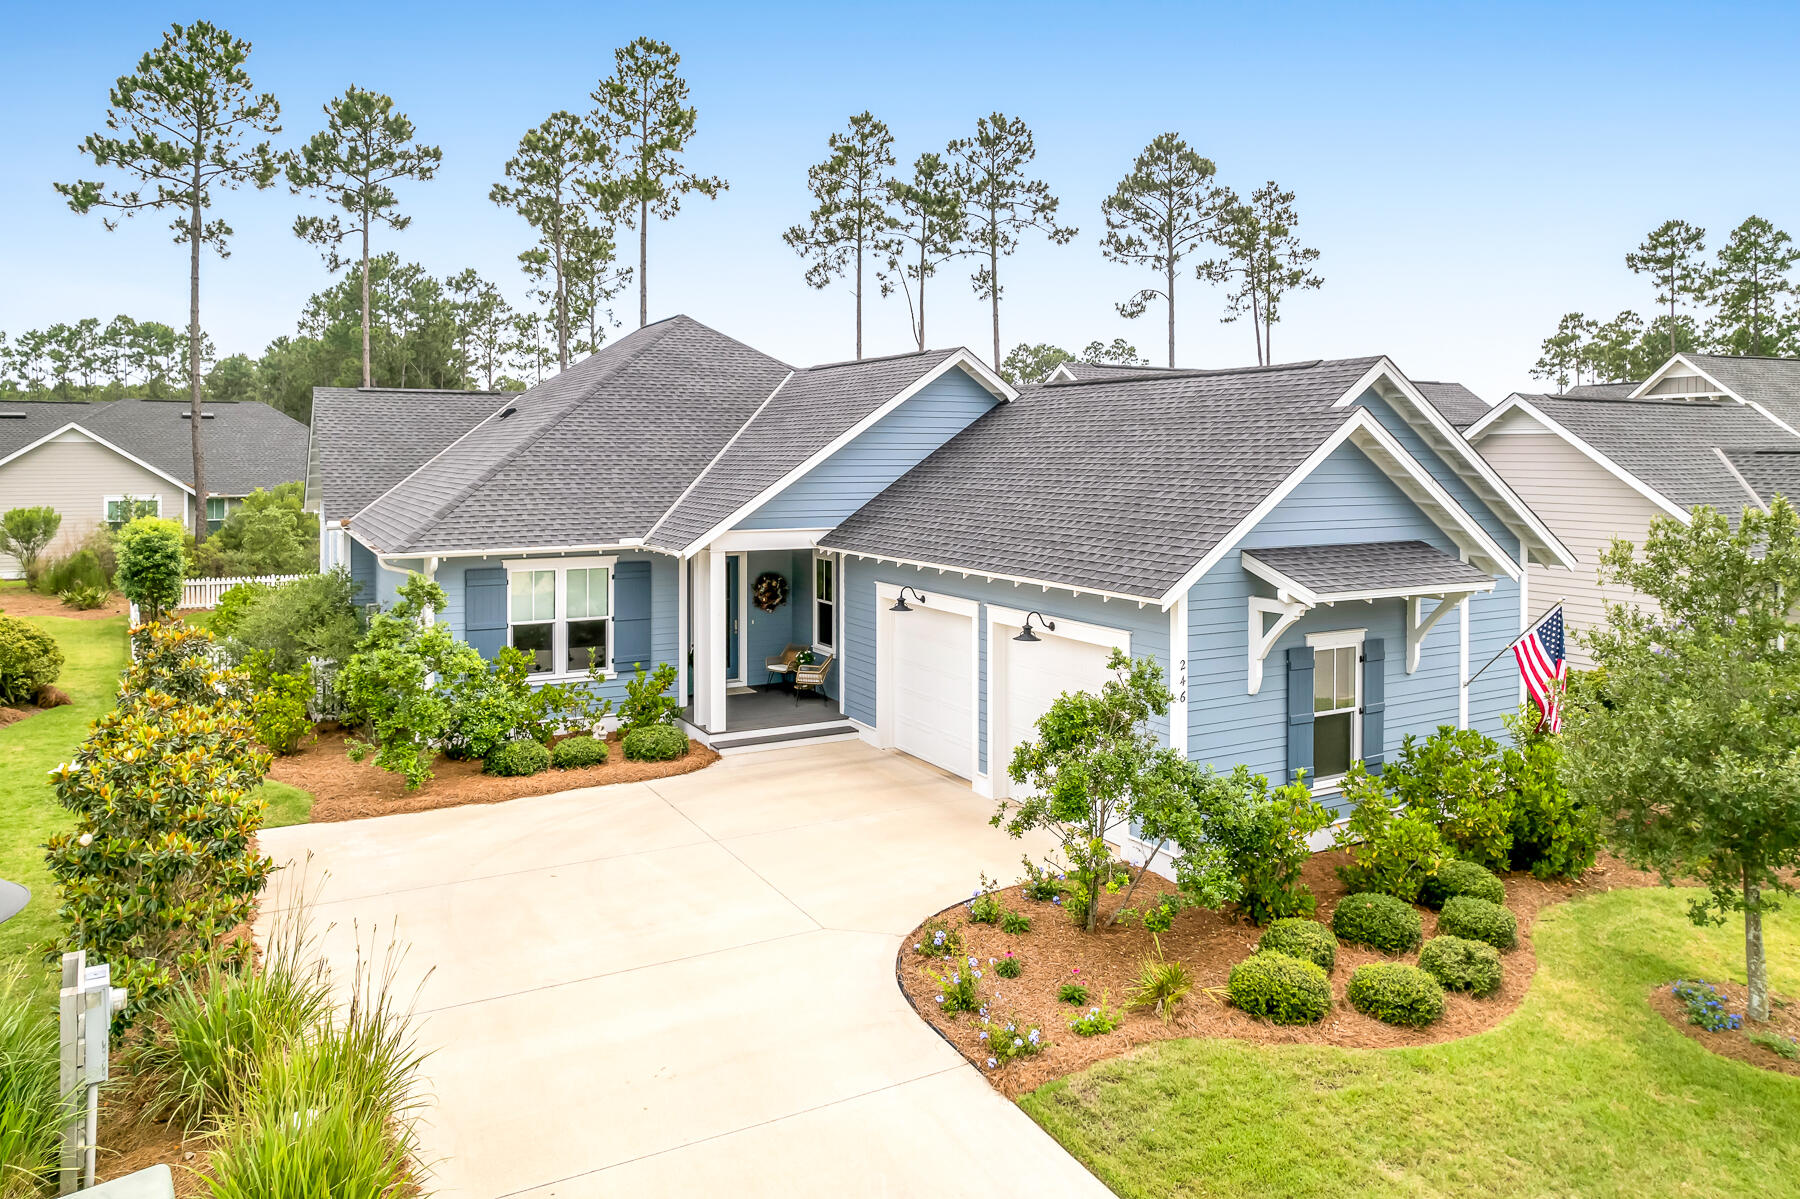
Offering the appeal of like-new construction without the inconvenience of nearby building activity, this lovely, light-filled and meticulously maintained residence is located within the charming and conveniently located Pathways neighborhood of Watersound Origins. Perfectly positioned on a quiet, non-through street, the home backs to a well-maintained common area with mature trees and landscaping, creating a private and peaceful setting. This comprehensive floor plan features ten-foot ceilings, solid-core interior doors, wood floors throughout, four bedrooms with generous closets, and three full baths. The enchanting, private and fully fenced backyard with expanded paver patio, grilling area and beautiful mature landscaping creates an exceptional outdoor entertaining retreat with ample space for a future cocktail pool. The open floor plan showcases the dining room, a large chef's kitchen complete with quartz counters, custom cabinetry with additional drawer space, capacious pantry and a bar area. The adjoining spacious living room is enhanced with a striking gas fireplace featuring remote-control operation. The generous, light-filled primary bedroom offers a lovely spa-like bath and large closet with custom built-ins, sure to impress. The oversized garage has been improved with epoxy floors, extensive built-in cabinetry, a dedicated workspace and utility sink, offering both exceptional functionality and storage. The home is wired for a two-zone whole-home sound system, including the rear porch.The Watersound Origins community offers a blend of modern convenience and outdoor recreation. Residents have access to a plethora of amenities including the Village Commons featuring a resort-style swimming pool, an events lawn, a fitness center, and sports courts. The community boasts parks, miles of scenic walking and biking trails, and Lake Powell access for residents' enjoyment. 246 Trailhead's desirable location places two neighborhood parks nearby, offers a short stroll along the community path to Village Commons, and is just 1.2 miles from Publix and the growing Watersound Town Center. Adding to its appeal, the Watersound Origins enclave hosts the esteemed Origins Golf Club, with a 10-hole, par-3 Davis Love designed course. Additionally, the burgeoning town center at the neighborhood's entrance features a Publix grocery store, multiple dining options, retail stores, and various essential services. This coveted neighborhood does not allow short-term rentals, further enhancing its peaceful residential character.
#1008420

Watersound

246 Trailhead Drive

4 Beds

3 Baths

2,335 Sq.Ft.

$1,150,000

MLS#: 1008420

Recently added builder discount of $40k won't last long - Don't miss out on this opportunity!!

Introducing the Maverick, a brand-new floor plan now available in Arborview Park. Set on a 55' x 130' homesite with a water view and an estimated completion of mid-Feb 2027, this two-story Park Collection home offers 2,855 square feet with four bedrooms, four-and-a-half baths, an upstairs sitting room and two-car garage. The layout places two bedrooms on the first floor, including the primary suite, with two additional bedroom suites and a sitting room upstairs.

The kitchen, dining and living areas extend along the rear half of the first floor, taking advantage of the water view and connection to the backyard. The kitchen features a white oak island with cabinetry along the back beneath an extended countertop, upgraded Premata quartz countertops, under-cabinet lighting and a herringbone tile backsplash extending to the 10-foot ceiling. The stainless Bosch appliance package includes a 30-inch dual-fuel range with custom wood hood, 36-inch refrigerator, dishwasher and microwave drawer in the island. A walk-in pantry provides additional storage, while a separate dry bar with upper and lower cabinetry, countertop and backsplash adds dedicated space for entertaining.

The living room opens to the screened rear porch through double doors framed by fixed glass panes. The primary bedroom also has its own set of double doors leading directly to the porch, giving both spaces access to the outdoor living area and water view. The backyard is enclosed with white painted fencing and is already plumbed and equipped for a future pool with a waterline, gas line and electrical panel.

The first-floor primary suite includes a spacious walk-in closet with an upgraded melamine-wrapped wood shelving system. The ensuite bath features dual vanity with upgraded Premata quartz countertop, a freestanding tub, separate walk-in shower and upgraded Delta Dryden plumbing fixtures. Bedroom 2 is located toward the front of the home with its own bath and walk-in closet, providing a private first-floor guest suite.

Located within Watersound Originsยฎ, Arborview Park offers convenient access to Origins Golf Course , Village Commons with resort-style pool, fitness center and sports courts, miles of community trails and nearby Watersoundยฎ Town Center.

Pricing subject to change as the home progresses and selections are added or removed.
#1012766

Watersound

1129 Suwannee Drive Lot 8

4 Beds

4 Baths

2,855 Sq.Ft.

$1,122,810

MLS#: 1012766

The Victor plan offers thoughtfully designed single-level living in the Powell Landing East neighborhood of Watersound Origins. Situated on an interior homesite with privacy fencing and mature landscape buffering, this approximately 2,448-square-foot residence features four bedrooms, four and a half bathrooms, and an attached 2.5-car garage featuring a dedicated golf cart bay. Estimated completion: Jan/Feb 2027.

The home's open layout creates a natural connection between the kitchen, dining area, and great room, where a fireplace serves as a welcoming focal point for everyday living and entertaining. A 16-foot sliding glass door extends the living space to the covered rear lanai, creating a seamless indoor-outdoor transition.

Designed with both function and style in mind, the kitchen features an expanded center island with additional storage cabinetry, quartz countertops that continue seamlessly into a full-height quartz backsplash, custom wood cabinetry extending to the ceiling with illuminated glass display cabinets, and a contrasting specialty-colored island that adds visual interest. A dedicated beverage station with an under-counter wine cooler, additional cabinetry, and extended countertop space provides added convenience for entertaining. The premium stainless steel appliance package includes a gas range, vent hood, microwave drawer, refrigerator, and dishwasher.

The privately situated primary suite offers a generous walk-in  closet and a well-appointed bath, while three additional bedrooms--including a flexible fourth bedroom ideal as a study or guest suite--provide comfortable accommodations for family and visitors. 

Throughout the home, 10-foot ceilings, 8-foot solid-core raised-panel interior doors, luxury vinyl plank flooring in the main living areas, and tile in all bathrooms create a refined yet comfortable living environment.

Outdoor living is designed for year-round enjoyment. The covered lanai is preconfigured with a complete outdoor kitchen featuring weather-resistant NatureKast cabinetry, a Coyote natural gas grill with vent hood, and matching countertops, all overlooking a privately fenced backyard with landscape buffering. Integrated audio speakers in both the great room and lanai, along with prewiring for wireless access points and exterior security cameras, provide modern convenience while supporting today's connected lifestyle.

Located within Watersound Origins, homeowners enjoy convenient access to Watersound Town Center, Origins Golf Course, and Village Commons, featuring a resort-style pool, fitness center, tennis and pickleball courts, sand volleyball court, miles of walking and biking trails, and pedestrian trail access to Lake Powell for kayaking and paddle boarding.
#999148

Watersound

20 Porter Way Lot 67

4 Beds

4 Baths

2,448 Sq.Ft.

$1,104,005

MLS#: 999148

Open house
A private backyard retreat takes center stage at this beautifully appointed coastal home in Watersound Origins, where a newly added pool and spa bring an exceptional dimension to everyday living. Particularly distinctive within the Stillwater neighborhood, this thoughtfully designed outdoor sanctuary features an expansive paver patio, generous lounging areas and a sophisticated color-changing pool lighting system that transforms the setting after sunset. Whether enjoying a quiet afternoon in the Florida sunshine or entertaining beneath the evening sky, the backyard offers the atmosphere of a private resort just steps from home. Inside, an inviting open-concept floor plan balances refined coastal style with everyday functionality. Warm, light-toned luxury vinyl plank flooring, crisp white finishes and rich blue accents create an airy, welcoming atmosphere throughout the main living spaces. The spacious living room is anchored by a sleek fireplace framed by custom built-ins, adding architectural character and a natural gathering place. An effortless connection to the dining area and kitchen makes the layout especially appealing for entertaining.

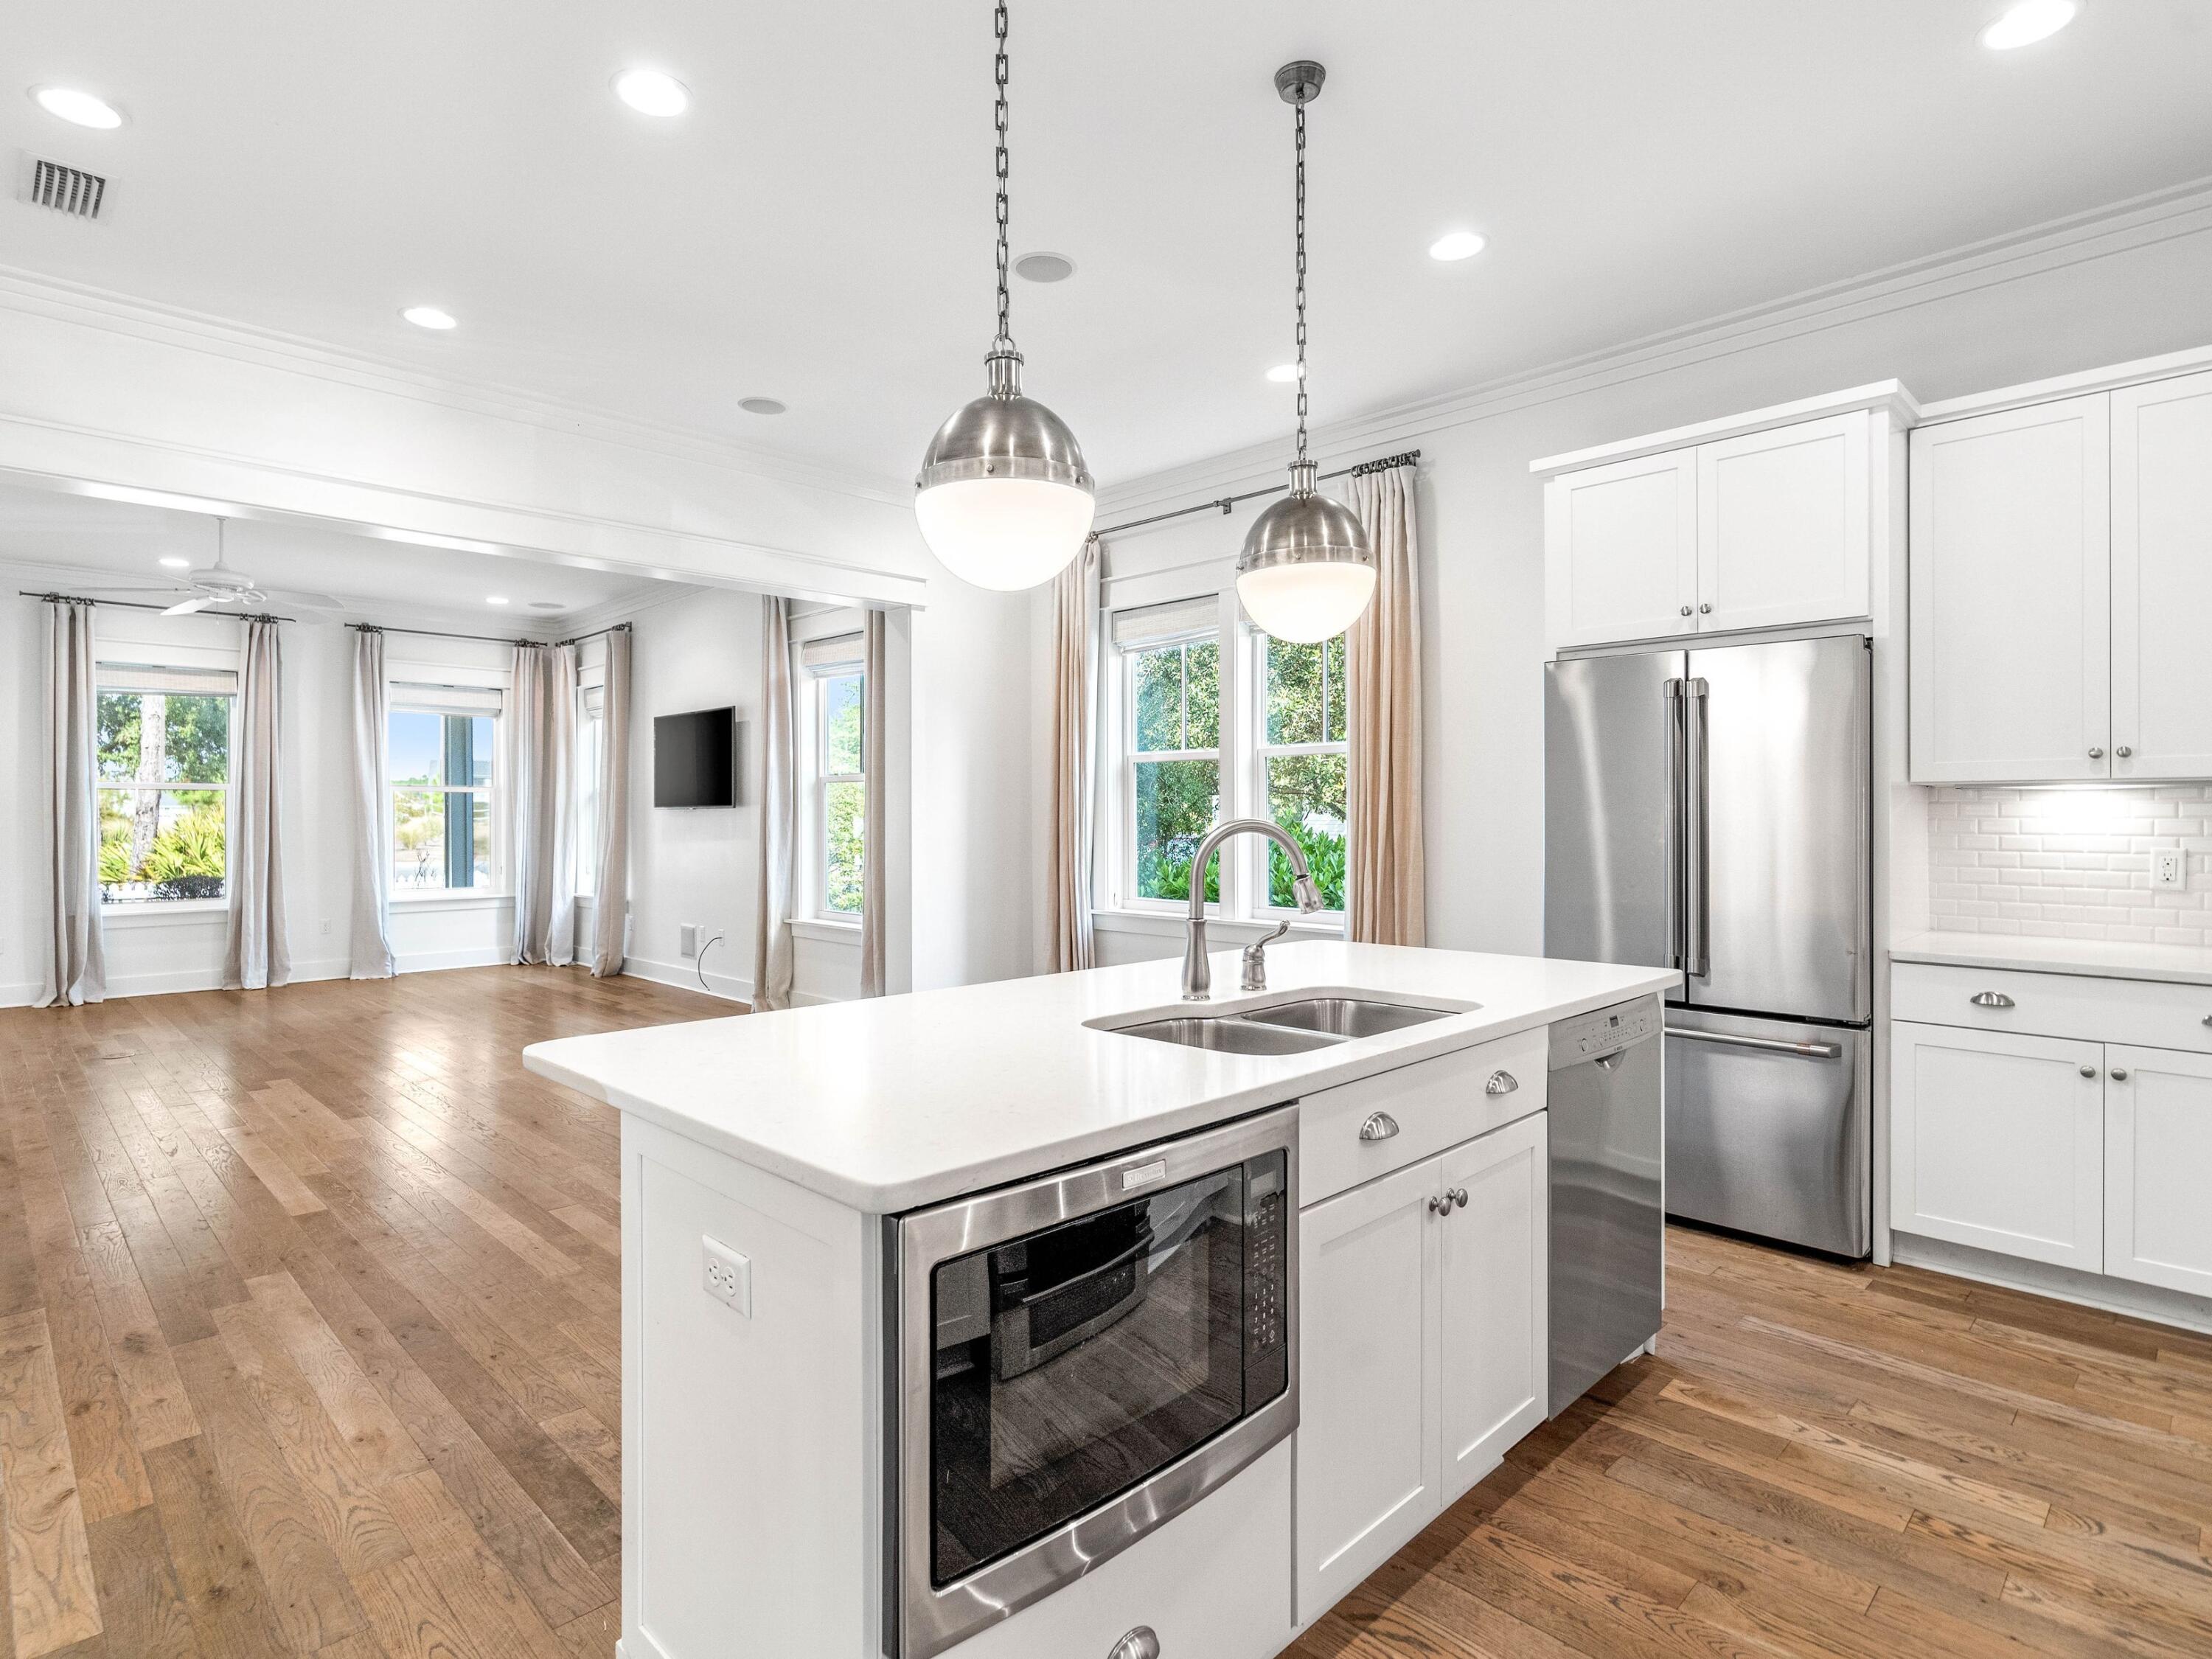
The beautifully designed kitchen features white cabinetry, stainless steel appliances, elegant pendant lighting and a generous center island that provides ample room for meal preparation and casual gatherings. Its thoughtful arrangement keeps the kitchen connected to the heart of the home while offering the workspace and storage needed for daily living.

The first-floor primary suite adds convenience and privacy, making the floor plan particularly attractive for those seeking comfortable main-level living. Additional bedrooms and stylishly appointed bathrooms provide inviting accommodations for family and guests, while a dedicated workspace offers flexibility for remote work or household needs. An attached garage completes the home's practical features.

Beyond the interiors, the outdoor spaces invite year-round enjoyment. The covered living area provides a shaded retreat overlooking the pool, while the expansive patio offers room for outdoor dining, conversation and relaxation. The pool's integrated color-changing lighting creates a striking evening ambiance, illuminating the water in a spectrum of hues and adding another layer of sophistication to an already exceptional backyard. Paired with the adjoining spa, this beautifully executed addition makes the property especially memorable.

Residents of Watersound Origins enjoy an amenity-rich lifestyle with access to a community swimming pool, fitness center and golf course. The community's convenient location also places the beaches of Scenic Highway 30A, shopping, dining, and the natural beauty of South Walton within easy reach.
#1014595

Watersound

159 Windrow Way

4 Beds

3 Baths

2,355 Sq.Ft.

$1,100,000

MLS#: 1014595

*New price reflects builder incentive of over $60k and builder just added upgraded Calacatta Premata quartz countertops throughout!

Situated on an oversized corner homesite with a wooded view, this 2,805-square-foot Macy plan in the Park Collection at Arborview Park offers four bedrooms, three-and-a-half baths, a study or gym, upstairs sitting room, and two-car garage with an estimated completion date in Dec 2026.

The first floor is organized around an open kitchen, dining, and living area with direct access to the large rear porch through sliding glass doors. The kitchen features upgraded Calacatta Premata quartz countertops, a contrasting white oak island, under-cabinet lighting, soft-close cabinetry, a trash pullout, and an upgraded stainless steel Bosch appliance package with a 36-inch dual-fuel range and vent hood, refrigerator, dishwasher, and microwave drawer integrated into the island. A walk-in pantry with upgraded melamine shelving provides additional storage nearby.

A guest bedroom and full bath are positioned just off the foyer, while a separate study or gym adds flexibility for a home office, exercise space, or additional living area. The laundry room is conveniently located between the kitchen and garage and includes upper cabinetry above the washer and dryer along with an additional upper and lower cabinet section with countertop. Lockers and cubbies near the garage entry create a practical drop zone for everyday use. Upstairs, the primary suite includes a spacious bath finished with Seaside Limestone flooring and shower walls, a freestanding tub, dual vanity, separate water closet, and walk-in shower with Calacatta gold hex marble floor. Two additional bedrooms and a shared bath with dual vanities are joined by a central sitting room, creating a second living space separate from the main level.

Sea Harbor glue-down engineered wood flooring throughout, 10-foot ceiling on the first floor and 9-foot ceiling upstairs, 8-foot solid-core interior doors, crown molding in the main living areas, upgraded Delta Dryden plumbing fixtures, and upgraded melamine shelving in the closets and pantry carry added detail throughout the home. The large rear porch expands the living space outdoors, while the fenced backyard and wooded backdrop complement the oversized corner homesite. The property is also pre-plumbed for a future pool with an autofill waterline, gas line, and electrical panel already incorporated.

Located in Arborview Park at Watersound Origins, residents enjoy access to Origins Golf Course, the Village Commons pool and fitness center, sports courts, and miles of walking and biking trails, along with convenient access to the broader Watersound Origins community.
#1009540

Watersound

1084 Suwannee Drive Lot 51

4 Beds

3 Baths

2,805 Sq.Ft.

$1,090,650

MLS#: 1009540

Discover classic coastal style at this immaculate 4-bedroom and 3.5-bath home positioned on a coveted corner location just steps from the community amenities. A covered front porch welcomes you into open spaces with solid hardwood floors, designer light fixtures and a serene color palette. Abundant natural light shines through the multitude of windows. The spacious living, kitchen and dining areas provide ample room to gather. The gourmet kitchen features stainless steel appliances plus an additional custom cabinetry nook. Spend lazy afternoons on the screened porch fronting the fenced backyard. The oversized primary suite includes an ensuite with dual vanities, shower and walk-in closet. An additional guest bedroom with ensuite, powder bath and laundry complete the first floor.  Upstairs, find an additional two guest bedrooms and a full bath. An attached two-car garage makes it easy to store all the needs of the beachside lifestyle.
Watersound Origins offers residents the perfect combination of natural beauty and modern amenities. Surrounded by towering pines and Lake Powell, the community is only two miles from the vibrant beaches of Scenic Highway 30A. The Village Commons serves as the neighborhood hub, featuring a resort-style pool, fitness center, playground, pickleball and tennis courts, and an event lawn. Residents enjoy access to the highly rated Origins Golf Course, scenic walking and biking trails, Lake Powell access, and the upcoming Art Park. Additionally, the Watersound Town Center at the entrance to the community offers dining, shopping, a Publix grocery store, medical facilities, and more.
#1007357

Watersound

112 Cannonball Lane

4 Beds

3 Baths

2,355 Sq.Ft.

$1,090,000

MLS#: 1007357

Introducing the Victor plan in the Powell Landing East neighborhood of Watersound Origins. Situated on an corner homesite with builder-installed privacy fencing and landscape buffering, this single-level home offers approximately 2,448 square feet with four bedrooms, four and a half bathrooms, and a two-car garage.

The foyer opens into an expansive living area where the kitchen, dining area, and great room flow together beneath 10-foot ceilings. A 16-foot sliding glass door extends the living space to the covered rear lanai, creating a seamless indoor-outdoor connection. Interior finishes include luxury vinyl plank flooring, coastal trim details, a floor-to-ceiling nickel gap accent wall in the living room, and 8-foot solid-core raised-panel interior doors.

The kitchen is designed for both everyday living and entertaining, featuring an enlarged center island with additional storage, ceiling-height cabinetry with illuminated glass display cabinets, quartz countertops with a matching full-height quartz backsplash, under-cabinet lighting, and a premium stainless steel appliance package including a 36-inch gas range, vent hood, microwave drawer, refrigerator, and dishwasher. An expanded beverage station with an under-counter wine cooler, additional cabinetry, and extended countertop provides additional serving and storage space.

The primary suite is privately located at the rear of the home and includes direct access to the covered lanai, a spacious walk-in closet, dual vanities, a soaking tub, and a walk-in shower with a handheld fixture. Three additional bedrooms, including a flexible fourth bedroom suitable as a study or guest room, each have convenient access to full bathrooms.

The covered rear lanai includes a built-in outdoor kitchen with NatureKast cabinetry, matching countertops, a Coyote natural gas grill, and vent hood. Privacy fencing and mature landscape buffering enhance the outdoor living area while maintaining a comfortable setting for year-round enjoyment.

Additional features include integrated speakers in the great room and lanai, prewiring for wireless access points and exterior security cameras, impact-rated windows and exterior doors, and a tankless gas water heater.

Located in Powell Landing East within Watersound Origins, residents enjoy convenient access to Watersound Town Center, Origins Golf Course, and Village Commons, featuring a resort-style pool, fitness center, tennis and pickleball courts, sand volleyball court, miles of walking and biking trails, and pedestrian trail access to Lake Powell for kayaking and paddle boarding.

Estimated completion: Jan/ Feb 2027
#1009115

Watersound

88 Pollard Cove East Way Lot 88

4 Beds

4 Baths

2,448 Sq.Ft.

$1,078,505

MLS#: 1009115

Located on a premium lot in the sought-after Winter Garden phase of Watersound Origins, this immaculate 4-bedroom home is surrounded by mature trees, lush landscaping, and beautifully established streetscapes that offer character and charm that can't be found in the newer sections of the community. The spacious backyard opens to a community trail, while the screened porch provides the perfect place to relax, entertain, and enjoy the peaceful surroundings--all just minutes from the sugar-white sands and emerald waters of the Gulf. 

Here, the best of the Watersound lifestyle is right at your fingertips. Enjoy unlimited golf with no green fees (cart fees apply), a resort-style pool, fitness center, tennis and pickleball courts, playground, miles of scenic trails, and access to Lake Powell for kayaking and outdoor adventures. Everyday conveniences are just a golf cart or bike ride away at Watersound Town Center, where you'll find Starbucks, Publix, ice cream, restaurants, boutique shopping and more.

Step inside to 10-foot ceilings, hardwood floors, and an open, light-filled floor plan, where a brick fireplace creates a striking focal point in the living area. The beautiful kitchen features quartz countertops, custom cabinetry, premium appliances, a generous island, and a dedicated pantry. The dining area overlooks the backyard, creating a picturesque backdrop for meals and gatherings. The large primary suite is separated from the guest bedrooms for added privacy and offers a serene place to unwind. The primary en suite has natural stone travertine flooring, quartz countertops, a walk-in shower, separate soaking tub, and an expansive closet with custom built-ins. Three additional bedrooms provide comfortable accommodations for family and guests, including one with a private en suite bath. An additional full guest bath features a walk-in shower, natural stone travertine flooring, and quartz countertops. A dedicated laundry room adds everyday convenience. 

Quality and thoughtful details continue throughout the property. JELD-WEN impact windows provide added protection and efficiency, while additional features include 40-year asphalt shingles, a tankless water heater, surround sound prewiring in the living room, and a Ring doorbell camera. A side-entry two-car garage provides generous parking and storage while preserving the home's curb appeal. Outdoors, the landscaping package is completed by drip irrigation and a sprinkler system connected to reclaimed water.

Beautifully maintained and truly move-in ready, this home combines the established beauty of Winter Garden with exceptional amenities, everyday convenience, and the coastal lifestyle that makes Watersound Origins so special.
#1010374

Inlet Beach

654 Breakers Street

4 Beds

3 Baths

2,317 Sq.Ft.

$1,078,000

MLS#: 1010374

ONE OF THE LOWEST PRICES PER SQFT IN WATERSOUND ORIGINS FOR A HOME WITH A PRIVATE POOL!

Welcome home! Coastal luxury meets effortless living in this exceptional home built by Romair Homes, one of the area's premier luxury builders. Located in the highly sought-after community of Watersound Origins, this beautifully appointed residence offers the lifestyle buyers dream about when they imagine owning a home along Florida's Emerald Coast--beautiful beaches, resort-style amenities, outdoor living, exceptional dining, and the freedom to truly enjoy every day.Imagine beginning your morning with coffee by your private pool, spending the afternoon at the beach with your toes in the sugar-white sand and emerald-green Gulf waters, then hopping on your bike or golf cart for dinner, live music, shopping, or an evening out along 30A. Here, that lifestyle isn't reserved for vacation--it can be your everyday reality.Watersound Origins offers an enviable collection of amenities designed around an active, social, and relaxed coastal lifestyle, including pools, golf, tennis, pickleball, walking and biking trails, fitness facilities, and inviting community spaces. 30Avenue is just around the corner, providing an impressive mix of restaurants, shopping, entertainment, community events, live music, and nightlife.  Publix is approximately five minutes away for everyday convenience, while the iconic beach communities of Alys Beach and Rosemary Beach are only about 10 minutes south, putting some of 30A's most celebrated restaurants, boutiques, and coastal experiences within easy reach. 

And then there is the beach--one of the greatest treasures of living along the Emerald Coast. Spend your days enjoying the breathtaking Gulf, boating, paddleboarding, fishing, or simply relaxing on the soft, white sand before returning home to your own private oasis.

Beautifully designed and thoughtfully upgraded, this one-story, 3-bedroom, 3-bathroom Eastport plan combines sophisticated finishes with a comfortable, highly functional layout. The open-concept design creates an effortless flow between the gourmet kitchen, dining area, and great room, making the home equally well suited for quiet evenings or entertaining family and friends.

From the moment you arrive, refined details set the tone. A charming gas lantern welcomes you home, while shiplap accents add a touch of coastal character to the entry. Inside, 10-foot ceilings and engineered wire-brushed hardwood floors throughout create a warm, timeless sense of luxury.

The gourmet kitchen is the heart of the home, featuring quartz countertops, custom full-overlay cabinetry, a farmhouse sink, and premium stainless-steel appliances. Designed with both beauty and functionality in mind, it opens seamlessly to the spacious living and dining areas.

French doors extend the living space outdoors, leading to a covered porch and a private backyard retreat. The heated pool invites year-round enjoyment and creates the perfect setting for relaxing, entertaining, or soaking up the Florida sunshine.

The elegant primary suite is a peaceful retreat overlooking the pool and features two large walk-in closets and a luxurious en-suite bath with a garden soaking tub, dual marble vanities, and a separate shower. Each additional bedroom offers its own en-suite bathroom with marble countertops and upgraded tile flooring, providing exceptional comfort and privacy for guests.

Adding even more versatility, one side of the split two-car garage is heated and cooled, offering valuable flex space that can be used as a home office, gym, playroom, studio, or hobby room.

With premium finishes that include features often considered upgrades--including quartz countertops, custom cabinetry, Bosch appliances, and beautiful hardwood flooring--this home delivers an elevated level of quality and attention to detail.

This is more than a beautiful home. It is an invitation to live the 30A lifestyle you've been dreaming about. Enjoy the privacy of your own pool, the amenities of Watersound Origins, and the incredible convenience of being minutes from the beaches, dining, shopping, and vibrant coastal communities that make this area so special.

Come experience the beauty, comfort, and effortless luxury of life in Watersound Origins!
#1013186

Inlet Beach

145 Catface Drive

3 Beds

3 Baths

2,300 Sq.Ft.

$1,075,000

MLS#: 1013186

Discover refined coastal living in The Victor, an exceptional 4-bedroom, 4.5-bath residence in Powell Landing East. This stunning single-story home offers 2,448 square feet of thoughtfully curated living space, where elevated finishes, effortless comfort, and seamless indoor-outdoor living come together beautifully.
From the moment you enter, soaring 10-foot ceilings, elegant crown molding, luxury vinyl plank flooring, wood cabinetry, quartz countertops, and a striking living room fireplace create an atmosphere of understated luxury. The beautifully appointed kitchen is designed to impress, featuring a 36'' gas range, premium stainless-steel appliances, upgraded cabinetry with glass-front uppers and lighting, specialty island cabinetry, quartz backsplash, and an expansive island perfect for gathering and entertaining.
The private primary retreat is complemented by a beautifully finished bath with a freestanding tub, while thoughtful details throughout--including 8-foot doors and wood closet shelving--elevate everyday living.
Designed for unforgettable outdoor living, the screened rear porch features a tongue-and-groove ceiling, composite flooring, and gas grill connection. The exceptional outdoor package takes it even further with an outdoor kitchen and privacy fencing, creating a private setting for relaxed afternoons and sophisticated entertaining.
Impact-rated windows and doors, HardiePlank siding, energy-efficient systems, and a 2.5-car garage add modern convenience and peace of mind. The Victor delivers a rare combination of architectural character, luxurious finishes, and effortless Florida living.
Located within Watersound Origins, homeowners enjoy convenient access to Watersound Town Center, Origins Golf Course, and Village Commons, featuring a resort-style pool, fitness center, tennis and pickleball courts, sand volleyball court, miles of walking and biking trails, and pedestrian trail access to Lake Powell for kayaking and paddle boarding.

Estimated completion: Jan/ Feb. 2027

Pricing subject to change as the home progresses and selections are added or removed.
#1012490

Watersound

100 Pollard Cove East Lot 87

4 Beds

4 Baths

2,448 Sq.Ft.

$1,064,505

MLS#: 1012490

1 2 3 4

properties found. properties found. Page of .

Send a message

Message successfully sent.

Your message

What is 3 + 4 ?

Reason for contacting?

I agree to receive email communication and understand I can unsubscribe at any time.

I agree to be contacted by Noah Escobar via call, email, and text for real estate services. To opt out, you can reply 'stop' at any time or reply 'help' for assistance. You can also click the unsubscribe link in the emails. Message and data rates may apply. Message frequency may vary. Privacy Policy

Sign Out

Virtual Assistant

Would you like to take the next step with this property? We can help you schedule a showing or virtual tour, or send you more details.

Yes, I would like more information.

Thank You for Your Reply, One of Our Agents will contact you as soon as possible

No, maybe later.

Thank you, you can always contact me via email, phone number or through the contact form.

Realhub AI

Lucy - Your AI-Powered Realtor

Update Your Temporary Password

Personalize your search

Enter your email and we'll notify you immediately when new listings match what you're looking for.

or enter email address

Already have an account ? Login here

Continue your home search

I agree to receive communications and understand I can unsubscribe at any time.

I agree to be contacted by Noah Escobar via call, email, and text for real estate services. To opt out, you can reply 'stop' at any time or reply 'help' for assistance. You can also click the unsubscribe link in the emails. Message and data rates may apply. Message frequency may vary. Privacy Policy

Already have an account ? Login here

We use cookies

We use cookies for analytics and to enhance your experience. By accepting, you agree to analytics and marketing cookies. Small functional cookies that count viewed properties and time on site are used regardless of your choice. You can manage your preferences or learn more about our cookies policy.