Properties

Browse or get in touch to schedule a walkthrough.

  • Nearby me
Price range

Popular Features

Community Features

Association

Property Features

Waterfront

View

Exterior Features

Interior Features

Style

138489 properties match your criteria

Updated 1 minute ago

E-Alert name

Welcome to Blackwater Reserve brand NEW community featuring a beautiful Community Pool, Lazy River & Pickle Ball.  The ''WALKER'' model is a new floorplan, 9-foot ceilings, built-in lighting and a fabulous open layout for relaxed living, 3 bedrooms, 2 bathrooms, 2-car garage, & the 'Smart Home Connect' System with   convenient Smart Home devices you will love. Spacious Great Room & dining area is open to the kitchen & lots of windows for natural lighting. The well-designed open kitchen includes stainless steel appliances, a smooth-top range, built-in microwave, gorgeous quartz countertops, quiet dishwasher, corner pantry, island bar, eye-catching wood-look flooring, & plush carpet in the bedrooms. No wasted space & a highly desirable floorplan. Striking Curb Appeal. ALL LISTING pictures, colors, features, and size may vary. Square footages are approximate.
#1003357

Milton

5394 Martingale Drive

3 Beds

2 Baths

1,631 Sq.Ft.

$287,900

MLS#: 1003357

An incredible private retreat located in Watersound Camp Creek that sits on a 0.57-acre homesite with private on three sides. While the setting feels secluded, the amenities of the Watersound Beach Club and Camp Creek golf course are just minutes away. Offering 8,309 square feet of air-conditioned living space with six bedrooms, seven and a half baths, this home excludes a level of comfort rarely seen.

12 foot ceilings throughout the first floor help create a grand affect that flow into the  main living area and kitchen with a  14-foot vaulted ceiling. The great room has exposed beams and a floor to ceiling stone fireplace framed by lighted floating shelves. Leading outside to the resort style pool, a four-panel Euro Wall slides completely into the wall to create an ideal environment for indoor/outdoor living.

The kitchen is built for both everyday cooking and large events. It has two islands and a six burner Wolf Range accented by a custom bronze vent hood. A large butler's pantry handles prep and staging out of sight of guests. A private office and a breakfast nook sit just off the kitchen. The formal dining room has seating for up to twelve with room for large buffet to assist in entertaining. While just off the formal dining area, is a temperature-controlled glass wine room that holds up to 800 bottles. Across the main level, the library offers a quiet retreat behind glass doors, with a coffered ceiling, a warm wood accent wall and a linear gas fireplace. The primary suite has a 14-foot vaulted ceiling, a sitting area and a stone-clad linear gas fireplace. It includes separate his-and-hers bathrooms finished in Cristallo Taj Mahal quartzite, along with custom built-in closets. Four more bedrooms on the main house's plan each have a walk-in closet and a private en-suite bath.

A glass elevator and the staircase both rise to the second floor, which works as a separate living level with three large bedrooms with their own ensuites. It has a large second floor living area that can be utilized as a game and media area, with its own beverage/coffee bar and its own laundry room. This gives guests and family plenty of space without taking away from the main living areas.

Outside, an 800-square-foot covered patio serves as a full outdoor living and dining room. Its kitchen has a gas grill, a large burner stove, a beverage cooler and an ice maker, all arranged around a black granite bar. Accompanied by a spacious outdoor dining area and a lounge area with a fireplace that leads into the fully equipped guest house gives visitors complete independence. It has its own living area, kitchen, bedroom, full bath and stackable washer and dryer, so it suits guests, extended family or a live-in caretaker.

Just beyond, a resort-style pool includes a spa, in-pool lounge deck and a waterfall feature highlighted by two built in palms. The lot still has room for future additions, such as a pickleball court or a putting green.

All within this expansive home, it offers so many features such as a dedicated gym with built in stretch bar. The main laundry room has a built-in dog shower and tons of built in storage. Behind the scenes, the house has a whole-home dehumidification system to protect it from coastal humidity. It also has tankless water heaters, 400-amp electrical service and two large mechanical storage rooms. Vehicles and gear fit in a three-car garage and a separate two-car garage, totaling 1,736 square feet. Both garages have 13-foot ceilings, high-lift door openers and epoxy floors designed for the car enthusiast.

This incredible private retreat comes complete with a Watersound Lifestyle membership allowing the new owners to immerse themselves in the true lifestyle of the Emerald Coast.
#1014135

Inlet Beach

1060 Windsong Drive

6 Beds

7 Baths

8,309 Sq.Ft.

$7,999,999

MLS#: 1014135

Near the bay and the beaches of 30A, this Florida cottage offers a peaceful two-lot setting where the outdoor spaces are as inviting as the home itself.

Located in Point Washington near a neighborhood boat launch, the home welcomes you with a front porch that invites you to settle in and slow down, while mature outdoor surroundings create a relaxed setting for everyday coastal living.

A new roof was installed in June 2026. Inside, new flooring throughout, including hardwood in the main living area, pairs with fresh paint, new light fixtures, and cathedral ceilings to bring warmth and an airy feel to the open floor plan. The kitchen features new cabinets, new granite countertops, a new tile backsplash, and new stainless steel appliances, complemented by a breakfast bar and kitchen island with an easy connection to the living and dining spaces. Both bedrooms and baths are thoughtfully positioned for comfortable everyday living, with marble and porcelain bathroom counters, tile, and decorative lighting and faucets adding finishing detail. Out back, the home's easygoing feel continues with an outdoor shower with hot & cold water, on the back porch,  a covered potting and work area, and a large deck beside the peaceful koi pond. There is room to spend an unhurried morning tending plants, rinse off after a day at the beach, or settle into a favorite chair by the pond as the afternoon slips into evening. These outdoor spaces invite you to linger a little longer and enjoy the quieter moments at home.

The spacious yard includes a lawn pump and sprinkler system, along with two storage sheds for tools, beach gear, and outdoor equipment.

Additional updates include newer HVAC and water heater from 2023, adding to the home's appeal.

Whether you are looking for a primary residence, a second home, or a place to enjoy the Point Washington lifestyle, this home offers a rare two-lot setting close to the bay and South Walton's sugar-white beaches, shopping, and dining, with a peaceful place to return to at the end of the day.

An additional 50 × 150 lot adjacent to the property may also be available for purchase, offering the opportunity for even more space and privacy.

All information is deemed reliable and provided for informational purposes; buyers are encouraged to independently verify all details.
#1014147

Santa Rosa Beach

148 Summer Breeze Lane

2 Beds

2 Baths

1,077 Sq.Ft.

$549,000

MLS#: 1014147

3 bedroom 2 bathroom home in Lafayette Creek Landing, a gated community conveniently located just off Highway 331 in booming Freeport! Situated close to shopping, dining, and schools, only 5 minutes from Padgett Park public boat launch, and just a 10 minute drive across the bridge to the beaches of the Emerald Coast!. This desirable community offers owners multiple amenities including a beautiful community pool, club house, a fitness room, and a serene nature trail! The home itself is spacious and feels roomy with an open concept living/dining/kitchen space. The kitchen shines with granite countertops, stainless appliances, white shaker style cabinetry, and a breakfast bar! The floorplan offers split bedrooms, with a spacious primary bedroom with en suite bathroom offering a double vanity and walk in closet. LVP flooring in the main areas for no fuss living. Off the kitchen you will access the dedicated laundry room, and 2 car garage. The spacious fenced back yard is beautifully sodded, with a patio for your outdoor furniture or fire pit! The home has fresh interior paint throughout! Perfect family home or investment! Call today for your private viewing!
#1014108

Freeport

535 Marquis Way

3 Beds

2 Baths

1,523 Sq.Ft.

$367,000

MLS#: 1014108

Site ready X Flood Zone building lot that is priced to sell, as it is currently the best priced lot in the entire subdivision. One of the last remaining lots in the established Mexico Beach community of Ocean Plantation. Located less than 1/2 mile to the beautiful westerly facing beaches of the Gulf of America, one can enjoy sunset strolls that are only minutes away. Subdivision amenities include; Pool and bath house, HOA grounds maintenance, underground utilities. 1500 sq ft minimum for living space. Some dimensions and information were obtained from the Bay County Property Appraiser's office, Please verify if important.
#1014104

Mexico Beach

119 Ocean Plantation Circle

None Beds

None Baths

0.15 acres

$99,900

MLS#: 1014104

STUNNING 2024 COASTAL CONSTRUCTION IN WILDWOOD AT INLET BEACH!

Welcome to 42 Annabella St, a 2,671 sq ft 2-story residence offering modern elegance and ultimate layout privacy.

PROPERTY HIGHLIGHTS: • 5 Bedrooms / 5.5 Baths: EVERY bedroom features its own private en-suite bathroom & walk-in closet! • Main Level Primary Suite: Convenient 1st-floor primary bed/bath (14' x 15.6'). • Gourmet Kitchen: Quartz countertops, continuous island seating, and GE Profile gas appliances. • Bonus Living Space: Expansive 2nd-floor den/media lounge leading to a private covered balcony. • Amenities & Features: Attached garage, tankless gas water heater, central A/C, outdoor shower, and community resort-style pool access. • Prime Location: Minutes from 30Avenue dining/shopping, Rosemary Beach, Lake Powell, Camp Helen State Park, and South Walton beach access.

Ideal for mid-term corporate/seasonal stays (30+ days) or annual long-term leases. Contact owner for details.
#1014139

Inlet Beach

42 Annabella Street Lot 16

4 Beds

5 Baths

2,734 Sq.Ft.

$5,500

MLS#: 1014139

100% MOVE-IN READY • 2021 HOME • THE PRESERVE • ½-ACRE LOT This stunning 2021 Destin floor plan home sits on a spacious ½-acre lot in The Preserve and is fully move-in ready with modern finishes and upgrades throughout. Interior Features Granite countertops in kitchen & all baths Stainless steel appliances + breakfast island bar Large corner pantry Breakfast nook + formal dining room Spacious Bedroom 1 w/ huge walk-in closet Double vanity, garden tub & separate shower Smart Home Technology Package Wood-look flooring in main areas; carpet in bedrooms.

2021 Roof, With Solar Panels 2021 AC, 2021 Water Heater Hardie-board front + brick sides 12' x 15' covered patio 3-car garage Fabric hurricane window protection 

Condition Completely move-in ready with fresh colors, updated finishes, and a clean, open layout perfect for entertaining.
#1014116

Milton

8094 Majestic Cypress Drive

4 Beds

3 Baths

2,380 Sq.Ft.

$369,900

MLS#: 1014116

An inground pool, over half an acre, and no HOA set the stage for relaxed Florida living at this beautifully updated Santa Rosa Beach home. With 4 bedrooms and 3.5 baths, 1503 Chat Holly Road offers inviting interiors, flexible living space, and plenty of room to entertain indoors and out.

Luxury vinyl plank flooring, quartz countertops, and updated lighting bring a fresh feel throughout the home, while a tray ceiling and wood-look shiplap accent wall add warmth and character to the living room. The kitchen features stainless steel appliances, a tile backsplash, and a breakfast bar for casual meals and conversation. In the primary bathroom, a whirlpool tub, separate shower, dual vanities, quartz countertops, and beautiful tilework create a comfortable place to unwind.

The converted garage adds versatility, with its own private bathroom and space for a home office, exercise room, or guest accommodations. Outside, the spacious patio surrounds an inground pool with a brand-new liner, offering an inviting setting for afternoon swims, weekend cookouts, and evenings with friends.

Situated on a 0.52-acre lot just minutes from the bay, beaches, public parks, and boat ramps, this home keeps the best of South Walton close by, including the shopping, dining, and entertainment along Scenic 30A.
#1014138

Santa Rosa Beach

1503 Chat Holly Road

4 Beds

3 Baths

1,810 Sq.Ft.

$549,000

MLS#: 1014138

Welcome to 4172 Big Buck Trail, where privacy, space, and comfort come together on 1.08 beautiful acres in Mt. Olive Estates! This inviting 4-bedroom, 2-bath brick home offers approximately 2,179 square feet of living space, a thoughtfully designed single-story floor plan, and a peaceful setting that is hard to find. One of the property's most impressive features is the land itself! Approximately half of the 1.08-acre lot is wooded, providing a beautiful natural backdrop and an exceptional sense of privacy. A portion of the backyard is fenced, offering space for outdoor activities, gardening, entertaining, or simply enjoying the peaceful surroundings. The quiet neighborhood and generous lot size create a wonderful retreat while keeping you within convenient reach of Crestview's shopping, dining, and everyday amenities.

Step inside and discover a spacious split-bedroom floor plan designed for comfortable everyday living. The generous family room serves as a welcoming gathering place, while separate living and dining areas offer flexibility for entertaining, working from home, or creating additional relaxation spaces. Vaulted ceilings enhance the open feel, and the kitchen features a convenient breakfast bar and pantry.

The primary suite provides a relaxing retreat with a walk-in closet and an ensuite bathroom featuring a double vanity, garden tub, and a BRAND-NEW SHOWER THAT HAS NEVER BEEN USED! This recent bathroom improvement adds a fresh, updated touch to the space.

Another unique feature is the guest bedroom located off the back porch, complete with its own dedicated exterior entrance exclusively serving that room! This convenient access offers additional privacy and flexibility for overnight guests, extended stays, or anyone who appreciates having a separate way to enter and exit without passing through the main living areas.

Major improvements add even more appeal to this home, including a roof replaced in 2022, an HVAC system installed in 2023, and a water heater installed around 2021. The septic system was also pumped in 2025.

The home also features solar panels designed to help offset electricity usage. The sellers report an average electric bill of approximately $62 per month, although actual utility costs will vary based on usage, rates, and other factors.

Additional highlights include durable brick construction, an attached two-car garage, an inviting covered front entry, and plenty of outdoor space to enjoy the natural surroundings.

With its spacious layout, wooded privacy, fenced outdoor area, recent major improvements, brand-new primary shower, uniquely accessible guest bedroom, and solar energy system, this property offers a combination of features that truly sets it apart.

Come discover the comfort, privacy, and possibilities waiting for you at 4172 Big Buck Trail. Schedule your private showing today!
#1013733

Crestview

4172 BIG BUCK Trail

4 Beds

2 Baths

2,179 Sq.Ft.

$419,000

MLS#: 1013733

Discover the possibilities of owning land in the peaceful Oakwood Hills area of DeFuniak Springs. Offering an opportunity to create something of your own, this vacant parcel provides a quiet setting for a future homesite or manufactured home, subject to applicable zoning and permitting requirements. With no HOA, enjoy the flexibility to envision a property that suits your needs.

Located approximately 9 miles from historic downtown DeFuniak Springs, the property offers a balance of rural tranquility and everyday convenience. Spend an afternoon exploring the charm of Lake DeFuniak, strolling its scenic walking path, or enjoying the local shops and restaurants downtown. Shopping, schools, and essential services are also within easy reach.

Electric service is provided by CHELCO, with water service through Mossy Head Water Works. Buyer to independently verify property boundaries, access, zoning, utility availability and connection costs, septic requirements, and all applicable building and permitting regulations.
#1014119

DeFuniak Springs

Lots 29&30 E Daisy Lane

None Beds

None Baths

0.46 acres

$28,000

MLS#: 1014119

Imagine the possibilities on this prime 50x135 homesite, perfectly positioned in the heart of Seagrove Beach just moments from the iconic 30A corridor. Located within the sought-after Gulf Shore Manor community, this property offers the rare freedom of no mandatory HOA, while still providing the incredible benefit of five deeded beach accesses.

The location is truly unbeatable for anyone looking to embrace the 30A lifestyle. You're less than two miles from the bustling town center of Seaside and just a quick bike ride away from the amenities of Watercolor. Whether you're looking to design a high-performing short-term rental, a sophisticated second home, or a permanent coastal retreat, this lot provides the perfect canvas.

The street itself is seeing a beautiful transformation, with several stunning new homes recently completed or currently under construction along the newly paved N. Montigo Avenue. With no required build-out time, you have the flexibility to secure your piece of paradise now and build whenever you're ready.

Nestled between 439 and 459 N. Montigo, this is a standout opportunity to claim your spot in one of Seagrove's most established yet evolving pockets. Drive by today and start planning your dream escape to the Gulf. This is N Montigo does not connect to 30A and must be accessed from San Juan then Bellwood.
#1014113

Santa Rosa Beach

Lot16 blk9 N Montigo North Avenue

None Beds

None Baths

0.15 acres

$450,000

MLS#: 1014113

Open house
Room to gather, space to unwind, and a backyard full of possibilities--welcome to this beautiful brick home in Navarre's sought-after Meadows subdivision. With a thoughtful split floor plan, spacious living areas, and freshly painted interior walls and trim, this home feels welcoming from the moment you step inside.

At the heart of the home, the generous kitchen with granite countertops, overlooks the large great room so you can easily keep the conversation flowing while you cook, host, or enjoy a quiet evening at home. A large island provides ample workspace for meal preparation, while the pantry keeps essentials organized. Brand-new stainless steel appliances, including a gas stove, bring fresh appeal and make this kitchen a standout.

Privately positioned on one side of the home, the primary suite offers a comfortable place to unwind. Its bathroom features a double vanity, garden tub, separate walk-in shower, and walk-in closet--a thoughtful combination of comfort and convenience.

Outdoor living is just as inviting. The large covered patio sets the stage for leisurely morning coffee, weekend cookouts, and evenings spent with friends. Beyond the patio, the spacious backyard offers room to bring your vision to life, including a future pool, if desired. With both the HVAC system and water heater replaced in 2025, this home pairs appealing living spaces with significant recent improvements. Fresh interior paint, brand-new kitchen appliances, and a desirable Meadows location make this an opportunity you'll want to experience in person. Schedule your private showing today!
#1014101

Navarre

9716 Misty Meadow Lane

4 Beds

2 Baths

2,327 Sq.Ft.

$499,000

MLS#: 1014101
Open house
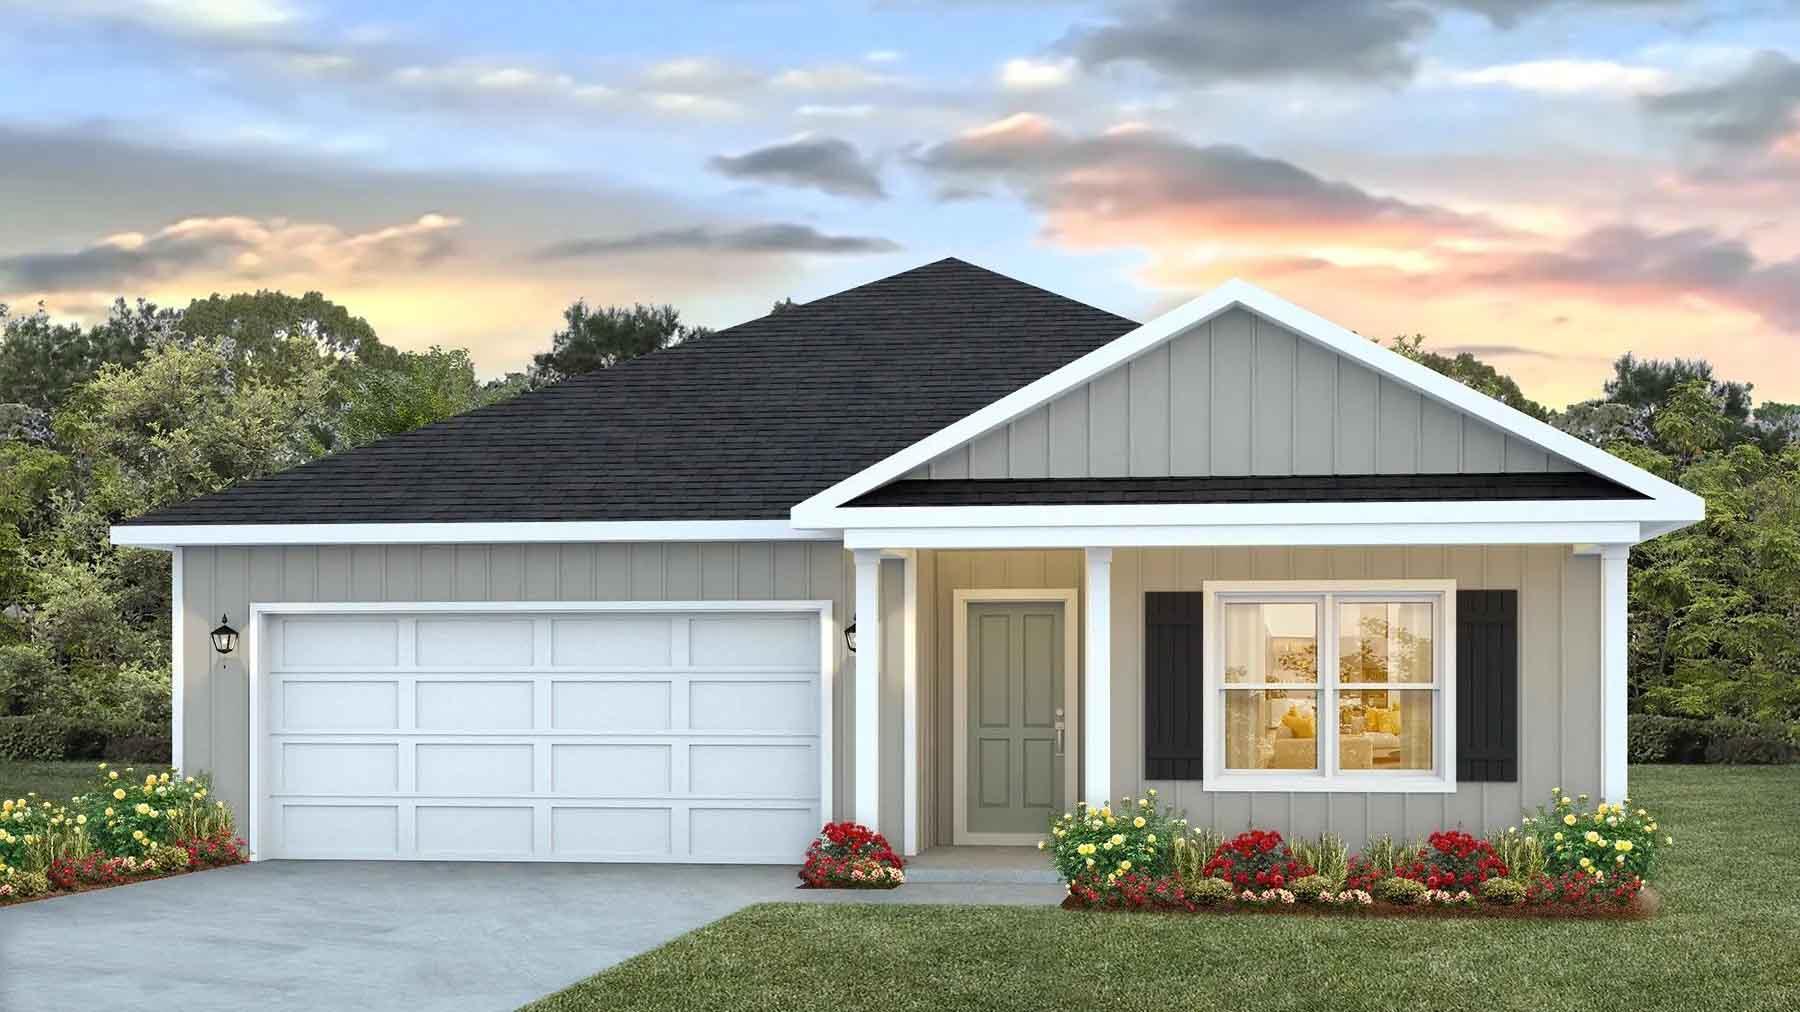
POPULAR PATRIOT RIDGE with a Community POOL, Cabana, sidewalks, underground utilities. The 'BEAU' model is a highly desirable open concept floorplan, 9 ft. ceilings, built-in lighting and a fabulous layout for relaxed living, 4 bedrooms, 2 bathrooms, 2-car garage, covered patio & the 'Smart Home Connect 'System with a variety of convenient Smart Home devices. NICE open living room with the dining area open to the kitchen & living room has lots of windows for natural lighting. A well-designed open kitchen includes stainless steel appliances, a smooth-top range, built-in microwave, gorgeous quartz countertops, quiet dishwasher, corner pantry, island bar, eye-catching wood-look flooring & plush carpet in the bedrooms. ALL LISTING pictures, colors, features, and size may vary. Square footages are approximate.
#1005013

Crestview

2800 Wingman Way

4 Beds

2 Baths

1,856 Sq.Ft.

$345,900

MLS#: 1005013

The bright Panama City Beach lights have stopped here! This gorgeous LAKEFRONT 3 bedroom + bunk room unit features stunning lake and gulf views from its oversized, private wraparound balcony. A Corner unit that showcases a breathtaking sunrise view and is the prime location for the nightly water show. Just Steps Away From The World's Most Beautiful White-Sand Beaches, and is the one your friends, family and vacationing guests will enjoy for a lifetime! Gorgeous granite countertops, LVP flooring and  all new furniture! Sold Fully furnished and turn key ready - just in time for summer rentals! Boasting a phenomenal historical rental. 
You'll love Easy Beach access, 5 pools, 2 hot tubs, play area for kids, splash bar, putting green, fitness center w/ gulf view, covered garage parking and more
#1014031

Panama City Beach

9902 S Thomas Drive UNIT 838

4 Beds

3 Baths

1,483 Sq.Ft.

$305,000

MLS#: 1014031

Set within the gated Bridges section of WaterSound Beach, quietly bordering Camp Creek Lake and a short walk from a private mile of Gulf shoreline, 19 Creek Bridge Way is built for the way coastal living should actually feel. Morning coffee on the porch. An afternoon on the lake. A sunset walk on the beach. Then home, the doors thrown open between the main house and the carriage house, friends in the courtyard, dinner under the porch lights.

The big-ticket updates are already done. A brand-new roof, installed in September 2026, for both the main home and the carriage house. The main home also has three new HVAC systems and both homes have new 2026 hot water heaters, and the interior has been freshly painted throughout.

The home is thoughtfully arranged around an elevated main living level, where the kitchen, dining, and living area opens to porches and tree canopy views, the kind of light and breeze you only get when the heart of the home sits above the ground floor. Two distinct living areas, one up and one downstairs, give families room to spread out. Watersound Bridges is also connected to the Watersound Club, which makes it especially convenient for anyone who is a member.
#1014075

Inlet Beach

19 Creek Bridge Way

4 Beds

4 Baths

3,270 Sq.Ft.

$2,699,000

MLS#: 1014075

1 ... 108 109 110 111 112 ... 666
* Listings identified with the FMLS IDX logo come from FMLS and are held by brokerage firms other than the owner of this website. The listing brokerage is identified in any listing details. Information is deemed reliable but is not guaranteed. If you believe any FMLS listing contains material that infringes your copyrighted work please review our DMCA policy and learn how to submit a takedown request. © 2024. First Multiple Listing Service, Inc.

Send a message

Message successfully sent.

Your message

What is 3 + 4 ?

Reason for contacting?

I agree to receive email communication and understand I can unsubscribe at any time.

I agree to be contacted by Noah Escobar via call, email, and text for real estate services. To opt out, you can reply 'stop' at any time or reply 'help' for assistance. You can also click the unsubscribe link in the emails. Message and data rates may apply. Message frequency may vary. Privacy Policy

Sign Out

Virtual Assistant

Would you like to take the next step with this property? We can help you schedule a showing or virtual tour, or send you more details.

Yes, I would like more information.

Thank You for Your Reply, One of Our Agents will contact you as soon as possible

No, maybe later.

Thank you, you can always contact me via email, phone number or through the contact form.

Realhub AI

Lucy - Your AI-Powered Realtor

Update Your Temporary Password

Personalize your search

Enter your email and we'll notify you immediately when new listings match what you're looking for.

or enter email address

Already have an account ? Login here

Continue your home search

I agree to receive communications and understand I can unsubscribe at any time.

I agree to be contacted by Noah Escobar via call, email, and text for real estate services. To opt out, you can reply 'stop' at any time or reply 'help' for assistance. You can also click the unsubscribe link in the emails. Message and data rates may apply. Message frequency may vary. Privacy Policy

Already have an account ? Login here

We use cookies

We use cookies for analytics and to enhance your experience. By accepting, you agree to analytics and marketing cookies. Small functional cookies that count viewed properties and time on site are used regardless of your choice. You can manage your preferences or learn more about our cookies policy.
