Properties

Browse or get in touch to schedule a walkthrough.

  • Nearby me
Price range

Popular Features

Community Features

Association

Property Features

Waterfront

View

Exterior Features

Interior Features

Style

138489 properties match your criteria

Updated 1 minute ago

E-Alert name
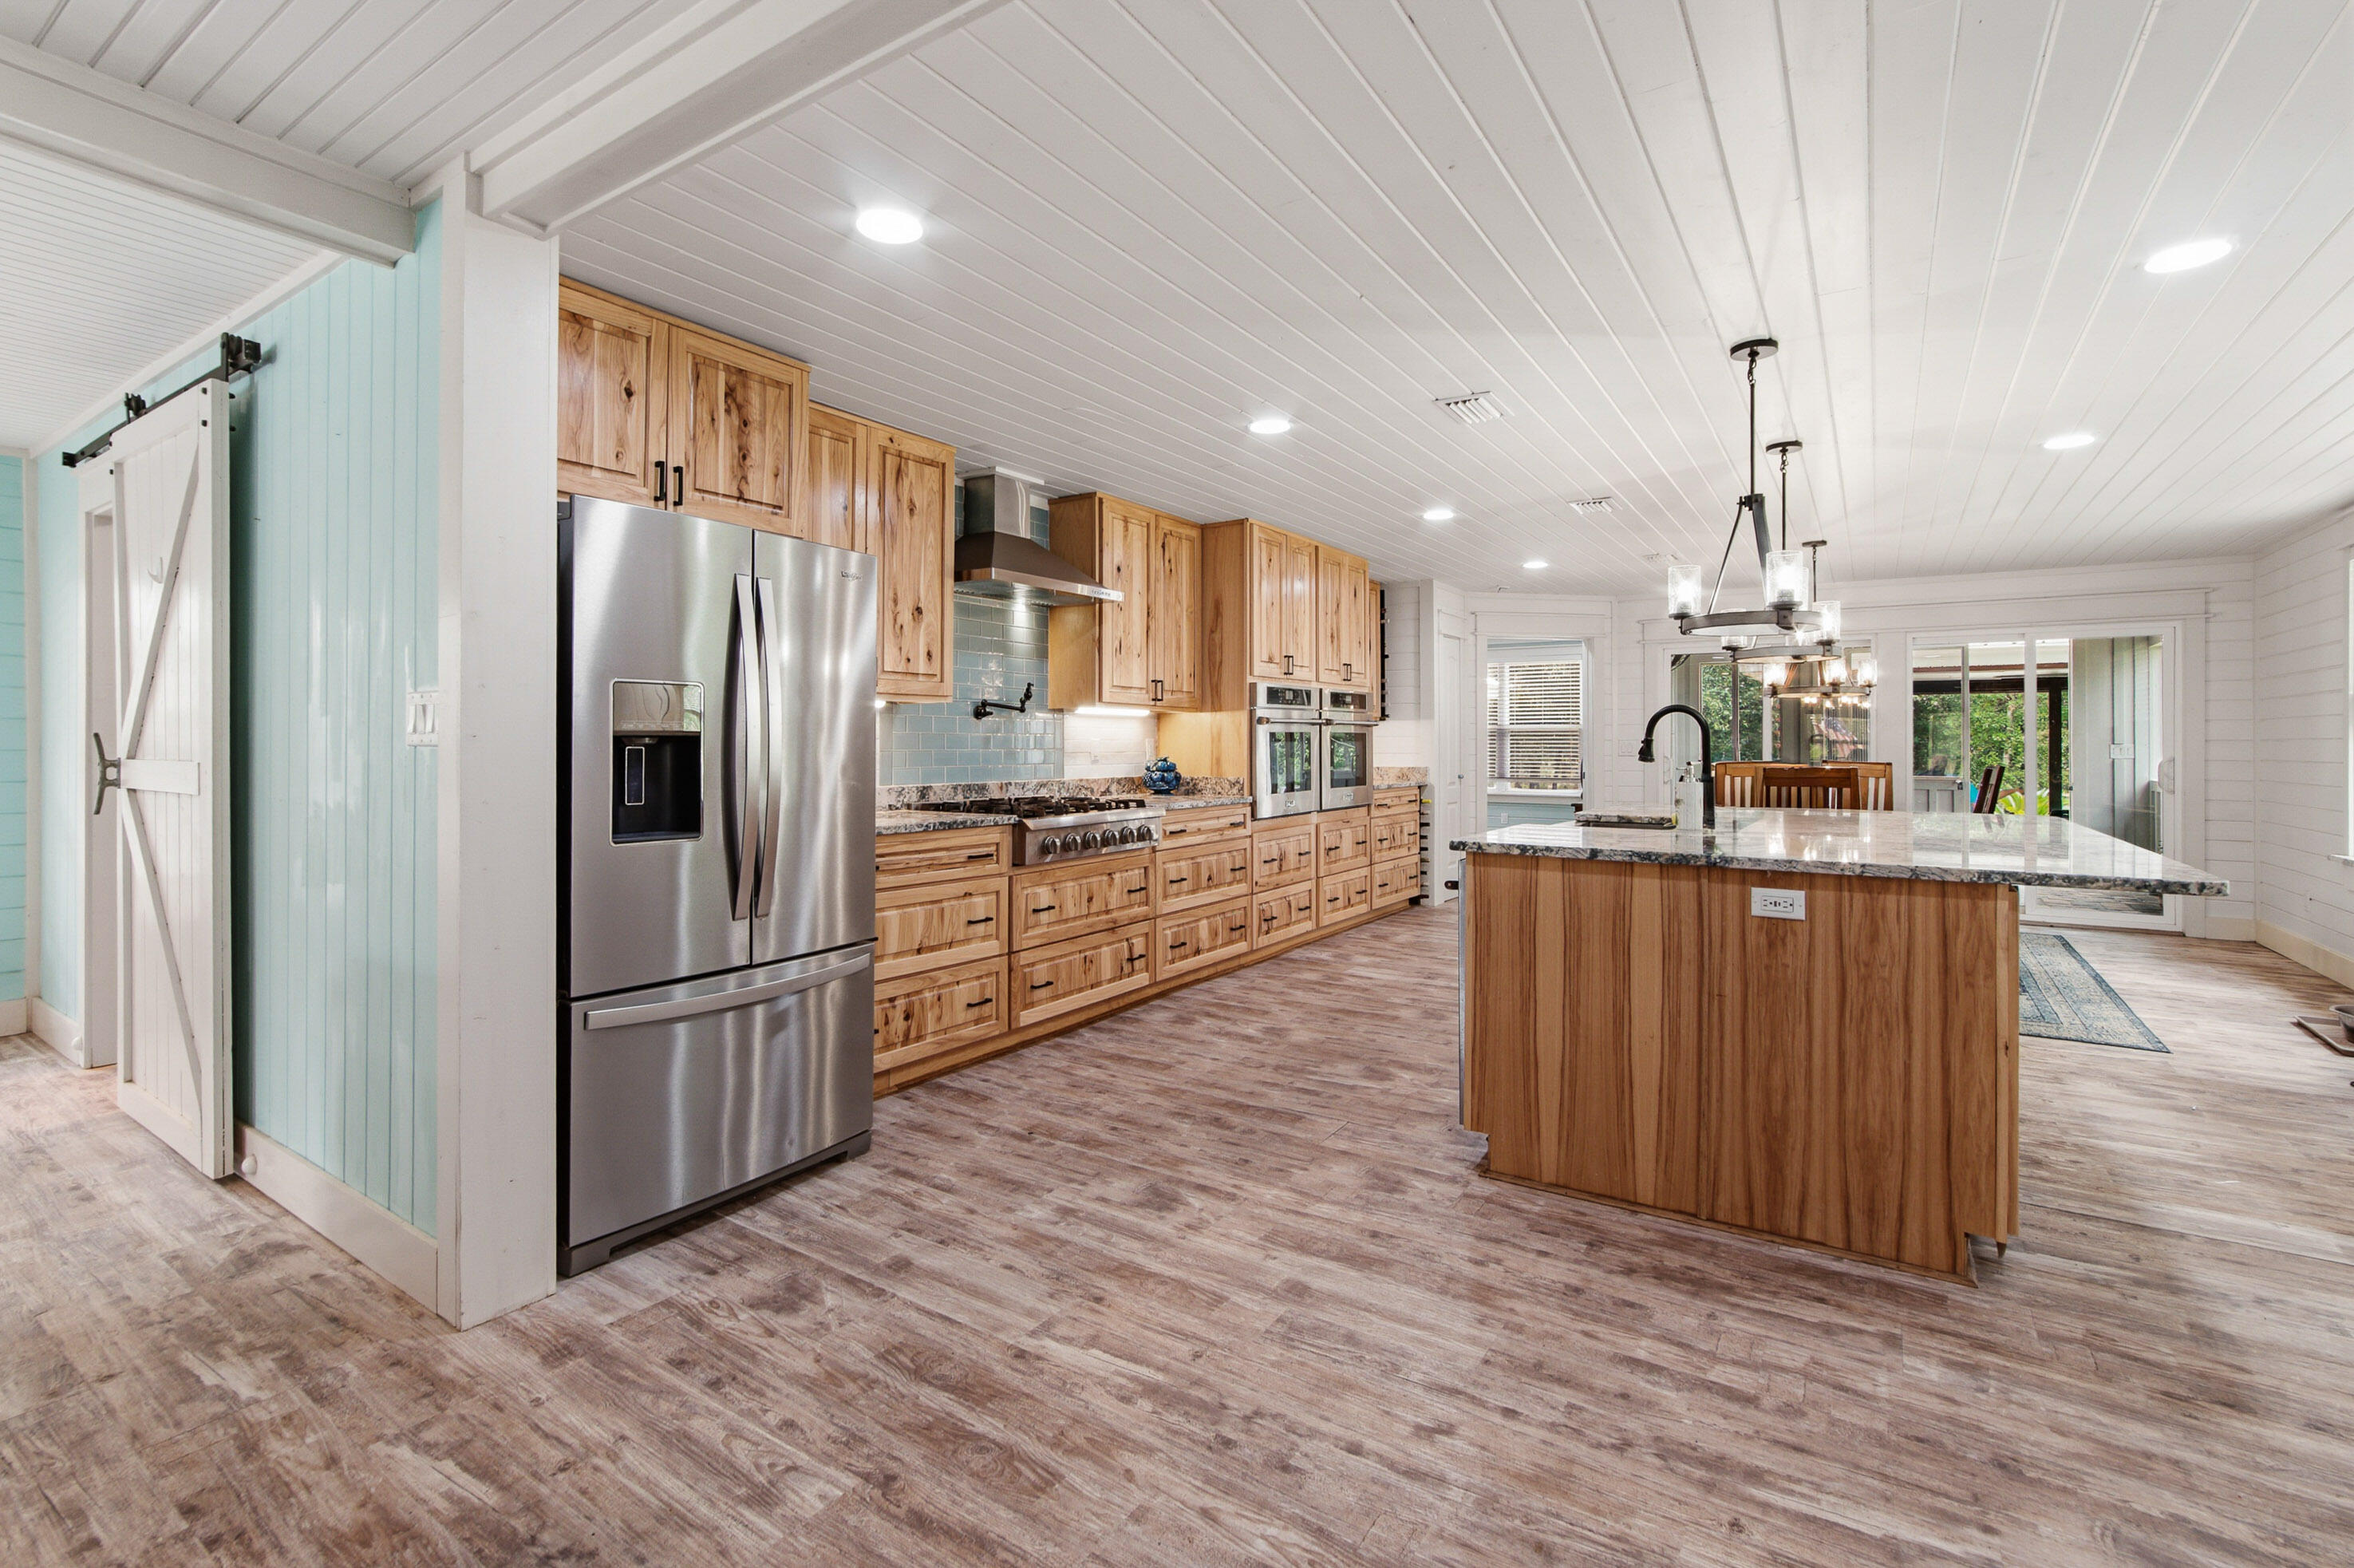
Their loss, your gain! Back on the market at no fault of the property! Met VA appraisal and all requested repairs have already been completed!  Ready for a quick close.
10+ ACRES, GORGEOUS RENOVATED FARMHOUSE + $5,000 RATE BUYDOWN! Seller is offering $5,000 toward an interest-rate buydown or allowable closing costs, PLUS a home warranty! Set on 10.34 private acres in Glendale, this beautifully renovated 4-bedroom, 3-bath farmhouse combines country living, privacy and flexibility with General Commercial frontage and Improved Agricultural acreage.  The home offers 2,008 heated/cooled SF and approximately 2,600 SF under roof with an open floor plan, shiplap accents, LVP flooring and abundant natural light. The chef's kitchen features custom cabinetry, granite countertops, a large island, premium Thor appliances, double wall ovens, gas range with pot filler and walk-in pantry. The primary suite includes a spa-inspired bath with soaking tub, oversized tiled shower, dual vanities and walk-in closet with direct laundry access. Enjoy the heated/cooled enclosed porch, outdoor kitchen, fire pit, two-car carport, tropical landscaping, garden and chicken coop. With room for horses, a hobby farm, homesteading or simply more space to spread out, this property delivers the country lifestyle with options for the future
#1007942

DeFuniak Springs

108 Hayes Road

4 Beds

3 Baths

2,088 Sq.Ft.

$565,000

MLS#: 1007942

This beautiful end-unit townhome is nestled in the east end 30A community of Kaiya, next door to Alys Beach. This luxury end-unit townhome benefits from the beautiful natural light that pours in through the south facing windows.  The home offers three generously sized bedrooms, each with a private ensuite bath - two king beds and two twin beds. The primary suite offers an oversized bedroom, private porch for a quiet book, two large closets, and a luxurious bathroom with two vanities, a large walk-in shower, and a separate water closet.  

Downstairs you can enjoy a large, open kitchen and living area with a lovely built-in dining area.  The kitchen is finished with Wolf and SubZero appliances and a large island, perfect for the home chef and those who like to entertain. Venetian plaster, marble finishes, Waterhouse fixtures, and hardwood floors round out the everyday experience in this beautiful home. The oversized garage will accommodate two large vehicles, with parking for a third vehicle on the pad behind the garage.

Locations like this are hard to beat, with the community pool just outside the front door, and beach access an easy walk or bike ride away.  You are just moments from Alys Beach, Watersound Camp Creek, and the Watersound Beach Club, making this an ideal location to enjoy the best of the 30A lifestyle.

Available fully furnished and offering immediate occupancy, this beautiful townhome offers a great opportunity to enjoy life at the beach today! Utilities incl
#1014054

Inlet Beach

161 Catnap Alley 3

3 Beds

3 Baths

2,730 Sq.Ft.

$12,000

MLS#: 1014054

Wooded 0.51-Acre Homesite in Freeport, Florida! Discover the possibilities with this beautiful 0.51-acre wooded lot on Bay Loop Road (E County Highway 83A) in Freeport. Close proximity to Freeport Marina. Whether you're dreaming of building a Florida home, creating a personal getaway, or investing in land in a growing area, this property offers a great opportunity to bring your vision to life.

Enjoy a natural setting with convenient access to Freeport amenities, nearby shopping and dining, golf, and the beautiful beaches of South Walton. With room to explore your building plans and make the property your own, this lot is an opportunity to consider for your next home or investment.

Buyer to verify zoning, buildability, building restrictions, utility availability and connection costs, environmental requirements, and all other information important to the purchase.
#1014043

Freeport

A-15 E Co Highway 83A

None Beds

None Baths

0.51 acres

$99,000

MLS#: 1014043

Welcome to 178 Swaying Pine Court in Rolling Pines! This 3-bedroom townhome features a spacious living area, a kitchen overlooking the living room, and a convenient downstairs half bath. All bedrooms are upstairs, along with two full bathrooms and a washer and dryer. Enjoy a split-bedroom layout for added privacy and an outdoor patio for relaxing.

Owner is open to accommodating a move-in date with 30 days' notice. A $350 carpet cleaning fee applies. Application fee is $45 per adult age 18 and older. All adults must submit an application and be listed on the lease. HOA dues are paid by the owner. Tenants are responsible for following HOA rules and paying any fines resulting from their violations. Contact us to schedule a showing!
#1014060

Crestview

178 Swaying Pine Court

3 Beds

2 Baths

1,562 Sq.Ft.

$1,750

MLS#: 1014060

4 Bedroom home conveniently located in Crestview with easy access to area bases, shopping and schools. Beaches are just a short drive away.  Interior of the home was freshly painted including the ceilings.  New luxury LVP flooring throughout. NO CARPET!! Great open floor plan with 4 bedrooms, Livingroom and Large eat in kitchen with breakfast bar.  Ample back yard that is not fenced in.  2 car garage and interior laundry room.  Pet may be considered with references and proper paperwork.  No smoking inside including no vaping. Call to make an appointment today. An agent from the listing company to accompany all showings.
#1014083

Crestview

226 CITADEL Lane

4 Beds

2 Baths

1,815 Sq.Ft.

$1,995

MLS#: 1014083

Set at the end of a quiet cul-de-sac in the desirable Point Washington area, this four-bedroom home enjoys an especially private setting on one of the larger lots in the neighborhood, with preserved open space providing a natural backdrop behind the property. A screened porch and added open-air deck make the most of the setting, providing plenty of space for morning coffee, outdoor dining and relaxed evenings surrounded by nature.

Inside, the 2,022-square-foot floor plan offers comfortable living spaces with flexibility for everyday life, entertaining and guests. Tile flooring runs throughout the main level, while luxury vinyl plank flooring upstairs provides a durable, low-maintenance finish. The primary suite features a private bath and a generously sized walk-in closet, and the additional bedrooms offer options for family, guests, a home office or bonus space. The Point Washington location provides a wonderful balance between a quieter residential setting and easy access to everything that makes this area special. Neighborhood amenities add to the appeal, while nearby boat access makes it easy to enjoy the area's waterways. The beaches of South Walton and Scenic Highway 30A are just a short drive away, with Seagrove Beach, Seaside, Eden Gardens State Park, shopping, dining and everyday conveniences all within easy reach.

Whether enjoying the privacy of the backyard, spending the day on the water or heading to the beach and 30A, 217 Melrose Avenue offers a relaxed Point Washington lifestyle with room to settle in and make it your own.
#1014073

Santa Rosa Beach

217 Melrose Avenue

4 Beds

2 Baths

2,022 Sq.Ft.

$499,000

MLS#: 1014073

ENDLESS POSSIBILITIES IN THE HEART OF FORT WALTON BEACH with this residential/commercial vacant lot! Discover an exceptional opportunity to bring your vision to life at 1 SE Birch Street! Ideally situated on a corner lot along Beal Parkway, this versatile mixed-use property offers excellent visibility and convenient access to everything the Emerald Coast has to offer. Whether you're looking to build a personal residence, establish a professional office, open a boutique retail space, coffee shop, or explore a live/work concept, the possibilities are abundant! Approved, ready-to-build plans for a 3-bedroom, single-story residence are available, providing a valuable head start for those seeking residential development. The property's commercial and residential zoning creates flexibility for homeowners, entrepreneurs, builders, and investors alike. Enjoy a central location just minutes from downtown Fort Walton Beach, Okaloosa Island's beautiful white-sand beaches, shopping, restaurants, parks, schools, and medical facilities. Convenient proximity to both Hurlburt Field and Eglin Air Force Base adds to the appeal of this desirable location. With its prominent corner positioning, flexible development opportunities, and easy access to major roadways, this property is ready for its next chapter. Bring your plans, your business, or your dream home to life in one of the Emerald Coast's most convenient locations!
#1014033

Fort Walton Beach

1 SE Birch Street

None Beds

None Baths

0.13 acres

$129,000

MLS#: 1014033

COMMERCIAL REDEVELOPMENT OPPORTUNITY IN FORT WALTON BEACH! 1314 Greendale Ave A offers approximately 6,785 square feet of building area on an approximately 0.32-acre lot. The interior has been stripped down to the studs, including removal of the former upstairs office, leaving a blank canvas for the next owner to design and build out the space to fit their needs.

The property is currently classified as warehouse/storage and offers substantial potential for an owner-user, investor, storage, warehouse, or other commercial use, subject to applicable zoning and county approval.

Conveniently located in the Fort Walton Beach area with access to surrounding commercial corridors. Bring your vision and transform this space from the ground up. Buyer to verify square footage, measurements, zoning, permitted uses, and all information deemed important.
#1009684

Fort Walton Beach

1314 Greendale Avenue

None Beds

None Baths

N/A

$525,000

MLS#: 1009684

Did someone say country living, on 2 acres, that is less than 30 minutes to the beach? Ideally located south of I-10 in DeFuniak Springs, this 2019 split-plan home on 2+ acres, has been immaculately maintained and is move in ready in every way. The kitchen with farmhouse sink, stainless appliances and island, is open to the living and dining and outfitted with LVP flooring.The spacious master suite includes double vanity and a functional, yet beautiful, walk-in shower with bench. One of the favorite features is the screened porch room off the back porch, complete with actual storm shelter! Besides the additional storage building, there is a fenced area in the back that would make the perfect garden or area for chickens, etc. This quiet street has large lots and is just off Hwy 331S, is just 5 minutes to downtown DeFuniak Springs, with easy access to the beaches, I-10 and just about anywhere you'd want to go. What would you do with this welcoming homestead?
#1014093

DeFuniak Springs

392 Quail Ridge Road

3 Beds

2 Baths

1,512 Sq.Ft.

$285,000

MLS#: 1014093

Open house
The Austin with Bonus. Gather your friends & family to create lasting memories as you catch up around the quartz countertop island in the kitchen with double oven and bake away while mingling in the openness of the social hub. Sit down to a meal in the dining room w/coffered ceiling or step right outside to your covered patio & spark up the grill. Your primary bedroom is a sanctuary to relax & rejuvenate with a separate sitting area, trey ceiling & spacious bath. Upgraded tile surround your vanities with LED mirrors. 3 additional bedrooms on the main level. Follow the wood tread stairs and  you'll find a spacious bedroom or bonus room as a retreat away from the main hub with full bathroom included.  This home has it all & a 3 car garage! Photos of a similar home. Home is move-in ready!  Enjoy the Spring fed lake and resort-style pool coming soon in the Nest!
#1014056

Freeport

0547 Arrowwood Boulevard

5 Beds

4 Baths

2,514 Sq.Ft.

$424,850

MLS#: 1014056

Open house
Welcome to Myrtle Wood, a charming new home community in Crestview offering modern designs, thoughtful layouts, and convenient access to Highway 85, US 90, and I-10.

The Littleton floor plan features 4 bedrooms, 2.5 bathrooms, and 1,891 square feet of beautifully designed two-story living. The main level showcases an inviting open-concept kitchen, dining area, and family room, creating the perfect space for entertaining and everyday life. The stylish kitchen features quartz countertops, shaker-style cabinetry, stainless steel appliances, and ample workspace.

A standout feature is the private first-floor owner's suite, complete with a spacious walk-in closet and well-appointed en-suite bath. Upstairs, a generous loft offers flexible space for a game room, home office, or second living area. Three additional bedrooms and a full bathroom provide plenty of room for guests or hobbies. A 2-car garage adds everyday convenience and storage.

**BONUS: HOA FEES INCLUDE INTERNET SERVICE!**

Schedule your private tour today and discover the comfort and convenience of Myrtle Wood!

Information is deemed reliable but not guaranteed. Buyer or buyer's agent should verify all information. Pricing, features, and availability are subject to change without notice.
#1014063

Crestview

5023 Myrtle Loop HS 8

4 Beds

2 Baths

1,891 Sq.Ft.

$313,990

MLS#: 1014063

Open house
Welcome to Myrtle Wood, a charming new home community in Crestview offering thoughtfully designed homes with modern finishes and convenient access to Highway 85, US 90, and I-10.

The Newlin floor plan features 3 bedrooms, 2 bathrooms, and 1,474 square feet of beautifully designed single-story living. The open-concept layout seamlessly connects the kitchen, dining area, and family room, creating a bright and inviting space perfect for entertaining and everyday living.

The stylish kitchen features quartz countertops, shaker-style cabinetry, stainless steel appliances, and ample workspace, while durable vinyl plank flooring enhances the main living areas. Privately situated at the rear, the owner's suite offers a relaxing retreat with a spacious walk-in closet and well-appointed en-suite bath. Two additional bedrooms provide flexibility for guests, hobbies, or a home office, while a 2-car garage adds convenience and storage.

**BONUS: HOA FEES INCLUDE INTERNET SERVICE!**

Discover the comfort and convenience of Myrtle Wood! Schedule your private tour today and ask about current builder incentives.

Information is deemed reliable but not guaranteed. Buyer or buyer's agent should verify all information. Pricing, features, and availability are subject to change without notice.
#1014080

Crestview

5024 Myrtle Loop HS 30

3 Beds

2 Baths

1,474 Sq.Ft.

$276,990

MLS#: 1014080

Welcome to 127 Nivana Drive in Crestview, FL! This charming 3-bedroom, 2-bath rental home offers a comfortable, inviting layout with plenty of flexibility to fit your lifestyle. Step inside to discover a bright, open floor plan featuring newer luxury vinyl plank flooring, abundant natural light, and spacious living areas perfect for everyday living. The kitchen is equipped with stainless steel appliances, ample cabinetry, and a convenient breakfast bar that opens to the living and dining areas, making entertaining and gathering easy. One of the home's standout features is the converted garage, providing additional living space that can be used as a home office, workout room, playroom, hobby space, or media room. This versatile bonus area offers endless possibilities to make the space your own! Additional highlights include a roof, HVAC system, and hot water heater, all replaced in 2021. Conveniently located in Crestview with access to shopping, dining, schools, and nearby military installations, including Duke Field, Eglin AFB, and the 7th Special Forces Group.
If you're looking for a comfortable rental with flexible living space and a convenient location, 127 Nivana Drive is ready to welcome you home!
#1014055

Crestview

127 Nivana Drive

3 Beds

2 Baths

1,721 Sq.Ft.

$1,700

MLS#: 1014055

Custom built 3-bedroom Florida cottage with a metal roof, modern farmhouse charm and a prime lot ideally positioned across from the state forest. Located in the laid-back Magnolia Beach community with no HOA, this Point Washington home offers a peaceful setting close to Choctawhatchee Bay, while being just 4-5 miles from 30A, Grayton & Seagrove Beach. Attractive landscaping, board and batten siding, and a gravel driveway enhance the curb appeal, while the screened-in front porch creates the perfect spot for outdoor dining or morning coffee with tranquil forest views. Inside, the open-concept layout is filled with natural light and enhanced by ~15 foot vaulted ceilings, creating a bright and spacious feel throughout the home. BRAND NEW luxury vinyl flooring flows seamlessly, while thoughtful upgrades like non-toxic paint & water filtration add to the home's appeal. The kitchen blends style and function with a Quartz island, farmhouse sink, stainless appliances, custom backsplash, floating shelves, and elegant pendant lighting, all complemented by calming forest views. The spacious primary suite offers vaulted ceilings, direct access to the screened porch, a walk-in closet, and a beautifully designed ensuite bath featuring a double vanity, oversized shower, soaking tub & impressive wet room with subway tile extending to the ceiling. Enjoy an additional 436 square feet of screened porch space between the front & back porches, creating multiple areas to relax or entertain. Off the back porch is also an additional heated & cooled space which is perfect for a little office, art room, or climate controlled storage. This just got enhanced with new floors and baseboards and the front and back porches have freshly painted concrete. The fully fenced backyard offers space to play, entertain, or garden with planter boxes, mature landscaping, fragrant jasmine, and a storage shed for added convenience. Enjoy close proximity to Choctawhatchee Bay, the neighborhood park at the end of N 283 along with a Bayfront Park to enjoy on E Mitchell complete parking, picnic tables, and a dock with a fishing cleaning station. Grayton Dunes Beach Access is within 5 miles and offers a scenic boardwalk, showers, tram service, boat launch, and access to Western Lake, one of South Walton's rare coastal dune lakes. Popular local spots including Chiringo and the iconic Red Bar are also nearby, making this an ideal opportunity to enjoy the relaxed coastal lifestyle of Point Washington and 30A. Don't miss out on one of the best opportunities within Point Washington!
#1014070

Santa Rosa Beach

1225 E Point Washington Road

3 Beds

2 Baths

1,436 Sq.Ft.

$498,000

MLS#: 1014070

MOTIVATED SELLER! BRING YOUR OFFERS!
CHARM, MODERN UPDATES & A RARE OPPORTUNITY IN HISTORIC ST. ANDREWS! Discover this beautifully updated 3-bedroom, 2-bath home offering 1,470 sq. ft. of comfortable living space, approximately one mile from St. Andrews Bay! Enjoy the charm of Historic St. Andrews, with waterfront dining, local shops, marinas, and beautiful sunsets just minutes away. Step inside to a bright, spacious living area featuring wood-look flooring, fresh interior paint, and an open layout. The kitchen offers abundant cabinetry, generous counter space, stainless steel appliances, a built-in oven and microwave, and a large breakfast bar. Both bathrooms have been updated, including a tiled walk-in shower with glass doors and seating.
Additional highlights include a 2019 roof, newer HVAC, a two-car covered carport, extended driveway, and large detached storage building. HERE'S THE BONUS! The adjacent vacant lot at 1618 Deer Avenue is also available for separate purchase! Imagine creating a larger backyard with extra space for outdoor entertaining, gardening, or simply enjoying the outdoors. The lot has its own title and parcel number and is NOT included in the home's listing price.
Schedule your private showing today!
#1014059

Panama City

1620 Deer Avenue

3 Beds

2 Baths

1,470 Sq.Ft.

$348,000

MLS#: 1014059

1 ... 109 110 111 112 113 ... 666
* Listings identified with the FMLS IDX logo come from FMLS and are held by brokerage firms other than the owner of this website. The listing brokerage is identified in any listing details. Information is deemed reliable but is not guaranteed. If you believe any FMLS listing contains material that infringes your copyrighted work please review our DMCA policy and learn how to submit a takedown request. © 2024. First Multiple Listing Service, Inc.

Send a message

Message successfully sent.

Your message

What is 3 + 4 ?

Reason for contacting?

I agree to receive email communication and understand I can unsubscribe at any time.

I agree to be contacted by Noah Escobar via call, email, and text for real estate services. To opt out, you can reply 'stop' at any time or reply 'help' for assistance. You can also click the unsubscribe link in the emails. Message and data rates may apply. Message frequency may vary. Privacy Policy

Sign Out

Virtual Assistant

Would you like to take the next step with this property? We can help you schedule a showing or virtual tour, or send you more details.

Yes, I would like more information.

Thank You for Your Reply, One of Our Agents will contact you as soon as possible

No, maybe later.

Thank you, you can always contact me via email, phone number or through the contact form.

Realhub AI

Lucy - Your AI-Powered Realtor

Update Your Temporary Password

Personalize your search

Enter your email and we'll notify you immediately when new listings match what you're looking for.

or enter email address

Already have an account ? Login here

Continue your home search

I agree to receive communications and understand I can unsubscribe at any time.

I agree to be contacted by Noah Escobar via call, email, and text for real estate services. To opt out, you can reply 'stop' at any time or reply 'help' for assistance. You can also click the unsubscribe link in the emails. Message and data rates may apply. Message frequency may vary. Privacy Policy

Already have an account ? Login here

We use cookies

We use cookies for analytics and to enhance your experience. By accepting, you agree to analytics and marketing cookies. Small functional cookies that count viewed properties and time on site are used regardless of your choice. You can manage your preferences or learn more about our cookies policy.
