Properties

Browse or get in touch to schedule a walkthrough.

  • Nearby me
Price range

Popular Features

Community Features

Association

Property Features

Waterfront

View

Exterior Features

Interior Features

Style

138489 properties match your criteria

Updated 1 minute ago

E-Alert name

**BUILDER PAID 3-2-1 BUYDOWN WITH RATES STARTING AS LOW AS 4.25%**
New construction in The Reserves at Serenity at Dune Allen, an exclusive community located less than half a mile from 30A and the new Dune Allen public beach access. This stunning, completed three-story home is thoughtfully designed as a spacious coastal retreat, offering five generously sized bedrooms, each with a private ensuite bathroom, along with multiple bonus spaces ideal for relaxing and entertaining.

The first floor features a bright, open-concept layout with a gourmet kitchen, dining area, and expansive great room. This level also includes a spacious bedroom with a private full bathroom, a convenient half bath, and a welcoming covered front porch.

The second floor offers three generously sized king bedrooms, each with its own ensuite bathroom, along with a versatile loft space that provides additional room for lounging or gathering.

Designed with entertaining in mind, the third floor features a spacious bunk and game room with a loft-style layout, four queen-over-queen built-in bunk beds, a full bathroom, and a wet bar with refrigerator. A large covered balcony completes the third floor, providing an ideal space to relax and enjoy the coastal surroundings. Outdoor amenities include a dedicated golf cart parking pad along the side of the home, an outdoor shower, and a private rear patio finished with pavers and a gas line ready for a grill--perfect for outdoor dining, entertaining, and enjoying the coastal lifestyle.

With its generous accommodations, multiple gathering spaces, and prime location just minutes from the beach, this home offers the perfect combination of luxury, comfort, and coastal living.
#1000641

Santa Rosa Beach

162 Charming Way

5 Beds

5 Baths

3,646 Sq.Ft.

$1,695,000

MLS#: 1000641

ELEGANT WATERFRONT HOME, with a huge DOUBLE LOT in SYMPHONY AT HAMMOCK BAY! The 0.6-acre lakefront homesite with a fruit-producing citrus grove is a RARE FIND and has been meticulously maintained with attention to details! This spacious four-bedroom, three full bath home, with additional media room or office, has TOO MANY EXTRAS to list! Step into luxurious, rich hardwood flooring, plantation shutters on every window, stunning 12-foot coffered ceilings in the dining room and great room with an inviting and cozy gas fireplace for those family gatherings! Other features include gorgeous custom beadboard cabinetry with sliding shelves, coordinated high-end quartz countertops, raised breakfast bar, gas stove top, double ovens, walk-in pantry, butler's pantry and upgraded fixtures. Additional amenities include an oversized laundry room, tankless gas water heater, gas connection on the extra-large, lanai enclosed patio which overlooks the lake! The private primary suite has a spacious seating area and a spa-like ensuite bath with walk-in shower. This home offers a garage with utility sink, fully paved driveway, and a fully fenced yard with four pedestrian gates, one vehicle gate and special fencing for a small pet. A complete list of the home's extensive upgrades is available in the documents tab. Custom-cut hurricane shutters are provided for all windows and doors. The double lot also offers investment potential and may be divided back into two lots.  Hammock Bay residents enjoy community events and world class amenities including resort-style swimming pools, 8000 sqft fitness center, pickleball, tennis and basketball courts, playgrounds, dog parks, walking and bike trails throughout! The 'Town Center' has a General Store, Props Brewery, outdoor LED movie screen, the Hammock Bay Owner's Club with a theater, kitchen and event space. The Bayfront Owner's Club offers breathtaking sunset views and a fishing pier as well as the Creekside Owner's Club with pool, courts and a playground! These are amazing options for your personal event planning as well as the convenient access to the beautiful white sand beaches of the Emerald Coast! 
Discover exceptional Florida living in a remarkable community--this home is a must-see!
#1014082

Freeport

320 Symphony Way

4 Beds

3 Baths

3,447 Sq.Ft.

$799,900

MLS#: 1014082

Experience the best of Pensacola Beach living! Located in the desirable Villas on the Gulf community, this fully furnished 2-bedroom, 2-bath condo offers coastal charm, a Gulf-facing balcony, and excellent investment potential. Enjoy the sugar-white sands and emerald waters of the Gulf with convenient beach access through the community.

The light-filled living area opens to a private balcony facing the Gulf and beachfront, creating the perfect spot to relax and enjoy the coastal scenery. Inside, you'll find a full kitchen, dining area, two generously sized bedrooms, two full bathrooms, and a convenient washer/dryer combo. Thoughtfully designed to maximize every square foot, this condo makes beach living easy and comfortable.

A fantastic investment opportunity! This vacation rental generates at least $45,000 in annual rental revenue. Offered fully furnished and turnkey, this property is ready to enjoy as your personal beach retreat or continue operating as a vacation rental, subject to applicable community rules and regulations.

Beautifully maintained grounds feature tropical landscaping, a sparkling community pool, grilling areas, a community room, and a charming pond with a water feature and gazebo. Enjoy the pet-friendly community and convenient access to the Pensacola Beach Trolley or golf cart for exploring nearby restaurants, shopping, and entertainment. Whether you're seeking a coastal getaway or an income-producing investment, this Pensacola Beach condo is an opport
#1014084

Pensacola Beach

1650 Via De Luna Drive N7

2 Beds

2 Baths

986 Sq.Ft.

$679,000

MLS#: 1014084

YOUR NEW SECLUDED PRIVATE FORTRESS AWAITS ON 39 ACRES!!  The forest hides your home and you travel through TWO GATES to get to the home!!!
The possibilities are endless....a WEDDING VENUE, a lodge, a place to restore or store classic cars??  What would you use it for???  This property has more than meets the eye! This property (2 parcels) has several buildings, including an almost 2600 sq ft of unique living area. A majestic brick and iron gateway welcomes you upon entering the driveway, which opens into a cleared 4-acre retreat filled with many trees. The property features the home, a screened-in patio perfect for entertaining, a new 6-person hot tub, a detached 1-car garage with a greenhouse room, an 80'x35' ENCLOSED pole barn, and a spring fed stream and pond.  Inside the home you will find the large master bedroom downstairs.  The open kitchen/living area is great for entertaining.  2 nice sized bedrooms and a bathroom are on the 2nd floor (with a bonus area).  The possibilities are endless. Call today for a showing.
#1008990

Crestview

6051 Tupelo Street

3 Beds

1 Baths

2,592 Sq.Ft.

$825,000

MLS#: 1008990

MOVE-IN READY, BEAUTIFULLY UPDATED, AND LOADED WITH EXTRAS! BRAND NEW HVAC INCLUDED! Welcome to an inviting lakeside retreat where modern comfort meets peaceful surroundings and an abundance of community amenities. This beautifully maintained 3-bedroom condo offers an open-concept layout, stylish finishes, and an exceptional opportunity for a primary residence, vacation getaway, or investment property with an established rental history.

Step inside to discover a bright, welcoming interior featuring luxury vinyl plank flooring throughout--absolutely no carpet! The updated kitchen is a standout, showcasing beautiful cabinetry, a farmhouse-style sink, and new stainless steel appliances that convey with the sale! Even better, the washer and dryer are also included, making this home truly ready for its next owner. The thoughtfully designed floor plan offers one bedroom downstairs and two upstairs, along with convenient walk-in storage. 

One of the home's most captivating features is the spacious covered balcony overlooking the lake. Whether you're enjoying your morning coffee, unwinding after a long day, or simply taking in the beautiful trees and tranquil waterfront scenery, this outdoor space offers the perfect place to relax and recharge.

Beyond the condo, an incredible collection of community amenities awaits! Enjoy nearby tennis and pickleball courts, swimming pools, scenic biking and walking paths, a golf course, and a clubhouse offering food trucks and live entertainment. The community marina and popular waterfront restaurant provide even more opportunities to enjoy the coastal lifestyle, complete with spectacular sunset views.

With its contemporary appeal, low-maintenance finishes, desirable location, and outstanding recreational opportunities, this property offers an exceptional combination of comfort, convenience, and lifestyle. Additional furnishings may also be available to convey, subject to agreement prior to contract execution. Whether you're looking for your next home, a relaxing second residence, or an investment opportunity, this condo deserves a spot at the top of your list. Schedule your private showing today!

All measurements and descriptions are deemed to be accurate, but if important, are to be verified by buyer.
#1014046

Niceville

104 Westlake Court 104

3 Beds

2 Baths

1,300 Sq.Ft.

$255,000

MLS#: 1014046

AVAILABLE NOW - MOVE-IN READY!
***Beautiful, Nearly New Home with Upgrades Throughout!
Welcome home to this immaculate 4-bedroom, 2-bathroom home featuring the popular Cali floor plan and numerous upgrades added by the homeowner! Located in the desirable Shoal River Landing community, this home offers modern style, spacious living, and a comfortable open-concept layout perfect for everyday living and entertaining.
Step inside and discover a bright, welcoming interior with neutral paint tones throughout the main living areas, durable vinyl plank (LVP) flooring, and a spacious open floor plan that seamlessly connects the living, dining, and kitchen areas.  The beautifully appointed kitchen features custom granite countertops, an upgraded backsplash, and stylish finishes that add an extra touch of elegance. Thoughtful details, including accent mirrors and other homeowner upgrades, help make this home stand out from the rest.  All four bedrooms offer comfortable space, while the spacious bathrooms and walk-in closets provide added convenience and storage. There is plenty of room for king-size bedroom furniture, making it easy to create your own relaxing retreat.  Enjoy the outdoors from the covered back porch, privacy fenced back yard, garden planter boxes, and more.  Attractive curb appeal w/ a two-car garage.  Community swimming pool for summertime.  Convenient access to bases, beaches & shopping. No inside smoking or vaping.  Pets approved w/owner approval. Amazing home.
#1014045

Crestview

216 Laurel Hl Street

4 Beds

2 Baths

1,830 Sq.Ft.

$2,185

MLS#: 1014045

ATTENTION BUYERS--5.5% VA ASSUMABLE MORTGAGE--NEARLY NEW CONSTRUCTION--HIGHLY DESIRABLE LAKE SILVER! Now is your chance to secure a MUCH LOWER MORTGAGE, LOW INTEREST RATE, AND SIGNIFICANTLY CHEAPER CLOSING COST! Did I mention this one comes with BONUS FEATURES, ADDED SQUARE FOOTAGE and a built-in MOVIE SCREEN?  #KeepReading

This quality built home (VA-APPROVED) is slightly bigger than identical floorplans and features exterior touches in a coastal color palette. Step inside to elevated ceilings, neutral paint, luxury plank flooring, upgraded lighting, and an open-concept design with GRAND WINDOWS that flood the space with light.

(Continued) Attention Foodies! The gourmet kitchen features shaker-style cabinetry with ample storage space, GRANITE ISLAND, SS APPLIANCES (including LG FRIDGE), designated COFFEE STATION/BEVERAGE CENTER, WALK-IN PANTRY and spacious dining area.

The Family Room LIVES LARGE and overlooks the lanai area and family grill! More on the exterior offerings momentarily, but first... let's talk builder bonus!

The builder added a special bonus to the master suite! The master bath features a garden soaker tub (with window) and a walk-in shower (with glass doors and seating). He also installed an expansive granite vanity with 2 sinks, multiple drawers, and 2 large walk-in closets. #NoSharing

The master bedroom boasts tray ceiling, plush carpeting and large windows offering backyard views.

All bedrooms feature above-average square footage, with DEEP CLOSETS, plush carpeting, neutral paint, and large windows.

The 2nd bathroom offers an expansive granite vanity equipped with extra drawers and cabinets, walk-in linen closet and standard tub/shower combination.

Now let's explore the exterior. French doors lead to the covered lanai/grilling area and the flat, privacy-fenced, backyard.

Take comfort in ANOTHER BONUS! Rrecently installed gutters protect your yard from flooding and erosion. The yard is currently a blank canvas ready for your landscaping/hardscaping vision. It will also accommodate a pool. #FloridaDreams

ADDITIONAL PERKS INCLUDE: Survey, Termite Bond, County Taxes, A-rated Schools, AND CHEAPER HOMEOWNER'S INSURANCE BECAUSE THIS HOME IS ONLY 2 YEARS OLD!

Remember the builder added additional square footage to this flooplan, along with pricey upgrades... and you deserve the best! Owner hates to sell but duty calls. Make an offer today!
#1014041

Crestview

2613 Prominence Lane

4 Beds

2 Baths

2,215 Sq.Ft.

$369,777

MLS#: 1014041

Open house
LUXURY LIVING IN KELLY PLANTATION! Enjoy the exceptional lifestyle of this highly sought-after gated Destin community, surrounded by scenic lakes, lush landscaping, and a championship golf course. This beautiful single story home overlooking the 14th fairway  features quartz countertops, custom kitchen cabinetry, a walk-in pantry, gas range, wine refrigerator, quiet dishwasher, and an oversized refrigerator with bottom freezer. The open floor plan is enhanced with two living areas, and a double-sided gas fireplace adding warmth and character. The spacious primary retreat offers a sitting area, his-and-her closets, a walk-in shower, and Jacuzzi. 
Step outside to the covered veranda, where a heated pool, hot tub, and comfortable outdoor living space create the perfect setting for relaxing or entertaining. 
Additional highlights include built-in bookshelves in the spacious office overlooking the pool and golf course, abundant garage storage, a tankless water heater, and HOA-included lawn maintenance. Kelly Plantation offers an appealing blend of gated-community living, scenic walking trails, recreational amenities. The Owner's Club provides a welcoming space to gather and dine, while the state-of-the-art fitness center and dog park add to the community's charm. Convenient access to Destin's beaches, shopping, and dining. Experience the comfort and lifestyle that make Kelly Plantation one of Destin's most desirable communities!
#1014050

Destin

4326 Carriage Lane

3 Beds

2 Baths

2,489 Sq.Ft.

$995,000

MLS#: 1014050

his is a unique opportunity to acquire a very private, spacious estate in Regatta Bay. Adjacent to a serene wetland nature preserve and located in a quiet cul-de-sac this property offers stunning views of the preserve and the bay, without the premium bayfront price. This home boasts 5000 sq ft, a brand-new roof, new flooring throughout, new driveway, a grand 2 story entrance, 2 fireplaces, all new high-end Wolf appliances, new white quartz counter tops, central vac, surround sound throughout, both upstairs and downstairs have washer and dryer units. The home features 2 expansive master suites, one on the main level and a massive upstairs suite complete with a refrigerator, sink, ice maker, and fireplace. Living rooms upstairs and down, office library, and mud room. The upstairs master bath is enhanced by a luxurious new marble steam shower. The home is offered furnished, with a few personal items excluded.

With its prime location in Regatta Bay, residents enjoy the exclusivity of a gated community along with access to a wealth of amenities, including a championship golf course ranked number one in Destin, new pickle ball courts, beautiful lake front restaurant-The Grill at Regatta Bay, a community pool, tennis courts, kids' playground, and a boat dock for waterfront activities. Take the back road on your golf cart to Whole Foods, Fresh Market, Destin Commons, Destin Middle School, etc. This home is not just a place to live; it's a lifestyle choice that offers the perfect blend of comfort, friendships, luxury, and outdoor living. If you're looking for a private oasis that reflects your refined tastes and appreciation for the finer things in life.
#1014092

Destin

436 Admiral Court

4 Beds

4 Baths

4,971 Sq.Ft.

$1,895,000

MLS#: 1014092

Open house
Don't miss this opportunity to own a beautiful, move-in-ready lakefront home in NatureWalk at WaterSound Origins, the only gated community within WaterSound Origins! Situated on a premium lakefront homesite, this home features 2 bedrooms, 2 bathrooms, and a versatile flex room that can serve as a third bedroom, home office, playroom, or cozy sitting area.

The inviting open-concept floor plan showcases beautiful hardwood flooring and numerous builder upgrades throughout. The kitchen features a gas range and flows seamlessly into the main living and dining areas, creating an ideal setting for everyday living and entertaining. The spacious primary suite offers dual vanities, a large walk-in closet, and a generously sized walk-in shower.

Enjoy peaceful outdoor living from the covered, screened-in patio overlooking an expansive, unobstructed lake view. This premium homesite offers one of the neighborhood's most desirable lakefront settings, with ample room to relax, entertain, or create your own private outdoor retreat.  A two-car garage offers ample space for parking, storage, and recreational equipment.

NatureWalk offers a convenient location just a short walk, bike ride, or golf cart ride to nearby medical services, shopping, and dining, with the beautiful beaches of Inlet Beach and Scenic Highway 30A just a short drive away. Residents enjoy exclusive access to The Gathering Place, featuring a resort-style pool, fitness center, pickleball and tennis courts, and inviting social spaces. Additional WaterSound Origins amenities include an executive golf course and access to Lake Powell.

Whether you're looking for a primary residence or a second home, this property offers an appealing combination of lakefront living, modern comfort, and resort-style amenities in one of South Walton's most desirable communities.
#1013279

Inlet Beach

66 Ravine Road

3 Beds

2 Baths

1,860 Sq.Ft.

$749,900

MLS#: 1013279

The ONLY 5-Bedroom property priced under $995,000 South of Hwy 98 in Miramar Beach and Destin! Offering unmatched value, substantial cash-flow upside, and lean operating costs, Driftwood Townhomes Unit 10 is an exceptional turnkey short-term rental or coastal family retreat.
The revenue figures make this an investor's dream: the property has grossed just under $90,000 annually even with owner usage, while professional management projections reach $130,000. Operating overhead is remarkably low to protect your bottom line. Situated in desirable Flood Zone X, the home features modern construction with impact-rated windows, durable fiber-cement siding, and Trex decking, offering long-term durability and the potential for maximum wind mitigation insurance discounts.
Combined with remarkably low HOA dues of just $1,000 per quarter -- covering lawn care and the heated community pool -- net cash flow remains strong.
Spanning over 2,600 square feet across three stories, this fully furnished luxury residence provides the scale and privacy of a single-family home, engineered to comfortably accommodate up to 14 guests. Quality finishes include 9-foot ceilings with crown molding, natural oak hardwood flooring, porcelain tile, and 8-inch baseboards. The first level features a king bedroom, custom built-in bunk room, full bath, private grilling patio, the first of two full-size laundry areas, and an attached two-car garage with finished tile flooring and an insulated garage door. The second floor serves as an open entertaining hub flooded with natural light, showcasing a chef's kitchen with custom cabinetry, granite countertops, stainless steel appliances, an oversized wood island table, and a guest suite with a private balcony. The third floor offers an owner's sanctuary highlighted by an expansive primary suite with a deep soaking tub, walk-in closet, and double-head walk-in shower, alongside an additional en-suite bedroom and the second washer/dryer set.
All coastal-inspired furnishings and decor convey, allowing for immediate bookings on day one. Guests are just a short walk (approximately 0.2 miles) to the sugar-white sand and emerald waters of Miramar Beach Regional Access by Pompano Joe's, and only minutes from world-class shopping at Silver Sands Outlets, Grand Boulevard, and Baytowne Wharf.
A 5-bedroom home south of 98 under $915K with $130K earning potential and low carrying costs is almost impossible to find. Comes fully furnished, schedule your private showing today!
#1014074

Miramar Beach

257 Driftwood Road 10

5 Beds

4 Baths

2,610 Sq.Ft.

$915,000

MLS#: 1014074

Experience the best of coastal living in the gated community of NatureWalk at Watersound Origins! More than just a beautiful home, this community offers an exceptional lifestyle where luxury amenities, outdoor recreation, and natural beauty come together. Residents enjoy exclusive access to NatureWalk's private amenity center, The Gathering Place, PLUS the incredible amenities of the larger Watersound Origins community! Spend your days on the 10-hole, par-3 executive golf course, enjoy the resort-style swimming pool, stay active at the lakeside fitness center, challenge friends to a game of tennis or pickleball, or put in your kayaks or paddleboards In Lake Powell at the community's private dock. Designed with a coastal village atmosphere, Watersound Origins embraces a sense of community with neighborhood gatherings, outdoor activities, and opportunities to connect with nature and neighbors.

Just as impressive as the lifestyle is this beautifully appointed 2-bedroom, 2-bath home with a versatile flex room that offers the functionality of an additional sleeping space or home office. Thoughtfully upgraded throughout, the home features premium hardwood flooring, quartz countertops, updated designer lighting and ceiling fans, and plantation shutters. The open-concept living and dining areas create a bright, inviting space perfect for everyday living and entertaining. The stunning kitchen showcases warm wood cabinetry, stainless steel appliances, a beautiful white tile backsplash , and an expansive peninsula with bar seating. A charming breakfast nook features custom built-in bench seating, creating the perfect spot for morning coffee or casual meals.

The spacious primary suite offers a peaceful retreat with two generous walk-in closets and a spa-inspired bathroom featuring upgraded tile, quartz countertops, separate vanities, and a beautifully tiled, glass-enclosed walk-in shower with a rainfall showerhead. The versatile den/flex room has been thoughtfully customized with a built-in twin XL bed and floor-to-ceiling shelving, maximizing both comfort and functionality. Additional upgrades include custom shiplap in the guest bathroom, upgraded fixtures, and stylish finishes throughout.

Step outside the three panel sliding back door to the screened-in back porch, an ideal extension of the living space for relaxing or entertaining. The fully fenced backyard features refreshed landscaping with new plantings completed in spring 2026. Even the garage has been upgraded with Deese Elite concrete floor coating backed by a lifetime warranty.

From mornings on the golf course to afternoons by the pool and evenings spent enjoying the peaceful coastal surroundings, NatureWalk at Watersound Origins offers more than a place to live. It's a lifestyle you'll love coming home to!
#1014040

Inlet Beach

198 Ravine Road

2 Beds

2 Baths

1,706 Sq.Ft.

$670,000

MLS#: 1014040

ASSUMABLE CONVENTIONAL MORTGAGE AT 4.375 OPPORTUNITY! TWO MINUTE WALK TO PRIVATE BEACH ACCESS!!!! Rare opportunity for such quality craftsmanship in this luxuriously remodeled gulf viewing condo in the heart of Seagrove. Upon entering this magnificent condo you will notice the top notch finishes from the updated cabinetry, quartz counter tops and stainless steel appliances. Three bedrooms offer their own personal bathrooms and a 4th bedroom that could be your personal office. The spacious patio offers wonderful views of the gulf and overlooks the pool. You are walking distance to fantastic dining options, seaside attractions, and this complex comes with deeded private beach access. Schedule your showing today.
#1014057

Santa Rosa Beach

4341 E County Highway 30A UNIT C302

4 Beds

3 Baths

2,196 Sq.Ft.

$1,475,000

MLS#: 1014057
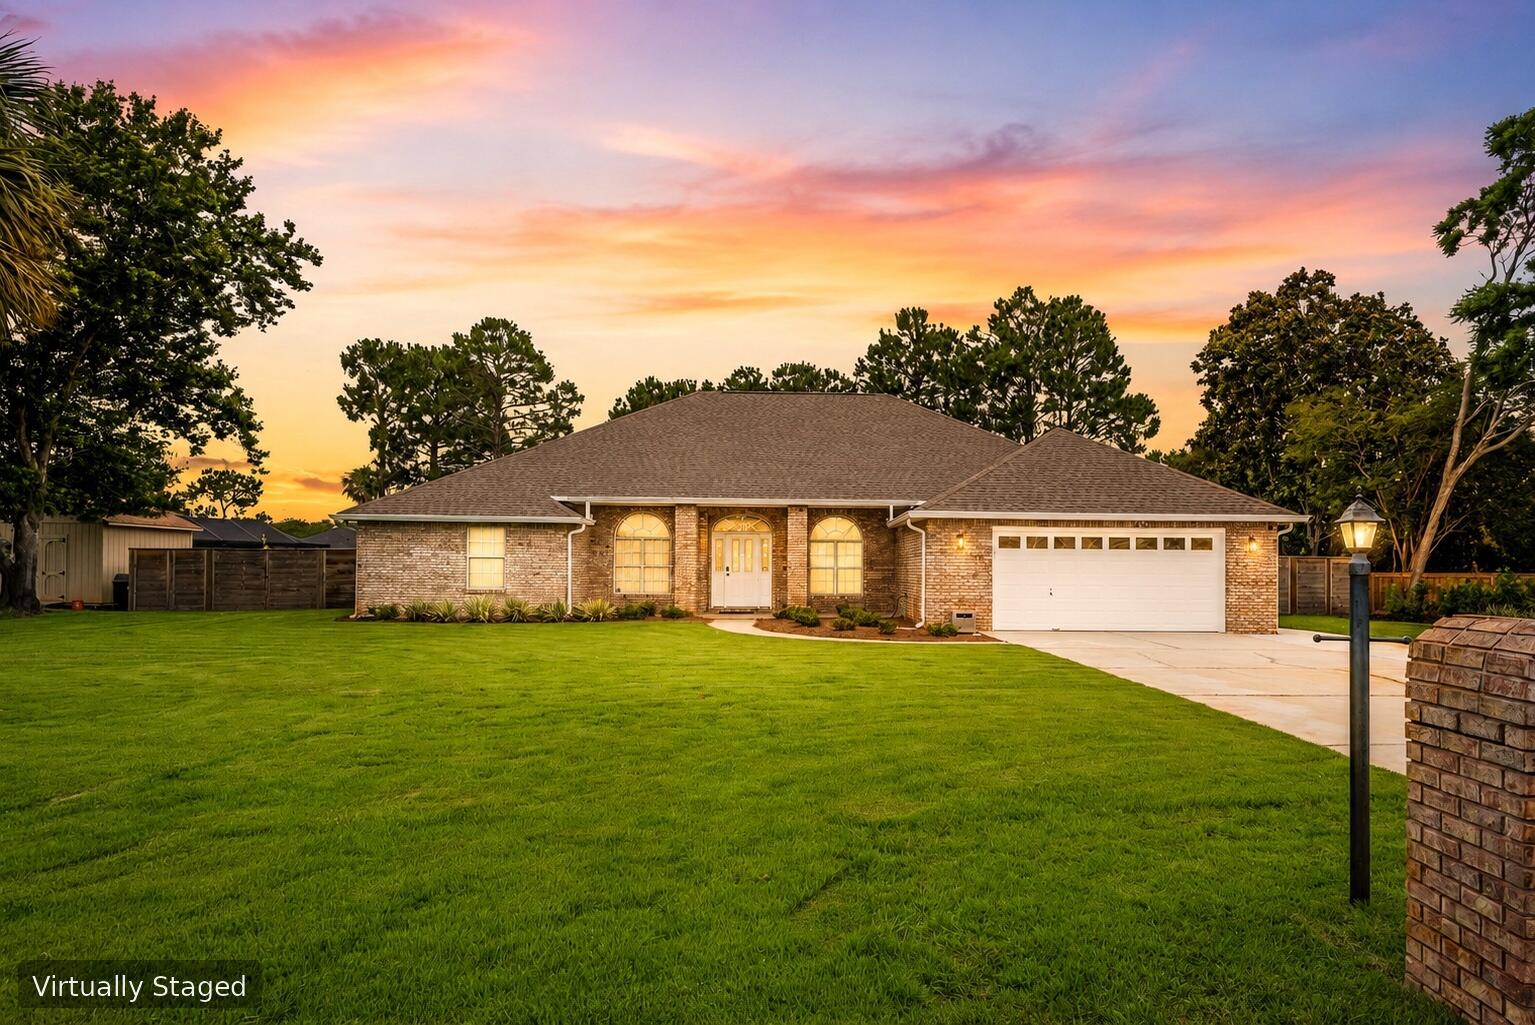
3 BR/2.5 BA home in Baywinds Golf Estates in Destin. Screened pool on a half-acre homesite with 2021 roof and 2025 updates.
Set on a half-acre homesite in Baywinds Golf Estates within the gated Emerald Bay Golf Community, this 3-bedroom, 2.5-bath Destin home offers a screened-in pool, flexible bonus room, and extensive recent updates. Major improvements include a 2021 roof and HVAC, plus a 2025 water heater, appliances, flooring, pool equipment, sod, and fencing.
Inside, updated flooring flows throughout the home, complemented by 2025 appliances, modern light fixtures, built-ins, fresh paint, and an updated half bath. A versatile bonus room provides flexible space for a home office, media room, playroom, den, or other needs. The screened-in pool creates a dedicated outdoor space for swimming, relaxing, and entertaining. The expansive half-acre homesite offers additional room for gardening and outdoor activities, while new sod and fencing completed in 2025 enhance the exterior. Located in Emerald Bay Golf Community, the home offers convenient access to Destin's beaches, Destin Commons, dining along the Emerald Coast, and golf within the community. Wide streets and mature landscaping contribute to the established community setting. Schedule a private showing of 29 Kristin Cove to explore the half-acre homesite, screened pool, updated interior, flexible bonus room, and extensive recent improvements in person.
#1004759

Destin

29 Kristin Cove

3 Beds

2 Baths

2,584 Sq.Ft.

$865,000

MLS#: 1004759

Enjoy the best of coastal living on beautiful Okaloosa Island in Fort Walton Beach! This well-maintained, ground-floor 2-bedroom, 2-bathroom beachfront condo offers the perfect opportunity for a vacation getaway or investment property. Overlooking the community pool, the private patio provides a relaxing spot to unwind while enjoying views of the Gulf from your patio chairs. The ground-floor location offers convenient access to the pool and outdoor areas, making it easy to enjoy the laid-back beach lifestyle.  This facility offers shuffle board, tennis/pickle ball, a gym, a seasonally heated pool, and is gated. Whether you're looking for a personal coastal retreat, a vacation home to share with family and friends, or an investment opportunity, this inviting condo offers a wonderful way to enjoy the sugar-white sands and emerald waters of the Emerald Coast. Don't miss your chance to own a piece of paradise on Okaloosa Island!
#1014068

Fort Walton Beach

676 Santa Rosa Boulevard 1K

2 Beds

2 Baths

1,024 Sq.Ft.

$399,000

MLS#: 1014068

1 ... 111 112 113 114 115 ... 666
* Listings identified with the FMLS IDX logo come from FMLS and are held by brokerage firms other than the owner of this website. The listing brokerage is identified in any listing details. Information is deemed reliable but is not guaranteed. If you believe any FMLS listing contains material that infringes your copyrighted work please review our DMCA policy and learn how to submit a takedown request. © 2024. First Multiple Listing Service, Inc.

Send a message

Message successfully sent.

Your message

What is 3 + 4 ?

Reason for contacting?

I agree to receive email communication and understand I can unsubscribe at any time.

I agree to be contacted by Noah Escobar via call, email, and text for real estate services. To opt out, you can reply 'stop' at any time or reply 'help' for assistance. You can also click the unsubscribe link in the emails. Message and data rates may apply. Message frequency may vary. Privacy Policy

Sign Out

Virtual Assistant

Would you like to take the next step with this property? We can help you schedule a showing or virtual tour, or send you more details.

Yes, I would like more information.

Thank You for Your Reply, One of Our Agents will contact you as soon as possible

No, maybe later.

Thank you, you can always contact me via email, phone number or through the contact form.

Realhub AI

Lucy - Your AI-Powered Realtor

Update Your Temporary Password

Personalize your search

Enter your email and we'll notify you immediately when new listings match what you're looking for.

or enter email address

Already have an account ? Login here

Continue your home search

I agree to receive communications and understand I can unsubscribe at any time.

I agree to be contacted by Noah Escobar via call, email, and text for real estate services. To opt out, you can reply 'stop' at any time or reply 'help' for assistance. You can also click the unsubscribe link in the emails. Message and data rates may apply. Message frequency may vary. Privacy Policy

Already have an account ? Login here

We use cookies

We use cookies for analytics and to enhance your experience. By accepting, you agree to analytics and marketing cookies. Small functional cookies that count viewed properties and time on site are used regardless of your choice. You can manage your preferences or learn more about our cookies policy.
