Properties

Browse or get in touch to schedule a walkthrough.

  • Nearby me
Price range

Popular Features

Community Features

Association

Property Features

Waterfront

View

Exterior Features

Interior Features

Style

138448 properties match your criteria

Updated 1 minute ago

E-Alert name

Back on market! No fault to seller. Buyers financing fell through.

Welcome to 5322 Clint Mason Rd in Crestview, where space, waterfront, and flexibility come together on 2 acres. The main home offers 1,280 square feet with 3 bedrooms and 2 bathrooms, providing a traditional layout with plenty of custom touches but ways to make it your own.

One of the standout features of the property is the 4-car garage/shop, offering excellent space for vehicles, equipment, hobbies, storage, or a workshop. A separate storage shed provides additional room for tools and outdoor items.

The property also includes a 334-square-foot ADU cabin, built in 2016, providing additional living space for guests, family, a home office, or other uses. The cabin adds flexibility that is hard to find with a property of this size and price point.

Outside, enjoy approximately 150 feet of waterfront with a private dock, giving you direct access to the water and plenty of opportunity to enjoy the outdoors. With 2 acres, a 3-bedroom main home, detached cabin, large garage/shop, storage shed, and waterfront access, this property offers a combination of features with plenty of possibilities for its next owner.

Schedule your showing today and come see everything 5322 Clint Mason Rd has to offer.
#1012364

Crestview

5322 Clint Mason Road

3 Beds

3 Baths

1,614 Sq.Ft.

$325,000

MLS#: 1012364

Welcome home to this inviting well-maintained property situated on a large cul-de-sac lot, offering desirable updates, comfortable living spaces, and a convenient location near Hurlburt Field! Recent improvements include a 2026 roof, new carpet, fresh interior paint, and new Hardie Plank siding. The kitchen features stainless steel appliances, including a refrigerator, dual-fuel stove/oven, and dishwasher. Enjoy the warmth and charm of a gas fireplace, along with the convenience of an interior laundry area, whole-house water filtration system, and a spacious primary bedroom with a walk-in closet. The primary bathroom has been updated with a new shower, vanity, and toilet, while the guest bathroom features an updated vanity and toilet. Additional features include a gas water heater (2021), an A/C system (2017), and a two-car garage with an epoxy-coated floor. Step outside to relax on the covered, screened porch overlooking the lush, spacious backyard, Rain Bird lawn pump and sprinkler system, and a gas stub-out ready for your outdoor grill. The neighborhood offers sidewalks and streetlights, adding to its appeal for evening strolls and outdoor enjoyment. Nearby Elliott Park features a playground, basketball courts, tennis courts, picnic shelters, tables, BBQ grills, and a water fountain. Enjoy convenient access to nearby shopping, dining, and entertainment, making every day errands and weekend outings a breeze. Military commuters will appreciate the proximity to Hurlburt ..... Field (less than 1 mile), Eglin Air Force Base (approximately 8 miles), and Duke Field (approximately 23 miles). With valuable updates, outdoor living space, neighborhood amenities, and a convenient location, this home is ready to welcome its next owner! Make your appointment today!
#1013901

Mary Esther

81 Paula Court

3 Beds

2 Baths

1,616 Sq.Ft.

$379,000

MLS#: 1013901

Just a Few Blocks From Downtown Fort Walton Beach! Restaurants, Shopping, Entertainment and Beaches Just Minutes Away! This 2 Bedroom 2 Bathroom Home is Ready for you to Move in and put Your Touch on it.  The Privacy Fenced Backyard Gives You Plenty of Room to Spread Out During Gatherings. And Afterwards, Go to the Community Pool To Cool Off! Buyer to verify all measurements and pertinent information.
#1013080

Fort Walton Beach

206 SE 4Th Street UNIT A4

2 Beds

2 Baths

1,272 Sq.Ft.

$190,000

MLS#: 1013080

FULLY FURNISHED/UTILITIES INCLUDED! Don't miss out on this beautiful 1 bedroom condo available for a 12- month lease with contemporary finishes and modern upscale furniture throughout. Located in the heart of Sandestin Golf & Beach Resort, this newly renovated 1 bd/ 1ba condo offers stunning views of the bay! Situated on the ground floor, Bahia has easy accessibility to the lagoon-style swimming pool, & underground parking garage below. Take a short walk to Village of Baytowne Wharf for food, nightlife, shopping, and much more. You don't even have to leave the resort!
#1013895

Miramar Beach

9700 Grand Sandestin Boulevard UNIT 4012

1 Beds

1 Baths

820 Sq.Ft.

$2,500

MLS#: 1013895

Situated on a tranquil lake within Regatta Bay, Destin's premier gated golf course community, 437 Admiral Court is an extraordinary waterfront estate showcasing uncompromising craftsmanship, timeless architecture, and state-of-the-art technology. Constructed with Insulated Concrete Form (ICF) construction and recognized as a 2010 Parade of Homes award winner, this remarkable residence represents one of the finest luxury offerings on the Emerald Coast. From the moment of arrival, the home's striking curb appeal sets the tone for the elegance within. A grand 15-foot arched entryway illuminated by gas lanterns welcomes guests, while meticulously curated landscaping, imported Italian tumbled-stone pavers, pecky cypress corbels, and a three-car garage create an unforgettable first impression. Inside, imported Calcutta marble flooring, soaring ceilings, and a tranquil indoor water feature introduce a level of refinement rarely found in coastal luxury homes. A fresco-painted dining room exudes old-world sophistication, while the dramatic grand salon rises nearly 30 feet, creating a breathtaking gathering space reminiscent of Renaissance-era grandeur. Designed for both elegant entertaining and comfortable everyday living, the home's central gathering spaces flow seamlessly together. The custom mahogany kitchen is equipped with premium Wolf and Sub-Zero appliances, including a 63-inch refrigerator and 48-inch range, Siena marble countertops, custom cabinetry, and an expansive walk-in butler's pantry. Adjacent to the kitchen, a handcrafted mahogany bar and glass-enclosed, temperature-controlled wine room provide the perfect setting for showcasing and enjoying prized vintages. The spacious living area opens effortlessly to the outdoor oasis through a dramatic Eurowall system, creating a true indoor-outdoor lifestyle experience. Beyond the doors, guests are welcomed to Ipe decking, a fully equipped outdoor chef's kitchen, gas fireplace, screened lanai, and a heated 20-by-15-foot pool accented by cascading waterfalls. A commercial-grade outdoor heater allows year-round enjoyment of these exceptional spaces. The first-floor primary suite occupies a private wing of the residence and serves as a luxurious retreat. Highlights include a private fireplace, wet bar, serene lake views, heated marble floors, dual vanities, a walk-through shower, commercial-grade steam room, and a zero-edge Jacuzzi spa. Dual custom walk-in closets feature bespoke cabinetry and a stunning Carrara marble and mahogany center island. A separate guest suite located near the garage functions much like a private carriage house, offering independent exterior access and convenient proximity to the home's oversized laundry room. Ascending the grand staircase, guests are greeted by a Juliet balcony overlooking a magnificent hand-painted medallion ceiling enhanced by twinkling fiber-optic lighting. An elevator provides convenient access to all levels. Upstairs guest suites each feature private baths and walk-in closets, ensuring comfort and privacy for family and visitors alike. Among the home's most impressive amenities is its THX-certified private cinema, complete with seating for eight, a dedicated kitchen, full bath, and adjoining guest accommodations. Designed to rival commercial theaters, this space delivers an exceptional entertainment experience. Modern innovation complements the home's timeless design through a geothermal heating and cooling system, fiber-optic wiring throughout, and integrated smart-home technology. Every detail has been carefully considered, combining unparalleled luxury, energy efficiency, and modern convenience. 437 Admiral Court is a true masterpiece of design and construction, offering an extraordinary blend of craftsmanship, sophistication, and resort-style living. Rarely does a home of this caliber become available on the Emerald Coast. Schedule your private tour today and experience one of Destin's most distinguished residences.
#1013903

Destin

437 Admiral Court

5 Beds

6 Baths

6,101 Sq.Ft.

$2,835,000

MLS#: 1013903

Pride of ownership shines in this beautiful 4bedroom/3.5 bath home featuring hardwood flooring throughout; quartz countertops in the kitchen and the bathrooms; a master bedroom on the main level with a second master bedroom upstairs. The chefs kitchen features a gas cooktop, glass tile backsplash, and stainless-steel appl. The open floor plan on the main level is great for entertaining, while the upstairs living area is perfect for movie night. Loads of storage space in this home, 3 of the 4 bedrooms have walk-in closets, additional storage closets on both levels. Enjoy game day on the outdoor TV on the large, covered porch and enjoy grilling in the fenced private backyard. This home is a perfect  primary residence or solid vacation rental investment!
#1013896

Inlet Beach

386 Grande Pointe Circle

4 Beds

3 Baths

2,278 Sq.Ft.

$979,000

MLS#: 1013896

Welcome to this immaculate home located in Ridgewalk, a luxurious, gated, non-rental community offering privacy and tranquility. This beautifully maintained 3-bedroom, 2.5-bath residence features hardwood flooring throughout, elegant quartz countertops, shaker-style cabinetry, and a spacious primary suite complete with a spa-inspired bathroom featuring a grand soaking tub, separate dual vanities, and an expansive walk-in shower.
Thoughtful upgrades and attention to detail extend throughout the property, including a garage with newly installed epoxy flooring and professionally designed cabinetry providing exceptional storage and organization. Additional enhancements include an expanded driveway, a security system, and a fully fenced backyard featuring low-maintenance artificial turf and beautiful landscape lighting, creating the perfect setting for outdoor relaxation and entertaining.
A brand-new washer and dryer and a 6-seat Golf Cart are included with the home, adding convenience and value to this exceptional property. Combining luxury finishes, functional upgrades, and the exclusivity of Ridgewalk, this move-in-ready home is truly a must-see!
#1013888

Santa Rosa Beach

88 Ridgewalk Circle

3 Beds

2 Baths

2,177 Sq.Ft.

$1,190,000

MLS#: 1013888
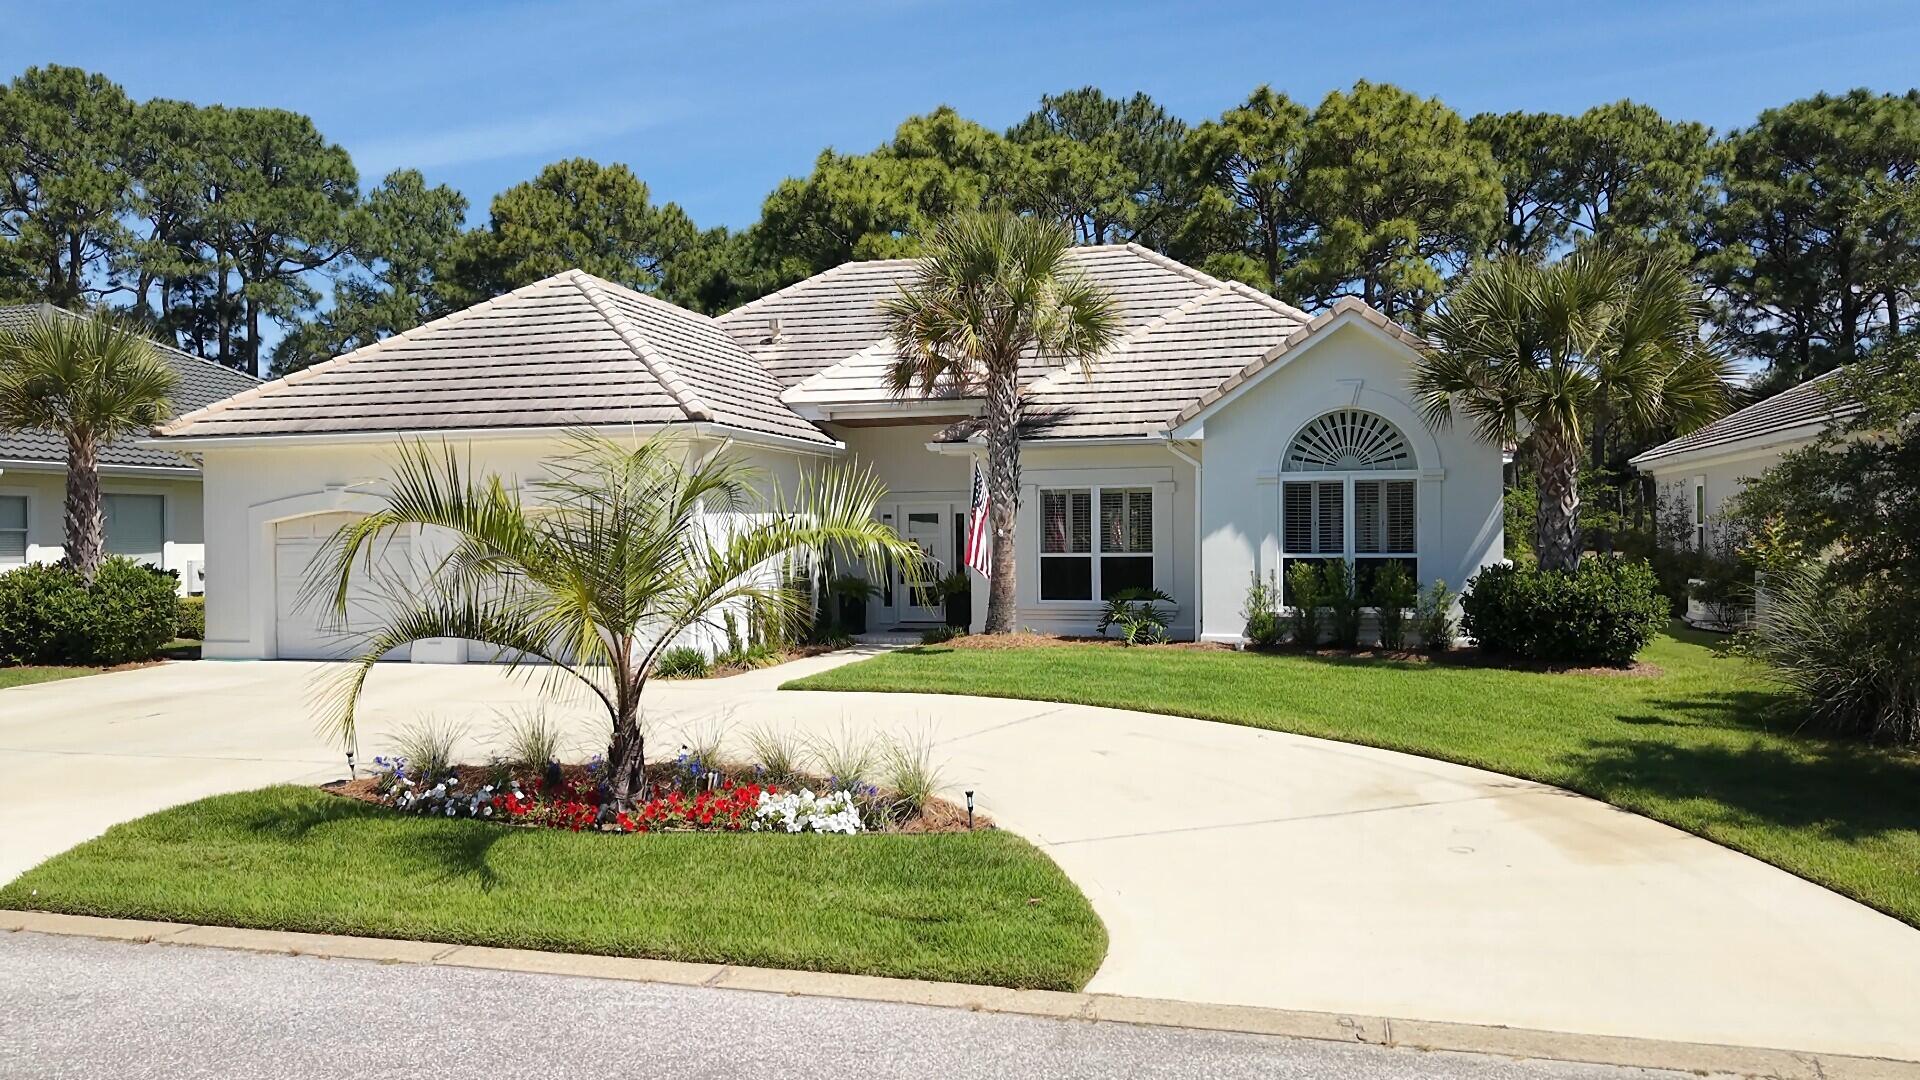
This impeccably designed 2227 sq. ft. single-story home offers 3 bedrooms, 2 bathrooms, and a dedicated office, blending coastal charm with elevated sophistication at every turn. Completed renovation in 2023. New HVAC system, new tankless gas water heater, and new attic insulation. New Lani screen showcases the newly landscaped yard. Wide-plank white oak floors flow seamlessly throughout, anchoring each sun-filled room in warmth and style. The grand living room captivates with soaring vaulted ceilings, a stunning fireplace flanked by custom built-ins, and French doors that spill natural light across the space. The fully renovated open kitchen-living area is a chef's dream -- featuring high-end kitchen appliances that includes: microwave drawer, refrigerator/freezer drawers, wine fridge.
Furniture available at a separate negotiable price gas range with custom hood, that is surrounded by an abundance of premium shaker cabinetry with brick tile backsplash and stunning quartz 'waterfall' countertops all beneath elegant arched architectural details. The primary suite is boasting a coffered ceiling, plantation shutters, and hardwood floors. The fully renovated ensuite is spa-inspired with dramatic marble-look tile, premium cabinetry, an arched window, walk-in soaking tub, and double vanity. Guest spaces are equally refined, with light-filled rooms and a beautifully appointed second bath with gold-accented fixtures. An in-home office adds versatile functionality. This is more than a home -- it's the Destin dream, perfectly lived.
#1001335

Miramar Beach

792 N Indigo Loop

3 Beds

2 Baths

2,229 Sq.Ft.

$860,000

MLS#: 1001335

Like-new affordable pool home on almost 2 acres! Solidly built 3/2 with office and two car garage. Durable Hardie board concrete-fiber siding and striking stone-look accents, tucked away at the end of the street, the setting is private, with mature trees, backyard views, and plenty of open yard space for pets, play, and enjoying the outdoors.
The backyard is truly a showstopper! A custom-shaped, in-ground gunite pool with upgraded stone coping creates a stunning focal point for relaxing and entertaining. Chemical free 'ozone' with programmable LED lighting, tanning ledge and umbrella mounts.  Sleek black metal fencing blends naturally into the landscape, preserving the beauty of the surrounding views while providing a defined pool area. A spacious covered back porch, complete with two exterior ceiling fans, with gas grill or fireplace hook-ups, extends the living space outdoors, while the wide front porch delivers that southern charm.
For those who need room to work, create, store, or simply spread out, this property delivers in a big way. A large detached 30x40 foot workshop features a 10x10 roll-up door, 12 foot walls, spray foam insulation, concrete flooring, climate controls, LED lighting and both 110V and 220V power connections. Additional amenities include an attached two-car garage, a 6x 12 storage shed with power and water, chicken coop with solar power, LED lighting and Electronic door.  The impressive wraparound U-shaped driveway offers abundant parking for multiple vehicles, guests, trailers, or recreational equipmentInside, the home continues to impress with upgraded finishes throughout. The kitchens and bathrooms feature beautiful granite countertops, including select surfaces with a sophisticated leathered finish that adds distinctive texture and character. The kitchen and living room showcase durable luxury vinyl plank flooring, while the bathrooms feature tile flooring. The mudroom and laundry area offer polished concrete floors and a convenient utility sink.
The kitchen and pantry spaces are custom designed featuring a butler's pantry with a dedicated wine closet, plus a second pantry for additional storage. A 5 burner gas stove, and apron farmhouse sink that overlooks the pool deck. Soft-close 42" cabinetry with crown complete the kitchen. A private office with a pocket door provides a quiet, flexible workspace off the living room, while vaulted ceilings and modern ceiling fans throughout the home bring contemporary design.
The primary suite offers a relaxing retreat with an elegant tray ceiling and an impressive en-suite bath. Dual vanities, abundant storage, and an oversized walk-in shower elevate. The expansive shower features two showerheads, separate controls, and a built-in bench seat for luxury. Excessive sized walk-in closet and separate toilet room rounds out the master. 
Additional upgrades include spray foam attic insulation for incredibly low electric bills, exterior tv mounts, tankless gas water heater with water isolation tech, CAT5 wiring. 
A wide, inviting front porch and the spacious covered rear porch create two distinct places to enjoy the peaceful surroundings, morning coffee, and evening sunsets. Farm equipment available for additional amount.
#1013899

Baker

1435 Aaron Baker Road

3 Beds

2 Baths

1,807 Sq.Ft.

$449,900

MLS#: 1013899

This is an excellent investor opportunity or a low cost home purchase option.  This property is currently rented by a long term renter on a month to month basis. 
Make it your home!

Buyer to verify all pertinent facts and measurements.   Do not use Showing Time.  Please call the agent  for a showing appointment.
#1012734

DeFuniak Springs

285 Loftin Street

3 Beds

1 Baths

999 Sq.Ft.

$104,000

MLS#: 1012734

Spacious 3-bedroom, 2-bath home offering approximately 1,838 square feet on a generously sized corner lot in Fort Walton Beach. This slab-built home has already seen substantial improvements and offers a great combination of functional updates, flexible living space, and opportunity for additional cosmetic improvements.
The interior features an updated kitchen with wood cabinetry, granite countertops, stainless steel appliances, ample storage, and an open connection to the dining and living areas. One of the home's standout features is the large heated and cooled sunroom addition, providing significant additional living space that could serve as a second living area, game room, entertaining space, home office, or flex room.
Major improvements include an approximately 7-year-old roof, a new water heater installed this year, a new RainSoft water treatment system, and termite treatment with an existing termite bond. Seller reports extensive updates were completed in 2019 and the property successfully passed inspections at that time. Central HVAC is in place; buyers are encouraged to independently verify system age and condition.
The home is currently functional and livable while leaving room for additional value through relatively straightforward cosmetic improvements, including interior paint, select flooring replacement, bathroom refreshing, exterior cleaning, and rear-yard landscaping.
Outside, the property offers a large corner setting with mature shade trees, expansive yard
#1010268

Fort Walton Beach

714 Mary Avenue

3 Beds

2 Baths

1,838 Sq.Ft.

$239,900

MLS#: 1010268

Coastal living at its finest in this beautifully upgraded second-floor condo at Pointe of View. Unit 1006, in the heart of Miramar Beach! Crown molding, beautiful flooring, smooth-finish ceilings, quartz countertops, stainless steel appliances, a custom microwave, and custom lighting give this home a polished, move-in-ready feel. Fresh interior paint and a newly painted building exterior add to the appeal. Enjoy a walk-in closet, large storage, a Samsung stackable washer and dryer, and a new water heater. Low utility expenses and easy upkeep make everyday living a breeze. Take in views of the sparkling blue community pool, and Building 10 is just a two-minute walk to the pool and fitness center.

The location is truly prime. Stroll three minutes to Grand Blvd. for 11 restaurants, shopping, a movie theater, Emerald Coast Theatre Company, Publix, a farmers' market, and outdoor concerts, all within walking distance. Nearby Sandestin Golf & Beach Resort offers dining, golf, tennis, and boating, while the white-sand beaches invite you to enjoy sunshine, gulf breezes, and spectacular sunsets.

Make it your primary residence, coastal getaway, or rental investment. Short-term rentals are allowed, and exterior maintenance is covered through the HOA. Schedule your showing today!
#1013893

Miramar Beach

200 N Sandestin Lane 1006

2 Beds

2 Baths

952 Sq.Ft.

$246,900

MLS#: 1013893

Welcome to Heritage Plantation with a community pool & gazebo!  The 'Camden' model is a highly desirable open concept floorplan with 4 bedrooms, 3.5 bathrooms, 3-car garage & the 'Smart Home Connect 'System with a variety of convenient Smart Home devices. NICE open living room with the dining area open to the kitchen & living room with lots of windows for natural lighting. The well-designed open kitchen includes stainless steel appliances, Quartz Countertops, a smooth-top range, built-in microwave, quiet dishwasher, corner pantry, island bar, eye-catching wood-look flooring & plush carpet in the bedrooms.  Stylish curb appeal. ALL LISTING pictures, colors, features, and size may vary. Square footages are approximate.
#1013826

Laurel Hill

3029 Heritage Plantation Boulevard

4 Beds

3 Baths

2,831 Sq.Ft.

$419,900

MLS#: 1013826

Beautiful location for that new home or mobile home. Wooded, cleared areas, has had a mobile home on the property before. Septic tank in place, will need to be inspected for your intended use. Water tap and meter in place with Mossyhead Water Serice. Fences in place by neighbors on two sides of property.
#1013850

DeFuniak Springs

3091 Kings Lake

None Beds

None Baths

1.96 acres

$98,000

MLS#: 1013850

Completely renovated and generating more than $160,000 annually in rental revenue, this exceptional Gulf-front residence offers a rare combination of proven rental performance, impressive space, and incredible views. The three-bedroom, three-bath floor plan is remarkably spacious, with a custom built-in bunk room providing additional sleeping capacity that has helped drive its strong rental performance. Ideally positioned next to Henderson Beach State Park, the residence offers the size and functionality larger groups want while maintaining the feel and finishes of a luxury Gulf-front retreat.

One of the biggest advantages of this residence is its ideal floor height and optimal positioning for spectacular sunset views. You are elevated enough to enjoy sweeping panoramic views of the emerald Gulf, white-sand beach, coastline, and unforgettable sunsets, while still feeling connected to the shoreline below. Rather than being so high that the view becomes almost entirely water, this elevation captures everything people come to Destin to experience: turquoise water, white sand, coastline stretching in both directions, and the activity of the beach. It truly feels like you are at the beach rather than looking down from a cruise ship.

Inside, the residence is remarkably spacious, with an open floor plan designed to comfortably accommodate larger families and groups without ever feeling crowded. Multiple windows fill the living areas with natural light, while oversized sliding... doors open to a generous 12-foot-deep Gulf-front terrace with glass railings that keep the spectacular views completely unobstructed. The expansive terrace provides a front-row seat for those incredible Gulf sunsets, while deep-cushioned seating, elegant coastal finishes, and remote-controlled shades create a comfortable yet sophisticated setting from morning through evening.

The gourmet kitchen is equally impressive, featuring custom cabinetry, premium Thermador appliances, quartz countertops, and an expansive bar with plenty of room for gathering and entertaining. The thoughtful floor plan includes two luxurious primary suites, expansive windows, spa-inspired bathrooms, generous storage, and beautifully finished guest accommodations. The dedicated bunk room further separates this residence from a typical three-bedroom condo, providing additional sleeping space without sacrificing the bedrooms or main living areas.

Additional features include a fully equipped laundry room, garage parking, gated security, and deeded beach access. A climate-controlled elevator leads to the rooftop pool and spa, while owners and guests also enjoy a state-of-the-art fitness center. With only 16 residences and just two units per floor, the building provides a level of privacy and spaciousness rarely found in larger Gulf-front developments.

Beautifully renovated, exceptionally spacious, proven as a high-performing vacation rental, and positioned at one of the building's most desirable elevations, this is a rare opportunity to own a true Gulf-front retreat where the beach, coastline, emerald water, and spectacular sunsets are all part of the view.  Call today for your private viewing!
#1013884

Destin

1900 Scenic Highway 98 302

3 Beds

3 Baths

2,619 Sq.Ft.

$3,125,000

MLS#: 1013884

1 ... 122 123 124 125 126 ... 666
* Listings identified with the FMLS IDX logo come from FMLS and are held by brokerage firms other than the owner of this website. The listing brokerage is identified in any listing details. Information is deemed reliable but is not guaranteed. If you believe any FMLS listing contains material that infringes your copyrighted work please review our DMCA policy and learn how to submit a takedown request. © 2024. First Multiple Listing Service, Inc.

Send a message

Message successfully sent.

Your message

What is 3 + 4 ?

Reason for contacting?

I agree to receive email communication and understand I can unsubscribe at any time.

I agree to be contacted by Noah Escobar via call, email, and text for real estate services. To opt out, you can reply 'stop' at any time or reply 'help' for assistance. You can also click the unsubscribe link in the emails. Message and data rates may apply. Message frequency may vary. Privacy Policy

Sign Out

Virtual Assistant

Would you like to take the next step with this property? We can help you schedule a showing or virtual tour, or send you more details.

Yes, I would like more information.

Thank You for Your Reply, One of Our Agents will contact you as soon as possible

No, maybe later.

Thank you, you can always contact me via email, phone number or through the contact form.

Realhub AI

Lucy - Your AI-Powered Realtor

Update Your Temporary Password

Personalize your search

Enter your email and we'll notify you immediately when new listings match what you're looking for.

or enter email address

Already have an account ? Login here

Continue your home search

I agree to receive communications and understand I can unsubscribe at any time.

I agree to be contacted by Noah Escobar via call, email, and text for real estate services. To opt out, you can reply 'stop' at any time or reply 'help' for assistance. You can also click the unsubscribe link in the emails. Message and data rates may apply. Message frequency may vary. Privacy Policy

Already have an account ? Login here

We use cookies

We use cookies for analytics and to enhance your experience. By accepting, you agree to analytics and marketing cookies. Small functional cookies that count viewed properties and time on site are used regardless of your choice. You can manage your preferences or learn more about our cookies policy.
