Properties

Browse or get in touch to schedule a walkthrough.

  • Nearby me
Price range

Popular Features

Community Features

Association

Property Features

Waterfront

View

Exterior Features

Interior Features

Style

138448 properties match your criteria

Updated 1 minute ago

E-Alert name
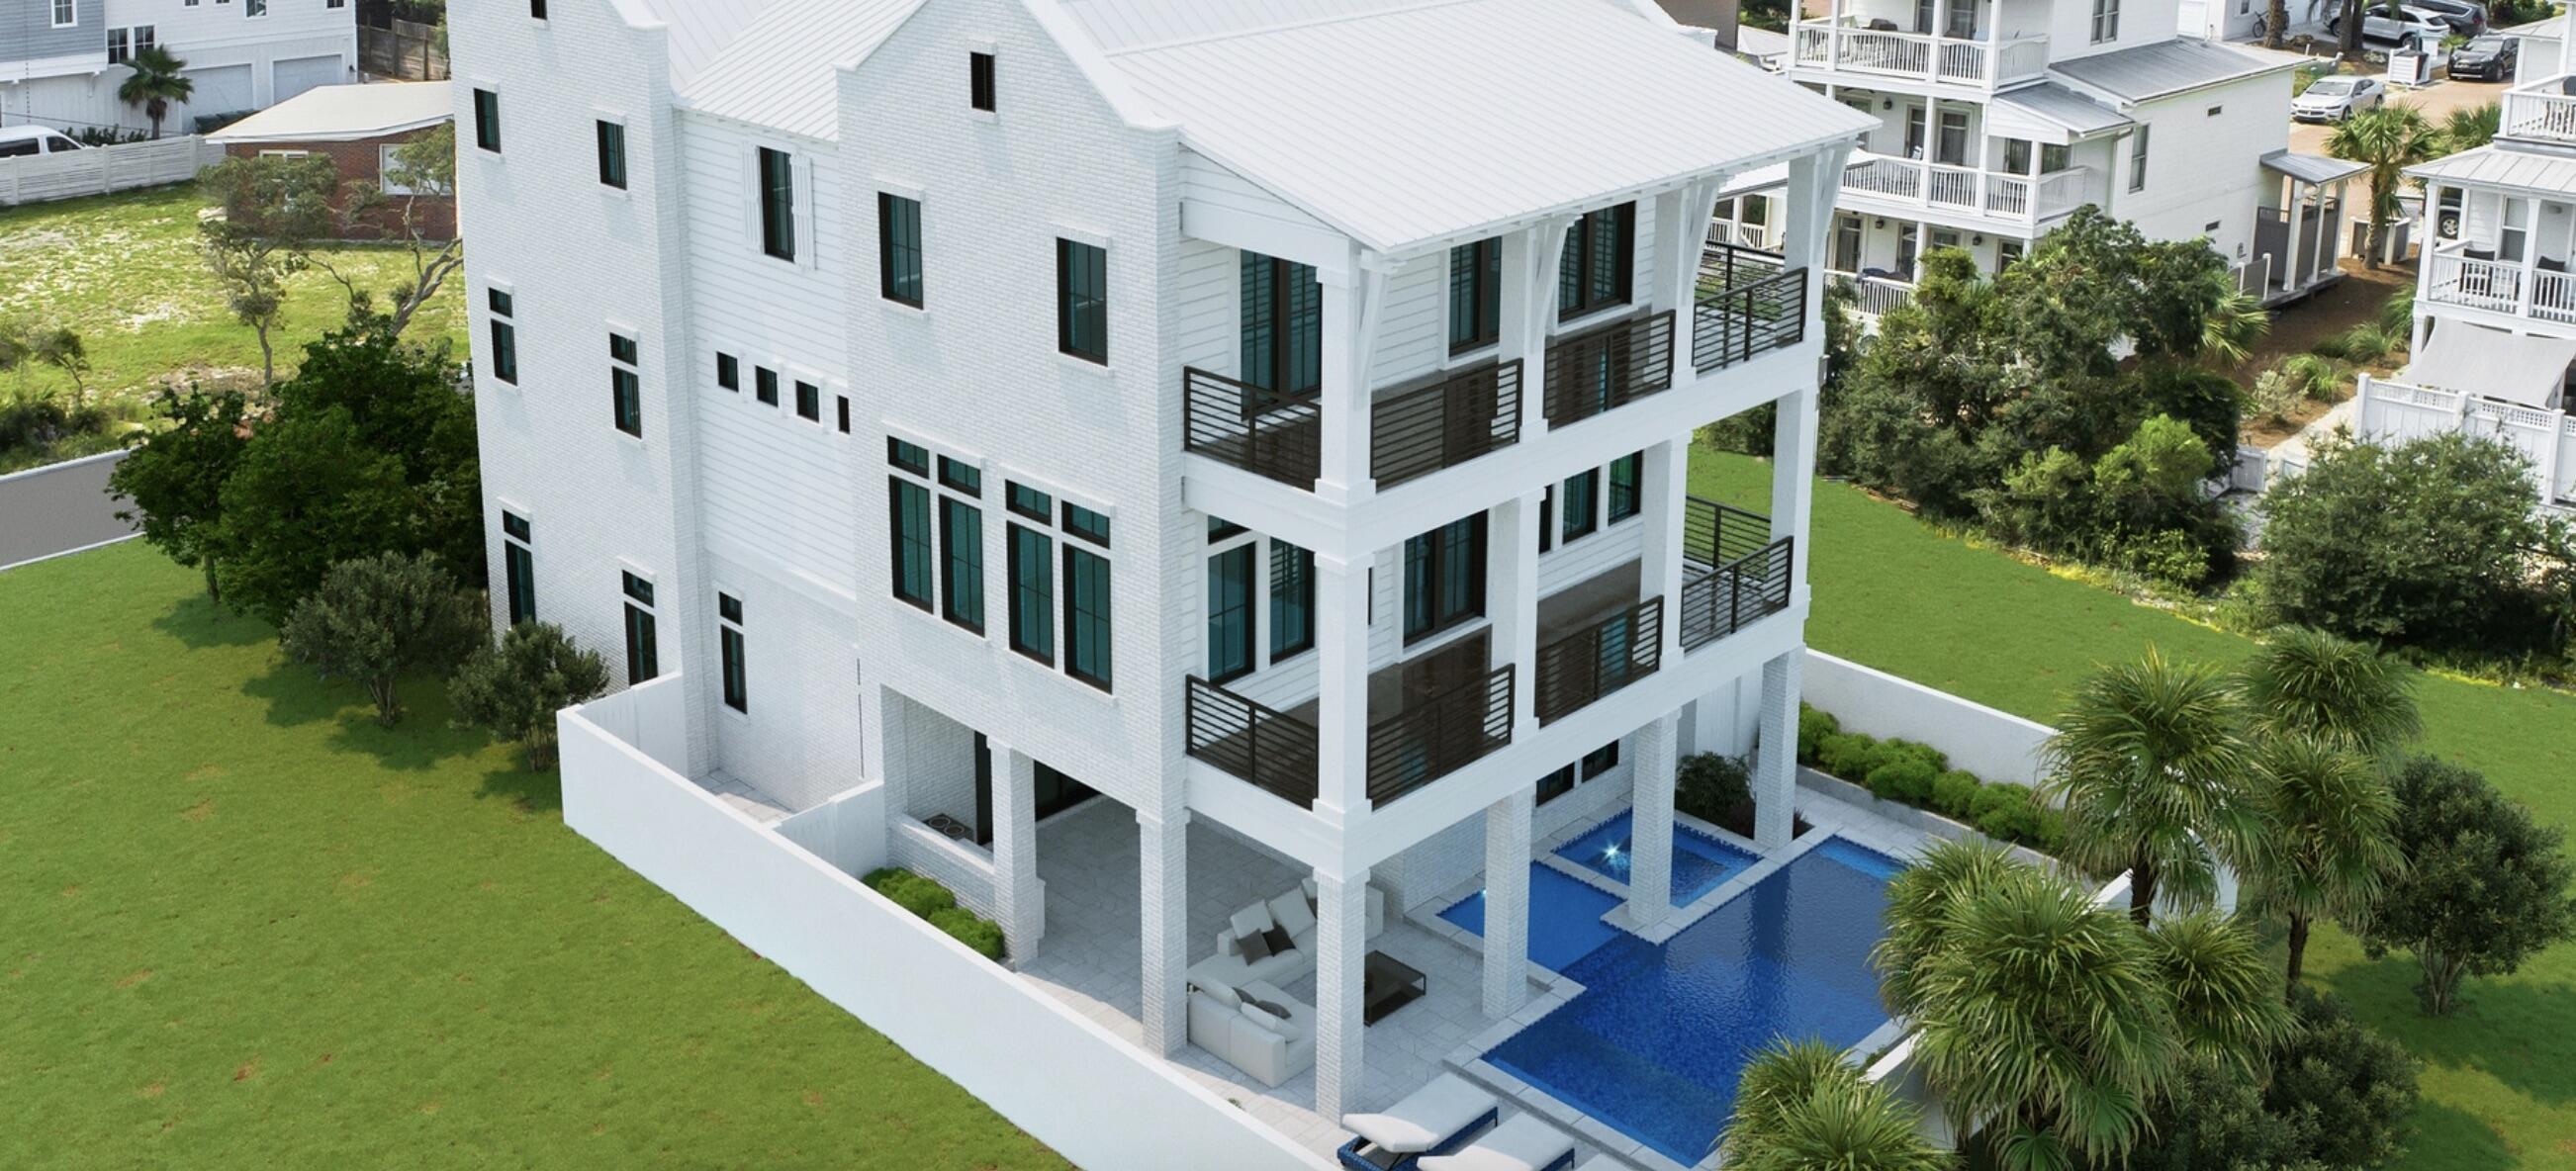
Entered for comp purposes.
#887695

Inlet Beach

52 Seven Palms Drive

7 Beds

7 Baths

5,517 Sq.Ft.

$3,999,000

MLS#: 887695
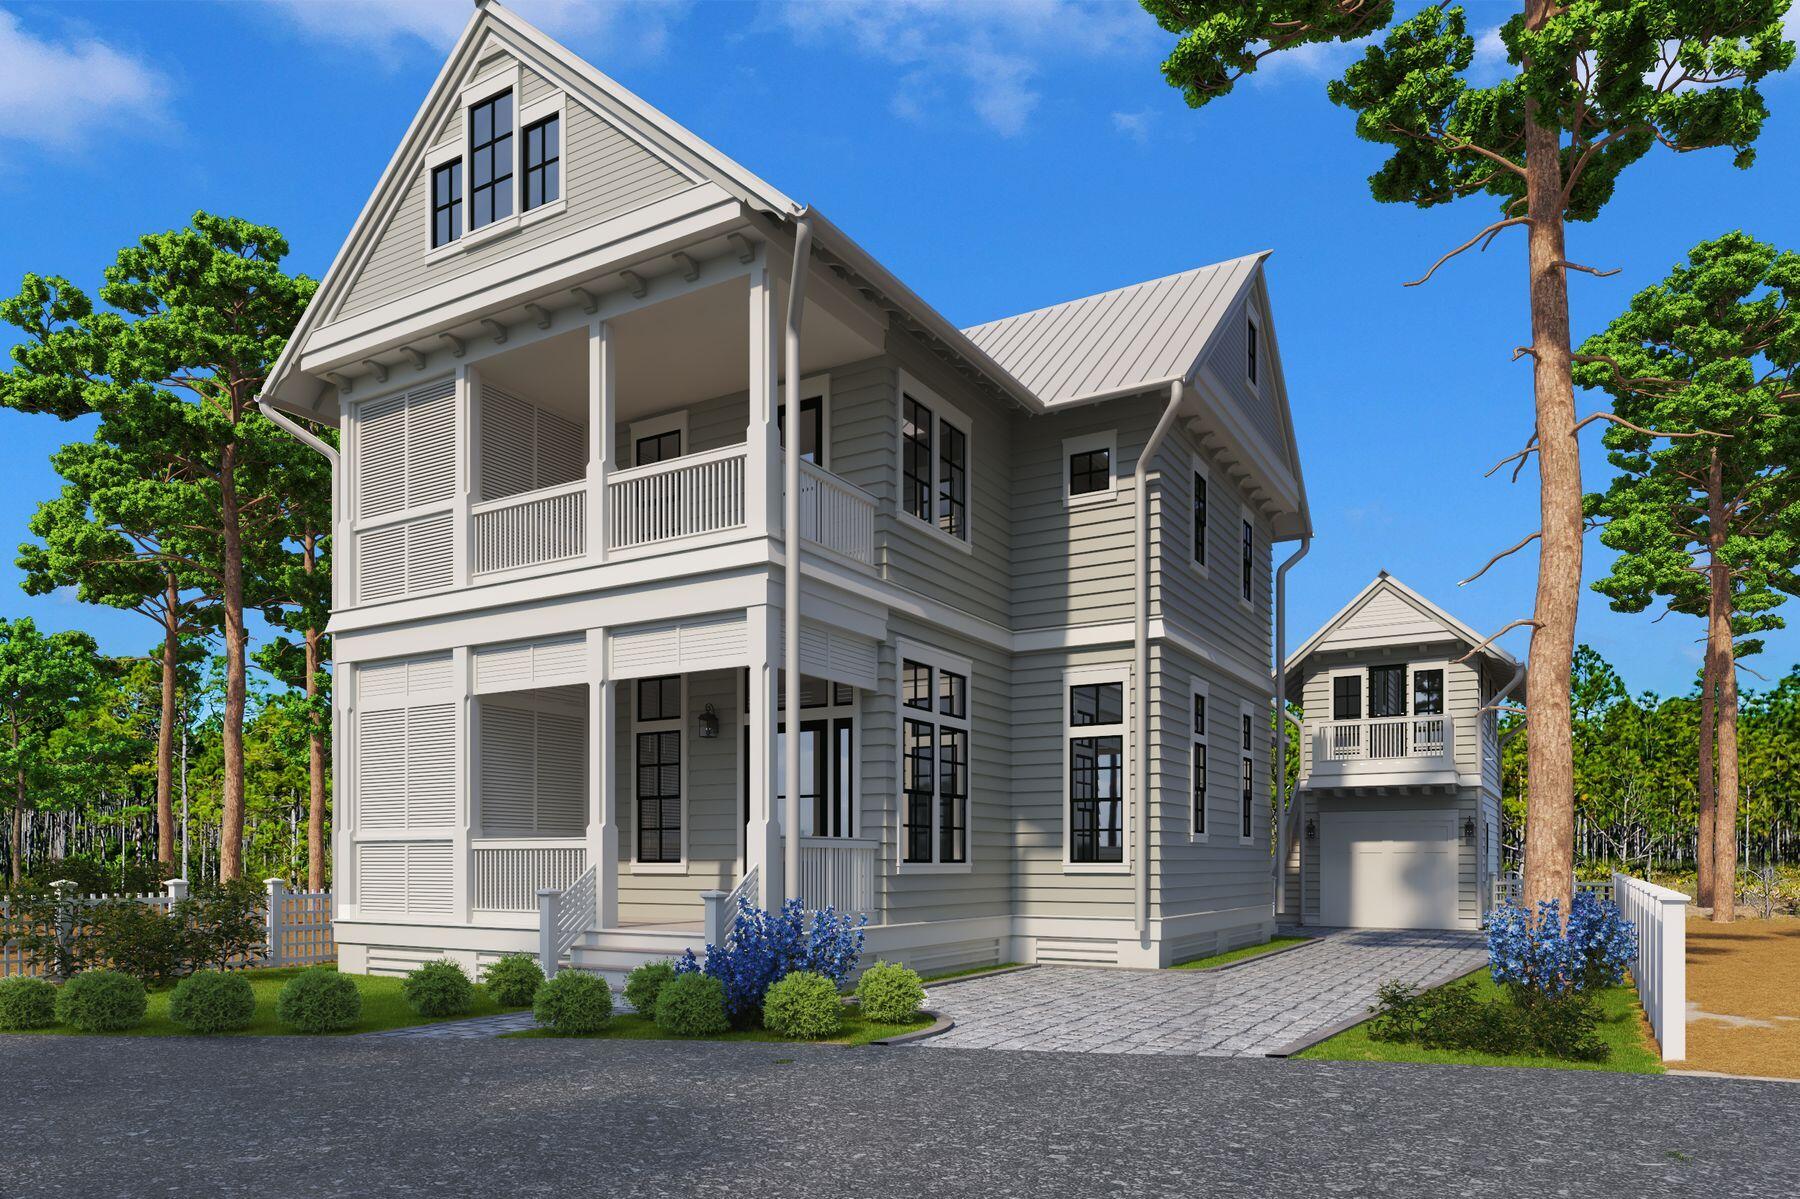
Why continue to wait for a custom home in Watercolor to your liking? Now offered and in final completion stages in time for Spring. 
 Enjoy a private residents-only pool with access to the world-renowned amenities of WaterColor Beach Club, Camp WaterColor, trails, parks and more. 

This is a magnificent five bedroom, five and a half bath home with an outdoor swimming pool on a beautiful setting backing up to Point Washington State Park.   With an elevator to all living levels the home is accessible to all.  The carriage house bed/bath offer in law of teen quarters.  

Enjoy new residential living in Watercolor Phase V as it continues to near fully built out.   Great location in a coveted community.   

Ready for your viewing now.
#965350

Santa Rosa Beach

212 Climbing Rose Way

5 Beds

5 Baths

4,208 Sq.Ft.

$3,999,000

MLS#: 965350
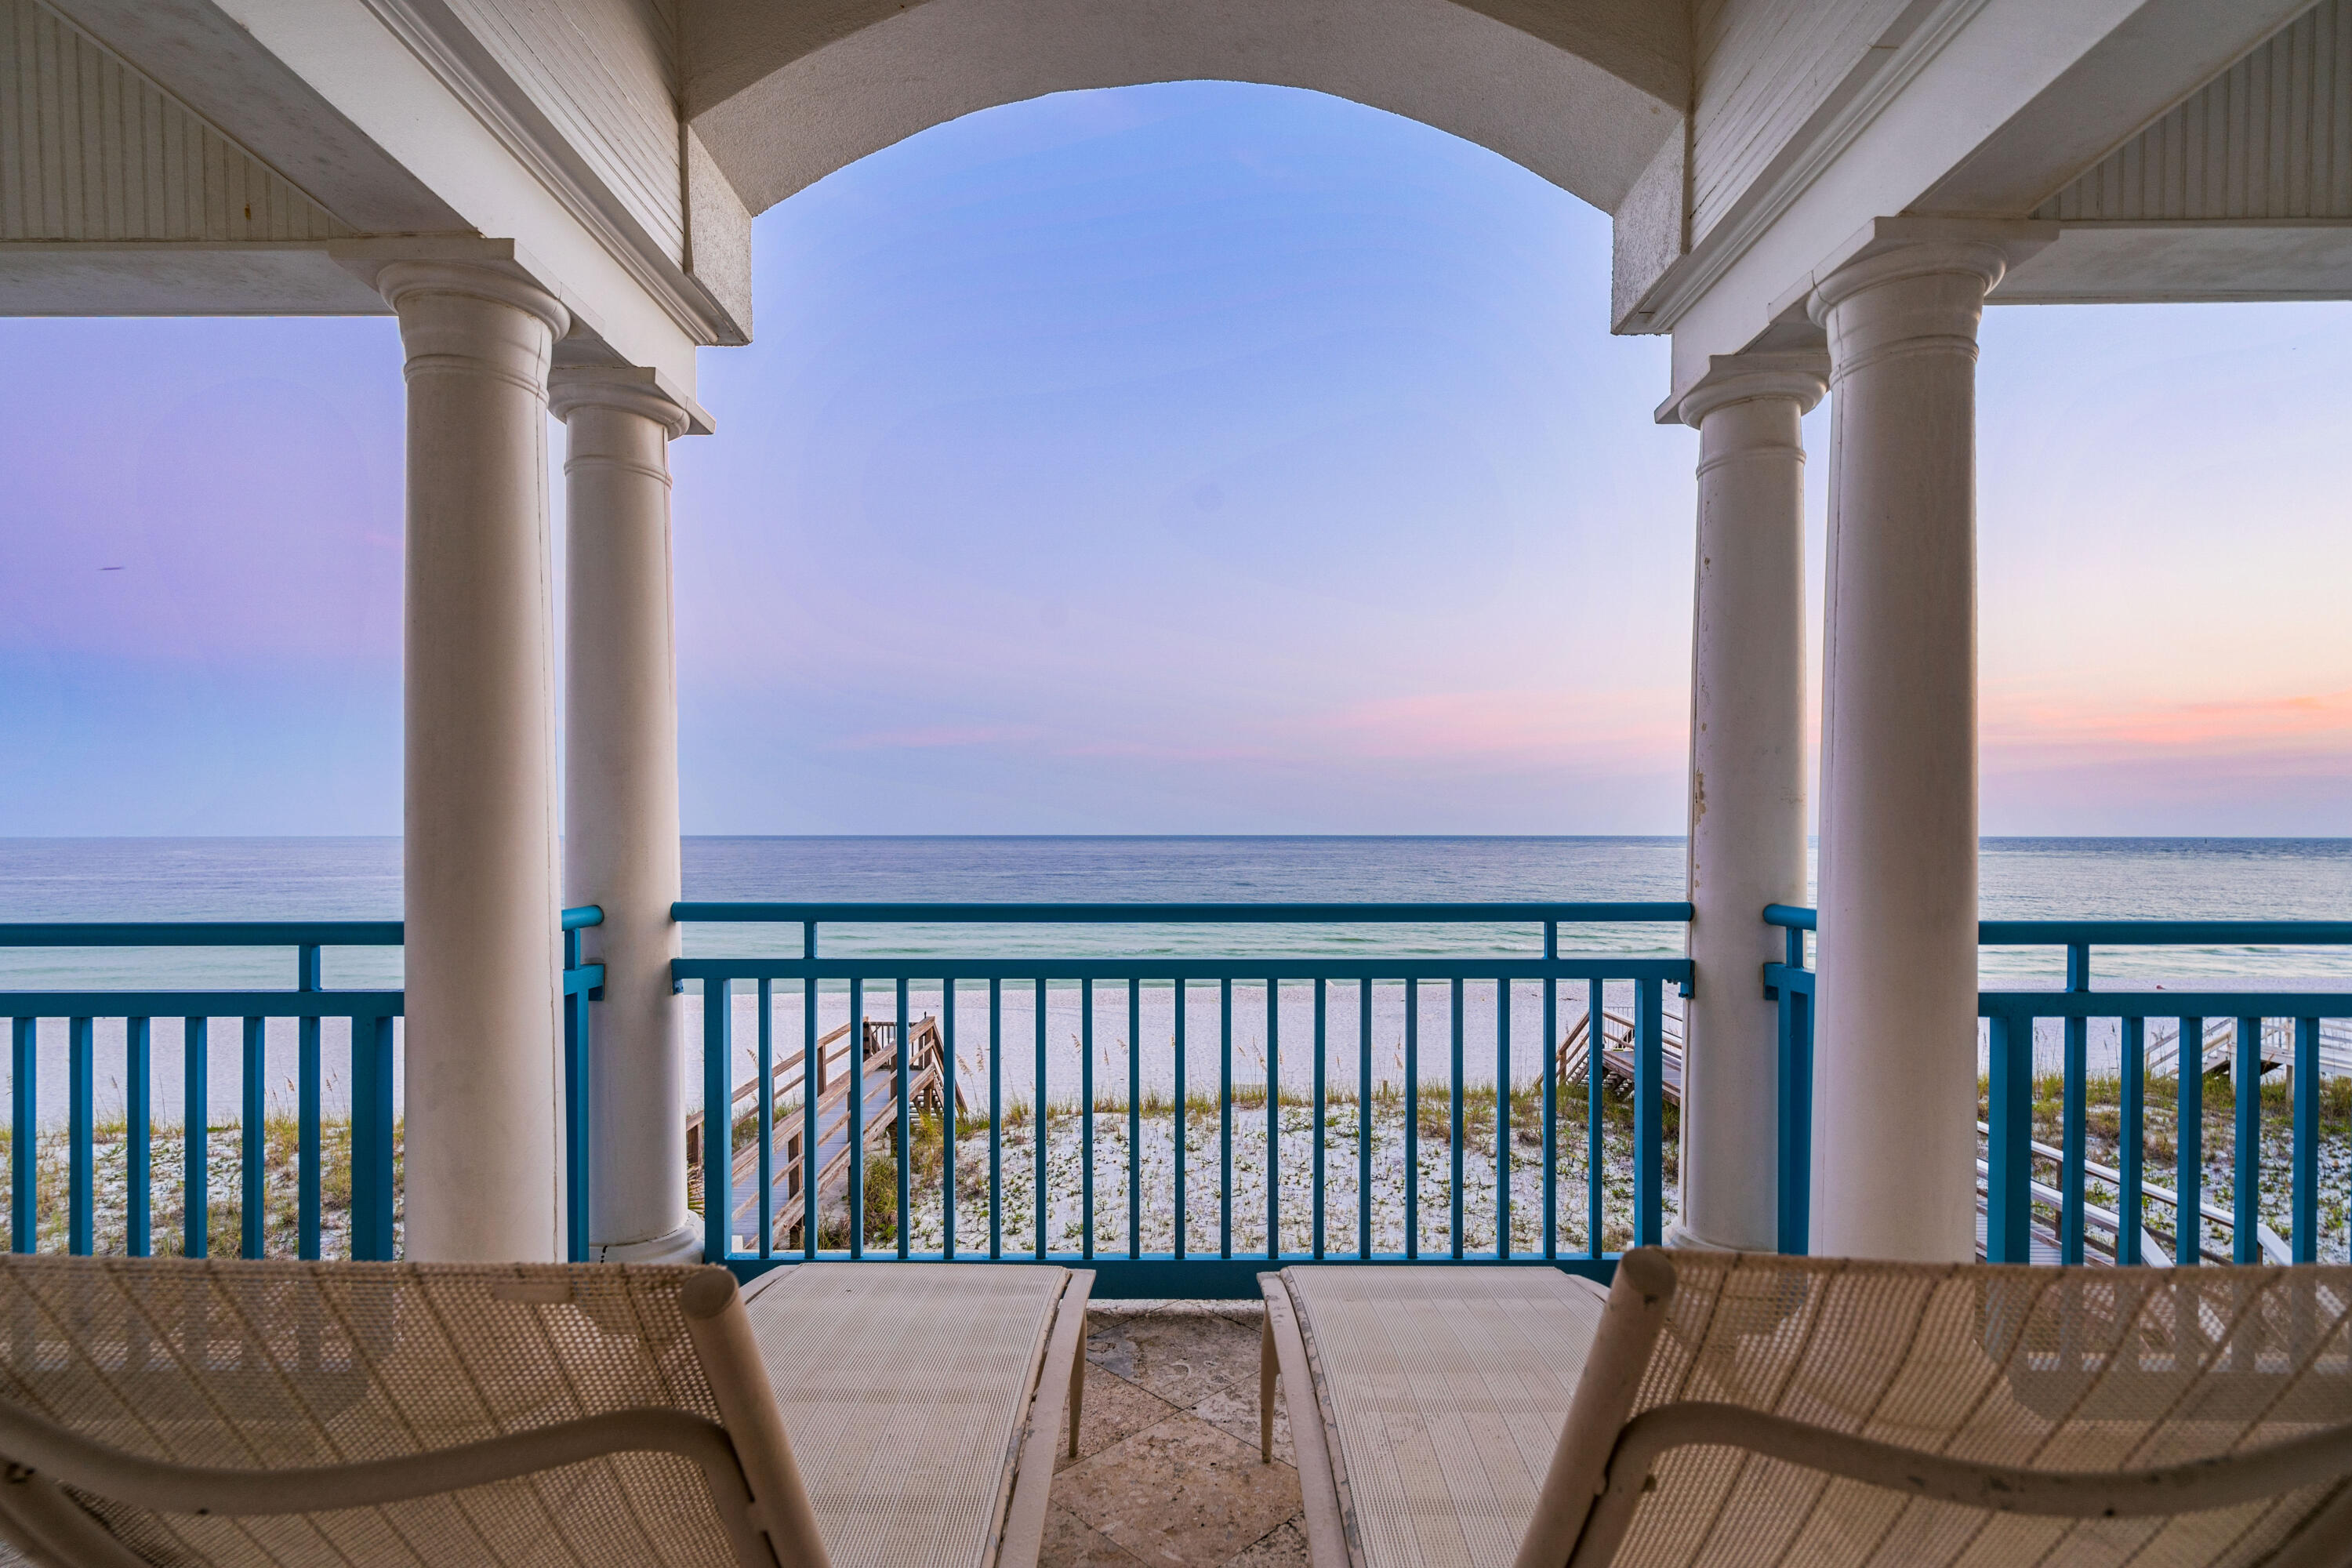
UNDER CONTRACT - accepting back-up offers. Welcome to ''Sawlty Dawg'' in Destin Pointe - a distinguished beachfront residence crafted in poured concrete, nestled within an exclusive gated enclave. This remarkable home offers sweeping, unobstructed vistas of the Gulf and the pristine white sands of the Emerald Coast, designed for those who appreciate the finer things. Perfectly positioned at the end of a peaceful cul-de-sac, ''Sawlty Dawg'' offers an unparalleled level of privacy, set behind protective sand dunes with direct access to the jetties, a serene nature preserve, and the community's brand-new beachfront infinity pool. Private beach access & walk-over bring the shore's beauty just steps from your door, making this residence the ultimate sanctuary for a primary home, a luxurious second retreat, or a premium vacation rental.
#962994

Destin

65 Lands End Drive

4 Beds

4 Baths

4,276 Sq.Ft.

$3,999,000

MLS#: 962994
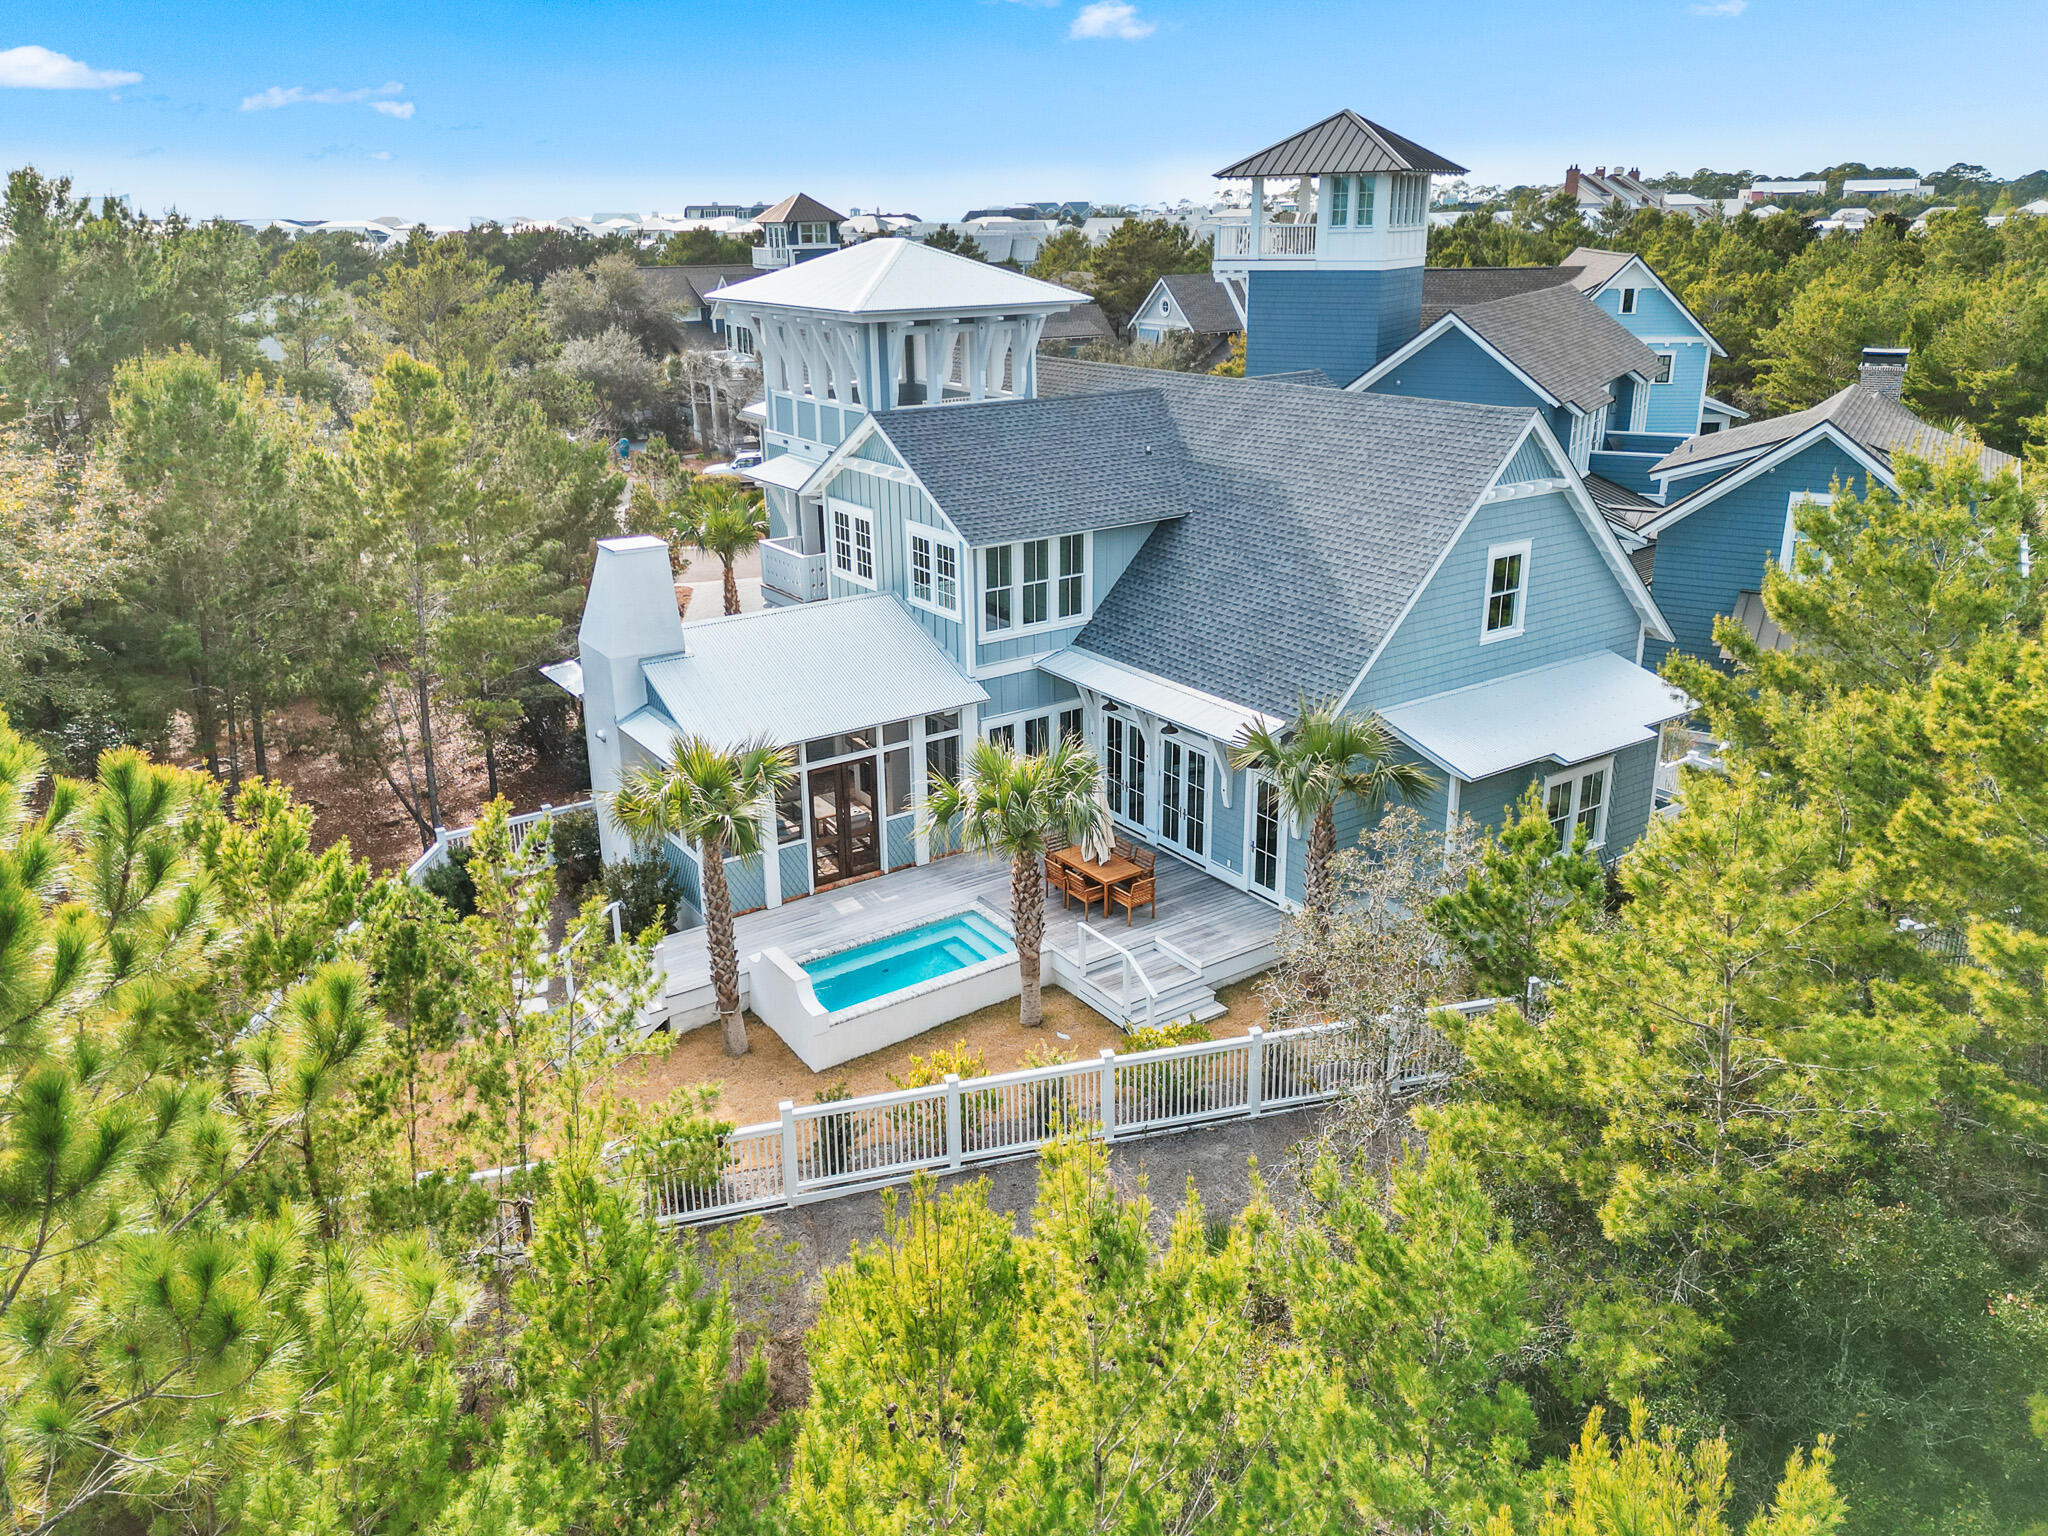
Introducing 80 Shore Bridge Circle, a masterfully crafted coastal residence nestled within the coveted Bridges neighborhood of the gated Watersound Beach community. Tucked away in a private cul-de-sac just moments from the sugar-white sands of Scenic Highway 30A, this home seamlessly blends timeless architecture, refined finishes, and effortless coastal living.
The residence features five generously appointed bedrooms, each with a private ensuite bath, along with five-and-a-half baths designed with both elegance and functionality in mind. The first-floor primary suite serves as a tranquil retreat, highlighted by vertical pecky cypress accents, marble-clad bath finishes, and a spa-inspired ambiance ideal for unwinding after a day at the beach. Upon entry, reclaimed oak hardwood floors, soaring vaulted ceilings, and exposed wood beams create an immediate sense of warmth and sophistication. Venetian plaster walls grace the entire first level, adding texture and understated luxury throughout the open-concept living spaces. Designer lighting and a gas fireplace further elevate the atmosphere, making the home equally suited for intimate evenings or upscale entertaining.
The chef's kitchen is both striking and functional, outfitted with Wolf and Sub-Zero appliances, custom cabinetry, and a wet bar designed for hosting with ease. An oversized laundry room with additional storage and a deep sink adds thoughtful convenience without sacrificing style.
Indoor and outdoor living blend seamlessly, opening to a private courtyard featuring a resort-style pool, enclosed outdoor kitchen with built-in grill, and classic brick flooring. A spiral staircase leads to a rooftop deck- an ideal vantage point for sunset views, coastal breezes, and starlit evenings. Owners also enjoy private community beach access, offering an unparalleled connection to one of the most pristine shorelines in the Southeast.
Additional highlights include dual living areas on both levels, cedar-lined closets, exceptional privacy, and the security of a gated community. Every detail has been carefully considered to deliver comfort, elegance, and peace of mind.
80 Shore Bridge Circle is more than a home-it is an invitation to the Watersound Beach lifestyle. Whether envisioned as a full-time residence, refined second home, or legacy coastal investment, this property represents a rare opportunity along 30A.
#995204

Inlet Beach

80 Shore Bridge Circle

5 Beds

5 Baths

4,175 Sq.Ft.

$3,999,000

MLS#: 995204
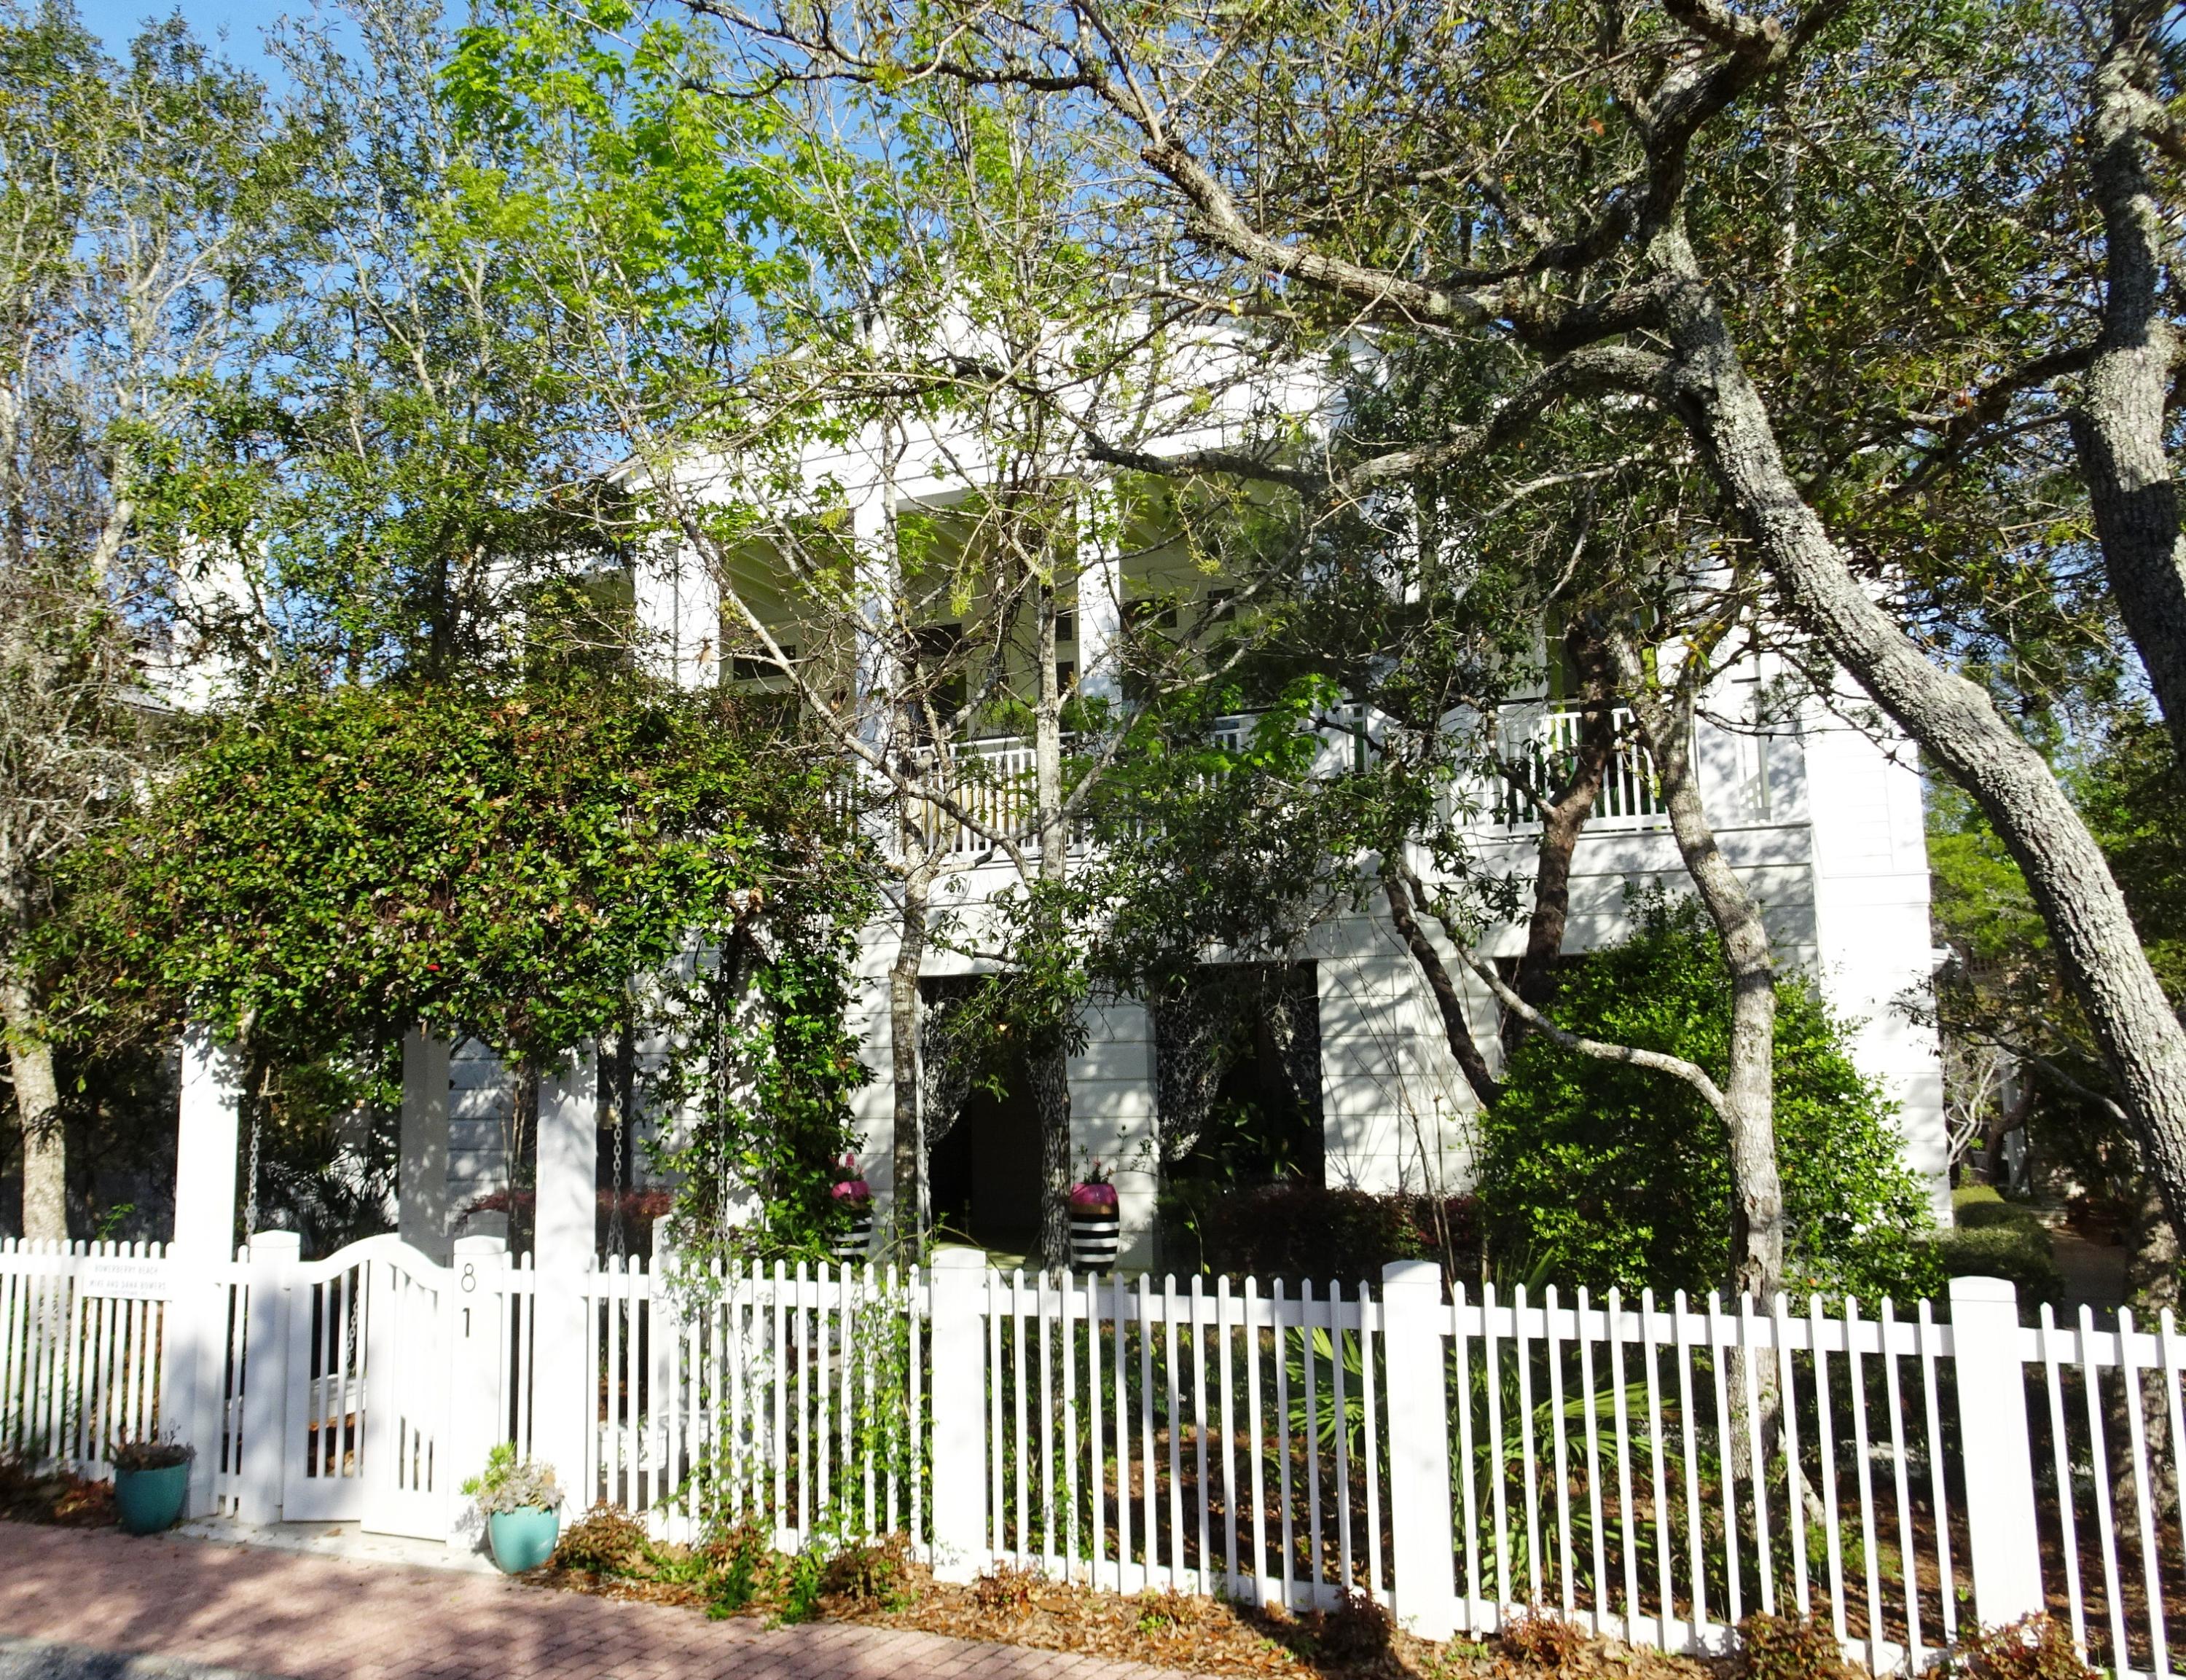
This stately home of classical design is grandly poised at the corner of the Seaside Avenue and E. Ruskin Street. The design employs densely organized classical elements made transparent with the use of tall windows on the upper floor. With all living spaces on the second level, these important public rooms enjoy a 16' gabled ceiling and exposed structure. 10' transomed windows and doors opening onto the spacious veranda flood the second floor with abundant natural light. The extraordinary kitchen is a chef's dream proudly boasting all top-of-the-line appliances: GE Monogram gas range/oven with 6 burners, griddle, dual oven and stock pot faucet, dual Subzero refrigerators with four freezer drawers, two Fisher Paykel double-drawer dishwashers, Subzero dual beverage
(continued).... refrigerators, two sinks, two appliance cubbies, GE warming oven, two garbage bins, Sharp microwave drawer, trash compactor and oodles of cabinets!  The large dining and living areas perfectly complement each other and offer plenty of room for entertaining.  Life spills out onto the veranda for enjoying time together with family and friends.  An adjacent office with fireplace supplies a cozy nook for when you need to do business.  Topping the second level is a snuggly sleeping loft and then the magnificent tower taking in all of Seaside.  The first level houses four bedrooms and four baths plus laundry room.  The great front porch sets the tone for the rest of this fabulous home.  Outdoor living and dining are abundant here with the manicured grounds and outdoor kitchen, gracefully shaded by a by an ivy-covered portico.  A two-bedroom, two-bath guest house offers additional room for family.
#818533

Santa Rosa Beach

81 Seaside Avenue

6 Beds

6 Baths

4,208 Sq.Ft.

$3,999,000

MLS#: 818533
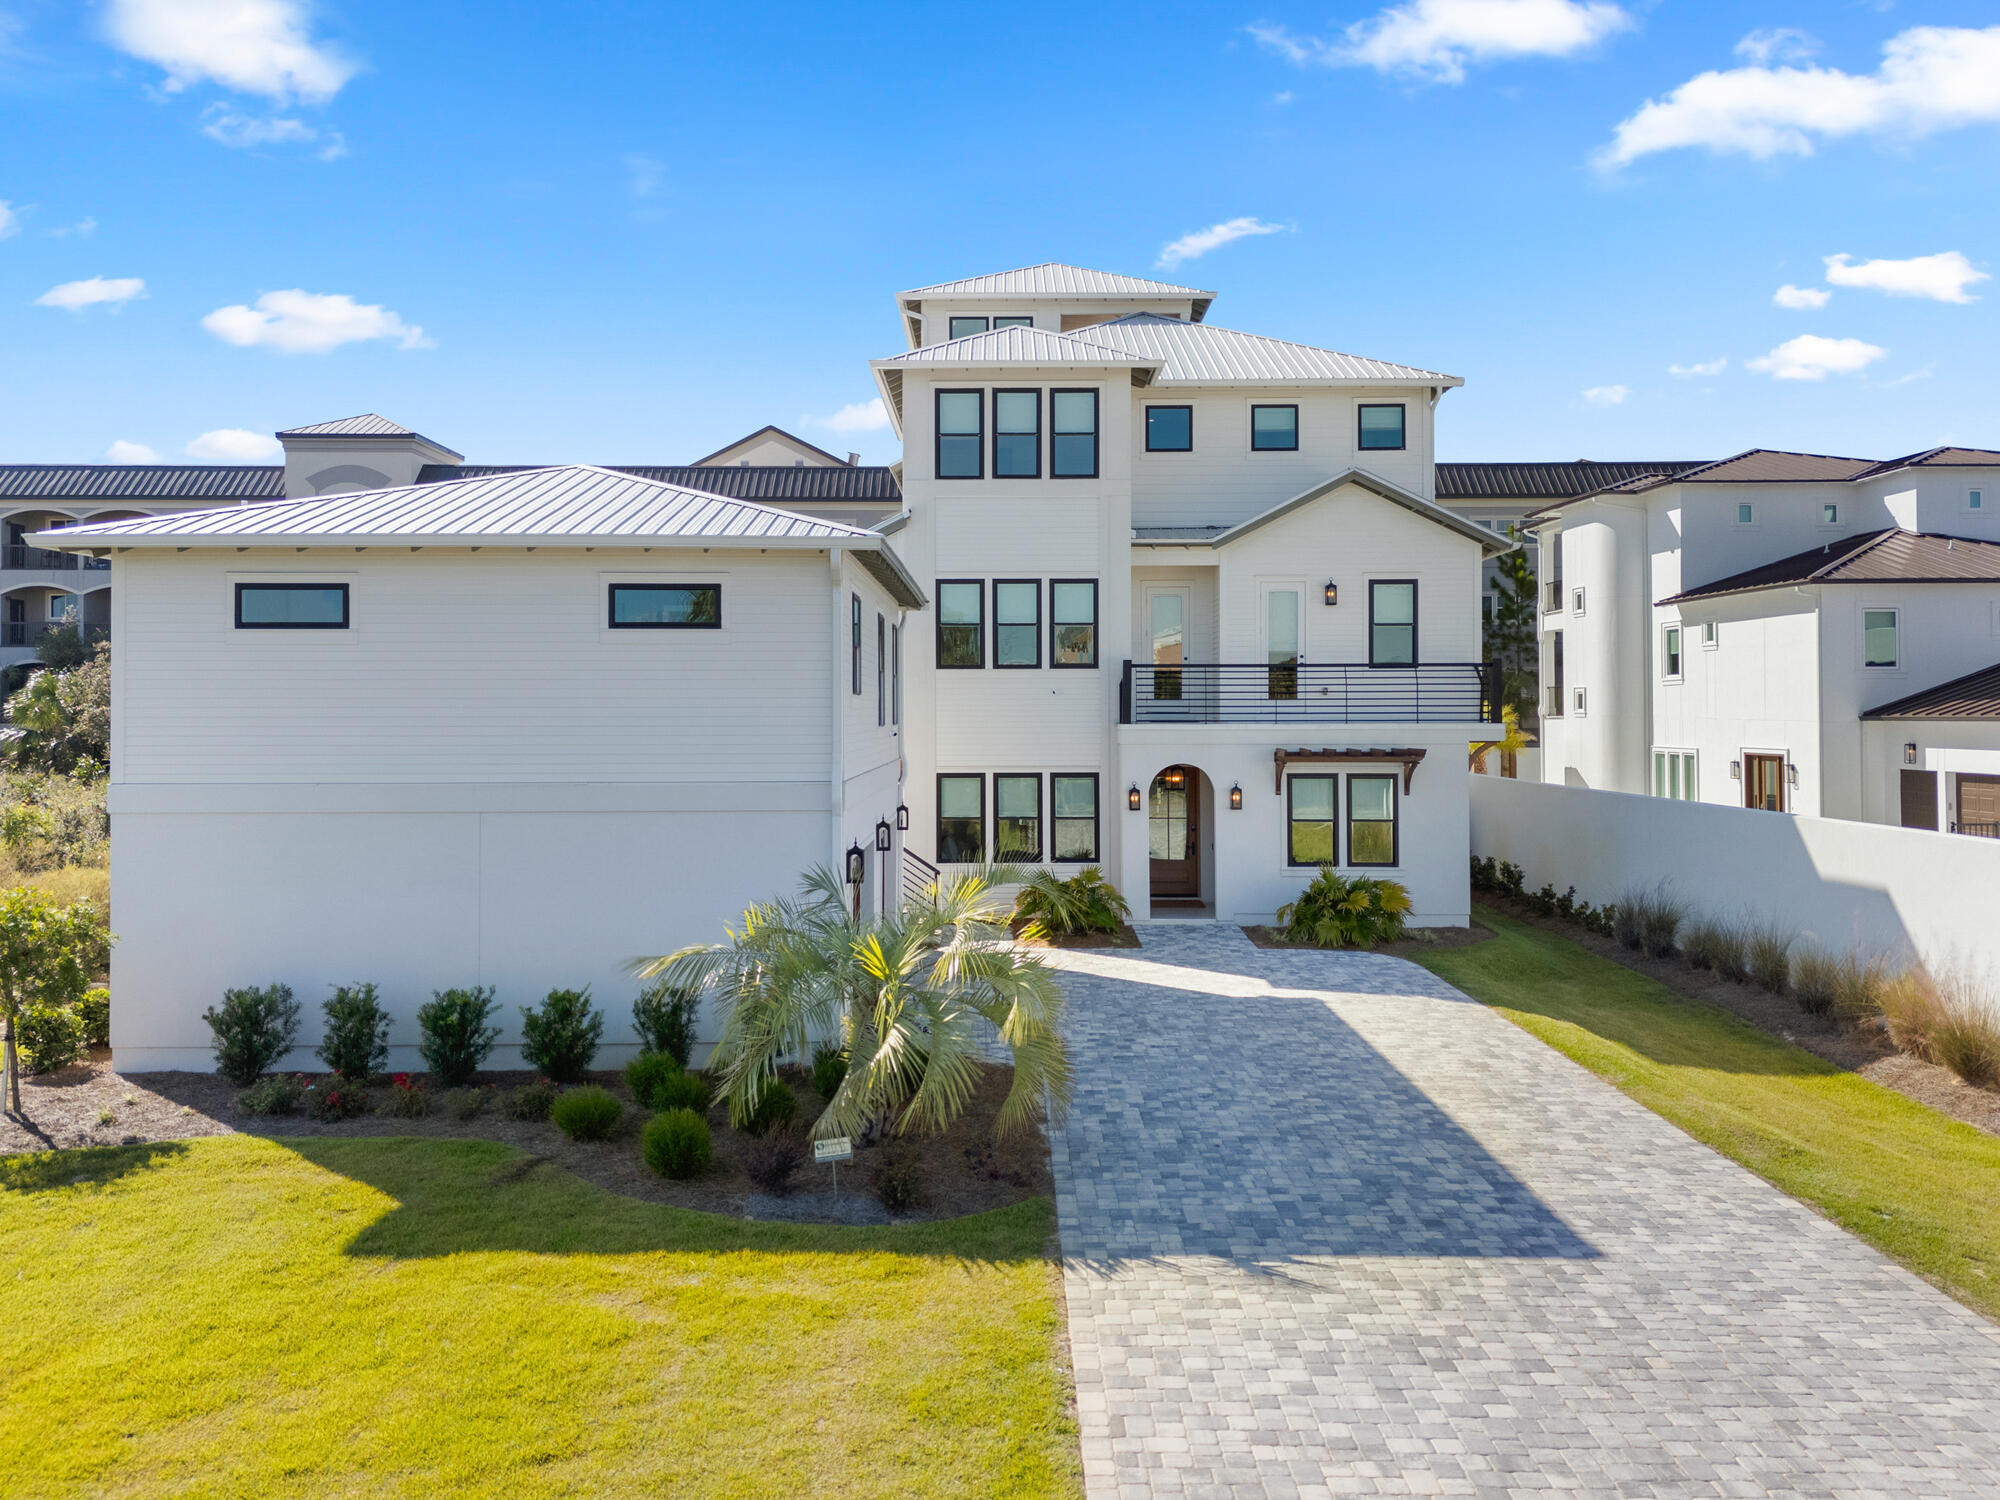
Discover unparalleled luxury in this expansive 2023 built nine-bedroom residence located in Miramar Beach, just minutes from the pristine sands of the Gulf of Mexico. The home features seven king suites and two bunk rooms, complemented by nine full bathrooms and four half baths, ensuring ultimate comfort and privacy for all guests. Thoughtfully designed with custom-curated art and décor, the interior exudes coastal elegance with shiplap walls in various areas and wood-trimmed ceilings enhancing the 2nd floor open-concept kitchen, living, and dining areas. Upon entry, the main level offers private king suites with en-suite bathrooms, a bunk room with six built-in twin beds and its own bathroom, plus a guest half bath. An elevator provides easy access to all levels. The poolside game room invites friendly competition with a ping pong table, shuffleboard, two smart TVs, and a custom lounge area, opening directly to an entertainment-focused backyard oasis.

The expansive outdoor area features a covered summer kitchen equipped with a grill, ice maker, sink, wall-mounted outdoor TV, and Sonos sound system, plus a convenient half bath. The centerpiece is a heated pool with a waterfall wall, built-in concrete stools, and a luxurious spa. Surrounding amenities include hammocks swaying in the breeze, a three-hole putting green, fire pit area, lush tropical landscaping, ambient lighting, and a pergola with outdoor seating and café lights enhancing the resort-like ambiance.

Ascend via elevator or shiplap-accented staircase to the second floor, where a chef's dream kitchen awaits. It's equipped with luxury Café series appliances including a refrigerator, gas range, two dishwashers, beverage cooler, ice maker, and a large island with additional seating. The adjacent dining area comfortably seats all guests, accented by unique vintage-style local artwork. The adjoining living area includes a large wall-mounted TV, chairs, and sofa for peak relaxation. This level also hosts king suites with tiled walk-in showers; one suite additionally features a separate clawfoot bathtub, offering serene retreats for guests. A small front balcony accessible from one of the bedrooms and a hallway provides multiple vantage points to enjoy the surroundings, while a large covered rear balcony overlooking the pool area offers both shaded and unshaded spaces ideal for morning coffees or evening cocktails.

On the third floor, an entertainment haven awaits with an additional living area featuring a wall-mounted TV, comfortable sofa, and three arcade cabinets, creating the perfect spot for family fun and leisure. A convenient coffee bar equipped with its own ice maker and drink cooler adds to the allure. Between the king suites with luxurious walk-in tiled showers, there's an additional sitting area with a built-in countertop. For larger groups or families, an additional bunk room accessed through a barn door features four custom-built bunks and an en-suite bathroom thoughtfully integrated to accommodate everyone's needs. A large covered balcony with outdoor seating overlooks the pool area, accessible directly from the bunk room and the living area.

At the pinnacle of this exquisite home, the rooftop bar and lounge offer a space designed to elevate your experience both literally and figuratively. This rooftop oasis blends relaxation and entertainment, featuring a unique bar area with charming swing seating and a wall-mounted TV. Enjoy views of the Gulf of Mexico from both covered and open seating areas. Under the shaded section, unwind with a refreshing drink, while the open seating area centers around a fire pit perfect for evening conversations.

An adjacent carriage house offers a private and luxurious retreat, perfect for couples seeking extra privacy or guests desiring a secluded getaway. It features a spacious bedroom suite, a spa-like bathroom with a jetted soaking tub and a tiled walk-in shower featuring a rainmaker showerhead and additional water controls, complemented by a mirrored changing room. The kitchen boasts stainless steel appliances including a refrigerator, ice maker, and dishwasher alongside custom cabinets and open shelving. A comfortable living area furnished with a sofa and a wall-mounted TV provides an inviting atmosphere for unwinding after a day at the beach or exploring local attractions. Beneath the carriage house are two single garage stalls one equipped with an EV charger and an additional washer and dryer provide convenience and cater to larger groups, ensuring a seamless experience for all guests.

Following a successful inaugural year on the rental market and with bookings already secured into 2025, this property is not just a luxurious residence but also a promising investment. Meticulous attention to detail, captivating architectural elements, and a stunning array of carefully curated artwork create a vibrant atmosphere, blending sophisticated design with luxury amenities and a promising start in the rental market. 

Immerse yourself in a lifestyle that seamlessly blends luxurious interior comforts with exquisite outdoor amenities. Tailored for those who appreciate the finest in coastal living, this exceptional residence is conveniently located south of US Hwy 98 in Miramar Beach just minutes from the beach, shopping, restaurants, entertainment, and the pedestrian path that runs the entire length of Scenic Gulf Drive. Don't miss the chance to experience this unparalleled luxury retreat.
#961225

Miramar Beach

514 S Geronimo Street

9 Beds

9 Baths

6,226 Sq.Ft.

$3,999,000

MLS#: 961225
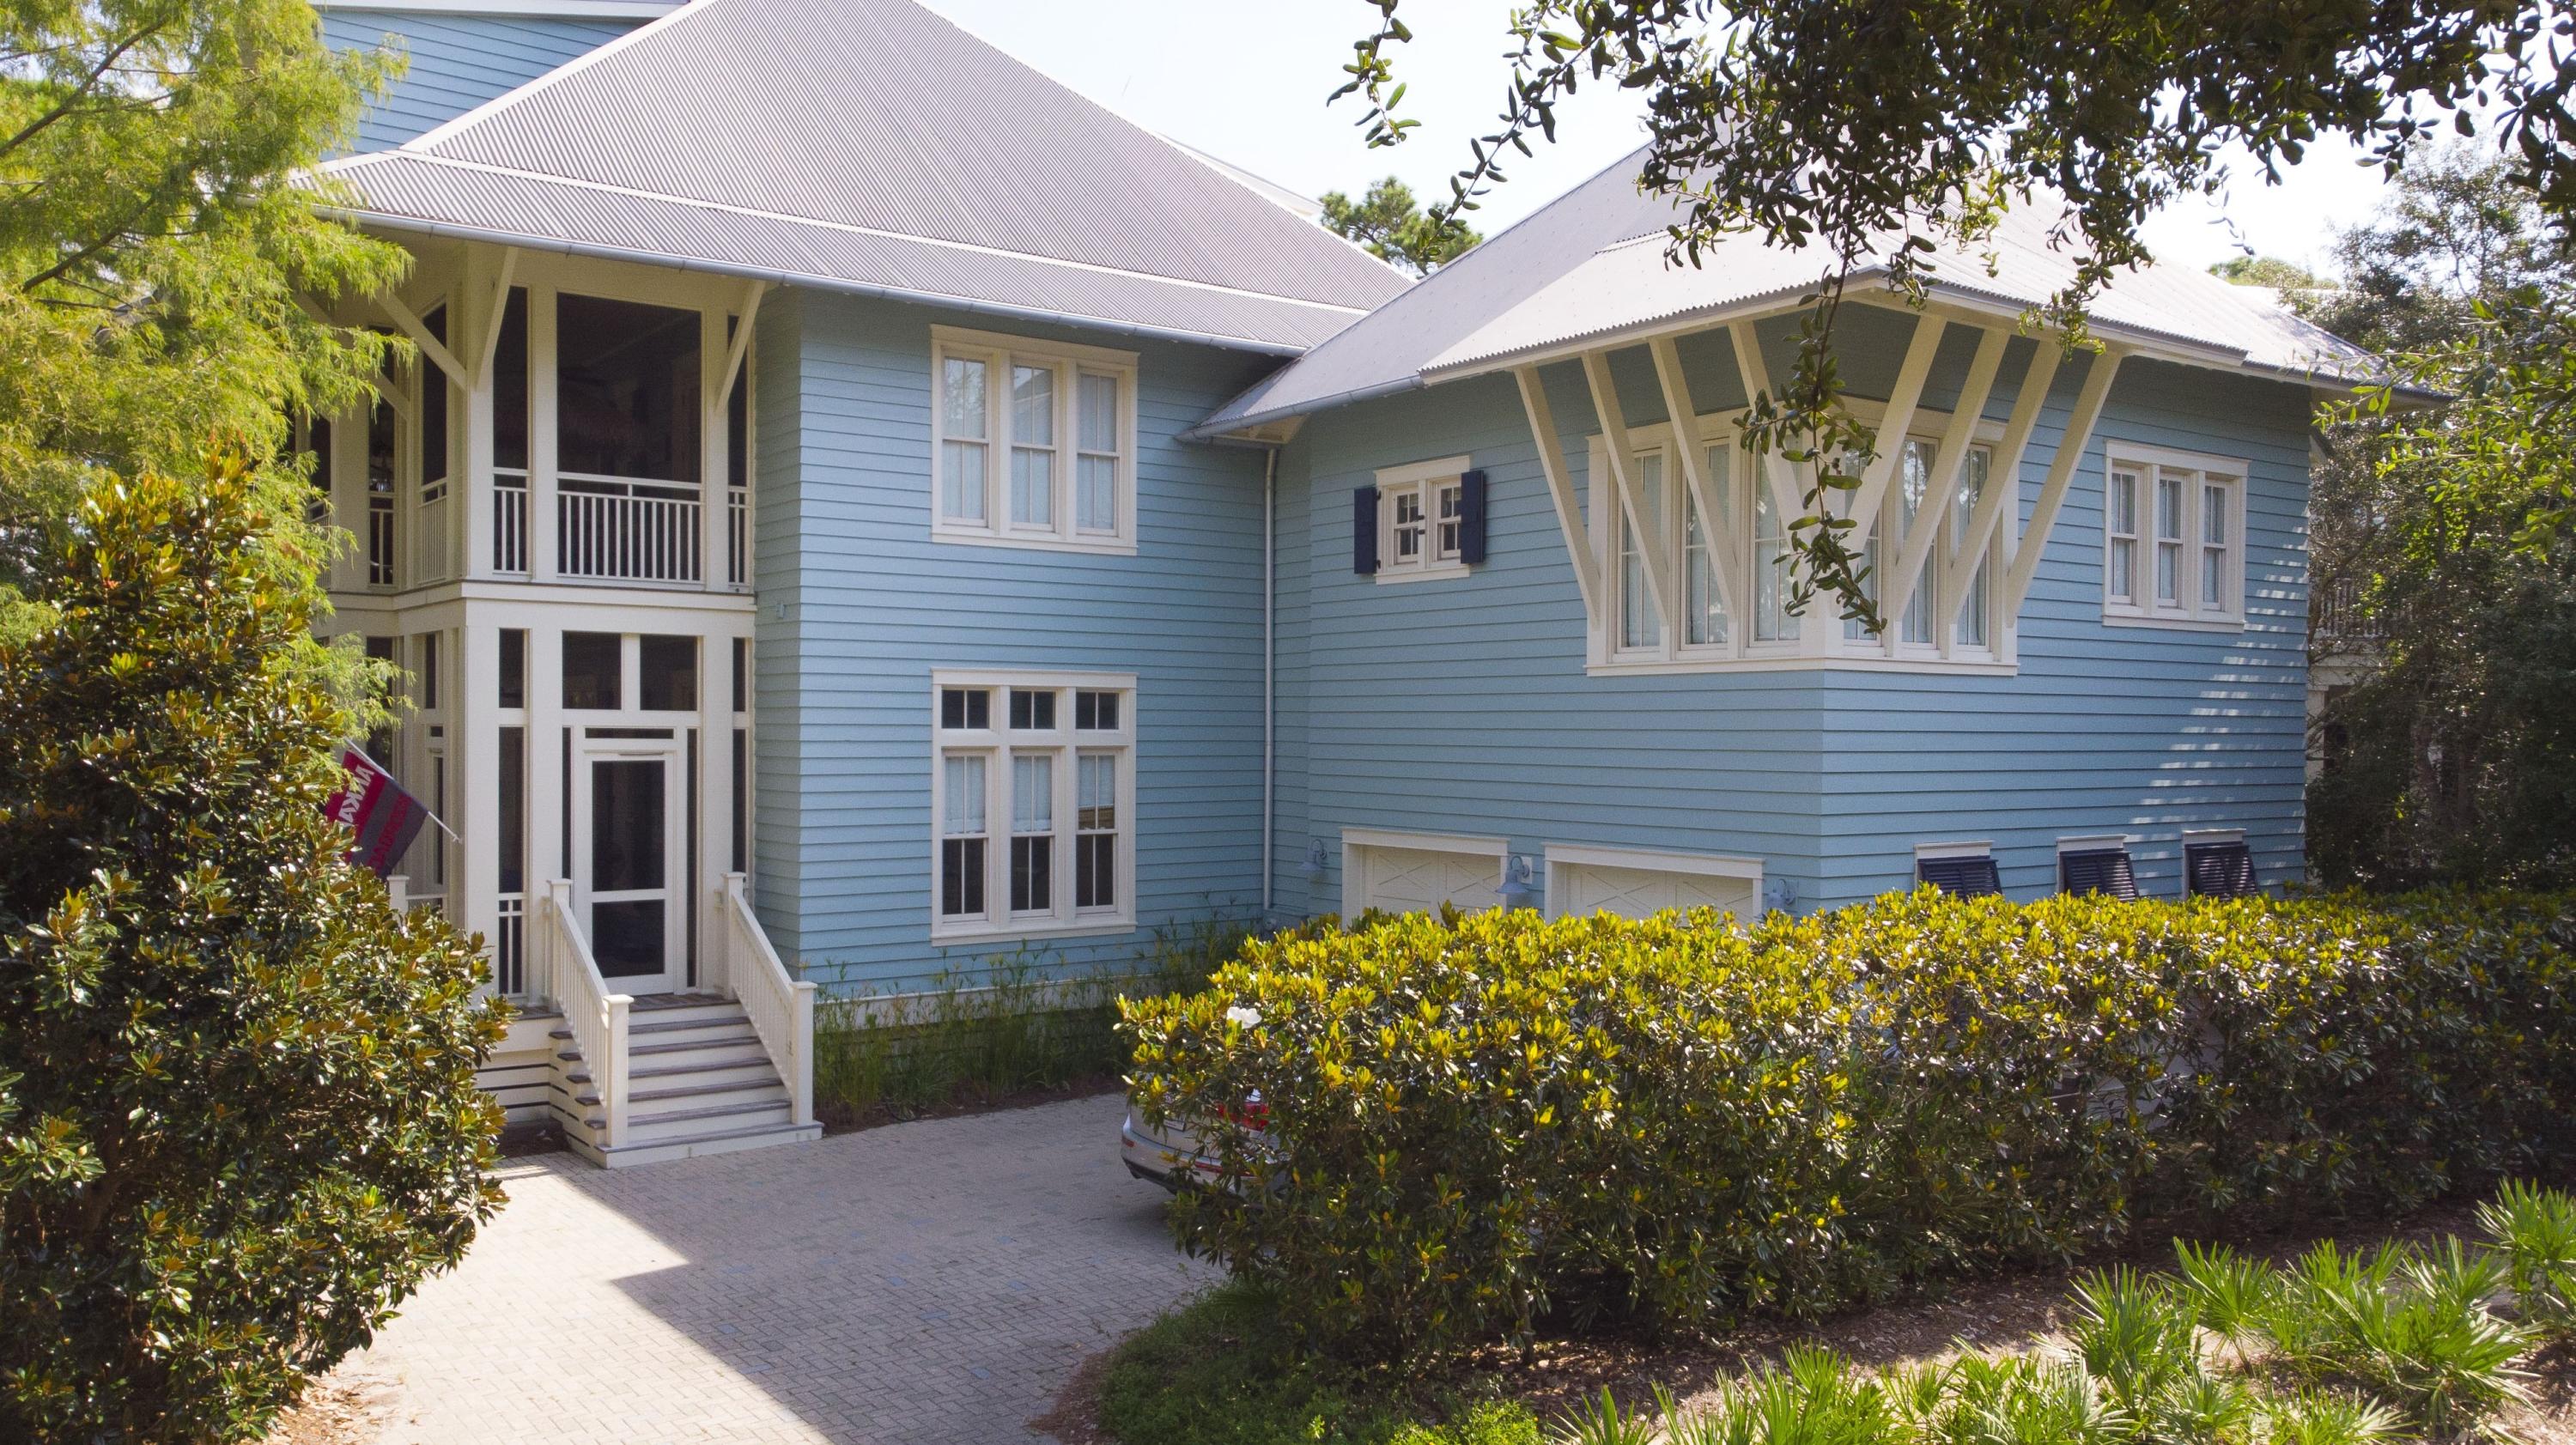
GREAT NEW PRICE!!! on this Stunning Tom Christ Architecture-Breaux Construction 8 Bedroom, 8 and half baths, light filled Family home located in Phase 1 Sunset Ridge - Watercolor features 12' and 10' ceilings with detail abound. Backing up to Western Lake with incredible views from wrap around screened porches on the first and second levels. Just steps away is Cerulean Park, Town Center, the Bike Barn, Marina Park, Amphitheatre and a short walk to the newly renovated Watercolor Beach Club overlooking the Emerald waters and white sandy beaches of the Gulf of Mexico. Trails, bridges, walkways, lakes and parks make this thoughtfully planned neighborhood the true Watercolor Experience. This meticulously maintained family home built in 2004 has never been rented. The large two car garage has extra storage and the driveway will accommodate four additional vehicles.  Enter the first floor fully appointed screened porch that spans the length of the house to a deck with open seating and a gas grill.  Double French doors from the living room open to this porch with views of the Western Lake Gazebo.  The open first floor plan features a large Living Room and Dining Room with a dining table accommodating 10 chairs and 4 additional seats at the family game table.  The open gourmet kitchen features a 5-burner gas range, double ovens, two dishwashers, microwave, large refrigerator, ice machine, trash compactor, extensive cabinetry, a large island with bar seating and granite counter tops.  A spacious full laundry room is adjacent to the kitchen and has access to the garage and outside shower.  An extremely large first floor Master King Suite with sitting room opens to the first-floor screen porch.  The wrap around windows view Western Lake.  The large double vanity Master Bath with garden tub features a well-appointed double head shower and privatized toilet.  Two large detailed master closets adjoin the Master Bath.  The spacious 10' ceiling second floor features a second Master king bedroom, adjoining sitting room with day bed and separate bath.  Three king bedrooms and baths, a bunk room/nursery with bath and a private Au Pair/Nanny suite with kitchenette, living room, queen bedroom and bath and a private rear entrance.  This Suite could be locked out from the remaining home.  Three of the bedrooms open to the wrap around second floor screen porch with views of Western Lake.  This floor also accommodates two separate washers and dryers.  The Family Media/Entertainment third floor is extraordinary with game tables, air hockey, a wet bar and large screen TV.  Adjacent is a four-bunk bedroom and full bathroom. 
 This spaciously designed well-appointed family home is quite unusual in scale for the Watercolor community!  Whether a family retreat or an investors rental Paradise, this turnkey property awaits your review.  The Beach Club and Camp Watercolor special assessment has been paid in full.  All room dimensions and square footage are approximate and should be verified by the buyer.  Please call for a private showing.
#853061

Santa Rosa Beach

409 Western Lake Drive

8 Beds

8 Baths

5,602 Sq.Ft.

$3,999,000

MLS#: 853061
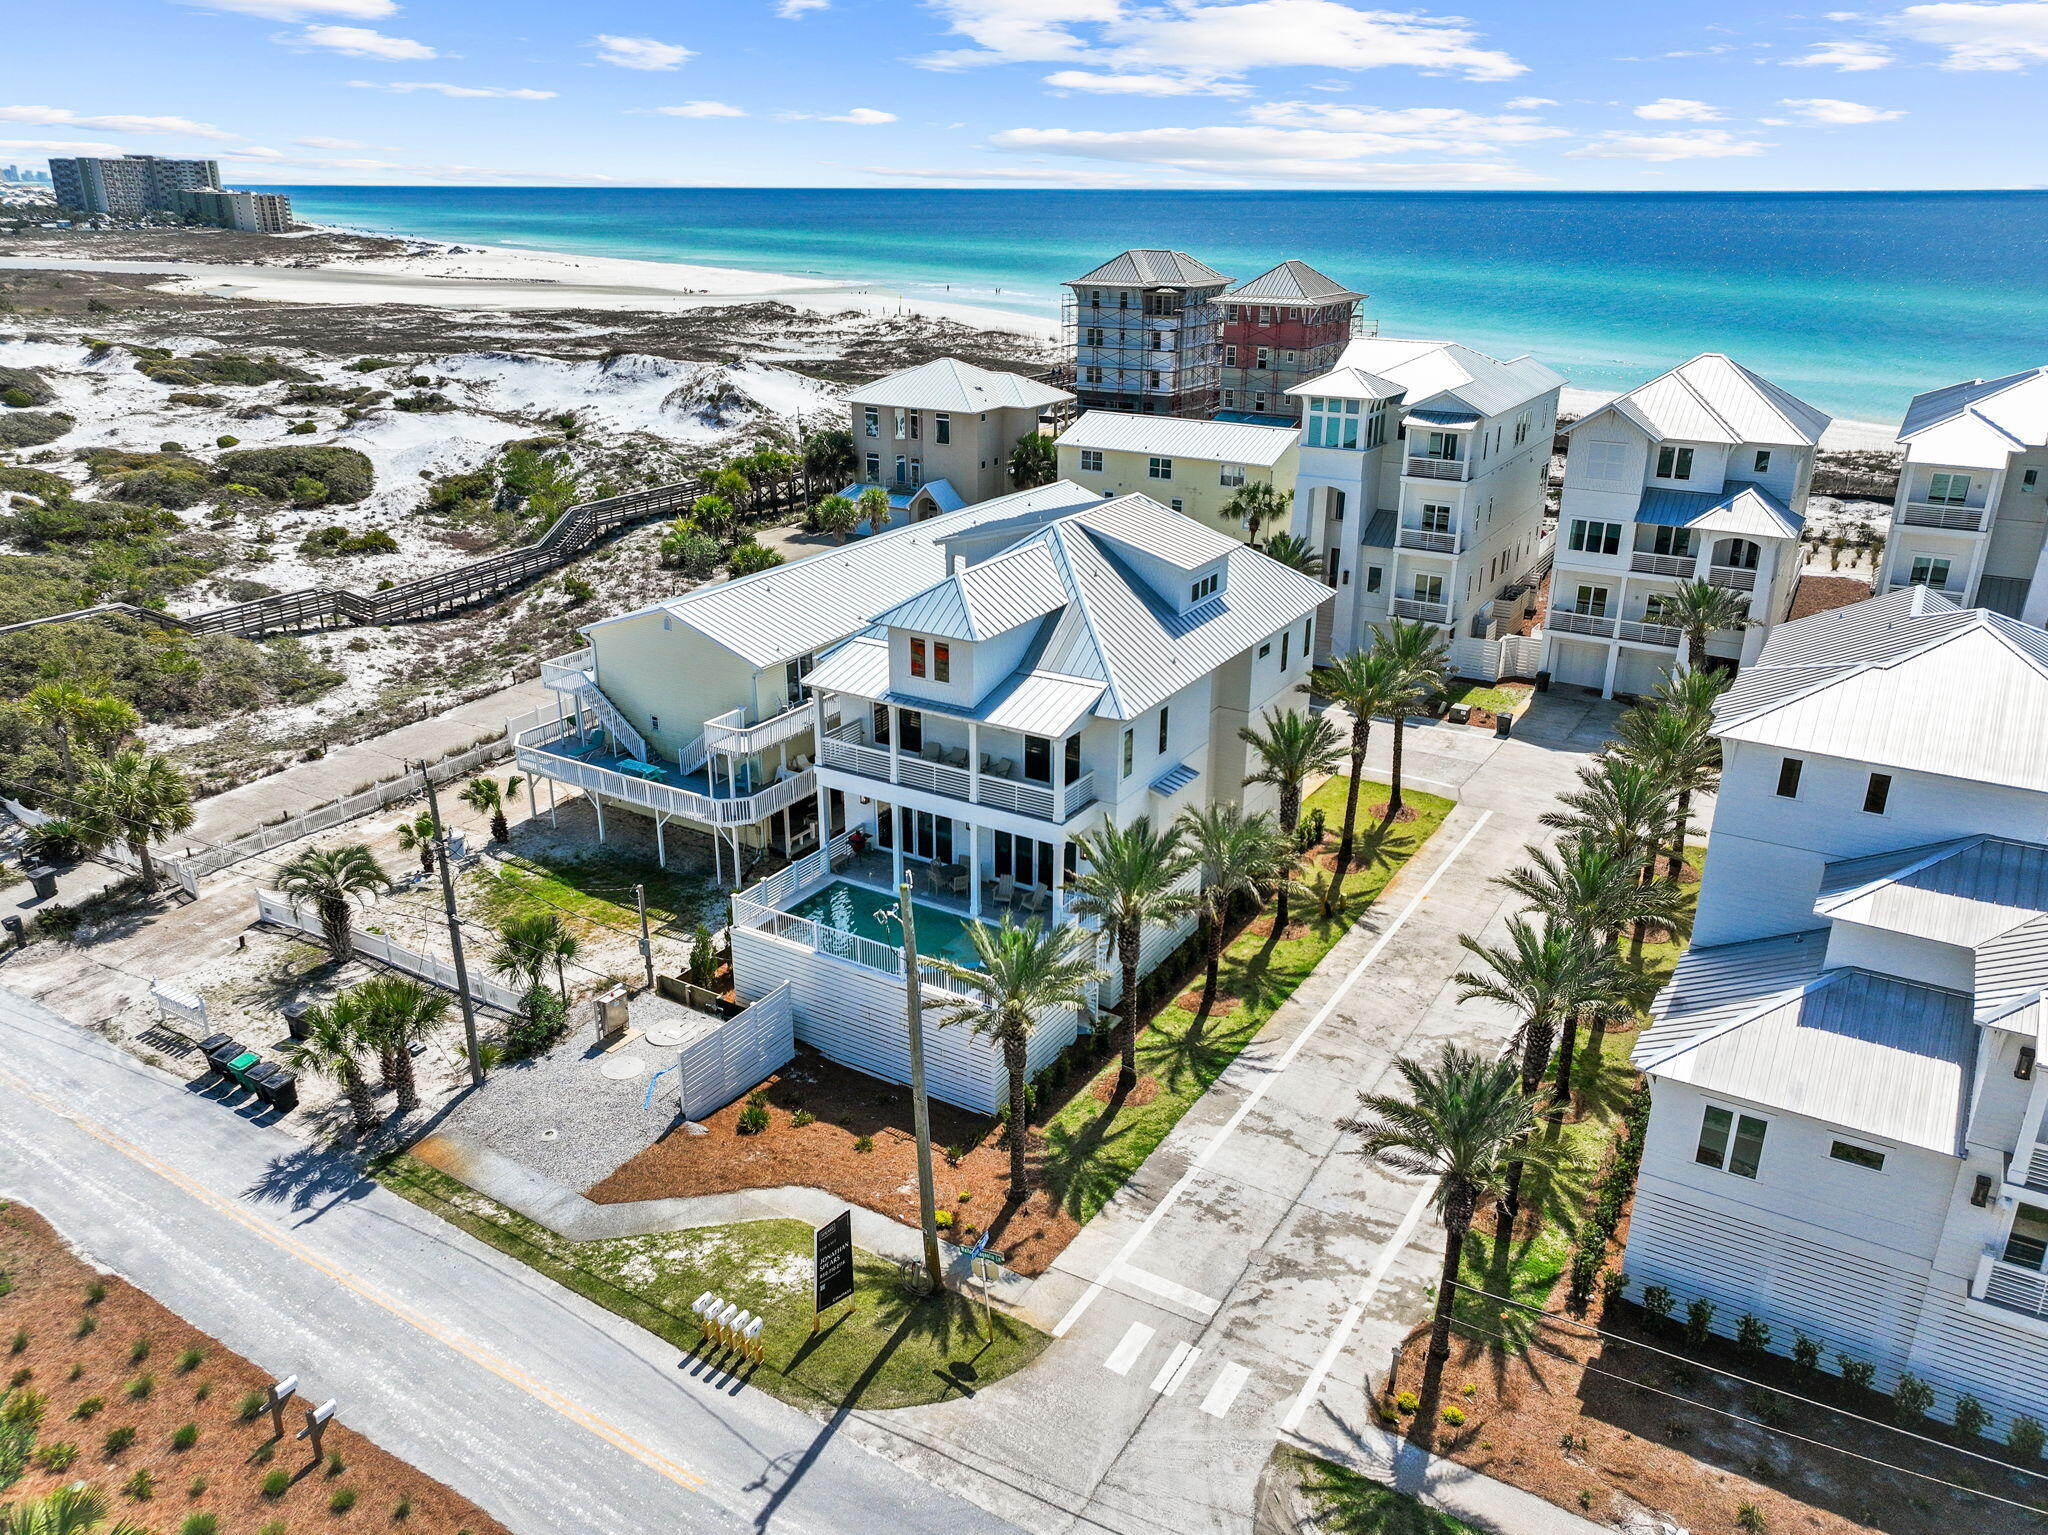
Experience Palm Court at Inlet Beach, a captivating boutique development consisting of five single family homes pristinely located to capture exceptional views of South Walton County's sugar white sand beaches adjacent to the private preserve of Camp Helen State Park, graciously offering easy access to the east end of Scenic Highway 30A as well as Northwest Florida Beaches International Airport. This unparalleled location is situated at the easternmost tip of Inlet Beach which yields a rare element of privacy as the primary beach access abuts the natural state preserve and wildlife sanctuary.

Please reach out to us today for the cost-to-own and rental projection figures for the property.
#978779

Inlet Beach

6 Palm Ct Lane

8 Beds

9 Baths

5,479 Sq.Ft.

$3,999,000

MLS#: 978779
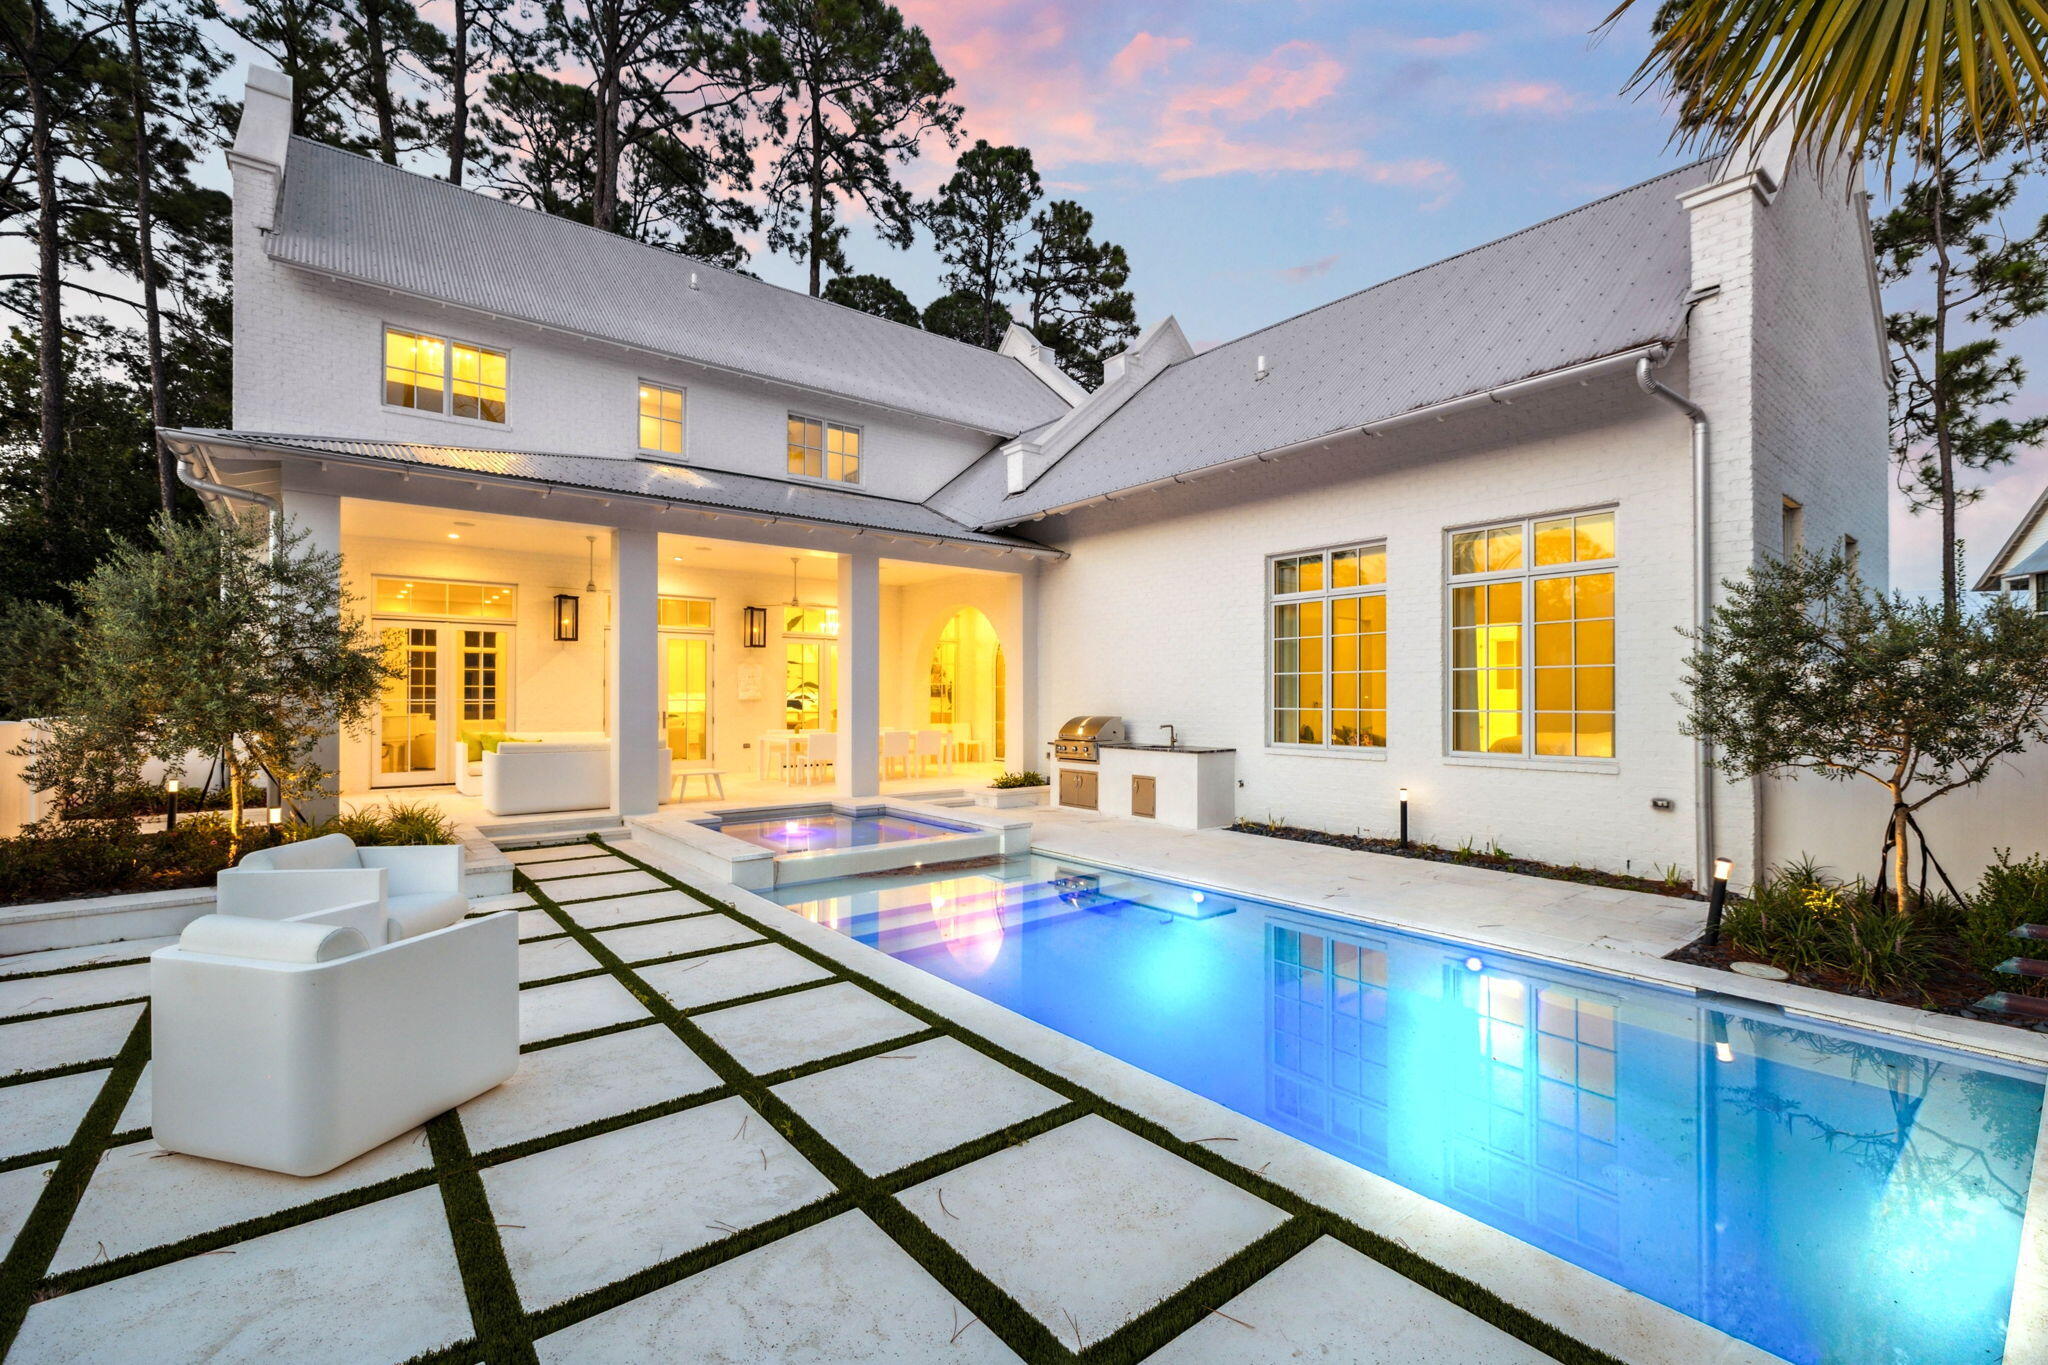
68 Perrin sits within the gated community of Churchill Oaks and offers a modern coastal design built around clean lines, natural light, and a functional layout that lives comfortably day to day. The home spans roughly 4,298 square feet with five bedrooms, five full baths, and two half baths arranged to balance openness with privacy.

The main living area feels refined without being overdone. Tall ceilings, expansive windows, and a marble-accented fireplace create a bright and inviting central space. The living, dining, and kitchen areas connect seamlessly, giving the home a sense of ease and flow. The kitchen features a waterfall-edge island, high-end appliances, and streamlined cabinetry that keeps the space crisp and uncluttered.

The primary suite is located on the main level... and is positioned to feel removed from the activity of the home. Vaulted ceilings and large windows bring in soft natural light, and the adjoining bath and custom walk-in closet reinforce a sense of calm and functionality. The remaining bedrooms are each en-suite and placed on separate wings or levels, offering comfort and independence for family or guests. Throughout the home, the layout feels intentional and well measured.

Outdoor living centers around a private courtyard that serves as an extension of the interior. A pool, spa, firepit, outdoor kitchen, and exterior half bath give the space structure and utility while maintaining a relaxed coastal feel. Access from multiple points of the home makes the courtyard a natural focal point. Two garages add convenience and storage.

Churchill Oaks is one of Santa Rosa Beach's most thoughtfully planned communities, set on more than 40 acres of preserved green space with mature oak canopy and sweeping views along the bay. Residents enjoy access to a private marina with boat slips, a waterfront clubhouse, fitness center, and a resort-style pool. The neighborhood's architectural standards, landscaped streets, and quiet setting create a cohesive environment that complements the design and quality of 68 Perrin.
#990446

Santa Rosa Beach

68 Perrin

5 Beds

5 Baths

4,298 Sq.Ft.

$3,999,000

MLS#: 990446
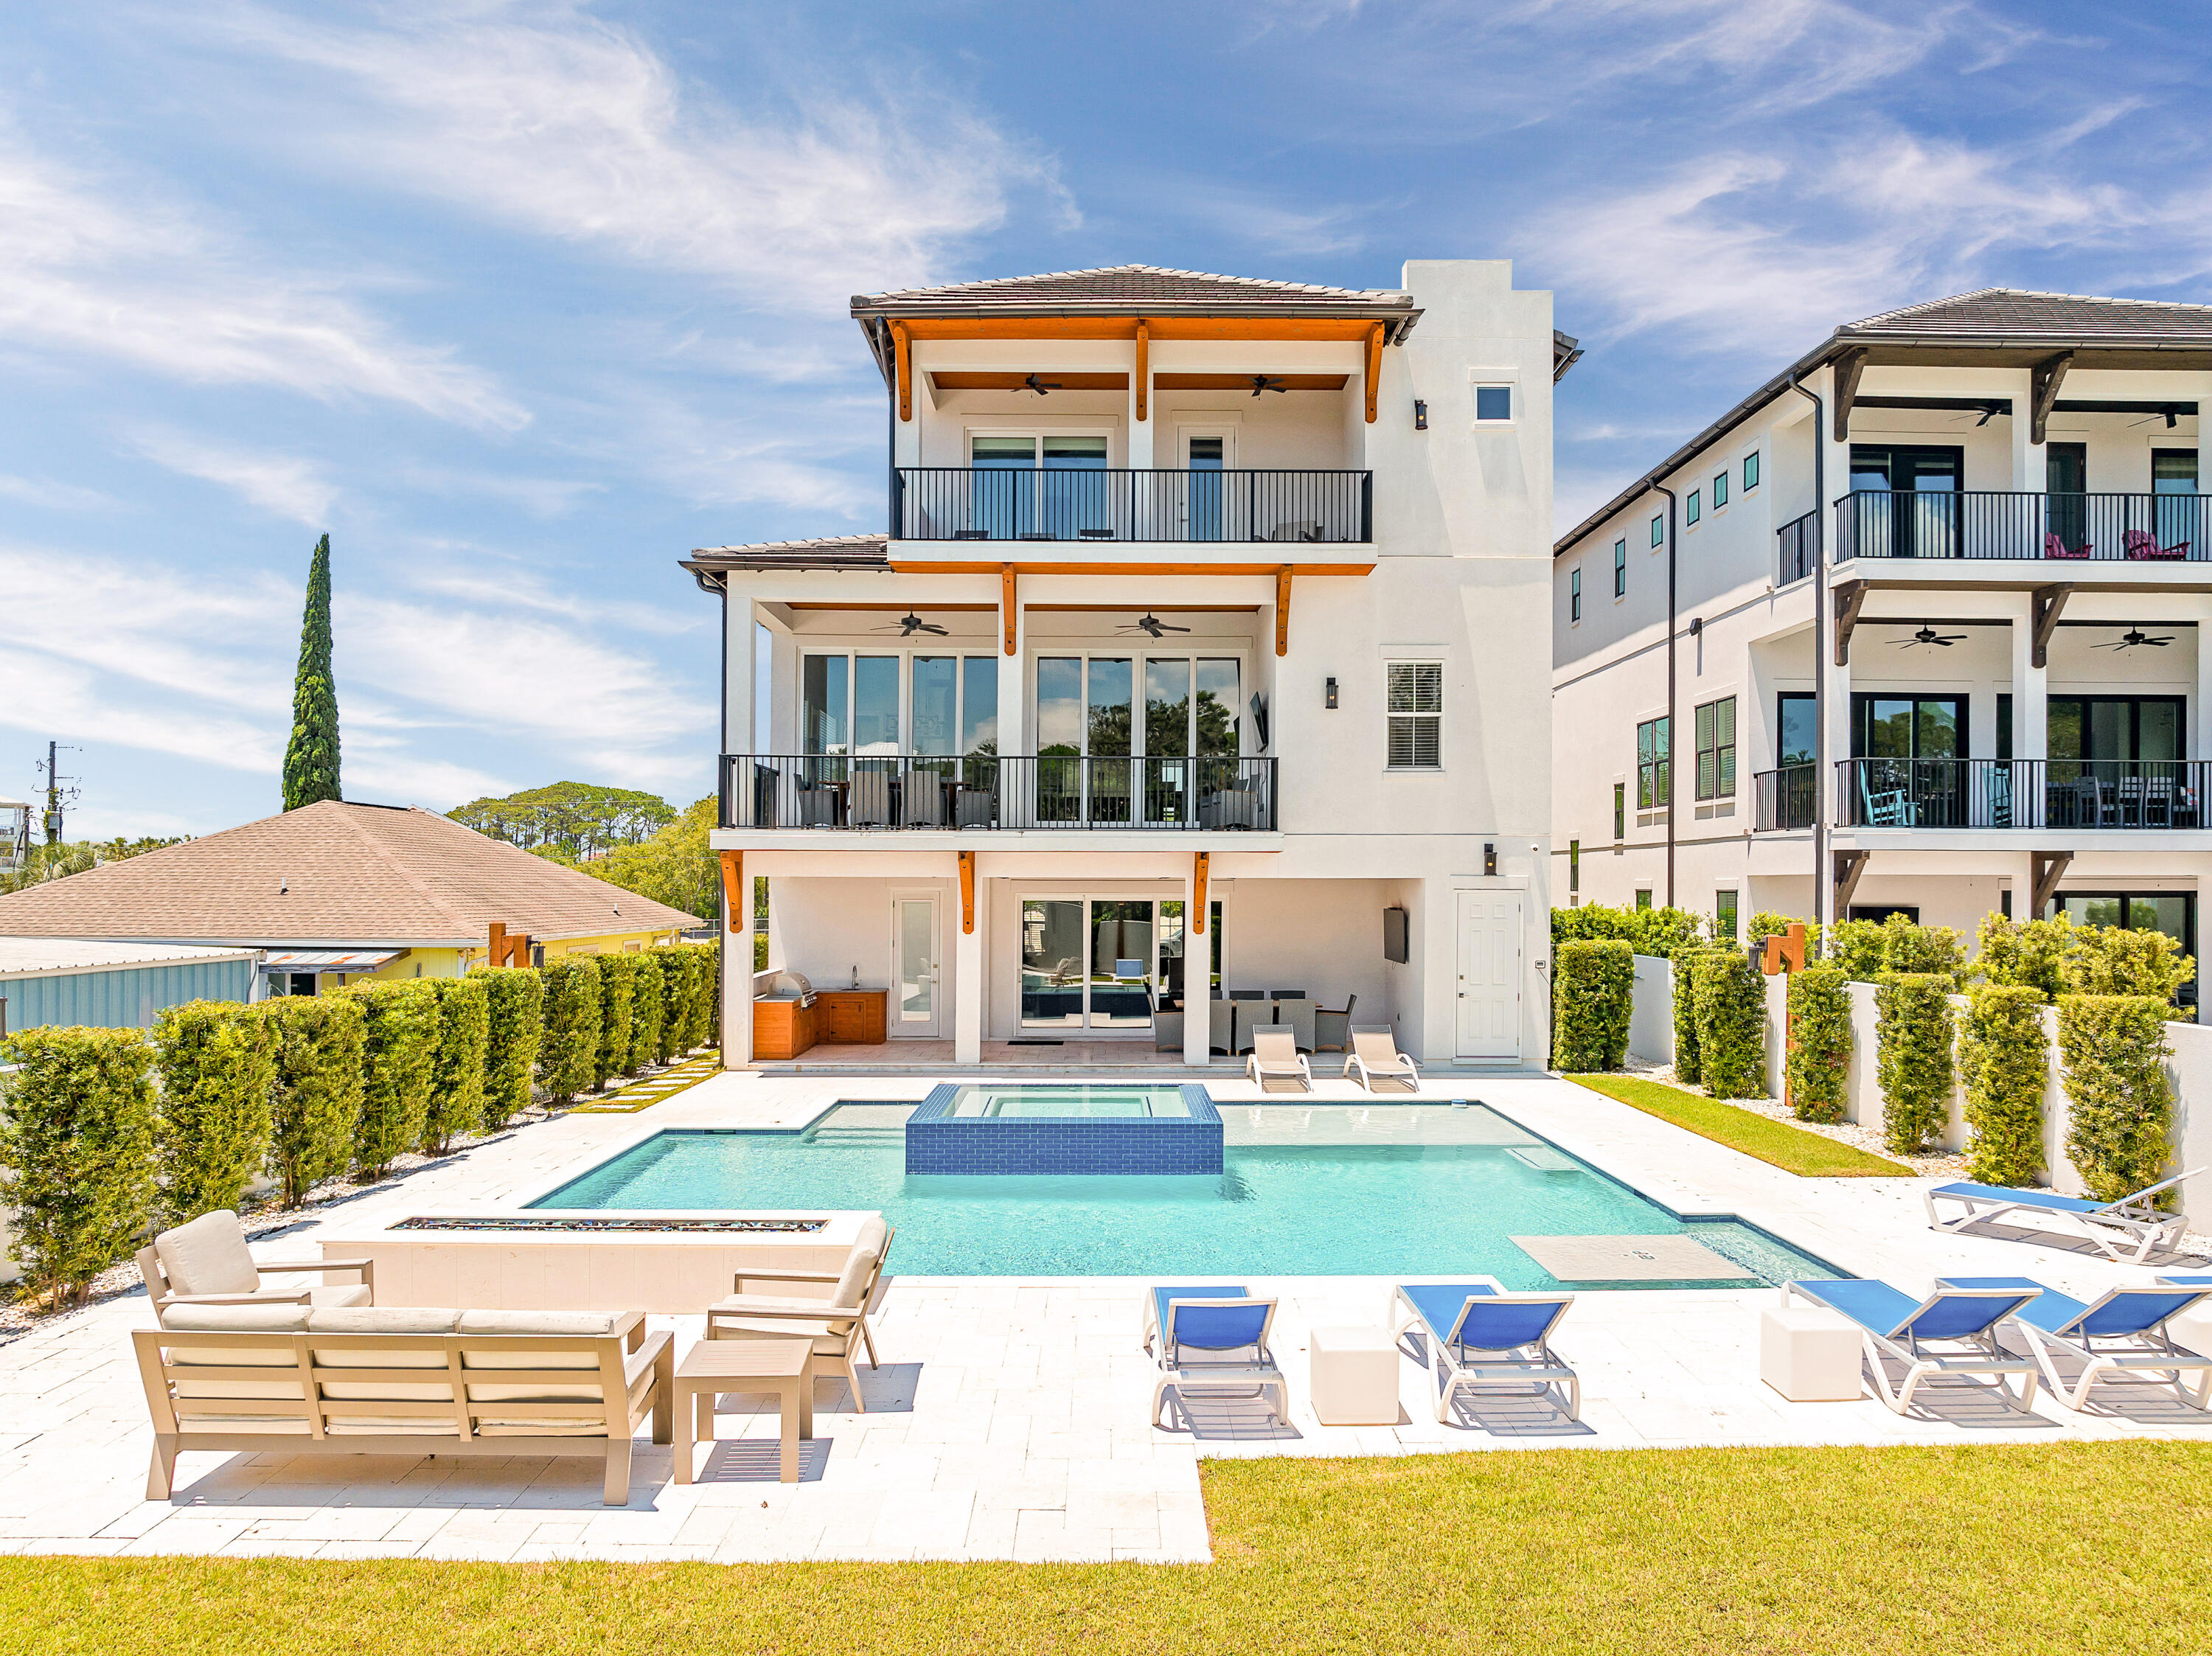
Welcome to your luxurious beach retreat in Blue Mountain Beach! This stunning 9-bedroom home offers the epitome of upscale coastal living, boasting an array of amenities and a prime location just a short stroll from the sparkling shores of the Gulf of Mexico.

Step inside and discover a haven of comfort and style where every detail has been carefully curated. With 12' ceilings, custom hardwood floors, and tile throughout, this home exudes sophistication at every turn.  Entertain with ease in the expansive living spaces, including a top-of-the-line kitchen equipped with all the amenities you need to whip up gourmet meals for family and friends. The open-concept design flows seamlessly into the dining area and living room, creating the perfect setting for memorable gatherings. With master bedrooms and porches on all three floors, this home provides ample space and comfort for guests to retreat and rejuvenate after a day of sun and surf. With an elevator for added convenience, accessibility is never an issue.

For relaxation and recreation, look no further than the abundance of entertainment options this home offers. Host game nights in the spacious game room, watch a movie in the dedicated movie room, or unwind in the resort-style pool and hot tub.  Outdoor enthusiasts will love the outdoor kitchen area and fire pit, ideal for al fresco dining and cozy evenings under the stars. And with no HOA restrictions, you'll be free to enjoy your time to the fullest, whether lounging by the pool or renting out the property for lucrative vacation stays.

Ideally situated just a short walk to the beach, restaurants, and shopping, this turnkey home offers luxury and convenience. Whether you are seeking a vacation getaway or a second home investment, this property will surely exceed your expectations.
#950544

Santa Rosa Beach

1701 S County Highway 393

9 Beds

8 Baths

5,586 Sq.Ft.

$3,999,000

MLS#: 950544
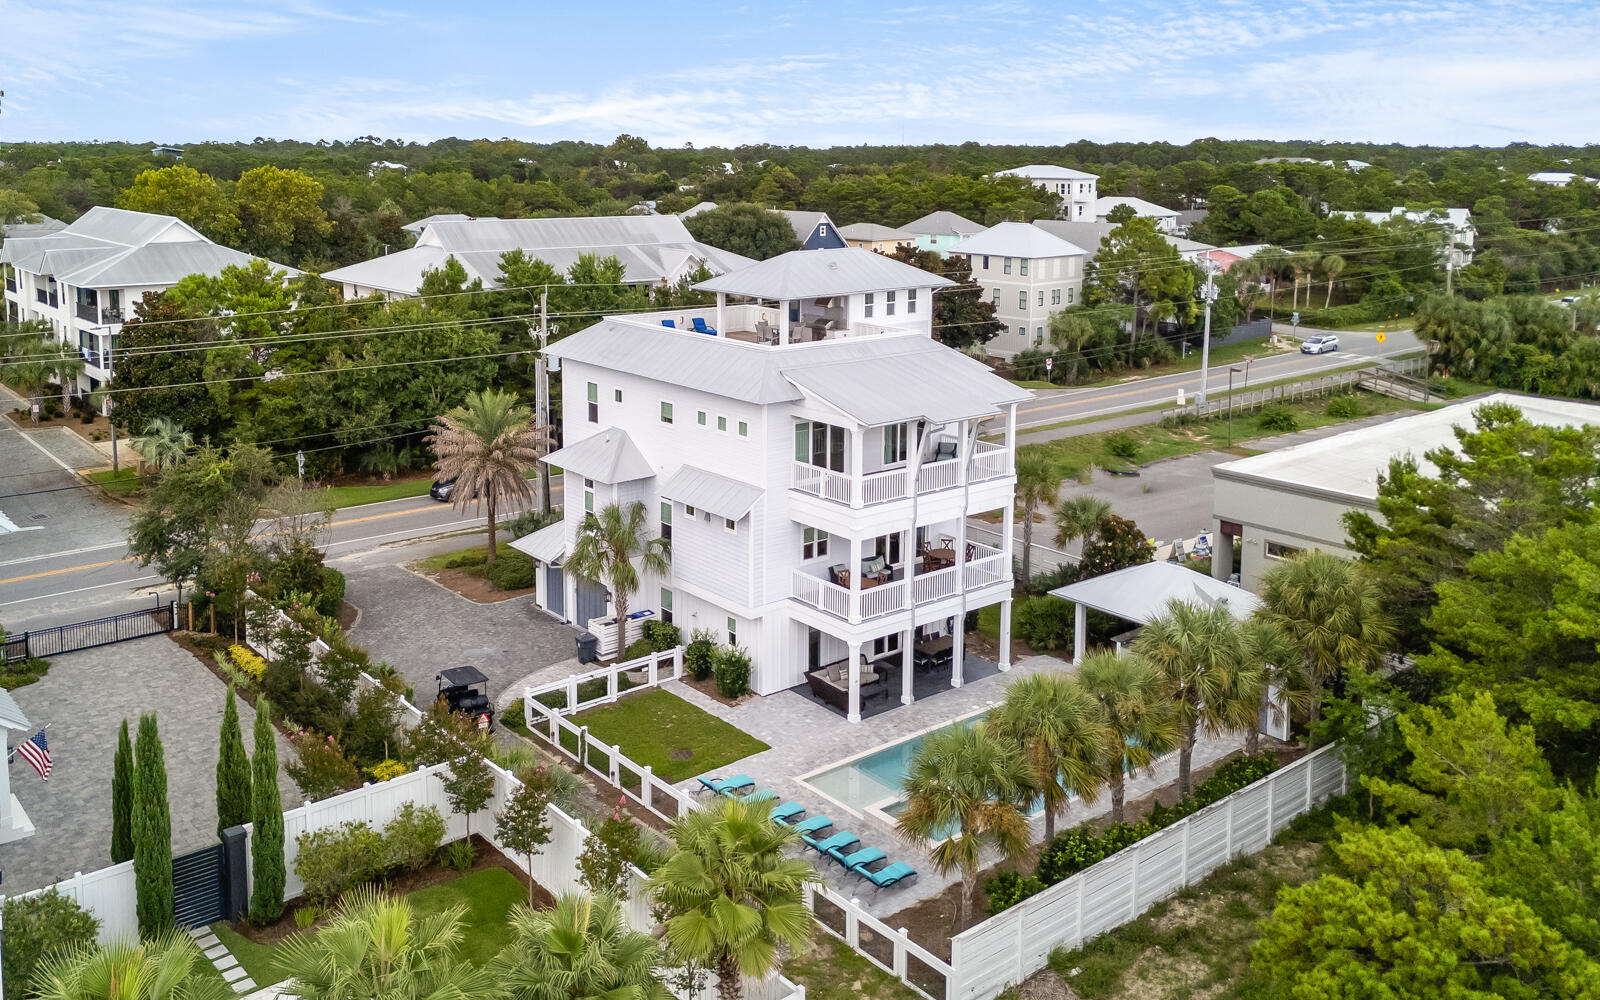
Located on the highly sought after west end of Scenic Highway 30A, this stunning home offers elevated coastal living with exceptional space, thoughtful design, and outstanding income potential. This seven bedroom, eight bathroom, four-story residence spans 5,622 square feet and was designed as a true family retreat, ideal for multigenerational living or as a premier short-term rental with projected annual income exceeding $250,000. 

Professionally styled with coastal contemporary finishes, the home blends refined elegance with relaxed comfort. A private elevator services all four levels, providing effortless access throughout, while expansive indoor and outdoor living areas create the perfect balance of gathering spaces and private retreats. Outdoor living rivals a luxury resort. A private pool with spillover spa anchors the backyard oasis and is complemented by a covered outdoor kitchen, lounge area, and private yard that's ideal for entertaining. Above, the rooftop sun deck delivers sweeping Gulf and sunset views and features a covered outdoor kitchen, dining area, and ample seating to enjoy ocean breezes and unforgettable evenings.

Inside, this home offers three separate indoor living and entertainment areas, allowing space for everyone to relax. The main living room is grand yet inviting, featuring comfortable seating and a gas-burning fireplace. The chef's kitchen is fully stocked and designed for large gatherings, complete with professional-grade appliances, a six-burner gas range, dual dishwashers, ice maker, generous cabinetry, and an oversized island. The adjacent dining area comfortably seats up to twenty guests, making it ideal for family celebrations and entertaining. 

The inverted floor plan enhances views and functionality throughout the home. The first floor is designed as an entertainment hub with a living area, TV, foosball table, games, and a mini kitchenette, along with direct access to the pool and outdoor kitchen. This level includes a queen guest bedroom and a spacious bunk room sleeping up to ten, with each bed featuring its own television. 

The second floor serves as the main living level, housing the kitchen, dining, and living areas, along with two king bedrooms, each with en-suite baths. The third floor features an additional living area, two king suites, and a family suite with a queen bed and twin bunk, all with private baths that provide excellent separation for owners and guests alike. The fourth-level rooftop deck completes the home as a premier gathering space offering expansive Gulf views and postcard worthy sunsets. In total, the home features seven bedrooms and seven and a half bathrooms, including five king suites with spa-inspired en-suite baths, two additional guest rooms, and multiple balconies with outdoor seating. 

Ideally positioned approximately 0.3 miles from the Gulfview Heights Beach Access, residents enjoy convenient access to parking, restrooms, showers, picnic pavilions, and seasonal lifeguards. Blue Mountain Beach is known for its relaxed, family-friendly atmosphere while remaining close to Gulf Place, Grayton Beach, Seaside, and an array of dining, shopping, and outdoor activities along Scenic 30A. A rare opportunity to own a luxury Gulf-view home on 30A that seamlessly blends lifestyle, thoughtful design, and exceptional investment potential.
#993427

Santa Rosa Beach

3959 W County Hwy 30A

7 Beds

7 Baths

5,622 Sq.Ft.

$3,999,000

MLS#: 993427

Two minutes from the front door to the sand. That's the walk from 124 Sandtrap Road to its deeded beach access at the end of the street, and it's just the start. Built in 2025, this Miramar Beach showpiece has 10 en-suite bedrooms plus a bunk room with its own full bath and kitchenette, 11 full and 3 half baths, and 4,944 heated square feet over three stories. Picture the whole crew around an extra-large quartz island in a kitchen with two dishwashers and two refrigerators, then heading out back to a heated pool with in-pool loungers and fountains, a spillover hot tub, a summer kitchen and a poolside cabana with a TV and bar seating. Rainy day? The game room has a pool table and arcade games. When the day winds down, take the spiral stairs to the rooftop bar and watch the sky change over the Gulf. Shiplap, a fireplace, a wet bar, freestanding soaking tubs and two laundry areas finish it off. And it's not just beautiful. It works. A Guest Favorite with a 4.84 rating, more than $450,000 in 2026 gross revenue per the seller, and more than $420,000 already booked for 2027, with those reservations conveying to the new owner. Sold furnished, with the owners' management company ready to keep it running from day one. Rental history and the 2027 booking calendar are available to qualified buyers. Let's get you in to see it. Location. 124 Sandtrap Road sits in Miramar Beach with deeded beach access at the end of the street, about a three-minute walk from the front door to the sand. Miramar Beach and Destin dining, shopping and entertainment are a short drive away.

The home. Completed in 2025, the home offers 10 en-suite bedrooms, a bunk room with its own full bath, and 11 full and 3 half baths across 4,944 heated square feet. Total area under roof is 7,330 square feet, including more than 2,300 square feet of covered balconies and porches across three stories. Floors are LVP and tile throughout.

Kitchen and living. The kitchen is built to handle a full house, with white shaker cabinetry, quartz counters, two dishwashers, two refrigerators, a double wall oven and an extra-large island with seating, and opens to dining for a big group and a living room with shiplap walls and a fireplace. A wet bar sits just off the main living area, and a dedicated workspace is included.

Game room. A dedicated game room with a pool table and arcade games opens to a covered balcony.

Bedrooms and baths. Every bedroom has its own bath. The current setup includes six king suites, three rooms with two queens, one room with two doubles, and a bunk room with three sets of bunks, a full bath and a kitchenette with beverage refrigeration. Several baths feature freestanding soaking tubs and frameless glass showers. Half baths are located by the pool, on the ground floor and on level 2. Two laundry areas keep turnovers moving.

Outdoor living. The fenced backyard brings together a heated private pool with in-pool loungers and fountains, a spillover hot tub, a paver pool deck lined with loungers, a covered patio with outdoor dining, and a summer kitchen with a built-in grill. A poolside cabana adds a TV and bar seating overlooking the water. Covered balconies on the upper levels add more outdoor dining and seating, and a spiral staircase leads to the rooftop deck and bar, which looks out over the Gulf.

Construction. Hardie board exterior, metal roof, central air and a concrete pool.

Rental performance. The home operates as a vacation rental and holds Guest Favorite status with a 4.84 rating on Airbnb. Per the seller, 2026 gross revenue will exceed $450,000 through year-end, booked across Airbnb, VRBO and direct reservations. More than $420,000 is already booked for 2027, and those reservations convey with the sale. Gross revenue is before platform fees; sales and tourist development taxes are collected and paid separately. Owner statements, reservation reports and the 2027 booking calendar are available to qualified buyers.

Management. The current owners operate a vacation rental management company and are available to continue full-service management of the home for a new owner.

Offered. Sold furnished.

Disclaimer. Rental income, booking and expense information is provided by the seller and has not been independently verified by the listing broker. Past performance does not guarantee future results. Buyer to verify all information, including income, expenses, square footage, room counts, occupancy limits and short-term rental regulations, prior to purchase.
#1015008

Miramar Beach

124 Sandtrap Road

10 Beds

11 Baths

4,944 Sq.Ft.

$3,999,000

MLS#: 1015008

A projected 9.7% gross rental yield leads the case for 3537 E. County Highway 30A, a Seagrove Beach residence designed from the start to perform as a luxury vacation rental. Seven bedrooms (plus bunk room), a heated pool terrace, a separate carriage house and parking for eight support projected rental income of $386,000. A first-year tax profile and a $50,000 property design credit at closing (with full price offer) add further value that investors will want to review.
Location does much of the work. The home sits along the most active stretch of Seagrove Beach on the east side of 30A, where guests can walk or bike to some of the corridor's most popular restaurants, including Café Thirty-A and Perfect Pig, along with coffee and shopping. One of the few gas stations on the east end of 30A is minutes away. Owners hold deeded beach rights and use of a private gated beach walkover across the street which is shared by a small group of Gulf Shore Manor homeowners. Additionally, the Pelayo St and the Santa Clara St public beach accesses are just steps away. Established neighborhoods to the north invite long bike rides, and Seaside is a short trip west. 
Inside, 5,385 square feet across three levels is laid out for groups that travel together and book again. An elevator serves every floor. The first level holds three en suite guest bedrooms, including a large bunk suite, and a sitting room. The second level is the gathering floor, with a great room under soaring ceilings, open dining and a kitchen equipped with Sub-Zero and Wolf appliances, waterfall-edge countertops, an oversized island, a wet bar with beverage refrigeration and two Asko dishwashers for large-group cleanup. An en suite king bedroom completes the level. 
Outside, the terrace opens to a heated private pool with a water feature, outdoor dining and a grilling station.
The third floor holds the primary suite, with vaulted ceilings, Gulf views, porch access and a spa bath with an oversized walk-in shower. The same floor includes a second guest king suite, a bunk room and a recreation lounge with a wet bar, wine refrigeration and an ice maker. Covered porches and balconies extend across all three levels.
Above the detached two-car garage, a carriage house offers its own living area, kitchenette, bedroom and bath. Rent it with the main house for larger groups, or reserve it for owner stays.
The first-year opportunity extends beyond rental revenue. A cost segregation analysis prepared by BAY Tax for this property outlines significant potential first-year bonus depreciation for a buyer who places the home in rental service. Paired with the projected income, that makes the first year of ownership unusually productive. The analysis is available to qualified buyers on request, and buyers should review it with their own CPA or tax adviser to confirm eligibility.
To ease the transition into rental service, the seller is offering a $50,000 property design credit at closing with a full price offer.  A new owner can direct it toward new furnishings, landscaping or light updates and launch the home exactly as they want guests to see it.
Built in 2019, fully furnished and located where short-term rentals are permitted, this Seagrove Beach investment property arrives ready for its first rental season, with capital already set aside to make it the owner's own.
#1003466

Santa Rosa Beach

3537 E County Highway 30A

7 Beds

7 Baths

5,385 Sq.Ft.

$3,999,000

MLS#: 1003466
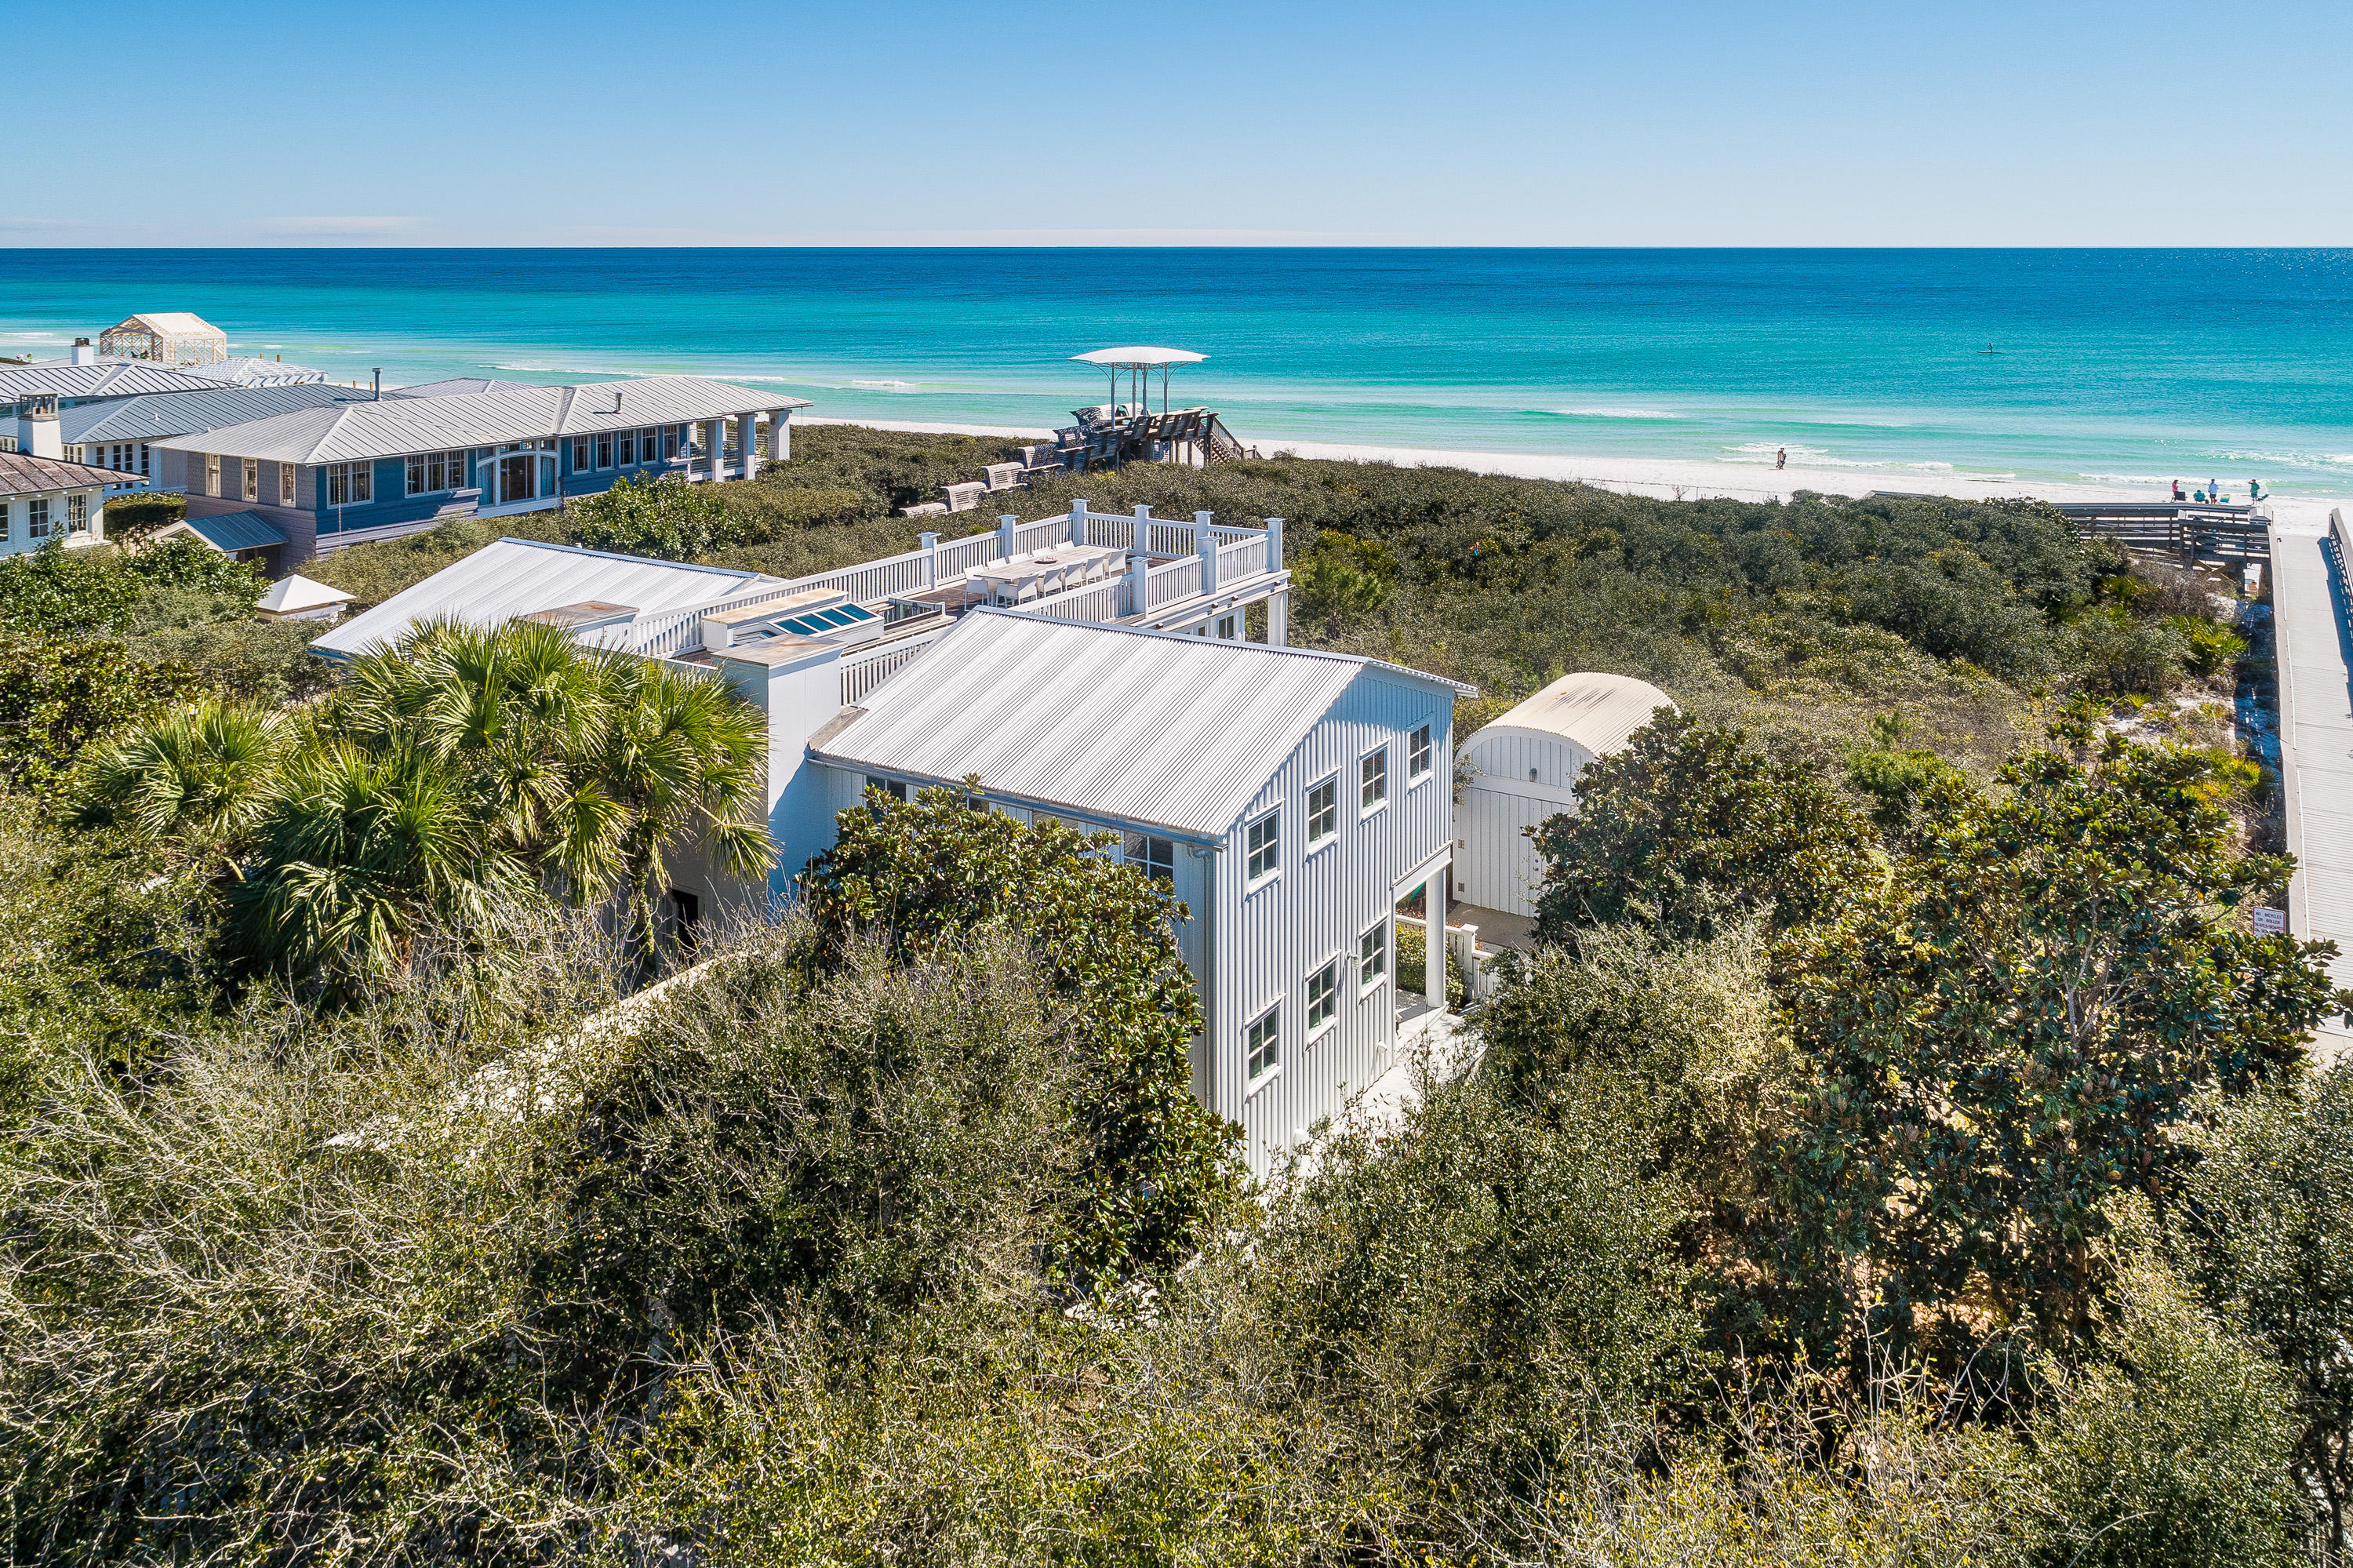
TWO IF BY SEA- A house by Pritzker Prize-winning architect, Aldo Rossi. A pair of elegant order columns frames the entry to the house. An Oculus at the top of the entry porch gives a glimpse of the roof terrace. A beautifully crafted stair leads to the main floor at the upper level. The living room is a calm, serene space under a vaulted ceiling. Floor to ceiling windows on the south side overlook the dunes and the sea. The kitchen is equipped with Bulthaup cabinets and Gaggenau and Miele appliances. The spacious sitting room leads to a south-facing porch with views of the gulf. Colorful striped cabana in hand-set tiles line the walls of the powder room. A motorized skylight retracts to allow access to the roof terrace, with panoramic views over the gulf and the town. The master bedroom,  like the living room, is a calm, serene space. It has a vaulted ceiling and floor to ceiling windows overlooking the dunes and sea. The spacious master bath is lined with artfully-crafted stone, a steam shower with built in stone bench has thirteen shower heads. Two guest bedrooms have French doors leading to a covered porch. Each bedroom has a private bath lined with whimsical hand-set tile wainscoting with wave pattern. A shaded patio can be used for al fresco dining is located on the side of the cottage. Overlooking the dunes and the town of Seaside, this home is classic elegance. Its beach pavilion was designed and built by Jersey Devil, America's most illustrious design-build architects and craftsmen. Gulf front lots are not included with this sale.
#863216

Santa Rosa Beach

1976 E County Hwy 30A

3 Beds

3 Baths

2,748 Sq.Ft.

$3,998,000

MLS#: 863216
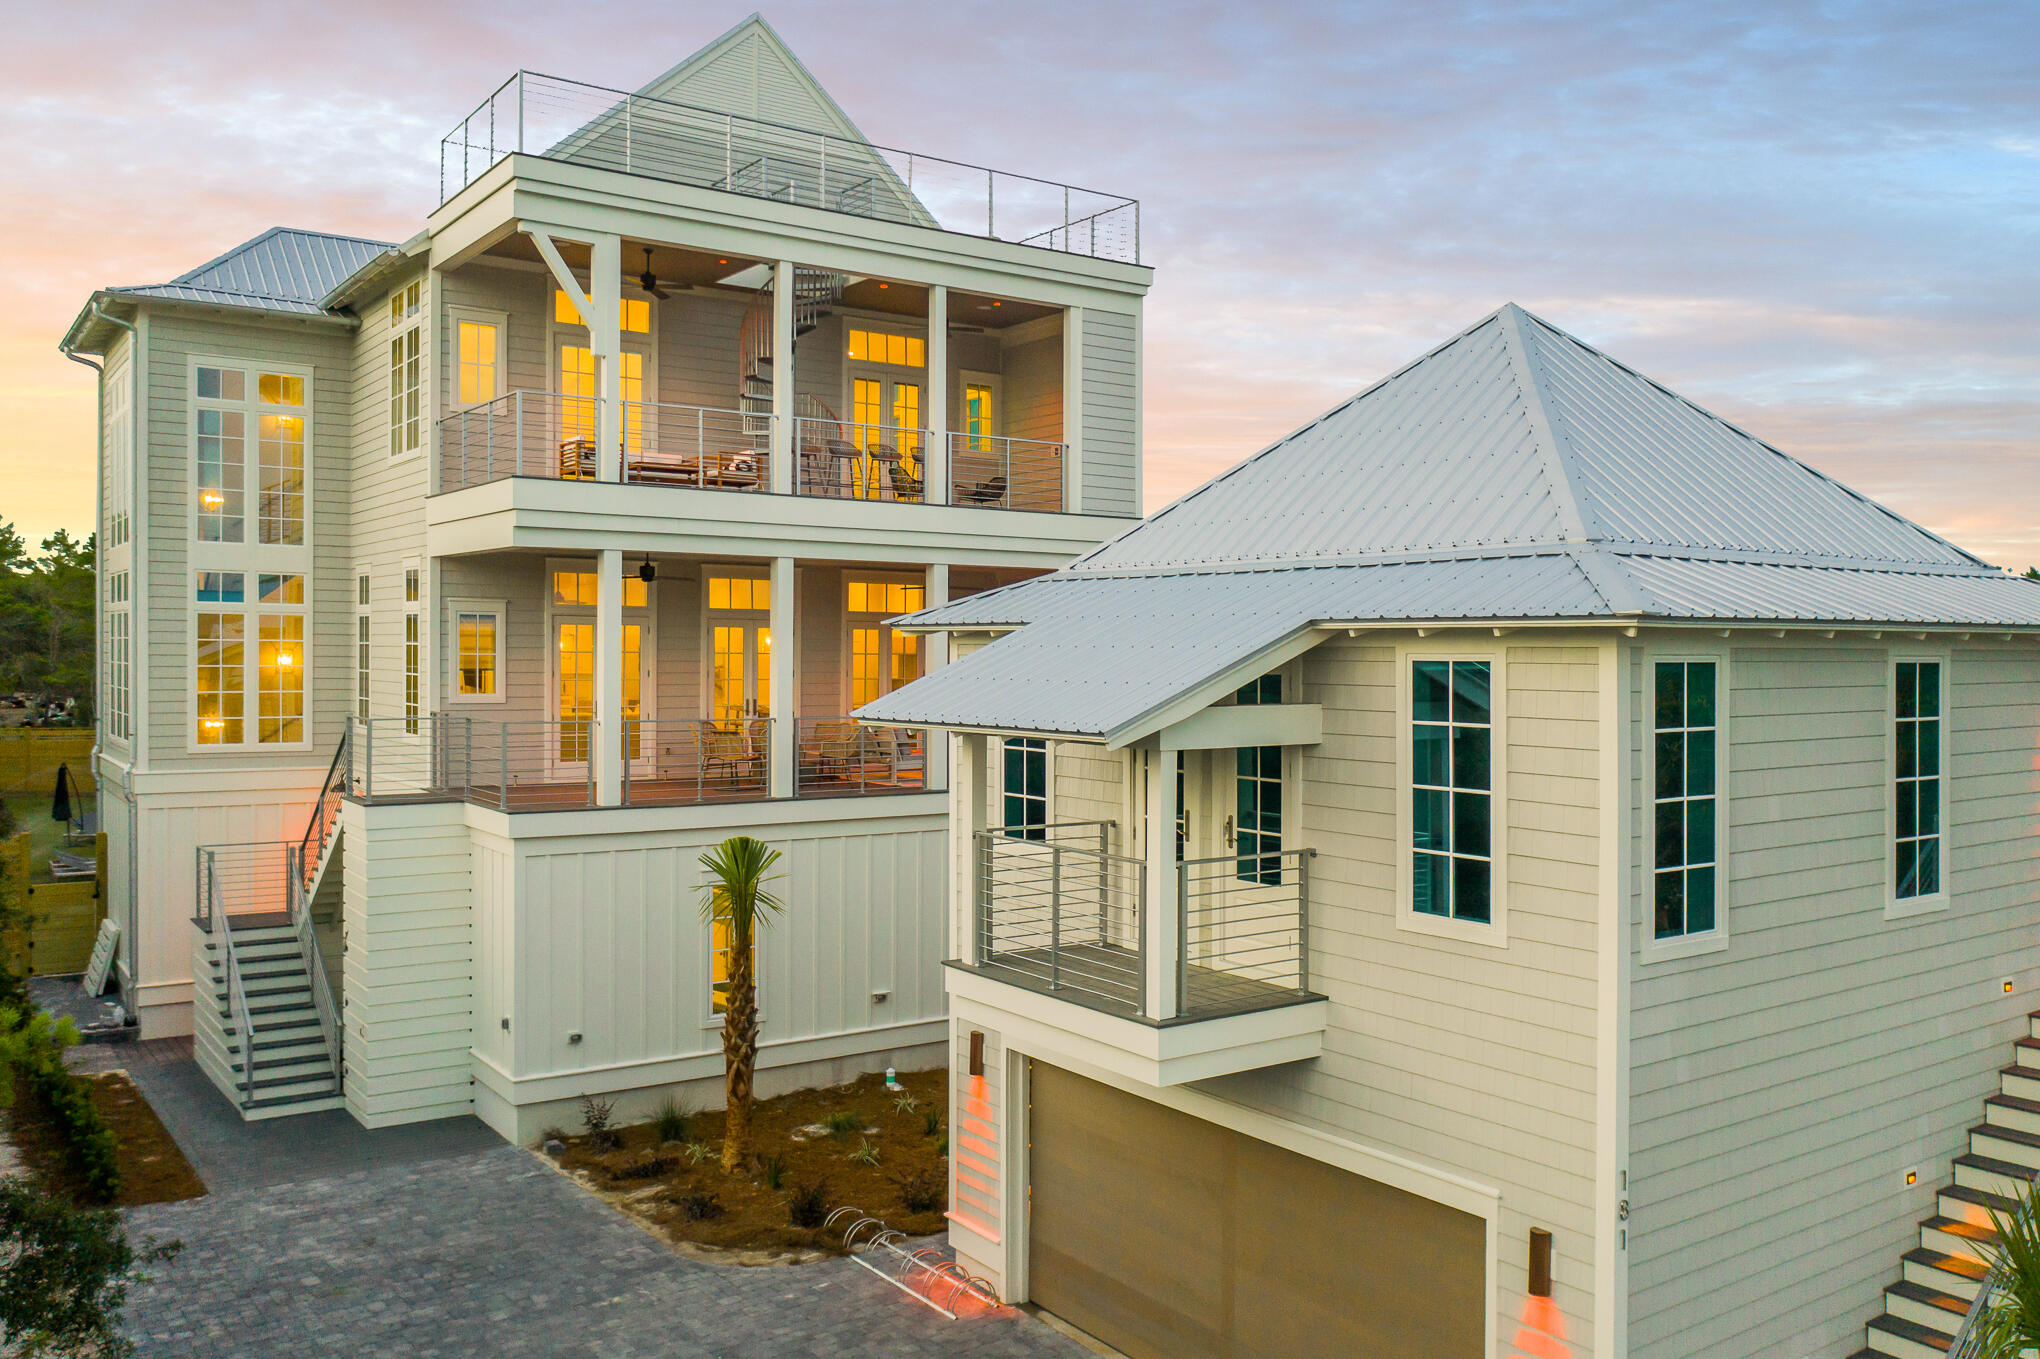
Experience the ultimate vacation experience in this uniquely designed beach sanctuary! Incredible gulf views from both the second, third, and forth floors of the property offer the opportunity to enjoy the beautiful emerald waters right from your own porch. Astounding architecture paired with a flawlessly planned floorplan create space for large gatherings of families and friends to experience a true 30A retreat. Features of the property include a grand great room with dining for the entire party, a breath-taking 4th level sky deck, a huge private resort-style pool, incredible outdoor living, a separate detached carriage house, parking for over eight vehicles and much more. 
Step into the first floor of the property to find a space created for the kids in the family as well as the young at heart. This floor contains a separate kid's living area which includes space for a large TV, huge sectional, pool table, and additional gaming space. The recreation room seamlessly lives with the outdoor entertaining area boasting a large resort-style pool. Additionally on the ground level, there are 2 large bunk rooms, each sleeping 10. Each bunk room has its own locker room style bathroom boasting a large triple vanity and 2 shower stalls in each. The first laundry room can also be found here off the living area.

As you climb to the second floor you will be welcomed by the amazing gulf views and bright sunlight in the grand stairwell. This floor holds the main living space as well as a huge dining area offering room for the entire family to gather for dinner. You will find a wet bar containing a bar sink, under-counter fridge and ice machine off the dining for convenient access. From the dining space move across the open concept to the amazing chef's kitchen. The kitchen boasts a built in 36" Sub-Zero fridge, built-in 36" Sub-Zero freezer, 48" Wolf gas range, a custom range hood, 2 dishwashers and a microwave drawer. No amenities were missed in this kitchen! The huge living space is located across from the kitchen and offers a wonderful area for the family to enjoy time together. Furthermore on this floor, you will locate 2 king suites, each with private bathrooms and balconies overlooking the pool.

The third floor of the property showcases the astonishing master suite, 2 additional junior suites and a third bunk room. The master bedroom and bathroom each boasts a private balcony offering breath-taking views of the gulf, a large walk-in shower, free-standing tub, and separate vanities. On this level, you will also find the second full size laundry room here for easy access to all guests. Two additional full sized bathrooms are located on this level.

Away from the main house, you will discover a separate detached carriage house. The carriage house offers its own private kitchen, laundry, bedroom, bath and living. This private space offers flexibility when large parties stay at the home. The first floor of the carriage house contains the 2 car garage. This space is perfect for not only parking but also storing all those necessary beach items!

The outdoor living space at 181 Eastern Lake is incomparable! With beach access only steps from the front door you will be enjoying the white sand and emerald waters within minutes from leaving the house. Back at the property, the pool offers a huge spa, sun-deck for sun-tanning, and a pool TV for watching while swimming! You have never experienced a pool like this before! In addition, right off the pool you will find an amazing outdoor kitchen with large gas grill, fridge and sink. There is also a private outdoor shower off the back of the main house for after beach showers. Additional outdoor recreational space can be found behind the property. A large privacy fence borders the entire outdoor space. Finally in addition to the garage space, the property offers parking for at least an additional 6 vehicles.

Features of the property include an elevator; white oak hardwoods throughout; marble in many of the bathrooms; unique wood on the great room ceiling; quartitze countertops in the kitchen; beautiful lighting; incredible plumbing fixtures; amazing tile on the back-splashes and bathrooms; 3 tankless hot water systems; a metal roof; and much more! The property offers sleeping for 36 in beds with an additional 6 in queen size pull outs, for a total of 40. A full listing of the property specs is available upon request. Do not miss your opportunity to own the ultimate vacation rental, you will not find another property like this in our area!

*Finished photos are the same floor-plan built in another location.
#865262

Santa Rosa Beach

181 Eastern Lake Road

9 Beds

8 Baths

5,301 Sq.Ft.

$3,998,000

MLS#: 865262

1 ... 124 125 126 127 128 ... 666
* Listings identified with the FMLS IDX logo come from FMLS and are held by brokerage firms other than the owner of this website. The listing brokerage is identified in any listing details. Information is deemed reliable but is not guaranteed. If you believe any FMLS listing contains material that infringes your copyrighted work please review our DMCA policy and learn how to submit a takedown request. © 2024. First Multiple Listing Service, Inc.

Send a message

Message successfully sent.

Your message

What is 3 + 4 ?

Reason for contacting?

I agree to receive email communication and understand I can unsubscribe at any time.

I agree to be contacted by Noah Escobar via call, email, and text for real estate services. To opt out, you can reply 'stop' at any time or reply 'help' for assistance. You can also click the unsubscribe link in the emails. Message and data rates may apply. Message frequency may vary. Privacy Policy

Sign Out

Virtual Assistant

Would you like to take the next step with this property? We can help you schedule a showing or virtual tour, or send you more details.

Yes, I would like more information.

Thank You for Your Reply, One of Our Agents will contact you as soon as possible

No, maybe later.

Thank you, you can always contact me via email, phone number or through the contact form.

Realhub AI

Lucy - Your AI-Powered Realtor

Update Your Temporary Password

Personalize your search

Enter your email and we'll notify you immediately when new listings match what you're looking for.

or enter email address

Already have an account ? Login here

Continue your home search

I agree to receive communications and understand I can unsubscribe at any time.

I agree to be contacted by Noah Escobar via call, email, and text for real estate services. To opt out, you can reply 'stop' at any time or reply 'help' for assistance. You can also click the unsubscribe link in the emails. Message and data rates may apply. Message frequency may vary. Privacy Policy

Already have an account ? Login here

We use cookies

We use cookies for analytics and to enhance your experience. By accepting, you agree to analytics and marketing cookies. Small functional cookies that count viewed properties and time on site are used regardless of your choice. You can manage your preferences or learn more about our cookies policy.
