Properties

Browse or get in touch to schedule a walkthrough.

  • Nearby me
Price range

Popular Features

Community Features

Association

Property Features

Waterfront

View

Exterior Features

Interior Features

Style

138448 properties match your criteria

Updated 1 minute ago

E-Alert name

Set along Eastern Lake dock and the sound of the surf drifting in from nearby beach access, this spacious Seagrove Beach retreat brings together coastal ease, modern comfort and an exceptional lakefront setting south of Scenic Highway 30A, 600' from the Gulf. Built in 2022, offering 3,754 square feet of interior living space with five bedrooms, four-full-and-one-half bath, creating a generous layout designed for gathering, relaxing and enjoying the best of life near the water. Inside, high ceilings, shiplap walls, wood floors, custom cabinetry and bright coastal finishes create a refined yet relaxed atmosphere throughout. Four large bedrooms feature ensuite baths, while a bunk room adds flexible sleeping space for guests or family, allowing the home to comfortably accommodate up to 14. The open living, dining and kitchen areas are arranged for easy entertaining, with dining for 10 and bar seating for four. Outdoor living is a defining feature, with two large porches, a private heated pool, expansive pool deck, fenced yard and dock overlooking Eastern Lake. Start the morning with coffee by the water, spend the afternoon at the beach just 200 yards away, then return for an evening swim or sunset views from the porch. Additional conveniences include a two-car garage, parking for four vehicles and smart TVs in every room. With shopping, dining, entertainment and beach access all within 2 blocks, this lakefront home offers a rare combination of space, setting, views and amenities. walkability in the heart of Seagrove Beach.
#1004289

Santa Rosa Beach

163 S Gulf Drive

5 Beds

4 Baths

3,754 Sq.Ft.

$3,998,000

MLS#: 1004289
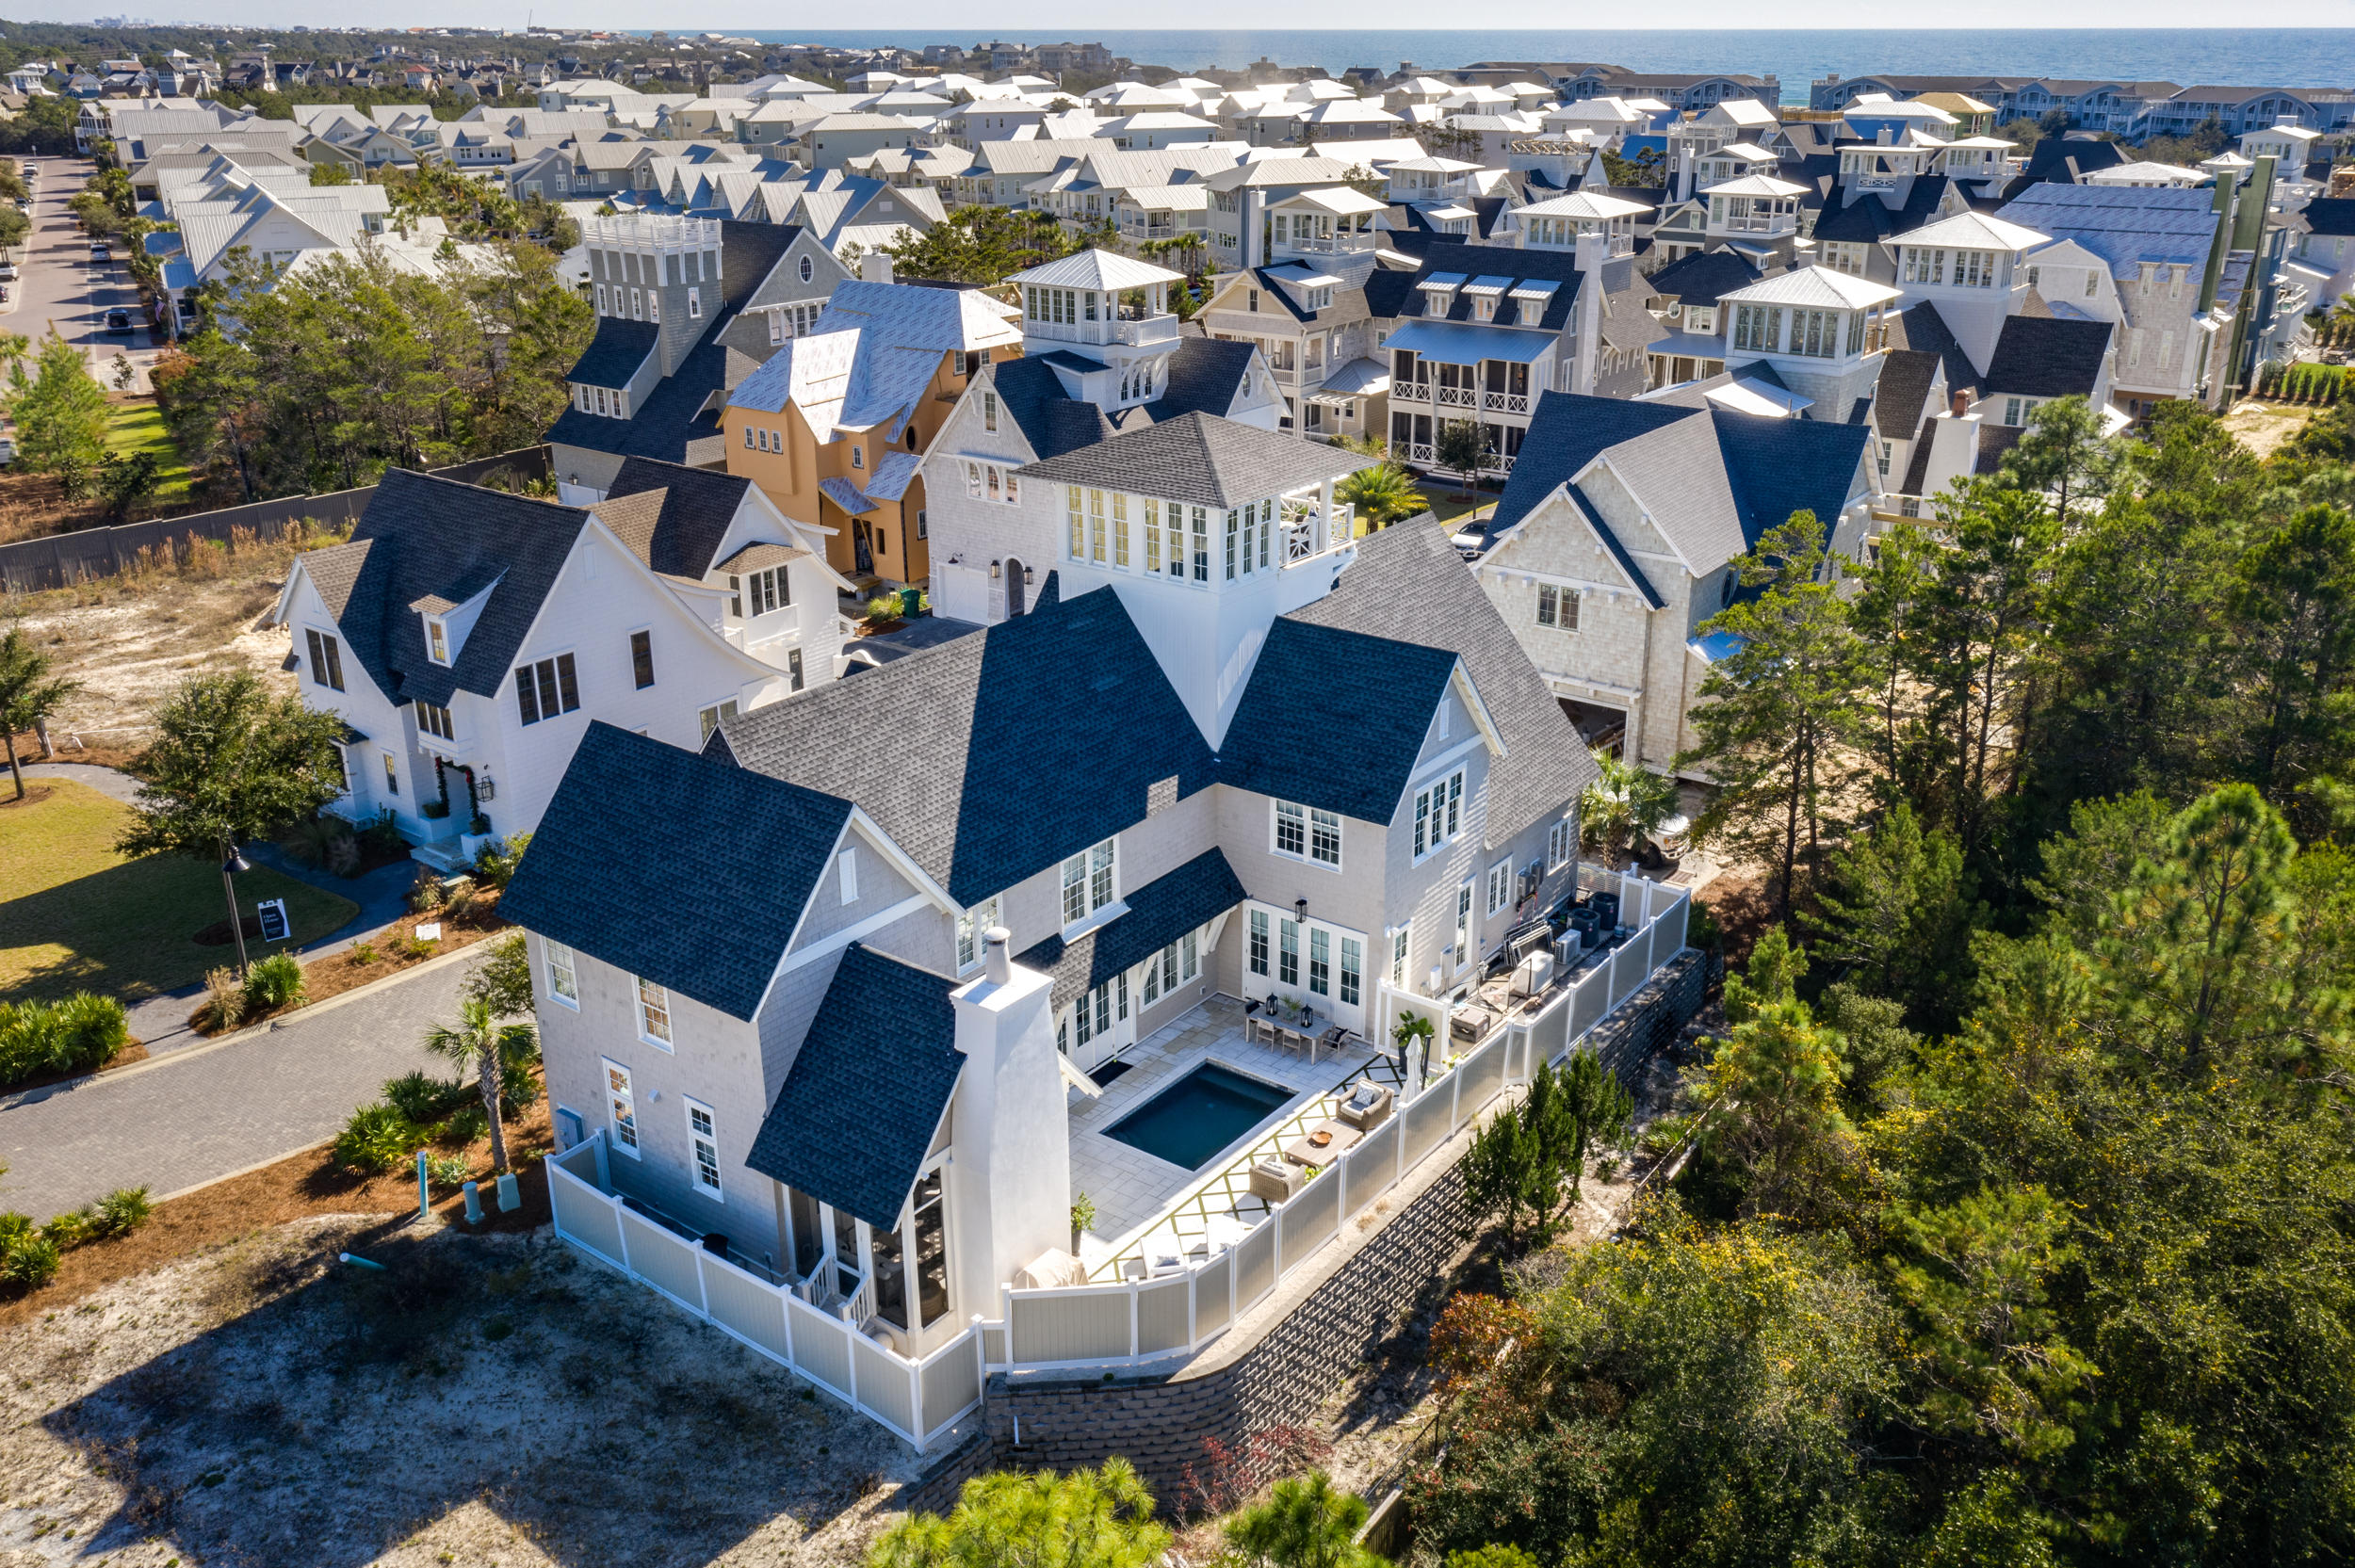
This exquisite home is located behind one of 30A's most exclusive gated boutique beach communities, Grace Point.  The home backs up to a very private wooded area and has a luxury private heated, saltwater pool with fountains and color lighting to create a outdoor resort experience.  There is a gate with code access directly from neighborhood into Watersound Beach Club so you really do have it all here. 

As you enter this stunning three story home you will be welcomed by eloquent craftsmenship with unique luxurious finishes.  The open living area on the main floor allows family and guests to share the living, dining and kitchen area for relaxing, cooking and dining together.  The rooms are light and bright which creates an upscale beach feel that 30A is known for. The upgraded kitchen has the finest amenities including walk-In, wet bar with sub-zero ice maker and 100 bottle, Sub-Zero dual Zone, wine refrigerator as well as Sub-Zero/Wolf kitchen appliance package.  The main floor also offers one of two master suites which makes it most accommodating as it also opens out into the courtyard pool space. The second floor offers the second master suite with three guest bedrooms, each with private bath and walk in closet as well as a second living space.  The top floor has an amazing view of Gulf of Mexico and Coastal lake from the covered Crows Nest with room for outdoor furniture as well.  The third floor landing could be used as an office, bunk room or entertainment room.  

A few other luxury amenities included are Culligan Water Filtration System throughout, Control4 Audio/Visual System inside and outside, coffee bar area with wet bar and Sub-Zero refrigerator for master bedroom, extensive custom drawers, cabinets and window seating with storage underneath throughout home, Generac automatic gas generator, enclosed steam shower in master, fire protection sprinkler system throughout home, Rinnai tankless water heating system, Hardwood Flooring from Burchette and Burchette throughout and last but definitely not least an interior design plan by Tracery Interiors.  

Lifestyle Membership to The Clubs by JOE are available to Grace Point owners. Includes access to WaterSound Beach Club, Shark's Tooth Golf Club and Camp Creek Golf Club.  This is a home you can't miss!
#861006

Inlet Beach

84 Grace Point Way

5 Beds

5 Baths

4,997 Sq.Ft.

$3,997,000

MLS#: 861006
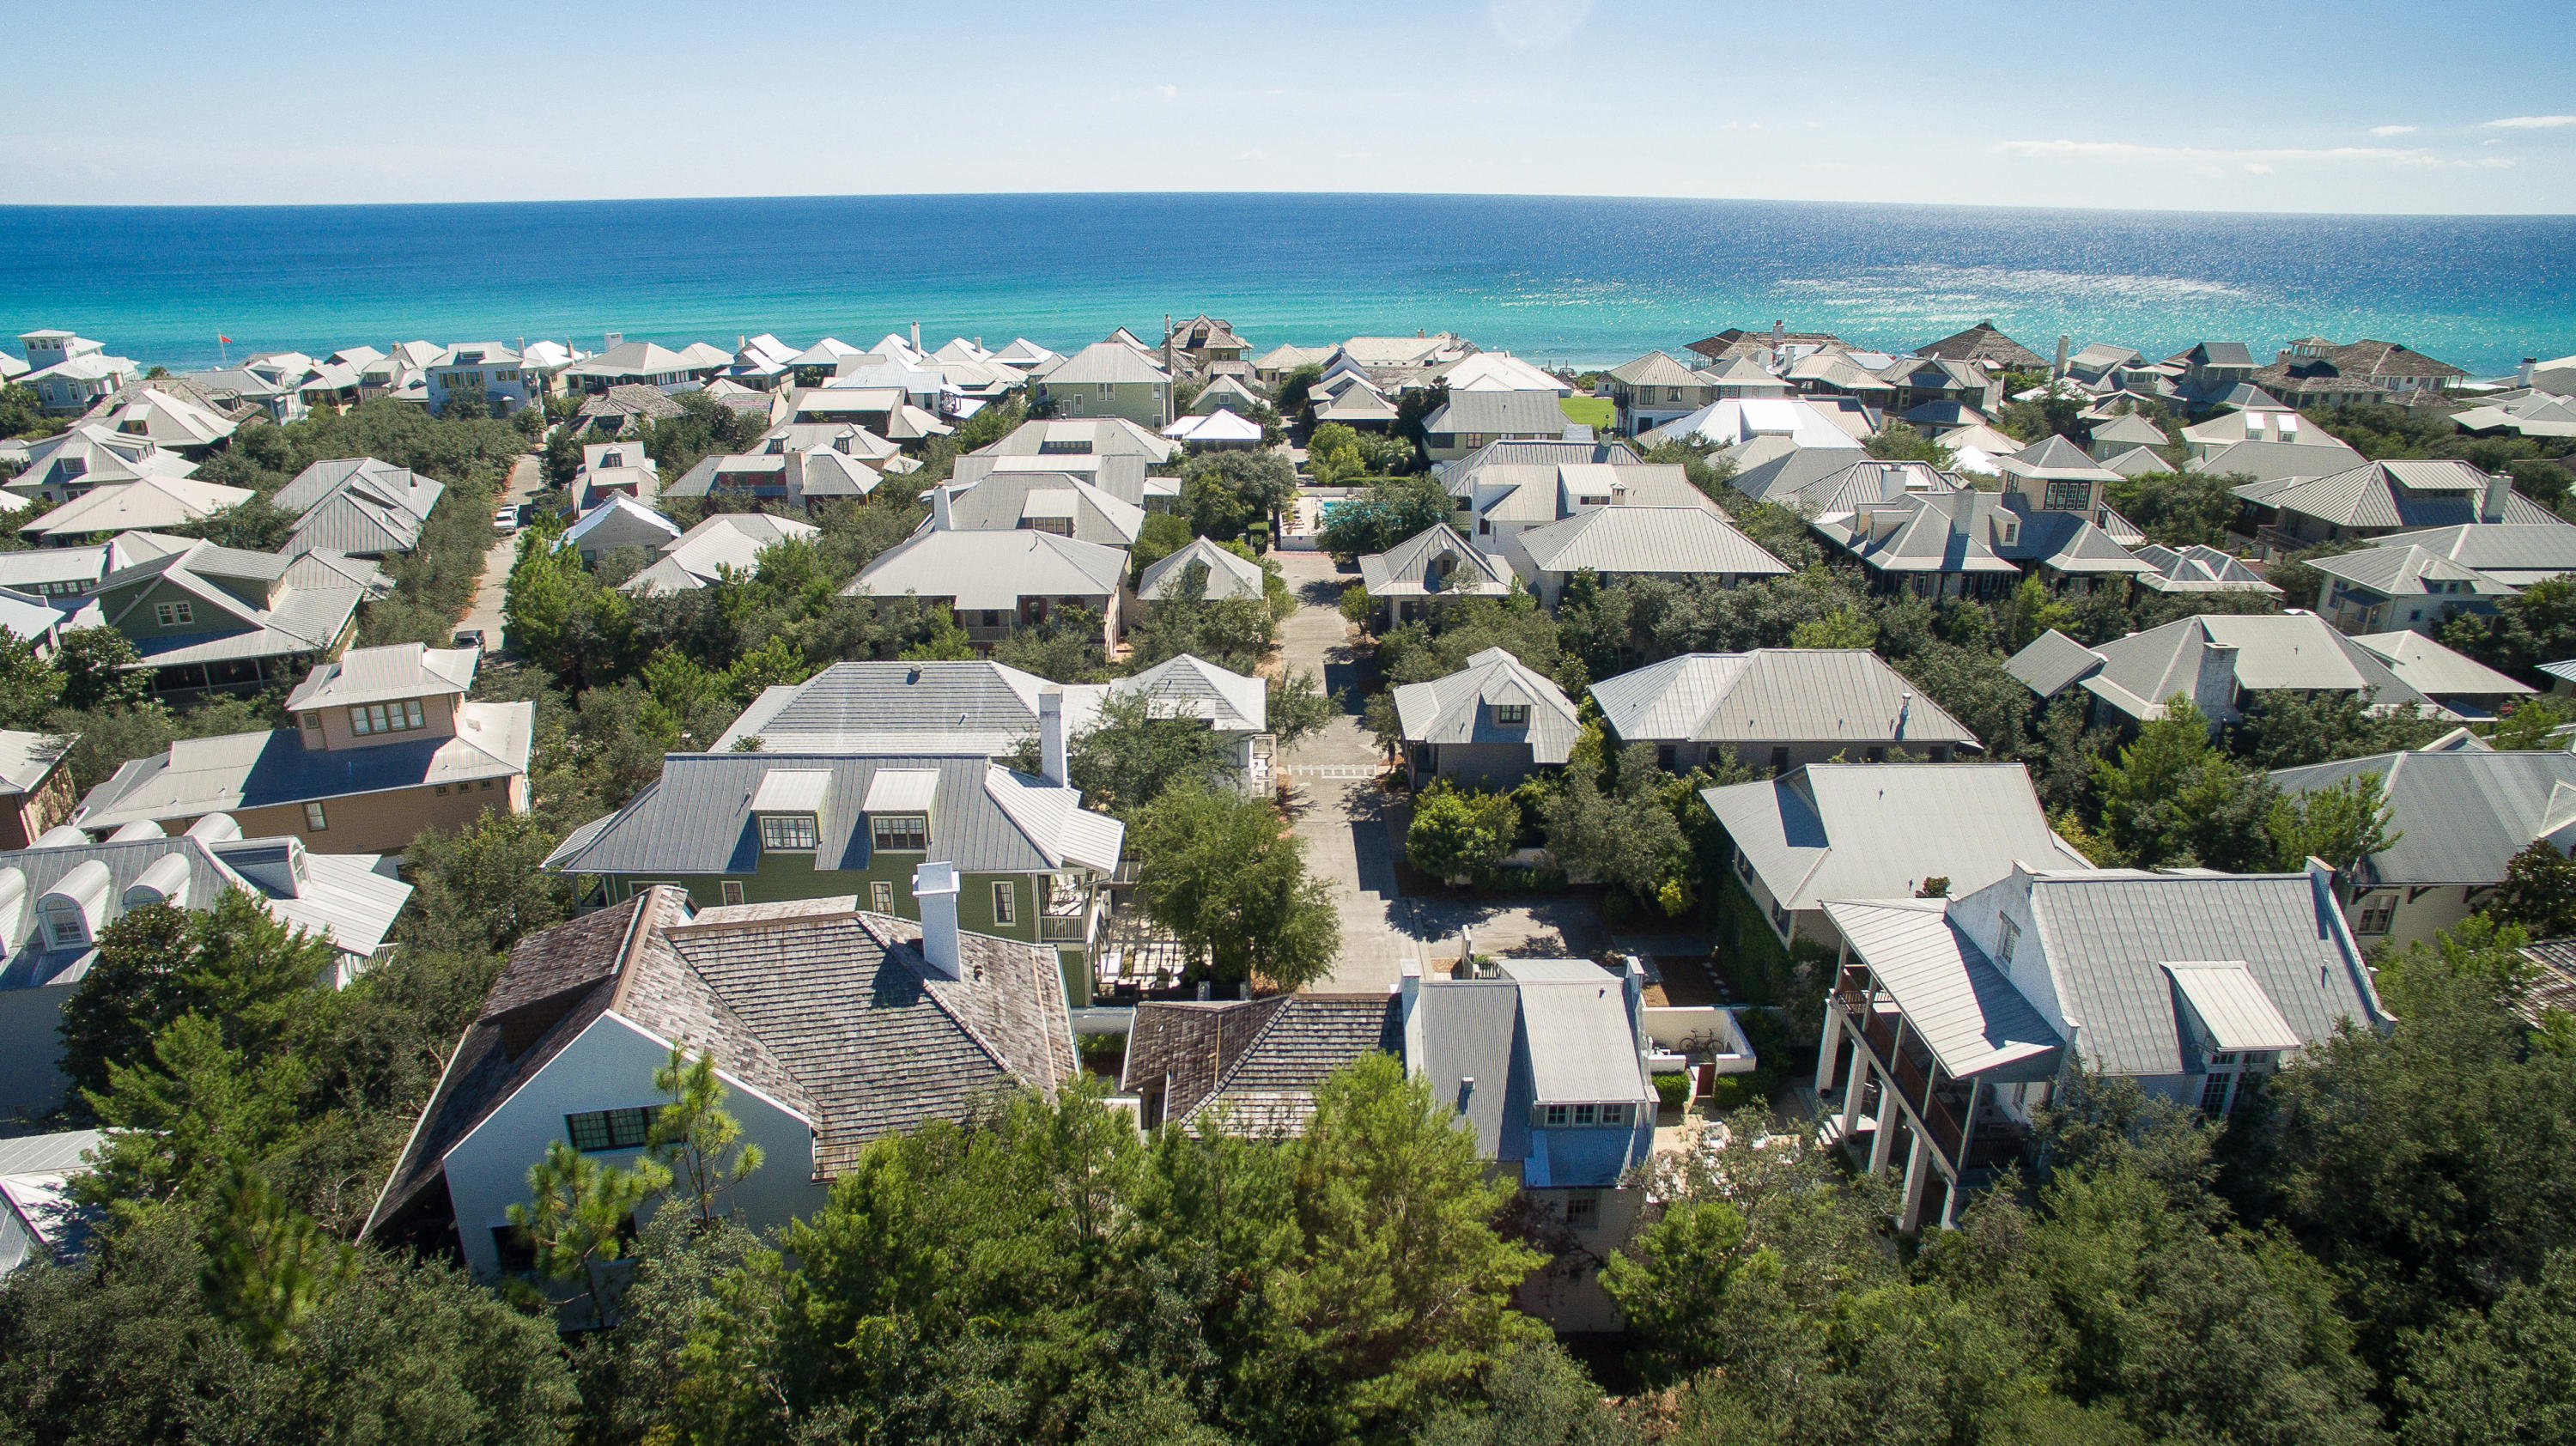
One of the largest homes in Rosemary Beach with one of the best floor plans. This incredible 6 Bedroom, 7.5 Bath home also feature an incredible 3rd floor great room with gaming area and large bunk area that is equivalent to a 7th bedroom. This home was built by a prominent local builder that built many of the first homes in Alys Beach and was originally built as builders personal residence. No expense was spared in construction and the current owners have meticulously maintained the home and have never rented the home. The home is located at the end of a private street on the south side of 30A and features a 2 car garage with full 1 bedroom carriage house. The main home features a courtyard large enough for a pool. Meticulously landscaped. The home features extensive decks, an been professionally furnished.  The home is being sold fully furnished, including all artwork and with extensive window coverings.  This home is move in ready.  The perfect home for a large family, it is one of the few homes in Rosemary Beach that offers a very livable floor plan.  The home features full security system and is fire sprinklers.  The main level features a long gourmet kitchen complete with a separate side kitchen/pantry area.  The living room opens into the courtyard and has travertine floors, a large fireplace and a dining area.  The first floor also features a large master suite, a rarity in Rosemary Beach.  There is also a separate library/office on the first floor.  The second floor features 4 large bedrooms all finely furnished along with a second living room/den on the second floor, all opening onto a large covered deck overlooking the courtyard.   There is even a second floor master as well.  Two laundry areas, Main floor laundry room and an additional laundry closet on the 2nd floor.  
The huge 3rd floor features a large great room with TV and large sitting area, storage, extensive bunk beds that could be a 7th bedroom area, a full bath and even a regulation indoor shuffleboard table.  

This home must be seen to be fully appreciated and represents a rare opportunity to own a home of this size and magnitude on the south side of 30A in Rosemary Beach.  Just a short walk to the community pool, the beach and Downtown Rosemary.  The home looks like a brand new model home.  The current owners meticulously maintained the home and have recently replaced all of the HVAC units and fully painted the home.  

While the home has not been rented previously, rental projections for the home are $265,000.00 annually.  Cox Pools has completed plans for a swimming pool, if the future owner would like a pool.  This is the best home at the best price on the south side of 30A in Rosemary Beach.
#738554

Rosemary Beach

26 N Belize Lane

6 Beds

7 Baths

5,304 Sq.Ft.

$3,995,500

MLS#: 738554

23 Turks Lane is a 5-bedroom, 5-bath home with a loft and separate carriage house, positioned along a main Rosemary Beach boardwalk and overlooking the tennis courts. The oversized lot includes a charming brick courtyard with outdoor space serving both the main house and carriage house.

The main house opens from the courtyard into the kitchen and dining area through 10-foot doors. Brick accents, granite countertops, stainless-steel appliances, and 11-foot ceilings carry throughout the main living spaces. A first-floor bedroom and bath are complemented by two additional bedrooms upstairs, including a primary suite with a private bath and Balcony. The third-floor loft includes four twin beds and an additional large bath and play area. 

The separate 2 story carriage house offers additional space for guests or family, along with the convenience of a 2-car garage. The home is also close to one of Rosemary Beach's pools, Fitness Center, Eastern Green, and the beach.

23 Turks Lane offers a unique combination of space and prime location within the Rosemary Beach community.
#1011078

Rosemary Beach

23 Turks Lane

5 Beds

5 Baths

3,228 Sq.Ft.

$3,995,000

MLS#: 1011078

An extraordinary opportunity to own a premier residence on 30A, where tranquil Allen Lake lakefront living blends seamlessly with the ease of coastal convenience. Just a one-minute over to public beach access and steps from the celebrated 30A bike trail, this exceptional home sits on 74 feet of rare Allen Lake coastal dune lakefront--offering privacy, breathtaking water views, and a front-row seat to the natural beauty of the Emerald Coast. Enjoy peekaboo views of the golf course, adding yet another scenic element to this exceptional coastal retreat. Spanning more than 5,866 square feet, the residence features six generously sized bedrooms, seven full bathrooms, and two spacious bunk rooms, comfortably sleeping up to 20 guests, making it ideal for large family gatherings or exceptional vacation rental potential. Sun-drenched interiors are thoughtfully designed to balance refined elegance with relaxed coastal living, showcasing expansive gathering spaces, a gourmet kitchen crowned by a striking marble island, a fireside living room, and premium finishes throughout. A luxurious primary retreat features a spa-inspired ensuite bath with a freestanding soaking tub and glass-enclosed shower.

Step outside to a private pool where sunsets over the serene lake become a daily ritual, and morning coffee or evening gatherings unfold in the peace of your own backyard. Direct lake access invites kayaking and paddleboarding at leisure, while multiple covered balconies capture shimmering glimpses of the Gulf beyond. Nearby, iconic 30A communities, scenic trails, and beloved local dining offer endless ways to savor the coastal lifestyle.

Whether envisioned as a private family retreat or a forever home, 58 Woodward Drive delivers an unmatched union of luxury, location, and lifestyle--a rare offering on the Emerald Coast that promises a lifetime of memories.
#1007739

Santa Rosa Beach

58 Woodward Drive

6 Beds

7 Baths

5,866 Sq.Ft.

$3,995,000

MLS#: 1007739
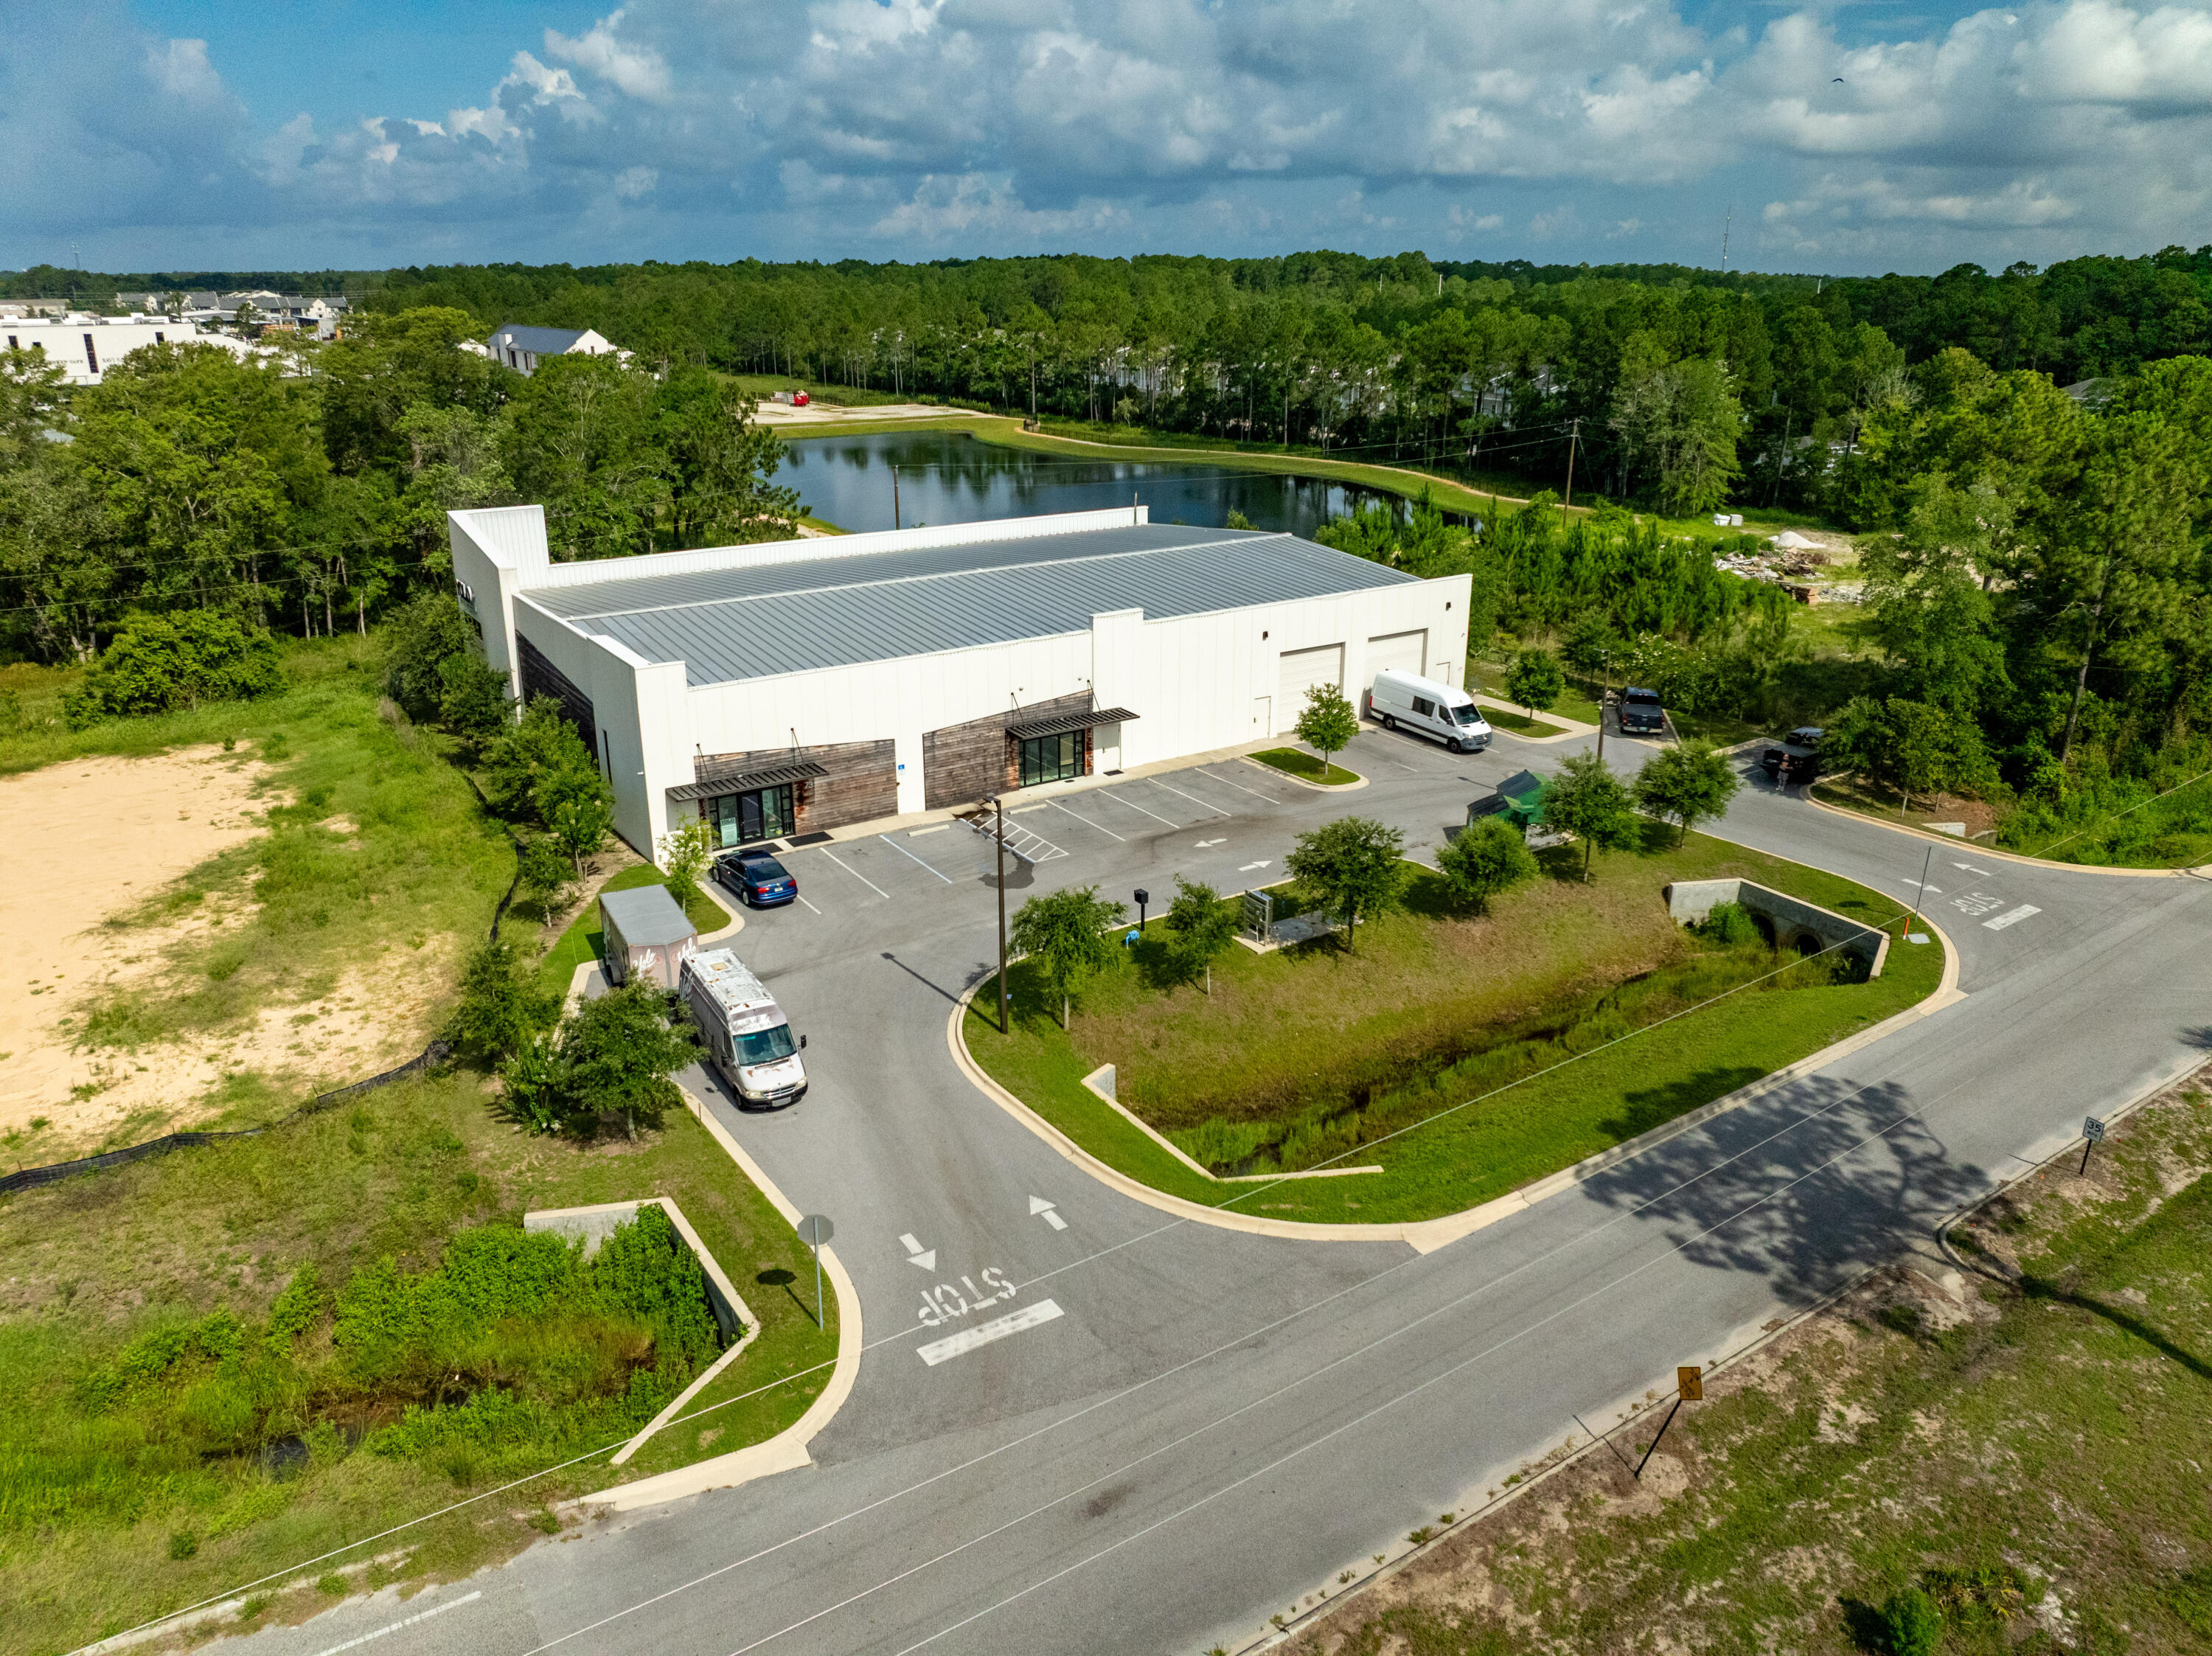
Extraordinary 14,000+ Square Foot Warehouse, Showroom, and Office in the heart of Santa Rosa Beach, Florida! Zoned Village Mixed Use according to the Walton County FLUM.
#978970

Santa Rosa Beach

73 Veterans Road

None Beds

None Baths

N/A

$3,995,000

MLS#: 978970
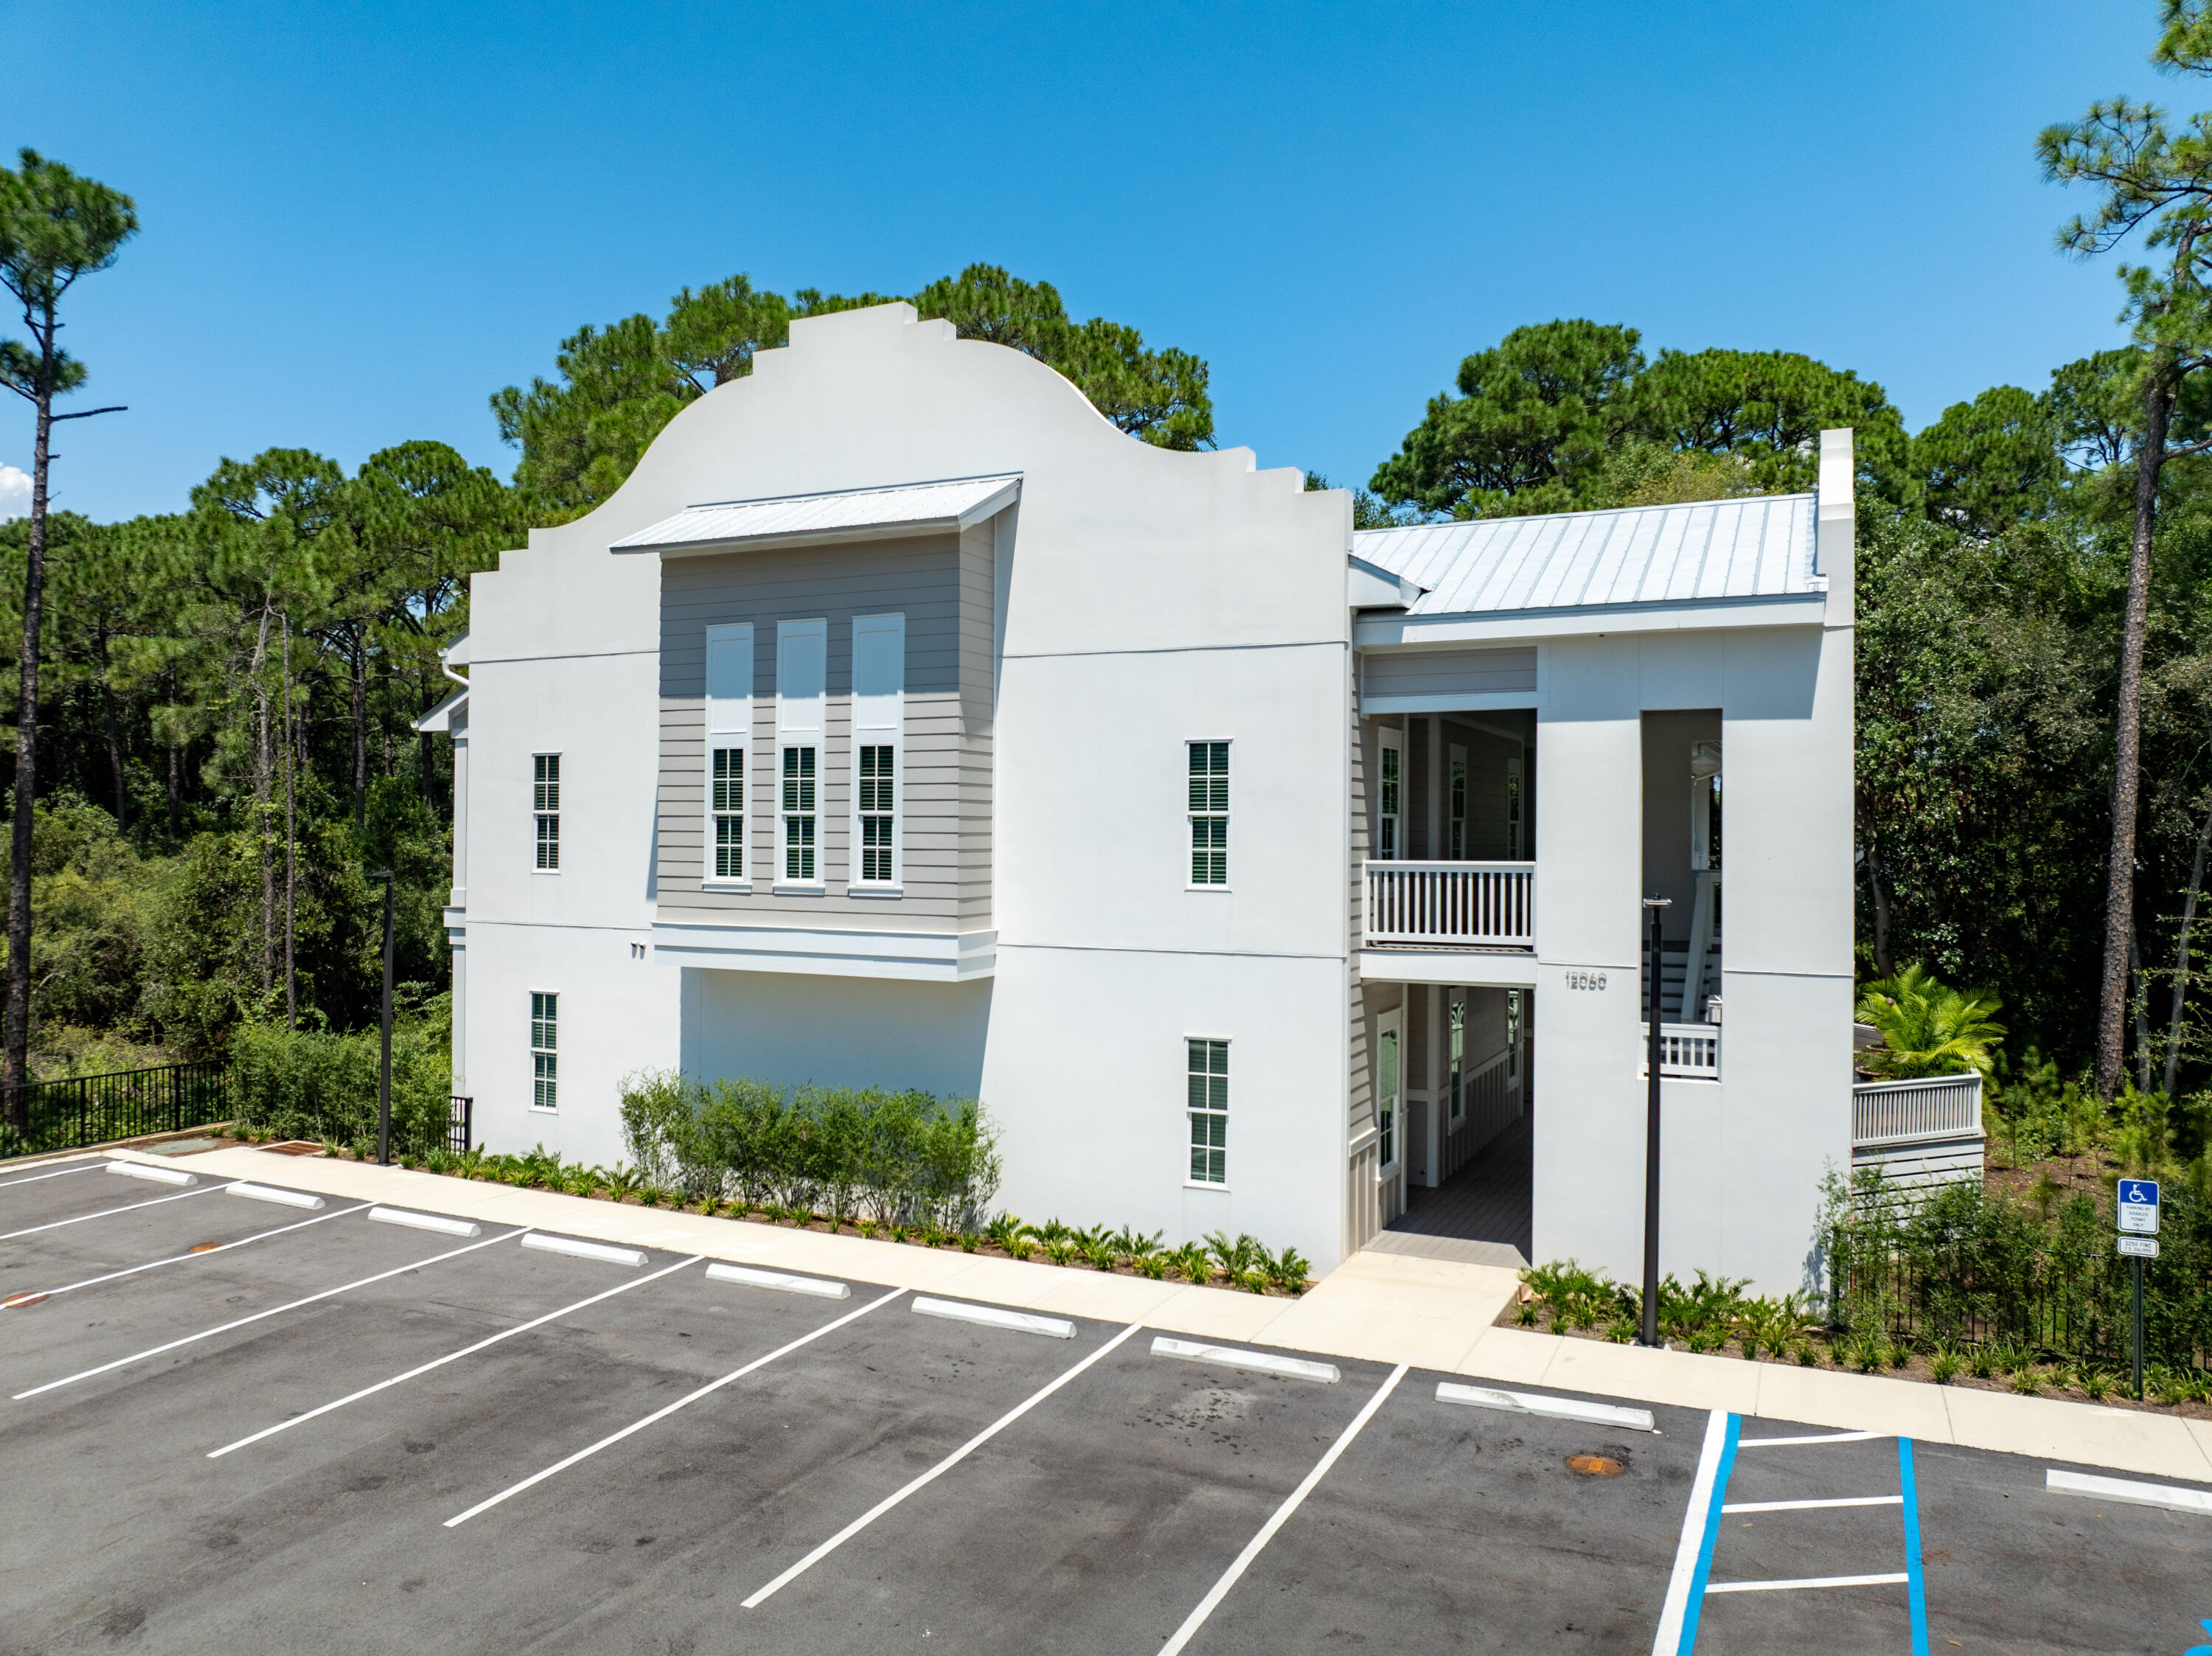
FURNISHED UNITS! New construction now completed in Miramar Beach of South Walton County, Florida!  Known as So Wal Condominiums, these (6) newly constructed, 3-bedroom units were developed and built by one of the most legendary builders of Scenic 30A and coveted St. Joe communities, who has committed phenomenal integrity of design and craftsmanship throughout all of his projects. All civil and architectural design plans are available upon request, while some are uploaded to this listing.  Please inquire for further information.
#984119

Miramar Beach

12060 US-98

None Beds

None Baths

N/A

$3,995,000

MLS#: 984119
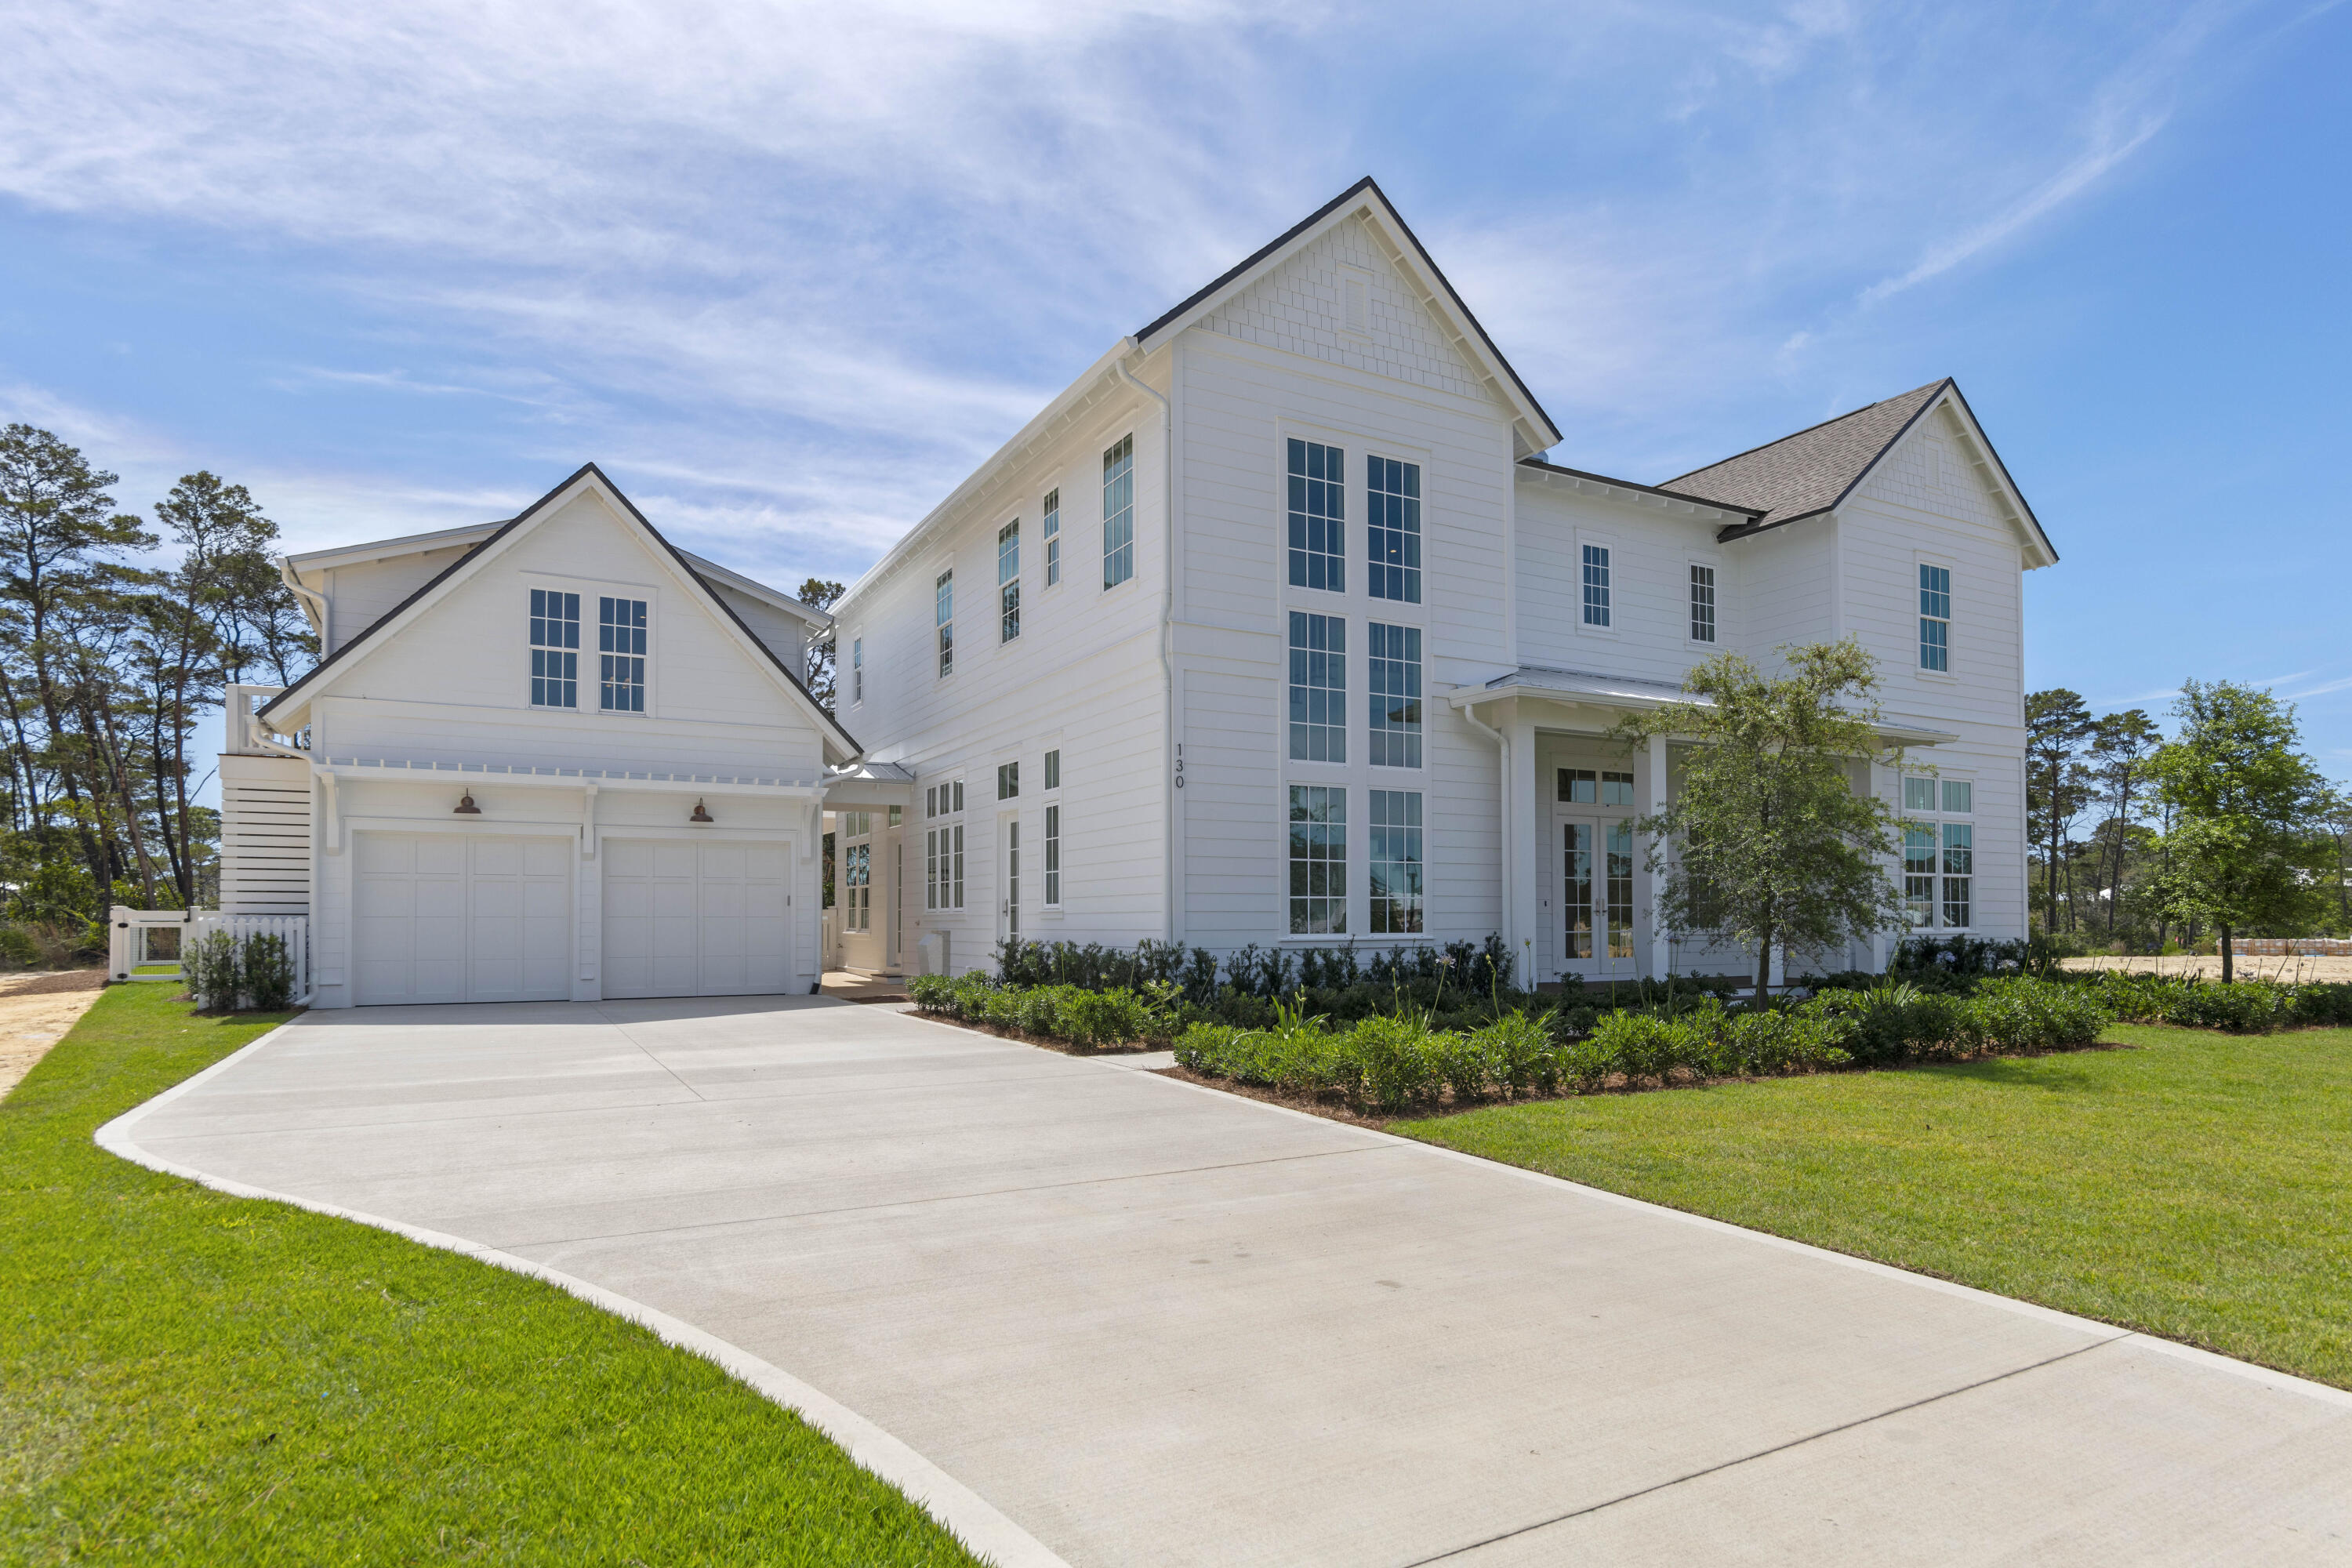
Nestled within the highly sought-after Powell Landing enclave of Watersound Origins, just minutes from Rosemary Beach & iconic 30A, this extraordinary custom residence masterfully blends refined coastal architecture with luxurious everyday living. Spanning an impressive 5,103 sq ft, including a beautifully appointed 484 sq ft carriage house, this show-stopping estate offers 5 bedrooms, 4.5 bathrooms, a dedicated office/media room, 2 spacious family rooms, private pool & spa, and serene views overlooking Lake Powell and protected natural surroundings.

From the moment you arrive, the home's striking exterior presence, expansive windows, and thoughtfully curated design set the tone for the exceptional craftsmanship found throughout. Inside, soaring natural light pours into every corner of the home, creating an airy & inviting atmosphere while perfectly framing the surrounding scenery. The main living area serves as the heart of the home with a stunning fireplace that can also be enjoyed from the formal dining room, seamlessly connecting the entertaining spaces with warmth & sophistication.

Designed with both functionality & elegance in mind, the chef's kitchen features an oversized island, gas range, abundant cabinetry, and a convenient butler's pantry ideal for effortless hosting. Just off the kitchen, an additional family room provides a relaxed gathering space making the home exceptionally well suited for both intimate evenings & large-scale entertaining. A conveniently located half bath sits just off the foyer for guests.

The outdoor experience is equally impressive with a private fenced backyard that still preserves tranquil nature & Lake Powell views. Enjoy resort-style living with a sparkling pool & spa, summer kitchen, and an expansive covered pavilion complete with a fireplace, creating the ultimate year-round outdoor retreat.

The primary suite is truly a private sanctuary, featuring double doors leading to a spacious balcony overlooking the backyard & serene lake views. The luxurious primary bath offers dual vanities, a stand-alone soaking tub, oversized walk-in shower with designer tile surround, and an extraordinary custom walk-in closet with built-ins & natural light that feels like your very own boutique dressing room. An additional guest bedroom also enjoys the privacy of its own en-suite bath & walk-in closet, while two secondary bedrooms share a thoughtfully designed Jack-and-Jill bathroom. The second level additionally features a spacious family room with custom entertainment center, offering a separate living area ideal for relaxing or hosting guests.

Adding even more versatility, the detached carriage house offers a private entrance, kitchenette with mini refrigerator, full bathroom, and approximately 484 sq ft, ideal for guests, extended family, a private office, fitness studio, or additional flex space.

As a resident of Watersound Origins, owners enjoy access to an exceptional collection of amenities including the Village Commons pool, fitness center, tennis & pickleball courts, miles of walking & biking trails, community events, parks, and access to the renowned Origins Golf Club. Ideally positioned near the white-sand beaches of the Emerald Coast, 30Avenue upscale shopping & dining, Scenic 30A as well as the charm of Inlet & Rosemary Beach, this remarkable property offers the perfect balance of luxury, privacy, and coastal convenience.
#1003067

Watersound

130 E Elliot Way

5 Beds

4 Baths

5,103 Sq.Ft.

$3,995,000

MLS#: 1003067
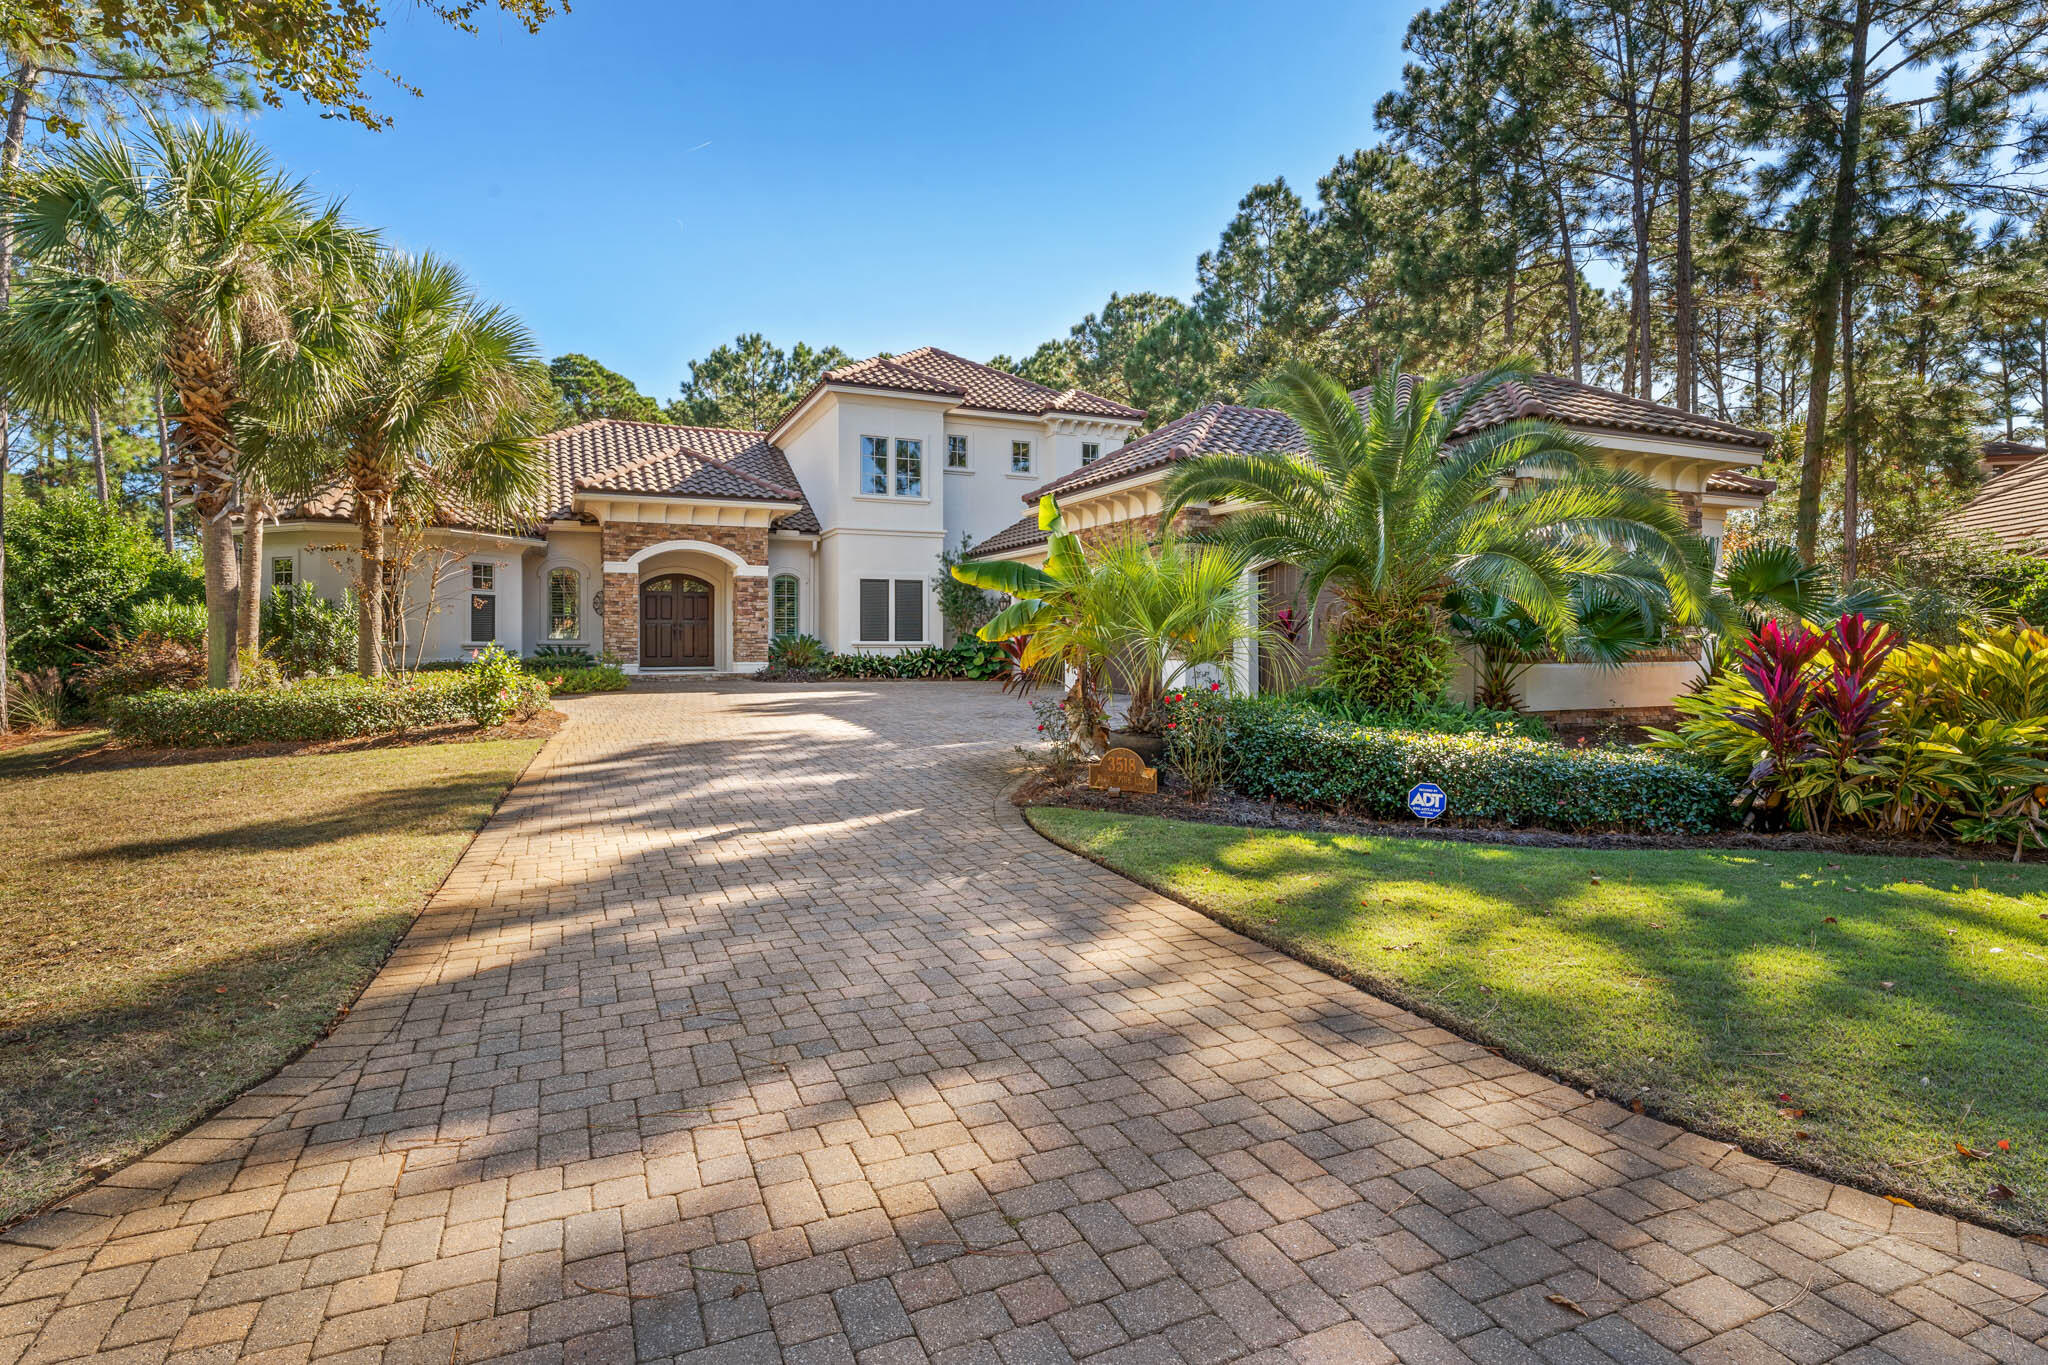
4 BEDROOM 5 BATHS PLUS A STUDY AND A 4 CAR GARAGE... Superior craftsmanship and attention to detail best describe this beautiful custom home located in Arrowhead, behind the gates of Burnt Pine. Personal residence of well established, highly reputable builder and professional interior designer. This lovely home is perfectly situated on the golf course with tranquil views of the tee box, fairway, and green, yet it offers ample privacy for entertaining guests outdoors and relaxing by the salt water pool. One of its kind, boasting the latest trends in design and interior features. Pecky cypress wood beams enhance the soaring ceilings in the main living and dining areas, which are conveniently adjacent to the chef's dream kitchen.
#996616

Miramar Beach

3518 Burnt Pine Lane

4 Beds

4 Baths

4,555 Sq.Ft.

$3,995,000

MLS#: 996616

RARE OPPORTUNITY to own in one of 30A's most exclusive and highly desirable neighborhoods, 115 W Bermuda offers lavish living and stunning serene Gulf and coastal dune lake views. The neighborhood of The Retreat is located on the quiet west end of 30A, containing only the highest quality homes in a secluded, gated and guarded, rental-restricted community. This exquisite 3-structure coastal oasis was thoughtfully designed by highly regarded architect Dawn Thurber, and built and meticulously maintained by Davis Dunn construction, one of 30A's most sought after builders. The homes layout provides it's owners and their guests an inviting, private and highly functional use of this unique piece of property.
#853879

Santa Rosa Beach

115 W Bermuda Drive

4 Beds

5 Baths

4,598 Sq.Ft.

$3,995,000

MLS#: 853879
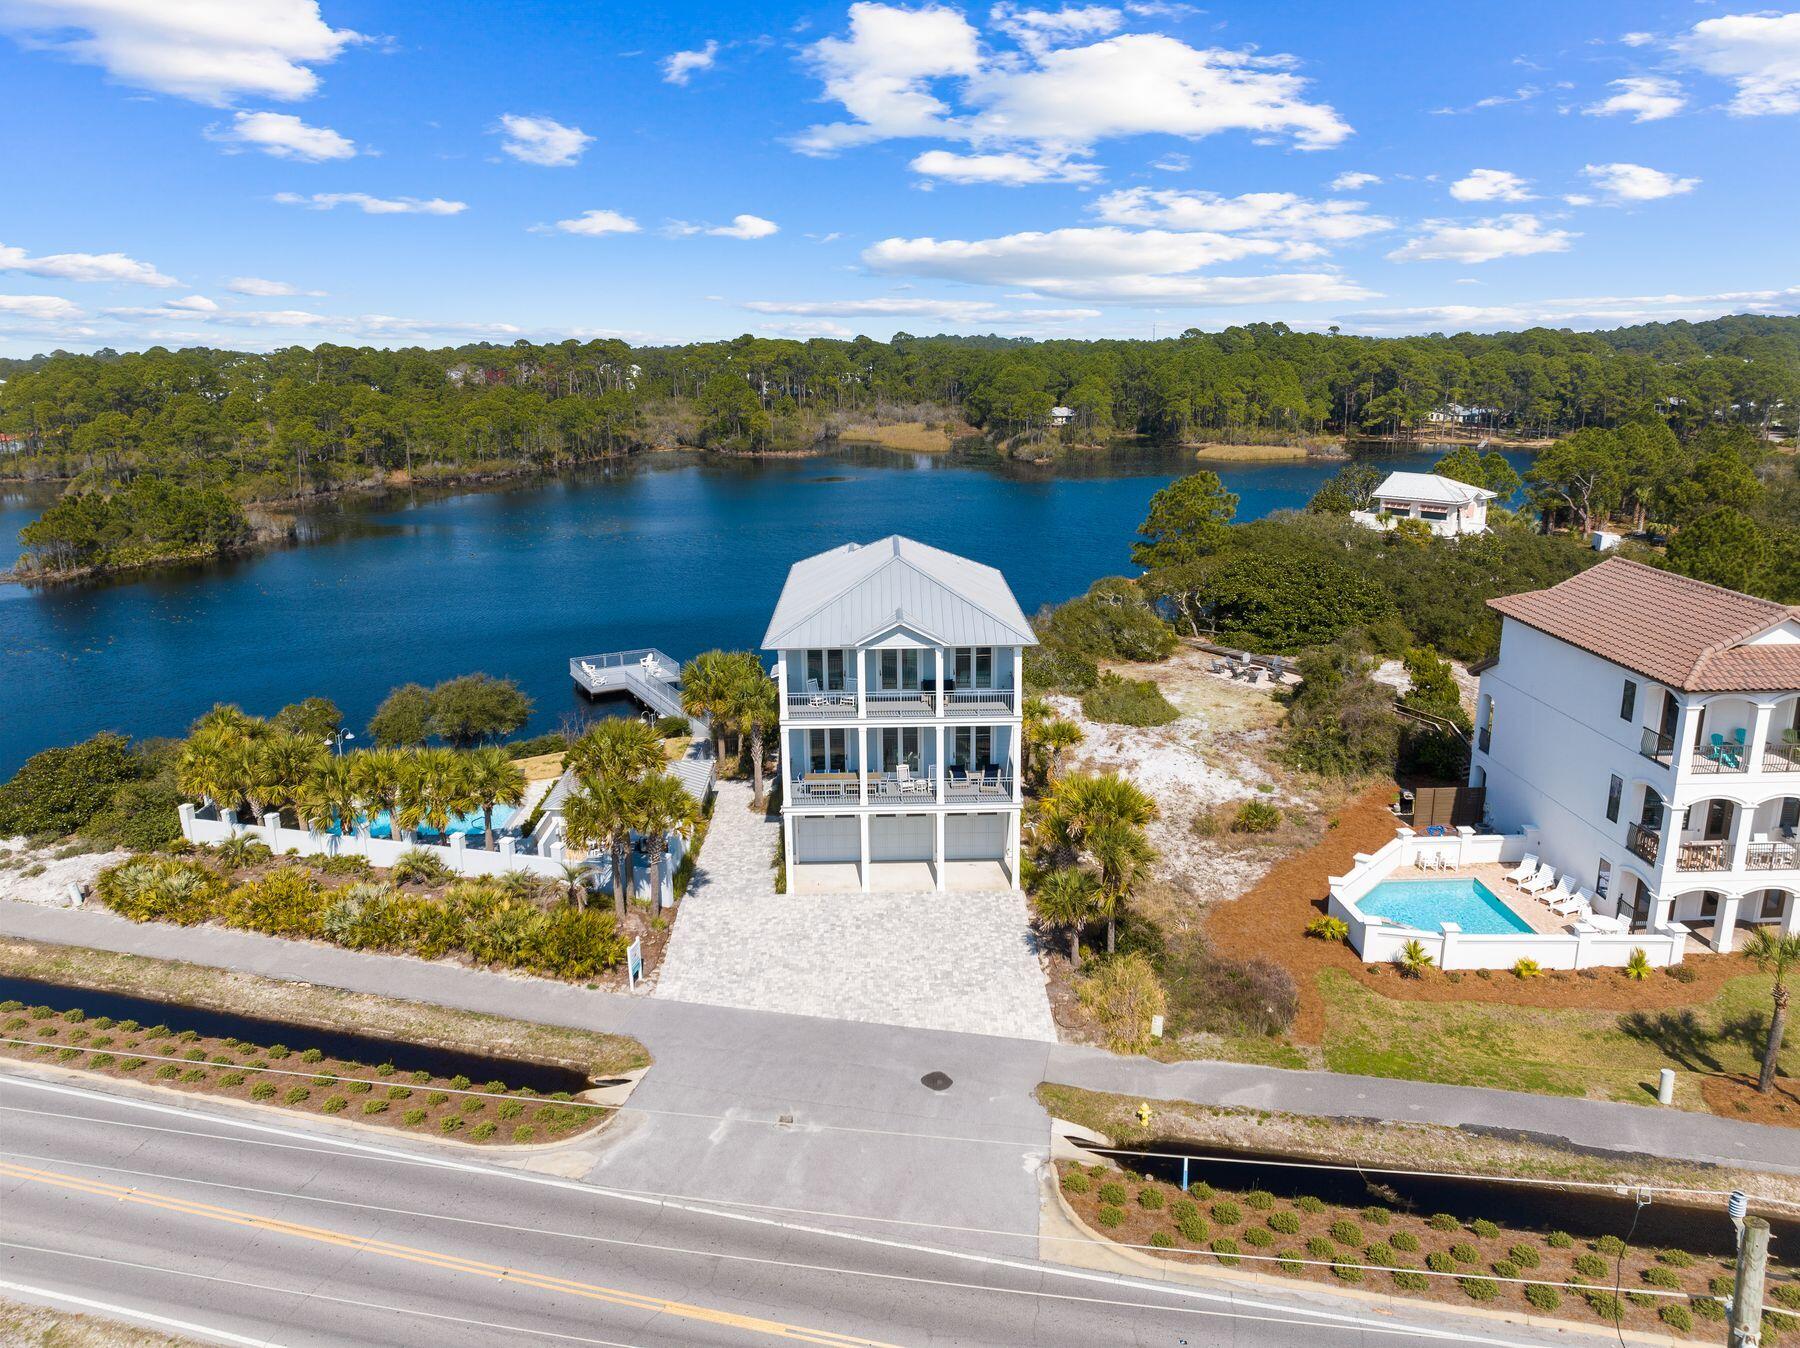
Aptly named 30A Fish Camp, this six-bedroom sanctuary situated right on Scenic Highway 30A boasts 200 feet of coastal dune lake frontage and beach access right across the street. The main living area, perched on the second floor, offers seamless flow between living, kitchen and dining spaces, leading to a sprawling balcony overlooking 30A and the Gulf of Mexico. The kitchen boasts polished granite countertops, porcelain farm-style sink, stainless steel appliances including gas range, a sizable island, breakfast bar seating and a formal dining table for twelve. Four of the bedrooms feature king-sized beds, three with ensuite bathrooms, while two additional bedrooms offer bunk bed setups ideal for families. The primary and junior primary suites offer breathtaking views of the Gulf of Mexico with decor in calming neutrals and soft teals. Step outside to discover a private resort-style pool overlooking the coastal dune lake, complete with a private dock and a fully equipped outdoor kitchen pavilion, perfect for entertaining. With a three-car garage and ample driveway parking, this home offers both luxury and convenience. Positioned on a .45-acre lot adjacent to the Dune Allen beach access, this home's location is simply unparalleled. Enjoy easy access to exceptional shopping, dining, state parks, and bike trails that 30A has to offer. There's simply no place like 30A Fish Camp, where luxury meets leisure.
#957941

Santa Rosa Beach

5786 W Co Highway 30A

6 Beds

5 Baths

3,878 Sq.Ft.

$3,995,000

MLS#: 957941

Bay front dream home offered turn-key ready and Fully Furnished! Perfectly located with just a short drive to 30-A, close to the 331 bridge for easy I-10 access, and amazing neighborhood restaurants you can quickly get to also by boat such as North Beach Social, The Bay, Farm and Fire, and the San Destin Bar & Marina! Crab Island and the Gulf of Mexico are a quick boat ride away. Nestled at 1331 East Nursery Road, this expansive estate boasts 5 bedrooms and 5.5 bathrooms, could sleep 15, offering serene vistas of the Choctawhatchee Bay with fire pit and Adirondack chairs, perfect for sunsets. It features a private boardwalk that extends across the property and includes boat lifts suitable for various watercrafts, complemented by jet ski lifts for aquatic activities. The property also includes a YOLO/Kayak storage room equipped with racks. 
The estate has undergone extensive renovations to align with current market trends. Upgrades include a new standing seam metal roof, new appliances, new 6.5-inch wide white oak wire-brushed wood flooring with a 50-year warranty, quartz countertops, lighting, tile, and plumbing fixtures throughout. The property has been freshly painted both inside and out. Additional enhancements feature two new hot water heaters with recirculating pumps and state-of-the-art smart home amenities such as a mesh wireless network and Sonos sound systems. The sale includes a golf cart and the estate is offered fully furnished.
The ground level features 3 guest bedrooms each with their own bathrooms, an additional full size kitchen, second laundry room, an exercise room and a large media/game room with pool table. The second level consists of dual master suites with large walk in closets, a chef's kitchen, a wet bar, a private office, an elevator and a grand living room/ sun room with panoramic views of the bay. The outdoor space is equally impressive, with seven porches, three of which are screened, alongside an outdoor kitchen with a fireplace, providing an idyllic setting for entertaining year-round and room for a pool. Exterior bath and shower perfect for after a fun day on the water.
The estate also offers two extensive driveways that can accommodate RVs, boats, and ample guest parking. There is no Homeowner's Association offering greater flexibility for the new owners. Updated items and Features list under documents.
#942329

Santa Rosa Beach

1331 E Nursery Road

5 Beds

5 Baths

6,638 Sq.Ft.

$3,995,000

MLS#: 942329
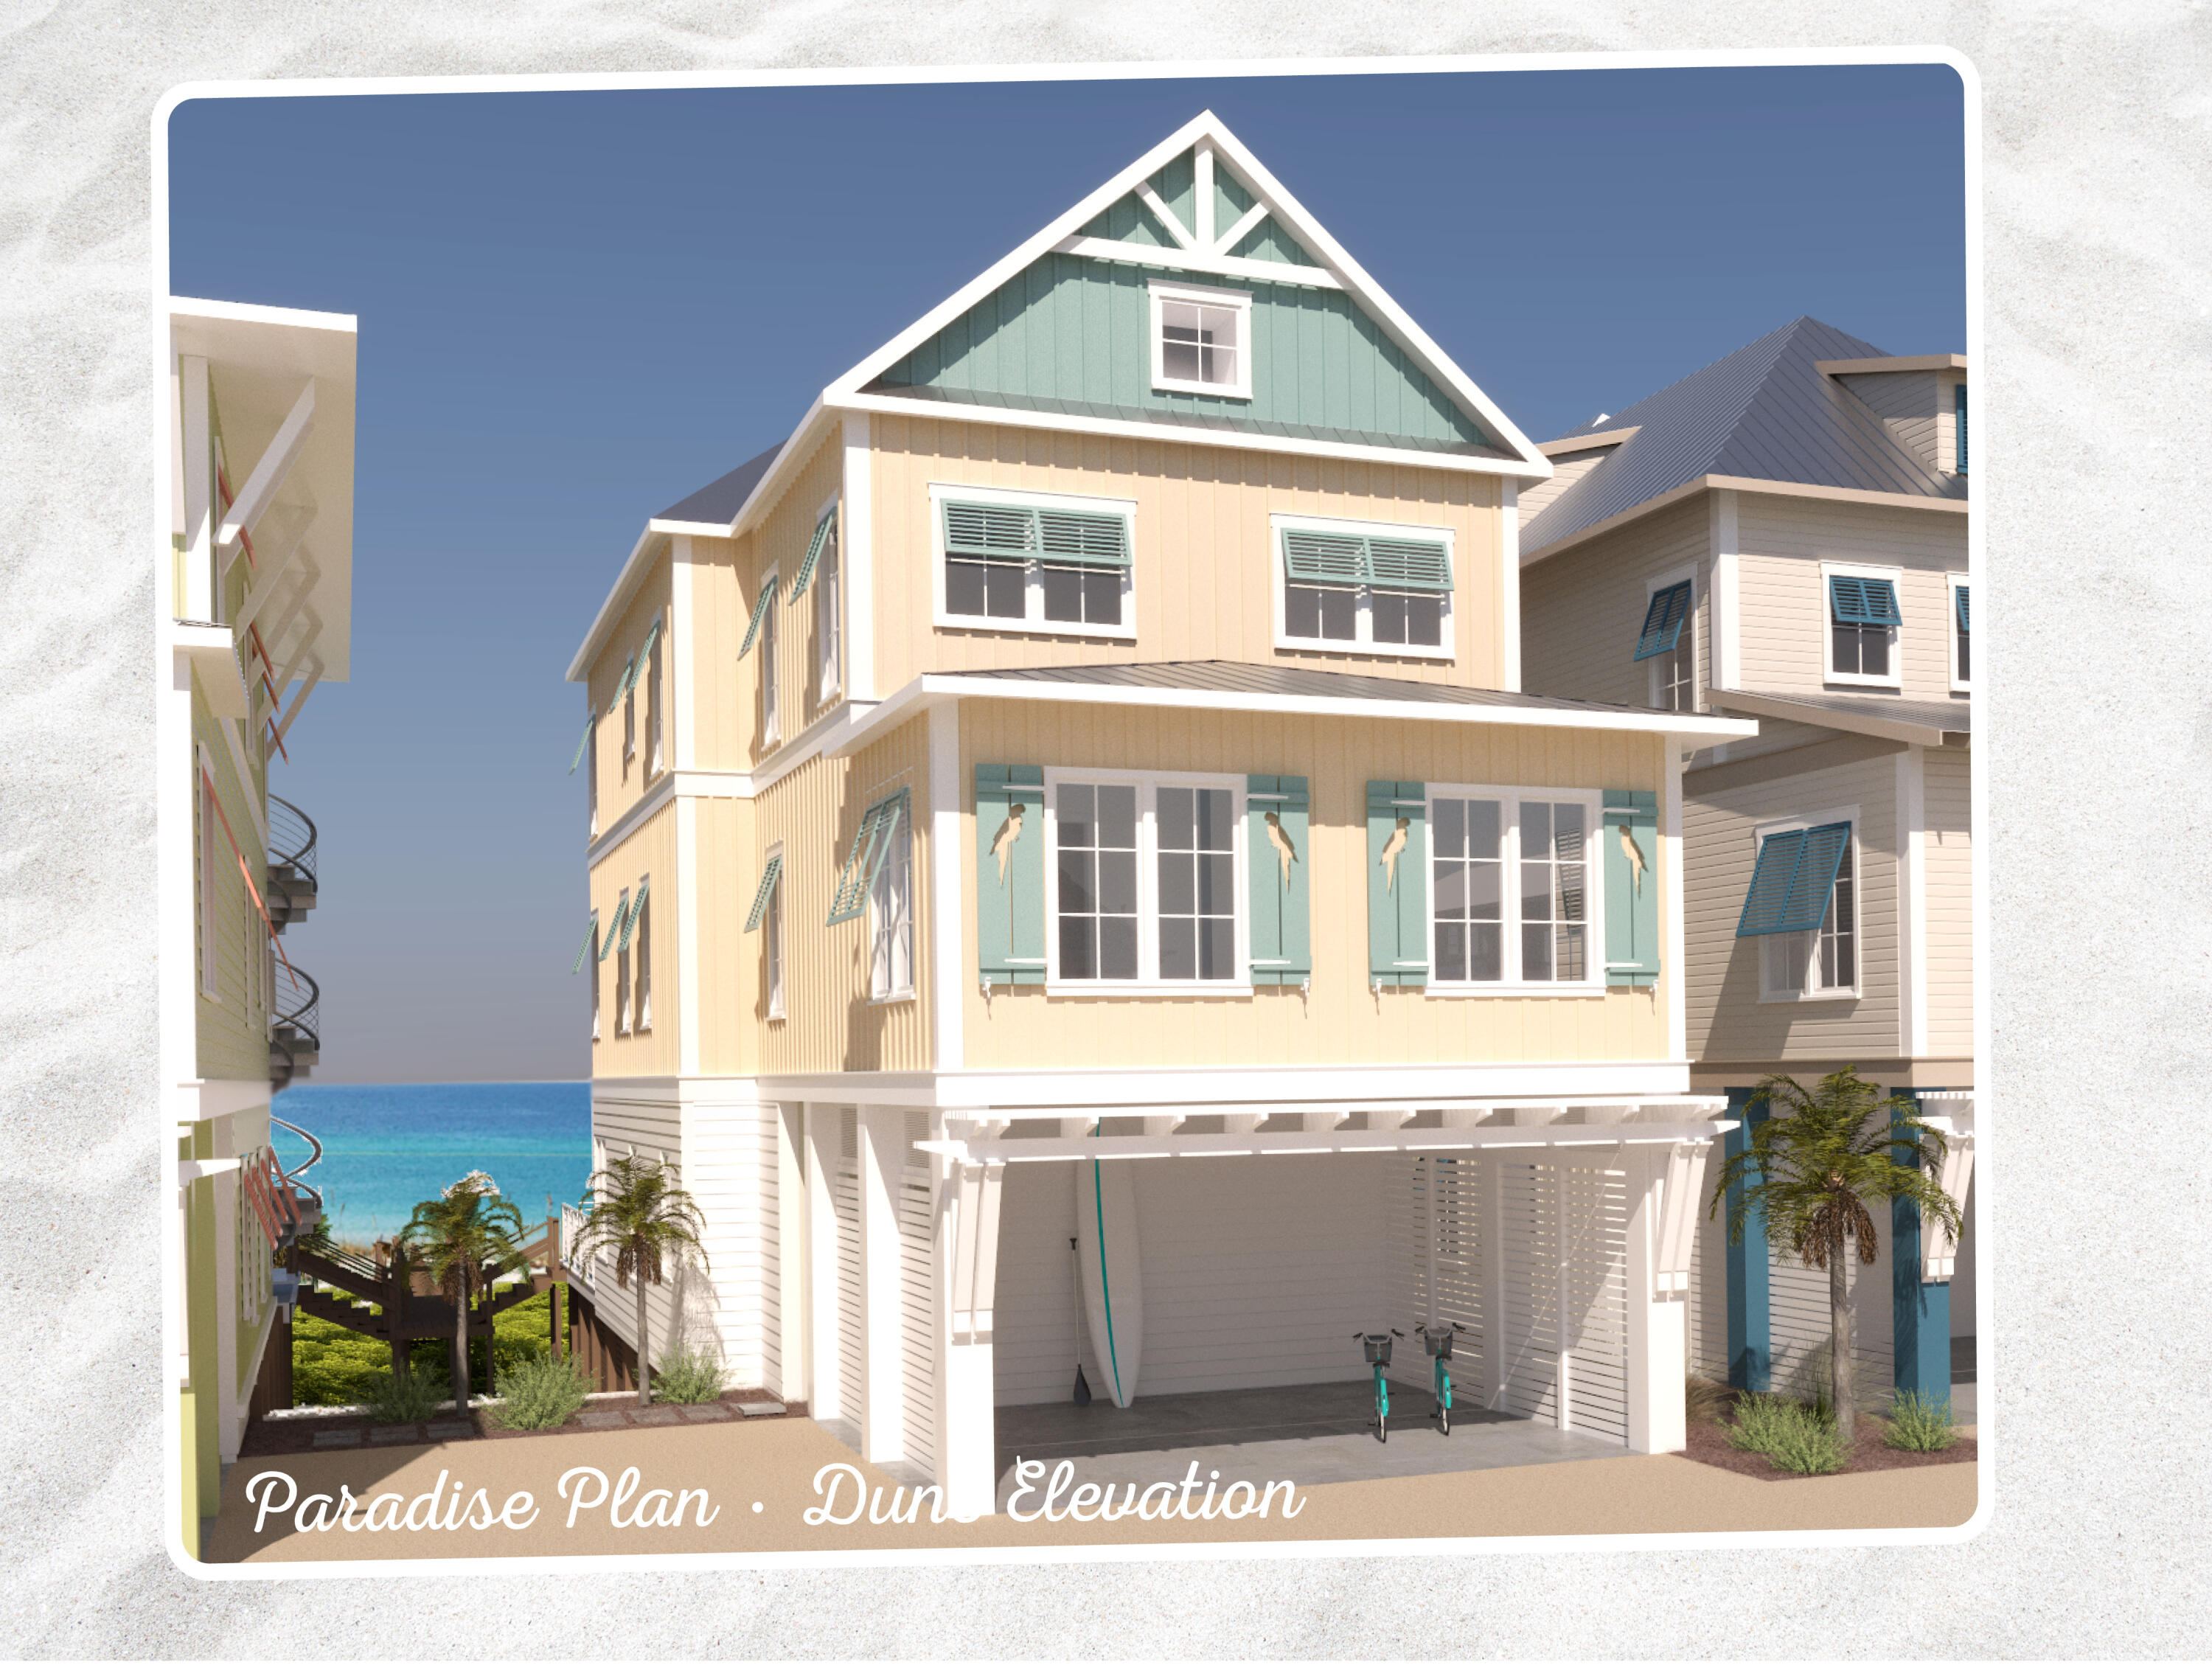
CURRENTLY UNDER CONTRACT, SELLER WILL CONSIDER BACKUP OFFERS - Spacious luxury with a Margaritaville lifestyle in our largest floor plan await you! This amazing beach front home features spectacular views from every level of this new construction, 6 bedroom plus bunks, 6 ½ bath home. Margaritaville Beach Cottage Resort offers homeowners a chance to live the dream of owning at Margaritaville and the opportunity to share that dream with vacationers eager to book a stay here! You'll have a hard time deciding which way to enjoy the water first! You can relax in your private 8 x 17 pool overlooking the Gulf, enjoy the huge resort pool, take a trip around the 425 ft long lazy river or walk just a few steps down your private dune walkover to the emerald green waters of the Gulf. On the first level, enjoy the spacious great room with access to a beautiful patio featuring a private 8 X 17 pool and endless views of white sand and Gulf waves. You'll also find the dining area and kitchen, which features Frigidaire Professional Appliances, 36" gas range, quartz countertops and maple cabinets. There is a half bath on this level as well. are 2 additional guest bedrooms on this level, each with a private bath, and a laundry area and another half bath as well.

Take your private elevator to the second level and enjoy the
primary bedroom with a large walk-in closet, and access to a beautiful balcony overlooking the Gulf. The primary bath features a tub, walk in shower, and double vanities.

The second level also has three additional bedrooms plus a bunk room, and the additional full baths.

On the third level you will find a large rec room and two additional bedrooms which overlook the Gulf and feature a balcony. There is also an additional bunk area and two full bathrooms on this level.

The Paradise plan offers a two-car carport, as well as three additional spaces. Finishes include maple cabinets, quartz countertops and luxury vinyl plank flooring throughout. You will be able to select from one of three custom-curated Margaritaville Design Collections which provide everything from interior finishes, furniture, housewares, and more. Once you make your pick, sit back, relax and we'll take care of the rest.

Margaritaville Beach Cottage Resort will feature an on-site restaurant and poolside bar, pickleball court, game lawn, hammock grove and movies by the pool for you and your guests. This resort will be a premier destination and will offer you and your vacation rental guests a unique opportunity to enjoy luxury resort amenities with all the comforts of a beach front single family residence.

A 15% minimum deposit is due after signing and the remainder due at closing. We are using a builder contract which will be provided for your review along with all association and club documents.
#897248

Panama City Beach

13637 Front Beach Road

6 Beds

6 Baths

4,112 Sq.Ft.

$3,995,000

MLS#: 897248
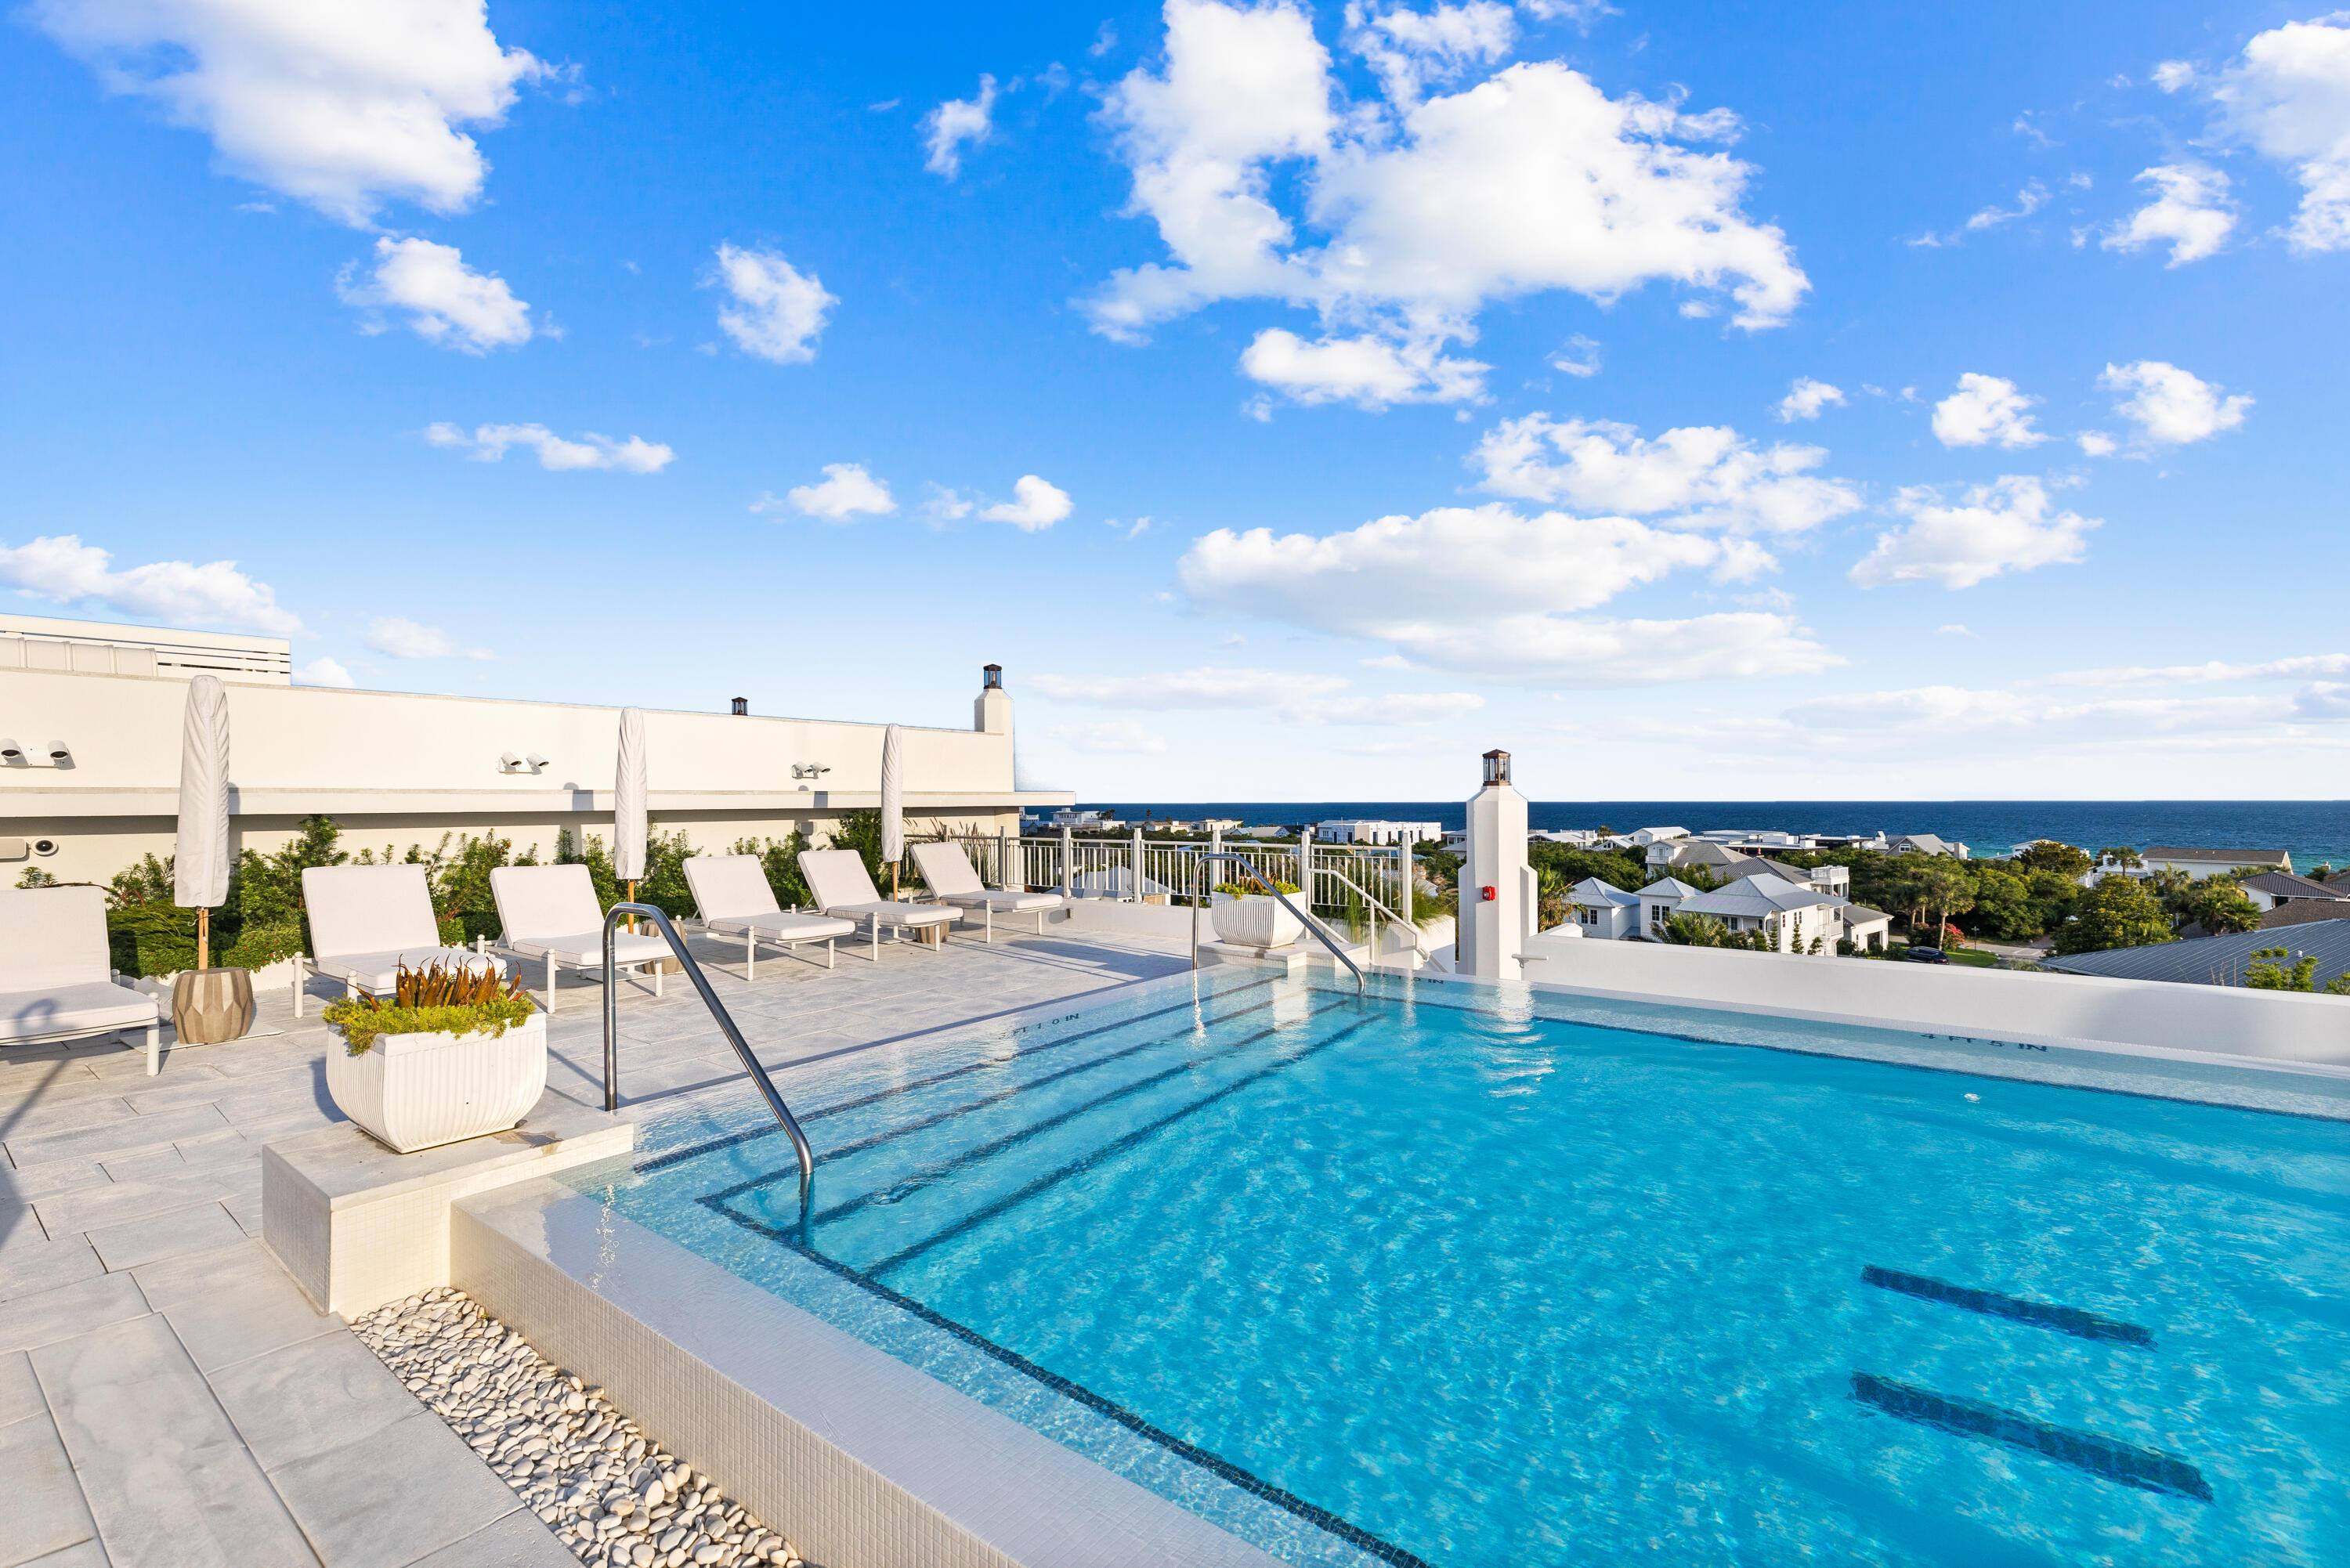
Set majestically along 30A, a cornerstone of Kaiya Beach Resort, the Kaiya Club Residences represents a unique constellation of luxury condominiums filled with architectural excellence and high-end finishes throughout. This pristine fourth floor residence sits on the west end of the building encompassing 3 bedrooms, 3 full and 1 half bathrooms, and 2,014 square feet of elegant living space. Upon entry, notice coastal wood flooring extending into the grand living room, exquisitely appointed furnishings and custom window treatments by Bella Beach Interiors, and stylish lighting in each room. The chef's dream kitchen features light quartz countertops, custom oak cabinetry, Italian Waterworks plumbing fixtures, and top-of-the-line Wolf and Sub-Zero appliances including a 36'' gas range.
#965390

Seacrest

45 Solaire Way 408

3 Beds

3 Baths

2,014 Sq.Ft.

$3,995,000

MLS#: 965390
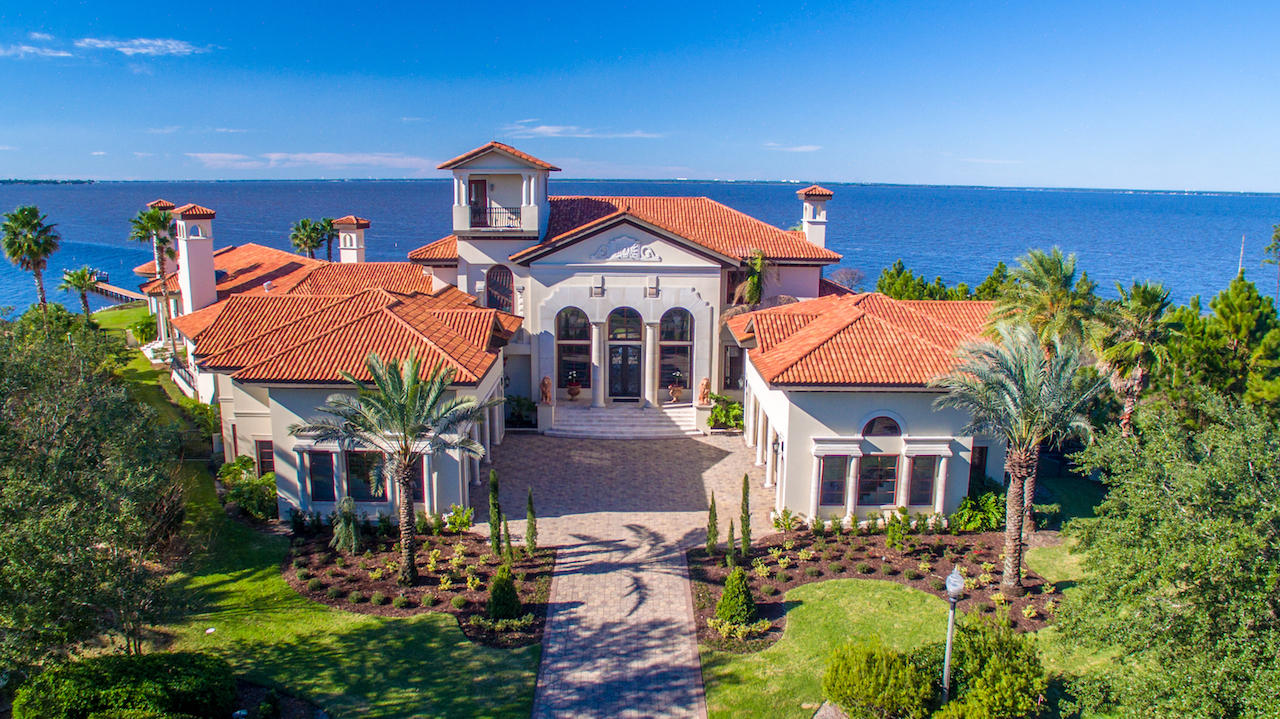
FEATURED ON HGTV'S EXTREME HOMES!! DRASTIC PRICE REDUCTION FOR RAPID SALE!! Welcome to 4300 Breakwater Drive, Destin, Florida's Most Prestigious Waterfront Estate! This magnificent home is of a spectacular Tuscan Villa style that is truly a work of art! Situated on indisputably the finest bay-front lot in all of Destin, the sprawling 1.8 acre estate is located in the exclusive gated neighborhood of Waterford in Kelly Plantation and is a masterpiece beyond compare, with over 410' of water frontage on the Choctawhatchee Bay and Jones Bayou. Custom built using the finest of materials and technology, this estate reflects elegance and sophistication. A brick-paved motor court leads to the dramatic arched limestone entrance, flanked by two lion sculptures and iron Cantera doors... The grand foyer has dual stairways, each with hand railings complementing the styling of the front doors, and allows for direct views through to the expansive pool pavilion with the ultimate backdrop: the serene Choctawhatchee Bay waters! The first level features an open, inviting floor plan that is perfect for entertaining. A formal living and formal dining room flank the grand foyer. The dining room opens to a large wet bar with commercial grade 3' x 5' walk-in cooler and the family/casual dining area/kitchen. A round floor-to-ceiling saltwater aquarium is just one amazing focal point of this magnificent space. The gourmet kitchen would please the fussiest cook, with plenty of custom cabinetry, professional-grade appliances, and double-stacked granite counters. Just beyond the family room and visible from the kitchen is the home theater room, featuring stadium seating and 113' wide screen. The luxurious master wing has a large bedroom with three televisions mounted to the ceiling over the bed, a waterfront sitting area, a fireplace, a sumptuous bath with a sunken, two-person Jacuzzi tub, a large walk-in shower, double vanities, and two walk-in closets. Two additional bedroom suites are on the first level, as well as an exercise room. Take the stairs or the elevator to the second level to find three additional bedroom suites, a wet bar and adjoining den, a massage room, a large storage room, two offices with a private entrance, and a large balcony overlooking the bay and pool area. Step outside on the first level to a tropical oasis, with a beach-entry pool, a fountain with swim-up bar, and a lanai with summer kitchen and fireplace. Stacking sliding glass doors open from the family room, formal dining room, and living room onto the lanai, expanding the living and entertaining space. There are two garages; the north garage can accommodate six cars, while the south can accommodate three. In addition to the main house, a guest house over the north garage has two bedrooms, a full kitchen and living area, and a private entrance. So much thought went into each and every detail of this magnificent home! Every aspect of this interior has been finely appointed throughout with ruffled travertine floors, alder doors, hardwood floors, trayed ceilings, and dome ceilings. Also includes heated pet rooms with doggie doors; a commercial-grade sprinkler system; a geo-thermal heating and cooling system; smart house technology so that the touch of a button can change the lighting, pull up the weather forecast, view your exterior security camera angles, or to tune in to a favorite style of music on keypads throughout the home; and much more! Of course, the grounds feature lush landscaping, as well as a boat dock with slips. A property of this caliber is a rarity and will certainly be admired by discriminating ownership that demands the finest detail money can buy! Buyer(s) must verify the accuracy of all information and specifications. L.O.M.A. available.
#743532

Destin

4300 BREAKWATER Drive

8 Beds

8 Baths

13,965 Sq.Ft.

$3,995,000

MLS#: 743532

1 ... 125 126 127 128 129 ... 666
* Listings identified with the FMLS IDX logo come from FMLS and are held by brokerage firms other than the owner of this website. The listing brokerage is identified in any listing details. Information is deemed reliable but is not guaranteed. If you believe any FMLS listing contains material that infringes your copyrighted work please review our DMCA policy and learn how to submit a takedown request. © 2024. First Multiple Listing Service, Inc.

Send a message

Message successfully sent.

Your message

What is 3 + 4 ?

Reason for contacting?

I agree to receive email communication and understand I can unsubscribe at any time.

I agree to be contacted by Noah Escobar via call, email, and text for real estate services. To opt out, you can reply 'stop' at any time or reply 'help' for assistance. You can also click the unsubscribe link in the emails. Message and data rates may apply. Message frequency may vary. Privacy Policy

Sign Out

Virtual Assistant

Would you like to take the next step with this property? We can help you schedule a showing or virtual tour, or send you more details.

Yes, I would like more information.

Thank You for Your Reply, One of Our Agents will contact you as soon as possible

No, maybe later.

Thank you, you can always contact me via email, phone number or through the contact form.

Realhub AI

Lucy - Your AI-Powered Realtor

Update Your Temporary Password

Personalize your search

Enter your email and we'll notify you immediately when new listings match what you're looking for.

or enter email address

Already have an account ? Login here

Continue your home search

I agree to receive communications and understand I can unsubscribe at any time.

I agree to be contacted by Noah Escobar via call, email, and text for real estate services. To opt out, you can reply 'stop' at any time or reply 'help' for assistance. You can also click the unsubscribe link in the emails. Message and data rates may apply. Message frequency may vary. Privacy Policy

Already have an account ? Login here

We use cookies

We use cookies for analytics and to enhance your experience. By accepting, you agree to analytics and marketing cookies. Small functional cookies that count viewed properties and time on site are used regardless of your choice. You can manage your preferences or learn more about our cookies policy.
