Properties

Browse or get in touch to schedule a walkthrough.

  • Nearby me
Price range

Popular Features

Community Features

Association

Property Features

Waterfront

View

Exterior Features

Interior Features

Style

138448 properties match your criteria

Updated 1 minute ago

E-Alert name

This Somerset Home, GG4, features streetscapes characterized by white garden walls that open onto a rugged natural landscape. A neighborhood that is bit more ''Country'' than ''Town.'' Much emphasis was placed on outdoor living with an open arrangement of interior spaces extending outdoors with garden rooms and courtyards shaded by trellises and arbors. Outdoor gathering places with firepit alcoves, water features, thoughtfully placed pools, covered summer kitchens and bars, and screened garden rooms are designed to maximize each property's use and enjoyment. GG4 fronts the 20-acre Nature Preserve, in close proximity to the The Silva amenity to be delivered in the GG Block. The Silva will be
#1013735

Inlet Beach

98 Whitten Way

4 Beds

4 Baths

4,072 Sq.Ft.

$8,900,000

MLS#: 1013735

Private Pool, in Destin  (the World's Luckiest Fishing Village)   This home offers three bedrooms, two and a half baths, and a two-car garage. with Primary located on first level. The living room welcomes you with high vaulted ceilings and a working fireplace, A brick paver driveway and attractive landscaping create a welcoming entrance. The dining area with French Doors, transitions to a heated and cooled Florida room which overlooks the pool, providing a comfortable space to relax year-round. Outside, the pool and deck offer wonderful spaces for grilling and entertaining.. This home is located in a well kept neighborhood, with no HOA: taking backup offers! Buyer to verify anything deemed important including, but not limited to, lot size, room dimensions and sq/ft.
#1013696

Destin

3775 Misty Way

3 Beds

2 Baths

2,090 Sq.Ft.

$489,000

MLS#: 1013696

Yacht Club Townhomes will feature 19 newly constructed residences thoughtfully designed for comfortable, modern living in the heart of Fort Walton Beach. This community will offer the opportunity to enjoy a brand-new home while staying close to the schools, parks, shops, restaurants, beaches, and everyday conveniences that make this welcoming beach town such an easy place to call home.

Each two-story residence offers approximately 1,577 square feet of conditioned living space, with four bedrooms, two-and-a-half baths and a private attached garage. The floor plan is designed for the rhythm of everyday life, with an open kitchen and living area downstairs that creates a natural place to gather, while four bedrooms upstairs provide room for family, guests, a home office, or whatever the next chapter requires.

Outside, a carefully balanced mix of lap siding, board-and-batten, brick accents and covered entries gives the homes a clean, timeless character. Inside, durable luxury vinyl plank flooring, solid-surface countertops, stained cabinetry and thoughtfully selected finishes combine style, comfort and practicality.

Life at Yacht Club Townhomes is about enjoying the best parts of Fort Walton Beach: the feel of a close-knit community, the convenience of being near everything, and the relaxed pace of life that comes with living in a classic Florida beach town.

New construction. An established neighborhood. A place designed to feel like home from day one.
#1013688

Fort Walton Beach

6 Seaglass Lane

4 Beds

2 Baths

1,577 Sq.Ft.

$350,000

MLS#: 1013688

Yacht Club Townhomes will feature 19 newly constructed residences thoughtfully designed for comfortable, modern living in the heart of Fort Walton Beach. This community will offer the opportunity to enjoy a brand-new home while staying close to the schools, parks, shops, restaurants, beaches, and everyday conveniences that make this welcoming beach town such an easy place to call home.

Each two-story residence offers approximately 1,577 square feet of conditioned living space, with four bedrooms, two-and-a-half baths and a private attached garage. The floor plan is designed for the rhythm of everyday life, with an open kitchen and living area downstairs that creates a natural place to gather, while four bedrooms upstairs provide room for family, guests, a home office, or whatever the next chapter requires.

Outside, a carefully balanced mix of lap siding, board-and-batten, brick accents and covered entries gives the homes a clean, timeless character. Inside, durable luxury vinyl plank flooring, solid-surface countertops, stained cabinetry and thoughtfully selected finishes combine style, comfort and practicality.

Life at Yacht Club Townhomes is about enjoying the best parts of Fort Walton Beach: the feel of a close-knit community, the convenience of being near everything, and the relaxed pace of life that comes with living in a classic Florida beach town.

New construction. An established neighborhood. A place designed to feel like home from day one.
#1013687

Fort Walton Beach

5 Seaglass Lane

4 Beds

2 Baths

1,577 Sq.Ft.

$350,000

MLS#: 1013687
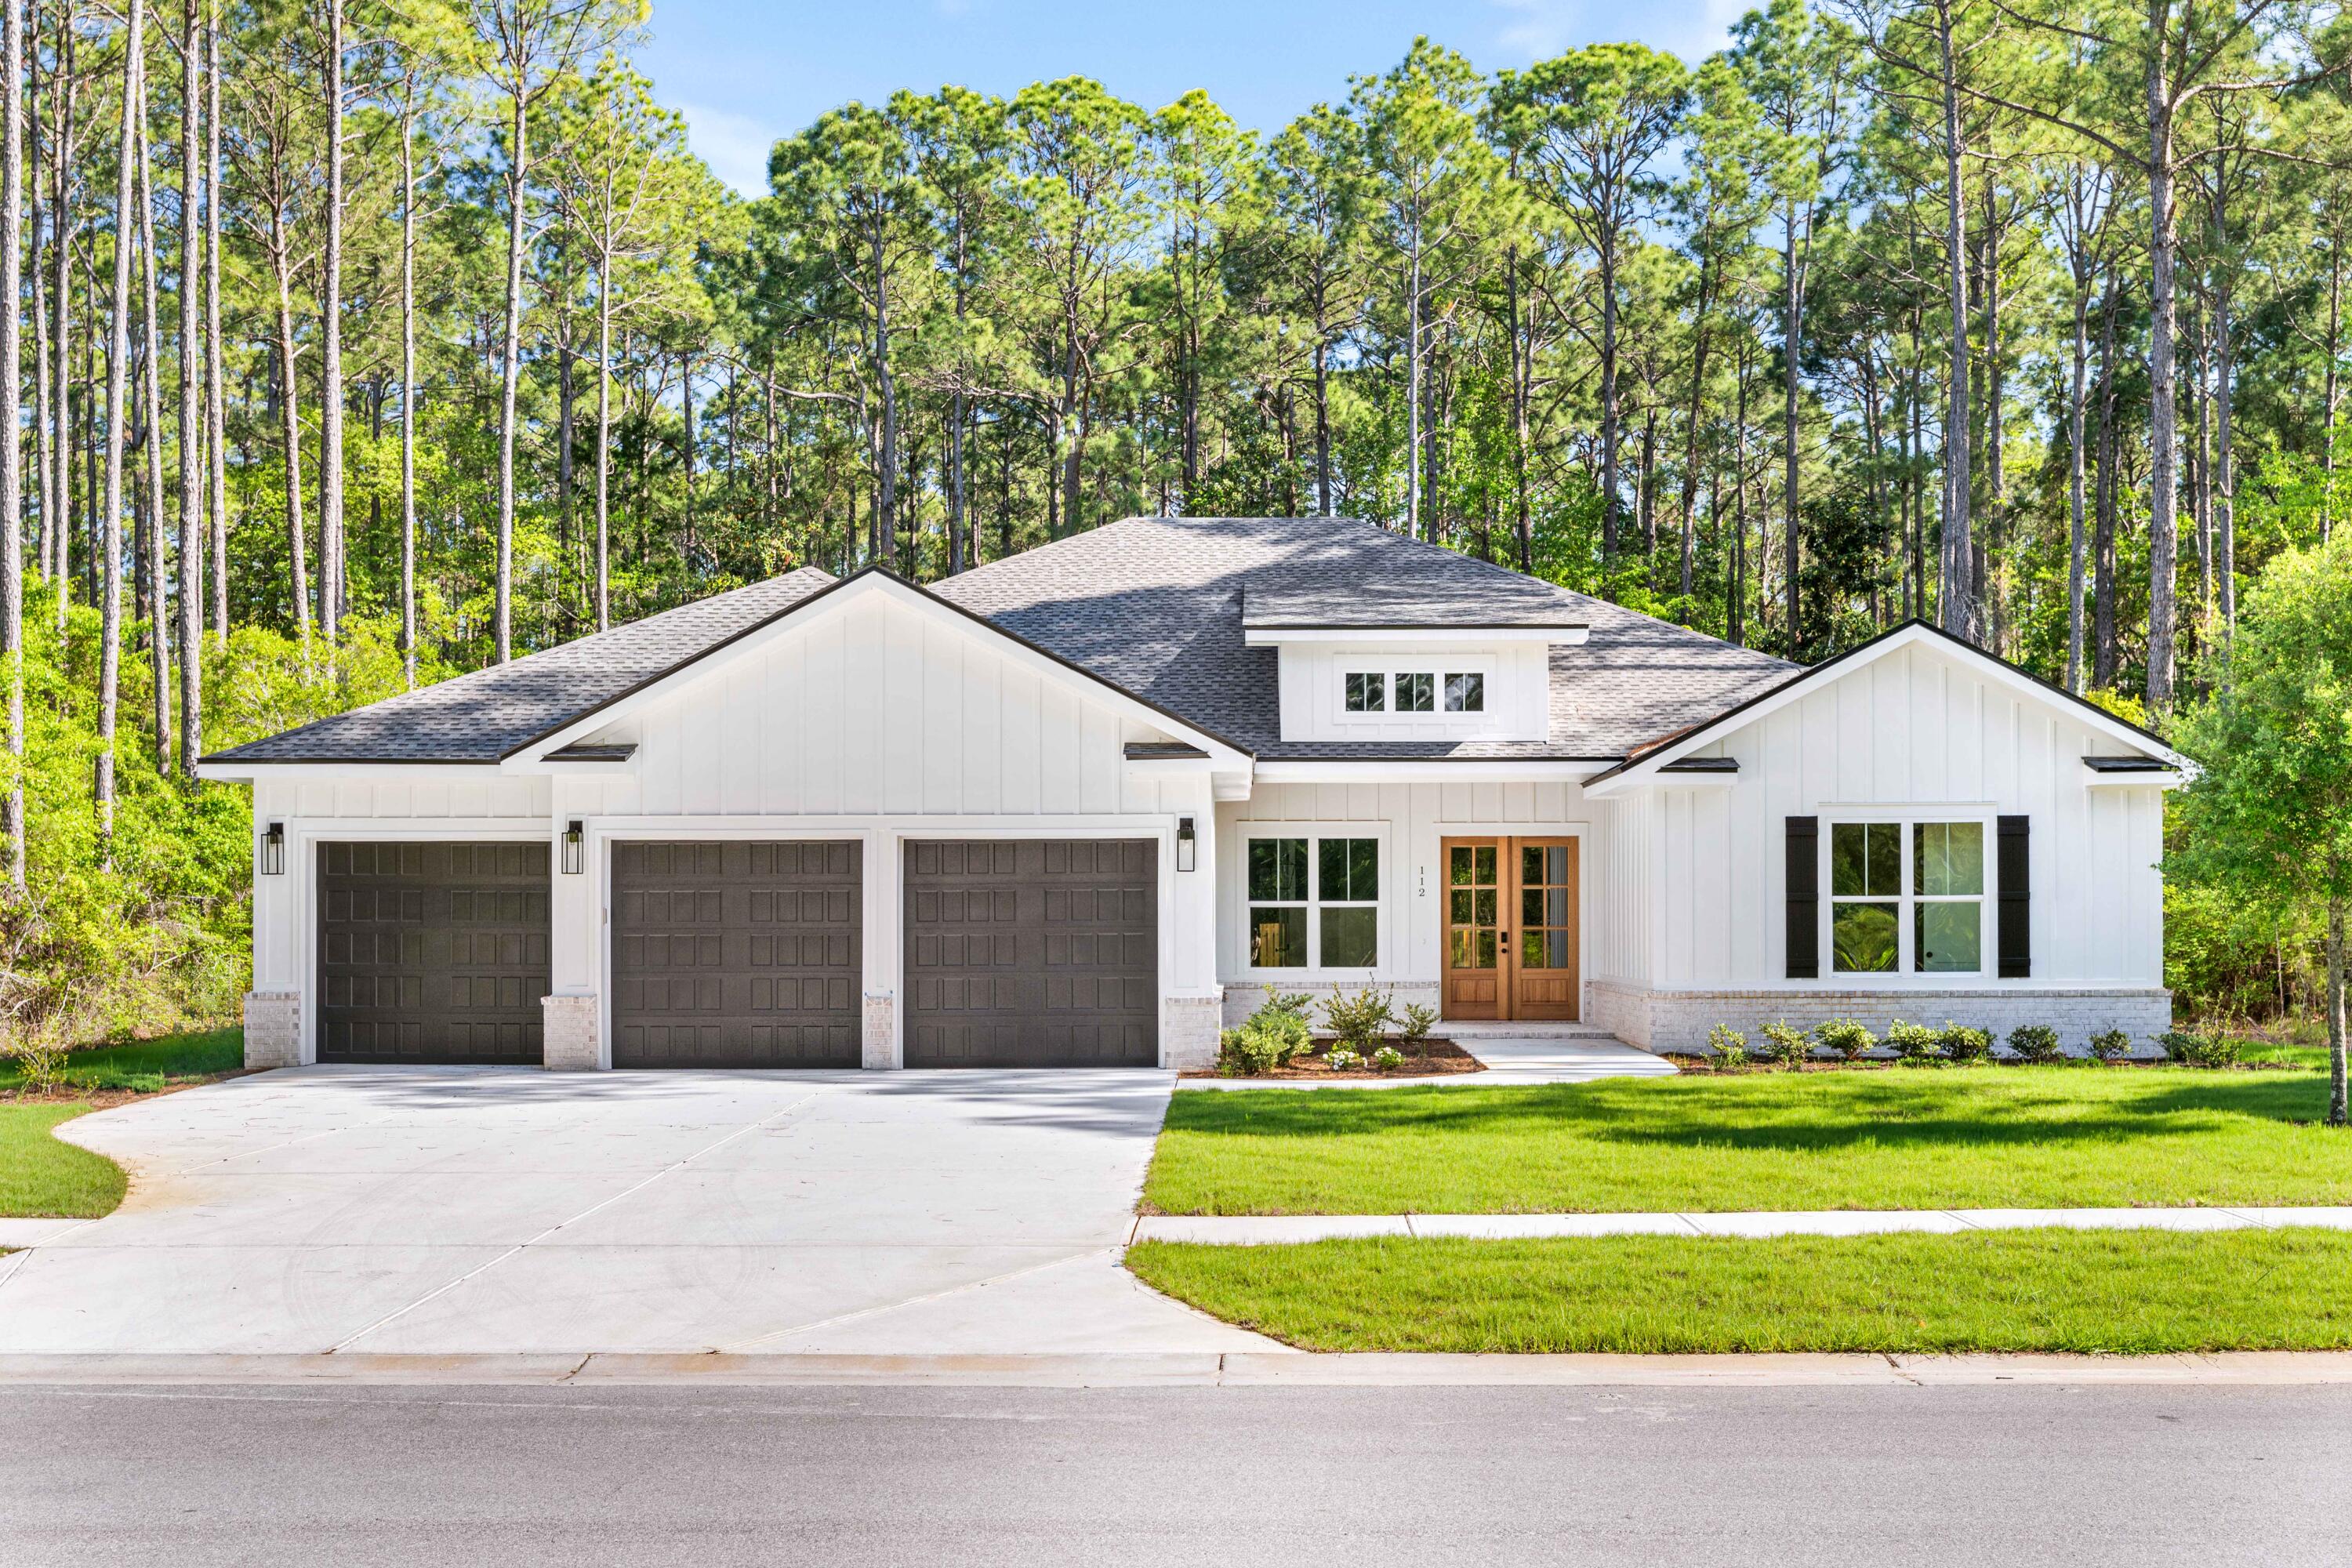
Seller offering $15,000 incentive towards closing cost or rate buy down! Discover modern luxury in this custom-built, new construction home tucked within the natural beauty of Steamboat Landing in Hammock Bay. Backing up to a wooded preserve and surrounded by lush landscaping, this expansive ranch-style retreat offers year-round privacy and relaxation, boasting 4,510 sqft of entertainment space with 3,363 sqft of heated/cooled living space. Blending modern convenience and timeless elegance, this 4 bedroom with a bonus room/office, 4 bath, and 3-car garage home has it all; warm champagne/bronze finishes, expert craftsmanship, detailed trim work and thoughtful design touches. Don't miss your chance to own one of the most exquisite new builds in this gated bayfront community- schedule your private tour today Featuring a gas indoor and outdoor ventless fireplace, 10ft ceilings, custom mahogany front doors, large 8x14ft glass sliding doors opening to the back patio, vast primary suite, oversize 7" cove crown molding, and a custom kitchen with a walk-in pantry, spacious island, quartz countertops, double ovens, upgraded appliances (48" wide range tope and fridge). 

Set within the master-planned community of Hammock Bay, Steamboat Landing is an exclusive enclave offering a rare waterfront lifestyle on Choctawhatchee Bay. This private, gated neighborhood features expansive homesites with luxury residences that showcase a refined coastal aesthetic and generous outdoor living spaces. Residents enjoy direct access to the bay via a scenic 500-foot pier, ideal for sunset views or launching a paddleboard. A short walk away, the new Bay Club serves as a vibrant gathering spot offering over 8,000 square feet of elevated design with wraparound porches, a cozy lounge, high-speed WiFi, and panoramic water views. Surrounded by preserved natural beauty and connected by trails, Steamboat Landing seamlessly blends serenity, luxury, and bayfront living.
#1000300

Freeport

112 E CAPTAIN FRITZ WAY

4 Beds

4 Baths

3,363 Sq.Ft.

$1,150,000

MLS#: 1000300

Coastal Views & Resort-Style Living at The Palms of Destin!

Discover your own slice of paradise in this 7th-floor junior suite at The Palms of Destin! Offering 970 square feet of living space, this inviting coastal retreat features desirable east-facing views overlooking the beautiful Gulf of Mexico and Henderson Beach State Park.

Imagine starting your mornings with breathtaking sunrises, coastal breezes, and scenic views of one of Destin's most treasured natural landscapes. Whether you're searching for a vacation getaway, a personal coastal retreat, or an investment opportunity, this condo offers an exceptional opportunity to experience the Destin lifestyle.

The Palms of Destin is known for its impressive resort-style amenities, including a spectacular lagoon-style pool with cascading waterfalls, a relaxing hot tub, and a children's splash area. Conveniently located near Destin's beautiful beaches, shopping, dining, and entertainment, this resort community places the best of the Emerald Coast within easy reach.
From sunrise views to resort-style relaxation, this is coastal living at its finest!
#1013739

Destin

4203 Indian Bayou Trail 1714

2 Beds

2 Baths

970 Sq.Ft.

$350,000

MLS#: 1013739

Back on market at NO FAULT OF THE SELLER.  This beautiful three bedroom, three and a half bath residence in The Crossings at Watersound offers a rare opportunity to own in one of the most sought-after condominium communities along Scenic 30A. Opportunities here are few and far between, and it's easy to see why. From the moment you step inside, you're greeted by breathtaking Gulf views paired with the serene backdrop of rolling dunes. Designed for effortless one level living, the split bedroom layout provides both privacy and comfort, and despite being a condominium, the spacious design makes it feel more like a private coastal home. Wood floors run throughout the main living areas and bedrooms, with tile in the bathrooms for durability and style. The open concept living space showcases the stunning scenery with large windows that flood the home with natural light and frame the panoramic views. Just beyond the living area, a generous covered balcony invites you to relax and take in the Gulf breezes, creating the perfect setting for morning coffee or evening sunsets. The kitchen is ideal for the at home chef, featuring abundant cabinetry, expansive countertops, a breakfast bar for casual dining, and a gas range for precise cooking. Each of the three bedrooms includes its own private bath, offering comfort and convenience for family and guests alike. The southern facing guest suite enjoys direct access to the covered balcony overlooking the Gulf, while the primary suite, located on the opposite side of the residence, also opens to the balcony. The primary bath is designed for relaxation, complete with a walk-in shower featuring floor-to-ceiling tile, a separate soaking tub, and a spacious walk-in closet.
Located just one level above the ground floor, the unit offers easy access by stairs or by elevator, which is conveniently situated just around the corner from the front door.
Residents and guests of The Crossings at Watersound enjoy access to the exceptional amenities of the gated Watersound Beach community, including a private beach with boardwalk access, resort-style swimming pool, a state-of-the-art fitness center, scenic walking and biking trails, and beautifully maintained green spaces that blend seamlessly with the natural dune landscape. This is coastal living at its finest. Private, peaceful, and perfectly positioned along the Gulf.
#996074

Inlet Beach

100 S Bridge Lane UNIT 214C

3 Beds

3 Baths

2,286 Sq.Ft.

$3,295,000

MLS#: 996074

This patio home features 3 beds and 2 baths with formal dining and a back covered porch! Also included and sure to please is a tiled walk in shower with separate garden tub in the master bath! The floors boast durable LVP with carpet only in bedrooms. Cabinets are all wood shaker style. Appliances are stainless and go well with the black lighting package and hardware. Formal areas have bull nosed corners and all rooms have 5 1/4 inch baseboards. Situated throughout the home are energy saving LED recessed lighting. Vanities in both bathrooms are 36' high and the master bath has dual vanities. The exterior is Hardie on the front with brick skirting and 3 sided brick. The lot is .5 acre and comes sodded with sprinklers and a landscape package. This subdivision has only 38 homes and is well li
#995642

Crestview

2414 Aleia Lane

3 Beds

2 Baths

1,727 Sq.Ft.

$357,907

MLS#: 995642

Welcome to the Aria, a new home floor plan at The Bluffs in Freeport Florida. This home has three bedrooms and two full bathrooms. Step inside through the covered entry where you will find a bright foyer leading to the optimized living space designed with open concept kitchen overlooking the living area, dining room, and covered porch. The heart of this home includes the spacious kitchen that features a center island and a walk-in pantry with ample storage space. The living and dining areas offer a comfortable space for family and guests. Enjoy your covered porch that is accessible from the dining area that has room for a dining table or outdoor seating area.

The primary bedroom located in the rear of the home has its own attached bathroom that features a walk-in closet and all the space you need to get ready in the morning. The primary bathroom has a dual sink vanity, a separate water closet for privacy and a shower as well as a linen closet. There are two additional bedrooms that have ample closet space and share a full bath. This home also features a nice laundry room with space for a full-size washer and dryer. Each home in The Bluffs will include fully sodded lawns where cleared and flower beds at front entry. Homes come equipped with a Home is Connected® smart home technology package which allows you to control your home with your smart device while near or away.
#1013715

Freeport

323 Craftsman Way

3 Beds

2 Baths

1,641 Sq.Ft.

$321,342

MLS#: 1013715

Welcome to the Lismore, a new home floor plan in Magnolia the Bluffs located in Freeport, Florida. As you enter this home you are immediately struck by its clean lines and thoughtful design. The foyer opens to a bright and airy space, and two guest bedrooms are located off the entry hall. These rooms are perfectly sized with each offering plenty of closet space and easy access to the shared bath.

This home features a seamless living space with EVP and carpet in the bedrooms. Continuing into the heart of the home, you will find an open concept living area. Here, the kitchen is open to the living area and features quartz countertops, stainless steel appliances, and an island with a breakfast bar that creates the perfect spot for casual dining or entertaining. The adjoining dining area is well-positioned for family meals, while the living room offers a comfortable space to relax, complete with views of the backyard.

The laundry room is off the kitchen and is complete with extra storage shelves. Privately located at the back of the home, the primary bedroom offers a peaceful retreat. The large bedroom is complemented by an ensuite bathroom, featuring a dual vanity, a large shower, and an expansive closet designed for all your wardrobe needs. The patio at the back of the home provides the perfect place to enjoy outdoor living.
#1013717

Freeport

291 Craftsman Way

3 Beds

2 Baths

1,580 Sq.Ft.

$280,309

MLS#: 1013717

Come see this beautiful rental in Lee Farms. This home features a spacious, open floor plan with plenty of natural light. Vinyl plank flooring adds warmth and less maintenance to the main living area of the home and there is carpet for comfort in the bedrooms. The kitchen features white shaker cabinets, granite countertops and stainless-steel appliances. The main suite has a gorgeous bathroom with separate shower and tub and double vanities. Enjoy the low maintenance brick exterior and the large privacy fenced backyard. This home is lovingly maintained and could be a purchase option for you in the future if the means are there. Call to see it today!
#1013713

Crestview

5302 Moore Loop

4 Beds

2 Baths

2,113 Sq.Ft.

$2,195

MLS#: 1013713

Come to Treasure Trove and tour this wonderful 1 Story Avalon Floorplan only 2 of this model built in Treasure Trove here in Santa Rosa Beach, Florida. This home offers you four-bedrooms plus a dedicated officec/den/ flex room, Shaw Engineered hardwood flooring throughout the home, kitchen equipped with upgraded Stainless Steel Appliances, A screened back patio provides the perfect setting for relaxing or entertaining. Enjoy the neighborhood's walkable atmosphere . Treasure Trove is highly sought-after community with newly built pier on the Choctawhatchee bay complete with paddleboard access, a kayak launch, and a barbecue area.Ideally located near the white sandy beaches of The Emerald Coast. Upscale shopping, grocery stores, and popular restaurants with easy access to the beach and a comfortable bike ride to the coast.
Easy Lease application process - minimum credit scores to apply.
#1013711

Santa Rosa Beach

590 Las Roblas Grande Drive

4 Beds

3 Baths

2,443 Sq.Ft.

$3,400

MLS#: 1013711

Fabulous decor and beautiful views! This delightful 2BR-2BA unit in The Summit at Tops'l Resort offers stylish accommodations with resort and Gulf views. The sugar white beach is 200 yards away, and the tropical swimming pool is just downstairs. 

Brand new furnishings and stunning views of the Gulf of Mexico and Tops'l Resort. This 9th floor condo located on the east end of the Summit at Tops'l Resort is the perfect spot for your new vacation spot at the beach!

The coastal chic living area is flooded with natural light, and is stylishly furnished in coastal décor with relaxation in mind. There is also a brand new couch for relaxing.  The balcony is accessed through sliding glass doors, and offers impressive views of the resort and beach. There is an open dining area, with additional seating at bar outside of the well equipped kitchen, with newer appliances. 

The master suite is complete with a king bed, a private bath, and access to the balcony.  With views towards the beach, the master suite is inviting and relaxing.  The guest bedroom is furnished with two full beds, and is serviced by a hallway full bathroom.

Tops'l Beach and Racquet Resort offers some of the most beautiful beach views on the Gulf Coast!
#1013724

Miramar Beach

515 Tops L Beach Boulevard # 902

2 Beds

2 Baths

1,141 Sq.Ft.

$589,000

MLS#: 1013724

Luxury at it's finest in this newly renovated Eleventh floor Silver Beach Towers masterpiece! It is truly Breathtaking to capture the moment as you step through the doors and view the gulf through the floor to ceiling glass. New from top to bottom, no detail has been over looked; ensuring your confidence in a sound and secure home, as well as the beauty of interior design perfection. Each bedroom features it's own en suite bath with quartz waterfall vanities and tile walls. Two of the bedrooms are suitable to serve as master bedrooms and feature king beds. Luxurious LVP flooring extends throughout the home and you will be captivated by the stunning accents of board and batten, shiplap and thoughtfully placed artwork. Views of the gulf are even enjoyed from the stunning kitchen featuring veined quartz countertops and stainless steel appliances. Rest assured your family is taken care of with 2026 HVAC, newer hot water heater and covered deeded parking space. This unit has been a successful Short Term Rental (Sleeps 10) and gives all the relaxation of home. Fully Furnished.
#1013670

Destin

1048 E Highway 98 1104 W

3 Beds

3 Baths

1,790 Sq.Ft.

$1,800,000

MLS#: 1013670

Discover coastal living with an outstanding collection of amenities at Villas at Suncrest! This 2 bedroom, 2 bath condo offers approximately 1,299 square feet. The generous footprint provides room to relax, entertain, and make the space your own. This property features granite kitchen countertops, and a private one car garage. Elevator access adds convenience to this upper level units, located just across the street from the neighborhood dog park.

Enjoy two community pools, including an expansive resort style pool, along with a well equipped fitness center included in your HOA amenities. Community workspaces, a billiards room, poolside outdoor kitchens, and a playground provide plenty of opportunities to work, relax, and entertain. Short-term rentals are prohibited, helping create a welcoming residential atmosphere where neighbors can connect.

Conveniently located near Panama City Beach's beautiful beaches, shopping, and dining, this condo offers an appealing combination of space, convenience, and community amenities. Schedule your showing of 2203 Walosi Way, Unit L303, today!
#1013657

Panama City

2203 Walosi Way L303

2 Beds

2 Baths

1,299 Sq.Ft.

$230,000

MLS#: 1013657

1 ... 136 137 138 139 140 ... 666
* Listings identified with the FMLS IDX logo come from FMLS and are held by brokerage firms other than the owner of this website. The listing brokerage is identified in any listing details. Information is deemed reliable but is not guaranteed. If you believe any FMLS listing contains material that infringes your copyrighted work please review our DMCA policy and learn how to submit a takedown request. © 2024. First Multiple Listing Service, Inc.

Send a message

Message successfully sent.

Your message

What is 3 + 4 ?

Reason for contacting?

I agree to receive email communication and understand I can unsubscribe at any time.

I agree to be contacted by Noah Escobar via call, email, and text for real estate services. To opt out, you can reply 'stop' at any time or reply 'help' for assistance. You can also click the unsubscribe link in the emails. Message and data rates may apply. Message frequency may vary. Privacy Policy

Sign Out

Virtual Assistant

Would you like to take the next step with this property? We can help you schedule a showing or virtual tour, or send you more details.

Yes, I would like more information.

Thank You for Your Reply, One of Our Agents will contact you as soon as possible

No, maybe later.

Thank you, you can always contact me via email, phone number or through the contact form.

Realhub AI

Lucy - Your AI-Powered Realtor

Update Your Temporary Password

Personalize your search

Enter your email and we'll notify you immediately when new listings match what you're looking for.

or enter email address

Already have an account ? Login here

Continue your home search

I agree to receive communications and understand I can unsubscribe at any time.

I agree to be contacted by Noah Escobar via call, email, and text for real estate services. To opt out, you can reply 'stop' at any time or reply 'help' for assistance. You can also click the unsubscribe link in the emails. Message and data rates may apply. Message frequency may vary. Privacy Policy

Already have an account ? Login here

We use cookies

We use cookies for analytics and to enhance your experience. By accepting, you agree to analytics and marketing cookies. Small functional cookies that count viewed properties and time on site are used regardless of your choice. You can manage your preferences or learn more about our cookies policy.
