Properties

Browse or get in touch to schedule a walkthrough.

  • Nearby me
Price range

Popular Features

Community Features

Association

Property Features

Waterfront

View

Exterior Features

Interior Features

Style

138448 properties match your criteria

Updated 1 minute ago

E-Alert name
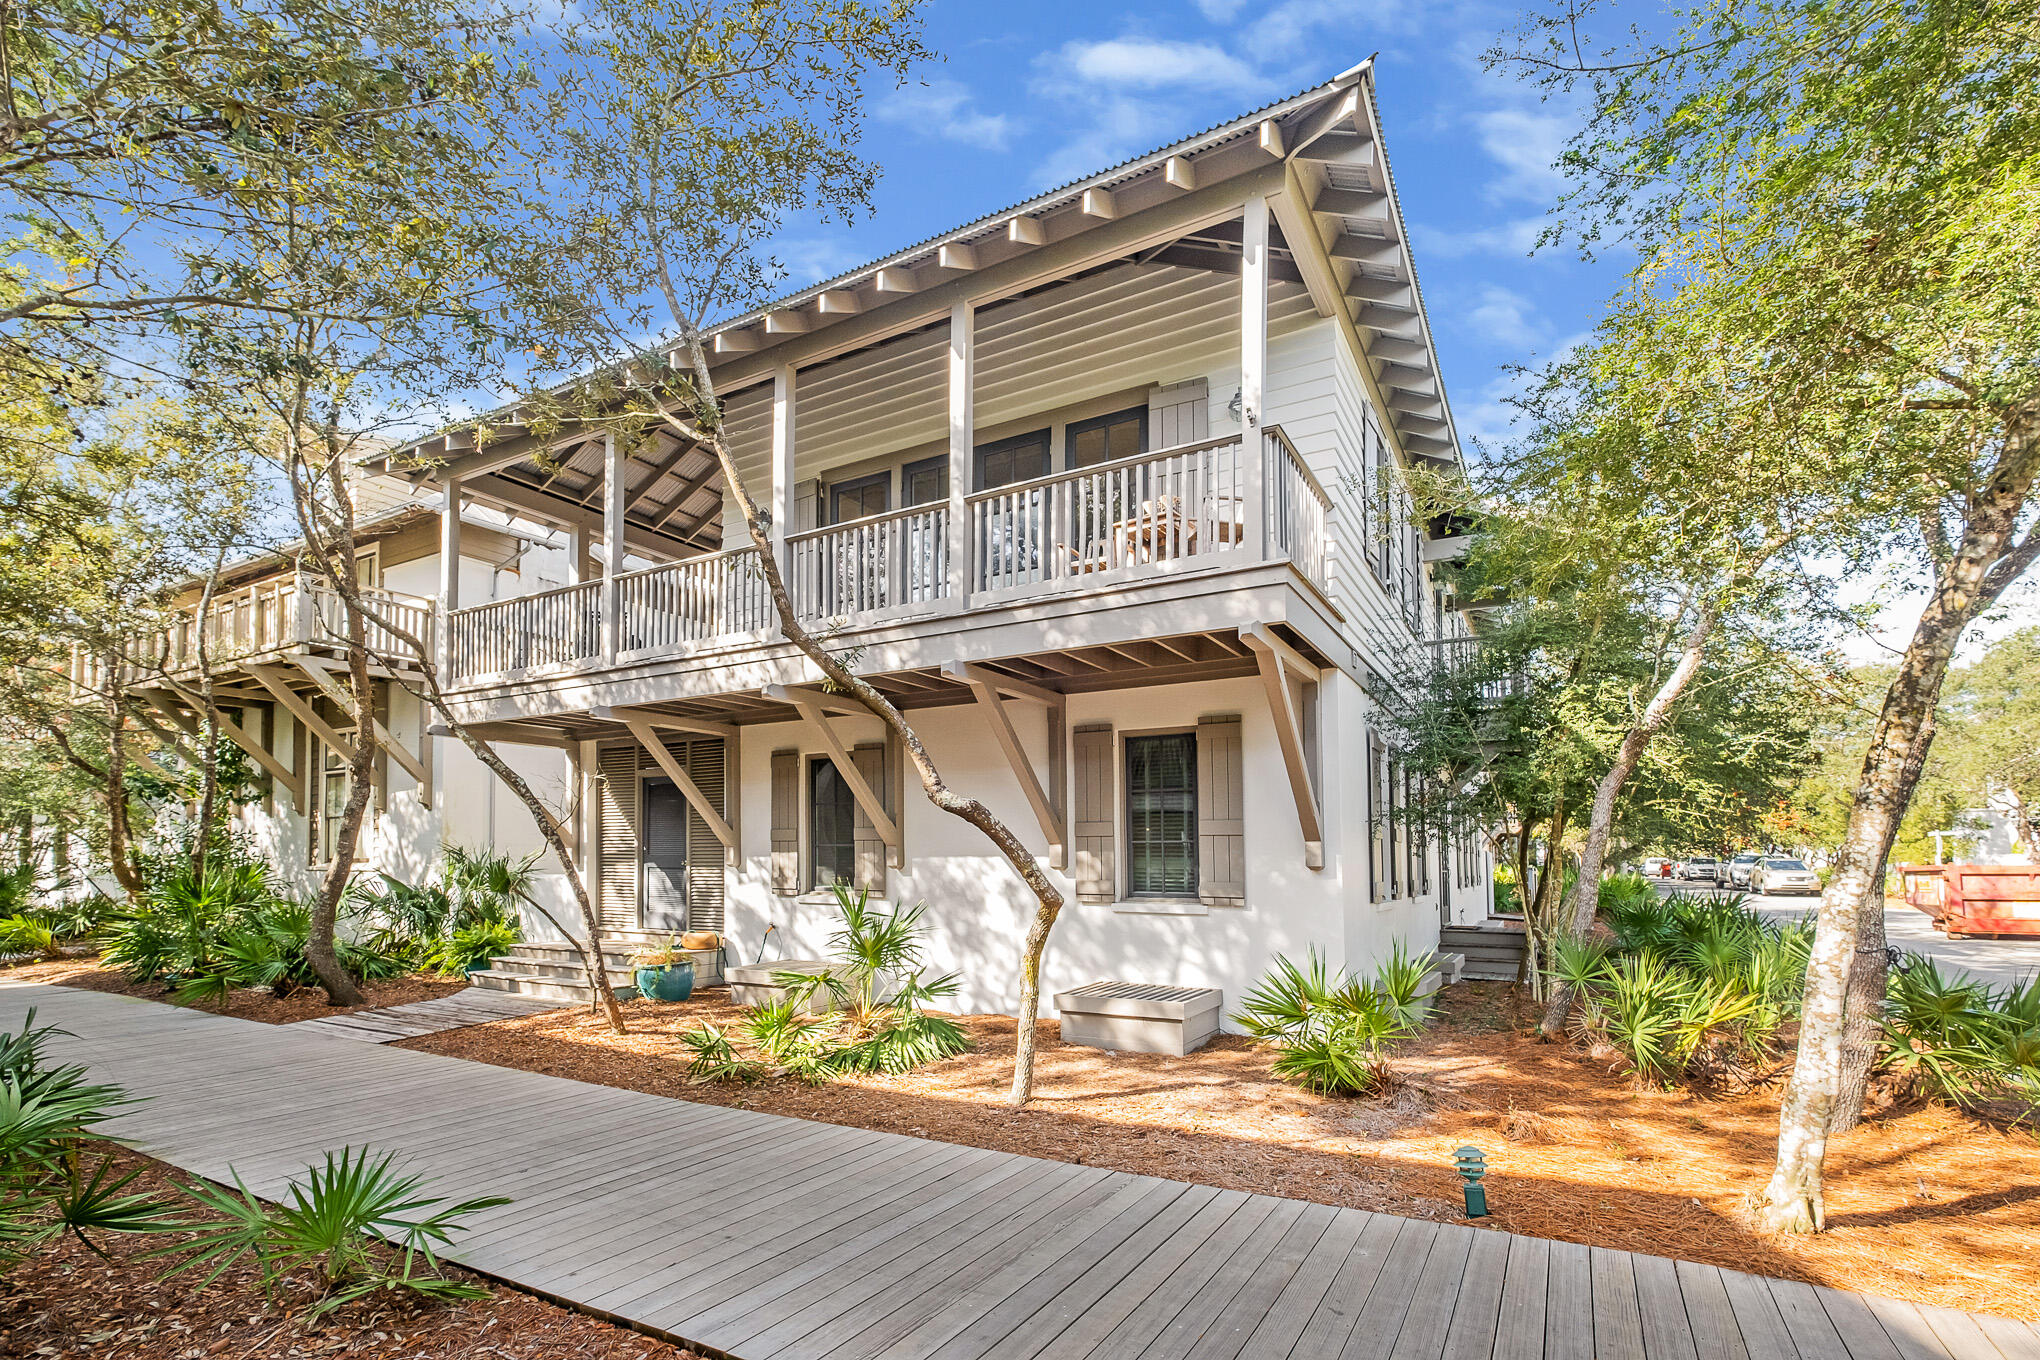
The convergence of outstanding architecture, interior design and location come together in harmony to create a beach home unique among others south of 30A in Rosemary Beach. Sophisticated in its simplicity, and content to allow guests, friends and family to recognize its Lew Oliver Design and artisanal Benoit Laurent construction, the dwelling relaxes into its prominence as a gathering place. The details of the home are unselfconscious, only appreciated as part of the same kind of magic that salt air and sea breezes weave. Plentiful natural light is shared throughout due to its thoughtful ''reverse'' floor plan that elevates shared spaces to the second level, leaving bedrooms more privately cosseted on the first level, and in the carriage house. Please confirm all data and dimensions.
#890151

Inlet Beach

144 ROUND RD

6 Beds

4 Baths

2,968 Sq.Ft.

$3,850,000

MLS#: 890151
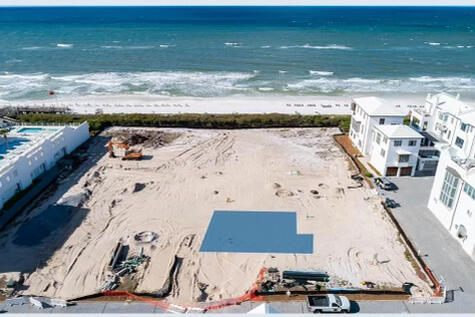
Prime homesite available near the homeowner's only Beach Club in Alys Beach! Forever gulf views. Located south of Sea Garden, on the pedestrian path the beach. Third lot from the gulf, just a few steps from the sand. No roads between you and the beach.  Do not miss out on this opportunity to build your dream home on one of the few remaining homesites close to the beach and become a part of the Alys community.
#900496

Alys Beach

Lot KK14 Sea Foam Alley

None Beds

None Baths

0.06 acres

$3,850,000

MLS#: 900496
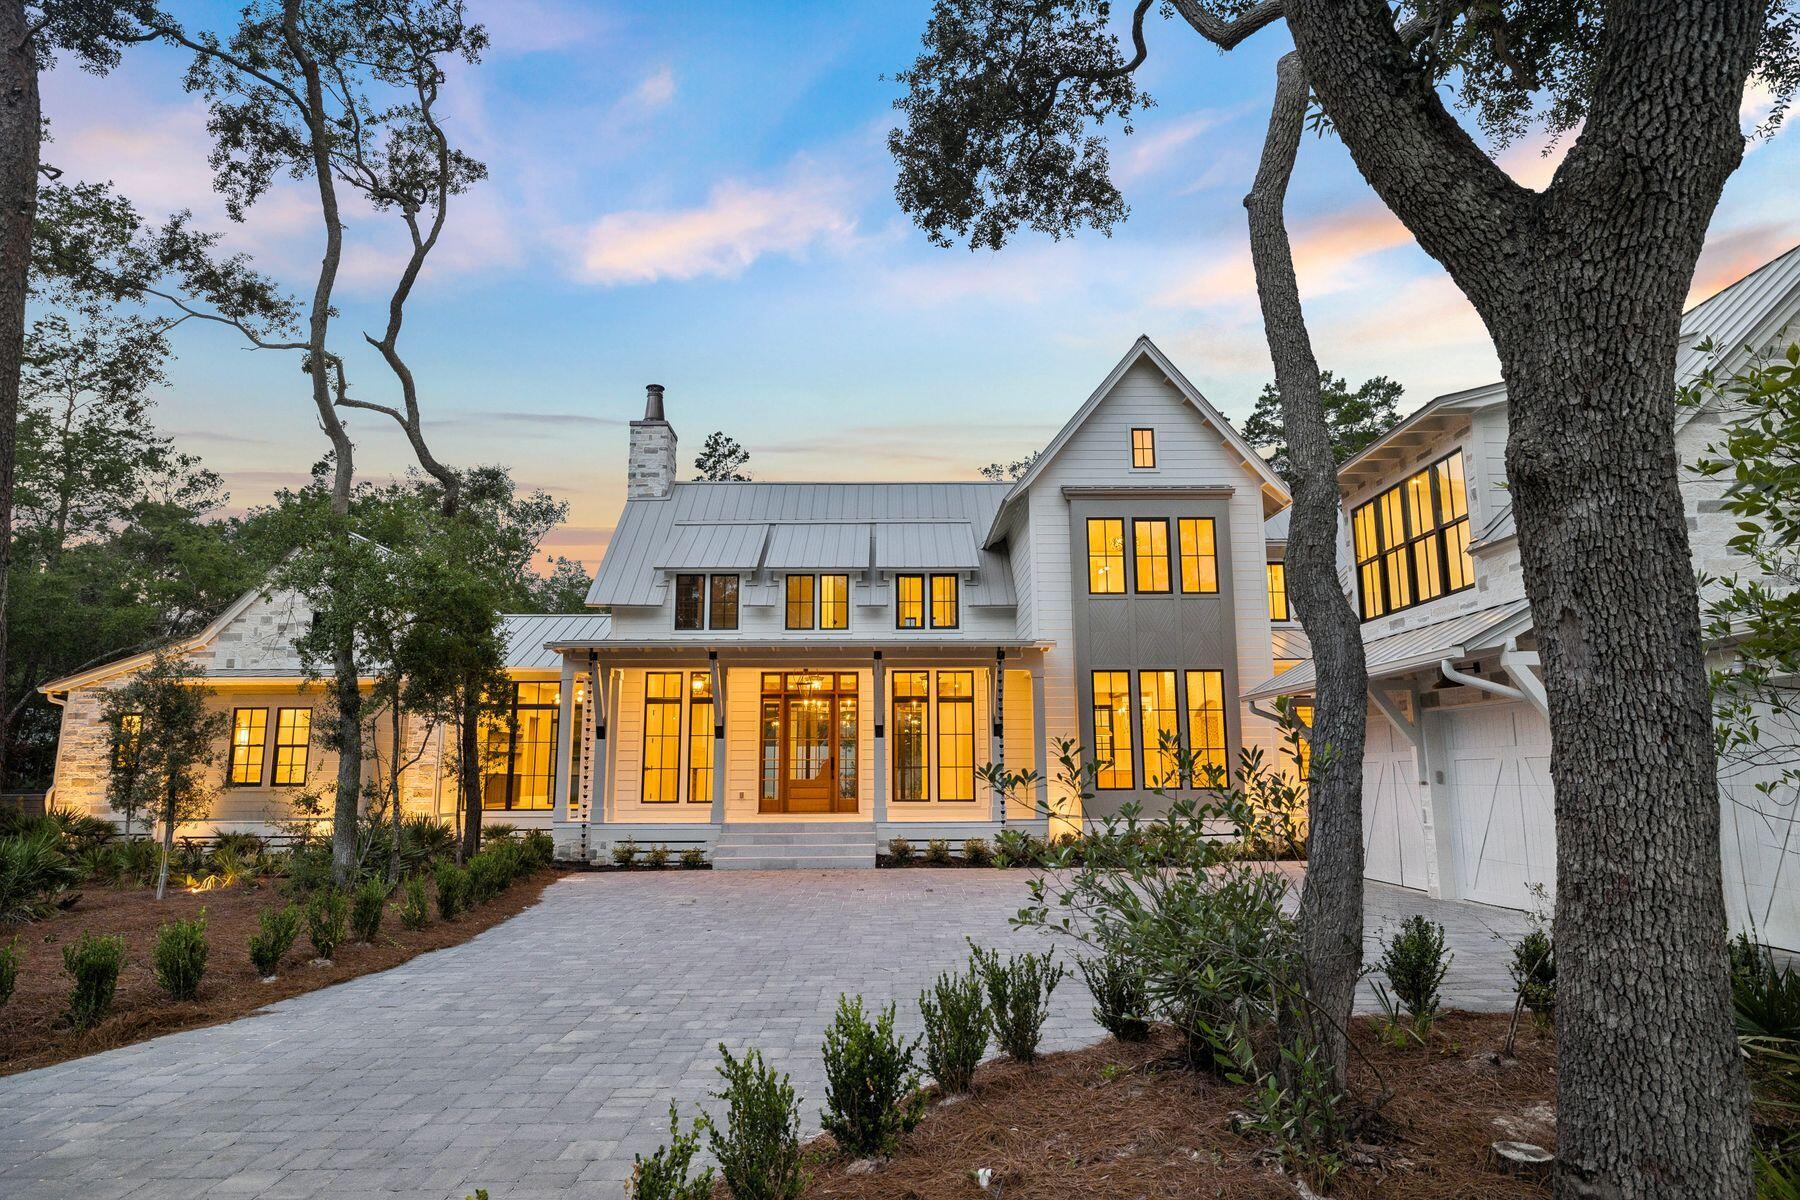
Nestled on a half-acre lot among centuries-old oak and pine trees in the historic community of Point Washington, this newly constructed residence sets a new standard for what luxury non-HOA living can look like. The builder is a known curator of fine homes, and the level of craft on display here reflects a career spent sourcing materials from the great workshops of France, Spain, Morocco, Belgium, Turkey, and England, assembling them with uncommon intention. At 5,390 square feet across two floors, with five bedrooms, five and a half bathrooms, and a dedicated gym and spa, the home is designed so that all principal living can be done on a single floor. More than 1,374 square feet of outdoor living space connects the interior to a backyard designed for both quiet mornings and effortless entertaining. Built with the same permanence as the materials inside it, this is a home designed to be lived in and to age gracefully for generations, not just admired for a season.
The exterior is clad in Peppered Limestone quarried in Texas and lit by handmade Bevolo gas and electric lanterns. Inside, the foyer is floored in Venetian Grey and White Tumbled Marble imported from France, with E.F. Chapman lanterns overhead. Eight-inch French hardwood floors run throughout, beneath reclaimed and imported French Oak beams finished with natural oil. Walls are finished in custom plaster, with limewashed surfaces in the office and primary bedroom lending a warmth that paint simply cannot achieve. Outside, the rear of the home is designed for serious outdoor living. A resort-style pool and hot tub are set within Flemish Grey Limestone decking, and a covered living area features a fireplace, wood ceiling, and Bevolo lanterns. The fully equipped outdoor kitchen includes a six-burner Coyote grill, refrigerator, and leathered countertop. An outdoor shower, astroturf lawn accessible from the primary bedroom, and a scalloped privacy wall complete the picture. The bay is just moments away, and the surrounding oak and pine canopy provides a natural privacy that no fence could replicate.
The main living area occupies the entire first floor, with the kitchen, living, and dining rooms flowing together in an open, unhurried plan. The living room is defined by beautiful reclaimed beams overhead, and a Nana door opens fully to the backyard, connecting the interior effortlessly to the outdoor entertaining space beyond. The kitchen is centered around a full Thermador appliance suite, a Shaw's sink imported from England, and a Sub-Zero wine refrigerator. Custom oak cabinetry with brass hardware runs throughout, and the island -- topped in quartz and hung with Suzanne Kasler concrete pendants -- is sized generously for seating and gathering. Behind a discreet door, a fully equipped scullery with a plumbed Miele coffee maker keeps the main kitchen clear and composed.
The primary bedroom is a considered retreat -- limewashed plaster walls, a hand-painted pecky cypress herringbone feature wall, a center beam of reclaimed imported French Pine, and Spanish Alabaster stone sconces. A fireplace anchors one wall, and direct access to the porch and pool area is just steps away. The primary bathroom offers heated marble floors, his and hers vanities, Brizo fixtures throughout, and a large shower with gold fixtures and an oversized rain head. The primary closet is generously sized with enclosed shelving and a built-in makeup vanity.
A first floor guest bedroom with en-suite bath finished in imported Zellige Moroccan tile offers its own private exterior access. A dedicated office with limewashed walls provides a calm, focused workspace. Practical spaces -- a mudroom, laundry room with dog bath, and powder room with an imported Turkish sink -- are finished with the same care given to the principal rooms.
Built-in speakers, designer lighting, and brass hardware throughout speak to a home where the details were never an afterthought.
Upstairs, the home offers a large bedroom with reclaimed wood beams, a charming blue bedroom, a flex room suited to a study or children's space, and generous sitting areas. Two well-appointed bathrooms serve the level, one of which is a showpiece of blue and white penny tile with a matching vanity and shower. A large closet with dedicated shoe storage and a sweeping covered outdoor porch complete the upper floor.
The wellness suite is in a category of its own. Belgian Bluestone floors, a custom cold plunge tub, a two-person infrared red light sauna with Bluetooth, and a Moroccan plaster steam shower with island stone floors together create a space devoted entirely to restoration. Few homes at any price point offer this combination under one roof.
Above the oversized three-car garage, a self-contained carriage house with oak floors, oak wall paneling, a full kitchen, and a penny tile bath offers complete independence for extended family or long-term guests -- a fitting complement to a home of this caliber.
#1006829

Santa Rosa Beach

105 Eve Circle

6 Beds

5 Baths

5,390 Sq.Ft.

$3,850,000

MLS#: 1006829
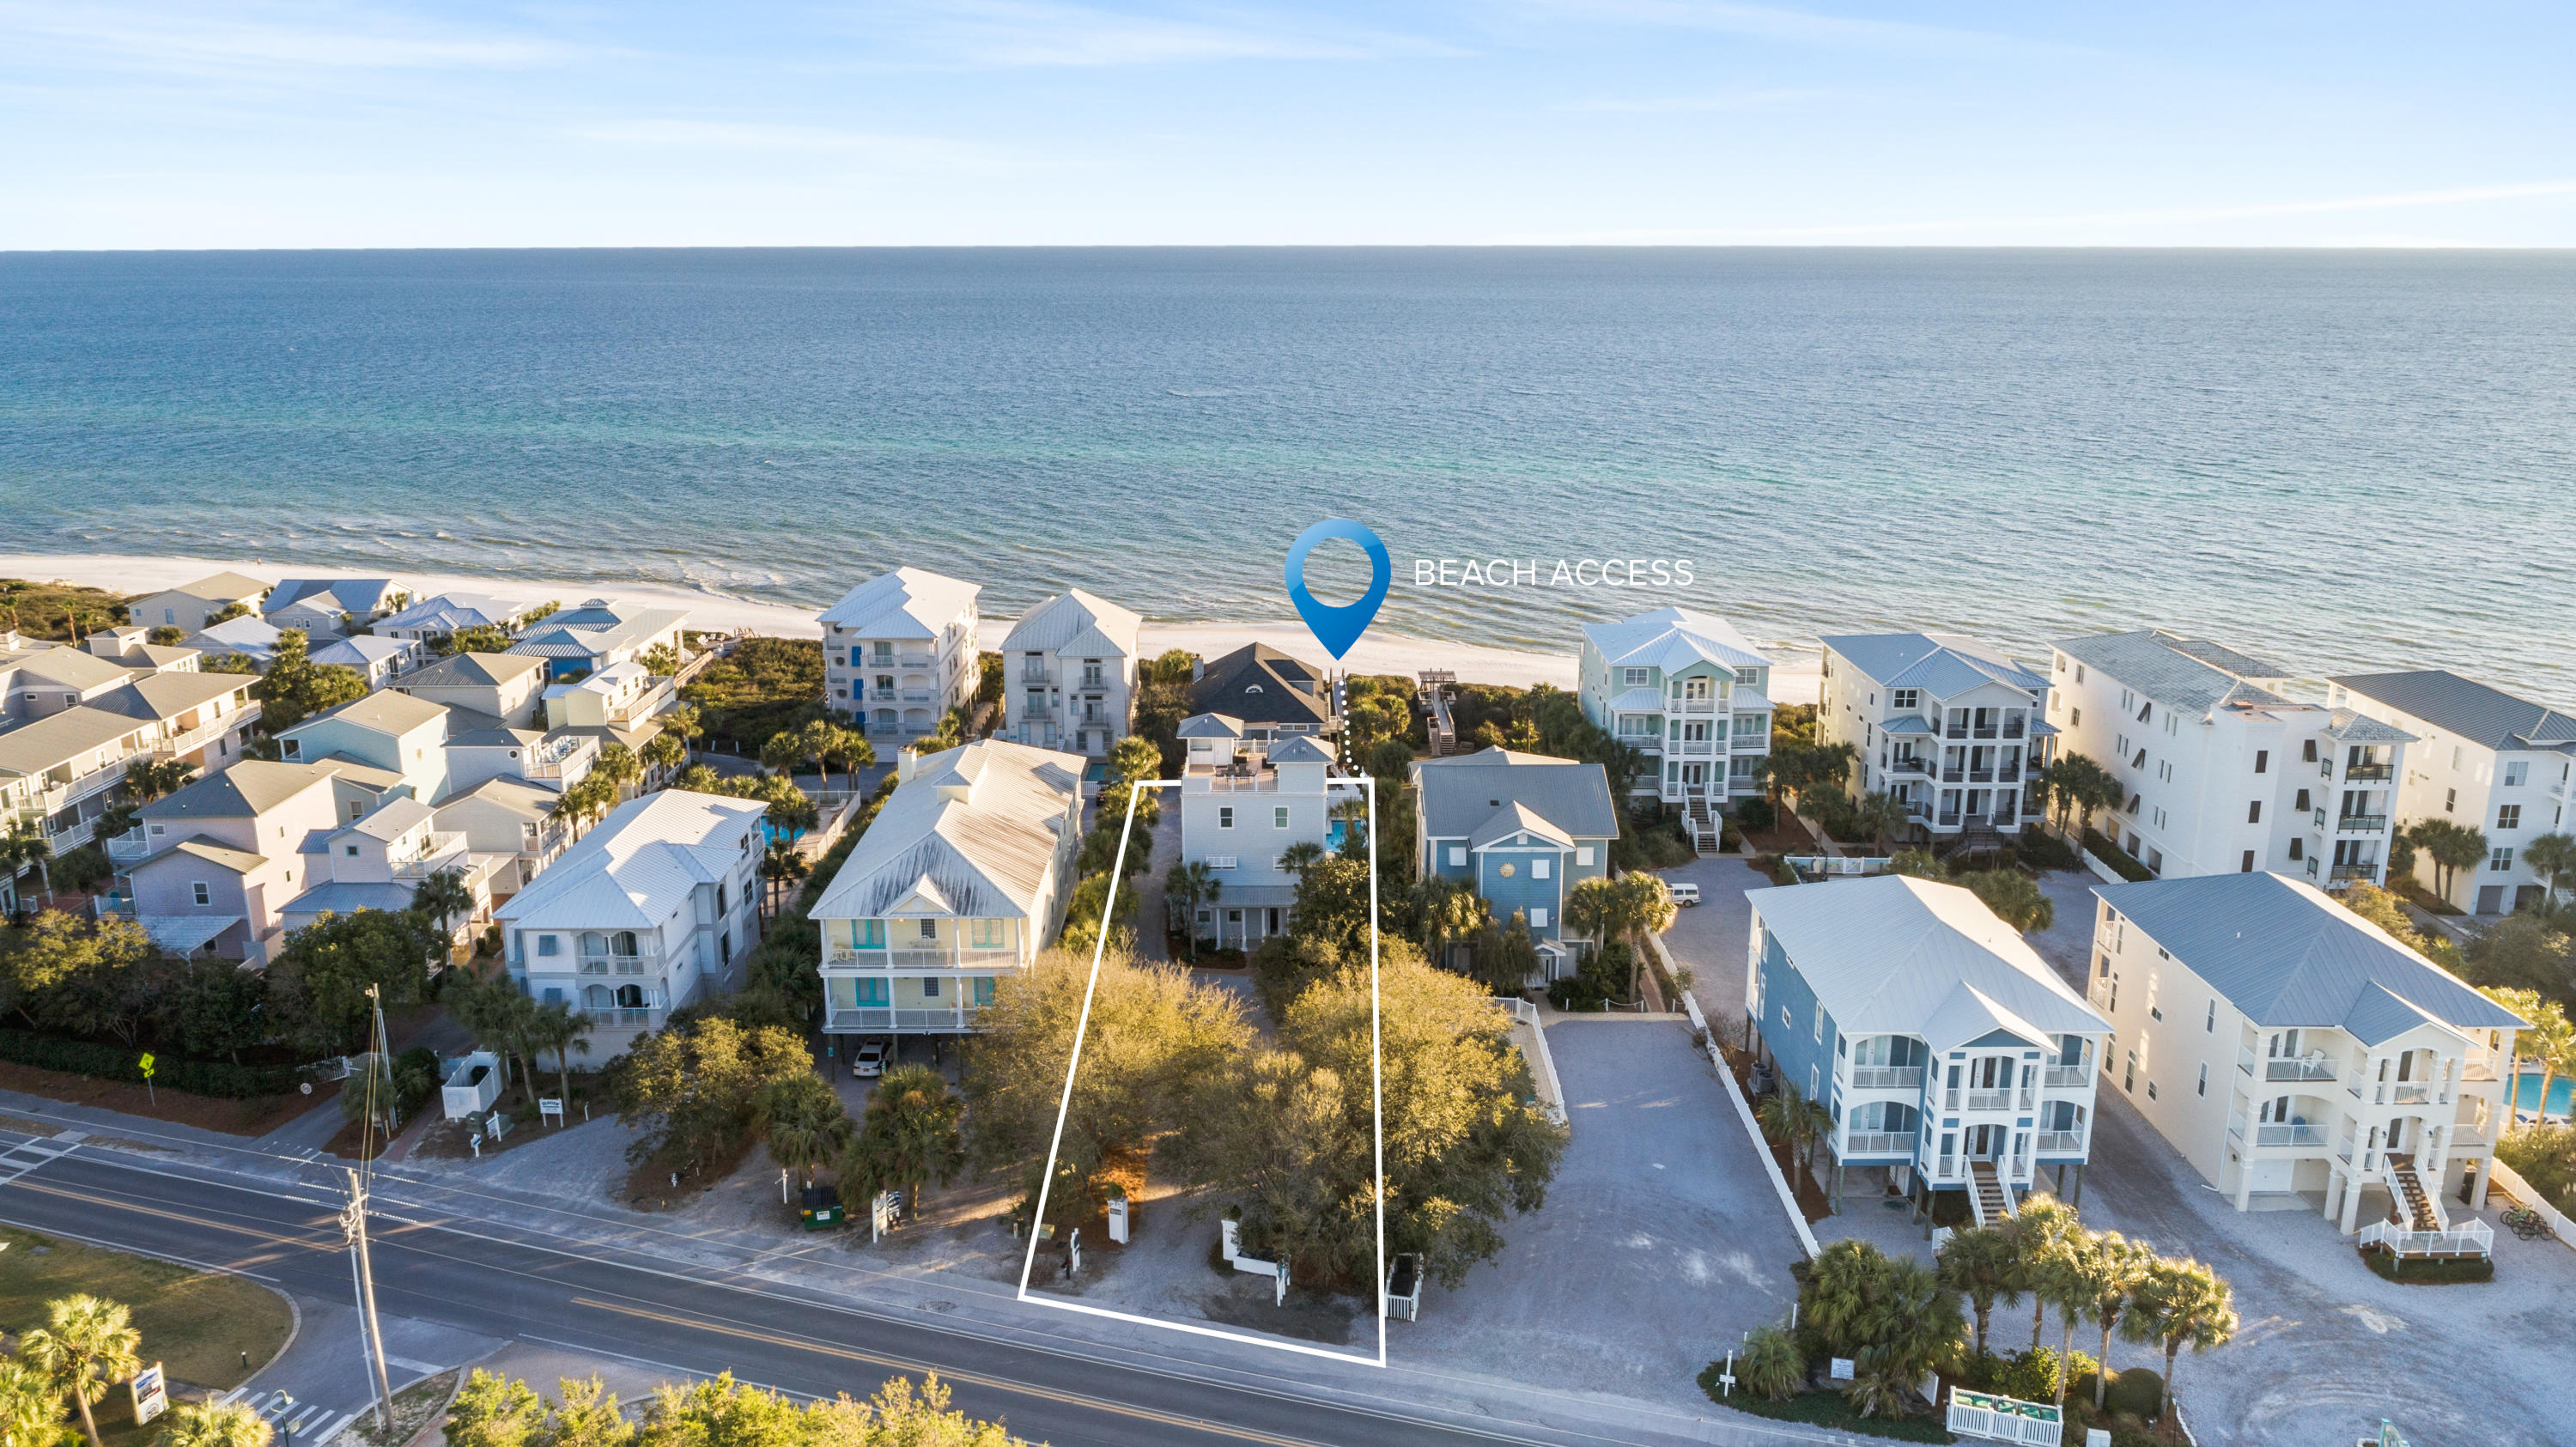
This beautiful 6 bedroom, 5 bath beach home has amazing panoramic views of the Gulf of Mexico and sits on an oversized lot that is just one back from the beach in the heart of Seagrove! This coastal residence is being offered fully furnished and comes complete with a spectacular rooftop deck including a built in bar & grill!  Features include a first floor mother-in-law suite, an open concept living, kitchen and dining room layout, hardwood floors, quartz countertops, built in bunk beds and updated bathrooms with frameless glass doors!  The private, heated pool & deeded beach access help to make this the ideal 30a beach home!
#893529

Santa Rosa Beach

4240 E County Highway 30A

6 Beds

5 Baths

3,139 Sq.Ft.

$3,850,000

MLS#: 893529
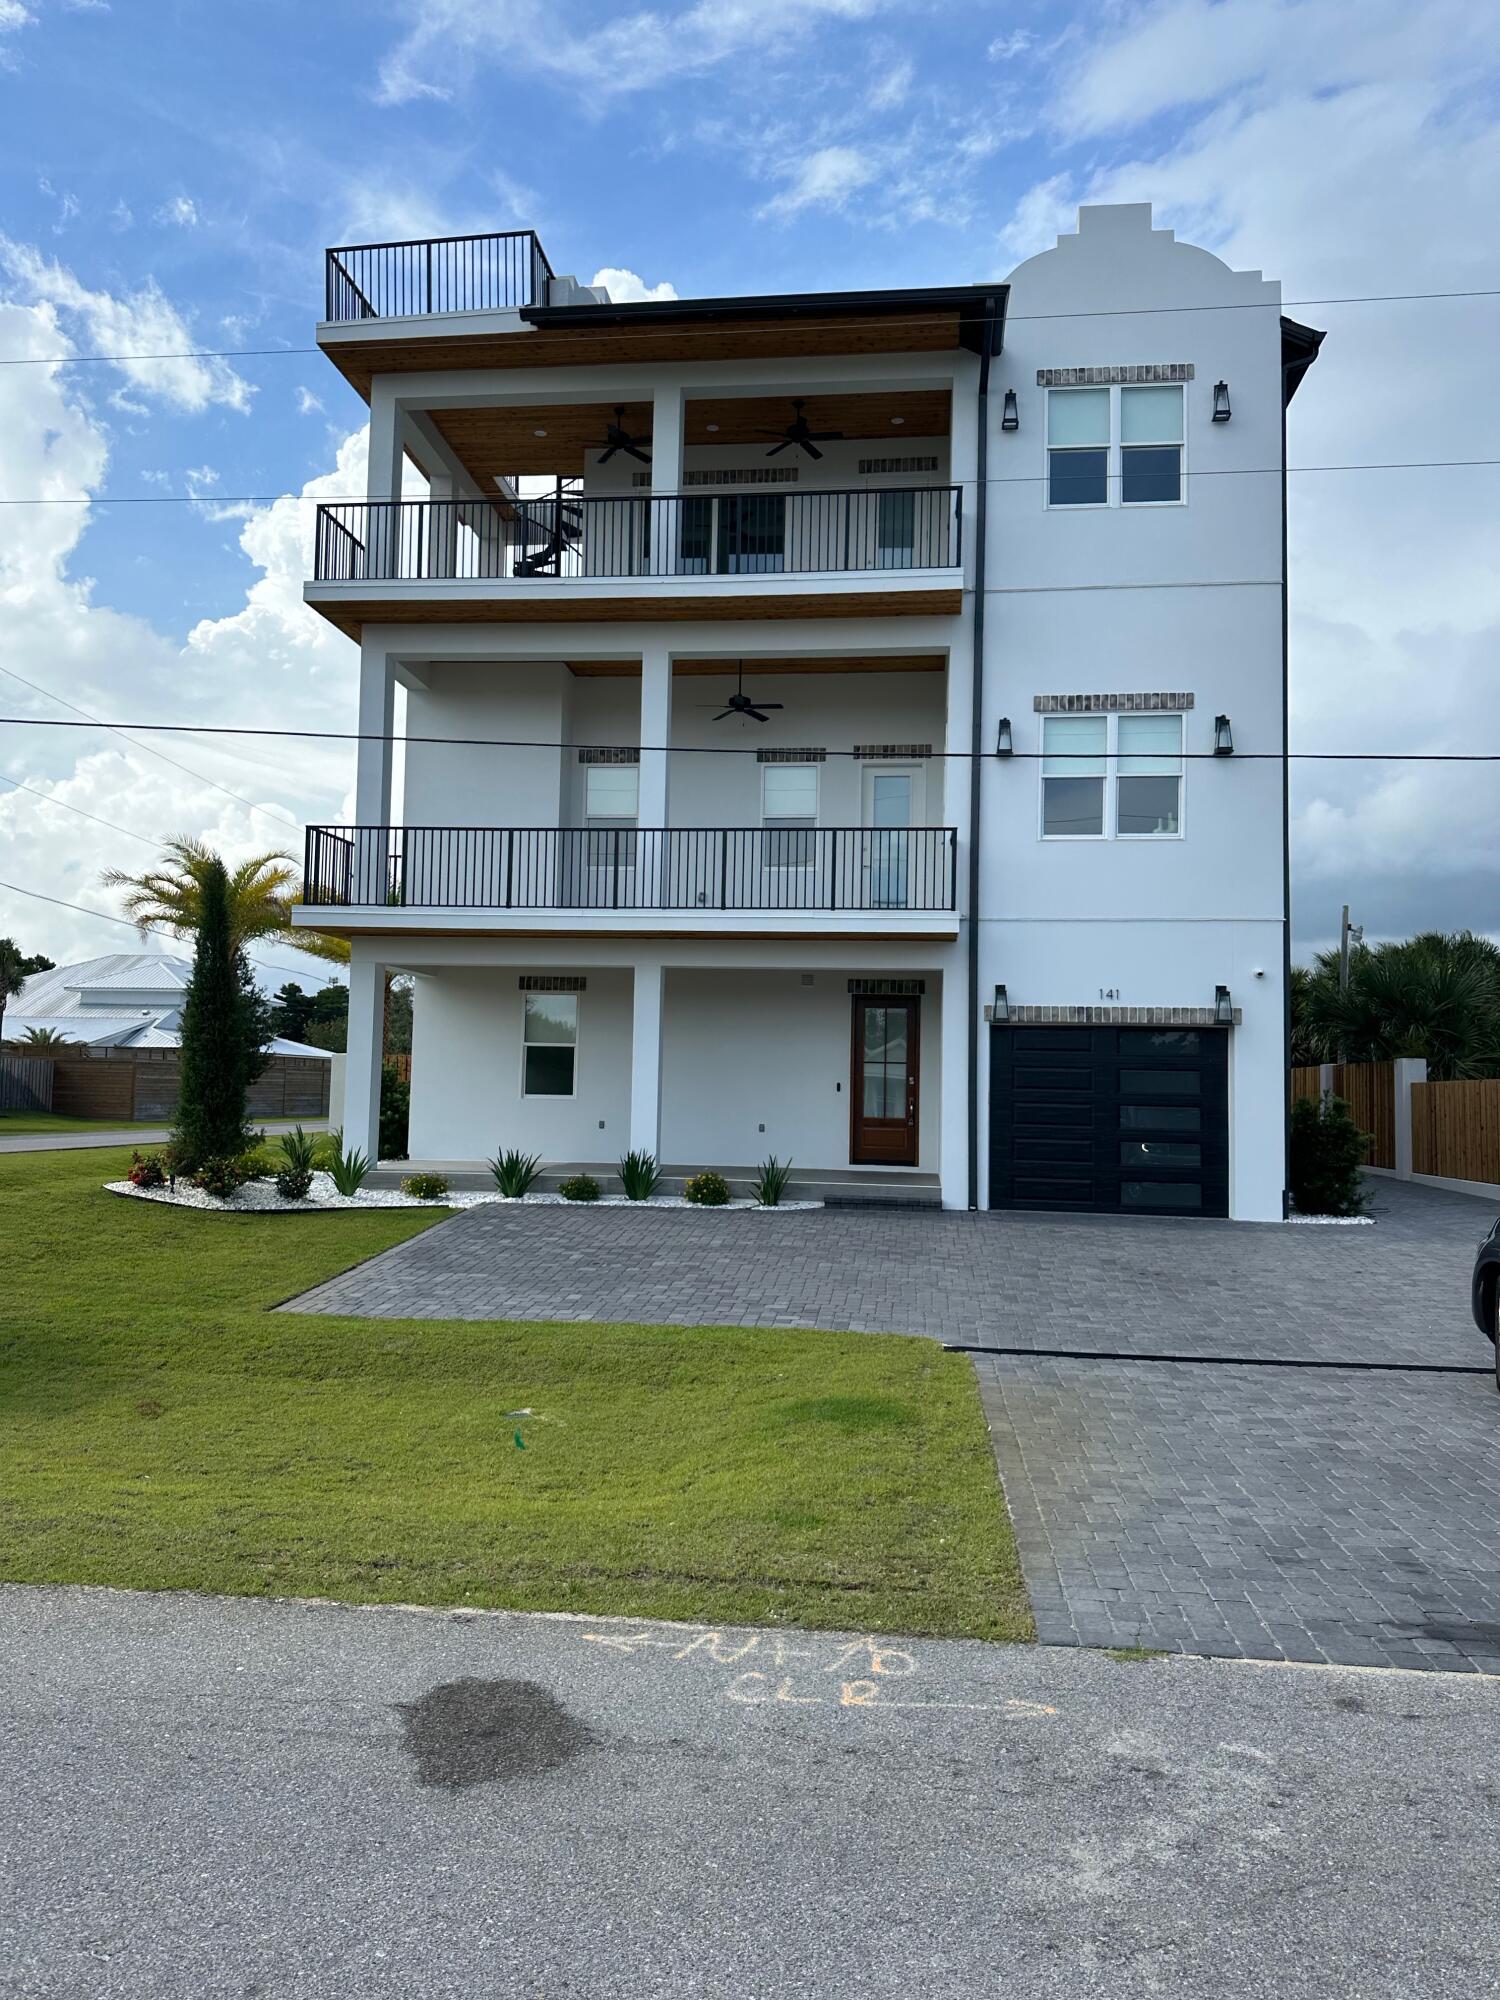
This magnificent new construction is just a short walk to the beach. This gorgeous modern beach house has 10 total bedrooms 8 Kings and 2 Bunk rooms. 10 Full Baths. Sleeps 28! 1 car garage and parking for 11 cars. Elevator, 2 Laundry rooms, Custom showers, master bedroom on each floor. Huge Pool and hot tub in the resort style private backyard with outdoor kitchen. Fourth floor balcony with GULF VIEWS. Two wet bars, game room, High end appliances, 4 microwaves, 2 dishwashers. Security cameras. This house will be a rental machine. Rental projections available from 30A Beach Girls. This is a must see!!
#924963

Santa Rosa Beach

141 Maple Street

8 Beds

9 Baths

5,599 Sq.Ft.

$3,850,000

MLS#: 924963
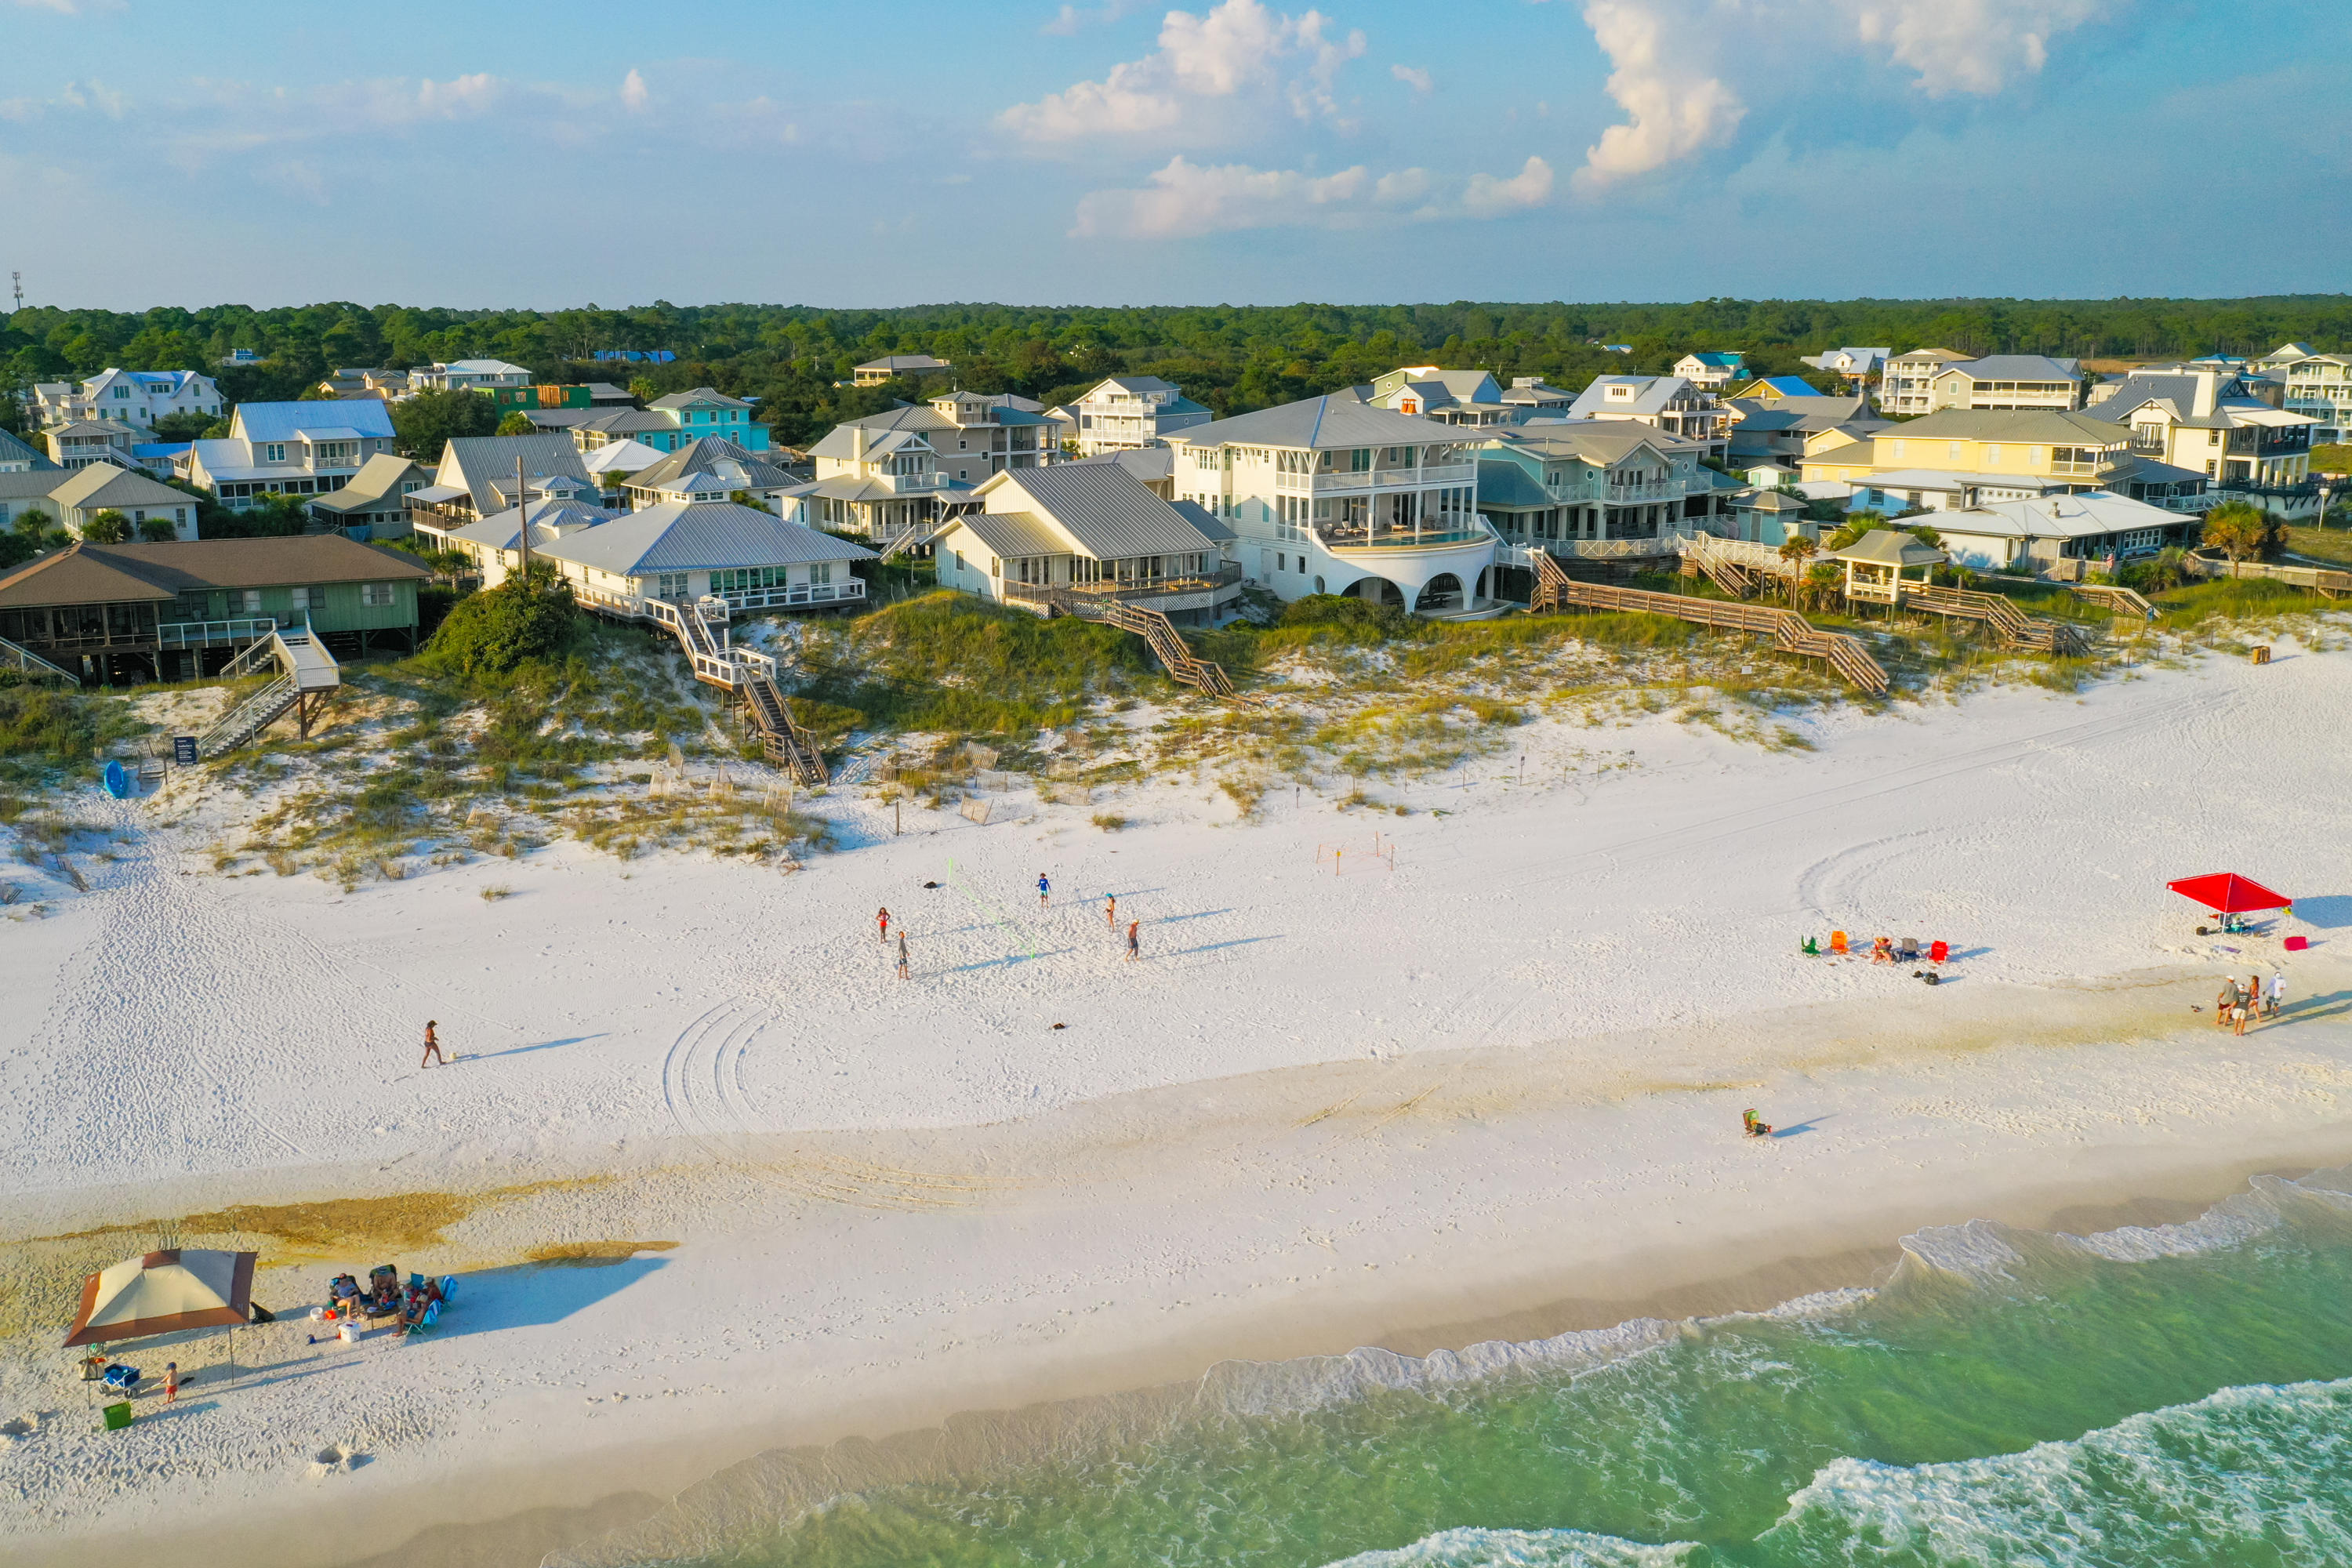
Perched upon a picturesque dune top in enchanting Grayton Beach, this Gulf-front parcel offers a unique opportunity for both those longing for a classically coastal ownership experience, as well as those searching for an ideal canvas to construct their dream beach retreat.
Wake up to views overlooking 75 private feet of Gulf frontage made all the more spectacular thanks to the hilltop locale of this homesite. 400 feet of lot depth provides a remarkably private surround, with opportunity for a multi-dwelling project, rarely found along west Scenic Highway 30A.
Direct access to the sugar white sand beaches is merely footsteps away, with natural vegetation flourishing throughout the property. The current dwelling is a true late mid-century Formalist design, offering plentiful paneled glass surrounds and open living spaces, idyllic of coastal retreats of the era. Low slung ceiling lines offer a modernist flair, while Floridian accents such as tongue and groove paneling adorning walls, a lofted bedroom space provides unfaltering views, and a covered deck offers world-class views morning, afternoon, or sunset. 

A rare find among 30A, this neo-modernist homestead provides adequate space for renovation, additions, and new construction opportunities, if desired. A fresh design on the property could elicit countless options for custom retreats. Property is being sold "As-Is"
#830001

Santa Rosa Beach

61 Auburn Drive

3 Beds

3 Baths

1,683 Sq.Ft.

$3,850,000

MLS#: 830001
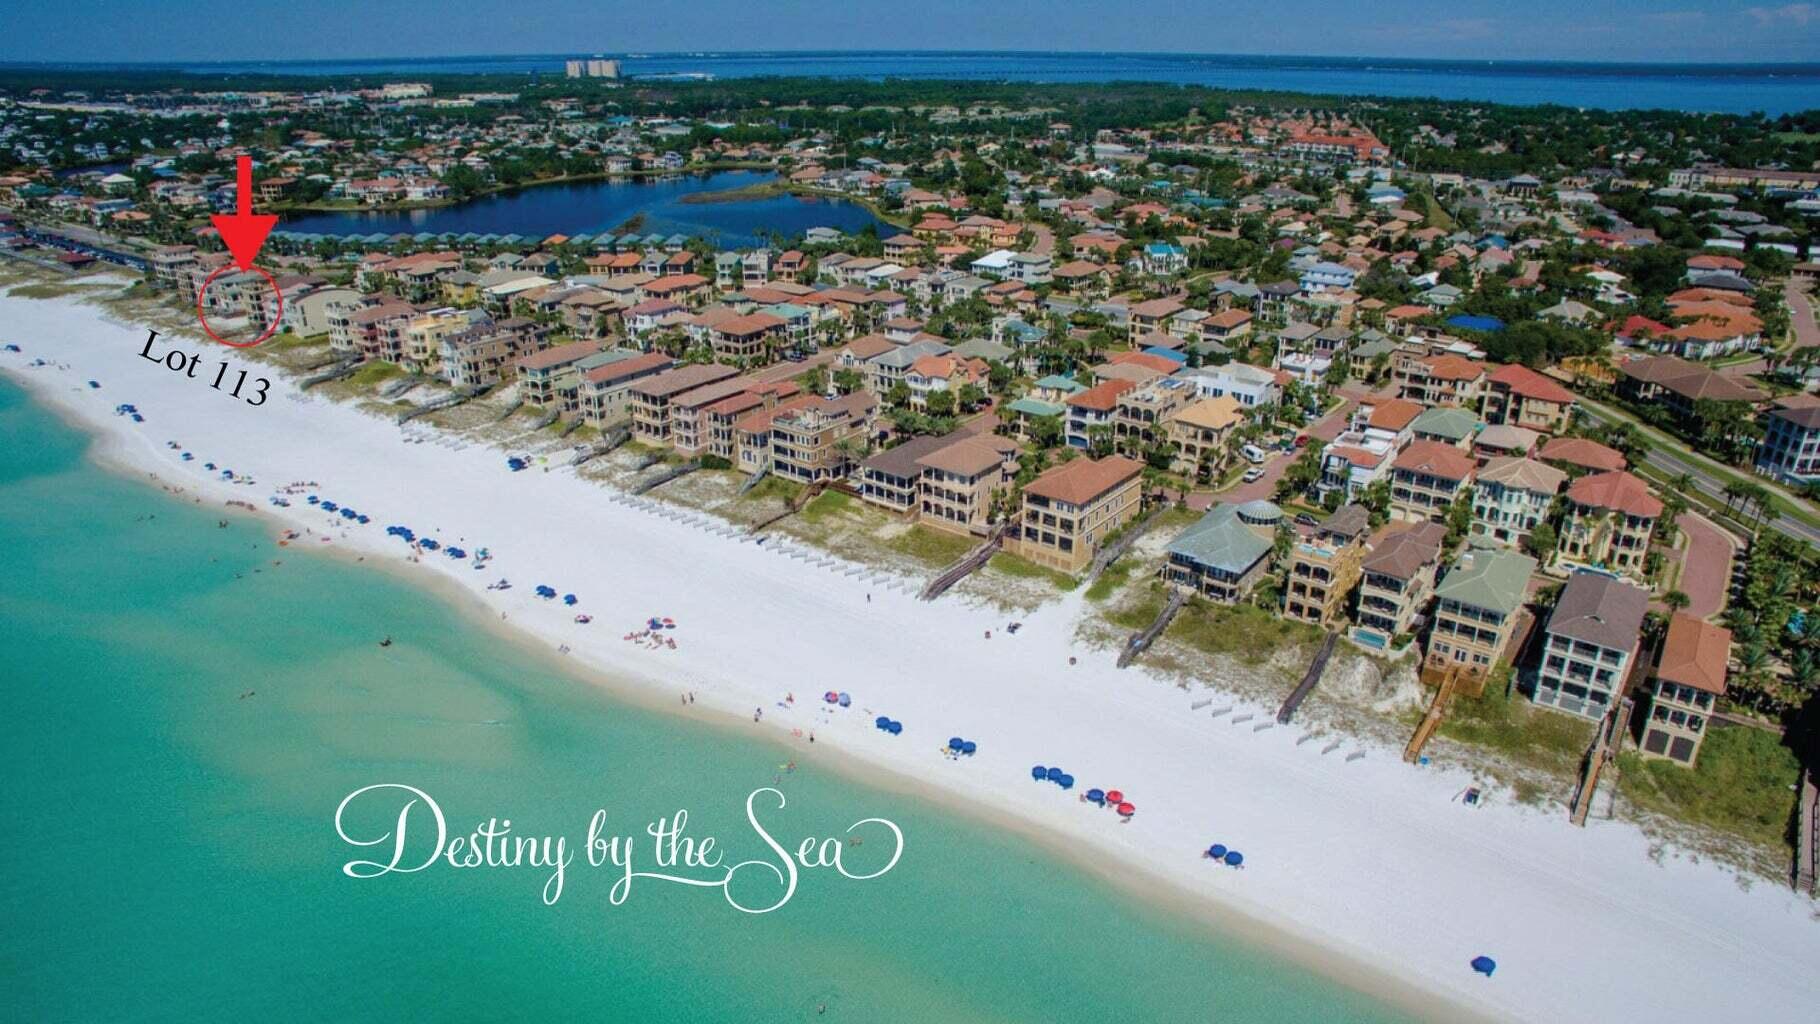
LAST CHANCE to build your dream beach house in the desirable gated community of Destiny By The Sea!!! 
Lot 113 is the LAST LARGE gulf front lot located in Destin's most elite Gulf front neighborhood.

Destiny By The Sea is for beach lovers seeking privacy with breathtaking views. The lot is located on the western side of the community.
#960269

Destin

4710 Ocean Boulevard

None Beds

None Baths

0.25 acres

$3,850,000

MLS#: 960269
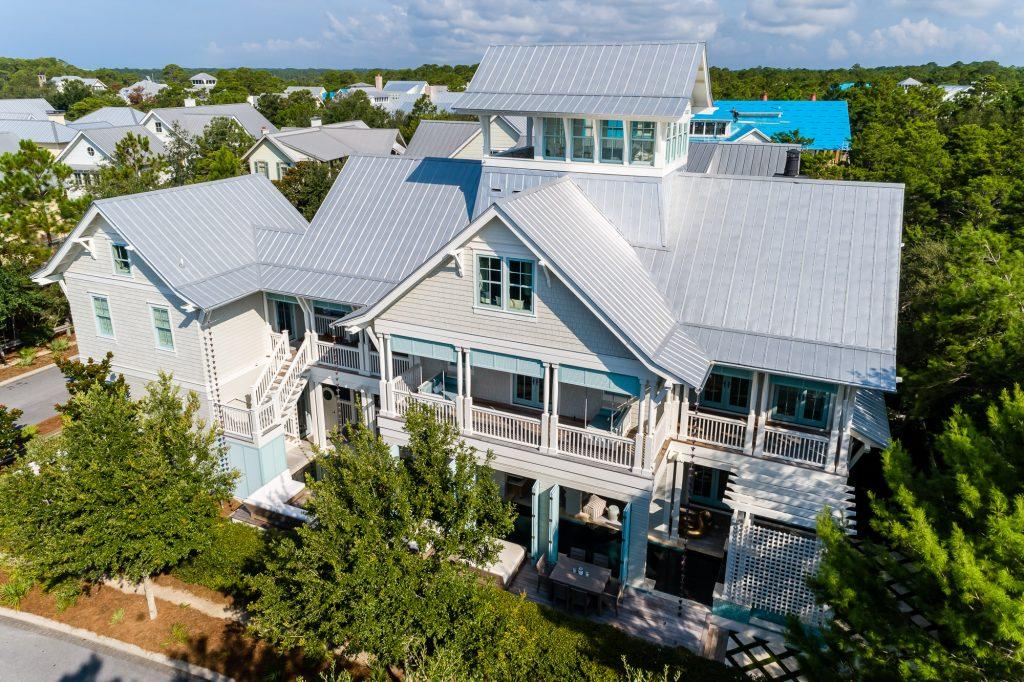
Situated on a prime corner site within the popular, amenity rich community of Watercolor, Florida, this exquisite 3-level luxury residence, with stunning custom designer pool and carriage house, presents coastal living at its finest. This spacious beach home is set in the quiet retreat of Watercolor's Phase 3 community and is luxury defined! The home is encased in a multitude of wrap-around porches that are surrounded in coastal native magnolias and scrub oaks. Transition from the porch and step off into your moat of a pool and leisure the day away. The soft gray shake exterior with cream and soft aquamarine trim is carried throughout the house. Bronze gas lanterns on the porches and faint blue interior ceilings nod to southern tradition... The exquisite familial retreat boasts spacious, main living areas perfect for entertaining. This grand home invites the openness with floor-to-ceiling glass sliding doors and a sea of windows. Fine craftsmanship in this home is enhanced with sea pearl interior wood walls, exquisite marble countertops with brass and copper finishes highlighting this gourmet kitchen. If looking to maximize rental return on investment, this home is suited to be a rental giant with sleeping accommodations for 20. Offers partially furnished, the residence is superbly maintained. The attention to detail is remarkable! Upscale amenities include hurricane impact windows, ADT with 10 cameras, Sub-Zero and Wolf appliances, 1500 square feet of the finest quality decking, guest house and 2-car garage with a loft. This unique home located in WaterColor's Lake District backs up to a natural preserve with meandering walks and is just steps away from the Sand Hill pool and park. Enjoy a short walk across the Western Lake pedestrian bridge to the Boat House, whimsical "Frog Pool," sprawling Cerulean Park North, Town Center, and gulf front Beach Club as well as the  shimmering Emerald waters of Gulf of Mexico!  Sleeps 20. Buyer to verify all room dimensions and square feet of home.
#841692

Santa Rosa Beach

10 Flatwood Street

6 Beds

6 Baths

5,249 Sq.Ft.

$3,850,000

MLS#: 841692
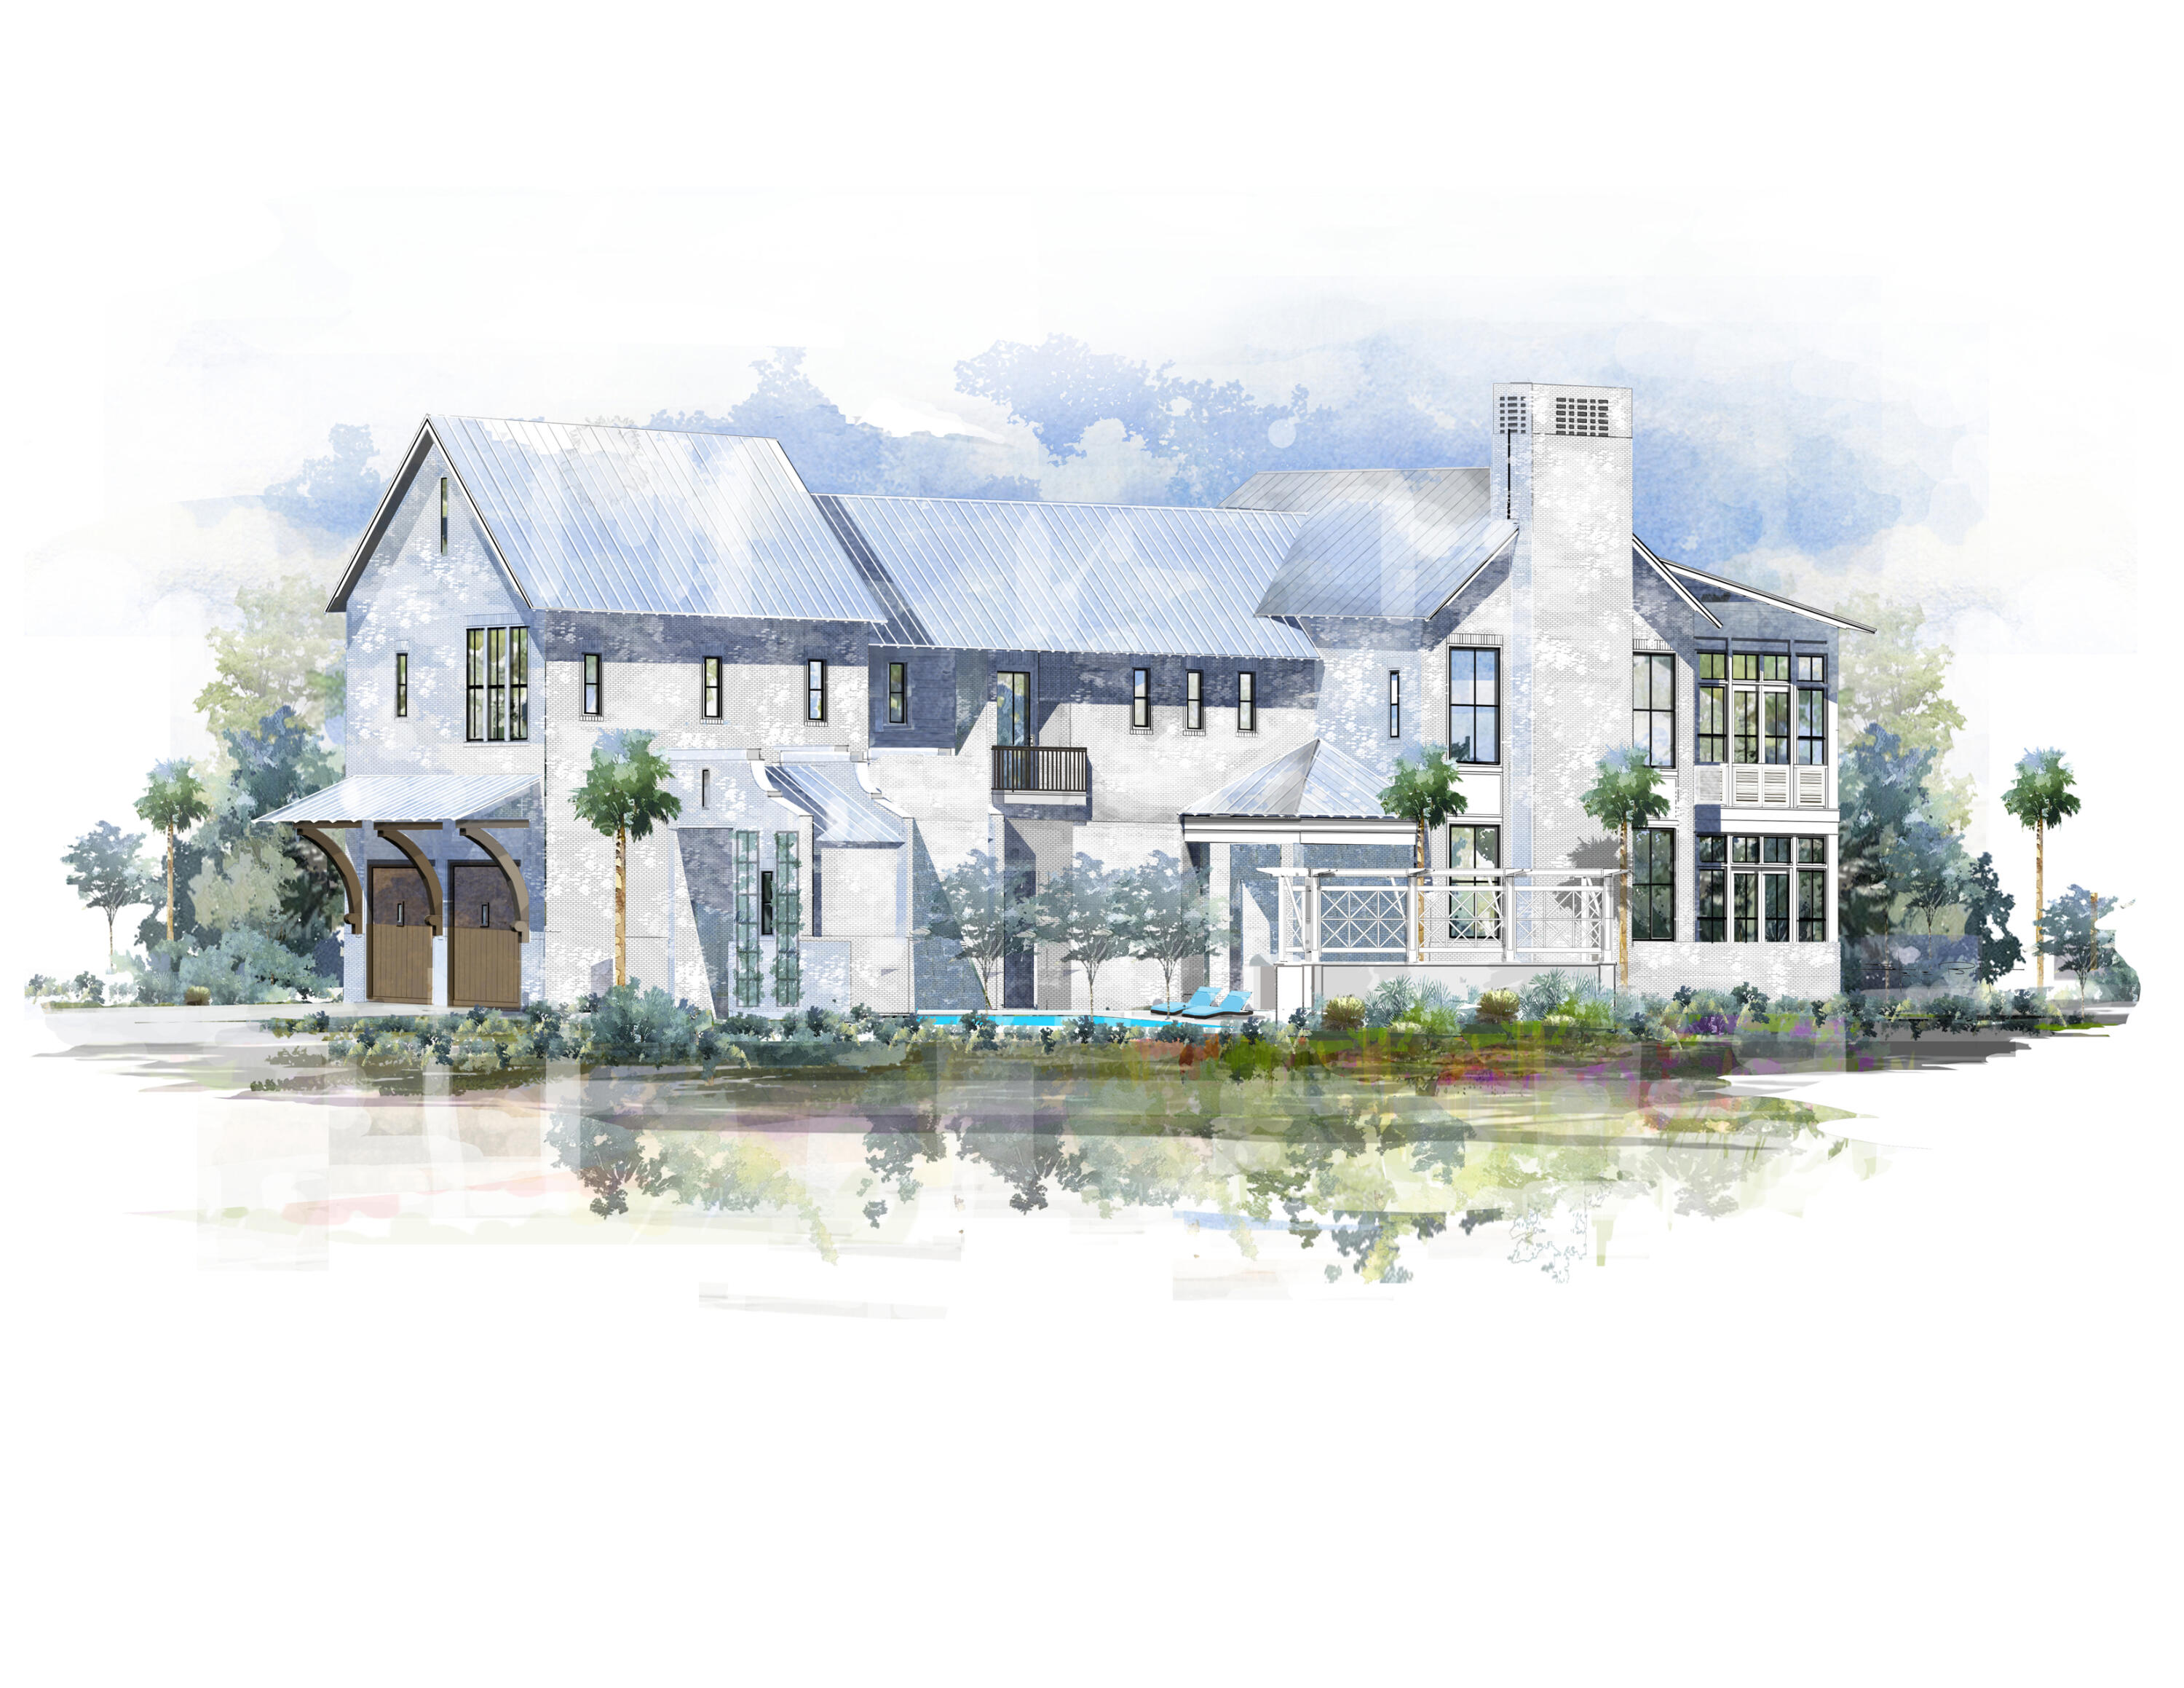
Back on market, DEEP-WATER BOAT SLIP AVAILABLE WITH THIS HOME! Located in a private cul-de-sac within the sought-after gated waterfront community of Churchill Oaks, this Matthew Savoie designed home boasts 4 bedrooms, 4 and 1 half bathrooms, upstairs sitting area/office, 2-car garage, and private courtyard with a fire feature and private pool. This classic, yet contemporary home contains high-end finishes and features, including wire-brushed white oak hardwood floors, designer lighting fixtures, and crown molding throughout. Large, thoughtfully placed windows frame the surrounding canopy of oaks, pines, and magnolias. The home has plenty of space and is perfect for entertaining inside and out with an open-concept kitchen/ dining/ living area with fireplace and wet bar. The chef's kitchen includes custom shaker style cabinetry, quartz counter tops, and Thermador/Wolf appliances. The large main-bedroom suite is a masterpiece, featuring a linear gas fireplace, vaulted ceiling, sitting area, and a covered porch overlooking the wooded space below. The main bath includes his and hers closets, large bathing area with soaking tub and walk-in shower, and a laundry station. Estimated completion April, 2023.

Tucked away amongst native vegetation and the calm waters of Hogtown Bayou, Churchill Oaks offers a lifestyle of elegance and appreciation of nature. Once inside the stately gated entrance, magnificent coastal homes accentuate southern architecture under a canopy of old oak trees. The 40-acre community is comprised of 87 homesites and some of the best amenities in South Walton. The latest amenity to the community is a deep-water, private marina. The marina project includes 36 private boat slips, paddle board storage decks, a fish cleaning station, shoreline stabilization + more! The Churchill Oaks Clubhouse is an outstanding 8,000 square foot amenity situated on a point on the Bay with stunning views. Three pools, exercise room, outdoor bar, fully equipped media room, commercial grade kitchen, bath and locker rooms, and large gathering spaces are all found at the Clubhouse for owners and their guests to enjoy. * Please verify with listing agent the total New Buyer fees due at closing.
#921269

Santa Rosa Beach

314 Tyler Drive

4 Beds

4 Baths

4,063 Sq.Ft.

$3,850,000

MLS#: 921269
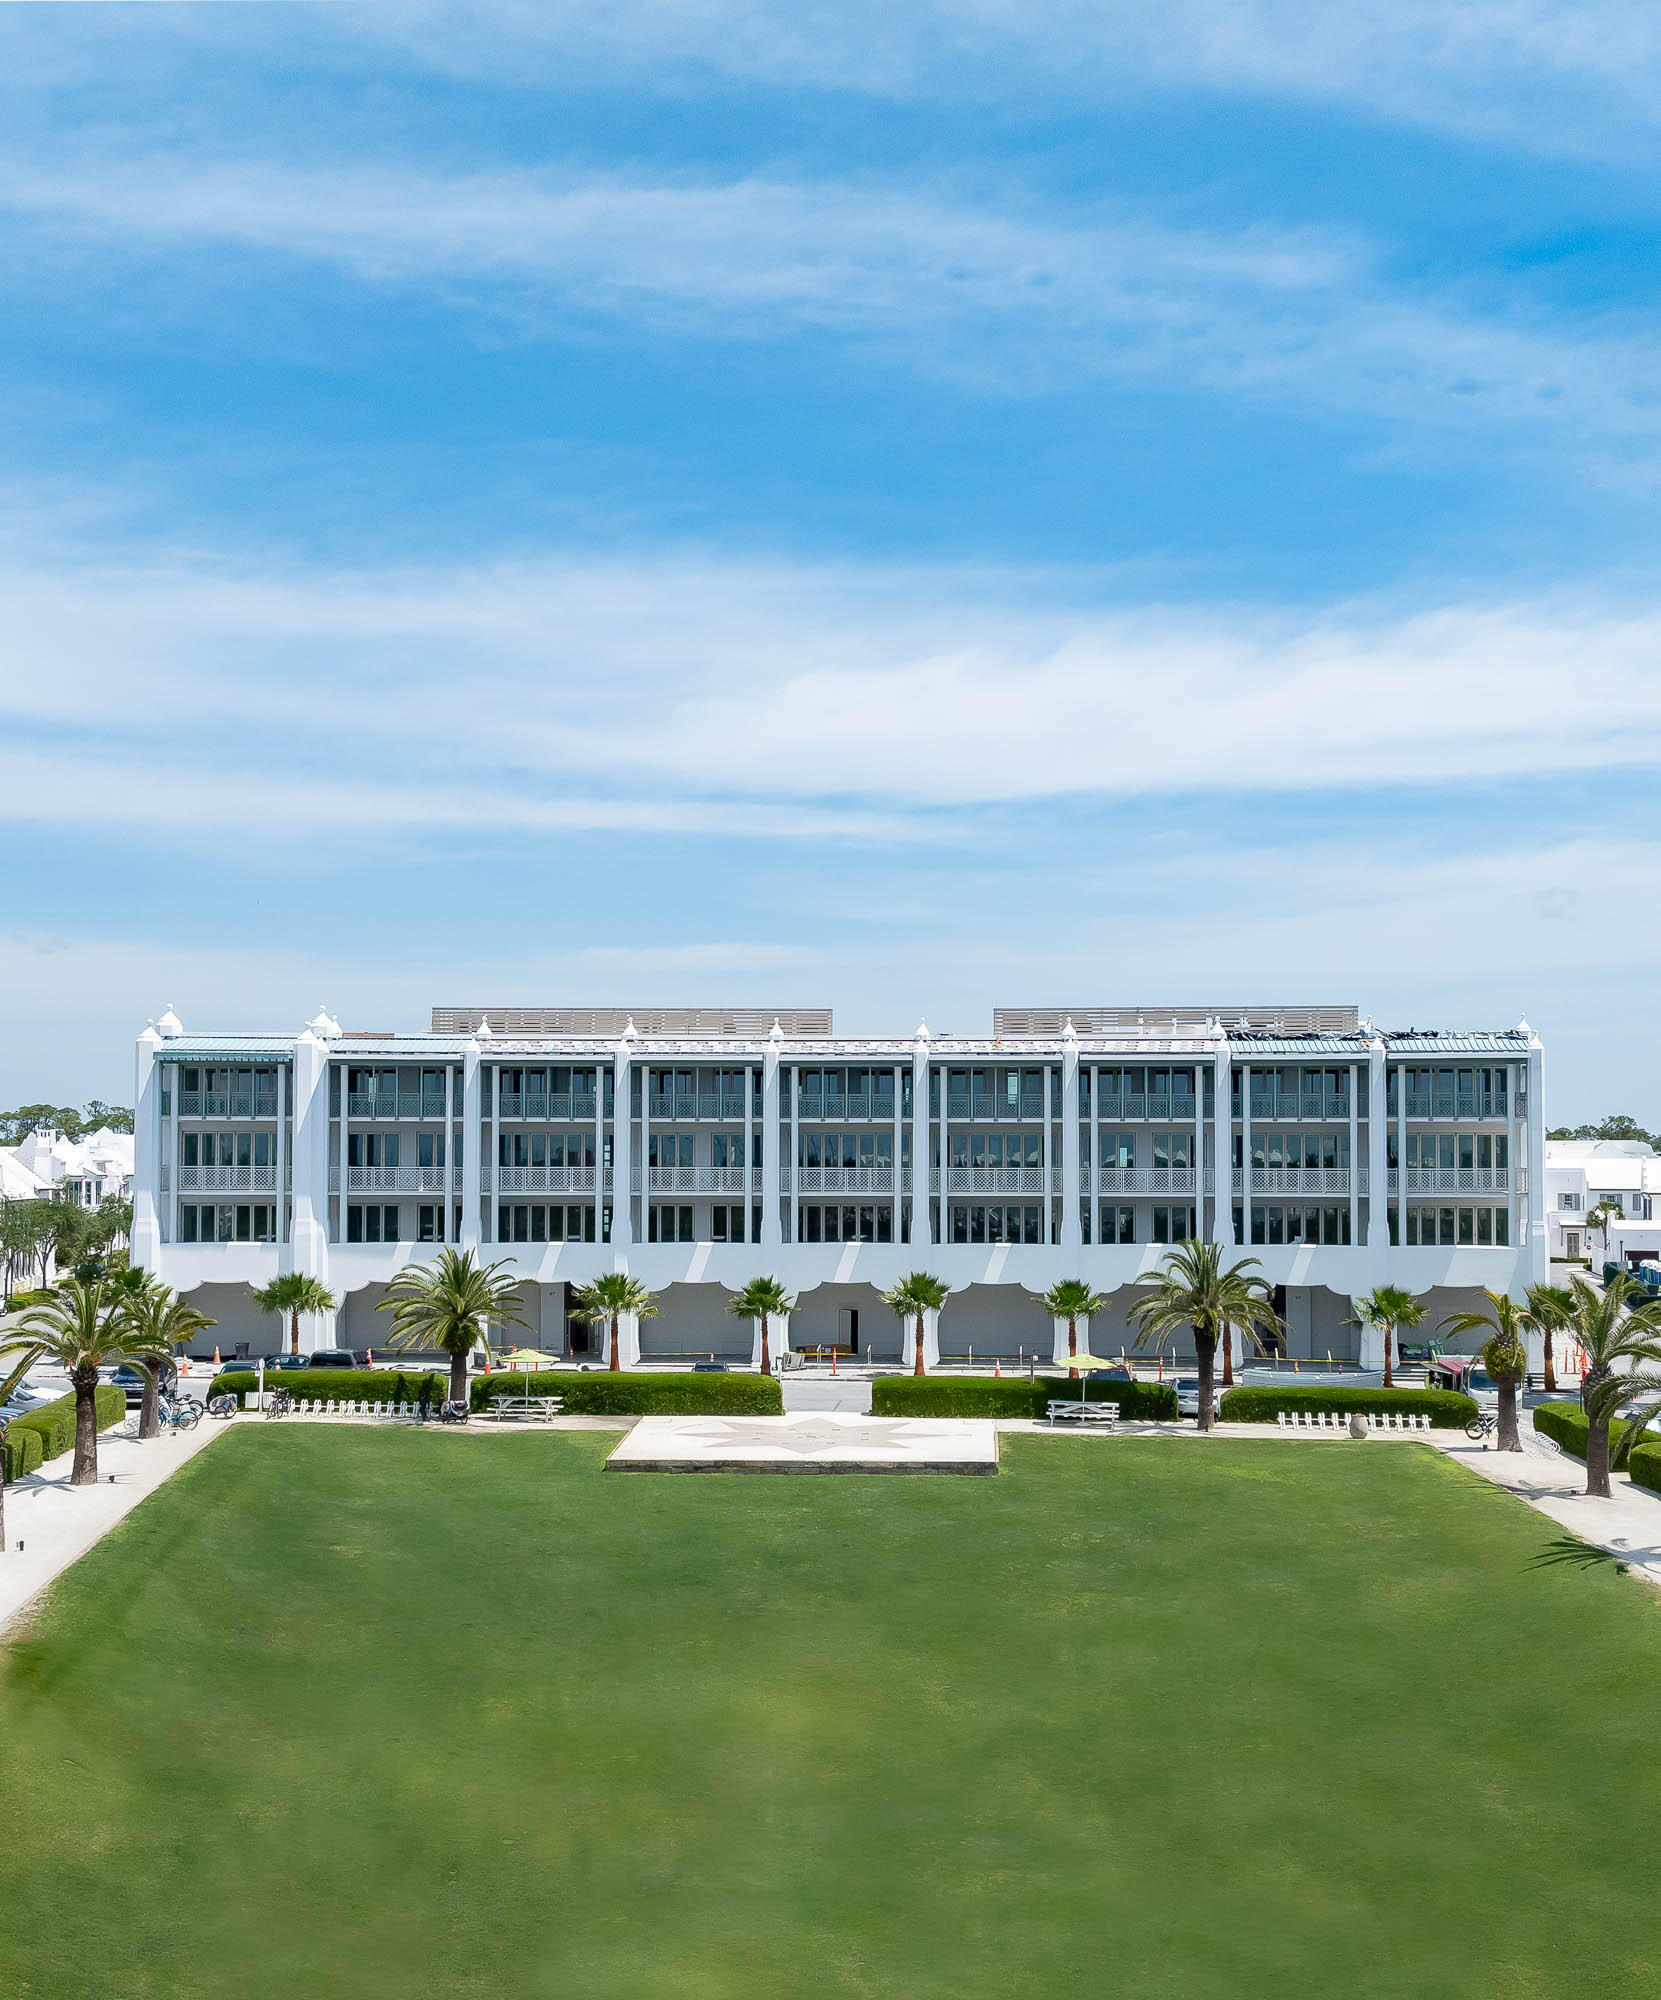
Introducing The Della Condominiums.  Below the sand, peat, and karst substratum of Alys Beach's unique geology, resides a deep architectural history that forms the foundation of its broad cultural heritage. While largely Bermudan and Antiguan in character, there are veins of architecture from even more dazzling beachside locales around the globe. The design of the Della draws from the romance of British and Venetian turn-of-the-century seaside resorts with their rippling tented cabanas, cool bubbling pools, shimmering mosaics, and beach balls aloft — each dusted with grains of sand. Encapsulated in the shell of The Della is a place of play, conviviality, and family. This, for me, is the essence of Alys Beach.
#904055

Alys Beach

27 Admiralty Row 404

3 Beds

3 Baths

1,954 Sq.Ft.

$3,850,000

MLS#: 904055
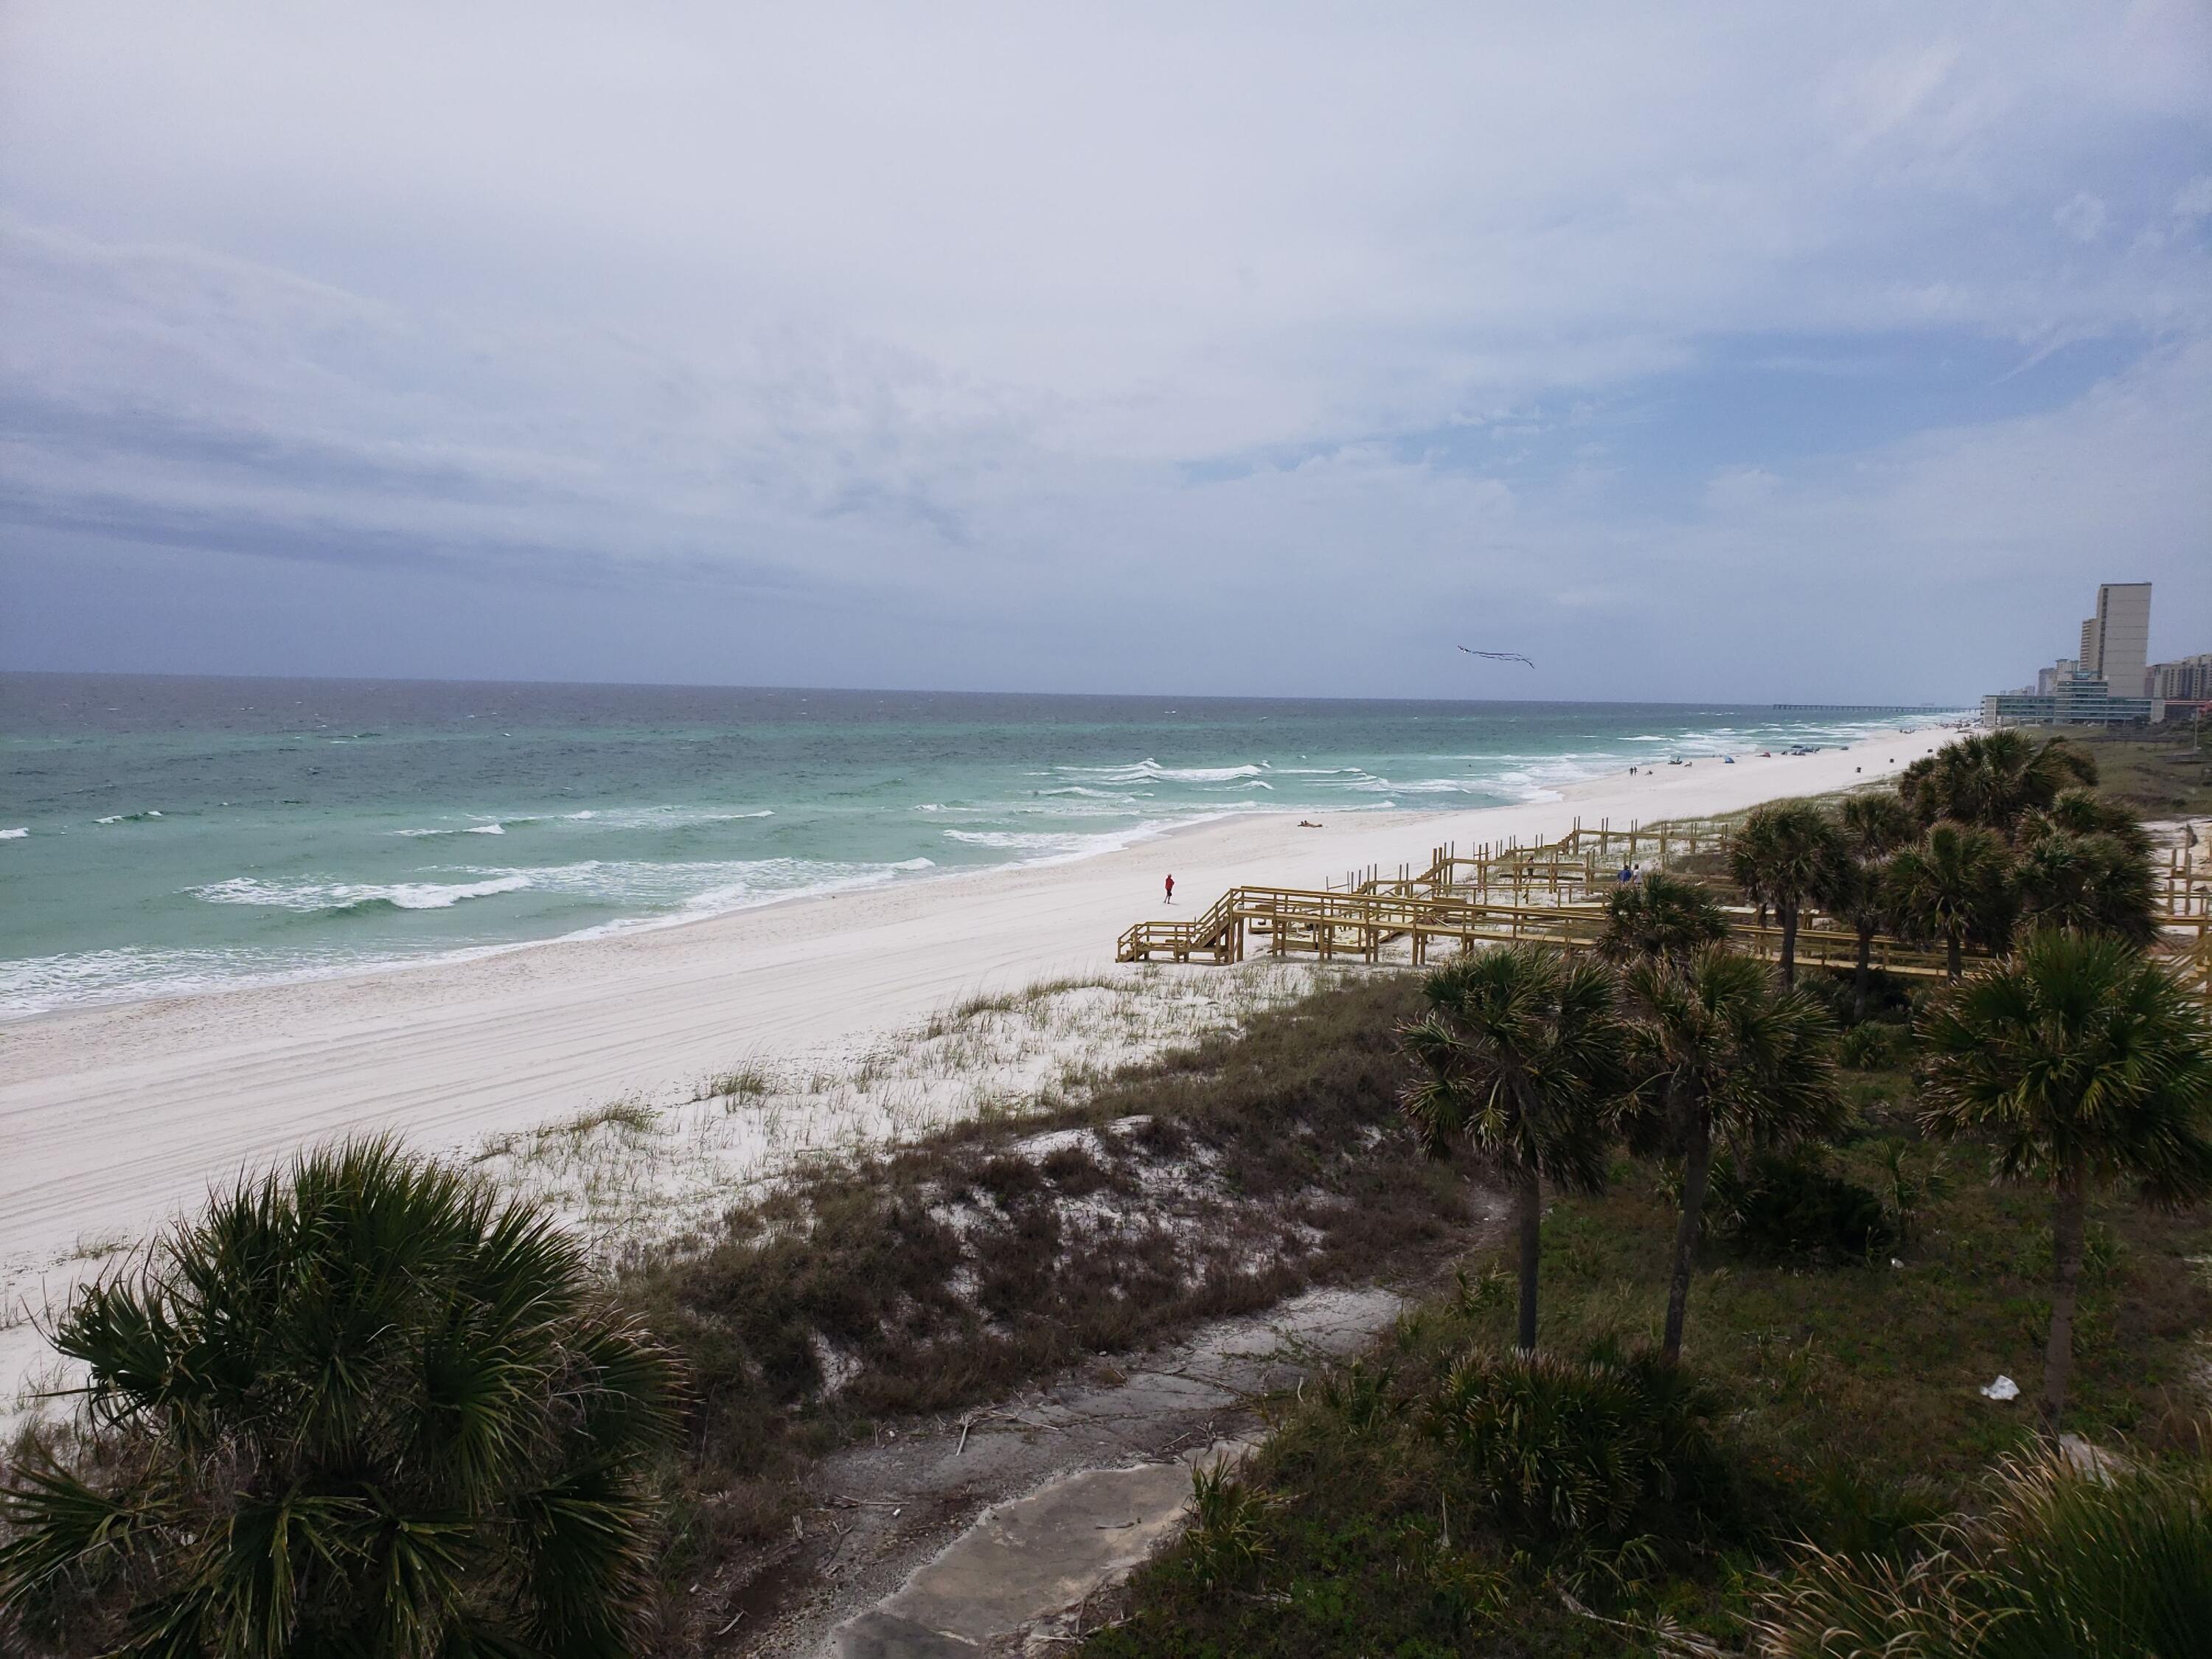
Spacious luxury with a Margaritaville lifestyle in our largest floor plan await you! This amazing beach front home features spectacular views from every level of this new construction, 6 bedroom plus bunks, 6 ½ bath home. Margaritaville Beach Cottage Resort offers homeowners a chance to live the dream of owning at Margaritaville and the opportunity to share that dream with vacationers eager to book a stay here! You'll have a hard time deciding which way to enjoy the water first! You can relax in your private 8 x 17 pool overlooking the Gulf, enjoy the huge resort pool, take a trip around the 425 ft long lazy river or walk just a few steps down your private dune walkover to the emerald green waters of the Gulf.
#897253

Panama City Beach

13639 Front Beach Road

6 Beds

6 Baths

4,112 Sq.Ft.

$3,850,000

MLS#: 897253
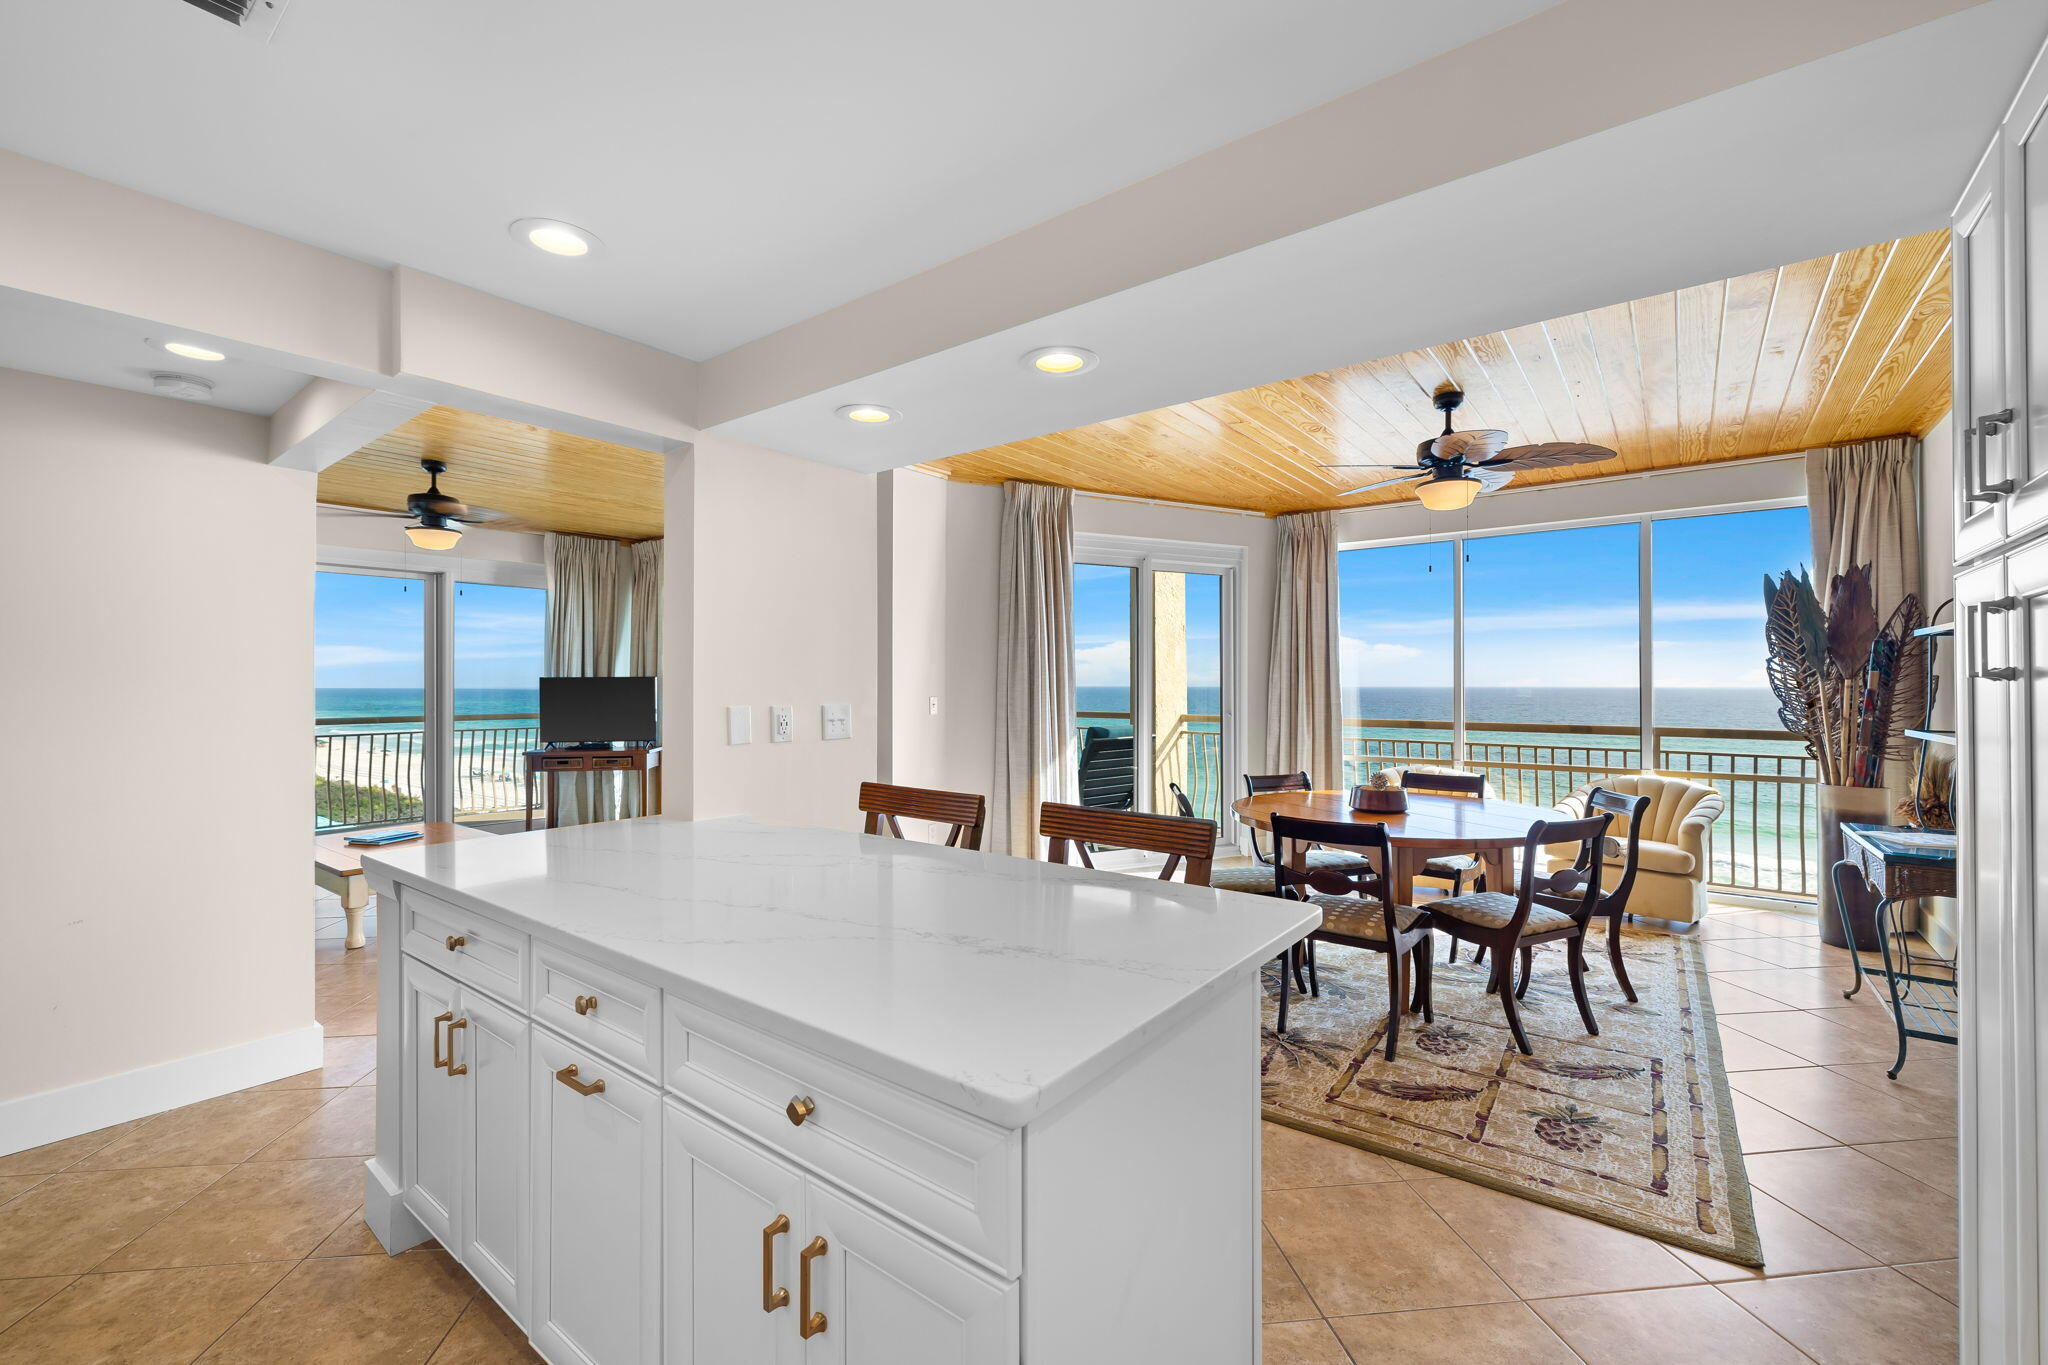
VIEWS! VIEWS! VIEWS! 
Gulf front condo in High Pointe Resort! 
Wake up every day to the sound of the waves and the salty breeze and end your days with a front row seat to the most gorgeous sunsets Florida has to offer! This beautiful 3-bedroom, 3 full bathroom condo boasts breathtaking gulf views from the master bedroom, living room, kitchen, dining and second bedroom suite. Step onto the white sandy beaches of the Emerald Coast for a day of relaxation and fun. Perfectly located just a short walk away from Rosemary Beach and Alys Beach for shopping and dining.

This beach front condo has never been rented, is well maintained and recently updated with new paint, wood ceilings, kitchen cabinets with quartz countertops, new kitchen appliances, new bathroom fixtures and quartz countertops, new master shower tile and more.

High Pointe Resort offers 600' of deeded beach access, an amazing tropical lagoon pool with waterfalls, hot tub, and a spacious poolside area. There are also tennis courts on site, a kid's playground, shuffleboard court and soon to be pickle ball. High Pointe is also home to Crabby Steve's, a bar and grill that overlooks the beach and ocean - the perfect place for lunch or a cold beverage after a day on the beach.
#918149

Inlet Beach

10254 E CO HWY 30A W31

3 Beds

3 Baths

1,850 Sq.Ft.

$3,850,000

MLS#: 918149
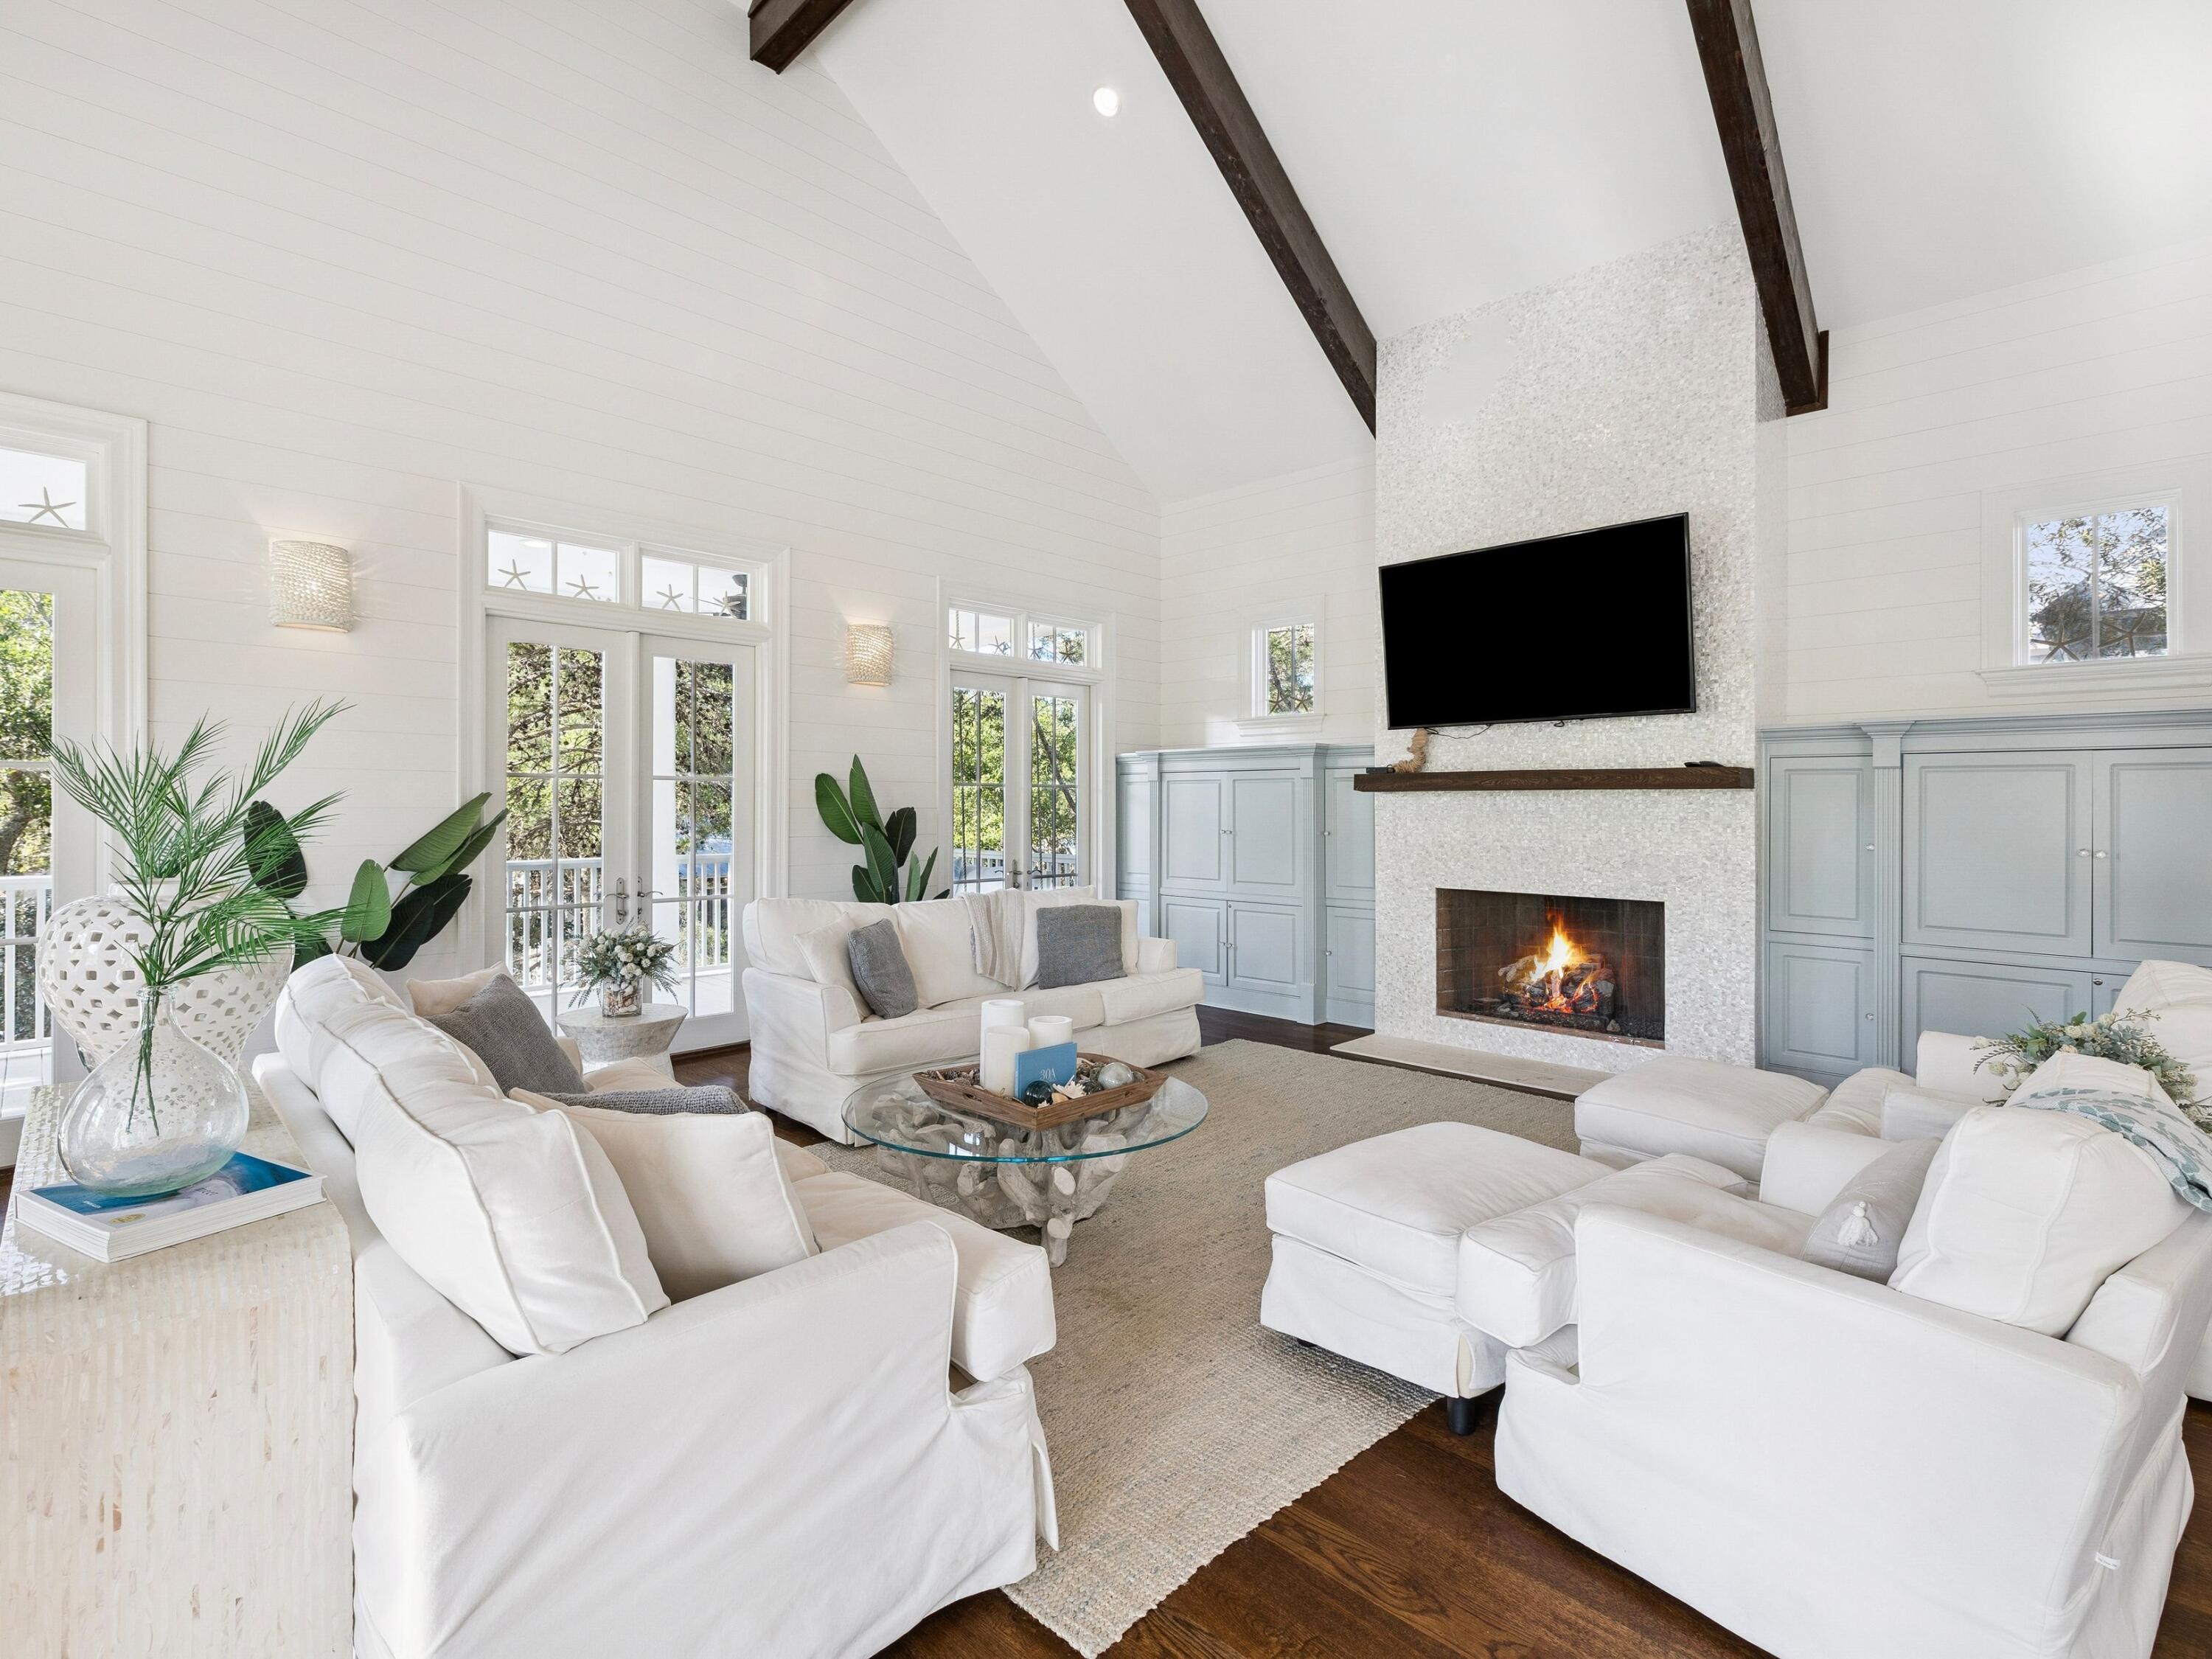
Experience refined coastal luxury in this exceptional five bedroom, four full and one half bath residence spanning 3,774 square feet, ideally positioned on one of the most sought after lots in WaterColor's highly desirable Phase 3 within the coveted Lake District. Set on a premier corner lot, the property offers privacy on three sides, creating a setting that feels far more secluded than most.

Just moments from Western Lake and a short bike ride to the beach, this beautifully appointed home offers the perfect blend of elegance, comfort, and true resort style living. The wrap around porch is a standout feature, giving you multiple spaces to relax, entertain, and take in the surroundings throughout the day. Designed for both relaxation and entertaining, the home features a private pool, complemented by a newly enhanced pergola and thoughtfully designed outdoor living spaces, ideal for al fresco dining and lounging in a serene setting.

Inside, the home showcases timeless coastal design and quality craftsmanship throughout. The gourmet chef's kitchen is outfitted with a six burner gas range, custom vent hood, premium appliances, wine refrigerator, warming drawer, and an expansive island with bar seating. The main living area is highlighted by soaring vaulted ceilings, exposed beams, a statement fireplace, and elegant shiplap detailing, creating a warm yet elevated atmosphere.

Recent updates, including fresh interior and exterior paint and upgraded outdoor features, enhance the home's pristine condition and modern appeal. A spacious third floor game room with custom built bunks offers a versatile retreat for guests and gatherings.

Owners enjoy access to WaterColor's world class amenities, including multiple resort style pools, tennis and pickleball courts, a state of the art fitness center, scenic parks, and a boathouse for paddleboarding and kayaking. Camp WaterColor adds to the experience with its lazy river, waterslides, and family friendly activities. The property conveys 14 owner wristbands, a meaningful advantage for both personal use and rental flexibility.

This is a rare opportunity to own a truly distinguished home in one of 30A's most sought after coastal communities.
#1000703

Santa Rosa Beach

261 Needlerush Drive

5 Beds

4 Baths

3,774 Sq.Ft.

$3,850,000

MLS#: 1000703
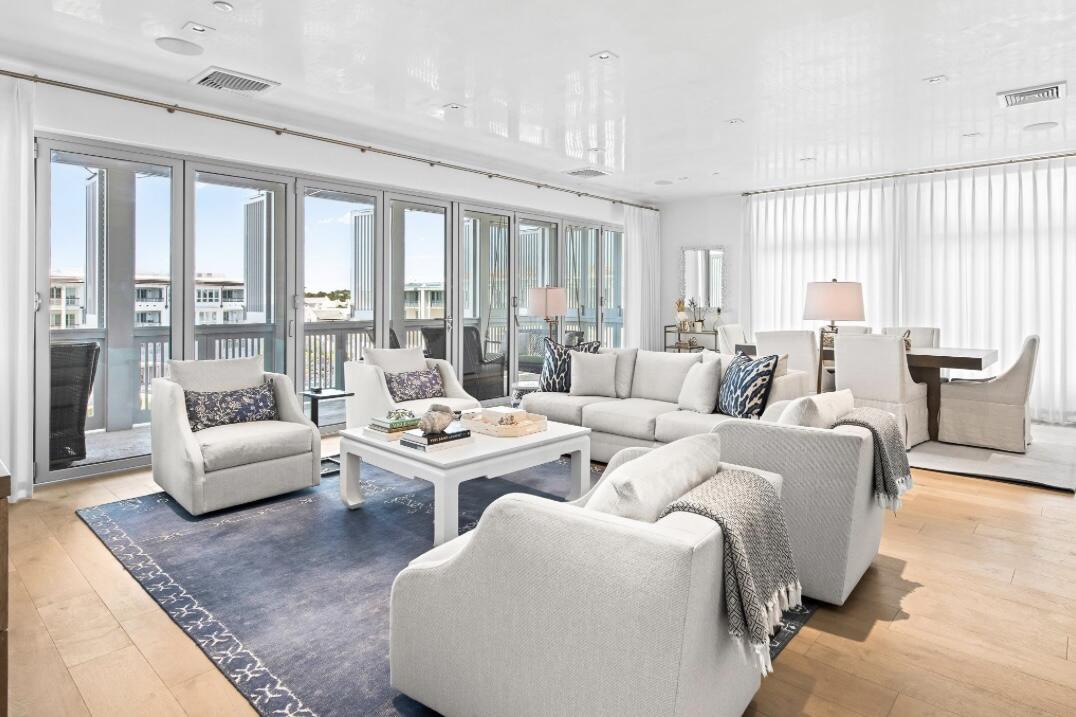
Highly desired top floor 3 bedroom plus bunk Alys Beach Town Center condo. Expansive Bi-folding doors open the kitchen, dining and living areas to a large covered porch with views west over the amphitheater and towards the newly completed Beach Club.
#1006654

Inlet Beach

20 Mark Twain Lane UNIT 401

3 Beds

3 Baths

2,063 Sq.Ft.

$3,850,000

MLS#: 1006654
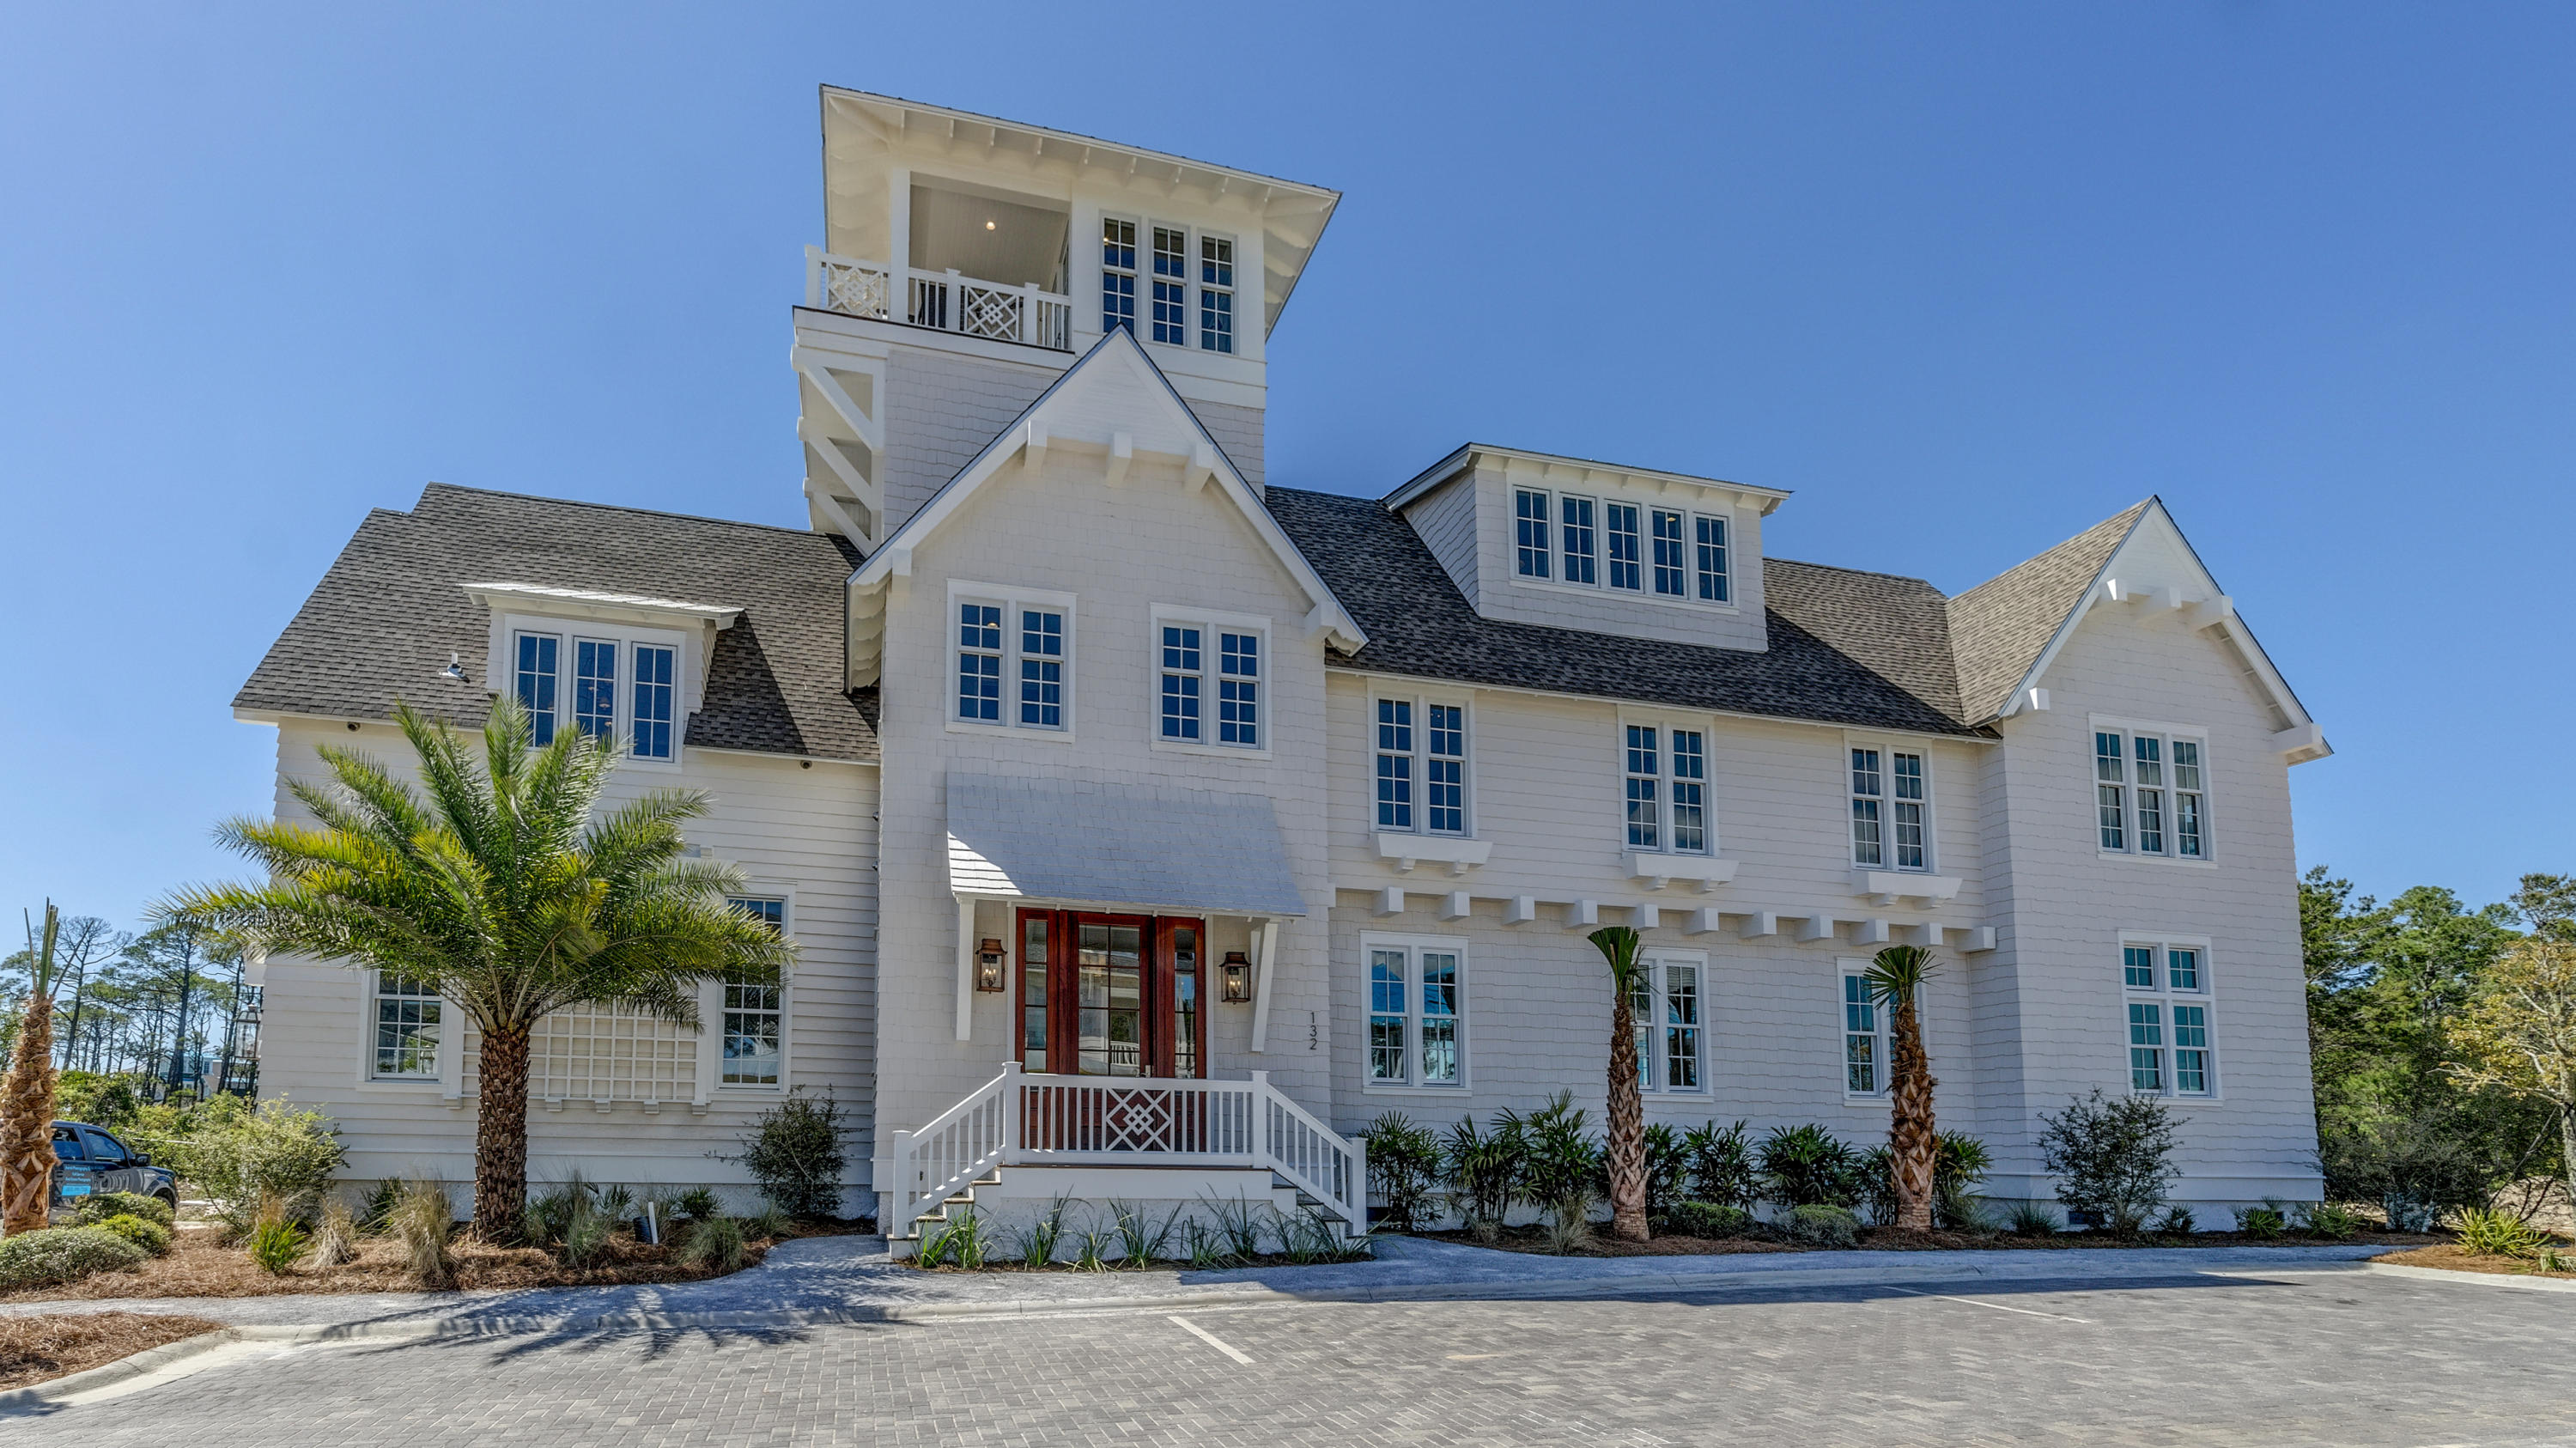
Enjoy the spectacular Gulf views from this 5 bedroom, 5.5 bath iconic Grace Point estate. This exemplary property is being offered with a custom designer furnishings package by Atlanta's Jennifer Suddes of Magnolia House Design Group and boasts a balanced blend of yesteryear and today's modern amenities, with a layout well suited for a multi-generational family.
Upon entry to the nearly 5,000 square foot residence, the foyer light blends the transparent with the flecks of gold and the rest is history. The blend of textures, captivating centerpieces, door handles and knobs, each piece is thoughtfully placed. Warm rugs float just below your feet as lamps and custom lighting provide the ideal flow for entertaining or Thanksgiving dinner. Beyond is the dining room table, placed expressly for this home and future family gatherings or entertaining. The kitchen is a chef's dream with an oversized island, custom cabinetry,  Subzero and Wolf appliance packages, and quartz countertops drenched in natural light from an abundance of windows.  From the kitchen, walk out to the private seating area around the exterior fireplace,  leading to the outdoor patio area and large heated pool. The first- floor master suite with private courtyard access and ensuite offers Carrera marble, custom cabinets, and large walk-in glass shower. An oversized 1st-floor laundry room and powder room complete the first floor.

Take the elevator to the second floor, where the greatest of visual accomplishments in the coastal manor is perhaps the gallery hall and bunk room with custom built-in bunks, where nautical elements meld with start white shiplap, and ceiling angles are more than just a mere suggestion.  Hand-painted artwork is featured throughout the home, selected to showcase not only the integrity of their work but the skillful eye to properly place where sun, light, and passersby can enjoy.  Each junior suite is complete with a private bath, outfitted in Carrera marble, and boasts masterful touches such as tongue and groove and barrel ceilings. The master retreat includes a sitting area and morning kitchen just off the sleeping quarters, with a spacious en-suite bath with large soaking tub, walk-in tile shower, Carrera marble flooring, his & her sinks basins, and vanity area.  The oversized walk-in closet with custom wooden shelving providing plentiful storage.

From custom tufted headboards in each of the sweeping bedroom suites to the third-floor media room, no detail was overlooked. The crowning glory is the fourth level tower with breathtaking Gulf views, providing the ideal backdrop for nightcaps or early morning coffee. The large 2-car garage provides ample storage for a personal golf cart, beach toys, and vehicles and is only steps from the Grace Point owner's private gated entrance leading to the WaterSound Beach Club. This finely constructed and well-appointed Coastal home offers family living and easy entertaining, boasting gorgeous gulf views and is situated on the main drive in beautiful Grace Point.
#843583

Inlet Beach

132 Grace Point Way

5 Beds

5 Baths

4,925 Sq.Ft.

$3,850,000

MLS#: 843583

1 ... 139 140 141 142 143 ... 666
* Listings identified with the FMLS IDX logo come from FMLS and are held by brokerage firms other than the owner of this website. The listing brokerage is identified in any listing details. Information is deemed reliable but is not guaranteed. If you believe any FMLS listing contains material that infringes your copyrighted work please review our DMCA policy and learn how to submit a takedown request. © 2024. First Multiple Listing Service, Inc.

Send a message

Message successfully sent.

Your message

What is 3 + 4 ?

Reason for contacting?

I agree to receive email communication and understand I can unsubscribe at any time.

I agree to be contacted by Noah Escobar via call, email, and text for real estate services. To opt out, you can reply 'stop' at any time or reply 'help' for assistance. You can also click the unsubscribe link in the emails. Message and data rates may apply. Message frequency may vary. Privacy Policy

Sign Out

Virtual Assistant

Would you like to take the next step with this property? We can help you schedule a showing or virtual tour, or send you more details.

Yes, I would like more information.

Thank You for Your Reply, One of Our Agents will contact you as soon as possible

No, maybe later.

Thank you, you can always contact me via email, phone number or through the contact form.

Realhub AI

Lucy - Your AI-Powered Realtor

Update Your Temporary Password

Personalize your search

Enter your email and we'll notify you immediately when new listings match what you're looking for.

or enter email address

Already have an account ? Login here

Continue your home search

I agree to receive communications and understand I can unsubscribe at any time.

I agree to be contacted by Noah Escobar via call, email, and text for real estate services. To opt out, you can reply 'stop' at any time or reply 'help' for assistance. You can also click the unsubscribe link in the emails. Message and data rates may apply. Message frequency may vary. Privacy Policy

Already have an account ? Login here

We use cookies

We use cookies for analytics and to enhance your experience. By accepting, you agree to analytics and marketing cookies. Small functional cookies that count viewed properties and time on site are used regardless of your choice. You can manage your preferences or learn more about our cookies policy.
