Properties

Browse or get in touch to schedule a walkthrough.

  • Nearby me
Price range

Popular Features

Community Features

Association

Property Features

Waterfront

View

Exterior Features

Interior Features

Style

138448 properties match your criteria

Updated 1 minute ago

E-Alert name
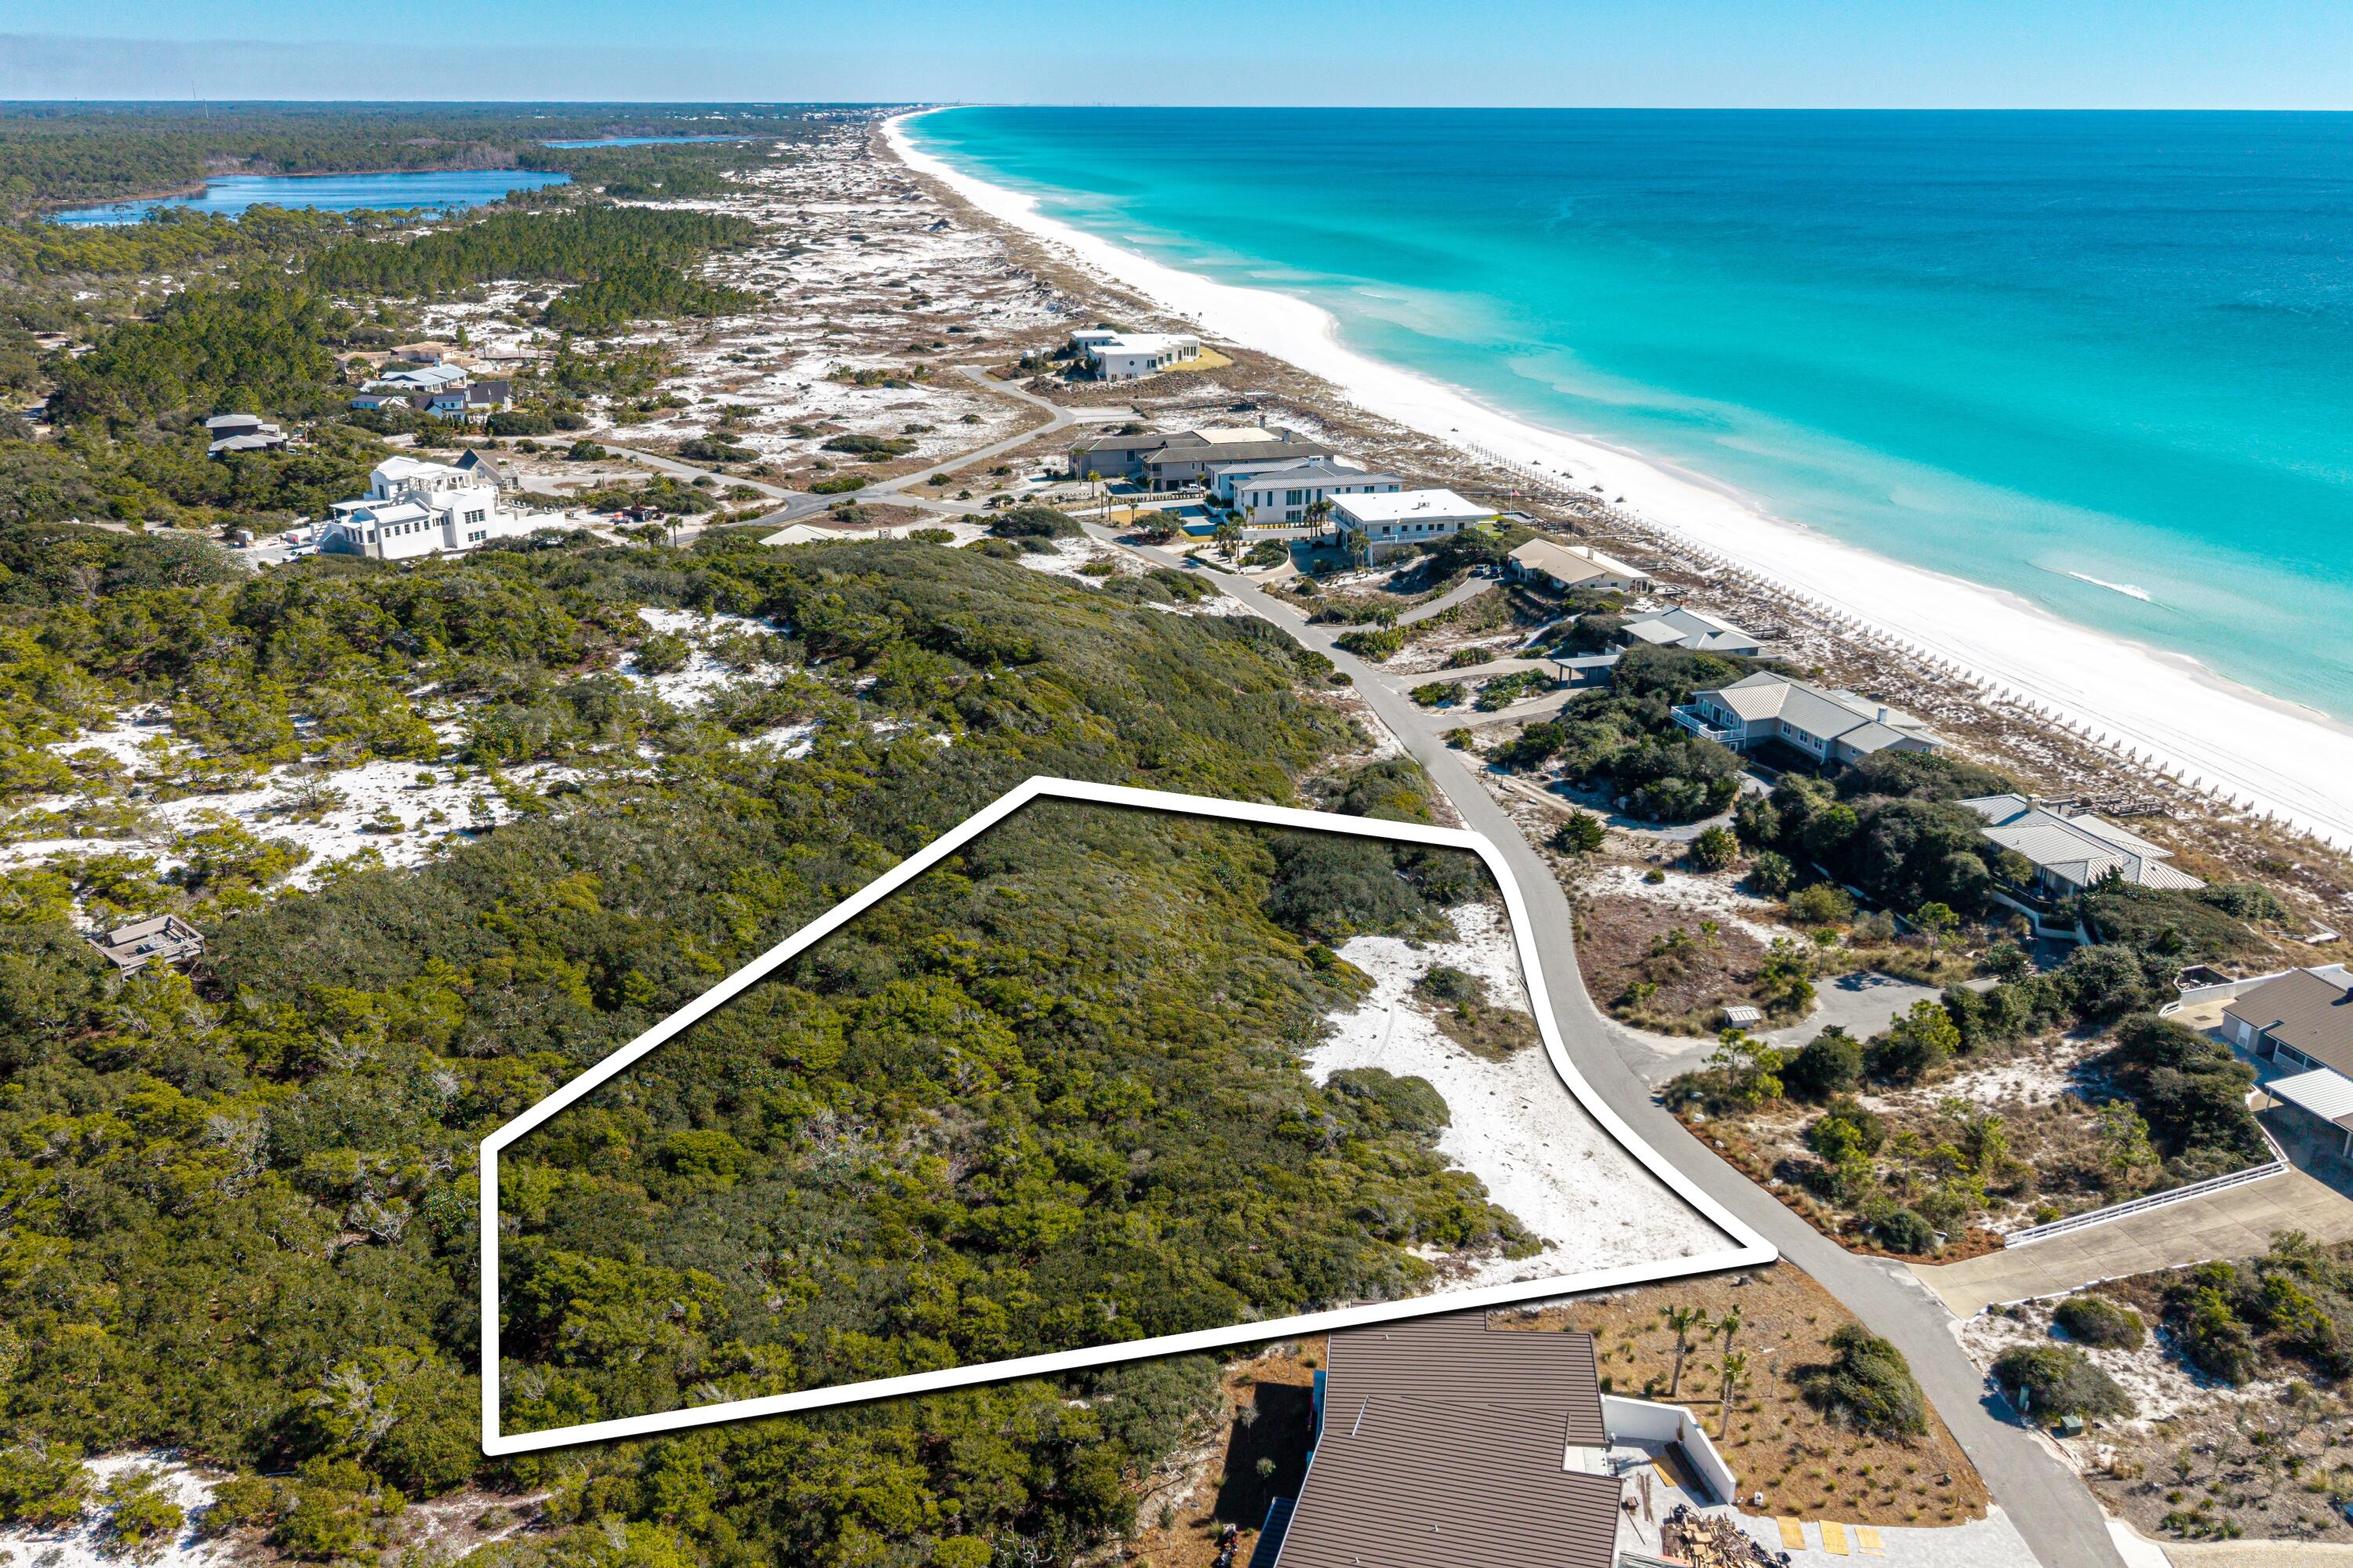
Elevated one-and-a-half-acre homesite with sweeping Gulf and sunset views in the private community of Four Mile Village.

Located just one row off the Gulf, this exceptional lot offers expansive views of unspoiled beaches and the Gulf beyond. The property is surrounded by native vegetation and mature coastal plantings, providing a peaceful and private setting.

Four Mile Village is a quiet, established coastal community located just west of Sandestin's shopping and dining. Known for its preserved sand dunes, canopied oaks, and approximately 2,200 feet of low-density beachfront, the neighborhood was founded in 1976 with a focus on privacy, conservation, and long-term preservation. Situated within the 230-acre Coffeen Nature Preserve, the community supports protected wildlife, including white-tailed deer and gopher tortoises. Architectural guidelines and height restrictions are in place to maintain the natural character of the area and protect long-term Gulf views.
#994036

Santa Rosa Beach

Lot 10 W Village Beach Road

None Beds

None Baths

1.48 acres

$3,750,000

MLS#: 994036
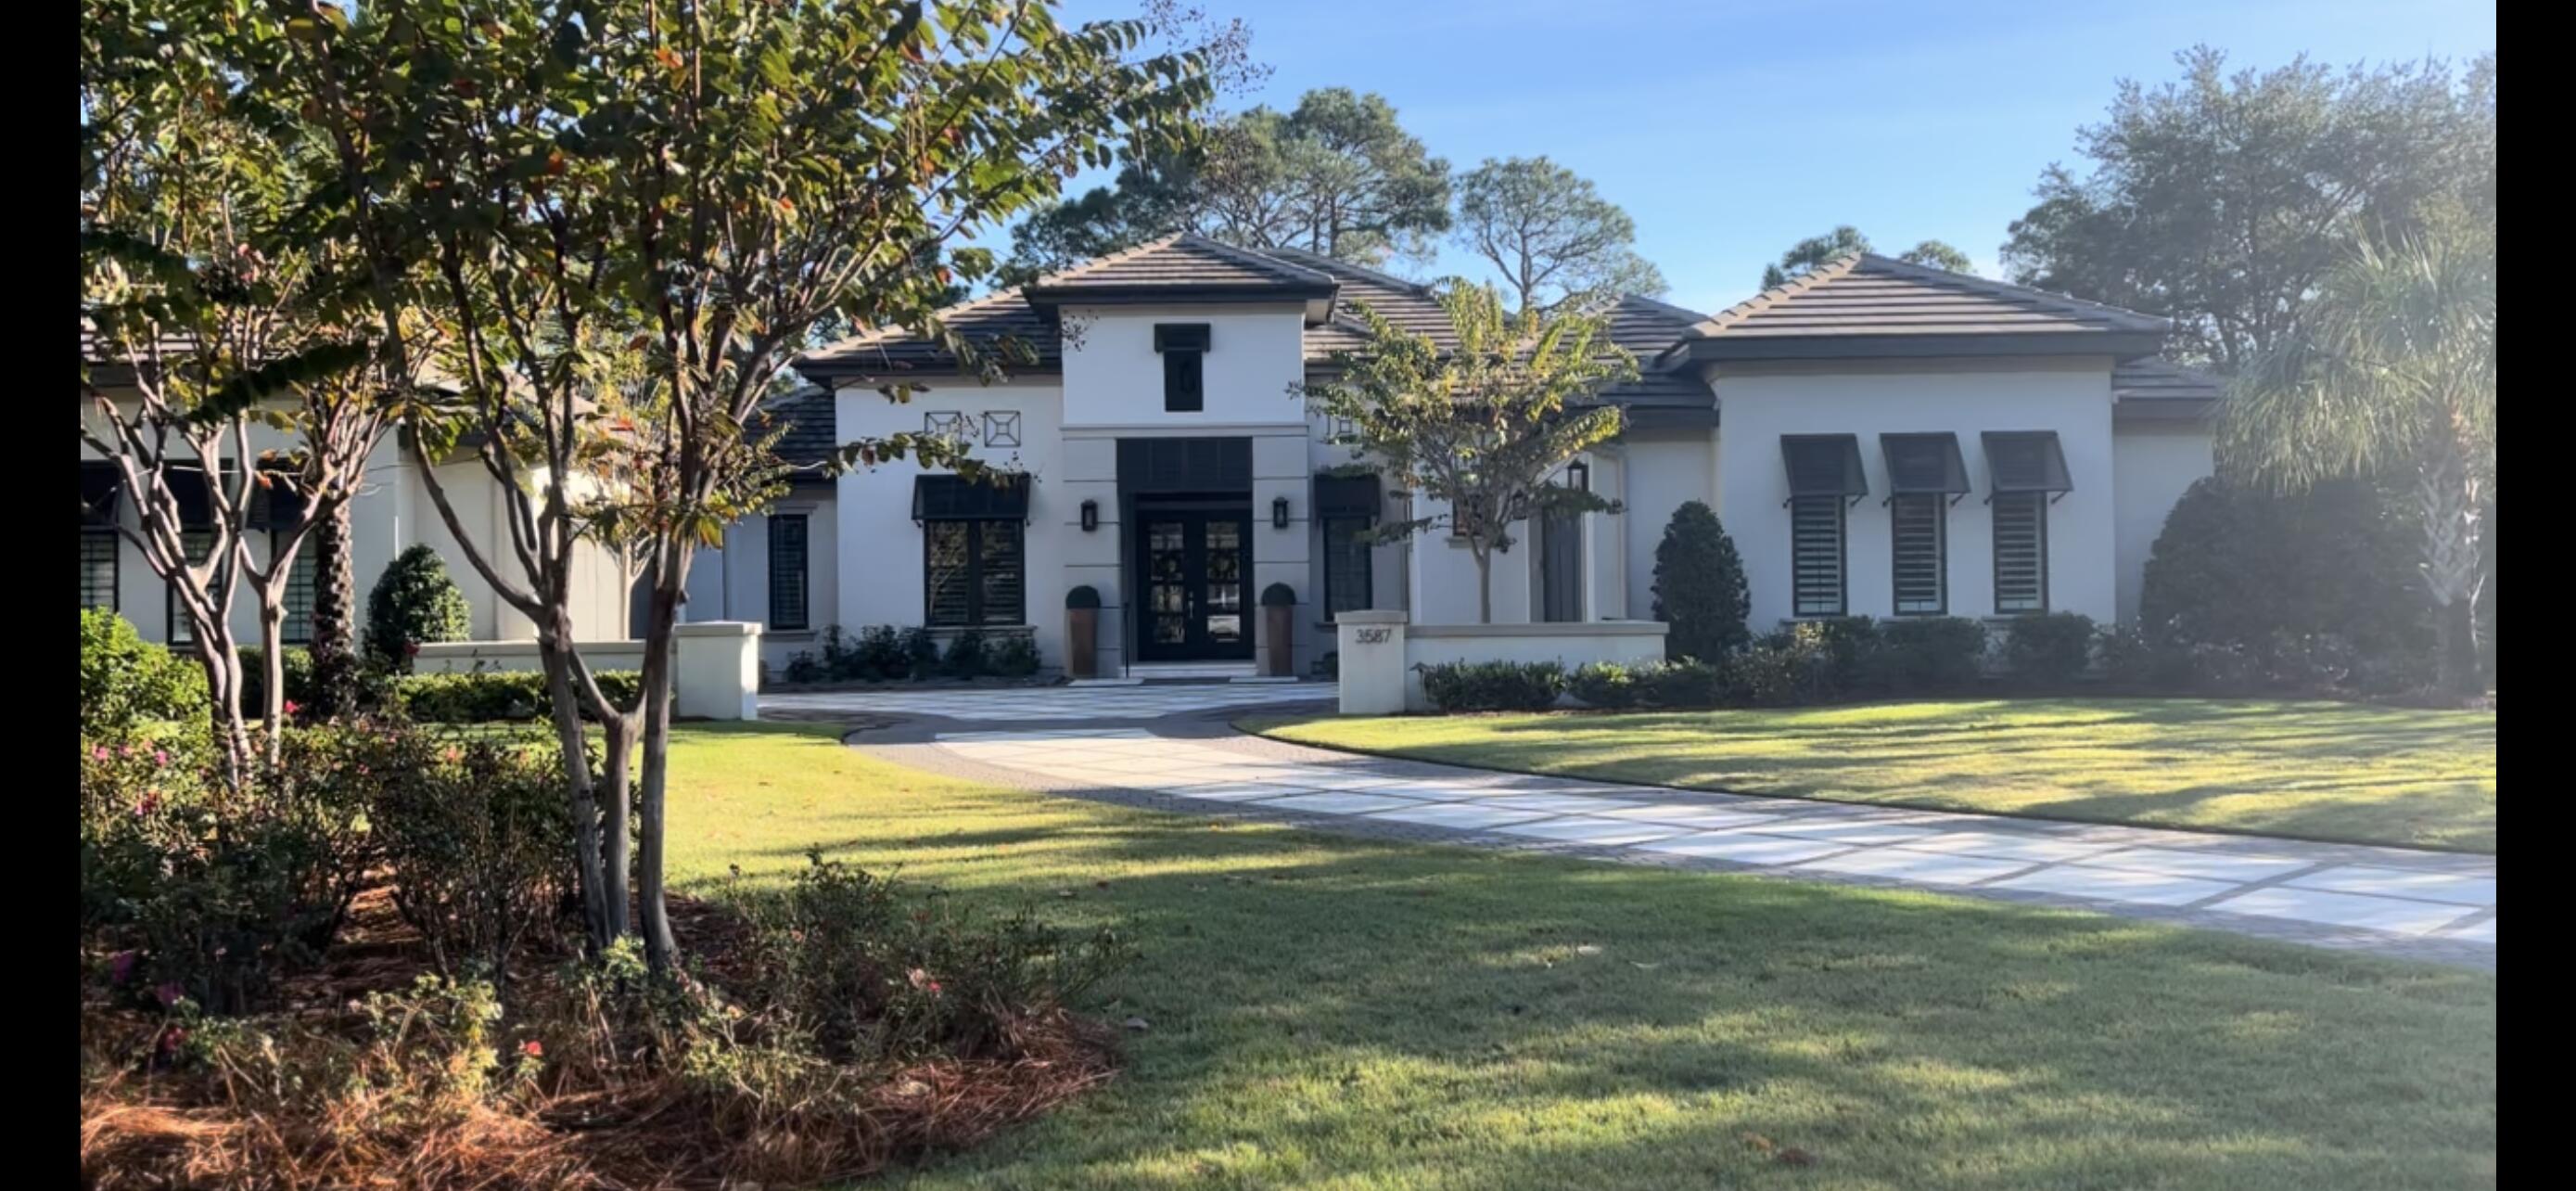
Like New Home at Burnt Pine on the Golf Course at Sandestin Golf and Beach Resort.
This One of a Kind Open Floor Plan Home has it All. 3 Bedrooms, Office, Club Room 4 Baths, High Ceilings, Hardwood Floors, Brick Walls and a Spectacular Pool and Outdoor Living Area with Summer Kitchen and Fireplace.
#963388

Miramar Beach

3587 Preserve Lane

3 Beds

4 Baths

3,795 Sq.Ft.

$3,750,000

MLS#: 963388
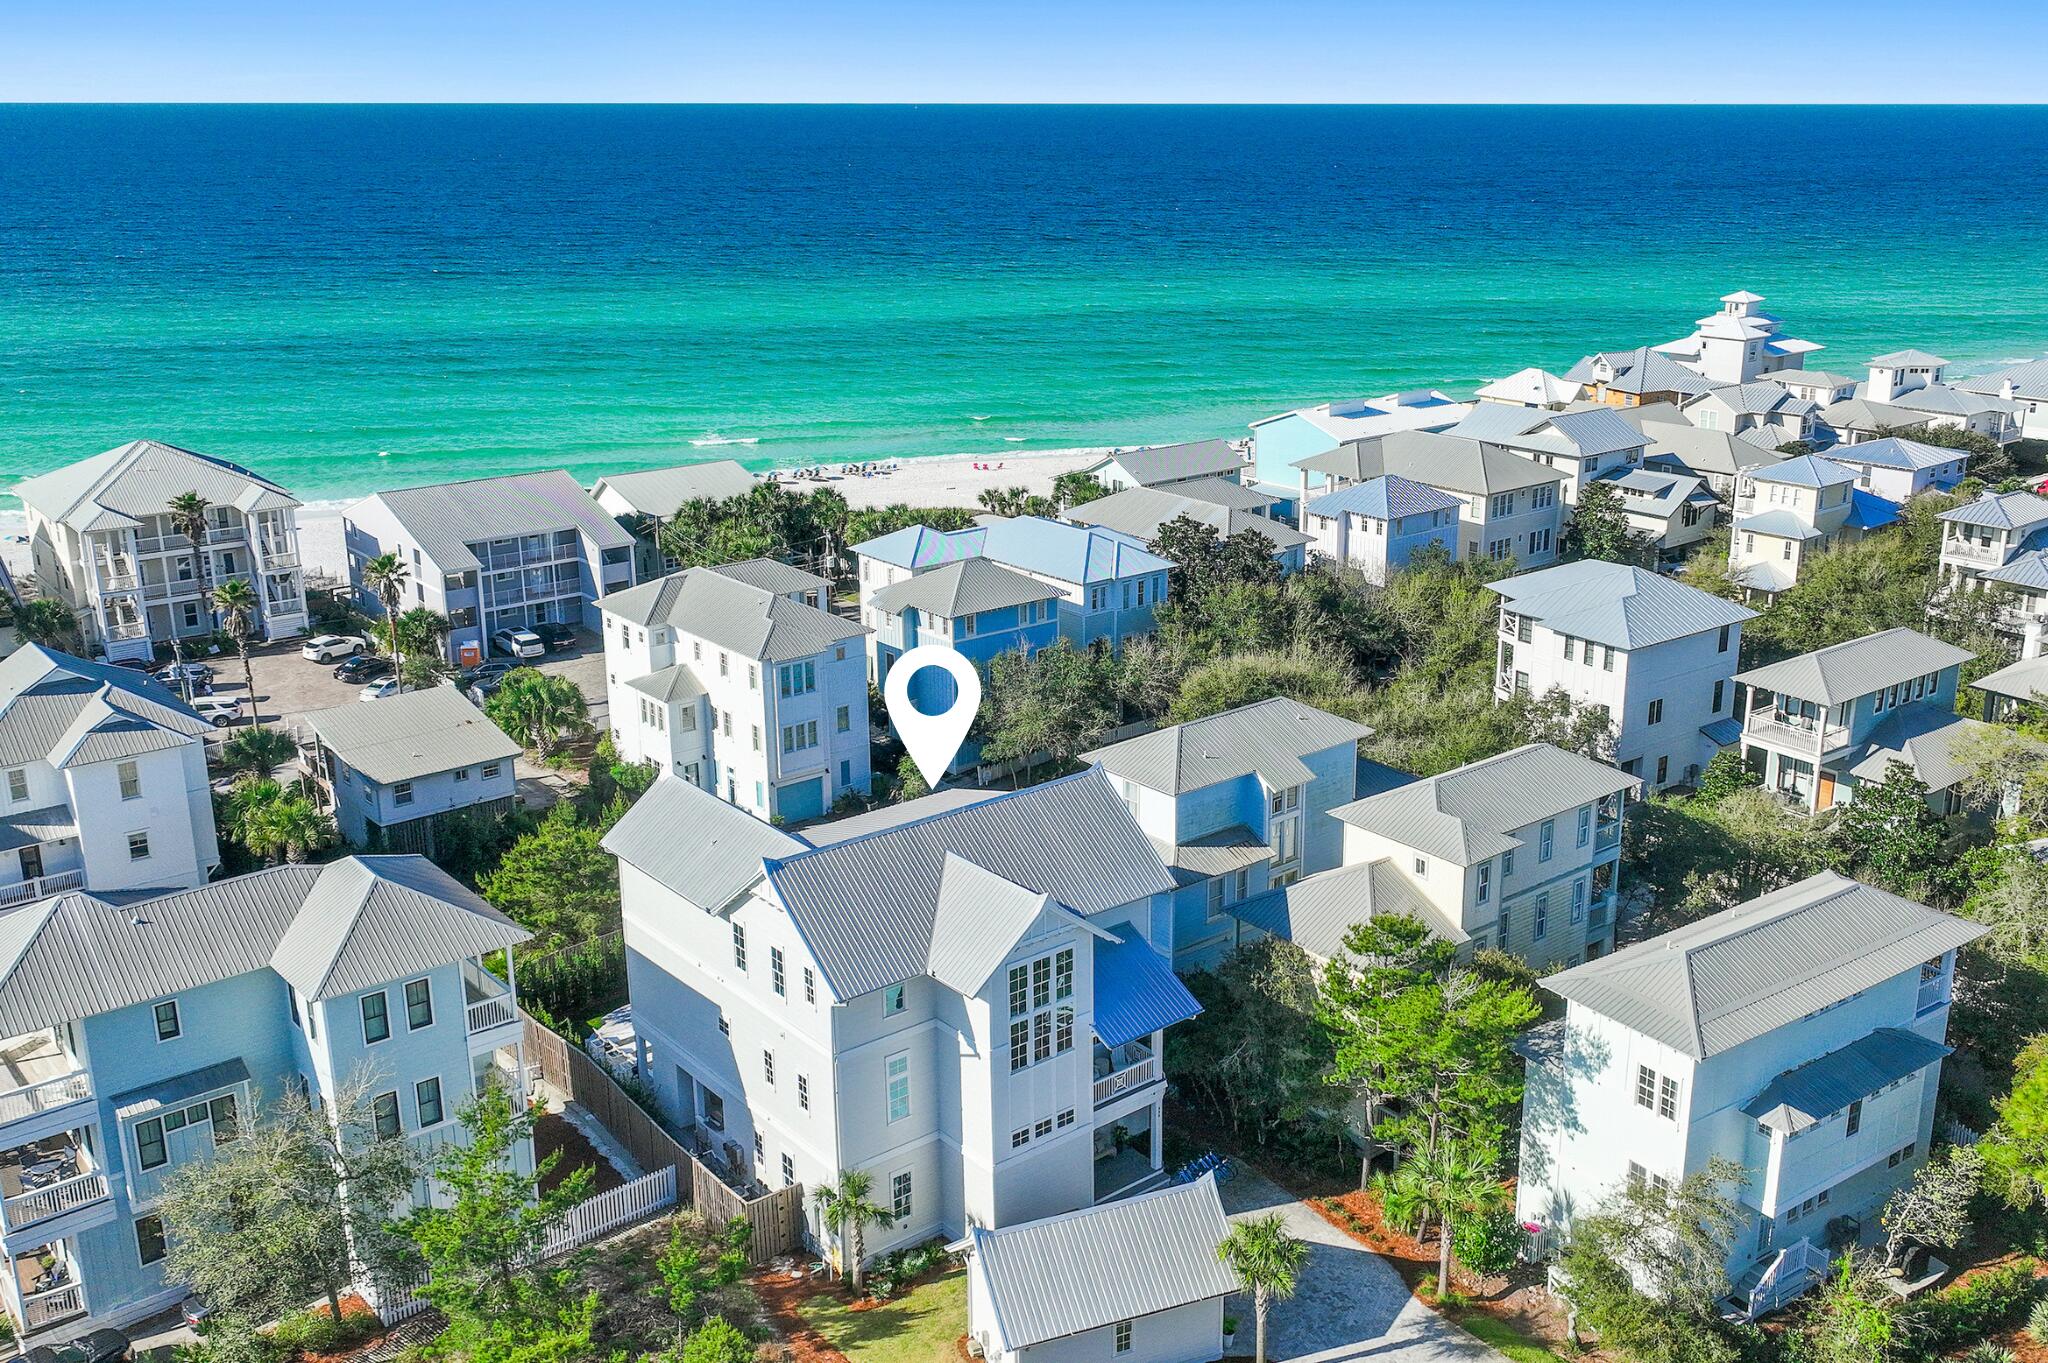
Positioned just seconds from the turquoise waters of the Gulf, this like-new Greg Jazayeri design -- masterfully executed by the renowned Carter Building Company -- seamlessly blends organic aesthetics with breathtaking views of the Gulf and surrounding coastal topography.

Convenience is unmatched, with two nearby beach access points including the renowned Eastern Lake Public Beach Access - boasting over 400' of beachfront across six pristine acres fronting the coastal dune lake - along with the Ramsgate access just around the corner, and ample guest parking. The sought-after Eastern Lake community in Seagrove Beach places residents within easy reach of 30A's acclaimed dining, boutiques, and entertainment, including the new Greenway Station town center. Upon approach, a stately paver driveway bordered by lush vegetation sets the tone for the impressive residence nestled deep on the more than quarter-acre homesite. Step inside to discover soaring ceilings, shiplap-planked walls, and stunning white oak hardwood floors that flow throughout. A first-floor junior suite overlooks the sparkling pool and features a gorgeous spa-inspired bath with dual vanities and stunning floor-to-ceiling tile in the wet room. The adjacent guest suite offers a beautifully appointed ensuite and sits beside the first-floor entertainment room, complete with a wet bar and direct access to the outdoor oasis.
 
The soothing sound of cascading water from the spa into the pool beckons you into a private outdoor retreat designed for both relaxation and entertaining. The heated pool and surrounding living area serves as a true seamless extension of the home's living space -- the perfect setting for gathering with family and friends. Dine al fresco at the fully equipped outdoor kitchen, take a refreshing dip in the pool, or unwind in the shade while the kids play. A custom tabby shell-plastered fireplace provides year-round ambiance, creating an idyllic spot to watch the game while the distant sound of waves drifts in from the shore.
 
Ascending to the second level accessible by both elevator or staircase, warm wood tones, Gulf views, and chic coastal décor deepen the connection to the sugar-white sand just a mere 350' away. The gourmet kitchen is a culinary enthusiast's dream, showcasing stunning marble countertops, an extended island with dual dishwashers, a six-burner Wolf range, Sub-Zero refrigeration, and a dedicated pantry. A covered patio extends the living space further, effortlessly blurring the line between indoors and out. A powder room and an elegantly appointed king bedroom with rich textures and a well-appointed en-suite shower complete the second level.
 
The third-floor primary suite is anchored by a wall of windows framing sweeping Gulf and treetop views, with soaring vaulted ceilings, a dedicated seating area, and an office nook. The sumptuous ensuite delivers a true spa experience with a curbless tiled shower, walk-in closet, and separate water closet. 
 
A third-floor media room serves both the primary suite and guest bunk rooms -- a comfortable hub for relaxation and entertainment. A secondary junior suite, a twin-over-twin bunk room, and a grand bunk room featuring two twin-over-queen bunks round out the third floor, providing flexible sleeping arrangements ideal for families or larger groups. Perched along the roof line, the top floor viewing deck offers the ultimate vantage point to take in the ever-changing palette of color that defines the legendary Emerald Coast sunsets each evening.
 
With projected annual rental revenues exceeding $275,000 and the fully furnished truly turn-key configuration, 332 Eastern Lake Road presents an exceptional opportunity for investors and discerning residents alike. Contact us today to arrange a private viewing and start living the coastal lifestyle you deserve
#998358

Santa Rosa Beach

332 Eastern Lake Road

7 Beds

6 Baths

4,245 Sq.Ft.

$3,750,000

MLS#: 998358
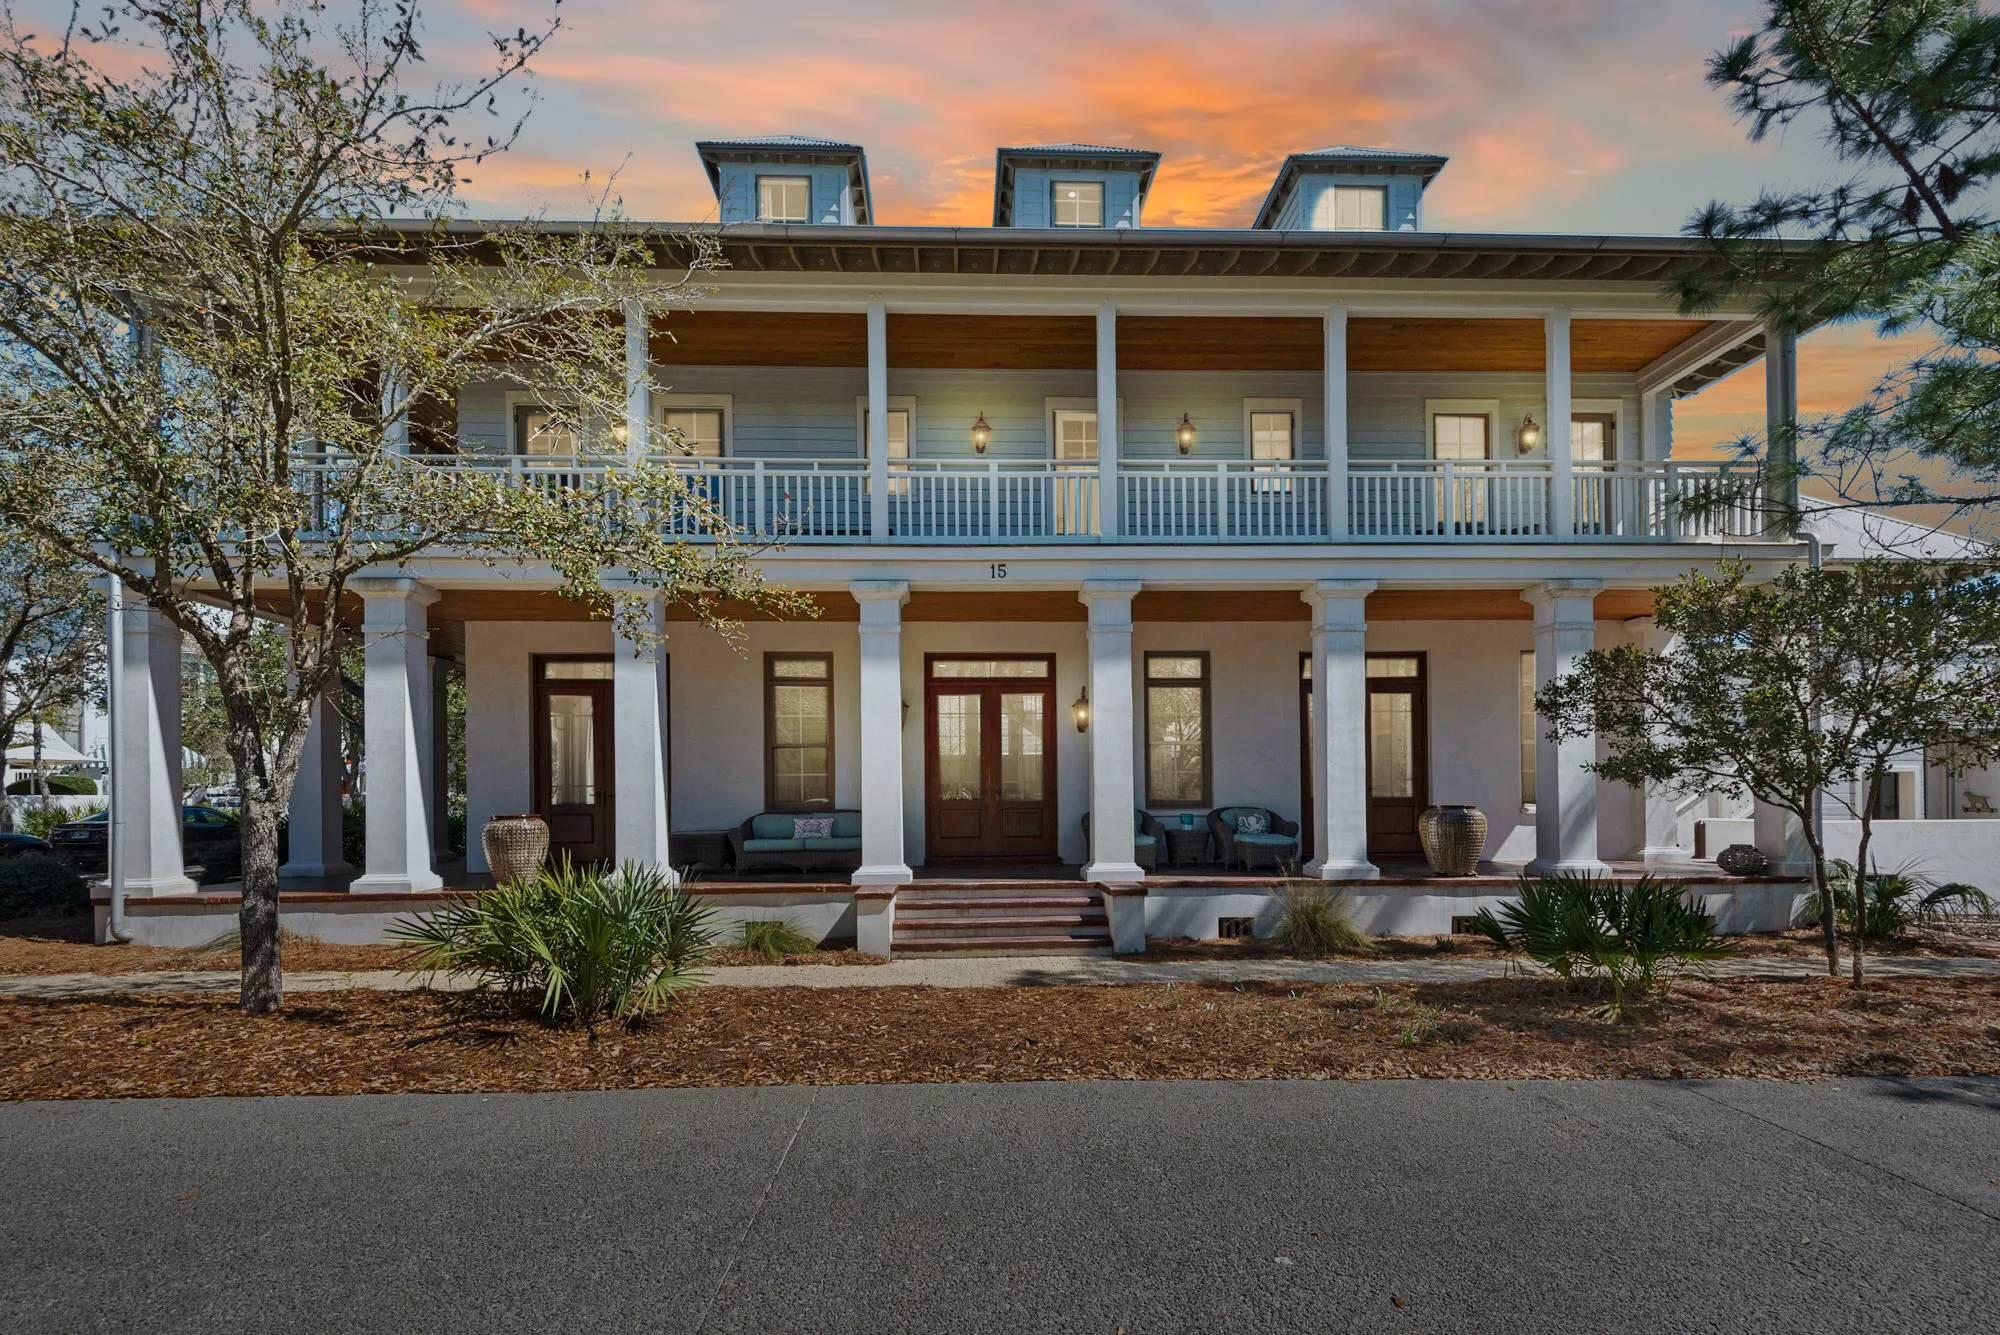
An iconic Rosemary Beach home!!! Ideally located just north of town center and across from the Cabana Pool.  This New Orleans inspired 5BR/4BA home features wrap around porches and windows positioned to allow for abundant light.. The large open floor plan with high ceilings and abundant light is perfect for family gatherings and socializing. A well-designed kitchen and outdoor grill are perfect for enjoying meals both at the dining table and the outdoor courtyard. The second level showcases the primary suite with a walk in closet and two additional bedrooms. The second floor porch is the perfect place to relax. The top floor has two additional bedrooms with extra sleeping nooks. Above the two car garage is an open air pavilion with a wet bar for entertaining. A very short walk to Amavida for coffee in the morning, enjoy the white sandy beaches and emerald green waters in the afternoon and dine in one of Rosemary's fantastic restaurants for dinner, all without the need for car keys. Truly an amazing location! Enjoy all that Rosemary Beach has to offer. Live the 30A Lifestyle!
#957110

Rosemary Beach

15 Charlestown Avenue

5 Beds

4 Baths

3,176 Sq.Ft.

$3,750,000

MLS#: 957110
Newly Built • Fully Furnished • Priced to Sell

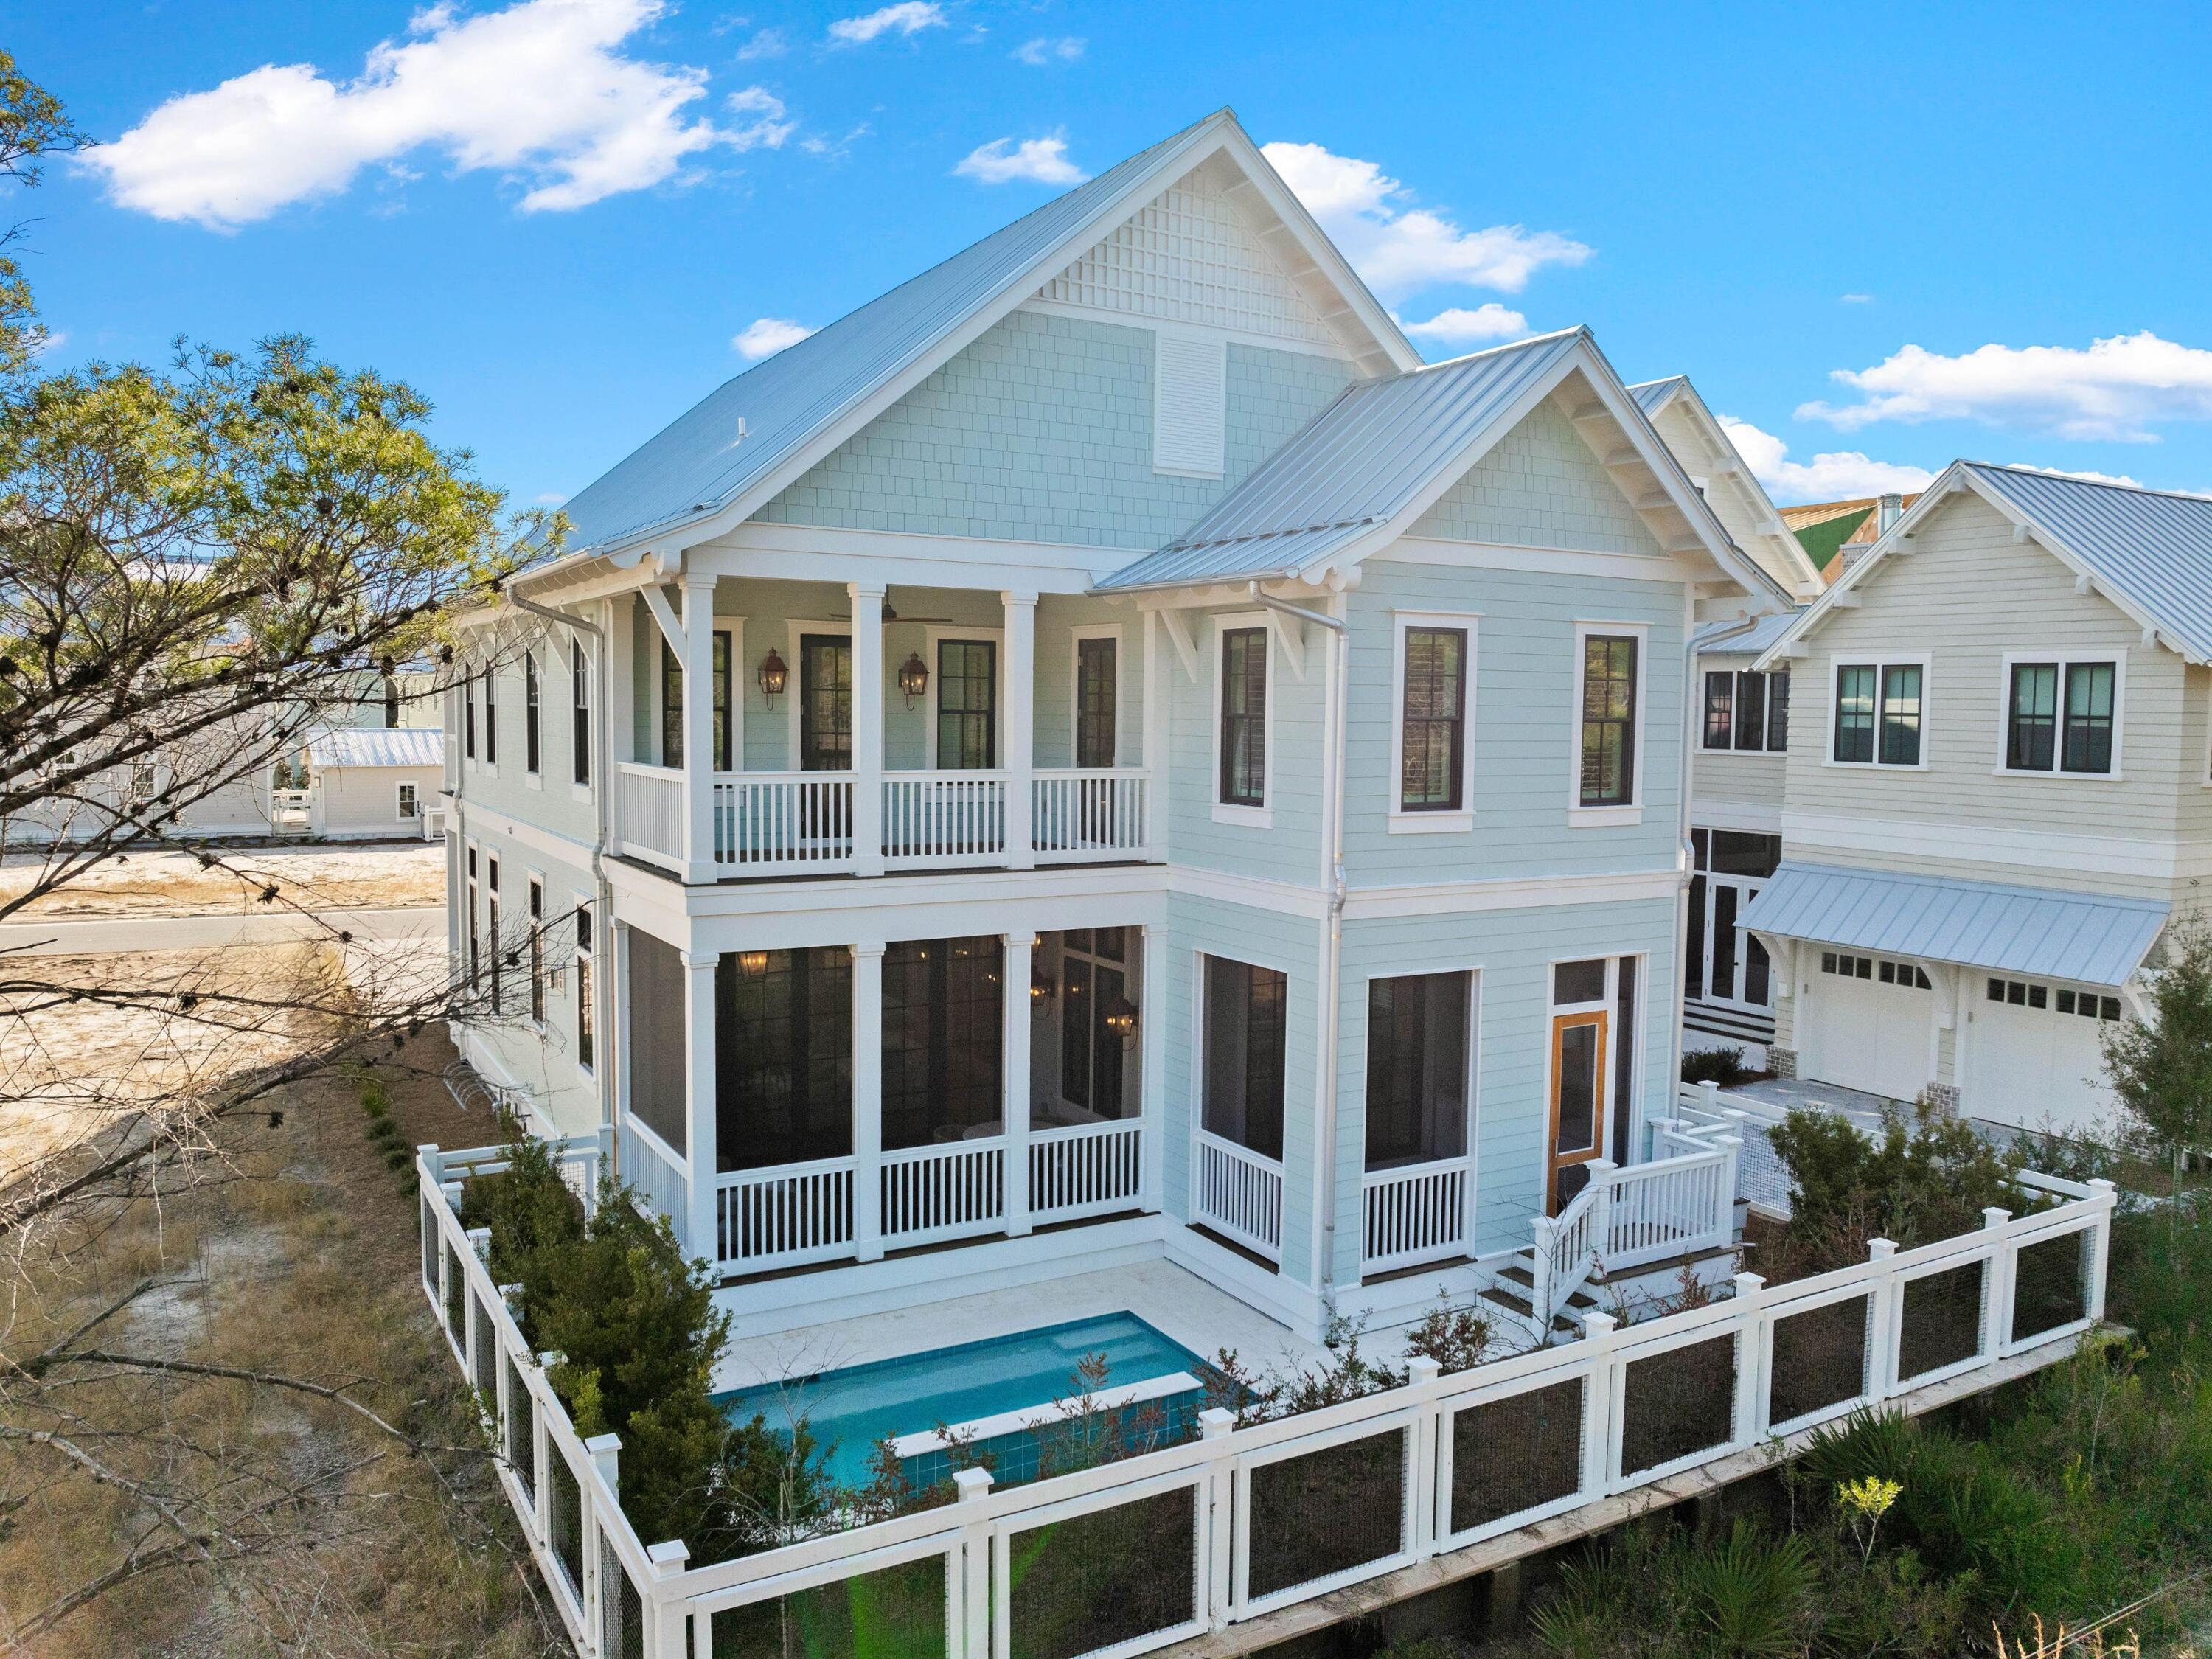
Tucked away in WaterColor's final and most private phase, this new turnkey luxury home backs to the untouched beauty of the State Forest—offering rare privacy, peace, and proximity to all the amenities that define the 30A lifestyle.

This brand new home is thoughtfully designed for comfort, elegance, and ease. Sold fully furnished and enhanced with new plantation shutters throughout, it features:

4 bedrooms | 4.5 baths

2 living areas (one up, one down) for flexibility and family fun

2-car garage with EV charging + bonus storage

Private elevator and dual laundry rooms

Custom wet bar with wine fridge, perfect for entertaining The heart of this new home is the beautiful kitchen, complete with white Shaker cabinetry, white oak island, Wolf range, Sub-Zero fridge, Cove dishwasher, and an oversized island made for gathering!

A wall of bi-fold glass doors opens fully to a screened porch  blending indoor luxury with outdoor serenity. Relax by the splash pool with spillover feature, host happy hour from the outdoor summer kitchen, and unwind with forest views as your backdrop.

Upstairs, the primary suite is a true sanctuary with custom built-ins, and there's a second beverage bar in upstairs living area for added convenience.

Additional features include:

Beamed ceilings, designer lighting, and warm wood floors

400 sq ft of attic storage

Gas fireplace

Located in the non-rental phase of WaterColorperfect for primary or second-home owners

Enjoy access to the exclusive WaterColor Beach Club, Camp WaterColor, trails, parks, and more. With a motivated seller who is willing to consider a trade, this new home is dialed in and priced to selldon't miss the opportunity to own one of WaterColor's finest new homes.
#953484

Santa Rosa Beach

220 Climbing Rose Way

4 Beds

4 Baths

4,055 Sq.Ft.

$3,750,000

MLS#: 953484
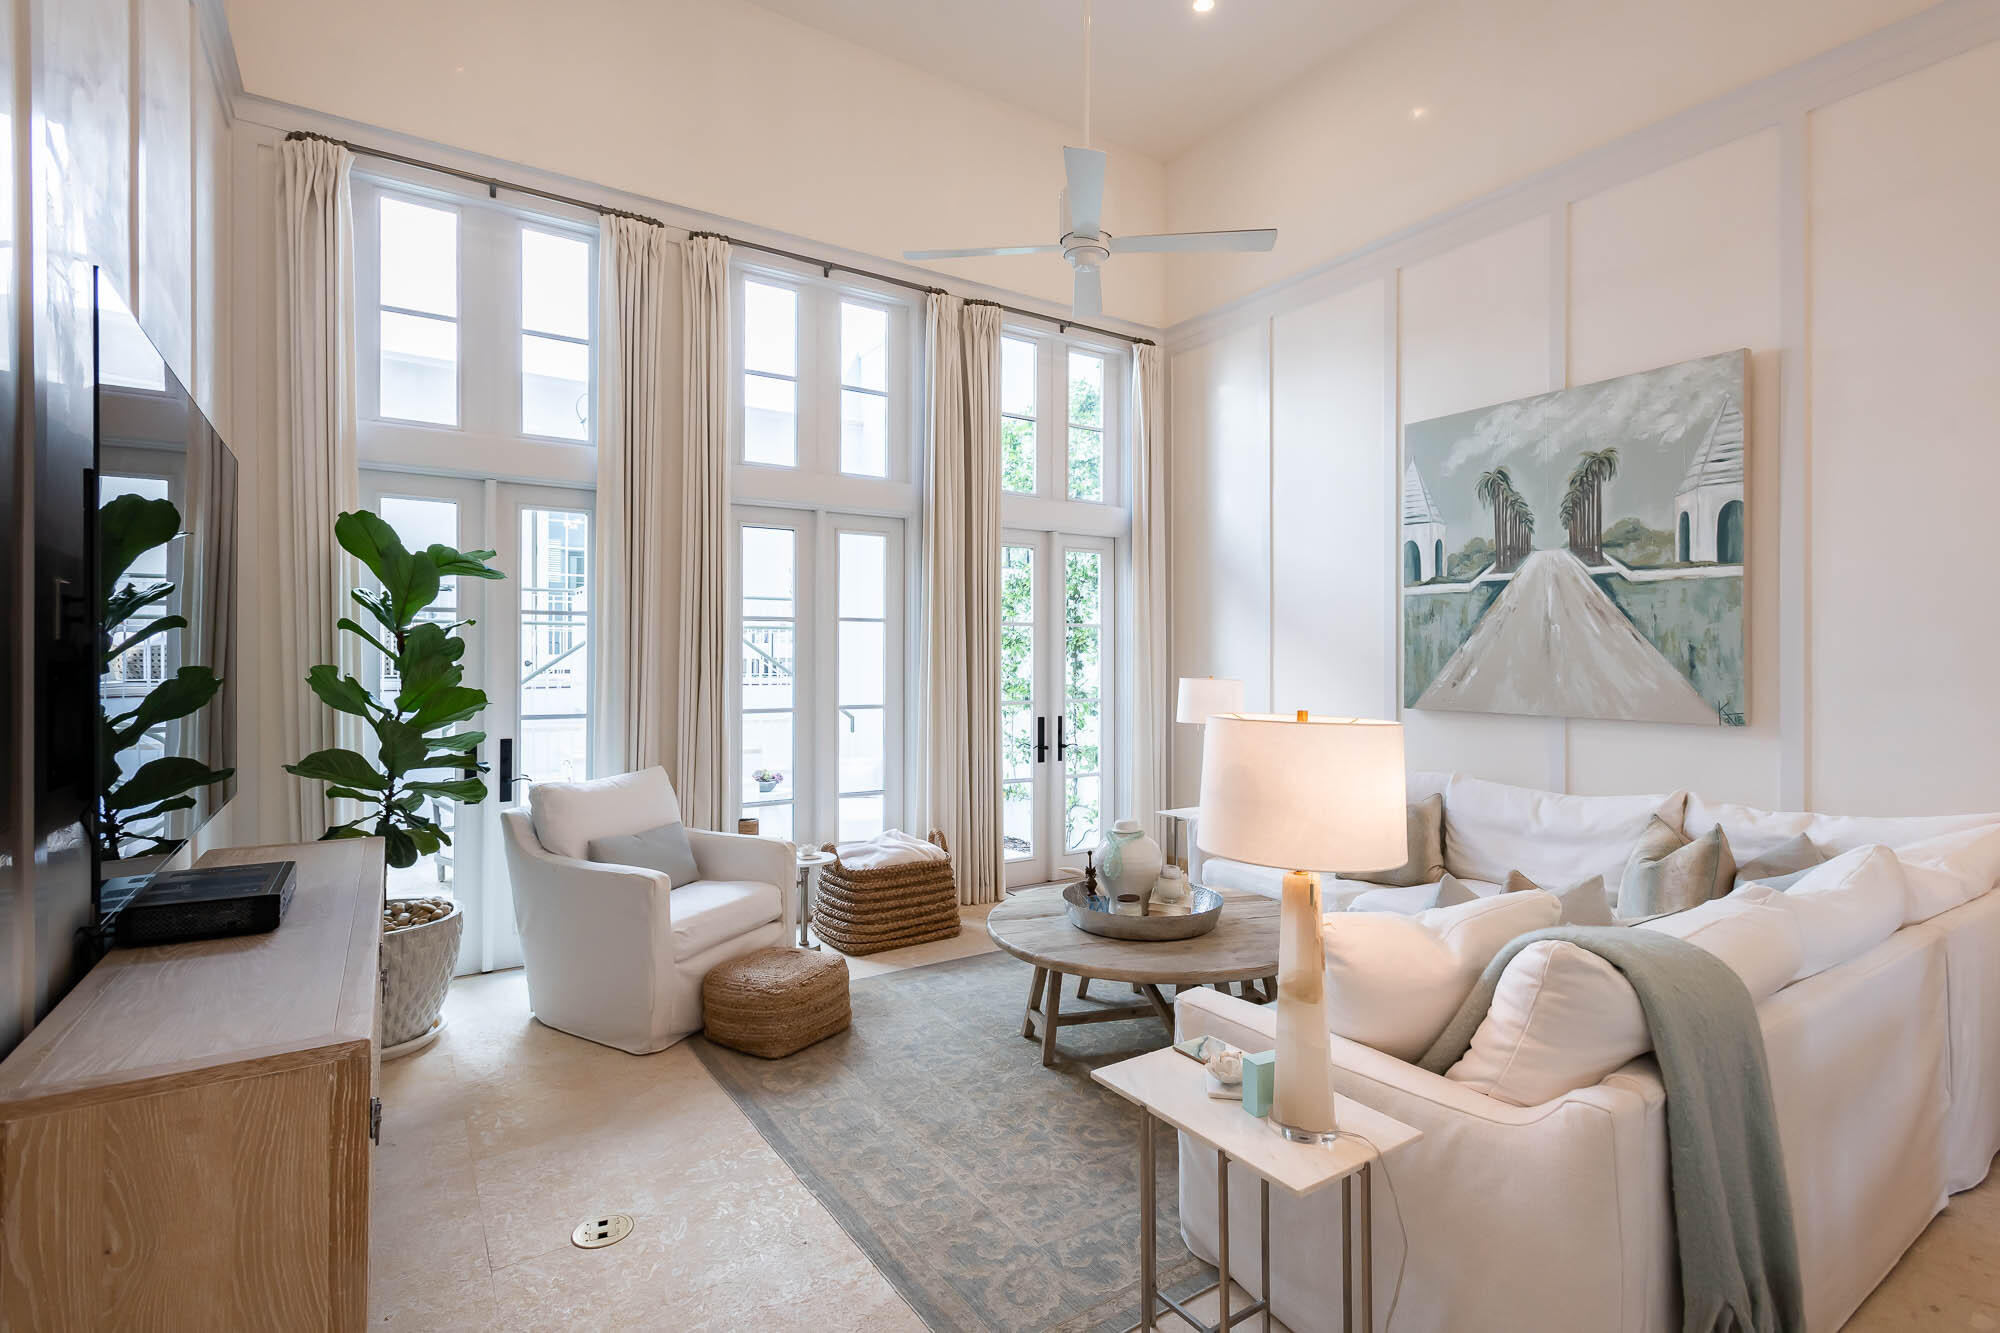
Designed by the award winning Khoury Vogt Architects, 159 North Castle Harbour Drive is a must see Alys Beach home that is ideally located across from the state-of-the-art ZUMA Wellness Center.Finished in artisan-applied Venetian plaster, the entry and stair hall ushers one into the main living area, elevated half a floor above grade. Spanning the width of the home, the light-filled great room has a 16-foot ceiling and 12-foot tall French doors and windows that open to a private courtyard and guest suite beyond.The serene courtyard is accentuated by Dominican Shellstone pavers, and easy to maintain landscaping. Overlooking the courtyard, a covered, open-air loggia fronts a much desired large guest suite which serves as a private retreat. An additional guest suite, with its own private bath
#906082

Alys Beach

159 N Castle Harbour Drive U39

3 Beds

3 Baths

1,943 Sq.Ft.

$3,750,000

MLS#: 906082
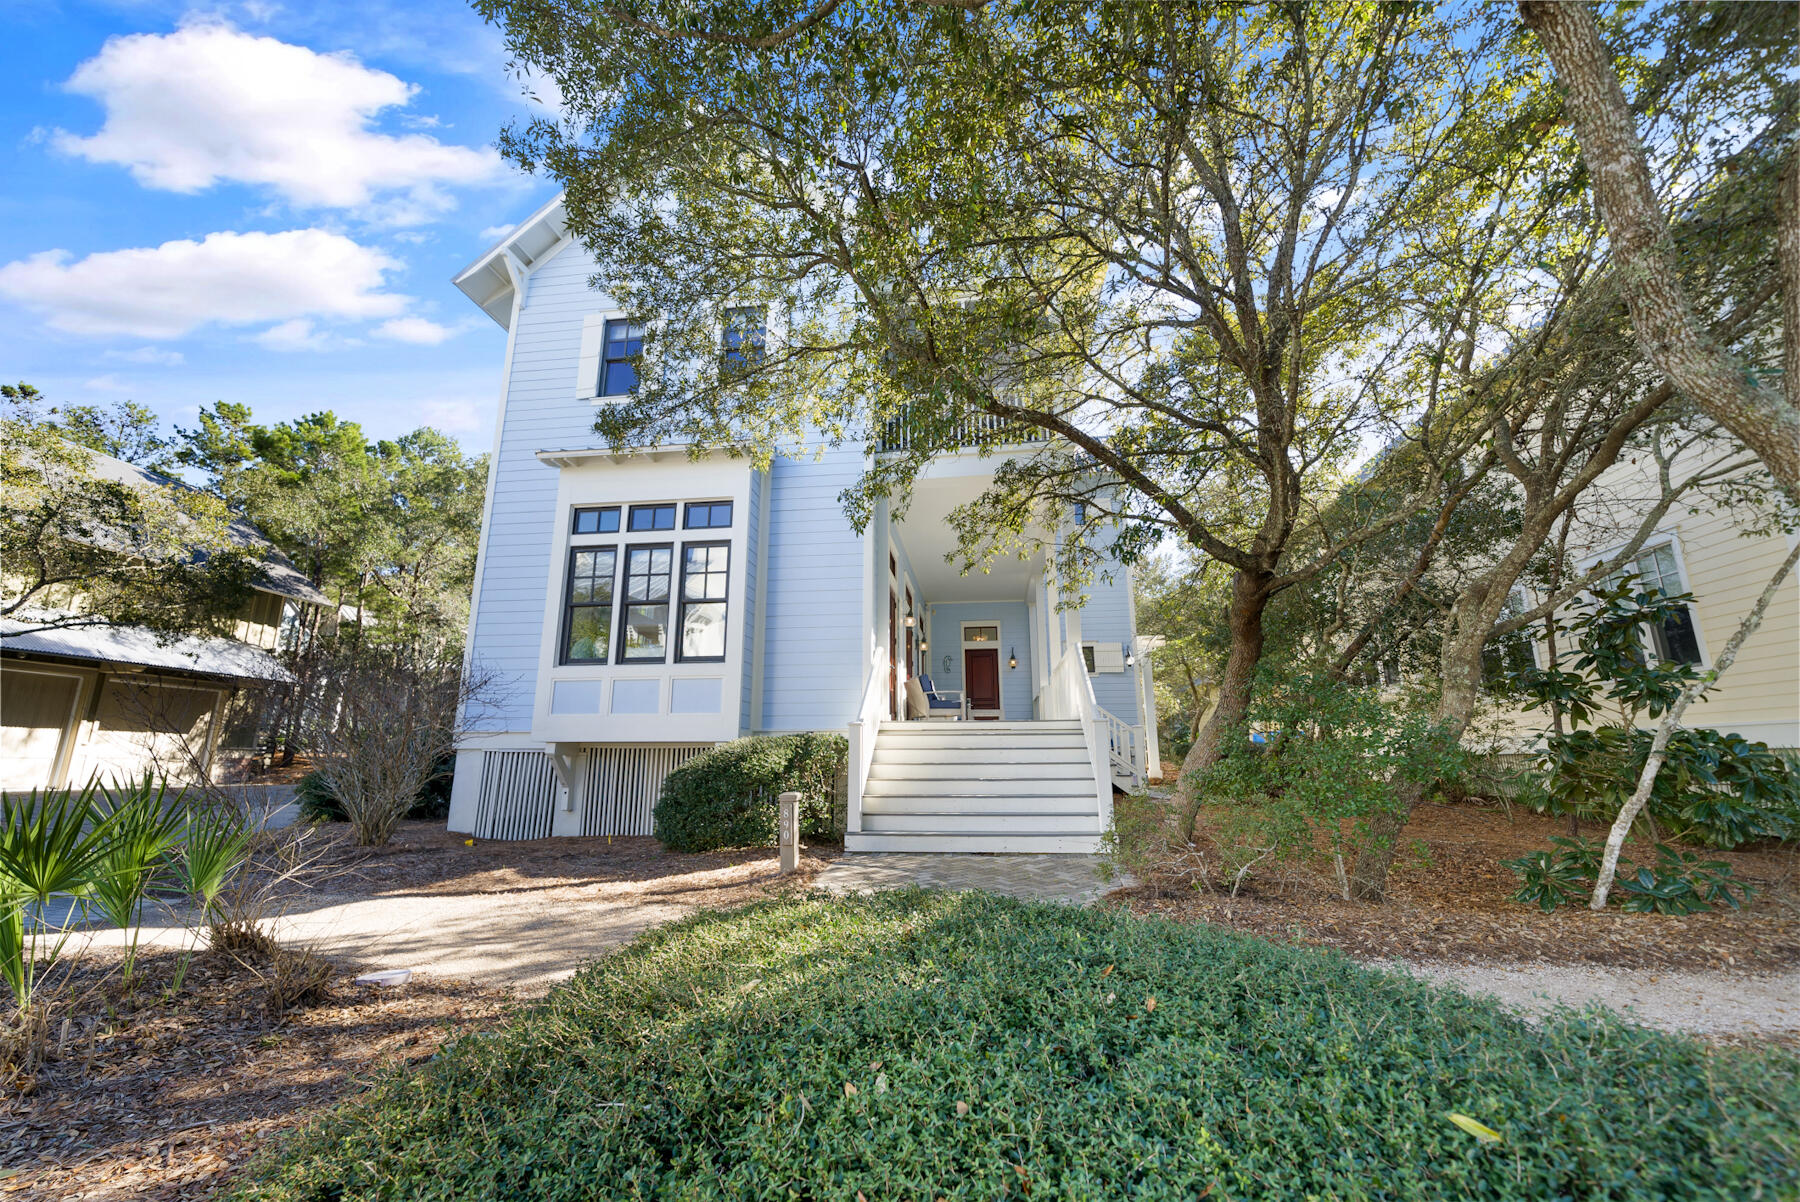
Indulge in coastal bliss with 890 Western Lake Dr., a meticulously remodeled haven tailored for 2024. Nestled in the highly sought-after phase one of Watercolor, this gem sits amidst the allure of tennis courts and convenient Seaside cut-throughs. Step inside to discover a sanctuary adorned with fresh paint, complemented by newer wood paneling, fresh new window treatments, and elegantly refinished floors. No detail is spared in the remodeled bathrooms, offering a retreat-like ambiance. On the first floor, this exceptional home boasts all the amenities you desire, including a fully equipped kitchen, elegant dining area, spacious living room, convenient laundry facilities, and a luxurious master bedroom with its own ensuite bathroom. Embrace the epitome of modern coastal living with an open floor plan that effortlessly blends style and functionality. Ample porch space invites you to bask in Florida's sunshine on both levels, providing the perfect setting for outdoor relaxation and entertaining. Ascend to the second floor to discover three additional bedrooms, each boasting its own ensuite bath, ensuring comfort and privacy for guests and family alike. Nestled behind the main residence lies a separate carriage house, offering independent living with a kitchenette, room, and full bath. Complete with garage parking for your beach car or golf cart, this additional dwelling adds versatility to this exceptional property. 890 Western Lake Dr. epitomizes the quintessential Watercolor lifestyle, offering unparalleled comfort, convenience, and elegance for discerning buyers seeking coastal perfection.
#941855

Santa Rosa Beach

890 Western Lake Drive

5 Beds

5 Baths

3,658 Sq.Ft.

$3,750,000

MLS#: 941855
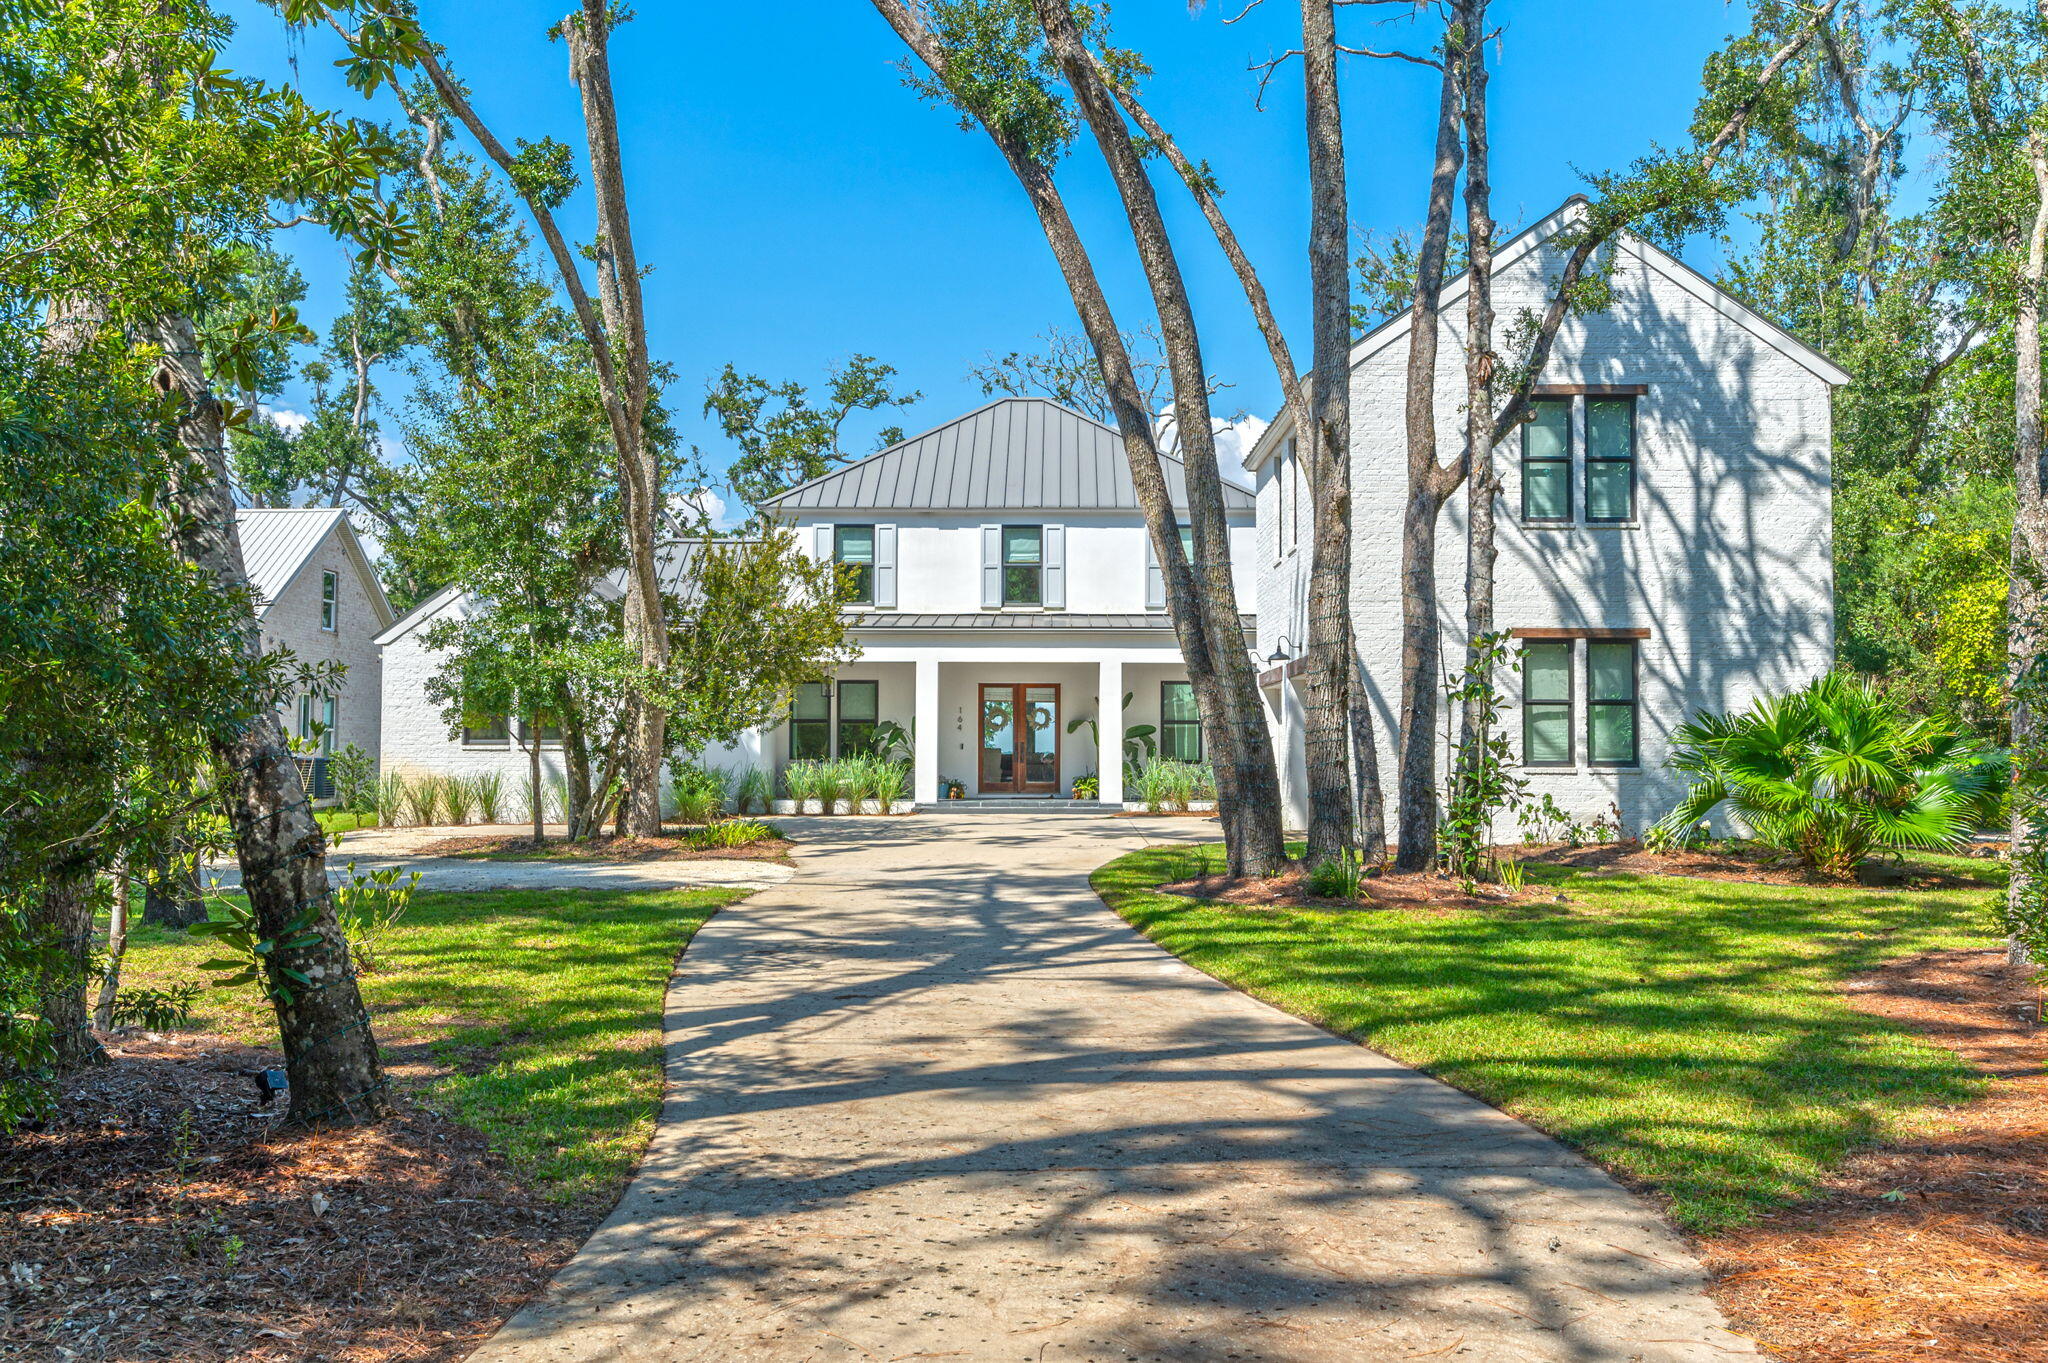
In The Woods, a carefully planned private, soon to be gated bayfront community in a natural wooded setting that preserves a perfect balance of nature, architecture, and relaxed luxury you will find this 
exquisitely crafted 5 bedroom 4,380 sq ft. estate residence on .72 acres and 95' of private bayfront, with expansive saltwater pool and boat dock equipped with a 12,000lb covered boat lift, 2 jet ski lifts, power, water, lights, and a lower dock to put in your SUP boards or kayaks for the pinnacle in luxury waterfront living and entertaining. Spend the day with family and friends in your bayfront pool watching the dolphins play, or on the water in the ultimate playground for boating and water recreation. Experience the best of both worlds, bay and beach, being located only 4 miles due north of Seaside. just minutes from the beach and the best dining and entertainment along Scenic Highway 30A. Arrive at the home located on a quiet cul de sac via a long driveway lined with grand oak trees and mature native growth with a roundabout for easy parking. Hosting a party? This home will accommodate at least 8 cars. Enter through a welcoming expansive porch to an impeccable home designed with chic natural elements of stone and light colored wood to blend with the tranquil environment in creating a warm relaxing atmosphere. You are greeted with breathtaking views of the Choctawhatchee Bay through a wall of double sliding glass doors where indoor and outdoor living come together..... The spacious living room has 10 foot ceilings, white oak floors, a gas fireplace and plenty of seating.The first floor primary bedroom is a peaceful retreat with serene views of the bay, a private screened porch with access to the pool area, a spa-like bathroom with dual vanities, a luxurious walk-in shower, deep soaking tub and expansive his and hers walk-in closets with custom built-ins. Off the hallway in the primary wing is also a comfortable light filled separate office, guest bedroom, or anything that best suits your needs.
The gourmet kitchen, adorned with quartzite countertops and waterfall on the island, Wolf gas range, built in Fisher and Paykel refrigerator & freezer, and ample floor to ceiling custom cabinetry, flows gracefully into a screened-in porch with an outdoor grill and sink which also accesses the large luxurious covered patio to relax in the shade by the pool or enjoy a glass of wine marveling at the spectacular sunset over the Choctawhatchee Bay. Behind the kitchen, you will discover a butler's pantry, a convenient powder bath, and a well-appointed laundry room. Ascend to the second level where a secondary living space/playroom with custom built-in desks awaits along with two bedrooms adjoined by a spacious Jack and Jill-style bathroom. An additional bedroom with en-suite bathroom unveils unparalleled bay views from the second floor. Above the two-car garage is a full carriage house for family members or guests that would enjoy some privacy in their own space, but still easily access the main home from inside by either a stairwell off the hallway from the kitchen or a side entrance, provides a gracious living room, a well-appointed bedroom, a convenient kitchenette, a dedicated laundry area, and a fully appointed bath. The Woods neighborhood also features only 44 homesites, minimal hoa dues and no short term rentals allowed. The home can even come furnished with a firm offer. This is a rare opportunity to own a legacy home in one of South Walton's most spectacular settings!
#993889

Santa Rosa Beach

164 Bay Trace

5 Beds

4 Baths

4,380 Sq.Ft.

$3,749,900

MLS#: 993889
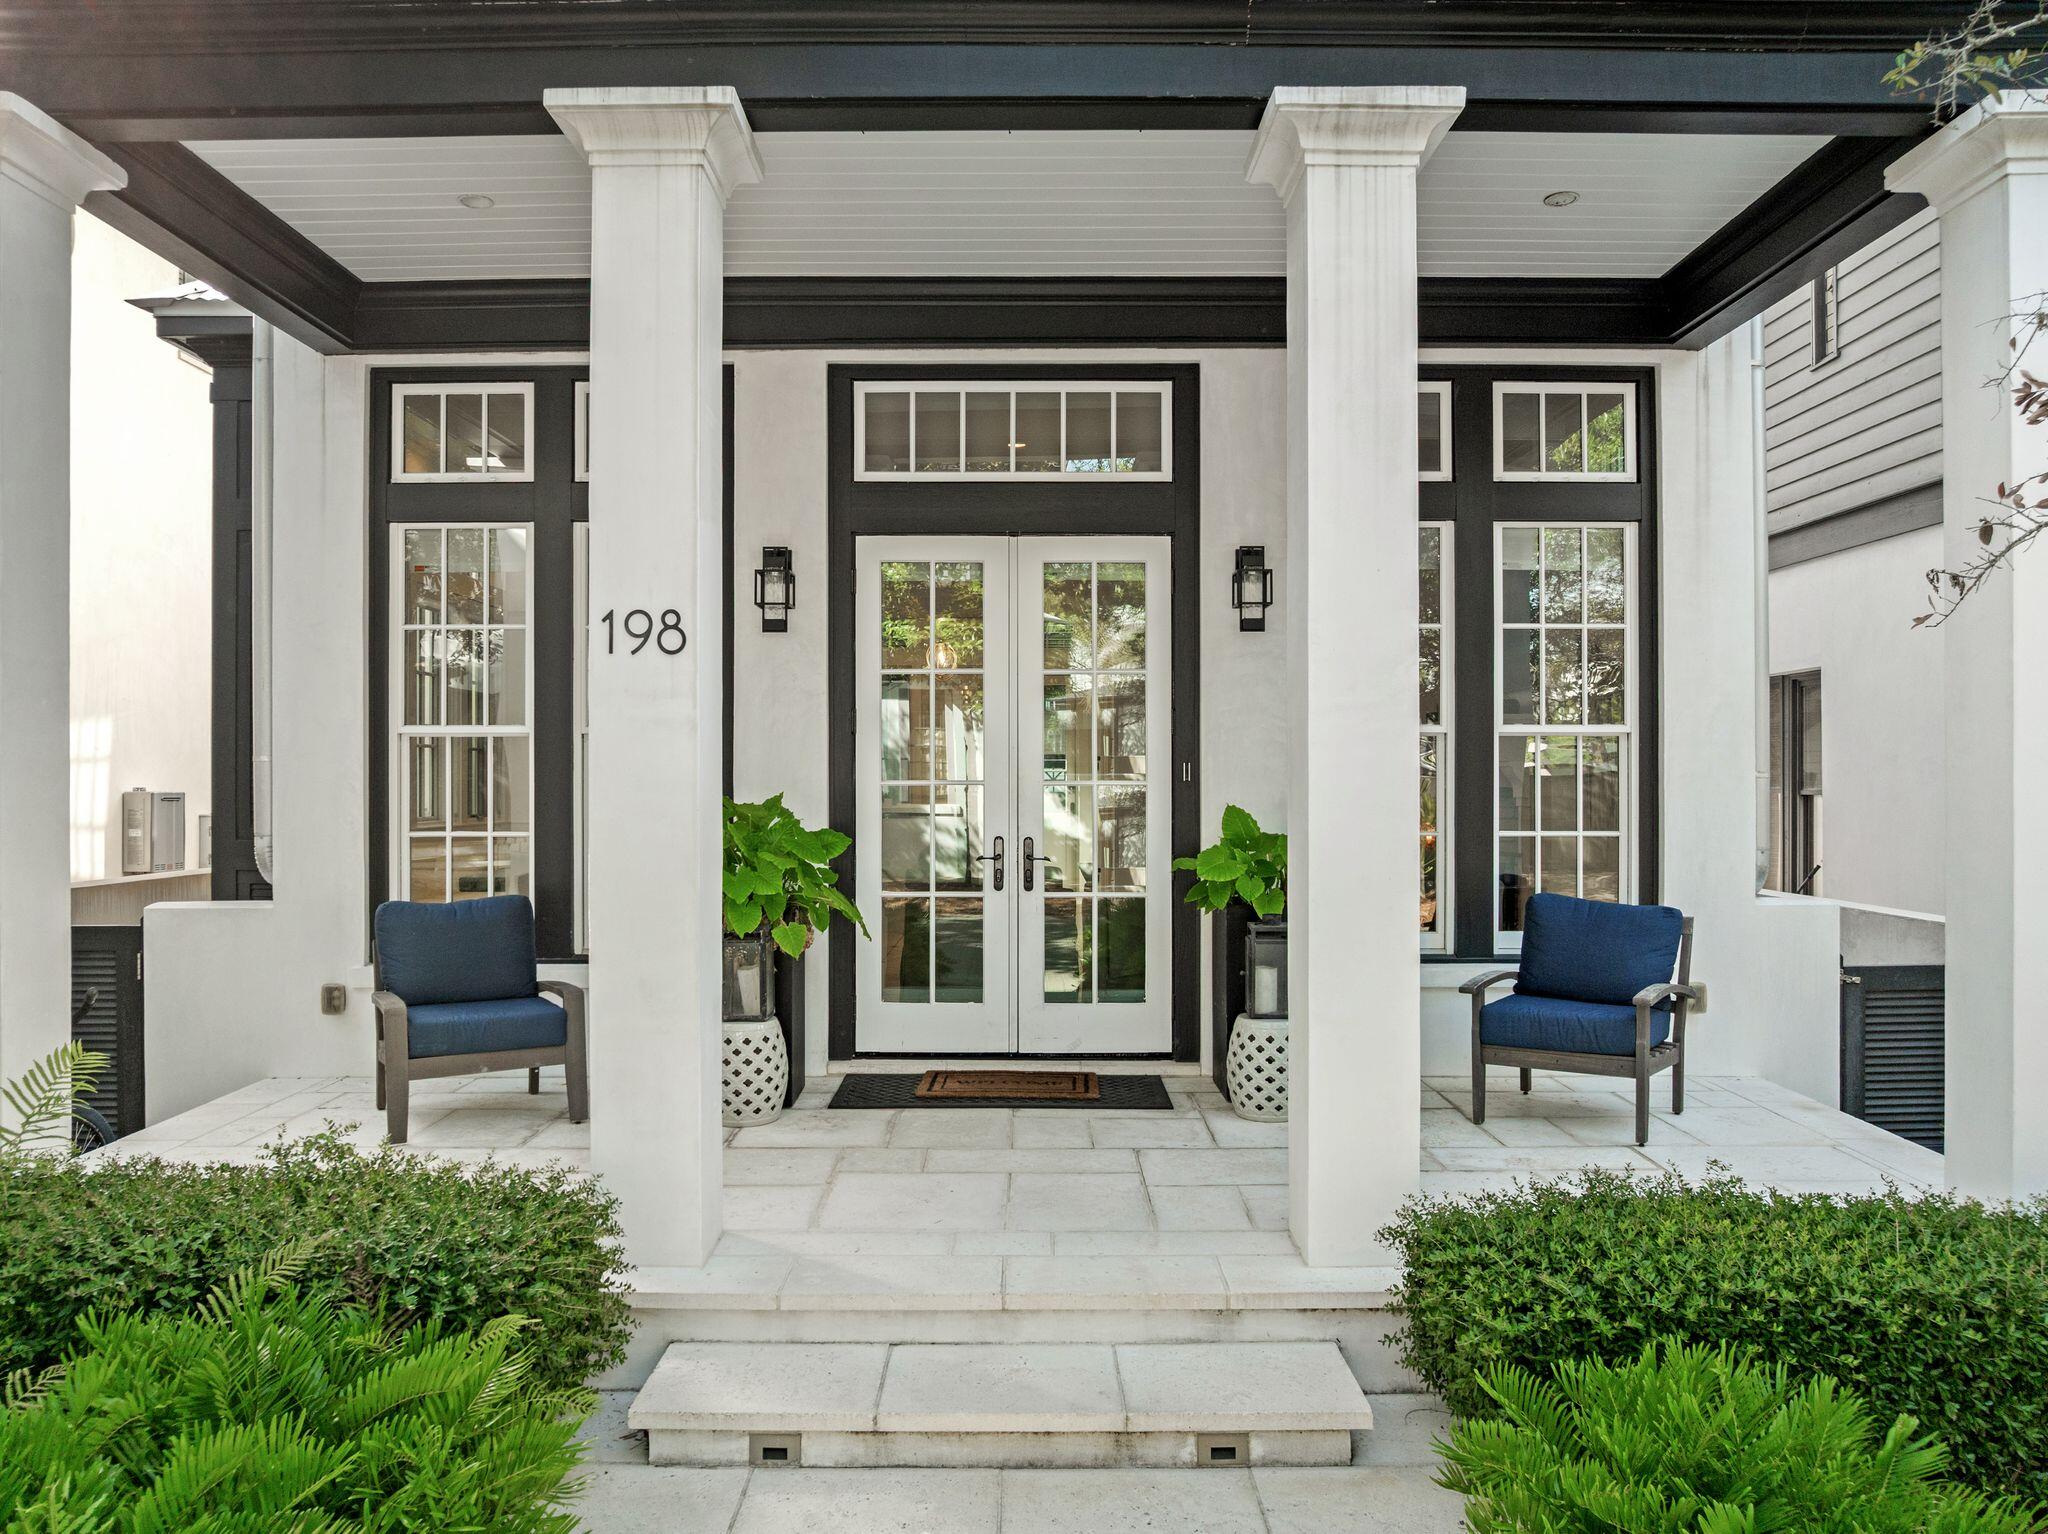
Welcome home to this beautifully refreshed cottage and carriage house in the heart of Rosemary Beach, where timeless coastal charm meets effortless 30A living. Thoughtfully updated, the main residence features freshly painted interiors, brand-new countertops, refreshed appliances, and a bright, open-concept living and kitchen area designed for gathering with family and friends.

Offering three bedrooms and three-and-a-half baths in the main cottage, along with a separate one-bedroom, one-bath carriage house, the property provides a versatile layout with plenty of space for family and guests. Step outside to your own private retreat, where a heated pool surrounded by lush tropical landscaping creates an inviting setting for relaxing afternoons, outdoor entertaining, and evenings after a day at the beach. 

Ideally located just moments from the beautiful beaches and emerald waters of the Gulf, along with Rosemary Beach's boutique shopping, acclaimed dining, and charming town center, this home places the best of the community right outside your door. Whether enjoyed as a second home, vacation retreat, or investment property, this refreshed Rosemary Beach cottage offers an exceptional opportunity to own and enjoy a special piece of one of 30A's most sought-after communities.
#1008286

Inlet Beach

198 E Water Street

4 Beds

4 Baths

2,629 Sq.Ft.

$3,749,500

MLS#: 1008286
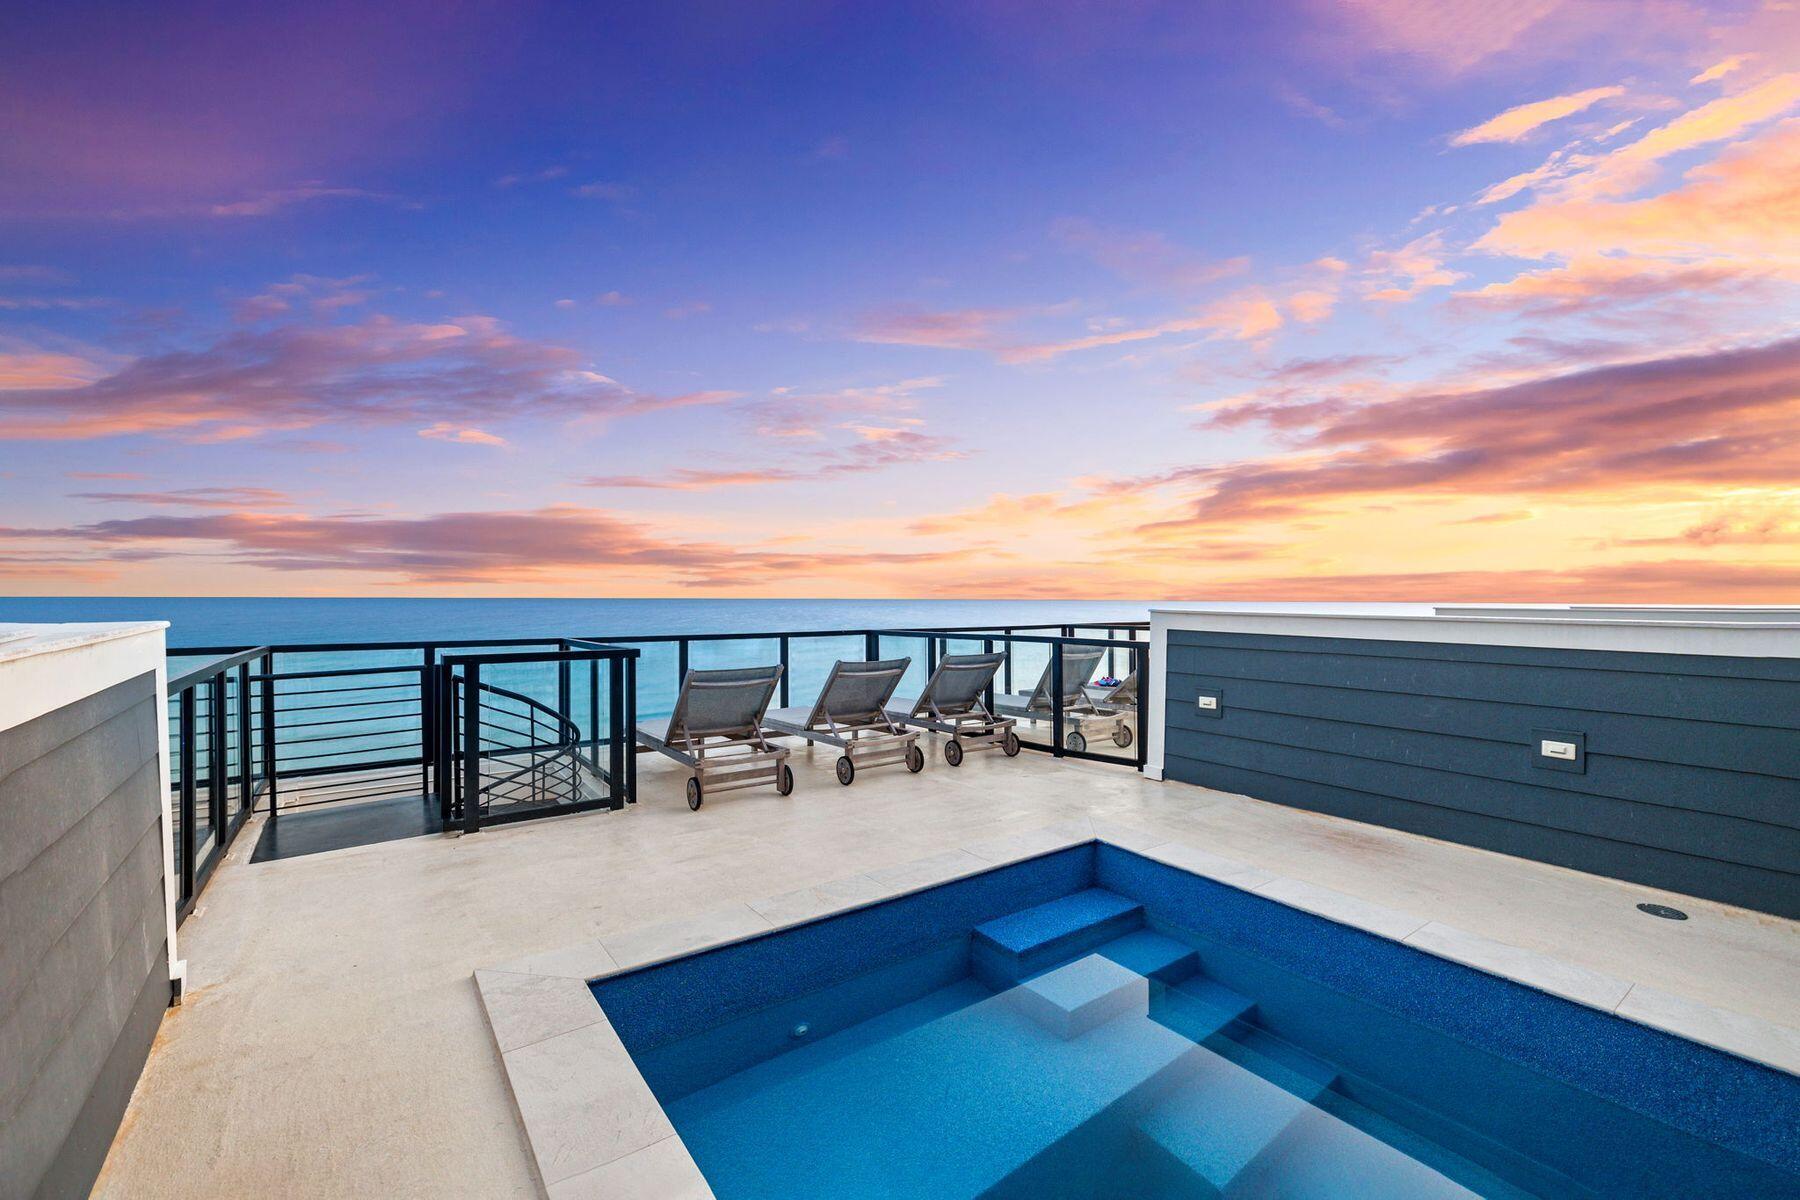
Enjoy panoramic Gulf views from every floor of this stunning beachfront townhome! One of only ten units in the building, this luxury villa boasts a private rooftop pool, a theater room, and two gulf-front primary suites with private waterfront balconies and ensuite bathrooms. On the first floor, the open concept living area features a designer kitchen with Wolf and Sub-Zero appliances and retractable glass sliders opening onto the beachfront patio for easy access to the beach walkover. The private elevator offers convenient access to all four floors. With private beach access, elegant design, and a premier location in Crystal Beach, Henderson Beach Villas lends itself to a sophisticated coastal lifestyle, making it an ideal second home or rental investment.
#924818

Destin

2730 Scenic Highway 98 5

6 Beds

5 Baths

3,032 Sq.Ft.

$3,749,000

MLS#: 924818
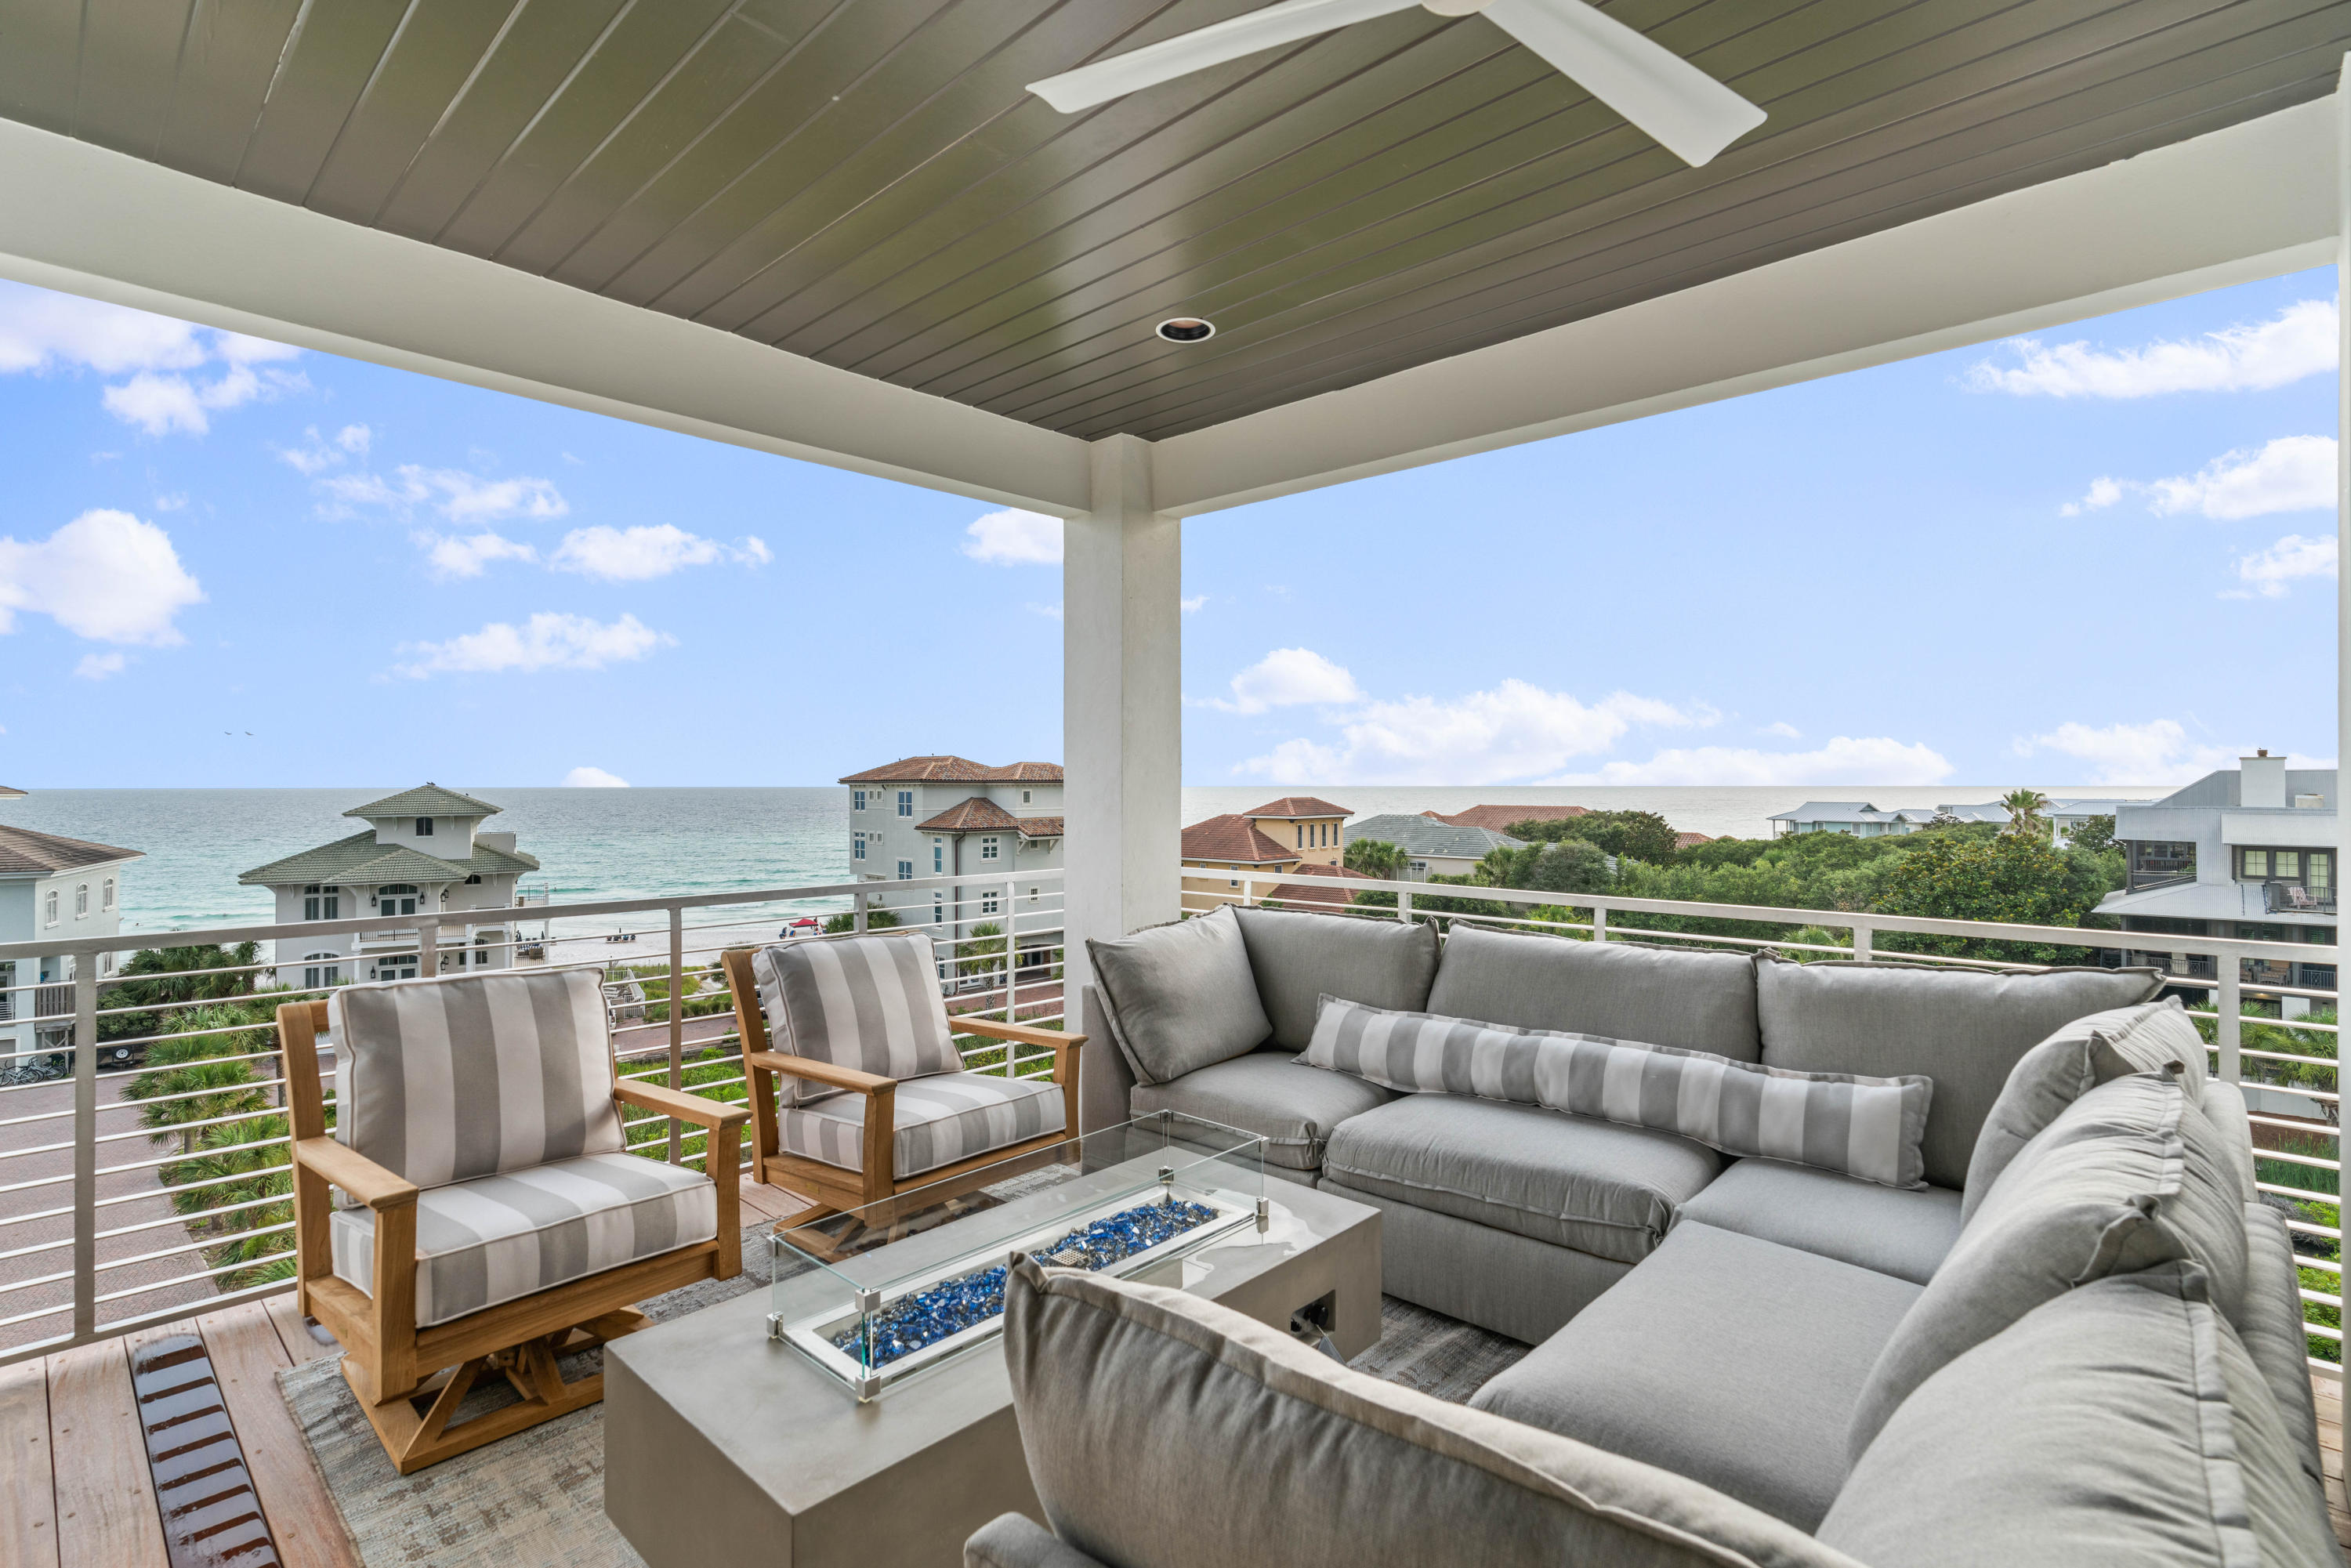
Introducing the highly anticipated release of the final home in Caspian Estates ... The Corner Lot with forever Gulf views. This 4,616 sq ft, 5 Bedroom, 5 Full Baths, 2 Half Baths and the 4th floor, 447 sq ft, Forever Gulf Views covered terrace with firepit sectional seating & TV sectional accessible by the 4-stop elevator, will be your family's home away from home. The first-floor entry foyer gives way to the humidity-controlled wine cave, oversized laundry with storage room, half bath, beverage refrigerator and ice maker, guest room and full bath. Custom millwork in the staircase leads you to the second floor with a ''swinging'' King bed & two custom wall mount bunk twin beds, bathroom with soaking tub & shower. The double door entry to the Master suite with feature wall and morning bar walk-in closet with vanity table, lighted mirror & sink, spa bath with freestanding tub and double head shower, a private covered porch with forever Gulf views for days from the swinging bed. Open floor plan living and dining room open to the covered corner dining porch with built in grill and beautiful sugar sand & Gulf views. The main living floor boasts the gourmet kitchen with high gloss white cabinets, "backsplash" window, corner pantry, center island, Jenn Air appliances, Gas Range and built in coffee/cappuccino maker with retractable sliding glass wall door that opens to a covered porch with grilling & dining area. With the guidance of Melynda Birnberg, MelB Designs of Atlanta, this home has been professionally furnished and styled. Alexandra Gotsch of Gotsch Studio is the architect for the project at Caspian estates along with Developer, Catherine Dozier and Simmons Custom Home Builders. Their vision for this project was to create a contemporary oasis in the heart of his established beach community South of 30A.
#849767

Santa Rosa Beach

Lot #7 Scuttle Hole Road

5 Beds

5 Baths

4,616 Sq.Ft.

$3,749,000

MLS#: 849767
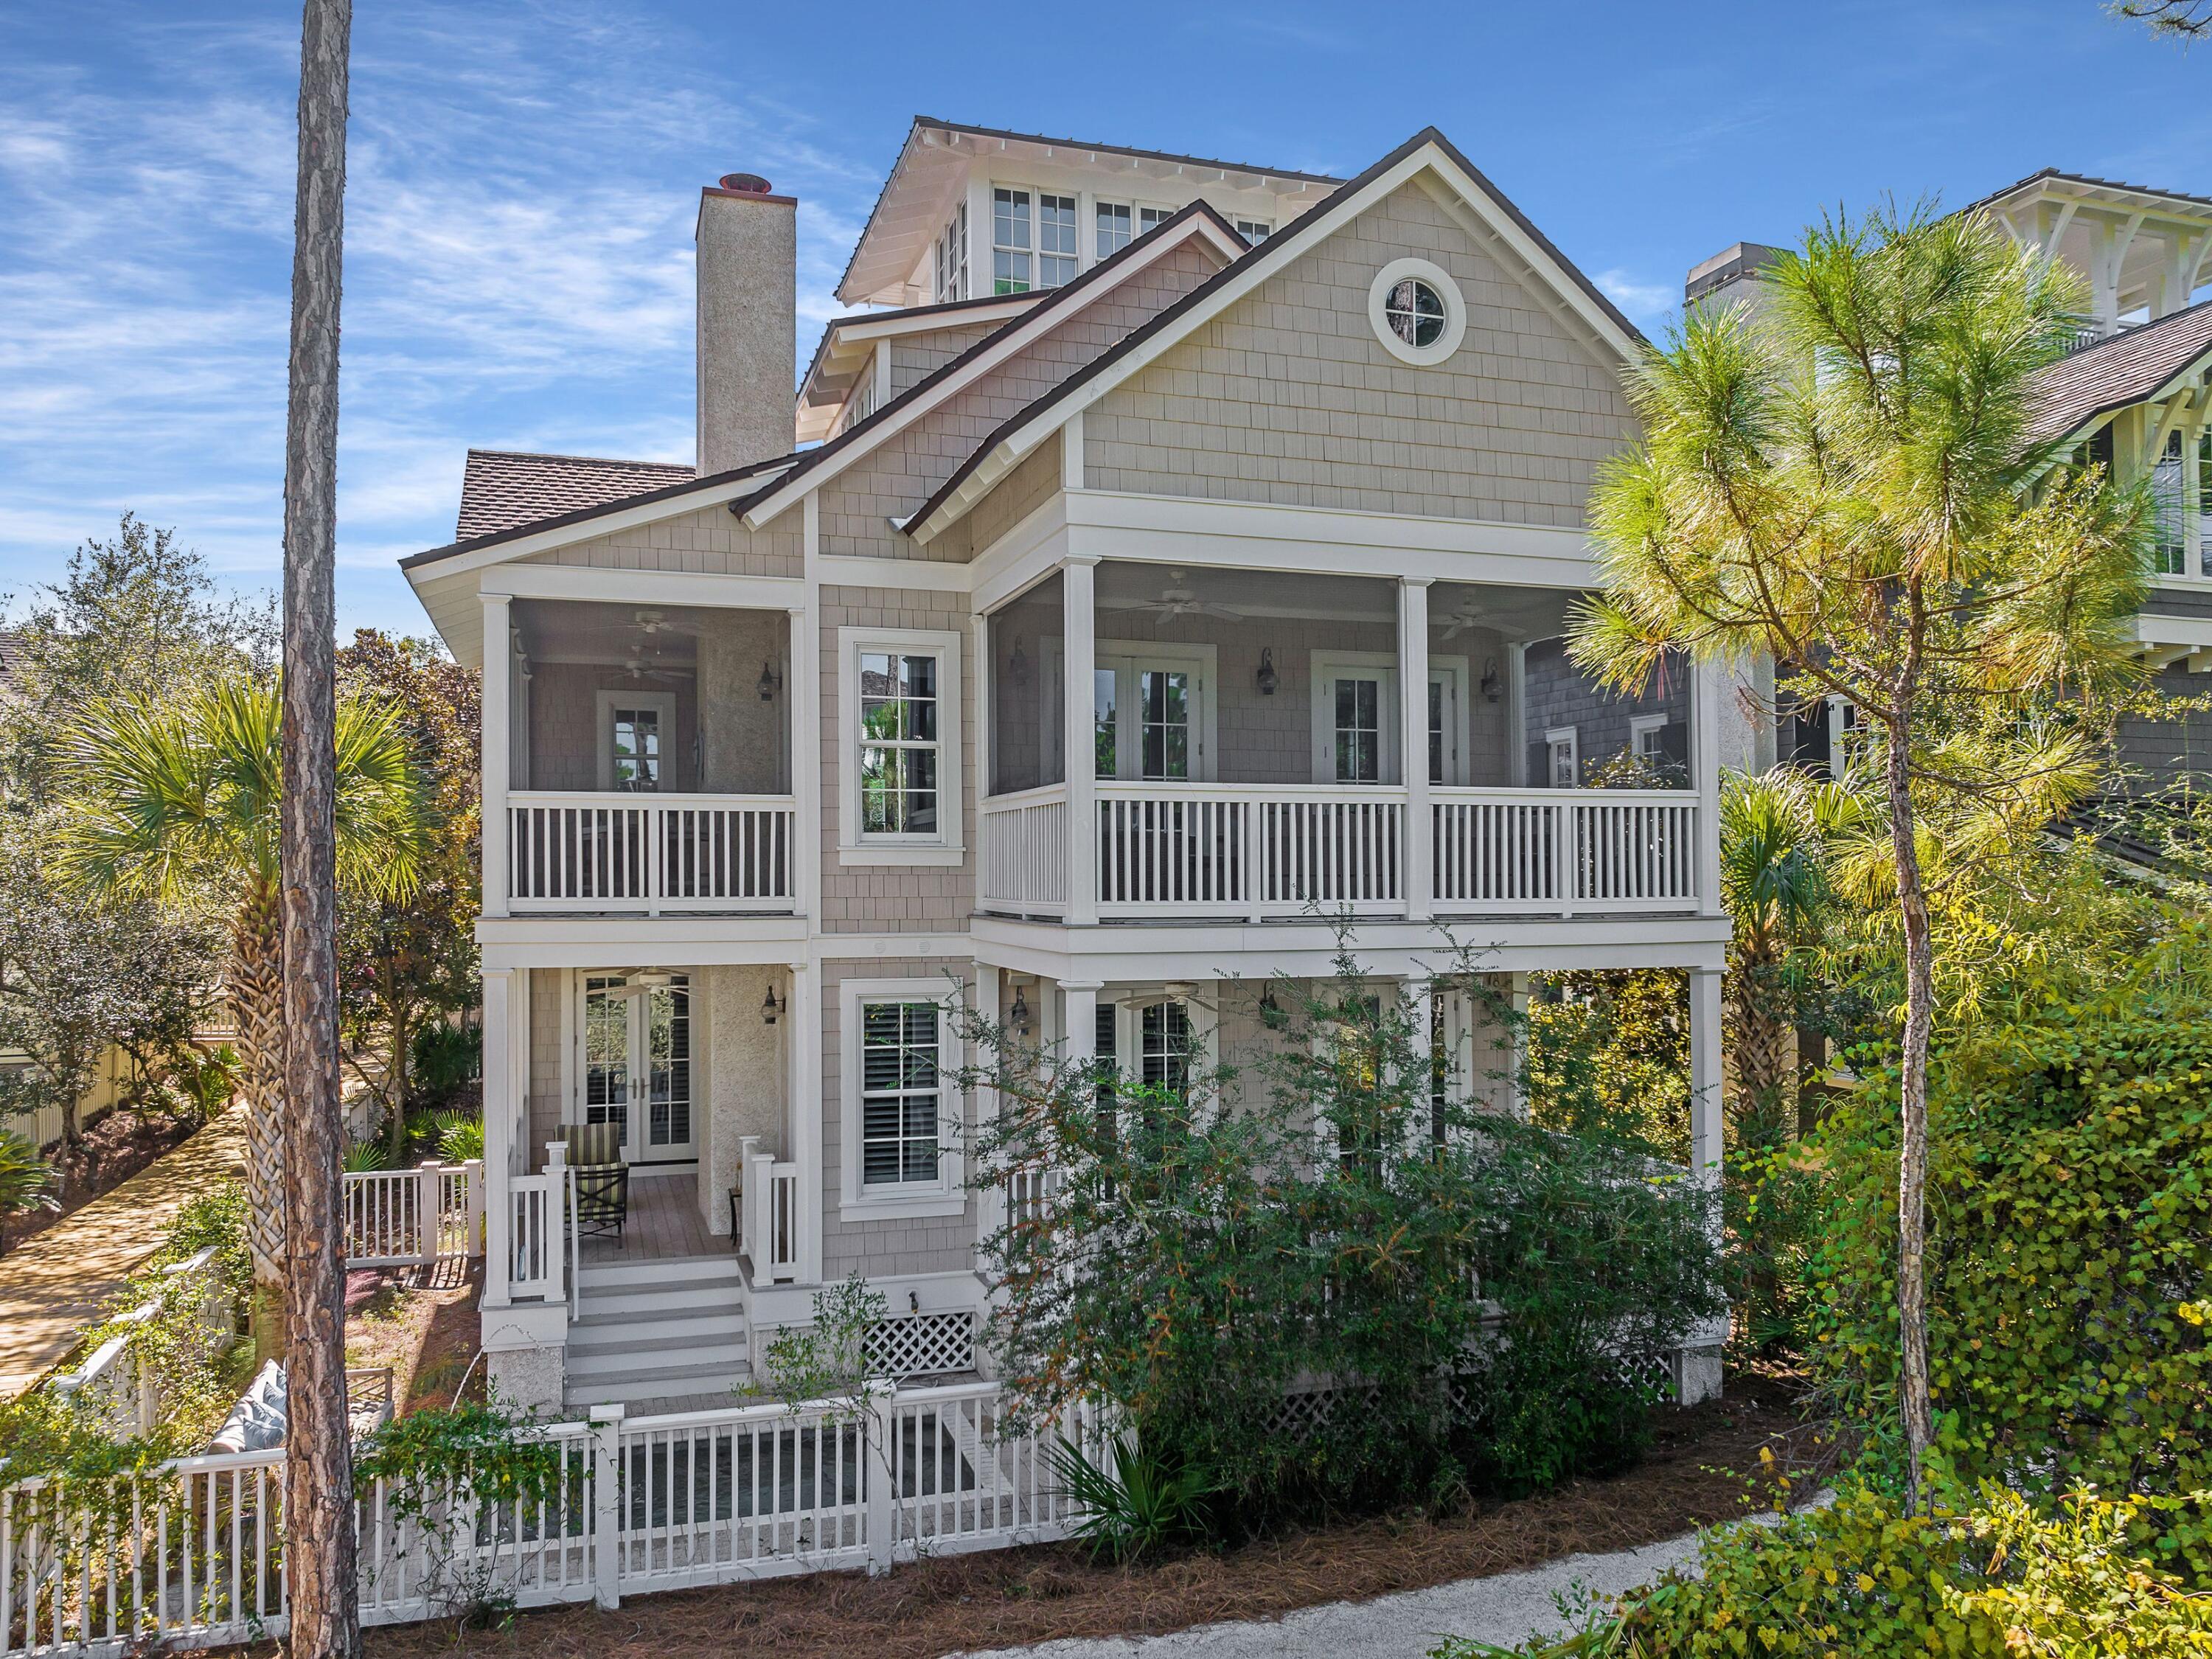
This stunning custom-built property is in the exclusive gulf-front community of WaterSound. Four floors of luxury living culminate in the lookout tower, the perfect space for enjoying panoramic gulf views at sunset. Those who enjoy entertaining will appreciate the multiple screened porches offered on all levels of this fully furnished home. As well as a Jacuzzi pool, this luxury residence has a  separate carriage house above a two-car garage. Heart-of-pine flooring and shiplap ground the home with its natural surroundings while exterior cladding adds to the distinctive architectural detail. The main floor master features a capacious walk-in closet and a luxurious ensuite with dual vanities and a tiled shower. A comfortably furnished rear porch leads down to the heated pool overlooking Yacht Pond. There's also a bunk room on this level. 

The second floor is designed for entertaining. The spacious family room is beautifully appointed with floor-to-ceiling small-pane windows, a cozy feature fireplace and French doors extending the living space onto two screened porches. The formal dining area is perfect for entertaining while the island accommodates seats for casual dining on a smaller scale. The gourmet kitchen makes cooking a joy with a farmhouse sink, Wolf gas range and Sub-Zero appliances including an ice maker. The third-floor loft includes an additional sitting/living area with vaulted ceilings and built-in desk. 

Accessed from a catwalk, guests will appreciate having their own carriage house accommodation with soaring ceilings, a large kitchen, ensuite bathroom, sun deck and porch for quiet contemplation. Suitable for a family or investor, this beautiful WaterSound home has never been rented and is exquisitely furnished. The wider community has outstanding amenities including four pools, a beach club, boardwalks for walking and bicycling, pocket parks and deeded beach access to the pristine white sand and emerald waters of the Gulf of Mexico. 

All measurements and fees deemed to accurate but buyer should validate.
#910435

Inlet Beach

38 Shingle Lane

5 Beds

5 Baths

3,480 Sq.Ft.

$3,740,000

MLS#: 910435
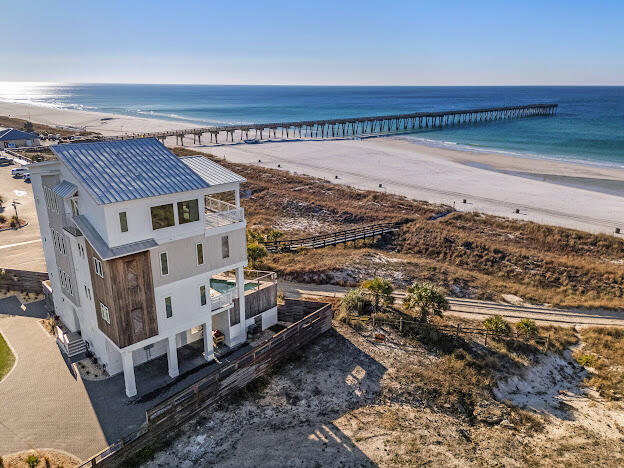
ANOTHER MASSIVE PRICE REDUCTION!!!! HIGHLY MOTIVATED SELLER! Find coastal luxury with this magnificent 6 bedroom/6 bathroom 2 half bath beachfront retreat, designed to accommodate up to 16 guests in unparalleled comfort. Nestled against the shoreline, this haven offers an array of exceptional amenities that promise an unforgettable escape. Immerse yourself in the allure of outdoor leisure with a dedicated lawn game area featuring foot pool, cornhole, and mini golf. A symphony of style awaits within, where each corner is adorned with tasteful décor. A fully equipped kitchen and convenient kitchenette cater to your culinary desires, ensuring every meal is a delight. Equipped with an indoor elevator this home has everything you need for that luxurious beach lifestyle. Buyer and Buyers Agent to verify all information for accuracy.
#973821

Panama City Beach

12401 Front Beach Road

6 Beds

7 Baths

3,910 Sq.Ft.

$3,725,000

MLS#: 973821
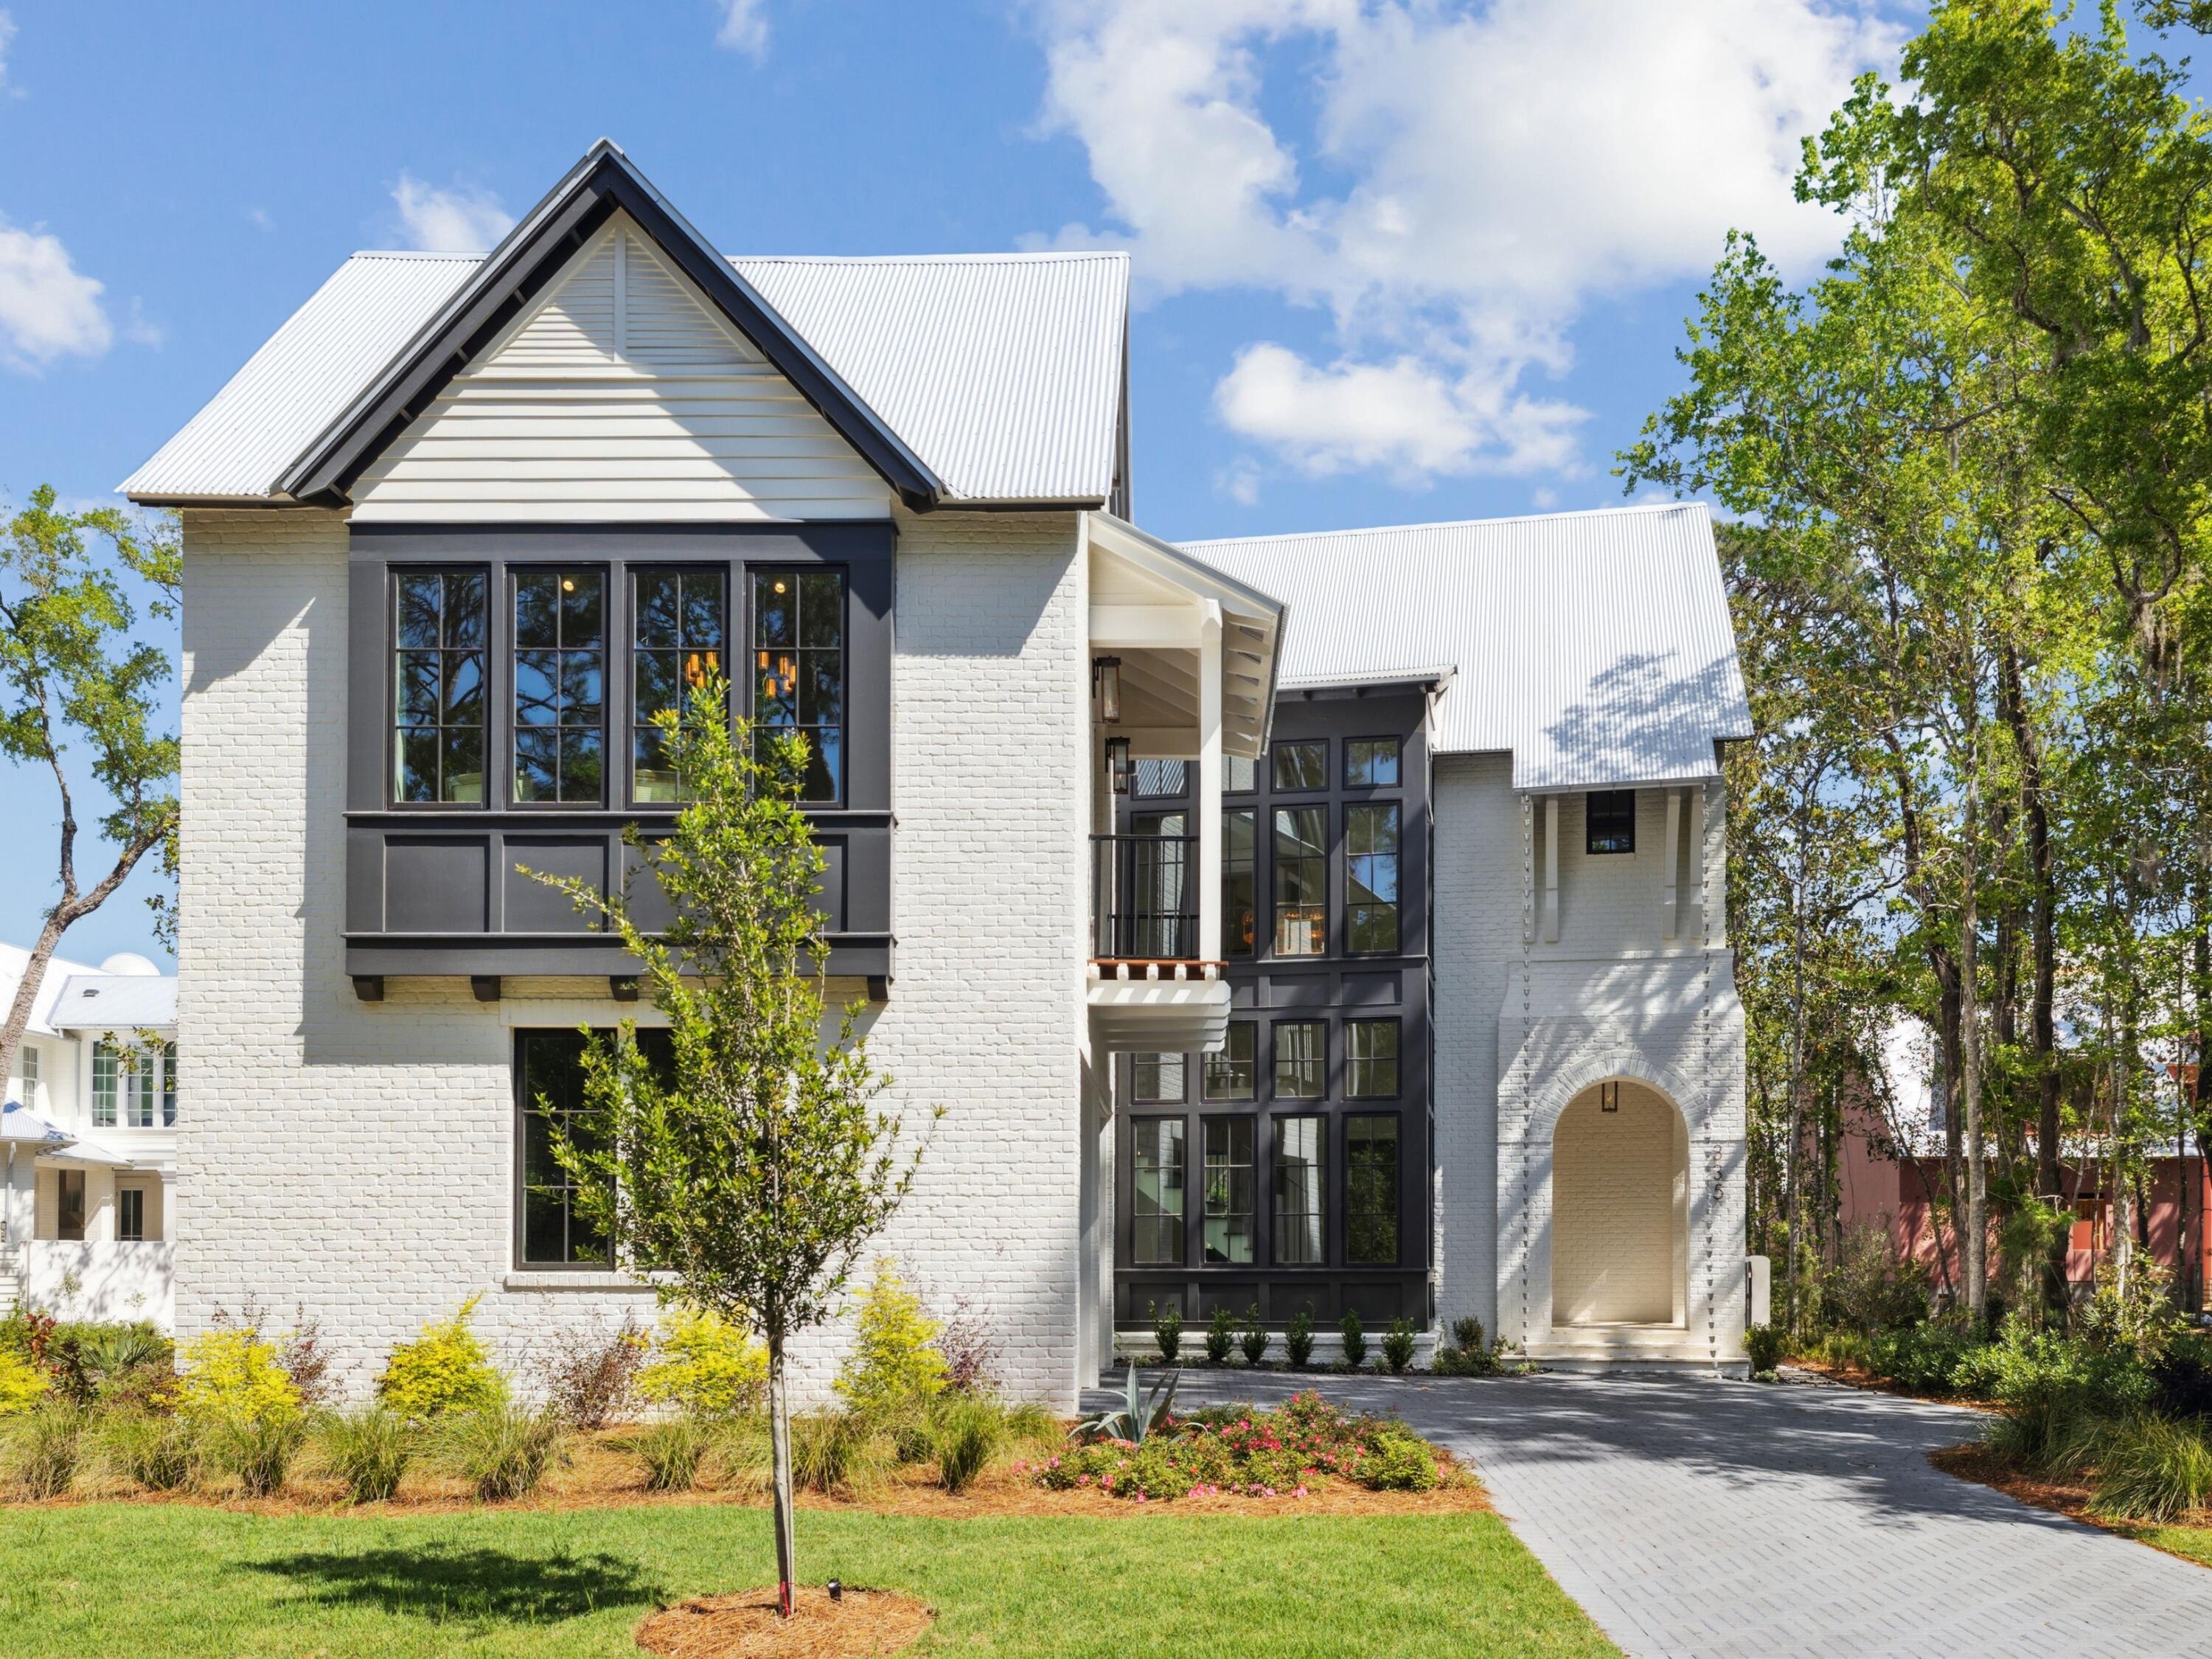
A rare convergence of architectural distinction, residential permanence, and boating access defines this newly completed 2025 custom home in Churchill Oaks -- the only gated, non-short-term rental neighborhood with a private marina along the entire 30A and South Walton corridor.A highly sought-after boat slip is available for separate purchase, offering direct water access for boating, fishing, and bay exploration -- a feature that meaningfully expands the lifestyle utility of this address. Designed in the tradition of French and New Orleans-inspired architecture, the home blends timeless character with modern luxury across this thoughtfully curated living space. The chef's kitchen anchors the main living level, while a dedicated wine room and butler's pantry speak to the home's entertainer credentials. A private pool with expansive outdoor living create seamless transitions between interior comfort and the coastal environment.
#974142

Santa Rosa Beach

335 Churchill Oaks Drive

4 Beds

4 Baths

4,683 Sq.Ft.

$3,725,000

MLS#: 974142

Direct Gulf-Front Luxury Investment! 

Discover an exceptional Gulf-front investment opportunity featuring direct Gulf-front positioning, a private heated pool, and a proven rental history, this luxury coastal property offers an opportunity for investors seeking a premium vacation rental as well as buyers looking for a private beachfront retreat with income-producing potential.

The direct Gulf-front setting creates an unmistakable coastal experience, while the private heated pool adds another sought-after amenity for enjoying the Florida lifestyle and entertaining family and guests. Together, these features offer the appeal of a private coastal escape with the potential to attract vacationers seeking a memorable beachfront stay. PROVEN RENTAL HISTORY! ASK FOR DETAILS! 

For investors evaluating the luxury vacation-rental market, the property's established rental history provides a valuable starting point for assessing its performance and future potential. Whether you're expanding an existing portfolio, exploring a high-end vacation rental, or seeking a second home that may offset ownership expenses through rental income, 4801 Spyglass Drive deserves a closer look.

This is an opportunity to explore a distinctive Gulf-front property where beachfront living and investment potential come together.

Contact us today for additional information, rental history, and financial details! BRING AN OFFER and COME SEE THIS HOME IN PERSON!
#1013086

Panama City Beach

4801 Spyglass Drive

6 Beds

6 Baths

3,448 Sq.Ft.

$3,725,000

MLS#: 1013086

1 ... 147 148 149 150 151 ... 666
* Listings identified with the FMLS IDX logo come from FMLS and are held by brokerage firms other than the owner of this website. The listing brokerage is identified in any listing details. Information is deemed reliable but is not guaranteed. If you believe any FMLS listing contains material that infringes your copyrighted work please review our DMCA policy and learn how to submit a takedown request. © 2024. First Multiple Listing Service, Inc.

Send a message

Message successfully sent.

Your message

What is 3 + 4 ?

Reason for contacting?

I agree to receive email communication and understand I can unsubscribe at any time.

I agree to be contacted by Noah Escobar via call, email, and text for real estate services. To opt out, you can reply 'stop' at any time or reply 'help' for assistance. You can also click the unsubscribe link in the emails. Message and data rates may apply. Message frequency may vary. Privacy Policy

Sign Out

Virtual Assistant

Would you like to take the next step with this property? We can help you schedule a showing or virtual tour, or send you more details.

Yes, I would like more information.

Thank You for Your Reply, One of Our Agents will contact you as soon as possible

No, maybe later.

Thank you, you can always contact me via email, phone number or through the contact form.

Realhub AI

Lucy - Your AI-Powered Realtor

Update Your Temporary Password

Personalize your search

Enter your email and we'll notify you immediately when new listings match what you're looking for.

or enter email address

Already have an account ? Login here

Continue your home search

I agree to receive communications and understand I can unsubscribe at any time.

I agree to be contacted by Noah Escobar via call, email, and text for real estate services. To opt out, you can reply 'stop' at any time or reply 'help' for assistance. You can also click the unsubscribe link in the emails. Message and data rates may apply. Message frequency may vary. Privacy Policy

Already have an account ? Login here

We use cookies

We use cookies for analytics and to enhance your experience. By accepting, you agree to analytics and marketing cookies. Small functional cookies that count viewed properties and time on site are used regardless of your choice. You can manage your preferences or learn more about our cookies policy.
