Properties

Browse or get in touch to schedule a walkthrough.

  • Nearby me
Price range

Popular Features

Community Features

Association

Property Features

Waterfront

View

Exterior Features

Interior Features

Style

138451 properties match your criteria

Updated 1 minute ago

E-Alert name

This home is where thoughtful upgrades, everyday comfort, and the unbeatable Breakfast Point community come together. This highly upgraded home comes FURNISHED and backs up to a private preserve with no neighbors behind you or in front of you, giving you peaceful views and room to breathe right in the heart of one of Panama City Beach's most sought-after neighborhoods.

This beautifully decorated home inside and out stands out and you'll feel the difference when you walk through the door. Single level, 3-car garage, 5 bedrooms or utilize it for 4 bedrooms and a flex room, 3 baths, screened-in porch and a papered patio with hot tub. Nine-foot ceilings rise to ten feet at the tray ceilings, and oversized eight-foot doors add a sense of openness throughout. Custom shiplap walls, faux wood beams, and decorative millwork throughout.

The kitchen is the heart of the home and a dream for anyone who loves to cook. It features a gas cooktop with pot filler, a stainless gourmet appliance package, a French door refrigerator, quartz countertops, and an apron-front sink. Cabinets reach all the way to the ceiling with crown molding, soft-close doors and drawers, and a beautifully finished island where everyone naturally gathers. A glass pantry door adds a stylish touch, and a custom drop zone with cubbies keeps backpacks, shoes, and beach bags organized. The primary suite is your private retreat, with shiplap walls and faux wood beams overhead on the tray ceiling. Its spa-inspired bath has a frameless glass shower with a ceiling-mounted rainshower head and fully tiled surround. Just outside the primary suite and off the living area, outdoor living is where this home shines. A three-panel pocket sliding door stacks neatly and opens the living space to a screened lanai and pavered patio. Sink into the hot tub after a long day, fire up the grill with a built-in gas line, and enjoy the quiet of the preserve behind you. The three-car garage has epoxy floors to match the porch, along with an electronic attic ladder that comes down with a push of a button for easy storage access.

Two additional guest bedrooms and a guest bath with a custom barn door gives privacy on the left side of the house for your guests while two additional guest bedrooms and a guest bath is located at the front of the house for easy access. The fifth bedroom is currently being used as an office and gives you a flexible space for a home office, playroom, gym, or guest room. 

This home has been recently painted on the exterior making it effortless and move-in ready while low-VOC performance paint on the interior, custom blinds and shades throughout, and a washer and dryer that convey make this home feel like home on day one. Peace of mind is built in. The home features impact-resistant, low-E windows and GAF Timberline lifetime shingles. It sits in the X flood zone, has a termite bond, and includes a separate irrigation meter for sprinklers. Best of all, the solar panels will be paid off at closing, giving the next owner lower electric bills from the day you move in.

Life in Breakfast Point is all about community. Hop in the golf cart and cruise the neighborhood, stop by the parks and playgrounds, or catch up with neighbors on an evening ride. Breakfast Point Academy is right in the neighborhood, and Arnold High School is just around the corner. Publix and Home Depot are minutes away for quick errands, and when the weekend comes, the beach is just a short drive down the road.

This is the home, the location, and the lifestyle you've been waiting for.
#1013379

Panama City Beach

307 Breakfast Point Boulevard

5 Beds

3 Baths

2,133 Sq.Ft.

$629,000

MLS#: 1013379

A PRIVATE BACKYARD RETREAT, POOL, WORKSHOP & HALF-ACRE LOT  & AN ASSUMABLE VA 5.625%- Welcome to 2415 Dakota Way in Hillwood Estates, where nearly 3,000 square feet of beautifully designed living space meets an outdoor lifestyle that's hard to find. This impressive 5-bedroom, 3-bath home offers the space and flexibility today's buyers want, including a dedicated office, formal dining room, generous living areas, and a thoughtfully designed split-bedroom layout. At the heart of the home, the spacious kitchen combines style and function with granite countertops, stainless steel appliances, and a large island. Distinctive barn doors and carefully selected finishes add warmth and character beyond the typical builder-grade home. The primary suite is a relaxing retreat, featuring a shiplap accent wall and a spacious ensuite bath with double granite vanities, an oversized garden tub, a walk-in shower, and a generous closet. But it's the  outdoor space that truly sets this home apart. Step into your own private backyard oasis featuring a 16' x 28' gunite pool surrounded by an expansive paver deck. A basketball court adds another dimension. For the hobbyist, craftsman, car enthusiast, or anyone needing serious storage, the detached 512 sq. ft. workshop includes 220V service and an additional 416 sq. ft. storage loft. An extended driveway provides abundant parking for family and guests. Schedule your private showing and experience everything 2415 Dakota Way has to offer.
#1013317

Crestview

2415 Dakota Way

5 Beds

3 Baths

2,971 Sq.Ft.

$558,000

MLS#: 1013317

Seller to offer $8,000 towards closing costs!  Discover this 4-bedroom, 2-bath home in Crestview, FL, featuring an open floor plan, a 0.58-acre lot, and covered outdoor living in Timberland Ridge. Built in 2021, this single-story home offers approximately 2,238 square feet with a split-bedroom layout and attached two-car garage. The covered front porch welcomes you into a spacious living area with wood-look flooring, recessed lighting, and backyard-facing windows. The kitchen features white cabinetry, stainless-steel appliances, a subway-tile backsplash, pantry storage, and a large island with breakfast-bar seating. An adjoining dining area opens to the covered rear patio for easy indoor-outdoor entertaining. The primary suite features a double-sink vanity, arched mirrors, a separate shower, and a generous walk-in closet. Three additional bedrooms, a second full bathroom, and a dedicated laundry room provide flexibility for guests, hobbies, or a home office. Outside, an open lawn and wooded backdrop complement the covered front porch and rear patio. Located in Crestview's Timberland Ridge community in Okaloosa County, this Northwest Florida home offers space inside and out in the Florida Panhandle.
#1013313

Crestview

3545 Sugar Maple Lane

4 Beds

2 Baths

2,238 Sq.Ft.

$330,000

MLS#: 1013313

Welcome to Harbor Place, a convenient West Destin community where coastal living meets everyday convenience. This well-maintained 3-bedroom townhome offers a comfortable layout, modern finishes, and a location close to everything that makes Destin such a desirable place to call home.

The first floor features an open living area with plenty of windows and natural light, creating an inviting space that flows easily into the dining area and kitchen. The kitchen offers quartz countertops, a generous center island, and ample workspace, making it both functional and ideal for entertaining. A half bath is also located on the main level. The 9-foot ceilings, recessed lighting, and luxury vinyl plank flooring throughout give the home a clean, contemporary feel without the upkeep of carpet.

Upstairs, you'll find three bedrooms along with the laundry room for added convenience. The primary bedroom offers a private retreat complete with a walk-in closet and ensuite bathroom featuring two vanities and a walk-in shower. Two additional bedrooms provide flexibility for family, guests, an office, or whatever fits your lifestyle, and share a full bath. The washer and dryer are included.

Enjoy outdoor living from the covered rear deck, which overlooks a more private portion of the community with no townhome directly behind this residence. A covered front porch provides another welcoming outdoor space, while ample guest parking throughout Harbor Place makes having company easy. Location is one of the highlights here. You're less than a mile from popular dining, coffee shops, breweries, playgrounds, and HarborWalk Village, with Destin's beautiful Gulf beaches just a short drive away. Hurlburt Field is approximately 12 miles away, Eglin Air Force Base is approximately 13 miles, and Destin-Fort Walton Beach Airport is approximately 15 miles.

The property is located in Flood Zone X, and flood insurance is not required. Short-term rentals are not permitted within the community, making Harbor Place a great option for those looking for a primary residence or longer-term investment in the heart of West Destin.
#1013371

Destin

7 Renea Cove

3 Beds

2 Baths

1,408 Sq.Ft.

$369,000

MLS#: 1013371

Completely transformed and in the heart of the historic Cove neighborhood! Every detail has been thoughtfully reimagined, and every corner invites you to slow down, settle in, and stay awhile. This modern coastal design is fun and fits the vibe of the Cove perfectly while still preserving the charm of the historic homes. With custom wood millwork throughout, fun wallpaper and neutral, yet coastal colors throughout...this one is a stunner! 

Picture your mornings here. Sunlight fills the living room and climbs the soaring vaulted ceilings. You curl up with your coffee by the stunning brick fireplace, the kind of spot that becomes the heart of a home. On cooler evenings, the lights go low, the conversations run long, and the best memories are made right here. 

This open floor plan is perfect for entertaining a large family or friends as it's oversized compared to other homes this size in the neighborhood. This 2,100-square-foot home offers single-level living, is fully renovated, and lives bigger than its footprint. The modern coastal design is fresh, fun, and welcoming, a perfect reflection of the Cove's laid-back charm. 

All three bedrooms have their own en suite bathroom, so everyone gets a private retreat and no one has to share. Two primary suites make room for overnight guests, visiting loved ones, or anyone who deserves a little extra space. Oversized closets in every bedroom are a rare find in the Cove and a powder room keeps guests comfortable when you entertain. The practical touches make everyday life easier. There's a large walk-in pantry for stocking up for game nights and holiday gatherings that doubles as a laundry framed by gorgeous wood doors. The dining room is separate yet still included as part of the open concept and easily accessible to the back yard. Don't need a separate dining room? Utilize this space as a home office or play room for the kids and include your dining area in the living room as it's large enough for both! 

Step into the backyard and you'll find the feature that sets this home apart: a detached, climate-controlled room waiting to become whatever you dream it to be. Roll out a yoga mat as the day wakes up. Build the home gym you've always wanted. Close the door on a quiet home office where focus comes easy. Set up an easel and let creativity flow, or create a moody hideaway for movie nights and game days. This room is also perfect if you desire to homeschool with plenty of room for the kids! With room for a pool, the backyard is ready for lazy summer afternoons and sunset swims! 

Beyond your front door, the Cove wraps you in a sense of belonging that's hard to find. Charming homes line the streets, and walkable sidewalks invite evening strolls. City-maintained parks and playgrounds bring neighbors together. Then there's Beach Drive, where the sunsets paint the sky in gold and pink and you'll find yourself stopping, again and again, just to take it all in. Downtown Panama City is only minutes away, with farmers markets, lively festivals, local restaurants, and one-of-a-kind shops that make every weekend feel like a little adventure. 

This is more than a renovated house. It's a place to put down roots, celebrate the milestones, and savor the quiet moments in between. Welcome home to the Cove.
#1013311

Panama City

904 E 2nd Court

3 Beds

3 Baths

2,100 Sq.Ft.

$429,000

MLS#: 1013311

THIS is the opportunity you have been looking for! Tucked away on approximately 2 acres just off Bob Sikes Road, this two story home brings the SPACE with approximately 2,289 square feet, 4 bedrooms, 3 bathrooms, and a bonus room. Need an office? Playroom? Second living area? Hobby room? You have options! Add front and back porches and plenty of room to spread out, and it is easy to start imagining what this property could become. Now, is she perfect? Nope. She needs some love, and that is exactly where the opportunity begins. Bring your ideas, your vision, and probably your favorite contractor, because this one is ready for a comeback.
It has the location, the character, and the space. Now all it needs is someone willing to roll up their sleeves and bring it back to life.
**You have been asking where these properties are hiding. Well, HERE YOU GO!**
#1013359

DeFuniak Springs

137 Adams Way

4 Beds

3 Baths

2,289 Sq.Ft.

$145,000

MLS#: 1013359

Tucked beneath a canopy of live oaks in the heart of Grayton Beach, this elevated five-bedroom home is positioned a short distance from the beach as well as the Red Bar and a number of other shopping and dining opportunities. The main living level is open and airy, with elevated ceilings, wood floors, and designer fixtures all anchored by a grand fireplace. The area flows seamlessly from the living room into a dining area.  A chef's kitchen features a gas range and a butcher-block island with bar seating. An expansive balcony extends the living space outdoors. The primary suite located on this level offers an ensuite bath, large closet and its own private balcony. On the upper level,  three more bedrooms, two bathrooms, a laundry room, and a family room are all perfectly positioned. A spiral staircase from the family room leads to the rooftop lookout, with treetop views over the Gulf of Mexico. The ground level adds a fifth bedroom and a flex room that granting access to the courtyard oasis. Outdoors, a brick-paver courtyard holds a private pool, a covered dining pavilion, and an outdoor shower. Parking includes covered space for a golf cart. Beaches, Western Lake, and the 30A bike path are nearby. Do not miss the rare opportunity to own a piece of Grayton Beach!
#1013316

Santa Rosa Beach

99 Magnolia Street

5 Beds

3 Baths

3,456 Sq.Ft.

$3,250,000

MLS#: 1013316

NOW SELLING! Welcome to Captains Cove in Navarre, FL. Welcome to the Walker Plan! Just under 1,600 square feet, this beautiful single- story home offers 3-bedrooms with 2-bathrooms, a 2-car garage, and a seamless open layout with charming features that are sure to make you feel right at home. Stunning Quartz countertops in kitchen and baths, all stainless-steel appliances, gorgeous EVP wood look flooring & plush carpet in the bedrooms. The Smart Home Connect System includes several Smart Home convenient devices. Upscale home with great curb appeal. Community Pickleball Court is an incredible amenity. Must see! ALL LISTING pictures, colors, features, and size may vary. Square footages are approximate.
#1013346

Navarre

2022 Wiregrass Street

3 Beds

2 Baths

1,580 Sq.Ft.

$409,900

MLS#: 1013346

Waterfront living in Freeport, where peaceful bayfront views, a new dock, and no HOA create the ideal coastal retreat. This charming 2-bedroom, 2-bathroom home offers 60 feet of bay frontage on a spacious .27 acre lot, giving you direct access to the water and the relaxed lifestyle you have been searching for along the Emerald Coast. Inside, the home features 10-foot ceilings and an open floor plan that showcases breathtaking bay views and captivating sunsets. The light-filled living spaces are designed for comfort and easy entertaining, blending indoor and outdoor living. A new roof installed in 2024 adds peace of mind, while the prime location places you just minutes from 30A beaches, shopping, dining, for ultimate convenience. Whether you're looking for a primary residence, vacation getaway, or waterfront rental opportunity, this Freeport bayfront property offers a rare combination of privacy, accessibility, and coastal charm.
Enjoy the best of waterfront living in Freeport with no HOA restrictions, a new dock, and direct bay access in one of the area's most desirable locations.
#1013375

Freeport

2554 Bay Grove Road

2 Beds

2 Baths

1,512 Sq.Ft.

$749,999

MLS#: 1013375

None
#1013315

DeFuniak Springs

TBD 17th Street

None Beds

None Baths

0.7 acres

$20,000

MLS#: 1013315

NOW SELLING! Welcome to Captains Cove in Navarre, FL. The stunning Belfort floor plan is a well-designed 2 story model. Bedroom 1 on the first floor offers a spacious walk-in closet, & adjoining bath has a double vanity, large shower, linen and water closet. Stunning Quartz countertops in kitchen and baths, all stainless-steel appliances, gorgeous EVP wood look flooring & plush carpet in the bedrooms. The Smart Home Connect System includes several Smart Home convenient devices. Upscale home with great curb appeal. Community Pickleball Court is an incredible amenity. Must see! ALL LISTING pictures, colors, features, and size may vary. Square footages are approximate.
#1013341

Navarre

2030 Wiregrass Street

4 Beds

2 Baths

2,296 Sq.Ft.

$474,900

MLS#: 1013341

Experience elevated coastal living in this beautifully remodeled 2BR/2BA residence on prestigious Okaloosa Island. Located in an exclusive boutique community of only 23 residences, this 1,091 sq. ft. condo offers privacy, tranquility, and a desirable low-density island lifestyle just steps from the sugar-white sands and emerald waters of the Gulf.  The thoughtfully updated interior features modern finishes, stylish design elements, and a bright, open layout ideal for both relaxing and entertaining. Enjoy added peace of mind with significant building improvements already completed, including a new roof in October 2025, new HVAC system in 2023, and new water heater in 2023. Previous major capital improvements have also been fully paid and include upgraded windows, doors, and balcony enhancements.  This turnkey coastal retreat offers the perfect combination of modern comfort, low-density living, and an exceptional island location. Whether you're looking for a vacation getaway, investment opportunity, or personal beach retreat, this beautifully maintained residence puts you just steps from the Gulf and everything Okaloosa Island has to offer. Seller is highly motivated--bring your offer!
#1013366

Fort Walton Beach

670 Nautilus Court 202

2 Beds

2 Baths

990 Sq.Ft.

$599,000

MLS#: 1013366
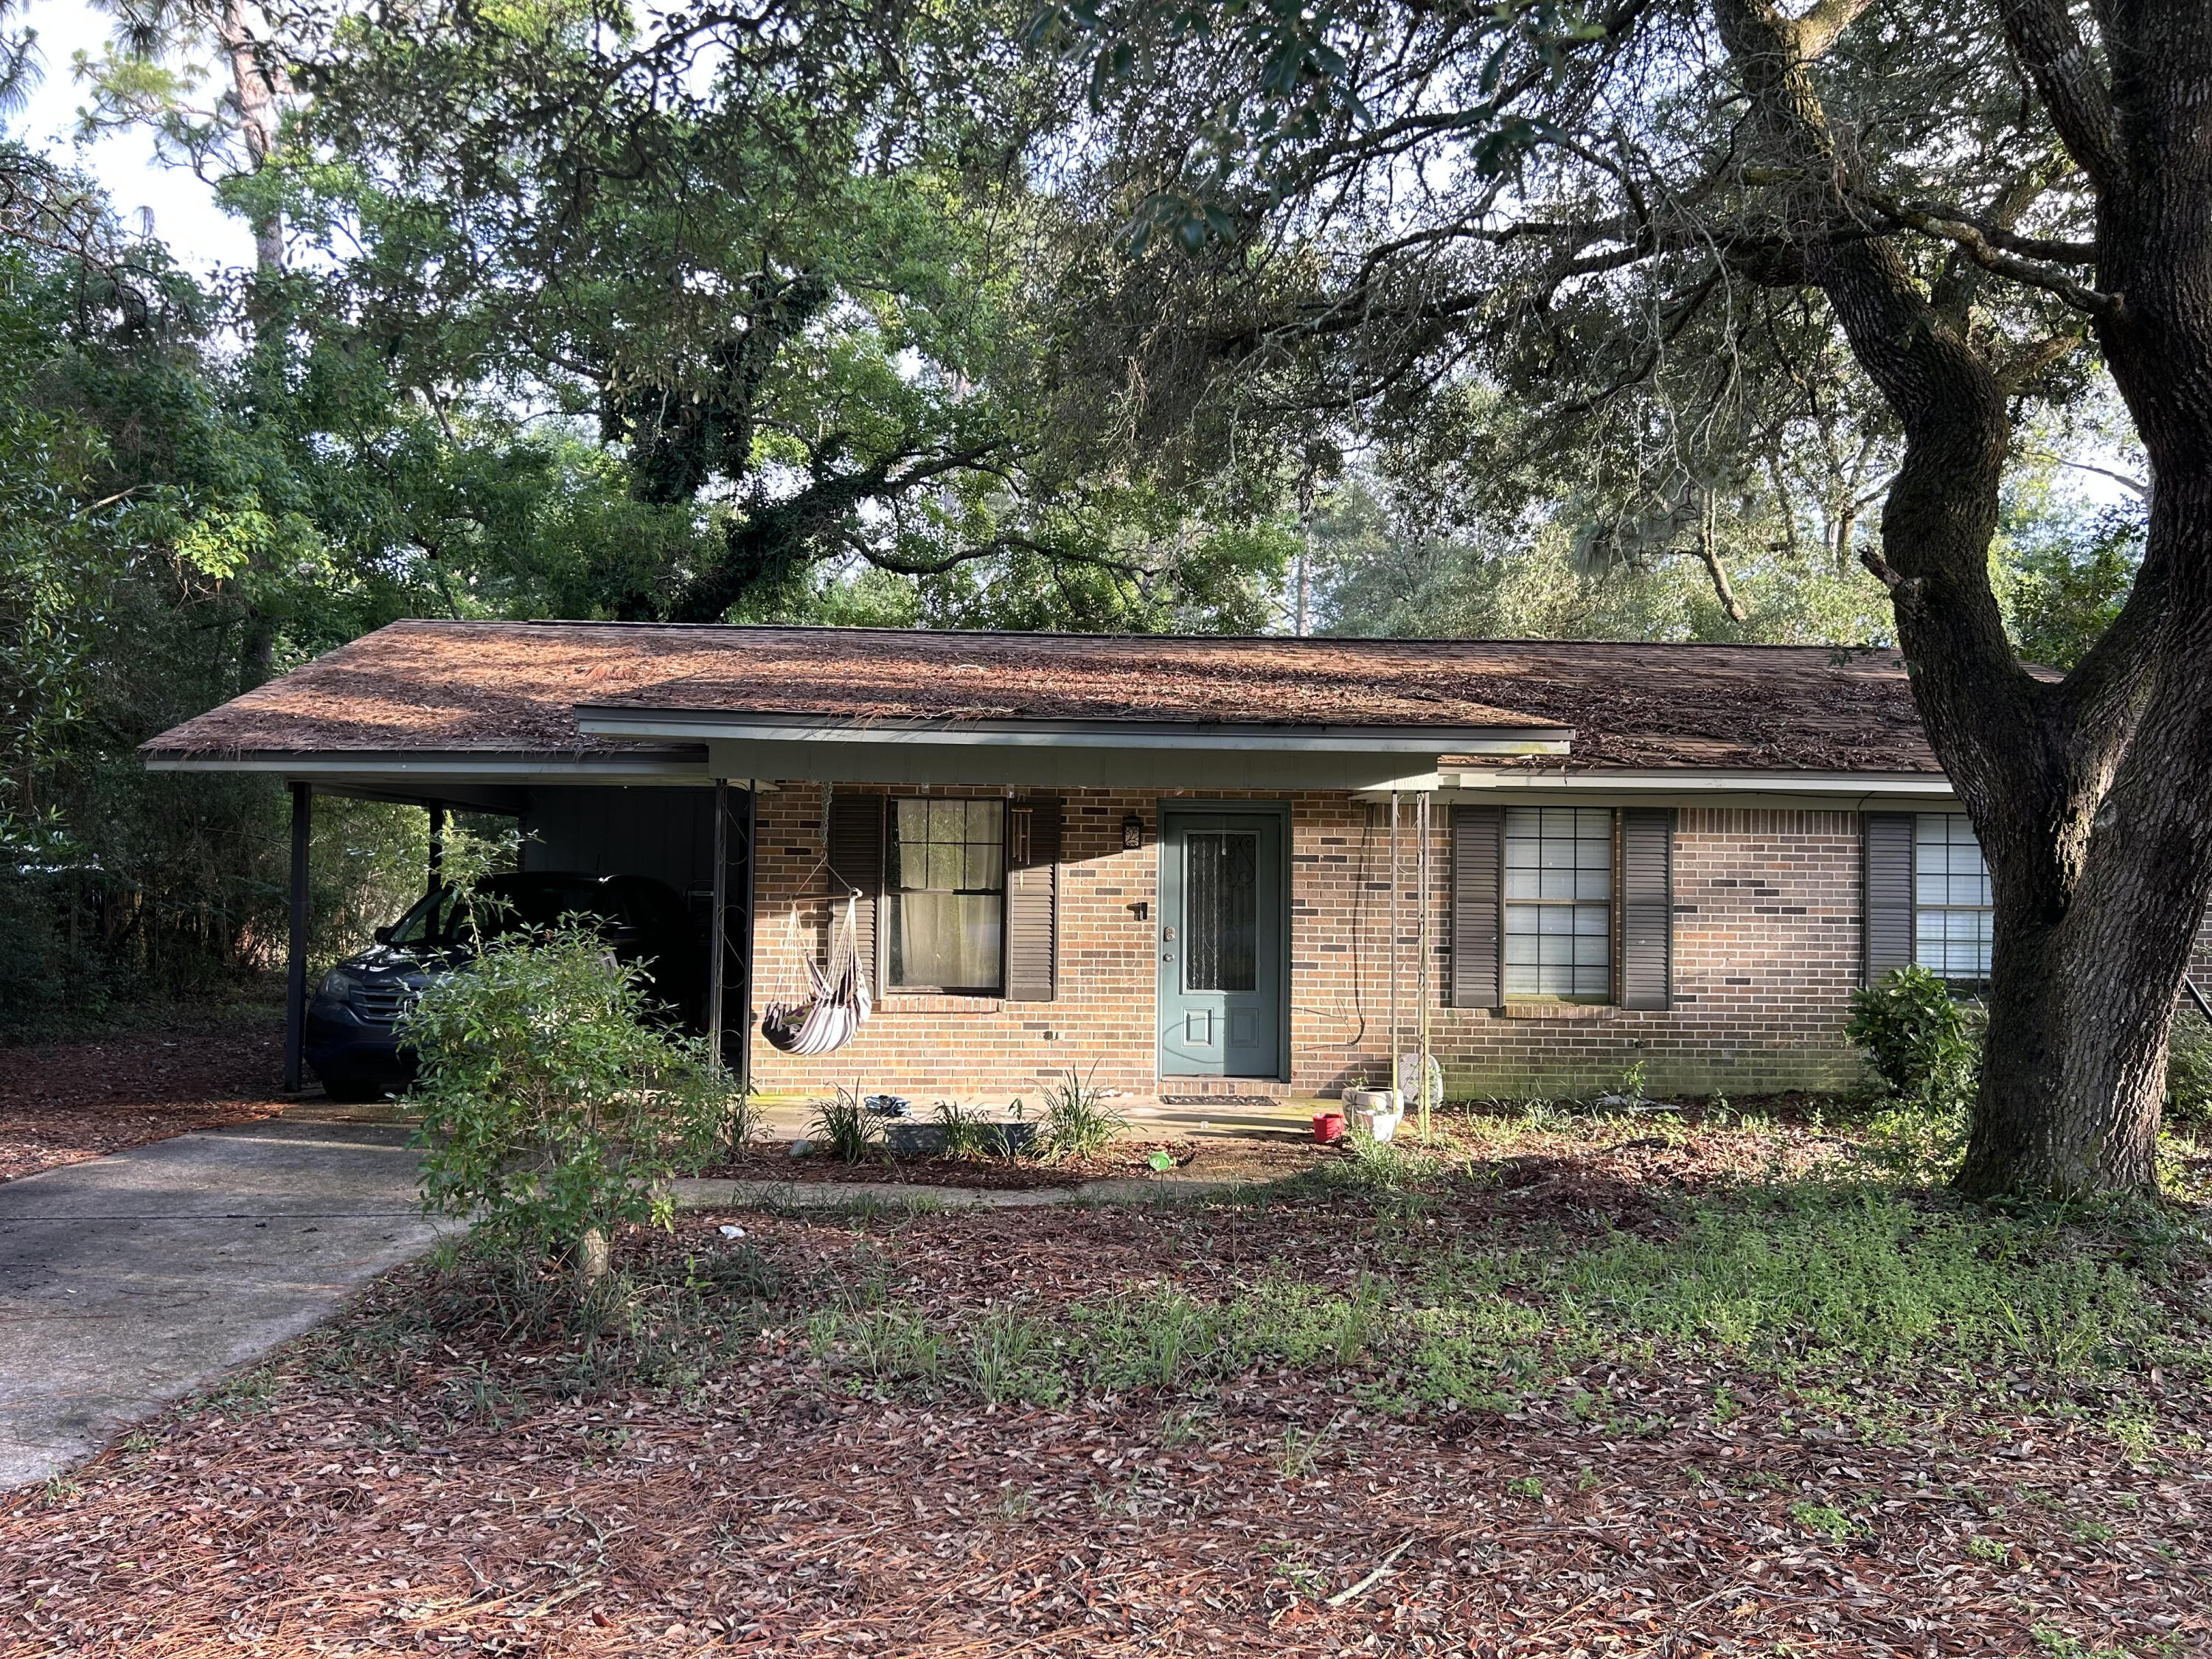
Short Sale. BANK APPROVED PRICE. Quiet area located in North Defuniak Springs near Juniper lake. Convenient access to shopping and dining. Buyer to verify all pertinent information including square footage and lot dimensions. Property is being sold AS IS.
#1004267

DeFuniak Springs

2008 Juniper Lake Road

3 Beds

2 Baths

1,146 Sq.Ft.

$150,000

MLS#: 1004267

Exceptional office and professional suite in the heart of Fort Walton Beach - Discover an outstanding opportunity in one of Fort Walton Beach's most accessible and visible commercial corridors. This suite offers a move-in ready space ideal for professional, medical, or service-oriented use, combining convenience, flexibility, and modern appeal. Situated along a high-traffic boulevard in downtown Fort Walton Beach, the property provides excellent exposure and effortless access to major roads, nearby retail, dining, and essential services. The surrounding business district is vibrant and well-established, offering a professional setting that enhances client impressions and employee convenience.
#1013320

Fort Walton Beach

24 NW Hollywood Boulevard 3

None Beds

None Baths

N/A

$1,450

MLS#: 1013320

Welcome to 600 Squirrel Road, where a newer home has been thoughtfully transformed with warmth, personality and practical upgrades inside and out. This 4-bedroom, 2-bath home offers 1,773 square feet with an open living, dining and kitchen layout designed for everyday life and gathering.

Since purchasing the home, the sellers have added layers of character that set it apart. Updated and additional lighting throughout the kitchen, dining area and baths includes pendant lighting over the island and a custom dining fixture, while mid-century modern accent paneling brings architectural interest to the dining room and one bedroom. The kitchen has been enhanced with open shelving, soft-close cabinet hinges and an RO water system. Built-in bench seating adds both charm and hidden storage, while additional cabinetry and shelving in the laundry room and primary bath create useful storage where it matters most. Additional improvements include fresh paint, updated guest fixtures, a glass shower door in primary bath, additional electrical work and a fully fenced yard.

Outside may be one of the home's best surprises. A concrete patio and pergola covered in mature jasmine create an inviting outdoor living space surrounded by gardens designed to be enjoyed rather than simply looked at. Pollinator-friendly garden beds are joined by jasmine and honeysuckle along with fruiting orange, fig and peach trees, blueberries, blackberries and lemon, creating a backyard that feels established, personal and alive.

The lifestyle extends beyond the property. Nearby Cat Island Park and Juniper Lake offer opportunities for paddle boarding, biking, walks and picnics by the water. Head into historic downtown DeFuniak Springs to shop for local goods at 9th Street Market, bike around Lake DeFuniak, visit the library, stop at Perla for coffee and a pastry, or spend an evening playing games at Last Stop Brew Vault with dinner from nearby Iron & Grape.

600 Squirrel Road offers something difficult to recreate in a newer home: the ease of a modern floor plan combined with the gardens, details, storage and personality that take time and care to create. The work has already been done and this one is ready to feel like home.
#1013308

DeFuniak Springs

600 Squirrel Road

4 Beds

2 Baths

1,773 Sq.Ft.

$330,000

MLS#: 1013308

1 ... 159 160 161 162 163 ... 666
* Listings identified with the FMLS IDX logo come from FMLS and are held by brokerage firms other than the owner of this website. The listing brokerage is identified in any listing details. Information is deemed reliable but is not guaranteed. If you believe any FMLS listing contains material that infringes your copyrighted work please review our DMCA policy and learn how to submit a takedown request. © 2024. First Multiple Listing Service, Inc.

Send a message

Message successfully sent.

Your message

What is 3 + 4 ?

Reason for contacting?

I agree to receive email communication and understand I can unsubscribe at any time.

I agree to be contacted by Noah Escobar via call, email, and text for real estate services. To opt out, you can reply 'stop' at any time or reply 'help' for assistance. You can also click the unsubscribe link in the emails. Message and data rates may apply. Message frequency may vary. Privacy Policy

Sign Out

Virtual Assistant

Would you like to take the next step with this property? We can help you schedule a showing or virtual tour, or send you more details.

Yes, I would like more information.

Thank You for Your Reply, One of Our Agents will contact you as soon as possible

No, maybe later.

Thank you, you can always contact me via email, phone number or through the contact form.

Realhub AI

Lucy - Your AI-Powered Realtor

Update Your Temporary Password

Personalize your search

Enter your email and we'll notify you immediately when new listings match what you're looking for.

or enter email address

Already have an account ? Login here

Continue your home search

I agree to receive communications and understand I can unsubscribe at any time.

I agree to be contacted by Noah Escobar via call, email, and text for real estate services. To opt out, you can reply 'stop' at any time or reply 'help' for assistance. You can also click the unsubscribe link in the emails. Message and data rates may apply. Message frequency may vary. Privacy Policy

Already have an account ? Login here

We use cookies

We use cookies for analytics and to enhance your experience. By accepting, you agree to analytics and marketing cookies. Small functional cookies that count viewed properties and time on site are used regardless of your choice. You can manage your preferences or learn more about our cookies policy.
