Properties

Browse or get in touch to schedule a walkthrough.

  • Nearby me
Price range

Popular Features

Community Features

Association

Property Features

Waterfront

View

Exterior Features

Interior Features

Style

138451 properties match your criteria

Updated 1 minute ago

E-Alert name
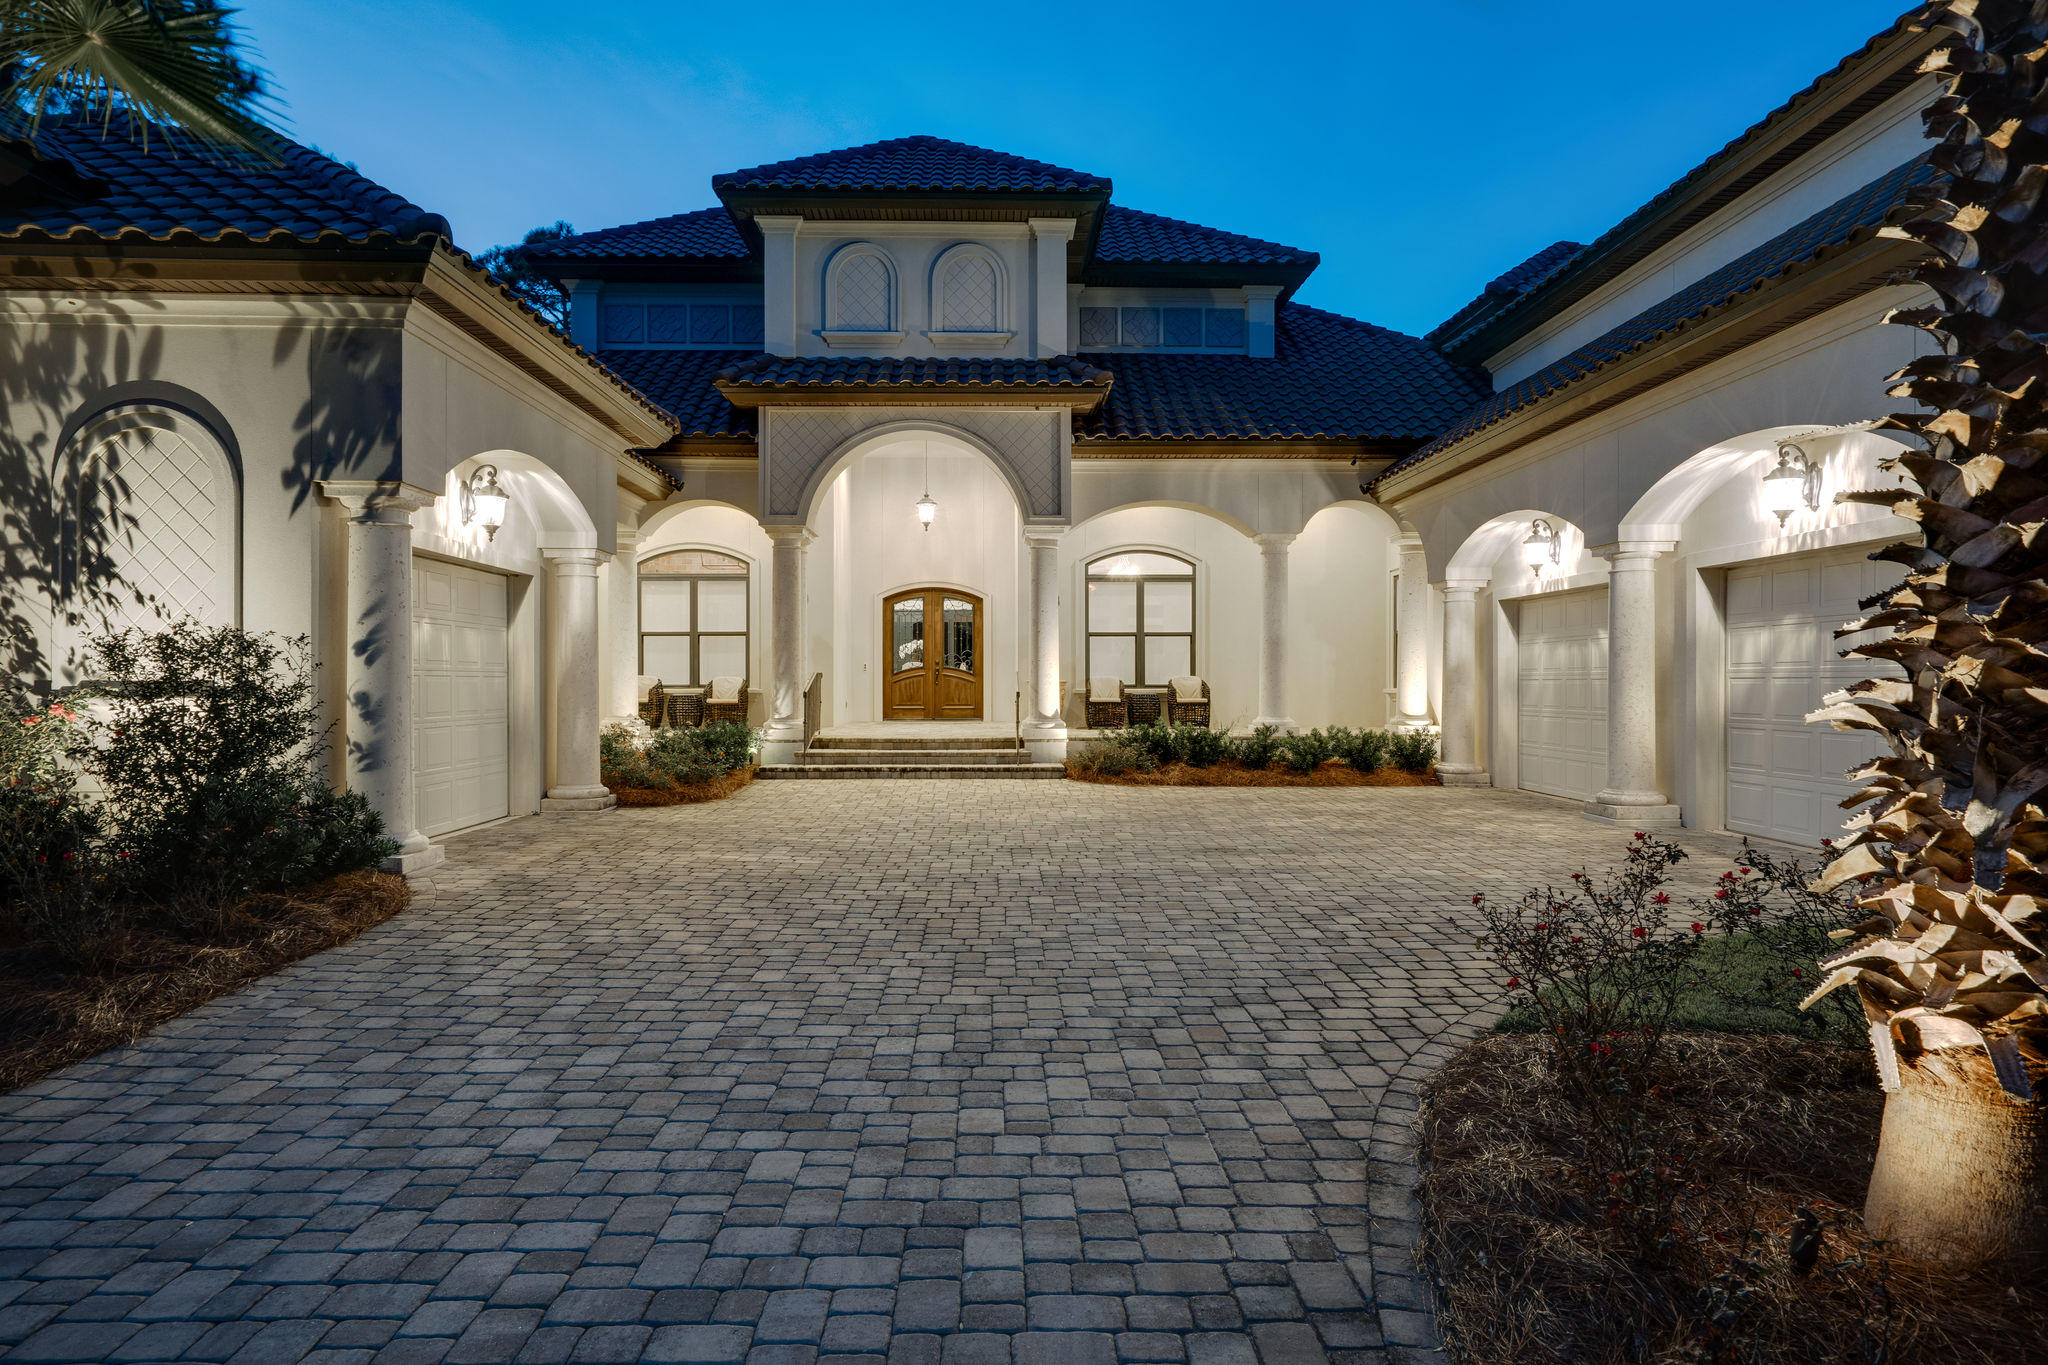
*** New Listing *** Simply Stunning Lakefront Residence located in Arrowhead at Burnt Pine boasting the finest finishes available! A dream home for entertainers and wine enthusiasts alike, this newly built, professionally decorated offering features absolutely everything one would expect and more. With truly no expense spared, the state of the art wine room is constructed to house 750 bottles, with additional shelving for larger bottles. The latest in ''Control 4''  Smart Home technology is in place so that you can control everything important to you such as climate, blinds, televisions etc. from your phone or remotely. The summer kitchen has been enclosed & air conditioned, thereby extending the luxurious style of living to the outdoors. Continuing to make every space as comfortable as possible with three fireplaces ,the sparkling pool is heated, the garages are air conditioned, and a generator is available to run the home and pool in the event of a power outage. Unrivaled privacy in the Master Suite boasting luxurious spa bath as well as two separate his and her water closets. With clearly too many fine details and features to list, this home is in a league of its own. While the professional photos are spectacular, it is even better in person, and must be seen to be truly appreciated.
#933109

Miramar Beach

3506 Burnt Pine Lane

4 Beds

4 Baths

4,935 Sq.Ft.

$3,550,000

MLS#: 933109

Welcome to 83 Vista Bluffs a distinctive custom-built estate overlooking Four Prong Lake in Destiny West. Designed and built by the owner, this six-bedroom, six-bath home showcases exceptional craftsmanship and custom finishes throughout. Its thoughtful design pairs elegant architectural details with comfortable, functional spaces, all just a short walk from the beach.

Handcrafted double entry doors open to interiors featuring Italian cabinetry, cypress ceilings, artistic ceiling details, and the locally renowned Jellyfish family lights illuminating the grand staircase. Soaring ceilings and abundant natural light enhance the open living areas, while a dramatic wall of glass frames tranquil lake views. Accordion doors open to the outdoor living area, extending the home's gathering space to the pool and lakefront setting. The kitchen is appointed with high-end stainless-steel appliances and custom cabinetry. Upstairs, a second living area and kitchenette provide added flexibility for family, hobbies, or a private retreat. The first floor includes four bedrooms: three suites and a custom bunk room. The primary suite features a wall of glass sliders opening directly to the pool. Its spa-inspired bath offers dual vanities, a glass-enclosed Kohler DTV+ shower with customizable settings and multiple jets, and a soaking tub with a striking ceiling-mounted filler. A spacious laundry room includes two washers, two dryers, and a dedicated dog-washing station. The second floor features two additional bedroom suites, each with a private bathroom. A kitchenette at the landing adds convenience, while a private lanai overlooks the pool and lake. A spiral staircase leads from the upstairs primary suite to a private sky deck. Separate temperature controls in most rooms allow for individualized comfort.

An integrated Control4 system allows the owner to monitor and manage key home features remotely, providing added convenience and peace of mind.

The outdoor living area is designed for year-round enjoyment, with a 12,000-gallon custom pool featuring two seating ledges, a hot tub, and two fire features. The sunken fire pit includes in-pool seating, while a second fire pit is set on the lanai. A fully equipped outdoor kitchen features a refrigerator, gas grill, side burner, and sink, complemented by an outdoor television and multiple lounge areas.

With its custom design, lakefront setting, versatile floor plan, and exceptional indoor-outdoor living,83 Vista Bluffs is a rare opportunity to own a truly special home in Destiny West.
#1014260

Destin

83 Vista Bluffs

5 Beds

6 Baths

3,998 Sq.Ft.

$3,550,000

MLS#: 1014260
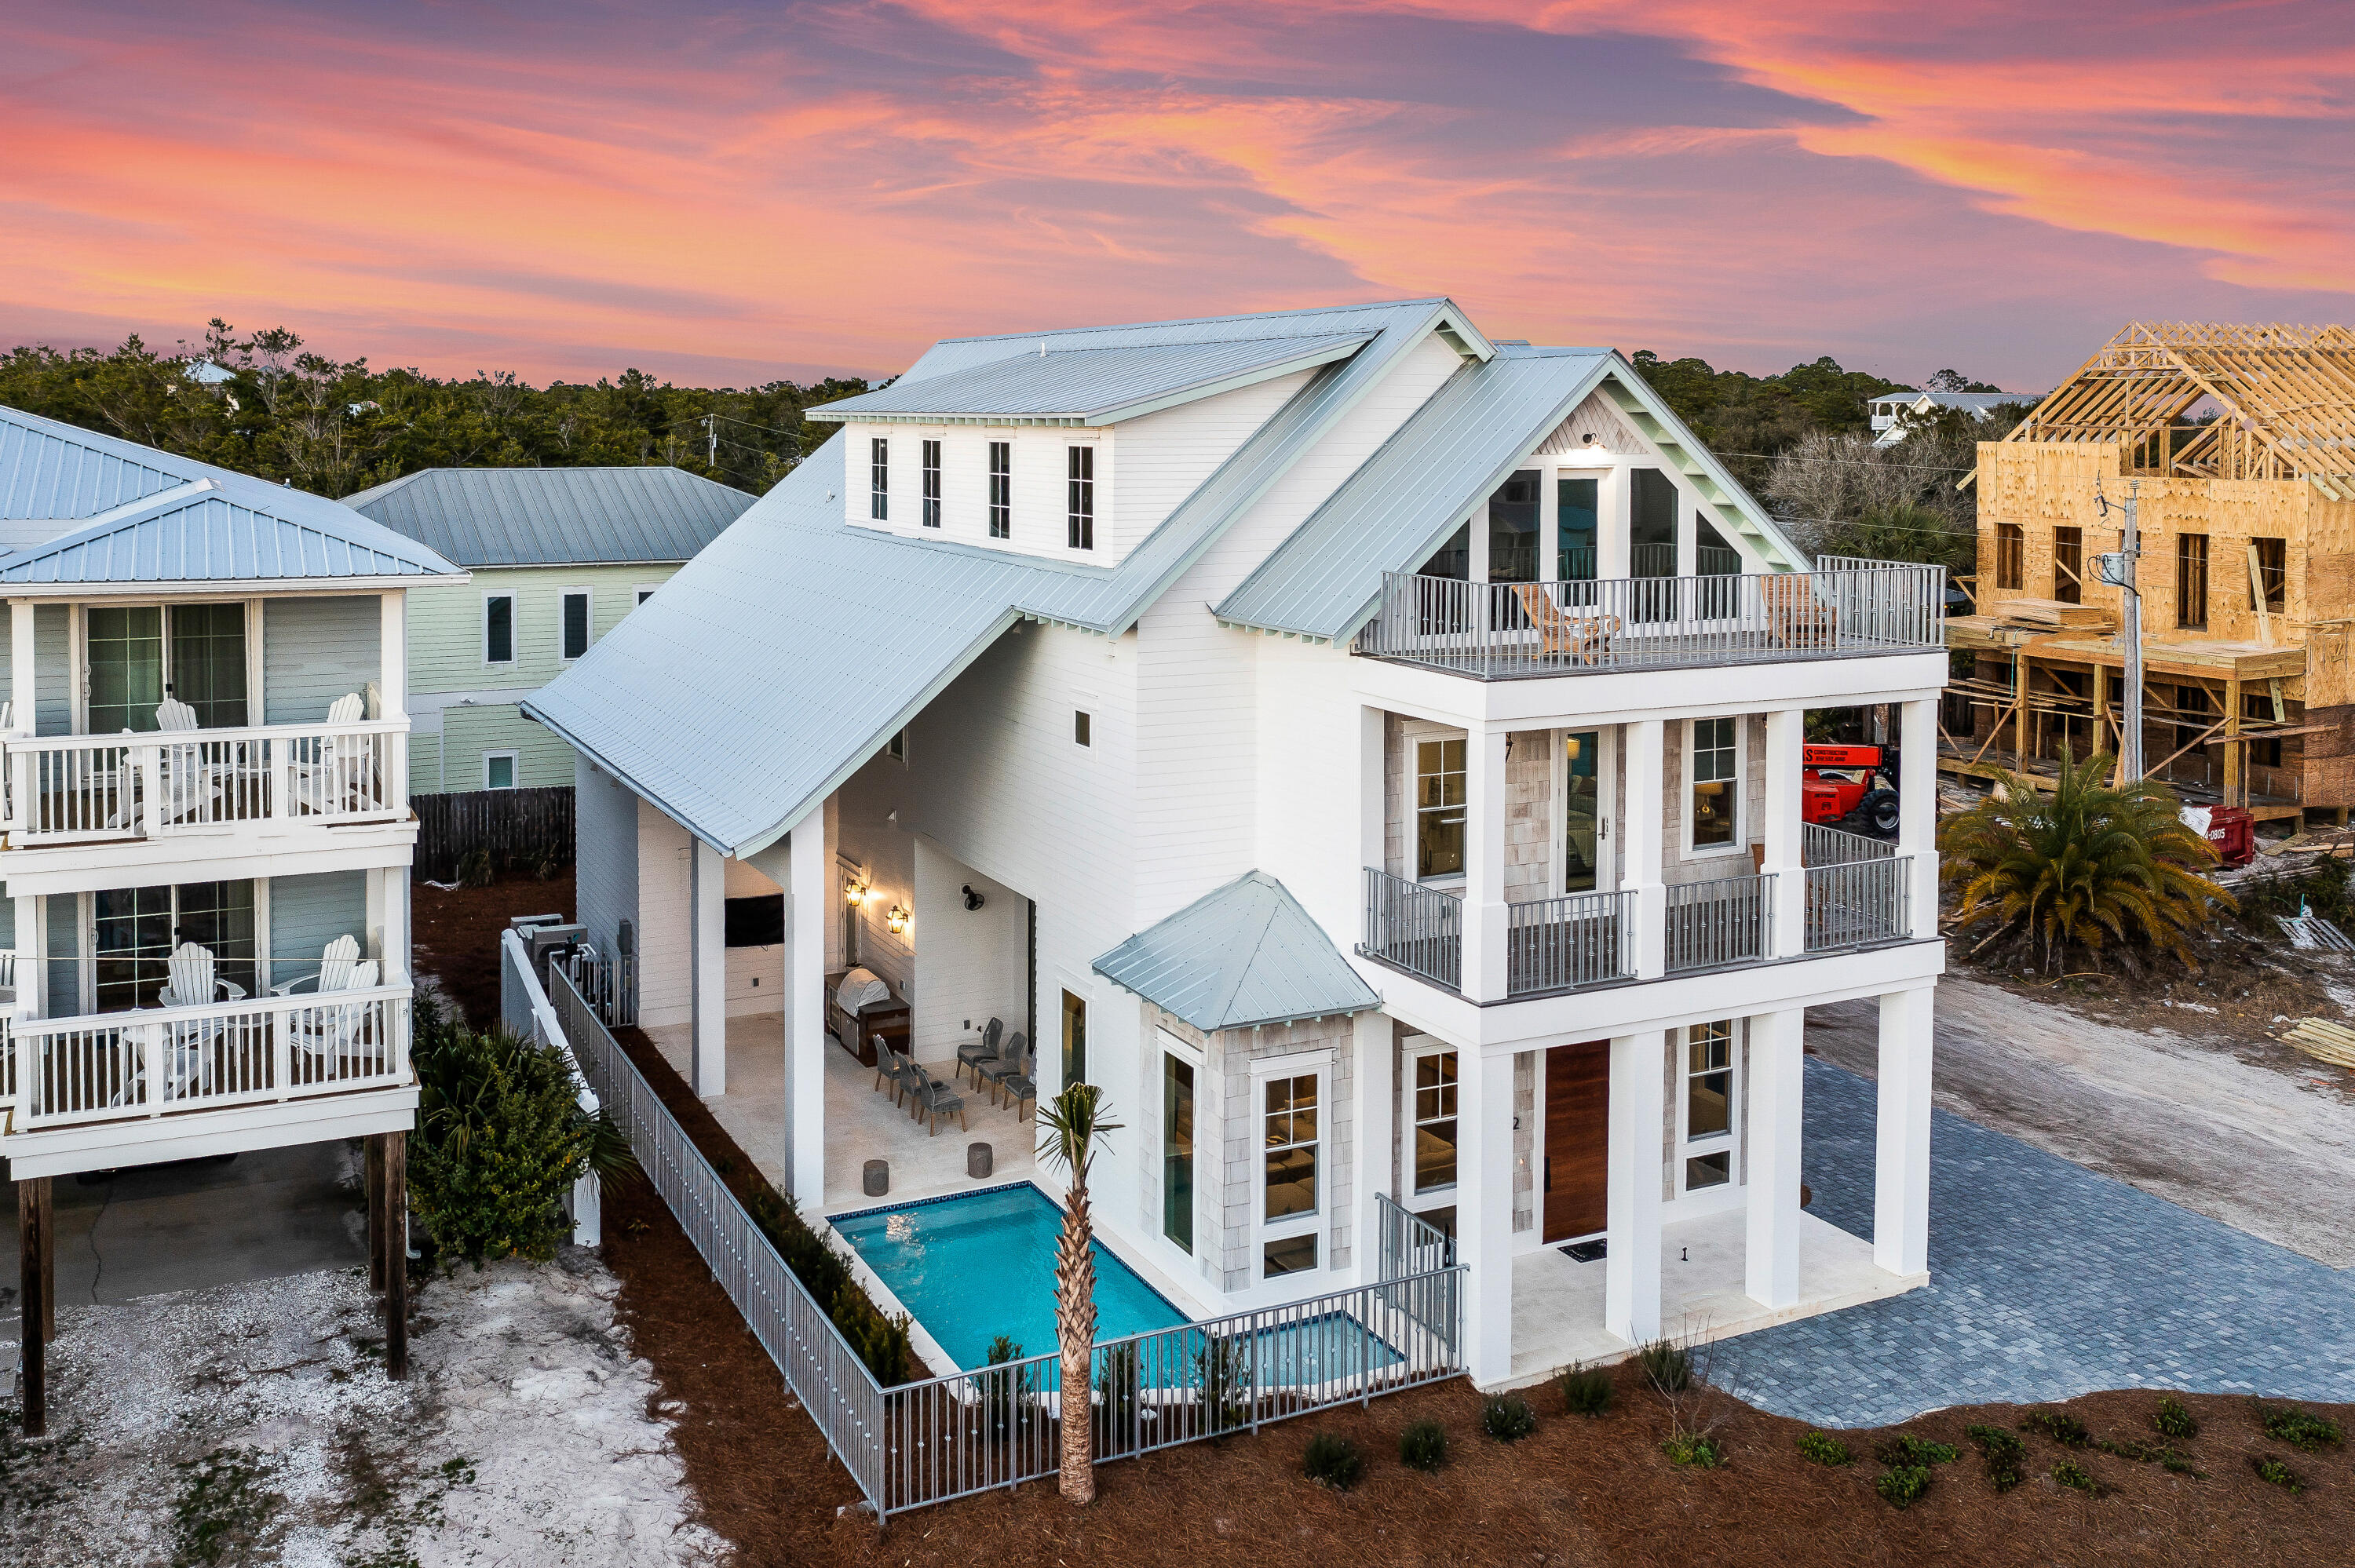
SEAGROVE! Imagine waking up each morning to breathtaking views of the Gulf, and spending your days lounging by the private pool or strolling along the beach. This enchanting home, located just one block west of the Eastern Lake beach access, offers the perfect blend of old Florida charm and modern luxury. With its 7 spacious bedrooms, 6 luxurious bathrooms, and expansive living areas, this residence is ideal for families, entertainers, and anyone seeking a relaxing beachside retreat. The open-concept chef's kitchen is perfect for culinary enthusiasts, while the secret room waiting to be discovered adds an element of whimsy and surprise. Whether you're seeking relaxation, entertainment, or adventure, this home has something for everyone.
#964906

Santa Rosa Beach

292 Williams Street

7 Beds

5 Baths

5,068 Sq.Ft.

$3,550,000

MLS#: 964906
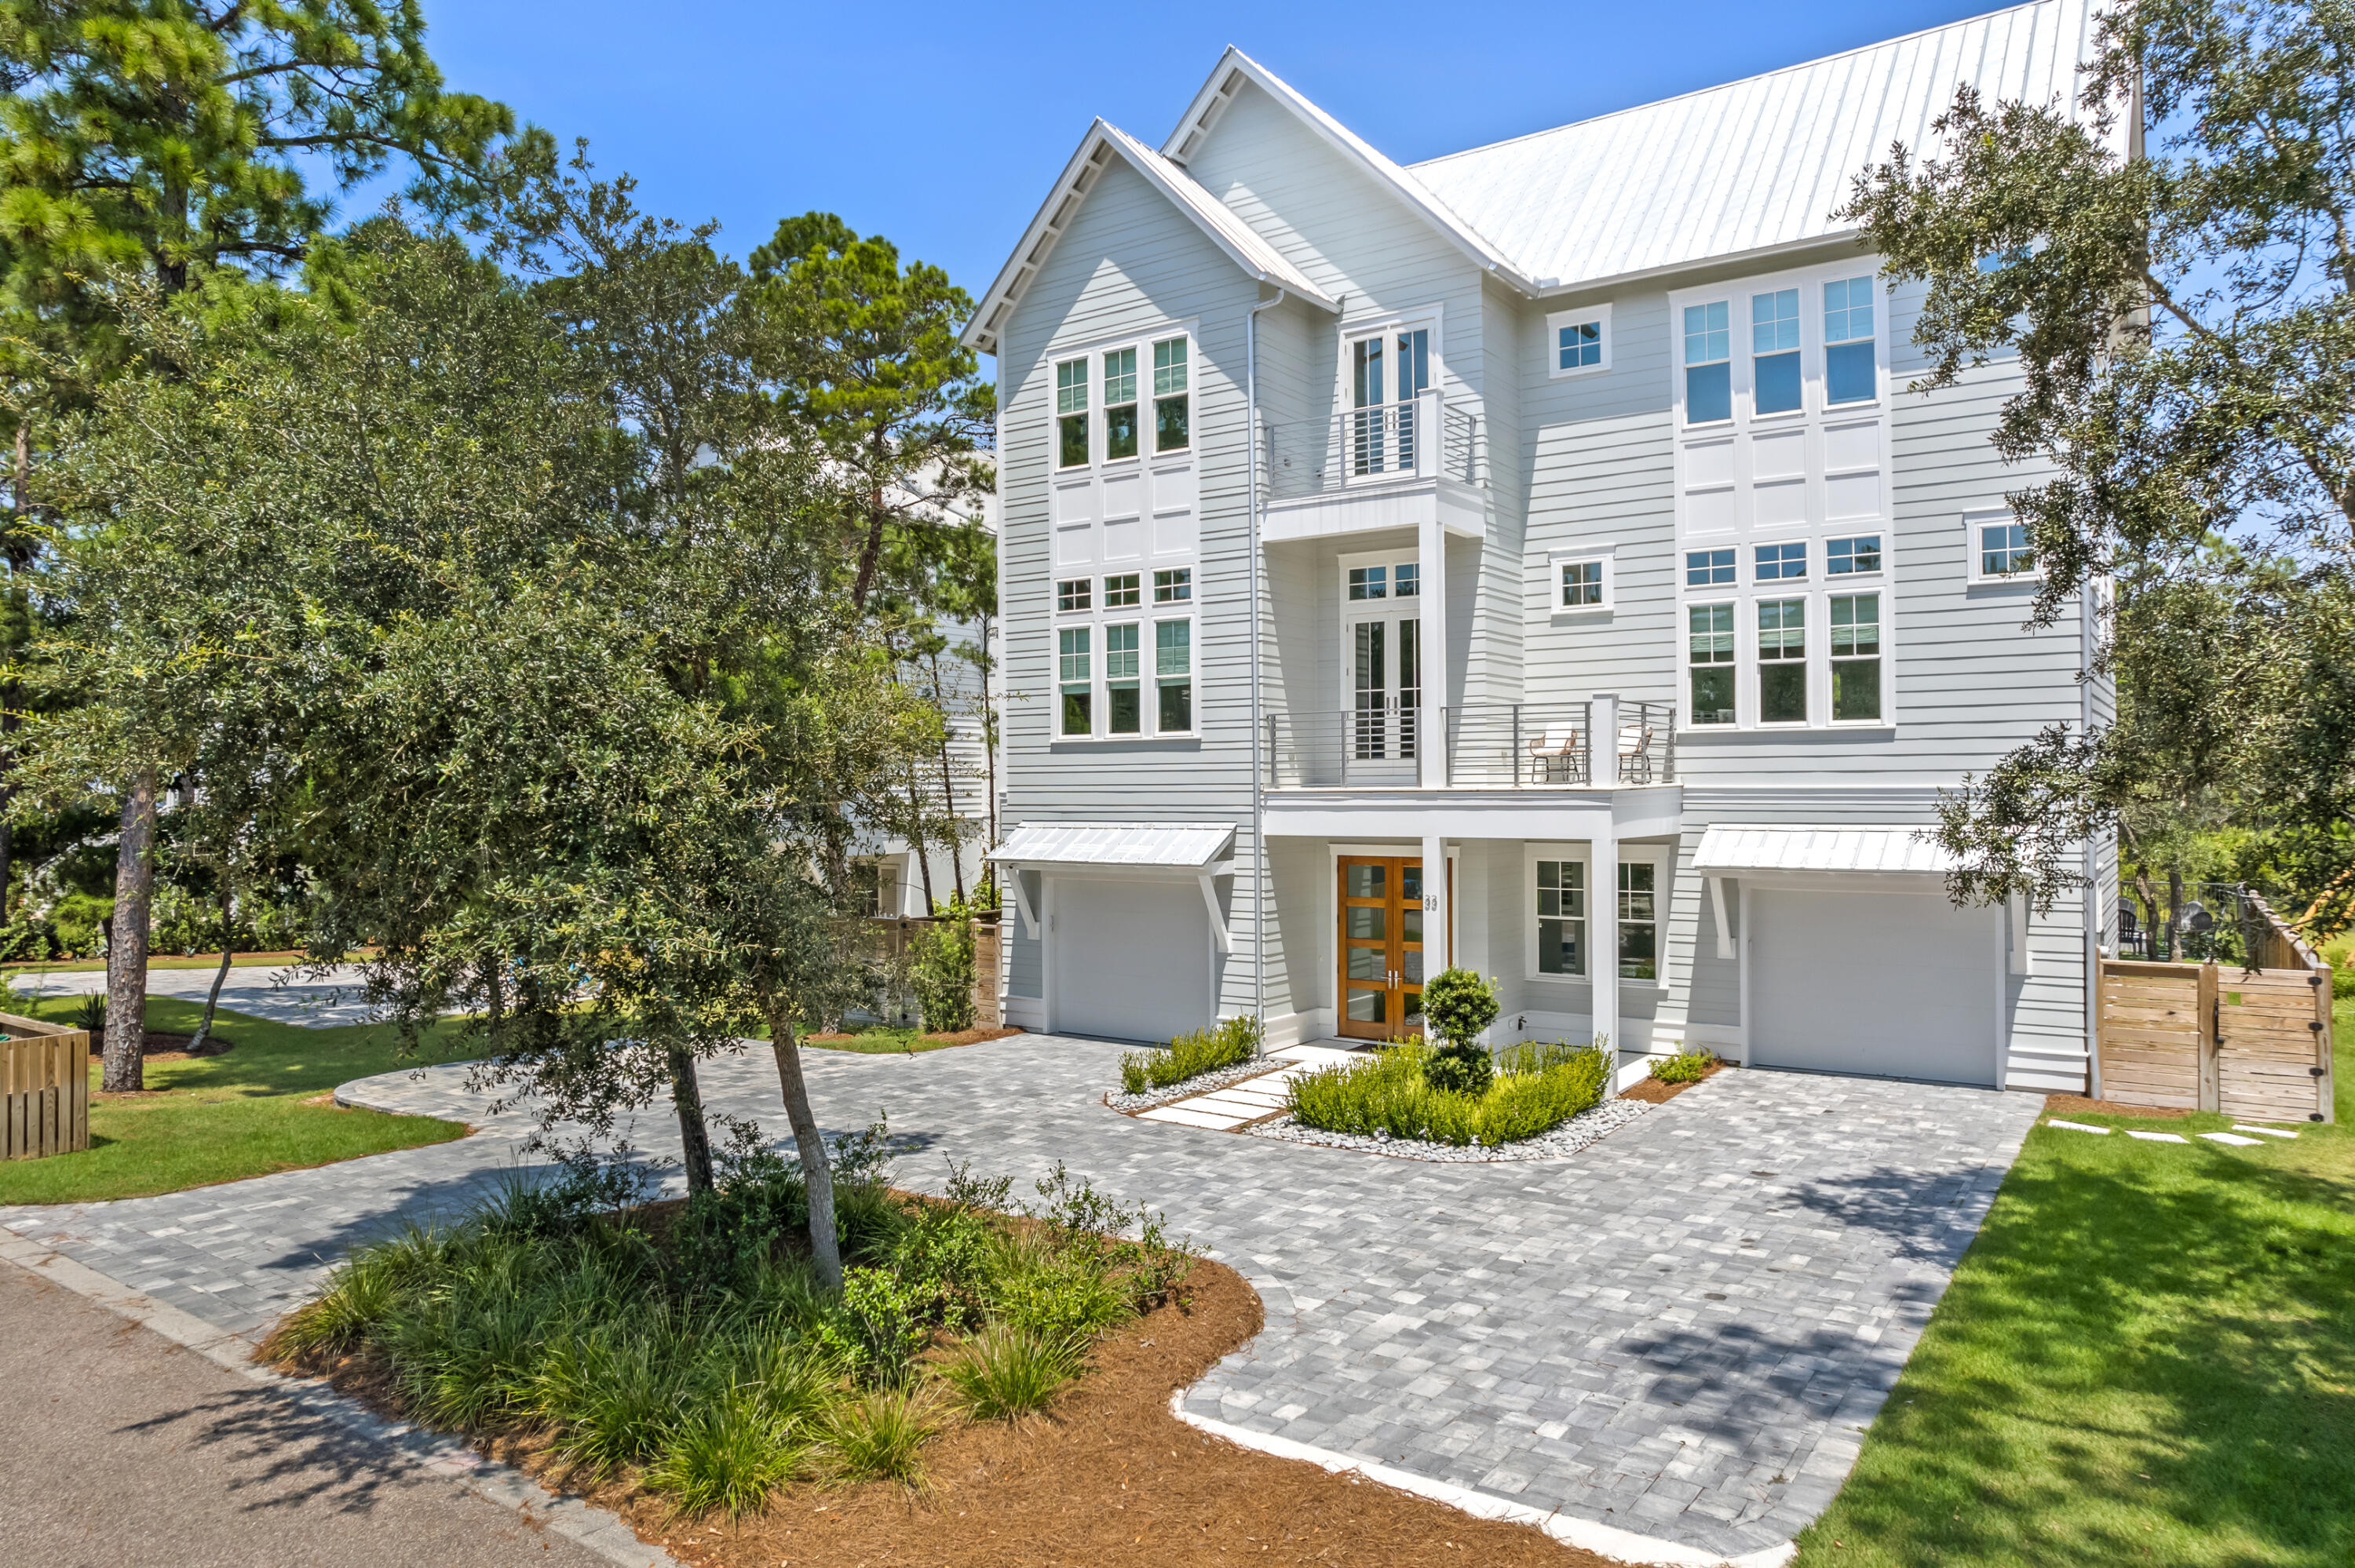
This exceptional 5-bedroom, 5-full-bath, 2-half-bath custom-built home offers the perfect blend of luxury, comfort, and flexibility. Completed in 2022, this 4,823 sq ft residence is ideally suited for a family home, second retreat, or investment property. This home is FULLY FURNISHED and includes modern upgrades such as a new roof, HVAC, and water heater. Upon entering, you are welcomed by a grand foyer that opens to an expansive 1,400 sq ft outdoor living area which features a saltwater in-ground pool, outdoor kitchen, fireplace, firepit, and serene pond views. On the second floor you'll find an open-concept kitchen, living, and dining area. The chef's kitchen is a standout, featuring a marble waterfall countertop, a large island, integrated refrigerator, walk-in pantry, lighted cabinetr y, and a double oven. The living area flows out to a nearly 450 sq ft covered patio, complete with a TV and fireplace, creating the perfect space for unwinding. The second floor also includes a luxurious primary bedroom suite, offering a balcony with peaceful pond views. The spa-like bath features a garden tub, separate shower, double vanities, and a spacious walk-in closet. The office on this floor is ideal for work or study and can comfortably sleep two guests. On the third floor, you'll find four additional bedrooms, including a bunk room, and a cozy family room. Four of the five bedrooms in this home feature ensuite bathrooms, providing privacy and convenience. High ceilings, intricate millwork, crown molding, wood accent walls, built-ins, and an elevator elevate the home's design, enhancing the luxurious atmosphere. For added convenience, the property includes three laundry rooms, two wet bars, six balconies, two separate garages, and three owners closets. Whether you're looking for a tranquil family haven, a vacation getaway, or a prime investment opportunity with high rental potential, this home delivers. With no HOA and a quiet street, it's the ultimate in coastal living.
#966634

Santa Rosa Beach

33 Spotted Dolphin Road

5 Beds

5 Baths

4,823 Sq.Ft.

$3,550,000

MLS#: 966634
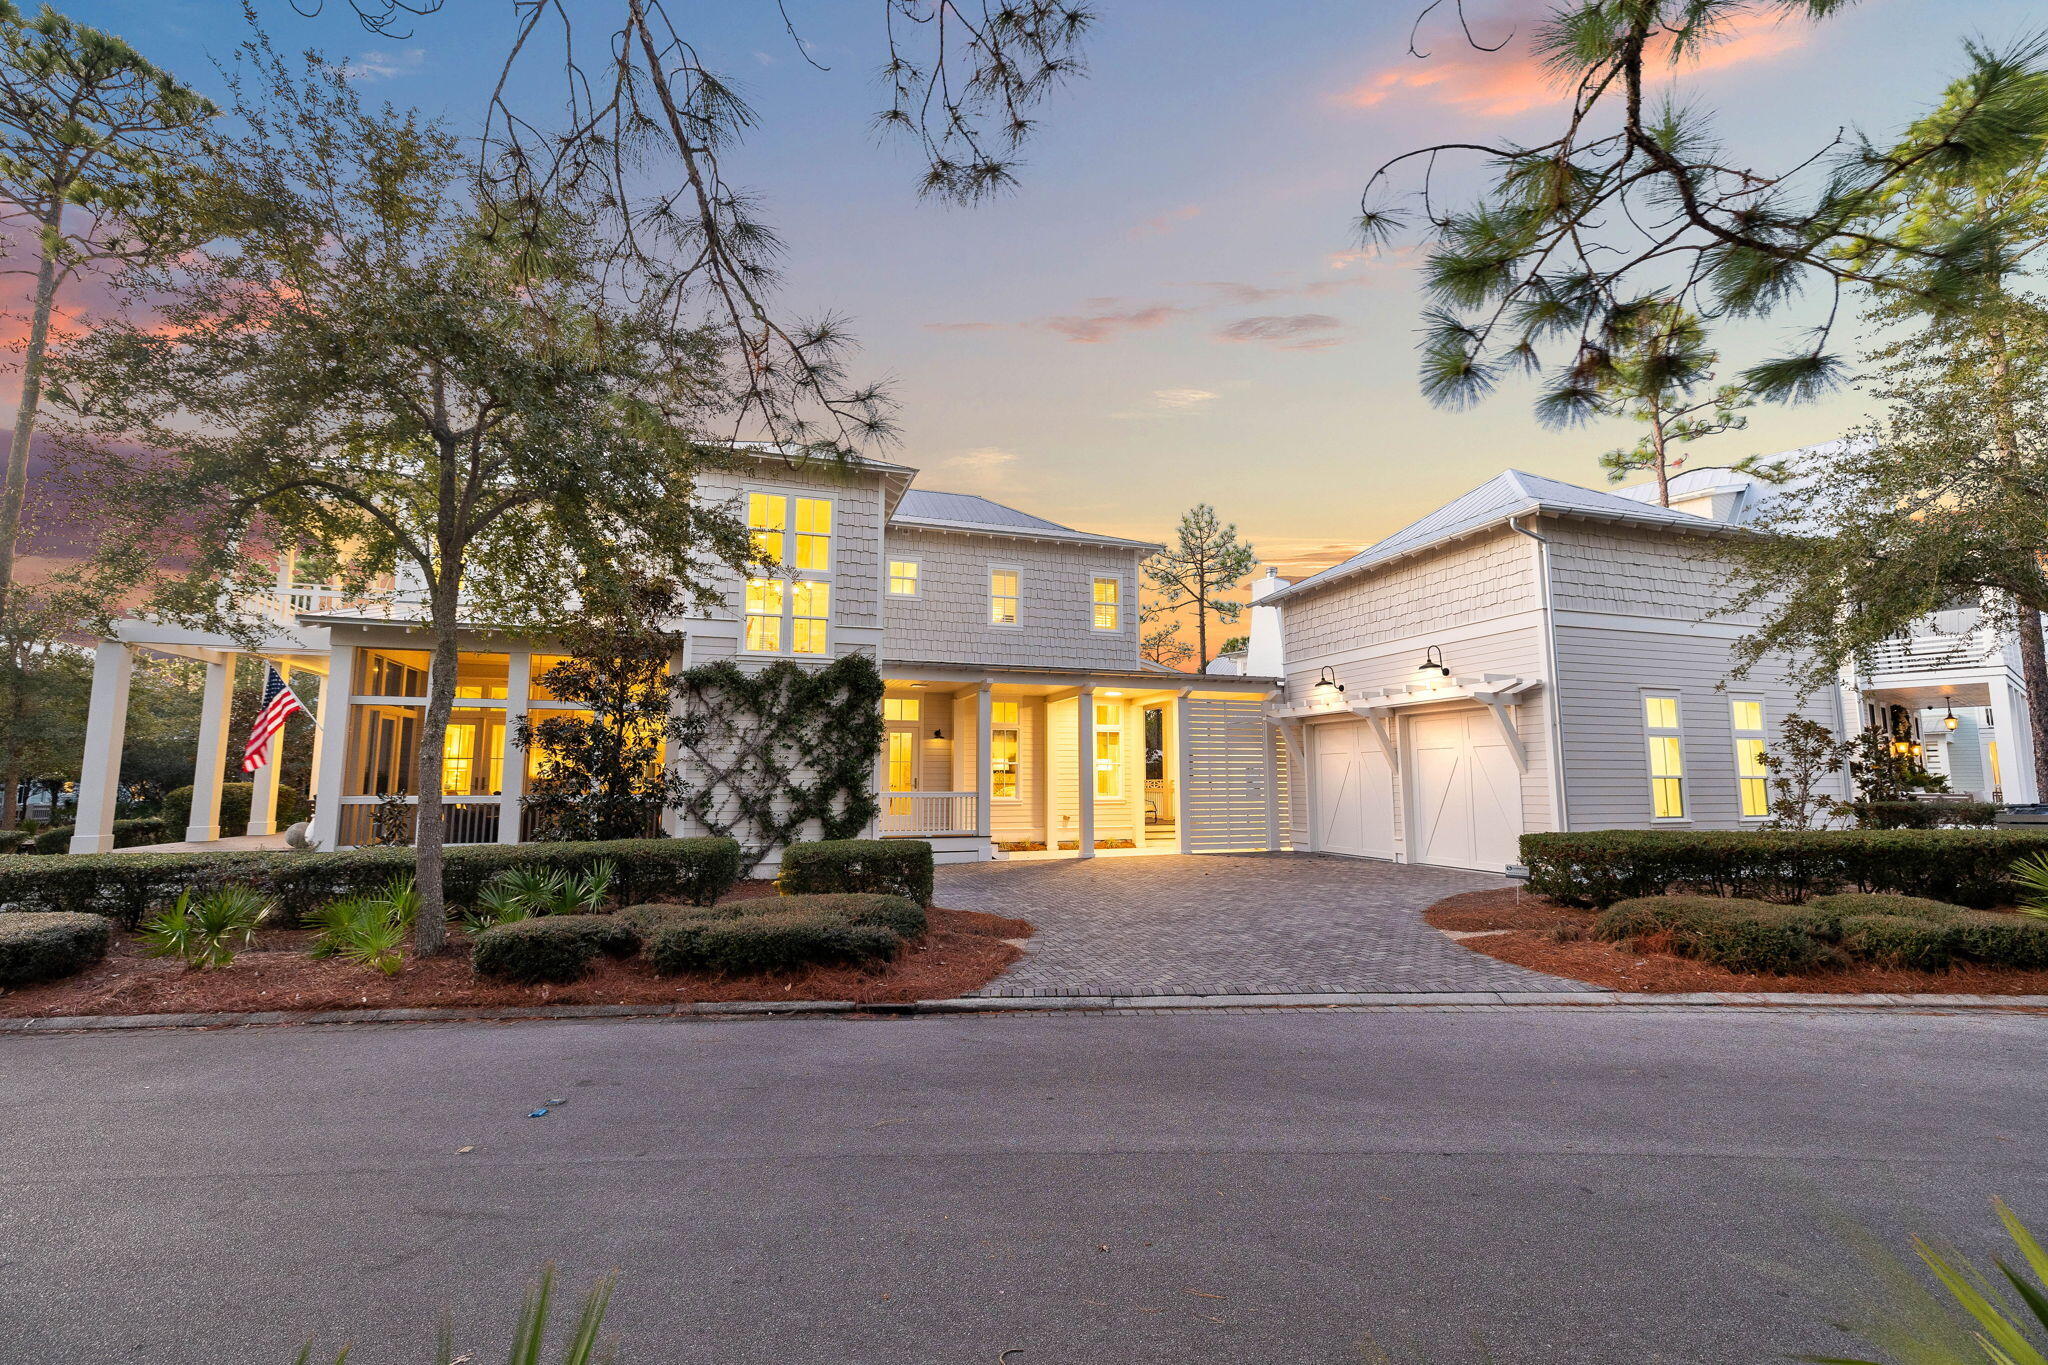
Welcome to this beautifully appointed 5-bedroom, 4.5-bathroom Watercolor home, offering approximately 3,249 square feet of luxurious living space. Situated in the Watercolor community, this residence is perfect for both entertaining and family living. 
Step inside to discover a spacious layout that features 12-foot ceilings and an open concept layout that creates a bright and airy living space filled with natural light. The large kitchen boasts marble countertops and an expansive island with seating for six, perfect for entertaining. A nearby wet bar offers additional counter space, storage, and comes equipped with a Sub-Zero wine fridge and ice maker. Featuring a large screened-in porch and multiple covered porches, it's perfect for outdoor relaxation and entertaining. With a total of five bedrooms, there is a primary suite on the main floor and the second floor. Upstairs, there are three additional guest bedrooms all with access to a bathroom. 
Recent additions include a pool equipped with an oversized heater that can convert the entire pool into a heated spa with jets, along with a wood-burning outdoor fireplace for cozy evenings. 
There is a two-car garage with 20 foot ceiling and a full storage loft above.  There is enough room for at least 6 cars to park at the home. Additional upgrades include fresh exterior paint,  two new HVAC units installed just two months ago (both inside and outside) and a dehumidifier in the attic for climate control. The stairwell now has new shelving, creating an oversized walk-in pantry or large owner's closet. With two primary suites, custom-built closets, and modern upgrades throughout, this property is designed to accommodate families and guests alike.
Located in the highly sought-after WaterColor community, the home offers access to world-class amenities, including resort-style pools, nature trails, tennis courts, and private beach access. This vibrant neighborhood is also close to top dining, shopping, and entertainment options, ensuring there's always something to enjoy.  Embrace the ultimate Florida lifestyle in this exceptional WaterColor home, where every detail has been crafted to create a relaxing and luxurious coastal haven.
#961320

Santa Rosa Beach

53 Muhly Circle

5 Beds

4 Baths

3,234 Sq.Ft.

$3,550,000

MLS#: 961320
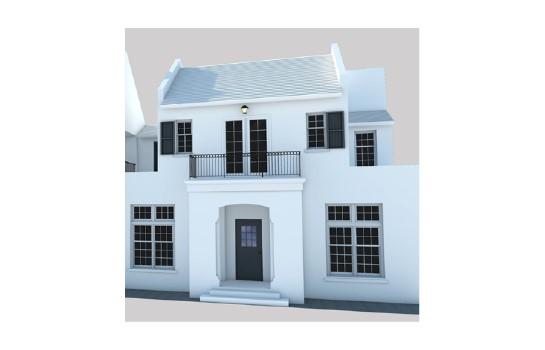
Enjoy starry nights from the rooftop terrace of this 4,492 square-foot home that has 5 bedrooms, 5 -1/2 baths, upstairs and downstairs living areas, a large courtyard pool,one car conditioned garage, and two additional assigned parking spaces in the parking court. Currently under construction by Hufham Farris Construction, this spectacular home fronts Sea Garden Walk pedestrian path and is just a short stroll to Caliza Pool and Restaurant. With large living spaces and bedrooms, this home is well suited for either permanent living or beach getaways.
Architectural Design by the renowned William T. Baker.
Pool Size: ~34'1x9'4 CLOSING ON THE COMPLETED HOME TO BE WITHIN 10 CALENDAR DAYS OF WALTON COUTY CERTIFICATE OF OCCUPANCY ISSUANCE AND THE ALYS BEACH APPROVAL. BUYER MAY HAVE THE OPPORTUNITY TO MAKE SOME INTERIOR FINISH SELECTIONS CHANGE ORDERS SUBJECT TO SELLER, BUILDER AND ARCHITECT APPROVAL. ANY APPROVED CHANGE ORDER MADE BY BUYER WILL BE PAID DIRECTLY TO SELLER AT COST PLUS 15%. SELLER WILL PROVIDE CHANGE ORDER PAYMENT TO BUILDER. CHANGE ORDERS ARE PRE-PAID IN FULL TO SELLER BEFORE CHANGE ORDER WORK COMMENCES. CHANGE ORDER BY BUYER CANNOT MATERIALLY AFFECT OR DELAY CONSTRUCTION OF THE PROPERTY. SELLER WILL PROVIDE TIMELINE FOR MILESTONES FOR SELECTION OF FIXTURES, FINISHES, ETC., WHICH MUST BE ADHERED TO DURING THE CONSTRUCTION PROCESS. BUYER TO PROVIDE NOTICE OF BUYER'S VIEWING OF PROPERTY'S CONSTRUCTION SITE AND COORDINATE THROUGH LISTING AGENT AND BUILDER.
#768041

Alys Beach

21 Lady Bug Court

5 Beds

4 Baths

4,492 Sq.Ft.

$3,550,000

MLS#: 768041

Welcome to this beautifully renovated WaterColor home in the coveted Phase I, perfectly positioned on the north side of Western Lake Drive with a rare private backyard.

One of few WaterColor homes in Phase I to have a pool/spa and private backyard.  The main living area is open and inviting, with coffered ceilings and marble countertops in both the kitchen and baths. Natural light fills the space, and the living and dining areas look out to a peaceful, private setting with a subtle glimpse of Western Lake.
#1012187

Santa Rosa Beach

765 Western Lake Drive

4 Beds

4 Baths

2,745 Sq.Ft.

$3,550,000

MLS#: 1012187
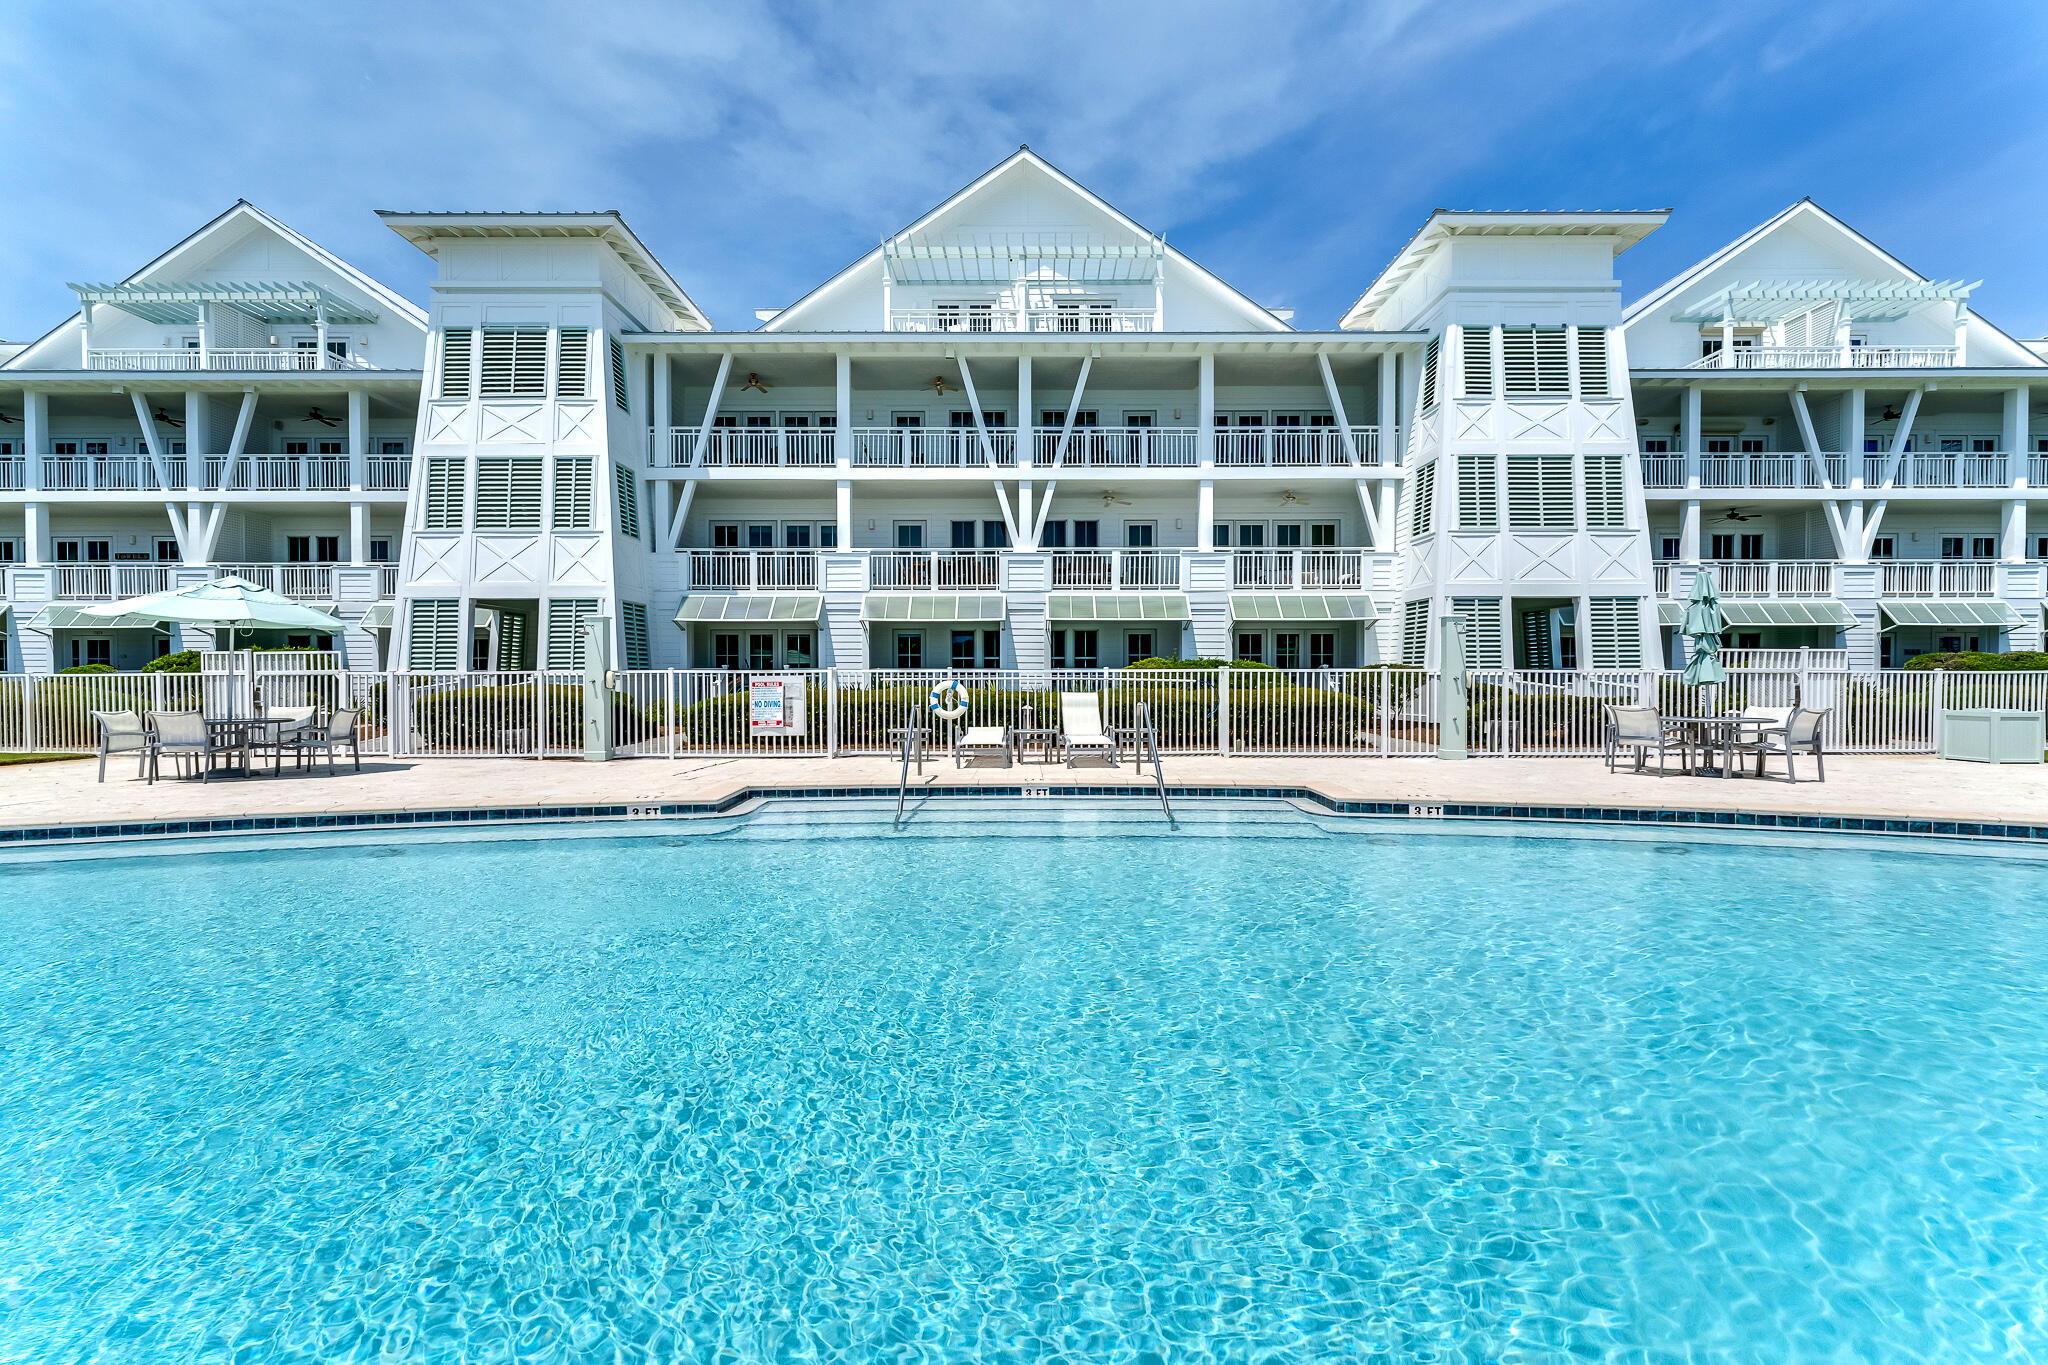
Live Gulf Front! A Watercolor Beachside condo. From the moment you step in the door there are sweeping views of the gulf and the dunes. This beautiful 4 bedroom 3 full bath condo is being offered fully furnished. On the main floor you will find an open kitchen dining and living room area. French doors lead to an expansive porch that overlook the dunes and gulf waters. From here the view is a show stopper. Also on this level you'll find a large master suite and remodeled master bath with a large free standing tub. There is second guest bedroom and remodeled bath on this level as well. This condo lives like a home with two full floors and a three porches. On the first floor you'll find a second master suite complete with newly remodeled bath that features a large luxury shower Behind the large custom barn door there is a bunk room that sleeps 4 with it's own closet and sitting area. There's easy access to your own under cover private parking spot with an additional dedicated parking spot for guests. Exit through the french doors for direct access to Watercolor's private beach or to your semi private heated pool. There's nothing else like the convenience to Watercolor's many restaurants, parks, and and pools. The condo is on the rental program with Royal Destinations and has had excellent rental history including $30,000 in rental money for 2022.This is a lifestyle that few get to experience. Come find out what makes this opportunity so special.
* All measurements to be verified by buyer or buyer's agent.
#880893

Santa Rosa Beach

1848 E County Highway 30A UNIT 5

4 Beds

3 Baths

2,805 Sq.Ft.

$3,550,000

MLS#: 880893
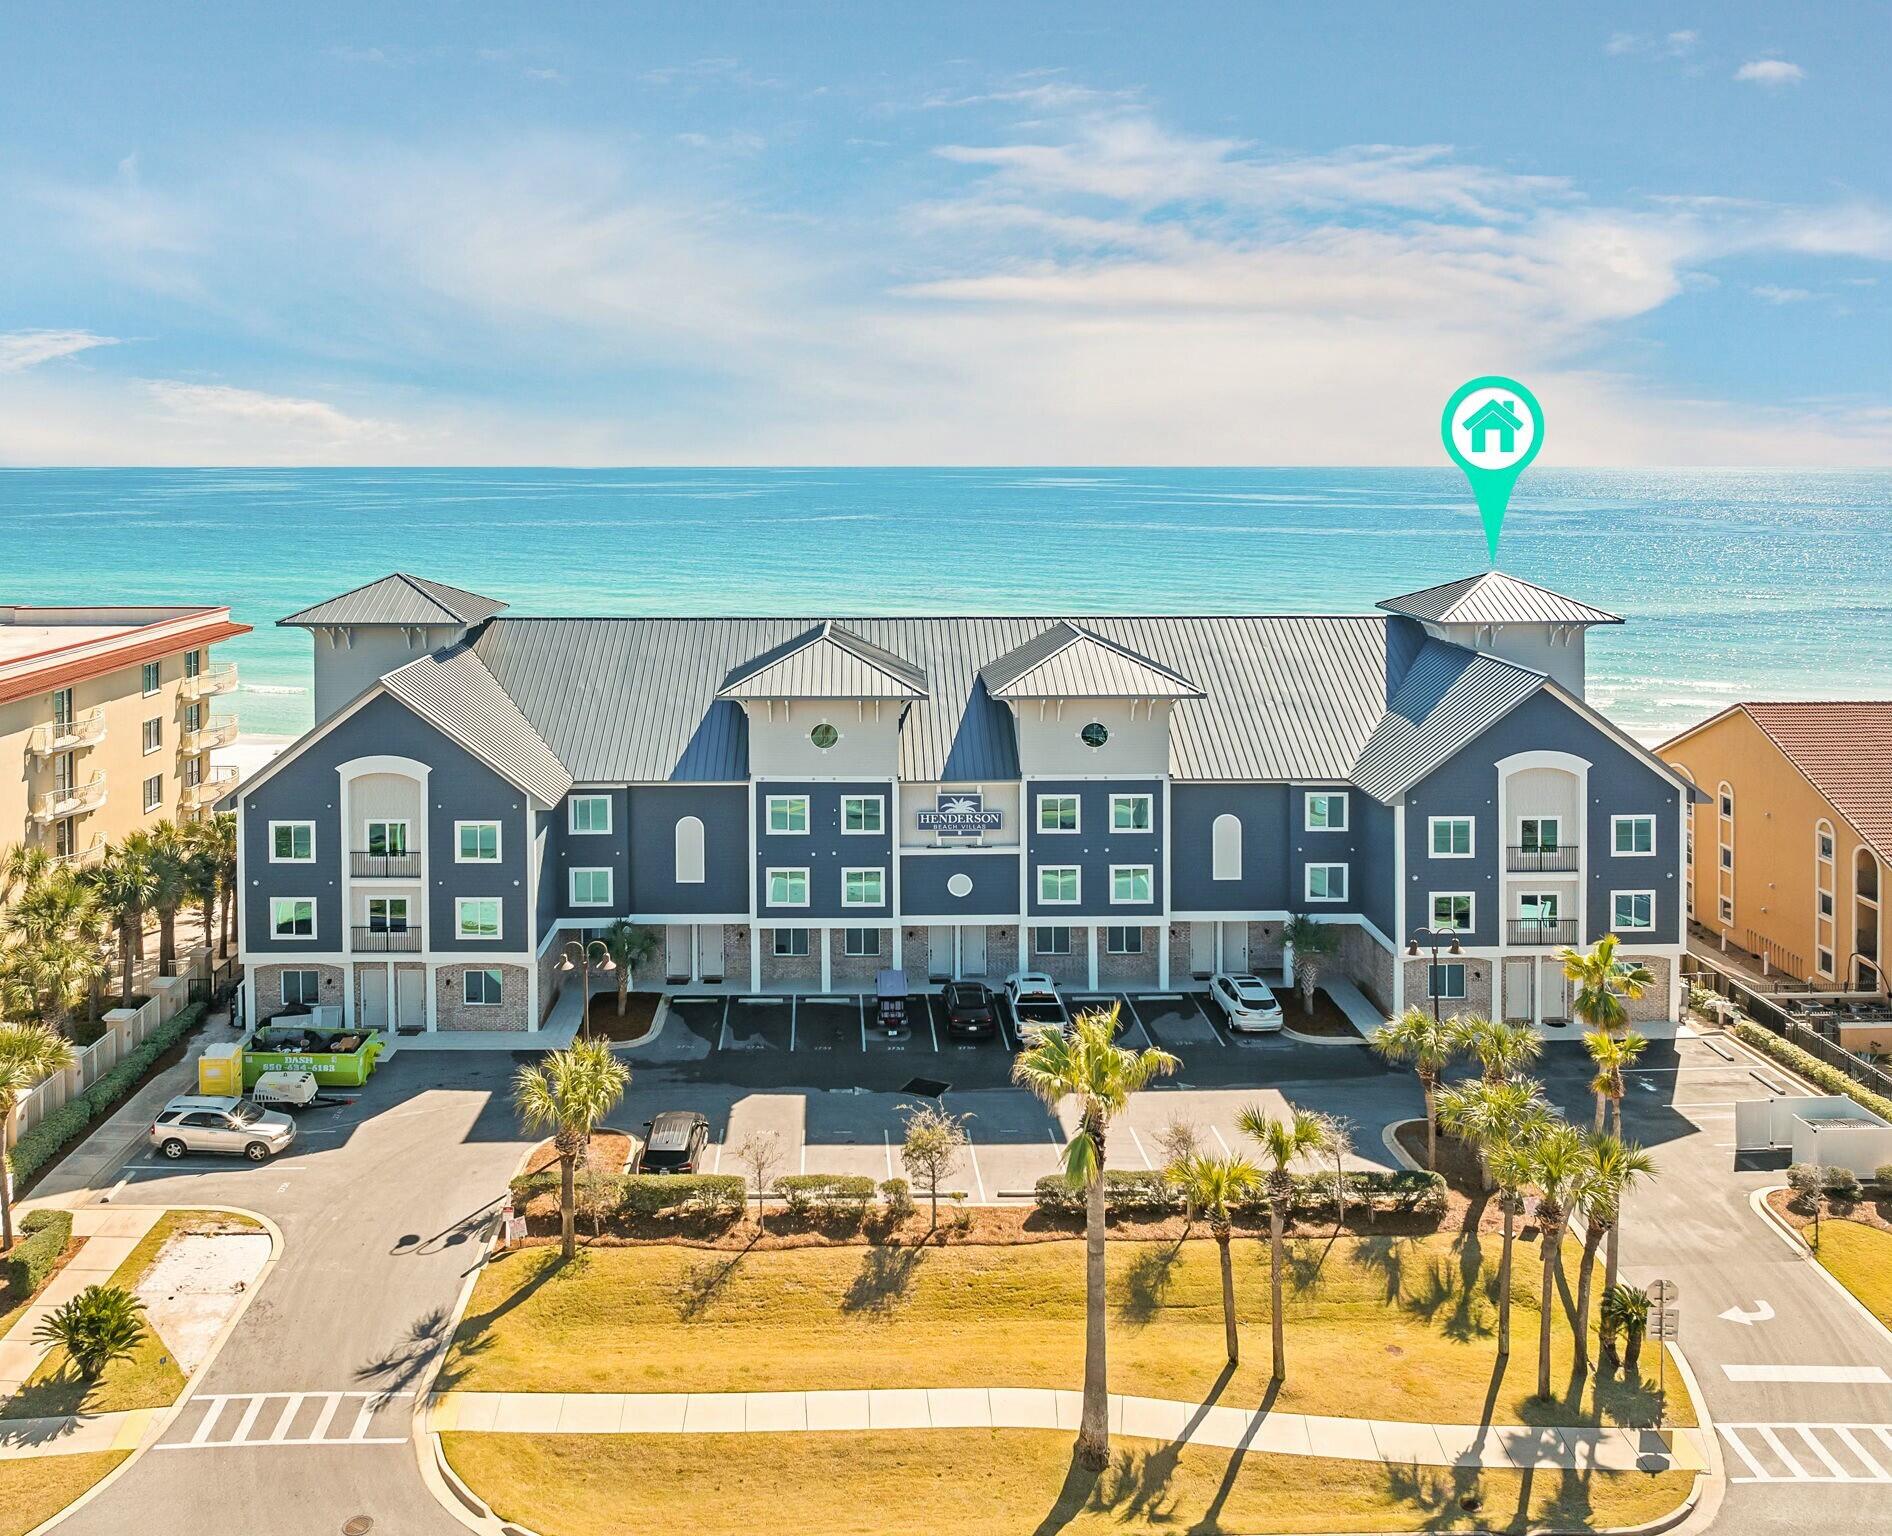
Perched along the breathtaking Gulf coastline, this stunning 6-bedroom, 6.5-bathroom estate offers an unparalleled blend of sophistication and seaside tranquility. Thoughtfully crafted this architectural gem captures sweeping ocean vistas while delivering the finest in comfort and design. Main Level - A Warm Welcome
Step inside to discover a beautifully designed space that seamlessly blends comfort and 
functionality. A well-appointed bedroom sits at the entrance, followed by a chic powder room. 
The heart of this level is a gourmet kitchen, expertly designed with high-end appliances to meet 
the needs of both casual cooks and culinary enthusiasts. Flowing effortlessly from the kitchen, 
the sophisticated dining space is perfect for hosting everything from intimate dinners to lavish 
gatherings. The adjoining living area is bathed in natural light, offering a serene retreat with 
mesmerizing views of the water.
Second Level - Retreat & Relaxation
This floor is dedicated to serenity, housing three generously sized bedrooms, one of which 
showcases striking Gulf panoramas. A conveniently placed laundry nook enhances functionality 
without compromising elegance.
Third Level - Unparalleled Comfort & Entertainment
Ascend to an exclusive space where two additional bedrooms await, including one with 
unparalleled ocean views and direct access to the rooftop haven. A private home theater offers an 
immersive cinematic escape, while an additional laundry station ensures effortless upkeep.
Rooftop Sanctuary - Breathtaking Views & Leisure
At the pinnacle of this exquisite home, a private rooftop pool awaits, offering a serene escape 
framed by the endless horizon. Whether soaking up the sun, savoring coastal breezes, or hosting 
under the stars, this outdoor retreat is the epitome of luxury.
Effortless Living with Modern Conveniences
A sleek elevator provides seamless access from the 1st to 3rd floors, ensuring ultimate ease for all 
occupants. Ideally situated in the heart of Destin, this home is just moments from premier 
shopping and world-class dining.
This isn't just a homeit's a rare opportunity to own a piece of coastal paradise.
#970042

Destin

2722 Scenic Highway 98 UNIT 1

6 Beds

6 Baths

3,553 Sq.Ft.

$3,550,000

MLS#: 970042
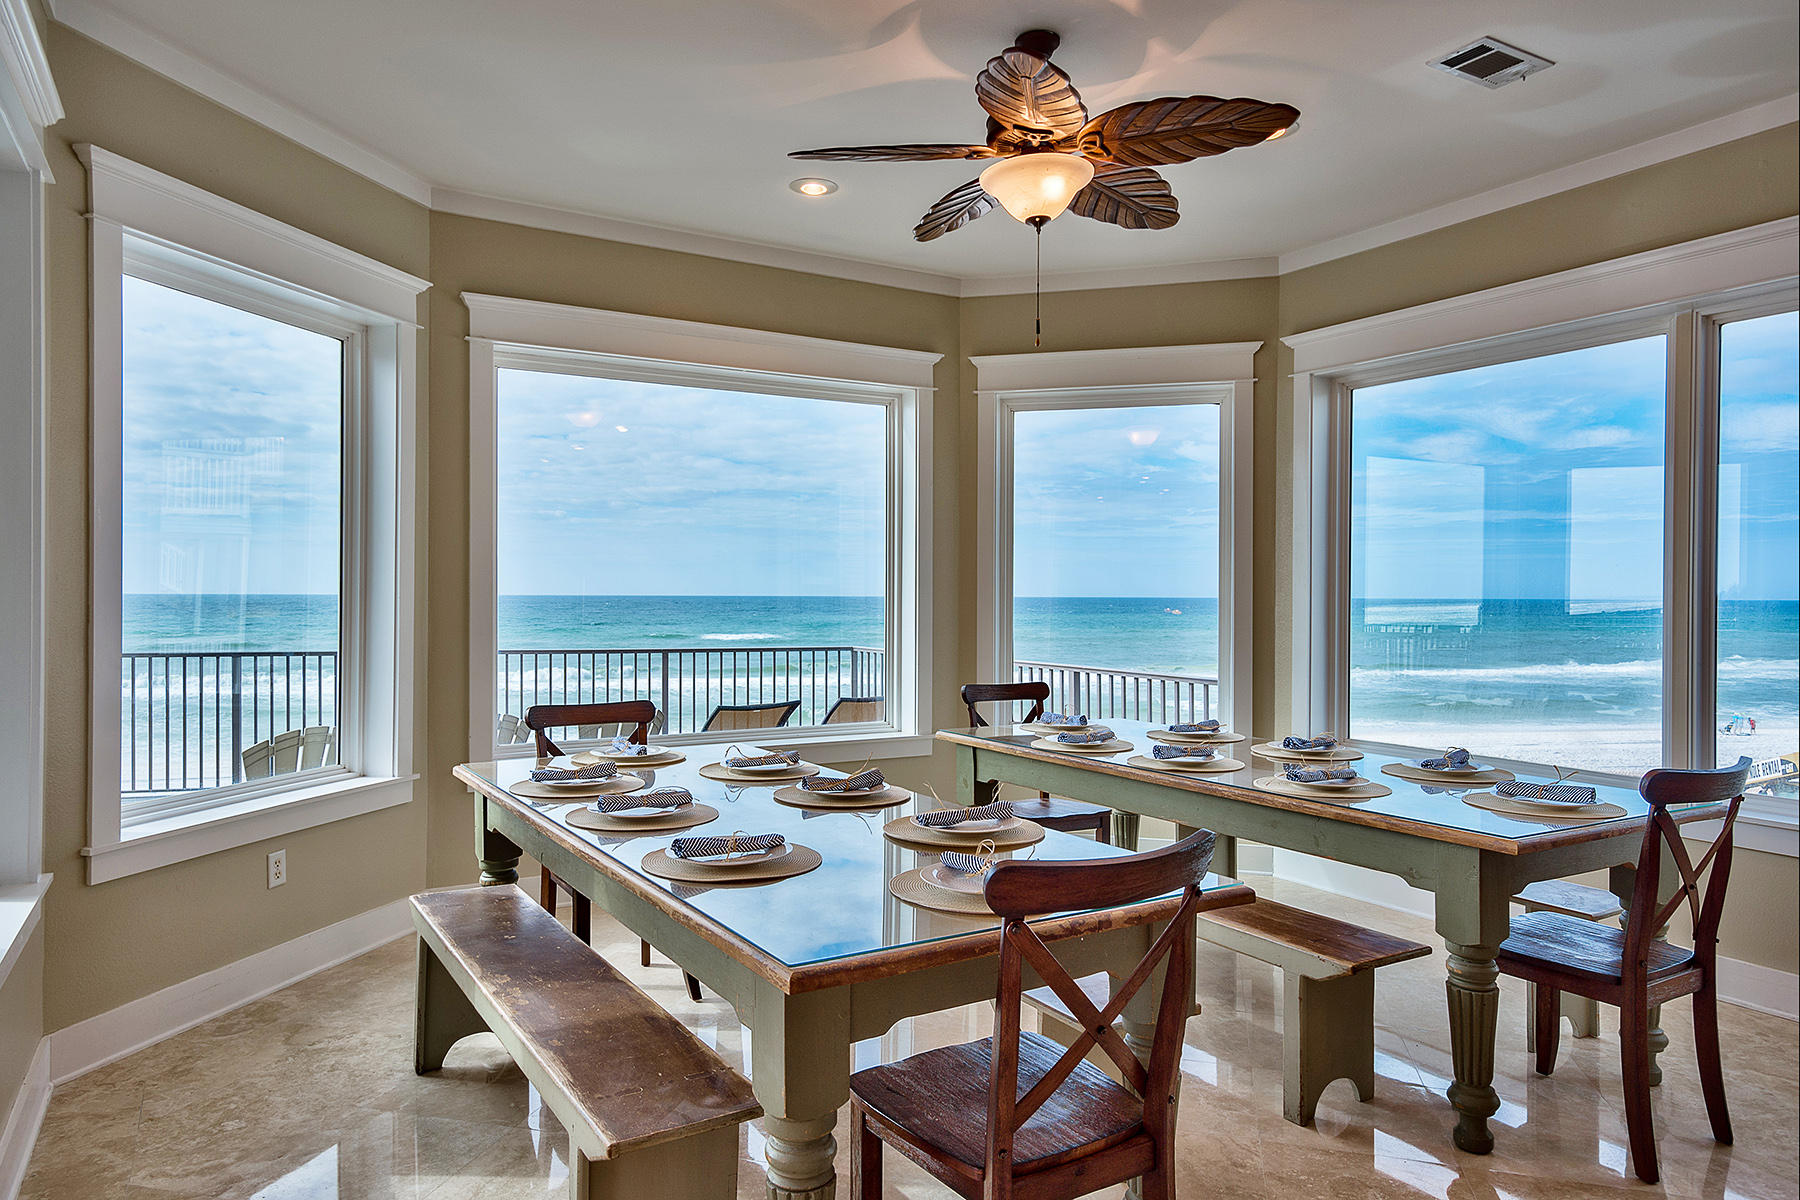
With forever panoramic views of the Gulf of Mexico, overlooking the heated gulf front swimming pool, and situated on a secluded street on top of a high dune in popular Seagrove Beach, this 10 bedroom, 11.5 bathroom masterpiece is beautifully detailed throughout to create a rich and warm retreat. One of the most significant properties in the area, with private access to 65 feet of stunning beach frontage, this 6,359 square foot custom estate is sure to impress. Designed for large gatherings, the harmonious open living spaces have high ceilings, travertine flooring and views galore. Paying meticulous attention to detail, the home is equipped with a private elevator for easy access to all three stories. The state of the art kitchen is the heart of the second floor and includes sub zero appliances, custom cabinetry, two dishwashers and many top of the line extras. This tranquil space overlooks one of the property's two inviting living rooms, complete with cozy fireplace.  Step out onto the pool deck to enjoy a relaxing swim or take the private beach access to soak in the emerald green gulf waters. 

Each level of the home was carefully planned and decorated to flow seamlessly to create a well thought out ambiance you would expect from a luxury home. The third story includes a beautifully appointed master suite, complete with seating area to enjoy the captivating gulf views. The attached master spa like bath provides soaking tub, separate glassed in shower and dual sinks. The upper balcony is where you are guaranteed to witness some of the most beautiful sunsets Florida offers. With seven additional bedrooms in the home, including the first floor bunk room with two bathrooms on opposite sides, and spacious living area, this is an ideal location for families. The amazing property, with grand indoor and outdoor spaces, invites entertaining to a new scale, and ensures a beach lifestyle like no other.
#751561

Santa Rosa Beach

171 Chivas Lane

10 Beds

11 Baths

6,359 Sq.Ft.

$3,549,000

MLS#: 751561
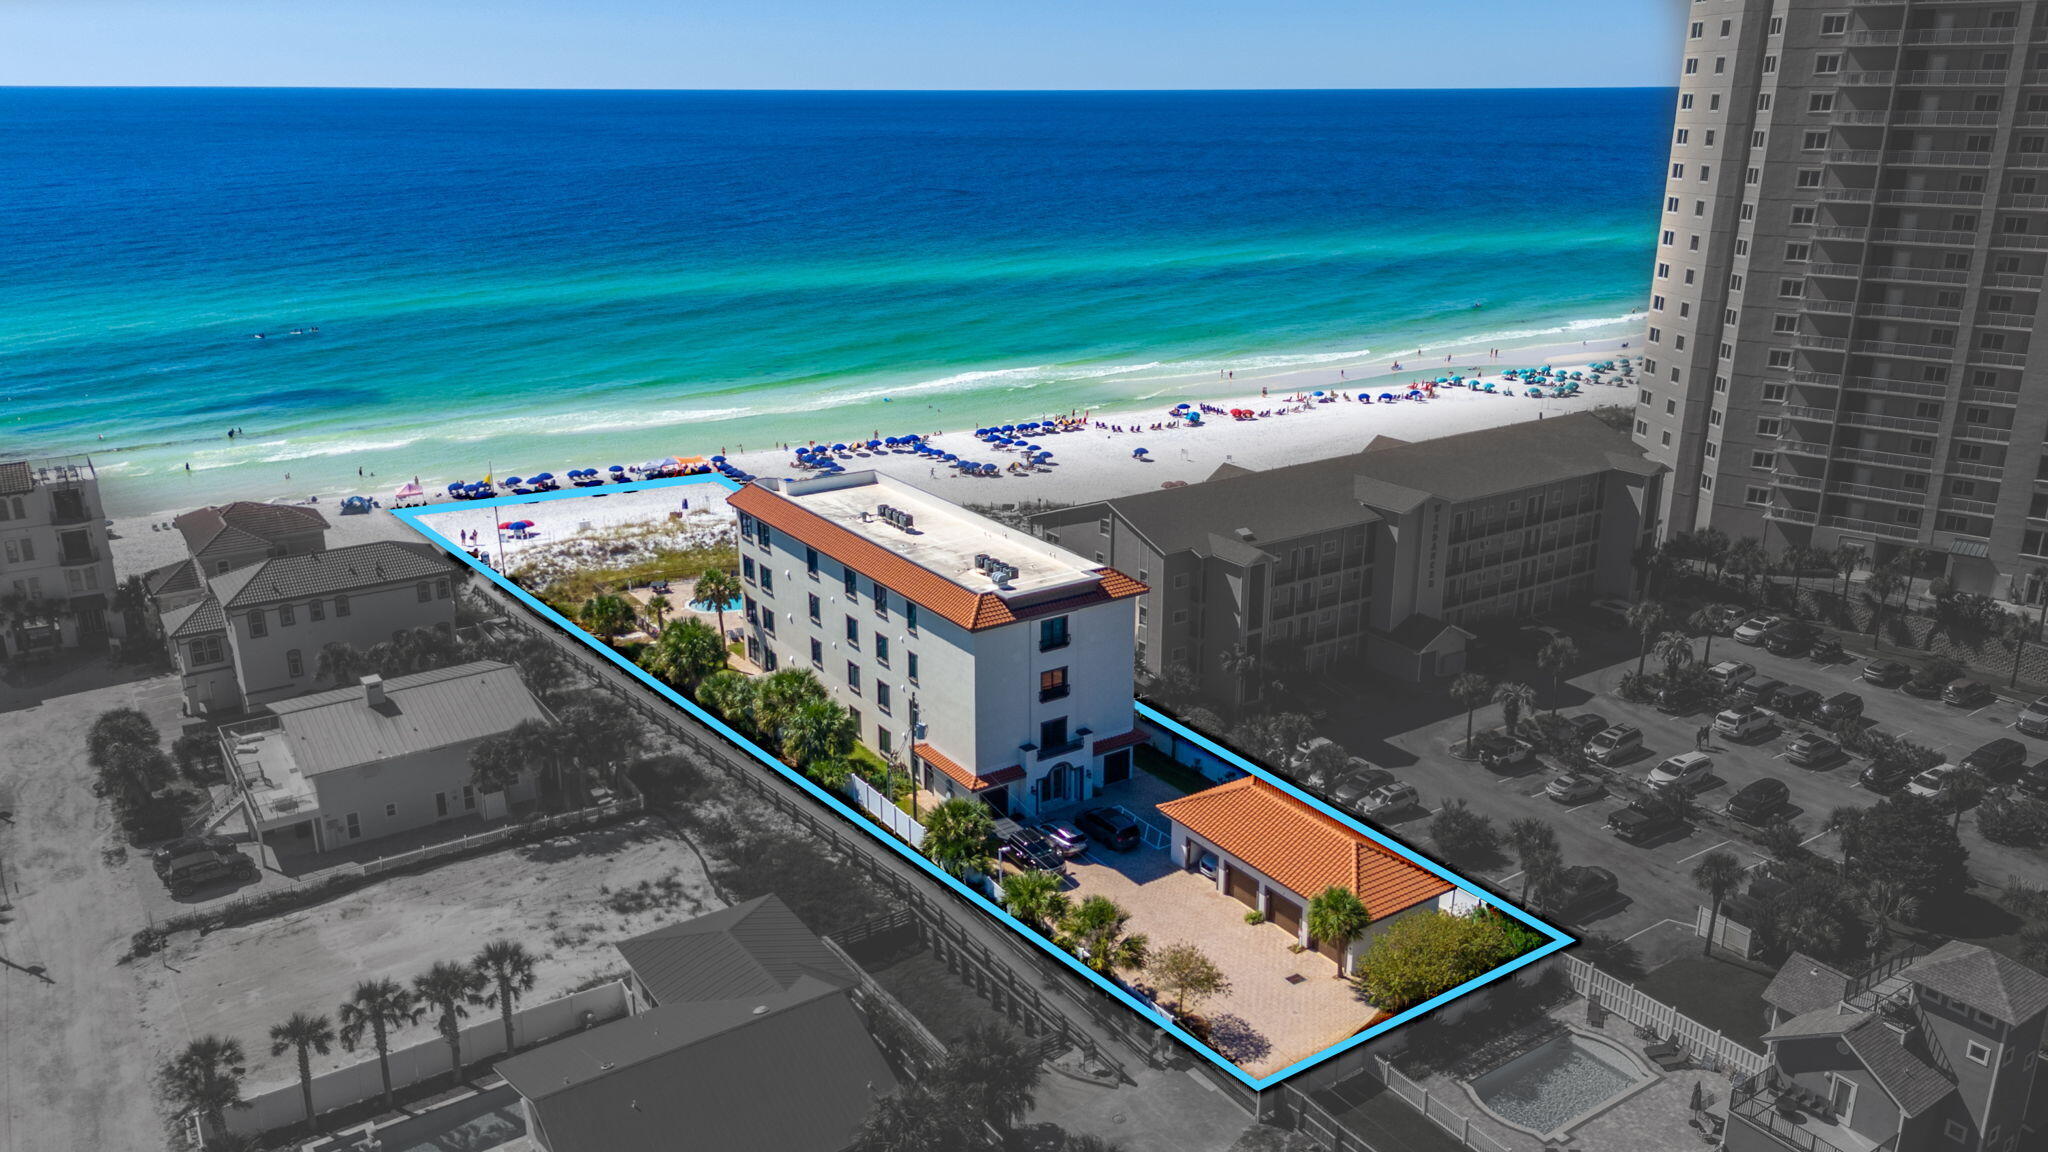
UNBELIEVABLE PRICE! BEACH FRONT 5 BDRM PENTHOUSE! At Villa Burago there are 4 exquisite penthouse units, each with a floor of the building!  Experience exceptional beach living in this Gulf-front penthouse at ''Villa Burago,'' located off Scenic 98, in the heart of Miramar Beach. This expansive 5-bedroom, 5-bath residence includes a 1 car garage, offers 4112 square feet of living space, featuring breathtaking, forever views of the Gulf of Mexico from every angle. The expansive open-concept layout, seamlessly blends indoor and outdoor living, with a spacious balcony overlooking the gulf & pool, perfect for enjoying sunrise/sunsets!  This penthouse offers an unrivaled lifestyle. Be steps away from the pristine white sand beaches, close proximity to world-class  dining and a variety of shopping. Being in the heart of Miramar Beach, you are convenient to Sandestin's Baytowne Wharf with a variety of entertainment options for adults and family. Also situated in close proximity to Destin, Santa Rosa Beach and Scenic Hwy 30A. There are a number of golf courses close by, and the Sandestin Outlet shopping center just across Hwy 98. Amazing Location!
#964265

Miramar Beach

134 Norwood Drive PH 2

5 Beds

5 Baths

4,112 Sq.Ft.

$3,549,000

MLS#: 964265
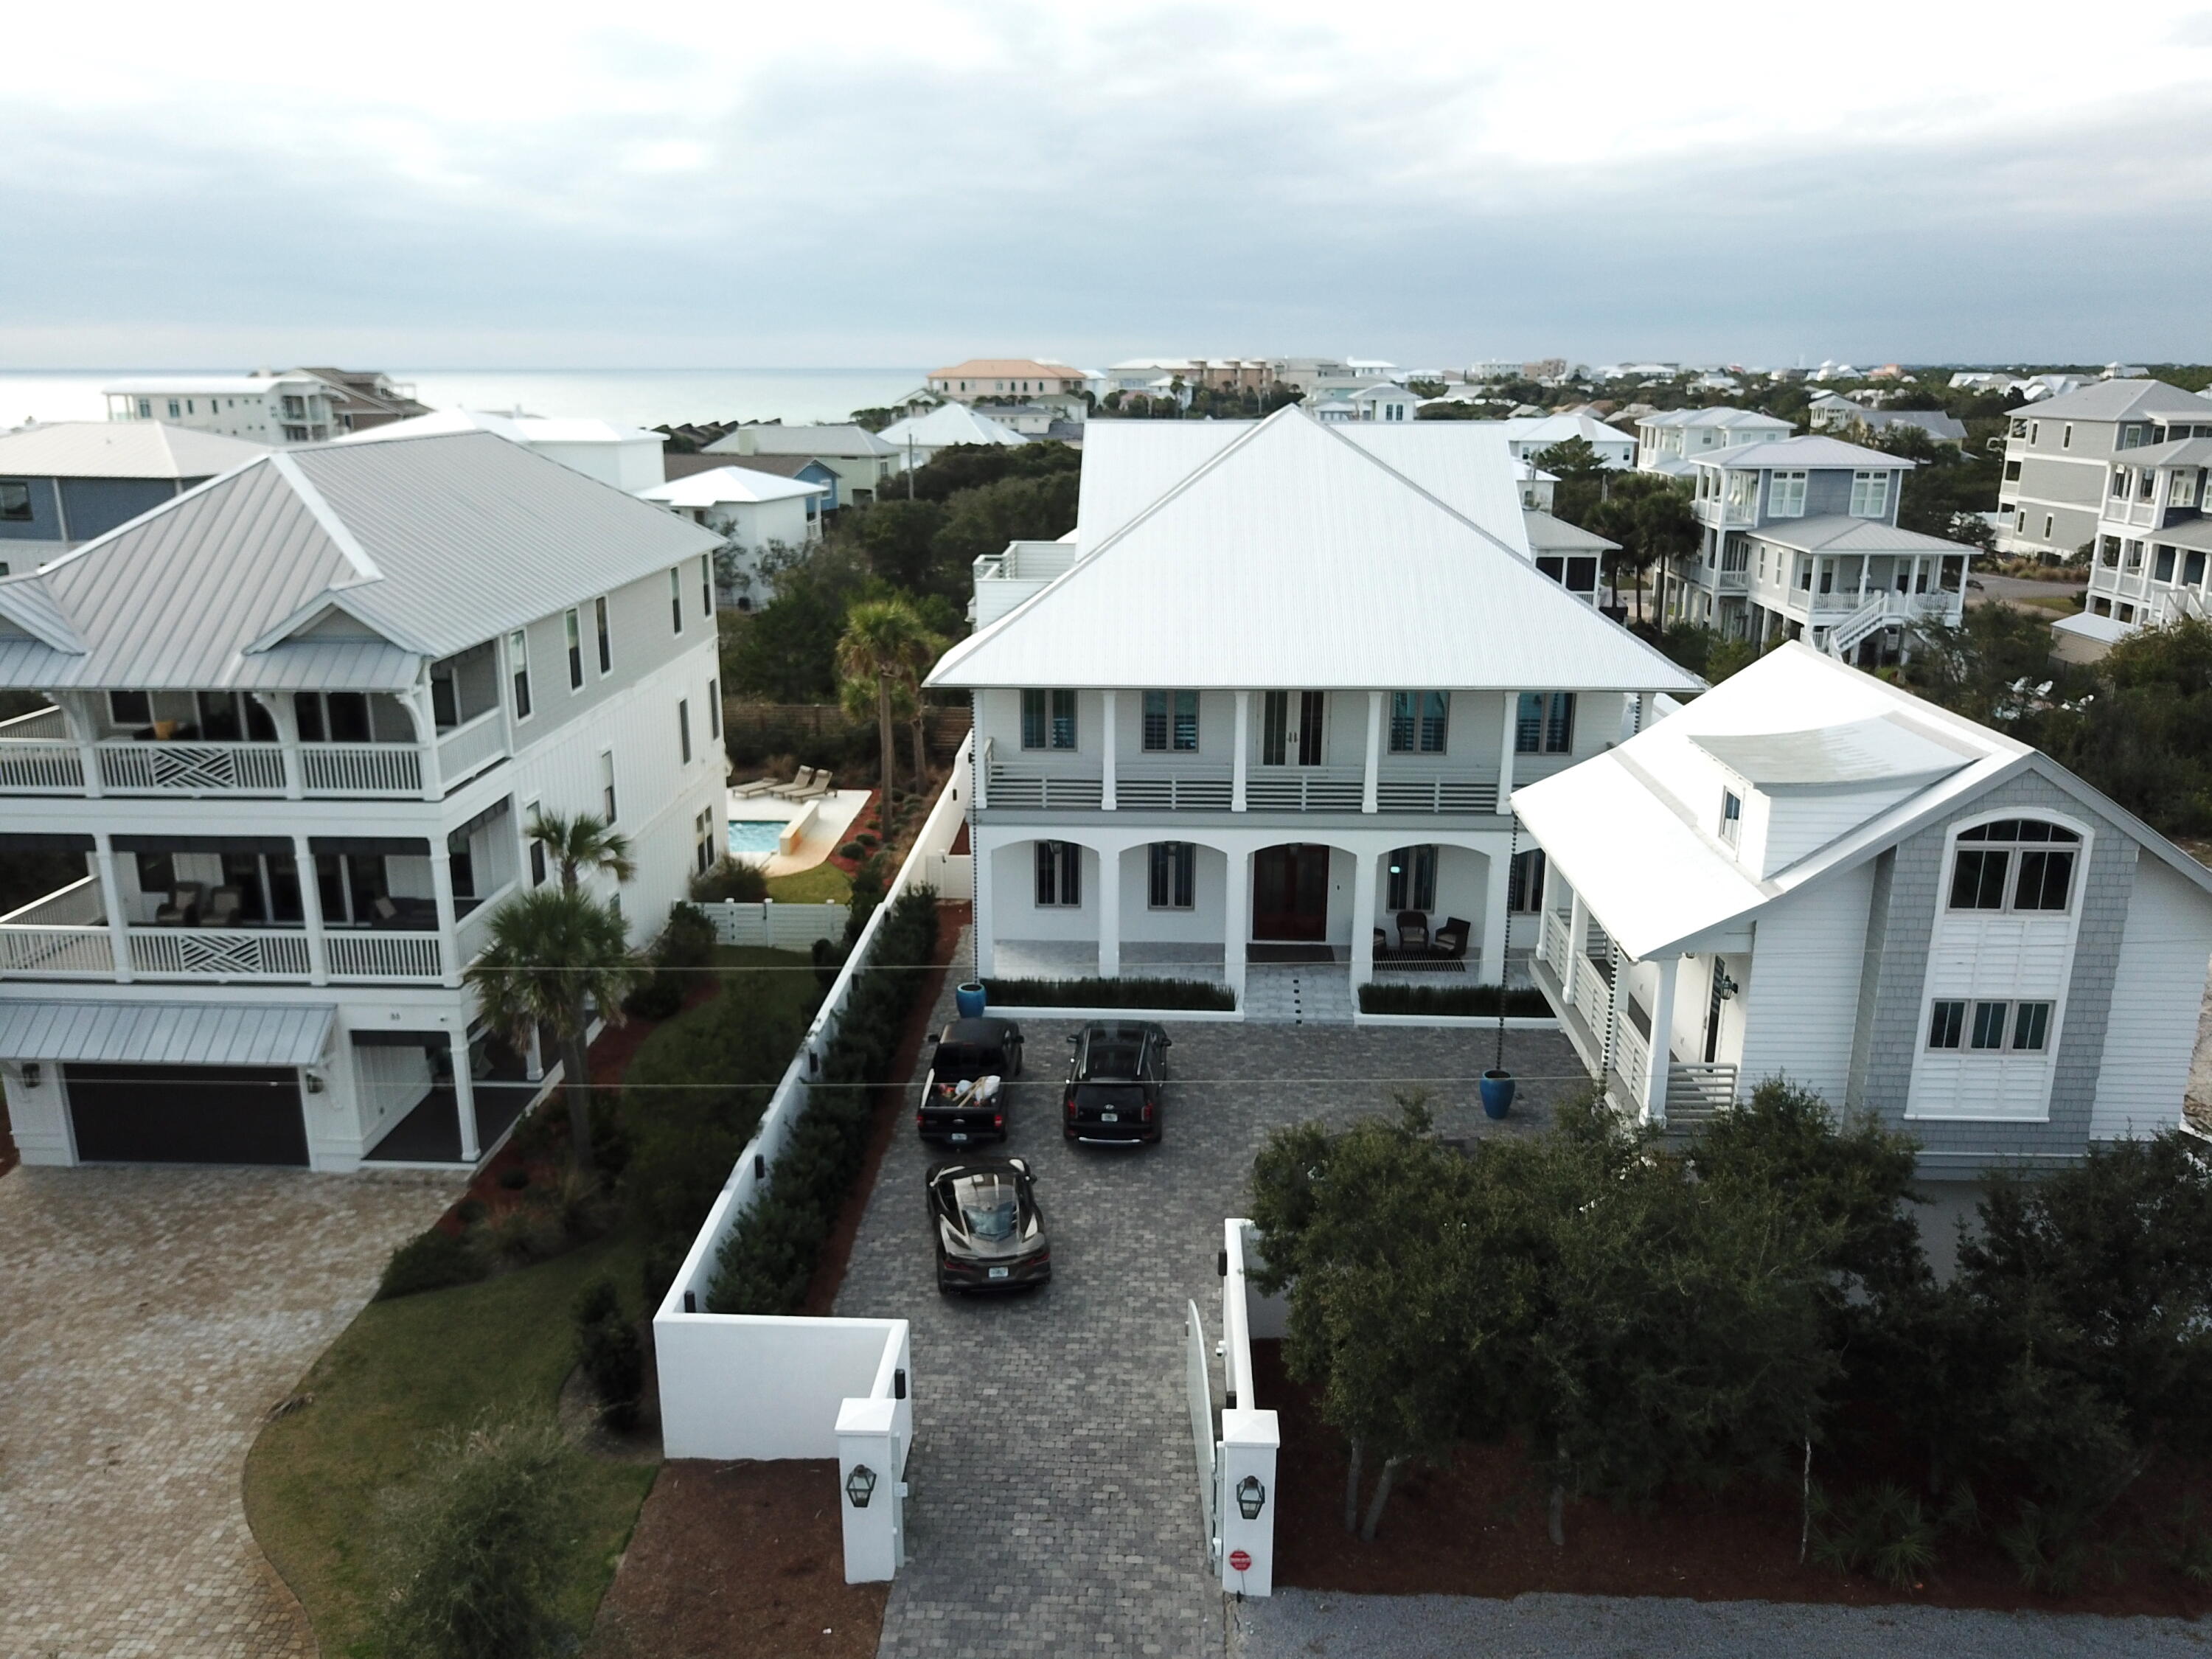
Stunning Caribbean style home with an outdoor pool, subzero and wolf appliance cook center next to an outdoor fireplace surrounded by a 6 foot stucco privacy fence creating the perfect environment for outdoor entertaining.  Home is located 4 houses up from the deeded beach access to the gulf.  The main house has 2 master bedrooms +1 bd loaded with amenities like bathroom heated marble floors wood ceilings, large walk in closets, rain shower faucets, and fireplace. Boasts a large living room, hardwood floors throughout,  kitchen with large cook island enjoying high end subzero refrigerators and wolf appliances. Large laundry room  and 2 1/2 baths on the first floor. The second floor has an additional 3 bedrooms, 3 and 1/2 baths. Relax and enjoy a movie in the movie theater and  work out in the larg the large gym enjoying 12 foot floor to ceiling glass.  The third floor hosts a large game room 12 foot ceilings and opens up to a roof top porch where you can sit and enjoy the unobstructed gulf views. The adjacent carriage house sits above an oversized 2.5 car garage and has a large living space with full kitchen that features all stainless steel appliances.  The main living area is adorned with stunning vaulted wood beams which open to 1 full bedroom and bath.  The third floor features a large bedroom and full bath.  The home is owner occupied and is being offered fully furnished.  There are some exceptions, please review the exceptions list in the documents section of the MLS listing. The layout for this home affords excellent rental opportunity, perfect for investment, second home or primary residence. Prime location on the East end of 30A, close to Camp Creek Golf Course, Alys Beach, Rosemary Beach and more. The beach access for Brenda Ln is just across the street to the South.
#888706

Inlet Beach

69 Brenda Lane

8 Beds

7 Baths

7,175 Sq.Ft.

$3,549,000

MLS#: 888706

Positioned on a premium homesite in Powell Landing East at Watersound Origins, this thoughtfully designed Darien III offers 4,775 square feet of refined living space with five bedrooms, five full bathrooms, two half baths, an attached two-car garage, and nearly 1,500 square feet of covered porches and outdoor living. Backing to open green space with partial views of Lake Powell, the homesite captures peaceful vistas from both the expansive rear porch and the second-story balcony spanning the width of the home.
Inspired by Coastal Cottage architecture with modern coastal influences, the exterior showcases Nichiha fiber cement shake siding, a Galvalume standing-seam metal roof, and abundant transom windows that fill the home with natural light. Double French entry doors create a welcoming arrival, opening to soaring 12-foot ceilings and a dramatic Great Room accented by exposed cypress beams and a 42-inch gas fireplace. Oversized 16-foot sliding glass doors extend the living space outdoors, creating a seamless connection to the covered porch, saltwater pool, spa, and cabana.
Designed for effortless entertaining, the kitchen features an impressive 12-foot island with additional storage beneath the seating area. Premium Wolf and Sub-Zero appliances pair with custom white oak cabinetry featuring stained overlays and upgraded quartz surfaces. A walk-in pantry with built-in shelving connects directly to the formal dining room, where a wet bar with an under counter beverage beverage refrigerator enhances entertaining.

Privately located on the first floor, the primary suite opens directly to the covered porch through French doors and features a spacious walk-in closet centered around a nine-foot island. The bath includes dual vanities, a freestanding soaking tub, an oversized walk-in shower with an expanded illuminated niche, upgraded stone surfaces, and a separate water closet.
Three spacious upstairs guest suites each include private ensuite baths and French doors opening onto the expansive rear balcony overlooking the common area and partial Lake Powell views. A vaulted family room with its own powder bath creates an inviting gathering space, while the private carriage house above the garage provides exceptional flexibility with a separate living area, kitchenette, full bath, and private access.
Everyday functionality is equally well considered. A generously sized laundry room offers upper and lower cabinetry, upgraded quartz countertops, a built-in sink, bench seating with cubbies, and a dedicated broom closet, while additional storage beneath the staircase is conveniently accessed from the garage. Engineered hardwood flooring, detailed interior trim, upgraded Delta plumbing fixtures, a tankless water heater, and a comprehensive Water and Air Wellness Package featuring whole-house water softening, reverse osmosis filtration, REME Halo air purification, and integrated leak detection further enhance the home's thoughtful design.
Outdoor living rivals the interior with a covered porch equipped outdoor kitchen featuring a built-in grill, sink, and under-counter refrigerator leading to the saltwater pool and spa, an outdoor shower, and a separate cabana complete with a gas fireplace, ceiling fan, and fully. Mature landscaping and rear wire fencing preserve the open views while maintaining a sense of privacy.

Estimated completion is March 2027.

Located in Powell Landing East at Watersound Origins, this exceptional residence enjoys convenient access to the Origins Golf Course, Village Commons, Watersound Town Center, miles of walking and biking trails, and pedestrian trail access to Lake Powell.
#1008981

Watersound

278 Pollard Cove East Lot 122

5 Beds

5 Baths

4,775 Sq.Ft.

$3,541,650

MLS#: 1008981
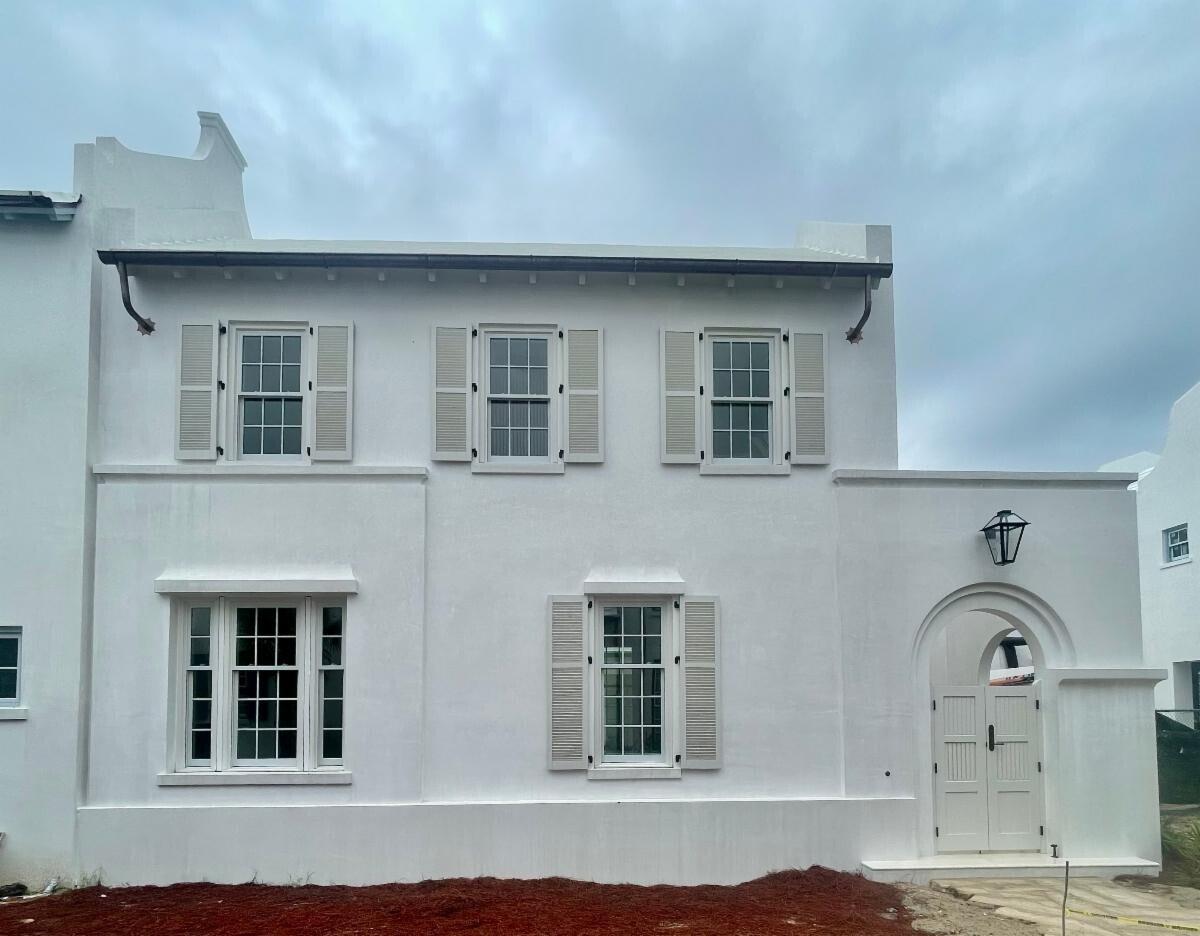
This home designed by Eric Watson, Architect, sits on a corner lot fronting Turtle Bale Spring.  Just a short distance to Turtle Bale Park beach access to the Gulf of Mexico.
Entered for comp purposes.
#856245

Alys Beach

50 Lemon Hill Alley Z6

4 Beds

4 Baths

3,448 Sq.Ft.

$3,540,000

MLS#: 856245
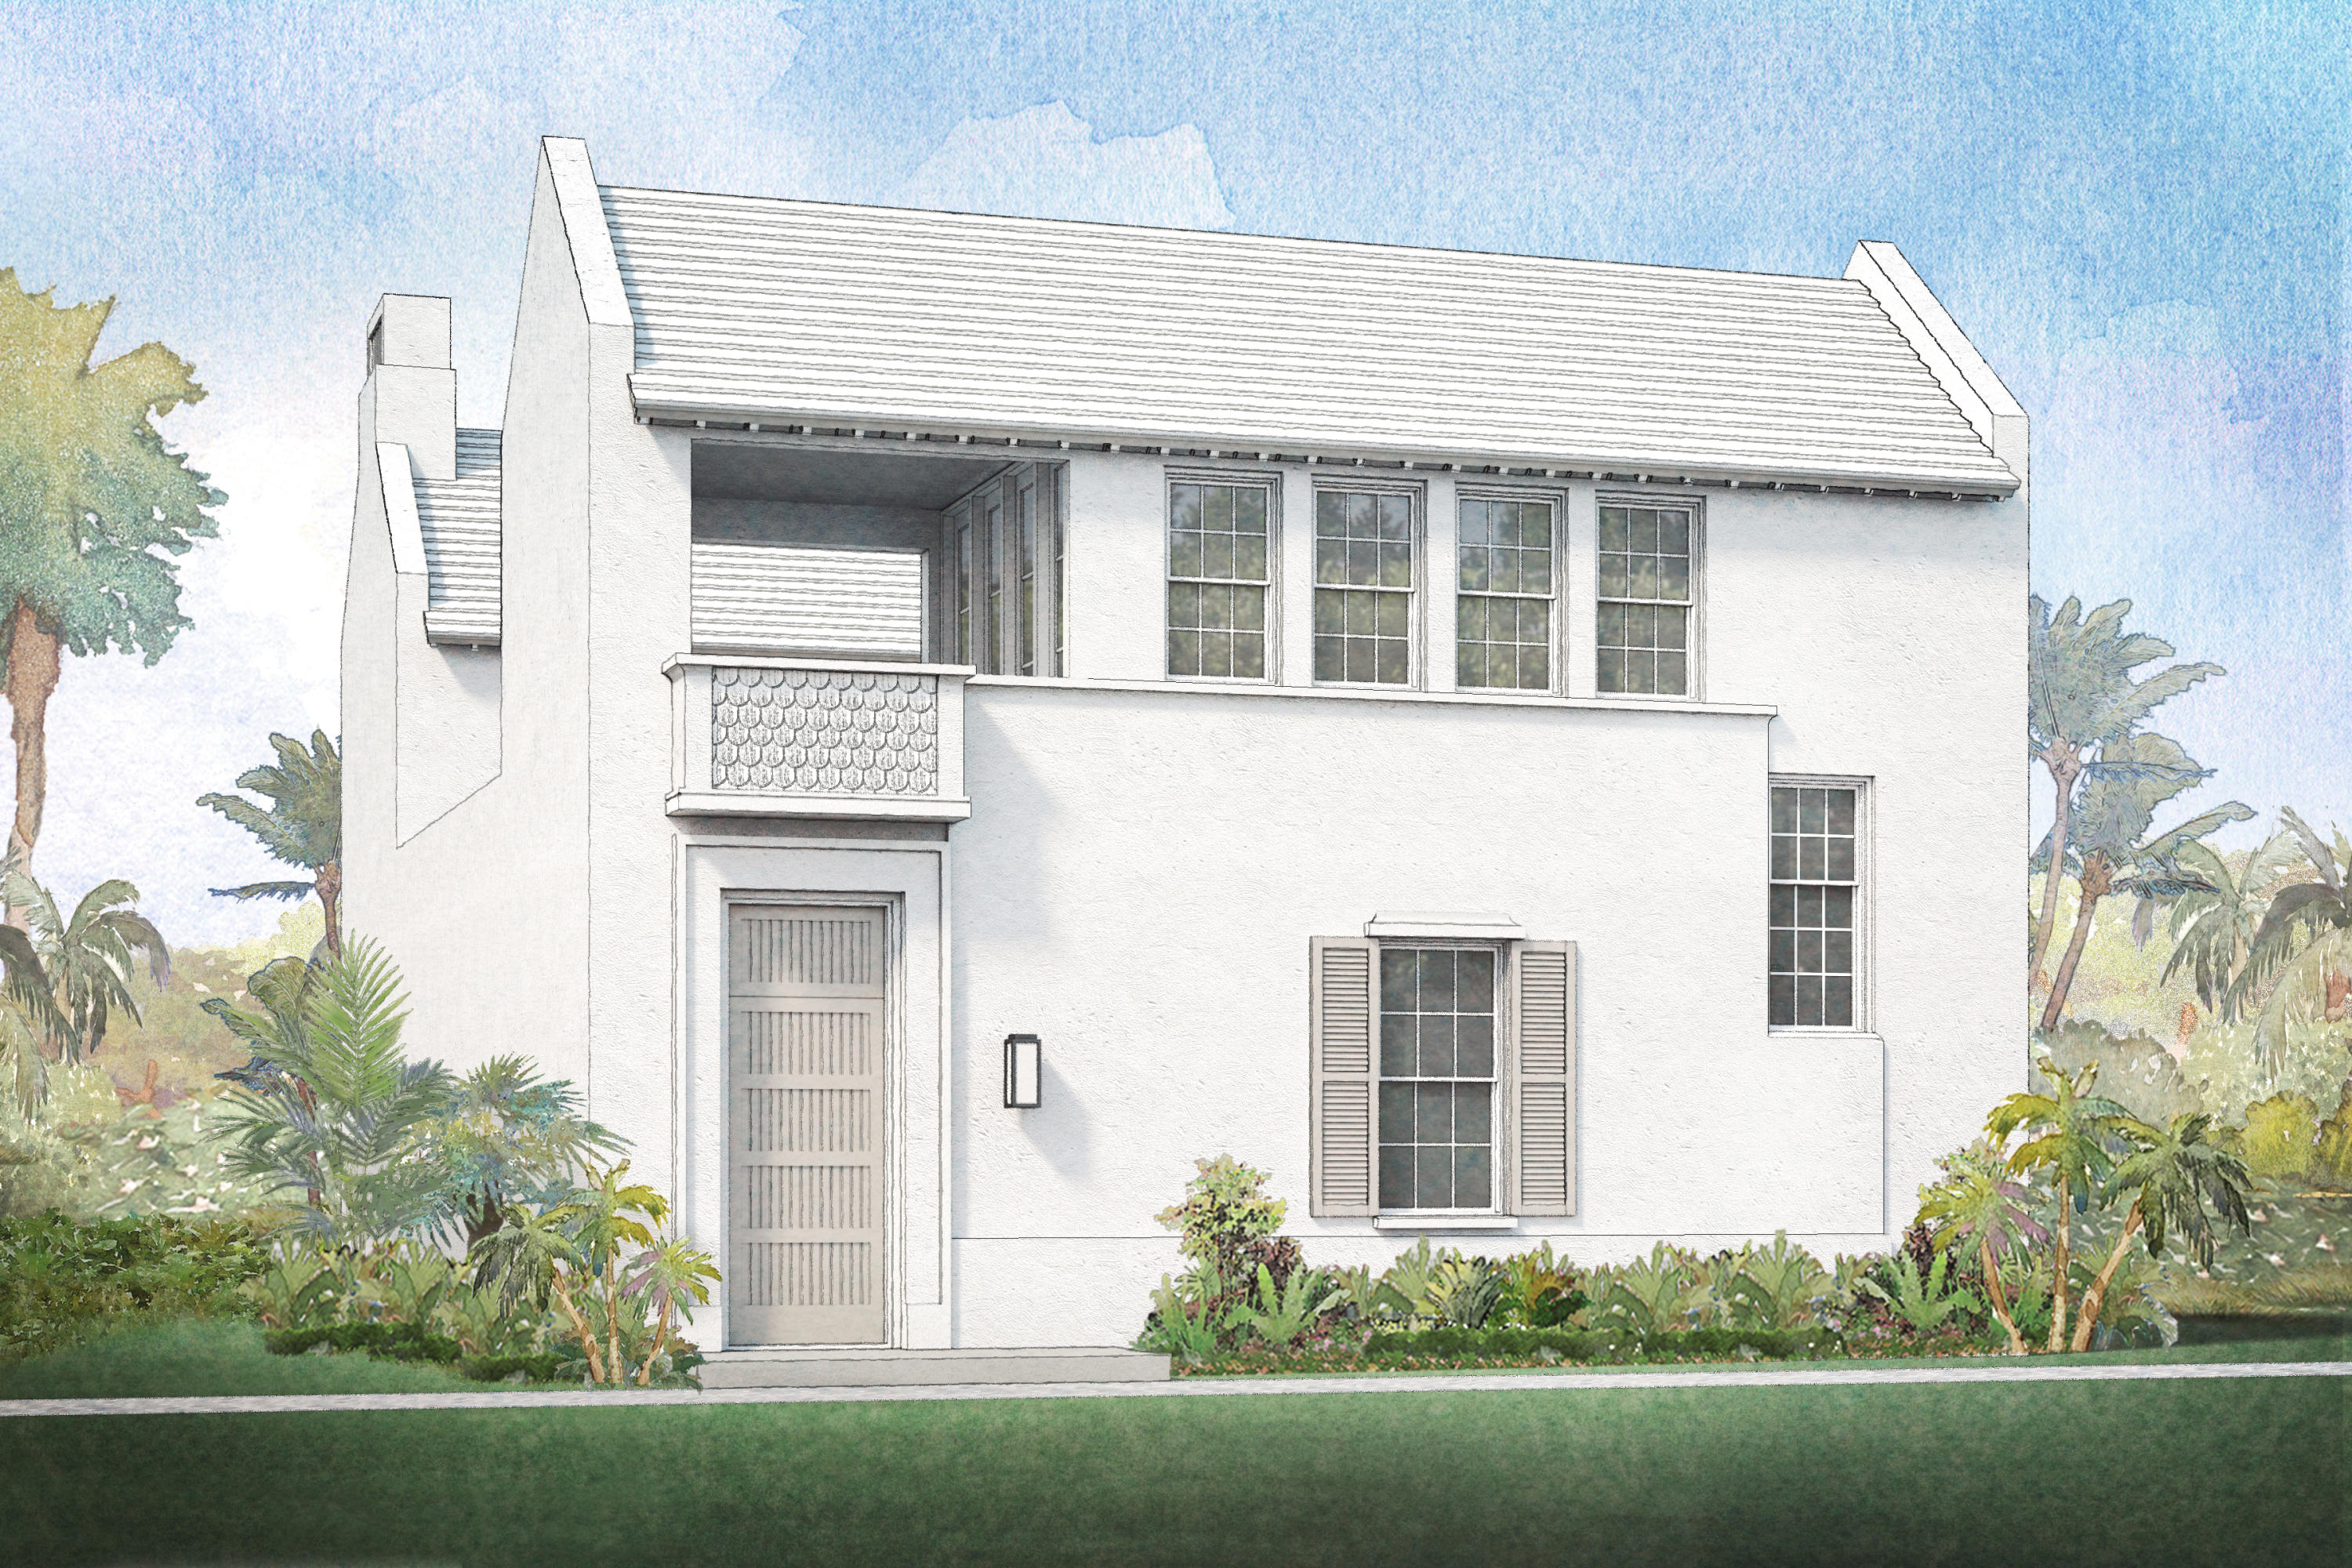
Home, designed by Eric Watson, Architect, fronting Turtle Bale Spring which leads to Turtle Bale Beach Access.  This home offers a private pool, courtyard,  and 2 separate garages that will accomodate 2 cars.
#858098

Alys Beach

34 Lemon Hill Alley Z4

4 Beds

4 Baths

3,739 Sq.Ft.

$3,530,000

MLS#: 858098

1 ... 161 162 163 164 165 ... 666
* Listings identified with the FMLS IDX logo come from FMLS and are held by brokerage firms other than the owner of this website. The listing brokerage is identified in any listing details. Information is deemed reliable but is not guaranteed. If you believe any FMLS listing contains material that infringes your copyrighted work please review our DMCA policy and learn how to submit a takedown request. © 2024. First Multiple Listing Service, Inc.

Send a message

Message successfully sent.

Your message

What is 3 + 4 ?

Reason for contacting?

I agree to receive email communication and understand I can unsubscribe at any time.

I agree to be contacted by Noah Escobar via call, email, and text for real estate services. To opt out, you can reply 'stop' at any time or reply 'help' for assistance. You can also click the unsubscribe link in the emails. Message and data rates may apply. Message frequency may vary. Privacy Policy

Sign Out

Virtual Assistant

Would you like to take the next step with this property? We can help you schedule a showing or virtual tour, or send you more details.

Yes, I would like more information.

Thank You for Your Reply, One of Our Agents will contact you as soon as possible

No, maybe later.

Thank you, you can always contact me via email, phone number or through the contact form.

Realhub AI

Lucy - Your AI-Powered Realtor

Update Your Temporary Password

Personalize your search

Enter your email and we'll notify you immediately when new listings match what you're looking for.

or enter email address

Already have an account ? Login here

Continue your home search

I agree to receive communications and understand I can unsubscribe at any time.

I agree to be contacted by Noah Escobar via call, email, and text for real estate services. To opt out, you can reply 'stop' at any time or reply 'help' for assistance. You can also click the unsubscribe link in the emails. Message and data rates may apply. Message frequency may vary. Privacy Policy

Already have an account ? Login here

We use cookies

We use cookies for analytics and to enhance your experience. By accepting, you agree to analytics and marketing cookies. Small functional cookies that count viewed properties and time on site are used regardless of your choice. You can manage your preferences or learn more about our cookies policy.
