Properties

Browse or get in touch to schedule a walkthrough.

  • Nearby me
Price range

Popular Features

Community Features

Association

Property Features

Waterfront

View

Exterior Features

Interior Features

Style

138451 properties match your criteria

Updated 1 minute ago

E-Alert name
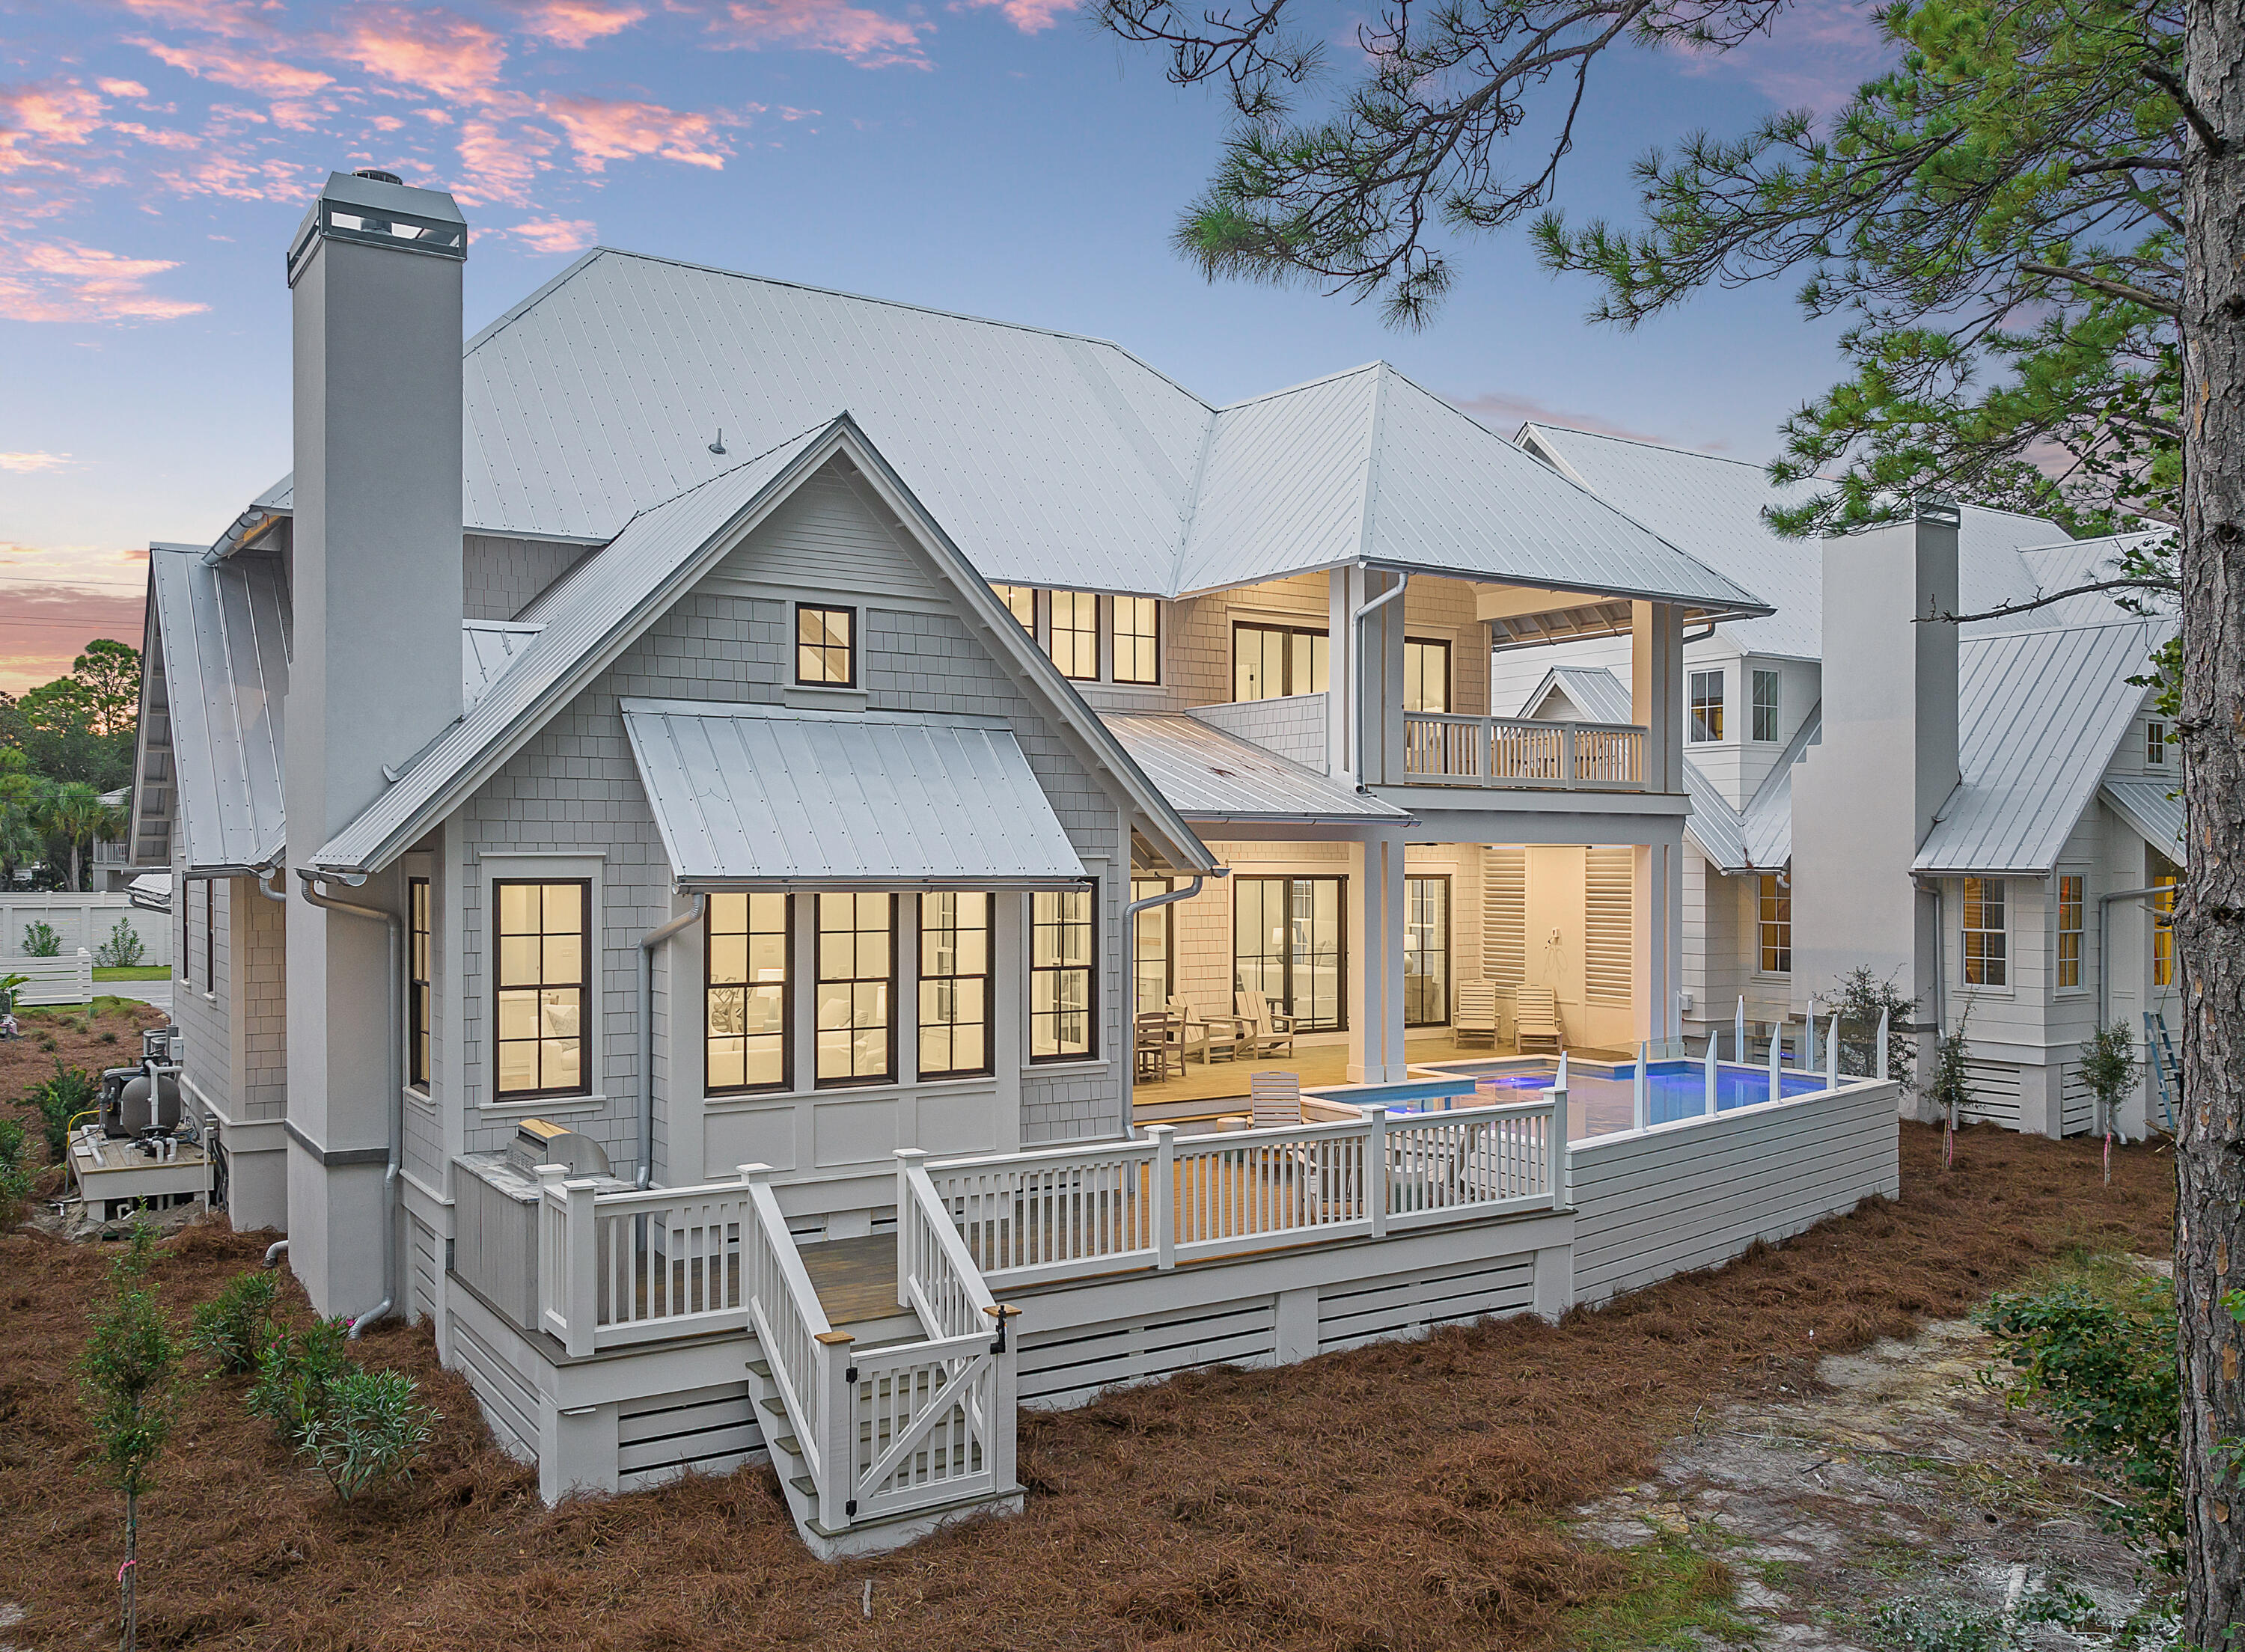
Welcome to 43 Lakeview Drive at The Cove at Tresca Lake, a luxurious home perfectly situated on the south side of 30A between Eastern Lake and the Gulf of Mexico. This unique property offers a beach/coastal dune lake lifestyle and is situated overlooking Tresca Lake, providing a tranquil environment and a serene way of living.
This stunning home boasts four bedrooms with an additional bunk/office area, two primary bedrooms on the first and second floors, second floor flex space and 4.5 baths, making it ideal for families or groups of friends. The two primary bedrooms feature exquisite baths appointed with walk-in showers and soaking tubs adorned with marble tile and Kohler fixtures, creating a spa-like experience. Inside, you'll find 10' ceilings, custom cabinets and tile, hardwood flooring, wet bar and top-of-the-line Thermador appliances, catering to the needs of any chef. The expansive lower and upper decks provide ample space for entertaining and relaxation. Step outside and enjoy the heated saltwater pool overlooking Tresca Lake, perfect for refreshing dips or unwinding under the sun. The outdoor living areas also feature a summer kitchen and a TV wall, ensuring a delightful space for hosting guests and creating lasting memories. The two-car garage offers convenient storage for vehicles, bikes, and beach toys.
The Cove at Tresca Lake is a stunning boutique development featuring five luxurious new homes. Nestled on Tresca Lake, and between Eastern Lake, and the Gulf of Mexico, this community offers a harmonious blend of beach relaxation and outdoor adventure. Each home is meticulously designed with high-end finishes, including shiplap walls and vaulted wood accent ceilings, evoking a cozy yet sophisticated atmosphere.
This home presents an incredible investment opportunity, with rental projections over $264,000+. Whether you're seeking a luxurious vacation rental or a permanent residence, this property exceeds expectations.
Don't miss out on owning a slice of paradise on 30A. Schedule a private showing today and experience the ultimate in luxury coastal living!
#946752

Santa Rosa Beach

43 Lakeview Drive

4 Beds

4 Baths

3,853 Sq.Ft.

$3,495,000

MLS#: 946752

Use for comp purposes only
#909173

Miramar Beach

14A Snowdrift Road

10 Beds

9 Baths

5,560 Sq.Ft.

$3,495,000

MLS#: 909173
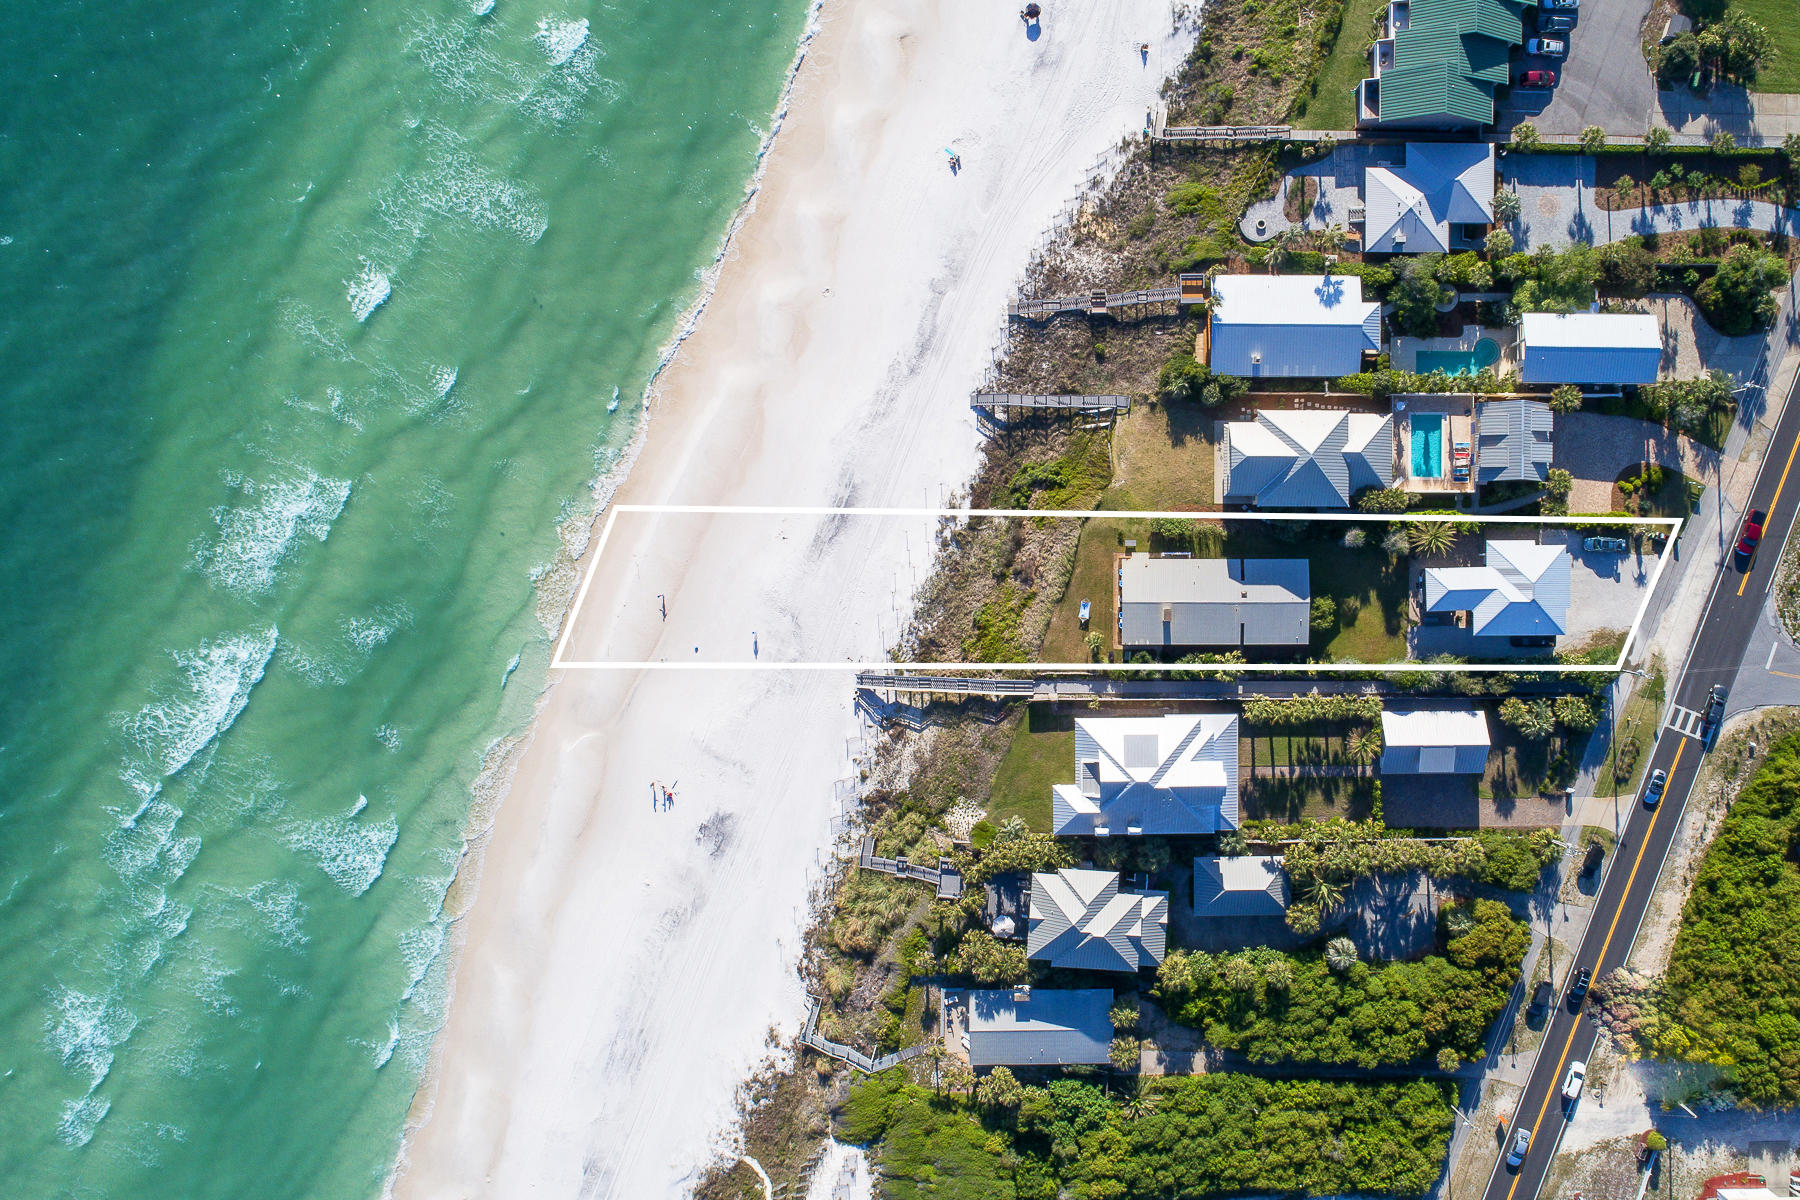
There is room to fulfill any dream on this exclusive Gulf front oasis that is, Cloud 9. This property is expansive, grassy and well-planted  not to mention the stunning scenery, additional guest house and ample parking that comes along with it. Pull into the large driveway area, slide into the two car garage, or drive around to the side and unload an armful. All of the additional space allows for easy entertaining and effortless access.
Up the steps on the oversized covered deck you can dine, lounge, entertain or simply breathe in the view overlooking the Gulf of Mexico. Built in 2013, the guest house is beautifully designed with modern interiors and finishes like shiplap walls, hardwood flooring and touches of marble accents that look triple mint fresh.
#800587

Seacrest

8512 E County Hwy 30A

None Beds

None Baths

0.52 acres

$3,495,000

MLS#: 800587

This gorgeous 3150 sq ft unit in Grand Dunes Resort is located in the much sort after ''10'' stack of the South Tower. This is the only stack of units in the South Tower with 180 degree views of the Gulf and they rarely come on the market in fact it has been over 5 years since one was offered. Grand Dunes is a premier gated community with 24 hour security and each unit has a private elevator entrance to your private foyer. The unit has 9.5 ft ceilings and many upgrade features including: Custom wet bar, 'Premium' stainless steel appliance package w / Monogram refrigerator, Monogram ''clear ice'' Icemaker, 5 burner natural gas cooktop, trash compactor, utility sink with cabinets in laundry, Balcony is equipped with a stainless steel gas grill and metal hurricane shutters.
#981641

Miramar Beach

219 Scenic Gulf Drive UNIT 210

4 Beds

4 Baths

3,150 Sq.Ft.

$3,495,000

MLS#: 981641
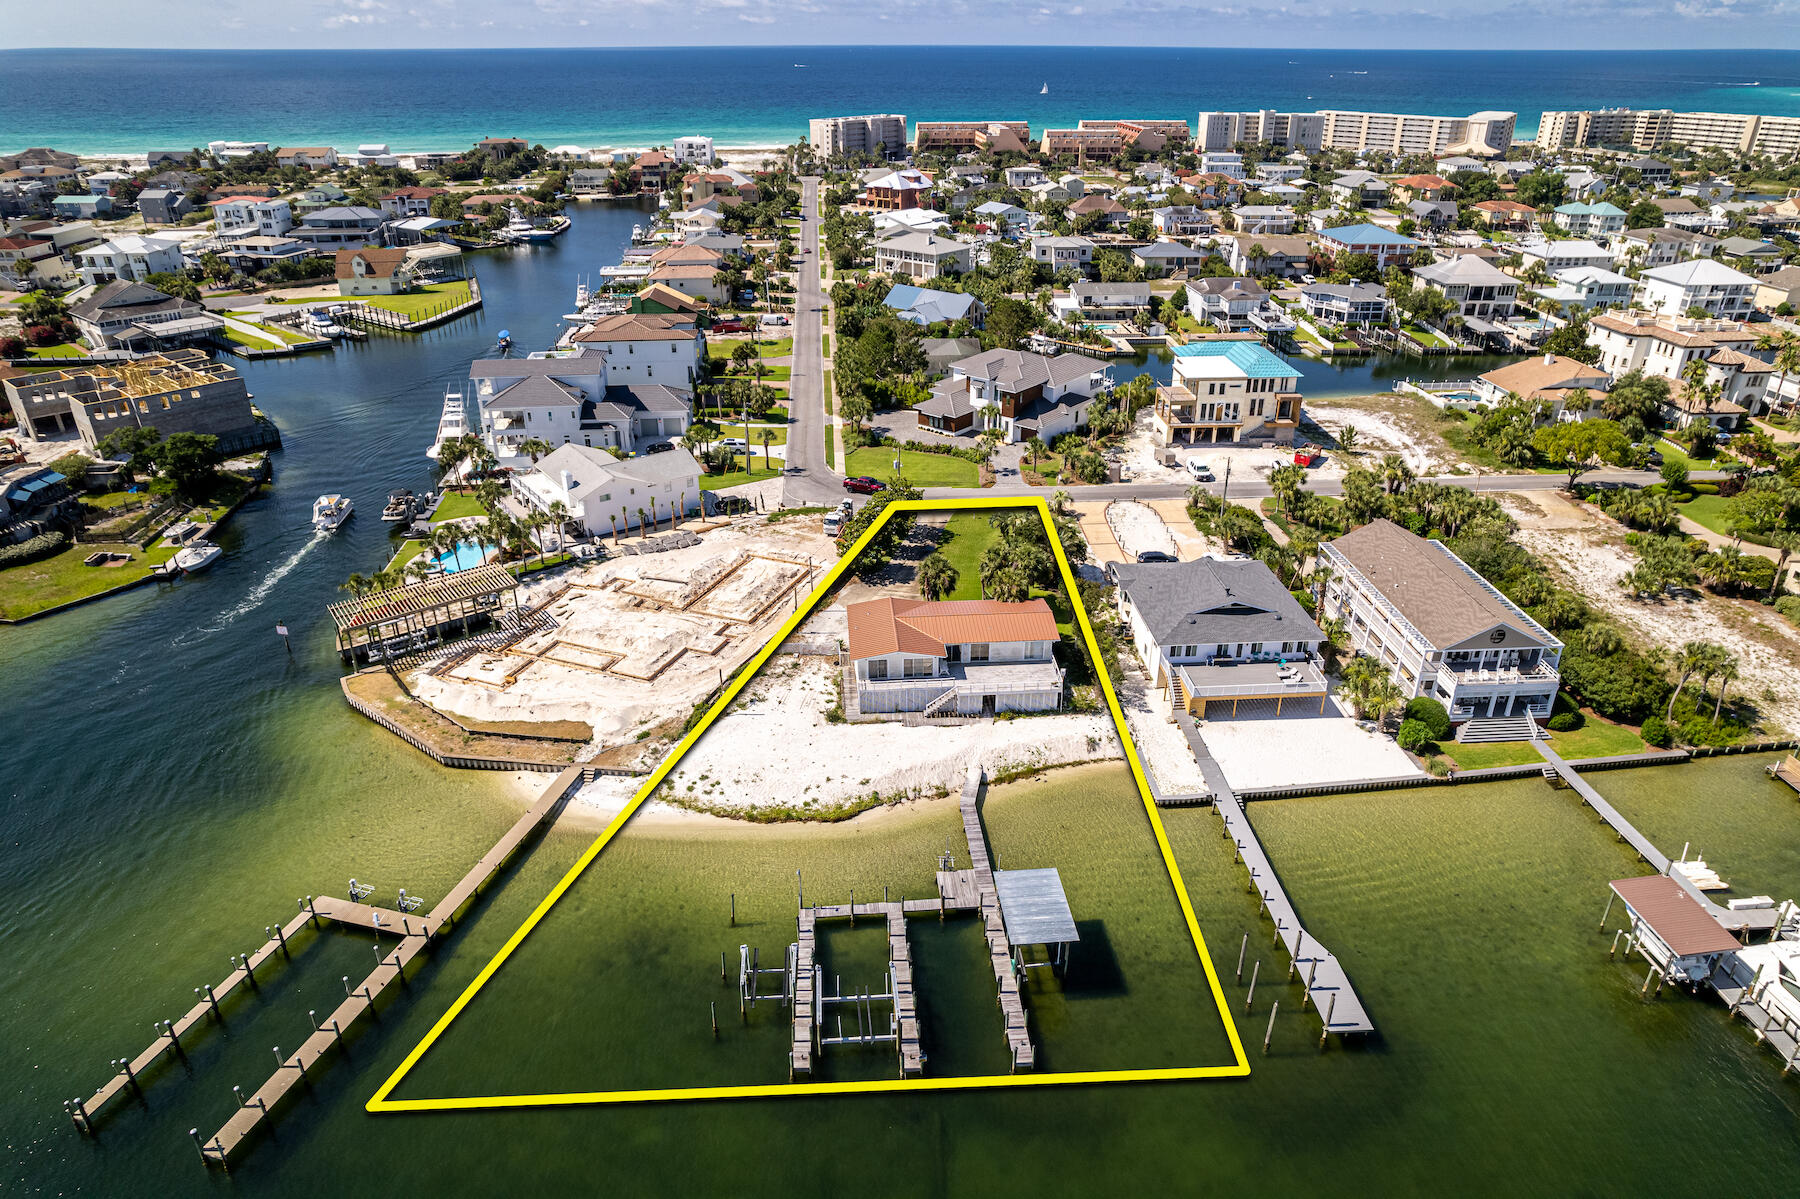
Approximately 149' on the Destin, Florida harbor! This superb, deep-water lot offers a perfect redevelopment site on which to build your custom, generational dream home. This rare offering represents one of the most coveted waterfront lots in the entire resort community of Holiday Isle, which offers residents access to multiple beach walkovers, one of which accommodates golf cart parking. Holiday Isle also is convenient to the areas most desired shopping and restaurants; some accessible even by boat taxi! Please inquire for further information, and to coordinate a private showing.
#911897

Destin

529 Norriego Road

3 Beds

3 Baths

1,970 Sq.Ft.

$3,495,000

MLS#: 911897
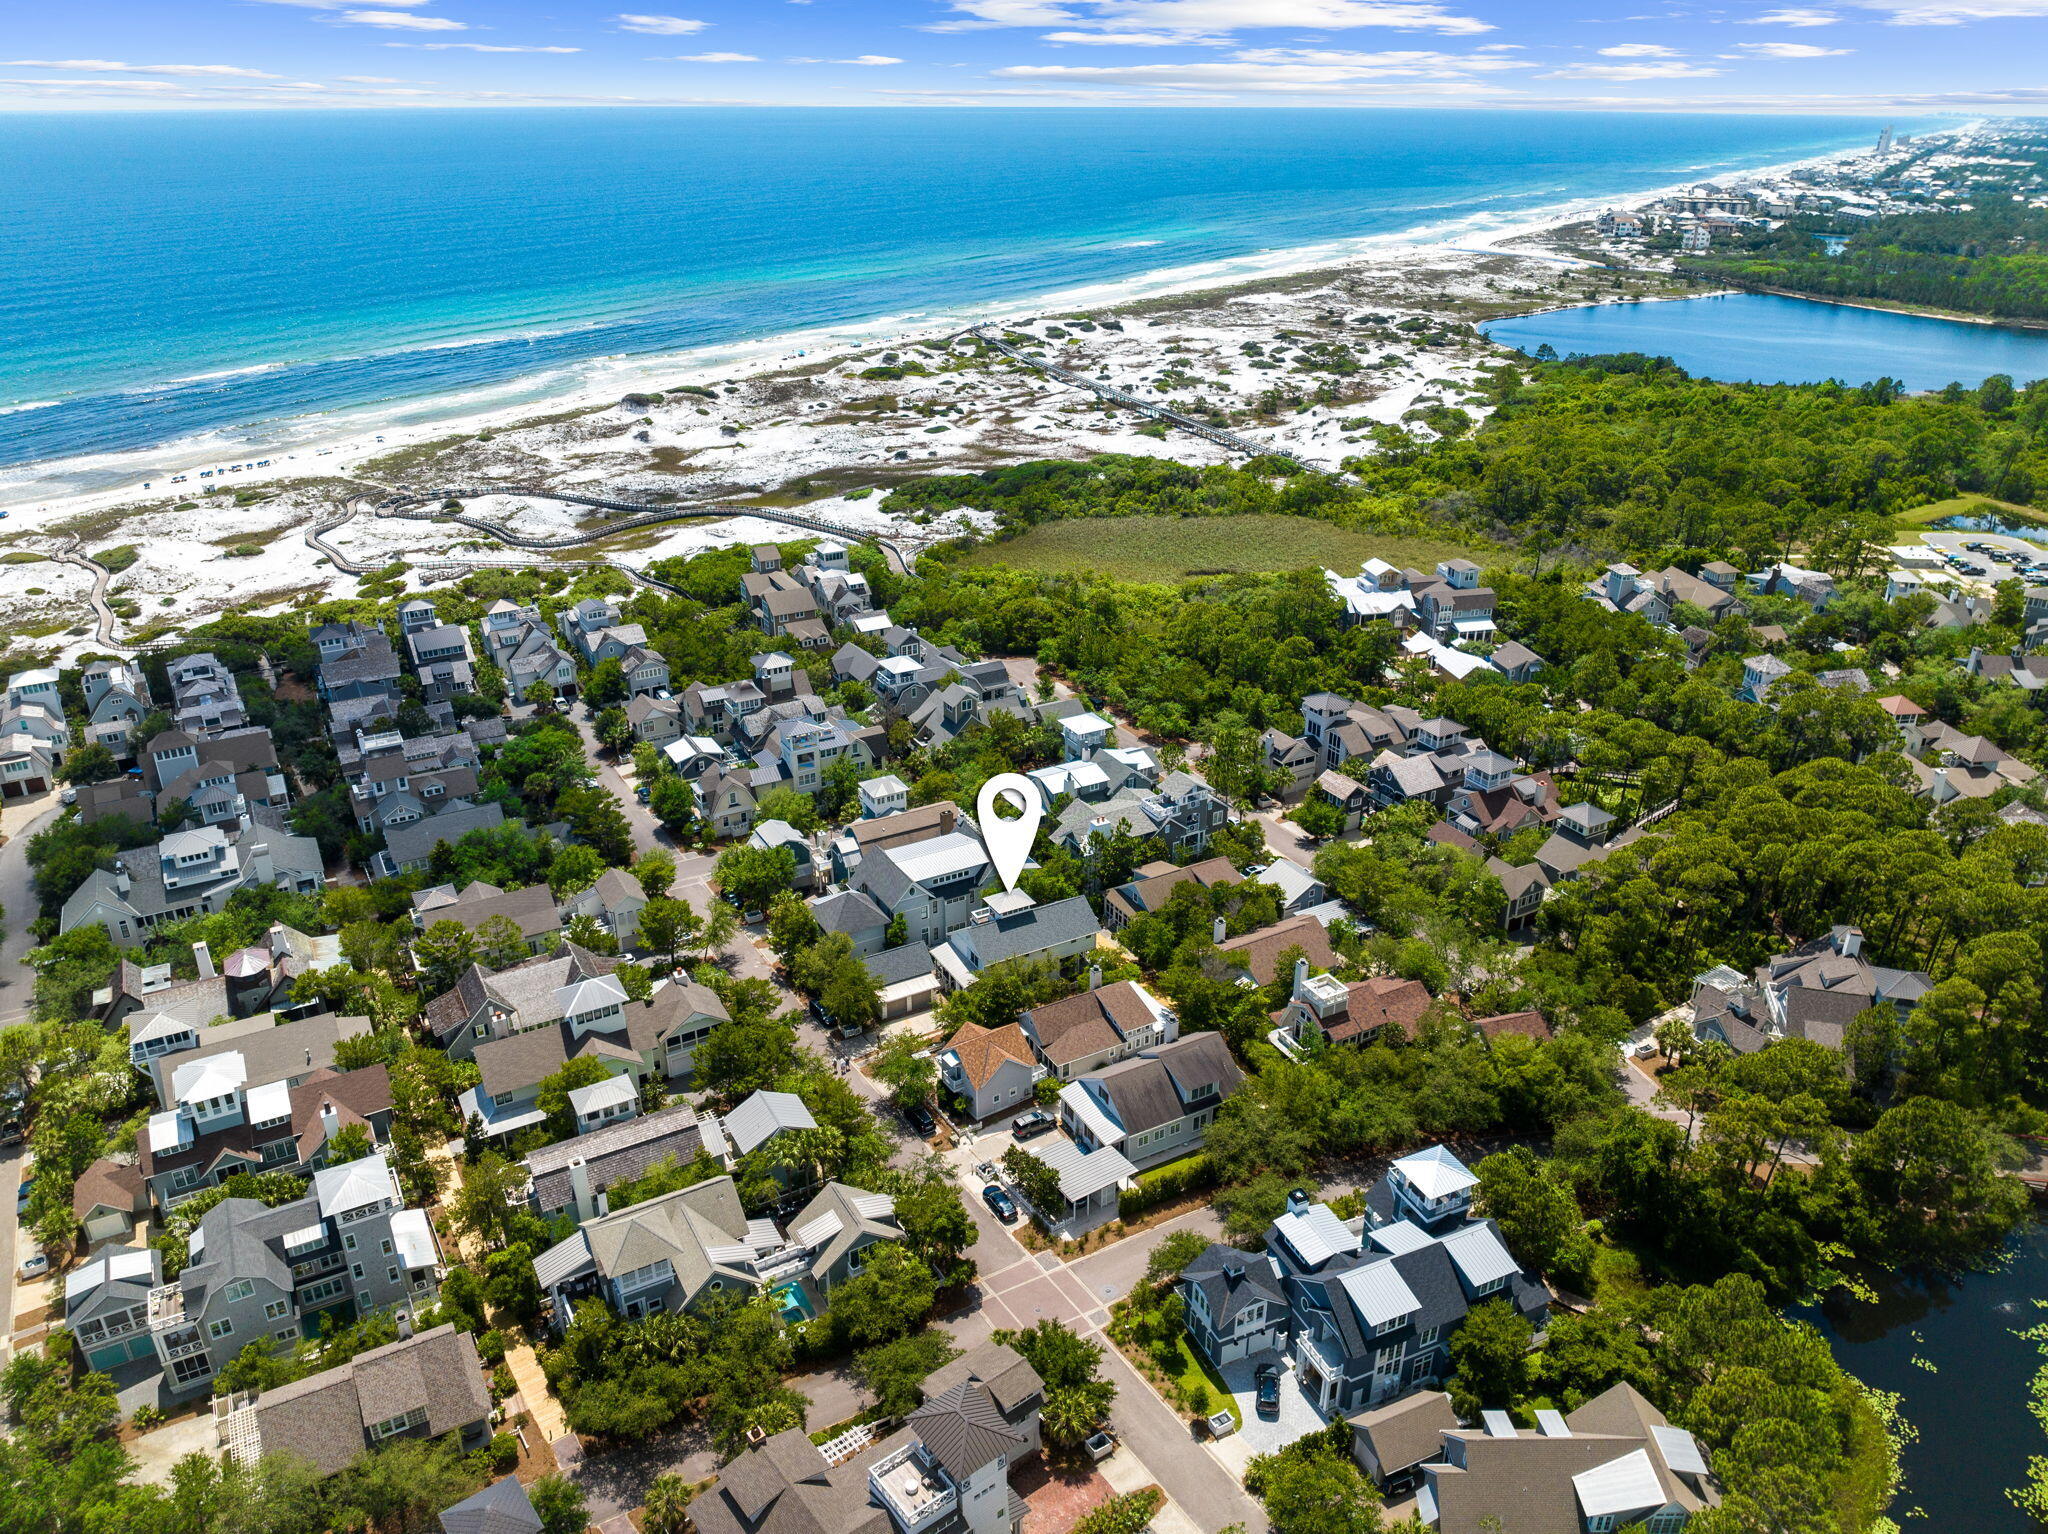
Rare WaterSound Beach opportunity!  Fresh to the market, this tranquil home is located in one of the most desirable enclaves of WaterSound Beach.  It has been recently remodeled from top to bottom including the addition of a secluded courtyard area with a refreshing splash pool which also functions as a relaxing hot tub.  Upon entry, take in the comforting sense of natural light, complemented by tastefully selected interior design elements.  You'll appreciate the solid tile walls that highlight the kitchen and bar area, the quality light fixtures that omit a beachy glow, and the solid hardwood floors that give the entire home an elegant and airy coastal feel. The floor plan flows beautifully for comfort and entertaining with the kitchen flowing naturally from the grilling area, through to the dining room and living areas that function as the heart of the home.  Enjoy opening the french doors stretching the length of the living room out to the large outdoor screen porch that overlooks the boardwalk.  A quick left onto the boardwalk will take you straight to the beach!  The owner suite is on the first floor and features a private screened porch overlooking the pool and private courtyard.  The owner's luxurious bathroom is styled with hand painted tiles, a soaking tub, and a lovely, spacious walk-in shower.  Upstairs features another well appointed secondary guest suite, as well as two other large guest bedrooms, each with their own en suite bath.  The landing offers a cozy sofa area with a TV for guests to lounge & a desk nook for quick correspondence from the beach.  The laundry room is extremely spacious and offers an abundance of storage opportunities.  Ascending to the third floor, you'll find a small tower with a lovely bar area that leads to a quaint balcony.  The home also features a two car garage that can house multiple golf carts, bikes, and vehicles - it also has recent AC and roof replacements for optimal energy efficiency.  The home comes fully furnished in such a way that warmly welcomes you to the beach and makes you never want to leave!
#954319

Inlet Beach

30 S Watch Tower Lane

4 Beds

4 Baths

2,710 Sq.Ft.

$3,495,000

MLS#: 954319
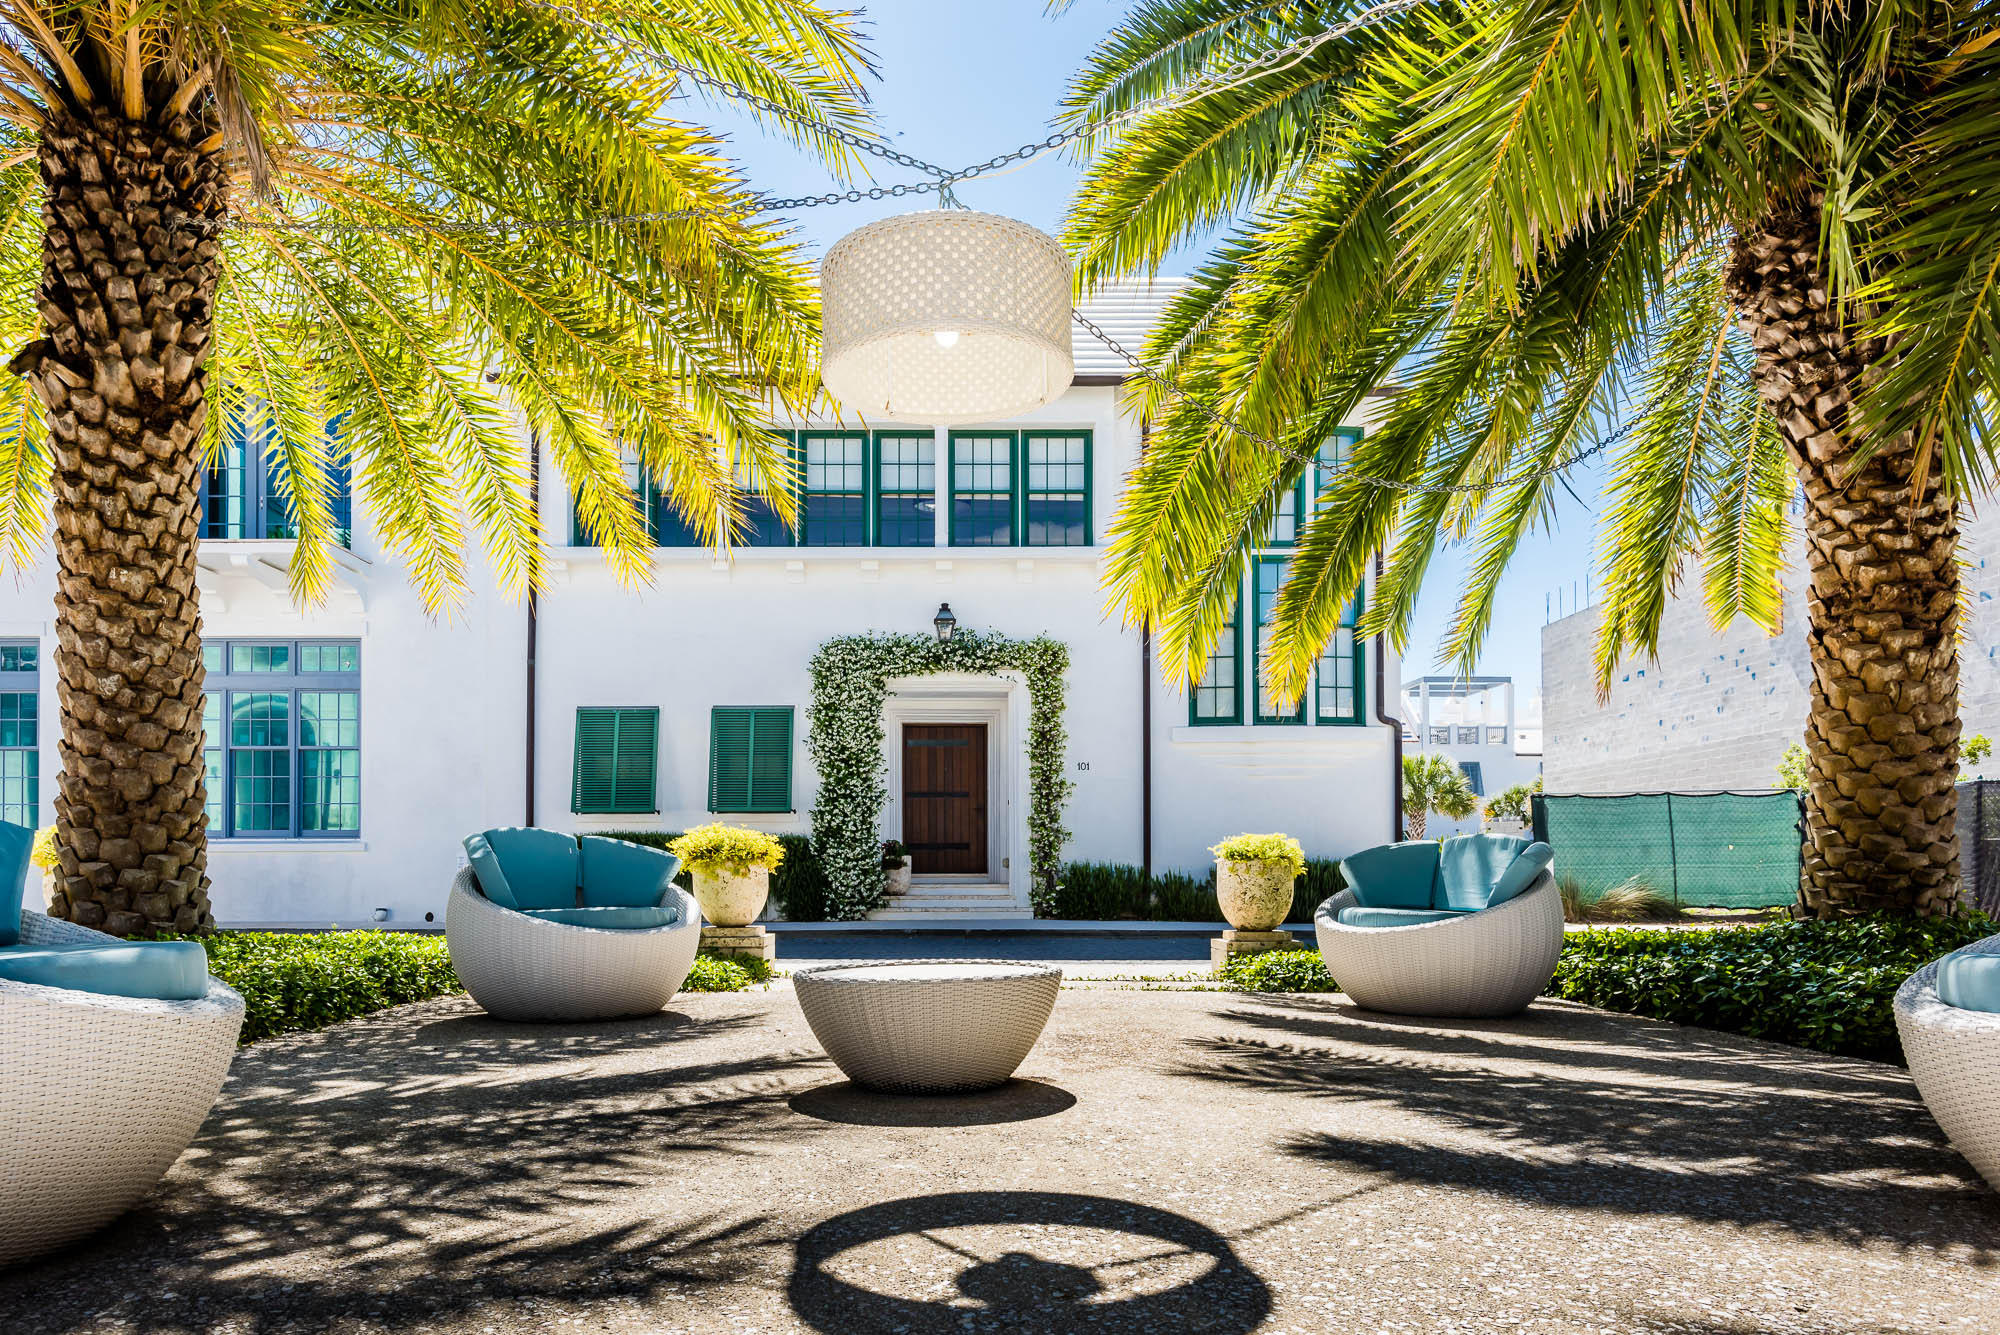
Located on the beach-side of Florida's Scenic 30A, this professionally furnished courtyard home is just a few short steps from what The New York Times said may be the best beach in the continental U.S. Designed by internationally renowned architects Ike Kligerman Barkley of New York, this new home features 4 bedrooms and 3 1⁄2 baths. Two of the ground floor's three bedrooms open directly to the large private courtyard, which features a very large swimming pool, sunning deck with an exquisite outdoor dining loggia. This amazing outdoor space is ideal for entertaining. Cypress hardwood flooring throughout the second floor gives the home a warm, open feeling with pecky cypress ceiling in the main living areas. The gourmet kitchen is fully equipped with stainless steel appliances, The gourmet kitchen is fully equipped with stainless steel appliances, limestone countertops and overlooks the living area's beautiful fireplace and dining room. The master bedroom opens onto a second-floor loggia, looking onto the courtyard pool. Seemingly endless windows allow amazing natural light to illuminate this beautiful home. This home is designed for entertaining, with an abundance of space for both indoor and outdoor dining and is built to FORTIFIED for Safer Living® standards.

Situated in the ultimate, new urban coastal community of Alys Beach, this property offers residents a private retreat to style and design. Duany Plater-Zyberk and Company, a Miami-based planning firm that is the recognized leader in traditional town planning, designed Alys Beach to embrace the beauty of Bermudan architecture designed for residents to enjoy the relaxed coastal lifestyle as a way of life.  Alys Beach homeowners amenities include the renowned Caliza Pool & restaurant, a 100-foot infinity-edge saltwater pool finished in limestone, as well as a family pool, 75-foot lap pool and whirlpool spa. Lakes, bike trails, parks and a 20-acre nature preserve provide further recreational opportunities.
#774611

Inlet Beach

101 S Charles Street

4 Beds

3 Baths

2,912 Sq.Ft.

$3,495,000

MLS#: 774611

Pristine Gulf Vistas and exemplary coastal styling characterize this quintessential beach cottage masterfully built with masonry block exterior walls and primely situated on 50' of linear gulf frontage offering a private gulf front pool with exceptional space for entertaining. Notable features include five bedrooms, one of which is a pinterest-style bunk room, 10' ceilings throughout, solid oak flooring and sprawling first level living areas to soak in endless gulf views. This gorgeous open floor plan provides dual master suites on the second floor which freely flow to the covered gulf front porches and offer full ensuite baths complete with dual vanities, soaking tub and private water closet. Other notable features include a private dune walkover, Pella Windows and Doors as well as reinforced construction with a 21" concrete slab with rebar foundation on 42' pilings per the original construction specs. This property has been optimized for performance with short term rentals and provides an all encompassing package of amenities perfectly positioned in the heart of Frangista Beach with walking distance to shopping, dining and local entertainment.
#866696

Miramar Beach

1833 Scenic Gulf Drive

5 Beds

4 Baths

2,995 Sq.Ft.

$3,495,000

MLS#: 866696

Located on the Peninsula at Watersound this unique home has been designed to take full advantage of this 2nd tier lot on Camp Creek Lake. With Open decks and porches placed to capture views and breezes it will be the retreat at the beach you have been seeking. The interior spaces and open floor plan has multiple living spaces for friends and family to gather. Each of the 5 bedrooms has a private bath. The master has a 13 x 13 sitting room and the home has an additional entertaining room. The well thought out pool and outdoor space make this a home which will provide you will everything you need in a beach house. Dune Construction is ready to get started. Come take a look at the plans, and you can be involved in making this your place at the Beach.
#864149

Panama City Beach

126 Gulf Bridge Lane

5 Beds

5 Baths

3,298 Sq.Ft.

$3,495,000

MLS#: 864149

The Beauty, Seclusion and Peacefulness is unrivaled in this exquisite Bay Front Estate located in the gated community of Burnt Pine. Situated among mature oaks and magnolias, this residence offers a lifestyle that you and your family have been looking for.  Getting your family and friends on the water has never been so easy!  *** Don't miss out on this opportunity to claim your Waterfront Oasis, and start living the Best that resort life has to offer***
#851048

Miramar Beach

3017 Club Drive

4 Beds

4 Baths

4,837 Sq.Ft.

$3,495,000

MLS#: 851048

Newly completed in January 2019, this sleek coastal contemporary masterpiece is perfectly situated on over half an acre to capture 180 degree gulf views from each of the three finished levels as well as the fourth story rooftop deck.This property is comprised of over 9,400 square feet of total space with several expansive covered porches including a sun deck. Heated and cooled square footage is 5,980. This home is an investment magnate totaling over $300,000 in gross projected annual rental income. This is the ultimate beach home masterfully configured to provide unparalleled amenities and professionally decorated, designed & curated for entertaining with notable features including ample parking including two garage storage bays one of which accommodates a six person luxury golf cart that conveys with the sale complete with carbon fiber steering wheel, back up camera and Bluetooth radio. 

The exemplary open floor plan is characterized by optimal living space on each vertical level featuring a private living area accessible by surrounding bedroom suites. There are two outdoor kitchen areas located on the first and second floor and fully equipped for entertaining with covered built in gas grilling areas, big screen television and ample seating. The first floor offers a spacious game room with full wet bar flowing seamlessly to the outdoor living and subsequent private resort style pool area as well as an adjoining spa and covered outdoor summer kitchen & living area with gas fireplace. Other notable features include multiple indoor and outdoor living areas, private commercial grade elevator, dual master suites with gulf views and adjoining spa like bathrooms with floor to ceiling tile, built-in pinterest style bunkbeds, indoor and outdoor surround sound system as well as a whole home security system.

The first floor layout boasts a spacious bunk room complete with four queen bunk beds as well as a large first floor master suite with king bed and queen bunks with both bedrooms offering adjoining baths as well as a central living room and adjoining game room with pool table complete with a built in wet bar including an ice maker. The second floor is the focal point of indoor living space with a spacious living room framed with beamed ceilings, floor to ceiling windows to soak in the beautiful gulf views, gas fireplace, dual built-in entertainment centers and open to the massive dining area overlooking the rear amenities. The ample sized kitchen features floor-to-ceiling custom cabinetry, side by side stainless refrigerator/freezer, two sets of double ovens, Wolf professional series gas range, dual dishwashers and side entry pantry and large center island with gorgeous quartz custom countertops. The second floor also features a full bedroom with ensuite bathroom & powder room as well as access to the second story outdoor dining area complete with full outdoor kitchen and stair set overlooking the lagoon style pool. The third floor features 3 full bedrooms including dual master suites, oversized laundry area as well as built in bunks for additional sleeping ability. There is also an owner's closet and gorgeous media room. 

Gulf pines is an exceptional private neighborhood nestled south of highway 98 perfectly located along the Gulf of Mexico in Miramar Beach, adjacent to the Sandestin Resort. The beach at Gulf Pines is hardly ever crowded with approximately 1,300 feet of magnificent gulf front for your enjoyment in this low density neighborhood with private / gated beach access exclusive to owners and owners guests. Gulf Pines has a sizable gulf front pavilion with seating and tables on almost 100 feet of beach for your pleasure and comfort. Golf cart transportation is permitted in this low density neighborhood and this home has one of the finest, new 6 passenger LSV carts around to conveniently park at the beach. Also, there is a beautiful lake within Gulf Pines, which is perfect for fishing.
#815314

Miramar Beach

45 Beach Drive East

6 Beds

6 Baths

5,980 Sq.Ft.

$3,495,000

MLS#: 815314

Experience unparalleled privacy and naturalistic serenity from this exemplary legacy offering located in the gated enclave of the Estuary, one of the most exclusive locations along the Emerald Coast surrounded by state forest land. 135 Ansley Forest Drive has been beautifully and thoughtfully updated, yielding an elegant and refined bay front retreat characterized by timeless finishes and pristine bay views offering over 100' of private water frontage perched at a high elevation in the favorable X flood zone. This home was beautifully designed by Tammy Massey and masterfully built by Arkon utilizing concrete block construction on the first level and notably offering a full detached carriage house and oversized two car garage + storage. Other notable features include all new landscaping and hardscape as well as a newly installed brick paver driveway in addition to fresh interior and exterior painting, newly remodeled kitchen, master bathroom, laundry room and master office space resulting in a pristine color palette and sophisticated interior design with professional decor curated by Marisol Gullo. This beautiful home offers a private pool and adjacent pool house as well as a covered dock and excellent boat & watersports storage. The sprawling master suite is located on the main level and offers charming vaulted ceilings in addition to the vaulted ceilings and floor to ceiling windows that are consistent throughout the primary living spaces. The adjoining master bathroom has been refunctioned and strikingly outfitted with an oversized dual vanity, free standing soaking tub and floor to ceiling large format tile in both the common space and the frameless glass shower. The master suite also offers a large walk-in closet with custom built-ins and ample storage. There are five total bedroom suites including the carriage house as well as multiple flex spaces for an in home office or fitness room. The first level offers two bedrooms plus an office / fitness space. The chef's kitchen is also located on the first floor and features newly installed sleek stainless appliances with custom cabinetry and quartz countertops open to both the spacious living room and the easily accessible outdoor patio. The covered porches and floor to ceiling windows are consistent on both the north and south elevation allowing ample natural light to cascade throughout the home as well as unimpeded views over the Choctawhatchee Bay. The second level offers two large bedroom suites, each with their own ensuite and offering gorgeous north facing bay views. This homesite is one of the most exclusive offerings in the marketplace and will allow a true estate experience with ample privacy and mature natural landscaping including century old oak trees and endless access to a coveted waterfront lifestyle. The Estuary is tastefully nicknamed "30A on the Bay" with timeless coastal architecture and stately homes along the water. This premium location allows great boating access as well as perfect positioning with quick access to Scenic highway 30A and all the world class restaurants, boutique shopping and local entertainment that south walton county is so famous for.
#863346

Santa Rosa Beach

135 Ansley Forest Drive

5 Beds

5 Baths

4,074 Sq.Ft.

$3,495,000

MLS#: 863346

Tucked within the intimate, architecturally curated enclave of Lupin Beach, Lot 10 introduces a rare opportunity to experience the peaceful side of Inlet Beach--where elegant design, quiet surroundings, and thoughtful craftsmanship come together just moments from the most celebrated destinations along Scenic 30A. Designed by the esteemed team at Historical Concepts, this boutique Gulf-front community offers a refreshing alternative to the more dense locations of Rosemary and Alys Beach, while delivering effortless access to both. Spanning 3,110 square feet across four refined levels, the home is composed with a calming, sanctuary-like sensibility. Soft, creamy tones, warm neutral textures, and elevated detailing define its interiors, creating an atmosphere that feels serene, airy, and deeply restorative. Natural light moves gracefully through each level, enhancing a layout that blends generous gathering spaces with private areas for reprieve.

The home's defining architectural moment is the expansive top floor terrace, a breezy elevated retreat designed for quiet mornings, glowing sunsets, and intimate evenings above the coast. Paired with a family room and wet bar, this level serves as a private oasisideal for unwinding, entertaining, or simply savoring the rhythm of Gulf breezes.

Across its multiple floors, the residence offers extraordinary flexibility for full-time homeowners, second-home seekers, and multigenerational families alike. Two main living areas provide separation and comfort, while four bedrooms plus a bunk roomeach supported by full or half bathsensure ample accommodation for guests. An elevator serving all levels enhances accessibility and ease, making daily living both convenient and intuitive.

The ground floor is purpose-built for coastal life, featuring a covered outdoor living area, changing room, shower, and an oversized two-car garage,an ideal transition from beach days to home. Upper levels reveal refined living and dining spaces, a tranquil primary suite with private sitting area and terrace access, additional ensuite bedrooms, and thoughtful storage throughout.

Lot 10 also enjoys one of the most enviable locations along the eastern edge of 30A. Steps away, Lake Powell, one of Florida's most iconic coastal dune lakes, invites paddleboarding, kayaking, and quiet exploration. Immediately to the east, Camp Helen State Park offers preserved natural beauty, hiking trails, a fishing pier, and abundant wildlife. And within a short walk or bike ride, the world-class dining, boutiques, and cultural experiences of Rosemary Beach, Alys Beach, Seacrest, and Kaiya Beach Resort await.

For recreation and club amenities, owners benefit from close proximity to Watersound Beach Club, the expansive new Camp Creek amenities, and Wild Heron Golf Clubeach offering resort-style pools, golf, tennis, pickleball, fitness facilities, and multiple dining venues. Travel is effortless with Northwest Florida Beaches International Airport just 15-20 minutes away, providing direct connections to major Southeastern and national markets.

Balancing privacy with proximity, design with livability, and calmness with coastal vibrancy, Lot 10 at Lupin Beach stands as a rare sanctuary on the eastern edge of 30Acrafted with intention, shaped by architectural pedigree, and ready to welcome its first owner into a life of peaceful, boutique coastal living.
#990000

Inlet Beach

15 W Lupin Beach Drive

4 Beds

4 Baths

3,110 Sq.Ft.

$3,495,000

MLS#: 990000
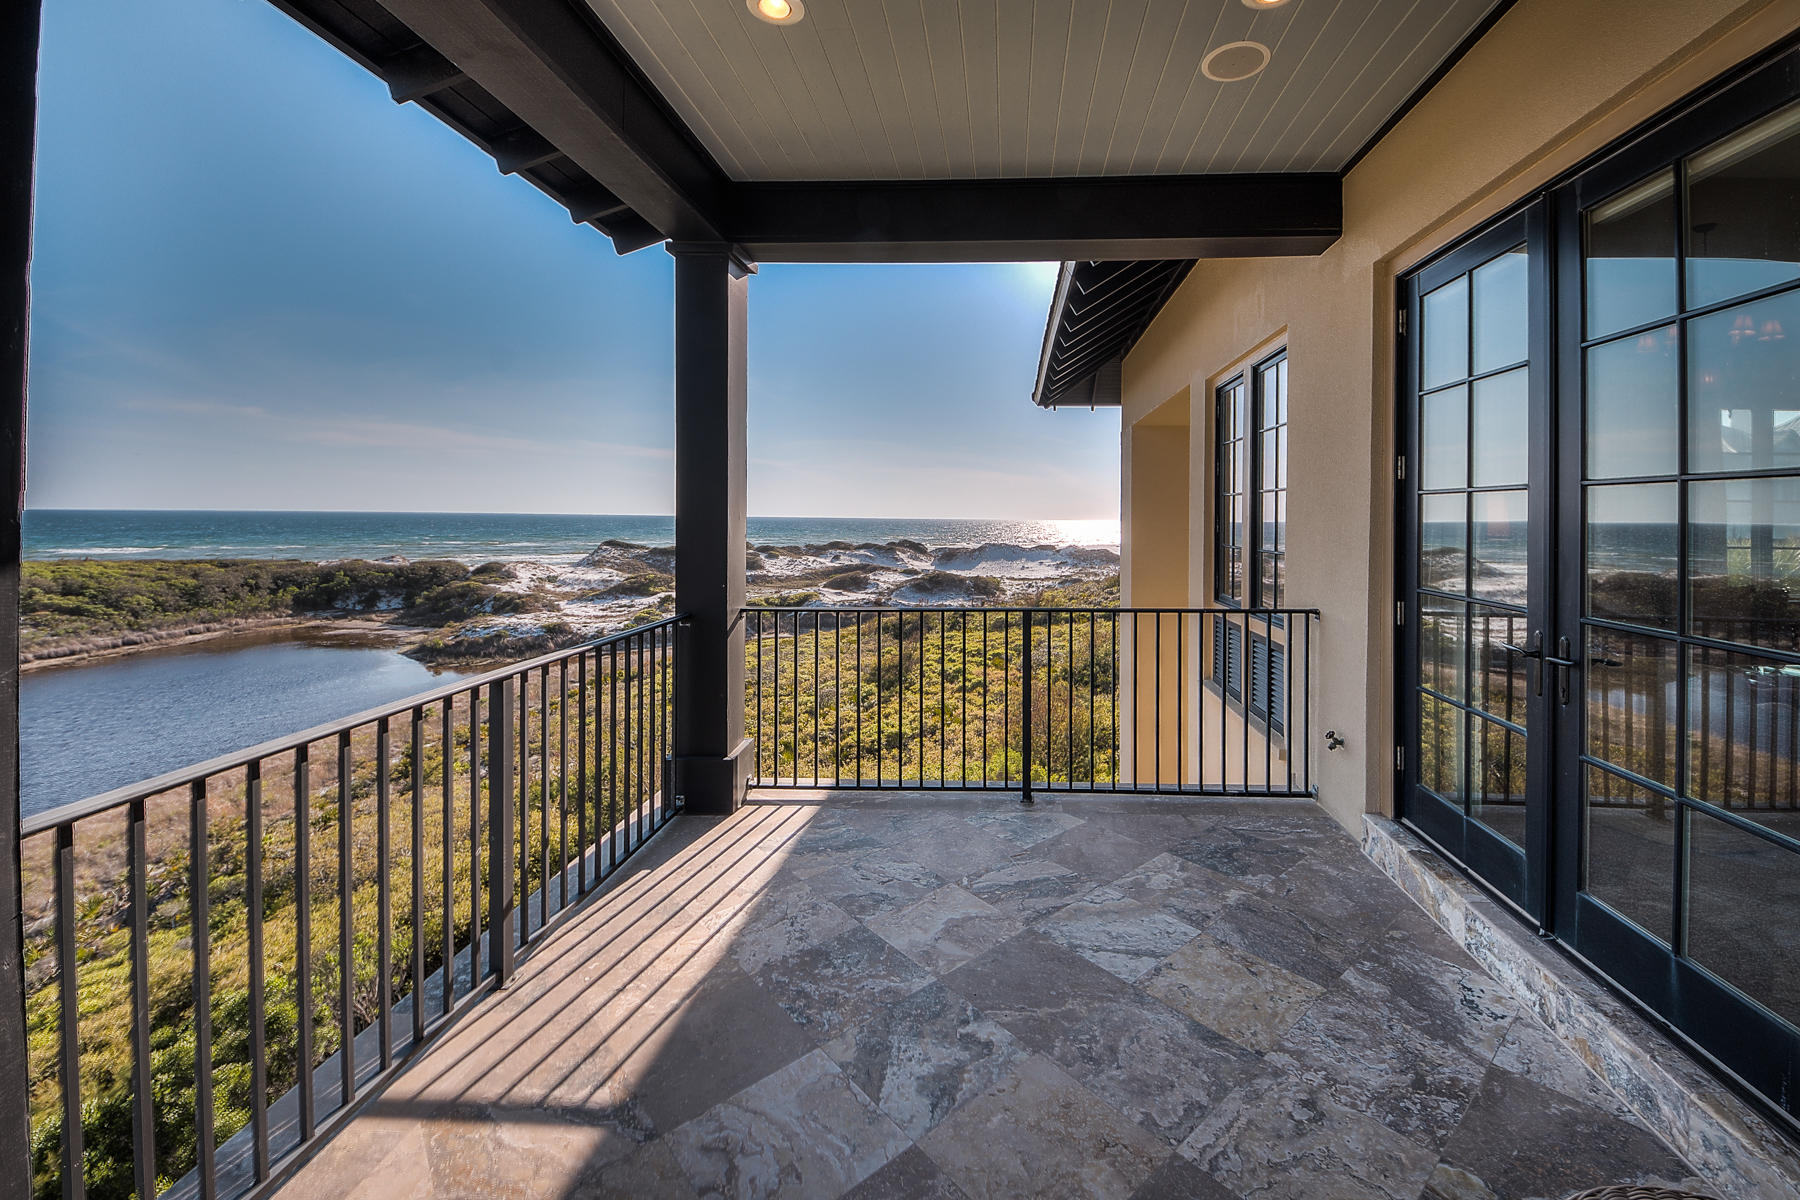
Overlooking a rare coastal dune lake with spectacular views of the Gulf of Mexico, this concrete-constructed legacy home was designed by renowned architect Dawn Thurber, Thurber Architects. Almost every room in this noble structure overlooks a layered vista of sugary dunes, sparkling lake and blue-green gulf. The generous pool deck, featuring a heated pool and hot tub, and multiple verandas offer respite for sun and shade lovers alike. The outdoor breezeway includes a wood-burning fireplace with gas logs and a Viking grill.
A wood-paneled elevator services all three levels of this traditionally appointed home. Arched doorways, paneled doors, a three-story, wrought iron stair railing and stone floors create an authentic Old World, European-style atmosphere. The open living area features dramatic ceilings and large windows framing breathtaking views. The great room showcases a large gas fireplace and conceals a TV behind artwork.

The huge, gourmet kitchen is anchored by a stunning mosaic backsplash plus a Wolf six-burner gas range with griddle, double oven, and warming drawer, Sub Zero refrigerator, ice maker and wine cooler in the butler's pantry, and Fisher & Paykel dishwasher drawers.

Six large bedrooms create plenty of room for family and guests. The ample master suite features a walk-in closet with island, sitting room, gas fireplace and large covered porch. The master bath includes a glass-enclosed shower with rainfall shower head and Jacuzzi tub. Each bedroom has its' own bath and two of the four guest suites are masters with double vanities.

Other notable features include two sets of LG Tromm front-loading washer/dryers, second and third floor wet bars, whole-house generator, two-car garage and hurricane-rated windows and doors.

About The Retreat: Located south of Scenic Highway 30A, this low-density, 90-acre neighborhood on the Gulf of Mexico is bordered by one of the area's rare coastal dune lakes. It features a gulf-front beach club with an  infinity edge pool and four neighborhood accesses leading to over 3,000 feet of private beach.
#750614

Santa Rosa Beach

231 W Bermuda Drive

6 Beds

6 Baths

6,600 Sq.Ft.

$3,490,000

MLS#: 750614

**OFFERING WATERSOUND CLUB MEMBERSHIP *** Some properties are described. 447 E Pollard Cove is discovered. A custom residence spanning 4,125 square feet on one of Powell Landing East's finest homesites. The backyard stretches 145 feet wide and backs to protected forest, with Lake Powell glimmering through the treeline beyond. Step inside through double French doors with transom-topped windows and appreciate the 12-foot first-floor ceilings, engineered hardwood flooring, shiplap detailing tracing the foyer and stairwell, and custom lighting throughout. Then your eye travels to the back of the house, where 10-foot sliding glass doors open to the covered rear porch and pool, framing the landscaped yard and forest beyond. The kitchen resembles a designer's showroom: a 48-inch Monogram range beneath a custom hood with pot filler, white inset cabinetry, a herringbone tile backsplash, farmhouse sink, and a 10-foot quartz island with natural wood-grain cabinetry. A walk-in pantry with custom shelving, sink, beverage cooler, and full-height cabinetry sits just beyond. The dining area features 12 feet of custom built-in storage with glass-front cabinetry, while a dedicated wine cellar with capacity for 100+bottles and independent AC control gives entertaining its own destination. Upstairs, the oversized primary suite features seagrass wallpaper, two walk-in closets, and a private covered porch overlooking Lake Powell.  The marble-finished bath includes a soaking tub, dual vanity, and large multi-function shower. Three additional private guest suites are positioned across the two floors, including one on the first floor and two upstairs, each with a walk-in closet and private bath. A dedicated media room with projector and surround sound provides a separate space for movie nights, while the second-floor laundry room is exceptionally well appointed with custom cabinetry, a full-size stackable washer and dryer, built-in clothes steamer, sink, and dedicated workspace. The carriage house above the three-car garage adds a complete guest retreat with its own living area, kitchenette, bedroom, and full bath. Automated shades, an integrated smart-home and security system, and a whole-house generator powering the main residence, pool, and carriage house add thoughtful infrastructure throughout the property. Outside, the covered rear porch with Trex decking extends to a built-in outdoor kitchen with sink, 36-inch grill, and beverage cooler. The heated pool features a sun shelf and integrated hot tub with spillover, automatic fill, and automatic drain, surrounded by a French-pattern Peacock paver deck. Fully landscaped and sodded grounds, perimeter plantings, a fenced backyard, integrated fence-post lighting, and an outdoor shower complete the outdoor setting. A large covered front porch with gas lanterns welcomes you from the street. Watersound Origins wraps all of this in a community built around the good life; Lake Powell dock access, nature trails, a par-3 golf course, sports courts, and a Town Center with dining and a farmers market. But it is the lot, the setting, and the level of finish here that make 447 E Pollard Cove something you don't simply purchase. You experience.
#1012253

Watersound

447 E Pollard Cove

5 Beds

5 Baths

4,125 Sq.Ft.

$3,490,000

MLS#: 1012253

1 ... 171 172 173 174 175 ... 666
* Listings identified with the FMLS IDX logo come from FMLS and are held by brokerage firms other than the owner of this website. The listing brokerage is identified in any listing details. Information is deemed reliable but is not guaranteed. If you believe any FMLS listing contains material that infringes your copyrighted work please review our DMCA policy and learn how to submit a takedown request. © 2024. First Multiple Listing Service, Inc.

Send a message

Message successfully sent.

Your message

What is 3 + 4 ?

Reason for contacting?

I agree to receive email communication and understand I can unsubscribe at any time.

I agree to be contacted by Noah Escobar via call, email, and text for real estate services. To opt out, you can reply 'stop' at any time or reply 'help' for assistance. You can also click the unsubscribe link in the emails. Message and data rates may apply. Message frequency may vary. Privacy Policy

Sign Out

Virtual Assistant

Would you like to take the next step with this property? We can help you schedule a showing or virtual tour, or send you more details.

Yes, I would like more information.

Thank You for Your Reply, One of Our Agents will contact you as soon as possible

No, maybe later.

Thank you, you can always contact me via email, phone number or through the contact form.

Realhub AI

Lucy - Your AI-Powered Realtor

Update Your Temporary Password

Personalize your search

Enter your email and we'll notify you immediately when new listings match what you're looking for.

or enter email address

Already have an account ? Login here

Continue your home search

I agree to receive communications and understand I can unsubscribe at any time.

I agree to be contacted by Noah Escobar via call, email, and text for real estate services. To opt out, you can reply 'stop' at any time or reply 'help' for assistance. You can also click the unsubscribe link in the emails. Message and data rates may apply. Message frequency may vary. Privacy Policy

Already have an account ? Login here

We use cookies

We use cookies for analytics and to enhance your experience. By accepting, you agree to analytics and marketing cookies. Small functional cookies that count viewed properties and time on site are used regardless of your choice. You can manage your preferences or learn more about our cookies policy.
