Properties

Browse or get in touch to schedule a walkthrough.

  • Nearby me
Price range

Popular Features

Community Features

Association

Property Features

Waterfront

View

Exterior Features

Interior Features

Style

138458 properties match your criteria

Updated 1 minute ago

E-Alert name

Discover 30A Gulf-front living with unsurpassed privacy and seclusion. 60 Deer Lake Beach Drive is a rare and exceptional Gulf-front estate, boasting 3/4 of an acre with 1.5 miles of open beach to the east for the ultimate privacy. This beach estate provides serenity like no other. An extraordinary location bordering award-winning Deer Lake State Park, offering approximately one and a half miles of unobstructed Gulf views to the east overlooking the coastal dune lake of Deer Lake all the way to WaterSound Beach. Deer Lake State Park sits as your direct eastern border neighbor, occupying one half mile of Gulf frontage that will never be built upon and the full mile of private community beach of WaterSound Beach follows. The custom-built beach home was designed by renowned architect Walt Chancey and constructed by the notable firm Regal Stephens Construction.   Prominently situated as the most private end lot in the exclusive low-density, 6 home site community of Deer Lake Dunes . This unique parcel boasts ~51 feet of Gulf frontage and an impressive lot depth of 580 feet deep, totaling 3/4 of an acre. Exceptional views from nearly every room!  This custom home was built with the mindset of truly enjoying coastal living. The home is solid concrete with deep pilings ~35 ft. in the ground, synthetic decking, and hurricane-rated windows, lending low maintenance for Gulf front living. The pride of ownership is apparent the moment you step foot on the grounds. The home is offered unfurnished, though the inclusion is negotiable.  
With plentiful outdoor space, including three expansive Gulf-front decks and an easterly grilling patio, and an open floor plan commanding panoramic Gulf views, this home is perfect for entertaining.  The home is 3-stories with luxurious finishes throughout. The ground level offers two Gulf-front guest rooms, each with en-suite bathrooms, and a Gulf-front lounge area, all with direct access to the deck.  Easily exit to the large sun deck along the Gulf-front to enjoy the beach and an upscale fire pit.  The addition of a pool is an easy option, see the included rendering.  Stunning archways capture the picturesque Gulf views. There is also a laundry room with marble countertops, storage and access to the outdoor shower, which is aligned next to the Deer Lake Dunes boardwalk for easy beach access! The welcoming foyer houses an elevator which accesses all three levels. 
The second level features an open living & dining area, with glass spanning across the entire length of the home along with wrap-around windows to the east for panoramic views of the Gulf and Deer Lake State Park. Access an incredible Gulf-front terrace and enjoy outdoor dining to a cool beach breeze, or relax in one of the rocker chairs while taking in views. Interior features include 10 foot ceilings, recessed lighting & surround sound, custom beamed ceilings, crown molding, built-in shelving and gas fireplace. The kitchen boasts an impressive view corridor and features custom cabinetry with antique mirrored glass and hardwood, a farmhouse-style sink and island complete with gas cooktop and custom hood. There are granite countertops & breakfast bar, ice machine, refrigerated drawers and a large walk-in pantry. The breakfast bar is perfect for more casual dining but there is a dining area for eight surrounded by glass and exceptional views. Also located on the second level are two additional guest rooms, one with en-suite bathroom & walk-in closet, a powder room and additional balcony off the kitchen facing east. 
The entire upper level is the master quarters, featuring a stunning Gulf-front suite & bathroom, exercise room, additional laundry room and morning kitchen. The master suite is complete with a gas fireplace and sitting area, and direct access to the private terrace. The en-suite bathroom is phenomenal with a gorgeous soaking tub, double vanities, a separate walk-in shower and endless views of the Gulf and Deer Lake State Park. Feel like you are at the spa and unwind in luxury. 
This is truly a one-of-a-kind Gulf-front property, a rare gem with its special location adjacent to preserve lands.  The community of Deer Lake Dunes is nestled in a prime 30A location in Seagrove, east of Seaside and just west of WaterSound Beach, Alys Beach, and Rosemary Beach. The exceptional location  provides matchless seclusion while remaining in close proximity to the bustling 30A communities and award-winning restaurants, local shops & art galleries, and entertainment.  Seaside is close by, with eclectic airstream food trucks, an amphitheater, farmer's markets, Modica Market, Amavida coffee shop and more. If you prefer to explore nature, just stay in the community and have a picnic at Deer Lake State Park, hike or bike the nature trails or paddle board the coastal dune lakes. You have the private and relaxing environment you have been looking for with just a quick drive to the action. Discover a special opportunity to own your dream home in one of 30-A's most exclusive communities.
#783191

Santa Rosa Beach

60 Deer Lake Beach Dr

5 Beds

4 Baths

4,299 Sq.Ft.

$5,790,000

MLS#: 783191

1st floor condo overlooking 300 feet white sugary beach! Very convenient to the beach right out the back door! Freshly painted! Nicely furnished & well decorated 2 bedroom, 2 bath with bunks, sleeps 8! 2 King Beds, bunk beds, and a sleeper sofa! All tile! No carpet! Flat screen TVs including a 40'' LCD Sony in the living room and 32'' Sony LCD TVs in the bedrooms! You'll love this condo - Nice with plenty of room! Sold fully furnished & Rental Ready. Beach Retreat is Gated & private and is a 4 story condo building with only 44 condos. It has a 3000-square-foot heated pool area, BBQ grills, picnic area, exercise room, & deeded (private) beach access! This condo is ground floor so no stairs to climb and don't have to wait for an elevator! All dimensions to be verified if important.
#775267

Miramar Beach

2746 Scenic Gulf Drive UNIT 104

2 Beds

2 Baths

1,124 Sq.Ft.

$479,900

MLS#: 775267

Under Contract with Kickout Clause, seller will look at other offers. Wake up to breathtaking lake views in this stunning all-brick home, located in the gated community of Parker's Landing—just 15 minutes from Hurlburt Field!
This 3-bedroom, 2-bathroom home offers an open-concept design with a beautifully updated kitchen featuring quartz countertops, stainless steel appliances, and a spacious layout that flows seamlessly into the living room with vaulted ceilings. A separate dining area and additional sitting area provide flexible space for entertaining or relaxing.
Tile flooring runs throughout most of the home, with newer carpet in two bedrooms for added comfort. The primary suite boasts a walk-in closet, double vanities, a garden tub, and a separate shower.
  Community pool, walking path, street lighting, underground utilities, and sewer. Roof, HVAC and Hot Water Heater 3 years old.
#968088

Navarre

9732 Seafarers Way

3 Beds

2 Baths

1,933 Sq.Ft.

$369,900

MLS#: 968088

NEW DIMENSIONAL ROOF INCLUDED IN ASKING PRICE! If you seek both prime location and quality in your next home, then 4301 Hidden Lakes should be on your must see list! Built for a very selective buyer, this home was designed for comfort and built to last! The covered entry porch and the attractive leaded glass front door offer a warm welcome to your guests. As you step into the tiled foyer, you'll see the bright,spacious great room which features tongue-and-groove bamboo flooring, a corner gas fireplace, 11' ceilings, deep crown molding, and recessed lighting. Plan to entertain in style in the large dining room which also features wood floors and beautiful crown.
The recently updated family-sized kitchen provides lots of cabinet space, new granite countertops & breakfast bar accented by an attractive tile backsplash. All stainless appliances, too!  The dishwasher and microwave date from 2015.  The dual fuel range/oven is recent but the actual age is unknown.  You'll also appreciate the oversized pantry, the bright lighting, and the sunny breakfast nook big enough for a family of 6!  

Another great feature is the 3-way split bedroom plan.  The private master suite is located at the rear of the house where you can step out onto the covered porch and enjoy the view of the beautiful garden.  The sure-to-please master bath features a whirlpool tub, separate shower, and a vanity with his and hers sinks.  And please don't miss the 12' long master closet (with a 9' extension)!

Tucked away from the living area at the front of the house, the 2nd bedroom could serve as a  guest suite because of its privacy and access to a hall bath.  The 3rd and 4th bedrooms, on the opposite side of the home, share a hall bath and have 9x3 closets to provide great storage.  Note also that the short hallways as well as the doors to these rooms are 29" wide (ADA-friendly).

PRACTICAL FACTS:

1.  11' ceilings in the foyer and great room
2.  9' ceilings in remainder of house and garage
3.  All ceiling texture is "knock-down."
4.  Laundry with extra cabinets and a sink
5.  All lawn and landscaping kept lush by the automatic sprinkler system with well and lawn pump.
6.  Lots of mature oak trees for shade and a natural shrub fence in the back to help keep kids and pets from roaming.
7.  Insulated garage door
8.  Electrical panel designed to accommodate a generator
9.  Cat 5 wiring
10.  Natural gas for the cooktop, fireplace and outdoor grill
11.  Sound insulation in the walls around the master bedroom, laundry room, and baths.
12.   The floored attic space over the 24x23 garage measures about 300 SF
13.  Additional special features include 5" baseboards, Hunter ceiling fans, plantation blinds, and tiled porches
14.  ADT security system is installed but not activated
15.  Some tinted windows
16.  Interior painted less than 2 years ago.
17.  The cabinet in the dining room and the master bedroom furniture can be purchased separately.
18.  THE SALES PRICE INCLUDES THE PRICE OF A NEW DIMENSIONAL SHINGLE ROOF! 

A FAMILY HOME WITH UNBEATABLE LOCATION, FEATURES, AND QUALITY!  MAKE IT YOURS TODAY!
#788697

Niceville

4301 Hidden Lakes Drive

4 Beds

3 Baths

2,383 Sq.Ft.

$389,900

MLS#: 788697

Come see what all a Resort Community has to offer. Amenities included with the lease of this home are daily kayak, bike and boogie board rentals. Daily tennis court time, fitness club access (with spa and steam rooms), access to the resorts three pools, and discounts on golf and beach set-ups are also included. This is in addition to any amenities specific to this property's neighborhood and is an exclusive offering with this listing. An Administrative Amenity fee may apply.
#773664

Miramar Beach

5059 Beachwalk Way

2 Beds

2 Baths

N/A

$1,700

MLS#: 773664

Mossy Head New construction home by Century Complete, a top 10 US homebuilder! This beautifully crafted home offers modern living in a smart layout. An open concept floor plan connects the living, dining and kitchen areas. The kitchen boasts brand-new stainless-steel appliances and lots of counter space. The primary suite includes a private bath, while the second bedroom is perfect for guests or a home office. Don't miss this opportunity to own a new home with builder warranty! Closing cost credit and/or rate buydown available on select homes! Prices, terms and conditions subject to change without notice.  Convenient to Crestview, Defuniak Springs, and I-10, our Mossy Head homes offer tremendous appeal and great location
#979625

DeFuniak Springs

189 W Violet Lane

2 Beds

2 Baths

937 Sq.Ft.

$178,990

MLS#: 979625

The Destin floor plan is a fabulous 4 bedroom, 3 bath home with a covered patio & a roomy 3 CAR GARAGE. Large breakfast nook & separate dining area. Very comfortable open design for easy entertaining. Stunning quartz counter tops in the kitchen & baths, stainless steel appliances, breakfast island bar & a corner pantry. Spacious bedroom 1 with a walk-in closet, double vanity, garden tub & a large separate shower. Beautiful wood look engineered vinyl plank flooring throughout with carpet in the bedrooms. This home comes standard with a Smart Home Technology package which includes a KwikSet keyless entry, Skybell doorbell, automated front porch lighting, an Echo Dot device and a Quolsys touch panel. Hurricane window protection is included.
#988259

Gulf Breeze

1662 Amaya Lane

4 Beds

3 Baths

2,377 Sq.Ft.

$449,900

MLS#: 988259

VACANT & MOVE IN READY!  Located South of I-10, within minutes of Duke, 7th Special Forces & Eglin, in Eagles Landing. 2 bedroom, 2.5 bathroom with a single car garage, under stairs storage. Lots of crown molding, ceiling fans in living and bedrooms. There are two masters with en-suite bathrooms. Both bedrooms have a walk in closet, back master has an additional smaller closet. Kitchen has flat top stove with microwave, refrigerator with ice maker, dishwasher & disposal. Living room has wood look tile. There is a community pool with a cabana and a community playground. Please verify measurements and all information, as deeded important. Selling Brokerage & Eagles Landing Townhomes are owned by the same parent company.
#886624

Crestview

577 Wingspan Way

2 Beds

2 Baths

1,264 Sq.Ft.

$199,900

MLS#: 886624

Completely renovated home close to the beaches, shopping and restaurants in Fort Walton Beach! This home has 1693 sq ft, 4 bedrooms and 2 full baths! In addition there is a large bonus room which could be converted to a 5th bedroom. Seller offering to replace the roof with acceptable offer!!! Enter the home in the front living room and notice the open floor plan! The kitchen opens to the living room and dining room! The kitchen has new cabinetry , hardware, and sink faucet! The counter tops are granite and there is a subway tiled back splash! The appliances are stainless and black and include: gas stove and oven, built in microwave, dishwasher and refrigerator! The dining room overlooks the back yard and the covered patio/breezeway! In addition there is a bonus room off the living room that could be an additional family room or could be converted to a 4th bedroom! The laundry room is large and also renovated! There are three bedrooms and two bathrooms! The bathrooms have been completely renovated! The hall bath has a new pedestal sink, new tile surround, and new faucets and fixtures! The master bathroom has a walk -in shower with custom niches, two vanities, new faucets and fixtures! Both bathrooms have new mirrors, lighting, and flooring! They are beautiful!! The seller also upgraded with raised panel doors throughout the home! There are blinds on the windows and the windows are double pane. The front door is also brand new! Just off the dining room is a covered patio / breeze way that connects the main part of the home to an additional living space. This large open room could have many uses! This could be a separate living area, home office, work out room, storage space, and the list goes on! Also, under this roof is a storage room for outdoor equipment! The yard is large and there are entrances through gates on both the front and back side of the home! There is plenty of room for boat parking, work vehicles, trailers, an RV, or even putting in a pool! Seller is offering a home warranty basic core coverage! Buyer to verify all dimensions and information!
#815551

Fort Walton Beach

115 SW 2Nd Avenue

4 Beds

2 Baths

1,697 Sq.Ft.

$210,000

MLS#: 815551

Gorgeous home with a large fenced in yard for rent in South Crestview!  Minutes from Duke Field and Eglin, this home is a stunner!  Updated flooring, neutral colors, and a gorgeous  new kitchen.  Indoor laundry room and 3 spacious bedrooms.  Two full baths. and a single car garage round out the property.
#881240

Crestview

116 Oak Terrace Drive

3 Beds

2 Baths

1,183 Sq.Ft.

$1,500

MLS#: 881240

ENTERED FOR COMPS Welcome to HIDDEN PINES by Adams Homes. Located just 30 minutes to Navarre Beach, with close proximity to schools, shopping and much more. This home is 4-sided brick, 2 car automatic garage, sprinklers with timer, and a sodded yard with a landscaping package. Some upgrades that are included in this home are granite/quartz in the kitchen and bathrooms, Puretec LVP flooring everywhere.
#989721

Milton

5349 Hidden Pines Circle

3 Beds

2 Baths

2,202 Sq.Ft.

$350,060

MLS#: 989721

The KLEIN III H in Starburst at Hammock Bay community offers a 4 bedroom, 3 full bathroom, open design. Upgrades added (list attached).  
Features: double vanity, garden tub, separate custom tiled shower, and walk-in closet (opens to laundry) in master suite, tray ceiling in master bedroom, kitchen island, walk-in pantry, boot bench in mudroom, covered front and rear porch, crown molding, recessed lighting, smart connect Wi-Fi thermostat, smoke/carbon monoxide detectors, landscaping package, architectural 30-year shingles, flood lights, and more!
Energy Efficient Features: water heater, kitchen appliance package with electric range, vinyl low E windows, and more! Energy Star Partner.
#953168

Freeport

67 Constellation Avenue

4 Beds

3 Baths

2,211 Sq.Ft.

$487,745

MLS#: 953168

Nearly new townhome in convenient location! Each bedroom has full bath, lots of closet space, washer/dryer connections. Lawn service and pest control provided by owner. Don't miss out!
#862696

Fort Walton Beach

1805 Treeline Court

2 Beds

2 Baths

1,050 Sq.Ft.

$1,175

MLS#: 862696
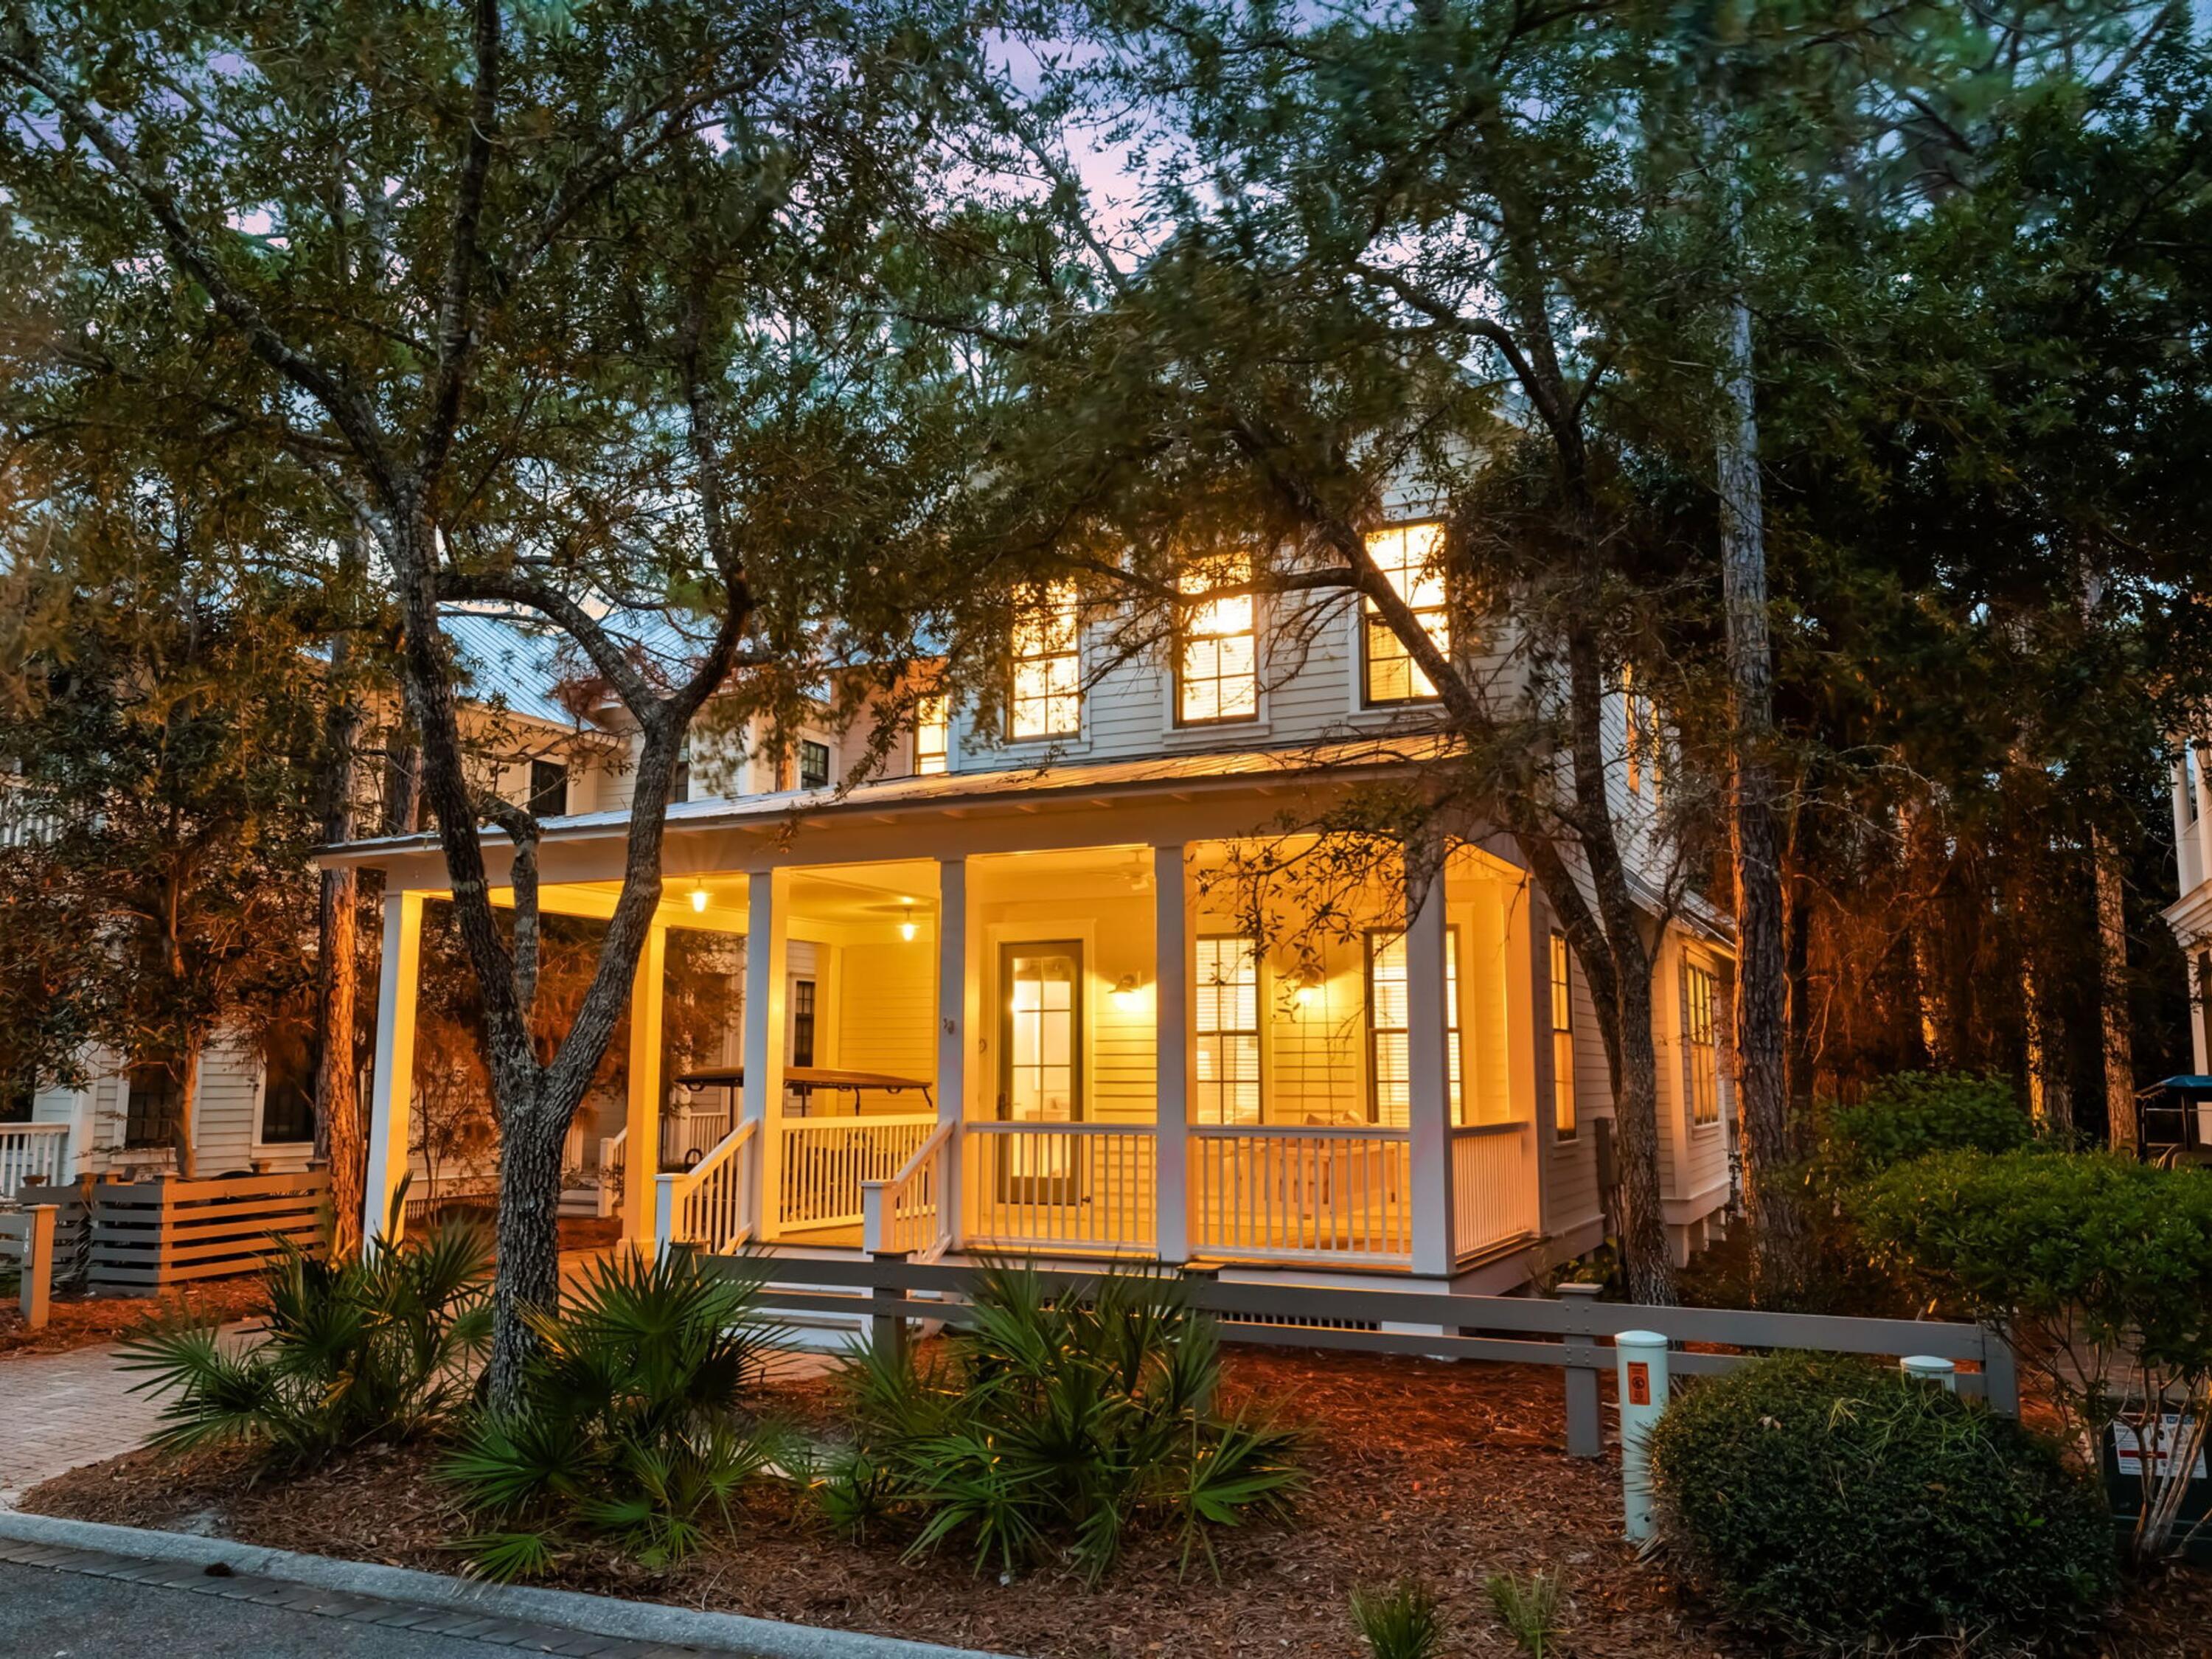
Tucked away in the coveted Pine Ridge District of WaterColor Phase II, this beautifully furnished 4-bedroom, 4.5-bath home is designed for effortless coastal living. Offering 2,354 square feet of thoughtfully curated interiors, plus an additional 500 square feet of inviting porches, this residence comfortably accommodates up to 12 guests, making it the perfect retreat for family gatherings or relaxing getaways.

Designed with both comfort and functionality in mind, this home is just a short stroll from Camp WaterColor and Wood Fern Park, ensuring easy access to resort-style pools, lush green spaces, and endless outdoor activities. The main level welcomes you with an open and airy floor plan, featuring a spacious living and dining area that flows seamlessly into the upscale chef's kitchen. Here, you'll find granite countertops, an oversized center island, a natural gas range, and a dedicated office nookideal for remote work or planning your next adventure. The primary suite on this level is a tranquil retreat, complete with an ensuite bath featuring a soaking tub, a separate walk-in shower, and dual vanities.

Upstairs, three additional guest suites, each with private ensuite baths, provide a perfect blend of privacy and comfort for family and friends.

Embracing WaterColor's signature outdoor lifestyle, this home boasts a large front porch overlooking Crossvine Park, an extended back porch, and a patio off the kitchena perfect setting for al fresco dining and entertaining. A covered carport adds convenience, while recent updates, including fresh paint, a gas grill, and furnishings enhance the home's appeal.


Centrally located in the Pine Ridge District, this residence places you moments from renowned dining, boutique shopping, scenic bike trails, and some of the Gulf Coast's most prestigious golf courses. Whether you're savoring a sunset on the porch, exploring WaterColor's picturesque paths, or indulging in the community's world-class amenities, this home offers the ultimate blend of relaxation and adventure in one of 30A's most desirable communities.
#972398

Santa Rosa Beach

18 Crossvine Circle

4 Beds

4 Baths

2,354 Sq.Ft.

$2,490,000

MLS#: 972398

Recent $200k price improvement makes this is a steal as it's the most upgraded of any home in NatureWalk on the market! It's the best price per/sqft for home with a backyard & priced to sell!  Welcome to NatureWalk at Seagrove, where scenic beauty meets luxury living. Nestled on Salamander Circle, this exquisite home, 28 Salamander, is a true gem. 
As you step through the door, upgraded wood flooring throughout sets the tone of elegance in every room. This home effortlessly radiates sophistication and style, meticulously furnished by Pizitz with acclaimed brands like Verellan, Lee Industries, and Restoration Hardware. You are first greeted with a cozy sitting room and the main hallway leading into the open-concept kitchen and living area. You'll notice the amazing upgrades right away - from the elegant marble countertops and ceiling-high cabinets to the pristine white beams.  The open kitchen is a chef's dream, featuring GE Cafe series appliances, including a double oven and a 48-inch gas cooktop. The white shaker cabinets, glass uppers, marble countertops, and classic white subway tile create a truly stunning space. The spacious 1st-floor primary suite lies just behind the living room.

The primary suite on the first floor overlooks the serene preserve and pond. It has tons of natural lighting and the bright bath features marble countertops, a free standing tub, double sinks & vanity area. The expansive closet is such an added bonus, not many beach homes offer this big of a closet. You're sure to enjoy this area as your main primary retreat! 

As you find yourself upstairs, you'll find 3 more suites, allowing for tons of space for your friends and family to visit! The front secondary suite offers a built-in desk in the closet, a bathroom with double sinks and a large shower, and a huge porch with a bed swingideal for unwinding after a day spent by the beach. The back secondary suite offers two sets of bunks, fun bean bags, and a large back porch perfect for all the kids to have their own space!  An additional bedroom with full bath finishes off the 2nd floor. 

Going back downstairs you have ample space in the first-floor office providing a functional workspace. The laundry room also features a small desk, perfect for organizing the family!
This stunning home is turnkey-ready ensuring a seamless transition for its new owners. 

The backyard enclave is a paradise, offering breathtaking views of the beautiful pond and forest. Witness spectacular sunsets from the comfort of your own outdoor oasis. The custom gas firepit and outdoor kitchen, complete with a Coyote grill, beverage fridge, and gas burner, make entertaining a delight. The house is equipped with exterior gutters, providing practicality and protection. With four spacious porches, both in the front and back, you can immerse yourself in the wonders of nature. 

NatureWalk is a highly sought-after community near Seaside, Watercolor, and the crystal blue waters of the Gulf. With its own special trail through the forest, reaching the famous 30A beaches is a breeze. Nestled amidst the forest, NatureWalk offers a serene retreat away from the bustling crowds. The community amenity center, The Gathering Place, is just steps away from this home. It offers a range of activities, including two pools (one heated lap pool), a hot tub, a kiddie pool, a fire pit, grills, a bar area, and a sports court with pickleball nets. Miles of trails, fitness stations, and access to trails in Point Washington provide ample opportunities for outdoor recreation.
#926566

Santa Rosa Beach

28 Salamander Circle

4 Beds

4 Baths

3,102 Sq.Ft.

$1,625,000

MLS#: 926566

1 ... 187 188 189 190 191 ... 666
* Listings identified with the FMLS IDX logo come from FMLS and are held by brokerage firms other than the owner of this website. The listing brokerage is identified in any listing details. Information is deemed reliable but is not guaranteed. If you believe any FMLS listing contains material that infringes your copyrighted work please review our DMCA policy and learn how to submit a takedown request. © 2024. First Multiple Listing Service, Inc.

Send a message

Message successfully sent.

Your message

What is 3 + 4 ?

Reason for contacting?

I agree to receive email communication and understand I can unsubscribe at any time.

I agree to be contacted by Noah Escobar via call, email, and text for real estate services. To opt out, you can reply 'stop' at any time or reply 'help' for assistance. You can also click the unsubscribe link in the emails. Message and data rates may apply. Message frequency may vary. Privacy Policy

Sign Out

Virtual Assistant

Would you like to take the next step with this property? We can help you schedule a showing or virtual tour, or send you more details.

Yes, I would like more information.

Thank You for Your Reply, One of Our Agents will contact you as soon as possible

No, maybe later.

Thank you, you can always contact me via email, phone number or through the contact form.

Realhub AI

Lucy - Your AI-Powered Realtor

Update Your Temporary Password

Personalize your search

Enter your email and we'll notify you immediately when new listings match what you're looking for.

or enter email address

Already have an account ? Login here

Continue your home search

I agree to receive communications and understand I can unsubscribe at any time.

I agree to be contacted by Noah Escobar via call, email, and text for real estate services. To opt out, you can reply 'stop' at any time or reply 'help' for assistance. You can also click the unsubscribe link in the emails. Message and data rates may apply. Message frequency may vary. Privacy Policy

Already have an account ? Login here

We use cookies

We use cookies for analytics and to enhance your experience. By accepting, you agree to analytics and marketing cookies. Small functional cookies that count viewed properties and time on site are used regardless of your choice. You can manage your preferences or learn more about our cookies policy.
