Properties

Browse or get in touch to schedule a walkthrough.

  • Nearby me
Price range

Popular Features

Community Features

Association

Property Features

Waterfront

View

Exterior Features

Interior Features

Style

138382 properties match your criteria

Updated 1 minute ago

E-Alert name

New on site today
Charming, Updated & Move-In Ready in Northeast Crestview!

Welcome to 1302 Sunshine Drive, a well-maintained 3-bedroom, 1.5-bath home situated on a spacious corner lot in Northeast Crestview. Offering 1,236 square feet of comfortable living space, this inviting property combines timeless character, modern updates, and a beautiful outdoor setting.

Inside, you'll find a bright and welcoming interior featuring beautiful LVP flooring, neutral paint along with updated ceilings, interior doors and hardware. The thoughtfully updated kitchen boasts granite countertops, updated hardware, a pantry and a charming stained-glass light fixture over the kitchen sink.

Enjoy peace of mind with numerous major improvements, including vinyl siding added in 2019 to complement the home's existing brick facade, a new roof and HVAC system in 2023, a new water heater in 2025, and a new stove and garage door in 2026.

The spacious corner lot is a standout feature, offering ample room to enjoy outdoor living, gardening, or simply relaxing under the shade of mature Magnolia and Pecan trees, with Pear and Fig trees adding even more charm to the landscape.

Additional features include a one-car garage, laundry hookups, and ample parking. With its desirable location, generous yard, inviting character, and extensive list of updates, this home is ready to welcome its next owners. Don't miss the opportunity to make this Northeast Crestview gem your own!
#1015369

Crestview

1302 Sunshine Drive

3 Beds

1 Baths

1,236 Sq.Ft.

$249,900

MLS#: 1015369

New on site today
A RARE FIND!! One of the largest lots available near the beach and NO HOA! At over 1/2 acre this .53 acre lot has good elevation with a flowing sand ridge and many native foliage varieties with palmettos, pines, and scrub oaks. Elevation on the lot should be suitable for a less expensive foundation than traditional and expensive pilings. See attached Survey. Use the Parcel ''B'' legal description. Nestled in the St. Joseph Shores community at the end of a dead end driveway, one is assured seclusion with a great location 5 minutes equidistant to Port St Joe or St Joe Beach. Possible Gulf and Bay views depending upon the height of home. Public beach access points just a short golf cart ride in either direction on old Hwy 98. Don't miss out on one of the last parcels roughly 2 times the size of most lots. Some dimensions obtained from the Gulf County Property Appraiser's website. Please verify if important.
#1015371

Port St. Joe

Parcel B Adventure Avenue

None Beds

None Baths

0.53 acres

$189,900

MLS#: 1015371

New on site today
Discover a rare opportunity to own one of northwest Florida's most distinctive waterfront properties. Spanning two lots totaling approximately 0.83 acres, 34 Palms sits on an extraordinary peninsula within the exclusive, gated community of East Bay Preserve. With approximately 737 feet of waterfront, a private dock, an additional boat slip at the community marina, and direct boating access to the gulf, this remarkable estate offers an exceptional lifestyle for those who appreciate life on the water. Surrounded by the tranquil waters of East Bay on three sides, the property enjoys sweeping panoramic views, remarkable privacy, and a setting unlike any other.

Situated at the end of Yacht Club Drive with no immediate neighboring residences, the estate feels worlds away while remaining conveniently connected to all that northwest Florida has to offer. Expansive grounds, mature palms, and lush tropical landscaping create a private coastal sanctuary where the beauty of the natural surroundings is ever-present. Dolphins are often spotted playing in the bay, bald eagles soar overhead, and spectacular sunrises and sunsets provide an ever-changing backdrop to daily life. Designed to capture the beauty of its waterfront location, the four-story residence offers approximately 4,125 square feet of living space with four bedrooms and an exceptional balance of elegance, comfort, and functionality. Expansive windows fill the interiors with natural light and frame captivating water views throughout. Multiple balconies and outdoor decks extend the living spaces beyond the walls, creating inviting settings for morning coffee, afternoon relaxation, and entertaining against the backdrop of the bay.

Inside, thoughtful architectural details and quality craftsmanship are evident throughout. A beautiful solid walnut staircase serves as a distinctive design feature, while spacious living and gathering areas provide a welcoming atmosphere for both everyday living and entertaining. An elevator connects the home's multiple levels, offering convenience and accessibility. Generously sized bedroom suites provide comfortable accommodations for family and guests, with each level thoughtfully designed to take advantage of the property's exceptional surroundings.

The upper-level primary suite offers a truly private retreat with breathtaking elevated views of the surrounding waterways. A private balcony provides a peaceful place to take in the coastal scenery, while an extraordinary outdoor shower offers the unique experience of bathing beneath the open sky in complete privacy.

The outdoor spaces are equally impressive. Palm-lined pathways wind through the beautifully landscaped grounds to a screened waterfront gazebo, perfectly positioned for enjoying the coastal breezes and unforgettable sunsets. Multiple decks, inviting gathering areas, and a private beach provide endless opportunities to enjoy the outdoors. Whether setting out for a day of boating, fishing the surrounding waters, launching a kayak, or simply relaxing along the shoreline, the property offers an effortless connection to the coastal lifestyle.

For boating enthusiasts, the private dock and additional community marina slip provide convenient access to the waters of East Bay and beyond. The estate also features a three-car garage, office or workshop space, and substantial construction incorporating reinforced concrete and steel pilings.

As the largest estate setting within East Bay Preserve, the property's two separate lots, extensive waterfront frontage, and secluded peninsula location distinguish it from traditional waterfront residences. The combination of privacy, generous outdoor space, exceptional boating access, and captivating views creates an offering that is increasingly difficult to replicate.
#1015373

Panama City

6701 Yacht Club Drive

4 Beds

4 Baths

4,125 Sq.Ft.

$1,850,000

MLS#: 1015373
New on site 1 day ago
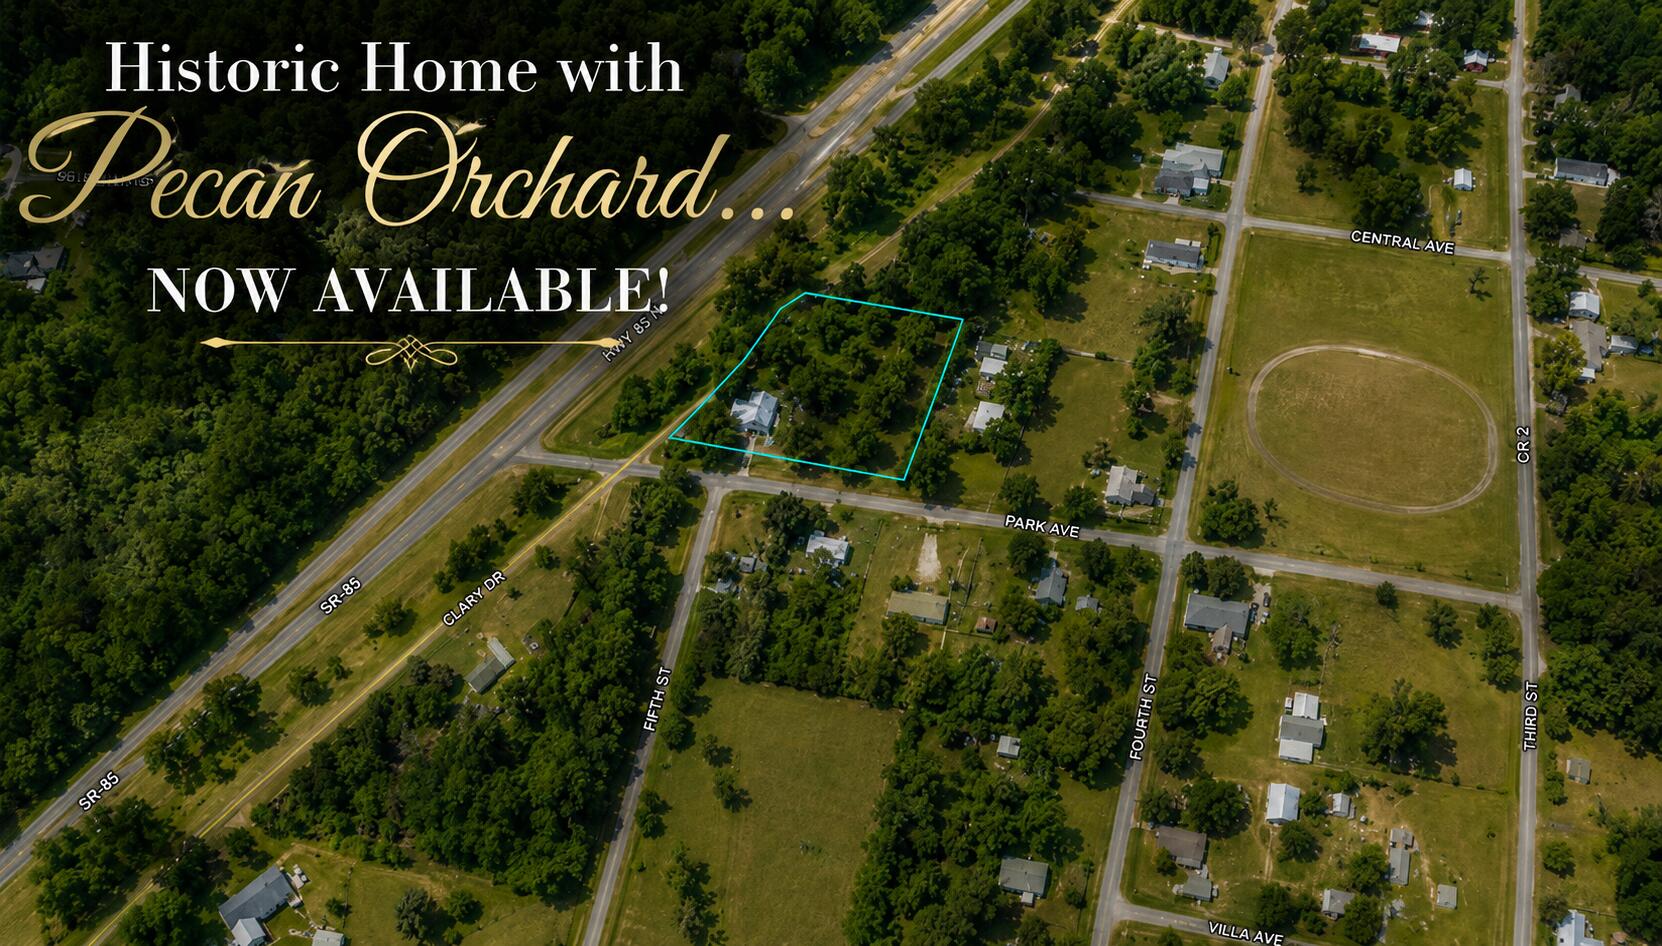
Back on the Market.. NO FAULT OF SELLER  WITH RENOVATIONS UNDERWAY! A piece of LAUREL HILL HISTORY is officially on the market, and this one offers a SMALL PECAN ORCHARD... and is around the corner from the beloved school!

Welcome to the Doc Stephens House, circa 1950! This single-story 4 BR/3 bath victorian offers ORIGINAL HARDWOOD FLOORING... original moldings, casings and trim.. with UPDATED GOURMET KITCHEN that is well-suited for your bed and breakfast dreams! The kitchen features ceiling-height cabinetry with soft-close features, premium quartz counters and quartz island, subway tile backsplash and farm sink with gold plated faucet and fixtures. There is a large eat-in kitchen, as well as a FORMAL DINING ROOM perfect for entertaining. 

The laundry room offers bricked flooring, added cabinetry and a newly transformed half bath, inspired by 1950's design. 

There are several aesthetic fireplaces found throughout the home... adding historic charm (decorative only). One of them can be found in the gathering room. The living/gathering room... boasts original hardwood floors and a wall of windows that flood the space with light. 

There are 4 bedrooms in Doc Stephens House, and one of them was recently transformed (master suite). The master suite offers a spacious walk-in closet, hardwood flooring and an en suite with custom tiled shower and frameless glass enclosure. The quartz vanity offers 2 sinks, soft-close features 

(continued) and a linen tower. 

The 3 remaining bedrooms are all indicative of a historic home... with wood flooring and beautiful moldings. Two of the guest rooms offer a fireplace, and 1 of them will require an armoire (missing closet). 

The acreage is gorgeous (1.05 AC)... with 3 porches to enjoy views of mature pecan trees and the country vibe. Newly added privacy fencing is a bonus. 

The metal roof is higher quality, but the age remains a mystery. Buyer to do their due diligence. The HVAC was installed in 2017. 

The home is priced below market value for a quick sale! Owner is in the process of removing furnishings. Home will be professionally cleaned prior to close. Utilities will be turned on during inspections.

Motivated seller! Make an offer today.
#1007255

Laurel Hill

8127 5Th Street

4 Beds

2 Baths

2,664 Sq.Ft.

$259,777

MLS#: 1007255

New on site 1 day ago
$5,000 SELLER CREDIT + ASSUMABLE MORTGAGE! Seller offers $5,000 toward the buyer's closing costs and prepaid expenses, subject to lender approval. Mortgage balance is approximately $315,000 at 6.2% interest. Seller's current mortgage payment is approximately $2,100/month, including taxes and insurance. Solar is additional: buyer to assume an approximate $36,670 balance with the actual monthly payment not to exceed $185, subject to verification and approval. Both assumptions require buyer qualification and lender approval. The buyer must cover the difference between the purchase price and the assumed mortgage balance. Balances and payments require verification; taxes and insurance may change.

Enjoy a .52-acre lot, screened porch, covered patio, storage shed, and extra parking pad! This beautifully maintained 4-bedroom, 2-bath Cali floor plan offers open living, an oversized 2-car garage, and a kitchen with granite countertops, stainless steel appliances, a large island, and a corner pantry. Wood-look flooring highlights the main living areas, with carpet in the bedrooms.

The primary suite features a double vanity, a spacious walk-in closet, a linen closet, and a 5-foot shower. Hurricane-rated window protection and Smart Home Technology add convenience. Located in East Milton, with quick access to I-10. Schedule your private tour today!
#1002778

Milton

4656 Red Oak Drive

4 Beds

2 Baths

1,830 Sq.Ft.

$344,000

MLS#: 1002778

New on site 1 day ago
Experience coastal living at Mainsail Condominiums, a gated, Gulf-front resort community in the heart of Miramar Beach! This fully furnished 3-bedroom, 3-bath condominium offers 1,462 square feet of comfortable living space with direct access to the sugar-white sands and emerald waters of the Gulf.
Located on the fourth floor, Unit 342 features an open-concept living and dining area, tile flooring, a fully equipped kitchen with breakfast bar, and a private balcony with partial Gulf and resort views. The spacious floor plan provides room for family and guests, while the primary suite offers balcony access, a walk-in closet, and an ensuite bathroom with double vanities.

Situated on approximately 15 acres of Gulf-front property, Mainsail offers two swimming pools, hot tubs, tennis and pickleball courts, a fitness center, and gated access. Enjoy nearby shopping at Silver Sands Premium Outlets, dining, golf, and entertainment throughout Miramar Beach and Sandestin.
Offered furnished with short-term rentals permitted, Unit 342 is ideal as a second home, vacation getaway, or rental investment. Enjoy its existing coastal charm or personalize the interior to create your dream beach retreat. Discover the space, location, and resort lifestyle that make Mainsail a sought-after Emerald Coast destination!
#1015314

Miramar Beach

114 Mainsail Drive UNIT 342

3 Beds

3 Baths

1,462 Sq.Ft.

$650,000

MLS#: 1015314

New on site 1 day ago
Welcome to the Belfort Plan, at Plantation Woods, our new home community in Milton, FL. Just under 2,400 square feet, this beautiful two- story home offers 4-bedrooms with 2.5-bathrooms, a 2-car garage, and a seamless open layout. The kitchen, living room & dining area flow together for relaxed living. Open kitchen features: all stainless-steel appliances, pantry, Quartz kitchen countertops, nice island, smooth-top range, built in microwave & quiet dishwasher. Bedroom 1 on the first floor offers a spacious walk-in closet, & adjoining bath has a double vanity, large shower, linen, and water closet. This highly desirable home comes standard with a Smart Home Technology package with several Smart devices for your convenience. Hurricane fabric window and door protection is standard. ALL LISTING pictures, colors, features, and size may vary. Square footages are approximate.
#998955

Milton

8685 Bluebell Street

4 Beds

2 Baths

2,384 Sq.Ft.

$334,900

MLS#: 998955

New on site 1 day ago
The ''Hobbit House'' is an enchanting, beautiful cottage overlooking the Links  golf course in Sandestin's desirable Fairways neighborhood! Surrounded by mature growth trees, the oversized outdoor deck and screened porch capitalize on the outdoor experience while inside, tile floors throughout, California shutters on all the windows, granite countertops and stainless appliances provide all the comforts of home and the amenity rich resort lifestyle that Sandestin has to offer including shopping, fine and casual dining, golf, fishing, tennis, a marina and beach! The home has an exterior storage closet for storing all your beach, golf and biking gear. New roof scheduled Nov 2026, new a/c 2026, new water heater 2026. Start living the Sandestin lifestyle in this charming home. Offered fully furnished, turnkey ready with a 6-seater golf cart to hit the road running! Sandestin Golf and Beach Resort features more than seven miles of beaches and pristine bay front, four championship golf courses, 15 world-class tennis courts, pickleball courts, 108 catch and release ponds stocked with bass (no fishing license required), a 226-slip marina, a fitness center, spa and celebrity chef dining. Shop, dine and play at the charming pedestrian village, The Village of Baytowne Wharf and more. Inside the gates of the resort, residents of the 72 distinctly different neighborhoods enjoy a balanced lifestyle of high-class living, spanning 2,400 acres from the beach to the bay. There are just over 4600 properties within the gates which offer 24 hrs./day gated security. Everything within the gates of the resort is accessible by golf cart or bicycle. The entire resort is interconnected by miles of pedestrian, bike and golf cart paths that weave through groves of live oaks, meandering past natural lagoons, fountains, man-made lakes, and meticulously landscaped fairways.
Just beyond the gates, Grand Blvd with its weekly farmers market, varied events and superb section of dining and shopping is readily accessible by golf cart. The Market Shops, on the south side of highway 98, boasting more dining and shopping choices, is easily accessible utilizing the tunnel beneath Hwy 98
#1015242

Miramar Beach

239 Audubon Drive

2 Beds

2 Baths

1,079 Sq.Ft.

$595,000

MLS#: 1015242

New on site 1 day ago
$300.00 Off First Full Months Rent! Savor the serene lifestyle offered at 836 Boulevard De L'Orleans, where tranquility meets elegance in this delightful Mary Esther, FL home. This stunning 3-bedroom, 2-bathroom residence, spanning 1,565 sq ft, invites you to experience comfort and style in its spacious interiors. The open-concept living area is perfect for entertaining, seamlessly flowing into the kitchen. Each bedroom is a haven of relaxation, providing ample space for all your personal touches. Step outside to discover your private oasis, featuring a sparkling swimming pool ideal for lazy afternoons under the Florida sun. Immerse yourself in the lush surroundings and make every day feel like a vacation. The home's layout is designed for both convenience and luxury, ensuring every corner of this property is utilized to its fullest potential. Located in a desirable neighborhood, this residence offers easy access to local amenities while maintaining a sense of seclusion. With an approved pet application, owner will allow fully grown dogs or cats up to 75 lbs or less with a $350 non-refundable pet fee for each pet and $10 per month for each pet. Residents are enrolled in the Coastal Realty Services Resident Benefits Package (RBP), which includes renters' insurance, HVAC air filter delivery, a resident rewards program, and more!
#1010359

Mary Esther

836 Boulevard De L'Orleans

3 Beds

2 Baths

1,565 Sq.Ft.

$2,250

MLS#: 1010359

New on site 1 day ago
This property has 2.39 acres, 3 Bedroom, 2 bath house with NO HOA. Kitchen has stainless steel appliances and durable concrete counter tops. Outdoors enjoy the spacious back deck for relaxing and entertaining.  Metal roof, new HVAC, private water well, Septic Tank. Also available, cable and Natural Gas. Buyer / Agent to confirm all information deemed important to them.
#1015324

Holt

4697 Wilkerson Bluff Road

3 Beds

2 Baths

1,514 Sq.Ft.

$315,000

MLS#: 1015324

New on site 1 day ago
Located in the gated community of Villas of Frangista in Miramar Beach, this spacious 3-bedroom short term rental with a bonus bunk area and 4 full bathrooms offers comfort and flexibility. 

The well designed layout provides generous living and entertaining space, ideal for a second home or STR investment. Each bedroom has access to a full bath, while the additional bunk area increases sleeping capacity. Residents and guests enjoy access to a large community pool. 

Just one mile from the largest public beach access in Miramar Beach and minutes from Silver Sands Premium Outlets and Destin Commons, this property combines location, lifestyle, and rental potential in one of the area's most desirable communities.
#1015301

Miramar Beach

18 Lakeland Drive

3 Beds

4 Baths

2,907 Sq.Ft.

$949,000

MLS#: 1015301

New on site 1 day ago
Extensively renovated throughout, this beautifully updated 3-bedroom, 2-bath home offers modern finishes and a convenient South Crestview location with easy access to shopping, dining, military bases, and the Emerald Coast beaches! Inside, new flooring and carpet (2026), interior doors (2026), ceiling fans (2026), and fresh paint (2025) create a welcoming atmosphere. The remodeled kitchen features upgraded cabinetry, granite countertops, and stainless steel appliances. Both bathrooms have been completely remodeled, including the guest bath (2023) and primary bath (2026). The renovated sunroom (2024) provides a relaxing retreat or additional entertaining space. Outside, the beautifully maintained landscaping in both the front and backyard showcases a true green thumb! The spacious, fenced backyard offers plenty of room for outdoor activities, while the paver patio (2024) is perfect for grilling and gatherings. A shed conveys, offering storage or potential for a he-shed or she-shed. Other improvements include a NEW ROOF (2026), windows (2024), attic insulation (2026), gutters (2021), sod (2021), and refrigerator (2025). HVAC (gas) (2018) and gas water heater (2018). Move right in and enjoy!
#1015306

Crestview

4757 Melissa Cove

3 Beds

2 Baths

1,432 Sq.Ft.

$300,000

MLS#: 1015306

New on site 1 day ago
Dreaming of a custom-built home but don't know where to start? This is your chance to bring your vision to life on a beautiful vacant lot with a builder already on board and ready to go. Whether you have a specific floor plan in mind or want to collaborate on a new design, this ''build-to-suit'' opportunity takes the guesswork out of the construction process.

To ensure the streetscape remains cohesive and elevated, the home will feature a minimum of 2,594 square feet. Pricing starts at approximately $210 per square foot, with the final cost tailored to your specific choices in layout, high-end finishes, and personalized upgrades.

If you're looking for inspiration, look no further than the stunning property next door at 243 Brooks. It serves as the model for the quality, craftsmanship, and aesthetic you can expect for your own custom build. Let's sit down and start planning your perfect space today!
#1015335

Fort Walton Beach

247 SE Brooks Street

4 Beds

3 Baths

2,500 Sq.Ft.

$250,000

MLS#: 1015335

New on site 1 day ago
This 4 bed and 3/5 bath home sits on a great lot in The Preserve at Paradise Cove offering serene views to relax and unwind!  The home offers a downstairs primary bedroom and bath and upstairs you have a large second living area with three guest bedrooms. In the backyard, you have a private screened porch and a fenced in yard.
#1015329

Santa Rosa Beach

55 Dalton Aubrey Drive

4 Beds

3 Baths

2,487 Sq.Ft.

$4,000

MLS#: 1015329

New on site 1 day ago
LUXURY BEACHFRONT LIVING, WITH A RENOVATION THAT RAISES THE BAR AT EDGEWATER!

Finding a three-bedroom beachfront condo is one thing. Finding one with this level of renovation, design, and views is another. This extensively renovated 3-bedroom, 3-bathroom condo brings together upscale finishes and an exceptional beachfront setting. The wraparound balcony extends around the unit, capturing panoramic views of the Gulf, with direct balcony access from both primary bedrooms.

Inside, the Venetian plaster feature wall creates a striking focal point in the living room, while the entry makes its own impression with designer wallpaper, rich cherry wood accents, and decorative molding. The kitchen features stunning Calacatta Verde quartz countertops with distinctive green veining, a new backsplash, updated detailing, and new appliances. All three bedrooms have individually designed accent walls, each coordinated with its own completely renovated bathroom featuring quartz countertops and beautifully finished walk-in showers. Brand-new LVP flooring and fresh interior paint complete the transformation.

Beyond the exceptional interior, Edgewater offers direct beach access and resort amenities including multiple pools, golf, tennis, pickleball, fitness facilities, and on-site dining. Whether you're looking for a luxury beachfront getaway, second home, or vacation rental investment, this Tower II condo offers a combination of design, views, and resort living that is hard to match.
#1015328

Panama City Beach

11619 Front Beach Road UNIT 201

3 Beds

3 Baths

1,847 Sq.Ft.

$1,000,000

MLS#: 1015328

1 2 3 4 ... 666
* Listings identified with the FMLS IDX logo come from FMLS and are held by brokerage firms other than the owner of this website. The listing brokerage is identified in any listing details. Information is deemed reliable but is not guaranteed. If you believe any FMLS listing contains material that infringes your copyrighted work please review our DMCA policy and learn how to submit a takedown request. © 2024. First Multiple Listing Service, Inc.

Send a message

Message successfully sent.

Your message

What is 3 + 4 ?

Reason for contacting?

I agree to receive email communication and understand I can unsubscribe at any time.

I agree to be contacted by Noah Escobar via call, email, and text for real estate services. To opt out, you can reply 'stop' at any time or reply 'help' for assistance. You can also click the unsubscribe link in the emails. Message and data rates may apply. Message frequency may vary. Privacy Policy

Sign Out

Virtual Assistant

Would you like to take the next step with this property? We can help you schedule a showing or virtual tour, or send you more details.

Yes, I would like more information.

Thank You for Your Reply, One of Our Agents will contact you as soon as possible

No, maybe later.

Thank you, you can always contact me via email, phone number or through the contact form.

Realhub AI

Lucy - Your AI-Powered Realtor

Update Your Temporary Password

Personalize your search

Enter your email and we'll notify you immediately when new listings match what you're looking for.

or enter email address

Already have an account ? Login here

Continue your home search

I agree to receive communications and understand I can unsubscribe at any time.

I agree to be contacted by Noah Escobar via call, email, and text for real estate services. To opt out, you can reply 'stop' at any time or reply 'help' for assistance. You can also click the unsubscribe link in the emails. Message and data rates may apply. Message frequency may vary. Privacy Policy

Already have an account ? Login here

We use cookies

We use cookies for analytics and to enhance your experience. By accepting, you agree to analytics and marketing cookies. Small functional cookies that count viewed properties and time on site are used regardless of your choice. You can manage your preferences or learn more about our cookies policy.
