Properties

Browse or get in touch to schedule a walkthrough.

  • Nearby me
Price range

Popular Features

Community Features

Association

Property Features

Waterfront

View

Exterior Features

Interior Features

Style

138461 properties match your criteria

Updated 1 minute ago

E-Alert name
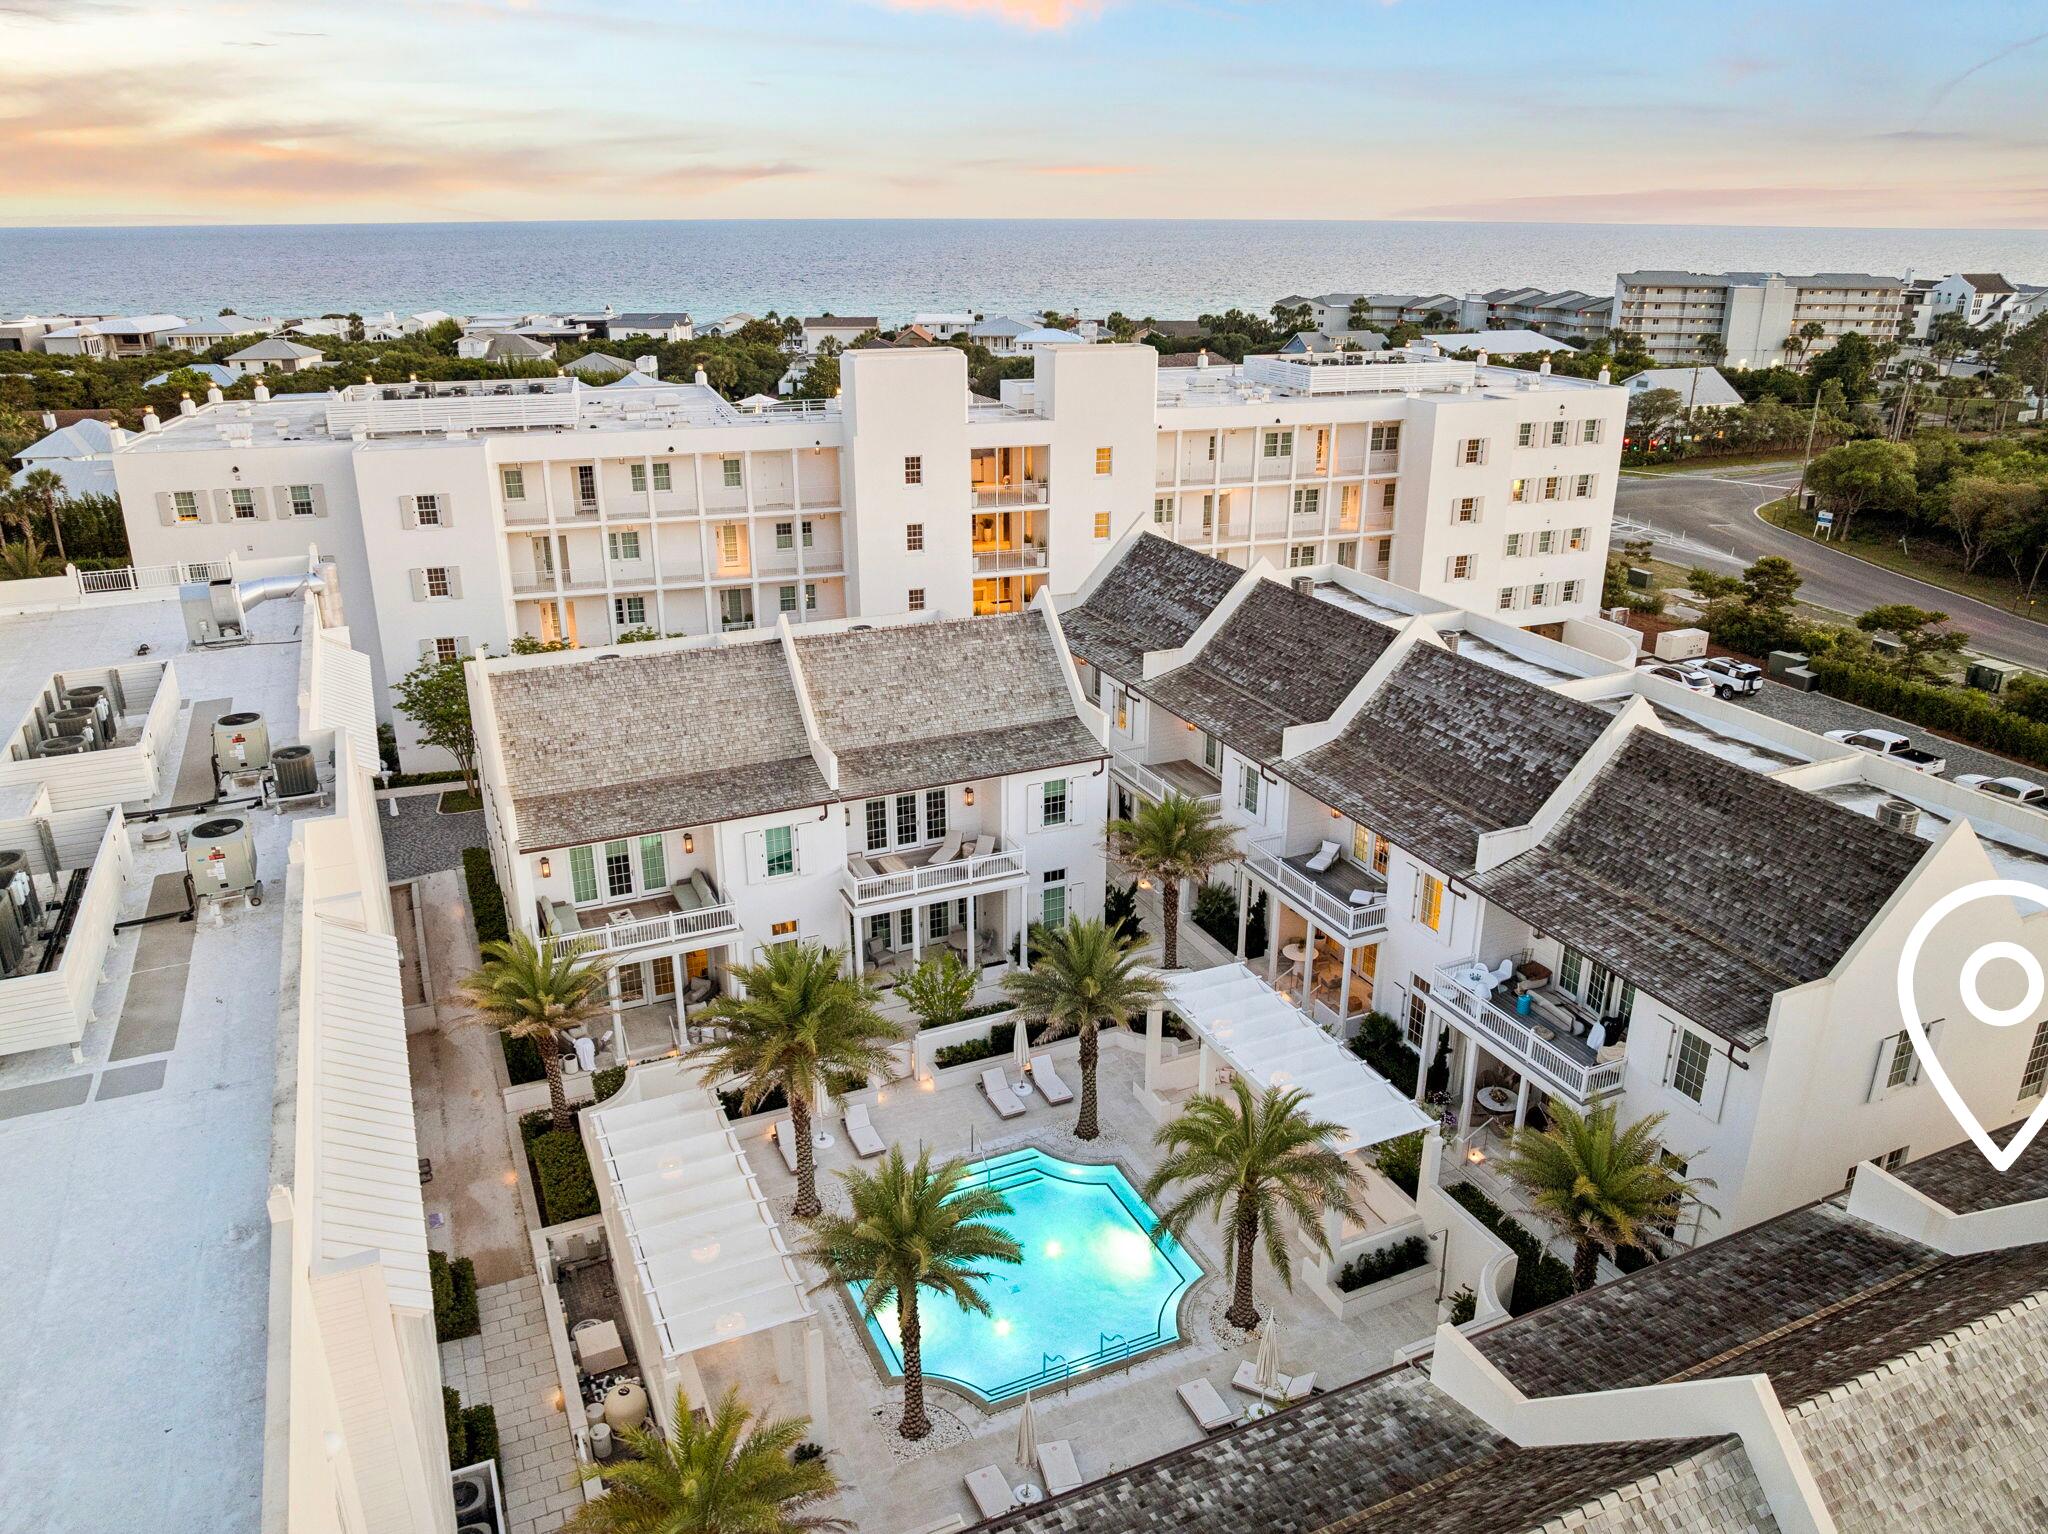
There is one unit at The Mews in Kaiya where the sun sets over the Gulf from your own private balcony. This is it. M7 sits at the western edge, a position no other home in the community shares with open, unobstructed views that greet you every evening. Designed by Khoury-Vogt Architects and built in 2020, the home is 2,496 square feet finished with genuine care. The main level features 11-foot ceilings, large format concrete floors, a kitchen appointed with Sub-Zero, Wolf, and Caesarstone, and a powder room. White oak flooring, Waterworks fixtures, and custom finishes continue upstairs through three bedrooms with three full bathrooms that match the quality of everything below. Nearly 900 square feet of covered terraces extend the living space outdoors which, on 30A, is where life happens anyway. As an end unit, M7 receives natural light from two sides, all day long. It feels quieter and more spacious than its footprint suggests, buffered by a coastal tree canopy to the south and open green space to the east.
The home arrives fully furnished and ready. It is equally suited as a primary residence, a second home, or an income-producing property in one of 30A's most sought after communities. Kaiya's amenities include a Gulf-front infinity pool and concierge beach service, onsite art gallery. Coming soon: 5,000 sq foot spa and fitness center, and Lamuse d'OR café. Alys Beach and Rosemary Beach are minutes away on foot. The 30A bike path begins at the community's edge. There is one west-facing end-unit at The Mews in the Kaiya collection.
This is it. Offered at $3,150,000.
#1003449

Inlet Beach

25 Stella Way M7 Way M 7

3 Beds

3 Baths

2,496 Sq.Ft.

$3,150,000

MLS#: 1003449
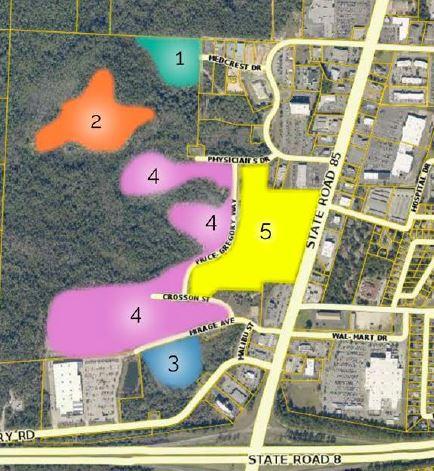
36.56 +/- acre tract located in the south and eastern central, interior portion of a large interior commercial tract. The area is located at the southwest and west end of Physician's Dr, west side of Price Gregory Wy, northwest/westend and southside of Crosson St and along the north side of Mirage Ave (west end). See Flyer in documents for parcel location.
#810093

Crestview

1000 Crosson Street

None Beds

None Baths

N/A

$3,150,000

MLS#: 810093
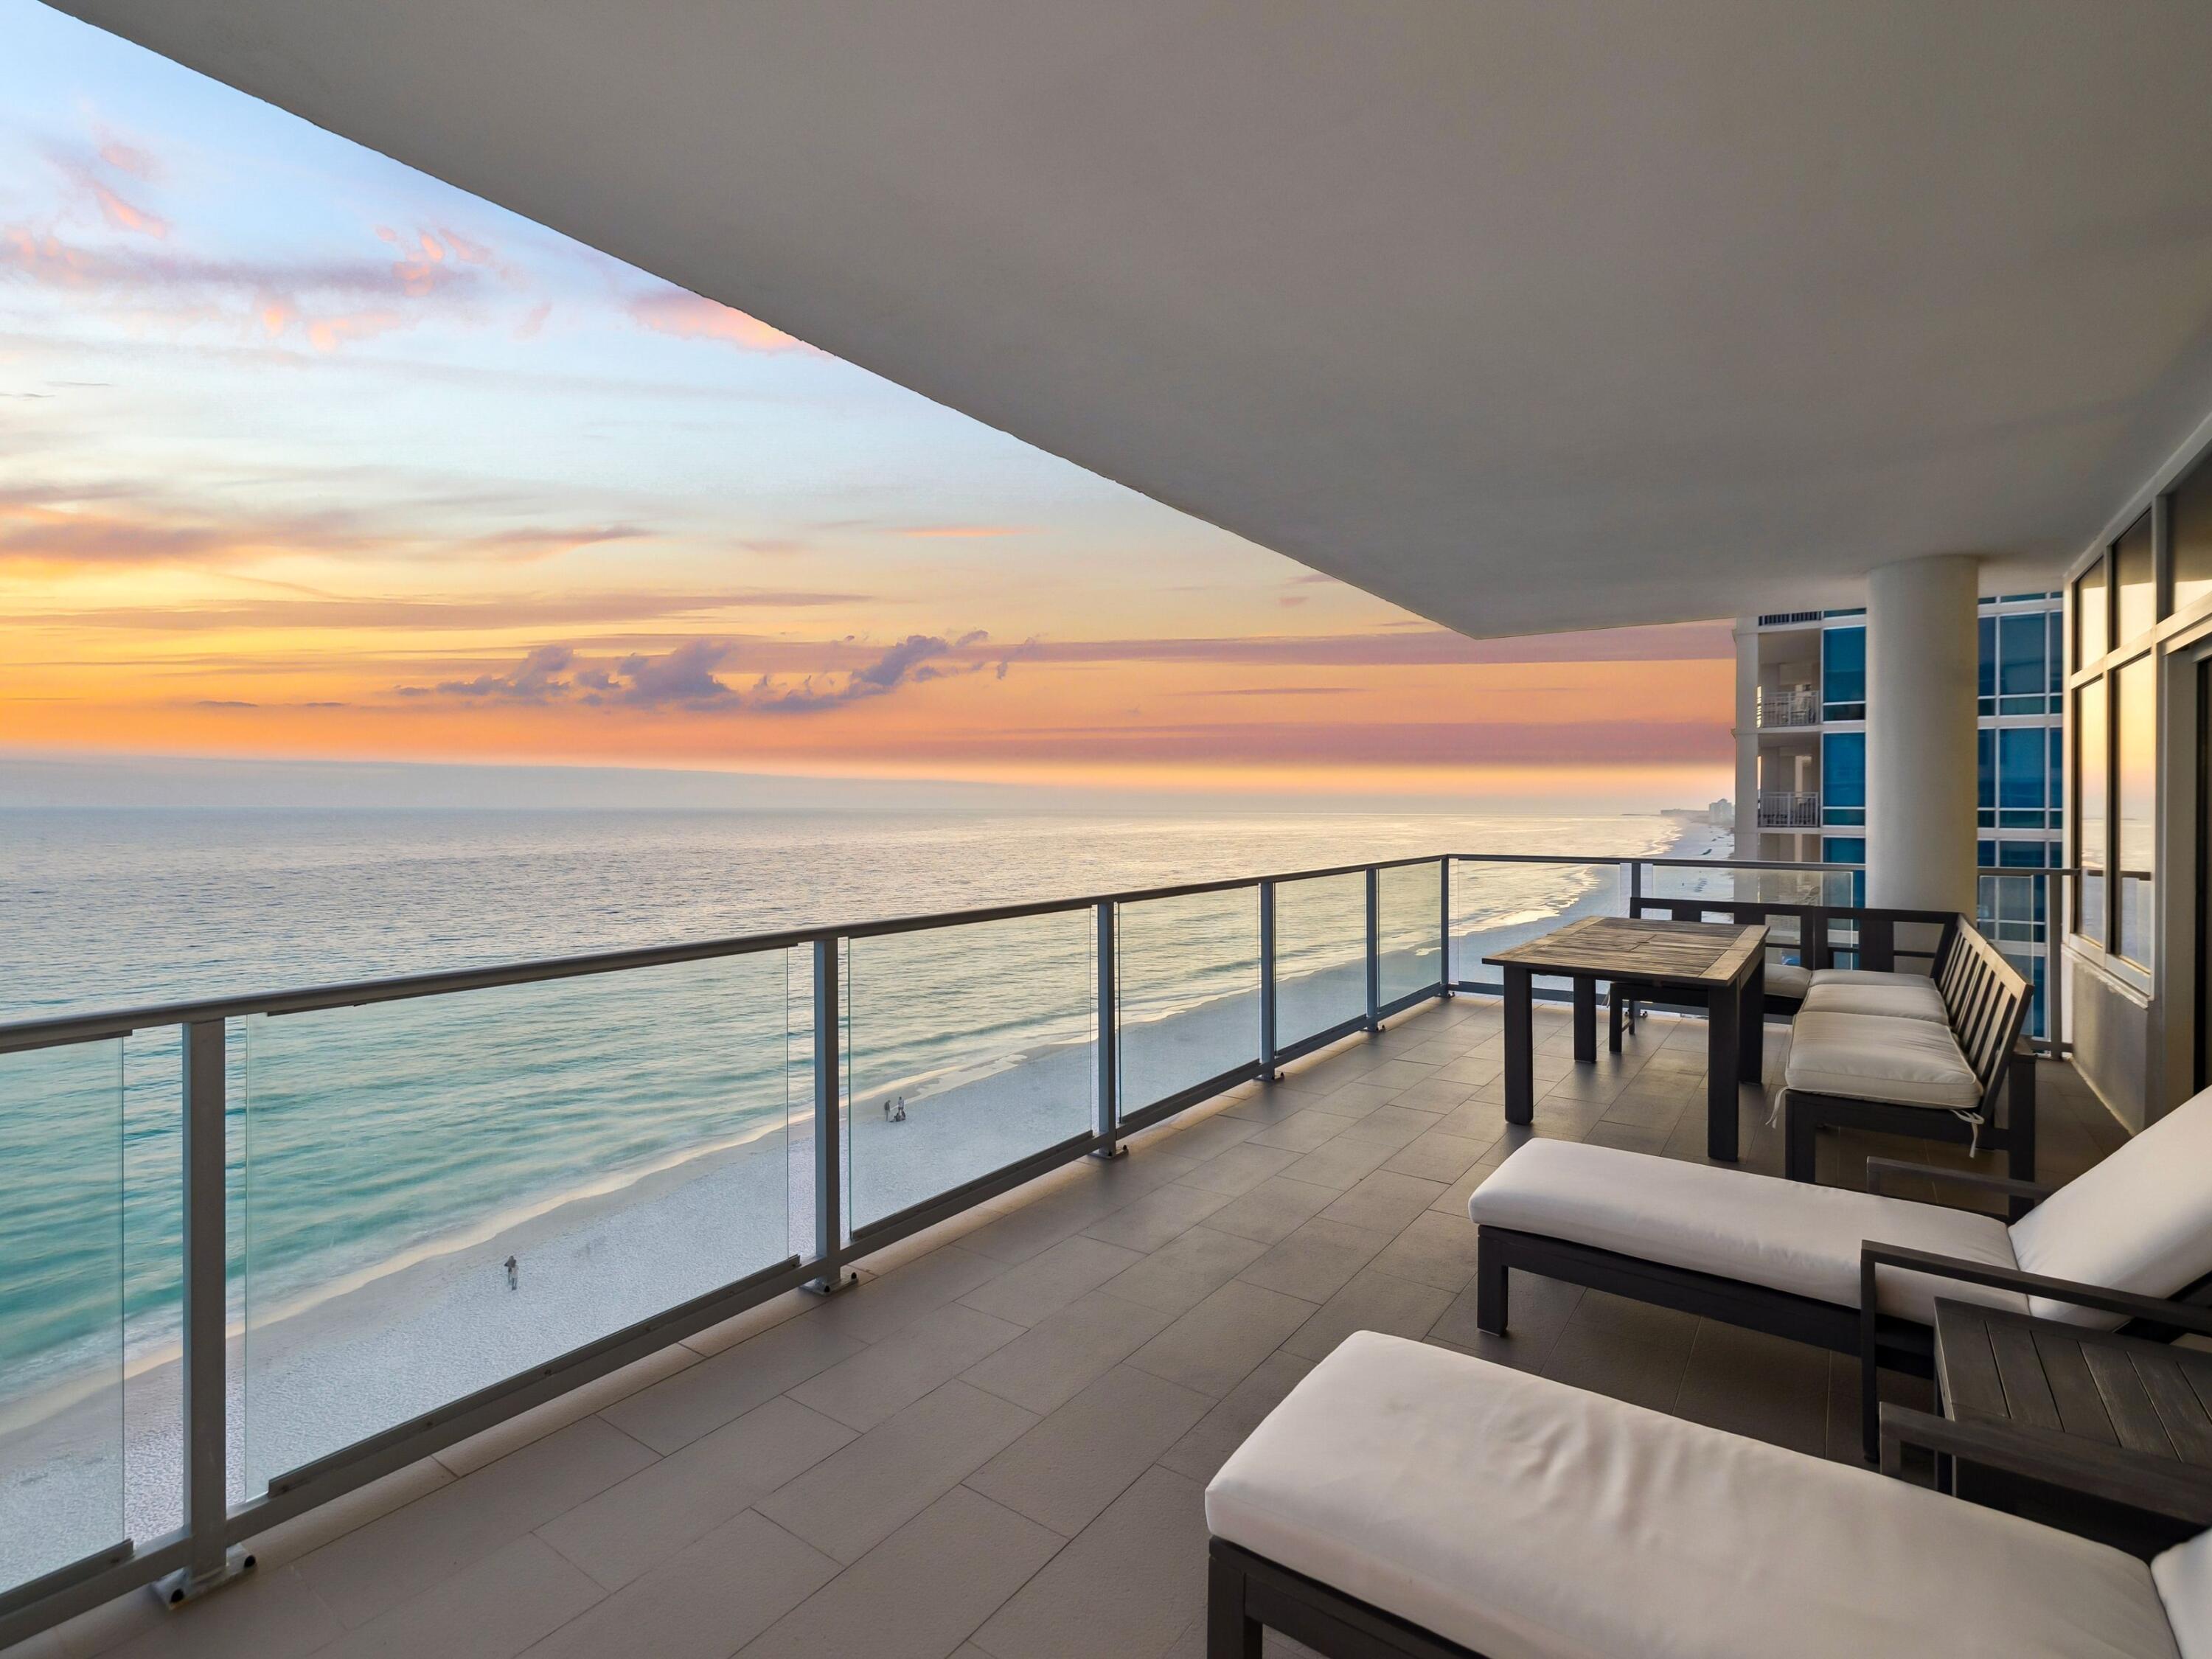
Perched along the pristine shores of the Emerald Coast, 1900 Ninety-Eight redefines modern coastal luxury as Destin's newest gulf-front condominium development since 2007. Designed for the discerning homeowner, this exclusive residence offers breathtaking, unobstructed gulf views, seamlessly blending contemporary elegance with the tranquility of beachfront living. This west-end unit on the ninth floor is a stunning three-bedroom, three-bath residence professionally designed to capture panoramic gulf views from nearly every room. The open-concept layout is bathed in natural light, with a striking wall of floor-to-ceiling windows that frame the breathtaking coastline. A private, 12-foot-deep balcony extends the living space outdoors, complete with an electric grill, making it the perfect setting for al fresco dining and sunset cocktails.

No detail has been overlooked in the custom-designed interiors, where tile flooring flows seamlessly throughout for a sophisticated, low-maintenance coastal aesthetic. The state-of-the-art kitchen, outfitted with premium Thermador appliances, quartz countertops, and custom cabinetry, delivers beauty and functionality for culinary enthusiasts. Thoughtfully designed custom closets provide exceptional storage, while automated Lutron shades in the primary suite and living/dining area offer effortless light control and privacy at the touch of a button.

Beyond the exquisitely curated interiors, 1900 Ninety-Eight offers an exceptional array of resort-style amenities for ultimate relaxation and convenience. Residents enjoy a rooftop oasis featuring a sparkling pool and rejuvenating spa, all set against the backdrop of the breathtaking coastline. A state-of-the-art fitness center provides an inspiring space to stay active while soaking in panoramic gulf views. Gated entry, climate-controlled elevators and lobbies and two levels of covered parking ensure privacy, security and effortless access.

Offering an unparalleled fusion of luxury, exclusivity and prime gulf-front living, 1900 Ninety-Eight is more than a residence  it's a lifestyle. Experience the pinnacle of modern coastal elegance in the heart of Destin.
#993034

Destin

1900 Scenic Hwy 98 902

3 Beds

3 Baths

2,619 Sq.Ft.

$3,150,000

MLS#: 993034
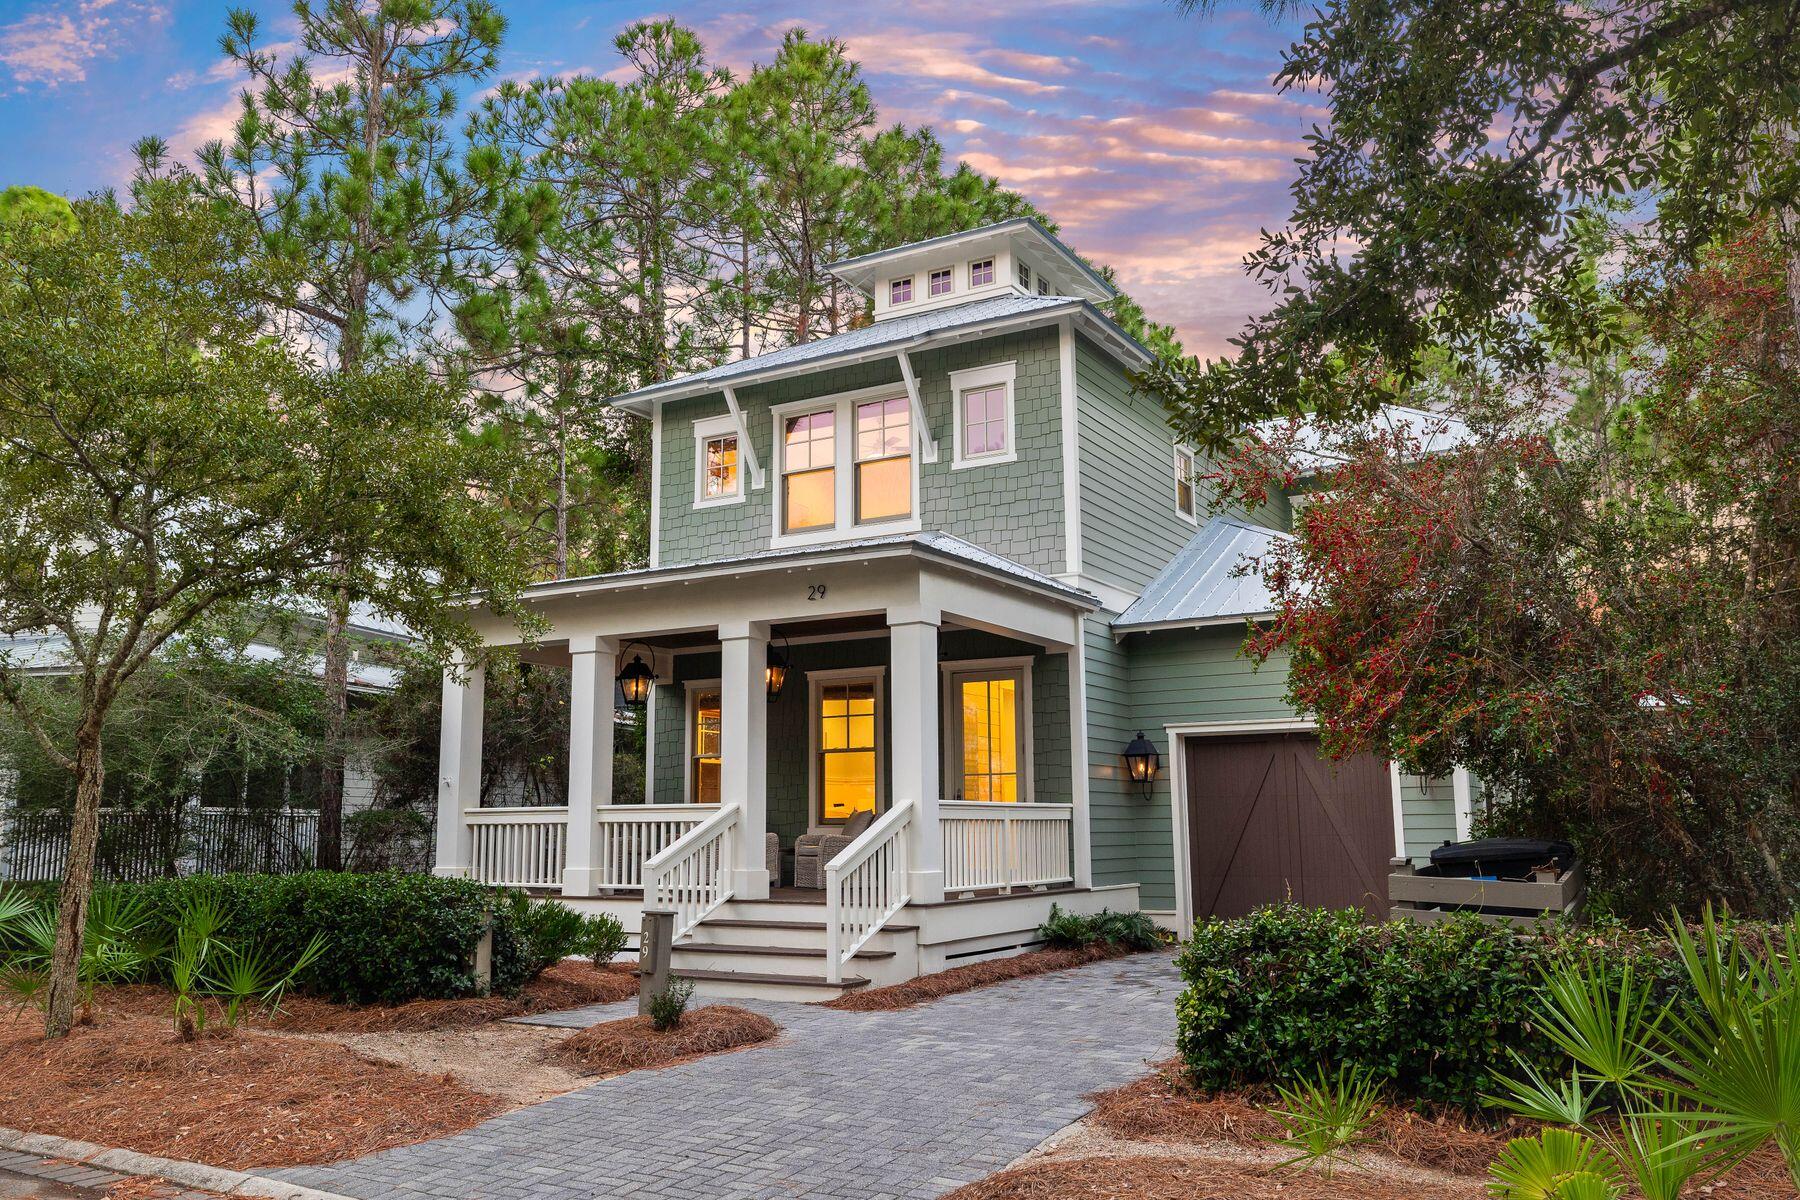
Perfectly positioned in the heart of WaterColor, this beautifully designed home offers space, style, and versatility—ideal for hosting, relaxing, or enjoying the beach lifestyle with family and friends. With four bedrooms, four-and-a-half baths, a dedicated bunk room, and a separate office that could easily be converted into an additional bedroom or bunk room, the layout provides flexibility for a variety of living arrangements. A charming paver walkway leads you to the welcoming front porch, where gas lanterns set the tone for the timeless coastal design found throughout. Inside, a soaring 25-foot foyer makes a striking first impression, flanked by a private study behind French doors and a staircase leading to the upper level. The open-concept living and dining space showcases high ceilings, hardwood floors, shiplap accents, and walls of windows that frame serene views of the lush natural landscapeoffering both privacy and beauty.

The gourmet kitchen is a showstopper, outfitted with Thermador appliances, white custom cabinetry, quartz countertops, and a coastal tile backsplash that flows into a convenient built-in desk nook. A spacious center island is ideal for entertaining, while the formal dining area is anchored by a bold statement light fixture. Just off the main living space, a large screened porch invites relaxed evenings and effortless indoor-outdoor living.

The first-floor primary suite offers a peaceful retreat with shiplap detailing, a coffered ceiling, and a spa-inspired ensuite featuring dual vanities, a soaking tub, and a walk-in shower. Upstairs, a cozy loft provides a second living area perfect for movie nights or quiet reading, while each guest bedroom has its own private bath for added comfort and privacy.

Additional highlights include a single-car garage ideal for storing a golf cart or beach gear, plus off-street parking for 2-3 vehicleswith the potential to extend the pavers to meet additional parking requirements if desired.

Enjoy all that WaterColor has to offer with easy access to the community's many amenities: multiple pools, the WaterColor Beach Club, Camp WaterColor's lazy river, tennis courts, nature trails, and nearby shops and restaurants. With the Gulf of Mexico just minutes away, this home is your gateway to the ultimate 30A lifestyle.
#981269

Santa Rosa Beach

29 Royal Fern Way

4 Beds

4 Baths

3,489 Sq.Ft.

$3,150,000

MLS#: 981269
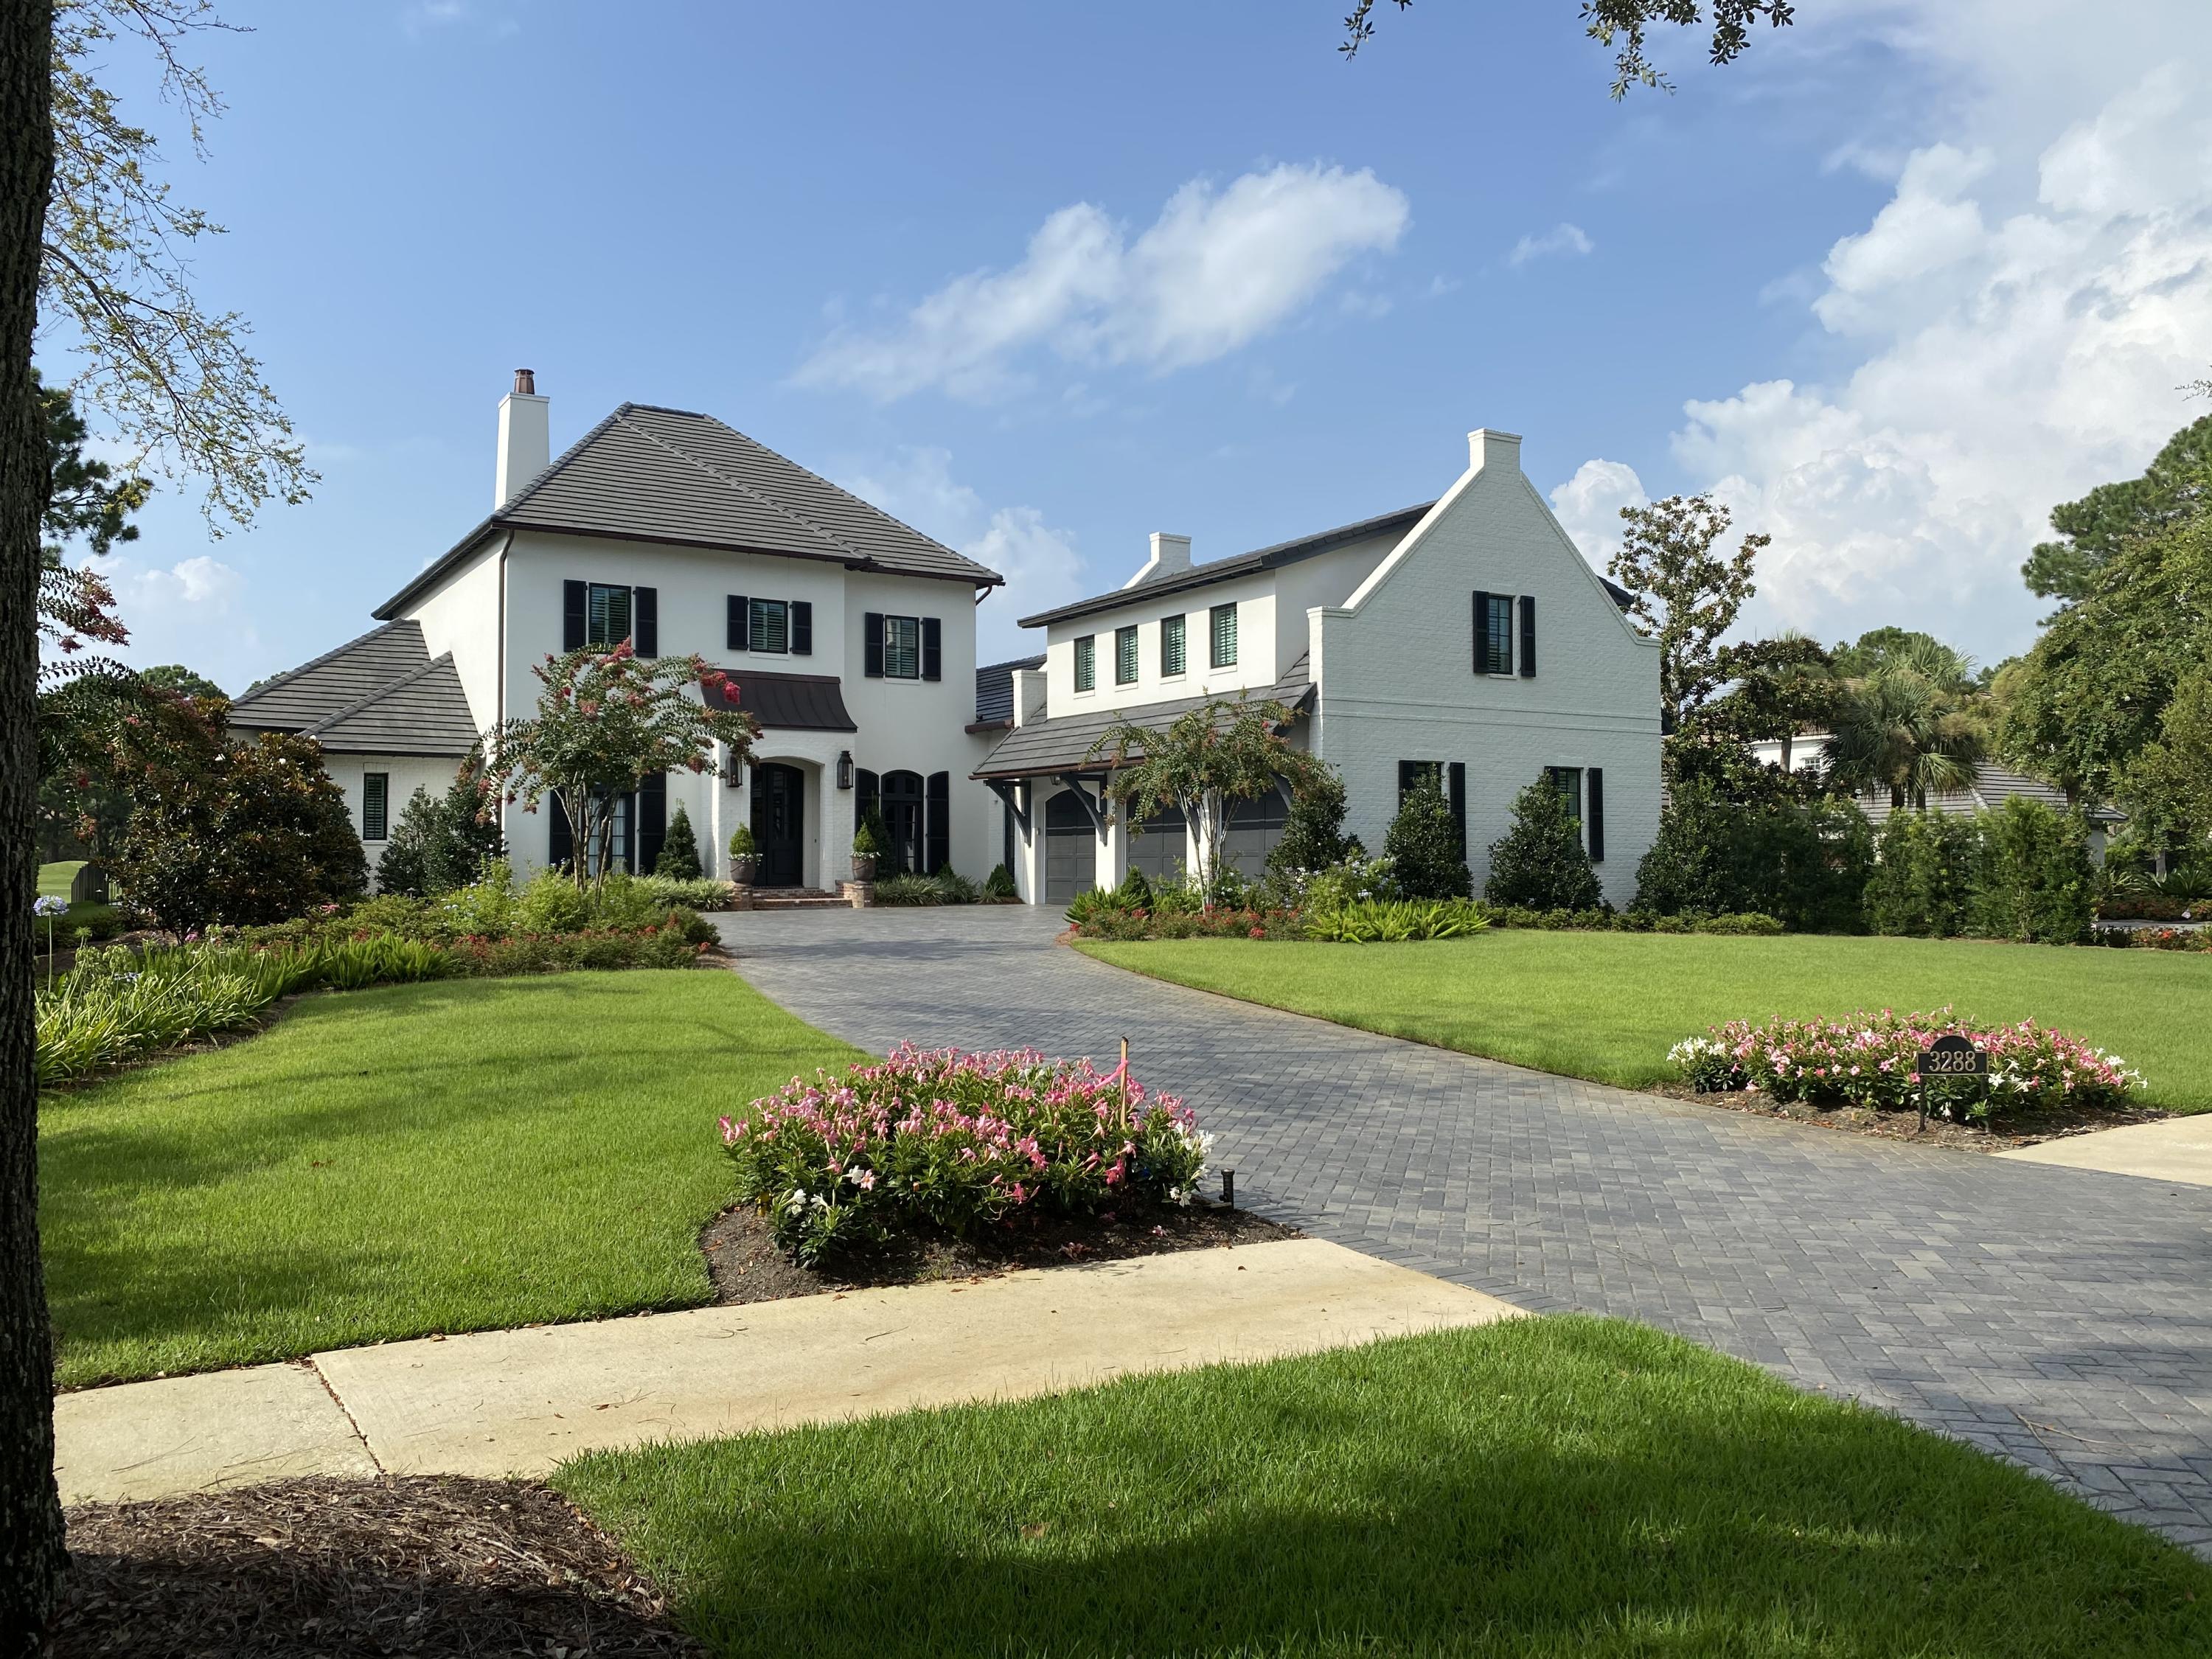
SOLD ....!
#850507

Miramar Beach

3288 Burnt Pine Lane

5 Beds

6 Baths

6,232 Sq.Ft.

$3,150,000

MLS#: 850507
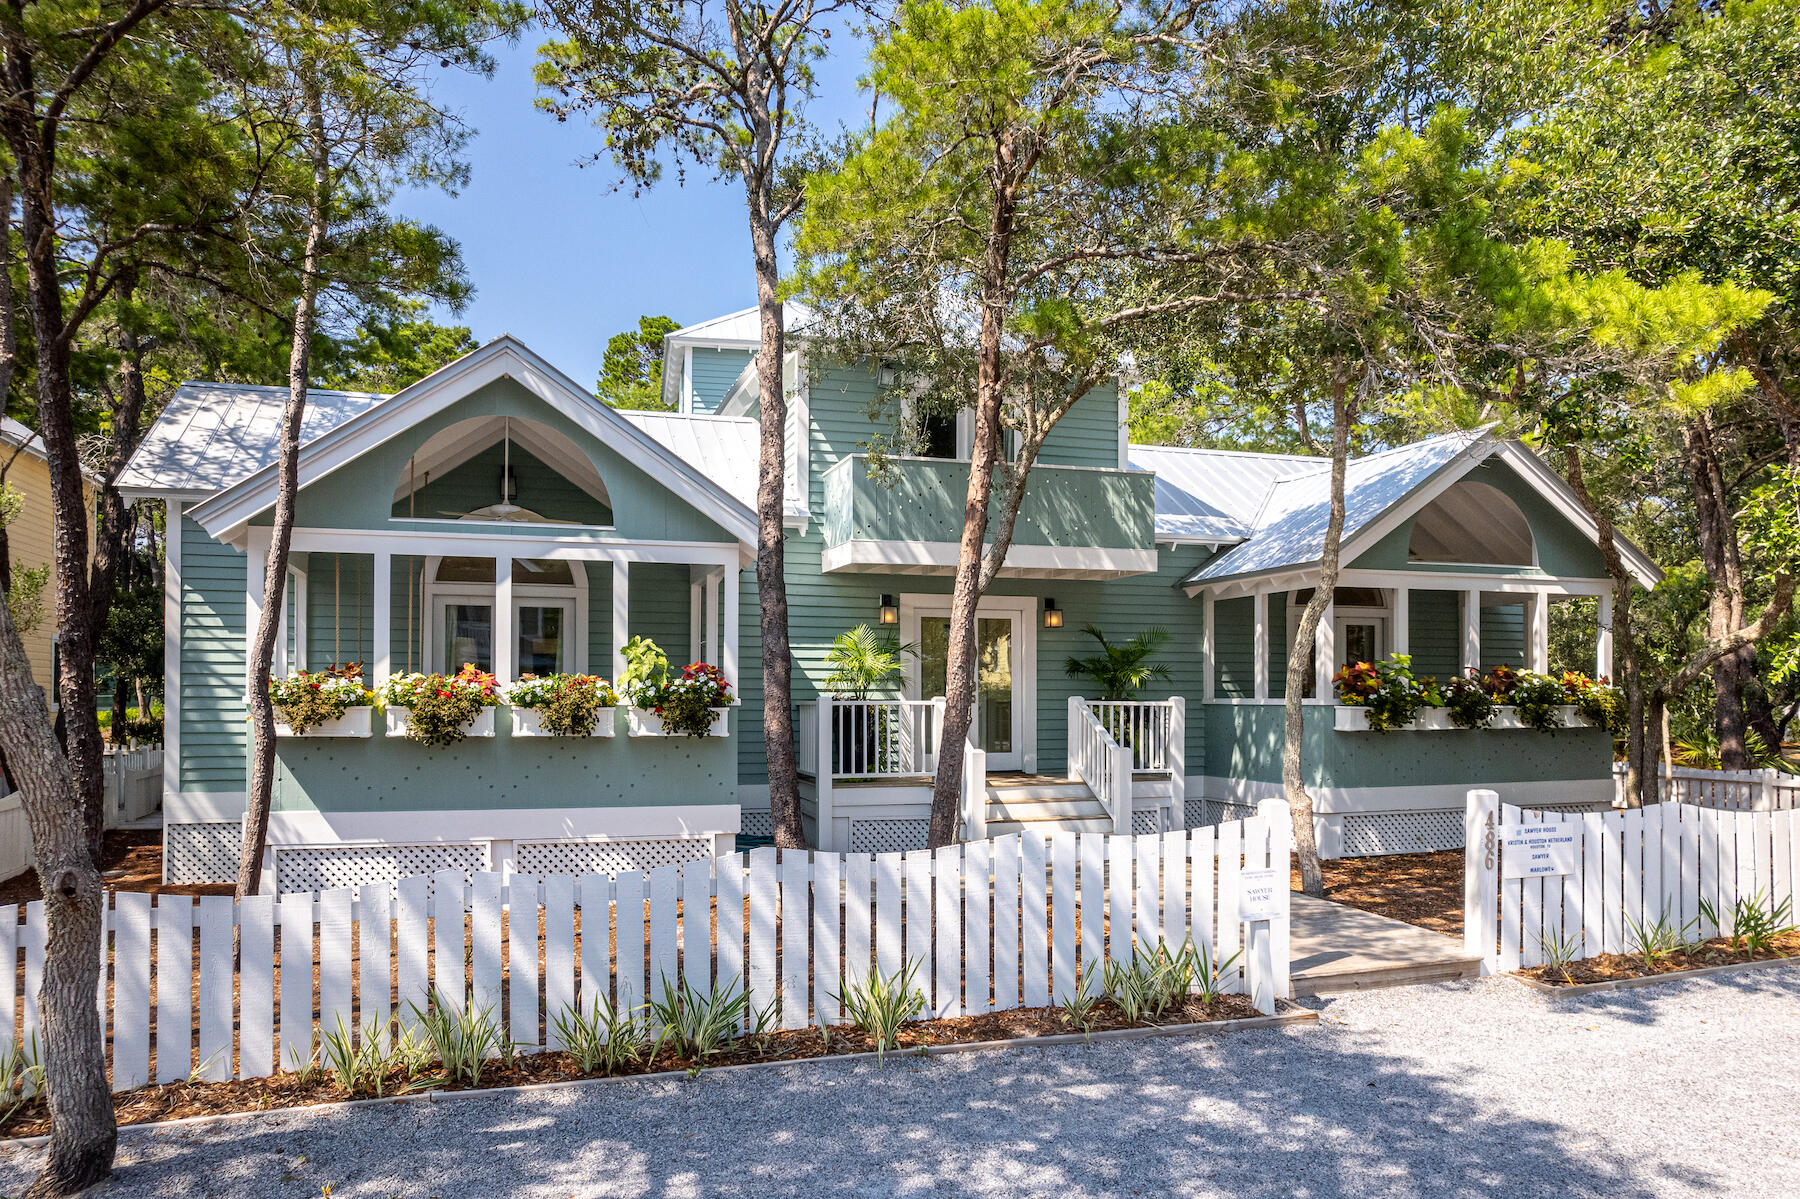
Step Back in Time to a Seaside Classic - the Sawyer House. Capturing the spirit of the carefree early Seaside days, this classic Florida cottage offers a welcoming and friendly presence as it stands comfortably nestled amid the native landscape of live oaks and sand pines. The interiors of this charming cottage with separate guest quarters were recently updated by Tracery Interiors. Located steps from the playground, tennis courts, and swimming pools and is just a short stroll to the emerald waters of the Gulf of Mexico. The large property, measuring 70 by 75 feet, offers incredible flexibility for expansion. Like many of the best early Seaside homes, the rich traditions of vernacular architecture found in historic small towns and older beach communities inspired the original design of this home. Similar to classic beach houses that have stood along Florida's shoreline for generations, this home takes advantage of shade and Gulf breezes with deep porches and breezeways to encourage camaraderie. The house is an authentic classic, a most fitting and appropriate response for 30A's unique coastal environment and relaxed lifestyle. Simple materials and carpenter details give this house its distinctive character both inside and out. Exterior cladding is cedar with extended roof overhangs and a traditional metal roof. Familiar forms translate to a pair of deep front porches crowned with pitched gabled roofs. A playful white picket fence frames the street front, while a wooden pathway leads to the entry French doors that establish an inviting first impression.  A thoughtful and efficient arrangement of interior spaces captures the best aspects of an open floor plan designed for casual beach living. The spacious living area is filled with a multitude of windows and French doors with vaulted ceilings, flooding the space with natural light. Warm pine floors and crisp white tongue and groove wood paneling instill charm and character throughout the home. The living room and master bedroom share a fireplace surrounded by marble. A custom-built curved staircase leads to a large loft providing additional sleeping space. The kitchen includes a breakfast bar that seats four comfortably along with a sitting area. A wet bar is tucked off the kitchen next to the staircase. The guest bedroom and bath are located just down the hallway. Every room of the main house opens onto a private dining courtyard. The screen porch is the perfect hideaway for a quick nap. The separate guest quarters include an efficiency kitchen with one bedroom and bath. The first level of the guest quarters houses the laundry and storage room for the main house and is easily accessible off the courtyard. If you've always wanted to own a Seaside home, this classic cottage is the perfect opportunity.
#926850

Santa Rosa Beach

486 Forest Street

3 Beds

3 Baths

2,194 Sq.Ft.

$3,150,000

MLS#: 926850
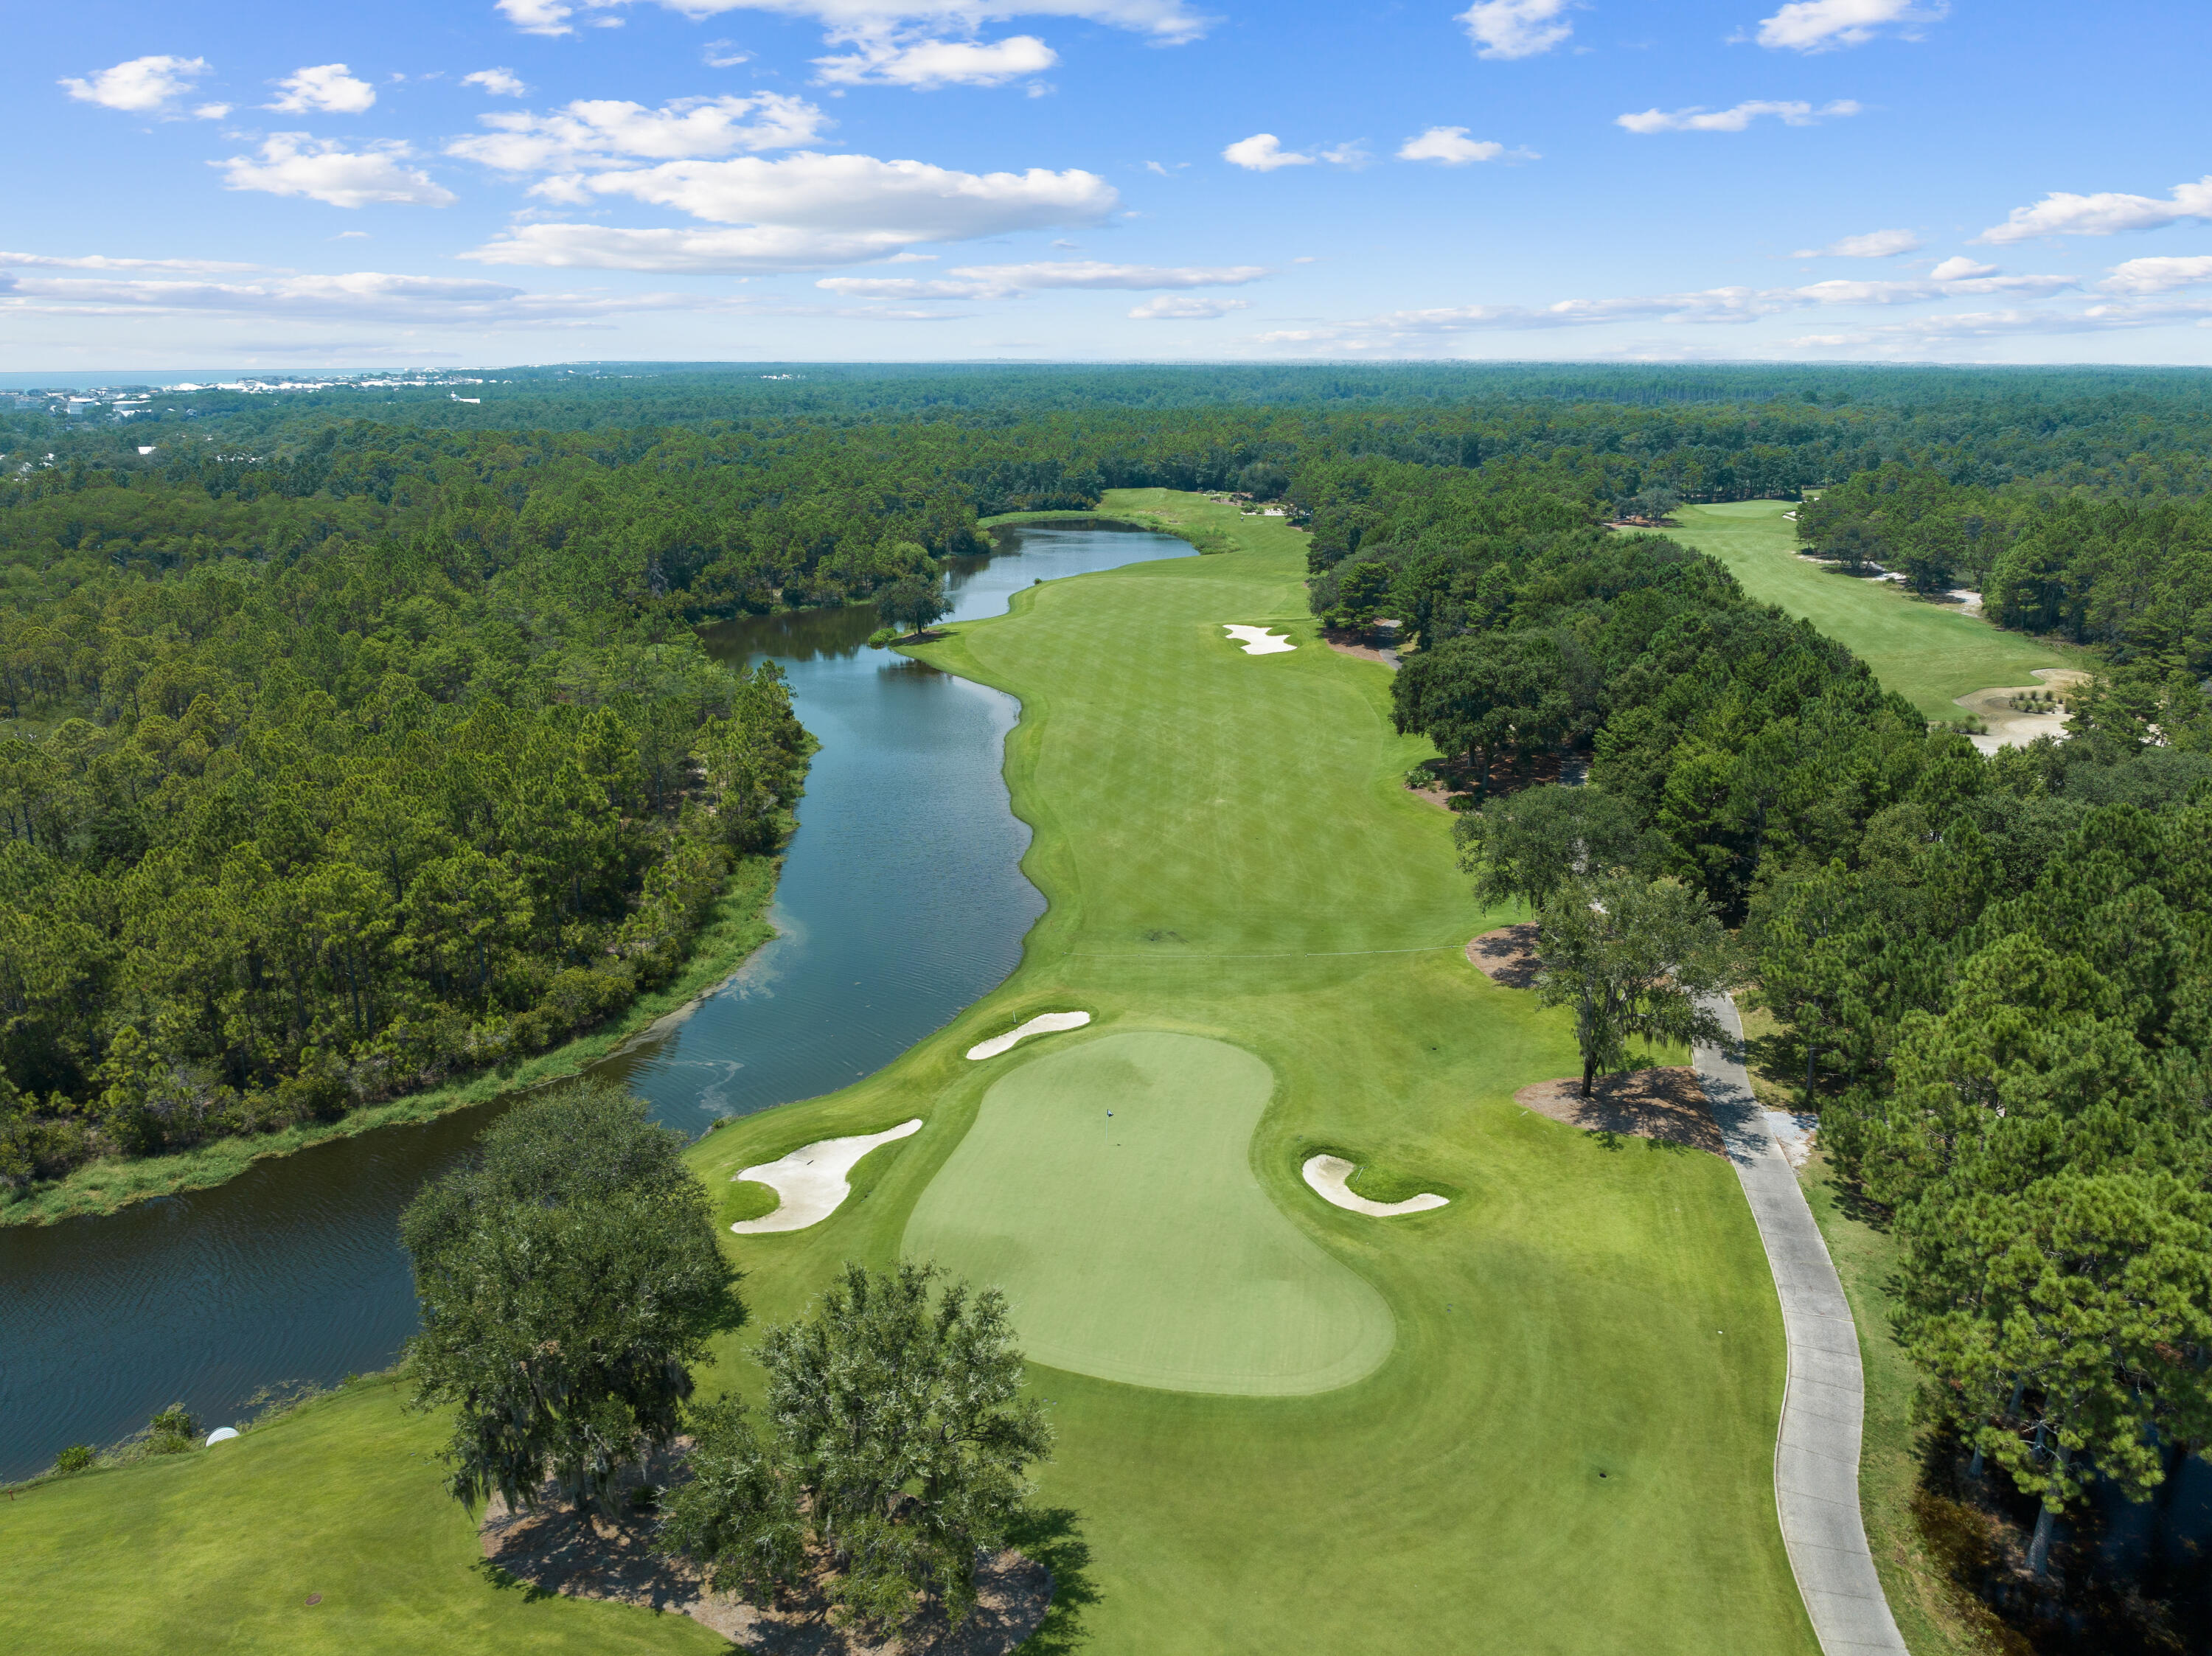
entered for comp purposes.
#990654

Inlet Beach

Lot 86/87 Windsong Drive

None Beds

None Baths

0.98 acres

$3,150,000

MLS#: 990654
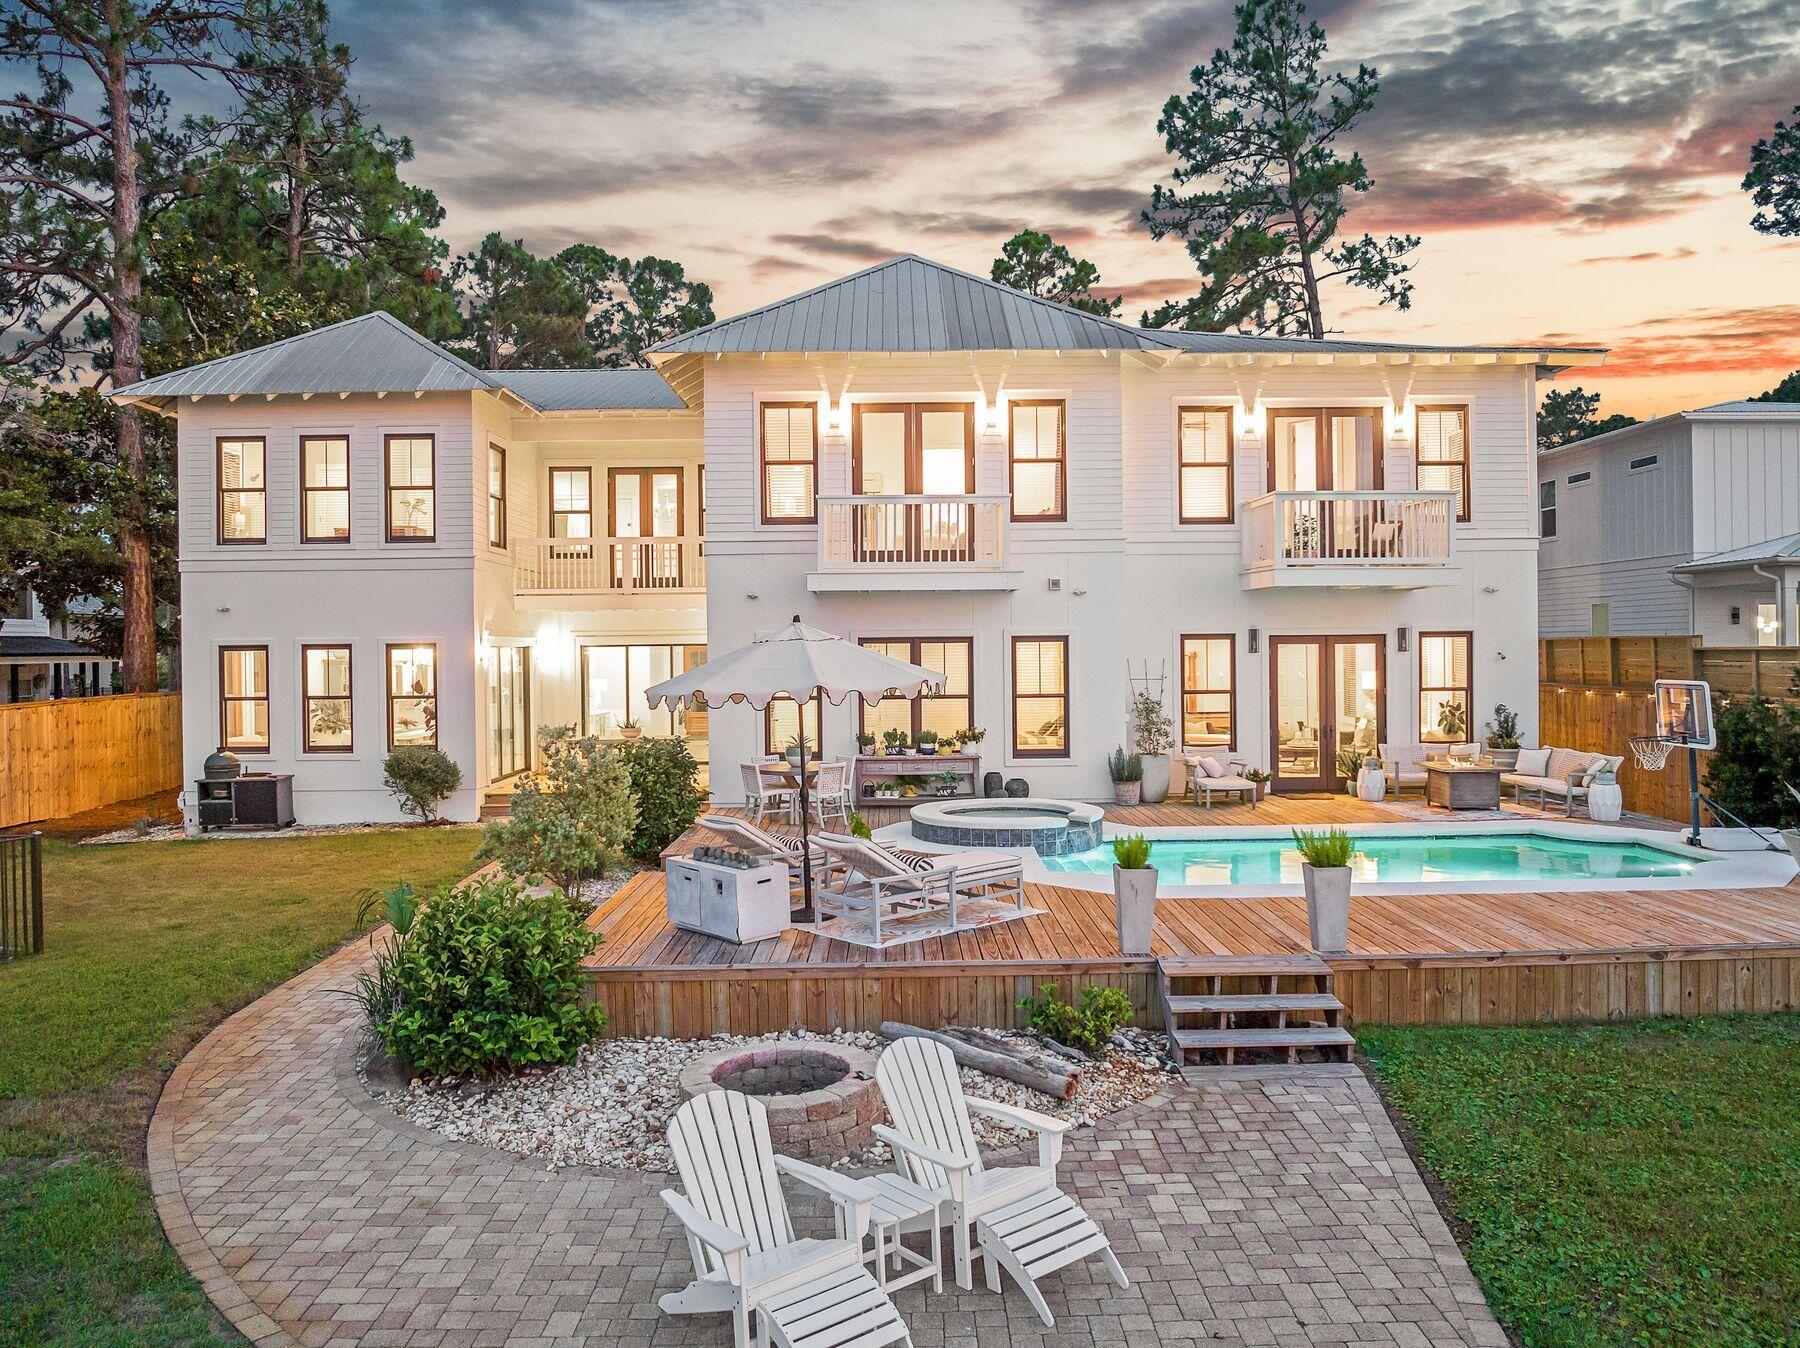
Priced below February appraisal of $4.6M and boasting a bonus depreciation estimate of over $740,000, this home is perfectly positioned along the serene shores of Choctawhatchee Bay, this exceptional Santa Rosa Beach estate offers a rare blend of luxury, privacy, and waterfront living. Set on more than half an acre with 100 feet of pristine bay frontage, the property presents sweeping water views, private bay access, and thoughtfully designed spaces ideal for both entertaining and everyday relaxation. Located just minutes from Scenic Highway 30A, residents enjoy quick access to world-renowned beaches, gourmet dining, boutique shopping, and lively cultural experiences.

The main residence spans approximately 6,300 square feet, boasting five bedrooms and 5.5 baths. A soaring double-height foyer welcomes you with unobstructed bay views, leading into an open-concept living area that seamless connects indoor and outdoor spaces. The chef's kitchen is outfitted with custom cabinetry, professional-grade appliances, and floor-to-ceiling windows that flood the space with natural light and capture breathtaking waterfront vistas.

Perfect for entertaining, the expansive living and dining areas open to a resort-style outdoor retreat featuring a heated pool, spa, and oversized sun deck. Whether hosting sunset soirées or enjoying peaceful mornings by the water, this outdoor oasis delivers the ultimate coastal lifestyle.

Upstairs, the grand primary suite is a tranquil escape, complete with floor-to-ceiling windows overlooking the bay, a luxurious spa-inspired ensuite with dual vanities, a walk-in shower, and a private water closet. Additional guest suites, a theater room with a wet bar, and an upstairs bonus space ensure comfort, entertainment, and privacy for all.

The detached carriage house provides 1,500 square feet of additional living space, featuring two bedrooms, 1.5 bathrooms, a full kitchen, and an open living and dining area. Ideal for guests or extended family, this beautifully appointed space features a private, wraparound porch with water views and its own entrance, accessible via an interior staircase.

For boating enthusiasts, the property features a private dock with a boat lift, a Jon boat/kayak launch, and a seawall, offering effortless access to open-water adventures. boasting a large boat house that is 38' wide and 32' long, capable of accommodating your favorite boat

Offering the perfect blend of elegance, function, and lifestyle, this bayfront estate is a true coastal sanctuary, moments from 30A, yet worlds away.
#977794

Santa Rosa Beach

92 Carolyn Lane

9 Beds

6 Baths

7,812 Sq.Ft.

$3,150,000

MLS#: 977794

Perched above the dunes at the southern end of Watersound Beach, Compass Point 308 captures the gulf from an especially beautiful vantage point. This single-level corner residence is defined by sweeping water views from every room, with expansive curved rotunda windows drawing the shoreline, rolling dunes and beach boardwalk into the living spaces. 

Inside, the 1,818-sq.-ft. residence has been thoughtfully refreshed with a renovated kitchen and bathrooms, creating a polished backdrop for easy coastal living. The open living, dining and kitchen spaces flow naturally toward the gulf, while the primary suite enjoys both east and west water views and direct access to its own balcony. Two additional ensuite guest suites including a queen-sized bunk room allow the residence to comfortably accommodate family and guests.

Just beyond the building, Watersound's boardwalks lead through the dunes to the beach, with golf-cart-friendly access that makes trips to the sand effortless. Owners and guests of Compass Point have their own private pool, while the Dunesider pool is also steps away. Watersound's trails, parks, fitness center and more than a mile of gulf-front coastline further extend the experience beyond the residence.

A dedicated covered parking space, covered golf cart parking, private storage, elevator access and in-residence laundry make coming and going as effortless as the setting itself. With its corner position, uninterrupted gulf views and immediate connection to the beach, Compass Point 308 is a rare expression of gulf-front living within Watersound.
#1012304

Watersound

99 Compass Point Way 308

3 Beds

3 Baths

1,818 Sq.Ft.

$3,150,000

MLS#: 1012304

Location location location!! 
Irish Cottage is located only a 3 minute walk to the beach, is a quick stroll to downtown Seaside, and overlooks the iconic Tupelo Gazebo.  You wont need a golf cart or bikes with a home this close to the beach! 

This two-story home comfortably sleeps 12 with 2 primary en suite bedrooms, one on each floor! Yes, all 2,674 sq ft is in one large home, allowing the family to stay together instead of split b/w a small house and guest cottage.

Scaling Charm into a Spacious Family Retreat:
The timeless design created in 2013 by the award winning Tom Christ & Associates reimagined the 5th cottage built in Seaside into a spacious family home retaining its original drive-up charm along with its iconic arbored swing featured in several Seaside coffee table books Be sure to click on the 3D Virtual Tour for an interactive experience of walking through the home at your own pace and seeing exactly how the home flows. Below is a quick reference break down of each floor for your convenience.

First Floor:
- Private Primary Suite on first floor with king bed.
- Office, currently being used as secondary bedroom with Double Bed, single trundle bed underneath, and full bath in adjacent hallway

Second Floor:
- Extra spacious second Primary Suite with king bed and sitting area with private porch.
- Spacious Sleeping Den with 3 queen beds and a sitting area with half bath attached and full bath in adjacent hallway

What the owners LOVE about this home: 

- Within 240 feet of the Tupelo Beach Pavillion
- 2 primary suites with king beds, one on each floor.
- Spacious bedrooms are separated throughout the house to allow for quiet rest from the fun and sun.
- Open floor plan with 9 -10 foot ceilings
- 1st level screened front porch that looks upon Tupelo gazebo
- Private front balcony off 2nd floor primary suite
- Additional private side porch for evening gatherings
- Major Renovation in 2013
- Large walk-in pantry
- Private home, not on the rental market.
- Huge exterior storage closet in rear of home
- Iconic arbored swing featured in Seaside books
#980167

Santa Rosa Beach

102 Tupelo Street

4 Beds

4 Baths

2,674 Sq.Ft.

$3,150,000

MLS#: 980167
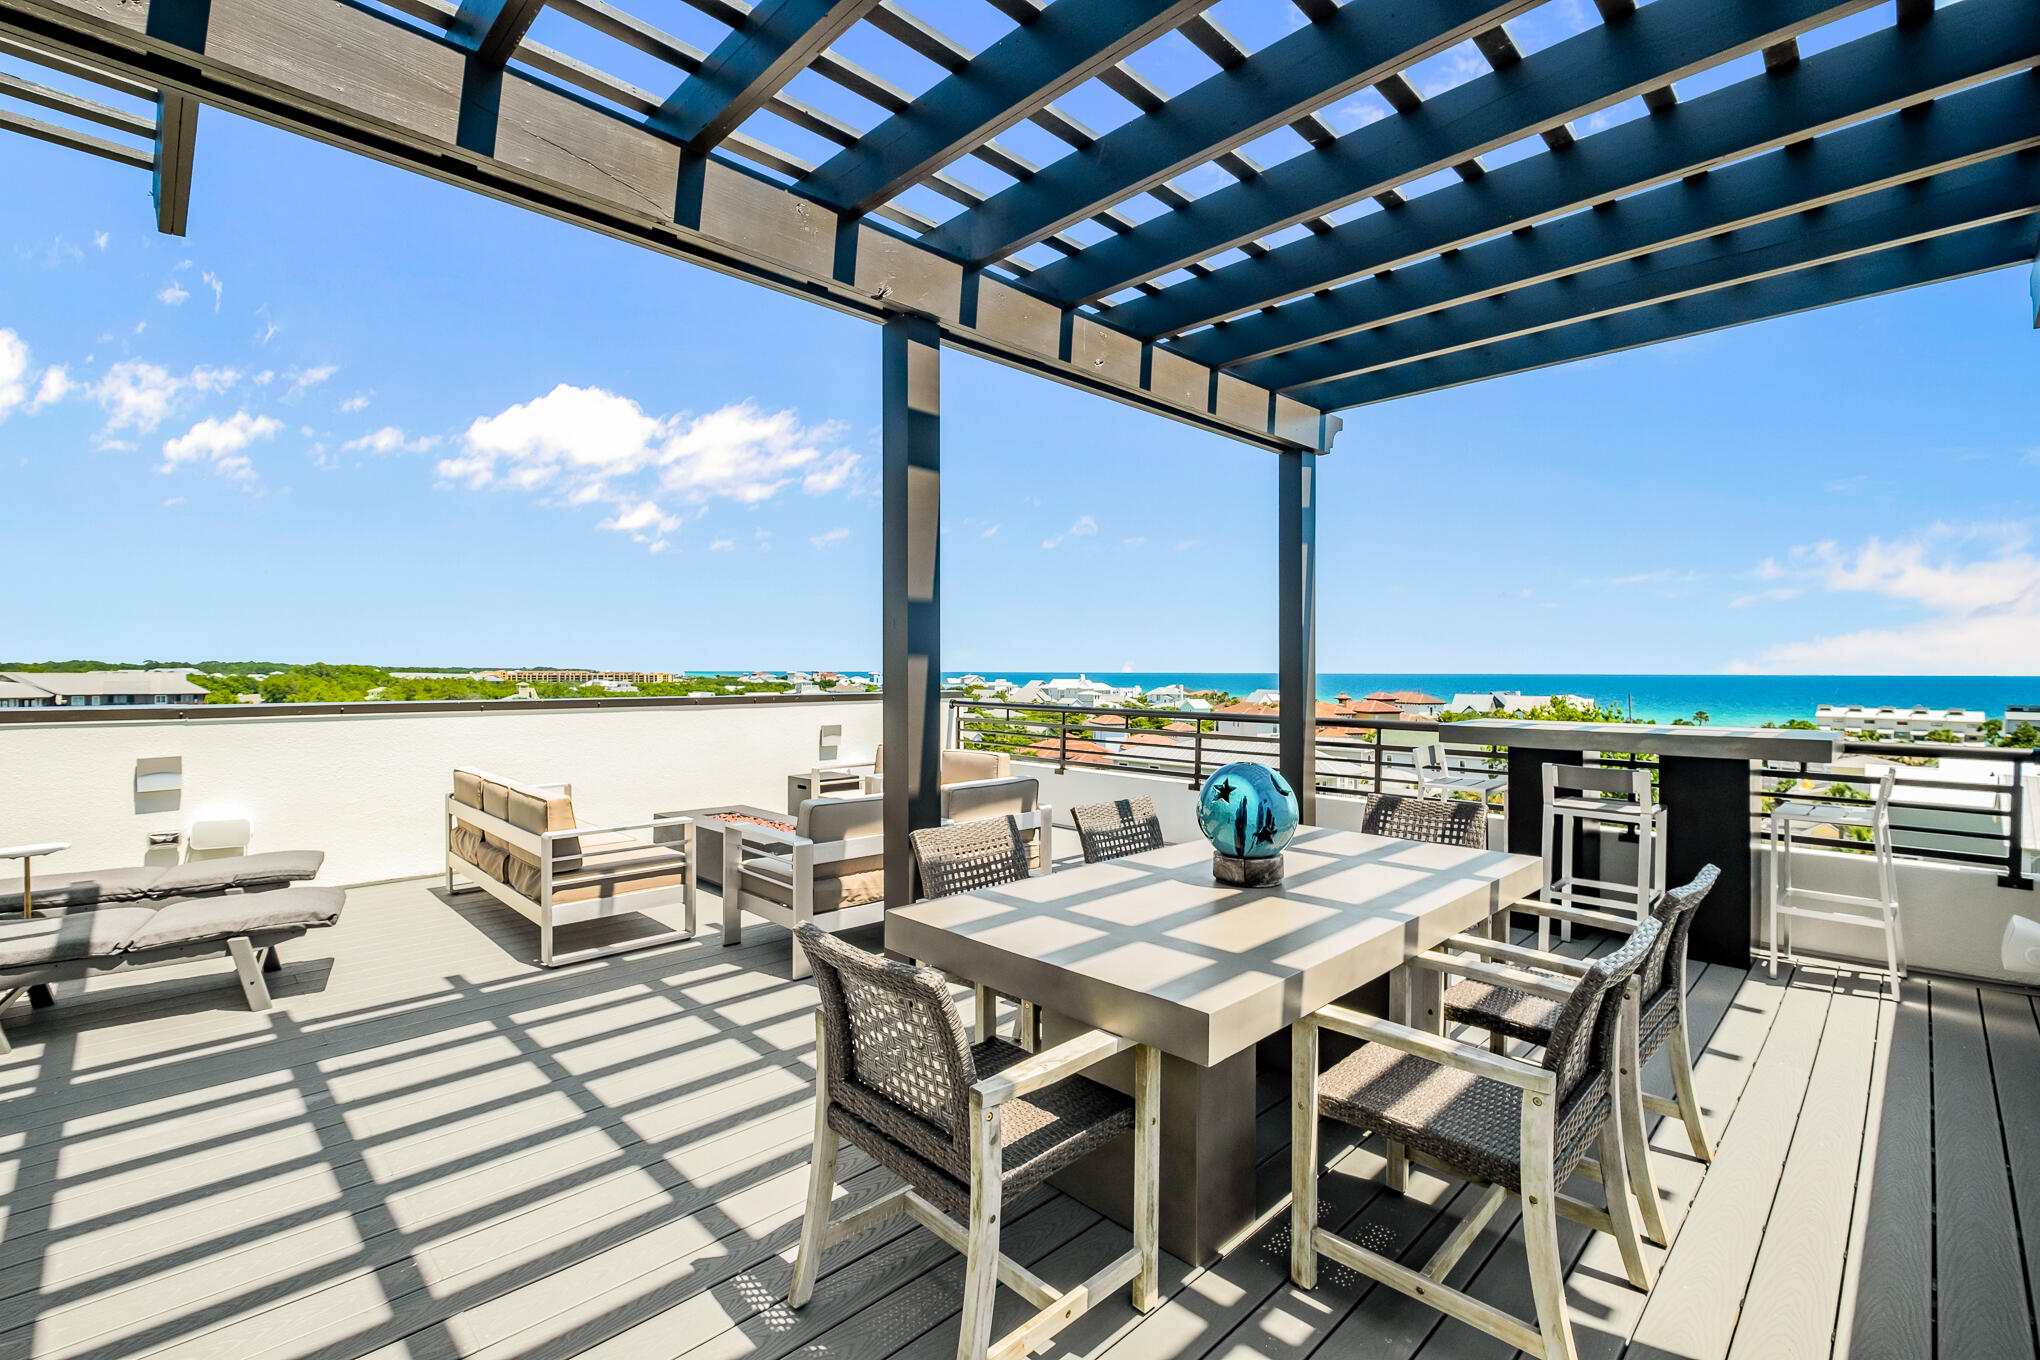
With sweeping views of the Gulf of Mexico from the Beaches of South Walton to Panama City Beach, this eastern end unit at THE CREST is simply breathtaking!  Arguably one of the highest and most panoramic views on Scenic Highway 30A, this home provides complete luxury and privacy in a gated community of nine residences.  Sold fully furnished with a few exclusions, this 3500 sq ft home boasts 5 bedrooms, 5 full baths, two half baths, two spacious living areas, 2 master bedrooms, and a private fenced backyard for family gatherings.  No detail was overlooked by the current owners.  The home has a private poolside cabana, golf cart garage, and golf cart. Enjoy the 40x60 heated community pool and hot tub after your day at the beach.  Call today to schedule your private showing of residence.
#875207

Santa Rosa Beach

2174 W County Hwy 30A

5 Beds

5 Baths

3,500 Sq.Ft.

$3,150,000

MLS#: 875207

Light-filled rooms, hardwood flooring and multiple balconies offering panoramic views are just a few of the features this rare mixed-use property provides. The property offers limitless commercial/residential potential with currently occupied commercial space on the first level. Just above, three additional floors and a rooftop viewing deck create a unique residential retreat in the heart of Seaside, Florida. From the immaculate open living area on the second floor to the lofty tower balcony, this award-winning home inspires a lifestyle befitting its enviable Seaside, Florida location. On the second floor, Pecky Cypress beamed ceilings and a succession of 12-foot-high floor-to-ceiling windows provide a sense of limitless space in the dining room and sitting area. Ebony-stained flooring continues in the fully-equipped kitchen with marble-topped island and hide-away storage. On the third level, a trio of French doors in the master bedroom stand open to catch gentle sea breezes rustling through the treetops. The adjoining balcony provides a peaceful refuge for relaxing while the rooftop wraparound deck is designed for sunset gatherings with friends and enjoying views of the Gulf of Mexico and nearby Ruskin Place Park.
#880467

Santa Rosa Beach

201 Ruskin Place

3 Beds

3 Baths

2,975 Sq.Ft.

$3,150,000

MLS#: 880467
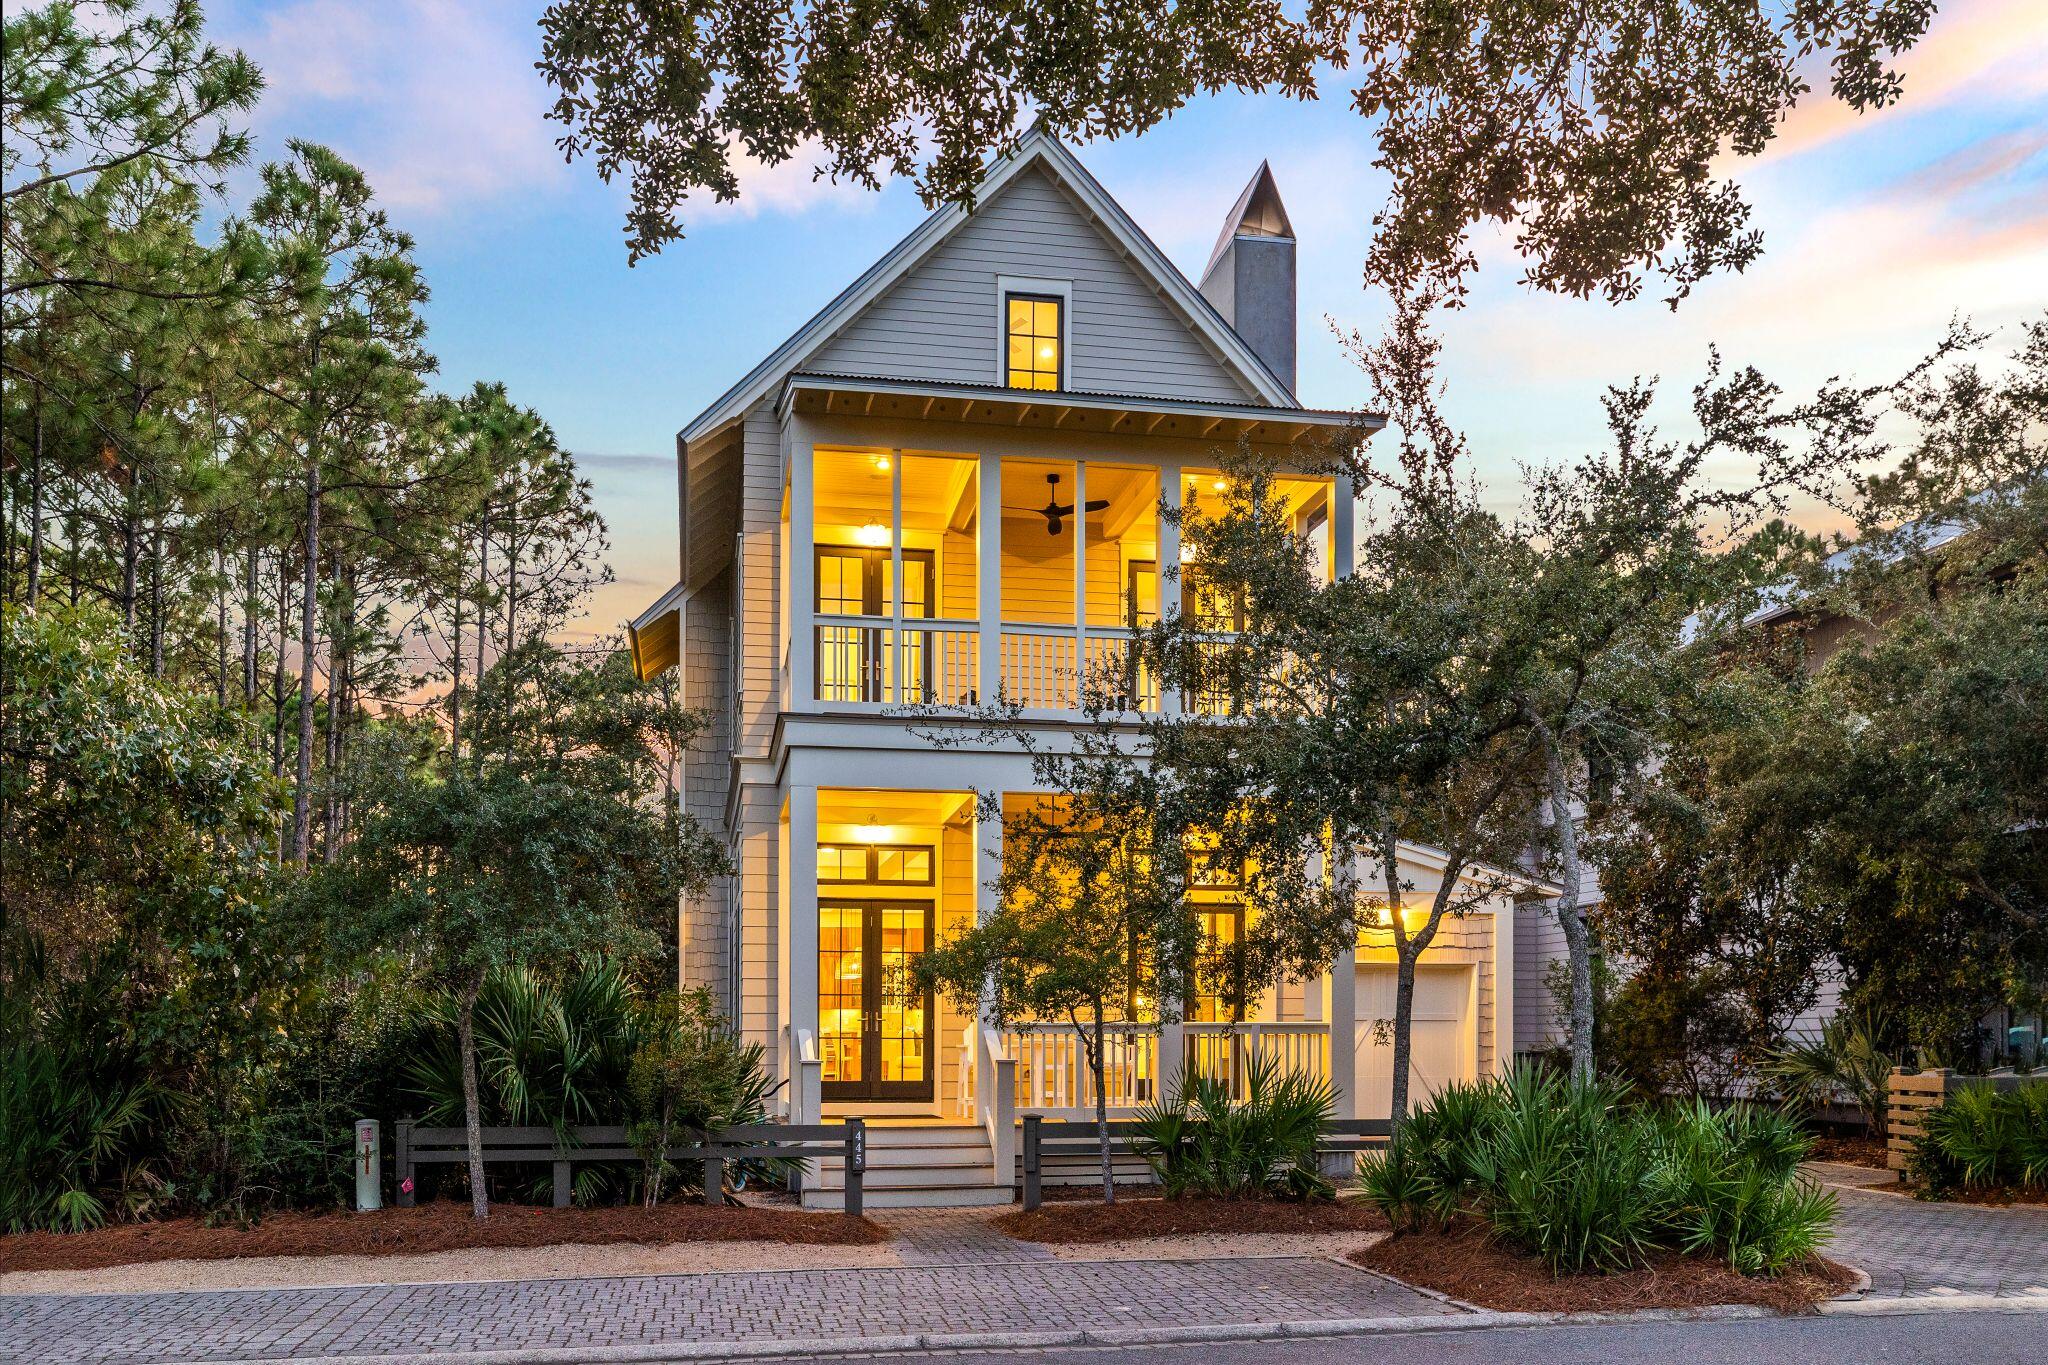
Perfectly positioned on the edge of Phase Two, this stunning five-bedroom, four-and-a-half-bathroom WaterColor home offers the ideal blend of privacy, luxury, and convenience. Designed by the renowned Geoff Chick, this architectural masterpiece embodies a seamless fusion of timeless coastal elegance and contemporary flair. Ideally located near Camp WaterColor, the home sits on a spacious, serene lot overlooking the lily pond, offering a tranquil setting with room to add a private pool. The first floor is designed for effortless entertaining and everyday living  featuring open-concept living, dining, and gathering space with soaring ceilings and walls of windows that bathe the home in natural light. The warmth of American walnut floors flows throughout, adding timeless coastal elegance. 

Upstairs, three well-appointed bedrooms and a generous office/landing area offer plenty of room for family and guests. The third floor includes two additional bedrooms and an inviting entertainment area, perfect for movie nights or game time.

Enjoy all that WaterColor has to offer  including ten neighborhood pools, the Gulf-front Beach Club, walking and biking trails, tennis courts, and easy access to shopping and dining along 30A. Close to the action but away from the chaos, this home captures the very best of WaterColor living.
#989471

Santa Rosa Beach

445 W Lake Forest Drive

5 Beds

4 Baths

3,363 Sq.Ft.

$3,150,000

MLS#: 989471

A rare opportunity within the coveted community of Alys Beach, this approximately 0.37-acre homesite on Longtail Road is one of the larger homesites in Phase IV, offering an exceptional setting to design and build a custom coastal residence. Backing to a mature preserve of native pines, the property enjoys a private, wooded backdrop that creates a rare sense of seclusion within one of Scenic Highway 30A's most celebrated communities. Ideally positioned just moments from the gulf and the heart of Alys Beach, the homesite offers convenient access to the community's private beach access, Caliza Pool, Zuma Wellness Center, tennis and pickleball courts, parks, nature trails, and the shops and restaurants along 30A.

With underground utilities already in place, including natural gas, public water and sewer, electric, and cable, this homesite is ready for a thoughtfully designed residence that embraces Alys Beach's renowned architectural vision. Combining generous size, exceptional privacy, and a peaceful natural setting, this is an outstanding opportunity to create a legacy home in one of the Gulf Coast's most desirable communities.
#1011290

Alys Beach

Lot 9 Longtail Road

None Beds

None Baths

0.32 acres

$3,150,000

MLS#: 1011290

Luxury living is assured at this masterpiece residence that enjoys uninterrupted golf and lake views from the half-acre corner lot. The palatial facade marries together stone arches, mosaic stone tile, curving balconies with sturdy balustrades and a clutch of arched windows beneath the Tuscan-style roof.  A sweeping paved driveway delivers you effortlessly to the twin garage doors and imposing covered entrance. It makes a grand statement. Enjoying an unrivaled location, this prestigious residence includes multiple sitting and dining areas, a home office and garage parking for three cars. Each elegant living space is enhanced with tray ceilings, decorative custom molding, glittering chandeliers and statement lighting. Step inside to explore two sitting rooms, one designed as a family room for putting your feet up and watching TV. The second is furnished for intimate conversation in front of a cozy fireplace. A huge bowed window frames panoramic pool and golf views. The screened mansard with its curved roof encloses the sparkling pool, spa, firepit and tinkling water feature. Relax on lounge chairs and enjoy uninterrupted golf and lake views from the sunny terrace. Added in 2022, the covered outdoor kitchen has a cluster of branded stainless appliances, including a sink, refrigerator and grill, all within sight of the wall-mounted TV so you never miss a moment. The remodeled chef's kitchen includes multiple custom cabinets topped with acres of gleaming Taj Mahal quartzite. It has everything a chef could dream of, including top-of-the-range appliances and a center island. The curving bar seats four for cocktails and canapes after a round of golf with like-minded friends and neighbors. There's an additional breakfast area, two wet bars for entertaining and a formal dining area for hosting dinner parties.  This elegant home boasts four magnificent bedrooms crowned by a spacious first-floor master suite with fully retracting glass doors provide seamless access to the pool for a peaceful morning dip. The incredible master bathroom is a temple to modernity, with a jaw-dropping curved-wall shower with Waterford etched glass. Taj Mahal quartzite countertops and a jetted soaking tub are finished with mosaic tile in neutral tones. The bunk room goes the extra mile with a computer desk and space for arcade games, as well as four bunks. The second floor includes an elegant porch that is perfect for enjoying quiet moments of contemplation while savoring crimson sunsets over the lake. This immaculate home has numerous updates, including tankless water heaters, new gutters, exterior fans and lighting. Located within the exclusive enclave of Burnt Pine at Sandestin Golf and Beach Resort, owners of this magnificent residence can enjoy a host of activities, including four world-class golf courses, a multi-court tennis center, pickleball courts and optional membership to Sandestin Beach Club and Burnt Pine Country Club. Berth your boat in Baytowne Marina and enjoy endless watersports on the bay. Boutique shopping and gourmet dining abound in the Village of Baytowne Wharf, Grand Boulevard and Market Shops. All this and more are just a golf cart ride from the door.
#973011

Sandestin

2987 Bay Villas Court

4 Beds

5 Baths

4,218 Sq.Ft.

$3,150,000

MLS#: 973011

1 ... 206 207 208 209 210 ... 666
* Listings identified with the FMLS IDX logo come from FMLS and are held by brokerage firms other than the owner of this website. The listing brokerage is identified in any listing details. Information is deemed reliable but is not guaranteed. If you believe any FMLS listing contains material that infringes your copyrighted work please review our DMCA policy and learn how to submit a takedown request. © 2024. First Multiple Listing Service, Inc.

Send a message

Message successfully sent.

Your message

What is 3 + 4 ?

Reason for contacting?

I agree to receive email communication and understand I can unsubscribe at any time.

I agree to be contacted by Noah Escobar via call, email, and text for real estate services. To opt out, you can reply 'stop' at any time or reply 'help' for assistance. You can also click the unsubscribe link in the emails. Message and data rates may apply. Message frequency may vary. Privacy Policy

Sign Out

Virtual Assistant

Would you like to take the next step with this property? We can help you schedule a showing or virtual tour, or send you more details.

Yes, I would like more information.

Thank You for Your Reply, One of Our Agents will contact you as soon as possible

No, maybe later.

Thank you, you can always contact me via email, phone number or through the contact form.

Realhub AI

Lucy - Your AI-Powered Realtor

Update Your Temporary Password

Personalize your search

Enter your email and we'll notify you immediately when new listings match what you're looking for.

or enter email address

Already have an account ? Login here

Continue your home search

I agree to receive communications and understand I can unsubscribe at any time.

I agree to be contacted by Noah Escobar via call, email, and text for real estate services. To opt out, you can reply 'stop' at any time or reply 'help' for assistance. You can also click the unsubscribe link in the emails. Message and data rates may apply. Message frequency may vary. Privacy Policy

Already have an account ? Login here

We use cookies

We use cookies for analytics and to enhance your experience. By accepting, you agree to analytics and marketing cookies. Small functional cookies that count viewed properties and time on site are used regardless of your choice. You can manage your preferences or learn more about our cookies policy.
