Properties

Browse or get in touch to schedule a walkthrough.

  • Nearby me
Price range

Popular Features

Community Features

Association

Property Features

Waterfront

View

Exterior Features

Interior Features

Style

138465 properties match your criteria

Updated 1 minute ago

E-Alert name

READY TO RENT - MOVE-IN READY!
Welcome home to this spacious two-story 3-bedroom, 2-bath rental in a fantastic Crestview location! Conveniently situated behind Crestview's hospital. Quick access to shopping, restaurants, fitness centers, and everyday conveniences. The primary bedroom is conveniently located downstairs, while upstairs features two additional bedrooms and a versatile loft--perfect for a home office, hobby room, reading retreat, or extra living space.
Step outside to enjoy the fenced backyard and spacious open patio, ideal for relaxing, entertaining, or gardening. No pets and no smoking, please.
#1012156

Crestview

19 Holly Road

3 Beds

2 Baths

1,444 Sq.Ft.

$1,750

MLS#: 1012156

Welcome home to this charming 3-bedroom, 2-bath ranch nestled on a spacious quarter-acre lot! Freshly painted throughout in versatile neutral tones, this home offers a clean, welcoming backdrop ready to complement any style of décor. The spacious eat-in kitchen provides plenty of room for everyday meals and gatherings. The private primary suite features a walk-in closet and an en-suite bathroom complete with a relaxing corner garden tub and separate shower. Step outside to enjoy the large privacy-fenced backyard--perfect for entertaining, gardening, play, or simply relaxing outdoors. With its comfortable ranch-style layout, generous lot, and inviting updates, this home offers the space and flexibility you've been looking for. Don't miss the opportunity to make it yours!
#1012180

Panama City

618 College Avenue

3 Beds

2 Baths

1,344 Sq.Ft.

$129,900

MLS#: 1012180

Welcome to this beautiful coastal home on the desirable west end of Panama City Beach, close to 30A/Rosemary Beach (just 8 minutes away), in the gated La Valencia Beach Resort community. Positioned directly across the street from the beach, this home offers rare Gulf views and a resort-style layout designed for relaxing and entertaining.
The main living area features 10-foot ceilings, crown molding, and an open kitchen, dining, and living room layout that's bright and inviting. The kitchen offers custom cabinetry, granite countertops, generous prep space, and bar seating for four alongside dining seating for six. Just off the living room, a large covered balcony delivers direct Gulf views -- the perfect spot for morning coffee or evening sunsets.
The spacious primary suite is filled with natural light and has its own private balcony, plus an ensuite bath with dual vanity, soaking tub, and separate shower. Two other well-appointed bedrooms offer ample storage throughout.All bedrooms have newly installed flooring.
Downstairs, a flexible second living area includes a sitting area, dining/game table, and wet bar with sink, mini fridge, dishwasher, ice maker, and microwave -- ideal for entertaining after a beach day or as extra guest space, with private patio access.
La Valencia's grounds are lined with mature oaks and magnolias for a peaceful, pet-friendly resort feel. Residents enjoy deeded beach access, a heated owners pool, hot tub, clubhouse with kitchen and gaming setup, fitness center, tennis/pickleball court, a spacious driveway, and a second Gulf-front pool with sundeck, restrooms, and golf cart parking.
Everyday conveniences are close by too, with Pier Park, Aldi, Publix, and Walmart just minutes away.
With short-term rentals allowed, Gulf views, and beach access directly across the street, this property is a great opportunity as a primary residence, second home, or vacation rental investment.
#1012182

Panama City Beach

415 La Valencia Circle

3 Beds

3 Baths

1,796 Sq.Ft.

$795,000

MLS#: 1012182

ESTIMATED COMPLETION DECEMBER 2026 & $15K FLEX CASH AVAILABLE! Welcome to The Eyrie, a thoughtfully curated new community where refined living, natural beauty, and everyday convenience come together. Nestled just off Mack Bayou, this intimate neighborhood encompasses 32 thoughtfully planned homesites, offering a rare sense of privacy, space, and connection to the surrounding landscape. A collection of mature live oak trees adds a distinctive character to the community, creating a beautiful natural backdrop & a sense of timelessness that is rarely found in a brand-new neighborhood.

Ideally located just a short drive from the iconic 30A corridor, The Eyrie places you near some of the Emerald Coast's most cherished destinations while providing a peaceful, nature-inspired setting to call home. Designed to complement its surroundings, the community features a serene pond, natural landscaping, and earthy architectural tones that harmonize beautifully with the existing live oaks. Adding to the ease of coastal living, lawn maintenance is included in the HOA dues, allowing homeowners to enjoy a more carefree, low-maintenance lifestyle with less time spent on yard work & more time enjoying the area.

The Venice floor plan offers 3-4 bedrooms & 3 full baths, thoughtfully designed for both comfortable everyday living & effortless entertaining. The first floor features a spacious primary suite, guest bedroom, versatile flex space, an open-concept living area, and a light-filled sunroom that extends the main living space. Upstairs, a generous loft provides versatile additional living space, while a bedroom & full bathroom offer added privacy & flexibility for guests, a home office, or family members.

Elevated features come standard, including a durable metal roof, quartz countertops, luxury vinyl plank flooring throughout the common areas & bedrooms, 10ft ceilings with 8ft doors on the main level, and a gas range with a vented hood in the kitchen. During the design appointment, homeowners have the opportunity to further personalize their residence with thoughtfully selected finishes & available upgrades, creating a home that is uniquely their own.

Prices may vary based on lot selection & available upgrades. This listing reflects the base price of the home. Photos are representative & are not of the exact home. Home is not furnished.
#1012220

Santa Rosa Beach

50 E Staver Lane Lot 16

3 Beds

3 Baths

2,692 Sq.Ft.

$762,900

MLS#: 1012220
Price reduced!

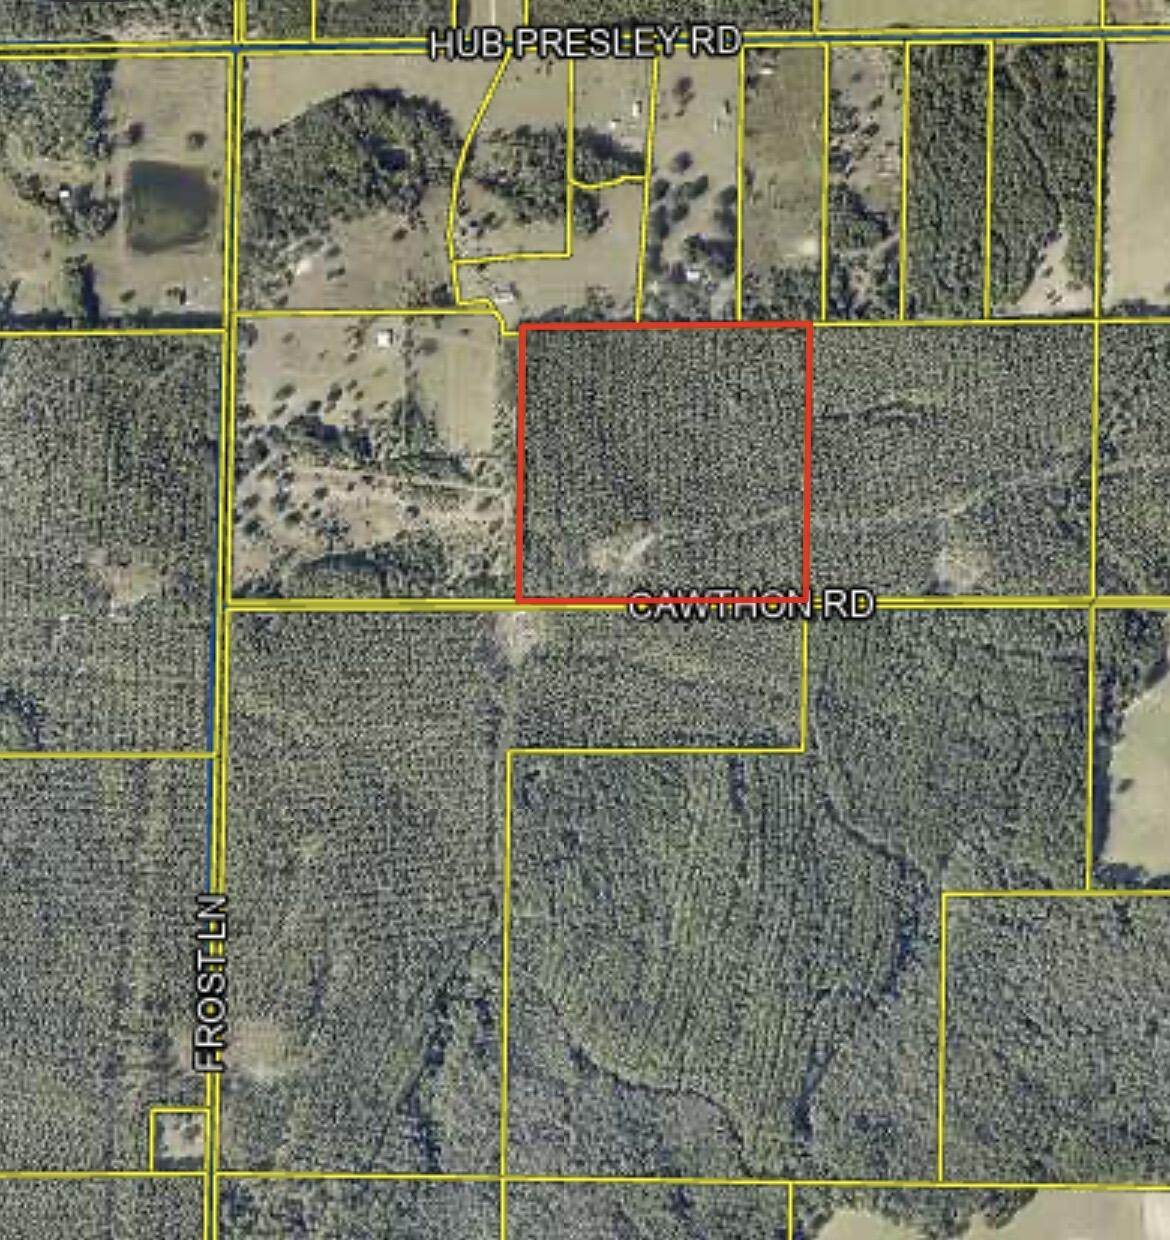
40 Acres of wooded land now available in Northwest Walton!  Adjacent Parcel on the east side also available for a total of 80 Acres.  Marketable timber in place, good hunting area or place to get-away from it all and enjoy a slower pace.  Paved road.  Nice elevation.  Take a look and see if this is your next adventure!
#999220

Laurel Hill

xxx Cawthon Road

None Beds

None Baths

40.0 acres

$285,000

MLS#: 999220

Golf Course Living at It's Best! 
This beautiful four-bedroom home situated on the 17th hole of prestigious Shalimar Point Golf Course offers the perfect blend of spacious design and an unbeatable golf course setting. From the moment you arrive, you'll appreciate the inviting and grand layout and the peaceful views overlooking the course.

Inside, the home features four very generously sized bedrooms, providing plenty of room for family, guests, or a home office. The large bonus room offers incredible flexibility and could easily serve as a media room, game room, home gym, playroom, or additional living space-the possibilities are endless!

Enjoy your mornings with a cup of coffee on the back porch or unwind in the evenings. With plenty of space both inside and out, this home is designed for everyday living and entertaining.
Newer systems so you can spend money on green fees instead of a boring  roof! Upgrades include HVAC (2020), water heater (2020) and roof (2022). 

Taking a moment for the location-Shalimar is a true, tucked away, hidden gem. A very active neighborhood of walkers and runners make this true community.  A boat launch just down the road for even kayaks or paddleboards, tennis courts, neighborhood water views, easy golf cart usage, very close to Eglin and only 12 miles to Hurlburt. Shalimar Harbor located just a couple miles away is the perfect place to store your boat, too! Come see all that the gated neighborhood of Shalimar Pointe has to offer.
#1012219

Shalimar

876 The Masters Boulevard

4 Beds

2 Baths

3,445 Sq.Ft.

$625,000

MLS#: 1012219

GULF-FRONT CONDO | THIRD FLOOR | 2 BEDROOMS + BUNK ROOM | 3 FULL BATHS | SLEEPS UP TO 8 | VACATION RENTAL | DOCUMENTED RENTAL INCOME

Welcome to Tidewater 314--an exceptionally clean, thoughtfully updated, furnished Gulf-front condo on the desirable west end of Panama City Beach. Rental income AFTER PROPERTY-MANAGEMENT FEES was $32,627 in 2023, $25,545 in 2024, and $26,670 in 2025, before other ownership expenses. As of August 6, 2026, the condo had earned $33,500 GROSS for the year. Ask the listing agent for rental details.

Nearly 70 guest reviews--overwhelmingly five-star--and many returning guests give this vacation rental an established track record. The reviews may remain with the RealJoy listing if the buyer continues with RealJoy; confirm arrangements with the management company.

This 1,131-square-foot residence offers two bedrooms plus a separate bunk room, three full bathrooms, direct beach access, sweeping Gulf views, exceptional third-floor convenience, and established vacation-rental performance. Although the owners intentionally limited RealJoy bookings to six guests to reduce wear, the condo can accommodate up to eight--creating additional rental flexibility for its next owner.

WHY TIDEWATER 314?

✓ THE IDEAL THIRD FLOOR--Enjoy sweeping Gulf-front views while remaining close enough to feel connected to the beach below. Morning coffee comes with emerald water, colorful sunsets, and passing dolphins--without being dozens of floors away from the fun.  ELEVATOR OPTIONAL--Unit 314 is only one level above the second-floor parking skybridge and can be reached quickly by elevator or stairs--an especially valuable advantage during busy vacation seasons.

 EASY ARRIVALS--Move children, groceries, luggage, and beach gear safely from Tidewater's expansive covered parking garage across the enclosed skybridge without crossing busy Front Beach Road. One quick floor up, and vacation begins.

 FLEXIBLE FAMILY-FRIENDLY LAYOUT--A king primary suite, queen guest suite, and twin-over-twin bunks comfortably accommodate six. The condo can accommodate up to eight guests, although RealJoy currently advertises six at the owners' request to reduce wear. The separate bunk room and three full bathrooms provide valuable space, privacy, and flexibility.

 GULF-FRONT LIVING--Large windows fill the living area with natural light and Gulf views, while the spacious private balcony provides a front-row seat to emerald water, sugar-white sand, colorful sunsets and dolphins passing through the Gulf.

 EXCEPTIONALLY CLEAN--The owners personally inspect and deep-clean the condo several times each year, address maintenance proactively, and keep every mattress and pillow enclosed in protective covers. It is the kind of vacation home where owners and guests can arrive, unpack and relax, knowing the details have been handled with care.

 THOUGHTFULLY UPDATED--Features include a fresh contemporary color palette, refinished cabinetry, stainless-steel appliances, updated backsplash, wide kitchen with farmhouse sink, updated furnishings and hard-surface flooring throughout--NO CARPET. The water heater was replaced approximately two years ago.

 PROVEN GUEST APPEAL--With nearly 70 guest reviews--overwhelmingly five-star--Tidewater 314 has an established history of exceptional vacation experiences. Guests repeatedly praise the Gulf views, cleanliness, convenient third-floor location, easy garage access, and family-friendly layout. Many guests return year after year. If the buyer continues with RealJoy, the existing reviews may remain with the rental listing; confirm arrangements with RealJoy.

 ESTABLISHED RENTAL PERFORMANCE--Rental income after property-management fees was $32,627 in 2023, $25,545 in 2024, and $26,670 in 2025, before other ownership expenses. As of August 6, 2026, the condo had earned $33,500 GROSS for the year. The owners typically use the condo about four weeks annually, including winter stays, and limit advertised occupancy to six.

 ROOM TO GROW--Although the condo can accommodate up to eight, the owners currently limit RealJoy rentals to six guests to reduce wear. RealJoy estimates that allowing eight guests could add approximately $5,000 a year in GROSS rental income. This is an estimate, not a guarantee.

WHY TIDEWATER BEACH RESORT?

 YEAR-ROUND WATER FUN--Enjoy two expansive Gulf-front lagoon pools, an indoor heated pool and multiple hot tubs. Even when beach weather does not cooperate, guests still have a warm place to swim and play.

 FITNESS AND RELAXATION--The resort offers a 4,300-square-foot Gulf-front fitness center, Roman spa, indoor whirlpool, saunas and steam rooms--all without leaving the property.

 ENTERTAINMENT FOR EVERYONE--An on-site movie theater, arcade and game room provide easy entertainment for children, teenagers and adults, especially on rainy days or quiet evenings.

 BUSINESS MEETS THE BEACH--Tidewater's impressive 5,000-square-foot Gulf-front conference center and business-friendly facilities allow owners and guests to work remotely, conduct meetings, or combine a business gathering with a beachfront stay. Business owners should consult their tax professional regarding any potential deductions related to qualified business, travel, or rental use.

 MORE WITHOUT LEAVING THE RESORT--On-site dining, a Gulf-front restaurant and bar, poolside tiki bar, coffee and convenience market, BBQ and picnic area, 5,000-square-foot conference center and 30th-floor owners' lounge keep dining, recreation, relaxation and business facilities close at hand. Seasonal availability and operating hours may vary.

 DIRECT BEACH ACCESS--Approximately 600 feet of Gulf frontage places the resort directly on Panama City Beach's sugar-white sand and emerald-green water.

 COVERED PARKING AND SKYWALK--The expansive covered parking garage connects to the resort through an enclosed second-floor pedestrian skybridge, allowing owners and guests to avoid crossing busy Front Beach Road.

 ASSOCIATION IMPROVEMENTS--The building and parking garage were recently repainted. Balcony repainting is scheduled to begin in the fall, and elevator modernization is planned. Tidewater Phase II currently has no announced special assessment for these improvements, and the sellers report no special assessments during their ownership.

 OUTSTANDING WEST-END LOCATION--Tidewater is approximately one-half mile from Pier Park and convenient to Russell-Fields Pier, Aaron Bessant Park, Frank Brown Park, McGuire's Irish Pub, shopping, dining, entertainment and special events.

 EASY TO REACH AND EXPLORE--Northwest Florida Beaches International Airport and the renowned beach communities along Scenic Highway 30A are within easy reach.

 ADVENTURE NEARBY--Golf, deep-sea fishing, boating, kayaking, parasailing, jet skiing, snorkeling, diving, mini golf, water parks, and abundant family entertainment are all close at hand.

Whether you are searching for a proven Panama City Beach vacation rental, short-term rental investment, furnished Gulf-front condo, second home, or family beach retreat, Tidewater 314 offers a rare combination of views, low-floor convenience, cleanliness, resort amenities, west-end location, and established guest appeal. This is the Panama City Beach condo owners and guests will enjoy--and remember.
#1012209

Panama City Beach

16819 Front Beach Road UNIT 314

2 Beds

3 Baths

1,131 Sq.Ft.

$529,000

MLS#: 1012209

Welcome to 163 Courtyard Circle in Santa Rosa Beach, FL! Presenting a wonderful opportunity in an amazing location on the west end of 30A. Very close proximity to the beach, Santa Rosa Golf and Beach Club, and local 30A restaurants. Rental restrictions and ease of use make this the perfect unit to enjoy the 30A lifestyle with less work. The home lives larger than its 1,484 square feet. A walled paver courtyard gives you a true outdoor room, with space to dine, grill and gather around the fire table, and a gate onto the neighborhood path to the community pool. Inside, ten-foot ceilings, crown molding and columned openings frame an open dining and living space anchored by a shiplap fireplace with a reclaimed-wood mantel. Plantation shutters run throughout, wide-plank flooring ties the main level together, and French doors pull the courtyard into the living room. The kitchen has granite counters, white cabinetry, stainless appliances, a pantry and a breakfast bar. Both bedrooms are true suites, each with its own full bath, the primary adding a walk-in closet and a renovated. A covered breezeway connects the one-car garage to the entry courtyard at the front door. The Santa Rosa Golf Club is just steps away and the Dune Allen Beach Access is a half mile. No short-term rentals, which is exactly what keeps The Courtyards quiet and consistent year-round. All information is believed to be accurate but should be verified.
#1012066

Santa Rosa Beach

163 Courtyard Circle

2 Beds

2 Baths

1,484 Sq.Ft.

$649,000

MLS#: 1012066

Real Estate Owned All brick 4 bedroom, 2 bath home offering approximately 2,296 SF with an open floor plan and 10 foot ceilings in the main living area. Conveniently located for an easy commute to Duke Field and the Special Operations facilities. The kitchen opens to the living and dining areas and includes microwave/hood, refrigerator, dishwasher. Wood flooring in both the breakfast area and formal dining room. The master suite features a clawfoot tub, separate shower, and double closets. Both baths have tile flooring. Sliding glass doors lead to a patio and privacy fenced backyard. Double garage includes pegboard walls for storage. Call to take a look at 5211 Moore Loop today. Text the owner Kevin Dopp for questions and further details: 469-650-6932
#1011636

Crestview

5211 Moore Loop

4 Beds

2 Baths

2,296 Sq.Ft.

$2,200

MLS#: 1011636

Discover Your Dream Home in the Sunny Hills Classic Community! The Beaumont Plan features a spacious open-concept design, seamlessly connecting the Living, Dining, and Kitchen areas--perfect for relaxation and entertaining. Natural light fills the home through Low E insulated dual-pane vinyl windows, highlighting elegant Shaker cabinets, quartz countertops and stainless steel appliances, including an electric smooth top range, dishwasher, and over-the-range microwave in the kitchen. Retreat to the expansive primary suite with a private bath, dual vanity sinks, and a generous walk-in closet. This home also offers two well-appointed bedrooms, a thoughtfully designed secondary bathroom, and a serene patio--ideal for enjoying morning coffee or sunsets. Experience modern living at its finest in this beautiful Beaumont Plan home, where comfort meets style!
Located just off Hwy. 77, 30 miles north of Panama City and 12 miles South of Interstate 10, Sunny Hills is the perfect place to call home! Sunny Hills is the largest platted subdivision in Northwest Florida and has nearly 4000 acres of green belts and natural preserves, multiple lakes with swimming and boat launch areas, and an 18 hole golf course.
#1011630

Chipley

2216 Acorn Place

3 Beds

2 Baths

1,416 Sq.Ft.

$225,990

MLS#: 1011630

Fractional Ownership - Share G for Sale. Seller also owns share F and will sell together. Own a 1/8 fractional share with 6 weeks of annual usage and enjoy Destin in every season. This stunning 3-bedroom, 3-bath corner residence offers panoramic views of Destin Harbor, East Pass, the Gulf, and Crab Island, along with 500+ square feet of wraparound balcony space. Enjoy resort-style amenities including a pool, two hot tubs, spa, fitness center, 24-hour front desk, bell service, onsite dining with room service, and beach service with chairs and umbrellas. Best of all, you're just an elevator ride from HarborWalk Village's shopping, dining, entertainment, and waterfront activities. This is an exceptional opportunity to own a piece of Destin's premier resort lifestyle without the commitment and expense of full ownership.
#1012077

Destin

10 Harbor Boulevard E205G

3 Beds

3 Baths

1,675 Sq.Ft.

$64,000

MLS#: 1012077

Welcome to 4773 Calatrava Court, a spacious coastal retreat in Destin's desirable Terra Cotta Terrace community, just a short stroll from deeded beach access. Situated on an expansive 0.28-acre double lot at the end of a quiet cul-de-sac, this approximately 3,531-square-foot home offers an exceptional combination of space, privacy, and proximity to the Gulf's sugar-white sands and emerald waters. Inside, the thoughtfully designed two-story floor plan features four generously sized bedrooms, three full baths, a dedicated office, a formal dining room, and a spacious living area with a fireplace. The large kitchen is designed for entertaining, featuring granite countertops, abundant cabinetry, a custom oversized island with a second sink and additional disposal, and ample space for multiple cooks and gatherings. The adjacent dining area provides an inviting setting for casual meals, while the separate dining room offers flexibility for larger occasions. The expansive primary suite is a true retreat, complete with a spa-inspired bath featuring dual vanities, granite countertops, a garden-style clawfoot tub, and an oversized walk-in shower with a rain-style showerhead and body sprays. A connecting sunroom has been transformed into an impressive walk-in closet, adding an abundance of storage and functionality. Outdoor living is equally appealing, with a brand-new pavered area added to the backyard, creating an inviting space for entertaining and relaxing. A gazebo with a roof provides a comfortable shaded retreat for enjoying outdoor gatherings, dining, or unwinding in the coastal surroundings. The spacious fenced backyard offers plenty of room to enjoy the outdoors and maximize the Florida lifestyle. Residents of Terra Cotta Terrace enjoy deeded beach access along with community amenities including a pool, clubhouse, tennis courts, and sand volleyball. The location puts you close to Destin's world-class beaches, dining, shopping, and entertainment while maintaining the feel of a peaceful residential neighborhood. Whether envisioned as a full-time residence, second home, or vacation property, 4773 Calatrava Court offers an exceptional opportunity to enjoy the Destin lifestyle with room to live, gather, and make lasting memories.
#1012090

Destin

4773 Calatrava Court

4 Beds

3 Baths

3,531 Sq.Ft.

$1,450,000

MLS#: 1012090

High and Dry, Flood Zone X, water, sewer, and power at the road. Survey in hand. 1150 Cove Pointe Dr is ready to build on! This .199-acre homesite sits on a quiet interior street in Cove Pointe, a small single-family community on Watson Bayou. Owners share a private day dock -- from there you're into St. Andrews Bay and out to the Gulf with no overhead obstructions along the way. There's real history on this ground. It was Cove Gardens, built in the early 1940s as the only military housing in Bay County. When the Air Force released it, an act of Congress routed the sale through the City so the proceeds would go back to Tyndall, and the City wrote the development rules itself, low density, protect the trees. That's why the oaks are still standing. The developer removed all 133 units, restored the site, and put in new roads, utilities, drainage, and the community dock. Fifty-eight lots in all, completed in 2006. HOA dues are $700 a year. Minimum build is 1,800 heated and cooled square feet, with a two-car garage and architectural review. In-ground pools are permitted. Short-term rentals are not, so this is a neighborhood people live in. A community park, named for one of the original partners, is planned and not yet built. Downtown Panama City's waterfront district is minutes by car or golf cart. Restaurants, Marinas, St. Andrews Bay Yacht Club, and Bay Medical are all close. Survey, covenants, and design guidelines available on request. Schedule your showing today!
#1012118

Panama City

1150 Cove Pointe Drive

None Beds

None Baths

0.2 acres

$100,000

MLS#: 1012118

4.86± acre tract located at 3853 Chicago Avenue in Laurel Hill, Florida, within the city limits and zoned Mixed Use.

The tract fronts Chicago Avenue and is bisected by Lacy Lane, an unimproved lane with existing power poles running the length of the property. Terrain is wooded in a mix of pine and hardwood, with a partially cleared understory in places. An older mobile home in disrepair sits on the property; it holds no value and would need to be removed. Located in FEMA Flood Zone X.

Mixed Use zoning allows for a range of residential and commercial uses; buyer to verify specific permitted uses, setbacks, and availability/cost of water and sewer connections with the City of Laurel Hill.
#1012074

Laurel Hill

3853 Chicago Avenue

None Beds

None Baths

4.86 acres

$140,000

MLS#: 1012074

Artfully blending contemporary coastal design with everyday functionality, this four-story soon to be constructed home by 30A Builders delivers 3,728 square feet of inspired living space in the heart of Grande Pointe. Backing up to the protected greenspace of Camp Helen State Park, this home offers a serene setting with no backyard neighbors--and Gulf views from the top floor to complete the experience. The first floor features a private guest suite with a full bath, plus a flexible bonus room ideal as a home office, playroom, or bunk room. Step outside to your private backyard oasis with lush landscaping and large fenced yard--perfect for entertaining or relaxing in total privacy. The second floor reveals the home's stunning reverse floor plan. A light-filled chef's kitchen is equipped with large pantry, wet bar, and oversized island, all opening to the great room, dining area, and a large covered porch for seamless indoor/outdoor living. This level also includes a guest bedroom and designer full bath. The third floor hosts the luxurious primary suite with a private balcony, oversized walk-in shower, freestanding tub, dual vanities, and an expansive walk-in closet. Two additional bedrooms, a full bath, laundry room complete this level. Crowning the home is a fourth-floor flex space and open rooftop deck with built-in summer kitchen and covered dining area--an entertainer's dream with sweeping views, including glimpses of the Gulf. Located in a thoughtfully planned waterside community of Grande Pointe with nearby access to Lake Powell and the Emerald Coast's best beaches, 36 Grande Pointe is coastal living at its most elevated. Estimated completion is December 2026
#1012087

Inlet Beach

Lot 36 Grande Pointe Circle

5 Beds

4 Baths

3,728 Sq.Ft.

$2,254,900

MLS#: 1012087

1 ... 237 238 239 240 241 ... 666
* Listings identified with the FMLS IDX logo come from FMLS and are held by brokerage firms other than the owner of this website. The listing brokerage is identified in any listing details. Information is deemed reliable but is not guaranteed. If you believe any FMLS listing contains material that infringes your copyrighted work please review our DMCA policy and learn how to submit a takedown request. © 2024. First Multiple Listing Service, Inc.

Send a message

Message successfully sent.

Your message

What is 3 + 4 ?

Reason for contacting?

I agree to receive email communication and understand I can unsubscribe at any time.

I agree to be contacted by Noah Escobar via call, email, and text for real estate services. To opt out, you can reply 'stop' at any time or reply 'help' for assistance. You can also click the unsubscribe link in the emails. Message and data rates may apply. Message frequency may vary. Privacy Policy

Sign Out

Virtual Assistant

Would you like to take the next step with this property? We can help you schedule a showing or virtual tour, or send you more details.

Yes, I would like more information.

Thank You for Your Reply, One of Our Agents will contact you as soon as possible

No, maybe later.

Thank you, you can always contact me via email, phone number or through the contact form.

Realhub AI

Lucy - Your AI-Powered Realtor

Update Your Temporary Password

Personalize your search

Enter your email and we'll notify you immediately when new listings match what you're looking for.

or enter email address

Already have an account ? Login here

Continue your home search

I agree to receive communications and understand I can unsubscribe at any time.

I agree to be contacted by Noah Escobar via call, email, and text for real estate services. To opt out, you can reply 'stop' at any time or reply 'help' for assistance. You can also click the unsubscribe link in the emails. Message and data rates may apply. Message frequency may vary. Privacy Policy

Already have an account ? Login here

We use cookies

We use cookies for analytics and to enhance your experience. By accepting, you agree to analytics and marketing cookies. Small functional cookies that count viewed properties and time on site are used regardless of your choice. You can manage your preferences or learn more about our cookies policy.
