Properties

Browse or get in touch to schedule a walkthrough.

  • Nearby me
Price range

Popular Features

Community Features

Association

Property Features

Waterfront

View

Exterior Features

Interior Features

Style

138465 properties match your criteria

Updated 1 minute ago

E-Alert name

Exceptional coastal luxury meets elevated design in this one-of-a-kind residence offering an impressive 6,969 total square feet, including 4,058 square feet of conditioned living space. Thoughtfully designed across four levels, this extraordinary home features 5 bedrooms, 5 full bathrooms, 2 half bathrooms, a two-car garage, four wet bars, eight exterior decks, and a private pool and spa--creating the ultimate setting for entertaining, relaxing, and enjoying the coastal lifestyle.

The first level is perfectly designed for poolside living, featuring a spacious recreation room, guest bedroom, full bath, wet bar, and direct access to the private pool and multiple outdoor decks.

The second level serves as the heart of the home with an expansive open-concept kitchen, dining area, island bar, and inviting living room. Two additional bedrooms and bathrooms provide comfortable accommodations for family and guests, while multiple decks extend the living spaces outdoors.

The third level offers an impressive bunk room with a private bath along with the luxurious primary suite and bath. Step outside onto the private deck and balcony to take in endless views of the Gulf--an unforgettable backdrop for morning coffee, evening sunsets, and everything in between.

At the top, the fourth level delivers an exceptional entertaining space featuring a large rooftop deck, wet bar, and half bath, providing yet another place to gather and enjoy the surrounding coastal scenery. With eight exterior decks, multiple indoor and outdoor entertaining spaces, four wet bars, a private pool and spa, and spectacular Gulf views, this remarkable residence was designed to embrace luxury coastal living from every level. Whether enjoyed as a primary residence, second home, or investment property, this is a truly distinctive opportunity that must be experienced in person.
#1011943

Panama City Beach

515 Beachside Gardens

5 Beds

7 Baths

4,058 Sq.Ft.

$4,750,000

MLS#: 1011943

Boat. Swim. Relax. Repeat.
Wake up to spectacular sunrises dancing across the water, and spend your evenings soaking in panoramic bayou views, coastal breezes, and a level of tranquility most people only dream about. Nestled along a protected bayou in the heart of Lynn Haven, this well-maintained brick estate is where lifelong memories are made--defined by sun-drenched days on the water, breezy evenings on the porch, and weekends that feel like a permanent  vacation.
Designed for an uncompromising waterfront lifestyle, the brand-new dock and premium boat lift create the ultimate backyard playground. The 2023 covered boathouse accommodates up to a 25-foot boat, while the drive-on floating dock securely stores two jet skis and is perfectly suited for kayaks, paddleboards, or canoes. Equipped with water and power at the dock, a swim ladder for effortless bayou access, and an outdoor shower for rinsing off after a day of adventure, every single detail has been thoughtfully curated to maximize your time in the sun.
Rarely do you find a waterfront sanctuary that offers absolute autonomy. With no HOA, you have the freedom to park your trailer, store your toys, and live how you choose. Waterfront properties at this price point are increasingly hard to find. For the buyer who demands a true waterfront lifestyle, the window of opportunity is closing rapidly; consider this remarkable value now before properties like this become entirely impossible to afford.
Inside, the home offers a seamless blend of comfort and sophistication featuring 4 spacious bedrooms, 2 bathrooms, durable tile flooring, and classic granite countertops. The fluid living spaces are designed beautifully for both everyday living and entertaining. Additionally, the oversized garage includes a dedicated workshop area, providing room for  projects, storage, and if that's not enough, there's a large shed for all of your outdoor gear.
Located in one of Bay County's most desirable, golf-cart-friendly communities, you will enjoy effortless access to local parks, restaurants, top-tier schools, and boutique shopping. Beyond the shoreline, you will fall in love with the vibrant local lifestyle. Take a short golf-cart ride to Al Kinsaul Park, or spend an evening at Sharon J. Sheffield Park enjoying its popular Concerts in the Park series.
Imagine watching spectacular Fourth of July fireworks displays directly from your private boat or right from your own yard--free from the hassle of public boat ramps, traffic, crowds and dreaded parking lots. 
Life here is about savoring the rare moments that most people never get to truly experience. Combining an exceptional waterfront setting, outstanding boating amenities, and an enviable small-town charm, this Lynn Haven gem delivers!  Come live the ultimate coastal dream.
#1011939

Lynn Haven

213 Kentucky Avenue

4 Beds

2 Baths

1,860 Sq.Ft.

$660,000

MLS#: 1011939

Under Contract, Accepting Back-Up Offers | Welcome to 113 White Cliffs Drive, a stunning 2023-built coastal retreat in the sought-after Village of White Cliffs, a gated, Gulf-front community along Scenic Highway 30A in Blue Mountain Beach offering four bedrooms and a dedicated office. Designed with uncompromising attention to detail, this home blends timeless quality craftsmanship with modern convenience, offering both luxury and livability. Sitting on a large corner lot with a fully fenced yard--constructed of block and aluminum for durability--it's perfect for letting pets roam freely. The oversized one-car garage with coated floors adds function, while the screened-in porch with a brick gas fireplace creates a cozy gathering space year-round. Inside, thoughtful design is evident throughout. A welcoming two-story foyer leads to an open and flowing layout where the living, dining, and kitchen spaces connect seamlessly. The living room showcases beamed ceilings, while the gourmet kitchen impresses with a large center island, Quartz countertops, Thermador appliances including a gas range and oven, an additional Samsung dual-temperature built-in oven, convection microwave, wine refrigerator, trash compactor, and custom cabinetry with custom organization solutions. A large pantry provides even more storage. Conveniently located on the first level, the luxurious primary suite boasts vaulted pine ceilings, screened porch access, dual closets, and a spa-inspired en suite with quartzite counters, dual vanity, crystal hardware, and a wet room complete with a jetted tub surrounded by quartzite and a walk-in shower. The first level also includes a mud room with an ice maker and additional storage, a laundry room with sink and cabinetry, a powder bath with quartzite countertops, and a private office featuring custom storage and custom glass barn doors. Upstairs, three guest bedrooms provide comfort and privacy. A private suite offers dual vanities and a tub and shower combo, while the two additional guest rooms share a Jack-and-Jill bathroom. The versatile fourth bedroom with wet bar and balcony creates flexibility to be utilized as a den or additional sleeping space. Additional highlights include engineered hardwood and tile throughout, spacious attic storage with heavy-duty aluminum stairs, and advanced features such as smart home capabilities, Cat6 wiring, a Rinnai tankless water heater, irrigation system, and Live Oak Fiber internet. Beyond the home, residents of The Village of White Cliffs enjoy exceptional amenities including a private beach walkover with convenient bathrooms and a viewing deck, clubhouse with full kitchen and gathering spaces, a newly renovated fitness center, seasonally heated pool, and tennis courts with pickleball lines and lights. This exclusive, short-term rental-restricted community ensures a peaceful coastal lifestyle just moments from the best of 30A. 113 White Cliffs Drive is more than a home it's a statement of quality, comfort, and refined coastal living.
#1011961

Santa Rosa Beach

113 White Cliffs Drive

4 Beds

3 Baths

2,619 Sq.Ft.

$2,595,000

MLS#: 1011961

Welcome to this beautifully maintained 4 bedroom, 2 bathroom home located in Timber Wind Estates. 

Inside, you'll find a functional floor plan with spacious bedrooms, offering plenty of room for family, guests, or a home office. Outside, the home is perfectly situated on a generously sized lot with mature landscaping, providing inviting front and backyard spaces to enjoy year-round. Additional parking accommodates an extra vehicle or small watercraft.

A powered 8x12 storage shed conveys with the property, offering excellent space for storage, hobbies, or a workshop.

Conveniently located just minutes from Lake Stanley Park, you'll have easy access to a playground, picnic areas, and a public boat launch for outdoor recreation. Combining comfort, convenience, and a desirable location, this move in ready home is one you won't want to miss. Schedule your private showing today!
#1008949

DeFuniak Springs

357 Timber Wind Drive

4 Beds

2 Baths

1,584 Sq.Ft.

$1,750

MLS#: 1008949

Set on a generous corner lot with room for a boat, RV and everyday life, this four-bedroom, two-and-a-half-bath home combines substantial recent improvements with a location that keeps the best of Niceville close at hand. From the double-door entry to the expansive screened porch, the home offers comfortable living spaces, thoughtful upgrades and flexibility for the way life is lived along the Emerald Coast.

Inside, the living room centers around a gas fireplace with mantel and accent wall, creating an inviting gathering space with plenty of room to relax. The spacious kitchen offers generous counter space and a suite of new appliances, including the refrigerator, range, dishwasher, hood and microwave. A stand-alone freezer provides additional valuable storage. Fresh interior paint and new trim give the home a crisp, updated feel, while the renovated bathrooms feature modern tile showers and distinctive black tile flooring.

The primary suite includes a custom closet organization system, while three additional bedrooms provide flexibility for family, guests, an office or hobbies. An expansive screened porch extends the living space outdoors, offering a comfortable place to enjoy the corner-lot setting. The two-car garage is complemented by abundant additional parking with room to accommodate a boat or RV.

Significant improvements add another layer of value, including brand-new impact windows with a transferable warranty, R-38 blown-in insulation completed in 2024, and a new electrical service panel installed in 2023. The water heater was replaced in 2023, and the HVAC system dates to 2018. Fresh landscaping further enhances the exterior.

The location puts everyday conveniences and recreation within easy reach. Niceville High School and Ruckel Middle School are nearby, while Lions Park and its public boat ramp are approximately half a mile away, making a day on the water especially convenient. Shopping, dining, parks, military bases and the bay are all readily accessible, with the beaches of the Emerald Coast just a short drive away. With its extensive updates, generous parking and proximity to both the water and the conveniences of Niceville, this home is ready for its next chapter.
#1011934

Niceville

901 Valparaiso Boulevard

4 Beds

2 Baths

2,348 Sq.Ft.

$499,900

MLS#: 1011934
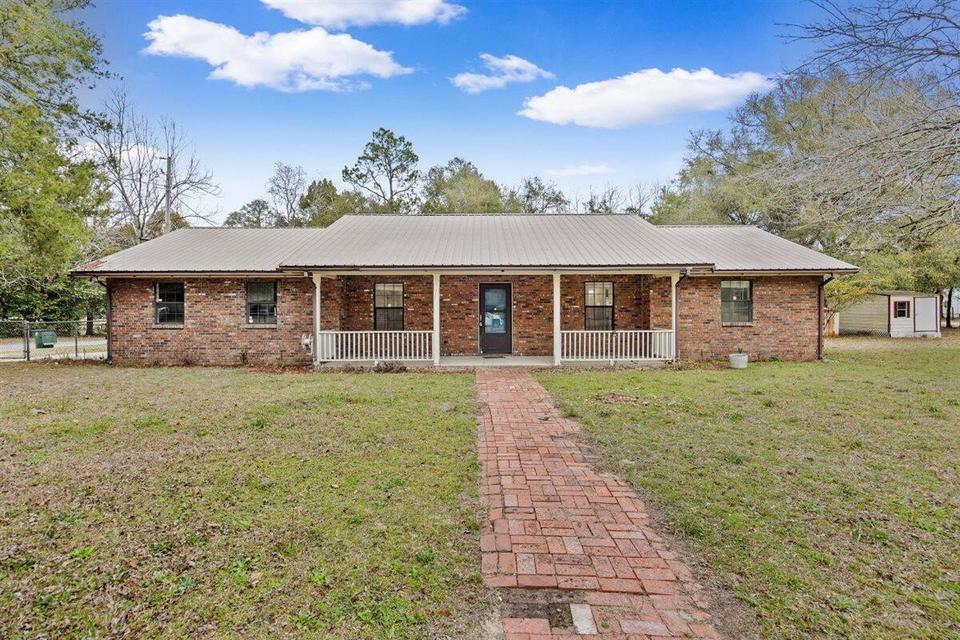
This solid brick 3-bedroom, 2-bath home offers a 2-car garage and sits on a mostly cleared lot with mature trees, providing space and privacy while still being close to town. Inside you'll find fresh interior paint and new LVP flooring in the living room, laundry room, and bedrooms. The kitchen and dining area feature tile flooring, and the home offers a comfortable, functional layout throughout. Tile flooring in bathrooms, floor to ceiling decorative tiled shower in master bathroom & hall bathroom has tiled walls around tub. The property includes two storage sheds. Conveniently located near FedEx distribution centers, I-10 & Hwy 90. Close to local springs--perfect for cooling off during the summer months. No pets, trampolines, swimming pools and no vaping/smoking inside the home.
#1007877

DeFuniak Springs

750 W Orange Avenue

3 Beds

2 Baths

1,305 Sq.Ft.

$1,750

MLS#: 1007877

Welcome to Heritage Plantation with a community pool & gazebo!  The 'Finn' is a highly desirable open concept floorplan with 5 bedrooms, 3 bathrooms, 2-car garage & the 'Smart Home Connect 'System with a variety of convenient Smart Home devices. NICE open living room with the dining area open to the kitchen & living room with lots of windows for natural lighting. The well-designed open kitchen includes stainless steel appliances, Quartz Countertops, a smooth-top range, built-in microwave, quiet dishwasher, corner pantry, island bar, eye-catching wood-look flooring & plush carpet in the bedrooms.  Stylish curb appeal. ALL LISTING pictures, colors, features, and size may vary. Square footages are approximate.
#1008658

Laurel Hill

6829 Fresh Meadow Lane

5 Beds

3 Baths

2,516 Sq.Ft.

$354,900

MLS#: 1008658

Prime Fort Walton Beach commercial opportunity on one of the city's highest traffic commercial corridors. This offering includes two contiguous parcels: a 14,440 SF office building on 0.66 acres fronting Beal Parkway, plus a 0.99-acre parking lot immediately behind the building on Shell Avenue. The building is configured with 16 units, eight 1,000 SF suites and eight 500 SF suites. Dual-street access is a major advantage: Beal Parkway provides exceptional visibility and front-door exposure, while the Shell Avenue lot delivers substantial parking, overflow capacity, and a second point of ingress and egress. Well suited for professional services, medical or dental users, government contractors, administrative headquarters, or an investor seeking a visible, well-located asset with extra land.  Buyer to verify unit sizes, zoning, parking counts, and all measurements.
#1011918

Fort Walton Beach

81 SW Beal Parkway

None Beds

None Baths

N/A

$2,200,000

MLS#: 1011918

Available immediately for an annual lease, 82 Sugar Sands Drive is tucked away in Sugar Sands Estates on the west end of 30A, backing up to a peaceful nature preserve. This thoughtfully designed home offers low-maintenance coastal living with functional spaces, elevated finishes, and a convenient Santa Rosa Beach location.

The open-concept main living area is designed for both everyday living and entertaining, featuring a spacious center-island kitchen with quartz countertops, stainless steel appliances, and seamless flow into the dining and living spaces. Designer details throughout the home include thick crown molding, rounded corners, pocket doors, and abundant natural light. The first floor includes a private guest bedroom with an en suite bath, while the spacious second floor primary suite is joined by two additional bedrooms and a conveniently located laundry room.

Outside, a covered paver patio overlooks the preserve, creating a quiet and private outdoor retreat. The home also includes a paver driveway, irrigation system, and a gas line in place for grilling and outdoor entertaining.

Residents of Sugar Sands Estates enjoy access to a community clubhouse and pool, while the neighborhood's minimum six-month rental policy maintains a relaxed residential feel. Located just moments from 30A's white-sand beaches, dining, shopping, and outdoor recreation, this home offers the ideal balance of privacy and convenience.

Available immediately for annual rental, 82 Sugar Sands offers a comfortable and well-appointed home in one of Santa Rosa Beach's most desirable 30A locations.
#1011957

Santa Rosa Beach

82 Sugar Sands Drive

4 Beds

3 Baths

2,152 Sq.Ft.

$4,000

MLS#: 1011957

Remodeled and meticulously maintained, this lower-level 2nd-floor condo at The Palms of Destin is a true rental gem with upgrades throughout and a proven rental history! The unit has been thoughtfully refreshed with new flooring throughout, fresh paint, an upgraded kitchen with quartz countertops, cabinetry and hardware, stainless-steel appliances, newer HVAC (2022) , hot water heater (2022), full-size washer/dryer, updated bathroom vanity tops and lighting, ceiling fans, and new TVs. Coastal furnishings and décor complement the relaxed Florida lifestyle, while both the living room and primary bedroom offer direct access to the spacious balcony overlooking the beautifully landscaped tropical grounds, creating a peaceful and private setting for owners and guests.

The condo has generated impressive gross rental income, including $45,249 in 2021, $47,388 in 2022, $45,389 in 2023 and $30,316 in 2024-totaling almost $200k over the previous 5 years! The owner chose to occupy the property as their personal residence in 2025 and 2026, so there was no rental income during those years. Enjoy The Palms of Destin's impressive 5-star resort amenities, including the expansive lagoon-style pool with waterfalls, heated pool, kiddie pool and splash pad, hot tub, state-of-the-art fitness center, indoor and outdoor pickleball, tennis, basketball, onsite restaurant and bar, coffee shop, covered parking, 24-hour security, EV charging stations and more. HOA amenities also include all utilities, including electricity. Ideally located just minutes from Destin's world-famous beaches, this turnkey condo is an excellent opportunity for a vacation home, primary residence or income-producing investment.  Schedule your showing today!
#1011966

Destin

4207 Indian Bayou Trail 2214

2 Beds

2 Baths

970 Sq.Ft.

$325,000

MLS#: 1011966

Move in Special! Captivate your senses with the charming allure of 125 Wellington Road, a beautifully appointed townhouse nestled in the heart of Fort Walton Beach, FL. This delightful 1053 sq ft residence offers a seamless blend of comfort and style, providing the perfect sanctuary for relaxation and leisure. Step inside to discover a thoughtful layout featuring two spacious bedrooms, each with its own full bathroom, ensuring privacy and convenience for all residents. The open-concept living area invites you to create memorable moments, whether you're entertaining guests or enjoying a quiet evening in. With a prime location, this townhouse is more than just a home--it's your gateway to experience the best of Fort Walton Beach living. With an approved pet application, owner will allow fully grown cats  with a $350 non-refundable pet fee for each pet and $10 per month for each pet( no kittens). All Coastal Realty Services residents are enrolled in the Resident Benefits Package (RBP) which includes renters' insurance, HVAC air filter delivery (for applicable properties) and our best-in-class resident rewards program, and much more!
#1011941

Fort Walton Beach

125 Wellington Road

2 Beds

2 Baths

1,053 Sq.Ft.

$1,650

MLS#: 1011941

A Rare Homesite. A Remarkable Coastal Lifestyle. 
Discover this exceptional .68-acre premier B Lot in the gated community of Wild Heron and start imagining what's possible. With 131 feet of frontage, this private, wooded homesite is high, flat and dry and located in an X flood zone, offering favorable building conditions with little, if any, fill potentially needed--an advantage that can help reduce site-preparation and building costs. There is ample room for a spacious one-level home with side-entry garage and circular drive, all positioned on a quiet side street backing to protected green space. No build-time requirement allows you to design and build at your own pace.

Wild Heron continues to attract attention from those who appreciate the coastal lifestyle of 30A, but desire more space, privacy, and value. Just minutes from 30A, Rosemary Beach and Alys Beach, the community offers a more relaxed setting with thoughtfully planned homesites and quality custom-construction standards--without the 30A price premium.

Centered around Lake Powell, the largest coastal dune lake in the country, Wild Heron offers an exceptional collection of amenities. Residents enjoy a lakeside pool and hot tub, lakefront fitness center, fire pit, playground, 24 miles of walking and biking trails, and a private lakefront boathouse and pavilion with fireplace and generous storage for kayaks and other water toys. Launch from the lake for a paddle toward the Gulf's white-sand beaches or Camp Helen State Park. Community gatherings, concerts and movie nights on the green add to the welcoming neighborhood atmosphere, with pet stations throughout the community.

Golf, tennis and clubhouse privileges are available through WaterSound membership.

Envision you and your family in this private coastal retreat, whether is a second home or year-round residence. This is an opportunity to create something truly personal in one of Panama City Beach's most distinctive communities--where space, privacy, nature and proximity to the Gulf come together.
Measurements are approximate. Buyer should verify all data and dimensions.
#1011955

Panama City Beach

1804 Lost Cove Court

None Beds

None Baths

0.68 acres

$345,000

MLS#: 1011955

A home that fits your life. From the moment you walk in, you feel it--space, light, and a layout that just makes sense. 4 Bedrooms with 3 full baths!  A downstairs bedroom with full bath gives you flexibility for visiting family, a quiet home office, or that extra space you didn't even realize you needed. Upstairs is where this home really shines. A second living area creates the perfect spot for movie nights, a playroom, game space--or simply a place to unwind at the end of the day.  Parents enjoy a quiet evening downstairs while the kids are entertained upstairs.  The Master Bedroom has a large walk-in closet and each of the other bedrooms upstairs also have walk-in closets.   The laundry room is conveniently located upstairs, designed for everyday ease. The primary suite feels like a true retreat, complete with a soaking tub, separate shower, and natural light that brings a calm, relaxing feel to the space. And the best part? You're not just buying a house -- you're stepping into a lifestyle: community pool,  easy drive to shopping, dining, and the Emerald Coast beaches. Room to grow, relax and truly live. Additional highlights include an epoxy-coated garage floor, garage door opener and low HOA fees--the kind of details that make daily living just a little better. If you've been waiting for the right one... this is it!
#1011915

Freeport

22 Sawyer Court

4 Beds

3 Baths

2,208 Sq.Ft.

$365,000

MLS#: 1011915

Over $100k in gross rents in 2025 and 2026 and a short 5 minute walk to the beach. 

Beautifully updated 3BR/3BA townhome just steps from the beach in the desirable Beach Pointe community! This spacious 3-story unit features new carpet, fresh paint, Quartzite counters, luxury vinyl plank flooring, and recent appliances. The first floor includes a bedroom with en suite bath, laundry, and access to a private patio. The second level offers open living, dining, kitchen, a guest bedroom, and a balcony. The top floor is a private master suite with balcony, Gulf glimpses, and wet bar. Enjoy a one-car garage, heated community pool, and gated beach access. Sold furnished and rental ready--sleeps up to 8! Ideal for full-time living, a second home, or investment.
#1011917

Destin

3695 Scenic Hwy 98 401

3 Beds

3 Baths

1,850 Sq.Ft.

$809,000

MLS#: 1011917

Rare opportunity to own a beautiful, private 0.25-acre homesite in the highly sought-after Daughettes area of Point Washington. Surrounded by soaring oak, magnolia, and cypress trees, this exceptional property offers a peaceful, natural setting that is increasingly difficult to find. An existing block-constructed home conveys with the property and features a new roof, offering the flexibility to renovate the existing home or create something entirely new. Tap fees have already been paid, adding value for future plans. Ideally located just minutes from Choctawhatchee Bay, Tom's Landing Marina, community docks, and the white-sand beaches of Grayton Beach, this is a rare opportunity to create something special in one of the area's most desirable neighborhoods.
#1008417

Santa Rosa Beach

70 Little Canal Drive

None Beds

None Baths

0.25 acres

$299,000

MLS#: 1008417

1 ... 248 249 250 251 252 ... 666
* Listings identified with the FMLS IDX logo come from FMLS and are held by brokerage firms other than the owner of this website. The listing brokerage is identified in any listing details. Information is deemed reliable but is not guaranteed. If you believe any FMLS listing contains material that infringes your copyrighted work please review our DMCA policy and learn how to submit a takedown request. © 2024. First Multiple Listing Service, Inc.

Send a message

Message successfully sent.

Your message

What is 3 + 4 ?

Reason for contacting?

I agree to receive email communication and understand I can unsubscribe at any time.

I agree to be contacted by Noah Escobar via call, email, and text for real estate services. To opt out, you can reply 'stop' at any time or reply 'help' for assistance. You can also click the unsubscribe link in the emails. Message and data rates may apply. Message frequency may vary. Privacy Policy

Sign Out

Virtual Assistant

Would you like to take the next step with this property? We can help you schedule a showing or virtual tour, or send you more details.

Yes, I would like more information.

Thank You for Your Reply, One of Our Agents will contact you as soon as possible

No, maybe later.

Thank you, you can always contact me via email, phone number or through the contact form.

Realhub AI

Lucy - Your AI-Powered Realtor

Update Your Temporary Password

Personalize your search

Enter your email and we'll notify you immediately when new listings match what you're looking for.

or enter email address

Already have an account ? Login here

Continue your home search

I agree to receive communications and understand I can unsubscribe at any time.

I agree to be contacted by Noah Escobar via call, email, and text for real estate services. To opt out, you can reply 'stop' at any time or reply 'help' for assistance. You can also click the unsubscribe link in the emails. Message and data rates may apply. Message frequency may vary. Privacy Policy

Already have an account ? Login here

We use cookies

We use cookies for analytics and to enhance your experience. By accepting, you agree to analytics and marketing cookies. Small functional cookies that count viewed properties and time on site are used regardless of your choice. You can manage your preferences or learn more about our cookies policy.
