Properties

Browse or get in touch to schedule a walkthrough.

  • Nearby me
Price range

Popular Features

Community Features

Association

Property Features

Waterfront

View

Exterior Features

Interior Features

Style

138467 properties match your criteria

Updated 1 minute ago

E-Alert name

Wake up to Gulf breezes and the sound of the surf from your private balcony -- this end-unit townhome style condominium in Sea Bluff, a low-density beachfront enclave south of 30A in Blue Mountain Beach, FL, is the kind of find that doesn't come around often.

Fully furnished and truly turnkey, this 2-bedroom, 2.5-bath home is ready for you to move in as your primary residence, your beach escape, or a vacation rental. And here's the rare part: a private one-car garage -- a genuine luxury on 30A -- plus a spacious, climate-controlled laundry room right on the ground floor.

Upstairs, the main living level is made for gathering, with an updated kitchen and open-concept living area flowing out to the balcony. The third floor is your retreat: a primary suite with a king bed and en-suite bath, plus a second bedroom with a queen and twin bunks, perfect for family or guests, along with a second full bathroom. Every floor has its own balcony overlooking the community pool -- coffee at sunrise, cocktails at sunset, and the opportunity to slow down and embrace the 30A lifestyle.

Step outside and you're steps from Urban Market, Cowgirl Kitchen, McTighes, For the Health of It, and Blue Mountain Bakery, with Blue Mountain Creamery and Red Fish Village just beyond.

This prime location is also:
2 miles to Gulf Place
3 miles to Old Grayton Beach
4.5 miles to Seaside

This is coastal living the way it's meant to feel. Come see it before someone else calls it home.
#1011825

Santa Rosa Beach

2381 W County Highway 30A UNIT 14

2 Beds

2 Baths

1,278 Sq.Ft.

$900,000

MLS#: 1011825

: POPULAR END UNIT WITH HUGE BALCANY AT THE BOARDWALK! Experience coastal living at its best in this 2-bedroom, 2-bath end unit with an oversized bunk room--one of the most desirable floor plans in the complex. This rare corner residence offers a spacious wraparound balcony with additional natural light and expanded views. The gulf-front master suite overlooks the water and provides direct access to the balcony for the perfect sunrise and sunset backdrop. Used as a primary residence, this home has been well cared for and never heavily rented, yet the layout is extremely popular for high-performing short-term rentals. The oversized bunk room functions like a third bedroom, maximizing occupancy and income potential. Located in Boardwalk Beach, a well-maintained beachfront community, owners and guests enjoy top-tier amenities including: • Direct beach access • Gulf-front pool • Fitness center • Hot tub • On-site security • Covered parking • Multiple elevators • Prime walkability to dining, entertainment, and shopping Whether you're searching for a turnkey investment, a second home, or a full-time coastal residence, this unit checks every box. Call to schedule your private showing today
#1011798

Panama City Beach

9450 S Thomas Drive UNIT 1701A

2 Beds

2 Baths

1,481 Sq.Ft.

$619,000

MLS#: 1011798

Introducing a Masterpiece of Coastal Preservation in Seaside's Historic Rosewalk
Looking for a storybook beach cottage in one of the country's most celebrated coastal towns? This is it. Tucked away in Rosewalk--Seaside's iconic original neighborhood--this rare property offers the quintessential beach lifestyle, situated just across 30A from the legendary Tupelo Street beach access. This one-of-a-kind, 3-bedroom, 2-bathroom home features an additional tower flex room and has just completed an extensive, meticulous 17-month renovation. To honor the cottage's pedigree, the current owners brought back the original visionary behind both the home and Rosewalk itself: renowned architect Robert Orr. The extensive reimagining seamlessly blends historic character with cutting-edge, future-proof structural updates. The second floor was expanded to create a true primary sanctuary, complete with a luxurious four-piece en suite bathroom featuring a freestanding soaking tub. Throughout the home, custom-milled 3/4-inch pine walls and ceilings perfectly match the originals--leaving the entire cottage completely free of drywall to preserve its authentic architectural soul.
Beneath the surface, every detail has been engineered to exceed modern luxury standards. The home boasts sinker pine floors, milled from historic logs recovered from the Chattahoochee River, alongside new designer lighting and hurricane-rated windows throughout most of the home. The exterior walls were rebuilt as a vented rainscreen system with a fluid-applied water barrier and an air gap behind new cedar siding, managing moisture far better than most new construction on the market today. The roof was entirely rebuilt from the deck up, featuring a fully sealed waterproof membrane beneath premium corrugated metal. Additional mechanical upgrades include a new tankless water heater and a highly efficient two-zone HVAC system.
On the main level, a brand-new subfloor anchors a beautifully rebuilt guest bathroom with a zero-entry shower, alongside a kitchen that radiates coastal charm. The kitchen perfectly pairs timeless marble countertops and soft blue cabinetry with a classic apron sink, subway tile backsplash, and retro-styled appliances.
Rarely does a property combine this level of architectural significance, structural integrity, and coveted location. Fully furnished less some art and accessories.
#1011791

Santa Rosa Beach

64 Roberts Way

3 Beds

2 Baths

1,074 Sq.Ft.

$2,250,000

MLS#: 1011791

GREAT LOCATION & LOTS OF VISIBILITY!!  This building is the first commercial section right outside the West gate of Eglin AFB.  Two units make up one large unit that can be used for office or retail space. Unit D has 1416sf and Unit E has 1400sf and owner will not split the units. With signed 3 yr lease, owner is flexible with remodeling.  There is an addition unit available @ #F (1400sf) that can be included and owner will open up the wall for access.  MONTHLY BASE rent is $2766 / CAM is $734 and included in rent.
#1011819

Shalimar

1301 Eglin Parkway D & E

None Beds

None Baths

4,240 Sq.Ft.

$3,500

MLS#: 1011819

Stepping through the front door, you are immediately welcomed by an expansive, single-level layout designed to make every day feel effortless and grand. Natural light streams across the generous 3,026 square feet, drawing your eyes straight through the open living areas to the sparkling lake just beyond the back windows. At the center of the home, a classic brick fireplace creates a warm focal point for quiet evenings, while the adjacent Florida room--complete with its own built-in wet bar--invites you to pour a favorite drink and watch the sunset over the water.

New Roof in 2022!

Life here unfolds with exceptional ease, featuring two private master bedrooms paired with 3.5 well-appointed bathrooms, giving family and guests their own luxurious retreats. Outside, the property truly shines as a private lakeside oasis. The in-ground pool faces directly toward the shimmering water, creating the ultimate backdrop for weekend gatherings or peaceful morning swims. A versatile detached garage provides ample space for hobbies or storage, all tucked into the sought-after Grandview Heights community on Overview Drive in Crestview.
#1011851

Crestview

110 Overview Drive

4 Beds

3 Baths

3,026 Sq.Ft.

$439,900

MLS#: 1011851

Rare opportunity in Blackman! Offered for sale for the first time, this beautiful 20-acre property provides the space, privacy, and potential that are becoming increasingly hard to find in this area. Situated along a paved road, the property is partially cleared while still offering plenty of natural wooded acreage. Whether you're looking for the perfect place to build your dream home, create a private homestead, or simply own a sizable piece of land in the Blackman community, this property offers endless possibilities. Opportunities to purchase acreage of this size in Blackman don't come along often--don't miss your chance to make it yours! Call your favorite agent today to schedule a showing! - More photos coming soon!
#1011817

Baker

1950 Grady Baggett Road

None Beds

None Baths

20.0 acres

$270,000

MLS#: 1011817

Spacious 4-bedroom, 3-bath home offering over 3,137 square feet of living space on approximately 1.14 acres with a peaceful pond view. With generous room sizes and a flexible floor plan, this home offers plenty of space to spread out, create a dedicated home office, or accommodate a variety of living needs. The main living area features a fireplace, while the well-appointed kitchen includes a double wall oven, U-shaped island, and abundant cabinet storage. A low-maintenance metal roof adds to the home's appeal. Step outside to a beautifully enclosed backyard featuring white vinyl privacy fencing and plenty of space for outdoor enjoyment. An expansive covered back patio provides an ideal setting for entertaining, dining, or simply relaxing, while a second, smaller covered area offers a peaceful spot to sit and enjoy the pond view. Together, the indoor and outdoor living areas provide exceptional space for entertaining and everyday enjoyment. An attached two-car garage with an additional attached utility garage provides plenty of room for vehicles and storage, while the oversized concrete parking area offers ample space for several additional vehicles. The home is serviced by a private well and septic system. Public sewer is available roadside. Adding to the property's versatility, the current zoning is C-1 Neighborhood Commercial with a Future Land Use designation of General Commercial (GENCOM). See commercial MLS for more info. Buyer to verify zoning, Future Land Use designation, utility availability, and permitted uses with the appropriate governmental authorities. If measurements deemed important, please verify.
#1011849

Panama City

2742 E Highway 390

4 Beds

3 Baths

3,137 Sq.Ft.

$749,499

MLS#: 1011849

Estimated Completion January 2027!  Welcome home to this thoughtfully designed 3,156-square-foot residence featuring four bedrooms, three-and-a-half baths, a private office downstairs and a bonus space upstairs. The open floor plan creates an inviting setting for everyday living and entertaining, with a gas fireplace bringing warmth and character to the living room. The kitchen is equipped with stainless steel appliances, double wall ovens, and an LG smart refrigerator. The spacious primary suite includes a beautifully appointed bath with double vanities, a freestanding soaking tub, and a separate shower. Two-and-a-half-inch faux wood blinds throughout add a polished finishing touch. With plenty of room to gather, work, and unwind, this home offers comfort, functionality, and refined style.
#1011854

Niceville

430 Sorrel Way

4 Beds

3 Baths

3,156 Sq.Ft.

$1,059,900

MLS#: 1011854
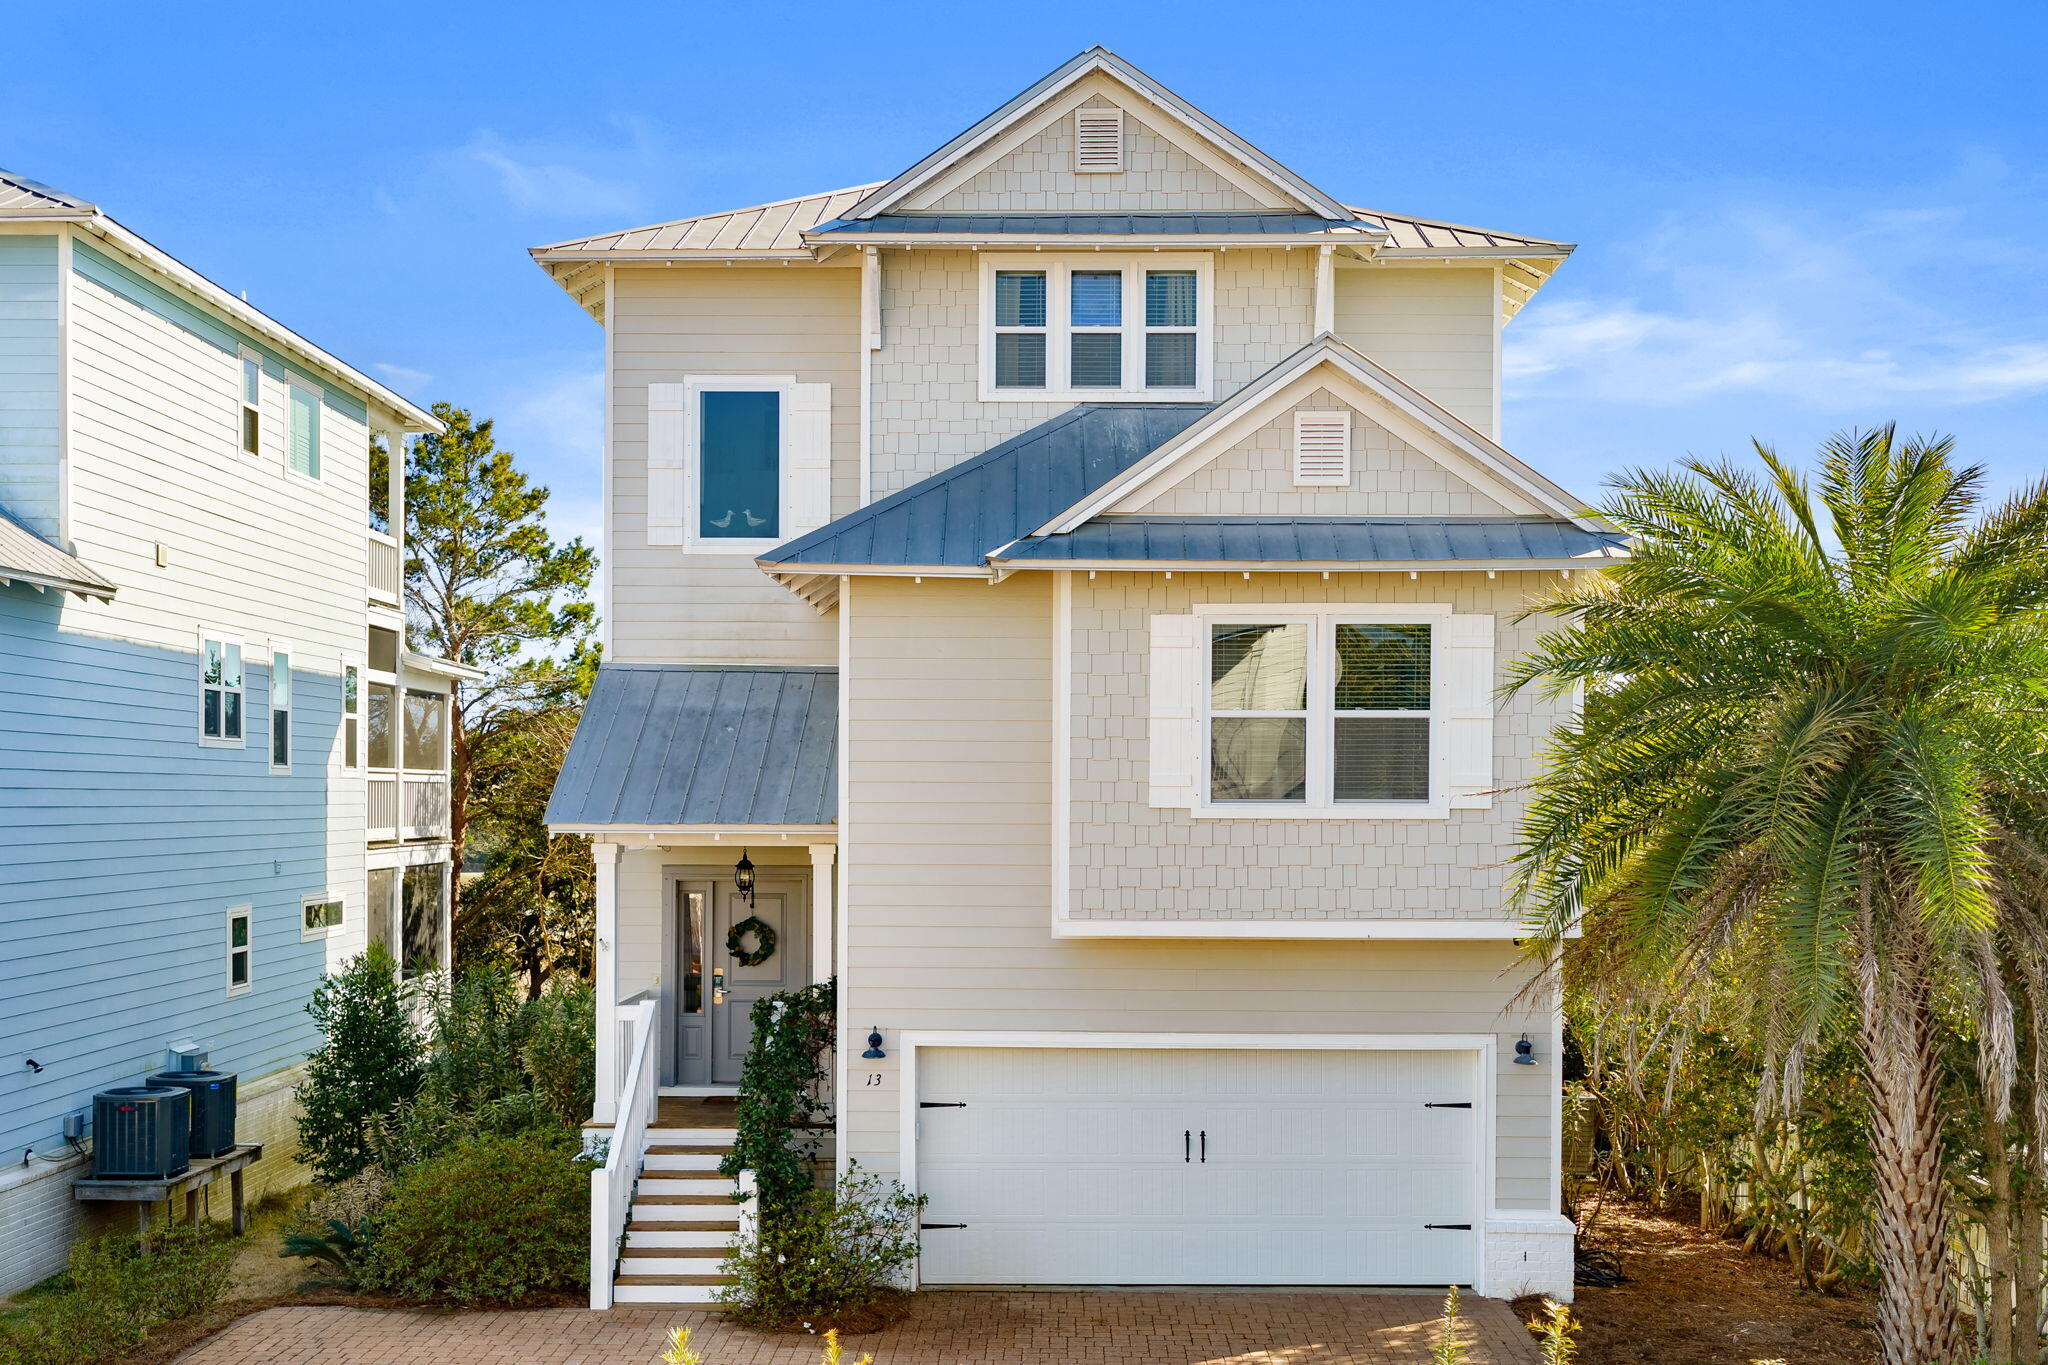
** Open House SATURDAY 8/22/26 11AM- 1:30PM**  ** MOTIVATED SELLER**. Tucked away in the sought-after Inlet Heights community of Inlet Beach, this beautifully appointed 3-story, 4 bedroom coastal retreat offers the perfect blend of luxury, location, and lifestyle. Just a short distance from the sugar-white sands of the Gulf, this home is ideally positioned for enjoying everything along Scenic Highway 30A.

Designed for both relaxation and entertaining, the home features multiple levels of decks and a private fire pit area, perfect for gathering with friends and family after a day at the beach. From the third-story balcony, enjoy stunning water views of the Gulf, creating the ideal setting for morning coffee or sunset evenings. Inside, the thoughtfully designed layout offers hardwood floors throughout the main living areas, a spacious great room, and an open dining area that flows seamlessly for entertaining.

The first level includes two guest bedrooms and a laundry room, offering privacy and convenience for guests. The second floor features an additional bedroom and full bath, while the third floor is dedicated to an oversized primary suite complete with an office nook, his-and-her vanities, a large soaking tub, and a beautifully tiled walk-in shower.

Additional highlights include a 2-car garage, paver roads and driveways, and the home is being sold fully furnished, making it truly move-in or rental ready.

Residents of Inlet Heights enjoy exceptional amenities including a community pool, community room, and a dock overlooking Lake Powell. The location also allows for an easy walk or bike ride to 30Avenue, Rosemary Beach, and nearby public beach access, placing dining, shopping, and the beach all within reach.
#997086

Inlet Beach

13 Inlet Cove

4 Beds

3 Baths

2,841 Sq.Ft.

$925,000

MLS#: 997086
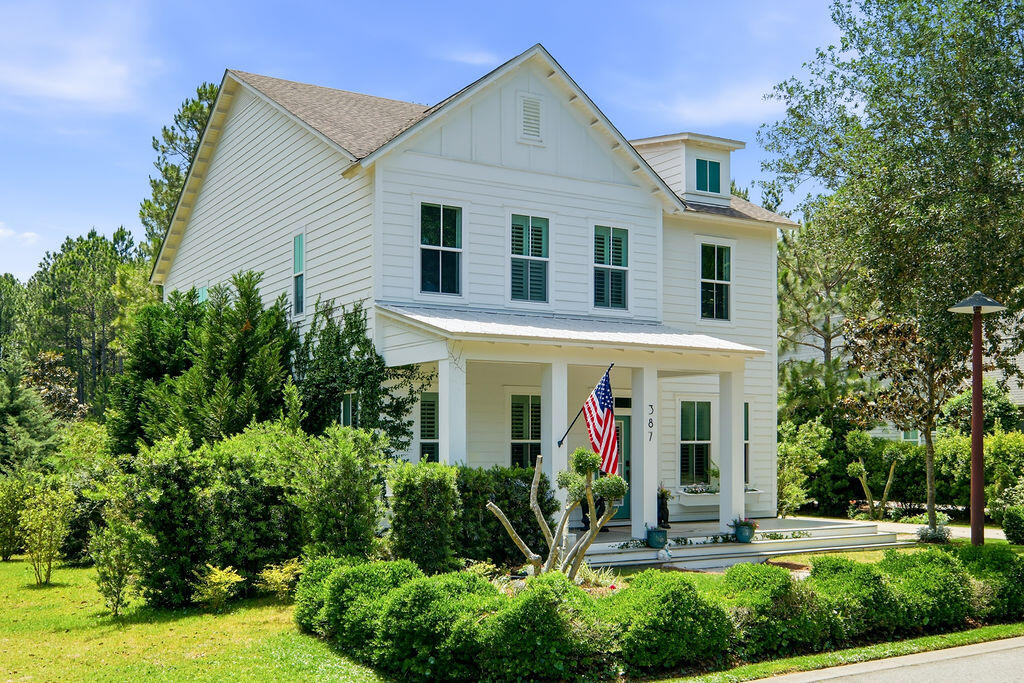
Welcome to 387 Medley Street, truly a one-of-a-kind home in Watersound Origins. 

This 5 bedroom home offers a unique opportunity to own the feel of a private estate within the highly sought after first-phase neighborhood of Watersound Origins. Nestled within the verdant old growth and winding shady paths of the Winter Garden district, this gem is a garden paradise on the park. Surrounded on three sides by nature and poised at the peak of the stately Crescent Park with its moss hewn oaks and expanse of manicured lawn, 387 Medley has a grand feel.  Situated along a quiet stretch of Medley street at its widest enclave, there is a generous sense of space and ample parking for guests. The backyard, with room for a large pool, is beautifully landscaped and framed by nature. Views of the lake and native woodlands give an uninterrupted sense of privacy.  

This two story charmer, the only one of it's kind  in the community, has a traditional feel: hardwood floors throughout, custom molding, elegant staircase, 22-ft ceilings, gas fire place, detached 2-car garage, and gentle porches framed by white columns create a lovely backdrop for family life. A truly unique medley of grandeur, nature, and privacy, with all the benefits that the beautiful Watersound Origins community has to offer. Available for your consideration at summers end for a short time only.
#1006228

Inlet Beach

387 Medley Street

5 Beds

3 Baths

2,794 Sq.Ft.

$1,495,000

MLS#: 1006228

Discover the opportunity to build your ideal coastal retreat within the sought-after community of Grande Pointe at Inlet Beach, where modern coastal architecture meets an exceptional natural setting. Ideally located less than a mile from the area's largest public beach access, Alys & Rosemary Beach, as well as 30Avenue and Scenic 30A, this homesite places you at the center of everything that makes this stretch of the Emerald Coast so desirable. Enjoy effortless access to a vibrant collection of dining, shopping, and entertainment options that define the Inlet Beach and 30A lifestyle. For added convenience, a nearby pedestrian underpass beneath Hwy 98 allows for easy and safe access to 30A without crossing the busy highway, enhancing connectivity to the surrounding communities and amenities. 

Residents of Grande Pointe also enjoy direct access to Lake Powell, the largest coastal dune lake in North America, via a private neighborhood dock which is perfect for kayaking, paddleboarding, and exploring the unique coastal ecosystem.

Whether you're planning a primary residence, second home, or investment property, this homesite offers an exceptional opportunity to experience a truly elevated coastal lifestyle in one of Inlet Beach's most desirable communities.
#1011784

Inlet Beach

TBD W Grande Pointe Drive Lot 68

None Beds

None Baths

0.1 acres

$324,900

MLS#: 1011784

PROVEN $230K+ RENTAL PRODUCER IN DESTIN'S CRYSTAL BEACH! Rare opportunity to own a high-performing vacation rental in one of Destin's most sought-after coastal neighborhoods. 4421 Luke Ave is an exceptional income-producing property with over $230,000 in rental income that has occurred and is currently on the books for 2026. The property also offers a detailed track record of rental income and performance from prior years, allowing prospective buyers to evaluate its proven history as a successful vacation rental. Located in the desirable Crystal Beach area, this spacious property offers the ideal combination of location, guest capacity, and resort-style amenities. With 6 bedrooms and 5 bathrooms, the home is designed to comfortably accommodate large groups and families looking for a memorable Destin getaway. Inside, the generous floor plan provides plenty of room for guests to spread out, relax, and enjoy time together. Multiple living and sleeping areas create flexibility for families and larger groups, while the home's layout provides both shared spaces for gathering and private spaces for retreating after a day at the beach. One standout feature of the home is the private outdoor oasis. The pool and hot tub provide the perfect place to cool off or unwind, while the firepit creates an inviting setting for evenings under the stars. The spacious outdoor area extends the living space and gives guests plenty of room to enjoy the beautiful Gulf Coast weather. The separate carriage house adds another dimension to the property, providing additional accommodations and privacy for guests. Combined with the main home's generous bedroom count and ample parking, the property is exceptionally well suited for family vacations, reunions, and large-group getaways. The location is equally impressive. Situated approximately half a mile from the beach, 4421 Luke Ave offers convenient access to the sugar-white sands and emerald waters that make Destin one of the most sought-after vacation destinations on the Gulf Coast. Guests are also close to the area's restaurants, shopping, entertainment, and outdoor activities. With its spacious accommodations, inviting indoor and outdoor living areas, private pool and hot tub, firepit, carriage house, and highly desirable Crystal Beach location, 4421 Luke Ave delivers the complete Destin vacation experience. It is easy to see why this property continues to attract vacation guests and generate strong rental demand year after year.
#1011788

Destin

4421 Luke Avenue

6 Beds

5 Baths

3,759 Sq.Ft.

$2,349,000

MLS#: 1011788

OPEN HOUSE! Sunday, 9/27 from 10-12pm. Welcome to a beautifully updated home where every major system and finish has been thoughtfully renewed, so you can simply move in and enjoy. Sitting on .67 of an acre, this 4-bedroom, 2-bath residence offers 1,968 square feet of comfortable, modern living just minutes from major highways and only 30 minutes from the white sands of Navarre Beach.
Inside, the upgrades are everywhere: brand-new HVAC, roof, and water heater, plus fresh paint and new flooring throughout. The kitchen is a showstopper with new cabinets, stunning 3cm quartz countertops, new appliances, a charming apron sink, and large island. Both bathrooms feature full tile showers with new vanities and countertops. The whole home glows with new lighting, including ceiling fans in the living room and every bedroom. The extra large 4th bedroom has endless possibilities for multiple uses. 
With its spacious lot, modern finishes, and convenient location this Milton gem is ready for its next owners. Schedule your private showing today!
#1011816

Milton

7748 Rustling Pines Drive

4 Beds

2 Baths

1,968 Sq.Ft.

$349,900

MLS#: 1011816

Distinguished as the only waterfront property in WaterSound Origins, this remarkable residence offers an exceptional opportunity to experience the beauty and serenity of Lake Powell firsthand. Overlooking the tranquil waters of Lake Powell, 394 S Splash Drive is a newly completed custom residence in the sought-after WaterSound Origins community. Located within Powell Landing West and built by Romair Construction, the home showcases exceptional craftsmanship, thoughtful design, and high-quality finishes throughout. Spanning approximately 5,456 square feet, the residence offers five bedrooms, five full baths, and two half baths, including a detached carriage house with a private living area and full bath. A graceful arched entry, dormered multi-gabled façade, wide-plank European oak flooring, and expansive windows define the home's architectural character while framing natural light and scenic Lake Powell views. The open-concept living, kitchen, and dining spaces flow seamlessly together, with expansive sliding glass doors opening to the covered outdoor living area, creating an inviting setting for relaxed afternoons and entertaining. A herringbone-brick fireplace anchors the living room, while the kitchen features a substantial center island, custom oak cabinetry, a Wolf range, premium appliances, an adjacent prep kitchen, and a well-appointed wet bar.

The primary suite features an oversized soaking tub beneath a wall of windows, marble-clad shower, and warm brass fixtures. Outside, a shell-stone terrace surrounds the private pool and spa, complemented by an outdoor fireplace and covered living spaces. A three-car garage with custom carriage-style doors completes the property.

WaterSound Origins residents enjoy Village Commons amenities including a resort-style pool, fitness center, tennis and pickleball courts, walking and biking trails, Lake Powell access, and the Origins Golf Course, with WaterSound Town Center, 30A, dining, and the Gulf's white-sand beaches nearby.

With its exceptional craftsmanship, considered architectural details, and inviting indoor-outdoor living spaces, 394 S Splash Drive presents a rare opportunity to own one of WaterSound Origins' flagship custom homes.
#1011839

Watersound

394 South Splash Drive

5 Beds

5 Baths

5,456 Sq.Ft.

$4,675,000

MLS#: 1011839

Open house
Welcome to 433 Emerald Pointe Dr. in Mary Esther. This spacious 5-bedroom, 3-bath home offers over 3,000 square feet of living space with a versatile floor plan designed for comfortable living and entertaining. The home features generous living areas, a large game room, an oversized garage, and plenty of space for family and guests.

The spacious game room provides additional space for recreation, movie nights, hobbies, a home gym, or gatherings. The five-bedroom layout offers room for guests, an office, or additional personal space.

Enjoy your private pool and inviting outdoor area, perfect for relaxing or entertaining. This property also offers a peekaboo view of the Santa Rosa Sound and common access to the Sound, providing opportunities for boating, fishing, kayaking, and other waterfront activities. Conveniently located near beaches, shopping, dining, and area waterways, this home offers an opportunity to enjoy the Emerald Coast lifestyle.

Whether you're looking for a primary residence, second home, or investment property, this home offers spacious living in a desirable location. Schedule your showing today!
#1011826

Mary Esther

433 Emerald Pointe Drive

5 Beds

3 Baths

3,164 Sq.Ft.

$749,900

MLS#: 1011826

1 ... 257 258 259 260 261 ... 666
* Listings identified with the FMLS IDX logo come from FMLS and are held by brokerage firms other than the owner of this website. The listing brokerage is identified in any listing details. Information is deemed reliable but is not guaranteed. If you believe any FMLS listing contains material that infringes your copyrighted work please review our DMCA policy and learn how to submit a takedown request. © 2024. First Multiple Listing Service, Inc.

Send a message

Message successfully sent.

Your message

What is 3 + 4 ?

Reason for contacting?

I agree to receive email communication and understand I can unsubscribe at any time.

I agree to be contacted by Noah Escobar via call, email, and text for real estate services. To opt out, you can reply 'stop' at any time or reply 'help' for assistance. You can also click the unsubscribe link in the emails. Message and data rates may apply. Message frequency may vary. Privacy Policy

Sign Out

Virtual Assistant

Would you like to take the next step with this property? We can help you schedule a showing or virtual tour, or send you more details.

Yes, I would like more information.

Thank You for Your Reply, One of Our Agents will contact you as soon as possible

No, maybe later.

Thank you, you can always contact me via email, phone number or through the contact form.

Realhub AI

Lucy - Your AI-Powered Realtor

Update Your Temporary Password

Personalize your search

Enter your email and we'll notify you immediately when new listings match what you're looking for.

or enter email address

Already have an account ? Login here

Continue your home search

I agree to receive communications and understand I can unsubscribe at any time.

I agree to be contacted by Noah Escobar via call, email, and text for real estate services. To opt out, you can reply 'stop' at any time or reply 'help' for assistance. You can also click the unsubscribe link in the emails. Message and data rates may apply. Message frequency may vary. Privacy Policy

Already have an account ? Login here

We use cookies

We use cookies for analytics and to enhance your experience. By accepting, you agree to analytics and marketing cookies. Small functional cookies that count viewed properties and time on site are used regardless of your choice. You can manage your preferences or learn more about our cookies policy.
