Properties

Browse or get in touch to schedule a walkthrough.

  • Nearby me
Price range

Popular Features

Community Features

Association

Property Features

Waterfront

View

Exterior Features

Interior Features

Style

138467 properties match your criteria

Updated 1 minute ago

E-Alert name
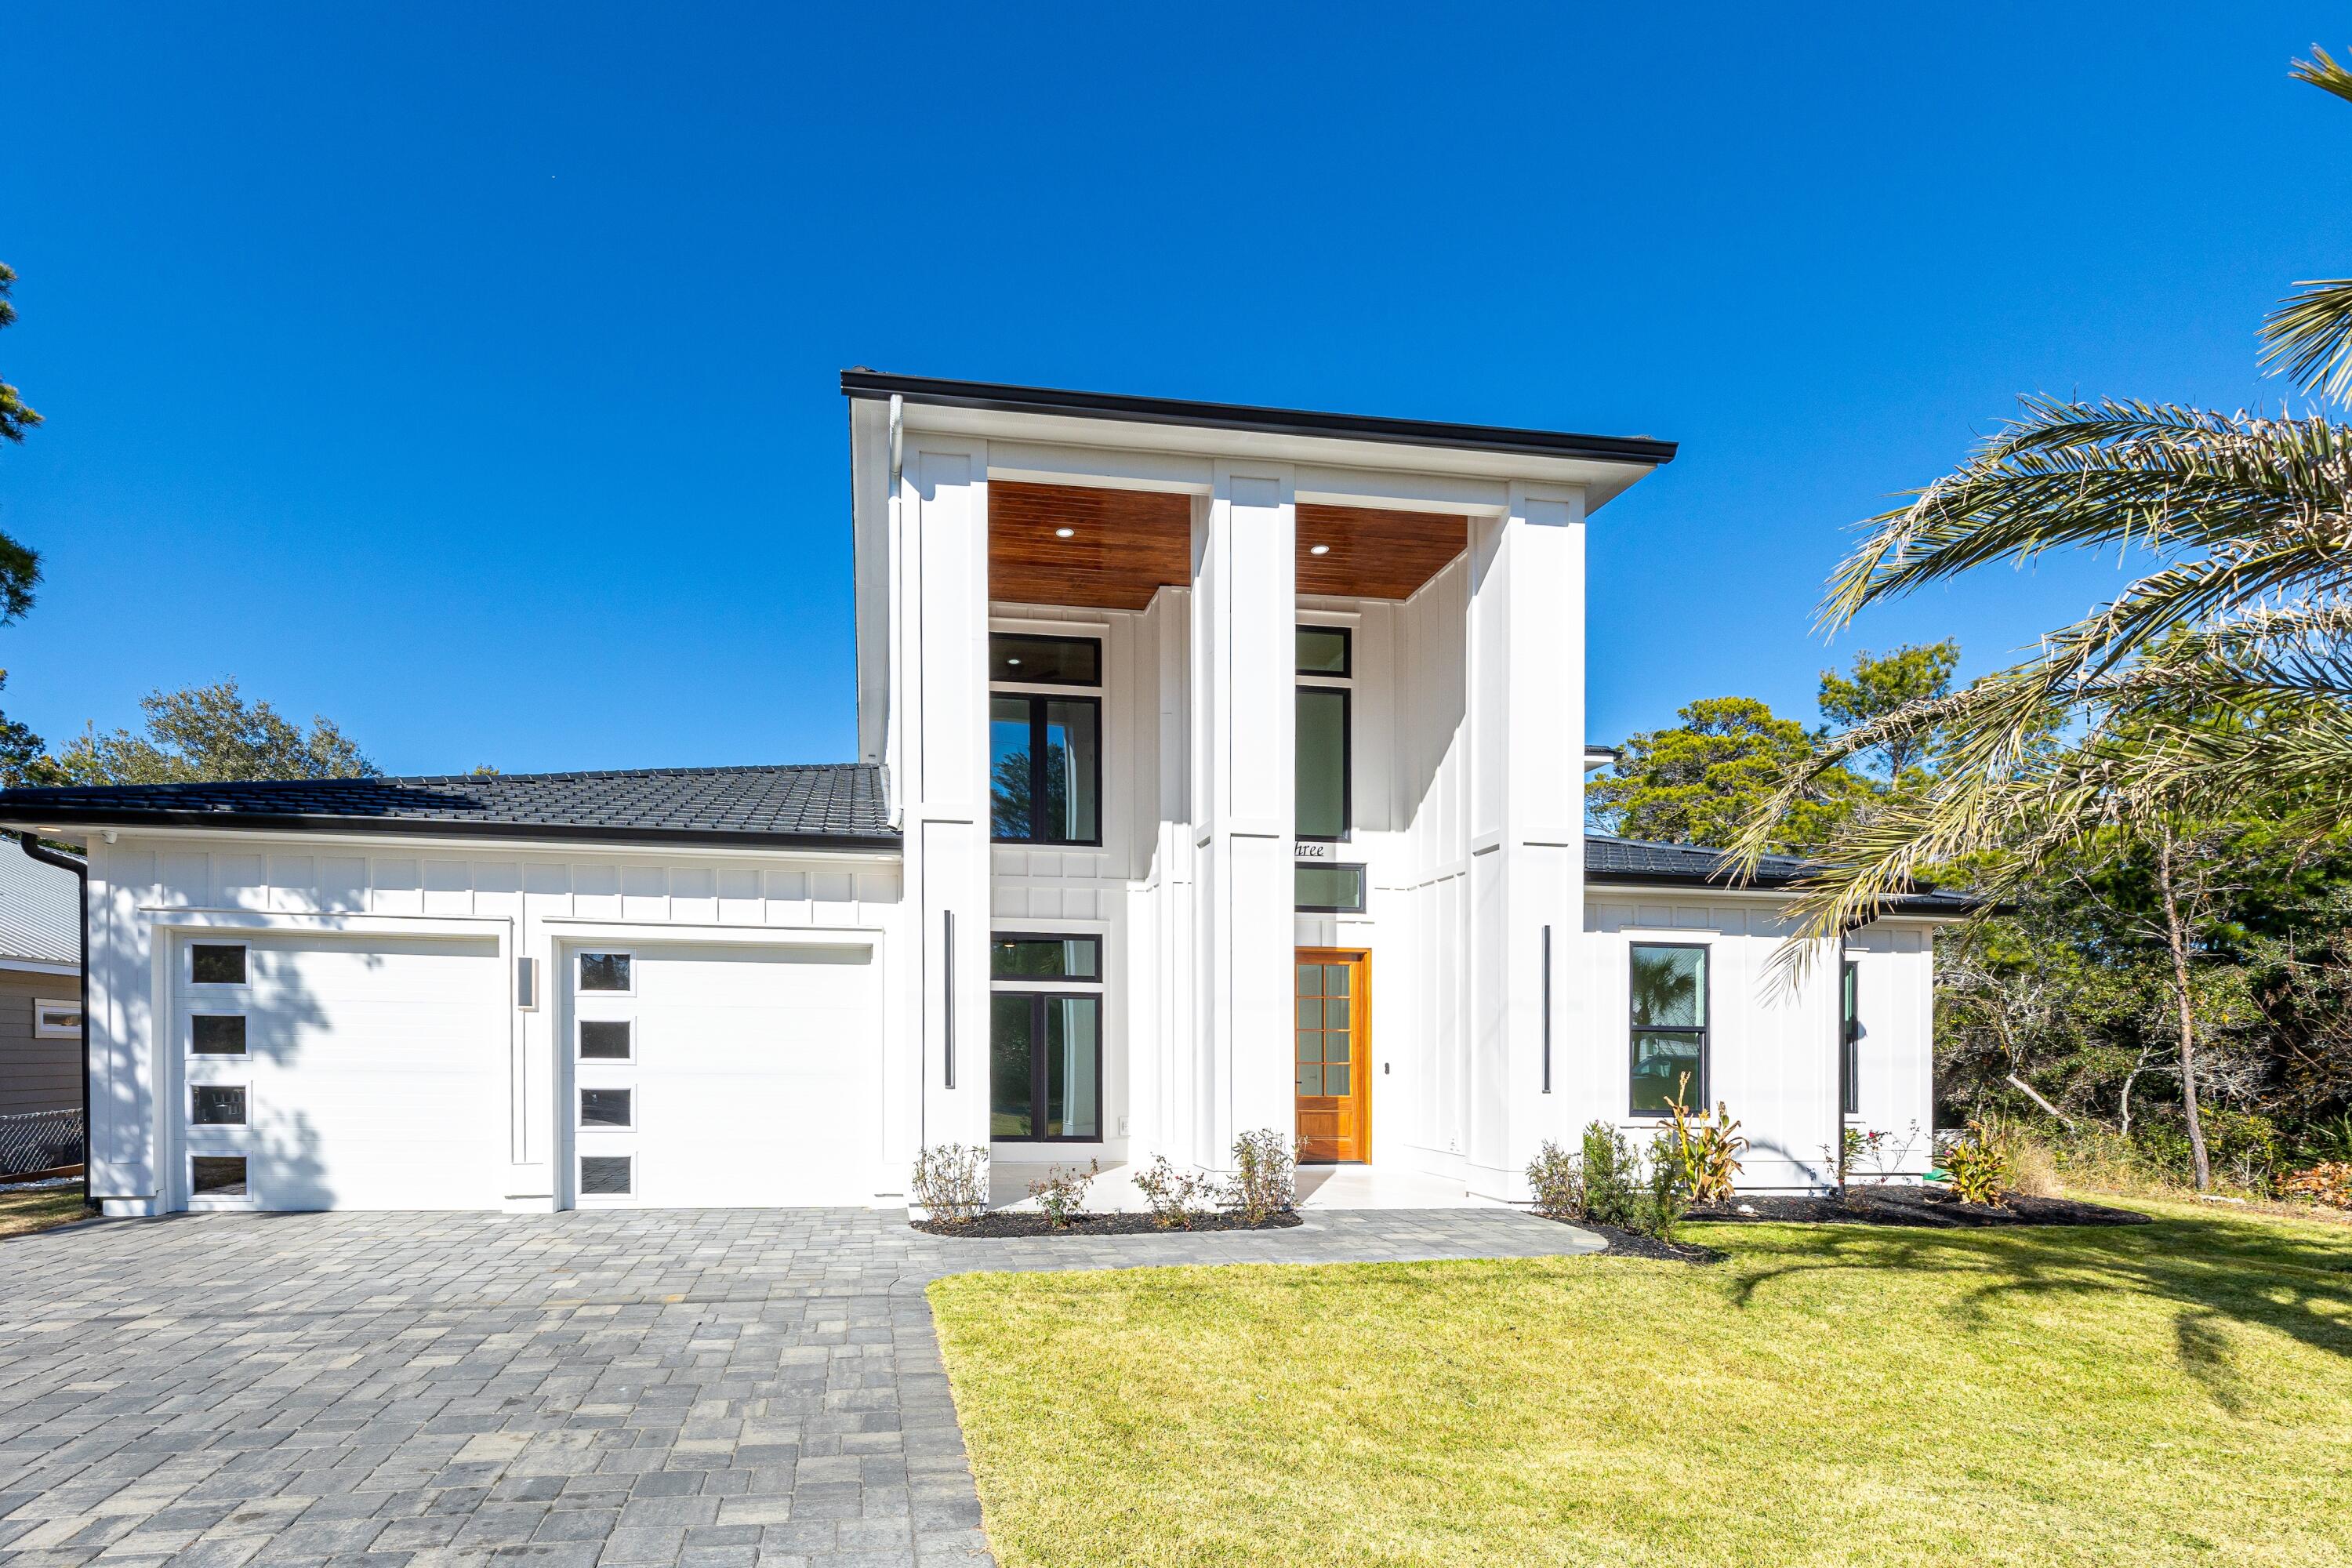
3400 SQUARE FOOT MODERN BEACH HOUSE ONE BLOCK OFF ICONIC 30A IN SANTA ROSA BEACH!! JUST A FEW MINUTES WALK TO THE BEACH!! MANY SHOPS AND RESTAURANTS LESS THAN 1/2 MILE WALK FROM YOUR NEW HOME! As you walk into this grand new home through the richness of the 8ft Mahogany double entry doors, your eyes are immediately drawn to the backyard and 3 level saltwater heated pool. The pool includes a spa level, sunbathing deck and finally the swimming level. It begs you to float your day away. The back yard is truly an oasis, boasting a fabulous entertaining area with a screened in lanai and a separate cabana offering a bathroom and outdoor kitchen with granite counters, natural gas grill, fridge, ice maker, TV hookup, and an outdoor shower to get the sand off when coming from the beach. This home is equipped with everything you need to entertain and have fun while outdoors! The lot size is larger than most you will find in the area and has room to play in the yard itself. The yard features artificial turf around the pool to reduce maintenance, as well as a paver/turf combination patio area leading to the pool and cabana. Enjoy all of these back yard amenities within the privacy fenced yard for the ultimate private backyard entertainment and relaxation space!! The screened in lanai off the back of the home as well as the 20 Ft tall grand entryway on the front are both tiled with 24x24 inch tiles maintaining sleek lines. The entry way shows off tongue and groove wood ceilings adding to the richness of the exterior. There is a Trex balcony across the back upper level of the home overlooking the pool, with the same tongue & groove wood ceilings, and french doors leading to the bedrooms and rec room inside.  Custom made rod and railing systems both on the interior and exterior balconies provide safety and add to the luxurious modern feel of the home. You will see touches of the Mahogany throughout the home, balcony, cabana and porches where tongue and groove ceilings are prevalent - it brings that beach house feel together while exuding luxury and modernness. Perfectly done for a home that is near the beach! More highlights of the exterior include the paver driveway with a grand cobblestone look in a rich slate color. The home has a 2 car garage, and the driveway can hold up to 6 more cars. The black metal tile Worthouse roof system is a standout - individual tiles can be replaced versus replacing the whole roof, and the Worthouse system offers a 30 year warranty. The impressive interior of the home is tiled with wood plank tile throughout - 10x60 inch rectified planks to limit the amount of grout needed, for a more seamless look with low maintenance. All interior doors are 8 foot tall solid wood, and the ceilings are 10 feet upstairs and down. The main living space is a wide open concept with family room, dining space and kitchen all overlooking the pool outside. The family room is equipped with built in speakers for surround sound, and a fireplace to add a little more ambience at night. The family room accesses the pool by triple stacking slider doors into the screened in lanai. The Chef's Kitchen is equipped with top of the line stainless steel appliances such as a Wolf Pro Series wall oven and additional Pro Series steamer/convection oven, along with a professional five burner stovetop by Wolf. All other appliances by KitchenAid including an undercabinet microwave oven drawer. The striking cabinetry goes all the way to the ceiling with LED cabinet lighting and glass doors up top. The hand picked quartzite kitchen countertops continue seamlessly all the way up the 10ft kitchen walls as the back splash, and the quartzite waterfall feature on the kitchen island creates a dramatic look. The walk-in pantry has coordinating custom cabinetry and lighting as well as quartz countertops, keeping the kitchen free of small appliances and creating extra easy-access storage. The dining space features a wet bar/coffee bar with a KitchenAid wine fridge, and buffet space. The large first floor primary bedroom leads to its own entrance to the lanai and pool via French doors. This primary bedroom has a fireplace and walk-in closet with custom built-in shelving/cabinetry system. The primary en-suite bathroom features a deep stand alone tub, separate shower with body sprays, floating double vanity with quartz countertops, a cosmetic area, and under cabinet LED lighting. The water closet is equipped with a Smart Bidet with motion sensor feature, which detects your presence and activates the bidet when you open the door. There is a guest bedroom with en-suite guest bathroom on the first floor, as well as a dedicated private office off the foyer, tucked away from the core open concept area. The laundry room has more cabinetry and quartz countertops for more storage, as well as a sink basin, and features LG large capacity washer and dryer. There is also a powder room downstairs for guests. Upstairs you will find a roomy rec space with fireplace and tongue & groove wood tray ceilings. There are two guest bedrooms upstairs both with en-suite bathrooms, as well as a flex room that could be used as a media or exercise space, or a bunk room. All full bathrooms in the whole home feature spectacular hand picked custom tile work on the bathroom walls. All bedrooms are prewired for mounted TV's. The home also comes with a well and irrigation system for the sodded areas of the yard, as well as a whole home central vacuum system. To speak on the home's location, the West End of 30A, you will find a little less hustle & bustle, and a little more chill beachy vibe. This is a beach walker's paradise! Join the many walkers and bike riders enjoying the scenery of West end 30A both beach and beyond - visit all the popular shops and eateries such as shopping at Gulf Place, and restaurants such as Shunk Gulley, Stinky's Fish Camp, Mimmo's Italian Eatery, Redfish Taco, Cowgirl Kitchen, Blue Mountain Bakery and so many more. Grab a beer at Growler Garage, or a cone at Pecan Jacks! Stop in Goatfeathers for their lunch special raw oysters! Or pick up some seafood to cook at home at the Goatfeathers Seafood Market right around the corner from the house! If you're looking for a little adventure in nature you can hit the Longleaf Pine Trail Head right here in the neighborhood! Whether you are looking for a "Chill in your own back yard oasis" primary home, or a stunner vacation home that has you relaxed as you walk in the door, or a rental investment home that attracts like a rental machine should, this home will not disappoint! Please contact me for your private tour of this outstanding residence today!! All information contained in this listing is deemed to be accurate but not guaranteed - Buyer must verify all information.
#966731

Santa Rosa Beach

63 Maple Street

4 Beds

4 Baths

3,442 Sq.Ft.

$2,795,000

MLS#: 966731

Quintessentially coastal and designed with palatial luxury around every corner, this masterfully built southern craftsman home provides an idyllic location for primary, or secondary living. Situated on an oversized corner lot and featuring four spacious bedrooms, the clean contemporary interior provides an immediate feeling of relaxation upon entry through the custom built front door. Hardwood and custom tile is showcased throughout the home, allowing light to bounce through the large portrait windows seen prominently through the property. Custom painted cabinetry and cabinet front doors adorn the appliances in the chef's kitchen, while shiplap accents and repurposed beams add additional touches of luxury desired by today's sophisticated home buyers. A masterfully designed outdoor oasis offers screened - in serenity fully outfitted with an oversized sitting area, private pool, fireplace and alfresco dining. Charleston brick and cedar accents flow in unison with the crisp cream board-and-batten exterior, crafting an equally timeless and elegant design to this showcase property. Imported designer lighting and a rare three-car garage offer additional touches and class and convenience to the more than 2,900 square feet of living space, all within three blocks of the crystalline waters of the Gulf of Mexico. The prime Seagrove Beach location also enables quick and easy access to top area shops and restaurants as well as both Seaside, Florida and WaterColor town centers and amenities.
#876372

Santa Rosa Beach

110 Suzanne Drive

4 Beds

3 Baths

2,906 Sq.Ft.

$2,795,000

MLS#: 876372

Now available to purchase is a 8AC commercial property in Crestview, FL. Comprised of multiple parcels this property has three points of ingress/egress: Hugo Lane to the south; S Ferdon Blvd/Highway 85; Live Oak Church Rd which serves as a secondary access to avoid any traffic along Highway 85. AADT is 41,000.


Crestview, FL is a high growth market with multiple national tenants opening additional locations, investment into city infrastructure, expanding education systems, strong military market, and the development of Shoal River Ranch- an industrial real estate gigasite.
#975738

Crestview

8AC S Ferdon Boulevard

None Beds

None Baths

N/A

$2,795,000

MLS#: 975738
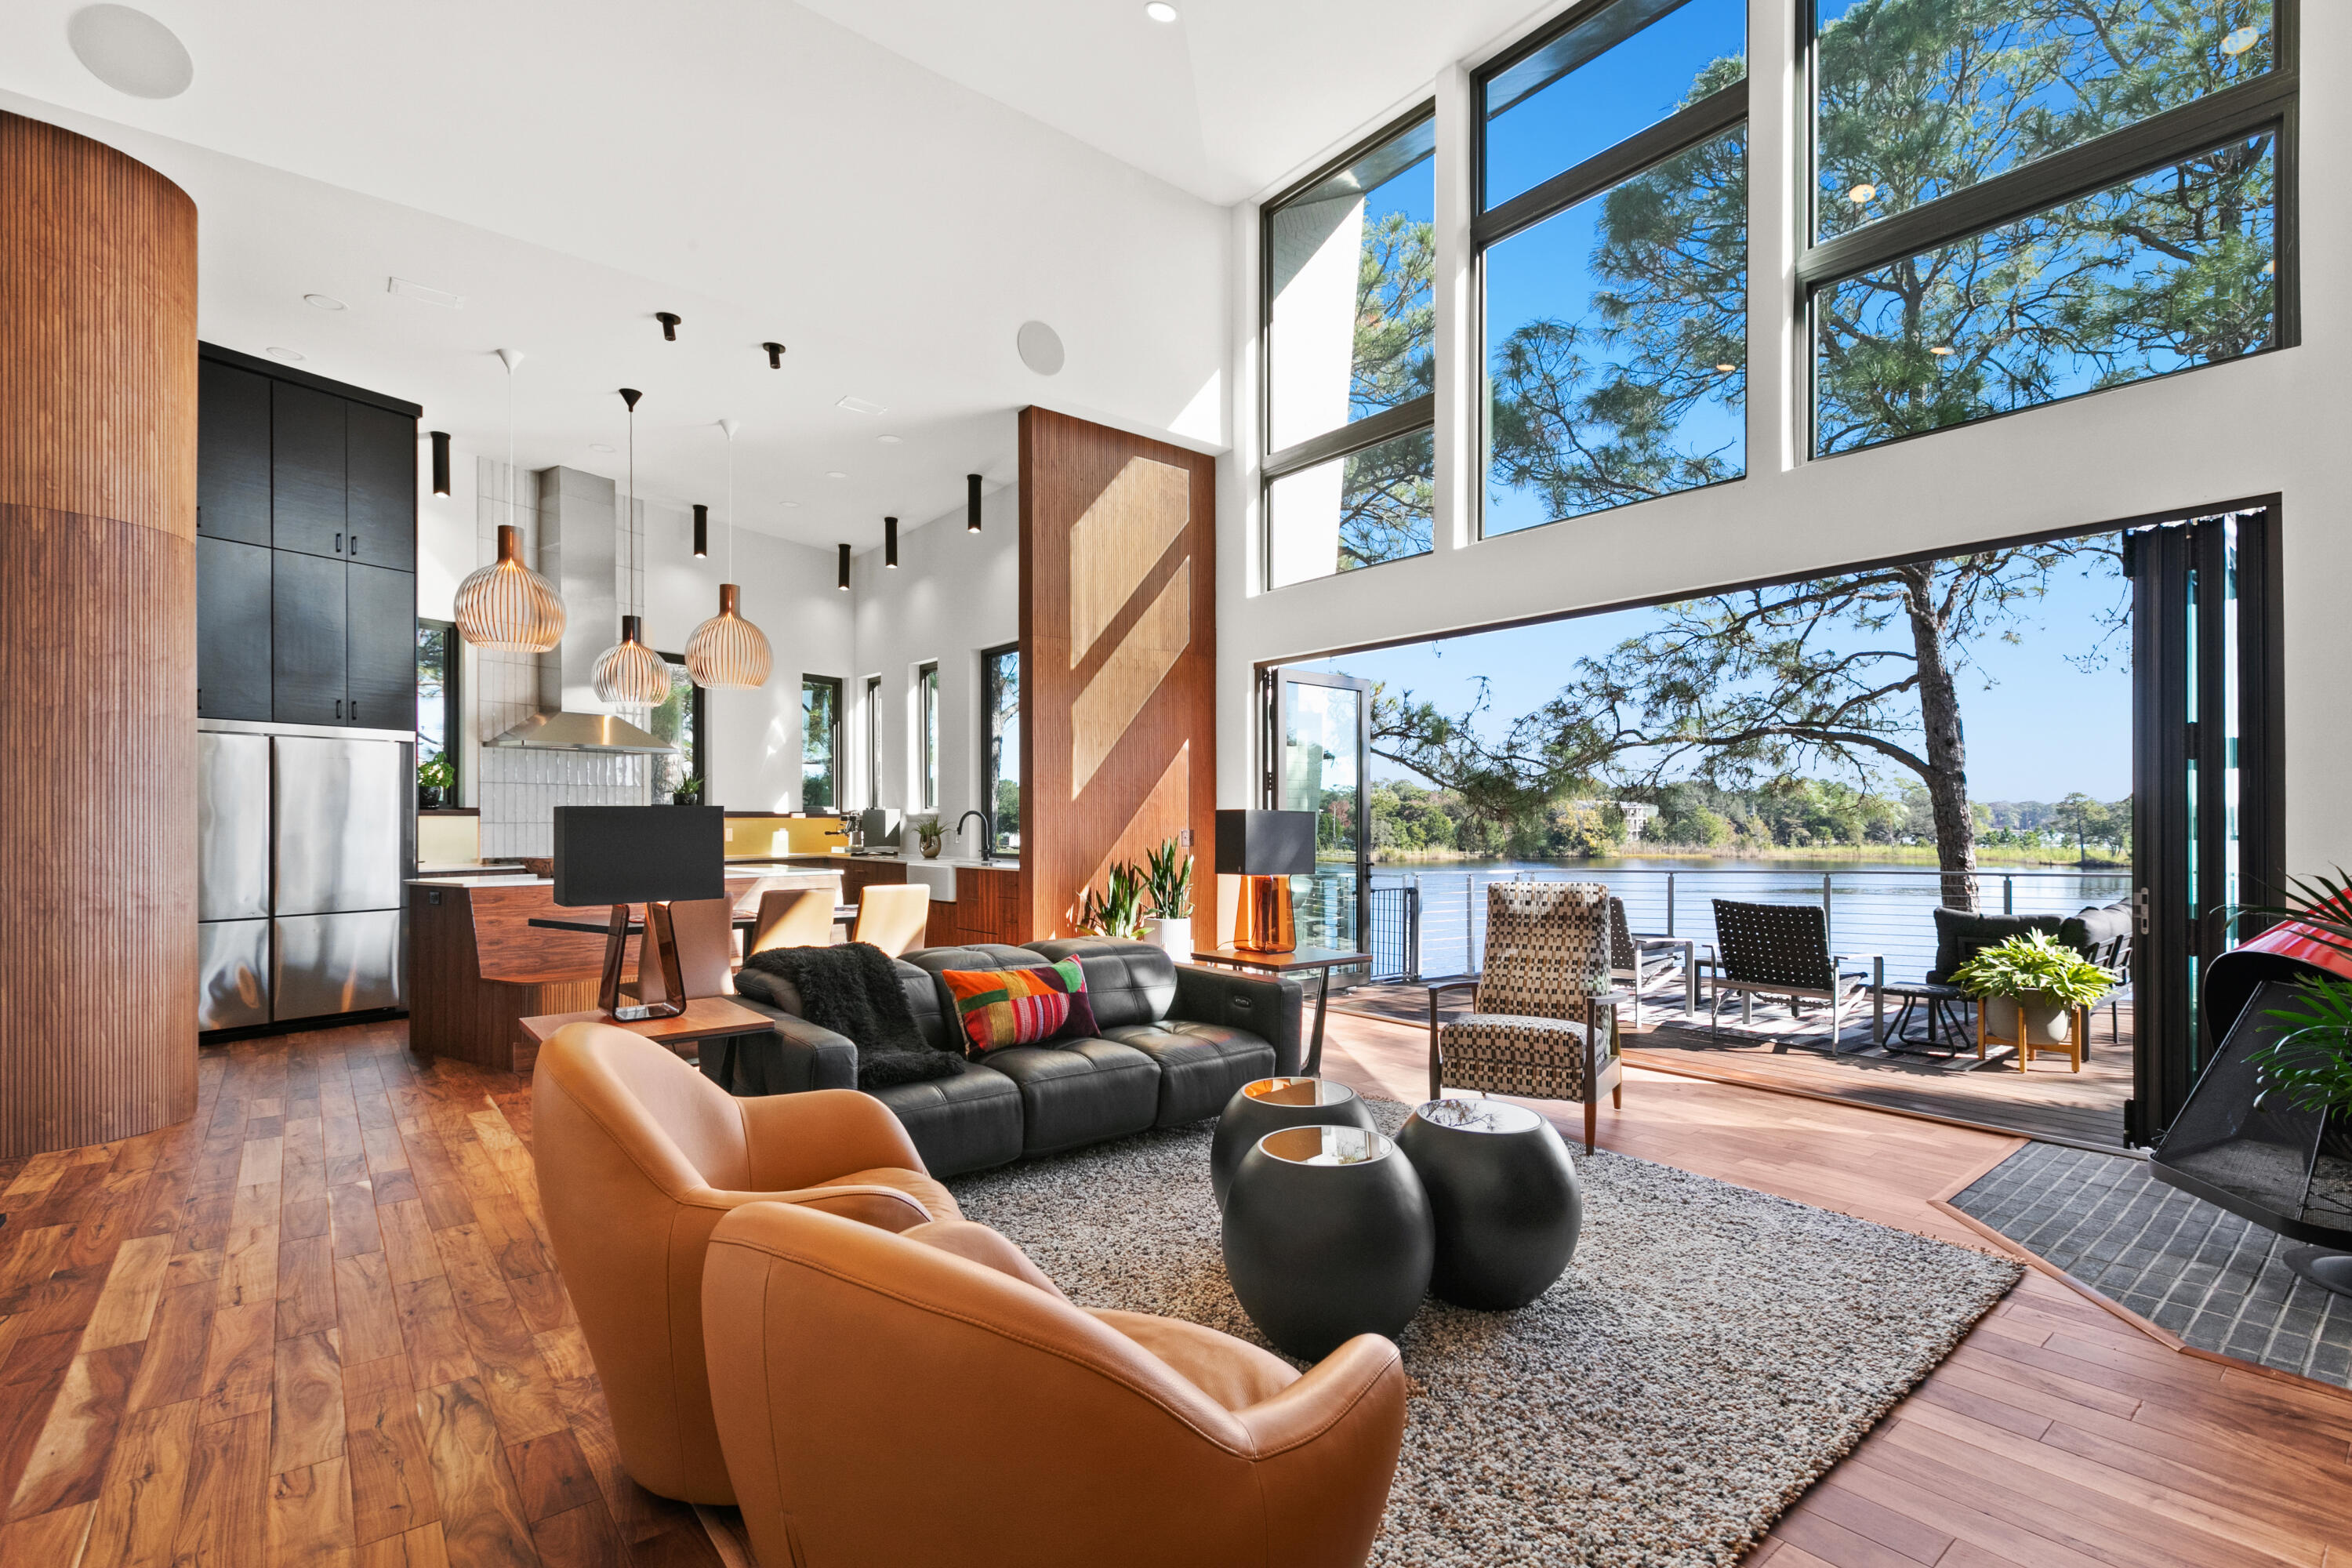
Deep-Water Dock & Navigability Year-Round! No H.O.A.! Extraordinary contemporary enclave oriented along 375' of pristine shoreline on Tom's Bayou, dual boat slips and lifts, as well as a paddleboard launch. This private .75 acre estate features a remarkably rare expanse of deep-water frontage, measuring approximately 415 feet on gorgeous deep-water with a phenomenal view corridor enjoying the depth and dimension of Tom's Bayou. This architecturally refined residence offers a rare opportunity to own a true coastal showpiece in Valparaiso, tucked along its protected bayou, which is connected to the Choctawhatchee Bay. This phenomenal property is showcased in Dwell Magazine, www.dwell.com/home/the-bayou-house-cf4cd678. This architectural masterpiece, yielding approximately 3,465 conditioned.. square feet (over 5,000 square feet under roof), contains and elevated living spaces that capture an abundance of natural light and frame tranquil water views from nearly every perspective. Tiered-level, exterior decks create seamless indoor-outdoor living, ideal for both quiet mornings and entertaining at sunset.

Designed with versatility in mind, this home features a bonus space perfectly suited for an art studio, office, and/or fitness studio, to name only a few possibilities; in a space that magnifies inspiring views and creative separation from the main living areas. The ground-level storage room contains a commercial-grade ice machine that is close to the dock, and provides substantial space for kayaks, tackle room, paddleboards, boating gear, and more--obviously an essential complement to support the onvenient waterfront lifestyle.

For boating enthusiasts, the property is exceptionally equipped with a private, newly constructed dock featuring two boat slips with lifts (constructed utilizing eco-pilings and composite decking), providing convenient access to the Choctawhatchee Bay through Tom's Bayou. The protected bayou setting offers calm waters, added privacy, and ideal conditions and water depths for year-round enjoyment.

Ideally located just minutes from Eglin Air Force Base and the conveniences of Niceville, and a short drive to the renowned Emerald Coast white sand beaches, this property offers compelling accessibility while still preserving serene coastal living. This trophy home exhibits stunning architecture, detailed craftsmanship of finishes and features throughout, and a thoughtfully designed floorplan; this all equates to a rare and sensational waterfront opportunity! Please inquire for further details and to coordinate a private showing.
#1001951

Valparaiso

296 S Bayshore Drive

4 Beds

3 Baths

3,458 Sq.Ft.

$2,795,000

MLS#: 1001951

What if your next home in Burnt Pine came with a more flexible path to ownership? Reach out for FINANCING OPTIONS and MORE INFORMATION! Set along the fairway within the double-gated Burnt Pine enclave of Sandestin Golf and Beach Resort, 3161 Club Drive combines a refreshed Mediterranean exterior with light-filled, updated interiors and a private courtyard pool. The flexible four-bedroom, four-and-one-half-bath plan offers two bedrooms on the main level, including a spacious primary retreat with a sitting area, direct pool access, a spa-inspired bath, and a custom walk-in closet. Two additional en-suite bedrooms are upstairs.

Open living, dining, and kitchen spaces create an inviting setting for relaxed resort living and entertaining. Highlights include Bosch appliances, a gas cooktop, wall oven, wine cooler, farmhouse sink, extensive cabinetry, stone countertops, an oversized island, and a gas fireplace framed by built-ins. Outside, covered living space and a paver pool terrace complement the home's golf-course setting. An oversized two-car garage provides dedicated rear golf-cart access.

Convenient to Sandestin's golf, marina, dining, entertainment, and beachside amenities. Seller may consider a structured financing or lease-purchase proposal from a qualified buyer, subject to mutually acceptable terms, financial qualification, and seller approval.
#1008133

Miramar Beach

3161 Club Drive

4 Beds

4 Baths

3,577 Sq.Ft.

$2,795,000

MLS#: 1008133

EASY ACCESS TO BEACH!  PRIVATE DOCK!  MOTIVATED SELLER! A rare waterfront retreat on the shores of Lake Powell, 17 Dulce Lane offers an exceptional coastal lifestyle with no HOA, just minutes from Rosemary Beach and Scenic Highway 30A. This beautifully updated property features a four-bedroom, four-and-a-half-bath main residence, a one-bedroom, one-bath carriage house, a private saltwater pool, and an expanded private dock with an upgraded boat lift.  From the backyard, travel by boat, kayak, or paddleboard across Lake Powell to the beach. When the coastal dune lake's outfall naturally opens, boaters can also enjoy access to the Gulf.

Extensive custom upgrades have transformed the light-filled interiors, blending refined craftsmanship with relaxed coastal character. Shiplap walls, warm hardwood floors, and reclaimed Louisiana sinker cypress create a rich sense of warmth and authenticity throughout the home. The cypress was used to craft the fireplace mantels, ceiling beams, ceiling above the staircase, and dramatic vaulted ceiling in the primary bedroom. New designer lighting and chandeliers add another distinctive layer, including an antique French dining room chandelier dating to the late 1800s. Custom window shades have also been installed throughout.

The completely updated kitchen is a true showpiece, featuring new upper and lower cabinetry, high-end backsplash tile, updated plumbing fixtures, a waterfall-edge island and premium appliances. At its center is a handcrafted La Cornue range from France, complemented by a new Fulgor Milano refrigerator and freezer. A beautifully appointed wet bar and coffee area provides additional space for entertaining.

A custom wine cellar constructed entirely from reclaimed Louisiana sinker cypress offers an unforgettable place to display and enjoy a collection, while a built-in humidor adds another unique luxury feature.

The open living and dining areas flow seamlessly to a spacious screened porch and resort-style outdoor living area. The private saltwater pool is surrounded by Oyster White coral-stone decking, custom landscaping, mature citrus trees, Florida native seashell-stone accent boulders, and artificial turf throughout the property. Automated irrigation and landscape lighting with brass fixtures enhance the grounds while simplifying upkeep.

Designed for effortless year-round enjoyment, the pool features a smartphone-controlled Jandy automation system, a variable-speed pump, and a 400,000-BTU natural gas heater capable of heating the entire pool. Multiple automated smokeless fire features create an unforgettable evening setting, including a fire burner on the rear patio, two poolside fire-and-waterfall bowls, and a four-foot round fire bowl with a dedicated seating area overlooking the lake.

Beyond the pool, a pathway leads directly to Lake Powell and the expanded dock with its upgraded boat lift, making it easy to enjoy boating, fishing, kayaking, and paddleboarding. A custom powder-coated aluminum and stainless-steel walk-through gate provides access to the backyard. A whole-property generator offers additional comfort and peace of mind.

The first-floor guest bedroom includes a private bath with a walk-in shower and could also serve as a home office. Upstairs, the spacious primary suite features a dramatic sinker cypress ceiling, a custom-outfitted walk-in closet, and a private covered porch overlooking the backyard. The renovated primary bathroom showcases Italian marble tile, updated cabinetry, new plumbing fixtures, dual vanities, a freestanding soaking tub, and a walk-in shower. A secondary living room with a gas fireplace, two additional guest bedrooms, and two full bathrooms complete the second level.

Above the detached two-car garage, the private carriage house offers vaulted ceilings, a full kitchen, a separate bedroom, and a spacious ensuite. This flexible property is equally well suited as a primary residence, second home, or income-producing investment. Short-term rentals are allowed, providing the option to rent the entire property or occupy the main residence while renting the carriage house separately.

Additional improvements include upgraded tile in the downstairs powder room, updated lighting and plumbing fixtures, and a whole-home water-softening system.

Bordering the natural beauty of Camp Helen State Park, this extraordinary home feels peaceful and private while remaining convenient to the beaches, dining, shopping, and entertainment of Inlet Beach, Rosemary Beach, and 30A. With no HOA, flexible rental opportunities, exceptional craftsmanship, resort-style outdoor spaces, and direct access to Lake Powell, 17 Dulce Lane presents a truly distinctive waterfront opportunity.

The open living and dining areas flow seamlessly to a spacious screened porch and an extraordinary resort-style outdoor living area. The private saltwater pool is surrounded by Oyster White Coral Stone decking, all-new custom landscaping, mature citrus trees, Florida native seashell-stone accent boulders, and artificial turf throughout for a lush, low-maintenance setting. An automated irrigation system and landscape-lighting system with premium brass fixtures enhance the property's beauty and ease of ownership.

The pool is equipped with a smartphone-controlled Jandy automation system, a three-horsepower variable-speed pump, and a 400,000-BTU natural gas heater capable of heating the entire pool to 104 degrees. Smartphone-controlled smokeless fire features create a memorable setting for outdoor entertaining, including a fire burner on the rear patio, two poolside fire-and-waterfall bowls, and a large four-foot round fire bowl with a dedicated seating area near the lake.

Beyond the pool, a pathway leads directly to Lake Powell and the expanded dock with its upgraded boat lift, making it easy to enjoy boating, fishing, kayaking, and paddleboarding. A custom walk-through side gate constructed from powder-coated aluminum and stainless steel provides direct access to the backyard. A whole-property generator designed to power the main residence, carriage house, and exterior areas offers additional comfort and peace of mind. Offered fully furnished with a minor exclusions.
#1008024

Inlet Beach

17 Dulce Lane

5 Beds

5 Baths

3,361 Sq.Ft.

$2,795,000

MLS#: 1008024
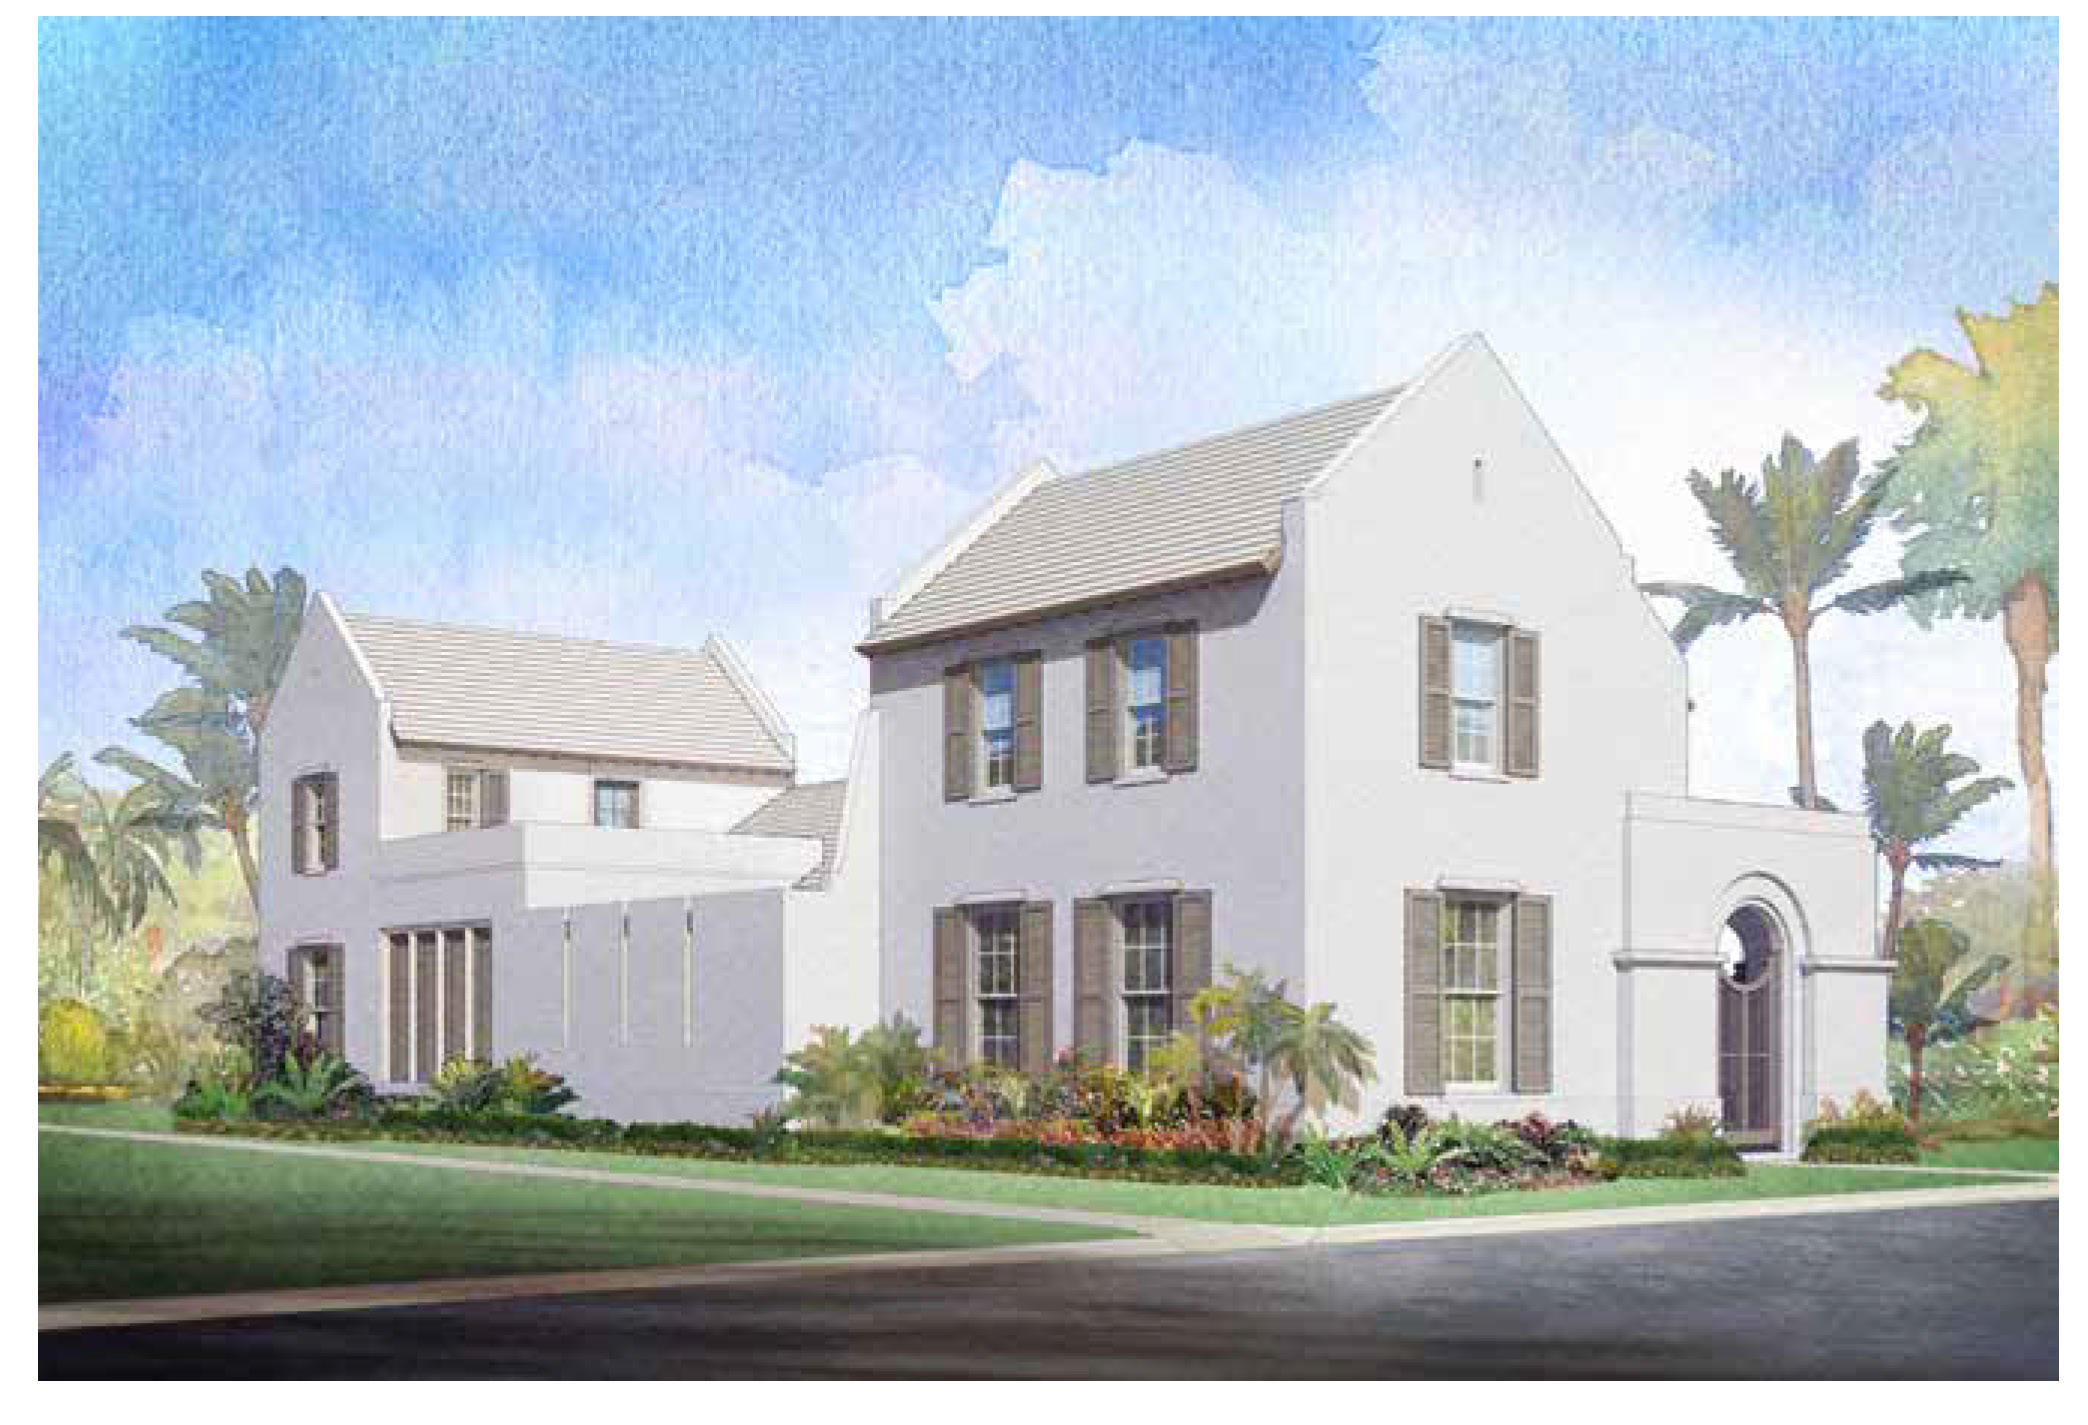
Entered for Comp Purposes. Parking Ct. Fees are $150 per quarter
#755098

Alys Beach

75 N Charles Street

4 Beds

4 Baths

3,195 Sq.Ft.

$2,794,773

MLS#: 755098

Entered for Comparative Purposes
#1009198

Santa Rosa Beach

110 Suzanne Drive

4 Beds

3 Baths

2,906 Sq.Ft.

$2,792,500

MLS#: 1009198
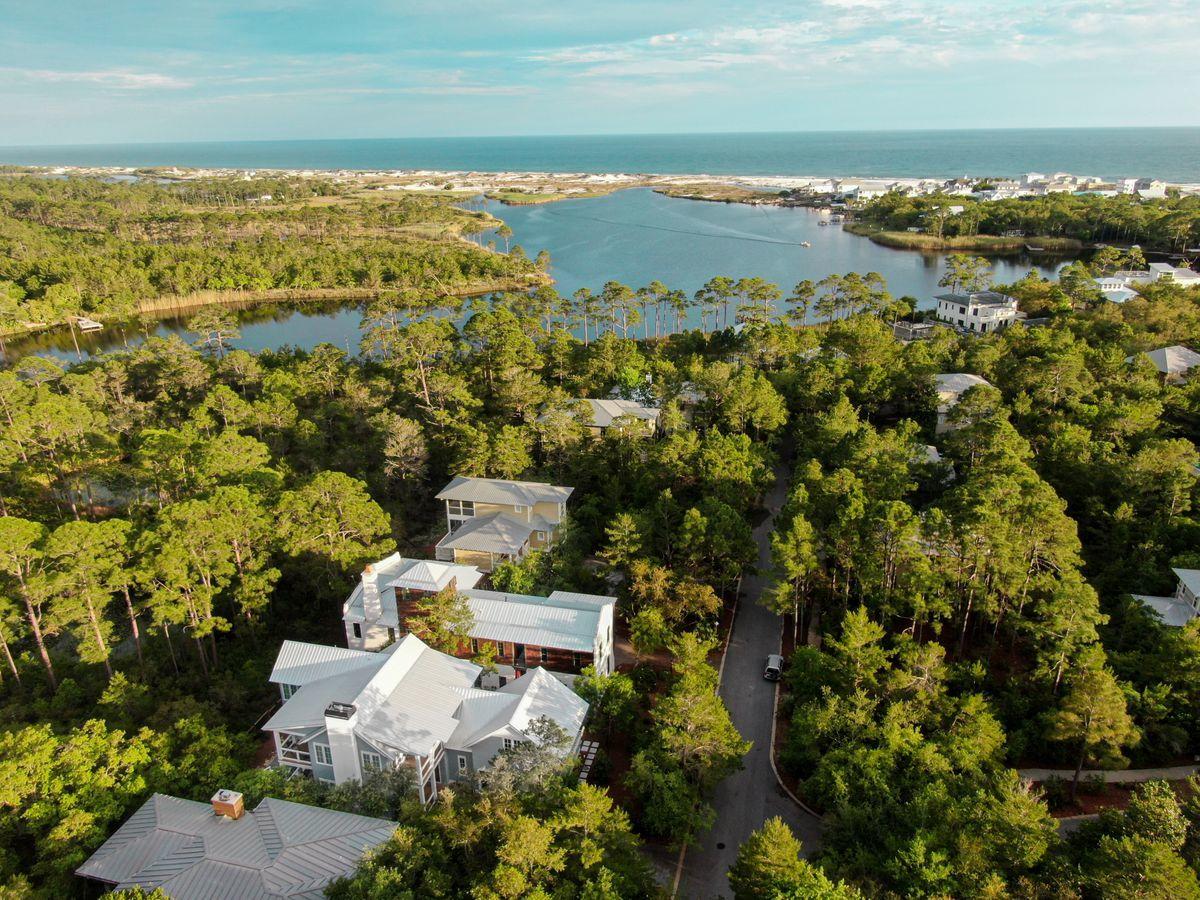
Expertly designed and masterfully crafted, this stunning Hamptons inspired home within the gated community of Lakeplace at Grayton offers privacy, amenities and an unparalleled lifestyle, both inside and out. Spanning nearly 3,500 square feet throughout two spacious levels, with an additional 1,100 square feet of outdoor decking, this Geoff Chick designed home was built with the highest level of craftsmanship by the team at Ryan Harp construction. Featuring breathtaking details such as soaring ceilings across the open concept living spaces and a Chef's kitchen equipped with Sub-Zero appliances and an oversized quartz topped island. The main level of the home also features a guest room with ensuite, a powder bath and laundry with plenty of built in storage. The second floor of this delightful home, completed in 2019, offers an oversized master bedroom with luxurious soaking tub and walk-in closet, as well as two additional bedrooms and a flex space, perfect for a game room, fifth bedroom, home office or second floor living area. A private ensuite pairs with the second floor guest room, while a shared full bath provides access from the fourth bedroom as well as the bonus space for optimal convenience. 


Outdoors, the private pool with sunning deck offers endless fun in the sun, while the large two-car garage ensures additional privacy where it matters. Backing up to the State Park, this iconic location provides amenities such as a community pool as well as community pier, perfect for launching paddle boards and kayaks for your next adventure on Western Lake. Paddle to the beach or enjoy a quick golf cart ride to the sand as well as wonderful boutique shopping, fantastic dining and the nation's number one rated beaches, all within the inspiring artistic community of Grayton beach, Florida.
#871979

Santa Rosa Beach

103 Wilderness Way

4 Beds

4 Baths

3,497 Sq.Ft.

$2,790,000

MLS#: 871979
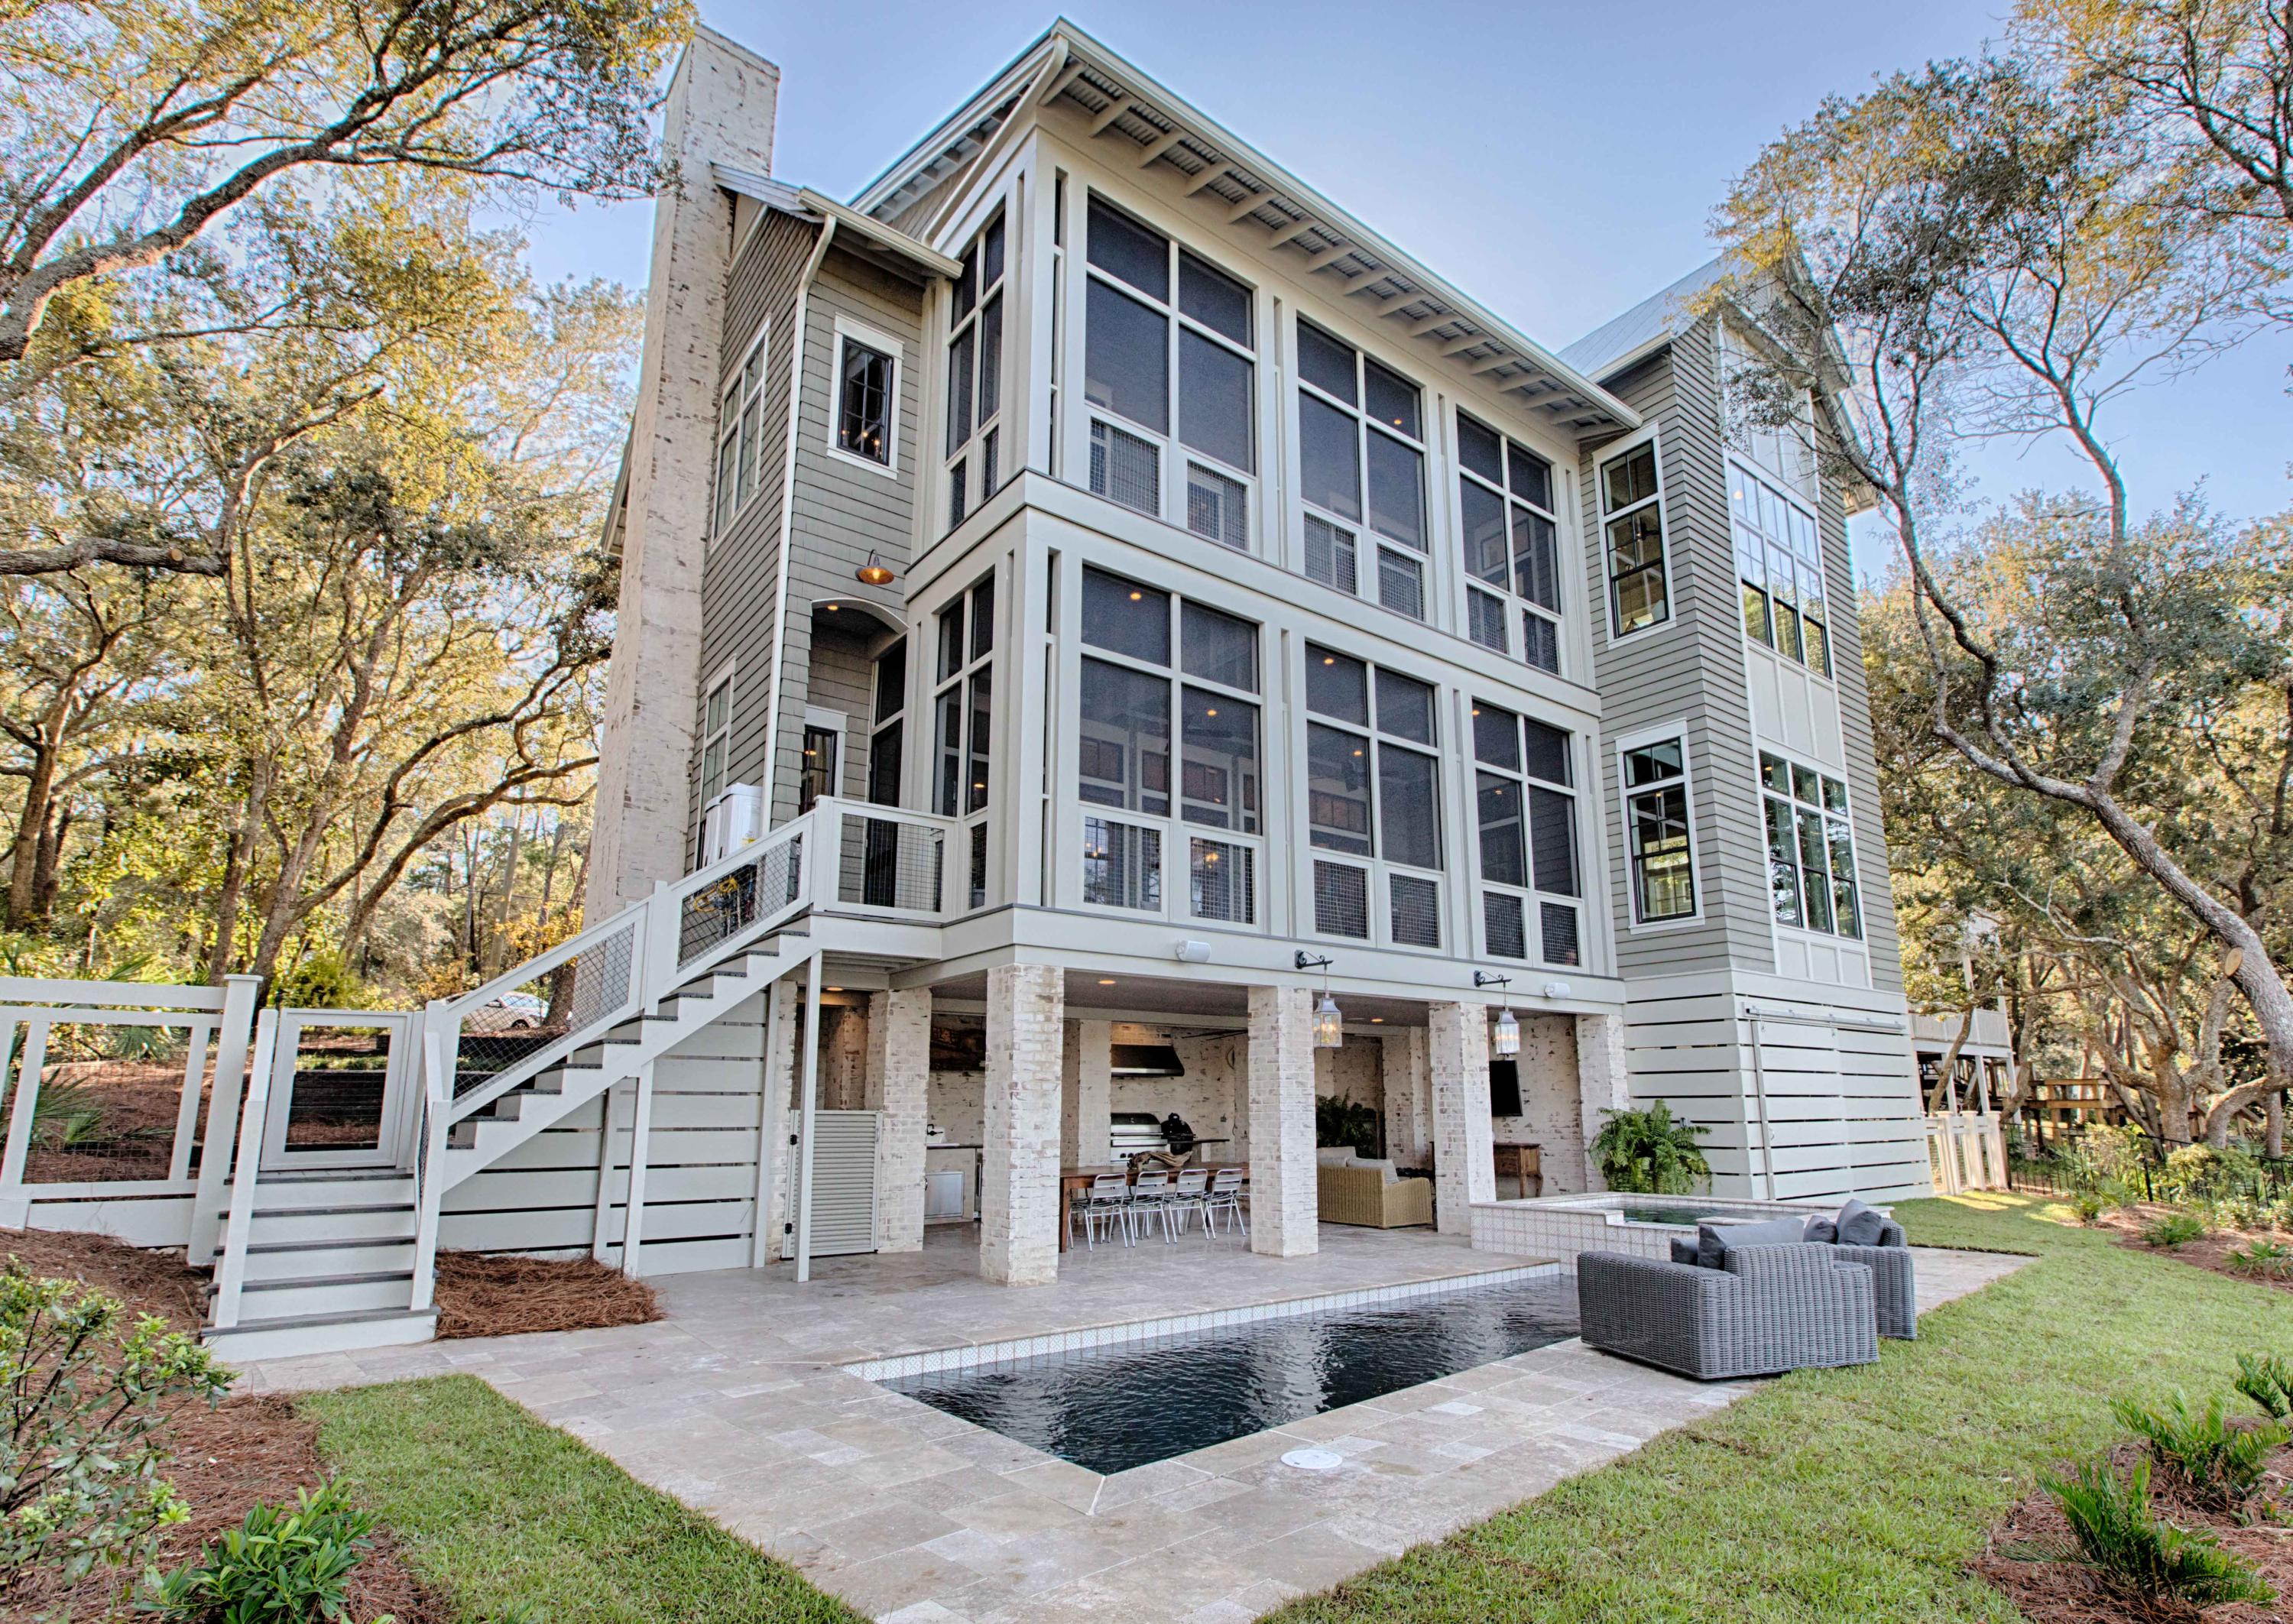
Gorgeous views, unparalleled details and astonishing architecture exemplify this one-of-a-kind waterfront home. Ideally situated on beautiful Lake Powell, this custom designed home creates the perfect haven for the unspoiled lifestyle. Located in coastal Inlet Beach, this property offers swift walkable access the luxury dining, shopping and entertainment of Rosemary Beach, 30Avenue and Alys Beach. Future homeowners will relish the unique lifestyle of Coastal Dune Lake living.  Enjoy beach access via boating from the private dock; world-class inshore and offshore fishing from the home; and access to endless watersports. Custom hand-crafted design elements throughout the home create a cultured living experience. The home creates a harmonious combination of outdoor and indoor living. A well-designed floor plan creates a home to live easily, as well as to entertain either intimate or large gatherings. The well-thought-out floor plan offers 5 bedrooms, 4 full bathrooms and 1 half bathroom. Features of the home include a large open concept living room; chef's kitchen showcasing Wolf and Sub-Zero appliances; Scullery boasting a Wolf coffee system, microwave drawer, 2nd Asko dishwasher and Sub-Zero ice machine; custom selected tile and lighting; and so much more! Do not miss the opportunity to view this truly one-of-a-kind property.
#861505

Inlet Beach

626 N Walton Lakeshore Drive

5 Beds

4 Baths

4,353 Sq.Ft.

$2,790,000

MLS#: 861505
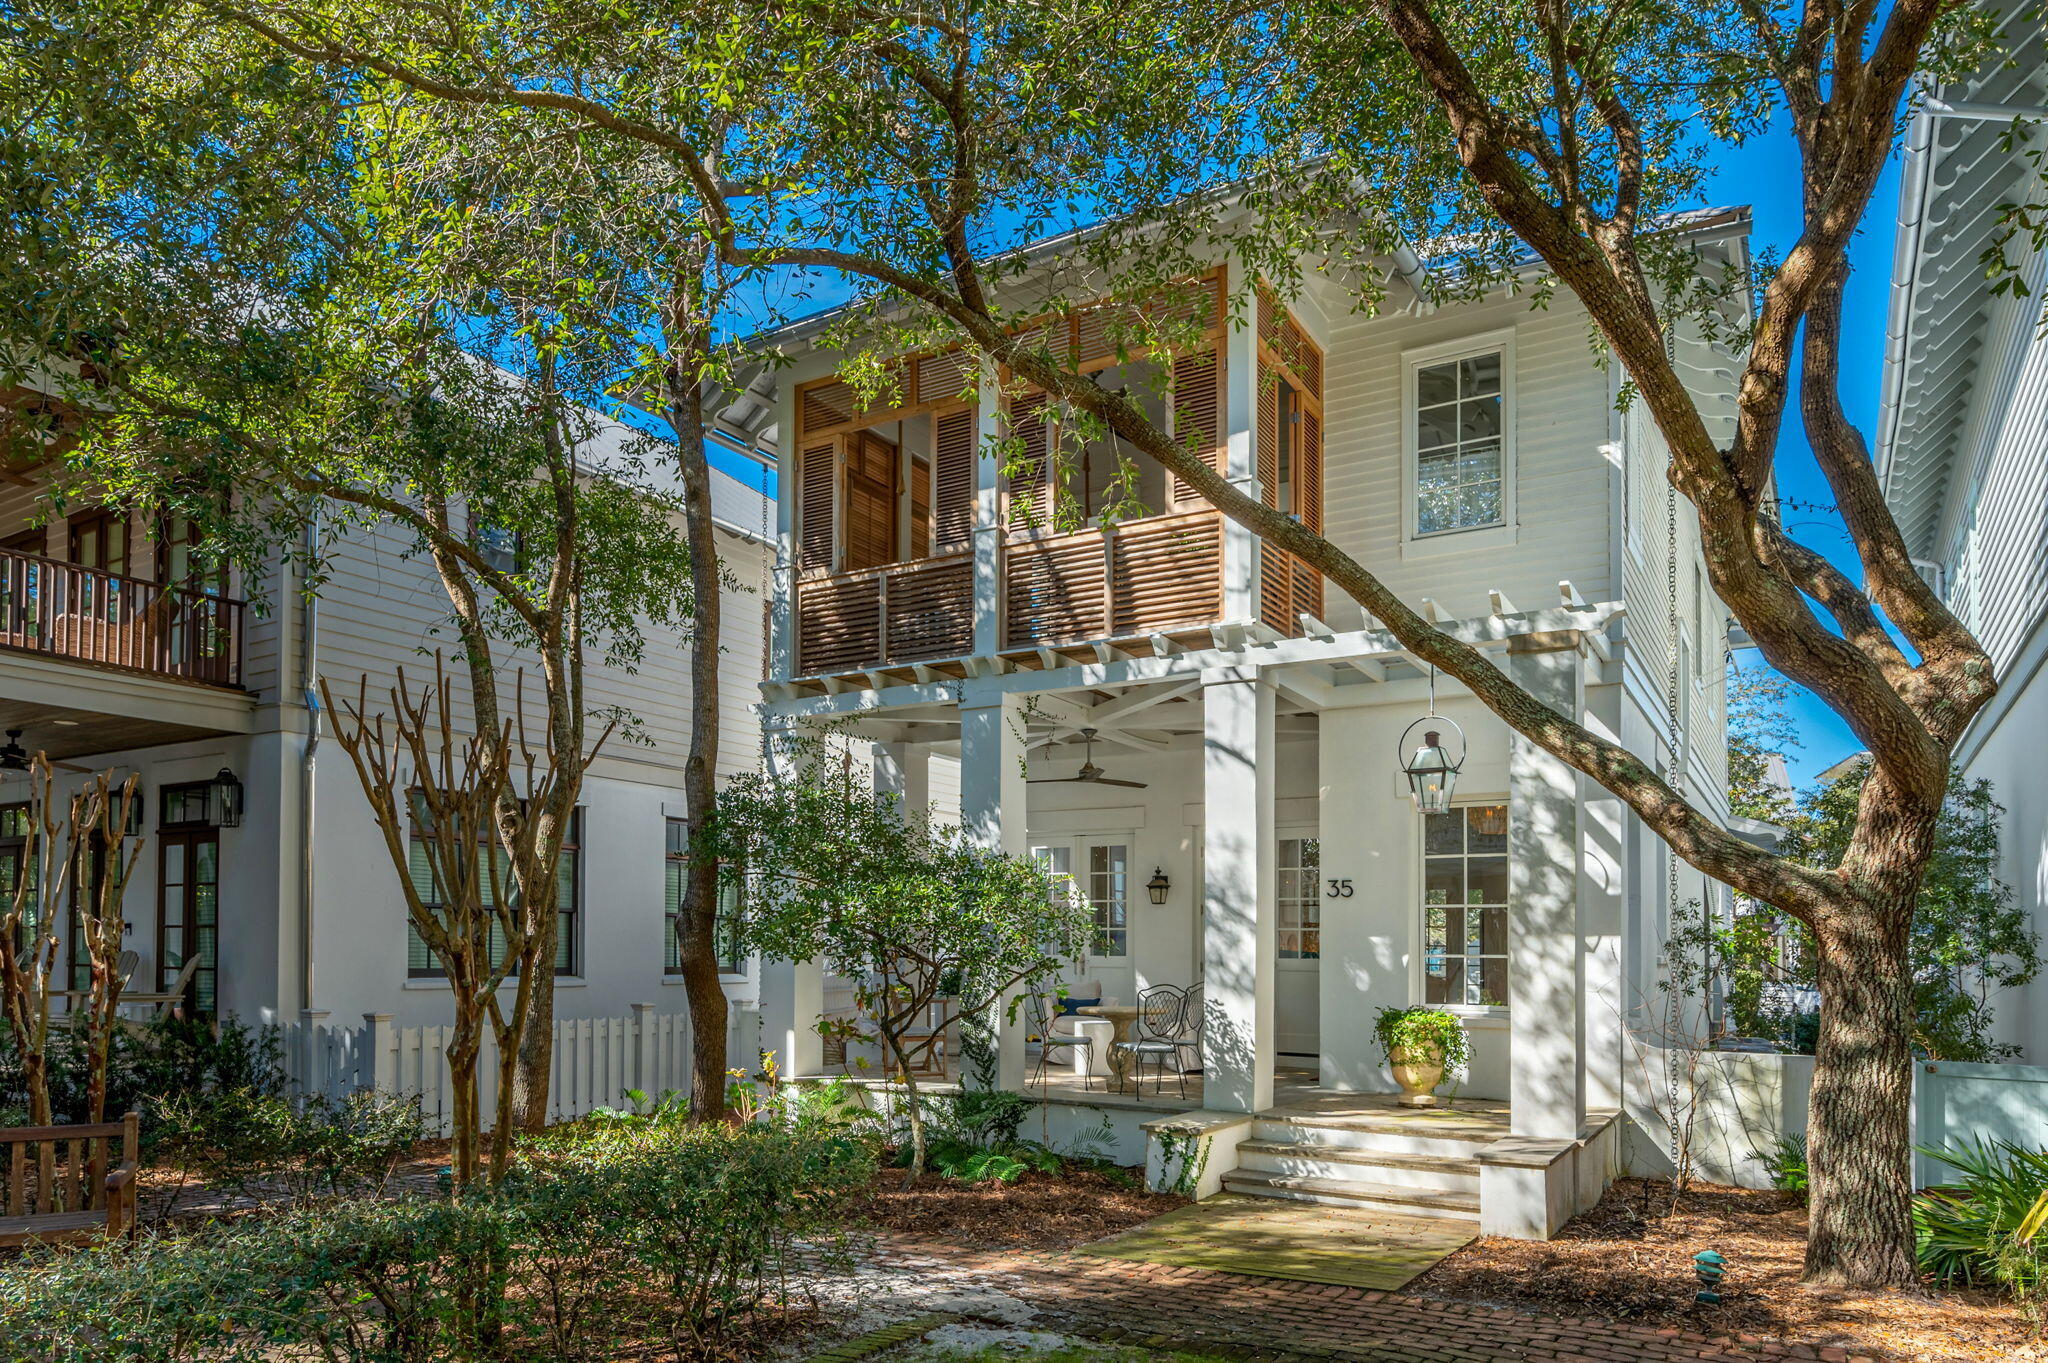
Meticulous attention to detail has been given to every aspect of this stunning 3 bedroom, 3 bathroom home in Rosemary Beach. An ideal floor plan creates a relaxed flow, and numerous large windows and doors provide an abundance of natural light while overlooking the neighborhood green space. On the first level, the great room opens to a well-appointed kitchen, complete with quartz counters, and top of the line cabinets and appliances. To the rear of the residence, a spacious porch leads to the home's private courtyard.  On the second level, a roomy master bedroom, with an ensuite bathroom and large closet, opens to a private porch.  A bunk room, guest suite, and full bathroom are also located on the second floor.
#916116

Inlet Beach

35 Dill Lane

3 Beds

3 Baths

1,911 Sq.Ft.

$2,790,000

MLS#: 916116
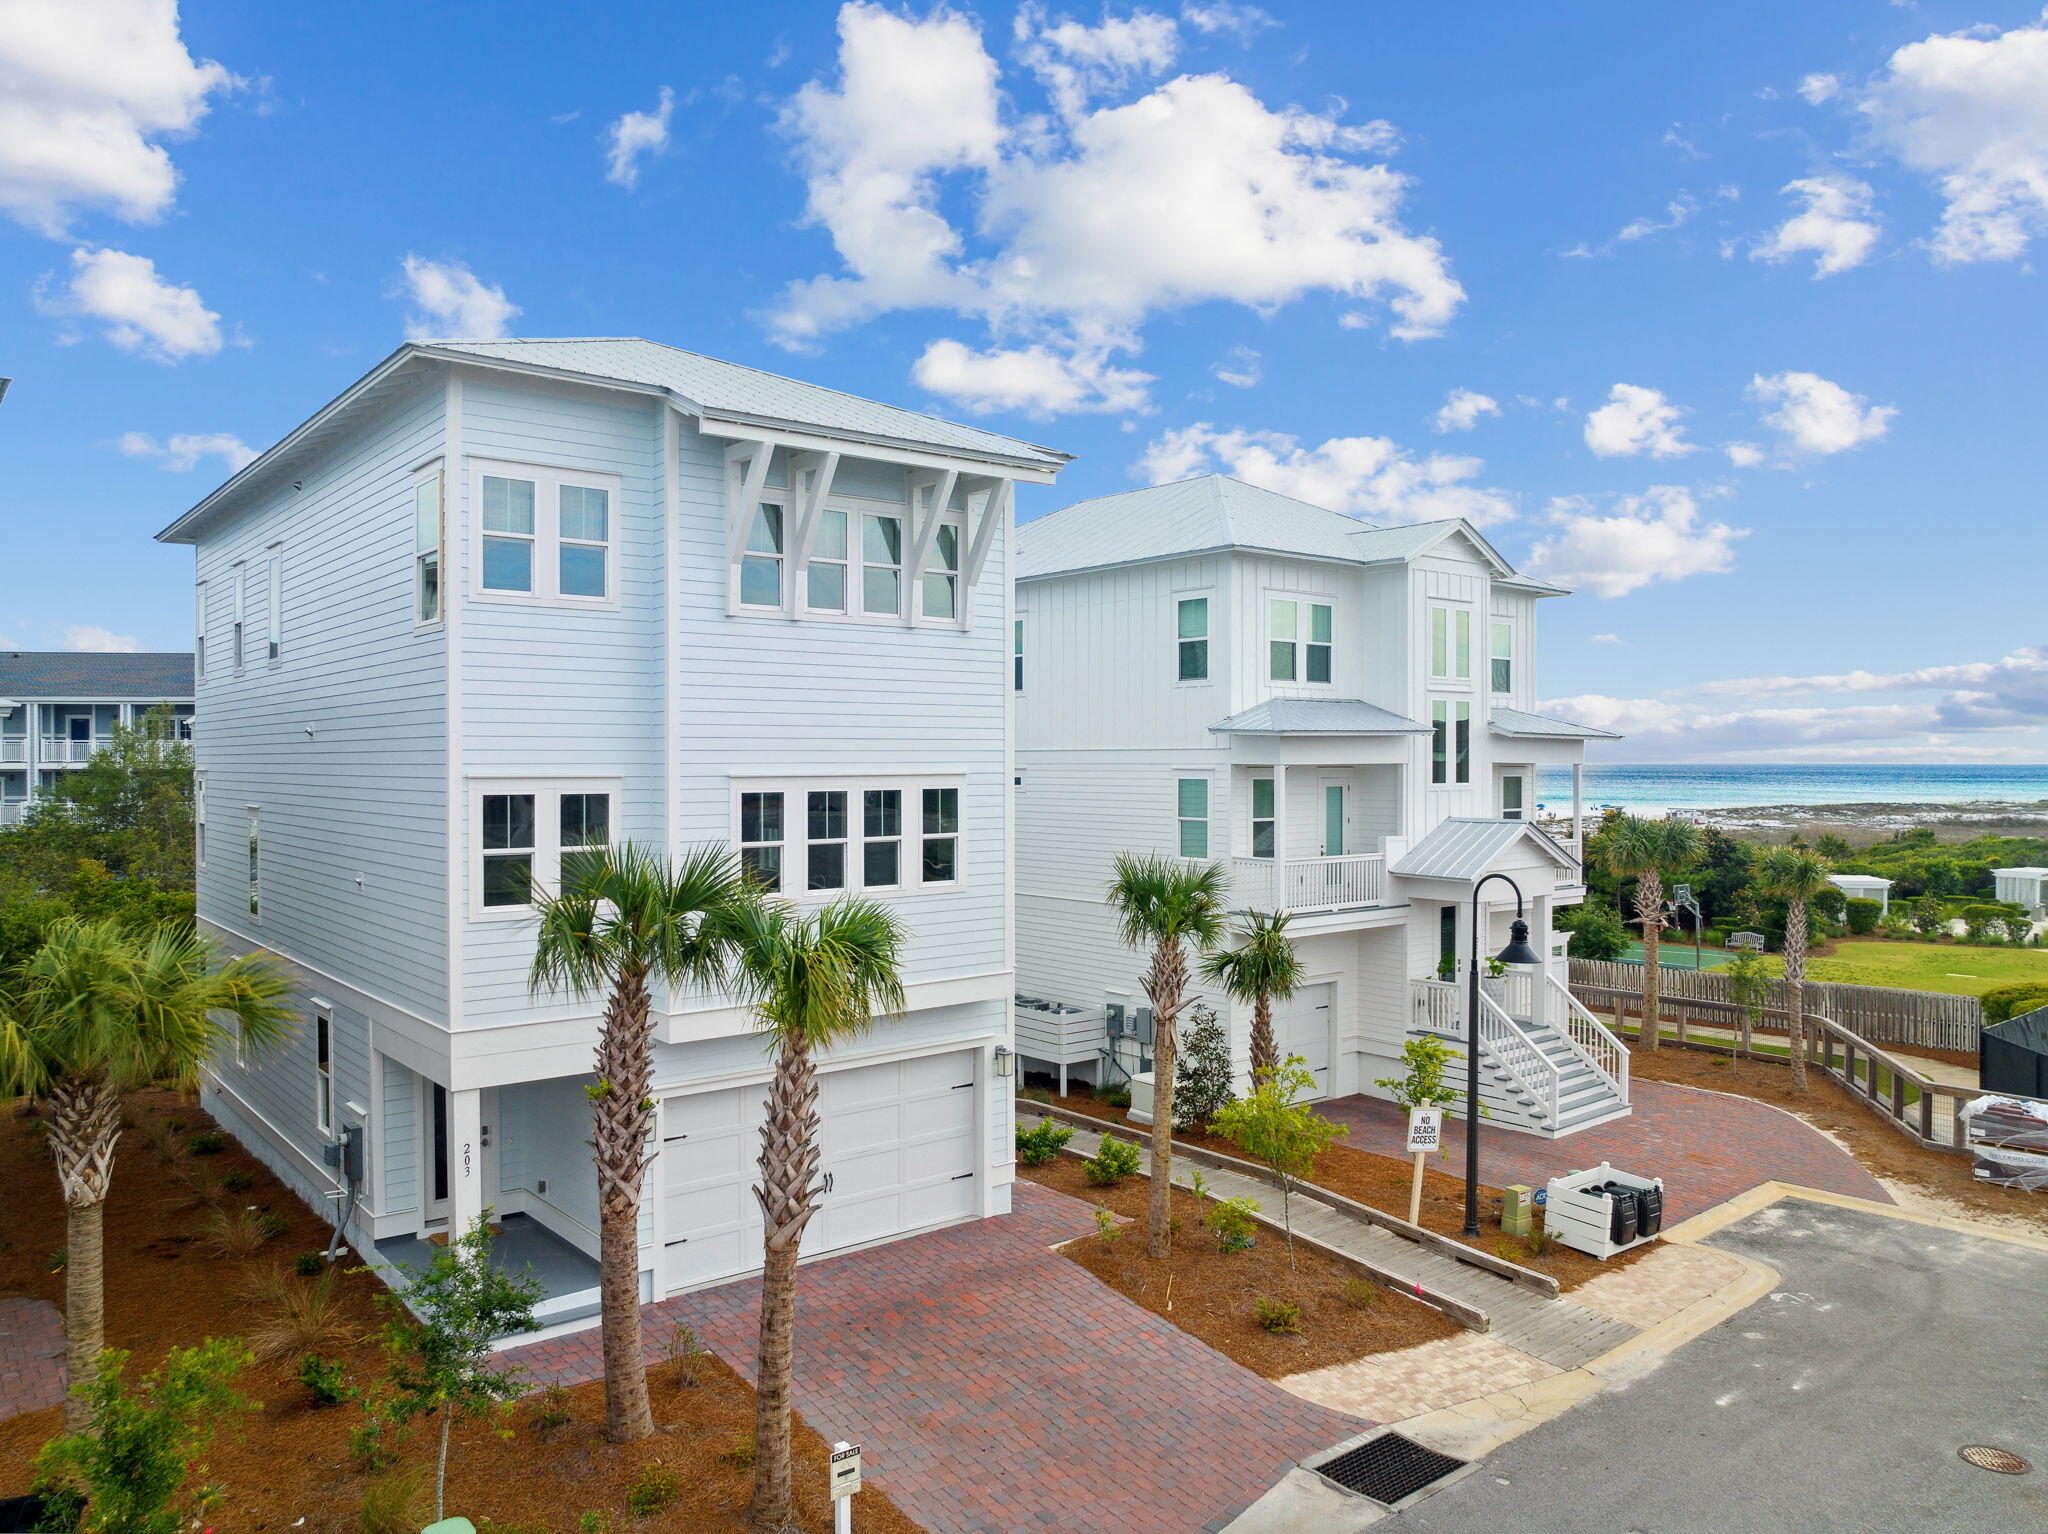
Welcome to 203 Siasconset Ln, a stunning brand new three-story beach home located in Prominence along Scenic 30A between WaterColor and Alys Beach, just steps away from the WaterSound Beach access gate. This turnkey vacation house features luxury finishes and professionally decorated furnishings with crisp white interiors. The 'Bora Bora' floor plan includes 4 bedrooms, 3.5 bathrooms, 3,550 SqFt of living space, an elevator, and decks/patios with amazing gulf views. Other features include hardwood floors, 10 ft ceilings, crown molding, shiplap accents, and a bunk room. The sleek chef's kitchen includes stainless steel appliances and expansive cabinetry. Seller to offer up to $50,000 credit for WaterSound Beach Club membership.  This is a must see if you are interested in WaterSound Beach Owners of this property will enjoy access to many neighborhood amenities within Prominence, including two resort-style pools, a fitness center, and a seasonal private shuttle service to the beach. The property is also conveniently located near 'The Hub', also known as the 'Big Chill', which features restaurants, shops, an amphitheater with a covered event pavilion, a cinema screen for movies and sports, and a stage for concerts and events.
#921846

Inlet Beach

203 Siasconset Lane

4 Beds

3 Baths

3,508 Sq.Ft.

$2,790,000

MLS#: 921846
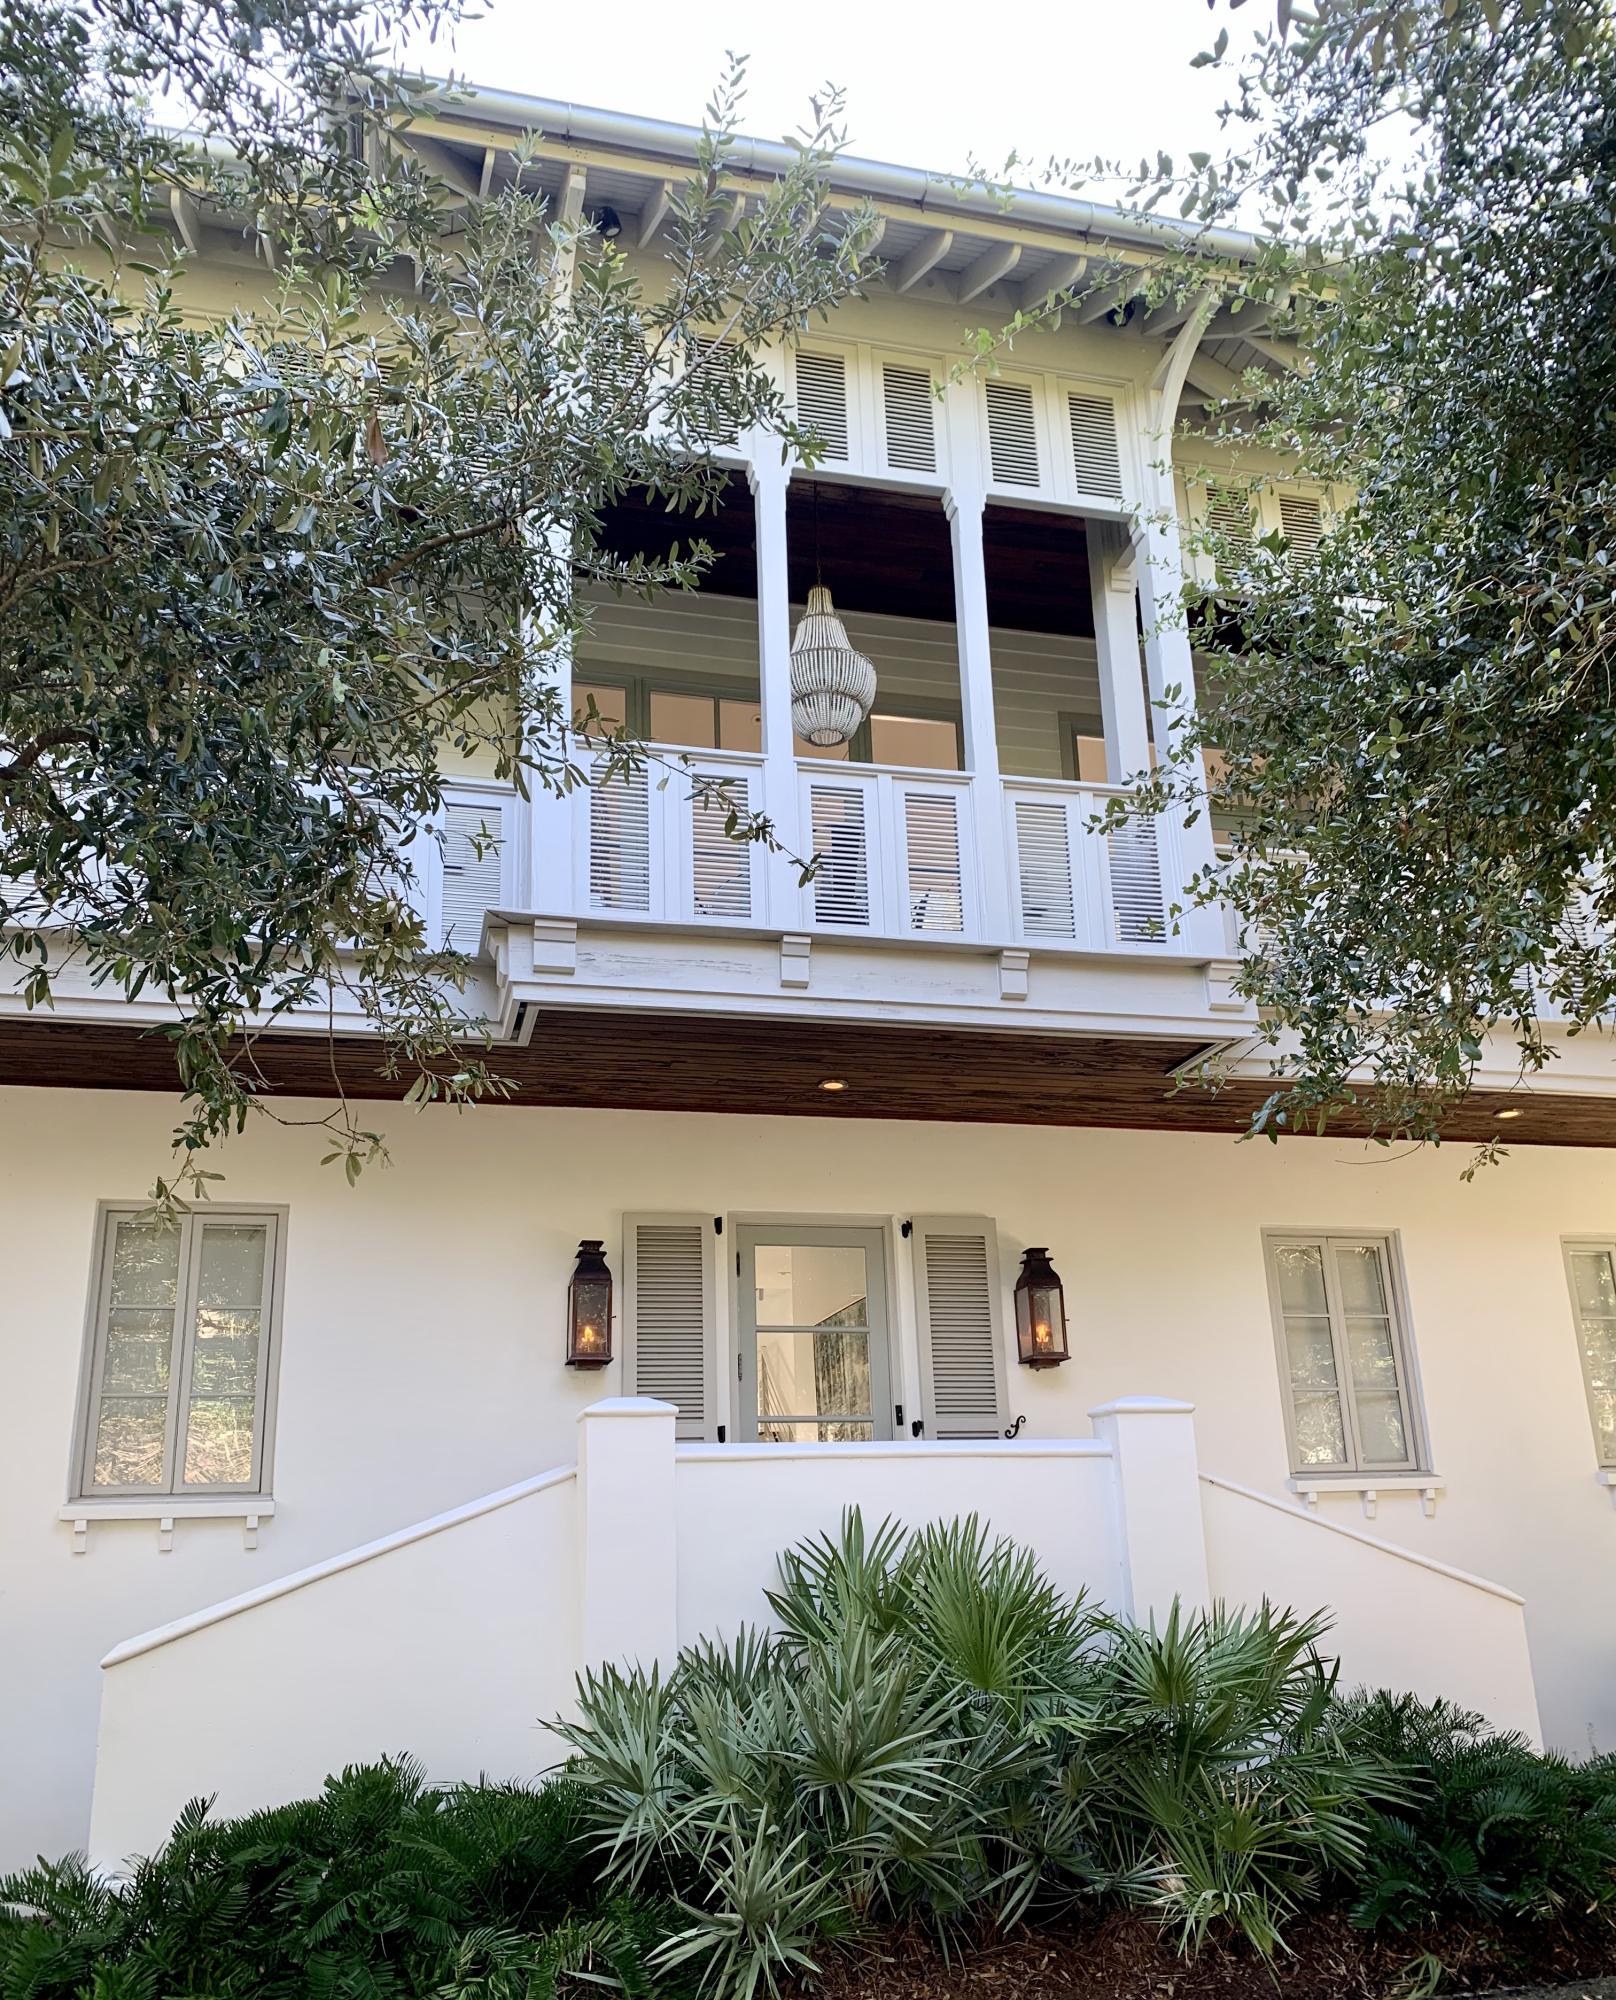
This Rosemary and West Indies styled beach house is situated south of 30-A on quiet Windward Lane within a few steps of the Beach and Gulf. The attention to high-end finishes and unique design features make this a desirable and fun family residence. The main home and carriages house offers 5 bedrooms, 3 full baths, 3 half baths with a 3rd floor bunk area loft, perfect for the kids. Call your preferred agent to view this home today! More details coming soon. Information contained within this listing such as square footage, is deemed to be accurate but is not guaranteed. Buyer to verify.
#854750

Rosemary Beach

31 Windward Lane

5 Beds

3 Baths

3,120 Sq.Ft.

$2,790,000

MLS#: 854750
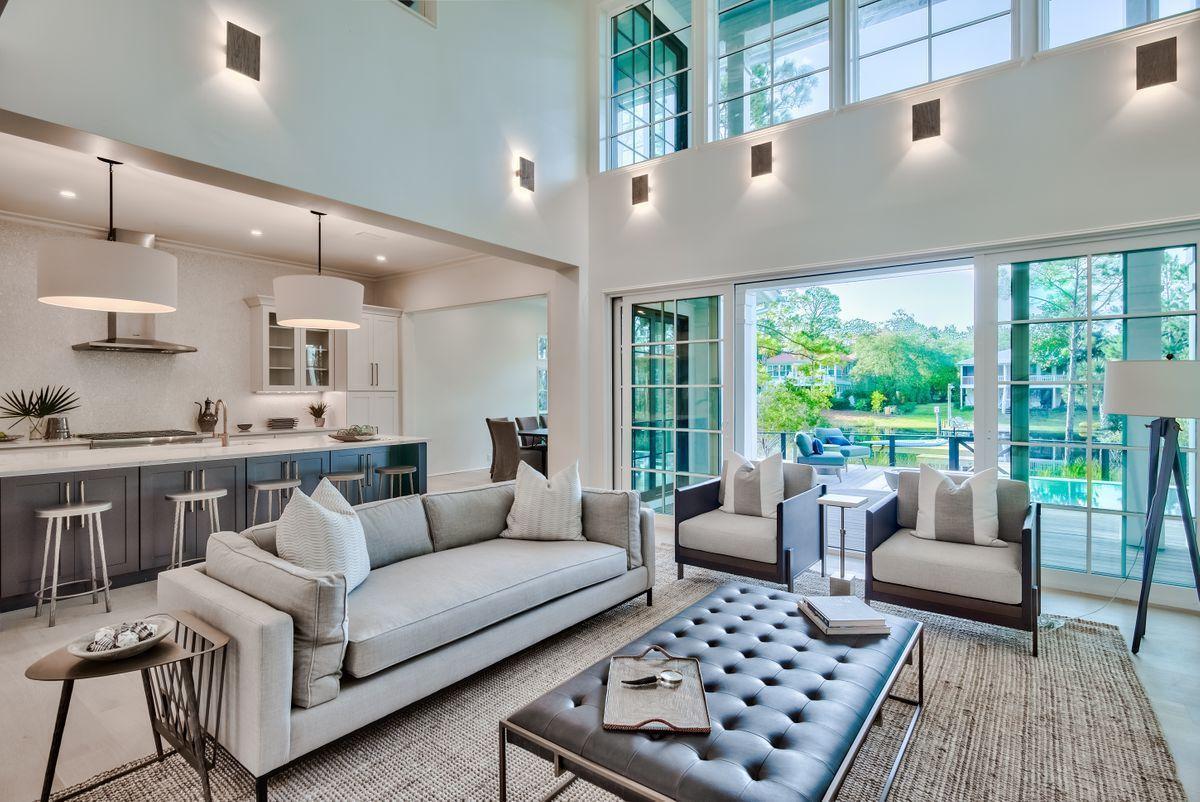
Entered for comp purposes.
#892100

Santa Rosa Beach

95 Shannon Drive

4 Beds

4 Baths

3,304 Sq.Ft.

$2,790,000

MLS#: 892100
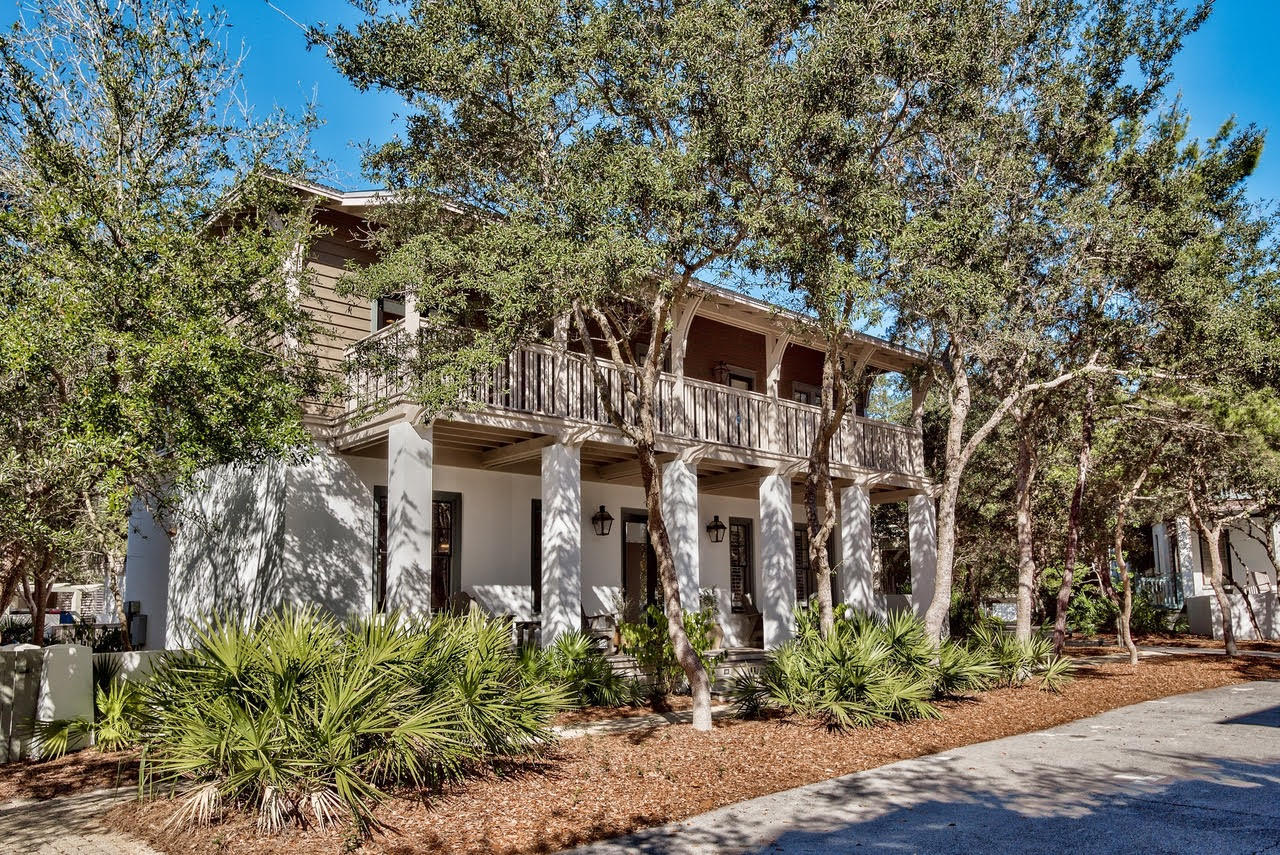
Fantastic investment opportunity south of 30A in Rosemary Beach! Recently updated, this quintessential Rosemary Beach house is located just a few hundred feet from both the sugar white sands and the Main Street of Rosemary!
The main home boasts a beautiful kitchen overlooking the living room and informal dining table  leading out to the courtyard and large private pool. On the main floor you'll also find a large second master with en suite bath. Moving upstairs reveals the master bedroom with a sitting area, en suite bath and access to both front and rear porches...a truly private enclave. A separate bedroom upstairs sports two Queen beds and private en suite bath while a bunkroom and bathroom off the hall complete the floor. Across the courtyard, the carriage house is situated to allow private access from the cobblestone walkway or through the courtyard from the main house. Incredibly spacious once inside, this carriage house belies its true size with a full kitchen, living room, twin bunks and bathroom downstairs and via a full size staircase, a bedroom and en suite bath upstairs.
This property has a lot to offer the discerning buyer and boasts rental data that only strengthens its position. All measurements and dimensions are estimates and should be verified by the Buyer.
Sold fully furnished AS IS.
#818154

Inlet Beach

18 N Green Turtle Lane

5 Beds

4 Baths

2,866 Sq.Ft.

$2,790,000

MLS#: 818154

1 ... 260 261 262 263 264 ... 666
* Listings identified with the FMLS IDX logo come from FMLS and are held by brokerage firms other than the owner of this website. The listing brokerage is identified in any listing details. Information is deemed reliable but is not guaranteed. If you believe any FMLS listing contains material that infringes your copyrighted work please review our DMCA policy and learn how to submit a takedown request. © 2024. First Multiple Listing Service, Inc.

Send a message

Message successfully sent.

Your message

What is 3 + 4 ?

Reason for contacting?

I agree to receive email communication and understand I can unsubscribe at any time.

I agree to be contacted by Noah Escobar via call, email, and text for real estate services. To opt out, you can reply 'stop' at any time or reply 'help' for assistance. You can also click the unsubscribe link in the emails. Message and data rates may apply. Message frequency may vary. Privacy Policy

Sign Out

Virtual Assistant

Would you like to take the next step with this property? We can help you schedule a showing or virtual tour, or send you more details.

Yes, I would like more information.

Thank You for Your Reply, One of Our Agents will contact you as soon as possible

No, maybe later.

Thank you, you can always contact me via email, phone number or through the contact form.

Realhub AI

Lucy - Your AI-Powered Realtor

Update Your Temporary Password

Personalize your search

Enter your email and we'll notify you immediately when new listings match what you're looking for.

or enter email address

Already have an account ? Login here

Continue your home search

I agree to receive communications and understand I can unsubscribe at any time.

I agree to be contacted by Noah Escobar via call, email, and text for real estate services. To opt out, you can reply 'stop' at any time or reply 'help' for assistance. You can also click the unsubscribe link in the emails. Message and data rates may apply. Message frequency may vary. Privacy Policy

Already have an account ? Login here

We use cookies

We use cookies for analytics and to enhance your experience. By accepting, you agree to analytics and marketing cookies. Small functional cookies that count viewed properties and time on site are used regardless of your choice. You can manage your preferences or learn more about our cookies policy.
