Properties

Browse or get in touch to schedule a walkthrough.

  • Nearby me
Price range

Popular Features

Community Features

Association

Property Features

Waterfront

View

Exterior Features

Interior Features

Style

138467 properties match your criteria

Updated 1 minute ago

E-Alert name
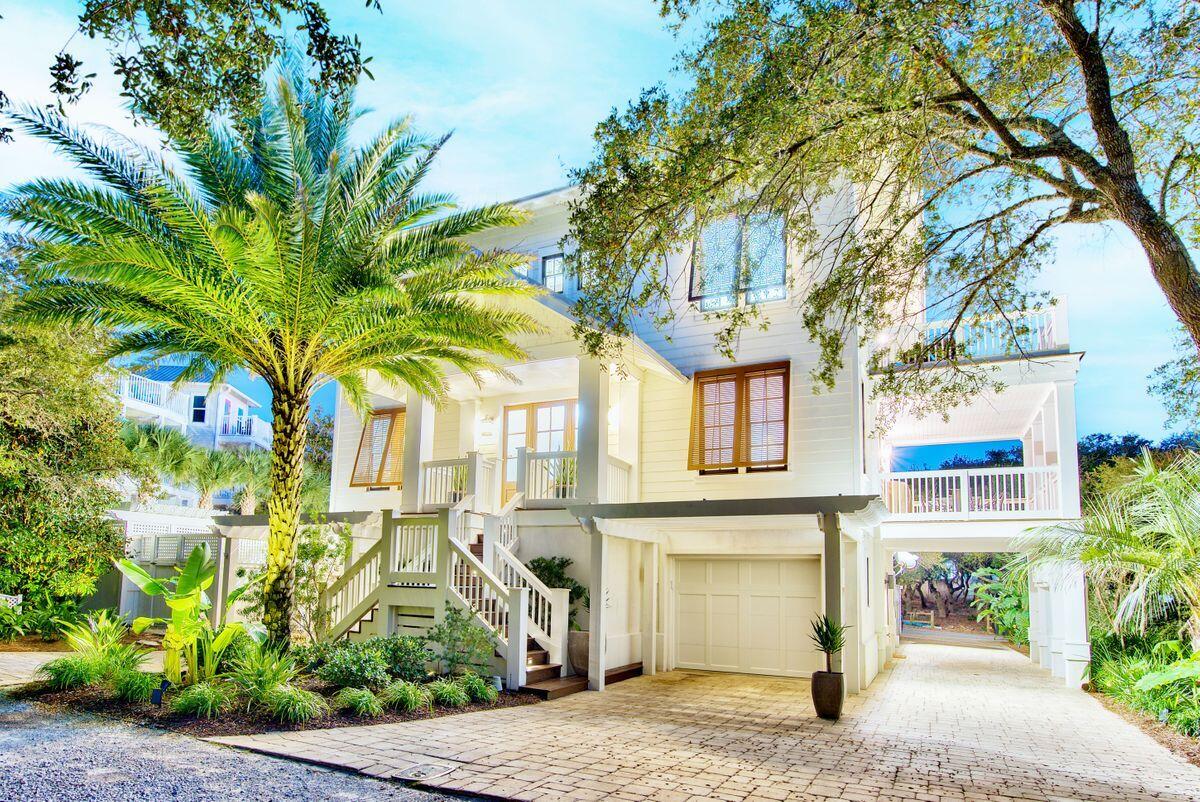
This Geoff Chick-designed beach home is one-of-a-kind for Scenic 30A. The three-story home has four bedrooms and fourt and a half bathrooms, and is nestled on a quiet, private street south of Scenic 30A in Blue Mountain Beach. The current owners installed a salt water pool and ample patio space surrounding the back of the home that is ideal for soaking up the Florida sun, as well as a climate-controlled wine room.  There is a full bar on the ground floor with fold-away doors to allow open-air entertainment. The bar room has an ice machine, beverage coolers and everything a mixologist will need for happy hour. Gulf views abound from the top floor porches. The second floor of the home is the main living and entertaining area with beautiful pine floors and high ceilings. The living and dining areas, as well as the well-appointed kitchen, are all open, so the flow of family get-togethers are not interrupted.  The kitchen is ready for a chef with a Sub Zero refrigerator, Wolf 5-burner gas cook top, stainless GE Monogram oven, microwave, dishwasher and wine cooler. Hanging above the teak kitchen island are three glass pendants, which give off a warm, inviting glow. Off the kitchen is the laundry room with cabinets and storage and a full-size washer and dryer. A handmade, Murano Italian glass chandelier hangs above the dining room table, which seats eight adults comfortably. The living area, with coffered ceiling, is designed for visiting and entertaining with comfortable seating and wall speakers. Two porches are available on the second floor. The first is the grand living porch with speakers and ample seating to take in the golden Florida sunsets over the emerald waters of the Gulf of Mexico. The second porch is on the side of the house and is perfect for grilling and lounging. The home has Loewen windows, which are rated up to 135 mph, and Rannai water heaters. The second floor also has a half bathroom and a guestroom with en suite bathroom. Walking up the pine stairs to the third floor, you come to a landing that has access to the third-floor porch with stunning Gulf views. A swing on the west end of the porch is a romantic spot to take in sunsets. The master bedroom and two guest bedrooms, as well as a small office nook complete the third floor. The guest bedrooms share a Jack-and-Jill bathroom. The spacious master has access to the large porch on the front of the house, as well as a private sun deck for soaking up the warm Florida sun on the west side of the home. Walking into the master bathroom you first come to a sitting area perfect for putting on makeup with a high, wide mirror and plenty of light. The walk-in closet is big enough for full-time living or for those frequent beach retreats. The master bathroom has dual vanities, a soaking tub and a separate shower. The ground level of this home has two garages (one with another washer and dryer), and another full bathroom. Lot dimensions and square footage are approximate and should be verified by the buyer.
#886104

Santa Rosa Beach

51 Vail Lane

4 Beds

4 Baths

4,095 Sq.Ft.

$2,765,000

MLS#: 886104

Set within a private gated community in the heart of Blue Mountain Beach, 2228 W County Highway 30A presents a refined expression of coastal living, pairing Gulf views and generous outdoor spaces with thoughtfully appointed interiors. Spanning 3,507 square feet, this four-level residence offers five bedrooms, five-and-a-half bathrooms, an elevator, multiple balconies, and a rooftop retreat designed to make the most of its exceptional 30A setting.

Inside, a sense of understated elegance unfolds through light-filled living spaces and a floor plan created for effortless connection between gathering, dining, and relaxation. The custom kitchen serves as a sophisticated centerpiece, featuring beautifully crafted cabinetry, a Thermador range, Sub-Zero refrigerator, and elevated finishes that balance form with everyday function. Each of the five bedrooms is an en suite, offering a private, well-appointed retreat on every level.

Outdoor living is woven throughout the home. Multiple balconies invite fresh Gulf breezes and views toward the water, while the fourth-floor rooftop deck creates a memorable setting above it all. Complete with a grilling area and dedicated spaces for dining and lounging, it is equally suited to morning coffee, sunset dinners, and evenings beneath the coastal sky. The property extends its thoughtful design beyond the interiors with a fenced yard, two-car garage, and separate storage garage, providing valuable space for beach gear, bicycles, and the essentials of life along 30A. An elevator connects the home's levels with ease.

Community amenities further enhance the experience, including a large resort-style pool and hot tub complemented by a private owner cabana--an inviting extension of the home's outdoor lifestyle.

Perhaps most compelling is the location. From this coveted stretch of Blue Mountain Beach, dining, shopping, and public beach accesses are all within walking distance, placing the rhythm of 30A just beyond your door while providing a private setting to return to at the end of the day.

With its Gulf views, expansive rooftop living, sophisticated kitchen, en suite accommodations, and exceptional proximity to the best of Blue Mountain Beach, 2228 W County Highway 30A captures a polished yet relaxed approach to life on the coast--where thoughtful design and a remarkable sense of place come together beautifully.
#1010496

Santa Rosa Beach

2228 W County Hwy 30A

5 Beds

5 Baths

3,507 Sq.Ft.

$2,765,000

MLS#: 1010496
Open house
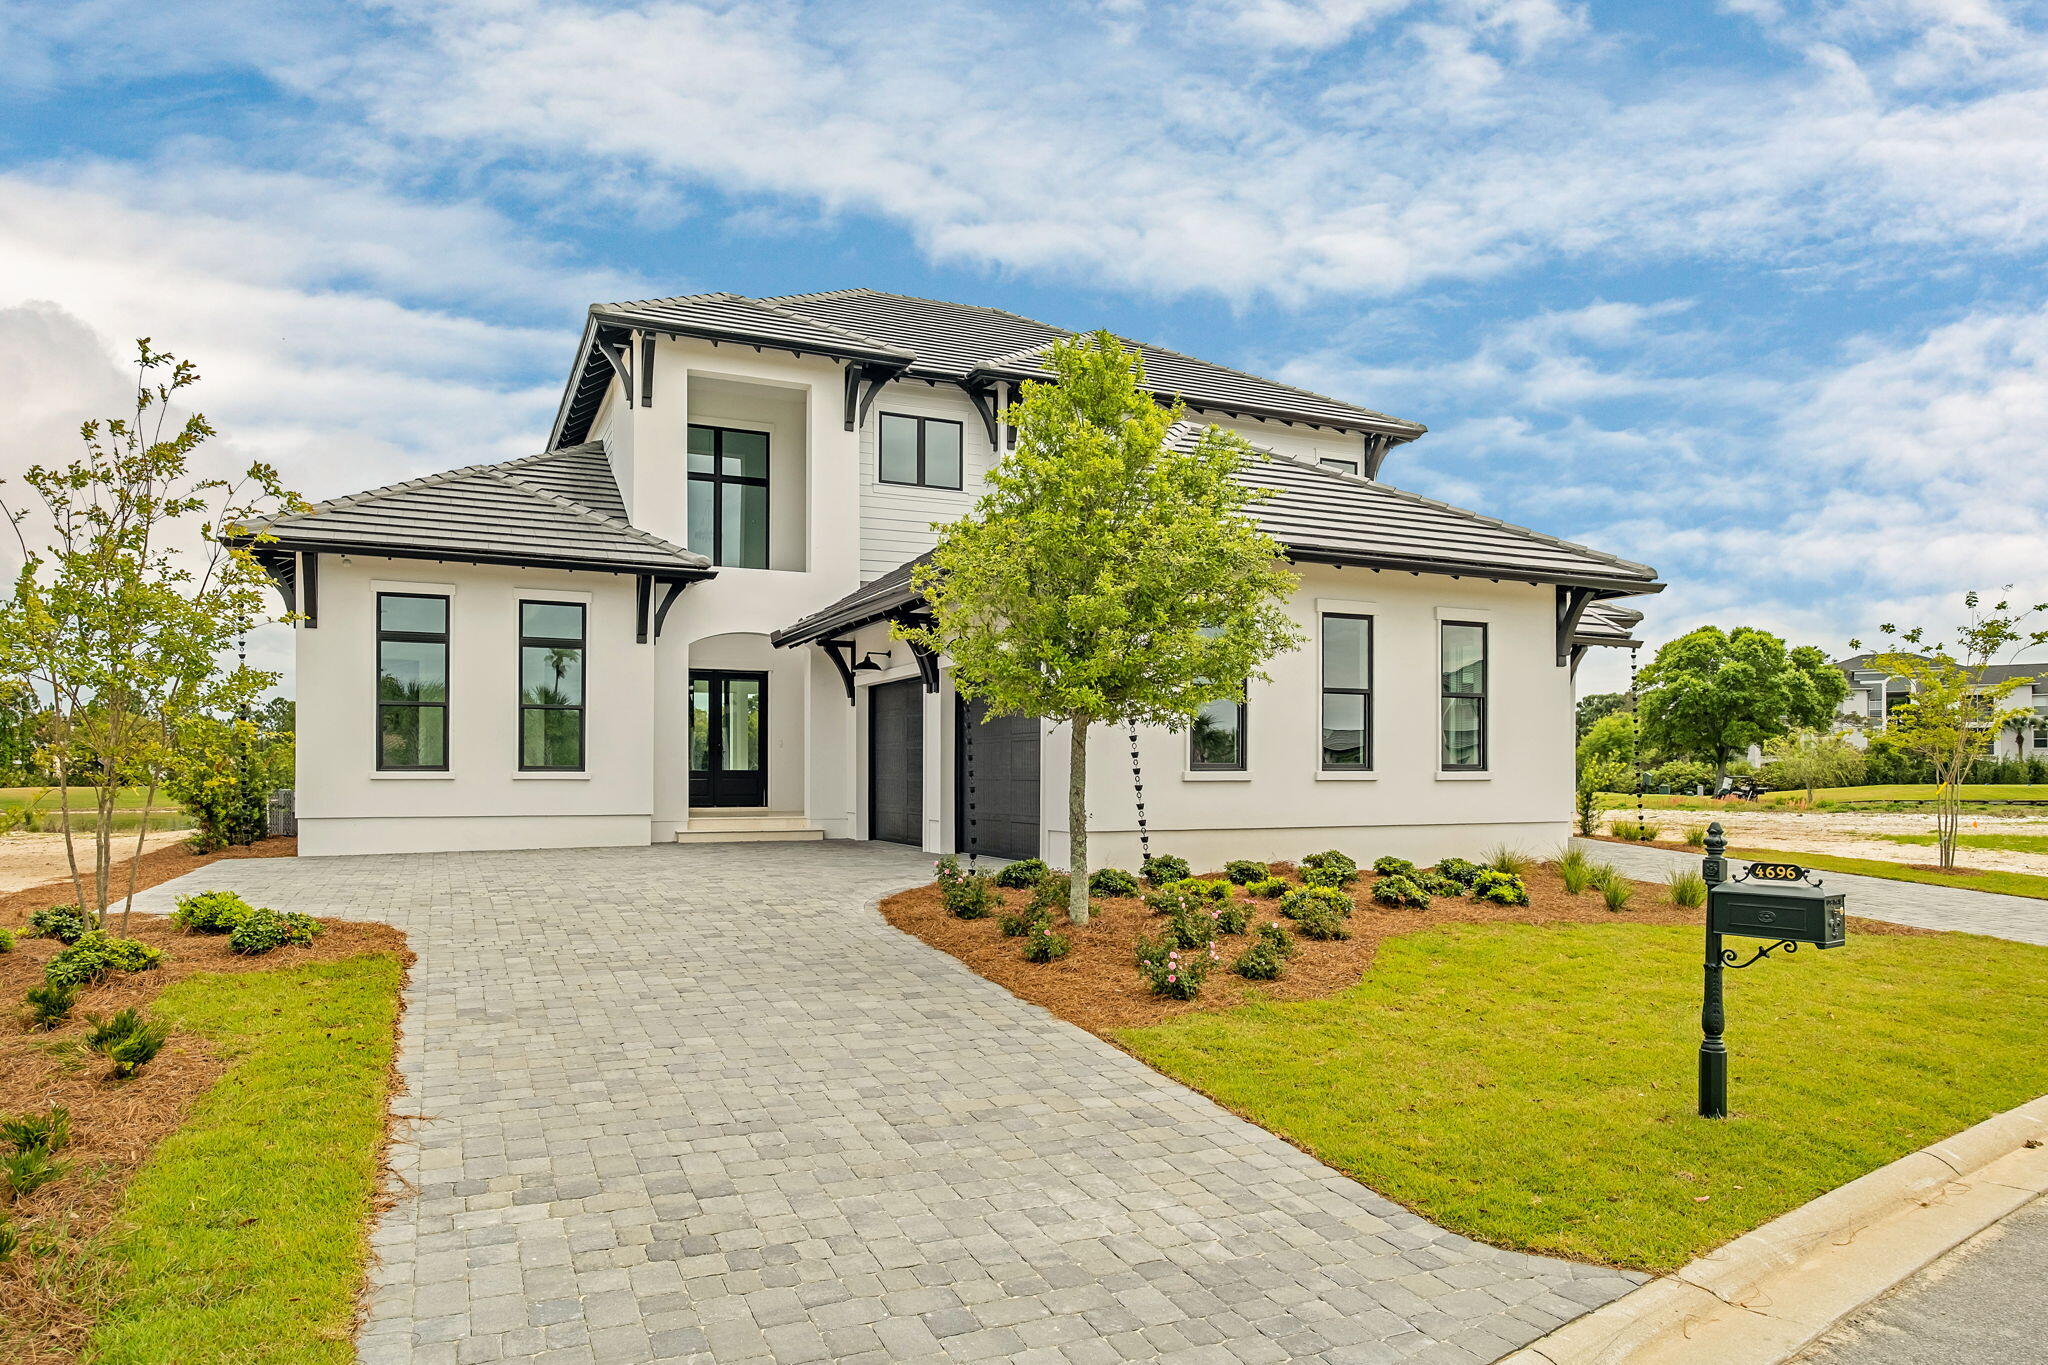
Located within the elevated Regatta Bay Golf & Yacht Club, this newly constructed residence by the renowned Boswell Builders exemplifies refined coastal luxury and exceptional craftsmanship. Perfectly positioned near the front of the community for ease of access, this home offers both privacy and convenience within one of Destin's most sought-after gated neighborhoods.

Regatta Bay is known for its world-class amenities, including a championship golf course, private marina access, tennis courts, walking trails, and a beautifully appointed clubhouse--delivering a resort-style lifestyle just minutes from the Gulf.

Inside, every detail has been thoughtfully curated. The chef's kitchen is anchored by a stunning 10-foot waterfall island and outfitted with premium appliances including a Sub-Zero refrigerator, Wolf gas cooktop, and Wolf double ovens, complemented by an additional full-size refrigerator in the expansive butler's pantry. Entertain effortlessly with a dedicated wine room featuring a 151-bottle dual-zone wine refrigerator.

The open-concept living space flows seamlessly to a fully climate-controlled outdoor living area, complete with a gas fireplace, vaulted wood ceilings, and a summer kitchen featuring a Coyote gas grill. Designed for year-round enjoyment, this space opens entirely to the backyard, where a heated custom pool and spa are surrounded by elegant white ivory travertine pavers and an oversized lanai ideal for dining and gatherings.

The primary suite is a private retreat, showcasing an architecturally striking tray ceiling, dual oversized walk-in closets, and a spa-like bath with a garden tub, dual-entry shower, and rare his-and-hers separate toilet rooms--an elevated feature seldom found even in luxury homes. A dedicated office provides a quiet workspace, while crown molding and a custom lighting package enhance the home's sophisticated aesthetic throughout.

Upstairs, a secondary living area opens to a balcony with lovely water views overlooking the Regatta Bay golf course. Three spacious guest suites, each with en suite baths, and a large storage room complete the second level.

Additional highlights include a 3-car garage, Scotsman ice maker, and impeccable attention to detail at every turn.

This is a rare opportunity to own a truly exceptional new construction home in one of Destin's premier luxury communities.
#1000872

Destin

4696 Westwinds Way

4 Beds

4 Baths

4,637 Sq.Ft.

$2,765,000

MLS#: 1000872
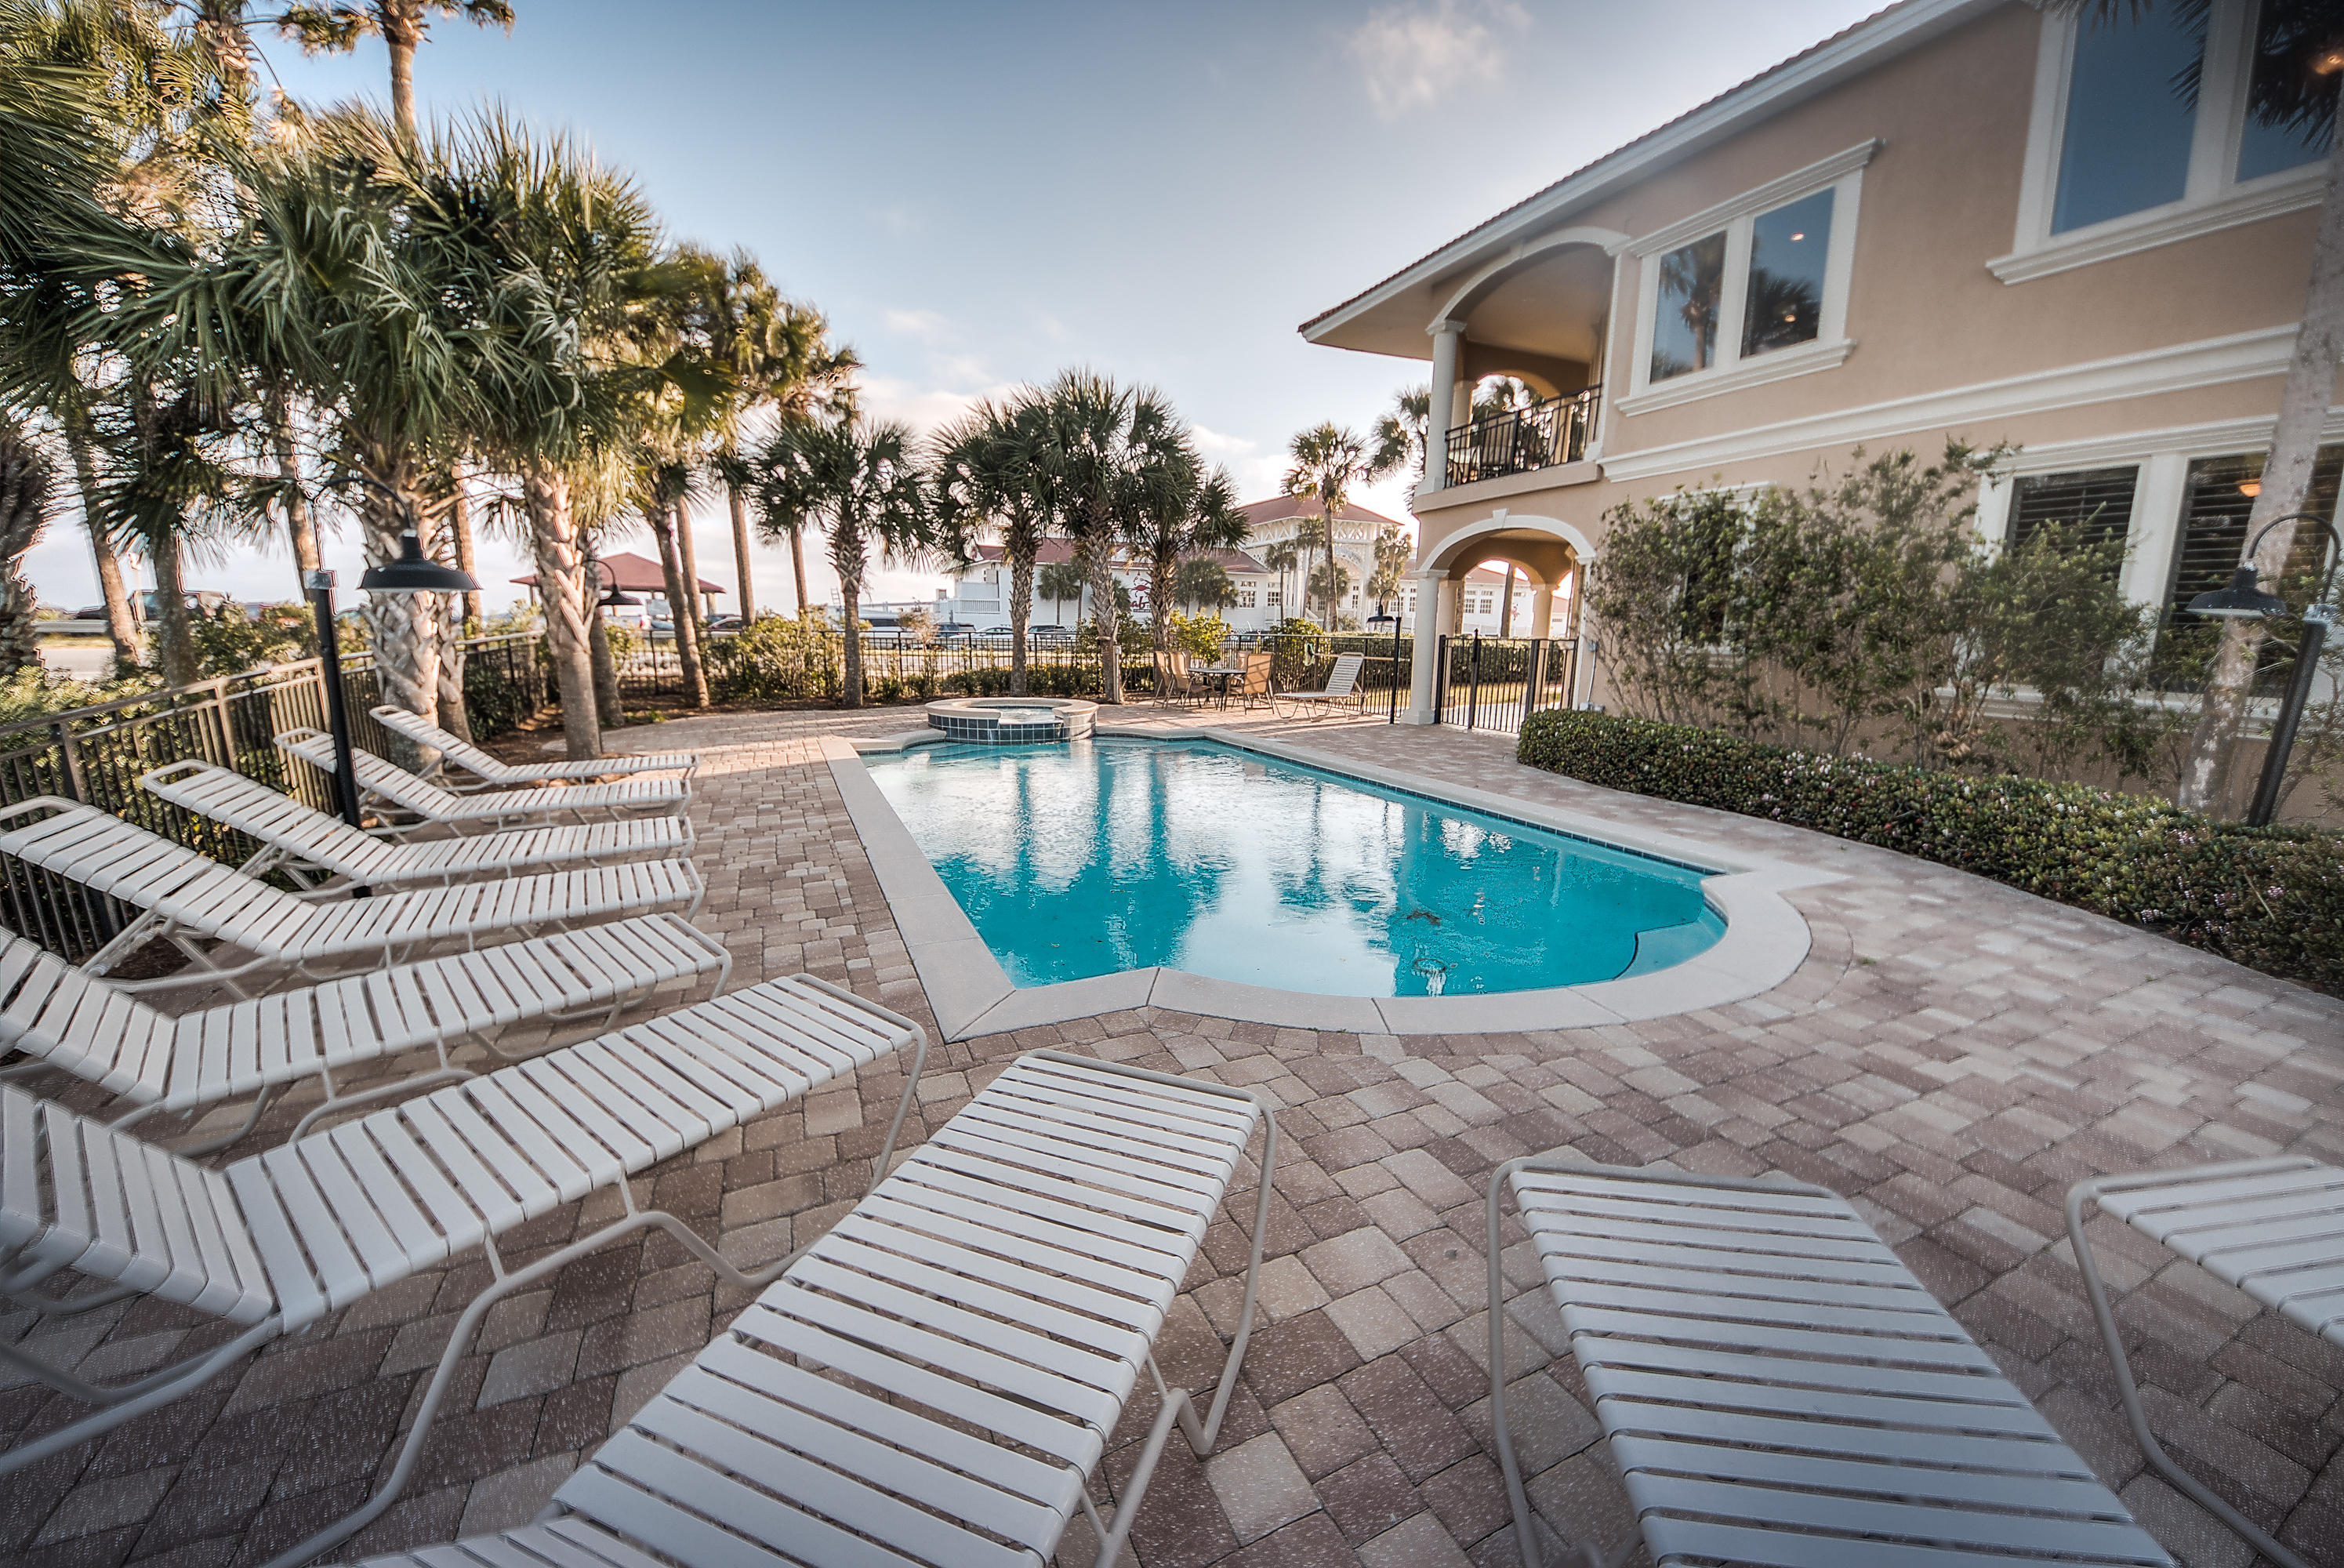
Entered for comp purposes.
#880837

Destin

4664 Destiny Way

8 Beds

7 Baths

4,353 Sq.Ft.

$2,760,000

MLS#: 880837
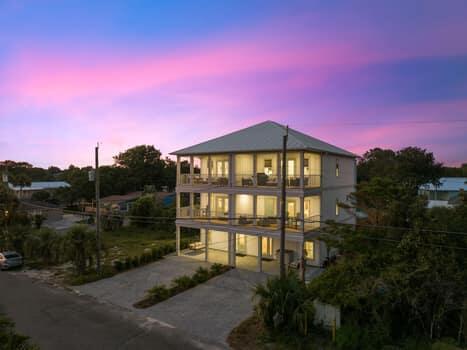
Priced below current appraisal! Will divide and sell the west side separate. This Brand New Construction duplex with professional interior designs provides relaxing and charming ambience located a block from Beach Access 84 and 5 miles to extraordinary 30A with matching floor plans on each side. You can live in one side and either offer the other side as a short term vacation rental or long term rental. Both have individual fenced-in private natural gas heated pools complete with pergolas and outside showers. Rent both sides with a short term rental projection of up to $336,400-$368,600! Enter the first floor into a welcoming, attractive entryway. Bedroom #1 has two double beds over two Queen beds and private full bath with tub and shower.  This first level bedroom #2 has a pool view with King size bed, walk-in closet, custom wall murals with private en suite to include a full bath with shower. The bath provides a convenient entry door with access directly onto the pool area. This 2nd master bedroom contains a large closet, murals and master bath with rain shower and double vanity. Double doors open onto a covered porch with gulf views. The 3rd master bedroom has a large walk-in closet, custom murals and full bath with shower. The second floor also contains a bonus ''Zoom Room'' with single bed and work desk. Enter the third floor into an inviting open Dining, Kitchen and Family room. Stainless steel appliances include a built-in microwave, refrigerator-freezer, gas stove, electric oven and dishwasher. The shiplapped dining area provides seating for ten along with a beautiful island complete with seating for four. Double glass doors exit the kitchen providing a stunning panoramic gulf view opening onto a covered porch with a stainless steel natural gas grill. The third floor family area overlooks the pool. The home is equipped with an inside sprinkler system along with fire and carbon dioxide alarms and elevators that provide easy assess to the upper floors. If you are searching for a home with a ''don't want to leave'' feeling for you, your family or guests this is the place! The west side of the duplex is available to be bought separately. It is the responsibility of the buyer to verify all measurements.
#949578

Panama City Beach

20724 First Avenue

8 Beds

10 Baths

4,968 Sq.Ft.

$2,760,000

MLS#: 949578
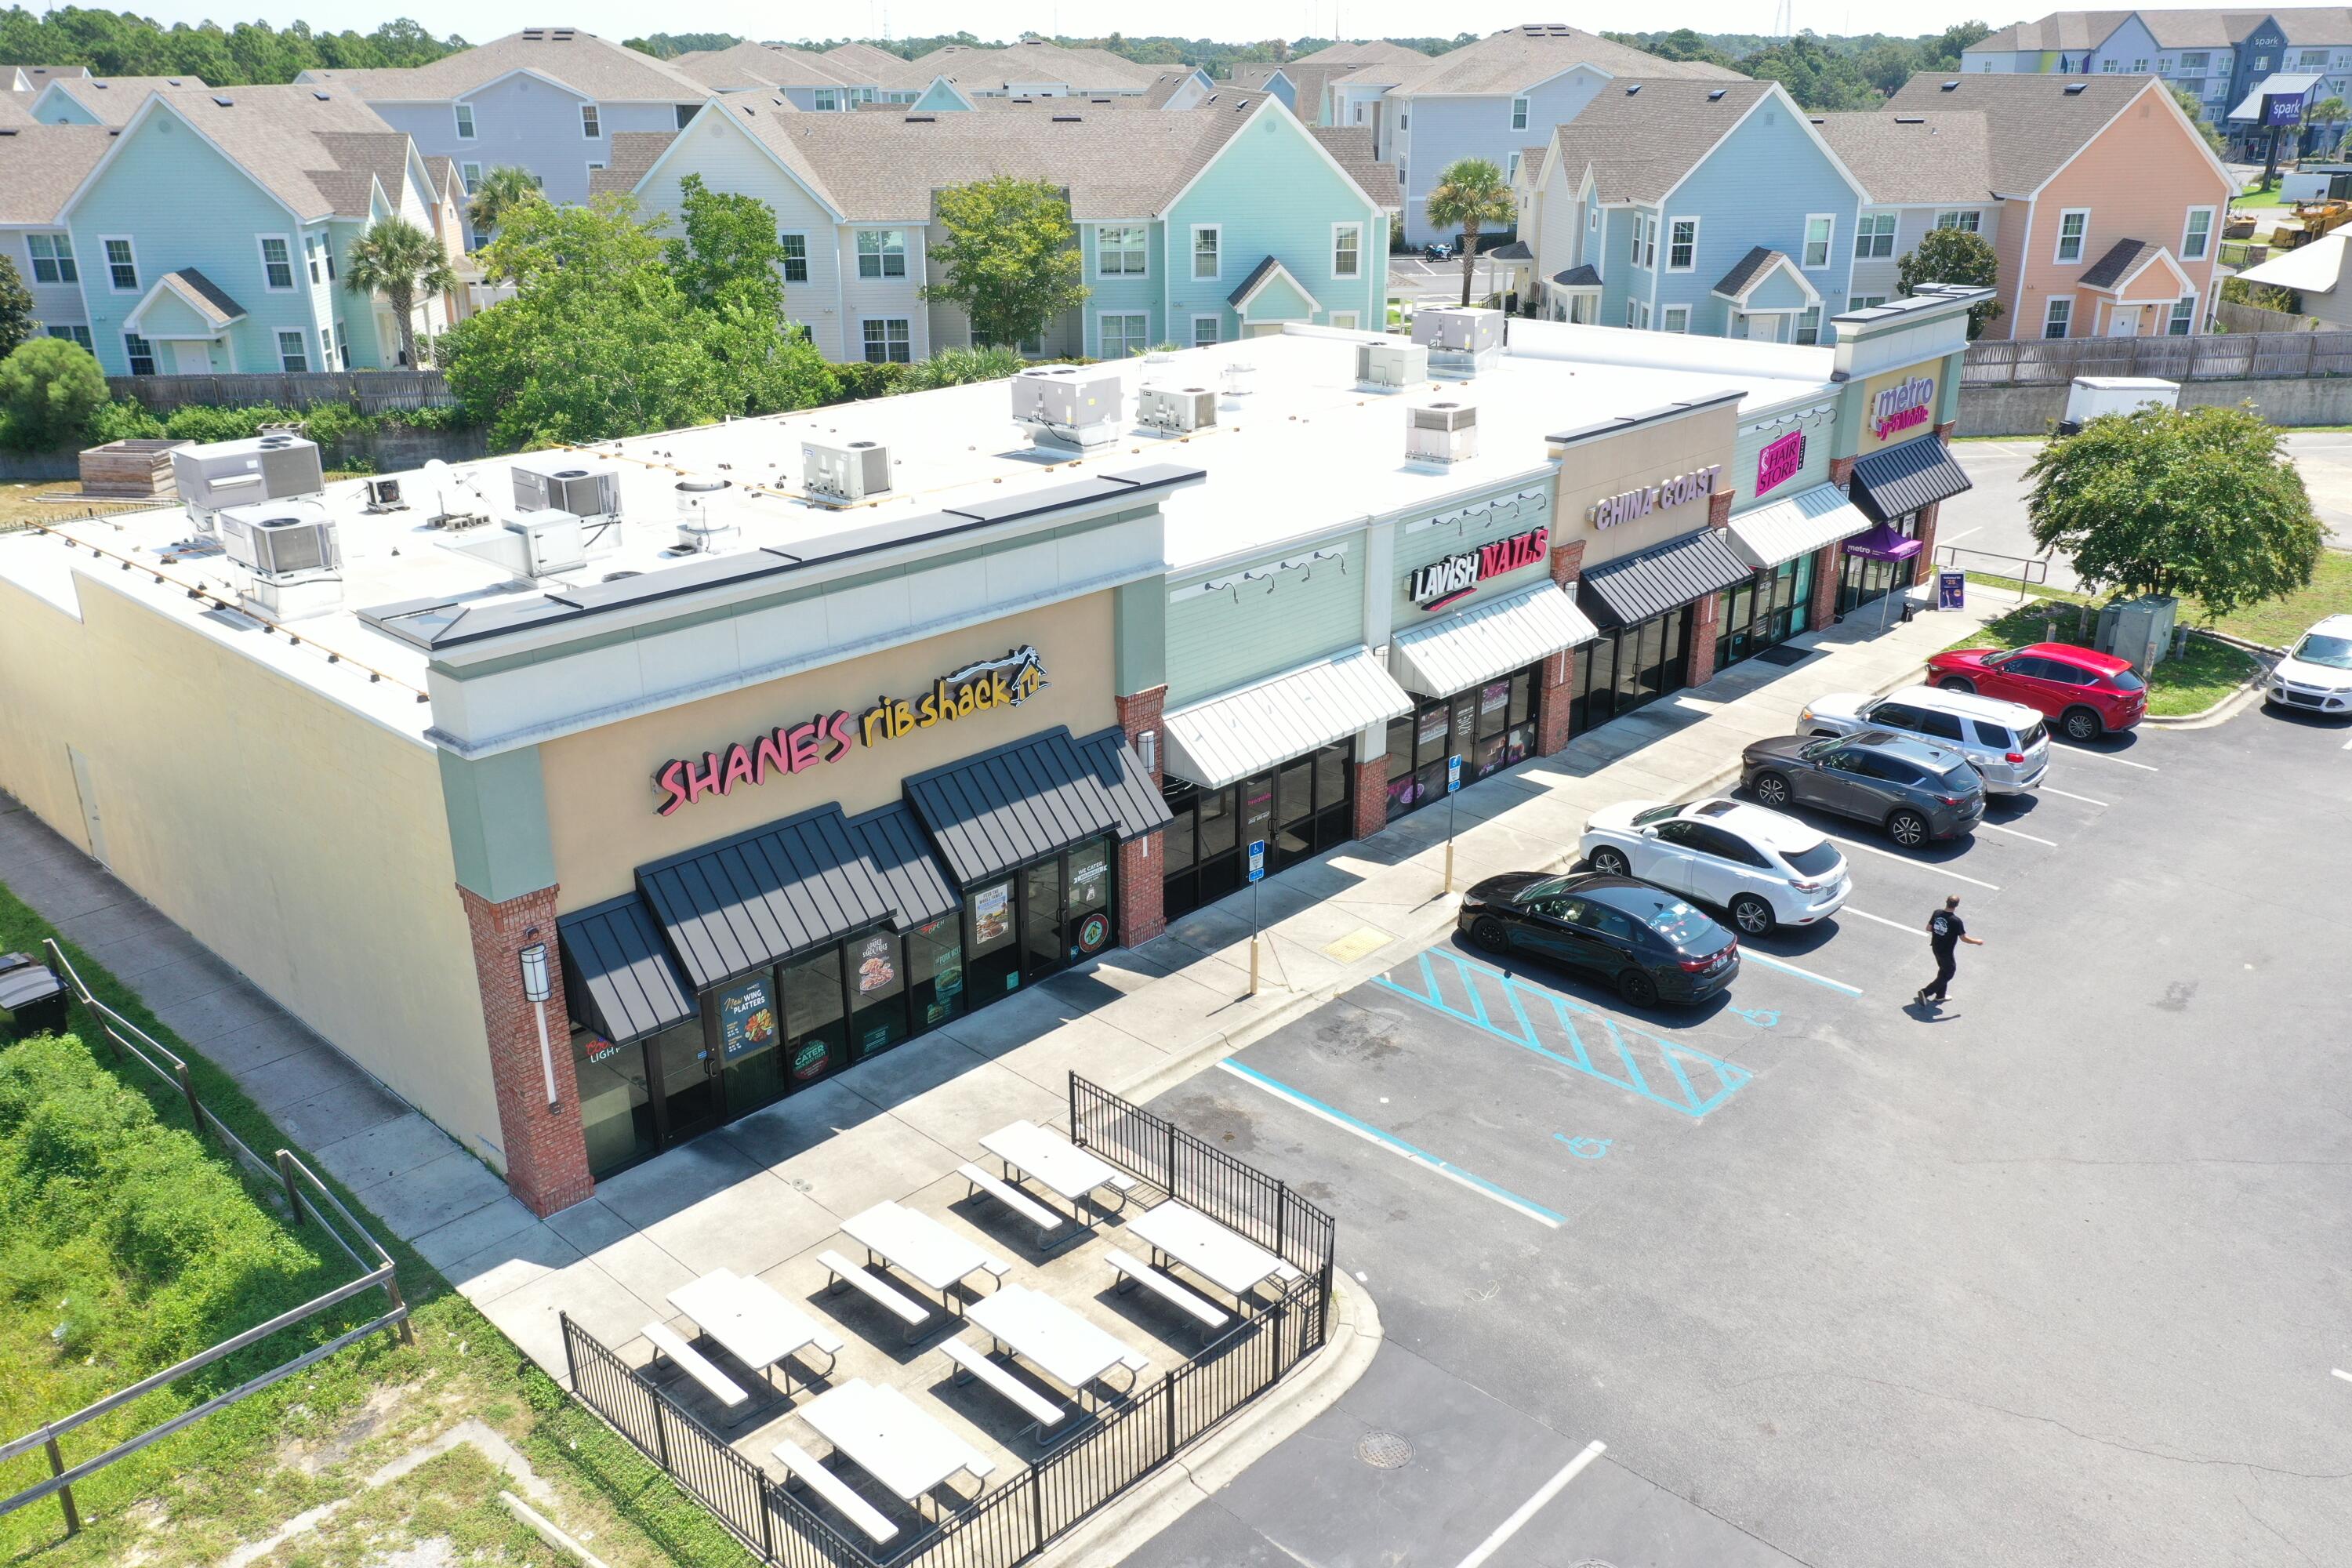
Prime commercial retail investment opportunity located in the heart of Panama City Beach, Florida. Beachside Marketplace was built in 2009 and has stable 100% occupancy. Comprised of 10,174 square feet and divided into six units, the building was constructed of concrete block masonry and a TPO roof. There is tremendous upside as the majority of leases are below current market rental rates. Premier location directly across the street from the Super WalMart with a traffic light at the entrance to Beachside Marketplace aligned with the Panama City Beach Fire Station across the street.
#985450

Panama City Beach

10100 Hutchison Boulevard

None Beds

None Baths

N/A

$2,760,000

MLS#: 985450
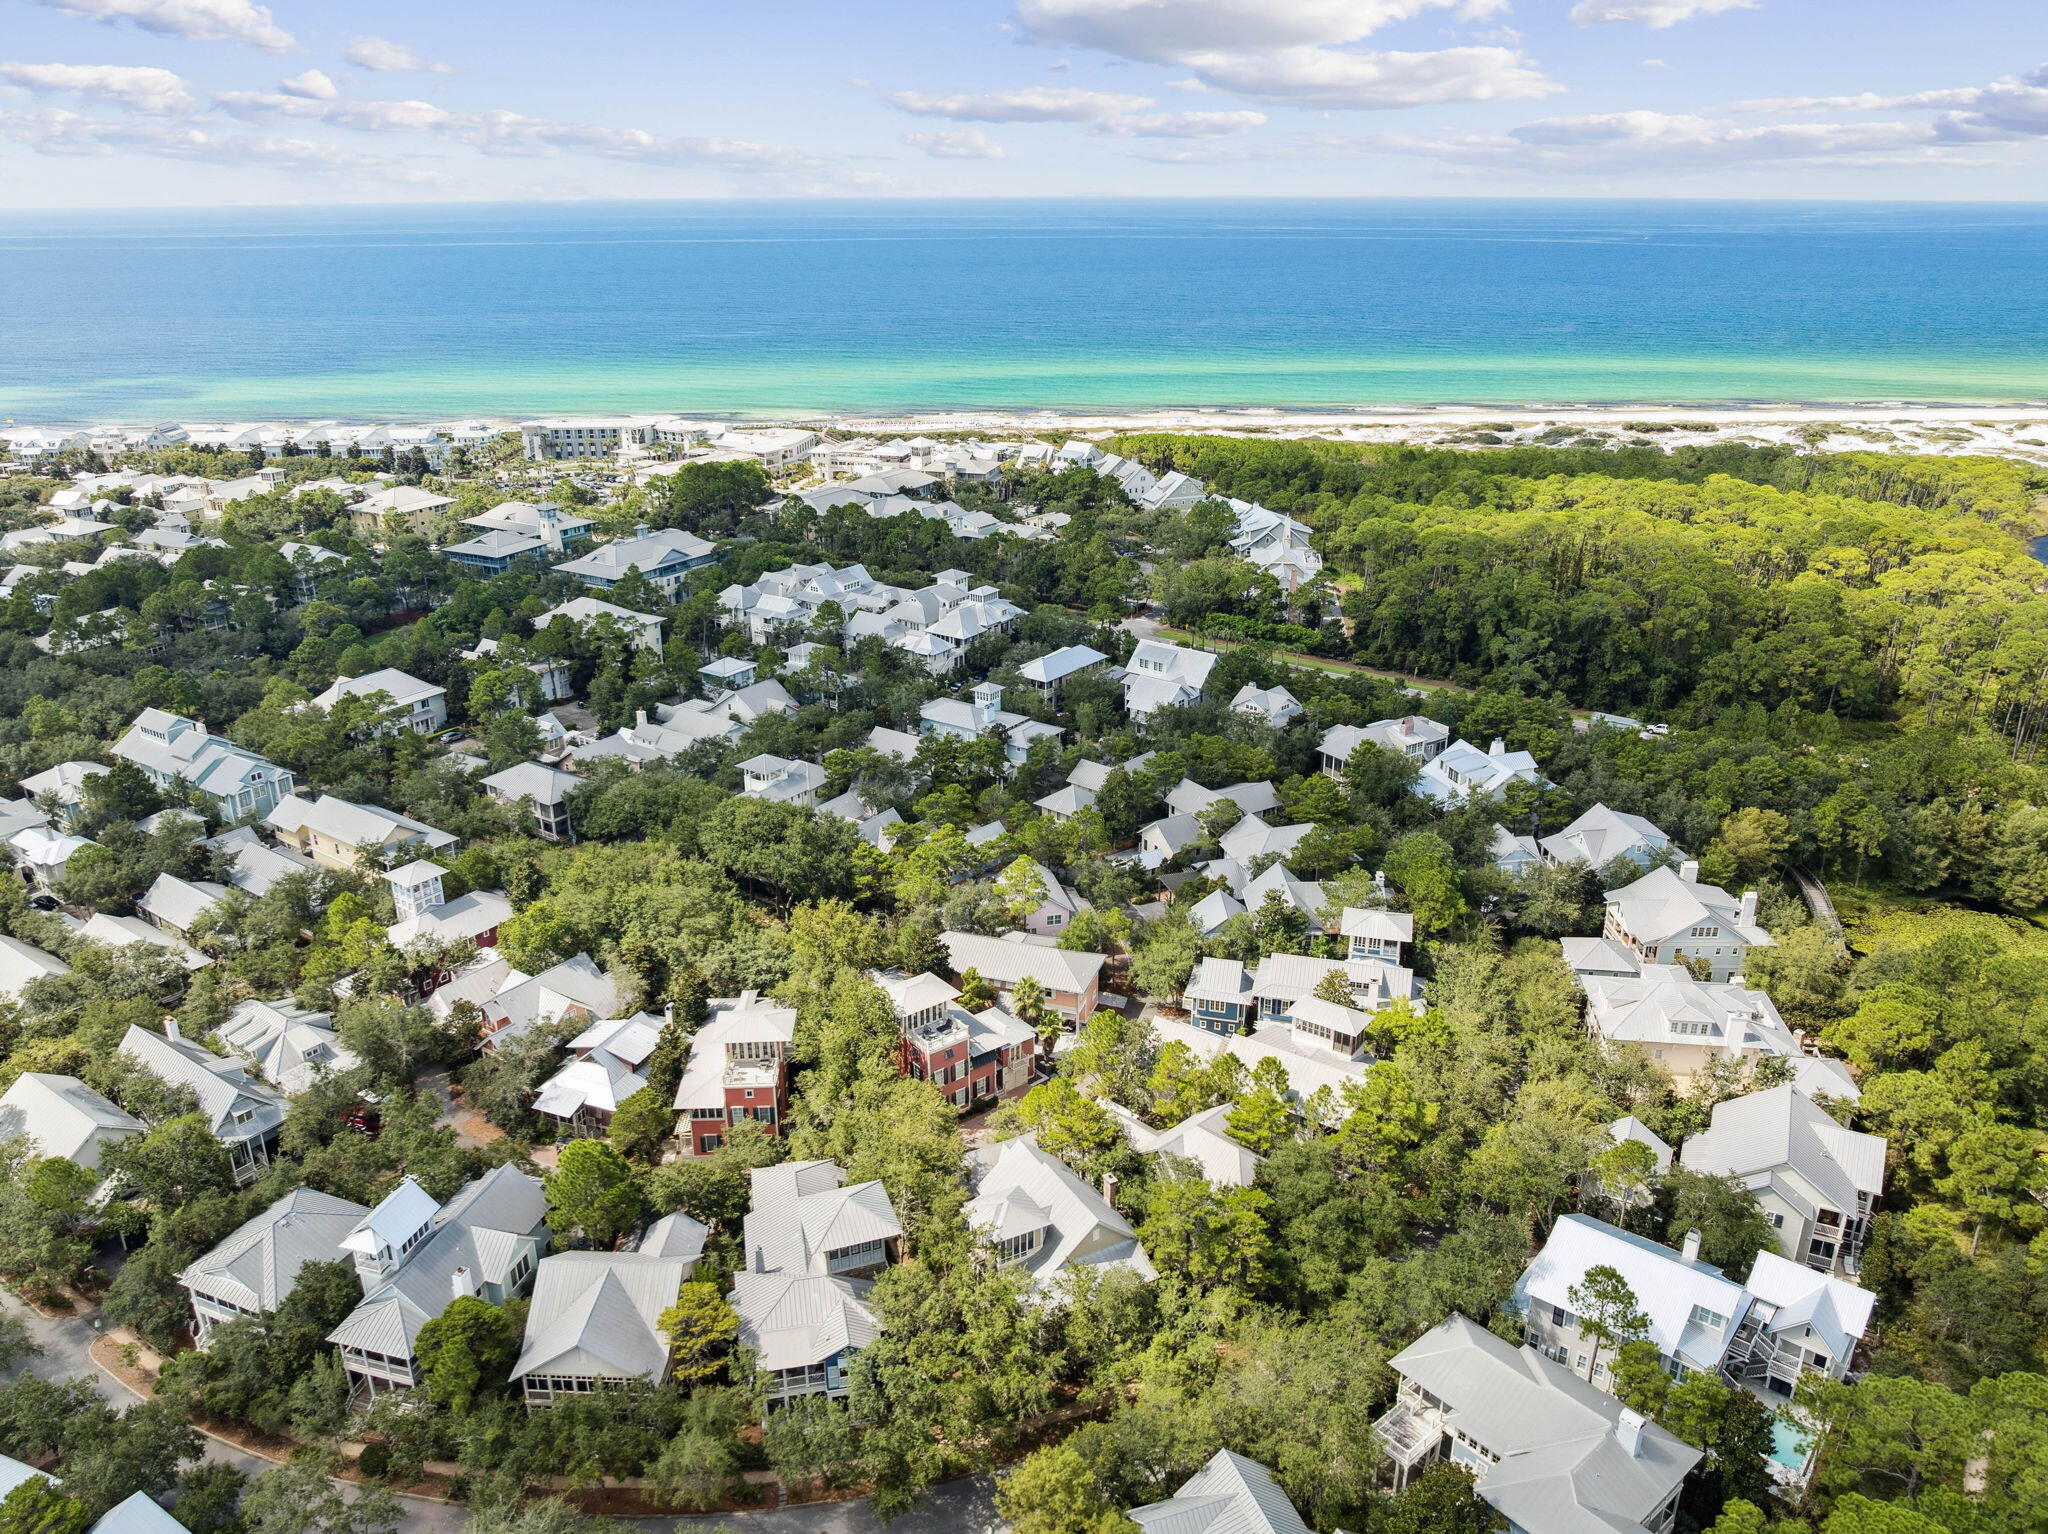
Entered for Comp Purposes only.
#990681

Santa Rosa Beach

104 Sunset Ridge Lane

3 Beds

3 Baths

2,712 Sq.Ft.

$2,755,000

MLS#: 990681
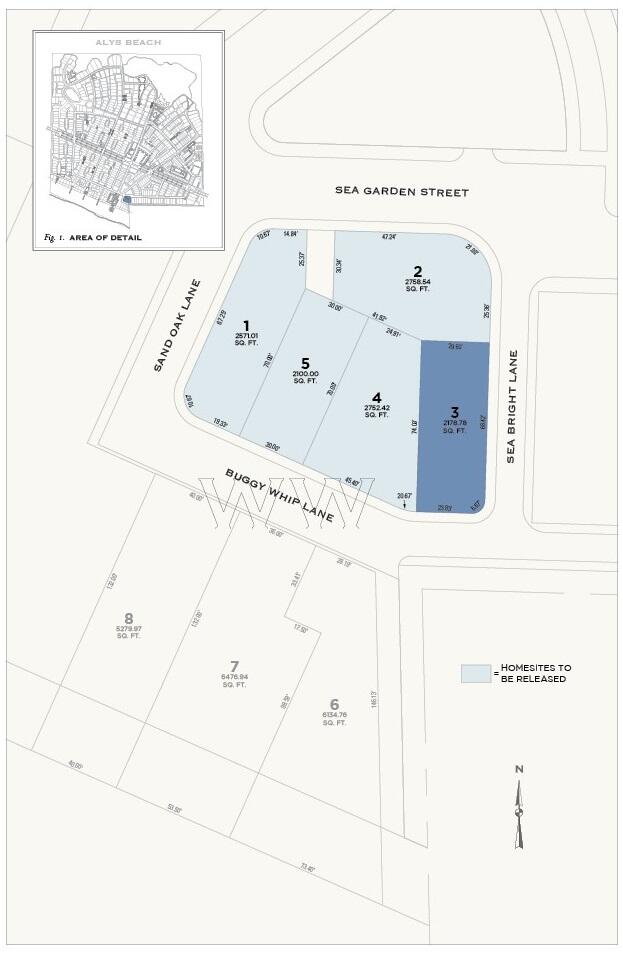
Located on the South side of 30A, the WW3 lot is positioned immediately to the east of The Selene & Easterly condominiums.
#972159

Inlet Beach

WW3 Buggy Whip Lane

None Beds

None Baths

0.05 acres

$2,755,000

MLS#: 972159

Coastal Luxury Awaits -- 6 BR / 5 BA Gulfview Retreat on Scenic 30A
Welcome to an extraordinary opportunity in the heart of Santa Rosa Beach, along famous Scenic 30A-- a spacious, 3-story beach home sitting on a generous .25 acre lot -rare for this area- with no HOA. just steps from the pristine sands of Gulfview Heights beach access along the iconic Scenic Highway 30A, this 6-bedroom, 5-bathroom residence offers the pinnacle of coastal luxury and future flexibility. Step inside to family friendly floor plan that celebrates natural light and effortless coastal style. This home delivers the perfect blend of luxury, comfort, and endless potential. Flexible Future Potential-Situated on a spacious lot, this property offers rare room for expansion. Whether you envision a carriage house, an outdoor game area, or additional living space, the possibilities are limited only by your imagination. Build your dream retreat or maximize rental income potential. First Floor -- Guest Comfort & Convenience. Kitchenette -- Perfect for quick meals and guest convenience. King Primary Suite (1) -- With private en-suite bath. Bunk Room -- Ideal for kids or extra guests. Laundry Room -- With full bath for added convenience. Second Floor -- Main Living Area. Spacious Living Room -- Open and inviting. Dining Room -- Perfect for family gatherings. Modern Kitchen -- Well-appointed for the home chef. Queen Bedroom (2) -- With full bath. Two Balconies -- Enjoy stunning Gulf and ocean views. Third Floor -- Private Retreats. Master Suite (3) -- King bed with en-suite bath featuring a jacuzzi tub. Guest Bedroom (4) -- King-sized bed. Guest Bedroom (5) -- Children's bunks. Shared Full Bath -- Conveniently located. Two Gulfview Balconies -- Panoramic views to savor. Prime 30A location in Santa Rosa Beach. Outdoors, the home truly shines. A large composite deck wraps the rear of the house, perfect for al fresco dining and sunset cocktails. The pool deck is travertine with added privacy wall surrounding the heated private pool. Don't miss this rare opportunity to own a piece of Florida's Gulf Coast paradise. Schedule your private showing today!
#1012293

Santa Rosa Beach

76 Gulfview Heights Street

6 Beds

5 Baths

2,748 Sq.Ft.

$2,750,000

MLS#: 1012293

A rare opportunity to own one of Fort Walton Beach's distinctive waterfront residences. Set along the tranquil waters of Cinco Bayou, 259 Sleepy Oaks Ln NW offers an impressive 5,279 square feet, 4 bedrooms, 5.5 baths, 3 car garage, gunite pool, and covered dock with boat lift--an exceptional combination of size, waterfront amenities, and location that is seldom available in Fort Walton Beach.

Built in 1986, this stately residence was designed to embrace its remarkable setting. Expansive windows and French doors capture sweeping water views and fill the home with natural light, creating a seamless connection between the interior and the waterfront beyond. Generously proportioned living and entertaining spaces are enhanced by hardwood floors, extensive millwork, crown molding, built-ins, fireplaces, soaring ceilings, and elegant architectural details throughout.

The home's expansive layout offers tremendous flexibility for both everyday living and entertaining on a grand scale. Multiple gathering areas provide space for formal and casual living, while generously sized bedrooms create private retreats for owners and guests. Throughout the home, water views serve as a striking backdrop and reinforce the sense that this is a property designed around its exceptional location.

Outdoors, the residence becomes a true Florida waterfront retreat. A private pool provides the centerpiece for outdoor entertaining, while the covered dock and boat lift put boating right in your backyard.
#1012458

Fort Walton Beach

259 NW Sleepy Oaks Lane

4 Beds

5 Baths

5,279 Sq.Ft.

$2,750,000

MLS#: 1012458
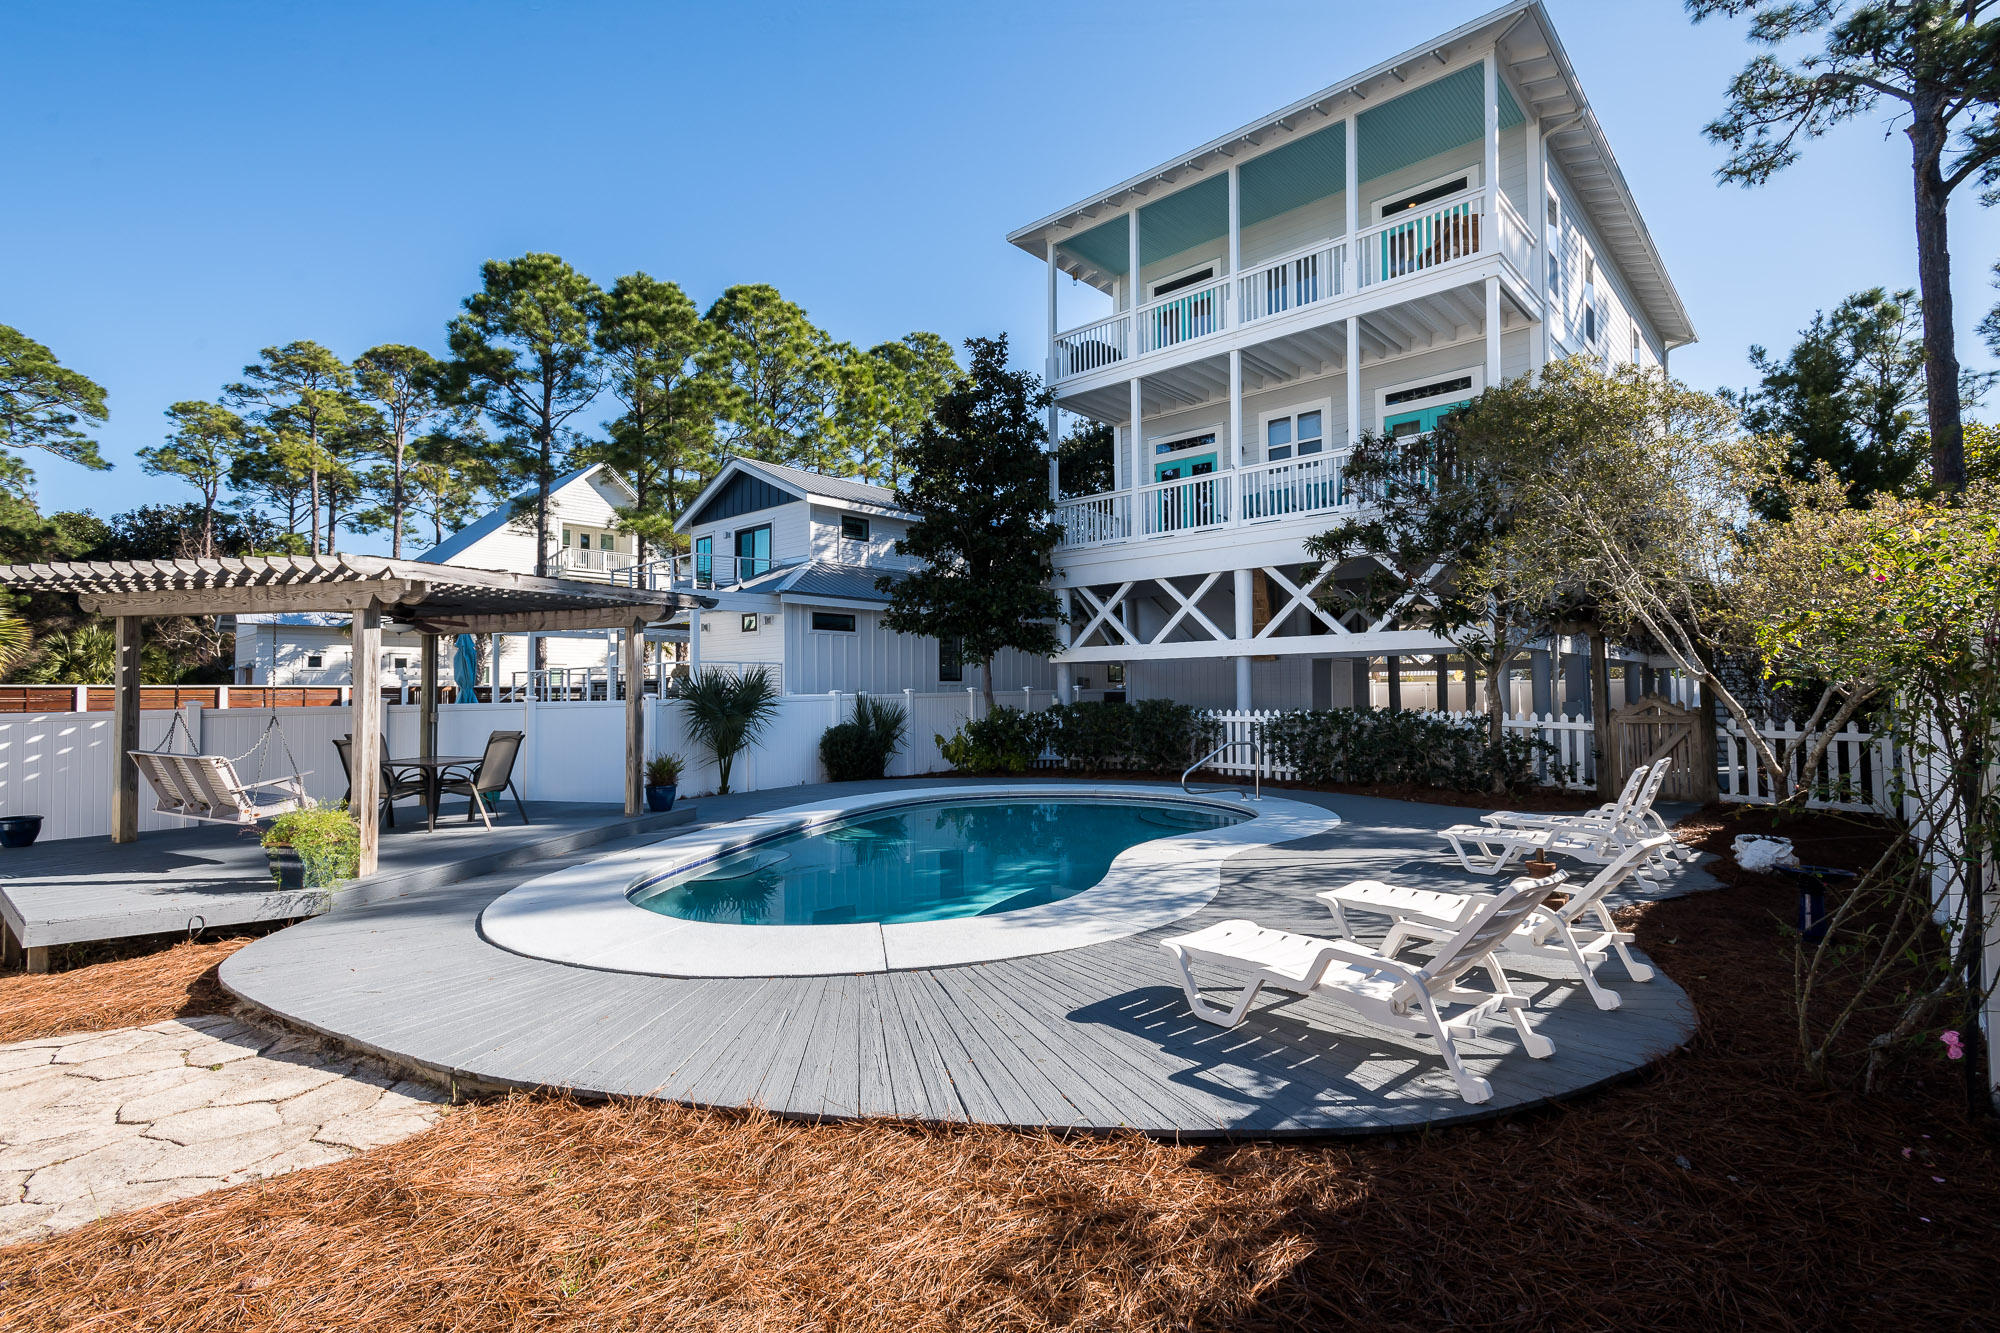
PRICE REDUCED BY $150 K! Florida cottage with Caribbean flair on highly desirable, low traffic Magnolia Street. Custom design, quality construction features 2 Master BR's, Bunk room, 10' ceilings, crown molding, hardwood floors throughout. Expansive covered porches on 2nd & 3rd levels overlook large back yard with sizable pool, patio/sun deck. Exterior compliments include Bahama shutters, picket and privacy fencing surrounding entire lot. Natural, low-maintenance landscaping and plenty of storage, covered and driveway parking. Truly a classic family beach house that has only been utilized by current owners since 2002-never rented- but has tremendous rental potential. Easy stroll to 2 beach accesses to undisputed, state-owned, world-famous Grayton Beach. New metal roof February 2024.
#942110

Santa Rosa Beach

146 Magnolia Street

5 Beds

4 Baths

2,464 Sq.Ft.

$2,750,000

MLS#: 942110
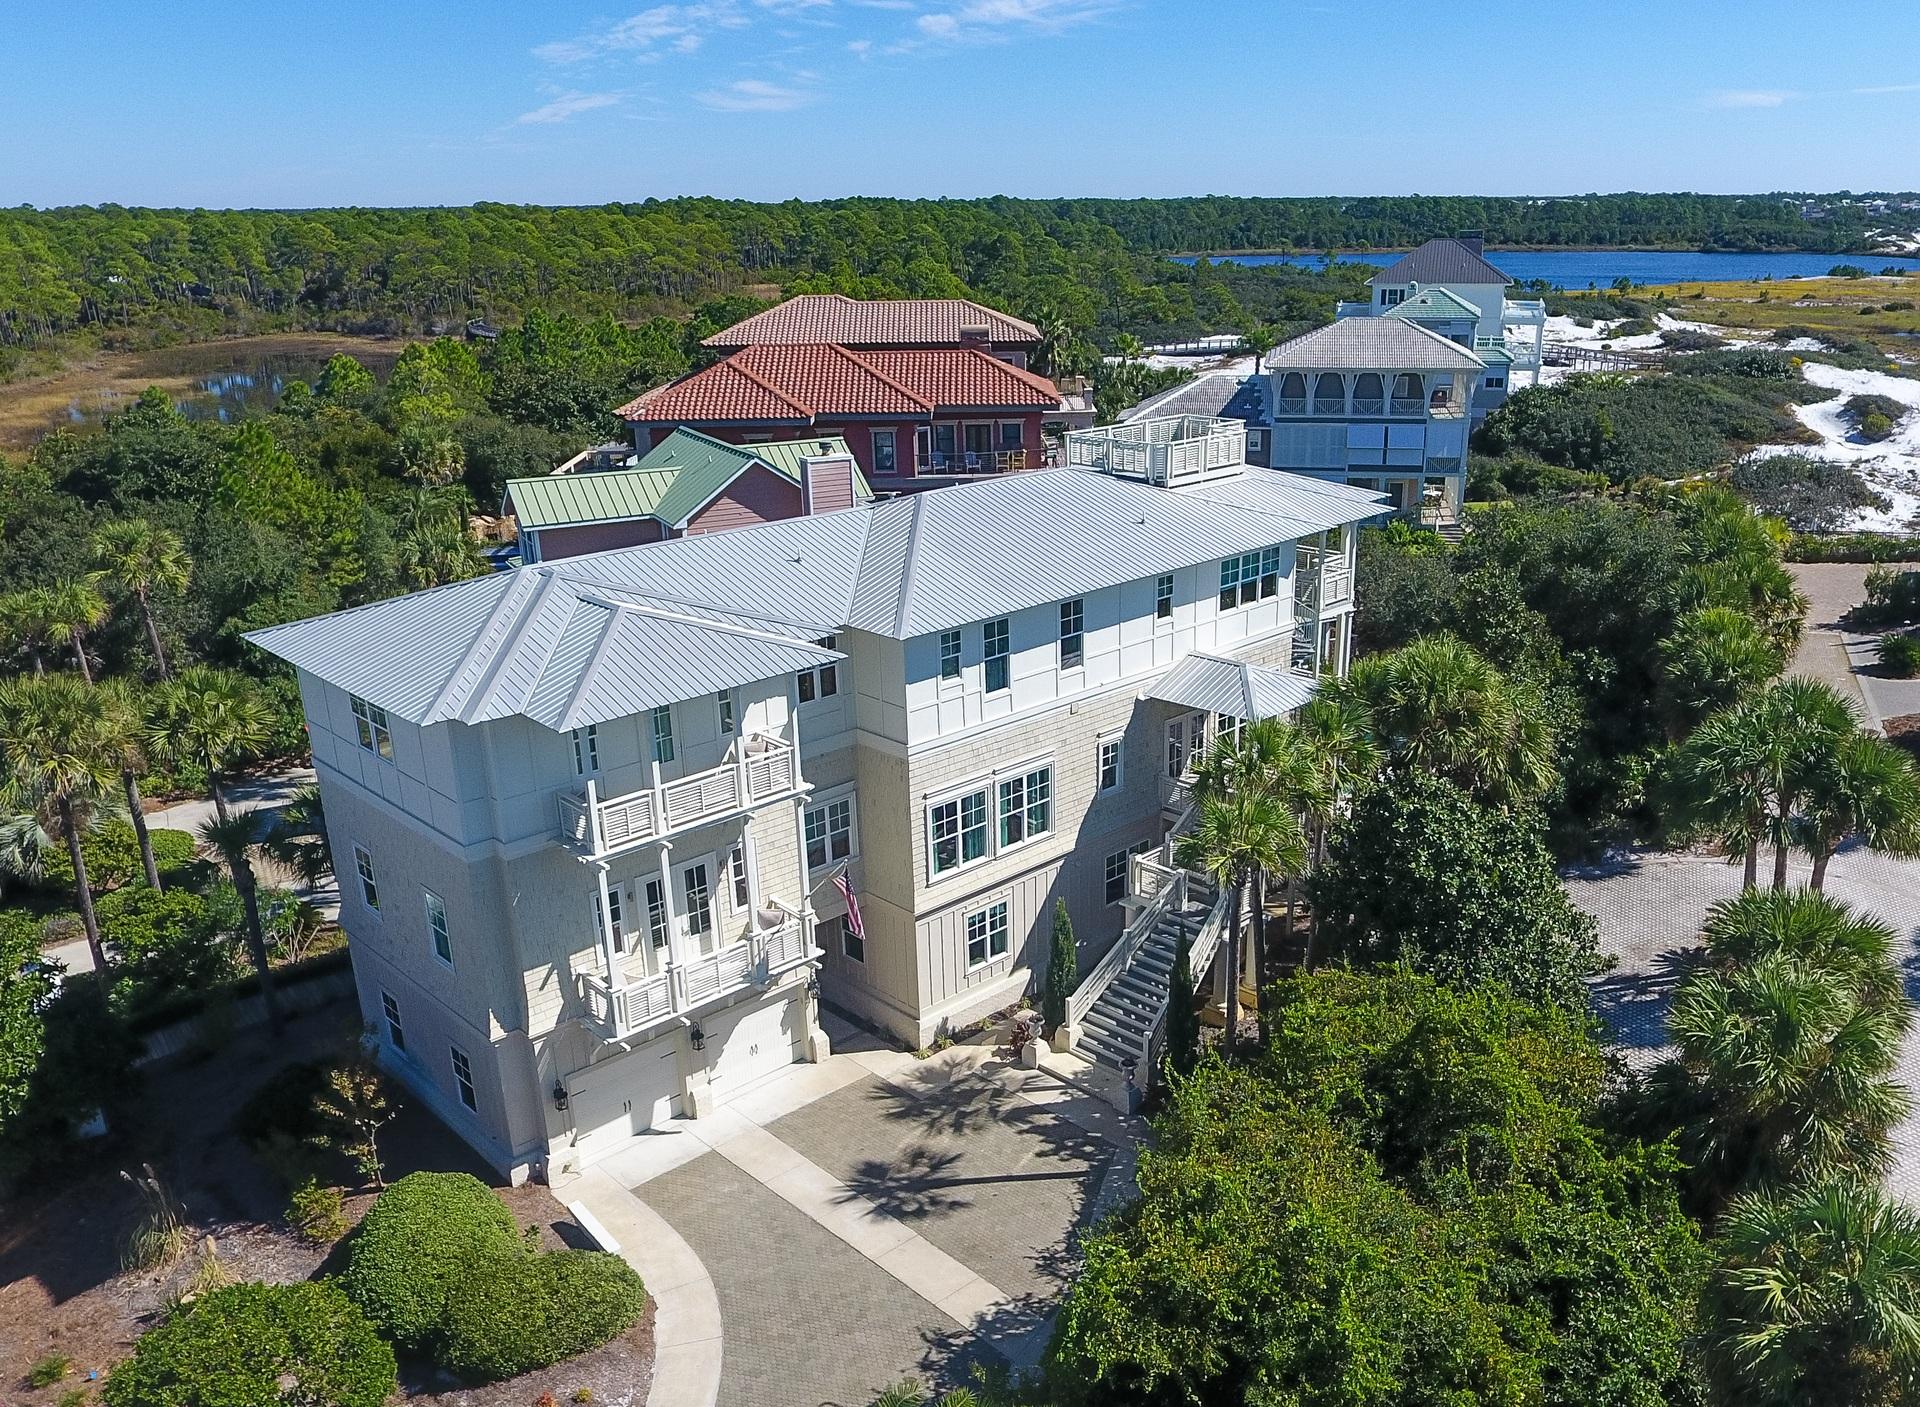
An established, strong cash-flow vacation rental, specifically designed for large groups, this vibrant beach house boasts a special, south of 30A location, just one tier from the Gulf , within the gated community of Seclusion Dunes. Conveying exceptional unobstructed and forever protected Gulf views over preserve lands, this 9 bedroom, 8.5 baths coastal beach house was completed in 2012, boasting an attractive design plan of 6,275 square feet of conditioned space & 2,213 square feet of additional covered space, focusing on impressive exterior spaces that marry outdoors with indoors. With attention to detail in designing the ultimate beach house, this rental machine will exceed $240,000 in rental income. The lower level great room to opens to the pool deck, an impressive outdoor living area featuring a heated pool, with a private gate directly accessing the beach boardwalk. Upon entering the home, the lower level houses a great room, used as a media/game room, with morning kitchen. A bunkroom, guest suite, additional half bath, and a large laundry and utility room are all also on the lower level. Mounting to the second level, the main living area features a large open plan with kitchen, dining, breakfast seating, and living all open, ample windows inviting bright light and expansive Gulf views. The second level houses the master suite and the adjoining guest quarters with private entrance through the garage. The third level presents additional guest quarters with 5 king beds and an additional bunkroom and Gulf views from the den, while the fourth floor lookout has unobstructed Gulf views across Deer Lake State Park and the Gulf of Mexico. Come discover the serenity of Seclusion Dunes!
#764429

Santa Rosa Beach

410 Beachfront Trail

9 Beds

8 Baths

6,275 Sq.Ft.

$2,750,000

MLS#: 764429
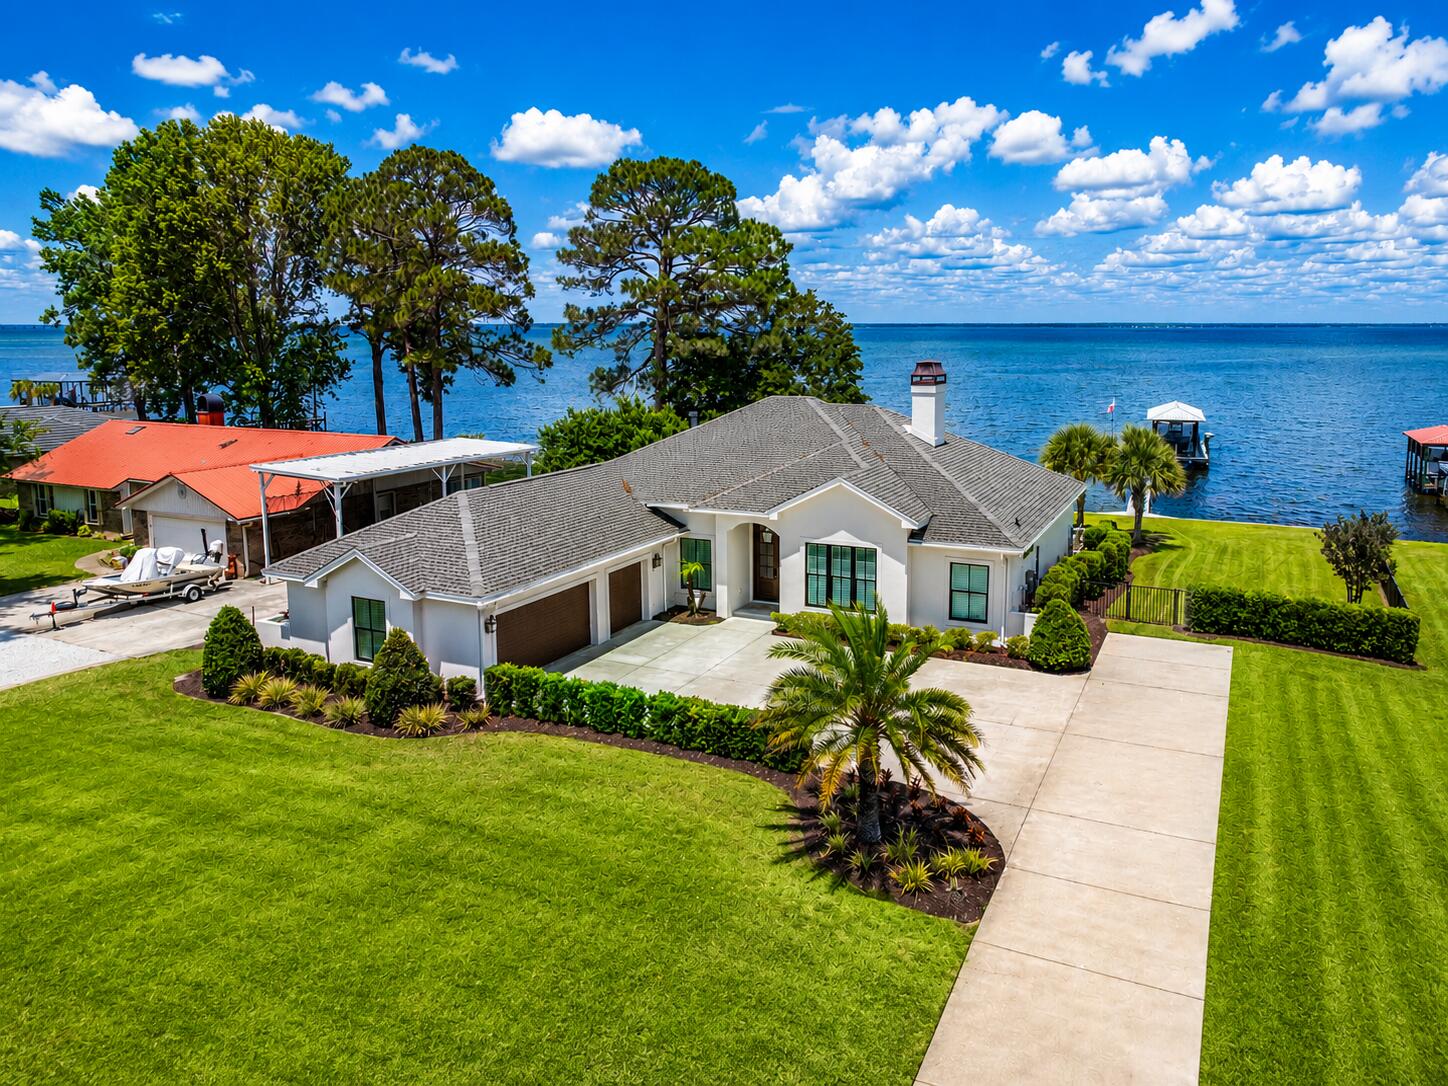
Perfectly positioned along one of the most coveted stretches of bayfront shoreline in Miramar Beach, this exceptional waterfront residence offers a rare combination of luxury, lifestyle, and location. 
Nestled on an expansive .63-acre bayfront homesite with panoramic water views and direct access to Choctawhatchee Bay, 932 Shore Drive represents one of the finest waterfront opportunities currently available along the Emerald Coast.

Recently transformed through a comprehensive interior and exterior renovation, the home blends sophisticated coastal design with effortless waterfront living. Clean architectural lines, designer finishes, custom cabinetry, elevated lighting, and thoughtfully curated spaces create a refined yet welcoming atmosphere throughout. Designed for both relaxed everyday living and elevated entertaining, the residence seamlessly connects indoor and outdoor spaces while maximizing the stunning bayfront setting.

The spacious floor plan also includes a dedicated office and flexible sleeping space, offering additional versatility for guests, remote work, or expanded accommodations--an increasingly valuable feature for today's luxury buyer.

The primary suite serves as a private retreat featuring spa-inspired finishes, including a luxurious steam shower and wellness-focused bath amenities designed to create a true resort experience at home.

Step outside to experience a private waterfront oasis complete with a heated pool and spa, expansive entertaining areas, lush professional landscaping, and a covered outdoor pavilion with summer kitchen. The private dock features a covered boat lift with water and electric, providing immediate access to boating, fishing, paddleboarding, and sunset cruises across the bay and Gulf waters beyond.

What truly separates this property from others is its extraordinary location. Shore Drive is widely regarded as one of the premier bayfront locations in the area, offering a uniquely relaxed coastal lifestyle paired with unmatched convenience. One of the few locations along the Emerald Coast where you can golf cart to the beach, restaurants, shopping, and entertainment within minutes, the property captures the essence of luxury coastal living without sacrificing accessibility.

Additional highlights include a new roof, updated HVAC systems, new tankless water heater, new windows and doors, upgraded systems throughout, and no HOA restrictions--allowing owners the freedom to fully enjoy this remarkable waterfront retreat.

Whether serving as a primary residence, second home, or legacy waterfront estate, this is a rare opportunity to own one of Miramar Beach's most desirable bayfront addresses.
#1003123

Miramar Beach

932 Shore Drive

3 Beds

3 Baths

2,428 Sq.Ft.

$2,750,000

MLS#: 1003123
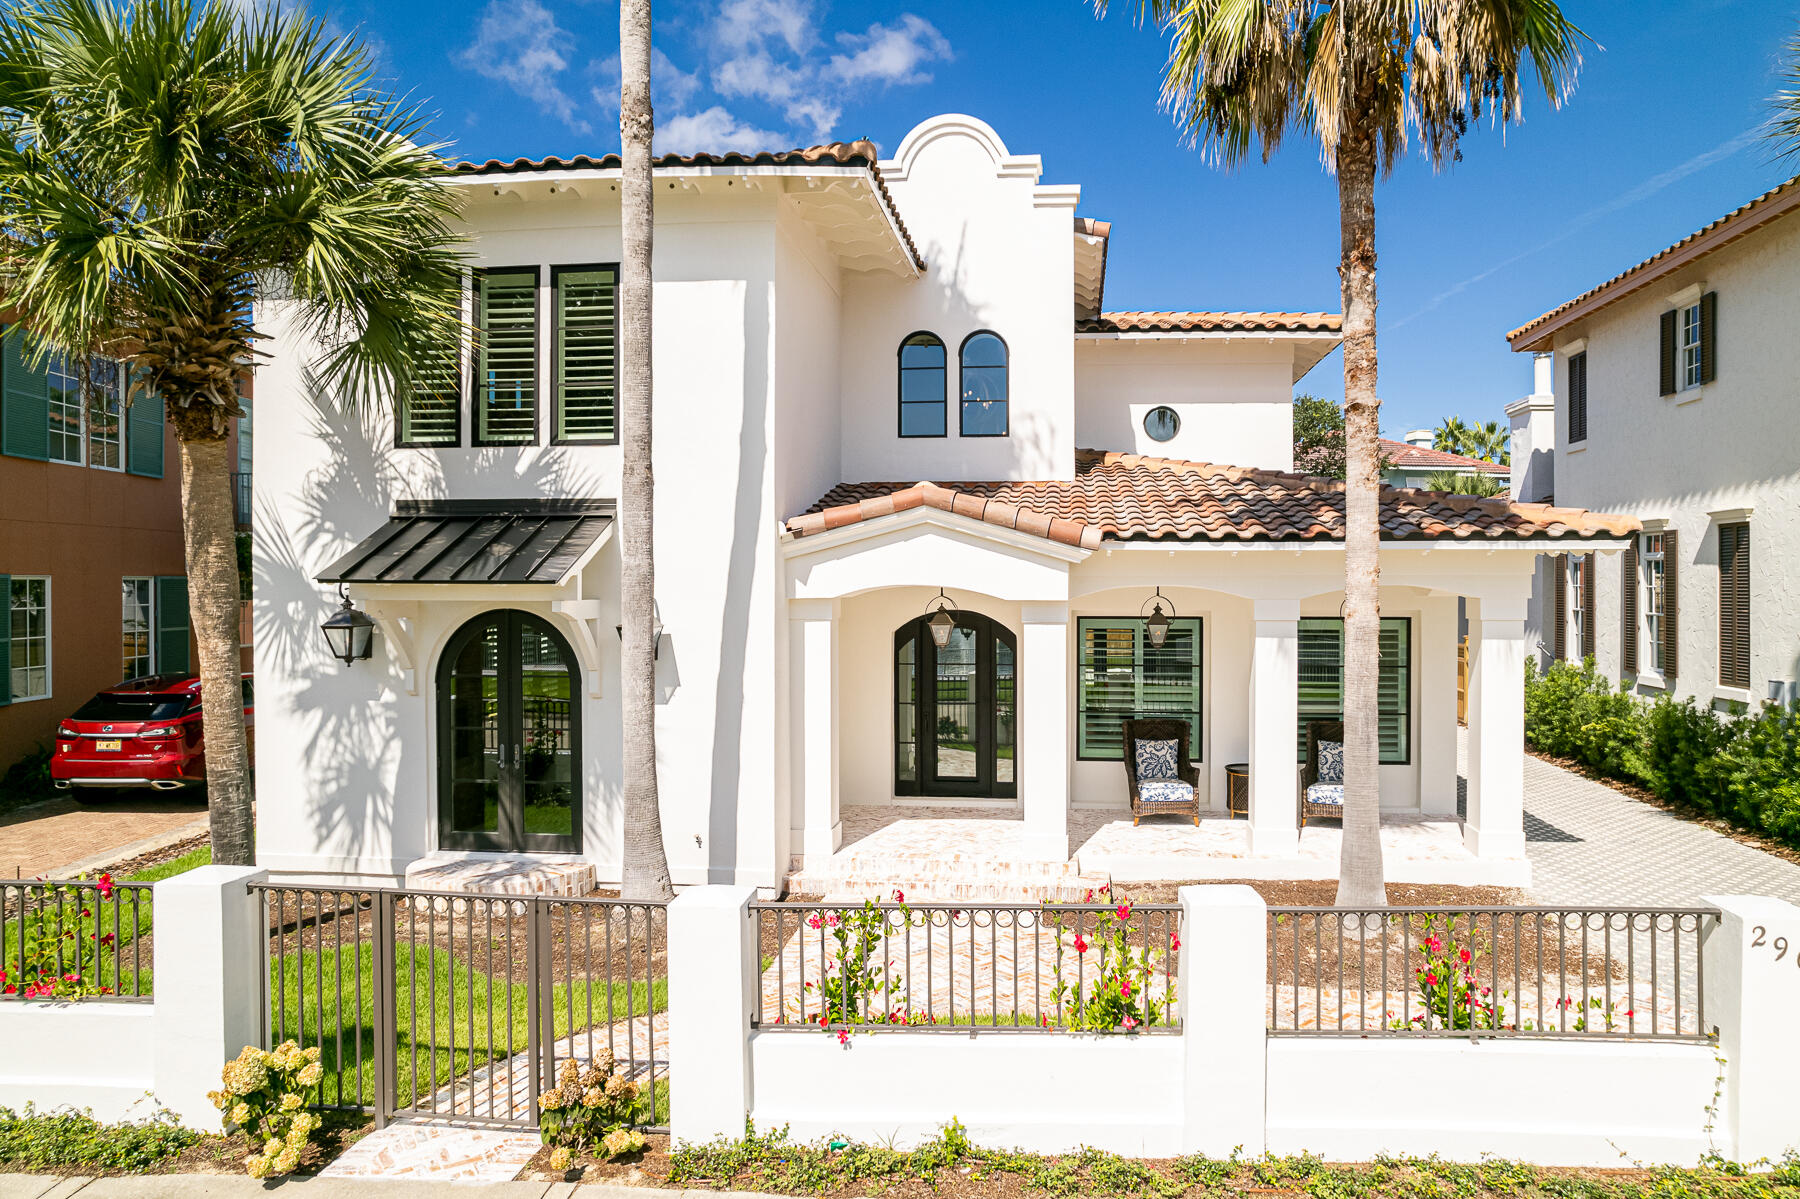
Ultra-luxe renovation/expansion just steps from the private beaches of Caribe. No expense was spared in fully updating this 4 bedroom, 4 and a half bathroom modern Caribbean style home where interior details include whimsical tile, built-ins galore, stunning architecture, and edgy custom lighting. Every surface was improved, beginning with a brand-new roof, and impact rated windows and doors. A tour of this home will leave you wondering, 'how did they think of that?'  

Custom-patterned pavers lead to a deep front porch overlooking sparkling lake views. A newly constructed private garage is wide enough for parking, beach toys, and your own golf cart. It even boasts its own commercial-sized ice-maker and custom cabinetry. 

The open-concept main level offers simply breathtaking detail from every angle: 10 ft ceilings, custom metal railings, high-end tile and fixtures, and designer furnishings. An exquisite chefs kitchen boasts an extra-large island and top-of-the-line appliances, complete with a custom-paneled refrigerator, ice maker, and La Cornue range. 

The main floor master suite offers a private respite with a built-in workspace, separate vanity area, large bathroom with a rain head shower and soaking tub, and custom walk-in closet. An additional master suite is located upstairs, and includes its own built-in vanity, plus a mini-fridge and coffee station. Two additional spacious bedrooms can be found upstairs, all generously and luxuriously appointed with unique detail, and all with private baths. 296 Rue Caribe is being offered fully-furnished with a few exceptions.

Caribe is a guard gated, private gulf front neighborhood conveniently located near Grand Boulevard in South Walton County. Caribe's private beaches offer daily chair service and endless sunsets. Two neighborhood pools, tennis courts, lush landscaping, Caribbean style architecture and friendly neighbors are included in low HOA fees. Caribe neighborhood allows vacation rentals with limitations on occupancy. It offers the best of both worlds, quiet privacy and opportunity for rental revenue. While only about 25% of the homes are on the vacation rental market, the opportunity to realize income is an added bonus. Make an appointment to see this well-appointed home today. Consider Caribe as your next destination.
#907991

Miramar Beach

296 Rue Caribe

4 Beds

4 Baths

3,605 Sq.Ft.

$2,750,000

MLS#: 907991
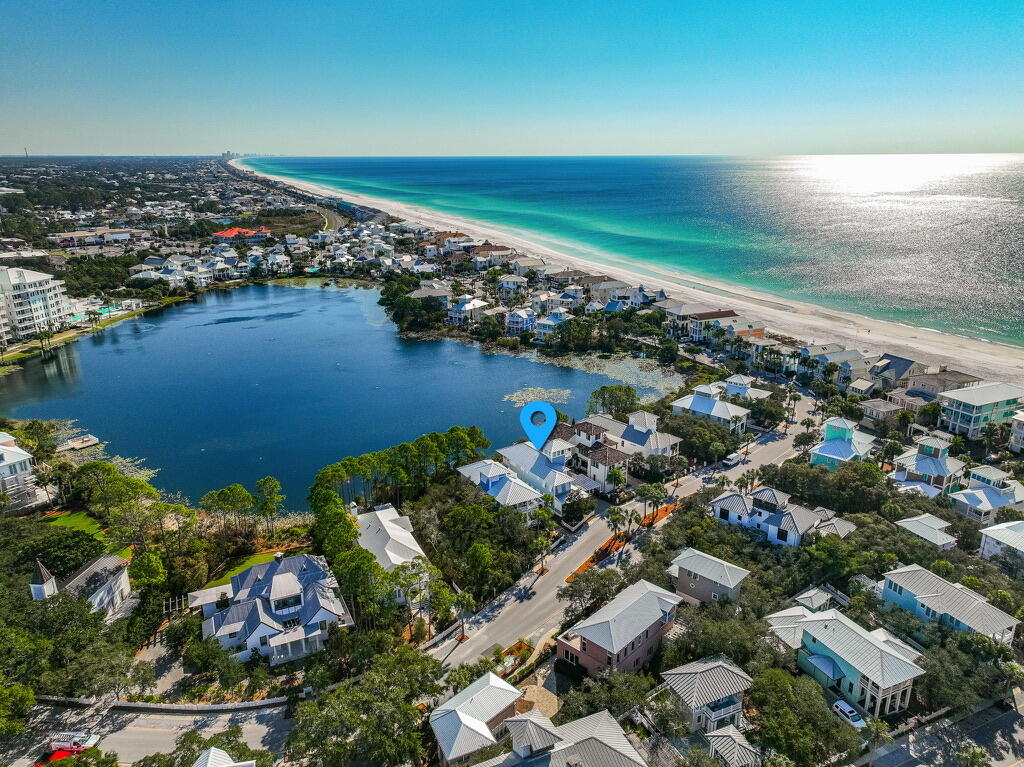
Rarely do homes on the west side of Lake Carillon,     with a one minute walk to the Beach Club Pool AND the beach walkover, come available..  The lake in your back yard offers location,  privacy and views that few Carillon interior homes can match. The first floor boasts a  king master with ensuite.  The open floor plan with kitchen, dining and living areas all offering lake views. The kitchen features high end sub-zero and Viking appliances.. The living area includes a rear screened in porch. The second floor offers 2 more king bedrooms with a second king master ensuite and a king guest suite with added  bunk room and shared bath.  Also , a 2nd floor media/office includes a Murphy bed.  The 3rd floor tower, with pull out sleeper sofa, affords beautiful lake and partial gulf views
#993665

Panama City Beach

207 Village Way

4 Beds

3 Baths

2,912 Sq.Ft.

$2,750,000

MLS#: 993665

1 ... 263 264 265 266 267 ... 666
* Listings identified with the FMLS IDX logo come from FMLS and are held by brokerage firms other than the owner of this website. The listing brokerage is identified in any listing details. Information is deemed reliable but is not guaranteed. If you believe any FMLS listing contains material that infringes your copyrighted work please review our DMCA policy and learn how to submit a takedown request. © 2024. First Multiple Listing Service, Inc.

Send a message

Message successfully sent.

Your message

What is 3 + 4 ?

Reason for contacting?

I agree to receive email communication and understand I can unsubscribe at any time.

I agree to be contacted by Noah Escobar via call, email, and text for real estate services. To opt out, you can reply 'stop' at any time or reply 'help' for assistance. You can also click the unsubscribe link in the emails. Message and data rates may apply. Message frequency may vary. Privacy Policy

Sign Out

Virtual Assistant

Would you like to take the next step with this property? We can help you schedule a showing or virtual tour, or send you more details.

Yes, I would like more information.

Thank You for Your Reply, One of Our Agents will contact you as soon as possible

No, maybe later.

Thank you, you can always contact me via email, phone number or through the contact form.

Realhub AI

Lucy - Your AI-Powered Realtor

Update Your Temporary Password

Personalize your search

Enter your email and we'll notify you immediately when new listings match what you're looking for.

or enter email address

Already have an account ? Login here

Continue your home search

I agree to receive communications and understand I can unsubscribe at any time.

I agree to be contacted by Noah Escobar via call, email, and text for real estate services. To opt out, you can reply 'stop' at any time or reply 'help' for assistance. You can also click the unsubscribe link in the emails. Message and data rates may apply. Message frequency may vary. Privacy Policy

Already have an account ? Login here

We use cookies

We use cookies for analytics and to enhance your experience. By accepting, you agree to analytics and marketing cookies. Small functional cookies that count viewed properties and time on site are used regardless of your choice. You can manage your preferences or learn more about our cookies policy.
