Properties

Browse or get in touch to schedule a walkthrough.

  • Nearby me
Price range

Popular Features

Community Features

Association

Property Features

Waterfront

View

Exterior Features

Interior Features

Style

138468 properties match your criteria

Updated 1 minute ago

E-Alert name

The penthouse at Grace Point Residences represents the pinnacle of this newly unveiled collection, offering an elevated expression of coastal living along 30A. Designed by the acclaimed team at Via Chicago Architects x Diseñadores, Grace Point Residences reinterpret coastal vernacular through a contemporary architectural lens--embracing the surrounding landscape while introducing a fresh vision of luxury within the established private community of Grace Point.

Thoughtful site planning defines the intimate, low-density development, where three distinct buildings are seamlessly connected by meandering brick-paved walkways, beautifully designed courtyards, and lush native landscaping. From its premier position within the development, the penthouse offers a heightened sense of privacy, perspective, and connection to the coastal setting.

At ground level, the northernmost building is planned as a vibrant mixed-use destination, bringing everyday conveniences and gathering spaces into the Grace Point experience. Plans include a local coffee shop, fine dining venue, and generous green space--all thoughtfully integrated into the architecture and landscape of the community.
#1011418

Inlet Beach

64 Grace Point Way B5

4 Beds

4 Baths

2,880 Sq.Ft.

$3,900,000

MLS#: 1011418

Modern 4-Bedroom All-Brick Home in Crestview with Spacious Yard, Upgrades and Community Pool
Marketing DescriptionThis beautifully maintained, single-story all-brick home in Crestview offers the perfect blend of modern design and everyday functionality. With 4 bedrooms and 2 bathrooms, this home features a split floor plan ideal for both privacy and convenience.

Step inside to discover luxury vinyl plank flooring throughout the main living areas, paired with a bright, open-concept kitchen, dining, and living space. The kitchen is designed for style and function with stainless steel appliances, a gas range, tile backsplash, pantry, large kitchen island, and modern finishes.

All bedrooms feature plush carpet and ceiling fans, and the private primary suite includes a spacious glass-enclosed walk-in shower, dual vanities, water closet, and walk-in closet. The guest bath offers a convenient shower/tub combo.

Out back, enjoy a covered patio that leads to a large, fully usable yard complete with a storage shed and additional side storage space.

Property Highlights:
• 4 Bedrooms | 2 Bathrooms
• All-brick, single-story construction
• Luxury vinyl plank flooring & plush carpet in bedrooms
• Open kitchen-living-dining area with modern finishes
• Stainless steel appliances & gas range
• Split bedroom layout
• Large primary suite with dual sinks and walk-in shower
• Covered back patio
• Spacious yard with shed and additional side storage


Conveniently located near Crestview amenities schools, and commuting routes--this home offers comfort, space, and style. Pet considered with application. Contact us today for a showing!
#1011570

Crestview

2837 Patriot Ridge Drive

4 Beds

2 Baths

1,851 Sq.Ft.

$1,850

MLS#: 1011570

Welcome to Yellow River Plantation, a Lennar community featuring beautifully crafted all-brick homes in a convenient location near shopping, dining, schools, and major roadways.

The McCartney floor plan offers a unique single-story design featuring a private Next Gen® suite with its own entrance, living area, bedroom, and bathroom--ideal for multigenerational living, extended family, guests, or added privacy.

The main home features an open-concept kitchen, dining nook, and family room with access to the covered rear patio. The kitchen showcases quartz countertops, white shaker-style cabinetry, and stainless steel appliances. The private owner's suite is tucked away at the rear with an en-suite bath and walk-in closet, while two additional bedrooms are located near the front of the home.

A four-sided brick exterior provides timeless curb appeal and lasting durability.

This home is currently under construction. Photos and renderings are for illustrative purposes only; finishes and features may vary.

Schedule your tour today and ask about current builder incentives!

Information is deemed reliable but not guaranteed. Buyer or buyer's agent should verify all information. Pricing and availability are subject to change.
#1011597

Laurel Hill

6283 Buccaneer Way HS 4F

4 Beds

3 Baths

2,361 Sq.Ft.

$322,990

MLS#: 1011597
SELLER OFFERING $10,000 TOWARD BUYER'S CLOSING COSTS WITH ACCEPTABLE OFFER!
Major updates are already taken care of, including a roof less than 6 years old and a new HVAC system and water heater installed in August 2026.

Welcome home to this inviting all-brick, 3-bedroom, 2-bath home featuring a 2-car garage and fenced backyard. The open floor plan offers a spacious kitchen with an island, a separate dining area, and a comfortable living room accented with laminate flooring.
The split-bedroom design provides added privacy, with a generously sized primary suite featuring a double vanity, garden tub, and separate walk-in closets. Two additional bedrooms, a full guest bath, and an inside laundry room complete this functional and appealing layout.

With $10,000 in seller-paid closing cost assistance and several major systems recently updated, this home offers buyers an excellent opportunity to make their move with fewer upfront expenses.
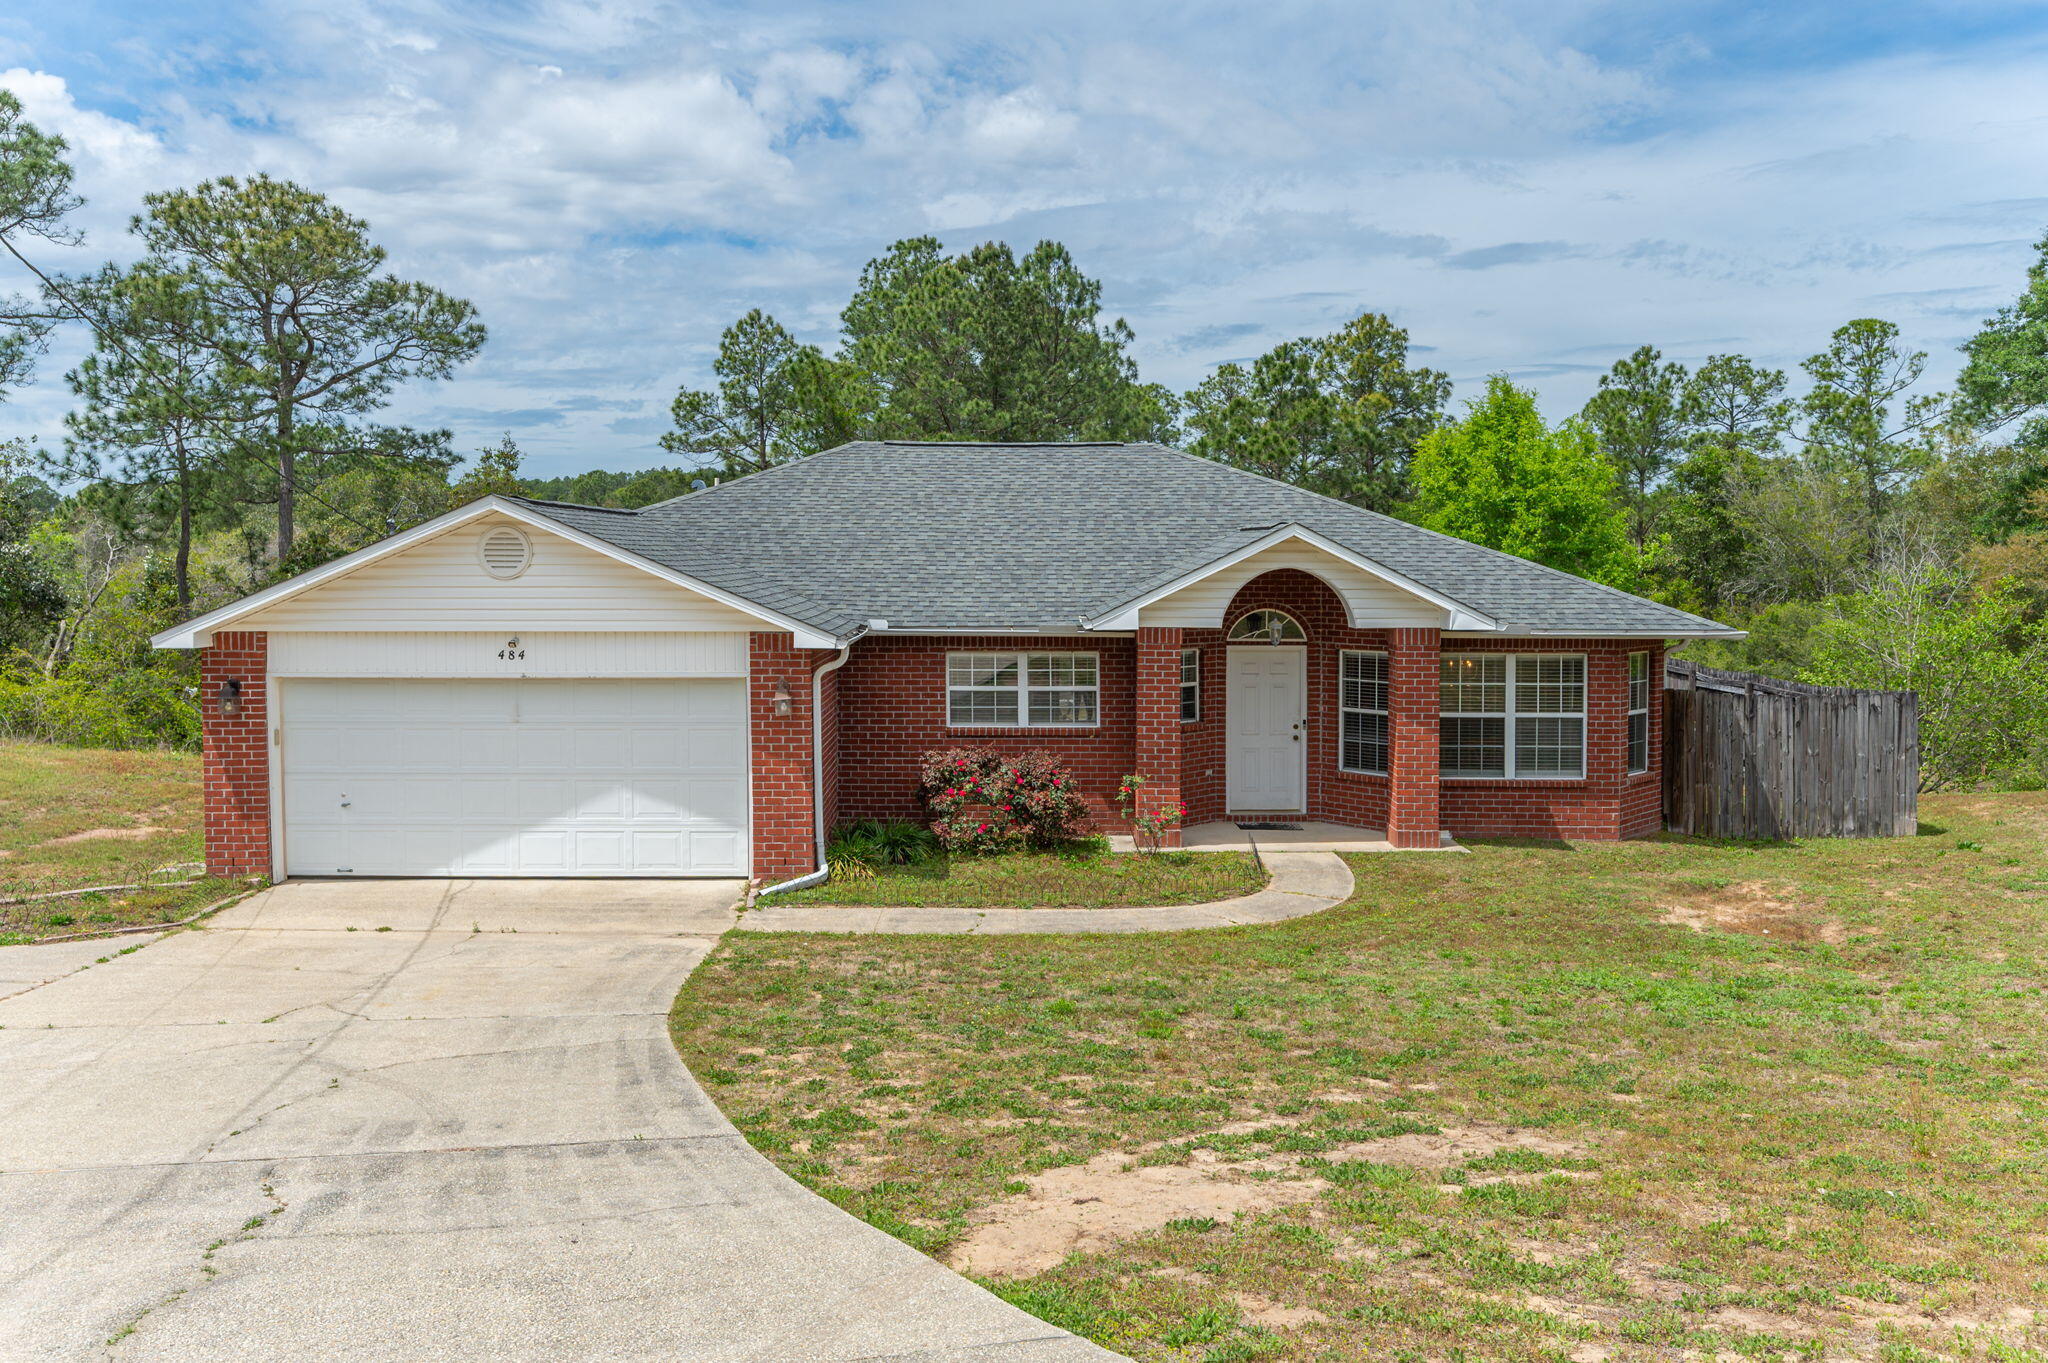
#1000289

Crestview

484 Jillian Drive

3 Beds

2 Baths

1,801 Sq.Ft.

$277,000

MLS#: 1000289

Experience elevated coastal living from the 14th floor of Surfside Resort, where sweeping views of the Gulf of Mexico and Choctawhatchee Bay provide the backdrop for this thoughtfully updated 2-bedroom, 2-bath condominium in Miramar Beach. With a flexible lockout floor plan, expansive balcony, extensive recent improvements, and resort-style amenities, this condominium is equally appealing as a personal beach retreat, second home or a vacation-rental.The sellers have made meaningful updates throughout, with major renovations to the kitchen and both bathrooms. The remodeled kitchen features quartz countertops and backsplash, refaced cabinetry, recessed lighting, updated fixtures, and stainless steel appliances. Both baths have been completely remodeled with updated vanities and countertops, fixtures, lighting, tiled showers, and glass enclosures. The spacious primary bath also includes a new front-loading washer and dryer. Plank tile flooring throughout complements the light coastal interior, while new window treatments and a Wi-Fi-enabled thermostat add convenience. The condominium is offered partially furnished. A standout feature is the lockout guest suite with its own private entrance, providing added privacy and valuable flexibility for owners, guests and vacation-rental use. The spacious balcony is accessible from both bedrooms and the main living area, extending the living space outdoors and offering beautiful views of the Gulf, coastline and Choctawhatchee Bay. Large windows and glass doors bring the views inside and fill the condominium with natural light. Surfside Resort completes the experience with a heated resort-style pool, two hot tubs, expansive sun deck, fitness center, tennis and pickleball courts, basketball, shuffleboard, outdoor grilling and picnic areas, covered parking, an on-site restaurant, beach bar, spa/salon, and more. A covered skybridge provides convenient access across Scenic Gulf Drive to the sugar-white sand and emerald waters of the Gulf. Ideally located in Miramar Beach near shopping, dining, grocery stores and entertainment, Unit 1410 combines Gulf and Bay views, a sought-after lockout configuration, extensive renovations, beach access, and resort amenities in one exceptional Emerald Coast property.
#1011584

Miramar Beach

1096 Scenic Gulf Dr 1410

2 Beds

2 Baths

1,151 Sq.Ft.

$575,000

MLS#: 1011584

Welcome home! This beautifully maintained 4-bedroom, 2-bathroom home offers the perfect combination of comfort, functionality, and convenience. Situated on a large lot along a quiet dead-end street, this property immediately stands out with its beautiful landscaping and inviting curb appeal. Inside, you'll find an open-concept layout with LVP flooring throughout. The split-bedroom floor plan is ideal for added privacy. The kitchen has been updated and features stainless steel appliances, butcher block countertops, and a dedicated coffee bar, making it a perfect spot to start your morning! The home also offers a sunroom, separate laundry room, and plenty of functional living space. Step outside to enjoy the fully fenced backyard, providing room to relax, entertain, garden, or let the kids and pets play. The detached garage adds even more versatility and is ideal for a workshop, lawn equipment, golf cart, storage, or hobby space. Incredible home on an incredible lot that sits between two streets, Lois and Katherine. Location is another major plus! You're conveniently located near Tyndall Air Force Base, restaurants, coffee shops, and multiple grocery options, with Winn-Dixie, Walmart, and Aldi all within approximately a mile. Enjoy easy access to both Mexico Beach and Panama City Beach, while the bay is less than 5 miles away. Nearby boat ramps and a marina are just minutes away, providing convenient access to St. Andrews Bay from East Bay. If you've been looking for a home with space, a fenced backyard, and an unbeatable location, this one deserves a closer look!
#1011547

Panama City

5623 Katherine Street

4 Beds

2 Baths

1,650 Sq.Ft.

$269,000

MLS#: 1011547

Welcome to this beautifully updated 2-bedroom, 2-bathroom townhome offering modern style, comfortable living, and low-maintenance convenience. LVP flooring flows throughout the home, complemented by high ceilings and modern fixtures that create a fresh, contemporary feel.

Enjoy the convenience of included yard care, giving you more time to relax and enjoy your home without the hassle of lawn maintenance. The private backyard is enclosed by an 8-foot privacy fence, creating a spacious and secluded outdoor area perfect for relaxing, entertaining, or enjoying your morning coffee.

With its modern updates, functional layout, and easy-care features, this townhome is ready to welcome you home. Pets considered with application. Contact us today to schedule your showing!
Listing Type
#1011569

Crestview

443 E Cobb Avenue

2 Beds

2 Baths

1,230 Sq.Ft.

$1,650

MLS#: 1011569

Completed in 2024 and currently serving as the furnished model home in Powell Landing East, the Rosecliffe offers 2,551 square feet with four bedrooms, three-and-a-half baths and a two-car garage. Professionally designed interiors, custom finishes and a fully developed outdoor living area set this home apart, with furnishings and drapery also available--ask about pricing for the complete furniture package.

From the entry hall, the view carries through the main living area to the heated saltwater pool, spa and outdoor cabana beyond. Twelve-foot ceilings and abundant windows bring natural light throughout the single-level floor plan, while 6-inch plank engineered white oak flooring, 7-inch cove crown molding, 8-inch baseboards and 8-foot solid-core Shaker doors continue throughout the home. Designer-selected wallpaper and lighting add another layer of detail from its time as the model home.

The kitchen, dining and living areas share the center of the home, with a 12-foot island providing generous seating and workspace. Custom-designed stained white oak cabinetry with soft-close doors and drawers extends across the kitchen, paired with Silestone quartz countertops and a matching quartz backsplash. The GE Monogram appliance package includes a cabinet-paneled 36-inch French-door refrigerator with bottom freezer, cabinet-paneled dishwasher and 36-inch dual-fuel range. The adjoining dining area includes built-in bench seating, adding both character and function without interrupting the open layout. The living room is finished with a gas fireplace and aged wood mantle, while large slider doors open directly to the rear porch and pool. French doors from the kitchen provide a second connection to the outdoor living area.

The primary suite occupies the rear of the home with views of the pool and cabana and direct access to the pool deck. An arched opening introduces the primary bath, which includes a freestanding tub, separate walk-in shower with floor-to-ceiling designer tile and an illuminated shower niche, private water closet and a spacious walk-in closet with built-in wood shelving.

Three additional bedrooms are arranged away from the primary suite. Bedrooms two and three are located toward the front of the home and share a full bath, with Bedroom 2 also offering flexibility as an office. Bedroom 4 is positioned on the opposite side of the home with its own ensuite bath and walk-in closet. All closets include built-in shelving, and the bathrooms feature custom contemporary cabinetry with soft-close doors and drawers, quartz countertops, decorative lighting and showers finished with floor-to-ceiling designer tile and elongated illuminated niches.

The laundry/mudroom is particularly well equipped for everyday use, with extensive built-in cabinetry, countertop space, sink, hanging areas and included front-load washer and dryer. Located directly off the garage, it also has exterior access near the pool equipment and outdoor shower.

Outdoor living is a major part of this home. The heated saltwater pool and spa are surrounded by mature landscaping and a 6-foot privacy fence, while the covered cabana provides a separate gathering area with a gas fireplace and aged wood mantel. The rear porch, outdoor shower and multiple access points from inside make the entire backyard feel connected to the home rather than separate from it. Prewired ceiling speakers are located in the great room, primary suite, rear porch and cabana.

Additional features include champagne-finish plumbing fixtures, impact-resistant PGT vinyl windows, multi-point locking exterior doors, Hardie siding, a designer gas lantern at the entry, tankless water heater with recirculating pump and a custom steel garage door with wood trim.

Powell Landing East is located within Watersound Origins, with access to the Origins Golf Course, Village Commons pool, fitness center and sports courts, community trails and nearby Watersound Town Center. A pedestrian trail at the end of the Powell Landing East cul-de-sac provides access to Lake Powell for kayaking and paddleboarding.
#1011601

Watersound

31 Pollard Cove West Lot 49

4 Beds

3 Baths

2,551 Sq.Ft.

$1,595,000

MLS#: 1011601

This popular Craftsman-style 3BR/2BA home (currently under construction: (Est. August / Sept. N ext to the entrance of the community (across from model). Designed with both comfort and style in mind, the home features HardieBoard® siding with a brick skirt, vaulted ceilings,  and CoreTec Pro Plus luxury vinyl plank flooring throughout--no carpet. The spacious primary suite boasts elegant tray ceilings, a generous walk-in closet, and a spa-inspired bath. Quartz countertops in the kitchen and baths, soft-close cabinetry, spacious covered patio complete this inviting home, perfect for relaxed everyday living and entertaining. Bluffs residents enjoy a community pool, and bathhouse, near the Florida Trail offering plenty of opportunities to get outside and enjoy the Florida life style.  Move in package that includes Fridge, Blinds and washer and dryer. Also $10K flex to buy down rate.  *Pics are of a similar home.*
#1011560

Freeport

150 Riverwalk Circle Lot 35

3 Beds

2 Baths

1,711 Sq.Ft.

$354,680

MLS#: 1011560

Welcome home to this inviting Niceville property, tucked beneath mature trees and offering comfortable living with plenty of space to make your own. Inside, you'll find a bright, neutral interior with luxury vinyl plank flooring flowing through the main living areas. The spacious living room is anchored by a classic brick fireplace, creating a warm focal point for everyday living and entertaining.

The kitchen features wood cabinetry, stainless steel appliances, generous storage, and a window overlooking the surrounding greenery. French doors add character and lead into a spacious bedroom, while the home's neutral finishes provide an easy canvas to make the space your own.

One of the standout features is the large screened-in porch, offering a wonderful extension of the living space and the perfect spot for morning coffee, relaxing evenings, or enjoying Florida's outdoor lifestyle while staying comfortably shaded. Beyond the porch, the fenced backyard is surrounded by mature trees, creating a peaceful and private setting with plenty of room to enjoy the outdoors.

A two-car garage provides additional parking and storage, while the home's Niceville location offers convenient access to shopping, dining, schools, military installations, and everything the Emerald Coast has to offer. With its combination of comfortable indoor living, a cozy fireplace, LVP flooring (2026), generous outdoor space, freshly painted walls (2026) and a fantastic Niceville location, this home is ready for its next chapter.
#1011532

Niceville

235 Karen Court

3 Beds

2 Baths

1,616 Sq.Ft.

$375,000

MLS#: 1011532

Looking for some land in North Walton County with pasture, barns, and creek? This 18.56 acres has everything on your check list!!!! Located on property is a 4-bedroom, 2 bath 2592 total sqft home with living room, kitchen, and dining. Home also includes a large back porch and front deck.  Property has a well, septic, and power along with 2 separate storage buildings and a large open barn with enclosed work area. Property has a natural flowing creek as well as wooded areas and makes for a perfect hunting retreat or your retirement plan dream. Located in North Walton - one of the most desired locations! House is priced with the knowledge of home needing repairs. Conventional financing only.
#1011582

Westville

144 ICIE PINE RD Road

4 Beds

2 Baths

1,803 Sq.Ft.

$247,900

MLS#: 1011582

Situated on two lots of record, this exceptionally well-maintained property offers a combination of comfortable living and serious storage that can be hard to find.

The standout feature is the approximately 1,400-square-foot detached storage building with two separate garage doors, providing an incredible amount of space for vehicles, boats, tools, equipment, a workshop, or business-related storage. For a contractor, tradesperson, hobbyist, or anyone tired of paying monthly storage fees, this space could be a game changer.

The home itself has been impeccably cared for, with thoughtful upgrades throughout, including oak flooring, upgraded cabinetry, an upgraded HVAC system, metal roof, and teak decking. Mature, manicured landscaping complements the property and reflects the same level of care found throughout the home.

Whether you're looking for a primary residence, investment opportunity, or simply a property with room for all the things that usually don't fit at home, this one offers flexibility that is increasingly difficult to find. All information is deemed reliable and provided for informational purposes; buyers are encouraged to independently verify all details.
#1011555

Santa Rosa Beach

10 21St Street

2 Beds

2 Baths

1,080 Sq.Ft.

$379,000

MLS#: 1011555

Welcome to the famous Nantucket Cottages in the heart of Destin's sought-after Crystal Beach community! Rare opportunity to own your very own Beach Cottage and high earning short term rental! These hardly ever come available. This fully furnished home is just what you have been dreaming of! This charming two-story beach cottage offers 800 square feet of coastal living just a short 100-yard stroll from the sugar-white sands and emerald waters of the Gulf with a view from your balcony. This newly updated cottage features two bedrooms, hallway bunks, two bathrooms, tile flooring, an open living and dining area, and inviting outdoor spaces perfect for enjoying the coastal breeze. This Cottage features a unique two-story layout, ideal for two couples or families who want their own space while sharing a getaway. You may even want to live in one and rent out the other! This is the perfect short-term rental or beach home to settle down and enjoy the slow mornings on the beach while jumping in your golf cart and taking a stroll down scenic highway to the local entertainment and dining nearby. Nantucket Cottages offers a community pool and an unbeatable location near the beach, Destin Commons, restaurants, shopping, golf, and all that Destin has to offer. The HOA maintains a master/group insurance policy (buyers should verify exact coverage with HOAs insurance carrier), maintains common grounds, landscaping, walkways, parking, and pool.
#1011302

Destin

69 Crystal Beach 14

2 Beds

2 Baths

800 Sq.Ft.

$588,000

MLS#: 1011302

Fractional share - 1 share for sale (4 weeks per quarter). No pets are allowed in this partnership
#1011591

Miramar Beach

9011 W Us Highway 98 # C-506

2 Beds

2 Baths

1,207 Sq.Ft.

$69,000

MLS#: 1011591

'CARTER FLOOR PLAN' WITH A CONVENIENT BAKER LOCATION!  Ready now, plus seller is offering $20,000 towards buyer closing costs (Must contract by November 23 & close by end of year -builder's lenders only-restrictions apply).  Fully landscaped 1/4-acre lot finished 2-car-garage, rear patio for relaxing in the evenings. Kitchen features work island with bar seating, cozy dining nook, corner walk-in pantry, white shaker cabinets.  Home has vinyl plank flooring throughout, recessed lighting, ceiling fans in all bedrooms + living, walk-in closet in owner's suite, double vanities, shower in owner's bath.  Photos of similar sold home, elevation, interior/exterior colors & finishes will vary.  Call for more details.
#1011600

Baker

5314 Olin Merritt Road

3 Beds

2 Baths

1,295 Sq.Ft.

$259,999

MLS#: 1011600

1 ... 270 271 272 273 274 ... 666
* Listings identified with the FMLS IDX logo come from FMLS and are held by brokerage firms other than the owner of this website. The listing brokerage is identified in any listing details. Information is deemed reliable but is not guaranteed. If you believe any FMLS listing contains material that infringes your copyrighted work please review our DMCA policy and learn how to submit a takedown request. © 2024. First Multiple Listing Service, Inc.

Send a message

Message successfully sent.

Your message

What is 3 + 4 ?

Reason for contacting?

I agree to receive email communication and understand I can unsubscribe at any time.

I agree to be contacted by Noah Escobar via call, email, and text for real estate services. To opt out, you can reply 'stop' at any time or reply 'help' for assistance. You can also click the unsubscribe link in the emails. Message and data rates may apply. Message frequency may vary. Privacy Policy

Sign Out

Virtual Assistant

Would you like to take the next step with this property? We can help you schedule a showing or virtual tour, or send you more details.

Yes, I would like more information.

Thank You for Your Reply, One of Our Agents will contact you as soon as possible

No, maybe later.

Thank you, you can always contact me via email, phone number or through the contact form.

Realhub AI

Lucy - Your AI-Powered Realtor

Update Your Temporary Password

Personalize your search

Enter your email and we'll notify you immediately when new listings match what you're looking for.

or enter email address

Already have an account ? Login here

Continue your home search

I agree to receive communications and understand I can unsubscribe at any time.

I agree to be contacted by Noah Escobar via call, email, and text for real estate services. To opt out, you can reply 'stop' at any time or reply 'help' for assistance. You can also click the unsubscribe link in the emails. Message and data rates may apply. Message frequency may vary. Privacy Policy

Already have an account ? Login here

We use cookies

We use cookies for analytics and to enhance your experience. By accepting, you agree to analytics and marketing cookies. Small functional cookies that count viewed properties and time on site are used regardless of your choice. You can manage your preferences or learn more about our cookies policy.
