Properties

Browse or get in touch to schedule a walkthrough.

  • Nearby me
Price range

Popular Features

Community Features

Association

Property Features

Waterfront

View

Exterior Features

Interior Features

Style

138468 properties match your criteria

Updated 1 minute ago

E-Alert name
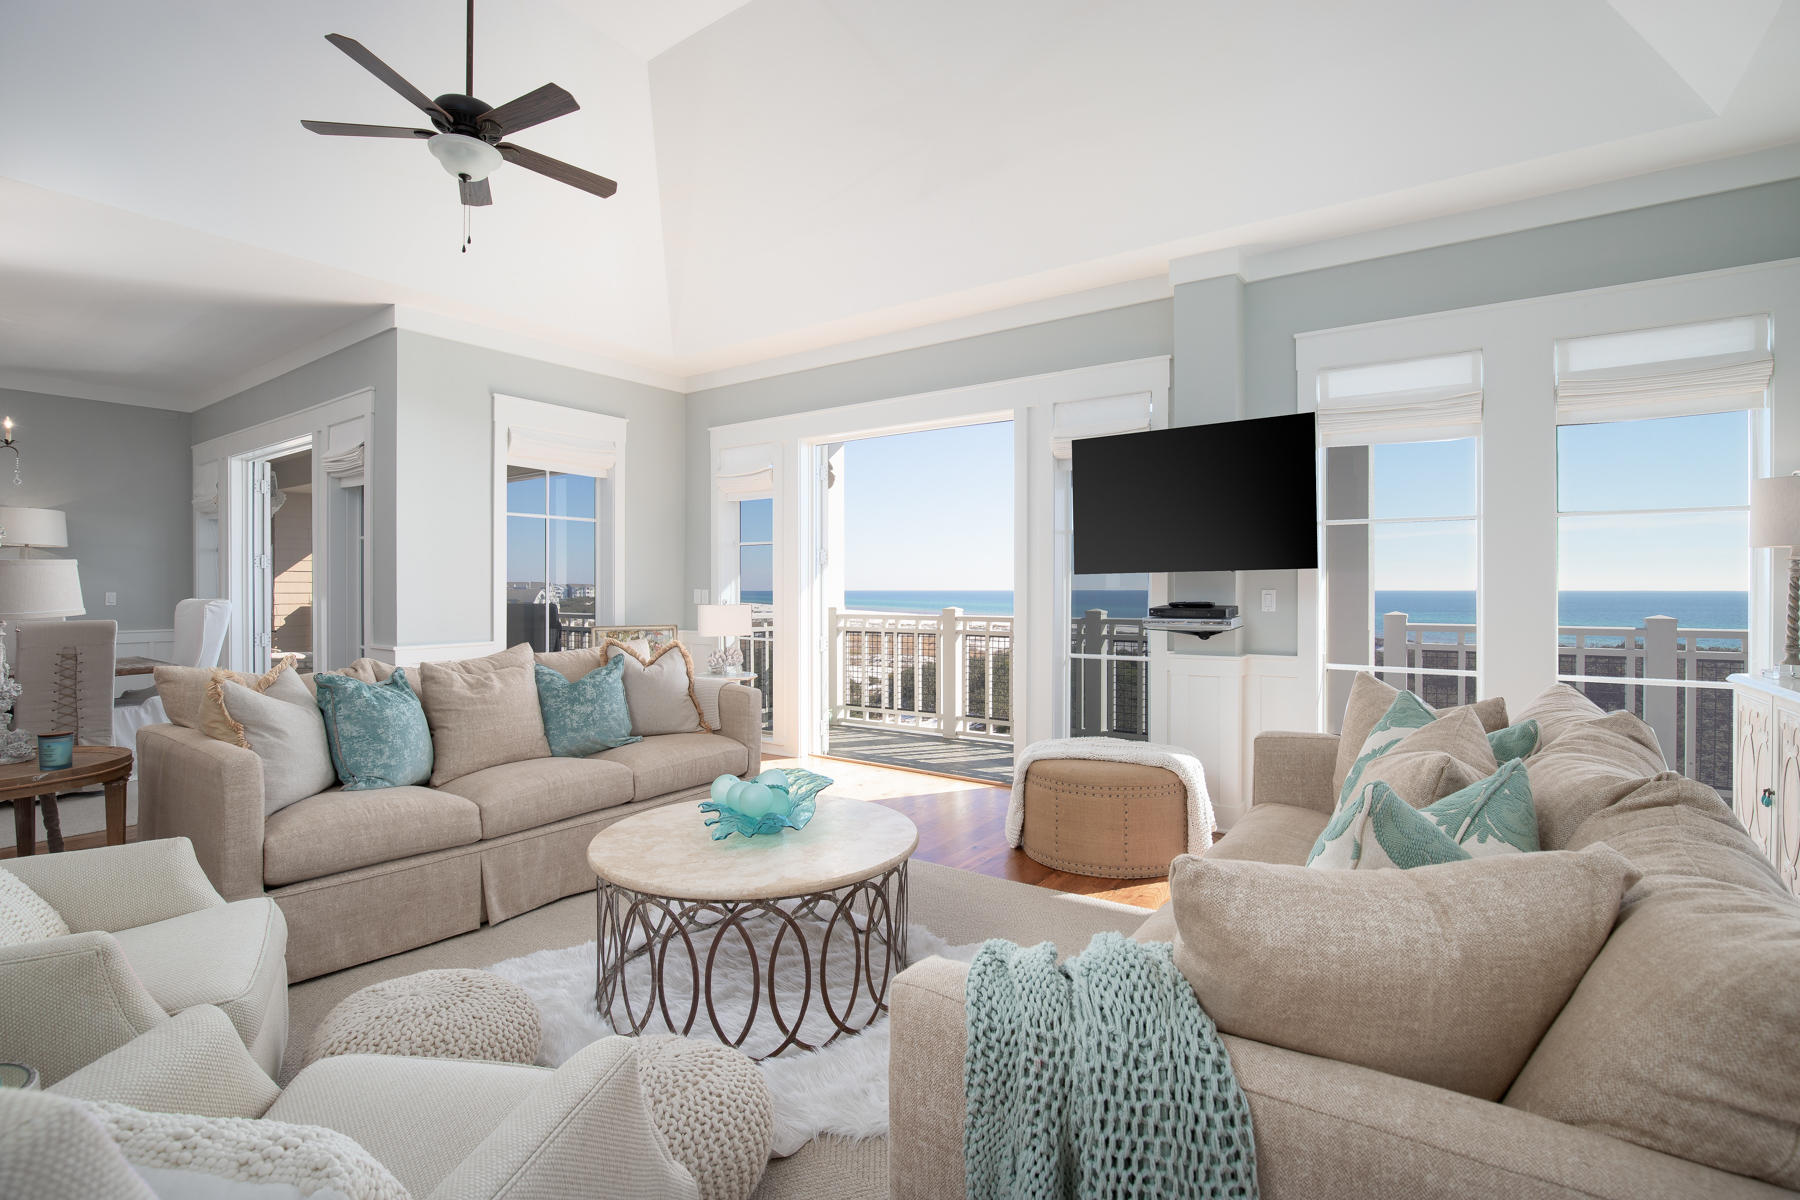
Luxurious top floor corner condo in sought-after Compass Point combining abundant space with a superb community lifestyle at WaterSound Beach. Gorgeously decorated with wainscot walls, newly updated lighting and gleaming wood flooring, this four-bedroom beach condo is the perfect place for spending peaceful days relaxing with friends or entertaining. Wind-sculpted dunes with waving sea grass are all that separate this stately condo from glittering gulf waters and the private white sandy beach. It's a world away from everyday stress and a rushed pace of life. Wake up to serene sea views from the large master bedroom and head out onto the private balcony for morning coffee and bagels. The generous wraparound porch is an inviting place for entertaining or spending quality time reading and relaxing. The comfortable living room is perfect for watching TV, if you're not mesmerized by the view framed by an abundance of windows and French doors. With an office nook, new window treatments and deep whirlpool tub, this condo ticks all the boxes as a stunning vacation home or full-time residence right on the beach. There's even a one-car garage with storage space for bikes and beach gear. You don't have to go far to find activities including golf, fishing and watersports. Boardwalks and bike trails provide access to green parks and fishing ponds and there's a state-of-the-art fitness center for workouts. Like the rest of Watersound's first class amenities, there are three beautiful swimming pools to choose from. Just minutes away, Deer Lake State Park offers nature at its best and there are a plethora of upscale boutiques and fine dining nearby. If you're looking for a beach property that exceeds all expectations, this condo at Compass Point has it all.
#814494

Watersound

37 Compass Point 425

4 Beds

4 Baths

2,842 Sq.Ft.

$2,700,000

MLS#: 814494
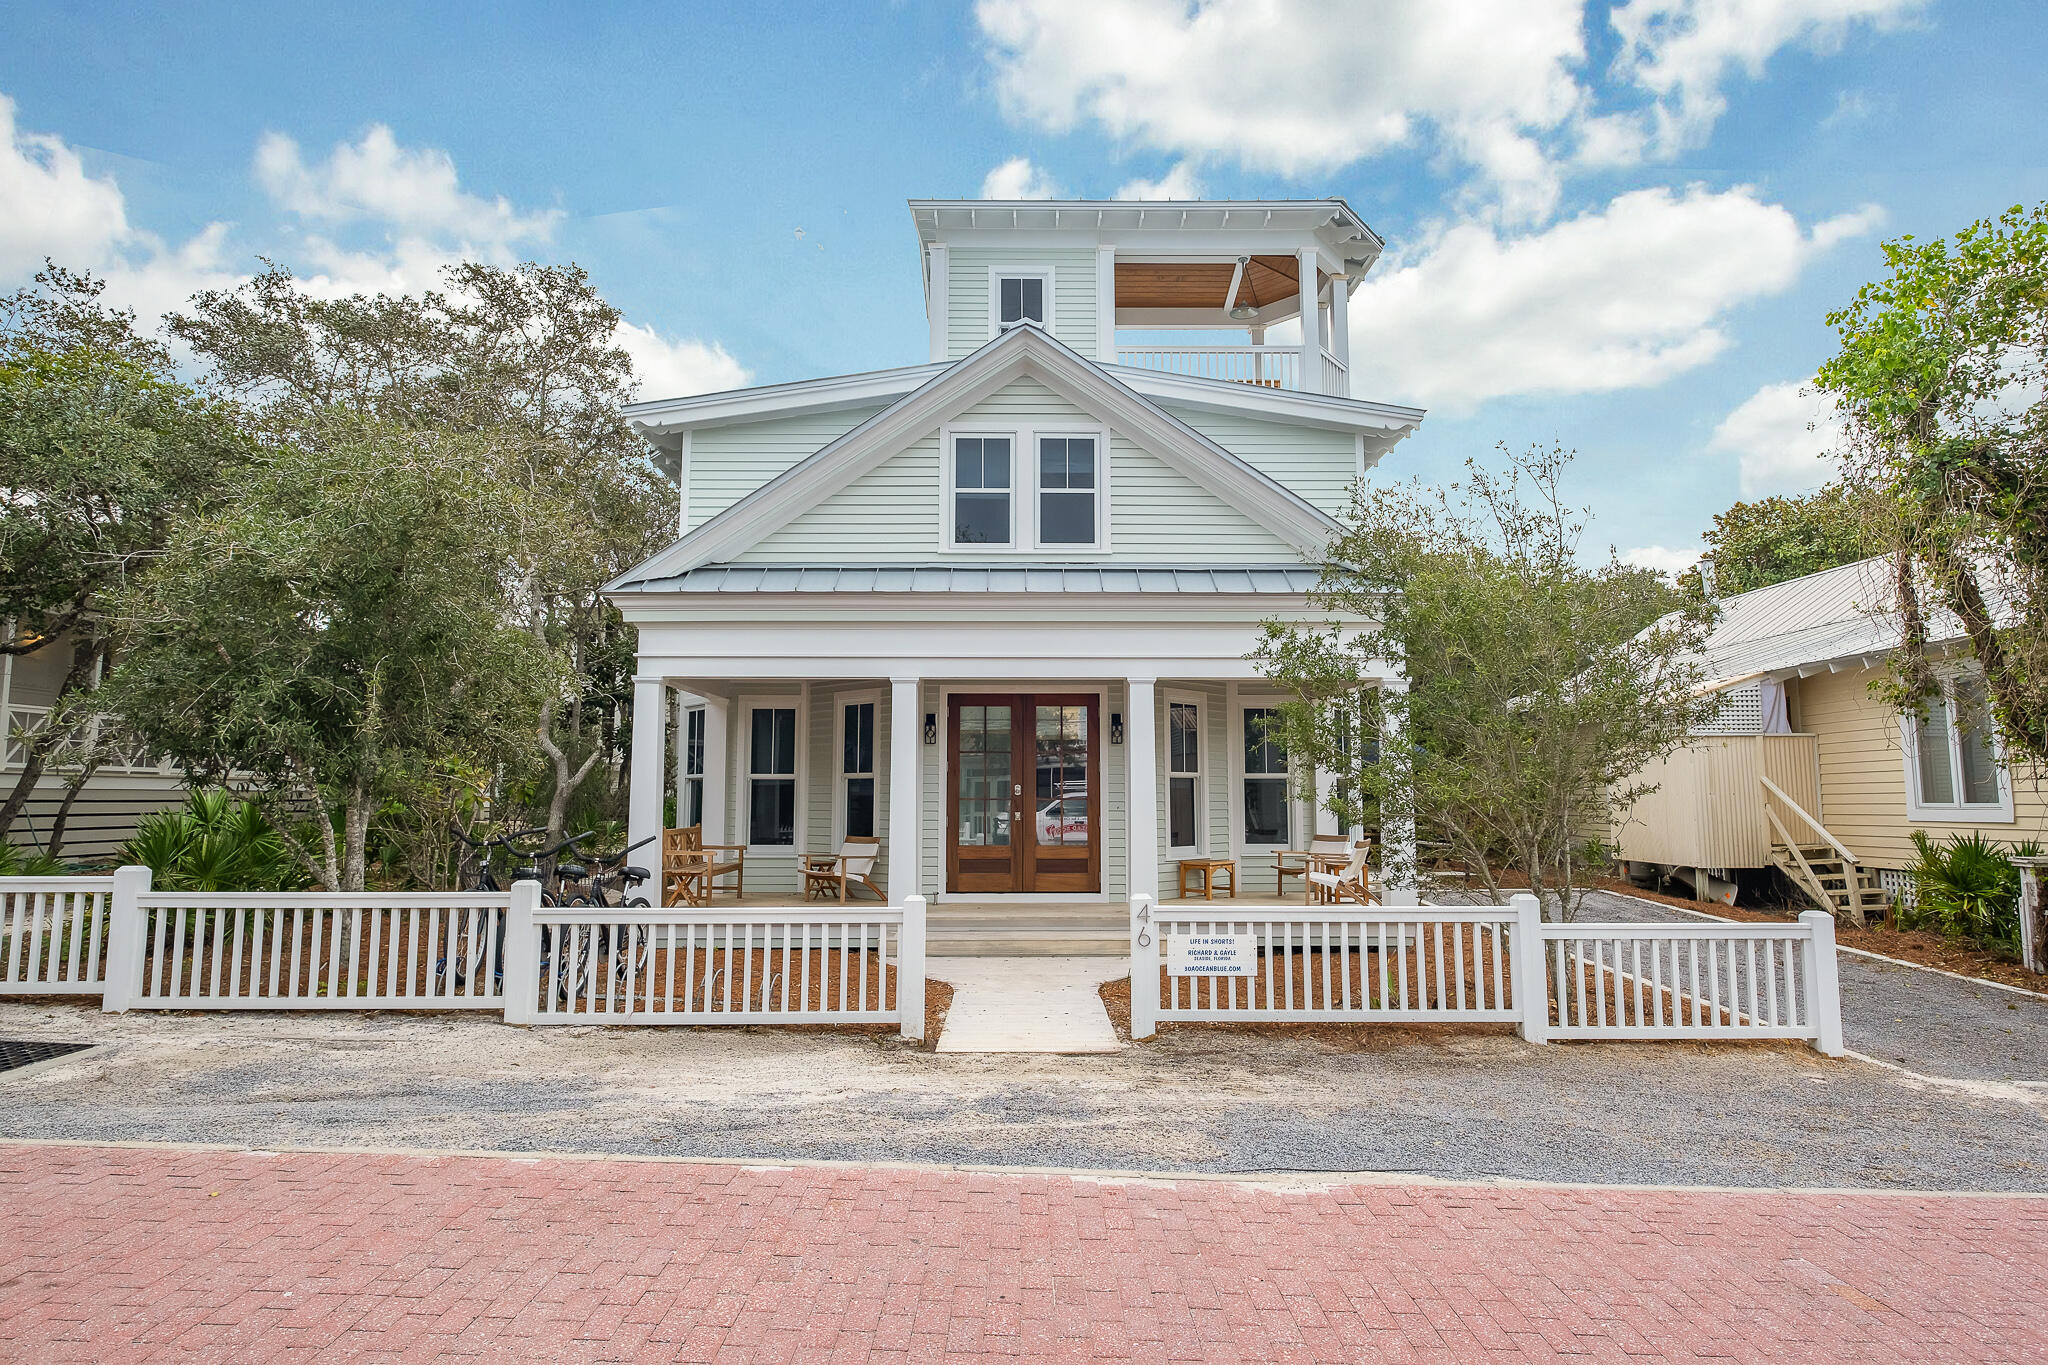
This well built 3BR cottage was built in 2020, and sits just 6 homes off of the beach. With a private driveway and gulf views, this cottage checks all of the right boxes for a Seaside home.  

With three full bedrooms and three and a half bathrooms, this well-positioned cottage packs a big punch. A highly functional floor-plan offers a well equipped kitchen, as well as a beverage bar and ice maker. This cottage has been meticulously maintained since it was built and offers a rare chance to acquire a newly built home in Seaside that conveys as a turn-key rental option, should the new owner wish to rent the home.

Tupelo Street has access to the furthest east Seaside Pavilion, offering arguably one of the quietest Seaside experiences, while still only lying 3 blocks to Seaside's Town Center.
#1001540

Santa Rosa Beach

46 Tupelo Street

3 Beds

3 Baths

1,468 Sq.Ft.

$2,700,000

MLS#: 1001540
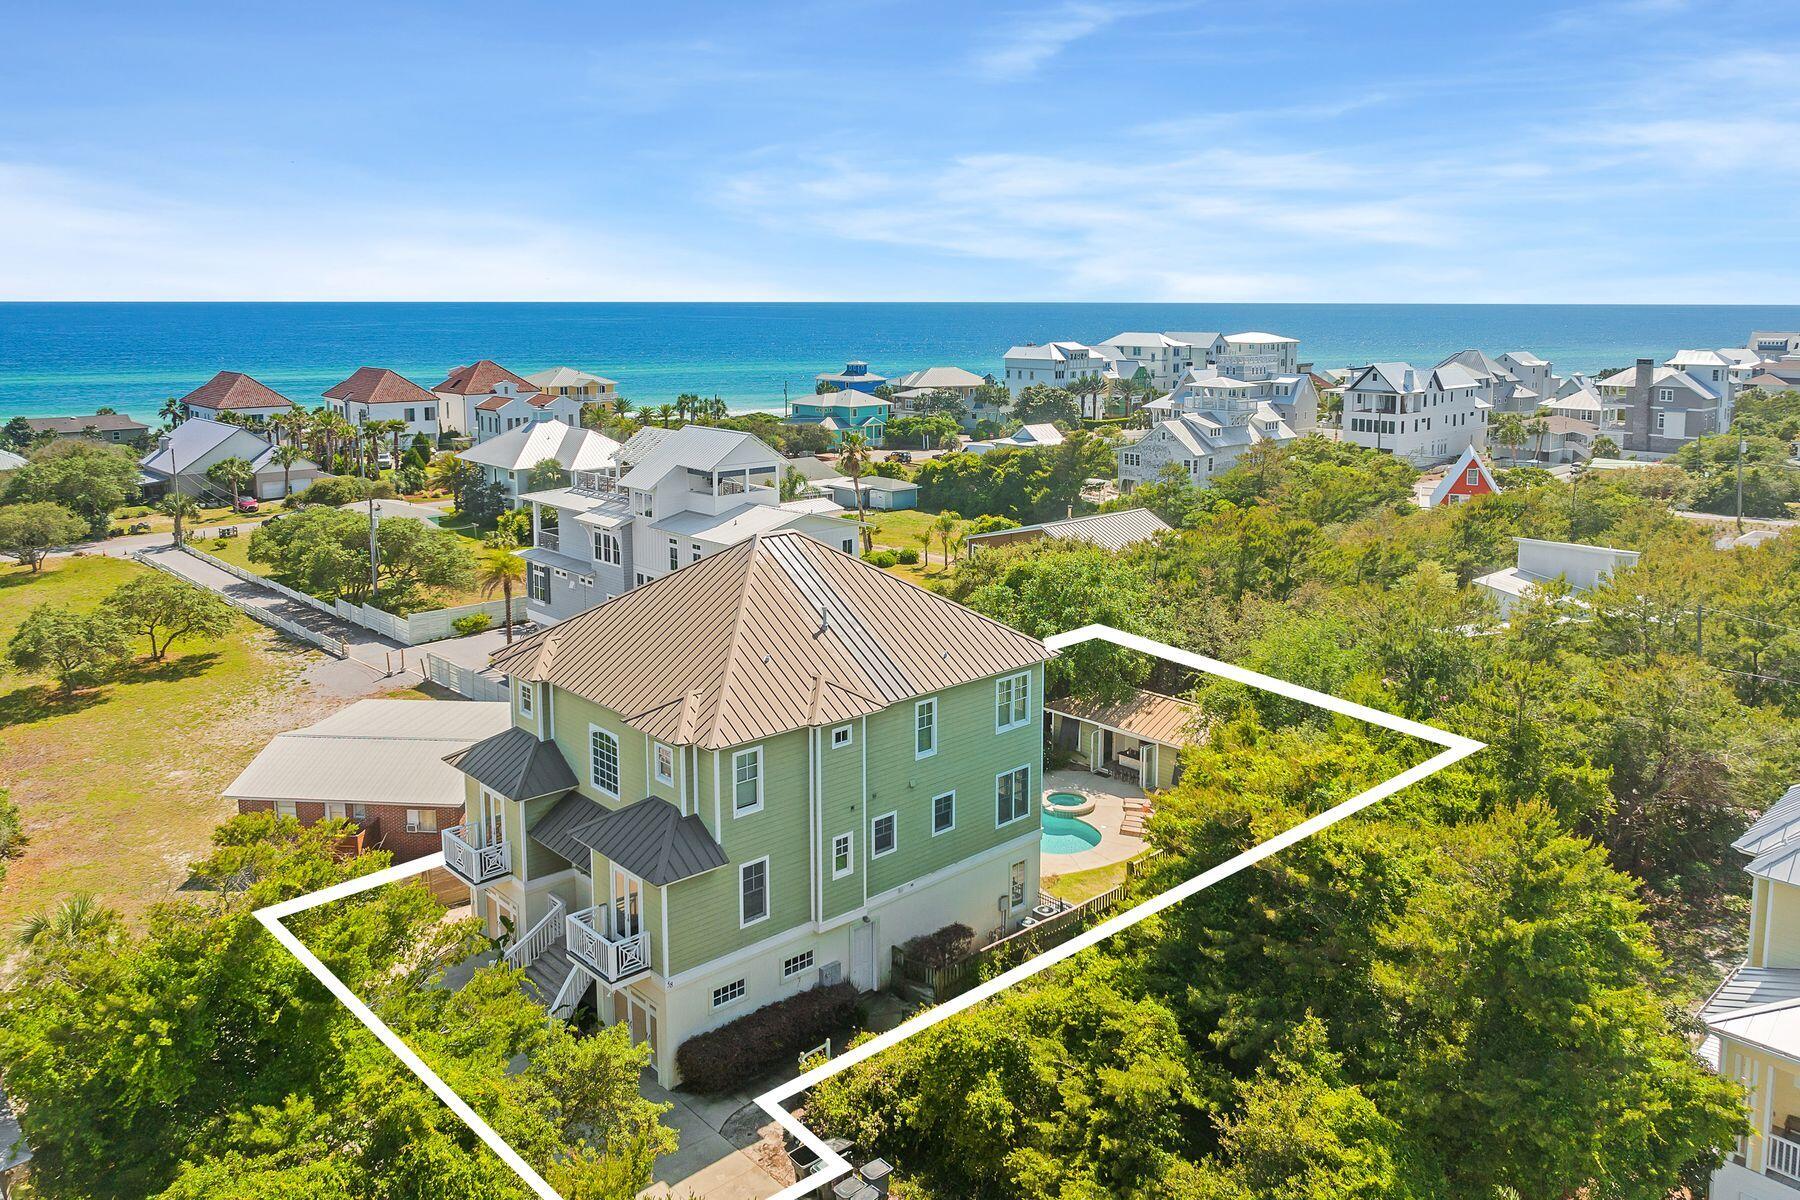
Under contract receiving back up contracts until 6/16/22. Presiding over a generous 0.23-acre lot south of Highway 98 in beautiful Inlet Beach, ''Mara Vista'' is your next dream come true. This commanding 5,076sf three-story beach house boasts a beautiful private pool with guest house and amazing gulf views. It's just a five-minute walk from sand and sea. The private fenced lot provides ample space for alfresco entertaining and spending quality time together. This beach house makes the perfect base for groups, weddings and family gatherings. When not occupied by the owners, it has earned its keep generating an impressive rental income with projections of more than $265,000 and upwards of $350,000 with a full update. Designed to sleep 19 guests,  all seven bedrooms with en suite baths, open to large porches or pool deck providing quiet private space on all levels. The pool house includes a delightful one-bedroom guest suite with nano doors that opens to the pool, a well-equipped kitchen and private en suite in addition to the pool bathroom. Surround sound indoors and out provides background harmony as you relax on the shady terrace. The impressive pool and spillover spa are the main talking points on the first floor while the upper floor balconies offer stunning gulf views and breathtaking sunsets at cocktail hour. The second floor is the living and entertainment area with gleaming hardwood floors throughout the expansive open living space. The chef's kitchen is superbly appointed with a large island, granite counters, stainless appliances and a Wolf gas range to take care of snacks, lunch and large-scale dinner parties. The ice machine and wine cooler keep everyone plied with snacks and icy drinks. The great room is designed to host sizeable gatherings along with a spacious dining area and second master suite. Ride the elevator to the third floor where another magnificent master suite awaits complete with balcony and porch swing. Where better to relax and appreciate the pool and gulf views at sunset? The luxury suite includes a steam shower, jacuzzi tub and a sitting area with its own wet bar and wine cooler. Two separate garages provide cover for vehicles, beach toys and golf carts with additional parking outside. Look forward to bike rides along 30A to shops, restaurants and lunch rendezvous in Rosemary Beach and 30 Avenue, less than half a mile away. The best part, you're only a quick walk or bike ride to the white sandy beaches and emerald waters of the Gulf of Mexico. Photos of the white and sea glass exterior of home and master suite are renderings only and showcase what this beautiful home could offer with a few tweaks. Seller is providing a $20K credit for exterior paint with acceptable offer.  Buyer should verify all data and dimensions if important.
#897699

Inlet Beach

58 High Tide Way

7 Beds

8 Baths

5,076 Sq.Ft.

$2,700,000

MLS#: 897699
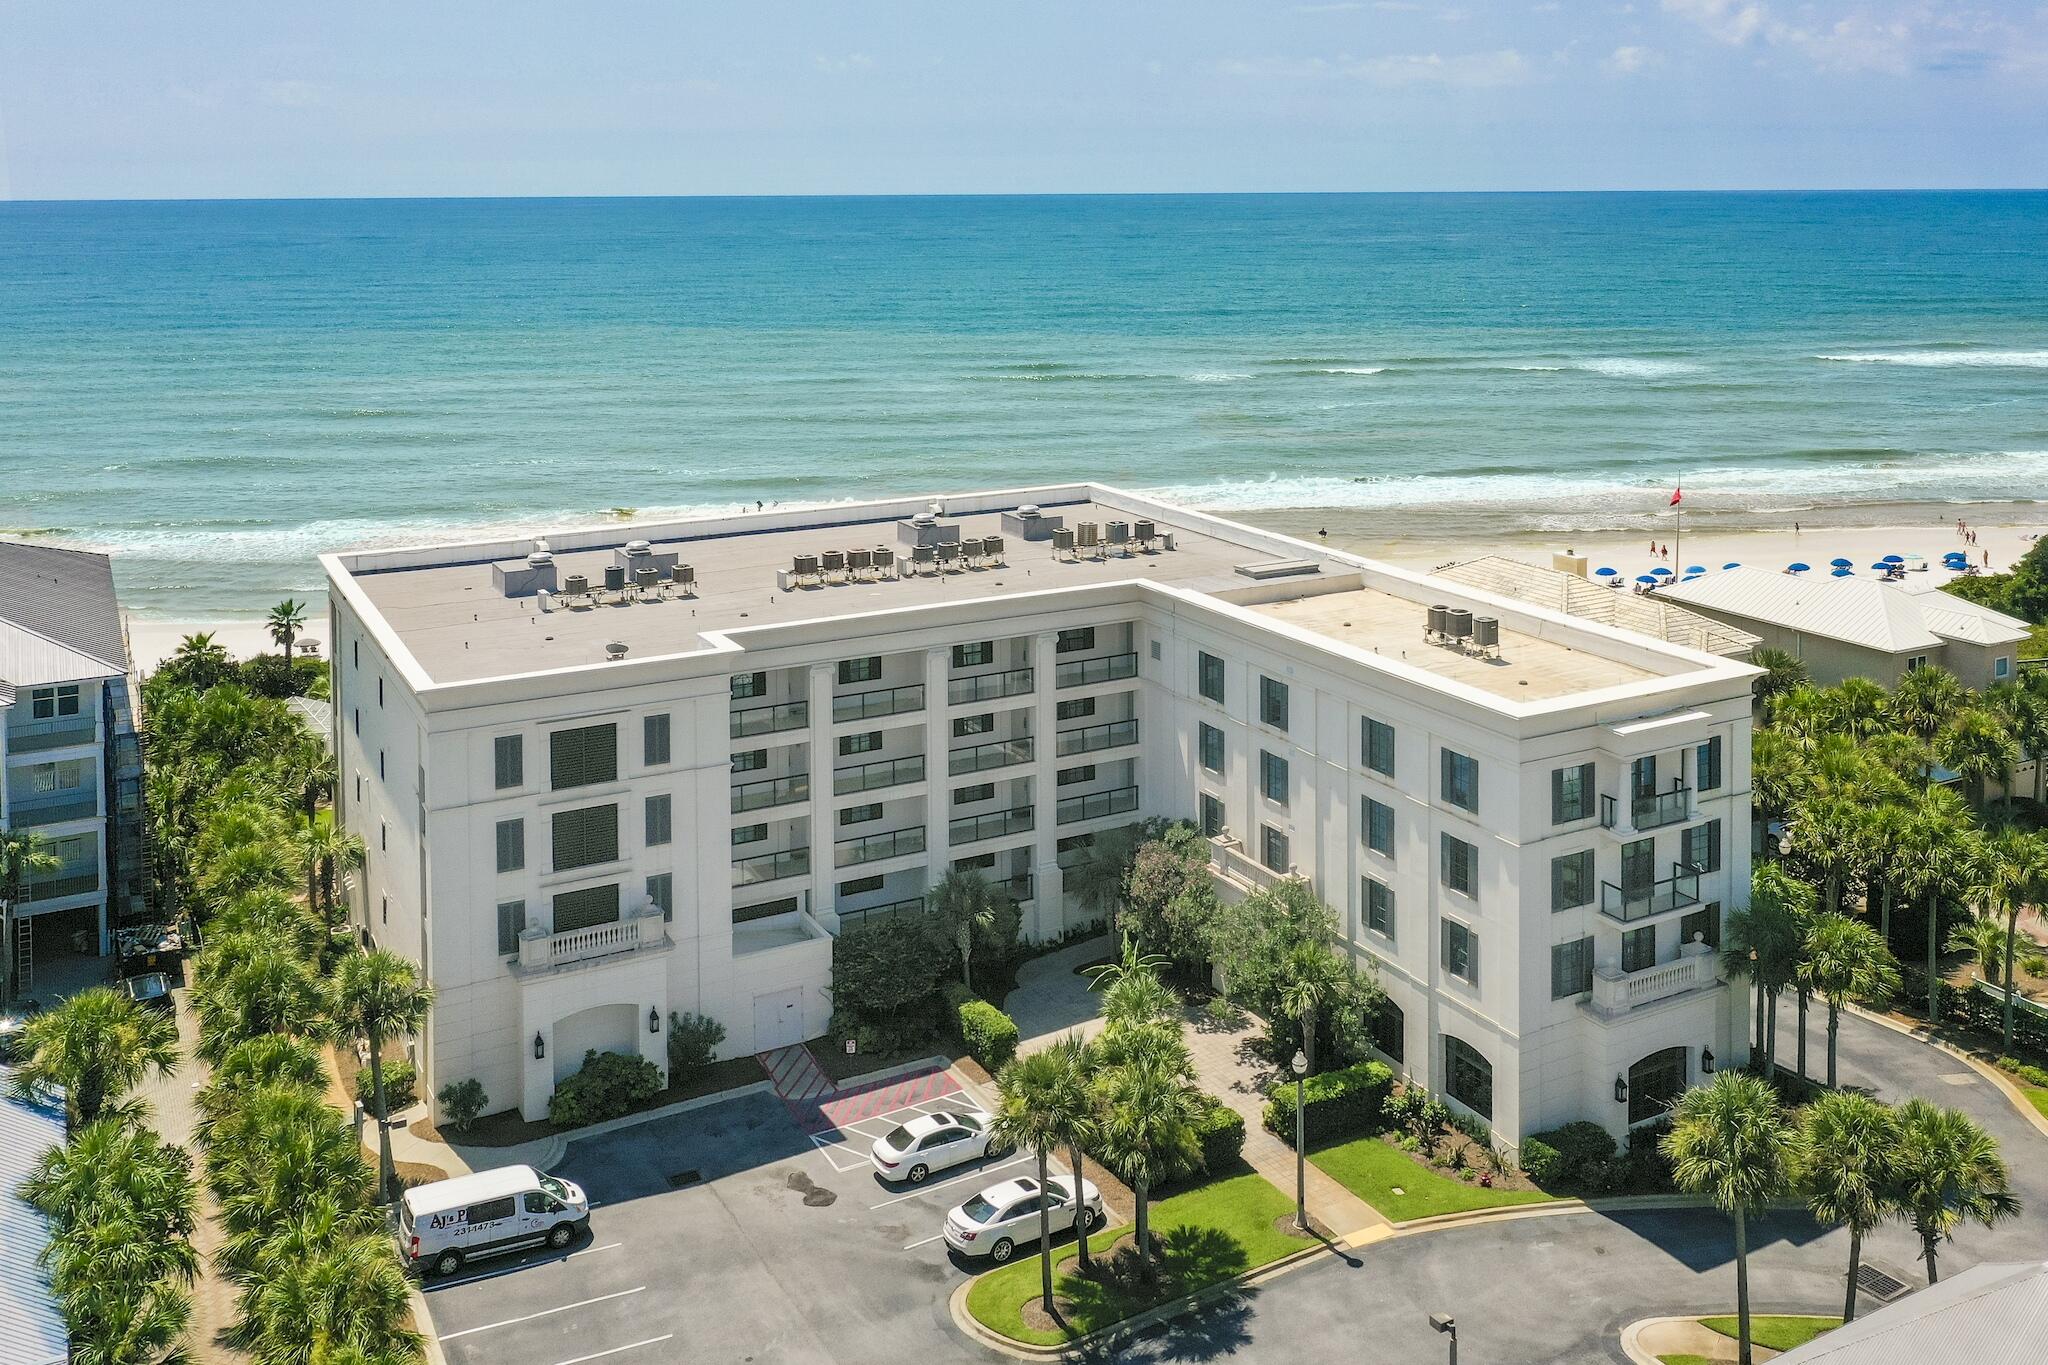
Coastal luxury at its finest in the highly sought after in Park Place a non rental building in the heart of Seagrove Beach. Residences in this building seldom come to market with the last sale being in 2018. 402 is a 4br 3.5 bath top floor east corner unit with endless views of the beaches of Seagrove. Features of this residence include private access by elevator, two master suites with private en suite offering floating granite top vanities, custom tile, custom cabinetry throughout, soaking tub, and walk-in showers. The kitchen is appointed with everything one expects in this price range with sub zero refrigerator, wet bar, Wolfe gas cooktop, and more. The master Suite has floor to ceiling windows overlooking the pool and beach with a direct entrance to the balcony. A dedicated covered garage space is included with the residence with additional spaces available outside in the parking lot. The building has a gated entrance with security, large pool, spa, splash pool, cabanas, grilling area, gym and 200 feet of private beach front. With only 17 residences in the building, privacy and quietness is maintained. Property conveys fully furnished with the exception of a few personal items.
#881025

Santa Rosa Beach

4128 E County Highway 30A UNIT 402

4 Beds

3 Baths

2,176 Sq.Ft.

$2,700,000

MLS#: 881025
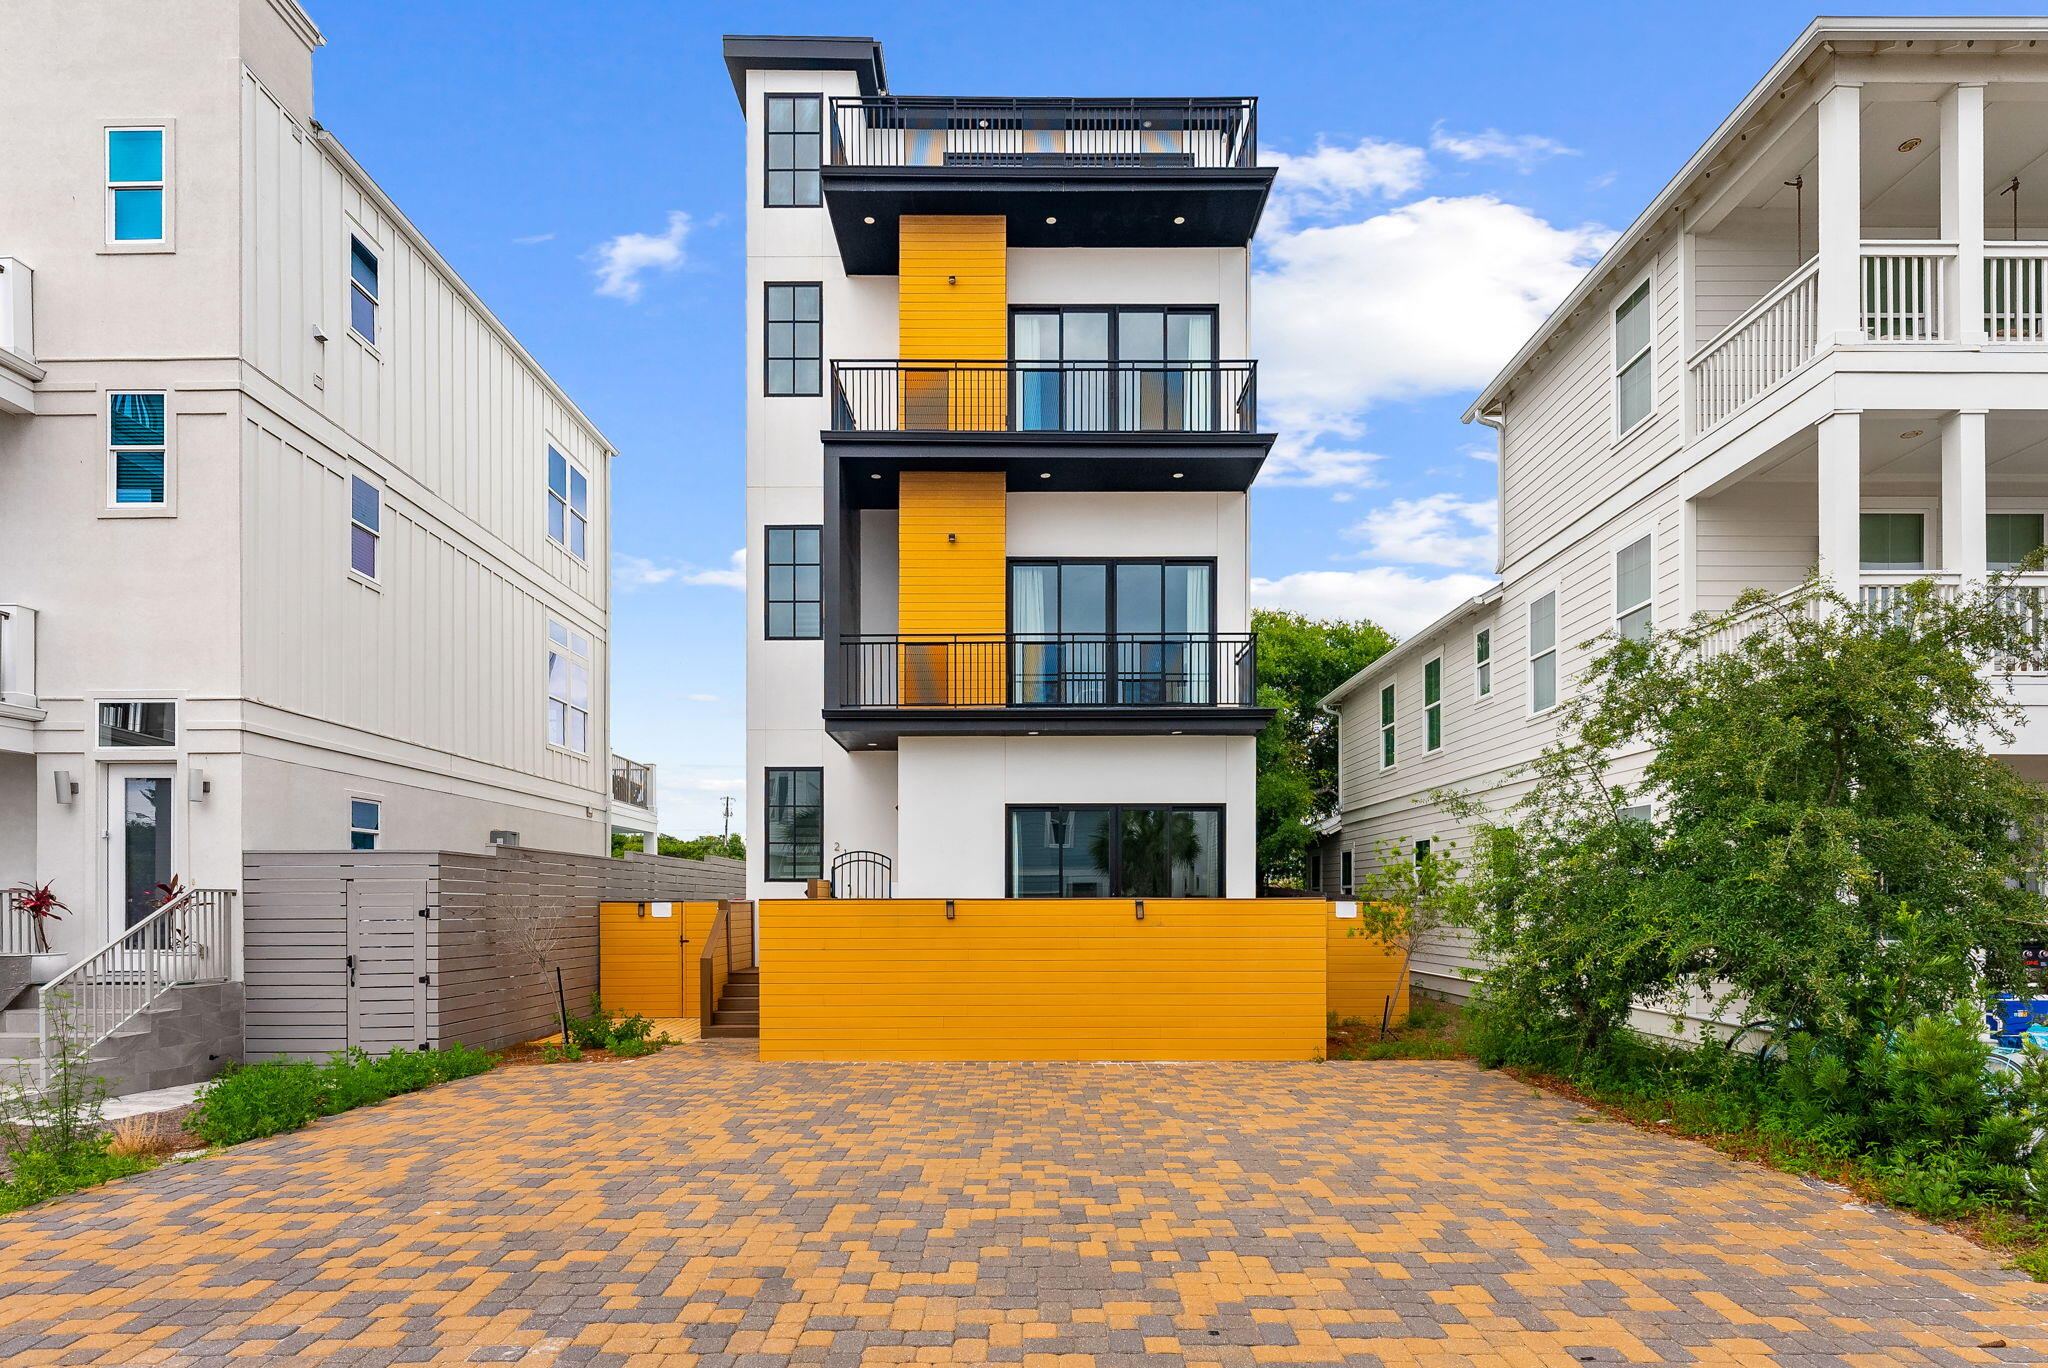
Open House on 09/24/2026 | 4:00 PM - 6:00 PM 
A striking modern coastal retreat just minutes from the beaches of 30A and Rosemary Beach. Featuring multiple balconies, a rooftop terrace, spacious entertaining areas, and a bold architectural design, this property offers the perfect blend of luxury and investment potential.

A proven vacation rental with impressive income:

• 2025 Gross Income: $82,425
• 2026 Gross Income (Booked/Projected): $95,404
• Combined Gross Income: $177,829

Whether you're looking for a beach getaway or a high-performing investment, 21 Tidewater Court delivers style, location, and strong returns.
#1005296

Inlet Beach

21 Tidewater Court

5 Beds

5 Baths

3,866 Sq.Ft.

$2,700,000

MLS#: 1005296

Embrace the timeless magic of Old Florida at Pine Cove. Tucked away in iconic Grayton Beach--voted the nation's best beach--this charming coastal retreat perfectly blends laid-back bohemian vibes with exceptional investment appeal. Proven earnings speak for themselves, generating $100k Year over Year.  Lounge under sunny skies beside your private heated pool, stroll down sand paths to Grayton Beach State Park and local hot spots, or simply soak in the gentle breeze from the Gulf's emerald waters. With plenty of room to add a custom carriage house, Pine Cove offers rare upside in 30A's most historic beach neighborhood. Step into simple, effortless beach-living before this gem slips away.
#1009729

Santa Rosa Beach

91 Pine Street

3 Beds

2 Baths

2,372 Sq.Ft.

$2,700,000

MLS#: 1009729

Positioned along the lake in Hammock Bay's sought-after Steamboat Landing community, 71 Clermont Cove offers an exceptional blend of refined design, thoughtful upgrades, and effortless coastal living. This five-bedroom, five-bath residence pairs timeless architectural details with beautifully curated interiors and an outdoor setting designed for both relaxation and entertaining.

Inside, soaring cathedral ceilings and a gas fireplace create an inviting focal point in the main living area, while the gourmet kitchen features Wolf appliances, an oversized island, generous cabinetry, and a secondary dishwasher for added convenience. Thoughtful enhancements throughout the home include custom pull-out shelving, built-in storage solutions, and designer window treatments with motorized shades in select rooms.

The spacious primary suite serves as a private retreat, complete with a wet bar, luxurious ensuite bath, and an expansive custom closet featuring dedicated his-and-hers storage, built-in cabinetry, and a center island with a quartz countertop and 20 drawers. A full secondary primary suite with its own private entrance provides exceptional flexibility for guests, extended family, or multigenerational living. Additional bedrooms offer comfortable accommodations, while a versatile fifth bedroom or secondary office features custom shelving.

Outdoors, the property has been extensively transformed with lush landscaping, mature cedar trees, emerald zoysia grass, custom landscape lighting, and thoughtfully designed paver walkways. An enclosed raised-bed garden with dedicated irrigation adds charm and functionality, while the outdoor entertaining area features custom lighting and a beautifully appointed barbecue space. A whole-home mosquito misting system and extensive landscape irrigation allow for comfortable, low-maintenance enjoyment of the surrounding grounds.

Additional improvements include a 48 KW whole-home Generac generator, fully insulated garages with custom workbenches, overhead hydraulic storage lifts, and a commercial nugget ice machine. Every detail has been thoughtfully considered to enhance both everyday comfort and functionality.

Residents of Steamboat Landing enjoy access to a waterfront clubhouse, pier, pavilion, and scenic walking paths along Choctawhatchee Bay. Hammock Bay's extensive amenities include resort-style pools, pickleball courts, fitness facilities, parks, and more, all within a peaceful setting just a short drive from the beaches of South Walton.

With picturesque lake views, extensive custom enhancements, and access to one of Freeport's most desirable amenity-rich communities, 71 Clermont Cove offers an elevated lifestyle where comfort, convenience, and coastal charm come together.
#1015061

Freeport

71 Clermont Cove

5 Beds

5 Baths

4,931 Sq.Ft.

$2,700,000

MLS#: 1015061
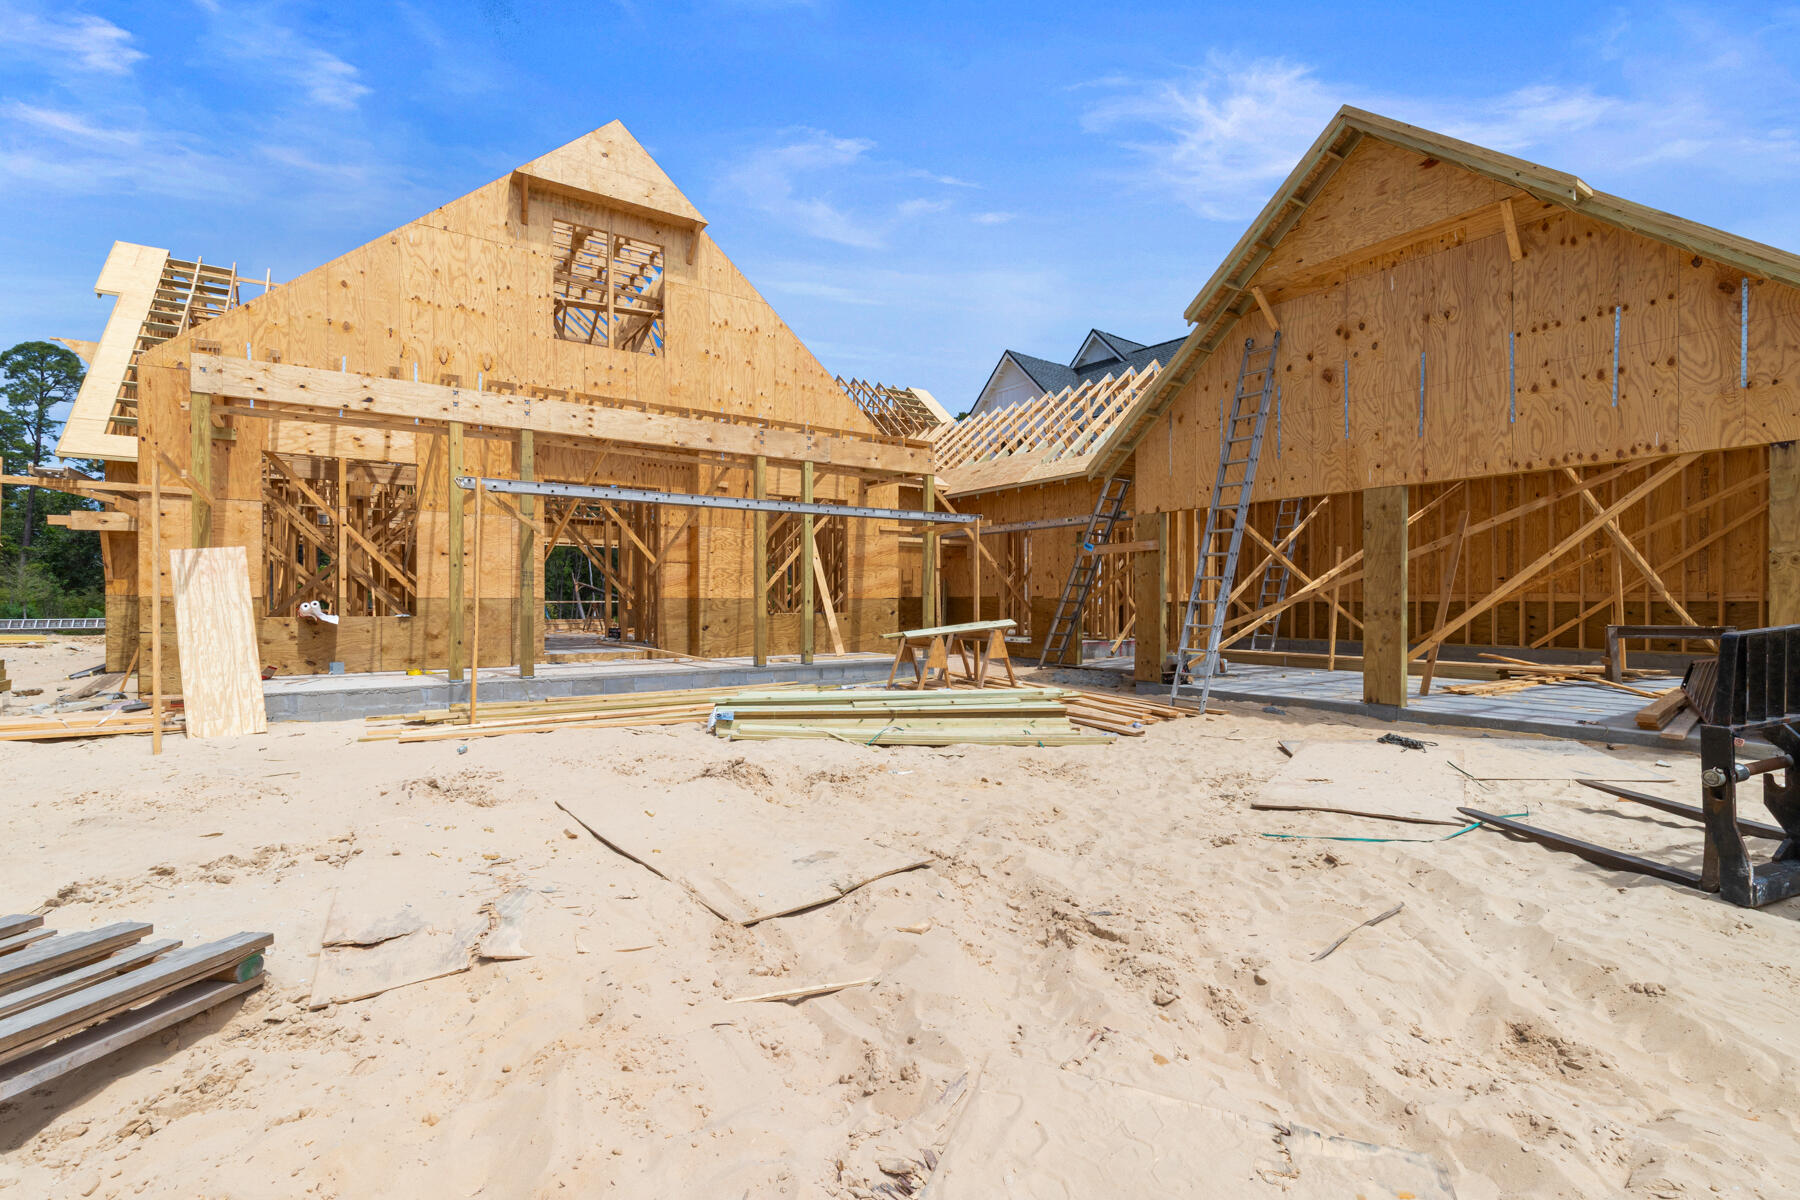
This custom residence offers 3,500 square feet, 5 bedrooms, 5.5 bathrooms, and a 2-car garage with a dedicated golf cart bay, located on Homesite 61 in Powell Landing West at Watersound Origins. Set on a 140' deep homesite with a wooded backdrop and just steps from the community dock at Lake Powell, the property provides direct access to one of the area's defining natural features. Estimated completion is end of August '26.

The front elevation is defined by clean lines, 9-foot exterior doors, and an expanded window package. A covered entry with brick flooring leads into the foyer, where the layout opens toward the main living areas while maintaining separation between private spaces.

The living room is positioned at the rear of the home, defined by vaulted ceilings with exposed wood beams and a wood-burning fireplace with a plaster finish. A 16' sliding glass door extends the space to the rear porch, while the adjacent dining area features a 12' slider, creating multiple access points to the outdoor living areas.

The kitchen is centrally located between the living and dining areas, anchored by a 12-foot island with marble surfaces. Cabinetry extends to conceal a full appliance suite including a 48" refrigeration unit, dual fuel range, and integrated ventilation. A walk-in pantry is paired with a separate wet bar featuring a sink, ice maker, and beverage refrigeration, allowing prep and service areas to function independently.

The primary suite is located at the rear of the home, separated from the secondary bedrooms, with direct access to the outdoor living space. The bath includes a freestanding tub, walk-in shower with bench, and upgraded fixtures, while the closet is divided into a functional his-and-hers layout with custom shelving.

Secondary bedrooms are arranged along the opposite side of the home, each with ensuite baths and walk-in closets, supporting both privacy and flexibility in use.

Outdoor living is fully integrated into the layout. A 10' x 35' pool and spa with upgraded finishes anchors the backyard, complemented by extended paver decking, a summer kitchen, and a screened porch with a wood-burning fireplace and brick flooring. The depth of the homesite allows for defined outdoor living areas while maintaining privacy.

Additional features include 12-foot ceilings throughout, wide-plank wood flooring, solid core interior doors, crown molding in main living areas, upgraded hardware and plumbing fixtures, and a conditioned garage with epoxy flooring and mini-split system.

Located within Powell Landing West, this home offers immediate access to Lake Powell, the community dock, and Watersound Origins amenities including trails, Village Commons, and the Origins Golf Course.

Pricing subject to change as the home progresses and selections are added or removed.
#1001775

Watersound

29 E Elliot Way Lot 61

5 Beds

5 Baths

3,500 Sq.Ft.

$2,699,900

MLS#: 1001775
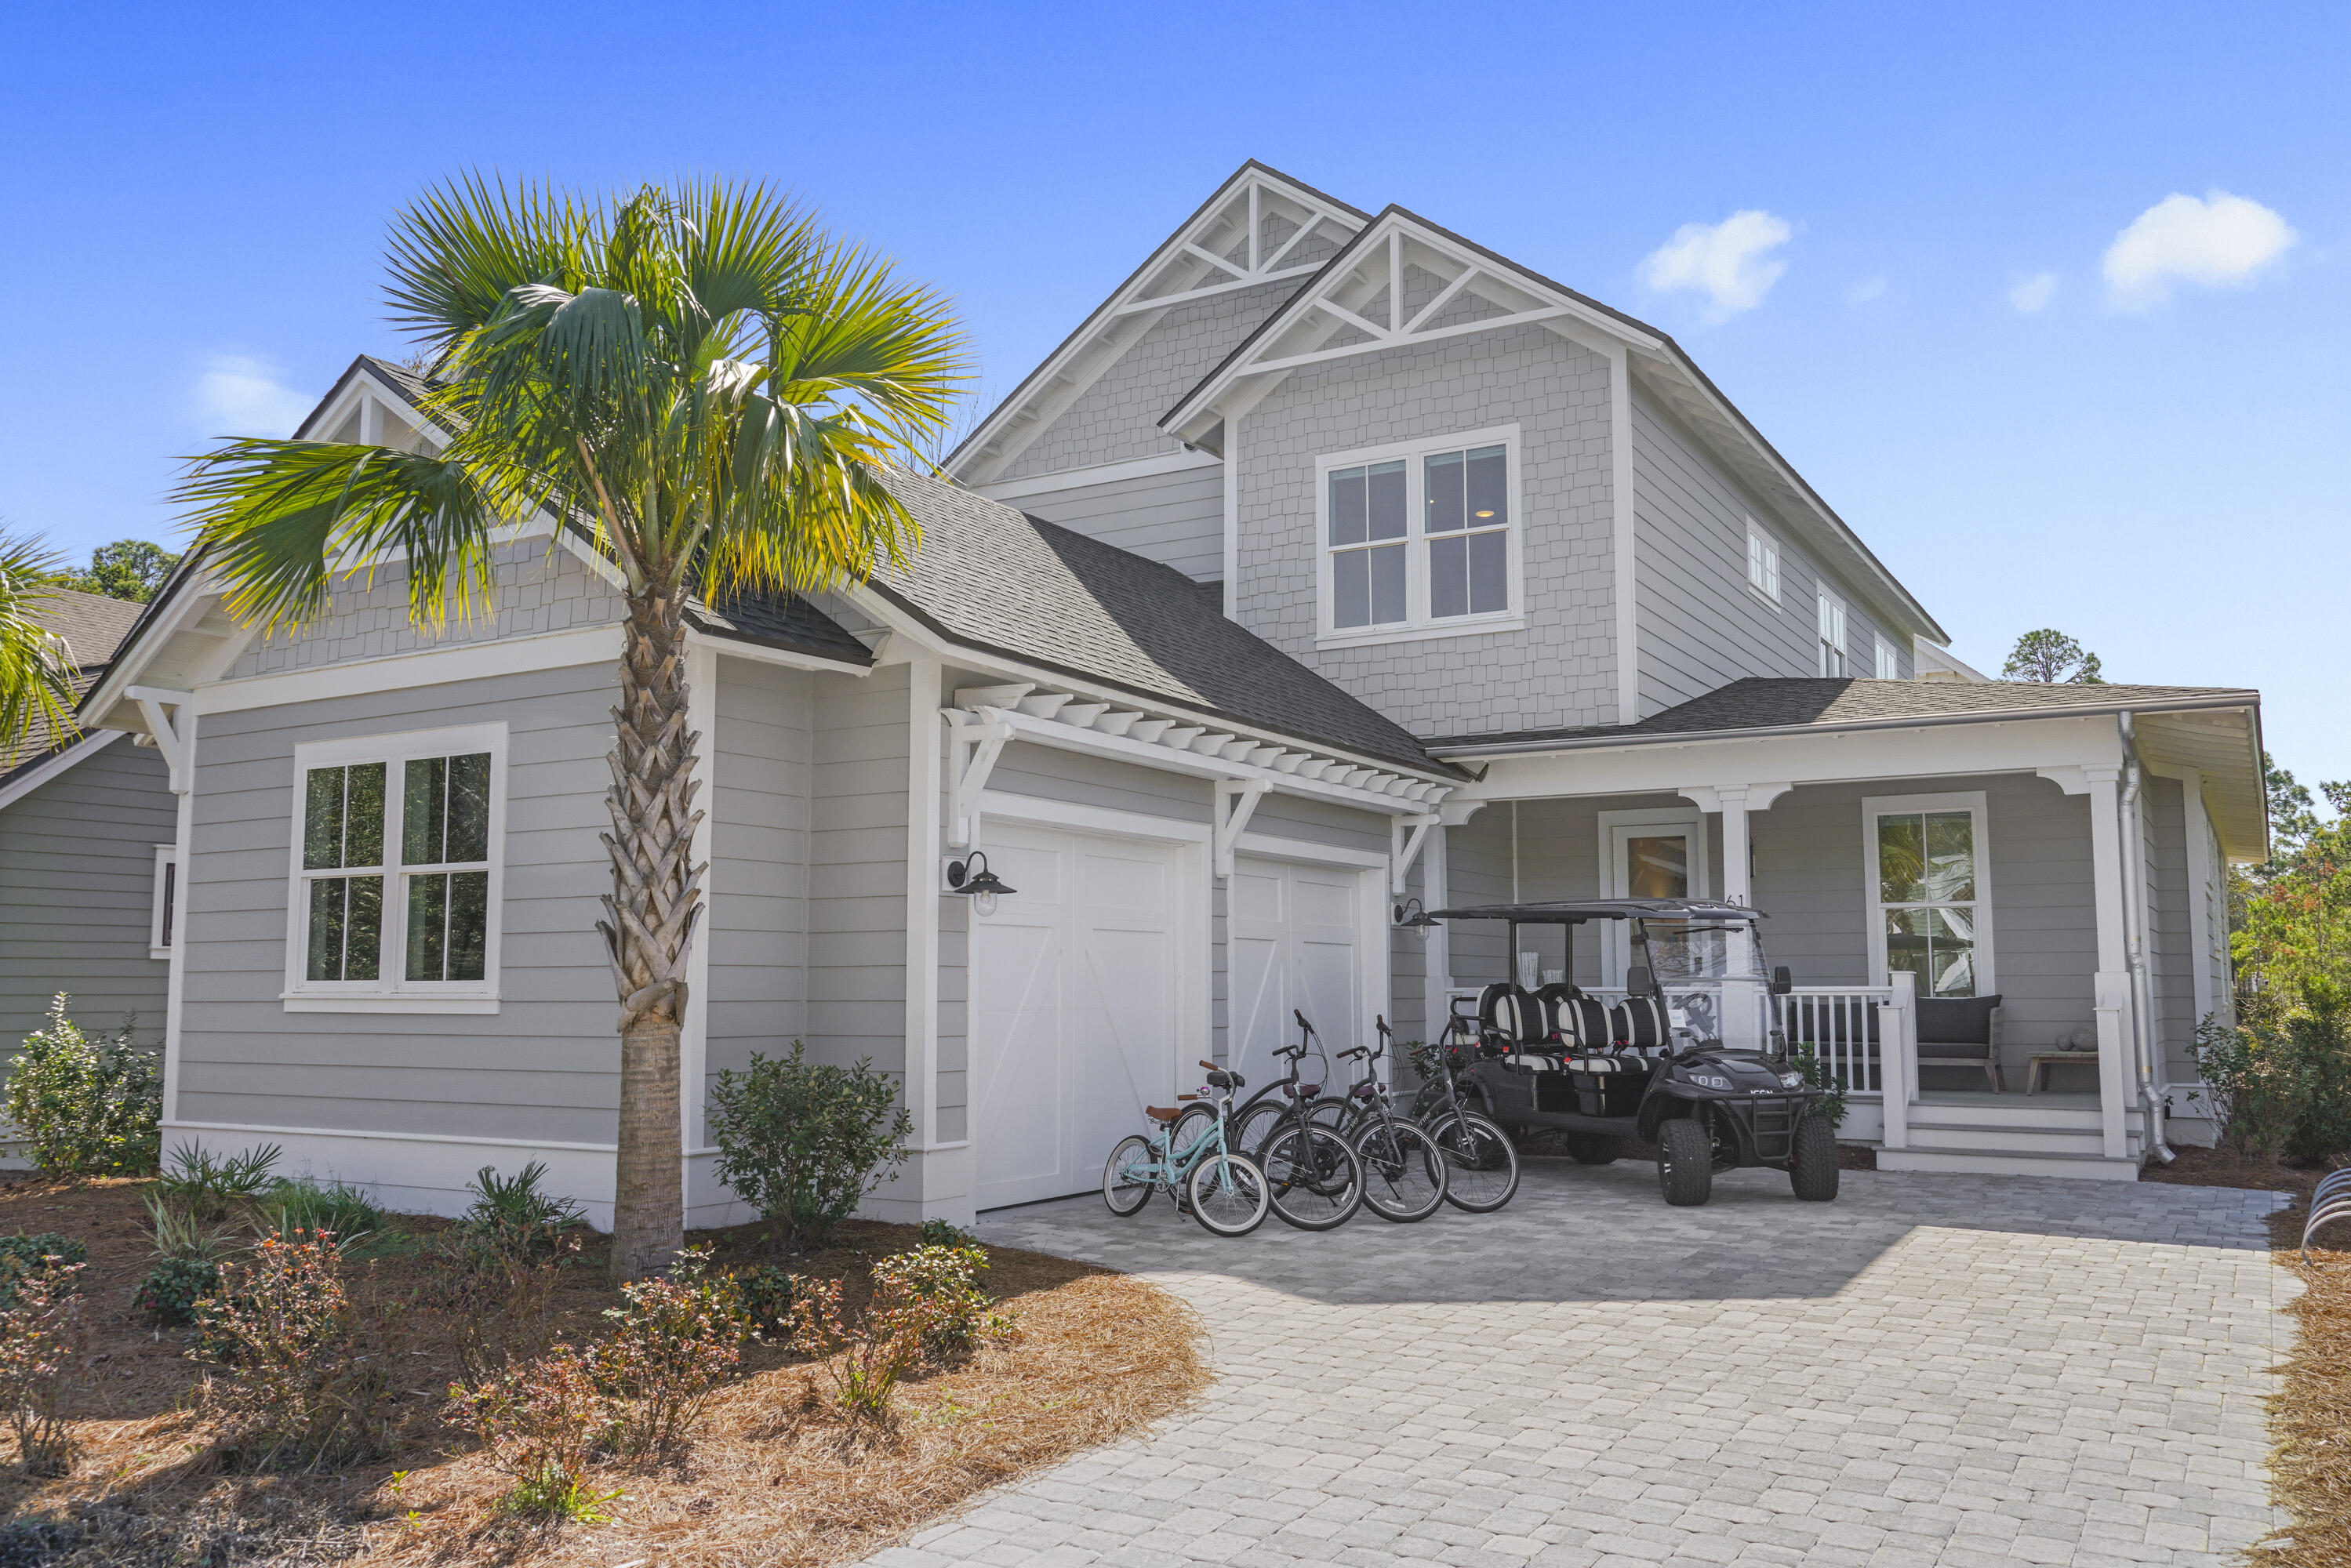
WELCOME TO OUT OF THE OFFICE 30A AT 61 SHEEPSHANK LANE, WATERSOUND WEST BEACH - A COASTAL HAVEN ON 30A. DISCOVER THE ALLURE OF COASTAL LIVING AT ITS FINEST WITH 61 SHEEPSHANK LANE, NESTLED IN THE HEART OF THE EXCLUSIVE GATED COMMUNITY OF WATERSOUND WEST BEACH, REVERED AS THE BEST-KEPT SECRET ALONG SCENIC HIGHWAY 30A. THIS MAGNIFICENT HOME BUILT IN 2022  BY BETTERBUILT OF NW FLORIDA IS NOT JUST A HOME; IT'S AN ENTRY INTO A LIFESTYLE ENRICHED WITH THE NATURAL BEAUTY AND SERENITY OF FLORIDA'S EMERALD COAST.   IN THIS EXCLUSIVE GATED COMMUNITY YOU WILL ENJOY THE PRIVACY AND SECURITY OF LIVING IN A SOUGHT-AFTER ENCLAVE KNOWN FOR ITS SERENE SETTING AND COMMUNITY SPIRIT. UNPARALLELED LOCATION: BACKING ONTO THE STATE PARK, THIS HOME OFFERS A PEACEFUL RETREAT SURROUNDED BY NATURE'S BEAUTY, WITH A UNIQUE AND PRIVATE PATHWAY LEADING TO THE SUGAR-WHITE SANDS AND EMERALD WATERS OF 30A'S COASTAL BEACHES. LUXURIOUS LIVING SPACE  SPANNING NEARLY 3,000 SQ FT, THIS 4BR/4BA  HAS  AN ADDITIONAL BONUS ROOM ON THE MAIN LEVEL THAT MAY BE USED AS A STUDY OR ADDITIONAL BUNK ROOM. THIS COASTAL COTTAGE BOASTS METICULOUS DESIGN AND CRAFTSMANSHIP; WHITE OAK HARDWOOD FLOORS, SHIPLAP ACCENT WALLS, AND A COZY FIREPLACE SET THE STAGE FOR A WARM AND INVITING AMBIANCE. DESIGNER FURNISHED WITH SOOTHING COASTAL HUES AND BEAUTIFUL FURNISHINGS THIS HOME WILL CONVEY FULLY FURNISHED AND RENTAL READY.  HIGHLIGHTS OF THE KITCHEN INCLUDE PROFESSIONAL GRADE THERMADOR APPLIANCES, SHAKER-STYLE WOOD PAINTED CABINETRY, CALCUTTA VICENZA QUARTZ COUNTERTOPS INCLUDING A CENTER ISLAND, A TILED BACKSPLASH, AND A FARMHOUSE SINK. The MASTER SUITE IS AN OASIS WITH A  SPA-LIKE BATH, A 71" FREESTANDING SOAKER TUB, WALK-IN SHOWER, AND CUSTOM CLOSET, PLUS DIRECT ACCESS TO THE COVERED BACK PORCH, MAKE THE MASTER SUITE A TRANQUIL ESCAPE. ENTERTAINMENT AND COMFORT: THE SECOND LEVEL FEATURES A COMMON LOUNGING AREA WITH BUILT-IN SHELVES, A BEVERAGE BAR, SINK AND A CHARGING STATION, ALONGSIDE TWO GUEST SUITES AND AN ADDITIONAL SUITE WITH A PRIVATE BATH. THE OUTDOOR LIVING SPACE INCLUDES A LARGE COVERED BACK PORCH WITH A SUMMER KITCHEN, DINING AND LOUNGING SPACE. THE TWO-CAR GARAGE, INCLUDING A 6-SEATER GOLF CART AND BIKES (THAT CONVEY WITH THE PROPERTY), UNDERSCORES THE HOME'S READINESS FOR BEACH LIFE AND OUTDOOR ENJOYMENT. THE COMMUNITY AMENITIES INCLUDE 
PRIVATE DEEDED BEACH ACCESS. A SHORT, SCENIC 5-MINUTE WALK LEADS YOU TO A PRIVATE BEACH WALKOVER, ENSURING YOUR DAYS ARE FILLED WITH SUN, SAND, AND SURF WITHOUT THE CROWDS.
THE RESORT-STYLE POOL AND CLUBHOUS INCLUDES  A STUNNING POOL, OUTDOOR GRILL, AND FIREPLACE THAT PROVIDE THE PERFECT BACKDROP FOR RELAXATION AND SOCIAL GATHERINGS. ENJOY YOUR ACTIVE LIFESTYLE WITH BOARDWALKS, NATURE TRAILS, AND ACCESS TO THE WATERSOUND BEACH FITNESS CENTER, STAYING ACTIVE AND CONNECTED TO THE NATURAL ENVIRONMENT IS EFFORTLESS. A SERENE COASTAL RETREAT: WHETHER SEEKING A VACATION RENTAL INVESTMENT, A FULL-TIME RESIDENCE, OR A PRIVATE GULF-SIDE RETREAT, 61 SHEEPSHANK LANE OFFERS AN UNMATCHED BLEND OF LUXURY, COMFORT, AND ACCESSIBILITY TO THE BEST OF 30A'S COASTAL LIFESTYLE. BEYOND THE GATES, THIS COMMUNITY STANDS AS A TESTAMENT TO CLASSIC MARITIME INFLUENCES, WHERE HOMES ARE SHELTERED BY TOWERING PINES AND DESIGNED WITH AN EYE FOR DETAIL AND A HEART FOR THE RHYTHMS OF BEACH LIFE. TO EXPERIENCE 61 SHEEPSHANK LANE CONTACT US TO SCHEDULE A VIEWING AND TAKE THE FIRST STEP TOWARDS LIVING YOUR DREAM AT WATERSOUND WEST BEACH, WHERE EXCLUSIVITY MEETS THE WARM EMBRACE OF THE GULF COAST. LIVE THE BEACH LIFE, FREE FROM CROWDS, WITH ALL THE AMENITIES AT YOUR DOORSTEP.
#942776

Santa Rosa Beach

61 Sheepshank Lane

4 Beds

4 Baths

2,894 Sq.Ft.

$2,699,900

MLS#: 942776

This incredible office and warehouse building is built at a very high quality.
Office space is available on second floor and storage/flex is on first floor. Approximately 1/3 of the office and warehouse space is owner occupied and willing to lease back. Rest space as small as 2,000 square feet can be easily accommodated. 4 Dock high doors and 6 ground level drive in doors.
#747800

Niceville

200 Hart Street

None Beds

None Baths

N/A

$2,699,000

MLS#: 747800

This stunning, fully renovated retreat has been transformed into a one of a kind gem.  Offering breathtaking water views and unparalleled quality throughout. This three-story masterpiece showcases meticulous craftsmanship and attention to detail.  The homes remodel features new electrical systems, including outlets, switches, lighting, fans, and plumbing fixtures, all carefully selected to complement the sophisticated interior design. Exceptional white oak wood flooring runs throughout, with custom metal railings on both the stairs and balconies adding to the high-end finish. The kitchen is equipped with top-of-the-line Wolf and Sub-Zero appliances, centered around the 10-foot island with quartz waterfall edges. Rental income with owner use $150,000 and projections of $180,000! Modern linear gas fireplace is the centerpiece for the spacious main living. The luxurious bathrooms are designed with exquisite tile work, custom vanities, and frameless glass doors. Every interior wall is adorned with premium white shiplap, while the ceilings, both inside and out, feature beautifully stained tongue-and-groove wood.  The third level retreat is just that with a beverage center, bedroom, full bath and large den leading onto the covered viewing deck where you will be with nature overlooking the pool, lake and Gulf of Mexico. The tankless water heater ensures an endless supply of hot water to all four bathrooms. The addition of the gunite pool and eight-person spa incorporate the latest technology, allowing remote control of features like ambient LED lighting and heating. The pool, designed for both relaxation and entertainment, includes a tanning ledge and ample space for swimming. A fenced pool deck features large white rock pavers. The exterior of the home, recently clad in hard coat stucco, and all-new hurricane-rated impact windows and doors. Every window, door, and balcony has been professionally waterproofed and sealed, ensuring protection against the elements. The tile roof and garage doors have been replaced in 2021 for added safety. Situated on a quiet cul-de-sac in the highly desirable gated community of Destiny West, this lakefront property offers access to a community clubhouse, pool, tennis courts, and gym. Enjoy panoramic views of Sunset Lake and the Gulf of Mexico from all living areas and balconies. Just a short walk to the stunning beaches of the Emerald Coast.
#963345

Destin

4626 Sunset Pointe

5 Beds

3 Baths

3,100 Sq.Ft.

$2,699,000

MLS#: 963345

This stunning, elegantly furnished home designed by Savoie Architects is situated on a beautiful spring-fed lake within the coveted bay-front enclave of Churchill Oaks. Offering 3 bedrooms, with the master on the main level, 3 and 1 half bathrooms, a 2-car garage, and  extraordinary features such as white oak floors, mahogany courtyard door and aluminum clad windows and doors. Outdoor amenities include a private courtyard pool, summer kitchen, fire pit, outdoor living room, and a veranda with lake views. The spacious first floor has an open living area centered around a gas ribbon fireplace, and a grand dining area with a full wet bar. The chef's kitchen includes beautiful quartz countertops, shaker style cabinets, Thermador appliances, and a walk-in pantry. Don't miss this one! Tucked away amongst native vegetation and the calm waters of Hogtown Bayou, Churchill Oaks offers a lifestyle of elegance and appreciation of nature. Once inside the stately gated entrance, magnificent coastal homes accentuate southern architecture under a canopy of old oak trees. The 40-acre community is comprised of 87 homesites and some of the best amenities in South Walton. The latest amenity to the community is a deep-water, private marina. The marina project includes 36 private boat slips, paddle board storage decks, a fish cleaning station, shoreline stabilization + more! The Churchill Oaks Clubhouse is an outstanding 8,000 square foot amenity situated on a point on the Bay with stunning views. Three pools, exercise room, outdoor bar, fully equipped media room, commercial grade kitchen, bath and locker rooms, and large gathering spaces are all found at the Clubhouse for owners and their guests to enjoy. * Please verify with listing agent the total New Buyer fees due at closing.
#932343

Santa Rosa Beach

119 Tyler Drive

3 Beds

3 Baths

2,664 Sq.Ft.

$2,699,000

MLS#: 932343

Introducing an exceptional new construction home, masterfully designed by J. Michael Hunnicutt and built by Gary Bailey, located in the heart of Seacrest Beach, just minutes from Rosemary Beach and Alys Beach. This stunning property offers one of the largest floor plans in the community showcasing luxurious finishes and thoughtful attention to detail throughout. Upon entry, you're welcomed into an expansive, open-concept living area perfect for both daily living and entertaining. Vaulted ceilings with exposed wood beams, custom bar area, and an inviting fireplace anchor the space, while the kitchen boasts high end appliances, quartz countertops, and a generous island perfect for gathering with family and friends. Adjacent the dining and living areas, you'll find a spacious patio perfect for alfresco dining and entertaining by the private pool.

The first of two primary suites is conveniently situated on the main level, featuring an en-suite bathroom with a soaking tub, dual vanities, and a large walk-in shower. The second-floor primary suite is equally impressive, offering private access to a generous balcony equipped with an outdoor TV, perfect for entertaining or relaxing outdoors.

The second floor features a massive guest bedroom fitted with three bunk beds, creating the perfect retreat for families or groups. This thoughtful design makes the home an incredible investment opportunity for those interested in short-term rentals, as it allows for maximum guest accommodation and comfort. Additionally, a cozy den on this floor offers extra living space, ensuring ample comfort for all guests.

The third level is also designed for entertainment, featuring a spacious bonus room ideal for a media lounge or game room with a custom built in bar. With 628 square feet of porches spanning three levels, this home is made for outdoor livingwhether relaxing by the private pool or enjoying stunning views of Seacrest Beach.

Additional features include a generous garage with ample storage, and an additional flexible bonus room above the garage that can be used as an office, gym, or additional guest sleeping space. Located in the vibrant Seacrest Beach community, this home offers access to a 12,000-square-foot lagoon-style pool, 1.3 miles of trails, and convenient tram service to the white sand beaches of 30A.
#962905

Inlet Beach

342 Beach Bike Way

5 Beds

4 Baths

3,826 Sq.Ft.

$2,699,000

MLS#: 962905

Beautiful Watersound beach home with all the amenities you would expect, private pool, carriage home, beautiful outdoor living spaces, tower with gulf views, gourmet kitchen and beautiful finishes. Home has been recently painted and numerous upgrades and is ready for a new owner
#814576

Inlet Beach

21 Founders Court

6 Beds

5 Baths

3,820 Sq.Ft.

$2,699,000

MLS#: 814576

Upon completion in 2018, The Georgetown are the newest condos on North Barrett Square in the heart of Rosemary Beach. Unit 203 is being offered for sale featuring 2482 square feet of living space with 3 bedrooms, 3 bathrooms, a bunk-room, plus 271 square feet of open porches and balconies overlooking Town Center. This unique residential condominium, has multiple interior appointments including Wolf 36'' dual fuel range with griddle, Sub-Zero 36'' French door refrigerator and a Sub-Zero wine cooler, wire brushed oak hardwood floors, frame-less glass showers and Calcutta Gold marble counters. Along with a large laundry room and utility sink, deeded conditioned private storage room adjacent to the unit and a deeded covered parking space. All Furnishings will convey with the sale of the Condo. All of the Interior decor and furnishings were by handed selected by Kristy Ortega of the K & J Design Group. This Condo is move-in ready and available for immediate occupancy. 

Information contained within this listing such as square footage, is deemed to be accurate but is not guaranteed. Buyer to verify
#871323

Rosemary Beach

46 N Barrett Square 203

3 Beds

3 Baths

2,482 Sq.Ft.

$2,699,000

MLS#: 871323

1 ... 271 272 273 274 275 ... 666
* Listings identified with the FMLS IDX logo come from FMLS and are held by brokerage firms other than the owner of this website. The listing brokerage is identified in any listing details. Information is deemed reliable but is not guaranteed. If you believe any FMLS listing contains material that infringes your copyrighted work please review our DMCA policy and learn how to submit a takedown request. © 2024. First Multiple Listing Service, Inc.

Send a message

Message successfully sent.

Your message

What is 3 + 4 ?

Reason for contacting?

I agree to receive email communication and understand I can unsubscribe at any time.

I agree to be contacted by Noah Escobar via call, email, and text for real estate services. To opt out, you can reply 'stop' at any time or reply 'help' for assistance. You can also click the unsubscribe link in the emails. Message and data rates may apply. Message frequency may vary. Privacy Policy

Sign Out

Virtual Assistant

Would you like to take the next step with this property? We can help you schedule a showing or virtual tour, or send you more details.

Yes, I would like more information.

Thank You for Your Reply, One of Our Agents will contact you as soon as possible

No, maybe later.

Thank you, you can always contact me via email, phone number or through the contact form.

Realhub AI

Lucy - Your AI-Powered Realtor

Update Your Temporary Password

Personalize your search

Enter your email and we'll notify you immediately when new listings match what you're looking for.

or enter email address

Already have an account ? Login here

Continue your home search

I agree to receive communications and understand I can unsubscribe at any time.

I agree to be contacted by Noah Escobar via call, email, and text for real estate services. To opt out, you can reply 'stop' at any time or reply 'help' for assistance. You can also click the unsubscribe link in the emails. Message and data rates may apply. Message frequency may vary. Privacy Policy

Already have an account ? Login here

We use cookies

We use cookies for analytics and to enhance your experience. By accepting, you agree to analytics and marketing cookies. Small functional cookies that count viewed properties and time on site are used regardless of your choice. You can manage your preferences or learn more about our cookies policy.
