Properties

Browse or get in touch to schedule a walkthrough.

  • Nearby me
Price range

Popular Features

Community Features

Association

Property Features

Waterfront

View

Exterior Features

Interior Features

Style

138468 properties match your criteria

Updated 1 minute ago

E-Alert name
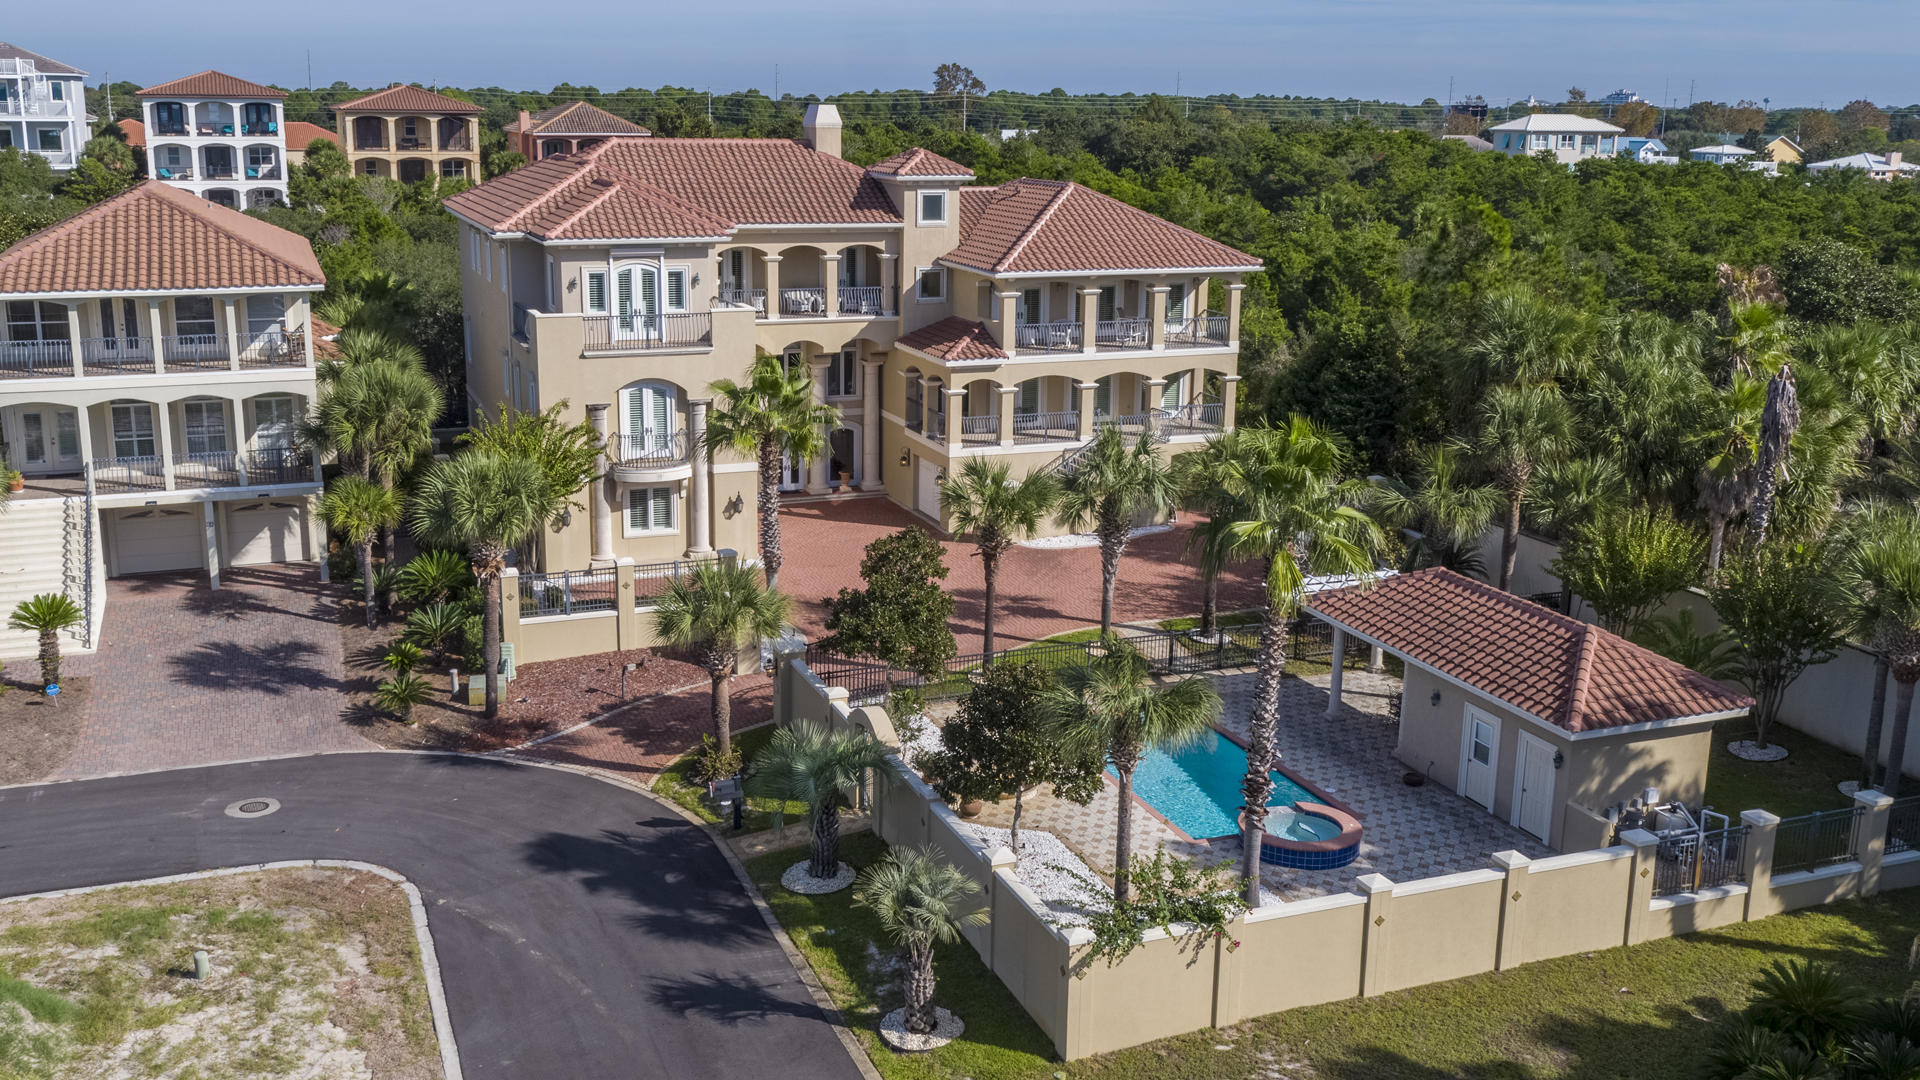
A grand masterpiece, this gorgeous custom Mediterranean style gated estate combines fine craftsmanship and skillful design. Sited on three highly-desirable lots, the 9,100 square foot residence is in an enviable position in a quiet coastal setting discreetly tucked off Highway 98 in Miramar Beach, Florida. Central to the very best of the Emerald Coast, both Destin's vibrant harbor and the relaxed sophistication of South Walton are only moments away. Even closer, dedicated beach access, which is readily available down a dead-end lane and with no major roads to cross. Gulf breezes scented with magnolia blossoms can be relished throughout the immaculately maintained grounds or from one of four large Gulf view balconies. Outdoor living is divine with a 24' x 13' heated pool, waterfalling hot tub, and a pool house cabana - outfitted with a Thermador gas grill, mini-fridge, wet bar, indoor storage area, and a full bathroom.

The sprawling brick paved motor court is accented with three separate garages and leads to a grand entrance with soaring double height columns. This three-story home is comprised of six bedrooms, 5 full baths, and 3 half baths and is uniquely designed for multi-generational living. Created with the intention to facilitate multiple families under one roof, this property hosts three separate living areas, two kitchens, three laundry rooms (one on each floor), and an over sized billiard room outfitted with a wet bar, ice maker, and wine fridge.  A portion of the home can be completely closed off to create attached separate living quarters for in-laws, a live-in nanny, or a wealth of other possibilities. 

On the second floor and accessible via a private residential elevator off one of the garages, two interior staircases, or an exterior staircase decorated with Talavera tiles on the risers is the principal living space. The den is centered on a gas fireplace and a built-in flat screen television, discretely concealed behind an elegantly framed retractable oil painting. Nearby an electronics closet houses components for the entire home audio (inside & out), security, Lutron light, and intercom systems. Adjoining this space, a gourmet kitchen contains maple custom cabinets, granite counter tops, dual islands, double ovens, double drawer dishwashers, Sub-Zero refrigerated drawers, top-of-the-line GE Monogram Refrigerator, pot filler over a gas cook top, walk-in pantry, bar, and a kitchen dining area. The formal dining room is anchored on a Schonbek crystal chandelier and features a Romeo & Juliet balcony with views overlooking the grounds of the compound and the electronic security gate with a camera, intercom, and remote. Also on this level, ancillary living, kitchen, and dining areas.

Crowning the castle, a massive master suite on the third floor boasts a soaring vaulted ceiling, fireplace, sitting room, breakfast bar, and built-in computer workstation. The over sized closet is replete with custom cabinetry and a safe. The master bathroom features a large walk-in shower with three heads and a body sprayer as well as a soaking bubble tub, dual vanities, and a lovely chandelier. Also off this suite is a private study with a balcony and captivating gulf views.

Additional amenities include hurricane shutters, high impact windstorm certified windows, French doors, wood plantation shutters, custom drapes, central vacuum system, 8' to 10' ceilings, crown molding, barrel terracotta roof tiles, well with Rain Bird sprinkler system, exterior gas lanterns, citrus trees, and decorative fountains.

Don't miss out on this incredibly rare opportunity to own a unique home of this caliber. This could be your ideal forever trophy home or a lucrative vacation rental investment property with projections topping $300K annually.
#809862

Miramar Beach

25 Sandy Dunes Circle

6 Beds

5 Baths

9,100 Sq.Ft.

$2,499,000

MLS#: 809862
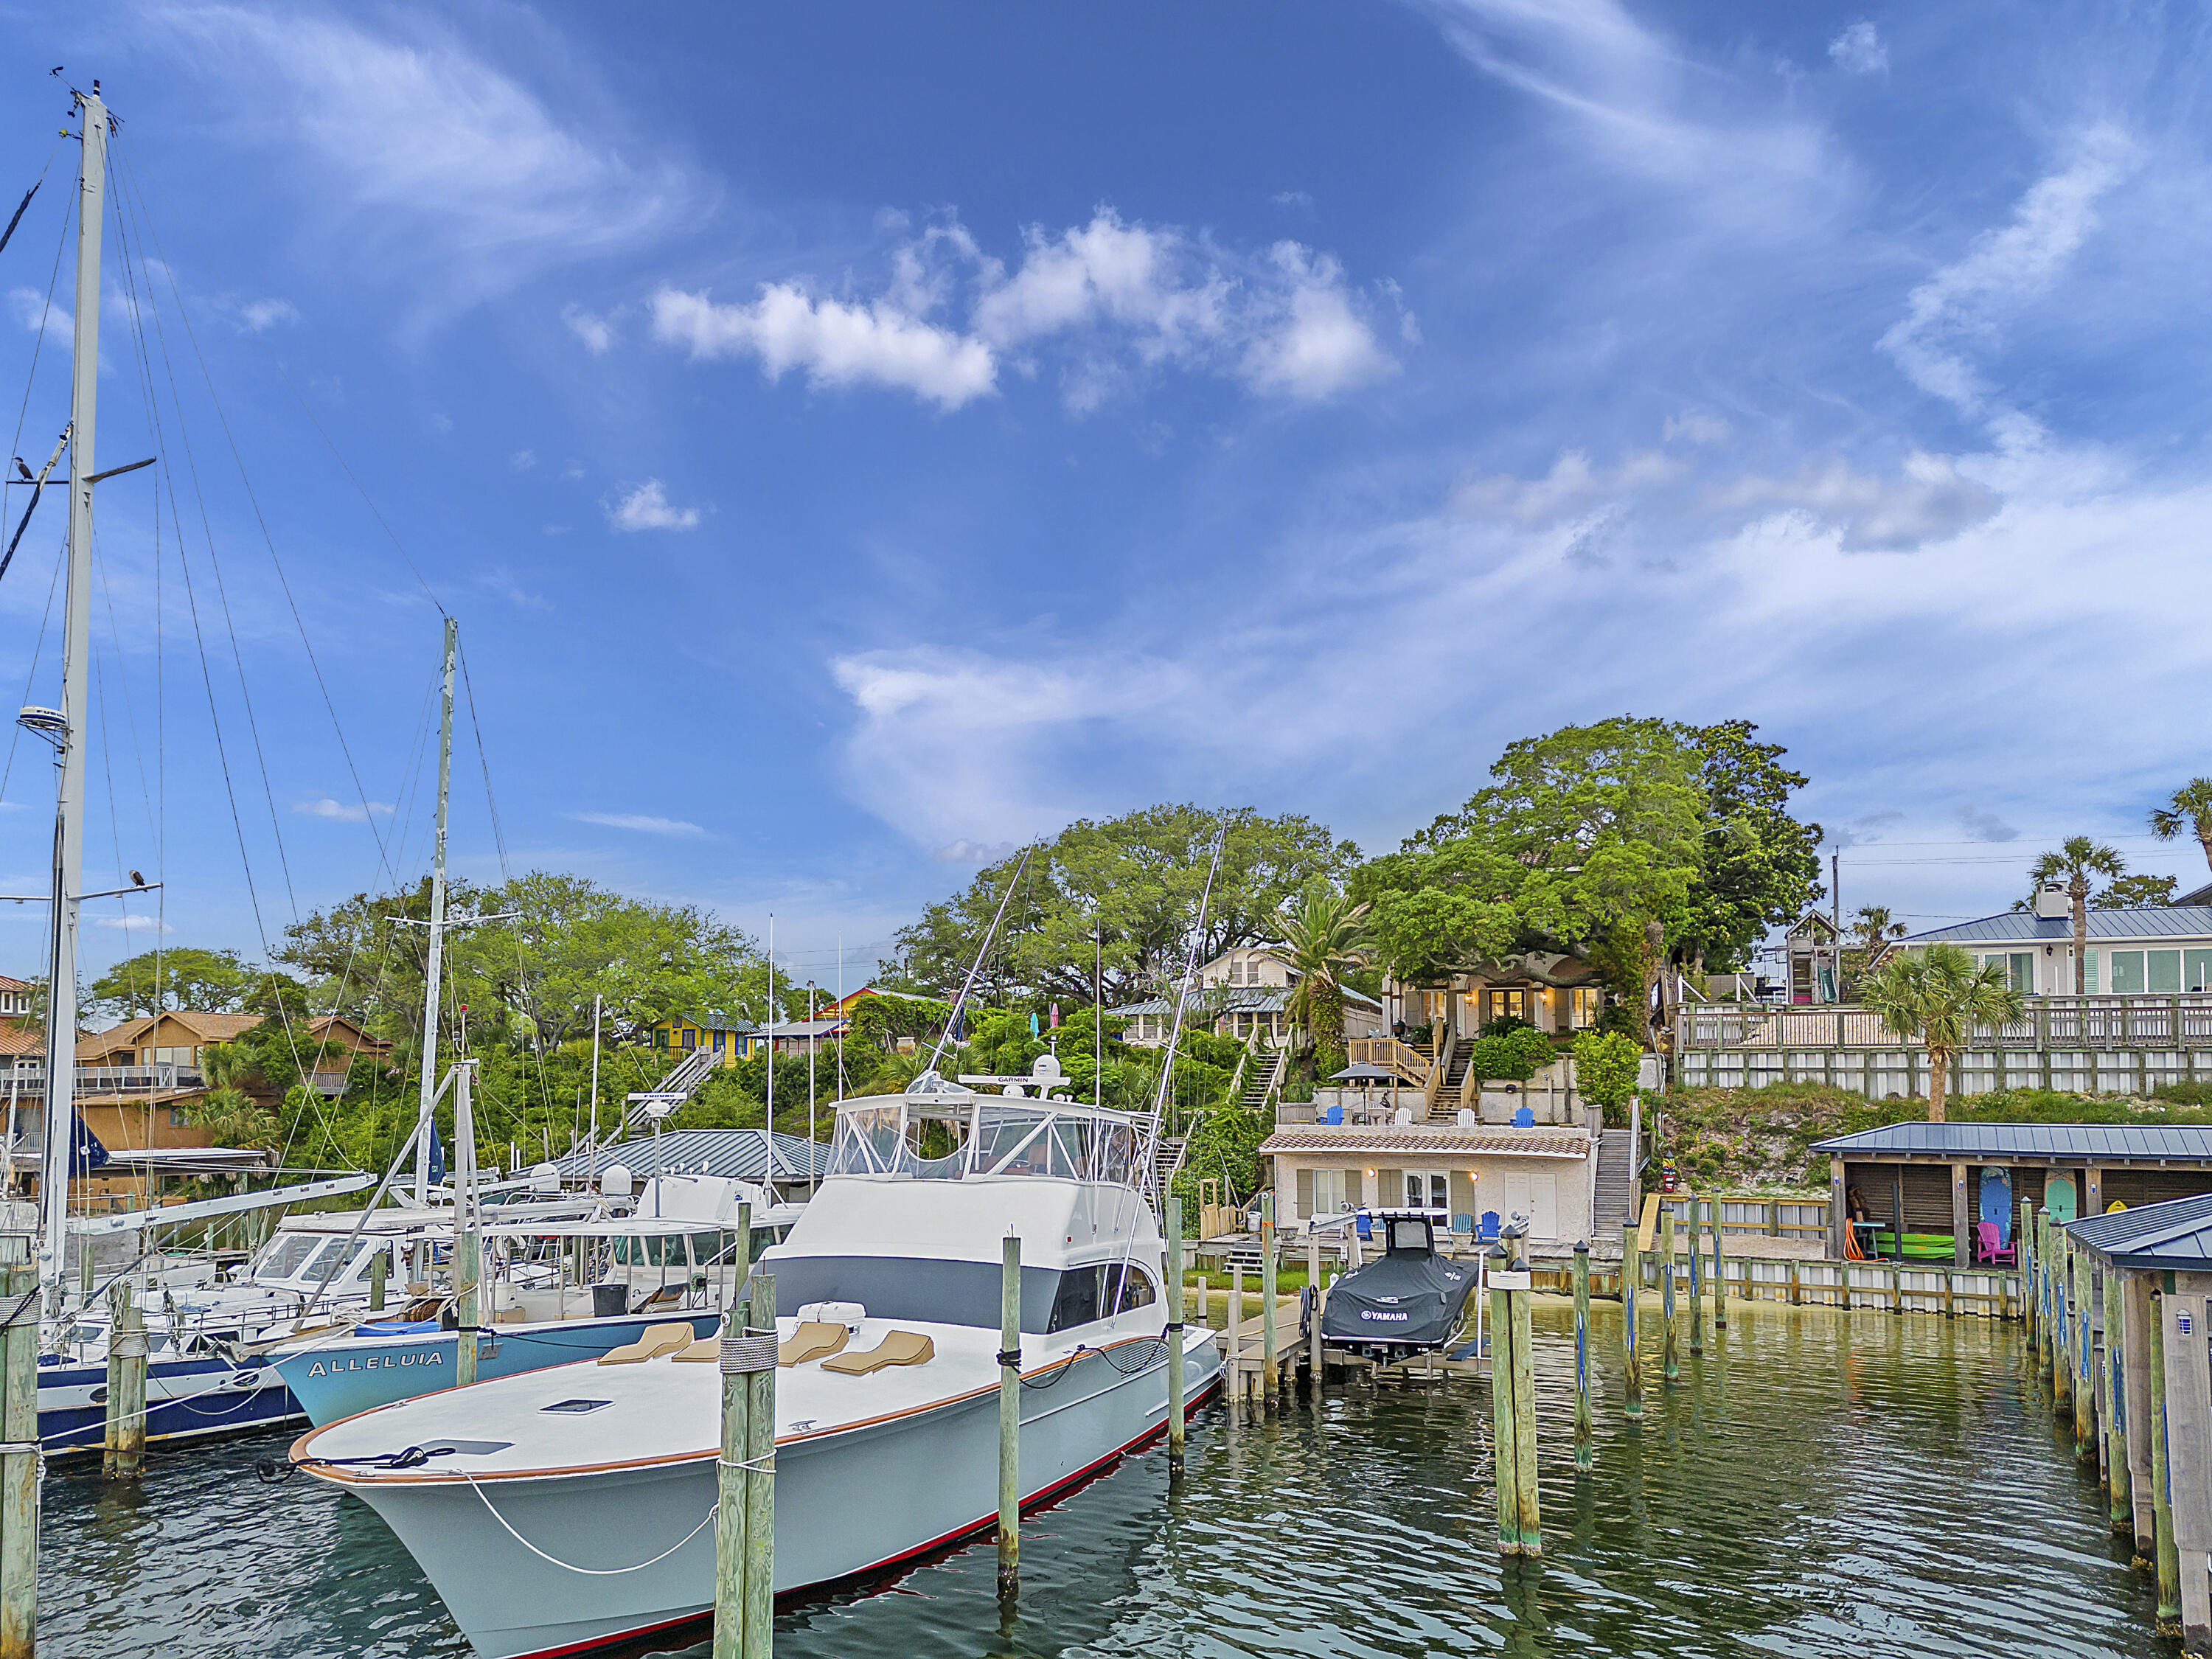
Inspired by the dwellings of the French Riviera and Costa del Sol, this custom built waterfront home on the Destin Harbor was designed for the discerning buyer. The fortified ICF concrete construction is prominently positioned above the Harbor providing beautiful southerly views towards Destin's East Pass. The antique doors on the main level are reminiscent of 16th Century Renaissance architecture of the Tuscan countryside. Complimenting the doors are reclaimed barn wood floors from TN and accompanying wood beams in the ceiling, topped off with a tongue and groove accented ceiling in the living room. Custom designed stair railings, solid wood doors, and various areas of beautiful tile top off some additional architectural features. Flowing outside the main living level is a stunning outdoor living space complete with a 200 year old oak tree (Grace) and a multi-terraced backyard. Soak your cares away in the hot tub as you take in the water views. Working your way down to the dock, you will find a guest house with a vintage vibe, complete with bedroom, bath, and kitchenette. The dock is amply equipped for a variety of vessel mooring, including a 24'x60' slip to accommodate larger boats. The exterior finish of the home is uniquely designed with a locally sourced oyster shell and coquina tabby finish. The main level is rounded off with the addition of a 2 car garage with prominent storage. Upstairs includes the Master Bedroom and Bath with private porch to enjoy the views. You will also find a living room upstairs, 2 additional bedrooms, laundry room, and bonus room (currently being utilized as a 5th bedroom but has no closet in the room). Located in the hear of Destin, this home is just a short stroll to some of the best restaurants on the Emerald Coast, beaches, shopping, and all the activities located at Harborwalk.
#933822

Destin

624 Harbor Boulevard

4 Beds

4 Baths

4,269 Sq.Ft.

$2,499,000

MLS#: 933822
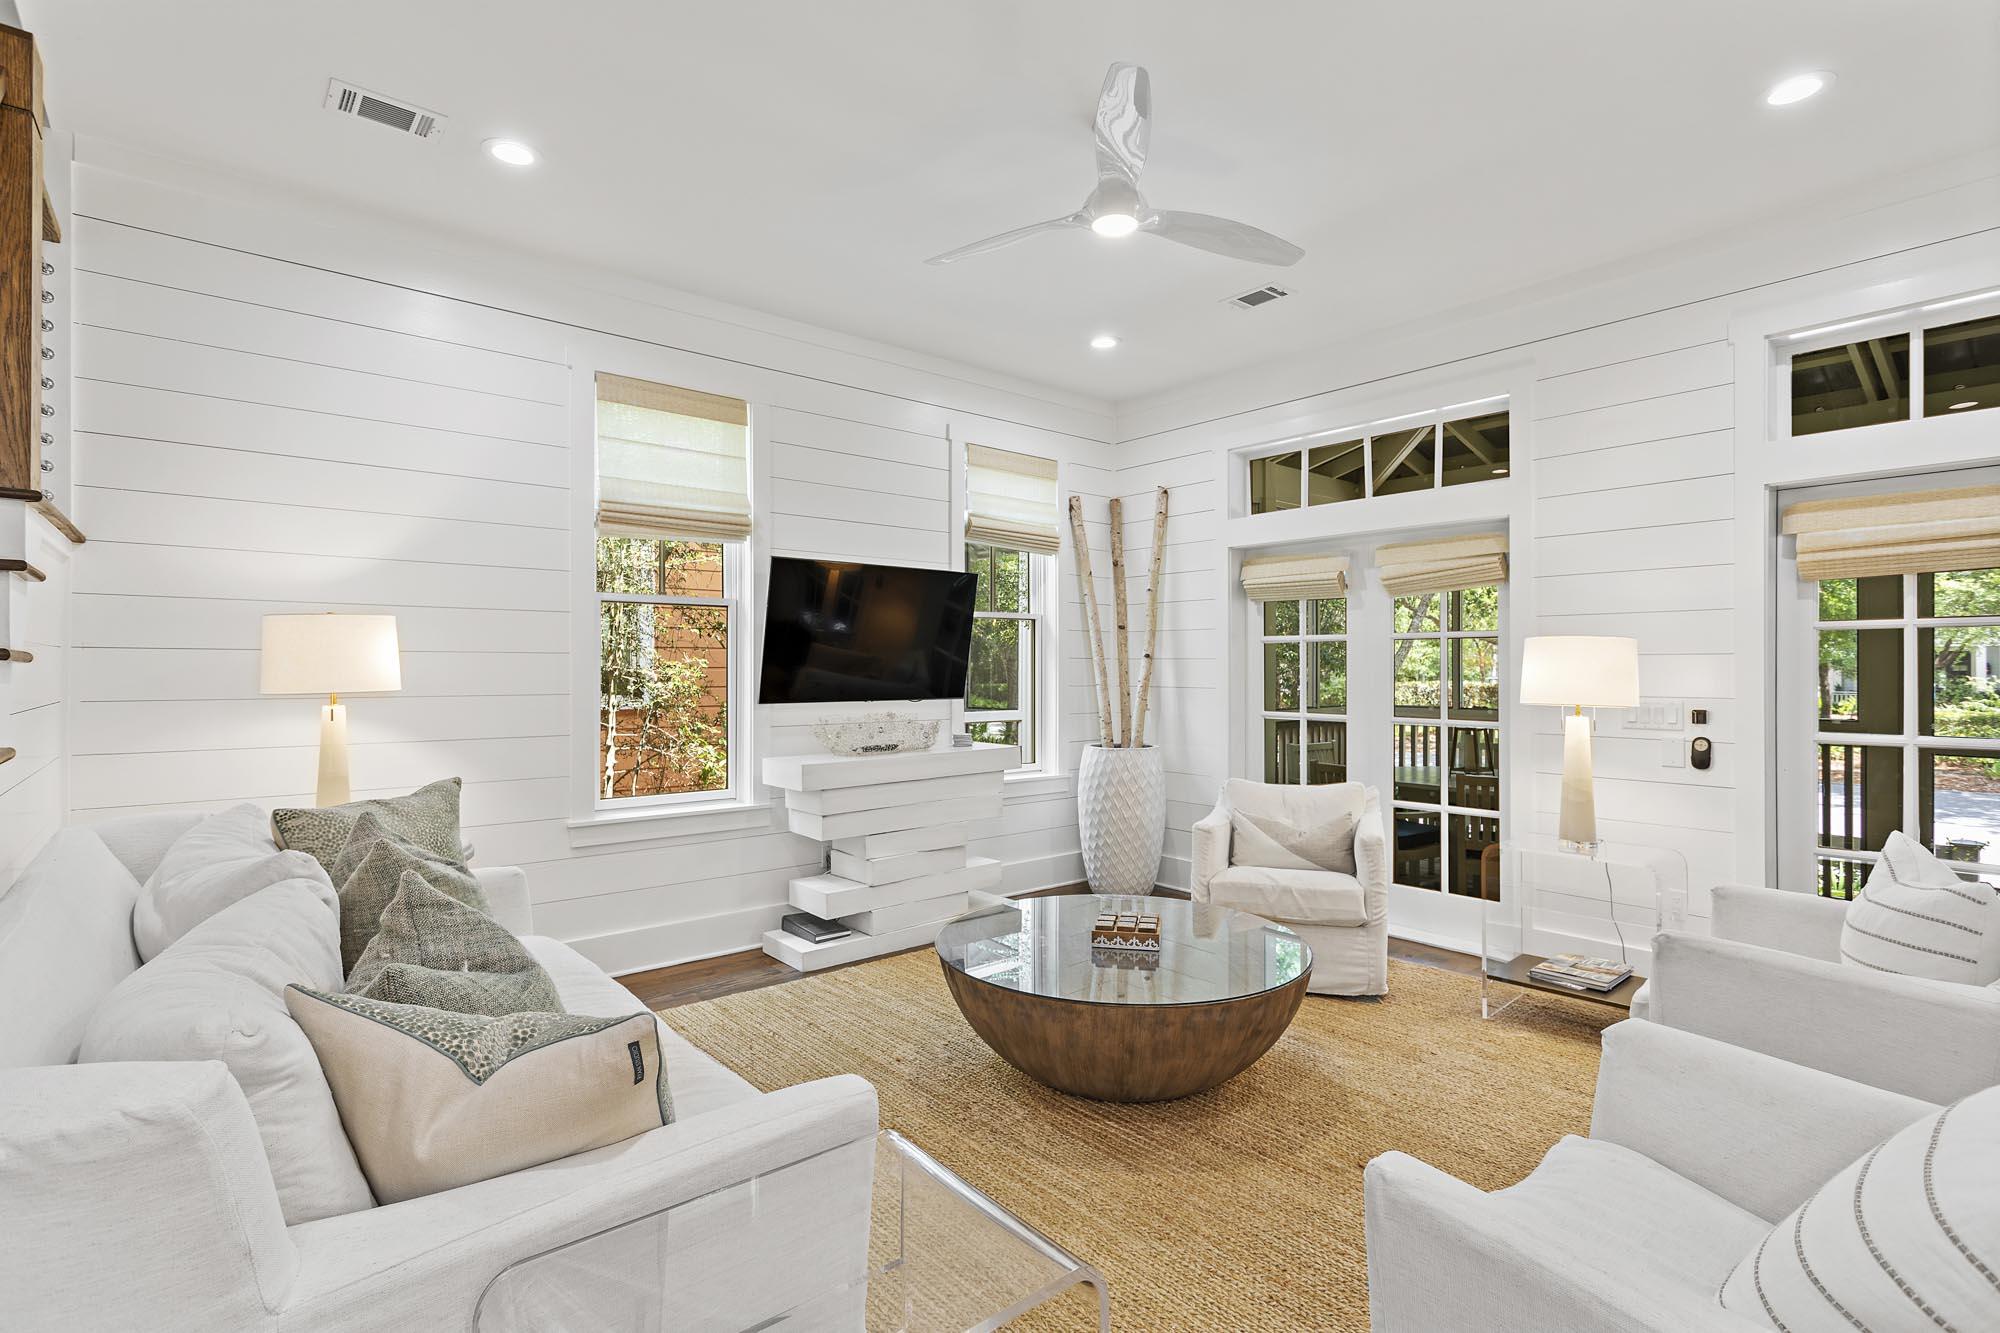
A RARE TOTALLY REFURBISHED home just steps to Camp Watercolor. Fresh Paint, New LG Signature Series Appliances, All New Furnishings, Resurfaced hardwood floors and new carpet in the upstairs bedrooms,new bath floors, new sinks, Renaii continuous hot water heater, spacious, open Floor Plan -this house checks so many boxes for investors as well as 2nd home owners.Screened porches off the front and rear, Ample Parking with 2 car carport, plenty of room for outdoor entertaining. The exterior storage gives added space for beach bikes, etc., With Master Bedroom on the Main Floor and 2 additional Bedrooms upstairs and a Bunk conveniently located between the 2 upstairs bedrooms, there is a space for all. NEW PHOTOS TO COME
#914868

Santa Rosa Beach

1267 Western Lake Drive

3 Beds

3 Baths

2,111 Sq.Ft.

$2,499,000

MLS#: 914868
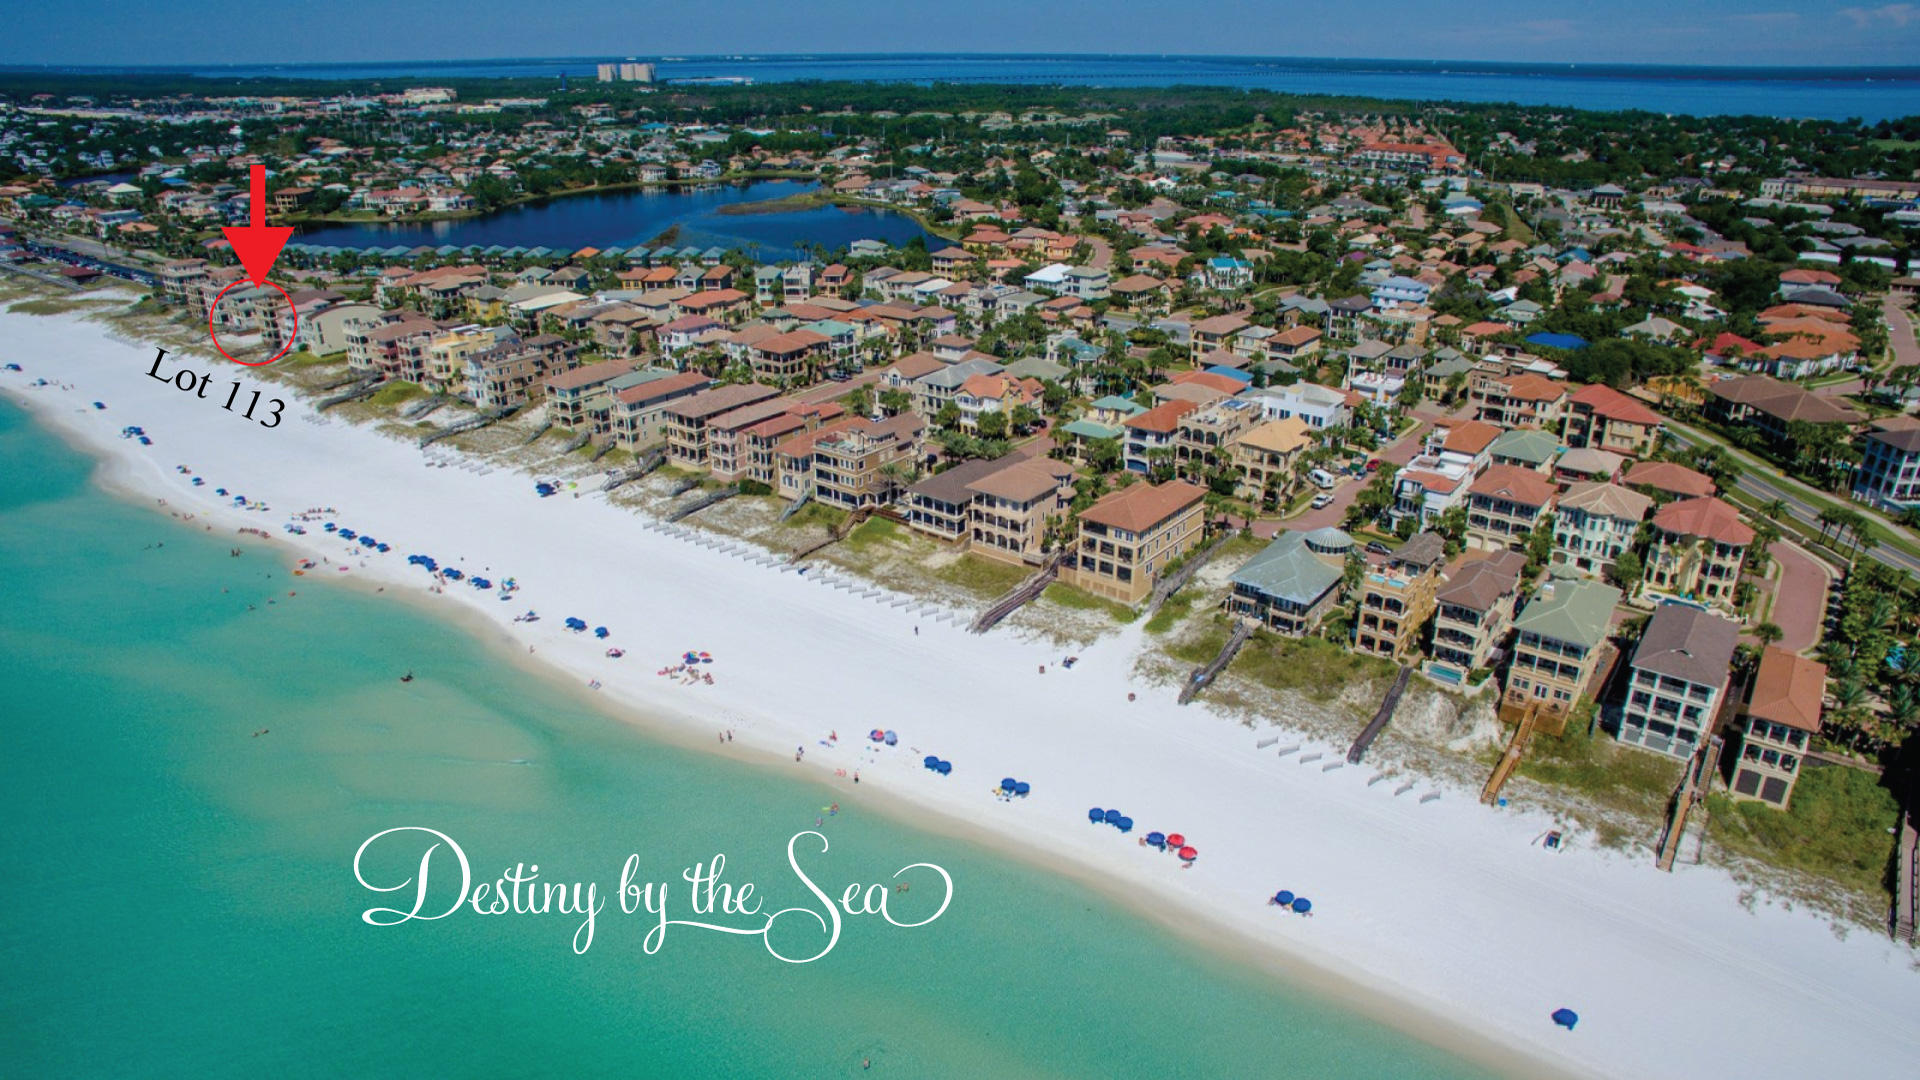
Here's your chance to build the beach house of your dreams on 1 of 2 remaining Gulf front lots in Destiny by Sea in Destin, located in Northwest Florida. Known as the ''Emerald Coast,'' for its shimmery, glistening turquoise and emerald green waters that meet soft, sugar white sand, this area draws beach lovers seeking privacy and tranquility. This exclusive, gated community is home to Destin's most elite beachfront homes, offering breathtaking views of the Gulf of Mexico and sought after amenities, including a gorgeous clubhouse, expansive neighborhood pool, hot tub, and a fitness facility. Sellers have approved DEP permits and Home Plans that will convey, see the document section.
#878596

Destin

4710 Ocean

None Beds

None Baths

0.25 acres

$2,499,000

MLS#: 878596

Built by the renowned Arkon Group and ideally positioned within the coveted Greenway neighborhood of Watersound Origins, this exceptional 5-bedroom, 4.5-bath residence offers a refined blend of coastal elegance, thoughtful design, and effortless indoor-outdoor living. Mere steps from Origins Golf Club and backing to a tranquil nature preserve, the home enjoys peaceful wooded views and a heightened sense of privacy rarely found in a community setting.
From the welcoming front porch with its charming gas lantern to the expansive interior, every detail reflects the craftsmanship and attention to design synonymous with Arkon homes. The spacious floor plan features dual primary suites, a dedicated home office, upstairs media room, two laundry rooms, and abundant living space designed for both everyday comfort and entertaining.
The first floor showcases one of the home's two luxurious primary suites, a private office, separate dining area, and an inviting Great Room anchored by a gas fireplace and framed by French doors opening to the outdoor living area. A stylish wet bar is conveniently positioned between the dining area and kitchen, creating an ideal setting for entertaining. The chef's kitchen is beautifully appointed with Thermador stainless steel appliances, custom wood cabinetry with soft-close doors, quartz countertops, and generous workspace. Upstairs, three guest bedrooms are complemented by a spacious media room, second laundry room, and the home's impressive second primary suite. The upper-level primary suite offers access to one of the home's three covered porches, providing a peaceful retreat surrounded by the natural beauty of the preserve.
The outdoor living spaces are equally impressive. A large screened lanai features a custom wood ceiling, porch fan, summer kitchen, and dedicated outdoor dining area, creating an inviting setting for relaxed coastal gatherings. Beyond the lanai, the private heated pool with sun shelf provides the perfect place to unwind. With more than 700 square feet of combined covered porch space, there is no shortage of opportunities to enjoy the outdoors in comfort and privacy. A convenient carport and detached two-car garage provide ample parking and storage.
Luxury finishes throughout include 10-foot ceilings, 8-foot solid-core doors, wire-brushed hardwood flooring, quartz countertops in the kitchen and bathrooms, custom tile flooring in each bathroom, custom wood cabinetry, wood closet shelving, designer lighting, and beautifully crafted shiplap accent walls in the office, kitchen, dining area, and living room.
Beyond the residence, Watersound Origins offers an exceptional lifestyle just minutes from the sugar-white beaches and emerald waters of 30A, along with an array of shopping, dining, and entertainment. Residents enjoy access to the Village Commons, featuring a resort-style swimming pool, fitness center, sports courts, Origins Golf Club, parks, and scenic walking trails. With a six-month minimum lease policy, Watersound Origins welcomes both primary and second homeowners, offering the flexibility to enjoy this remarkable property year-round or as a seasonal retreat.
Private preserve setting, exceptional Arkon craftsmanship, dual primary suites, resort-style outdoor living, and an enviable location within Watersound Origins come together to create a truly special 30A-area residence.
#1012011

Inlet Beach

626 Medley Street

5 Beds

4 Baths

3,771 Sq.Ft.

$2,499,000

MLS#: 1012011
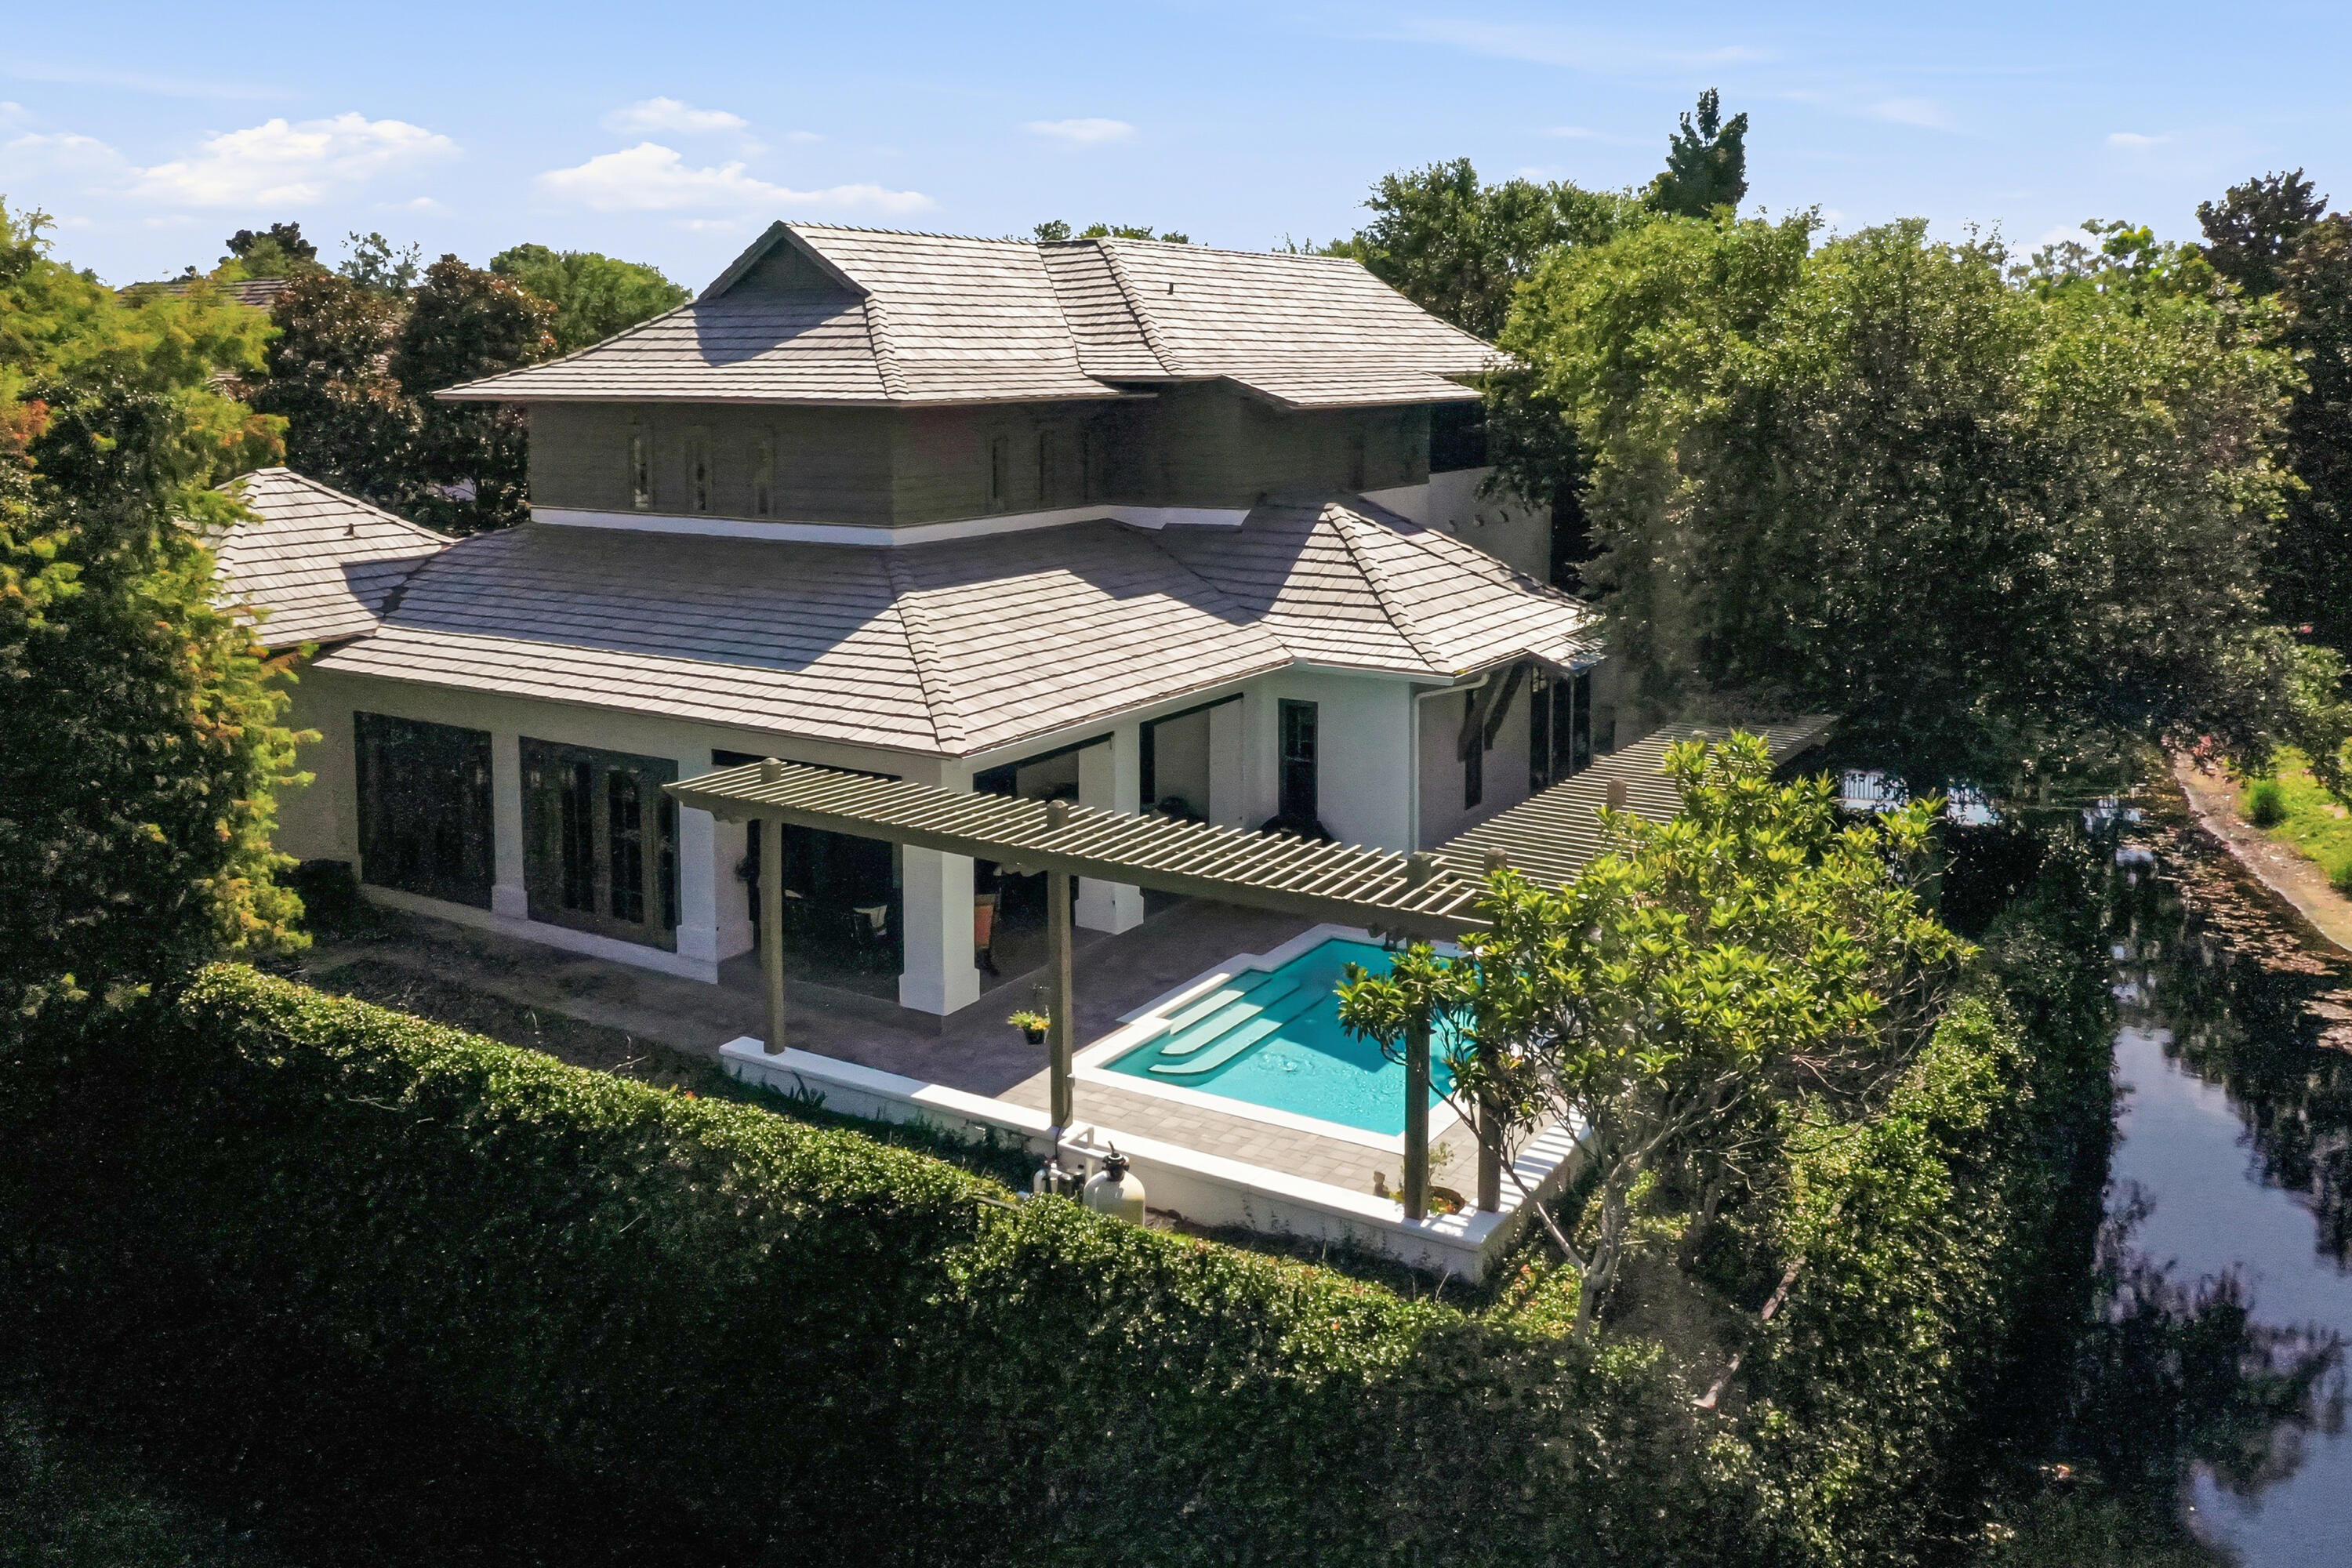
Experience refined coastal living within the prestigious, gated waterfront enclave of Island Estates, one of the area's most coveted beachside communities. Designed for an exceptional lifestyle, residents enjoy exclusive access to the newly renovated Beach Club, private golf cart parking in the community's new cart garage, and the convenience of a golf cart for effortless access to the resort and its world-class amenities. Perfectly positioned to capture tranquil lake views, this exceptional waterfront residence showcases timeless West Indies-inspired architecture, impeccable craftsmanship, and sophisticated elegance throughout. Lush landscaping creates a captivating setting, while the exquisitely appointed interior welcomes you in with rich American cherry hardwood flooring and a dramatic two-story foyer highlighted by a graceful curved staircase. Designed for both grand entertaining and everyday comfort, the expansive living spaces are bathed in natural light and seamlessly connect to the private pool pavilion through multiple French doors, creating an effortless indoor-outdoor lifestyle. The thoughtfully redesigned kitchen is crafted for both style and function, featuring custom cabinetry, striking quartz countertops, designer lighting and fixtures, an elegant backsplash, and a custom pantry. A premium suite of professional-grade appliances includes a Wolf double-oven range, Wolf cooktop, Sub-Zero refrigerator, and wine chiller. The luxurious first-floor primary retreat offers a serene sanctuary, complete with a beautifully renovated ensuite bath and large walk-in closet. Upstairs, two generously proportioned guest suites, each with a private bath, provide exceptional comfort and privacy. An oversized loft-style living area with a wet bar and abundant storage creates the perfect setting for relaxation or entertaining. This remarkable residence has also been thoughtfully updated with a new roof, HVAC, Water Heater, gutters, and complete interior and exterior painted, offering peace of mind while complementing its enduring quality and timeless appeal.
A rare opportunity to own an extraordinary waterfront home where architectural beauty, refined finishes, and an unrivaled coastal lifestyle come together in one of the area's most desirable gated communities.
#1007042

Miramar Beach

5210 Portside Terrace

3 Beds

3 Baths

3,925 Sq.Ft.

$2,499,000

MLS#: 1007042

Discover this magnificent 4-bedroom, 3.5-bathroom residence nestled in Inlet Beach, merely moments away from some of the most tranquil beaches in the region. It's also conveniently close to the renowned Rosemary Beach, Alys Beach, Seacrest Beach, and the vibrant 30Avenue dining and shopping area, all accessible via a brief bike ride. Positioned on a serene street within a quaint, upscale neighborhood, this 3-story home, constructed in 2018, radiates coastal elegance and is adorned with designer elements throughout. The ground floor is an entertainer's dream, featuring a spacious living room, dining area, and a gourmet chef's kitchen. Additionally, this level houses a single garage, a powder room, and ample storage space. The second floor is home to three bedrooms and a large secondary living space, ideal for children or visiting relatives. The entire third floor is dedicated to the luxurious master suite, providing a private retreat to unwind. This suite opens onto two covered porches, offering a serene spot to relish the gentle gulf breezes and stunning Gulf of Mexico views.
Other highlights of this exquisite home include a fenced yard, access to a community pool shared with just nine other residences, charming shiplap walls, and more, making this property a true gem in Inlet Beach.
Currently on the rental program with "30A Cottages" https://www.30acottagesandconcierge.com/vacation-rentals/tupelo-honey
#937915

Inlet Beach

17 Pompano Court

4 Beds

3 Baths

3,059 Sq.Ft.

$2,499,000

MLS#: 937915

The owner has removed and/or replaced certain items shown in the listing photos. Extremely rare opportunity to own in the preferred west end of the area's most luxurious private residential community. Located in One Beach Club, this residence offers the finest views and amenities available. From every room, enjoy expansive vistas of the gulf, bay, golf course, and marina along with eye-level views of the fireworks over the Bay. Beautifully remodeled, every detail exudes sophistication from the curated lighting and finishes to the luxurious dramatic floor-to-ceiling windows that flood the space with natural light. The chef's kitchen impresses with top-of-the-line Sub-Zero and Wolf appliances, including a Sub-Zero refrigerator and wine cooler and Wolf double ovens.   *All One Beach Club Owners are members to the Exclusive Beach Club*. Wolf induction cooktop, all complemented by a spacious prep island and generous pantry. The primary suite showcases breathtaking Gulf views, private balcony access, dual California closets, and a split-bedroom layout for added privacy. Three additional bedrooms each feature serene Bay views, en-suite baths, and balcony access. Additional highlights include a fully equipped laundry room with custom cabinetry and sink, assigned parking, and thoughtful upgrades throughout. One Beach Club Drive offers unmatched amenities including a gated entrance, garage parking, tennis courts, fitness center, media room, outdoor kitchen, and entertainment lounge. All One Beach Club Owners are members to the Exclusive Beach Club.

As an introduction to the Sandestin lifestyle, we invite our new owners to explore amenities that make Sandestin special. The listing brokerage and seller(s) are presenting the buyer(s) of this property with (2) 90-minute rounds of Tennis court time, a golf foursome at one of our three championship courses, and a round of golf for up to four (4) players at the unrivaled Burnt Pine Golf Club.

Sandestin Golf and Beach Resort features more than seven miles of beaches and pristine bay front, four championship golf courses, 15 world-class tennis courts, a 226-slip marina, a fitness center, spa and celebrity chef dining. Shop, dine and play at the charming pedestrian village, The Village of Baytowne Wharf and more. Inside the gates of the resort, residents enjoy a balanced lifestyle of high-class living, spanning the 2,400 acres from the beach to the bay. Everything within the gates of the resort is accessible by golf cart or bicycle. The entire resort is interconnected by miles of pedestrian, bike and golf cart paths that weave through groves of live oaks, meandering past natural lagoons, fountains, man-made lakes, and meticulously landscaped fairways.
#987026

Miramar Beach

One Beach Club Drive 1806

4 Beds

4 Baths

2,347 Sq.Ft.

$2,499,000

MLS#: 987026

This premier Gulf Front condo at the Villas of Sunset Beach is located in a small gated, three-building development on the east end of Scenic Highway 30A nestled between Rosemary and Alys Beach, one of the most popular stretches of 30A. This East-end, Top Floor condo is the perfect beach home or rental investment. With only two condos per floor and eight in each building, this spacious condo will easily accommodate your family and guests with three well-proportioned bedrooms. The main living/dining areas face the Gulf with unsurpassed gulf views and opens onto an expansive 27' balcony. Enjoy over 240 feet of pristine beach frontage, take a swim in the Gulf side pool or just relax on the large covered balcony. Upgrades include a huge kitchen with quartz island, remodeled baths and kitchen, stone floors throughout, large master shower with two showers heads, glass enclosure, spa tub, large crown molding in every room, tank-less water heater, and custom fireplace surround.
#868896

Inlet Beach

10140 E Co Highway 30A UNIT A-401

3 Beds

3 Baths

1,813 Sq.Ft.

$2,499,000

MLS#: 868896

3.3 acres inside the prestigious Tops'l Beach and Racquet Club. This developable parcel is zoned Coastal Center and currently has an approved development order for 114 condo units. A great opportunity here to build inside a Gulf front 52 acre resort that is low density and well located on the eastern side of Sandestin. Condominium, single family, hotel, bed and breakfast are all considered in the highest and best use of this parcel. Come be part of the Tops'l Community!
#823214

Miramar Beach

00 Tops''l Beach Drive

None Beds

None Baths

3.32 acres

$2,499,000

MLS#: 823214

Welcome to coastal luxury living in this newly constructed house located in the heart of Seacrest Beach with deeded beach access at Green St! This home features 5 bedrooms, 5 full baths/2 half baths, along with numerous amenities for you to enjoy the perfect beach life. The house has three stories, two of which have amazing gulf views. The first floor living area overlooking the pool is a great place to enjoy winding down at the end of the day. The beautifully appointed kitchen located on the second floor has all Thermador stainless steel appliances, quartz countertops, custom cabinets, 2 dishwashers, and even a refrigerator that will open and close itself.
Not only is the house itself stunning, but the outdoor area will be the envy of everyone. It features an outdoor shower and covered outdoor kitchen complete with a bathroom, seating area with fireplace, Blaze grill, separate pot burner, sink, and beverage center.  There is a heated salt water pool with a large deck to allow outdoor entertaining year round.  From the beautiful furnishings to the gulf views, this house is truly spectacular!
#817819

Seacrest

55 Brenda Lane

5 Beds

5 Baths

4,463 Sq.Ft.

$2,499,000

MLS#: 817819

LOWEST PRICE PER SQFT ONE TIER OFF THE BEACH! Indulge in luxury living just steps from the pristine Gulf of Mexico in this exquisite 5 bedroom, 6.5 bathroom haven, meticulously renovated to perfection. Situated in the heart of Seagrove, this home exudes unparalleled charm and boasts captivating views of the emerald coast, enhanced by its own private pool. Enter to find a sanctuary of beach elegance, where fresh paint, new flooring, state-of-the-art appliances, and upscale finishes adorn every corner, revitalizing this remarkable property. The expansive open living area is bathed in sunlight, with sliding glass doors leading to a spacious porch offering breathtaking Gulf vistas from the living and dining spaces. The custom kitchen, fully redesigned, is a culinary enthusiast's dream.
#981273

Santa Rosa Beach

67 Chivas Lane

5 Beds

6 Baths

3,177 Sq.Ft.

$2,499,000

MLS#: 981273

Welcome home to Watercolor Reunions, a luxury, immaculate home in Phase II of the vibrant Watercolor community. This turnkey, professionally decorated FULLY FURNISHED custom beach retreat is perfectly located in Watercolor Resort with easy access to the new waterpark amenity. The 8 bedroom house has a large open living/dining area w/fireplace, Custom TILE Floors and plenty of room for friends or family reunion to relax. The home has amazing outdoor living space with a heated pool and spa, a spacious pool deck with outdoor fireplace and audio sound system. The outdoor living space separates the main home from the 2 car garage and carriage house. The carriage house has a bedroom, living room, bathroom and full kitchen. This is an investor's dream for rental numbers. WaterColor was created with families in mind and offers the charm of small town life. Exceptional community amenities include six beautiful swimming pools, a Gulf front beach club, nature trails, a Boathouse offering kayaking, canoeing and paddleboarding, a fitness center, outstanding tennis facility, Camp WaterColor for kids, parks and lush green spaces.
#801253

Santa Rosa Beach

25 Calamint Court

8 Beds

7 Baths

4,397 Sq.Ft.

$2,499,000

MLS#: 801253

Introducing a remarkable 2021 constructed home, nestled in the highly sought-after Seacrest Beach neighborhood located between Alys and Rosemary Beaches.  This three-story home backs up to the nature preserve with outdoor living options on every level, offering serene spaces for reconnecting with friends and family or simply to relax amidst the peaceful surroundings.

Experience the stunning details of the custom interior and exterior designer selected finishes, epitomizing refined beach living. Upon entering the home is a charming and open living and dining room where you will find 10ft ceilings, stylish pendant lights, hardwood floors throughout, designer furniture, custom window treatments, and fireplace with a white oak wood mantle. The modern and light filled kitchen has plenty of counter space and features Calacatta Laza quartz countertops, 6ft island, stainless steel appliances, gas cooktop, and a wet bar including a wine fridge and ice maker. French doors open to the first level primary suite with its own porch and walk-in closet with wood shelving. The primary suite's bathroom features a double vanity, large glass walk-in tiled shower and free standing tub. Also on the ground floor is the laundry room and a separate half bathroom.

On the second level, indoor and outdoor living is a delight. Inside boasts an inviting second living area with a queen sleeper sofa and a lockable closet for additional storage. This level also accommodates three bedrooms including the beautifully decorated four-bed bunk room, one guest bedroom with a private en-suite bathroom and another guest bedroom with easy access to a separate full bathroom.  Rain or shine, unwind to the scenic views of the nature preserve on the large covered outdoor private space. Entertaining is made easy with ample cozy seating options including a large outdoor sectional couch, bistro table and chairs set and more.

The third floor is home to the second primary suite, designed to be harmonious blend of elegant and calming elements. Enjoy views of lush tree tops, starry skies, and blue sky days from the private porch.

This exceptional property also has a paved driveway space in front of the home with options to use it for private parking and as an additional space for a convenient outdoor grilling area. On the rear of the home is an enclosed outdoor shower and extra outdoor storage. This property offered fully-furnished is an incredible opportunity to be enjoyed as a primary residence, second home, or a vacation rental investment property. Rental projections include rental revenue up to  $130,000+ annually. Owners and guests can use the walking paths, bike, or the convenient neighborhood shuttle service to the community 12,000 square feet resort style lagoon pool and deeded beach access.
#945300

Inlet Beach

59 Lifeguard Loop W

5 Beds

4 Baths

2,867 Sq.Ft.

$2,499,000

MLS#: 945300

Welcome to 192 Hilltop Drive, a stunning coastal retreat nestled in the heart of Santa Rosa Beach, Florida. This exceptional property is ideally located on 30A, offering the perfect blend of relaxation, luxury, and picturesque surroundings. Completely remodeled and turn-key, this home is rental ready, making it an excellent investment opportunity or an idyllic vacation escape.  It features 6 bedrooms and 5 full bathrooms, and has been updated to today's level of finish and sophistication.  It has been refreshed with a professional paint job inside and out, brand new HVAC, water heaters, and everything on the inside has been meticulously updated.

As you step inside, you'll be greeted by a tastefully furnished interior that exudes charm and sophistication. The attention to  detail is evident in every corner, from the stylish decor to the high-end finishes throughout. With an open floor plan, the living area seamlessly flows into the dining space and a gourmet kitchen, creating a welcoming atmosphere for entertaining guests or enjoying quality time with loved ones.

This coastal oasis features slight gulf views that add a touch of tranquility to the ambiance. Imagine waking up to the gentle sound of crashing waves and sipping your morning coffee on the spacious deck, while soaking in the breathtaking vistas of the Gulf of Mexico. The close proximity to the beach ensures that you can indulge in endless days of sun, sand, and surf, creating memories to last a lifetime.

When you're not exploring the nearby beaches or partaking in water activities, you can relax and unwind in your private backyard oasis. Lounge by the sparkling pool, take a refreshing dip, or simply bask in the Florida sunshine. This outdoor haven is the perfect place to host unforgettable gatherings or simply enjoy the serenity of the coastal breeze.

Every aspect of this home has been meticulously designed and curated with your comfort in mind. The property is being sold fully furnished, allowing you to move right in and start enjoying the coastal lifestyle from day one. Whether you choose to make this your permanent residence, a vacation home, or an investment property, you can rest assured that it offers a seamless transition and an incredible opportunity to experience the best of Santa Rosa Beach.

Don't miss your chance to own this slice of paradise. Take advantage of this rare offering on 30A, where convenience, beauty, and luxury come together. Schedule your private showing of 192 Hilltop Drive today and let your dreams of coastal living become a reality.
#927074

Santa Rosa Beach

192 Hilltop Drive

6 Beds

5 Baths

3,417 Sq.Ft.

$2,499,000

MLS#: 927074

1 ... 308 309 310 311 312 ... 666
* Listings identified with the FMLS IDX logo come from FMLS and are held by brokerage firms other than the owner of this website. The listing brokerage is identified in any listing details. Information is deemed reliable but is not guaranteed. If you believe any FMLS listing contains material that infringes your copyrighted work please review our DMCA policy and learn how to submit a takedown request. © 2024. First Multiple Listing Service, Inc.

Send a message

Message successfully sent.

Your message

What is 3 + 4 ?

Reason for contacting?

I agree to receive email communication and understand I can unsubscribe at any time.

I agree to be contacted by Noah Escobar via call, email, and text for real estate services. To opt out, you can reply 'stop' at any time or reply 'help' for assistance. You can also click the unsubscribe link in the emails. Message and data rates may apply. Message frequency may vary. Privacy Policy

Sign Out

Virtual Assistant

Would you like to take the next step with this property? We can help you schedule a showing or virtual tour, or send you more details.

Yes, I would like more information.

Thank You for Your Reply, One of Our Agents will contact you as soon as possible

No, maybe later.

Thank you, you can always contact me via email, phone number or through the contact form.

Realhub AI

Lucy - Your AI-Powered Realtor

Update Your Temporary Password

Personalize your search

Enter your email and we'll notify you immediately when new listings match what you're looking for.

or enter email address

Already have an account ? Login here

Continue your home search

I agree to receive communications and understand I can unsubscribe at any time.

I agree to be contacted by Noah Escobar via call, email, and text for real estate services. To opt out, you can reply 'stop' at any time or reply 'help' for assistance. You can also click the unsubscribe link in the emails. Message and data rates may apply. Message frequency may vary. Privacy Policy

Already have an account ? Login here

We use cookies

We use cookies for analytics and to enhance your experience. By accepting, you agree to analytics and marketing cookies. Small functional cookies that count viewed properties and time on site are used regardless of your choice. You can manage your preferences or learn more about our cookies policy.
