Properties

Browse or get in touch to schedule a walkthrough.

  • Nearby me
Price range

Popular Features

Community Features

Association

Property Features

Waterfront

View

Exterior Features

Interior Features

Style

138470 properties match your criteria

Updated 1 minute ago

E-Alert name
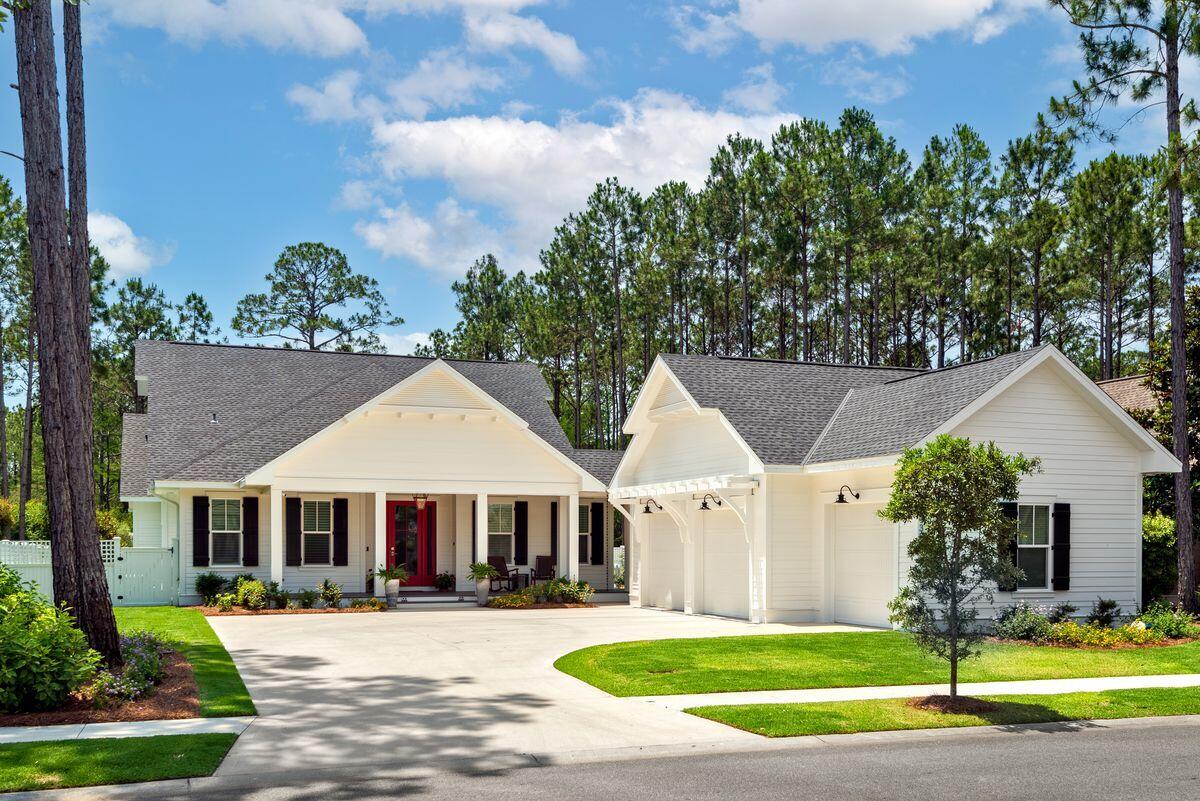
Welcome to 359 Cannonball Lane in Phase 1 of Watersound Origins! This exceptional home boasts an array of features and amenities that truly set it apart. With 5 bedrooms, 4.5 bathrooms, and 3,220 square feet of living space all on one level, this home designed by the developer of The Pearl Hotel and built by Huff Homes offers a unique floor plan that is one of a kind in Origins.
Situated on a generous .352-acre lot backing up to a preserve, this property offers privacy
and tranquility. The expansive driveway can accommodate up to 6 cars, in addition to the 3-car garage featuring custom skid-proof epoxy flooring. The location is ideal, with just one street separating you from the Golf Course and Origins Community Center. Enjoy easy access to the covered mailroom, community pool, fitness center, pro shop, and fenced-in playground.

Step inside to discover a stunning interior that leaves nothing to be desired. Throughout the home, you'll find Medallion Collection Grey Mist hand-scraped and wire-brushed flooring, creating an elegant and timeless atmosphere. The foyer showcases a magnificent hand-blown Chihuly-style glass chandelier, making a grand statement upon entry. The great room is designed for both functionality and style, boasting a wall of bookshelves and cabinets for ample storage. The countertops are Lasa Quartz, and a dry bar with floating shelves and two dual-zone wine refrigerators is perfect for entertaining. Enjoy movie nights with the LG 77" OLED TV and immerse yourself in the Sonos surround system with ARC, bass woofer, and two speakers.

The kitchen is a chef's dream, featuring a 12-foot island accommodating six bar stools, a Sub Zero 42" refrigerator, a Wolf 48" gas range, Wolf double convection ovens, Cove (Sub Zero) dishwasher, and a Wolf microwave. The range hood includes a remote blower fan, significantly reducing noise. The Krause 33" flat apron single bowl sink and Delta Lenta touchless pull-down faucet add both style and functionality.  The kitchen countertops are adorned with Silestone Eternal Desert Silver in a suede finish, complemented by AGM Arabescato Lucca in a polished finish. The backsplash features Elon Tile & Stone Serpentine with gold aluminum tiles, truly making it a showstopper. Restoration Hardware Utilitaire glass slope shade pendants and an Adler bronze chandelier complete the upscale ambiance. 

The primary bedroom offers a serene retreat with a master bath featuring Cambria Clareanne Matte Quartz countertops, Linea White Oblique wall tiles, and Bianco Carrara Bubbles polished tiles. The flooring is Epic Dolomite Matte, and a massive walk-in closet with a radiant heated towel bar adding a touch of opulence. The four bedrooms in the main house are complemented by a separate and attached full bedroom with ensuite and walk-in closet similar to a carriage house but located on the main level.

The backyard of the property feels like a mini resort. It is fully fenced with landscaping meticulously designed by an architect. The outdoor oasis features a heated pool with a hot tub, complete with lights and saltwater system. The pool area showcases elegant travertine pavers, custom cobalt glass tile, and convenient Wi-Fi control. For added security, the windows and doors are equipped with alarms. Sports enthusiasts will delight in the game court, and fun can be had at  bocce ball, horseshoes, or cornhole. There is also a covered pergola area and an Elementi Boulder natural gas fire pit. The raised garden beds with irrigation and greenhouse provide the perfect space for cultivating your green thumb. Additionally, a natural gas feed is available for the BBQ grill.

For enhanced security, Eufy motion-sensitive video cameras and SimpliSafe motion-sensitive security system are in place. Lastly, the home is equipped with a full-house Generac generator (24 KW) that is Wi-Fi enabled and powered by natural gas which ensures your comfort, your security and your peace of mind.
#924816

Inlet Beach

359 Cannonball Lane

5 Beds

4 Baths

3,220 Sq.Ft.

$2,440,000

MLS#: 924816
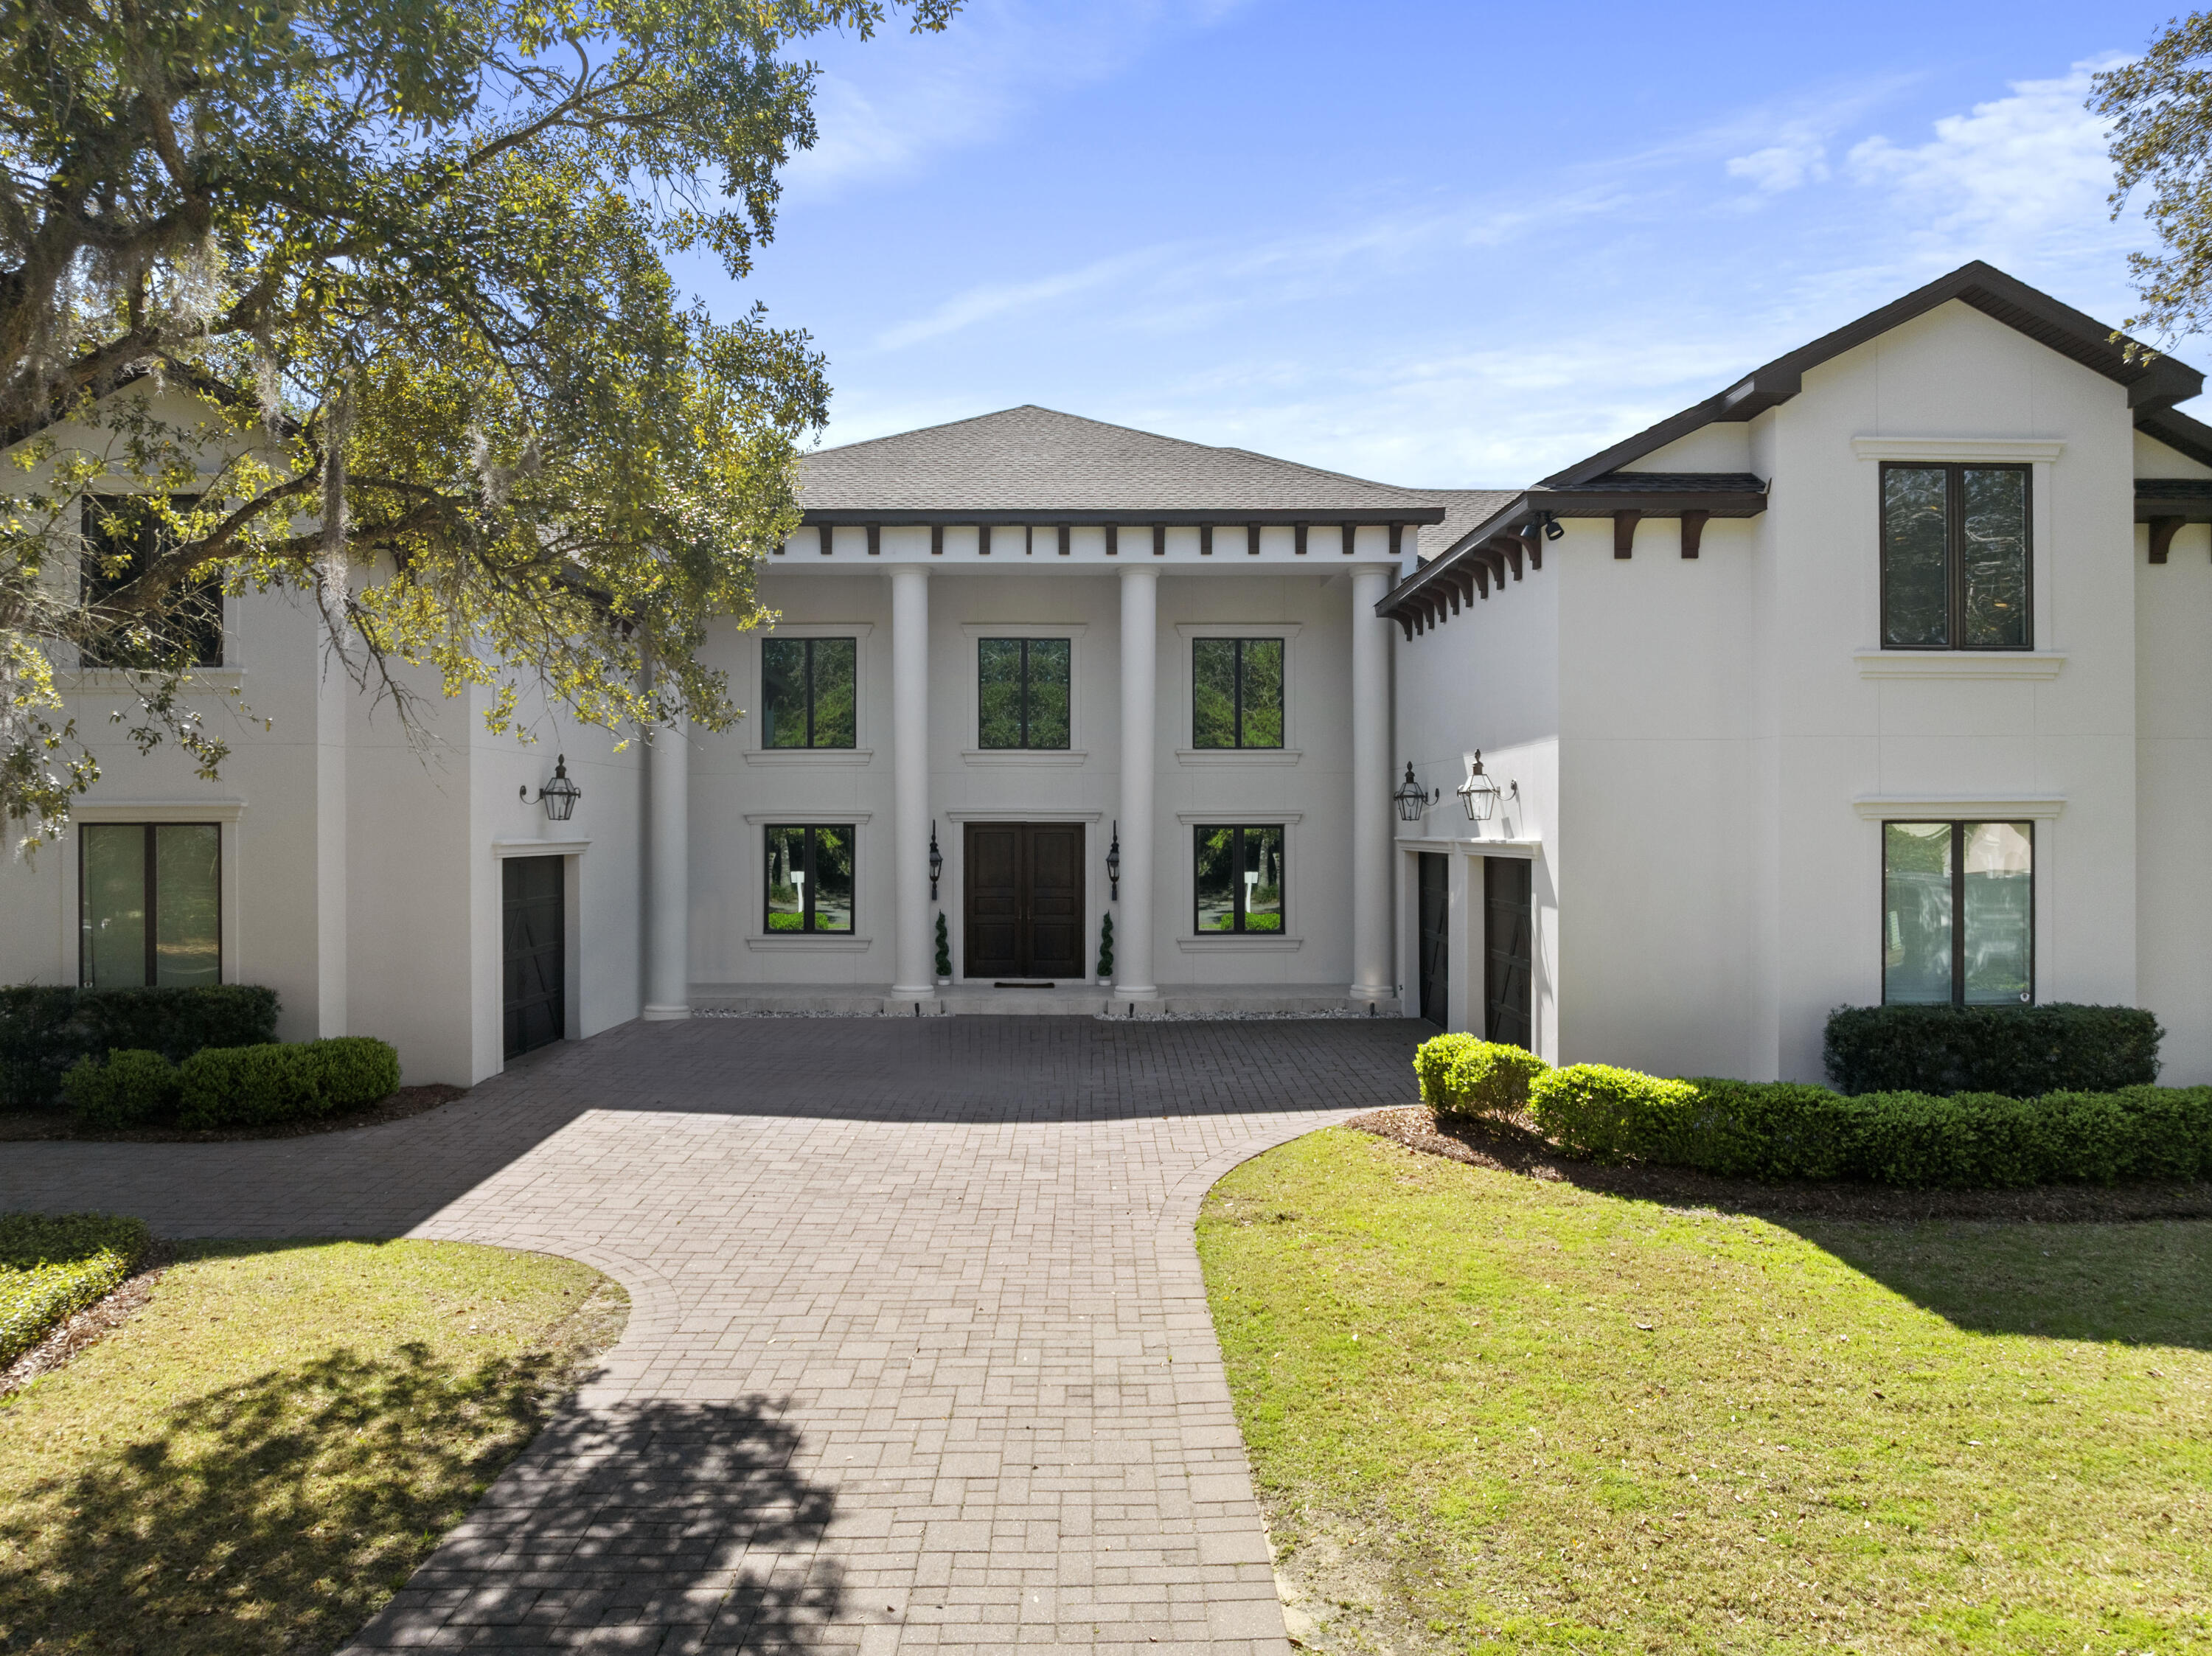
Back on the market after a little 2025 glow-up—and honey, she's not just resting, she's rejuvenated! With a brand-new roof, fresh exterior paint (including the front and garage doors), a new Navien tankless water heater, and all-new smoke and carbon monoxide detectors, this elegant Italian villa in Olde Plantation Place within Kelly Plantation is more than ready to impress.
Perfectly tucked into a peaceful and private cul-de-sac, this spacious stunner is ideal for entertaining or housing a crowd, offering 6 bedrooms, 5 full baths, and 2 half baths. From the moment you pull up, the Bevolo copper gas lanterns and grand white columns set the tone for timeless style.

Inside, soaring trey ceilings, a striking floating staircase, and a sunlit breezeway welcome you in. The main suite is a private retreat with two walk-in closets, a luxurious Kohler Hydromassage soaking tub, multi-function shower, double vanities, heated floors, private laundry, and automated window coverings (including the lanai door). On the opposite wing, guests will enjoy a full suite and additional bedroom with a shared half bath.
Upstairs, you'll find two more guest rooms, a game/media area, secondary laundry room, conditioned storage, and a spacious private office (or 6th bedroom!)with plumbing already roughed in for a future en-suite bath.
Step outside to your poolside paradise: a heated pool, hot tub, elevated gas fire pit, outdoor kitchen, TV, and a fully screened enclosureall designed for year-round enjoyment. And yes, the Generac generator, gas pool heater, and tankless water heater have your back no matter the season.
Extras? Of course. A fully fenced backyard (plus extra yard space beyond the fence), and a front and rear electric pet fence for added peace of mind.
Kelly Plantation offers resort-style living with golf, tennis, pickleball, playgrounds, dog parks, equestrian center, trails, parks, a resident-only club and grill, and more. All just minutes from Publix, Lowe's, Whole Foods, Destin Commons, and Lulu's.

Come see this beauty that's all dressed up and ready to meet her forever family!
#941527

Destin

4507 Olde Plantation Place

6 Beds

5 Baths

6,923 Sq.Ft.

$2,440,000

MLS#: 941527
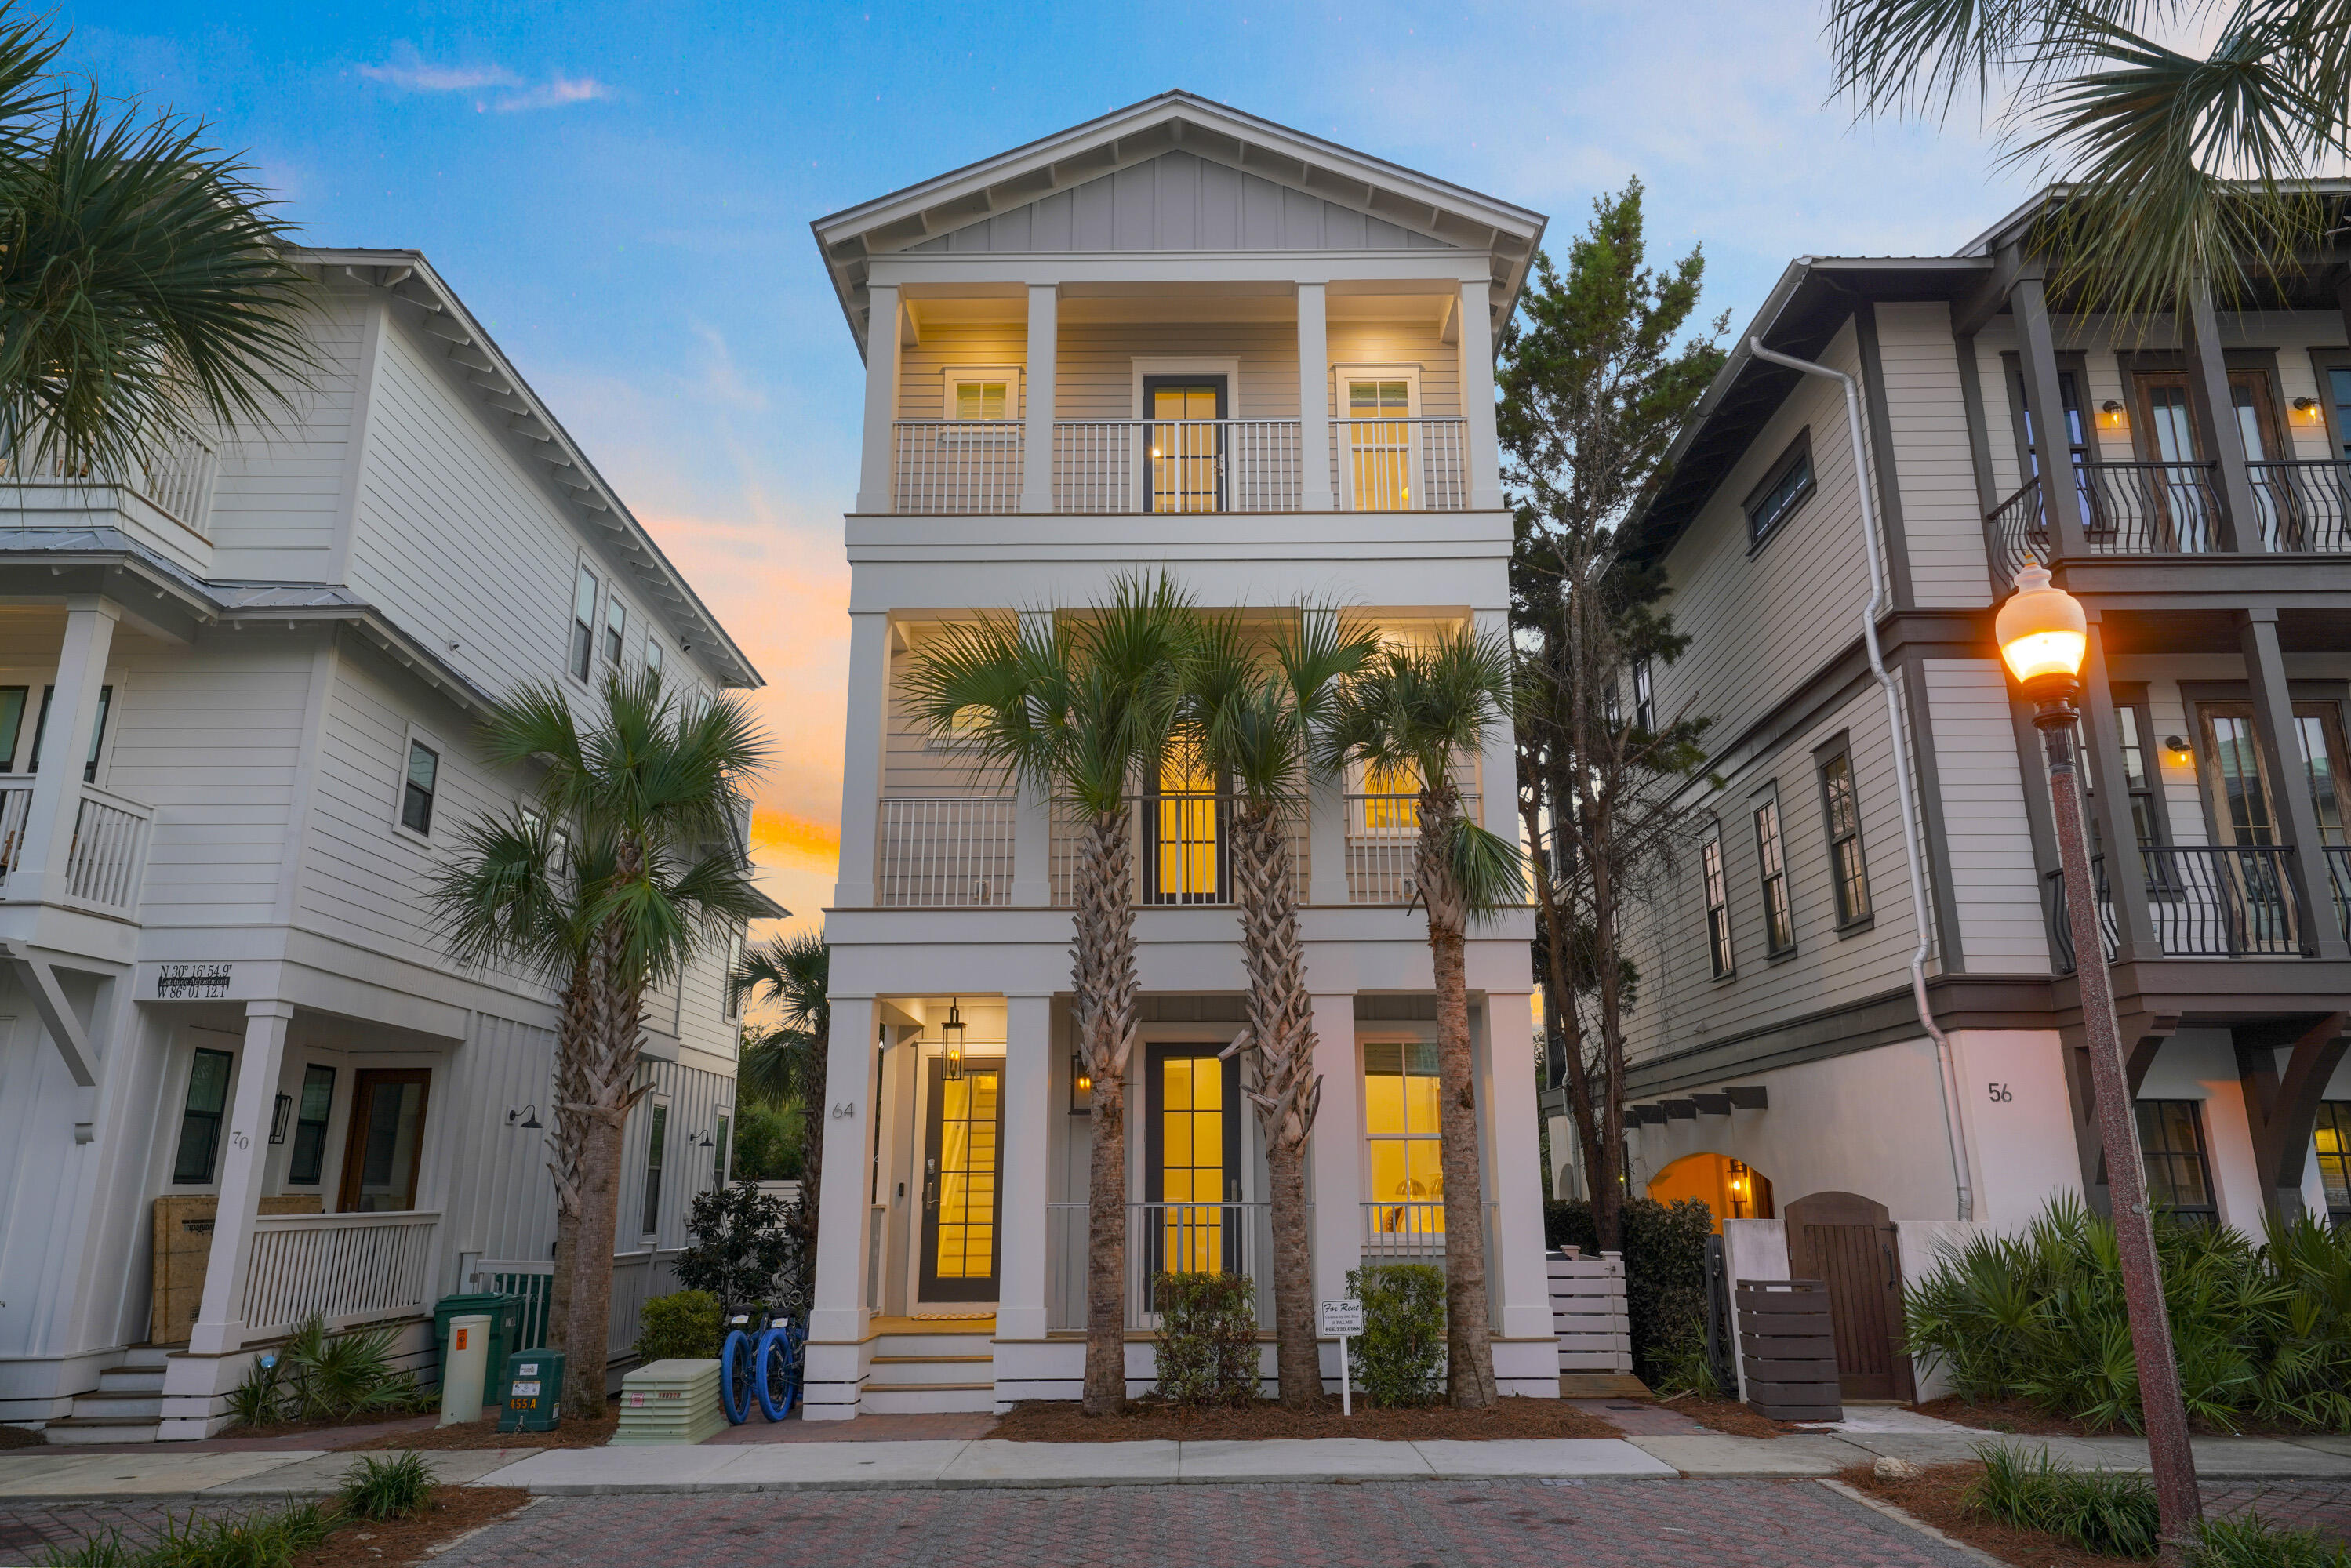
Experience the epitome of coastal luxury living with 3 Palms, a breathtaking new construction home in the highly coveted front tier of Seacrest Beach along Scenic Highway 30A. From your doorstep, step onto the popular pedestrian path for a short, picturesque stroll to Alys Beach and Rosemary Beach, where world-class dining, boutique shopping, and the charm of 30A living await. This residence combines the prestige of location with timeless architectural appeal, offering deeded beach access with seasonal tram service, a 12,000-square-foot resort-style lagoon pool with café and terrace, scenic nature trails, and 24-hour security—all within a pet-friendly community celebrated as one of 30A's most cherished neighborhoods.
Step inside and you'll find interiors curated by award-winning designer Traci Connell of TraciConnellInteriors.com, where every detail reflects a blend of modern sophistication and relaxed coastal charm. Wide-plank hardwood floors, custom tilework, and statement lighting provide a polished foundation, while layered textures and earthy tones invite warmth and comfort. The open-concept living and dining spaces are styled for effortless gatherings, anchored by a chef's kitchen featuring Café appliances, quartz counters, and a breakfast bar that encourages connection and conversation.
This thoughtfully designed home spans three levels, offering four bedrooms and four bathrooms that comfortably sleep up to twelve guests. Each bedroom is a sanctuary of its own, styled with designer furnishings and soft textiles that exude understated luxury. Spa-inspired bathrooms showcase custom vanities, striking tile patterns, and sleek fixtures, elevating daily rituals into moments of indulgence.
The top-floor lounge becomes a showpiece for entertaining, opening to a sweeping covered deck with peek-a-boo Gulf views. This elevated outdoor haven features a summer kitchen, a dining area for eight, sun loungers, and plush seating framed by salty breezes. An outdoor shower adds a touch of beachside ease, making the transition from sand to serenity effortless.
Designed as both a retreat and a smart investment, 3 Palms is offered fully furnished and rental-ready, presenting a turnkey opportunity for primary living, a second home, or a high-performing short-term rental. Its décor elevates it beyond the typical 30A beach house, with every space thoughtfully appointed to capture both elegance and livability.
Life at Seacrest Beach places you within arm's reach of the very best of 30A. Spend your days basking by the lagoon pool, exploring the chic shops and dining at 30Avenue, or strolling the cobblestone lanes of neighboring Rosemary and Alys Beach. As evening falls, savor Gulf sunsets from your private rooftop deck or indulge in the vibrant culture that makes 30A a world-class destination.
3 Palms is more than a home it's a lifestyle defined by refinement, convenience, and the unmatched intrigue of Florida's Emerald Coast. Call me today for more information, to schedule a private showing, or to arrange a personal FaceTime tour of this exceptional property.  Buyer to verify all dimensions and information.
#986542

Inlet Beach

64 E Trigger Trail

4 Beds

4 Baths

2,551 Sq.Ft.

$2,440,000

MLS#: 986542
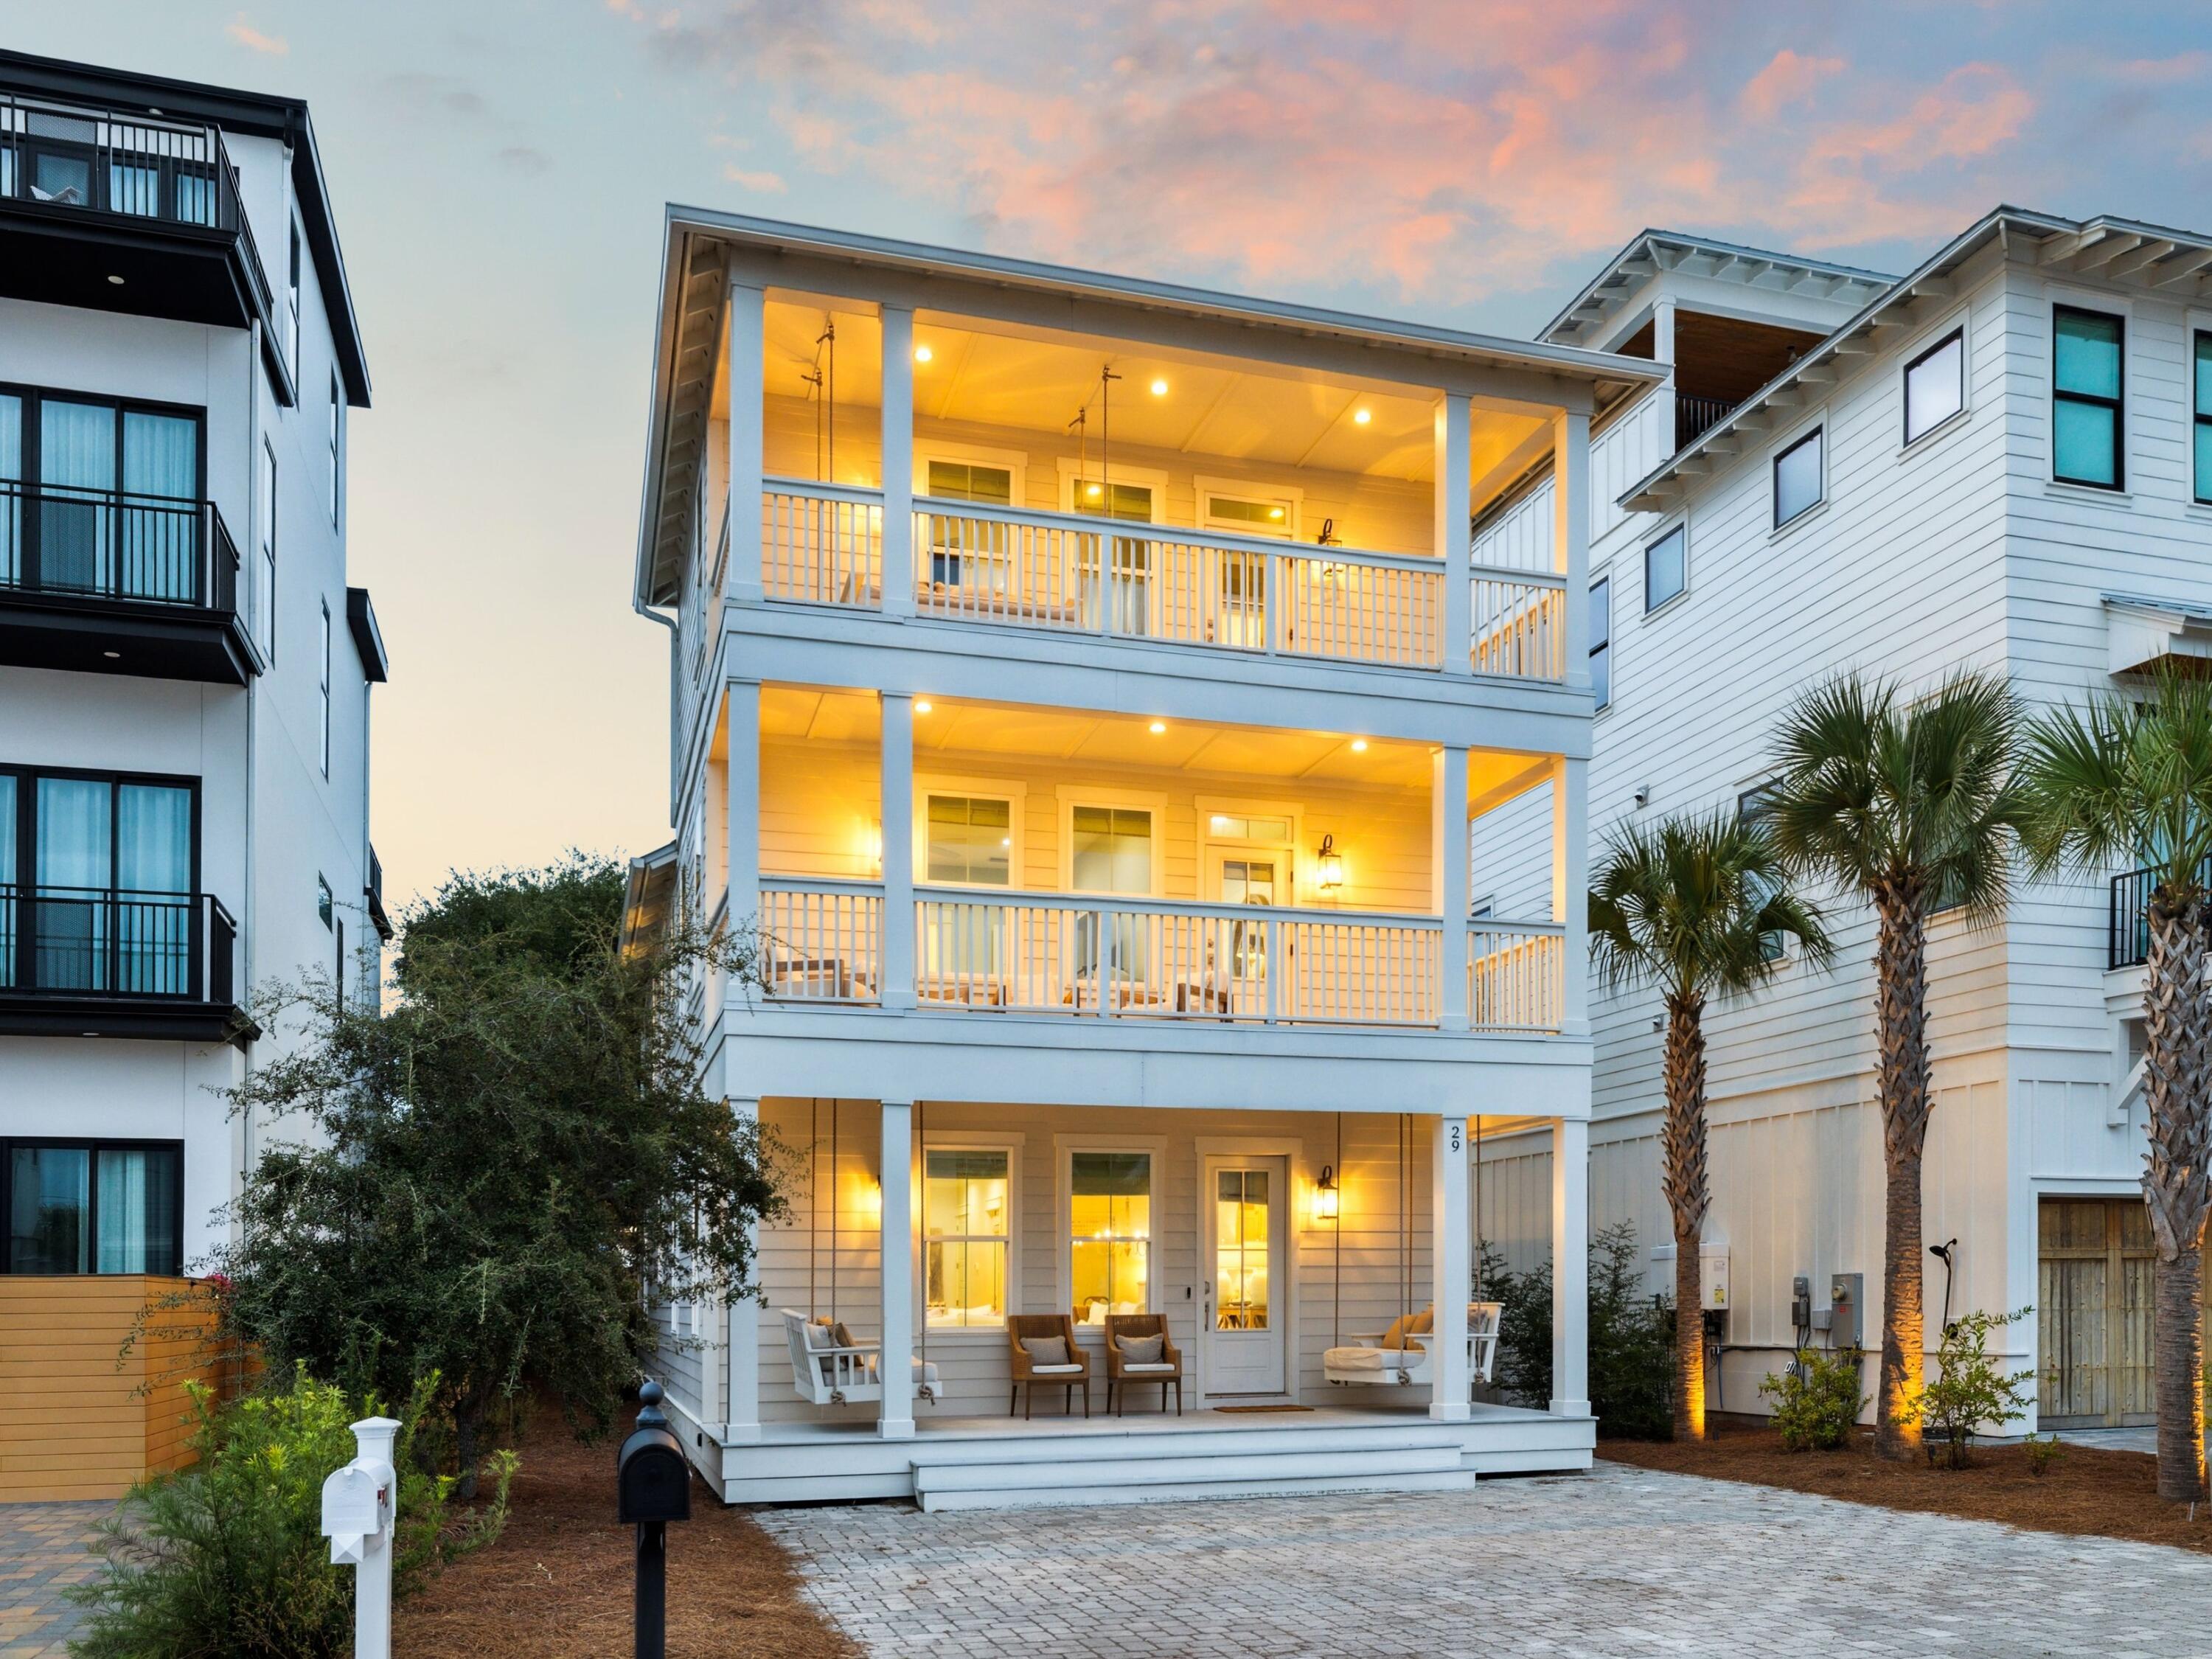
Welcome to this beautifully designed coastal retreat, ideally positioned in the heart of Inlet Beach just south of Highway 98. This three-story, five-bedroom, five-and-a-half-bath home offers the perfect balance of luxury and convenience, with multiple beach access points only steps away and Rosemary Beach, 30Avenue, dining, and boutique shops just minutes from your doorstep. Step inside to an inviting open-concept layout filled with natural light. The main living area features wide-plank luxury vinyl flooring, shiplap accents, and elegant crown molding, creating a refined yet relaxed coastal atmosphere. The chef's kitchen is anchored by an oversized quartz-topped island with seating for five, complemented by custom cabinetry, stainless steel KitchenAid appliances, and stylish lantern lighting. The living and dining spaces flow seamlessly together, making it ideal for entertaining family and friends.
Each bedroom is thoughtfully designed for comfort, with spacious layouts and en suite baths featuring high-end tile and fixtures. The primary suite, located on the first floor, provides a serene retreat with a luxurious bathroom showcasing double vanities, a walk-in shower, and elegant finishes. Upstairs, additional guest suites offer privacy and flexibility, while the third-floor bonus room provides extra space for a bunk area, media room, or additional sleeping quarters.

Multiple decks on every level invite you to enjoy the coastal breeze, and with no HOA, there's the opportunity to add a private pool and create a backyard oasis tailored to your vision. This home is move-in ready for use as a primary residence, second home, or a strong investment property.
#986774

Inlet Beach

29 Tidewater Court

5 Beds

4 Baths

2,800 Sq.Ft.

$2,440,000

MLS#: 986774

Entered for comp purposes only.
#1003953

Inlet Beach

CC8 Longtail Road

None Beds

None Baths

0.36 acres

$2,440,000

MLS#: 1003953

Steps from the sand in sought-after Seagrove Beach! Welcome to Villa Dolce, a stunning 5BR/5.5BA coastal retreat offering the ultimate 30A lifestyle AND an impressive 6-year rental history generating $65K-$85K in annual NET rental income! Just moments from Pelayo Public Beach Access, this beautifully designed custom home offers over 3,000 sq ft of bright, open living space perfect for entertaining. The chef's kitchen features quartz and granite countertops, premium appliances, and a gas range. A spacious main-level primary suite offers privacy, while 4 upstairs bedrooms, each with an ensuite bath, and a 2nd living area provide plenty of room for guests. Step outside to your private tropical oasis featuring a heated pool, spa, covered porch, firepit, grill, and outdoor dining. Enjoy sugar-white sands and emerald waters, then explore 30A's renowned restaurants, boutiques, and scenic bike paths. Whether you're seeking a luxury beach getaway, full-time residence, or income-producing investment, Villa Dolce delivers the best of Seagrove Beach. Your piece of paradise awaits!
#1014121

Santa Rosa Beach

75 Pelayo Avenue

4 Beds

3 Baths

3,074 Sq.Ft.

$2,439,000

MLS#: 1014121
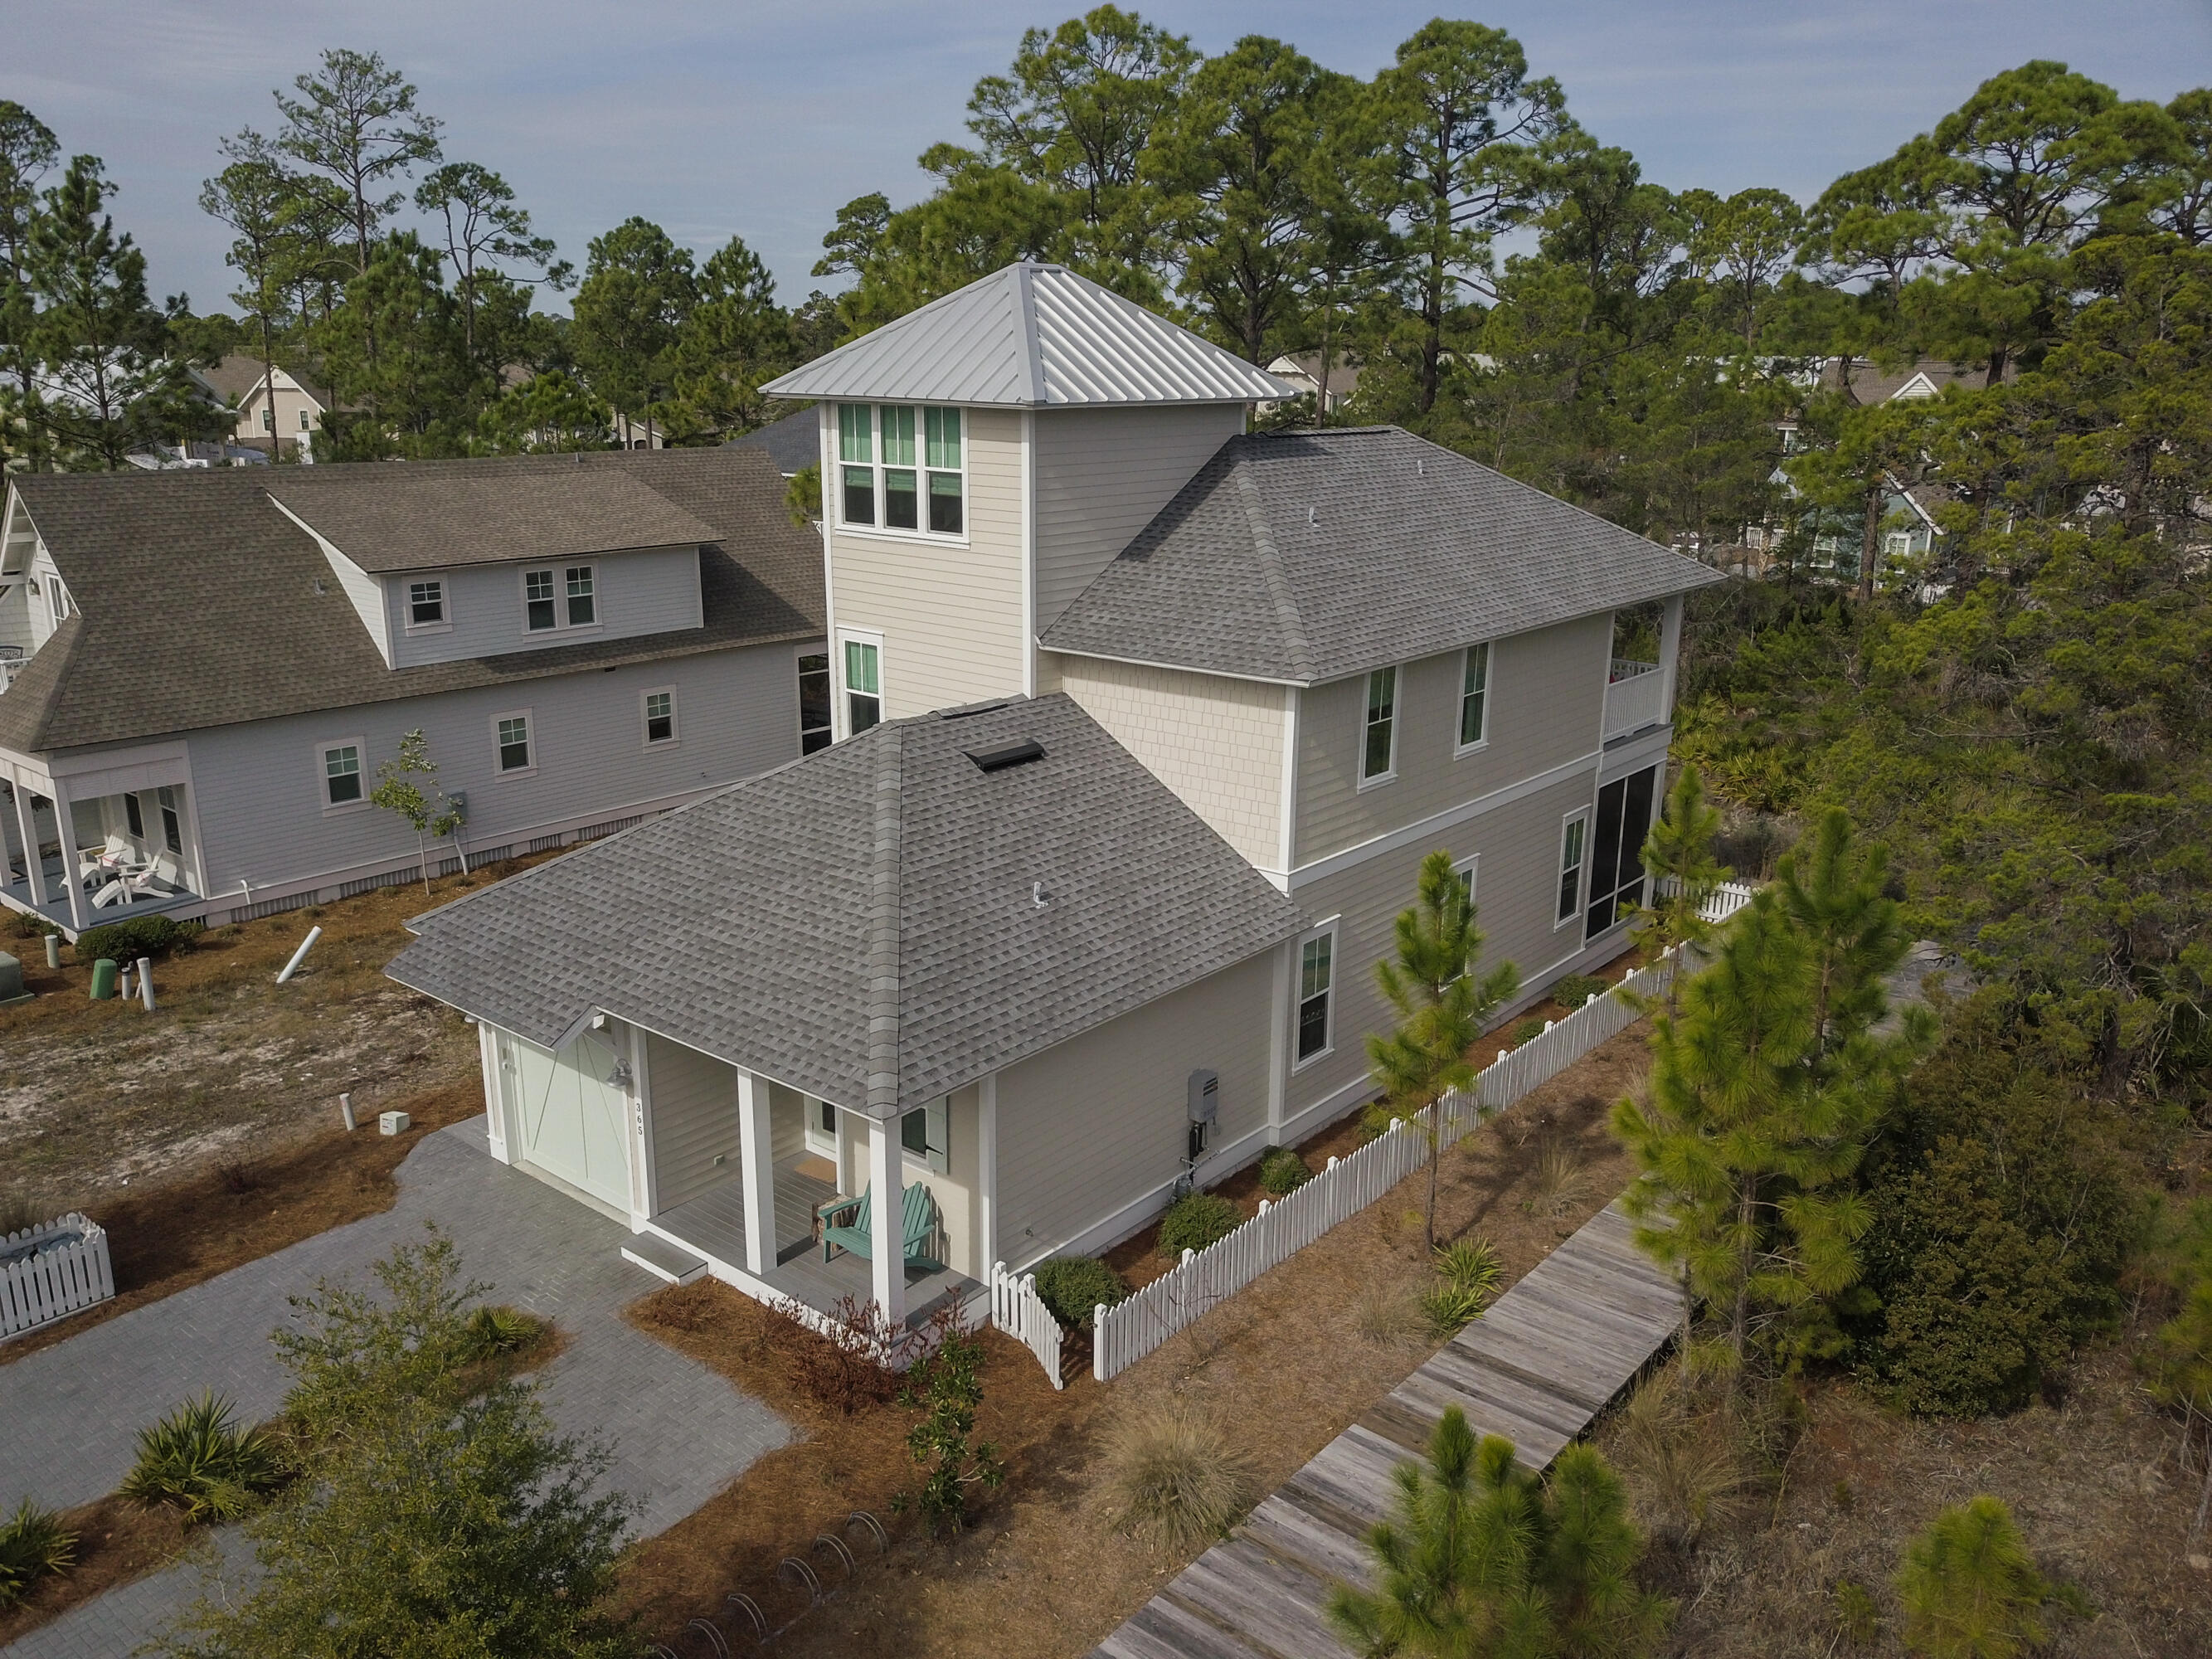
Beautiful custom beach home just steps from the beach boardwalk and pool in Watersound West Beach.  Perfect for a family retreat or vacation rental, this lovely home boasts two master suites (one on each level), upscale kitchen that is open to the living & dining areas, two guest rooms, three porches, bonus space, single car garage, and more!  Special features include Wolf Range & Sub Zero fridge, shiplap in all first floor living areas, designer furnishings & decor, quartz counters, and third floor bonus room with beautiful views!  The second level master suite is a perfect getaway at the end of the day and features a beautiful sitting room, ensuite bath, walk-in closet, and private porch with hanging bed.  There is also an outdoor shower and fenced area for pets. Offered fully furnished. Watersound West Beach features a community pool/clubhouse, putting green, boardwalks and trails, green spaces and parks, boardwalk to the beach, security gate, high speed fiber optic internet, and fitness center at Watersound Beach. The beach access through Deer Lake State Park is a perpetual easement so no customary use worries here! And no crowds! Live the beach life!!
#892994

Santa Rosa Beach

365 Tumblehome Way

4 Beds

3 Baths

2,454 Sq.Ft.

$2,439,000

MLS#: 892994

This one-of-a-kind, 10 acre coastal equestrian estate offers a lifestyle unlike anything else along the Emerald Coast. Tucked behind a grand oversized stockade fence the property feels wonderfully removed from the everyday while remaining close to 30a beaches and the Bay. 

At the heart of the property is a beautifully reimagined single-story ranch-style home with an industrial farmhouse design. Taken down to the studs and thoughtfully redesigned, the 2,369-square-foot main residence features four bedrooms and two full baths, with a layout that blends comfortable everyday living with the character and high end scale expected of a custom home. The oversized attached garage bays provide exceptional storage, high ceilings and utility providing space for large trucks.

An incredible oversized shop provides space for up to 4 large RVs and includes a heated/cooled office with a half bath.

A separate 676-square-foot carriage house provides private accommodations for guests, complete with a bedroom, full bath, kitchenette, and separate living and dining areas. Whether used for visitors, extended family, or a private retreat, it adds a level of flexibility rarely found in properties of this caliber.

The property includes multiple paddock spaces, chicken coop, a large grass arena with a sand base designed for softer landings, and a barn complete with three stalls, tack room, and feed room. Additional outdoor amenities include a full basketball court, dog run, and oversized chicken coop with fresh eggs produced daily.

Towering pine and magnolia trees provide shade throughout the property, creating a peaceful setting where birdsong, wildlife, and the natural landscape take center stage. The estate is served by well water for the farm while the home is connected to county water.

With its unique combination of equestrian facilities, generous acreage, custom living spaces, and an enviable location between the Bay and the beaches of 30A, this is an opportunity unlike anything else currently available. Farm equipment and additional items may be available for purchase through a separate negotiated agreement.
#1012983

Santa Rosa Beach

424 N Church Street

5 Beds

3 Baths

3,045 Sq.Ft.

$2,436,000

MLS#: 1012983

BREATHTAKING VIEWS! ONE OF A KIND WATER FRONT ESTATE! Tuscan Style home on extra large water front lot on the Choctawhatchee Bay. This home is built like a fortress. Commercial Construction. Red Iron, Light Gauge Steel and Concrete Construction. Energy efficient with closed cell foam through out, including walls, ceilings. Three inch reinforced concrete on floors/ceilings. 205 ft long dock
unibody construction with extra large pilings and cross bracing. Approx. 1500sqft of dock space. Boat lift for a 35 ft boat, 2 jet ski lifts, under decking, special design fish scaling sink and storage area. Screened salt water pool with hot tub. Large outdoor kitchen with granite countertops, cypress cabinets, Viking Grill Monogram 2 drawer dishwasher, icemaker, monogram GE refrigerator and GE Monogram warming drawer. Deep sink. Outside shower. Pool room with heat/ac with separate washer /dryer hookup.
Homes interior has travertine, marble and ceramic floors throughout. Mahagony stairwell treads. 2 fireplaces with granite hearths. Mahogany 11" baseboards and crown molding throughout. All baths have granite and stone countertops, 3 bidets , intensive tile molding in shower and tub areas of bathrooms. Large Gourmet Kitchen with extra large island with granite countertops. Kitchen with Viking Refrigerator, Gaggenau Steamer, Advantium GE Monogram Microwave, 2 GE Monogram refrigerator drawers, 2 Miele DW, GE Monogram Wine Cooler, Viking Gas 4 burner double oven with griddle.
Wine Cellar, CAT 5 wiring throughout house with smart lighting.
Media Room with raised seating including 9 theatre seat. State of the Art. 7.2 equipped, overhead 1080P Overhead Projector. Optimized sound in walls.
Top of the line bath fixtures, light fixtures, ceiling fans throughout house.
Custom plantation shutters, electric blinds. Built in cabinetry in living room, dining room, library.
Private upstairs Master Suite located on third floor with private lanai, fireplace in library, office and large glamour bath. Large walk around shower with multiple shower heads.Tub with air bubble jets. Double vessel sinks with separate vanity area.
Living room with 5.1 video/sound system. Lanai wired for speakers. Lower lanai by pool has speakers.
Professionally landscape, plan by Pensacola Landscape Architect. 
Whole House Generator, Elevator, 3 Rinnai tankless water heaters, private gated entrance. Italian Granite Fountain. 
Enjoy relaxing on any of the three lanais. On any given day, watch dolphins, ducks, pelicans and even bald eagles. If you like to fish, you will be in heaven. Deers have even been spotted on early mornings and late evenings. 
This is home is truly a one of a kind.
So many more extras. It's a must see, if you are looking for a unique water front home, no need to look any further.
Construction photos available if requested.
#724257

Santa Rosa Beach

415 Driftwood Point Road

5 Beds

4 Baths

5,656 Sq.Ft.

$2,432,000

MLS#: 724257

A rare blend of history, craftsmanship, and coastal charm in the heart of historic Blue Mountain Beach. Originally built circa 1880 in Cottondale, Florida during the era of the L&N Railroad, this home was relocated in 1992 to Blue Mountain Beach Subdivision — chosen for its direct access to one of the area's most beloved beach spots.
Located just 540 feet from the dedicated Gulf Point Road neighborhood beach access and 470 feet from the Scenic 30A bike path, this fully restored home offers the best of beach living with peace of mind. It sits safely outside hazardous flood zones and landward from storm surge areas.
Timeless character, unbeatable access, and a location steeped in history — this one is truly a must-see.
#982138

Santa Rosa Beach

103 Gulf Point Road

2 Beds

2 Baths

2,018 Sq.Ft.

$2,430,000

MLS#: 982138

At 53 Cedar Post Road, life settles into the rhythm of the lake. This 2014 Heritage Builders home sits in Draper Lake Coastal Village in Blue Mountain Beach facing the village green and the neighborhood's iconic 48-foot observation tower. A footpath from the screened porch leads to the lakeside trail, just 275 feet from the back door. Cedar siding and solid stacked river rock let the home sit comfortably among the pines, with views of the lake and the Gulf beyond looking down Cedar Post Road.

Downstairs, wide-plank oak floors carry through the main living areas, and tall windows, transoms and French doors fill the living room with daylight beneath a vaulted shiplap ceiling and white beams. The room opens to an eat-in kitchen centered on a generous island with seating for seven, with quartz counters, a marble mosaic backsplash and a stainless apron-front farmhouse sink. Luxury appliances include a Thermador range, hood and refrigerator and dual-temperature KitchenAid wine refrigerator. The home's living space extends to a screened porch off the kitchen and a covered deck off the living area. 

Located right off the foyer, the main-level primary suite remains distinctly private from the upper-level sleeping quarters. Lush outdoor greenery frames the window, complementing the wide-plank oak flooring to create a serene retreat. A custom built-in desk, file storage and shelving sit discreetly behind classic paneled doors, allowing your remote workspace to cleanly shut away at dusk. Nearby, the serene primary bath showcases a frameless glass enclosure equipped with a rain shower head, hand sprayer, built-in bench and tactile pebble flooring framed by large-format tile and bright windows. A dual walk-in closet system and a slate gray shaker vanity enhanced by a pebble mosaic backsplash complete the private suite.

Upstairs, three light-filled bedrooms with vaulted ceilings provide welcoming accommodations for family and guests. Soaking in natural light and tranquil treetop vistas through tall multi-pane windows, each room maintains the seamless flow of wide-plank oak flooring. One bedroom serves as an ensuite sanctuary complete with a private bath and walk-in closet, while two guest bedrooms share a Jack and Jill bath adorned with a double vanity and an elegant glass mosaic backsplash. Set quietly behind sliding barn doors, an upper-level family room beneath a vaulted ceiling with an overhead fan creates a cozy secondary retreat.

The large covered porch above the two-car carport is the home's favorite place to gather. At about 400 square feet, it is shaded, breezy and softened with sheer curtains, with an exposed-beam ceiling and a fan overhead. A dining table and plenty of comfortable seating make it easy to host a long dinner or simply linger. 

Draper Lake is a gated, non-rental community built around one of South Walton's fifteen named coastal dune lakes. Planned by Duany Plater-Zyberk & Company, the firm behind Seaside, Rosemary Beach and Alys Beach, it is designed so that every home and amenity blends with its natural surroundings. Neighbors share two pools with fireplace pavilions, two boathouses on the lake with Gulf access, trails, bridges and greens, and a private beach cabana at the Gulfview Heights beach access. The Timpoochee Trail, dining and shops are close by.
#1014556

Santa Rosa Beach

53 Cedar Post Road

4 Beds

3 Baths

2,644 Sq.Ft.

$2,430,000

MLS#: 1014556

Corner homesite located South of 30A overlooking Bela Gray green.  entered for comp purposes.
#884509

Alys Beach

AC17 Old Cellar Lane

None Beds

None Baths

0.08 acres

$2,425,000

MLS#: 884509

Perfectly poised on 30A in Rosemary Beach, you will find this quintessential beach retreat. This beach home offers 600 square feet of covered porches and a private courtyard to create the most exquisite indoor-outdoor entertaining experience. A short walk to Rosemary Beaches most sought-after amenities, this is an ideal vacation rental or second home. 

The main floor offers a grand staircase with vaulted ceilings and an open concept with plenty of natural light. The dine-in kitchen is well-equipped with seating for 8 and flows perfectly into the living room that opens to the covered patio and deck. An upper level master suite features a private balcony, walk-in closet and access to the spacious covered deck overlooking the courtyard. A guest suite is located on the main level and one on the upper level to create a most-desired split floor plan. This Rosemary Beach retreat is move-in ready and rental ready with over $130,000 in annual rental projections. 

Get ready to live the Rosemary Beach lifestyle you've been dreaming of at 45 Town Road. Rosemary Beach is a unique, well-established gem on 30A that blends old-world charm with new-world modern amenities. Within the community you will find dining, shopping, farmers markets and all with just a short walk or bike ride.
#889016

Rosemary Beach

45 Town Road

3 Beds

3 Baths

1,798 Sq.Ft.

$2,425,000

MLS#: 889016

Boating enthusiasts, look no further!  Timeless beauty right off the Bay! Direct access to deep water! IMMACULATE single-story home.   2023 tile roof & solar panels. Approx $25 a month electric bill!  New A/C. New dock. Enter the double doors and enjoy the spacious great room filled with natural lighting and warmth. Large dining room converts to pool table for entertaining! Spacious open kitchen remodeled with quartzite counters. GE Monogram fridge, Thermador gas cooktop, custom cabinets. Central vacuum system. Step out on the lanai and enjoy paradise with remodeled auto-drain tropical pool & spa/fountain w/ outdoor kitchen and watch AMAZING sunsets in the Adirondack gliders. SONOS ceiling speakers throughout home. Dining room/pool table, Master BR, TVs, SONOS system, washer/dryer convey 3/3 with separate office can easily convert to a bedroom. Bonus room currently an office but can be overflow BR, gym, storage.

Regatta Bay offers a luxury golf-cart community lifestyle experience with amenities including 18-hole golf course, tennis courts, pickle ball, lap pool, playground, and a variety of dining options just outside the resort gates.  Destin Commons shopping, Whole Foods, Lowes, and a mile from the most beautiful Emerald Coast beaches awaits you a golf-cart ride away!  No need to drive a car on Hwy 98!!
#978859

Destin

444 Captains Circle

3 Beds

3 Baths

3,429 Sq.Ft.

$2,425,000

MLS#: 978859

Entered for comp purposes. Alys Beach Somerset Home designed by T.S. Adams featuring 3 bedrooms +bunk room and 3.5 baths. From Arboleda Park, you enter through the Zaguan into a spacious open courtyard fountain, then enter the outdoor space overlooking the park. The 1st floor offers an open Great Room and Kitchen/Dining area. The 2nd level Master Suite overlooks the private courtyard and Arboleda Park. Two additional bedrooms and Bunk Room present access to a large common area perfect for children's gathering area. The home is complete with a 2-car garage.
#799851

Alys Beach

68 Spice Berry Alley

3 Beds

3 Baths

2,767 Sq.Ft.

$2,425,000

MLS#: 799851

1 ... 324 325 326 327 328 ... 666
* Listings identified with the FMLS IDX logo come from FMLS and are held by brokerage firms other than the owner of this website. The listing brokerage is identified in any listing details. Information is deemed reliable but is not guaranteed. If you believe any FMLS listing contains material that infringes your copyrighted work please review our DMCA policy and learn how to submit a takedown request. © 2024. First Multiple Listing Service, Inc.

Send a message

Message successfully sent.

Your message

What is 3 + 4 ?

Reason for contacting?

I agree to receive email communication and understand I can unsubscribe at any time.

I agree to be contacted by Noah Escobar via call, email, and text for real estate services. To opt out, you can reply 'stop' at any time or reply 'help' for assistance. You can also click the unsubscribe link in the emails. Message and data rates may apply. Message frequency may vary. Privacy Policy

Sign Out

Virtual Assistant

Would you like to take the next step with this property? We can help you schedule a showing or virtual tour, or send you more details.

Yes, I would like more information.

Thank You for Your Reply, One of Our Agents will contact you as soon as possible

No, maybe later.

Thank you, you can always contact me via email, phone number or through the contact form.

Realhub AI

Lucy - Your AI-Powered Realtor

Update Your Temporary Password

Personalize your search

Enter your email and we'll notify you immediately when new listings match what you're looking for.

or enter email address

Already have an account ? Login here

Continue your home search

I agree to receive communications and understand I can unsubscribe at any time.

I agree to be contacted by Noah Escobar via call, email, and text for real estate services. To opt out, you can reply 'stop' at any time or reply 'help' for assistance. You can also click the unsubscribe link in the emails. Message and data rates may apply. Message frequency may vary. Privacy Policy

Already have an account ? Login here

We use cookies

We use cookies for analytics and to enhance your experience. By accepting, you agree to analytics and marketing cookies. Small functional cookies that count viewed properties and time on site are used regardless of your choice. You can manage your preferences or learn more about our cookies policy.
