Properties

Browse or get in touch to schedule a walkthrough.

  • Nearby me
Price range

Popular Features

Community Features

Association

Property Features

Waterfront

View

Exterior Features

Interior Features

Style

138470 properties match your criteria

Updated 1 minute ago

E-Alert name
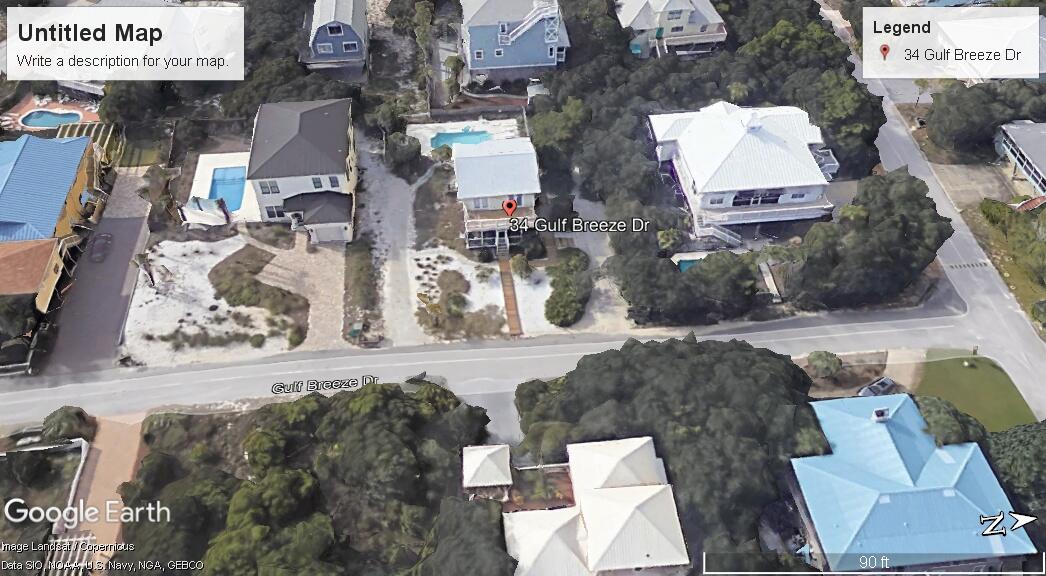
Listed for comp purpose only.
#945733

Santa Rosa Beach

34 Gulf Breeze Drive

3 Beds

3 Baths

1,632 Sq.Ft.

$2,200,000

MLS#: 945733

Discover the epitome of waterfront living with this exquisite estate nestled in the desirable, family-friendly Bluewater neighborhood in Niceville. Situated on Rocky Bayou with an impressive 150 feet of water frontage, this property is a rare find with no HOA restrictions. The main residence features four spacious bedrooms and four beautifully designed bathrooms. The open layout seamlessly connects living spaces, while large windows frame stunning water views from every room. Step outside to a covered patio and soak in the serene surroundings or relax in the heated infinity pool overlooking the bayou. A private dock provides easy access to the water for boating, fishing, or simply enjoying the Florida lifestyle. Adding to its appeal, a charming guest house is located above the detached two-car garage. Perfect for visitors or as an in-law suite, it includes one bedroom, a full bathroom, a cozy living area, and a kitchenette.
Enhancing the property's allure is a whole-house Generac generator, providing peace of mind and uninterrupted comfort. A tranquil private pond adds an extra touch of natural beauty to this already spectacular estate.
This waterfront haven at 8 Bluewater Point Road is more than a home- it's a lifestyle. Don't miss the chance to own a slice of paradise in Niceville!
#963181

Niceville

8 Bluewater Point Road

5 Beds

5 Baths

4,414 Sq.Ft.

$2,200,000

MLS#: 963181

Price REDUCED! Investors and Beach lovers this Gulf front home features 6 bedrooms, 6 baths, private fenced pool, 2-covered porches, and has direct beach access with a private boardwalk. Each floor has its private covered balcony offering stunning views of the beach, making it the perfect place to sit and watch the tide roll in. The first floor features your main living area, spacious kitchen, dining area, laundry room, and two oversize bedrooms. The second floor features a small sitting area and 4 bedrooms. They are 2 Gulf-facing Master bedrooms that each have an en-suite bathroom both rooms open up to an ocean-view balcony. This sought-after beach area is within walking distance to the famous Pineapple Willy's This comes furnished and sleeps 16 guests.
#913672

Panama City Beach

9740 Beach Boulevard

6 Beds

6 Baths

2,716 Sq.Ft.

$2,200,000

MLS#: 913672
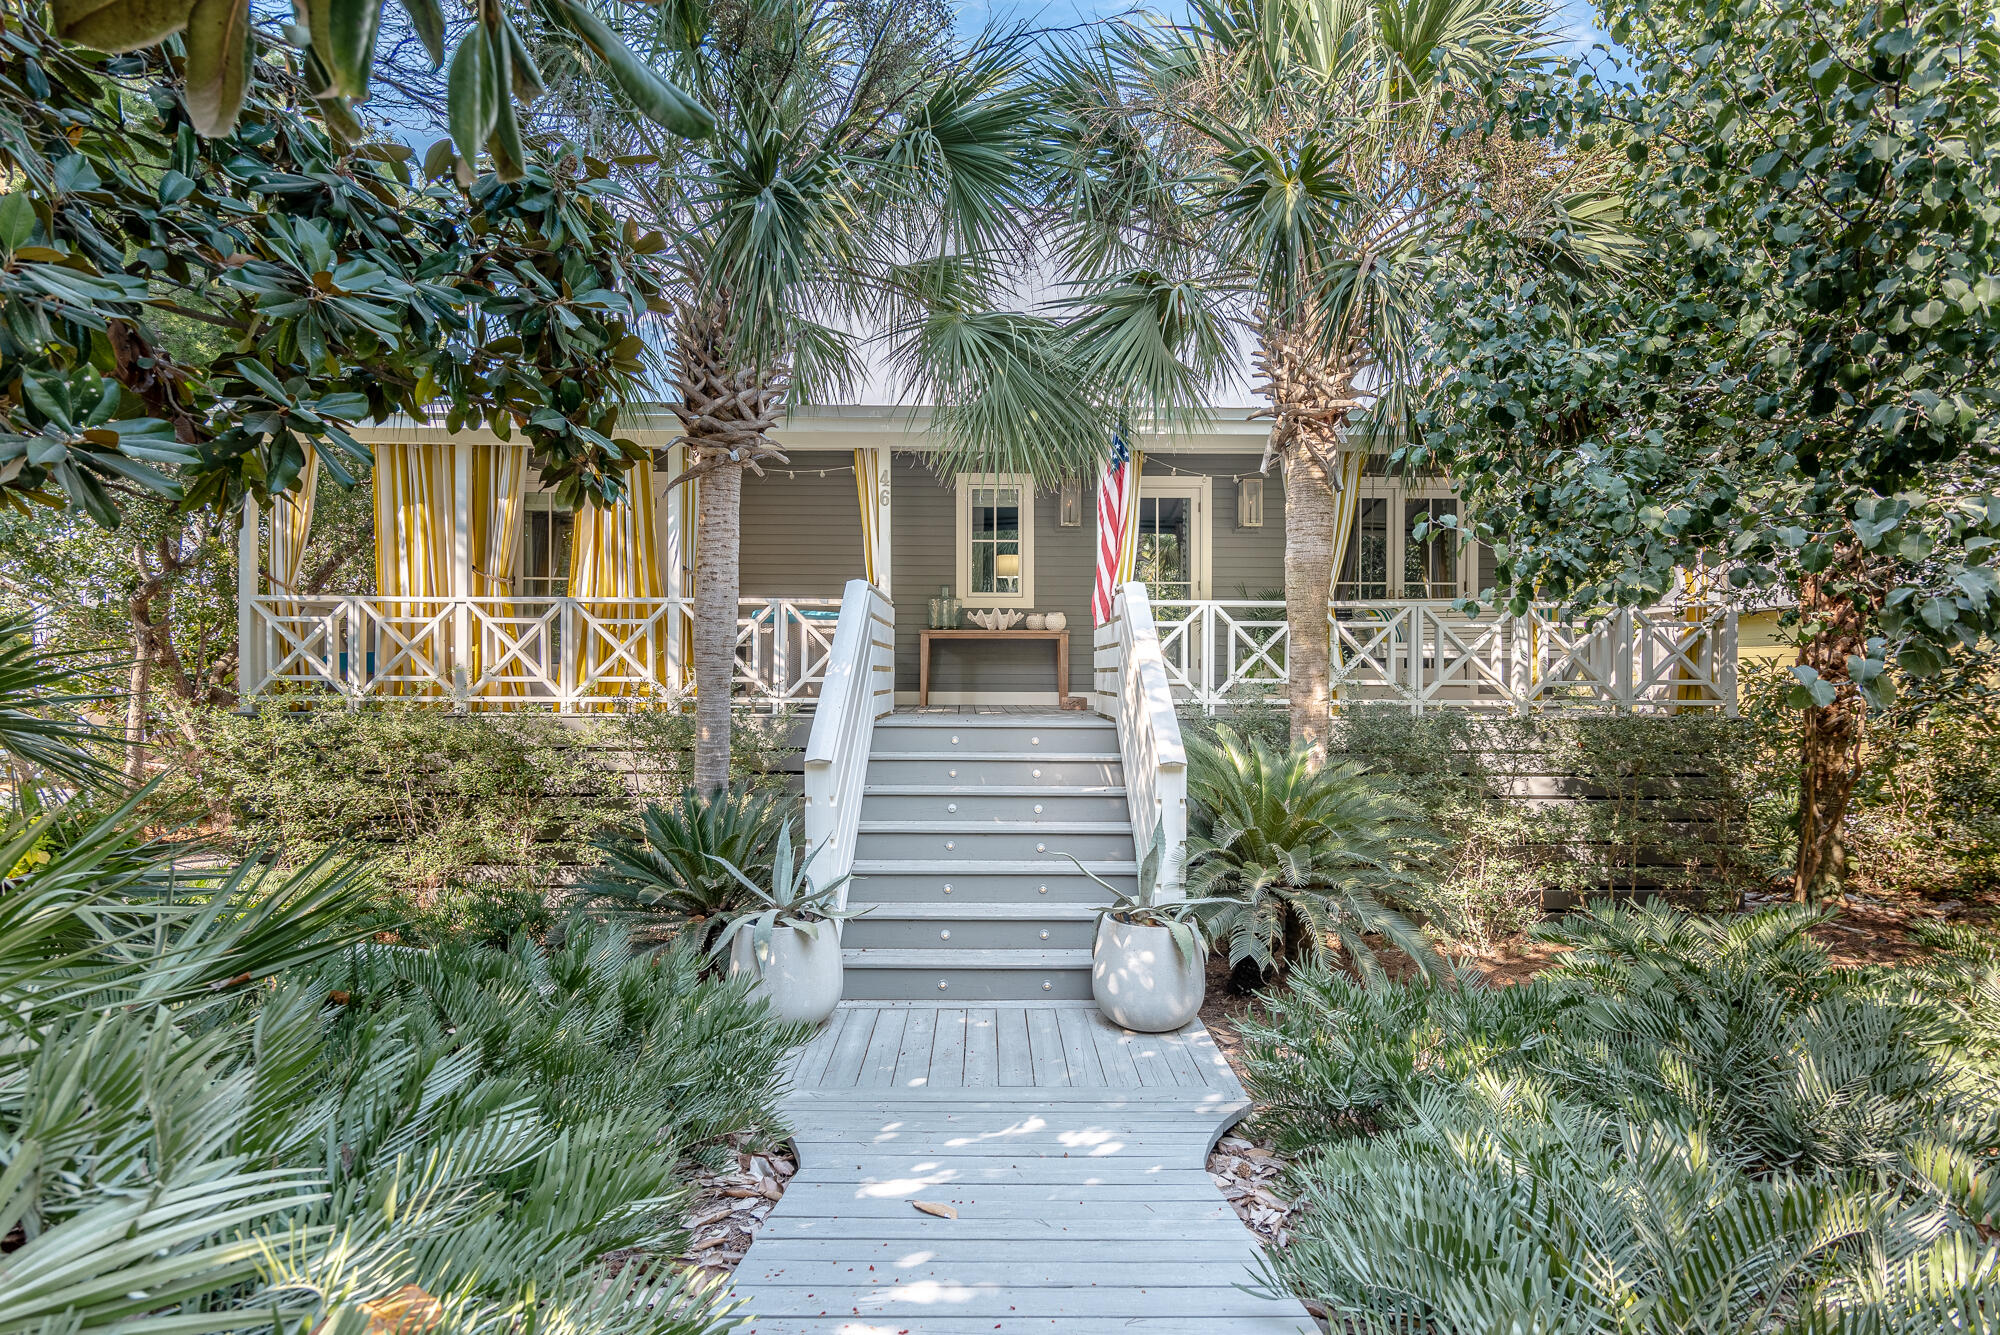
ENTERED FOR COMPARABLE PURPOSES ONLY. SOLD OFF MARKET.
#1006730

Santa Rosa Beach

46 Forest Street

3 Beds

2 Baths

2,533 Sq.Ft.

$2,200,000

MLS#: 1006730

Under Contract Accepting Back Up Offers!
THE MOST STUNNING VIEWS! Expansive windows with a modern open floor plan allow for gorgeous Gulf views from INSIDE your enormous 2,619 Sqft 3b/3b residence. Feel the gulf breeze & watch unforgettable sunsets from your private 12ft deep balcony, complete with built in grill! Unit Is equipped with Thermador appliances, custom cabinetry, marble & quartz countertops & porcelain stone floor tile. Units are elegant, functional & perfectly positioned to view both sea and sky! 1st-class amenities include rooftop pool, spa, fire pit, fitness center, gulf front deeded beach, heated & cooled elevator and lobby, gated entry & two levels of parking! Pride of ownership shows in this never rented unit. Rental proj $180
#866224

Destin

1900 Scenic Hwy 98 UNIT 802

3 Beds

3 Baths

2,619 Sq.Ft.

$2,200,000

MLS#: 866224
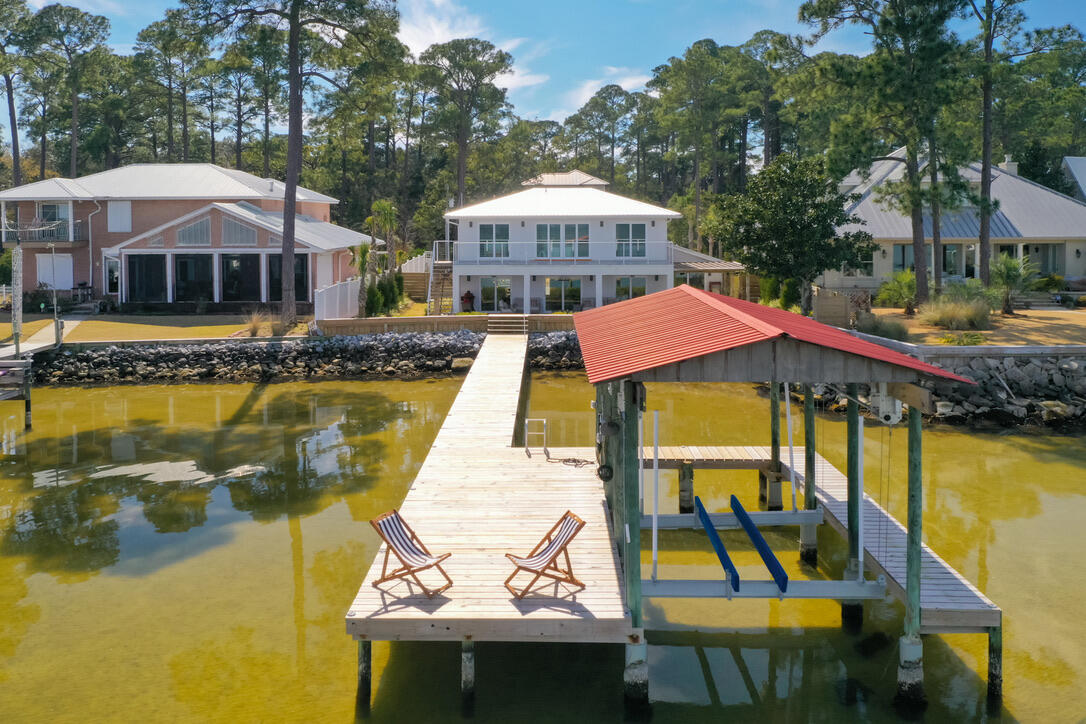
Rarely on the market, this newly renovated direct bay front home awaits you with a 2.75% assumable mortgage. No HOA and fully furnished. Great investment home! Rented first time in summer of 2026 averaging $1,000 to $1,500 per night! Wake up to a waterfront oasis, with a private dock& boat lift. Carriage house and 3 car garage plans are included. Walk into luxury with real wood flooring throughout the house, and beautifully designed interior. High end finishings in the kitchen, gas stove, wine closet, marble fireplace, & marble tiles from floor to ceiling in all bathrooms with waterfall quartz countertops in the kitchen & master bathroom. Rooms are equipped with remote controlled window treatment, easy access to the unparalleled sunrise rays & sunset hues. Master bedroom features a large walk-in closet, washer/dryer & a breathtaking view. The home features a 2-car garage, a luscious yard, hot tube over looking the bay and two saunas. one on the second floor balcony and one inside the garage.  
Home insurance is $8,200 and flood insurance is $1,800 annual. Seller is a licensed broker.
#1008273

Santa Rosa Beach

353 Bay Circle Drive

5 Beds

3 Baths

2,611 Sq.Ft.

$2,200,000

MLS#: 1008273

First impressions matter. And when I walked into 3149 Scenic Highway 98 for the first time it immediately felt like a home made for family and for making memories. The floor plan is perfect for multiple families to share the home and still feel like they each have their own space. The bedrooms are spread out across all three floors, and all three levels have their own common area/living room. So, when multiple families share the home they don't feel like they're stacked on top of one another. The first floor kitchenette being located next to the pool area is also a great detail of the floor plan. I have young children, so I know the value of having cold drinks and snacks on hand by the pool when the Summer sun starts to get hot. This home's outdoor space really blew me away when I first walked outside. The covered porch is massive and provides a large shaded space to retreat from the sun while still enjoying the outdoors. The pool (30'x15') was larger than I expected, and the back gate by the pool makes walking to the beach easy. The Barracuda Street beach access is across from the house, and it has a crosswalk making it safe and easy for parents to take their kids to the beach. When you return, the outdoor shower makes it easy to rinse off the sand before coming inside. After a decade of selling real estate on the Emerald Coast I've learned that most buyers and renters share these three priorities when looking for a beach home: quick and easy beach access, nearby dining & entertainment options, and a private heated pool. The heated pool is a key because Northwest Florida experiences cold snaps in the Fall and Winter months, so many vacation renters filter their online searches for homes with a heated pool, and if you don't have one then you may not show up in a would-be renter's search. It's also important if you plan on staying at the home and want to be able to use your pool year-round. 3149 Scenic Highway 98 checks every one of these boxes. It's one row back from the beach, and it has a 30'x15' private & heated pool surrounded by a covered patio. It's located one mile by car or LSV (street-legal golf cart) from the Destin Commons shopping & dining complex as well as the award-winning public golf course at Regatta Bay. All of the places below are accessible from the home by LSV:

Barracuda Street Beach Access.........................1-min walk
Camille's (seafood, sushi, brunch).....................0.4mi
The Henderson Rooftop Bar..............................0.8mi
Whole Foods......................................................0.8mi
Destin Commons (shopping, dining, movies)......0.9mi
Uncle Buck's Fish Bowl (bowling/arcade)...........0.9mi
Jackacuda's (seafood & sushi).........................1.1mi
Regatta Bay Golf Course.................................1.7mi

This home is located in Crystal Beach, one of the premier vacation rental locations in all of Destin and Miramar Beach, it's the area of town my investment-savvy clients typically gravitate towards. There's three main benefits to being in Crystal Beach: 1) no HOA fees 2) ample public beach accesses. Most streets have a dedicated access which helps spread the crowds out and leads to a less crowded beach experience. 3) Proximity to the Destin Commons, which is the main shopping, dining, and entertainment hub in Destin. It's also in close proximity to many of the best restaurants in town. This is important both for personal enjoyment and it also matters a great deal to renters. So, if you plan on renting the property, then this area of town is ideal for that. 

Floor plan

First Floor
Upon entering the home there's a good sized landing space. To the right of the front door is the staircase leading to the upper levels.To the left is the entrance to the first floor living quarters complete with a kitchenette, living room, dining area, and two bedroom suites that share a full bathroom. This area also leads out to the pool area which includes the large covered patio, 30'x15' pool, grilling area, outdoor shower, and a walkover to the back gate that leads to the nearby beach access.

Second Floor
At the top of the stairs is a hallway. Straight ahead in the hall is a walk-in laundry room as well as an extra full-bathroom that serves as the guest bath for the living room. The hallway is a "T" shape, and going to the left leads to the second-floor master suite which features a king-sized bed and a walk-in closet. The ensuite master bathroom has a walk-in shower, garden tub, and dual vanities. To the right is the large main living room which features an open floor plan incorporating the kitchen and dining area into the flow of the space. It has doors leading out to a 25'x10' balcony that overlooks the pool and gets great sunset views. The balcony has a set of outdoor stairs leading to the pool area, so it's easy to bring food from the kitchen to the poolside. This also allows the guests in the upstairs bedrooms to access the pool without having to go through the downstairs living quarters. 

Third Floor
The final floor starts with a sizable living room/common area. To the left are two guest bedroom suites with a shared full bathroom. To the right is another master bedroom suite, and it's laid out similarly to the one on the second floor. It has a large bathroom with a garden tub, walk-in shower, and a walk-in closet. It has a private 25'x10' balcony that faces the beach and captures some peekaboo water views. It provides an excellent front row seat to Summer sunsets with its Southwest exposure.
#1008104

Destin

3149 Scenic Hwy 98

6 Beds

5 Baths

3,868 Sq.Ft.

$2,200,000

MLS#: 1008104

A beautiful townhome enclave with direct coastal dune lake access and gulf views.
Camp Creek Town homes will feature 5 lake front and 7 back townhomes all with exceptional views directly on 30A.  Experience a unique roof top partially covered outdoor living area to enjoy views. Public beach access is a short distance away as well as direct access to Camp Creek Lake. A beautiful walkway leads down to the community dock for outdoor activities including paddle boarding and swimming. Featuring 10' ceilings, solid wood floors, shiplap, quartzite countertops, Cafe appliances, a heated community club pool in the heart of it all.  This unit has an elevator.  Construction completion date projected August 2026. Room dimensions are approximate.
#1010284

Inlet Beach

30 N Camp Creek Road Unit 1

3 Beds

3 Baths

1,713 Sq.Ft.

$2,200,000

MLS#: 1010284

Tucked along one of Seacrest's picturesque streets, this five-bedroom coastal retreat occupies an oversized homesite backing to a peaceful nature preserve, just minutes from Alys Beach and a short trip to the sugar-white sands of Scenic Highway 30A. With a heated private pool, an exceptionally spacious backyard and three distinct living areas, the home offers an inviting setting for gathering with family and friends while providing plenty of room to spread out. Thoughtfully designed for comfort and flexibility, the floor plan features three first-floor bedrooms, including the primary suite, and two separate living areas on the main level. Upstairs, a third living space provides an additional retreat for guests, recreation or quiet relaxation. This versatile layout lets multiple generations and larger groups enjoy time together without sacrificing privacy. At the heart of the home, the beautifully appointed kitchen features a striking marble waterfall island, premium appliances and designer finishes. Generous counter space and an open connection to the surrounding gathering areas make the kitchen equally suited to everyday meals and entertaining. Beyond the interiors, the expansive backyard takes full advantage of the property's generous lot dimensions and tranquil preserve setting. A heated private pool anchors the outdoor space, surrounded by a spacious sun deck with ample room for lounging and enjoying the coastal sunshine. The unusually large backyard provides additional space for outdoor activities, while the natural landscape beyond creates a welcome sense of seclusion. An elegant paver driveway and spacious garage add convenience and curb appeal. The location places the best of 30A within easy reach. Public beach access is conveniently located at the end of Seacrest Drive, making trips to the gulf simple by foot, bicycle or golf cart. The golf cart pictured in the previous listing photos is included in the sale, providing another convenient way to explore the surrounding communities. Nearby Alys and Rosemary Beaches offer an appealing collection of restaurants, boutiques and neighborhood gathering places. Equally attractive as a primary residence, second home or investment property, the home is well suited for vacation rental use. The property generated $121,867 in rental income for 2025, despite owner use throughout the year. Its five-bedroom layout, multiple gathering spaces, private pool and no HOA setting provide flexibility for personal enjoyment and rental potential, with the added benefit of an oversized preserve-backed lot in one of 30A's most desirable coastal settings.
#1015209

Seacrest

476 Seacrest Drive

5 Beds

4 Baths

2,905 Sq.Ft.

$2,200,000

MLS#: 1015209
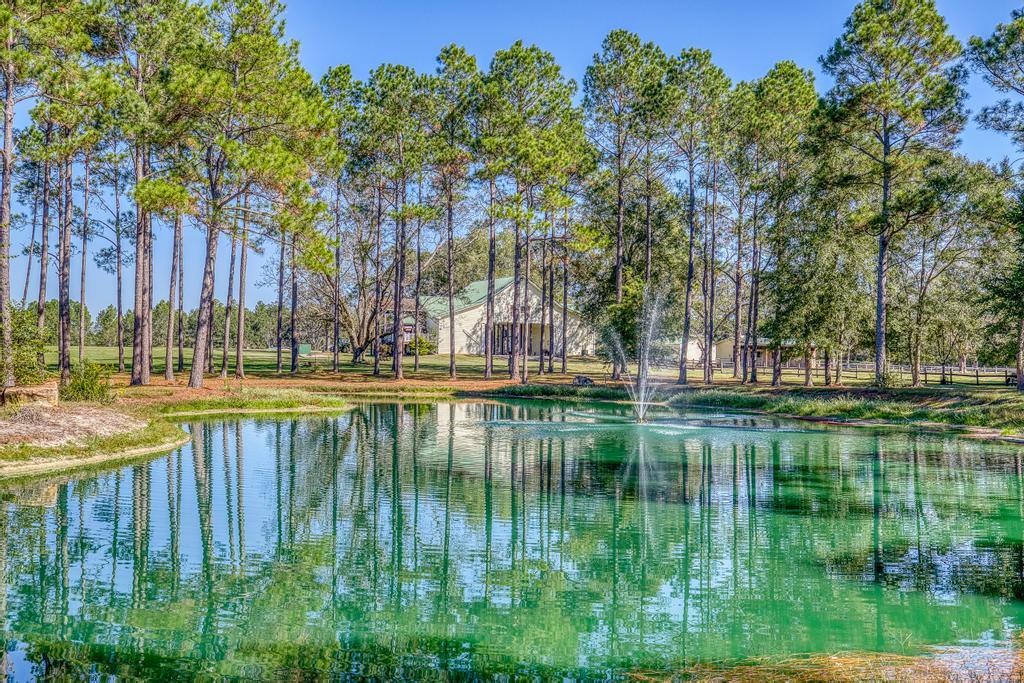
Quailtimber Plantation is a breathtaking 172-acre legacy estate nestled in the heart of Laurel Hill, Florida, where refined rural living meets unparalleled privacy and recreation. Thoughtfully designed for those who value land, lifestyle, and luxury, this rare offering delivers this exceptional property that offers the perfect blend of recreation and versatility, making it ideal for outdoor enthusiasts, hunters, equestrians, or anyone seeking a peaceful rural retreat. The land features a serene fully stocked, spring fed pond, miles of established trails with multiple shooting houses thoughtfully placed throughout the property. This is truly a Hunter's Paradise. Expansive pastures currently support horses, cows, and donkeys. The property is complete with a large custom built horse stable w with 6 stalls, large detached 1200 sq ft storage/workshop, large custom built deer cleaning facility, and a RV site with power. The custom main residence, built in 2007, offers a distinctive unique split-style home connected by a large covered carport. One private wing features a full kitchen and living area, one bedroom, and a full bath, perfect for guests or private living quarters. The primary wing showcases a spacious kitchen open to an inviting living area designed for entertaining, along with four bedrooms, three full baths, and a large flex room that can serve as a game room or an additional living space. Completing the estate is a second residence on the property built in 1960, featuring a full kitchen, two bedrooms, perfect for extended family, caretakers, or income producing opportunities. Quailtimber Plantation is a rare and compelling offering, an elegant, multi-use estate where outdoor adventure, refined comfort and privacy converge. All of this, while maintaining convenient access to Pensacola, Crestview and Destin, makes this property an exceptional opportunity for a private retreat, legacy holding, or an exclusive getaway in the beautiful Florida Panhandle. Hurry!
#992879

Laurel Hill

1650 Bear Bay Flats Rd Road

7 Beds

5 Baths

5,436 Sq.Ft.

$2,199,999

MLS#: 992879
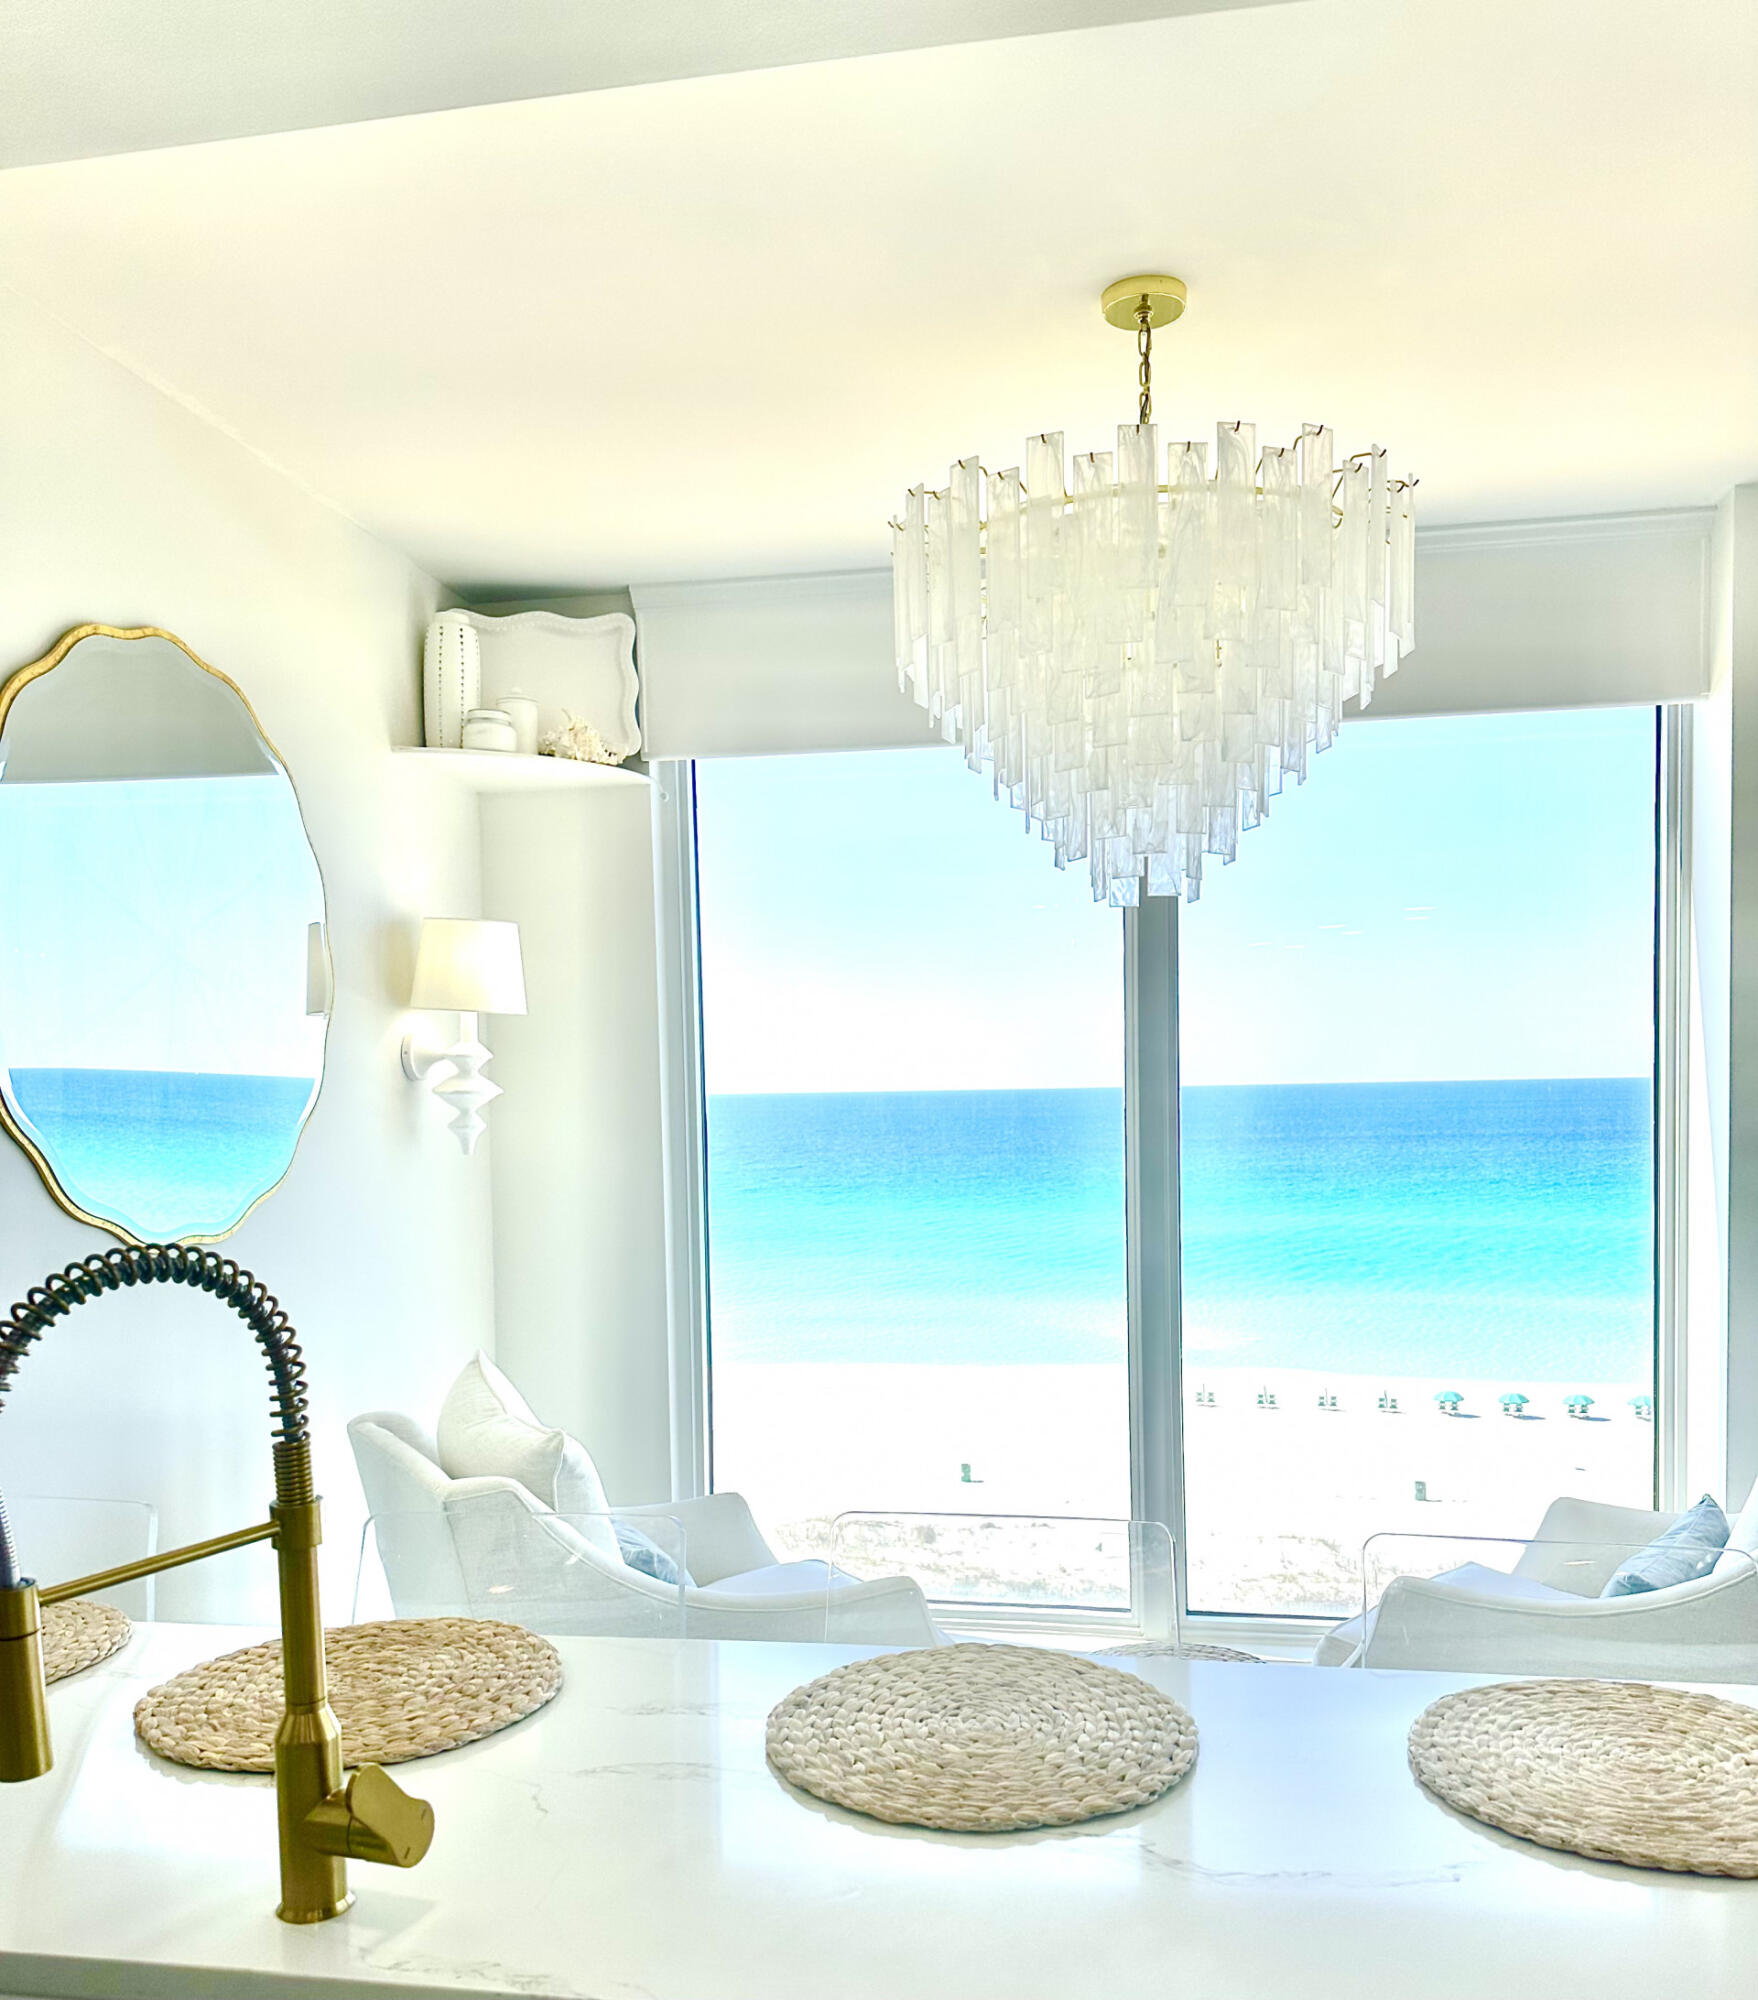
Luxurious, 3BR, 3BA 7th floor St. Thomas condo on the Emerald Coast with 2100+ sq ft living, 300+ sq ft terrace. Private Silver Shells beach access, breathtaking Gulf of Mexico views. Exclusive non-rental building. Remodeled 2023. Fully furnished. Access to resort pool, tennis courts, pickleball courts, state-of-the-art gym. Upgrades list: new kitchen, white Cafe appliances, double oven, nugget ice maker, new paint, shaker cabinets, built-in queen over queen bunk beds, wet bar conversion, luxurious master bath, smart toilets with heated seats, quartz countertops, washer/dryer, additional fridge/freezer, new designer furniture, remote-controlled roller shades, designer light fixtures, HD TV wall-mounted TVs. Fully Furnished.
#943259

Destin

15400 Emerald Coast Parkway UNIT 704

3 Beds

3 Baths

2,101 Sq.Ft.

$2,199,999

MLS#: 943259

Elegantly positioned on a rare oversized waterfront corner lot in the gated golf community of Regatta Bay, this modern coastal retreat offers a unique blend of privacy, space, and serene water views. Tucked away with generous spacing from neighboring homes, the setting creates a peaceful, private feel within the community.

Originally selected as one of Regatta Bay's premier model lots, this homesite was chosen to showcase the very best of the neighborhood, a true testament to its exceptional positioning, privacy, and long-term desirability.
The five-bedroom residence is filled with natural light, featuring tall ceilings, expansive windows, and thoughtfully selected designer finishes throughout including a one-of-a-kind Murano chandelier, quartz countertops, and a chef's kitchen  with professional-grade appliances. Multiple living spaces, a formal dining area, dedicated office, and a spacious upstairs bonus room that provides flexibility for both entertaining and everyday living.

Outdoor living is where this property truly stands out set on a 0.59-acre waterfront parcel with mature trees, a heated pool and spa, summer kitchen, and a private dock perfect for enjoying the water, whether it's a quiet morning or hosting guests.
Located just minutes from Destin's top dining, shopping, and the white sand beaches of the Emerald Coast, this home offers a standout lifestyle in one of the area's most desirable gated communities.
#1000891

Destin

4561 Nautical Court

5 Beds

4 Baths

4,363 Sq.Ft.

$2,199,999

MLS#: 1000891
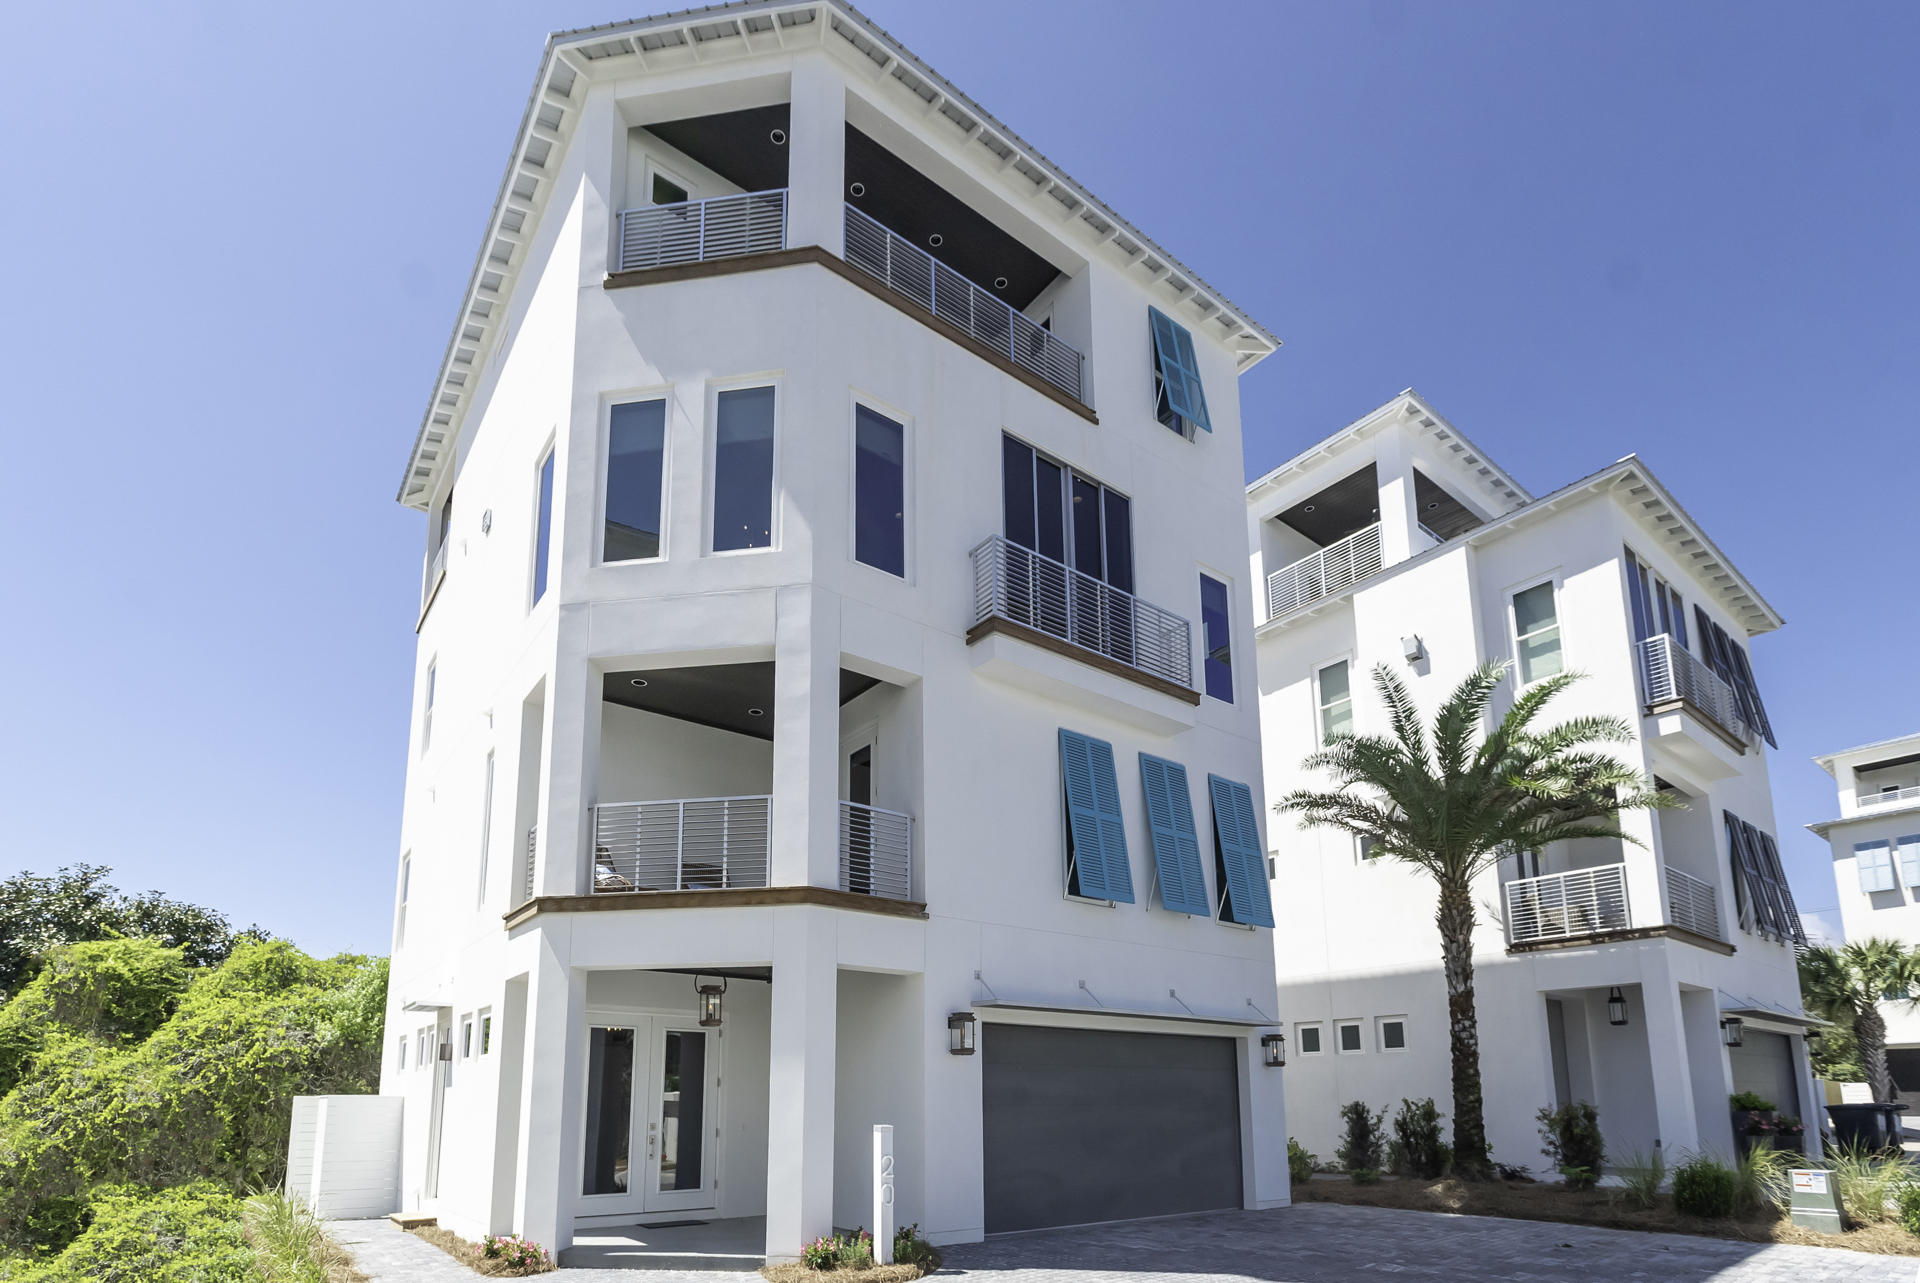
We are proud to present the charming gated community of Caspian Estates located South of 30A in Santa Rosa Beach. It consists of 9 home sites including 4 existing homes and a community pool all just steps from the beach. We have completed construction
and furnished beautifully. Lot 6 has 3,445 Sq Ft, 5 bedrooms, 5 full baths and 1 Half Bath. There are many unique features including an elevator that will take you to the enclosed rooftop terrace with Bedroom, full bathroom, wet bar, gathering area with doors that open to multiple observation decks all with a Gulf view and a grilling deck. The first floor greets you with a private foyer, elevator, laundry, guest room, full bath and a staging area with refrigerator, sink and ice maker. The second floor contains laundry room, a guest bedroom with a private bath, and master bedroom with sitting area, walk-in closet, spa bath and a private covered deck. The main living floor, boasts the gourmet kitchen, dining room with X-Beam ceiling detail, a spacious living room with fireplace, retractable sliding glass wall door and a guest suite with private bath. With the guidance of Melinda Birnberg, MelB Designs of Atlanta, this home will be professionally furnished and styled. We are offering Lot #6 Caspian fully furnished and ready for your enjoyment.
Alexandra Gotsch of Gotsch Studio is the architect for the project at Caspian estates along with Developer, Catherine Dozier and Simmons Custom Home Builders. Their vision for this project was to create a contemporary oasis in the heart of this established beach community South of 30A.
#783261

Santa Rosa Beach

Lot #6 Scuttle Hole Road

5 Beds

5 Baths

3,445 Sq.Ft.

$2,199,900

MLS#: 783261
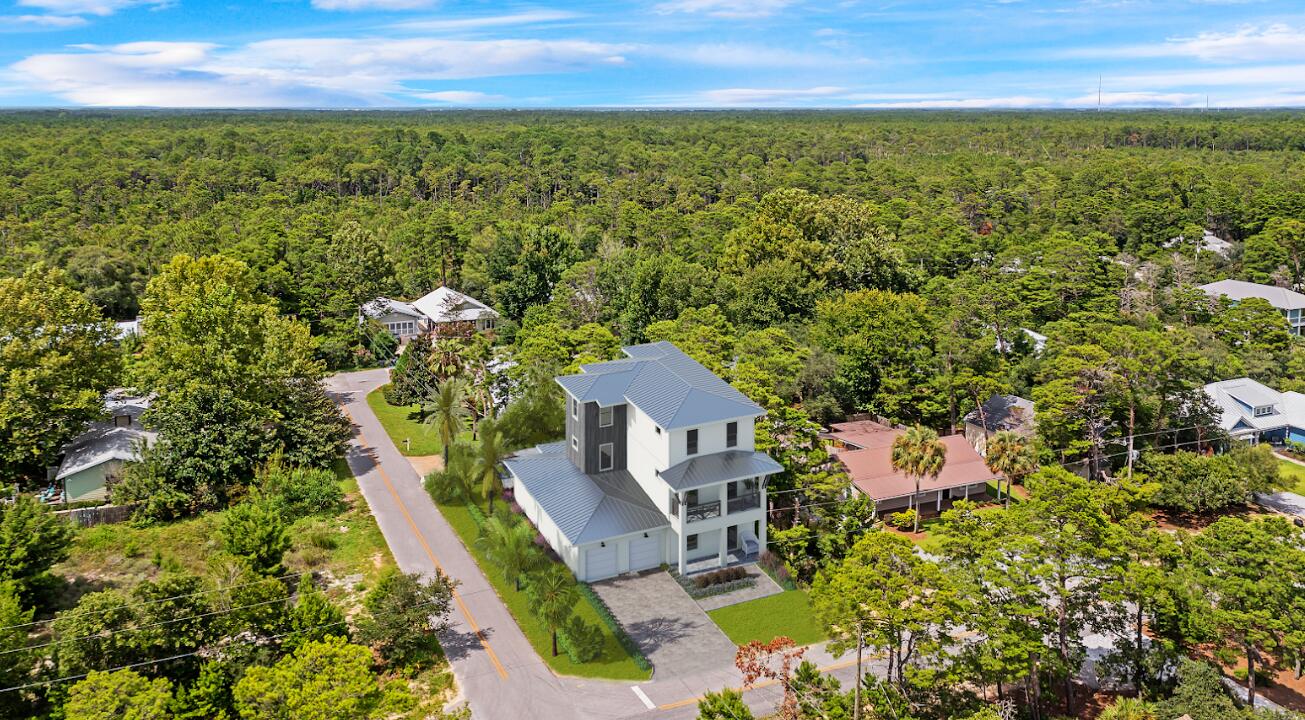
Welcome to your new 30A beach house at 111 Walnut Street.  You do not want to miss this new construction home with 6 bedrooms including two master bedrooms and 4 and 1/2 bathrooms and an expansive pool. From the moment you enter, this home is nothing short of AMAZING. The spacious floorplan and outdoor living spaces are perfect for entertaining guest. This home also comes with a 3 car garage which will give you plenty of space to keep your vehicles and a golf cart. This location is one you just can't recreate! It truly showcases everything the 30A lifestyle has to offer. You are a short walk to the public beach access and less than a mile from Gulf Place which includes shopping, local cuisine, live music, and so much more! Prices, plans, features, and options are subject to change without notice. Additional restrictions may apply. Square footages are approximate. Home information including features and available options are subject to change. Artist renderings, photos, colors, features and sizes are for illustration purposes only and will vary from the homes as they are built. Elevations, exterior/interior colors, available upgrades, options, and standard features may vary and may include select options, elevations, and upgrades that require an additional charge. School zoning is outside of BluScape Homes' control and is subject to change at any time.
#927961

Santa Rosa Beach

111 Walnut Street

6 Beds

4 Baths

3,347 Sq.Ft.

$2,199,900

MLS#: 927961
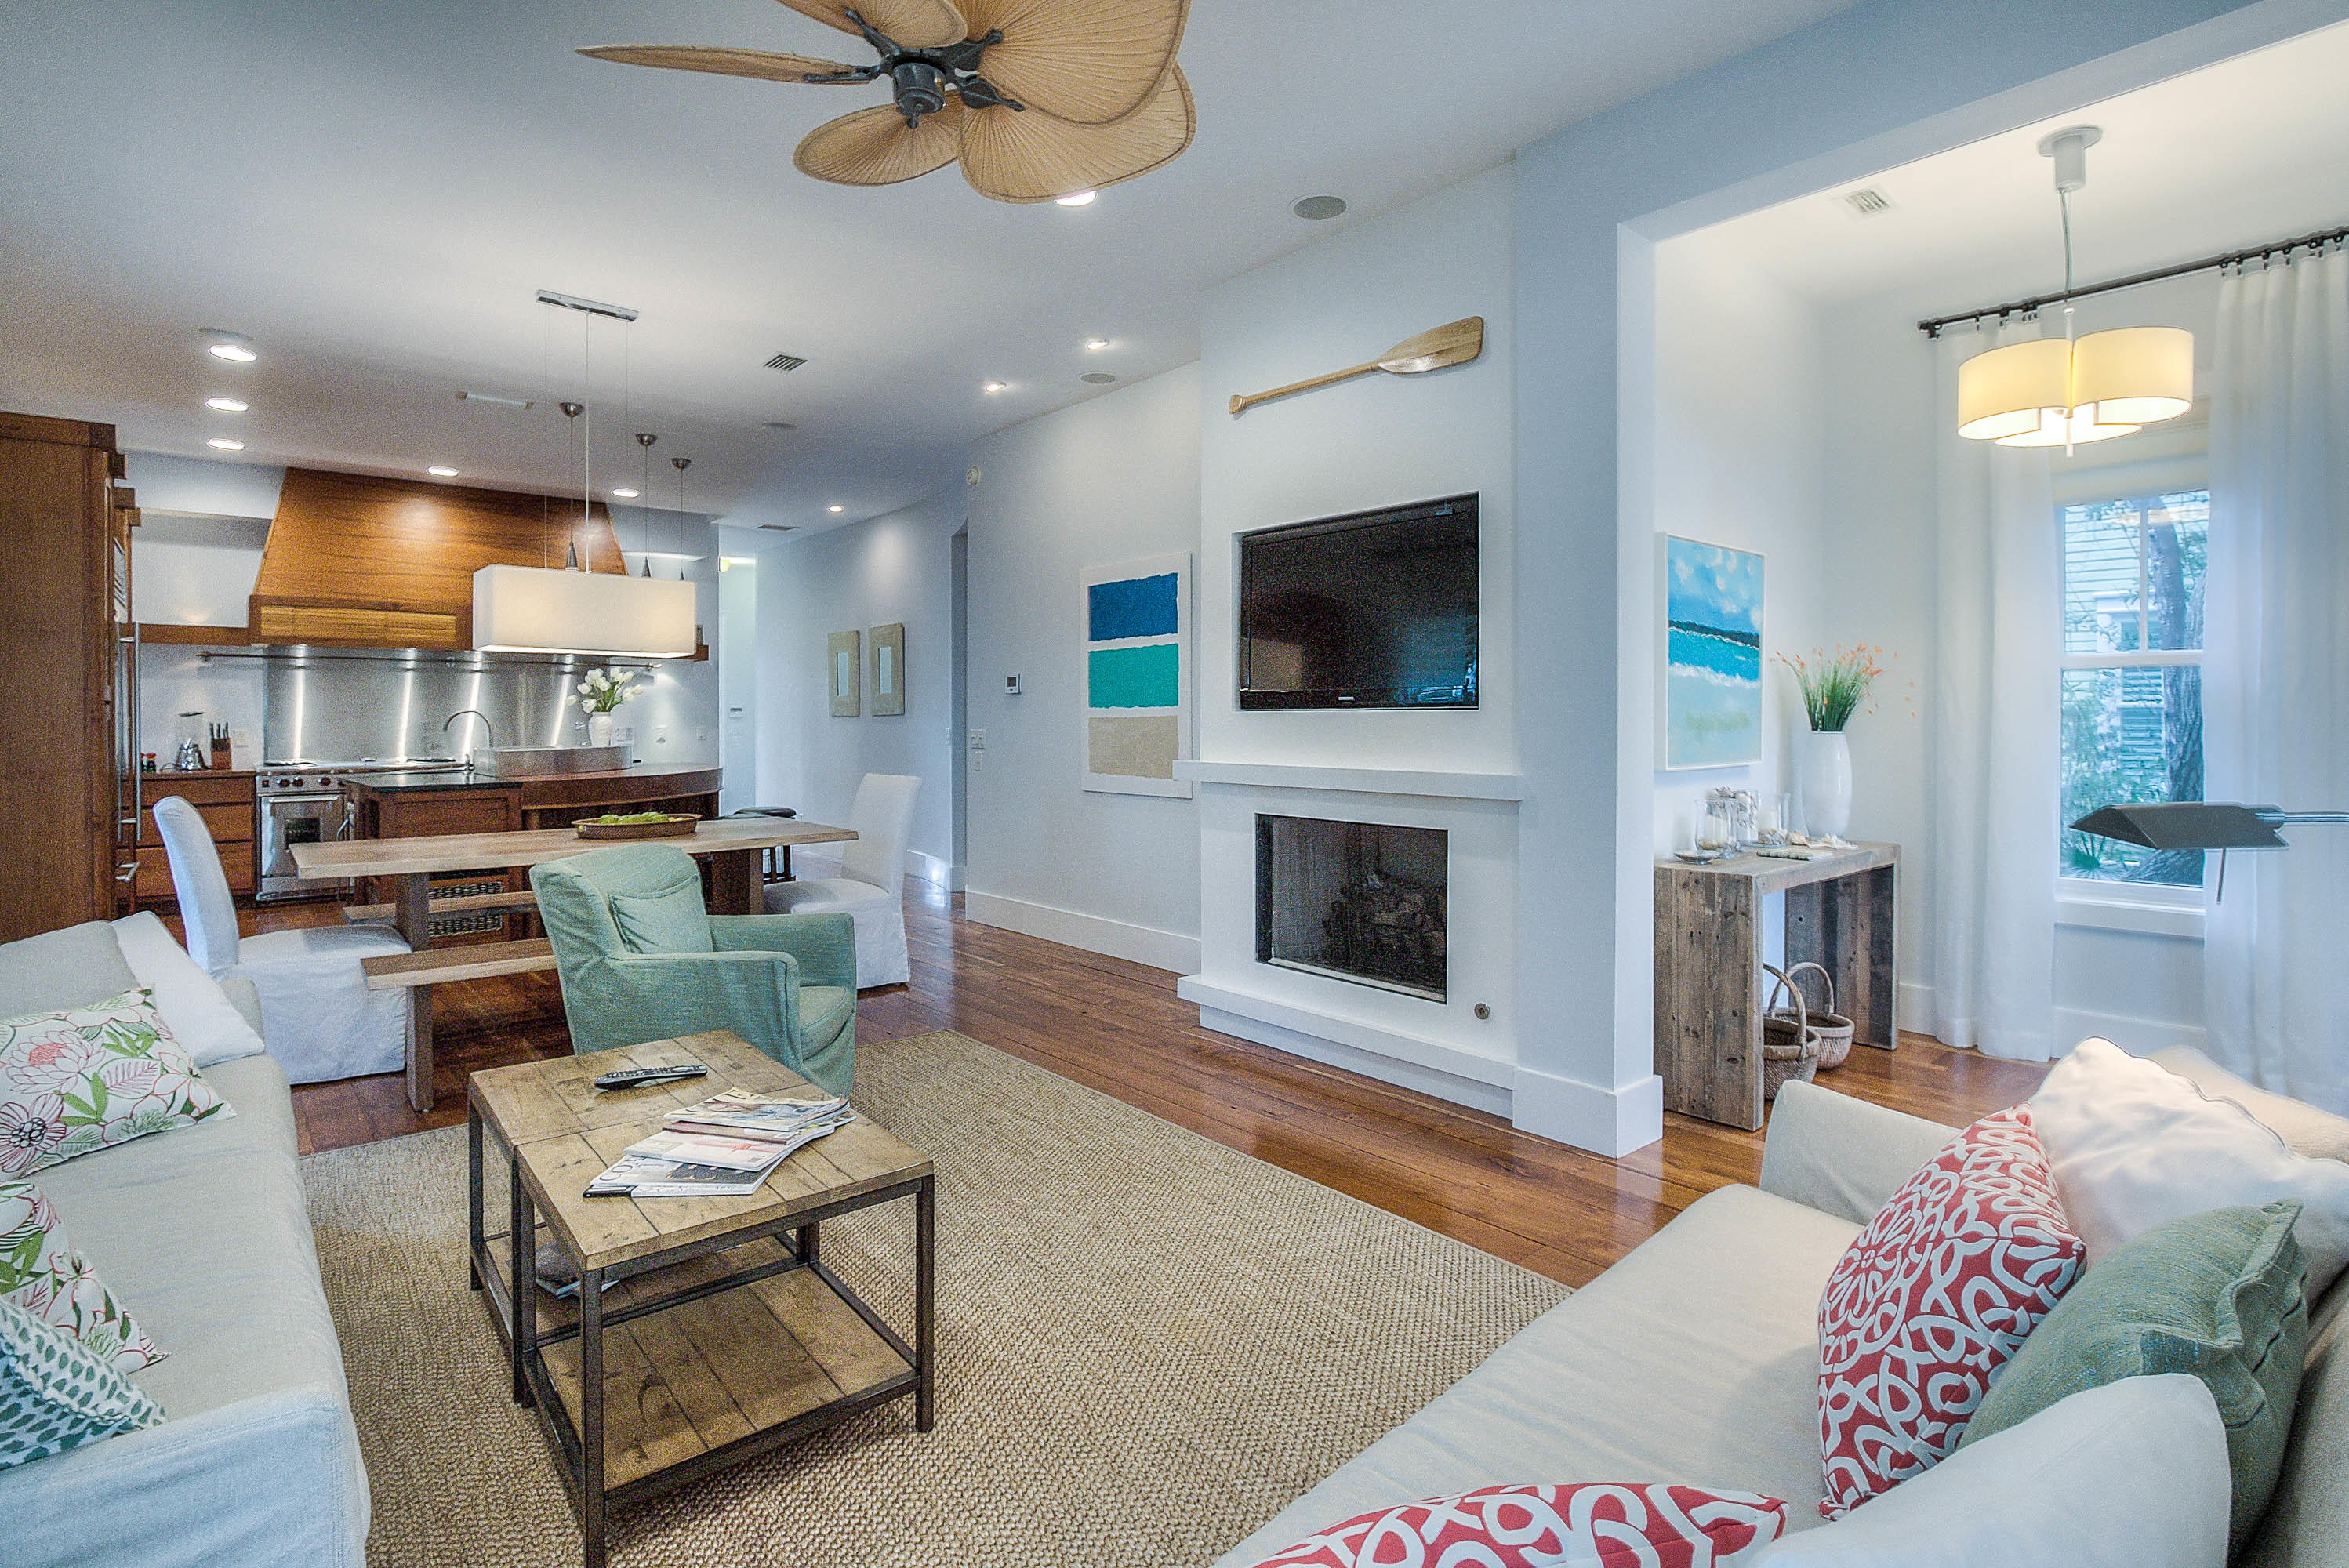
Exquisite home just steps away from the newly constructed Watercolor Beach Club and Seaside. The soothing tones throughout the home create the perfect ambiance for relaxation and rejuvenation. The living room and dining area open to the Chef inspired kitchen, which are perfect for entertaining with all the details in mind. It's truly any chef's dream and equipped with a large breakfast island with seating, a 48' stainless gas Wolf range stove with a grill, commercial exhaust system, wine cooler, and 36' Sub Zero refrigerator. The kitchen and bathrooms have custom teak and bamboo cabinets, and the floors throughout the home are also reclaimed teak, all imported from Java Indonesia.

One of the two master suites is on the first floor and offers a king-sized bed, flat-screen tv, attached luxurious bath, and his and hers closets. The bathroom features double vanities with teak countertops, spacious tiled shower, and large soaking tub.

There is a large front porch off the living room with outdoor seating to relax and enjoy a morning cup of coffee. The large screened back porch with a large dining table is perfect for dining al-fresco.

Just off the screened back porch are a gas grill, custom-built outdoor shower and beach toys for the little ones!
There is also a laundry room with an LG washer and dryer to complete the first floor.

On the second floor you'll find a second master suite boasting a king bed, flat screen tv and an impressive master bath with all stone walls, and built-in vanity. The large private balcony with two lounge chairs is a relaxing retreat after a fun-filled day at the beach.

A guest room with a queen bed with a flat-screen tv is also on the second floor and attaches to the shared hall bathroom. The shared bathroom features a double vanity and a shower/tub combo. The 4th bedroom has two twin beds and a flat-screen TV.

An additional seating area on the second floor offers a large flat-screen TV and a love seat. A half bath is located just off the seating area. There is also an additional screened balcony off the seating area with outdoor seating.
#870986

Santa Rosa Beach

642 Western Lake Drive

4 Beds

3 Baths

2,528 Sq.Ft.

$2,199,000

MLS#: 870986

1 ... 375 376 377 378 379 ... 666
* Listings identified with the FMLS IDX logo come from FMLS and are held by brokerage firms other than the owner of this website. The listing brokerage is identified in any listing details. Information is deemed reliable but is not guaranteed. If you believe any FMLS listing contains material that infringes your copyrighted work please review our DMCA policy and learn how to submit a takedown request. © 2024. First Multiple Listing Service, Inc.

Send a message

Message successfully sent.

Your message

What is 3 + 4 ?

Reason for contacting?

I agree to receive email communication and understand I can unsubscribe at any time.

I agree to be contacted by Noah Escobar via call, email, and text for real estate services. To opt out, you can reply 'stop' at any time or reply 'help' for assistance. You can also click the unsubscribe link in the emails. Message and data rates may apply. Message frequency may vary. Privacy Policy

Sign Out

Virtual Assistant

Would you like to take the next step with this property? We can help you schedule a showing or virtual tour, or send you more details.

Yes, I would like more information.

Thank You for Your Reply, One of Our Agents will contact you as soon as possible

No, maybe later.

Thank you, you can always contact me via email, phone number or through the contact form.

Realhub AI

Lucy - Your AI-Powered Realtor

Update Your Temporary Password

Personalize your search

Enter your email and we'll notify you immediately when new listings match what you're looking for.

or enter email address

Already have an account ? Login here

Continue your home search

I agree to receive communications and understand I can unsubscribe at any time.

I agree to be contacted by Noah Escobar via call, email, and text for real estate services. To opt out, you can reply 'stop' at any time or reply 'help' for assistance. You can also click the unsubscribe link in the emails. Message and data rates may apply. Message frequency may vary. Privacy Policy

Already have an account ? Login here

We use cookies

We use cookies for analytics and to enhance your experience. By accepting, you agree to analytics and marketing cookies. Small functional cookies that count viewed properties and time on site are used regardless of your choice. You can manage your preferences or learn more about our cookies policy.
