Properties

Browse or get in touch to schedule a walkthrough.

  • Nearby me
Price range

Popular Features

Community Features

Association

Property Features

Waterfront

View

Exterior Features

Interior Features

Style

138470 properties match your criteria

Updated 1 minute ago

E-Alert name
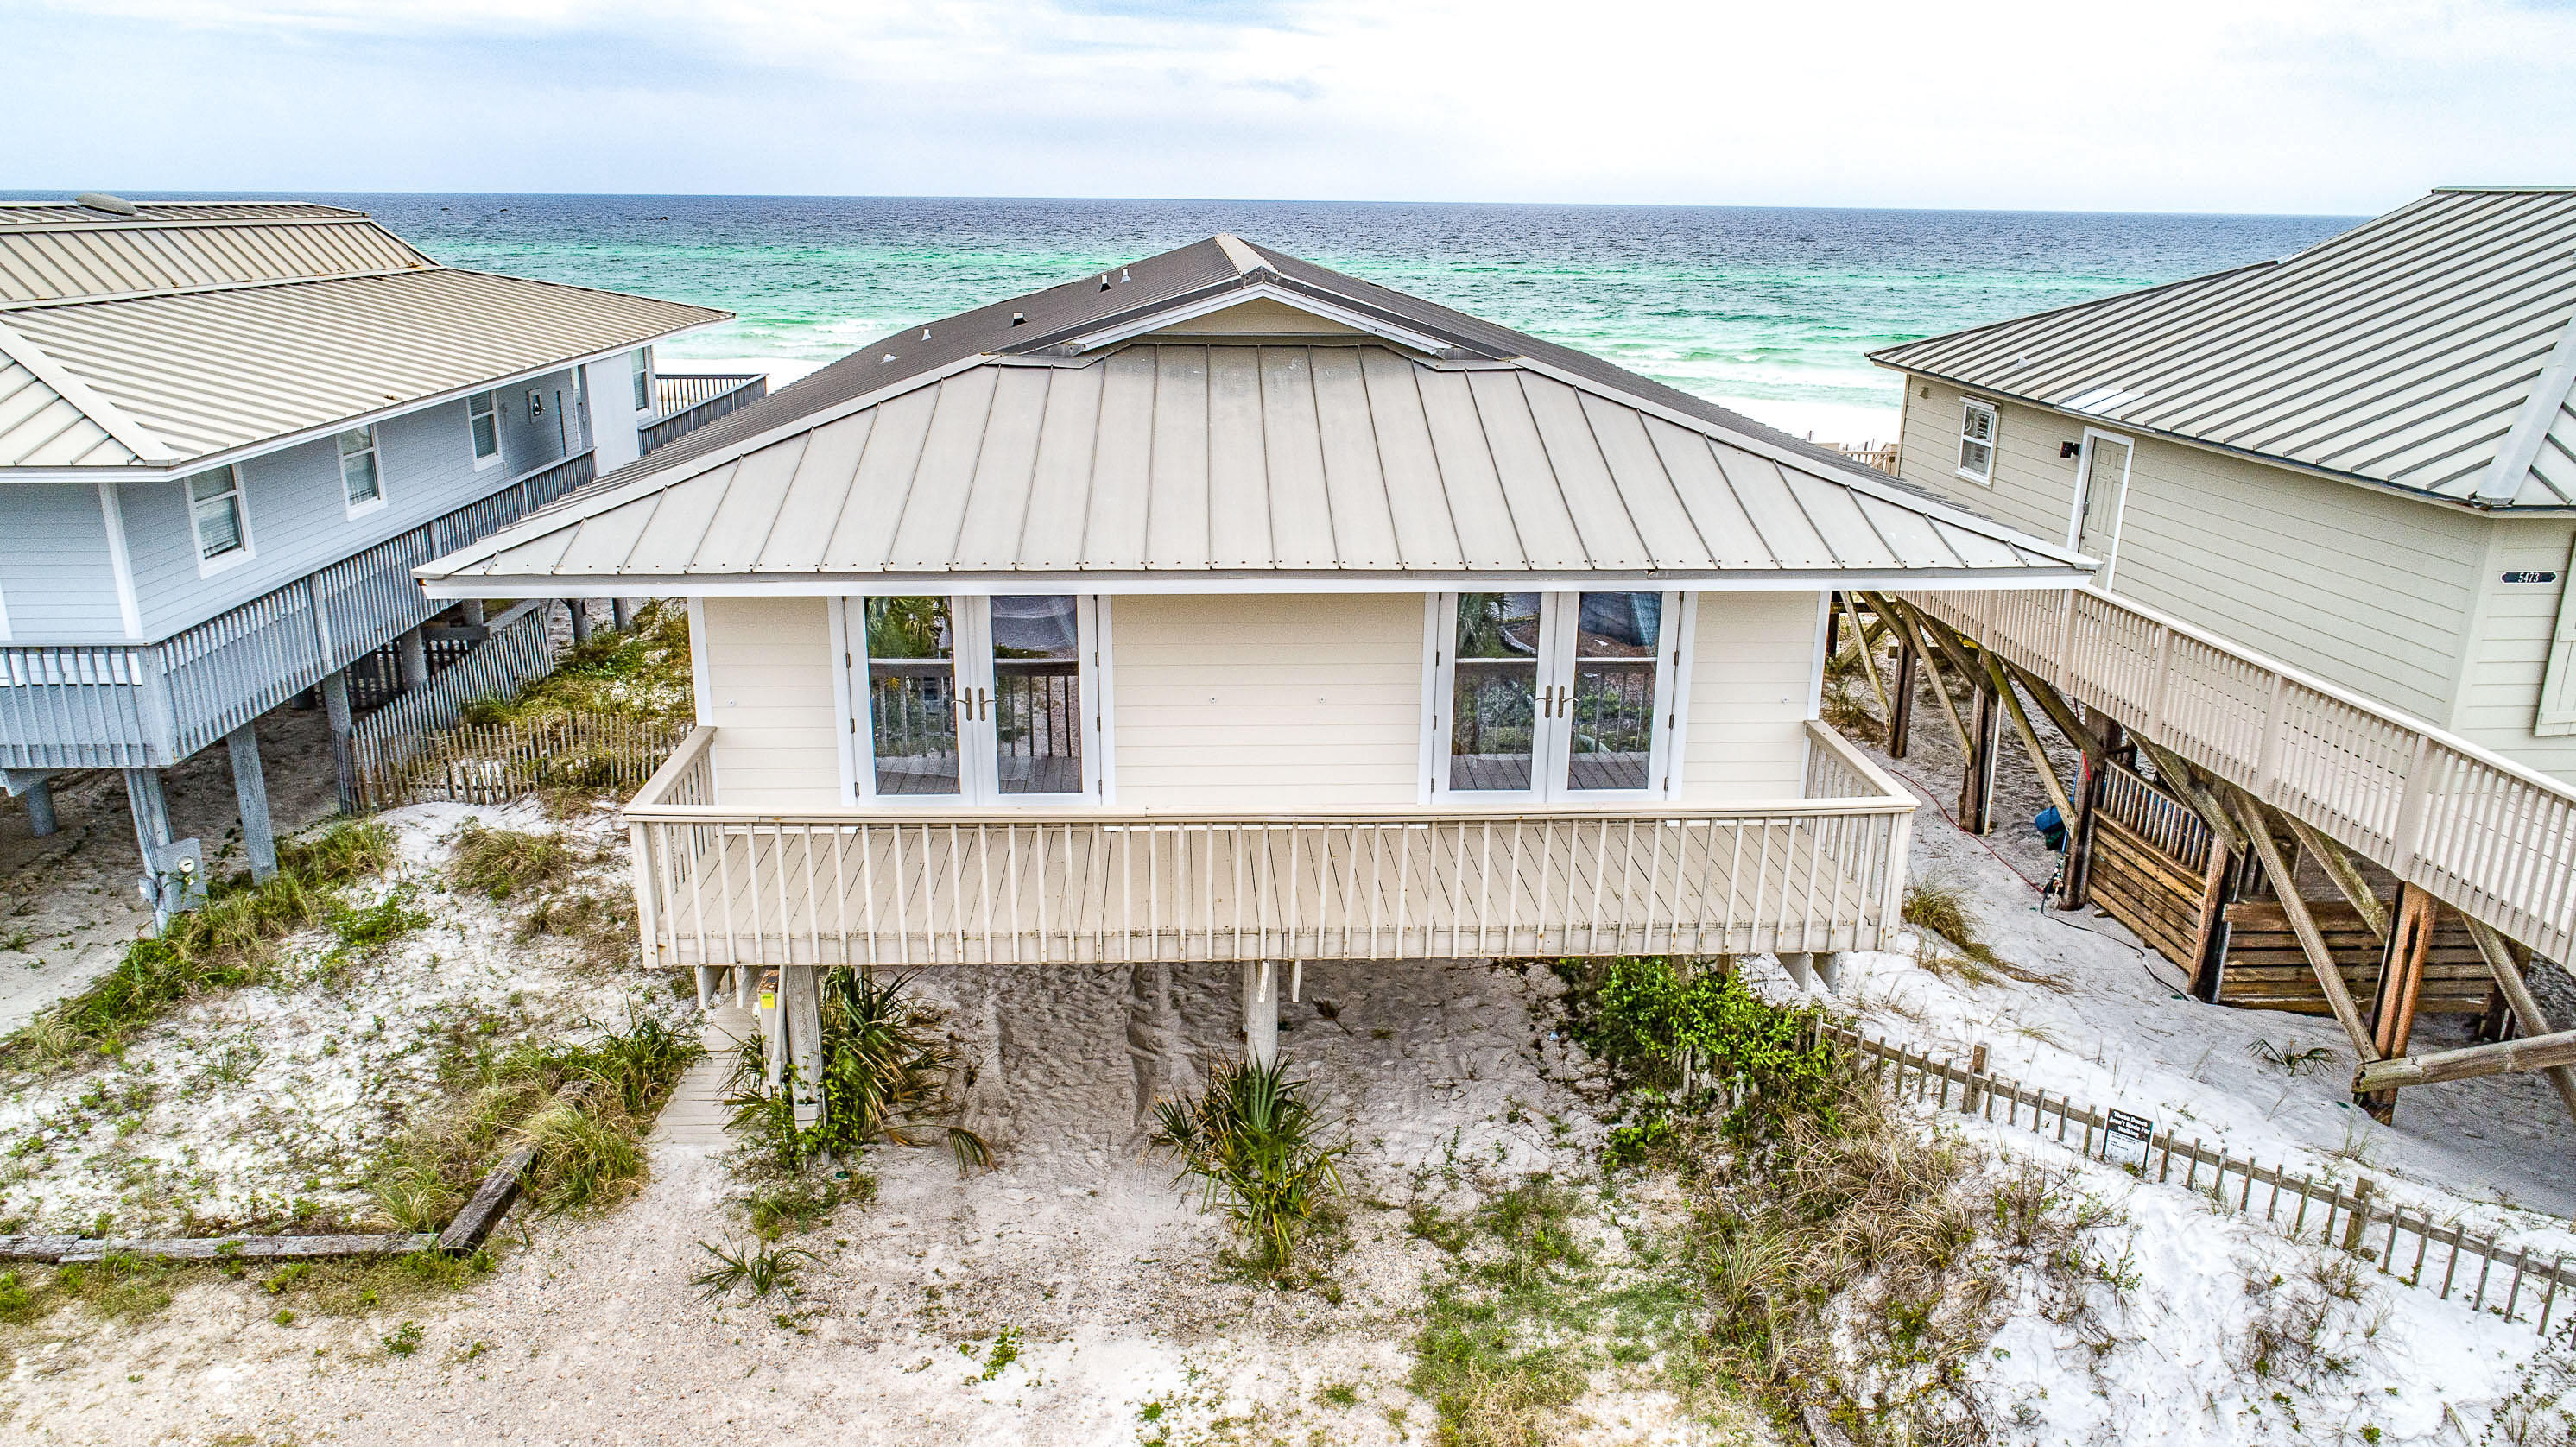
As soon as you enter the doors of this chic beach front cottage you will be mesmerized by the stunning views of the beautiful Gulf of Mexico. This charming home is located near Dune Allen on West 30A close to all of the best local shopping and dining! As you venture through the home, you will fall in love with the true beach lifestyle the home offers. Walk outside onto the large porch where you can host magnificent parties and gatherings with friends and family who are sure to be impressed by the charming and yet simple and elegant features of the home. Once you view this stunner you will be ready to call it home!
#822372

Santa Rosa Beach

5435 W County Hwy 30A

4 Beds

2 Baths

1,539 Sq.Ft.

$2,098,000

MLS#: 822372
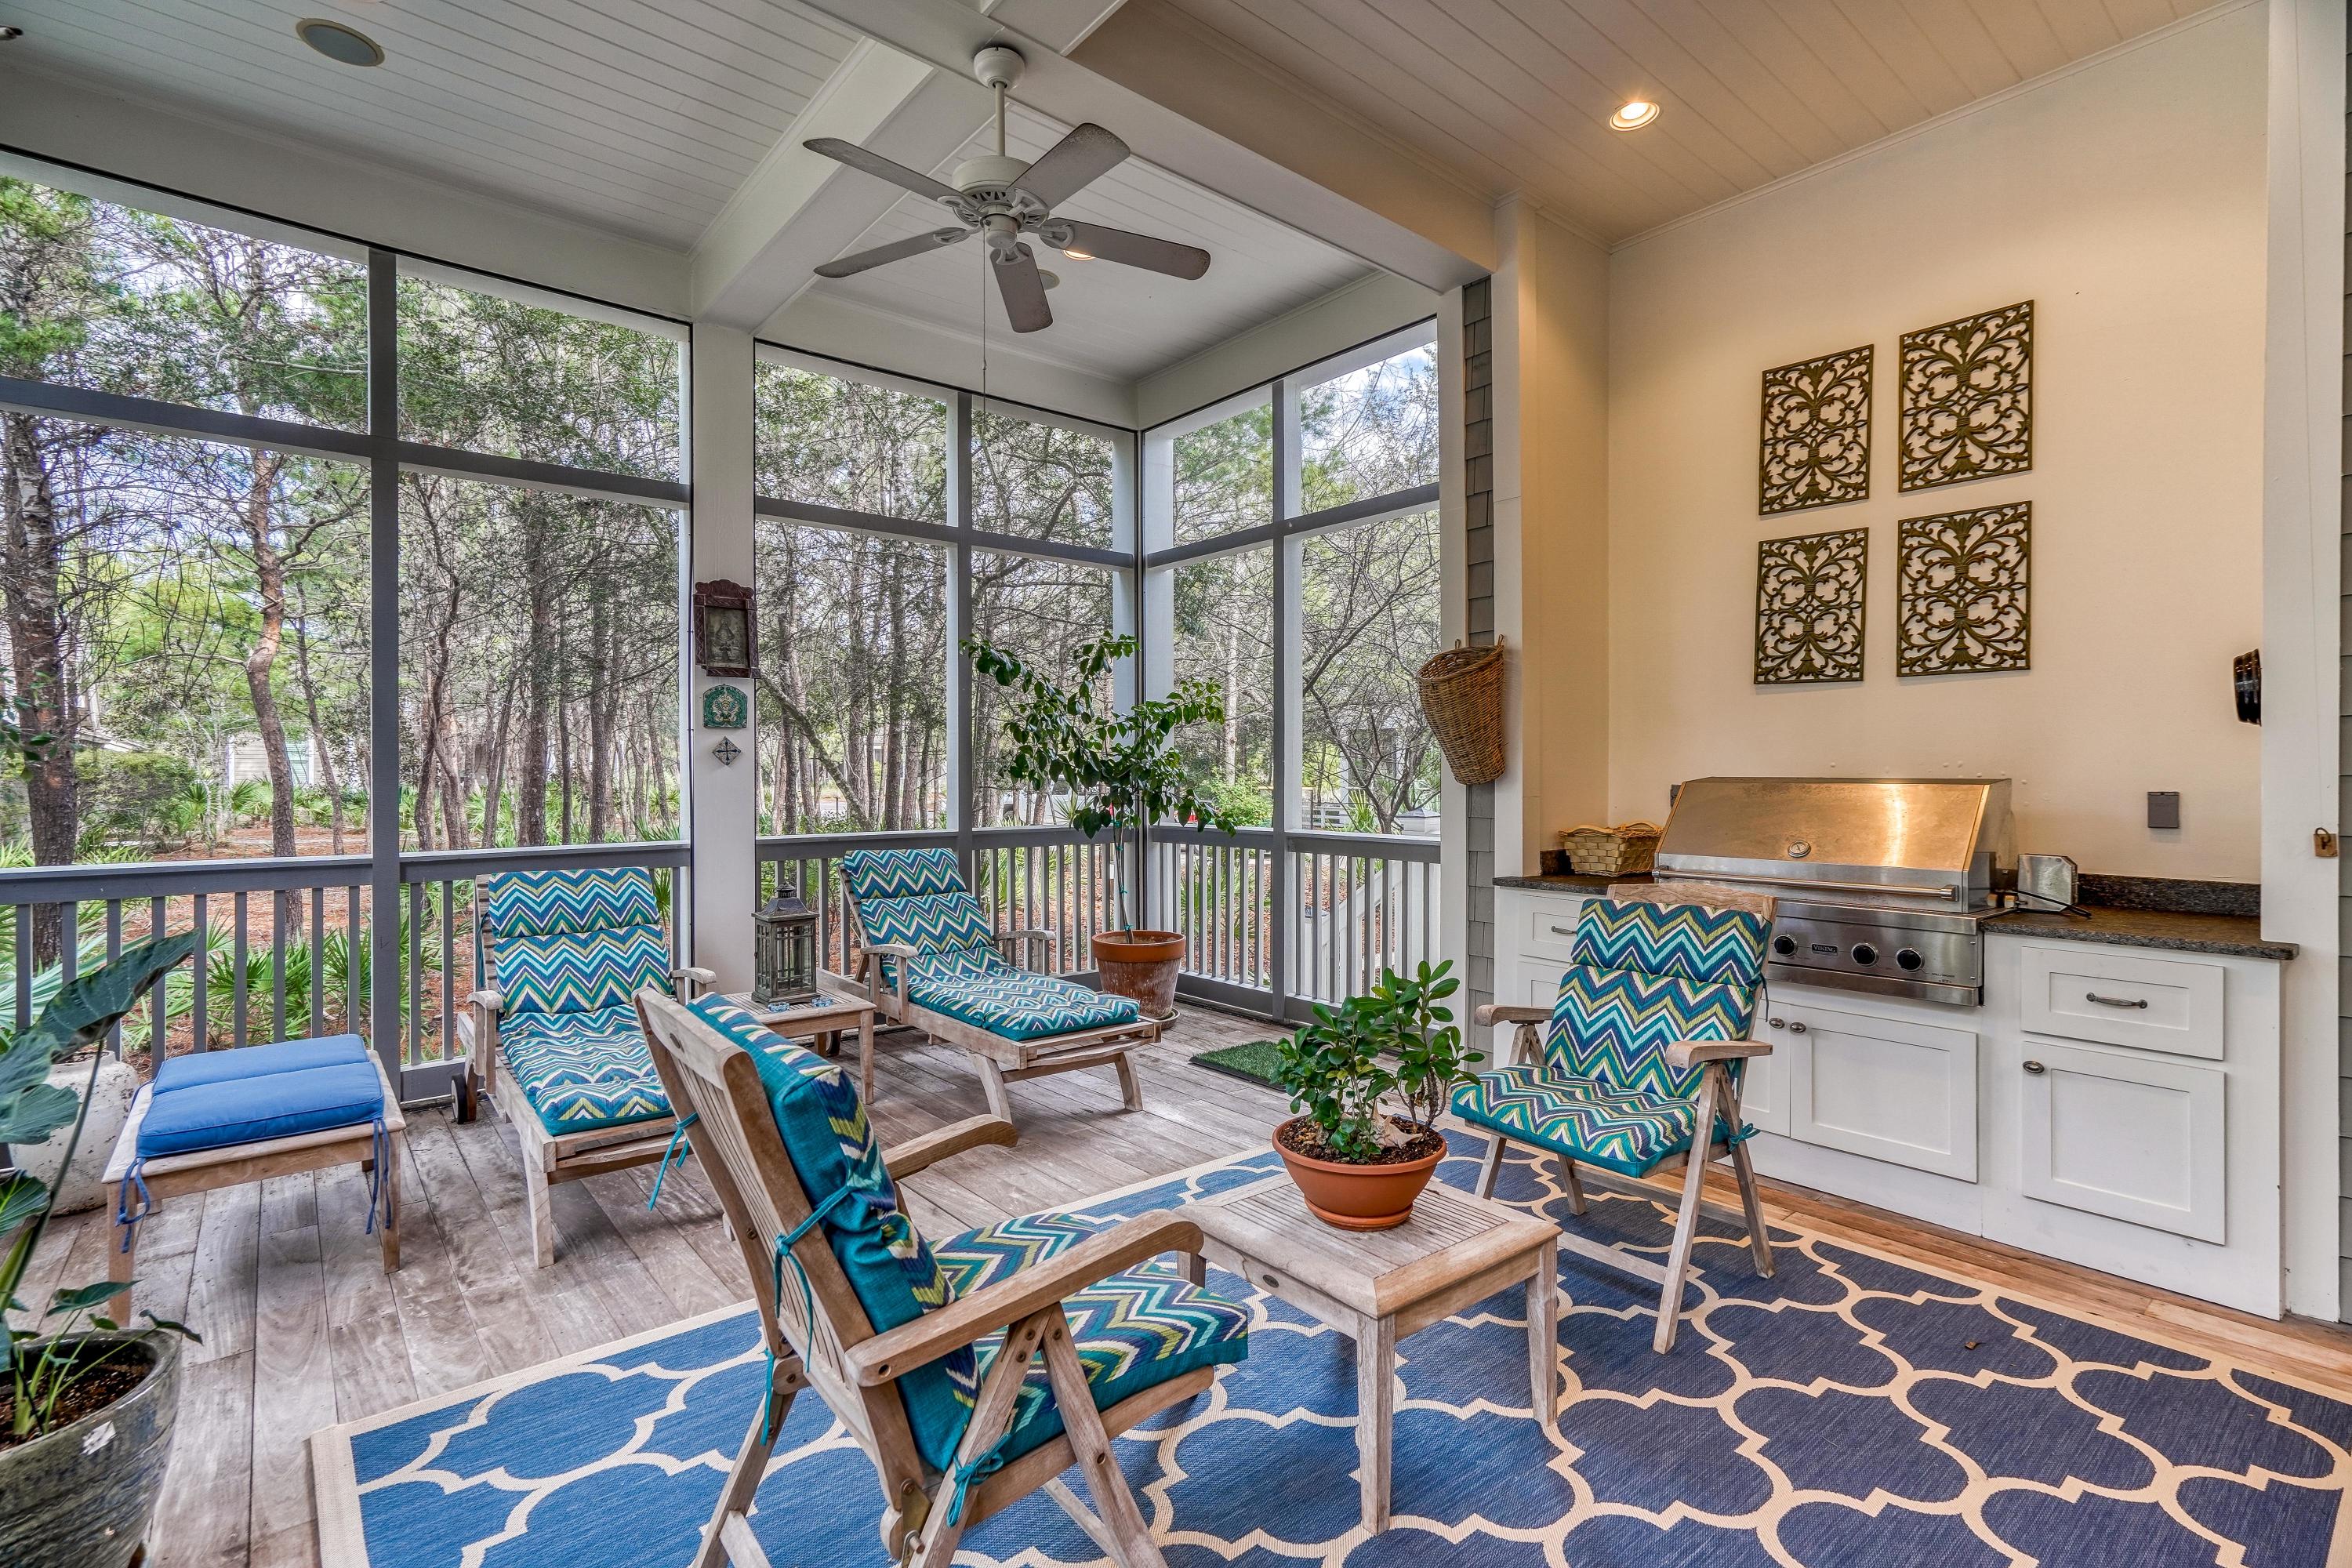
Wonderful 5 BR, 5.5 BA decorator's own home! Situated on a larger corner lot, it affords privacy sitting on Green Space on Puttering Park in Watersound Beach. In addition to the east and south sides being protected by the private streets, it is bordered on the north by a park, and on the west by a small sandy path. Upon entering from the back door or front door, one is greeted by soaring 12 ft. ceilings and shiplap walls. In addition, there are beautiful wide plank floors in the entire downstairs, as well as rustic beams in the living and dining areas. The gourmet kitchen boasts the finest Wolf appliances, a Bosch dishwasher and gorgeous granite counter tops. The Comfortable Open Floor Plan invites all who gather to make wonderful memories at the Beach! It is a True Nantucket Style Home! List Price just lowered! Wonderful 5 BR, 5.5 BA decorator's own home! Situated on a larger corner lot, it affords more privacy than is usually found in one of our lifestyle communities like WaterSound Beach. In addition to the east and south sides being protected by the private streets, it is bordered on the north by a park, and on the west by a small sandy path. Upon entering from the back door or front door, one is greeted by soaring 12 ft. ceilings and shiplap walls. In addition, there are beautiful wide plank floors in the entire downstairs, as well as rustic beams in the living and dining areas. The gourmet kitchen boasts the finest Wolf appliances and a Bosch dishwasher. The countertops are gorgeous granite and the custom

cabinets only add to the ambience. The eating counter enhances the practicality of this awesome kitchen. Other amenities include a 6-burner gas cooktop complete with a pot filler.

One looks through a 14 ft. wide old brick arch in this open floor plan home to the dining area and large living area with a beautiful old brick fireplace and a reclaimed wood mantle. Two sets of French doors lead into a huge screened porch complete with a Viking gas grill built into a granite-topped prep center. A wall mounted TV provides a great place to watch football games and this room doubles the entertaining space.

The main floor has a large master bedroom with walk in closet, and ensuite bathroom with double lavatories and free standing walk in shower. Also on the first floor is a very large foyer leading to the stairs that are bathed in light from the clerestory windows. A large laundry room with sink, washer and dryer, and a beautiful powder room complete the first floor.

The second floor has a huge family room and another master bedroom. This master is beamed and has a private balcony, and a huge bathroom with new Jacuzzi tub, walk in shower, and double lavatories. There are 2 large walk in closets. The balcony overlooks a lovely wooded area and is an ideal spot for stargazing. Also on the second floor are two additional bedrooms each with their own walk in closets and bathrooms. There is a full stairwell leading up to a tower room on the third floor.

The double garage is outfitted with shelving and a bicycle storage system. Atop the large garage with storage galore, there is the carriage house apartment with a full stainless steel kitchen, and dining area. This could easily serve as a third master suite, as the bathroom is quite large with double lavatories and a big walk in shower, walk in closet, and there is another laundry room just off the bedroom.

Of the 3 water heaters, 2 are tankless Rinnai heaters. The irrigation well for the lush landscaping makes it relatively carefree. Two of the four HVAC units are newly installed. There is closet space large enough for an elevator just off the foyer and in the upstairs den. The gracious porches and decks are all ipe hardwood.

WaterSound Beach is an enchanting gated community with security personnel on duty. Although the extensive WaterSound Beach Gulf Front is easily within strolling distance, this is an area of WSB that welcomes golf carts, should you have a load of family and guests to take to the beach. In addition to the two fenced in pet areas at 10 Tidepool, the community dog park is just around the corner. Call to come see this beautiful home!
#838251

Watersound

10 Tidepool Lane

5 Beds

5 Baths

4,219 Sq.Ft.

$2,098,000

MLS#: 838251
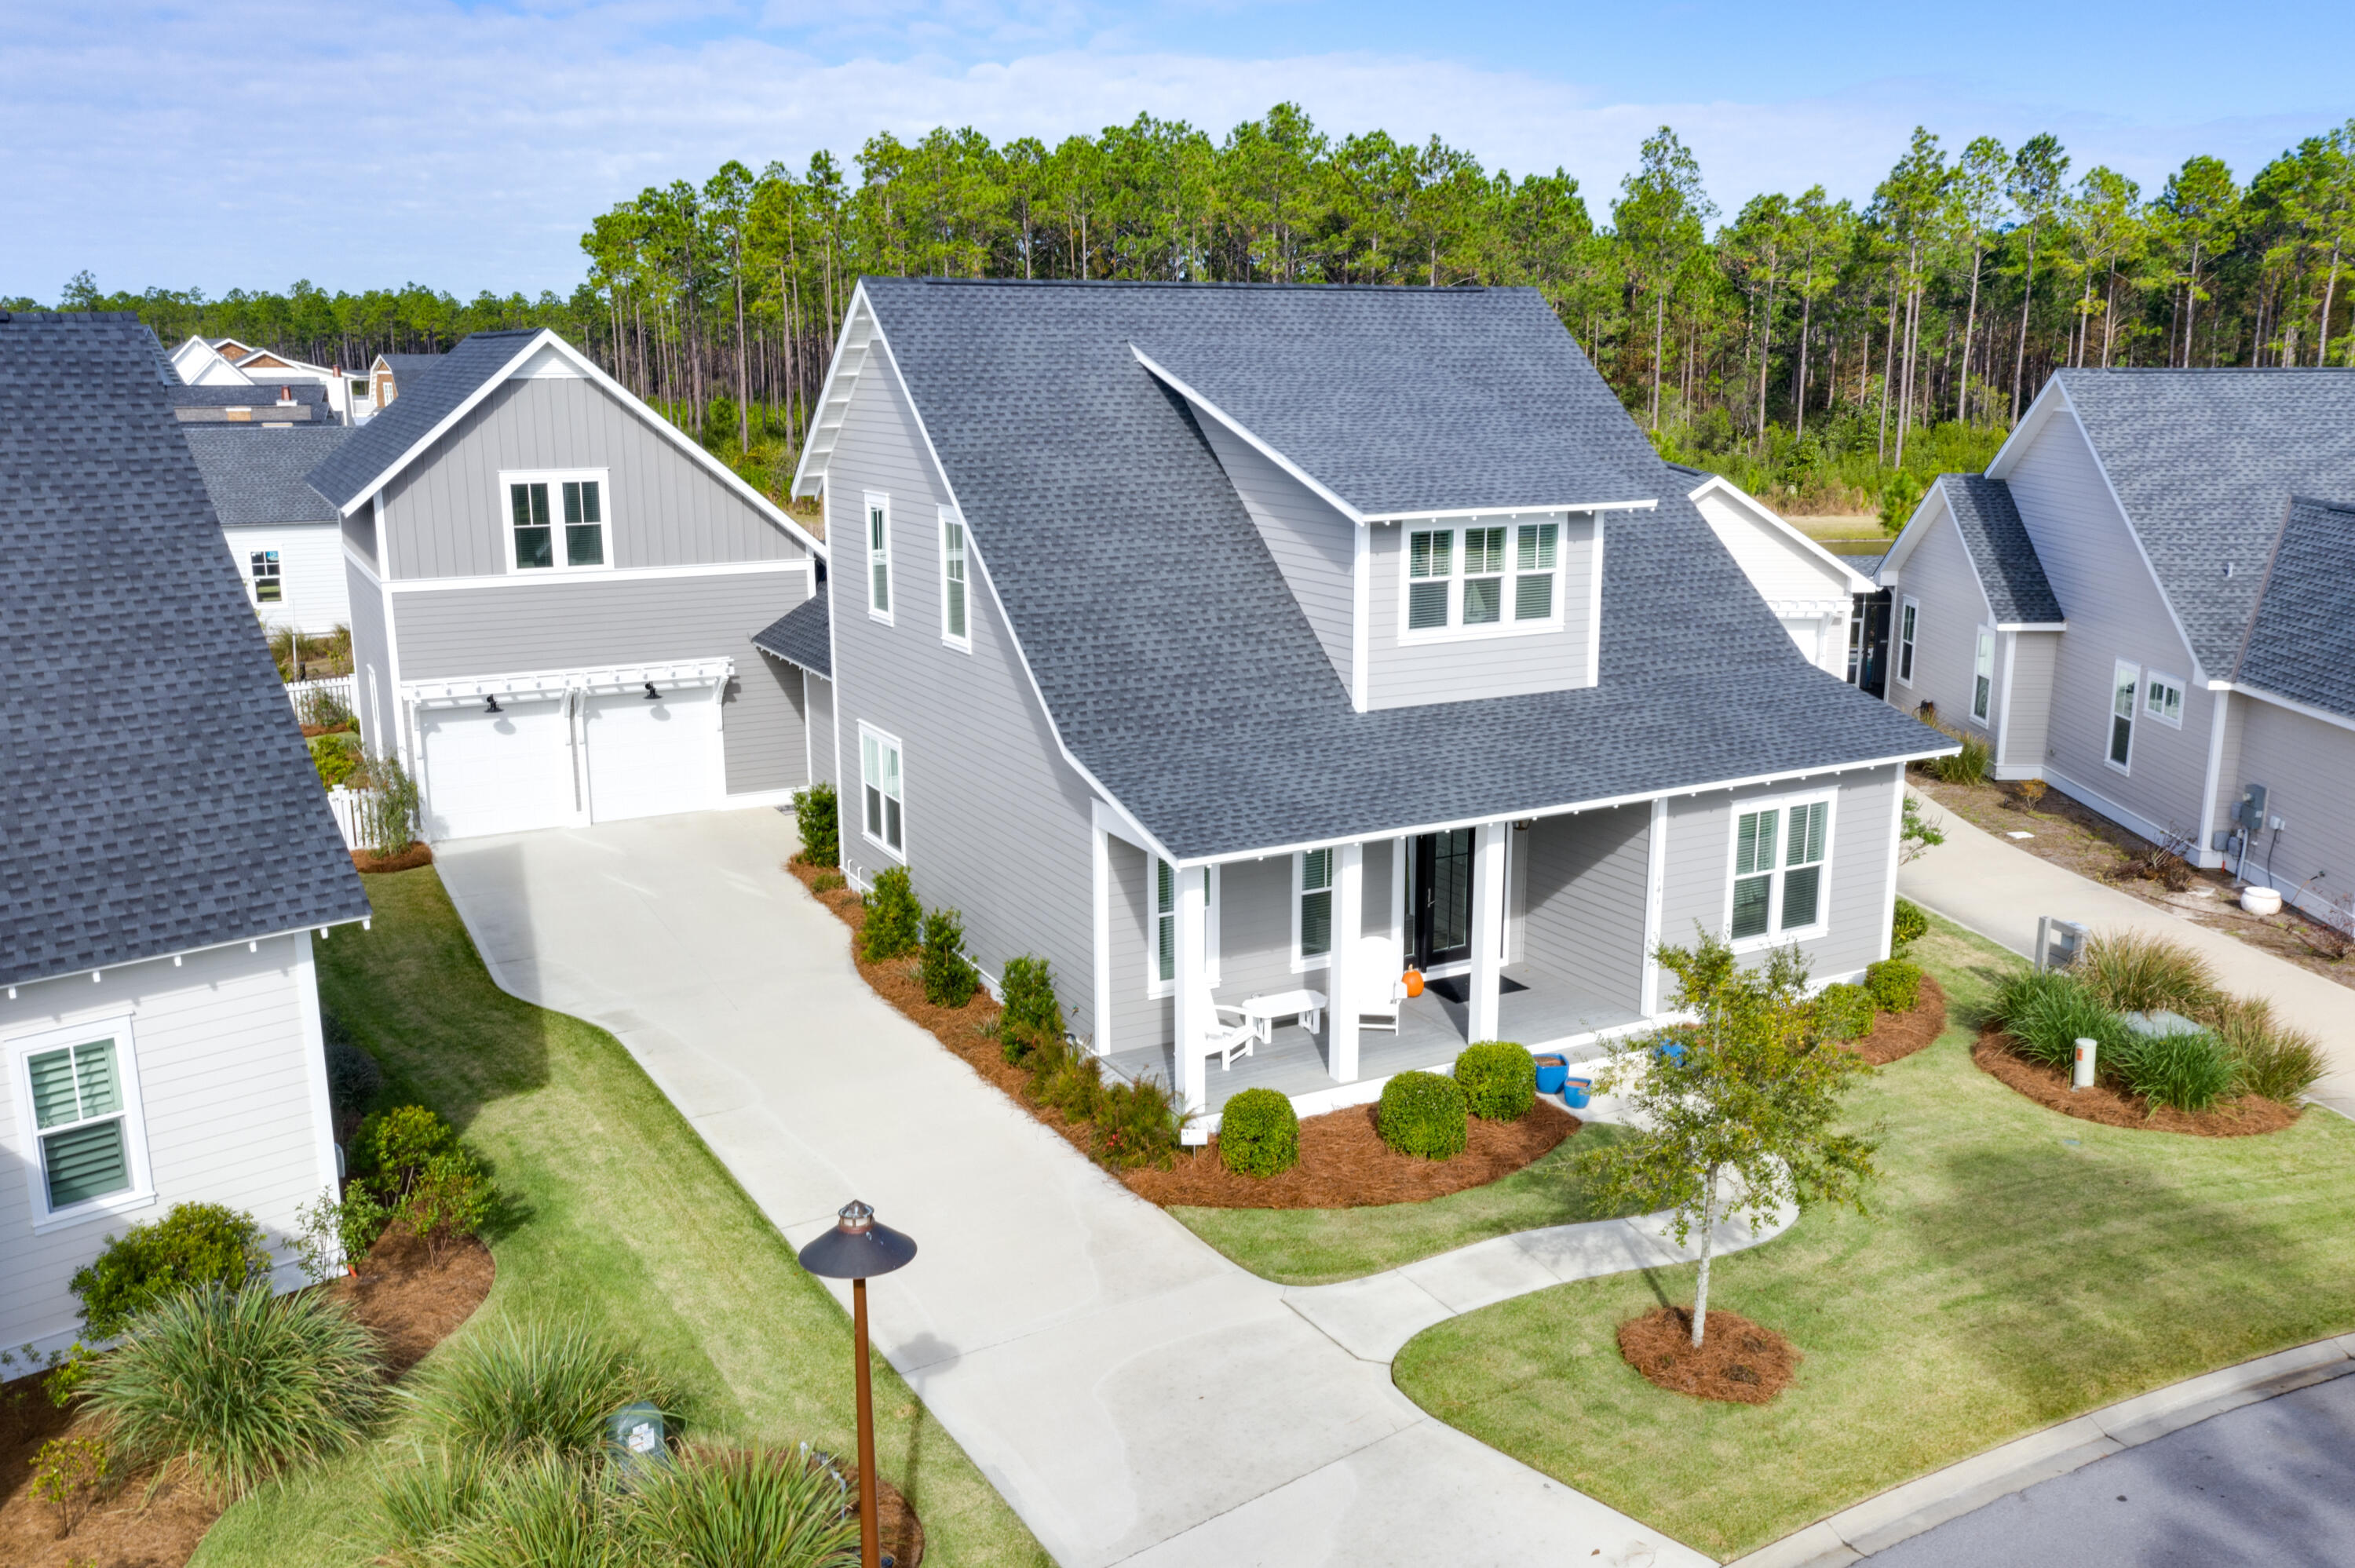
Meticulously maintained and beautifully designed Custom Home. Situated on the bend of a serene pond in the back and a community park in the front in a construction complete area of Origins, this is truly an incredible opportunity to own the quintessential Florida home. This home comes with a highly coveted St. Joe Beach Club Membership and approved DRB plans to add a pool in the private backyard! When you first walk in, you will immediately notice the ten foot ceilings, how bright, welcoming and eloquent this home really is. Every detail was obsessed over and the list of upgrades is longer than a summer night. In the master, you'll revel in the morning light as it soaks into the shiplap accent wall and pours into the gorgeous quartz floors and countertops of the master bathroom. Featuring upgraded Honeycomb marble flooring in the shower, quartz walls, a garden tub, dual vanity and an expansive walk-in closet. Across the hall in the guest bedroom, there is again a shiplap accent wall, an upgrade which has been implemented throughout the entire home. Upgraded basket weave tile in the showers as well as upgraded bathroom flooring, quartz countertops and Koehler toilets and sinks. In the main area of the home you're first greeted by a proper dining area and an expansive living area. In the kitchen there is upgraded cabinetry to the ceiling, quartz countertops, Thermador stove and dishwasher, Subzero fridge and Sharp drawer microwave. Upstairs there is an easterly facing bonus room or office space with two additional bedrooms with ensuite bathrooms on either side. However, if you're looking for somewhere more secluded for your guests, take a trip back downstairs, past the kitchen and laundry room and up the stairs to the carriage house. A private and self sustainable location with a full bath. You will also see a magnificent quartz wet bar with a built-in wine cooler. Out back, there is a large screened-in patio overlooking the pond with a stone BBQ area and a completely fenced in backyard. With a magnificently custom 2 car garage, ample driveway space, 5 bed, 5 bath and an unparalleled location, this is the ideal home for entertaining, big families or those who just simply love their space.

Watersound Origins homeowners are able to access the fitness center and seasonally heated community pool, as well as dock access at neighboring Lake Powell. Watersound Origins also connects to the Panama City Beach Conservation Park via a 5-mile long trail. Watersound Origins offers plenty of options for the nature and beach lovers alike! Spend your days kayaking, paddle boarding, biking, running or walking along the Watersound trail. Located a short distance from Scenic Highway 30A there are endless dining, event and local shopping options and attractions.
#891814

Watersound

141 Sandchase Circle

5 Beds

5 Baths

3,502 Sq.Ft.

$2,098,000

MLS#: 891814
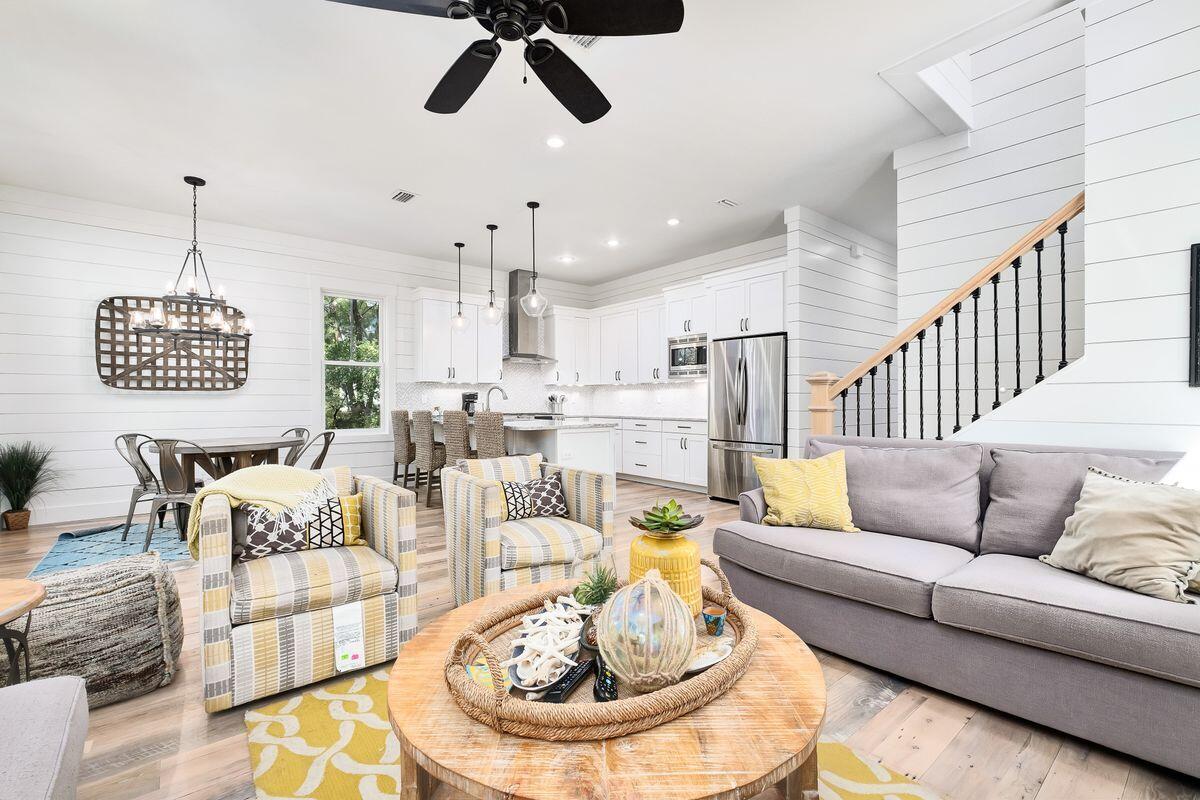
Steps to WaterColor, Seaside, and the beach, this luxury home is enviably located in the gated and lush sanctuary of The Hammocks at Seagrove. The long paved driveway winds through mature greenery to the shady front porch providing a sense of privacy and seclusion. Step inside and admire the distressed hardwood flooring enhanced by 10-ft. ceilings and ample natural daylight. White shiplap walls and panel doors convey a sense of durability. The hallway opens into a contemporary open kitchen with sleek quartz countertops, Bosch appliances, a gas range and generous breakfast bar.  The modern living/dining area opens directly onto an expansive screened deck. Envisage spending time in this comfortable outdoor living room surrounded by leafy trees and the sounds of nature backing onto forever green space filled with mature trees. The first-floor master has additional transom windows, a fitted walk-in closet, dual vanity, tub and separate walk-in shower. Upstairs you'll find the true master suite and a bunk room for four, both with private bathrooms and ample storage. The private porch from the master bedroom provides a quiet haven for reading and relaxing in the treetops. This lovely home is within walking distance of the stunning white sandy beach and emerald gulf waters. The community has two pools and a nature boardwalk. This home lends itself well to a primary residence, low maintenance 2nd home, or an investment property.
#897909

Santa Rosa Beach

111 Hammock Lane

3 Beds

3 Baths

2,146 Sq.Ft.

$2,097,500

MLS#: 897909
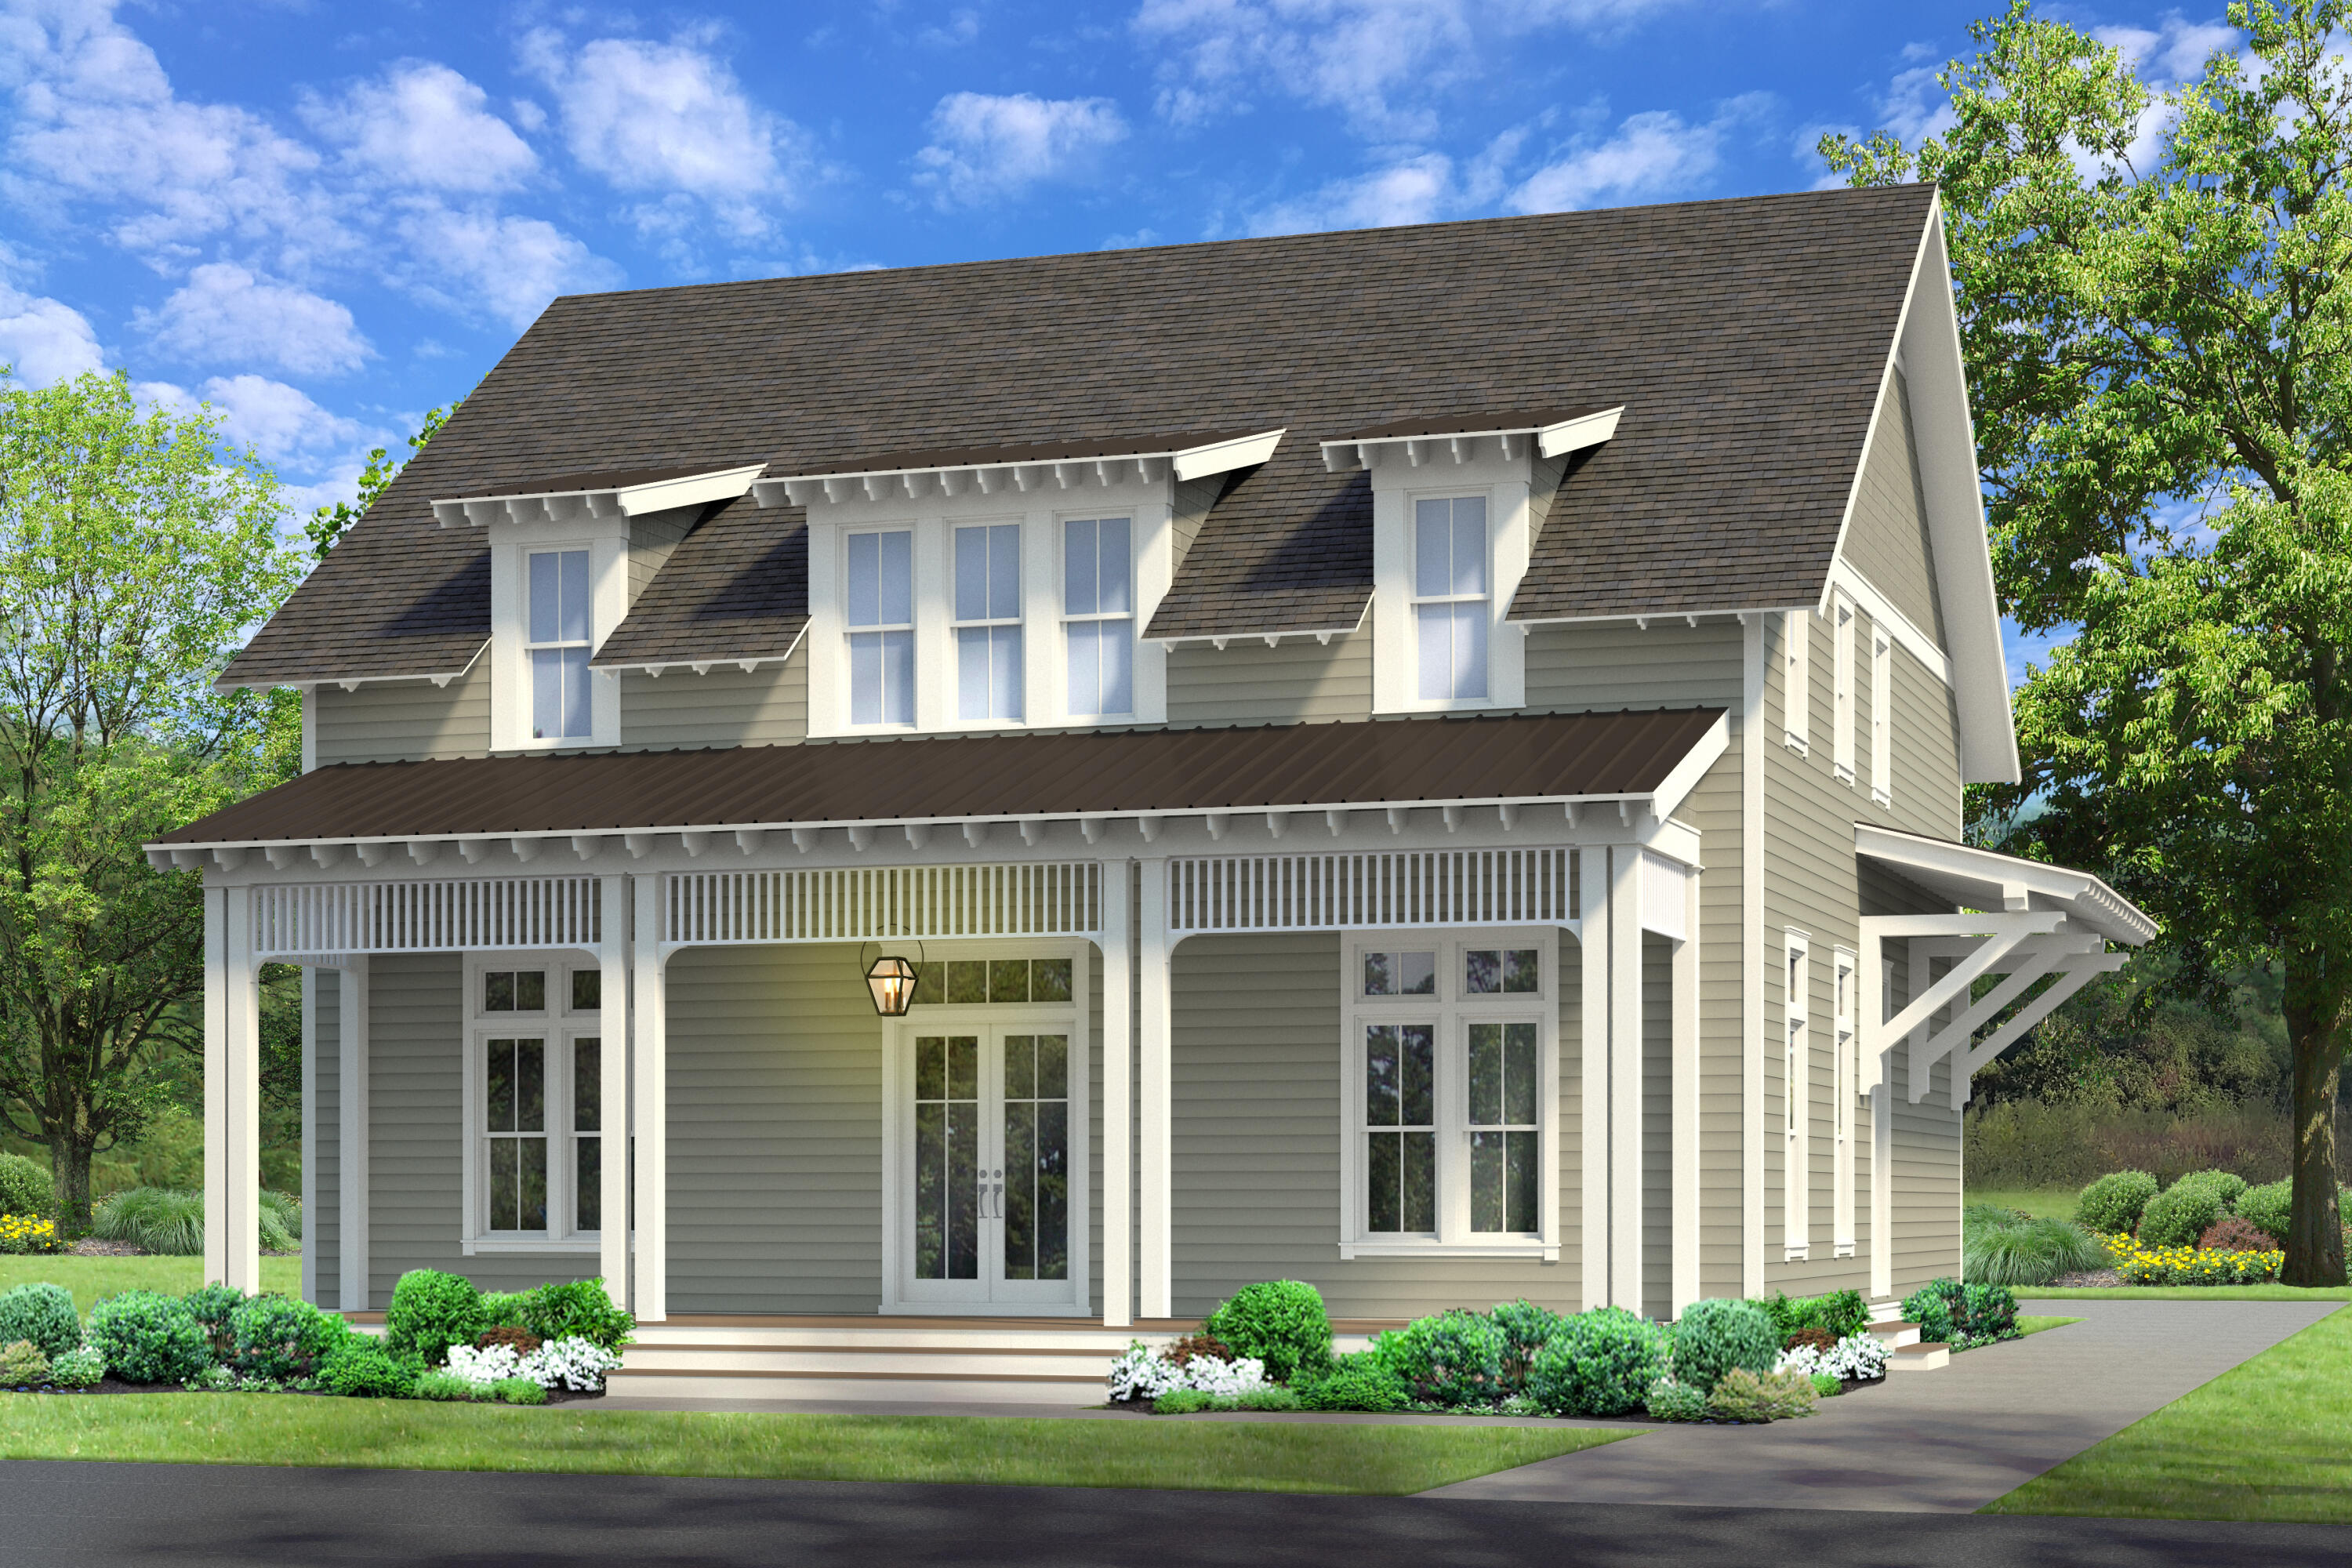
Entered for comp purposes only. This Rose Cottage plan + Carriage house with kitchenette above the garage has a total of 6 bedrooms and 5.5 bathrooms, 2-car detached garage, a private pool + spa and cabana with fireplace. 
*Appraiser please see design selection page in contract for all additional upgrades.*
 The Watersound Origins community is full of amenities including the Village Commons pool & fitness center, new sport courts, dock access to Lake Powell, unlimited golf and much more!
#921879

Watersound

715 Medley Street Lot 19

6 Beds

5 Baths

3,872 Sq.Ft.

$2,096,750

MLS#: 921879
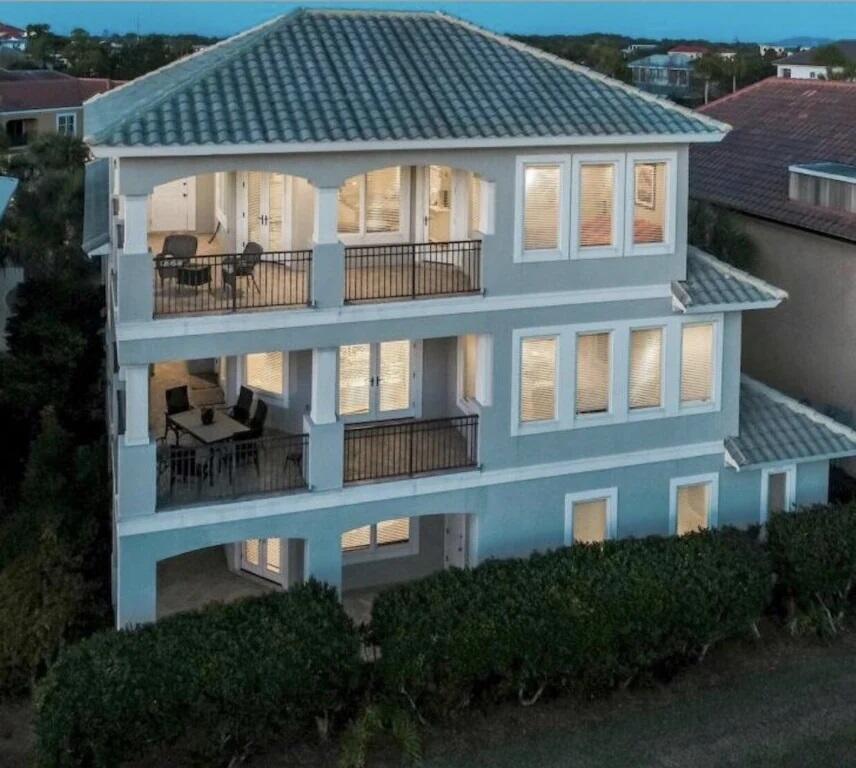
Exceptional opportunity abounds with this gorgeous 4,339 sqft, 5 bedroom rental machine ideally located on Scenic Highway 98 within the prestigious gated community of Destiny East. Expertly positioned, this outstanding property takes full advantage of gorgeous gulf view corridors and close proximity to the lakefront community pool & beach access. This rental magnet scales three stories in height and conveys fully furnished with recent updates including all new interior paint & professional decor as well as fresh landscaping. Notable features include a private elevator, spacious open floor plan, two car garage with a third golf cart parking stall, chef's kitchen complete with stainless steel appliances, granite countertops and custom cabinetry. Oversized wrap around balconies characterize the rear elevation and take advantage of beautiful outdoor living space masterfully designed to face southwest to realize picturesque gulf views.
The Master suite is impressive, occupying the entire 3rd floor, it includes a large ensuite master bath complete with dual vanities, private sitting room & office space with western views as well as a custom bar area for added convenience. Large windows throughout the home allow plenty of natural light to soak in the summertime. This home is located within excellent proximity to Destiny East's numerous community pool areas, as well as beach access. Destiny East also features a large clubhouse with two tennis courts, gym facility, spa like pool area, kids playground, grilling an picnic areas as well as an IMAX movie theatre. This home occupies a lot large enough to potentially accommodate a small private pool on the front elevation.**Buyer to very all information and measurements**
#886861

Destin

52 Tranquility Lane

5 Beds

5 Baths

4,339 Sq.Ft.

$2,095,000

MLS#: 886861
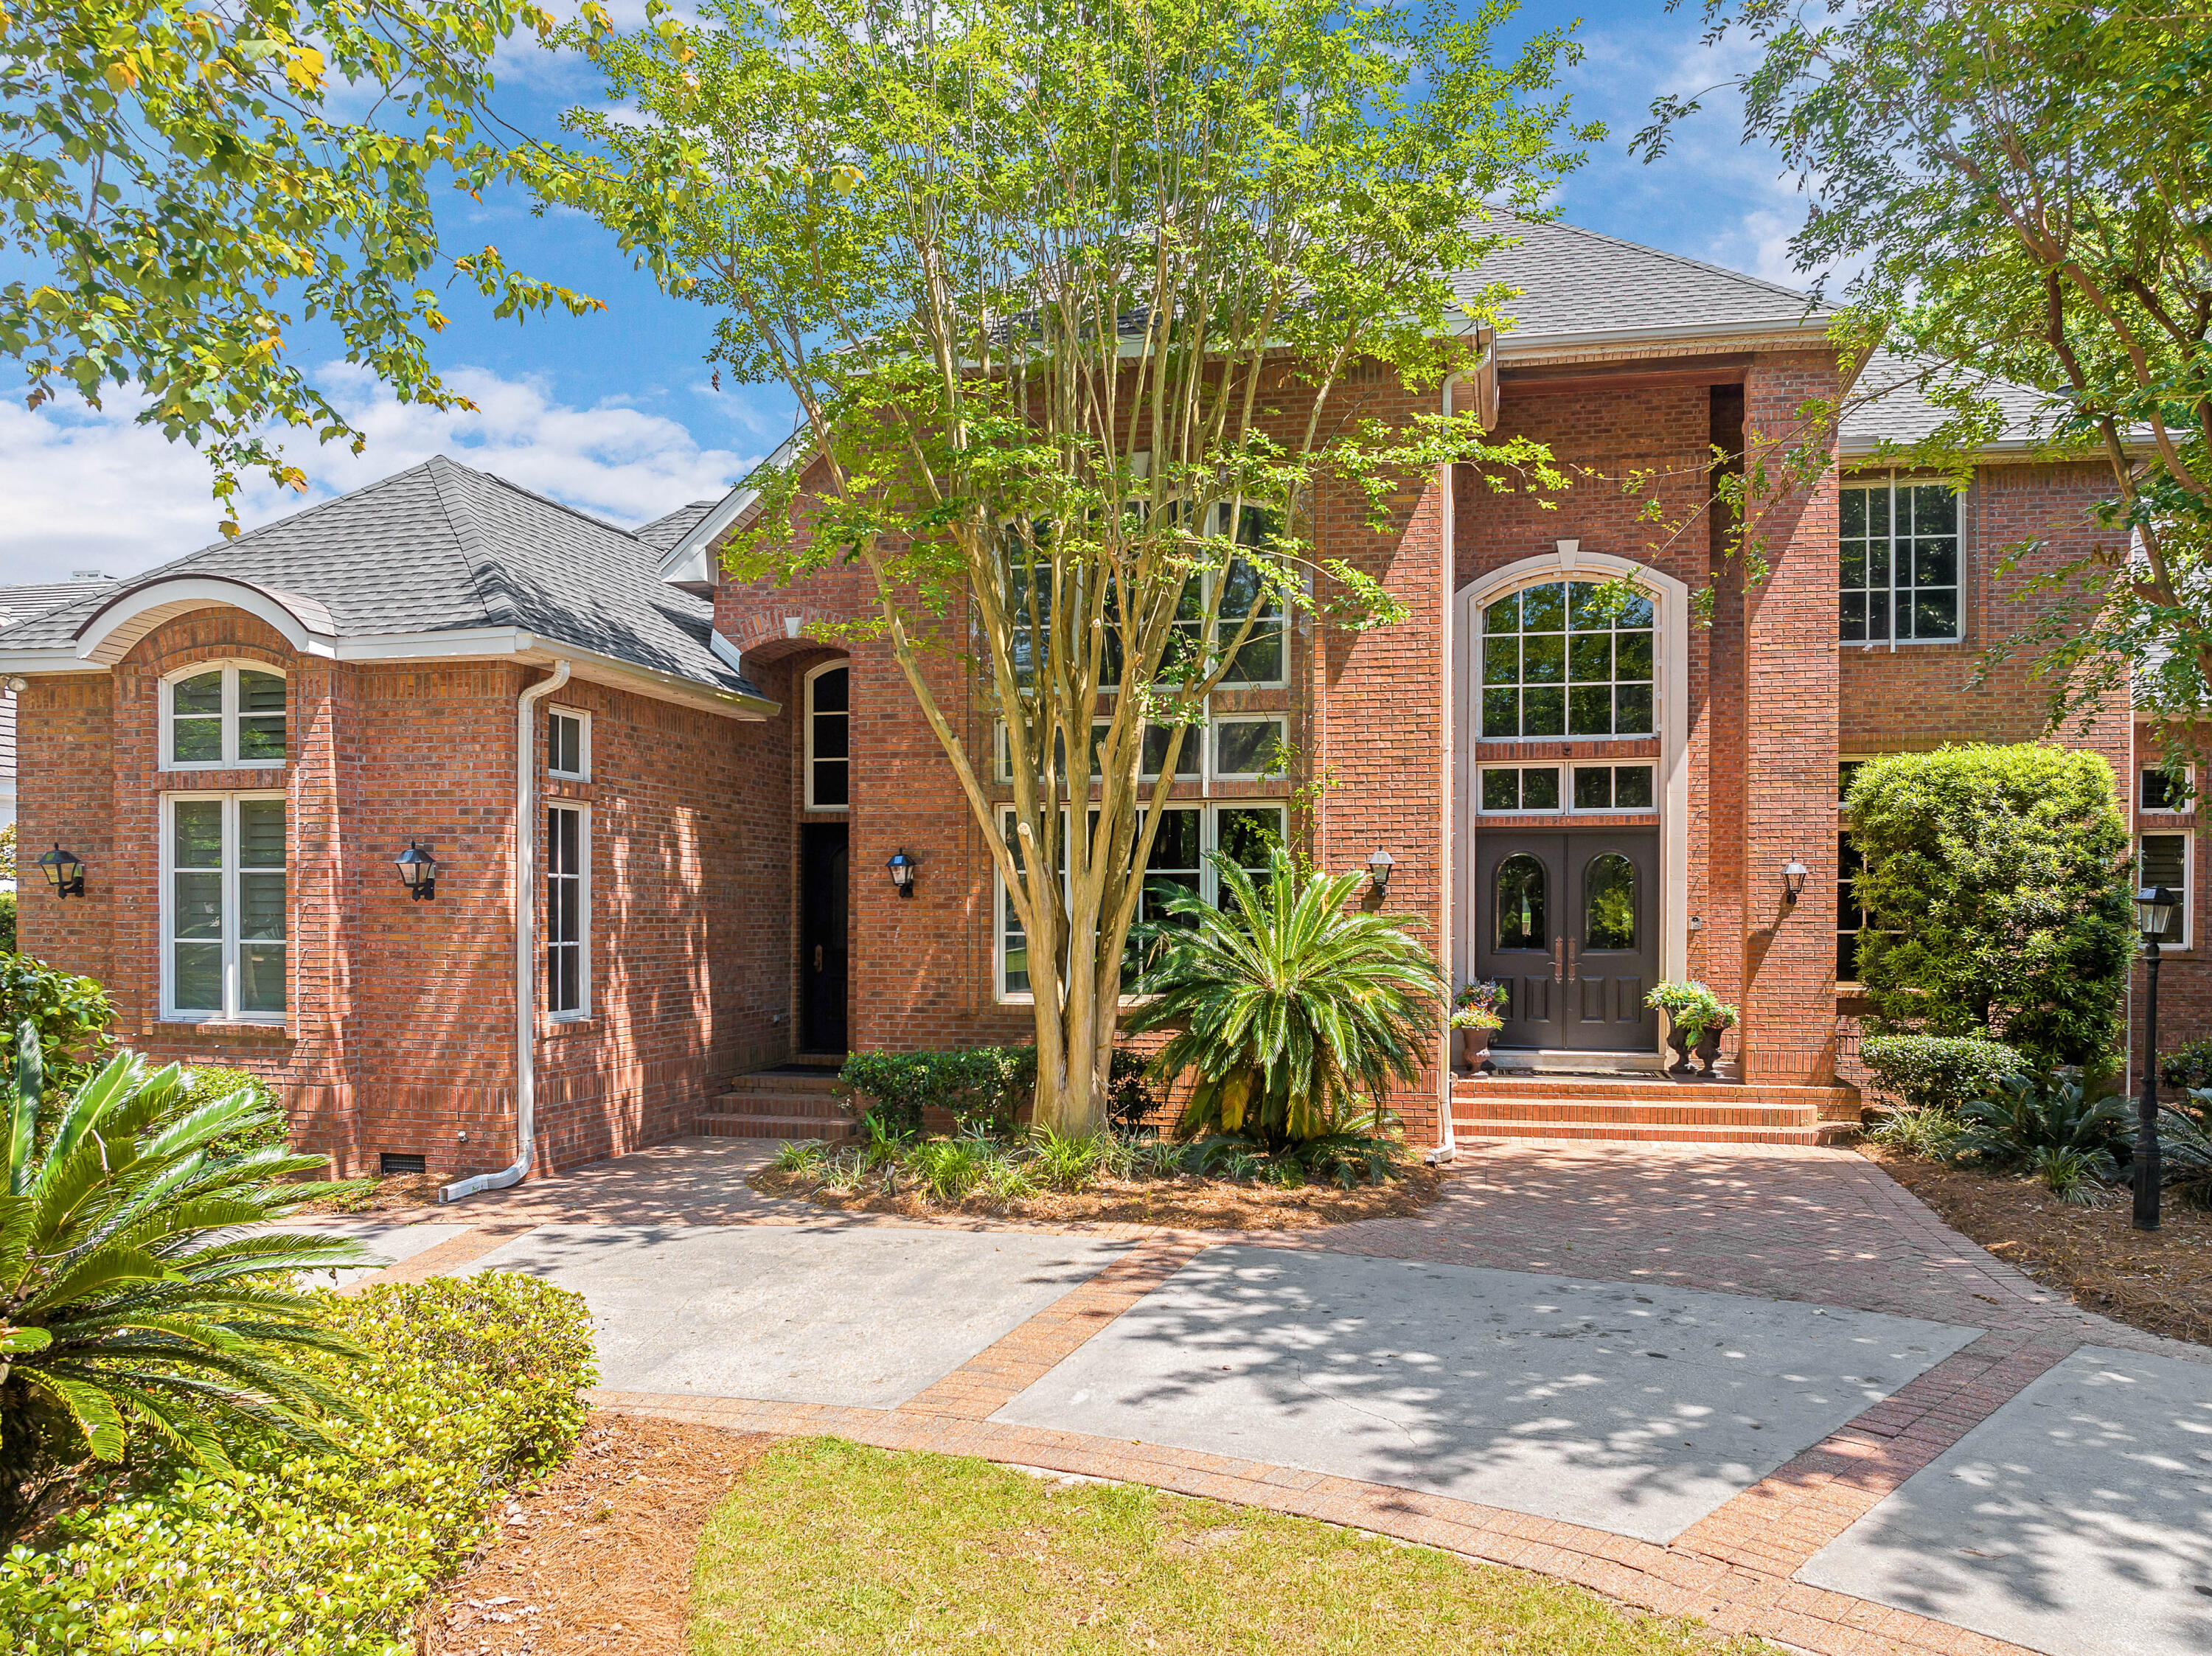
NEW ROOF in April 2024 with secondary water barrier and wind mitigation inspection report available. Sitting on a landscaped half-acre lot, and close to everything including the beach, this one-of-a-kind Kelly Plantation property has it all. Nestled into the foliage adjacent to the 8th hole of Kelly Plantation golf course and backing up to a lake, this four-bed, five and one half bath, 6,020-sq.-ft. home provides a sense of serenity while enjoying all the benefits of being within a gated community. This custom-built home showcases outstanding architecture and meticulous attention to detail at every turn. Step into the grand entrance of double mahogany doors and a 27-foot ceiling foyer. An elegant wooden arched staircase with wrought-iron balustrade winds upwards to the second floor. Check out the walnut paneled two-story study complete with a 'secret room,' ample bookcases for a home library, a bonus office and additional storage within a large closet. A second office with built-in desk, a multi-use beverage center with copper sink, powder and laundry rooms are also located on the first floor. Upstairs the oversized media room is tucked beneath the roofline with heavy blackout drapes perfect for movie night. Six indoor and one outdoor fireplace adds eye-catching focal points to the main rooms and creates cozy warmth on cooler evenings along with four HVAC units. The gourmet kitchen is fully equipped for entertaining with a Versailles-worthy double oven and hood in a unique brick surround. Few homes boast four pantries, but this home does. One of the pantry doors and its hardware date back to 1700s France, creating an interesting talking point. Back in the 21st century, Viking, Bosch, Subzero and Fisher & Paykel appliances include four fridges, two sinks, icemakers, microwaves, a trash compactor and two dishwashers to ensure that even the largest gatherings run smoothly. Four bedrooms could all be classed as master suites with deep coffered ceilings, large ensuite baths and walk-in closets. Upstairs, two guest suites share a covered porch with incredible lake and golf views. The large primary bathroom features a spa tub, heated porcelain tile floors, a separate shower with three shower heads and substantial walk-in closet adjoining the laundry room. A first-floor mother-in-law suite has its own kitchenette complete with microwave and beverage cooler, and a separate mahogany door entrance allowing it to be used for independent family members, if desired. Step outdoors onto the screened terrace and take in the tranquil views of the lake and golf course from the shady pool house. The bubbling 30-by-14 pool offers a refreshing place to cool off and unwind after a challenging game of tennis or golf. A three-car garage includes hurricane-proof doors, and a security camera system is active and accessible on a phone app. Large open terraces and a screened porch provide multiple spaces for dining, relaxing and entertaining. New owners will find golf, tennis, pickleball, basketball, pools, clubs and entertainment are readily available nearby along with a recently remodeled Owners Club. Across from the back gate of Kelly Plantation is Destin Middle School and less than a mile from the front gate is the new Destin High School. All this, along with the best Destin dining, shopping and entertainment just a short drive or golf cart ride away.
#949121

Destin

4350 Stonebridge Road

4 Beds

5 Baths

6,020 Sq.Ft.

$2,095,000

MLS#: 949121
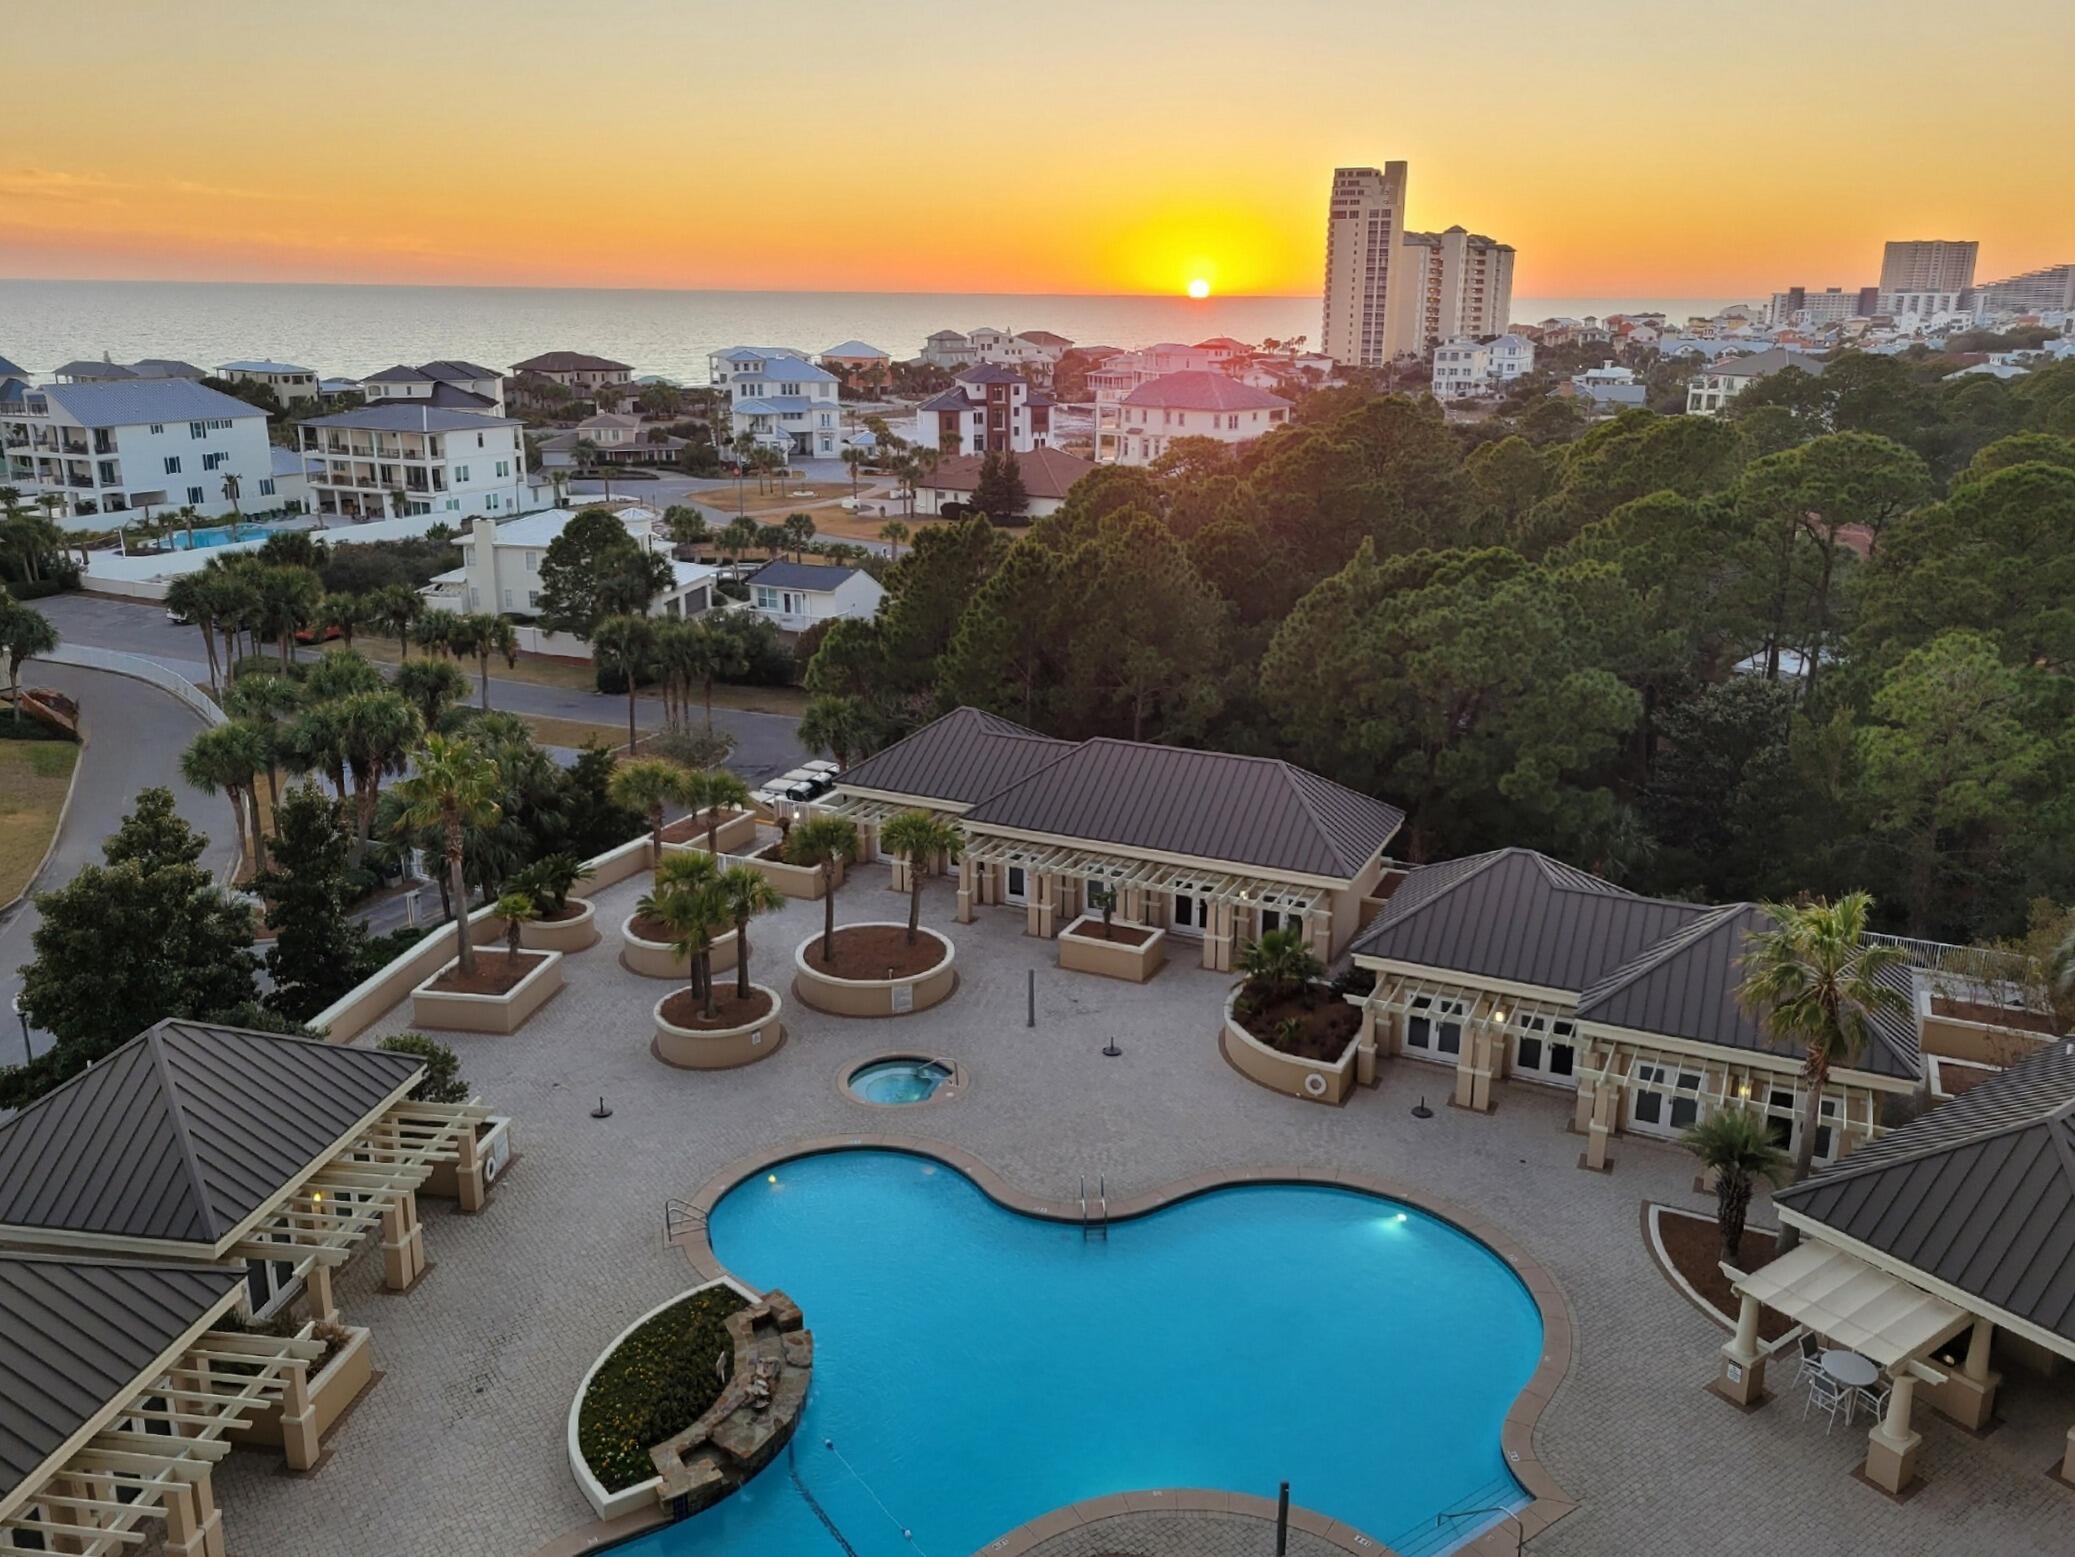
Now priced to reflect current market trends, this offering presents a rare opportunity to secure the largest condo in One Beach Club with substantial built-in equity. Spanning over 4,130 square feet on a single level, this residence was created by combining two units at new construction, resulting in a uniquely expansive floor plan rarely available within Sandestin's premier private, non-rental building.

With more than 850 square feet of terrace space across four balconies, the home captures sweeping Gulf and Bay views from every living space and bedroom. The open living and dining area provides over 900 square feet of entertaining space with direct Gulf views and balcony access. The private primary suite lives as its own wing, featuring a hallway privacy door, Gulf and Bay view balconies, dual walk-in closets (one exceeding 100 square feet), dual vanities, separate lavatories, and a secondary private entry.

A large flex room (previously used as an art studio and office) functions as a bedroom and exceeds the size of many primary suites, also enjoying Gulf views and balcony access. The space offers ample room to incorporate an ensuite bath, creating an additional full bedroom suite. A dedicated office with built-in shelving overlooks the Bay and presents a clear opportunity to be converted into a fifth bedroom, further enhancing the overall functionality of the floor plan.

Immaculately maintained by its original and only owner, the residence is fully functional and comfortable as-is, while also offering a compelling path to further elevate both form and function. With multiple areas already lending themselves to reconfiguration -- including space for an additional ensuite bath, conversion of the office to a bedroom, and the ability to enhance the existing powder room with a full shower -- the layout supports a potential transformation to a five-bedroom, five full-bath residence. This flexibility allows a buyer to tailor the home to personal preferences while capturing several hundred thousand dollars in immediate equity. There are no known restrictions on interior remodeling, providing freedom to refine the kitchen size and layout in addition to other renovation concepts.

Additional conveniences include two assigned garage parking spaces steps from the elevator (see Photos) and two ground-floor storage lockers. Private hallway trash chutes, secured elevator foyer access, and interior stair access are located just outside both the main foyer and primary suite entry doors.

Located on the beachside of Sandestin in a highly secure and private building, One Beach Club amenities include gated entry, coded building access, resort-style pool and hot tub, tennis/pickleball court, fitness center, media room, reservable social room, and outdoor grilling.

Ownership also includes full access to the Sandestin Golf & Beach Resort lifestyle. From the residence, owners can reach Baytowne Wharf's bayside village of dining, shopping, and entertainment, the marina, championship golf courses, and Grand Boulevard's walkable collection of restaurants, boutiques, and a Publix grocery store -- all within the resort. A dedicated pathway running beneath Hwy. 98 connects the beachside and bayside of Sandestin, allowing convenient travel throughout the resort by golf cart, bike, or on foot -- a priceless amenity, particularly during peak season.

The private Beach Club is a very short walk, bike ride, or golf cart ride away (see Photos), offering private beach access, beach service, cabanas, pool, lounge areas, and food and beverage service.

Structural integrity inspection of the building reported favorable results with no structural defects.

Whether as a primary residence or second home, Unit 903/904 offers unmatched single-level scale within One Beach Club -- equally appealing as a move-in-ready coastal retreat, or a thoughtfully enhanced five-bedroom, five full-bath showpiece.
#968050

Miramar Beach

1 Beach Club Drive 903.904

4 Beds

3 Baths

4,134 Sq.Ft.

$2,095,000

MLS#: 968050
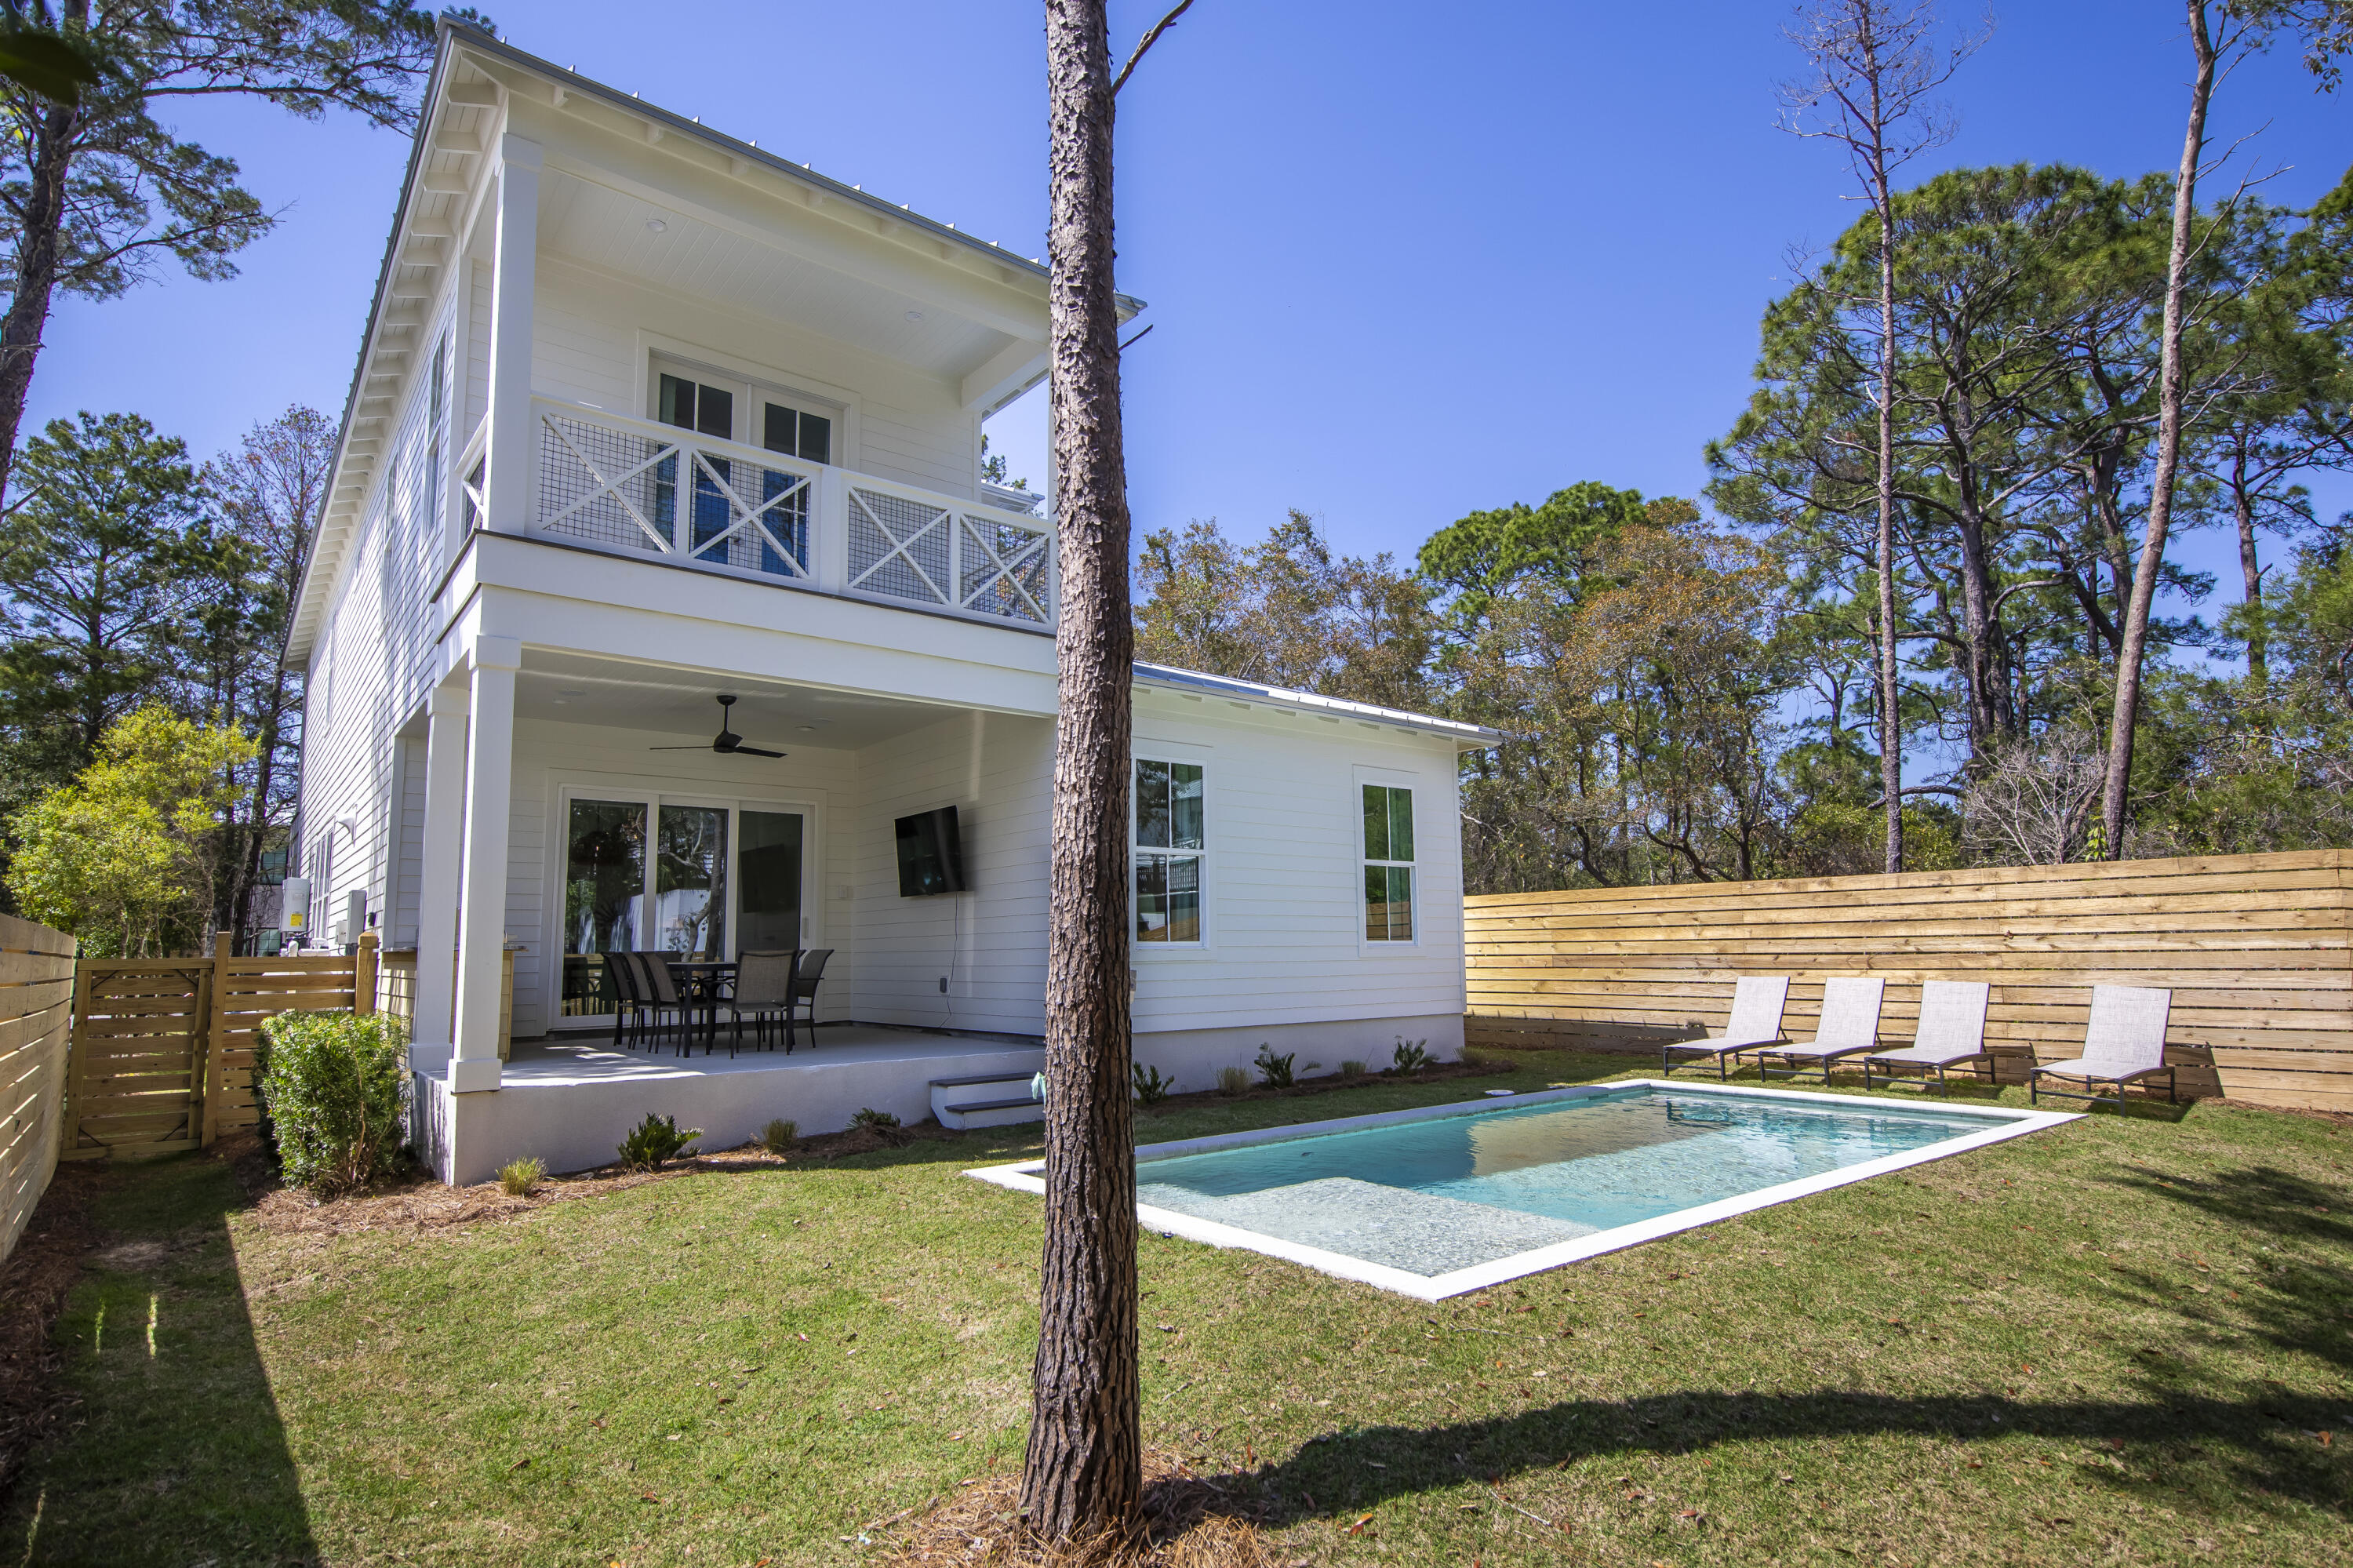
Discover your new sanctuary at 276 Clareon Drive, a fully furnished coastal haven just moments away from the enchanting beaches of 30A. Step into a luminous, open floor plan that effortlessly combines comfort and functionality exuding a welcoming ambiance. At the heart of this residence lies a gourmet kitchen, offering top-tier appliances, beautiful countertops, and abundant storage. With three generously proportioned bedrooms, each featuring its own en suite bathroom, and an expansive bunk area for additional guests or flex space. Venture outside to your private oasisan expansive lot offering year round play. The heated private pool and yard is sure to be a hit!
#958076

Inlet Beach

276 Clareon Drive

4 Beds

4 Baths

2,419 Sq.Ft.

$2,095,000

MLS#: 958076
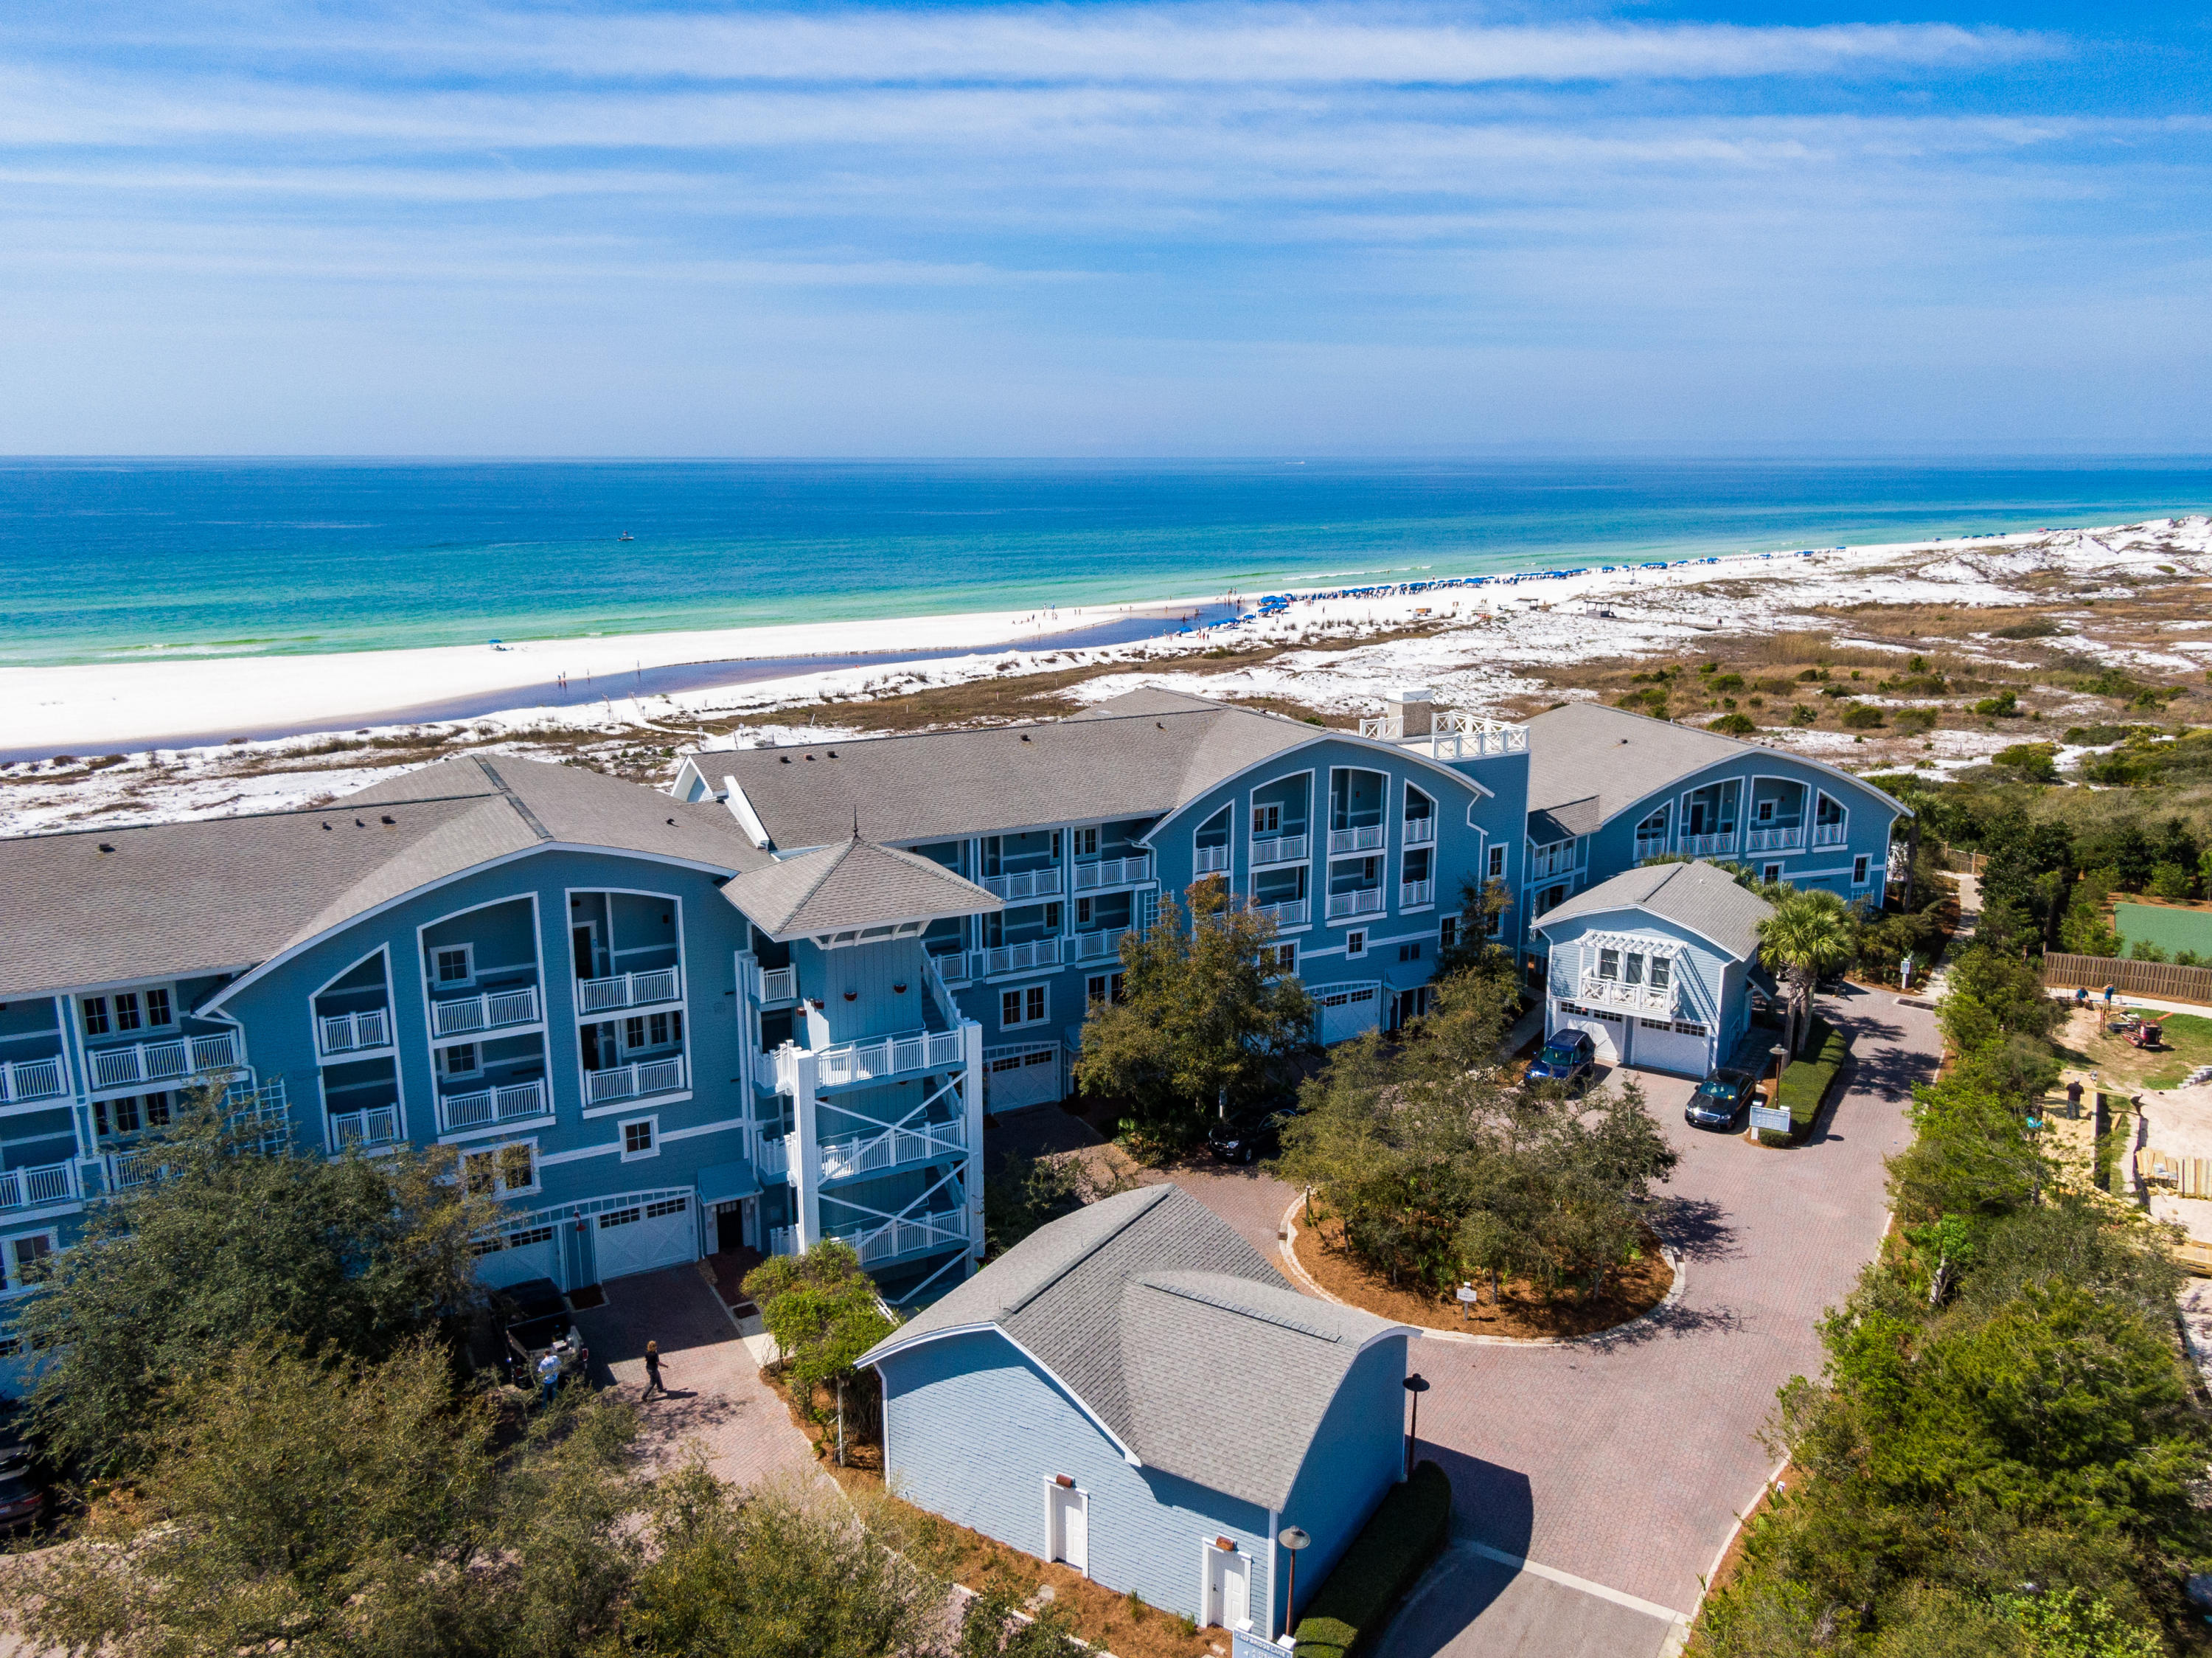
Overlooking the breathtaking white sand beaches of WaterSound Beach, this stunning, completely renovated condo is the pinnacle of coastal luxury living. Large windows allow for ample natural light and beautiful panoramic views of the Gulf. Located off the living room, you'll find a spacious balcony ideal for enjoying the warm Florida weather. The home's open concept layout provides the perfect space for entertaining family and friends. Each bedroom offers gorgeous views to wake up to each day. The Crossings offers homeowners an ideal beach retreat that truly captures the essence of beach life on Scenic 30A.
#845593

Inlet Beach

429 S Bridge Lane UNIT A430

3 Beds

3 Baths

2,044 Sq.Ft.

$2,095,000

MLS#: 845593
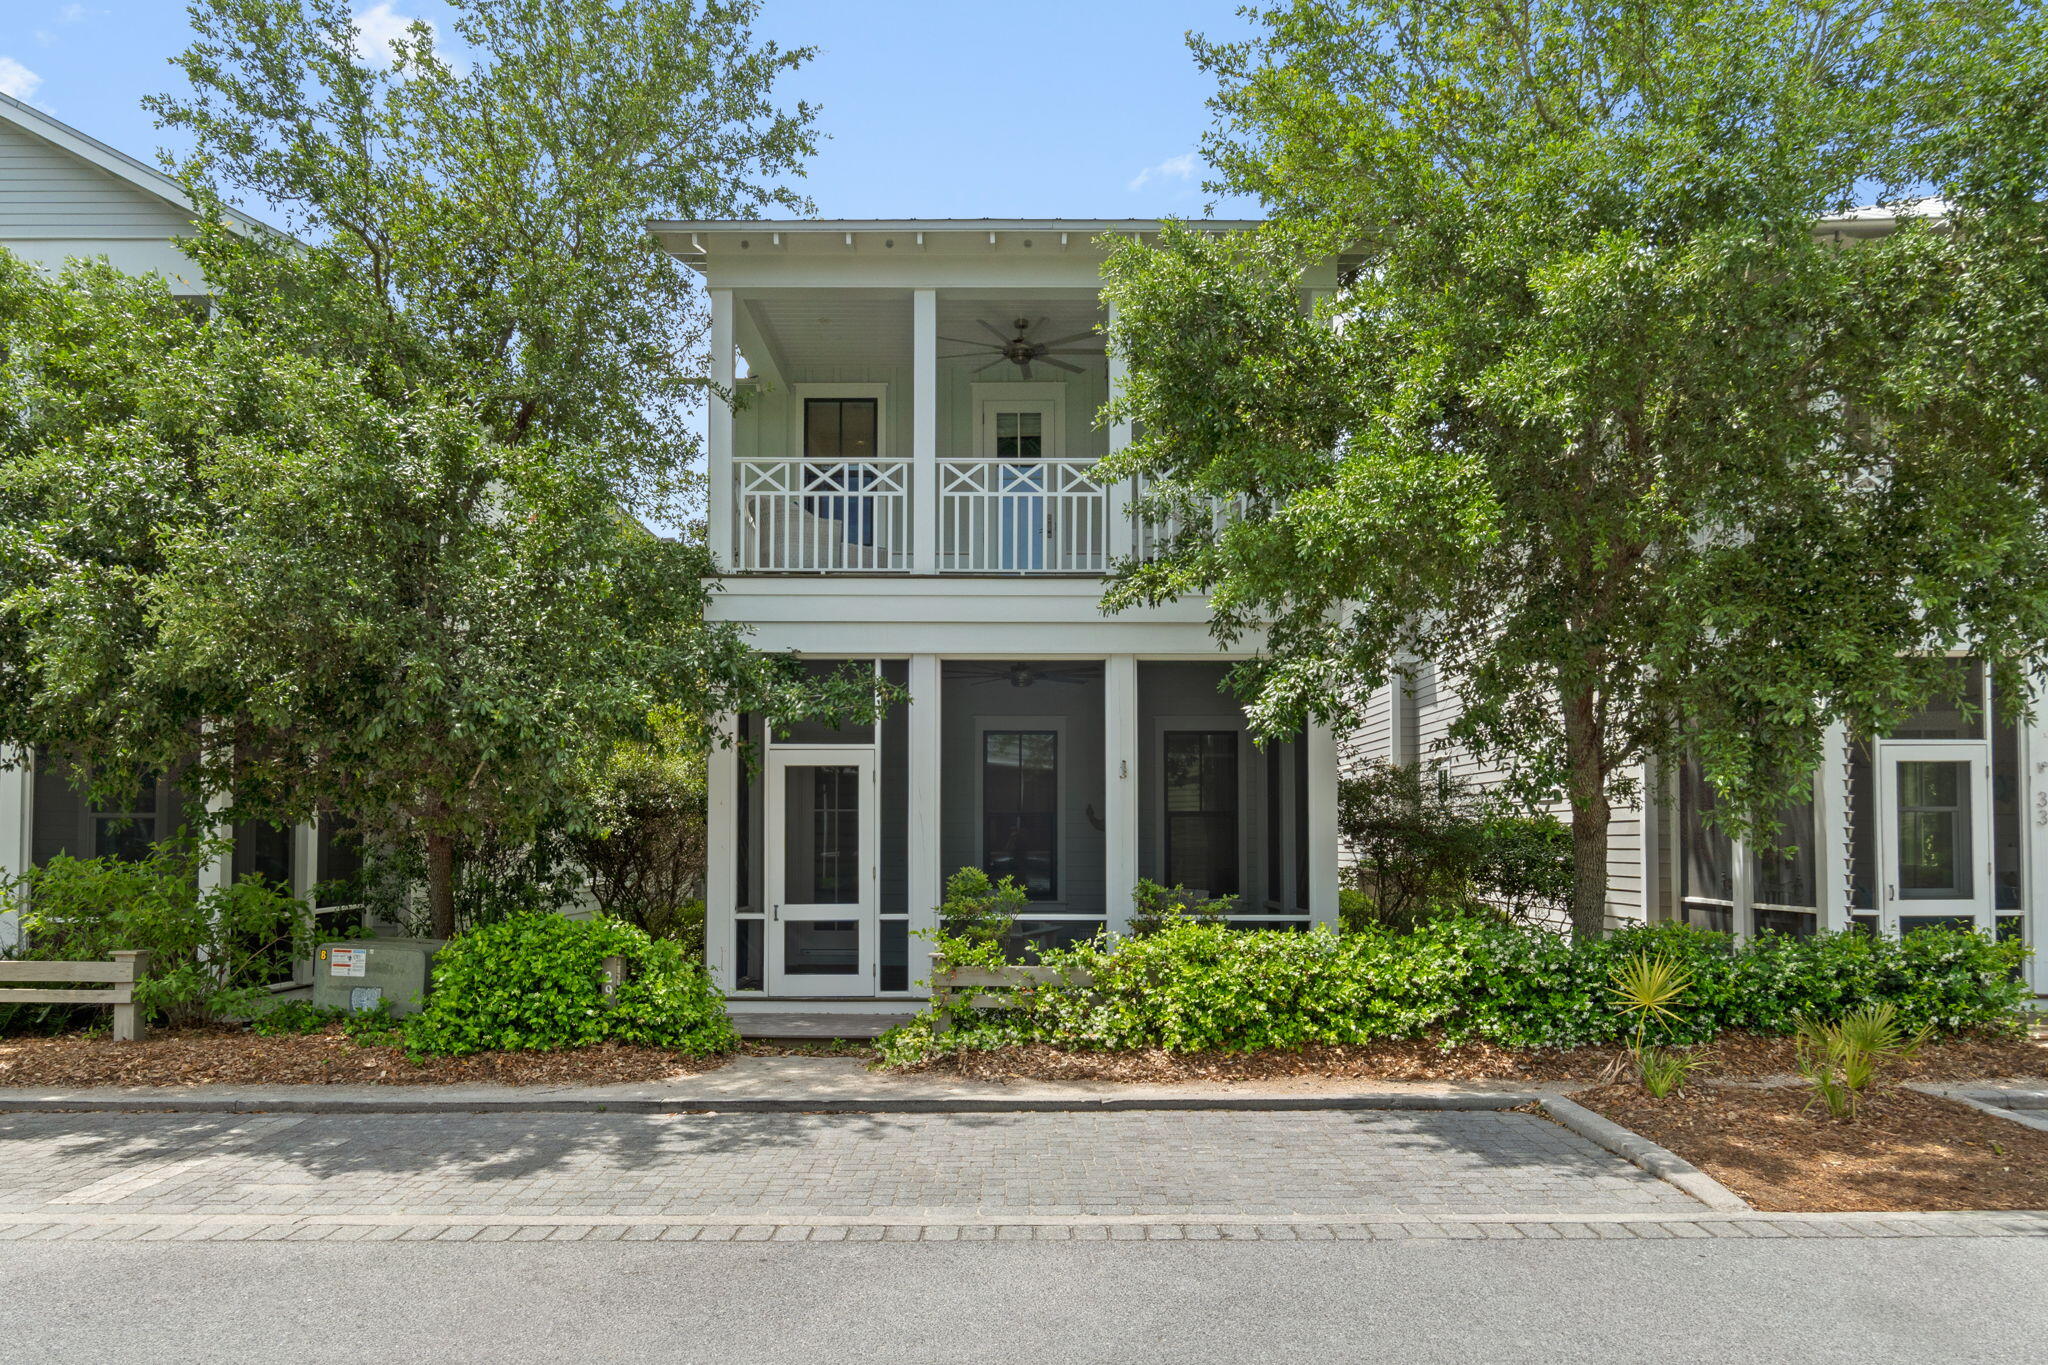
Located in WaterColor's sought-after Crossings District, this Huff Construction-built home offers 4 bedrooms, 4.5 baths, and over 2,400 sq ft of well-designed living space--ideal for personal use or rental income. The open main level features 10' ceilings, hardwood floors, and a seamless flow into the kitchen and dining areas. The kitchen includes custom cabinetry, granite countertops, a GE Café appliance package, and a large island. Multiple porches extend the living outdoors, while an upstairs bunk room and flex space provide added versatility. Additional highlights include a golf cart garage and full-size laundry. Just moments from the Beach Club, pools, tennis, trails, and Camp WaterColor, this home offers strong rental history and future bookings in place.
#1001432

Santa Rosa Beach

29 Wisteria Way

4 Beds

4 Baths

2,458 Sq.Ft.

$2,095,000

MLS#: 1001432
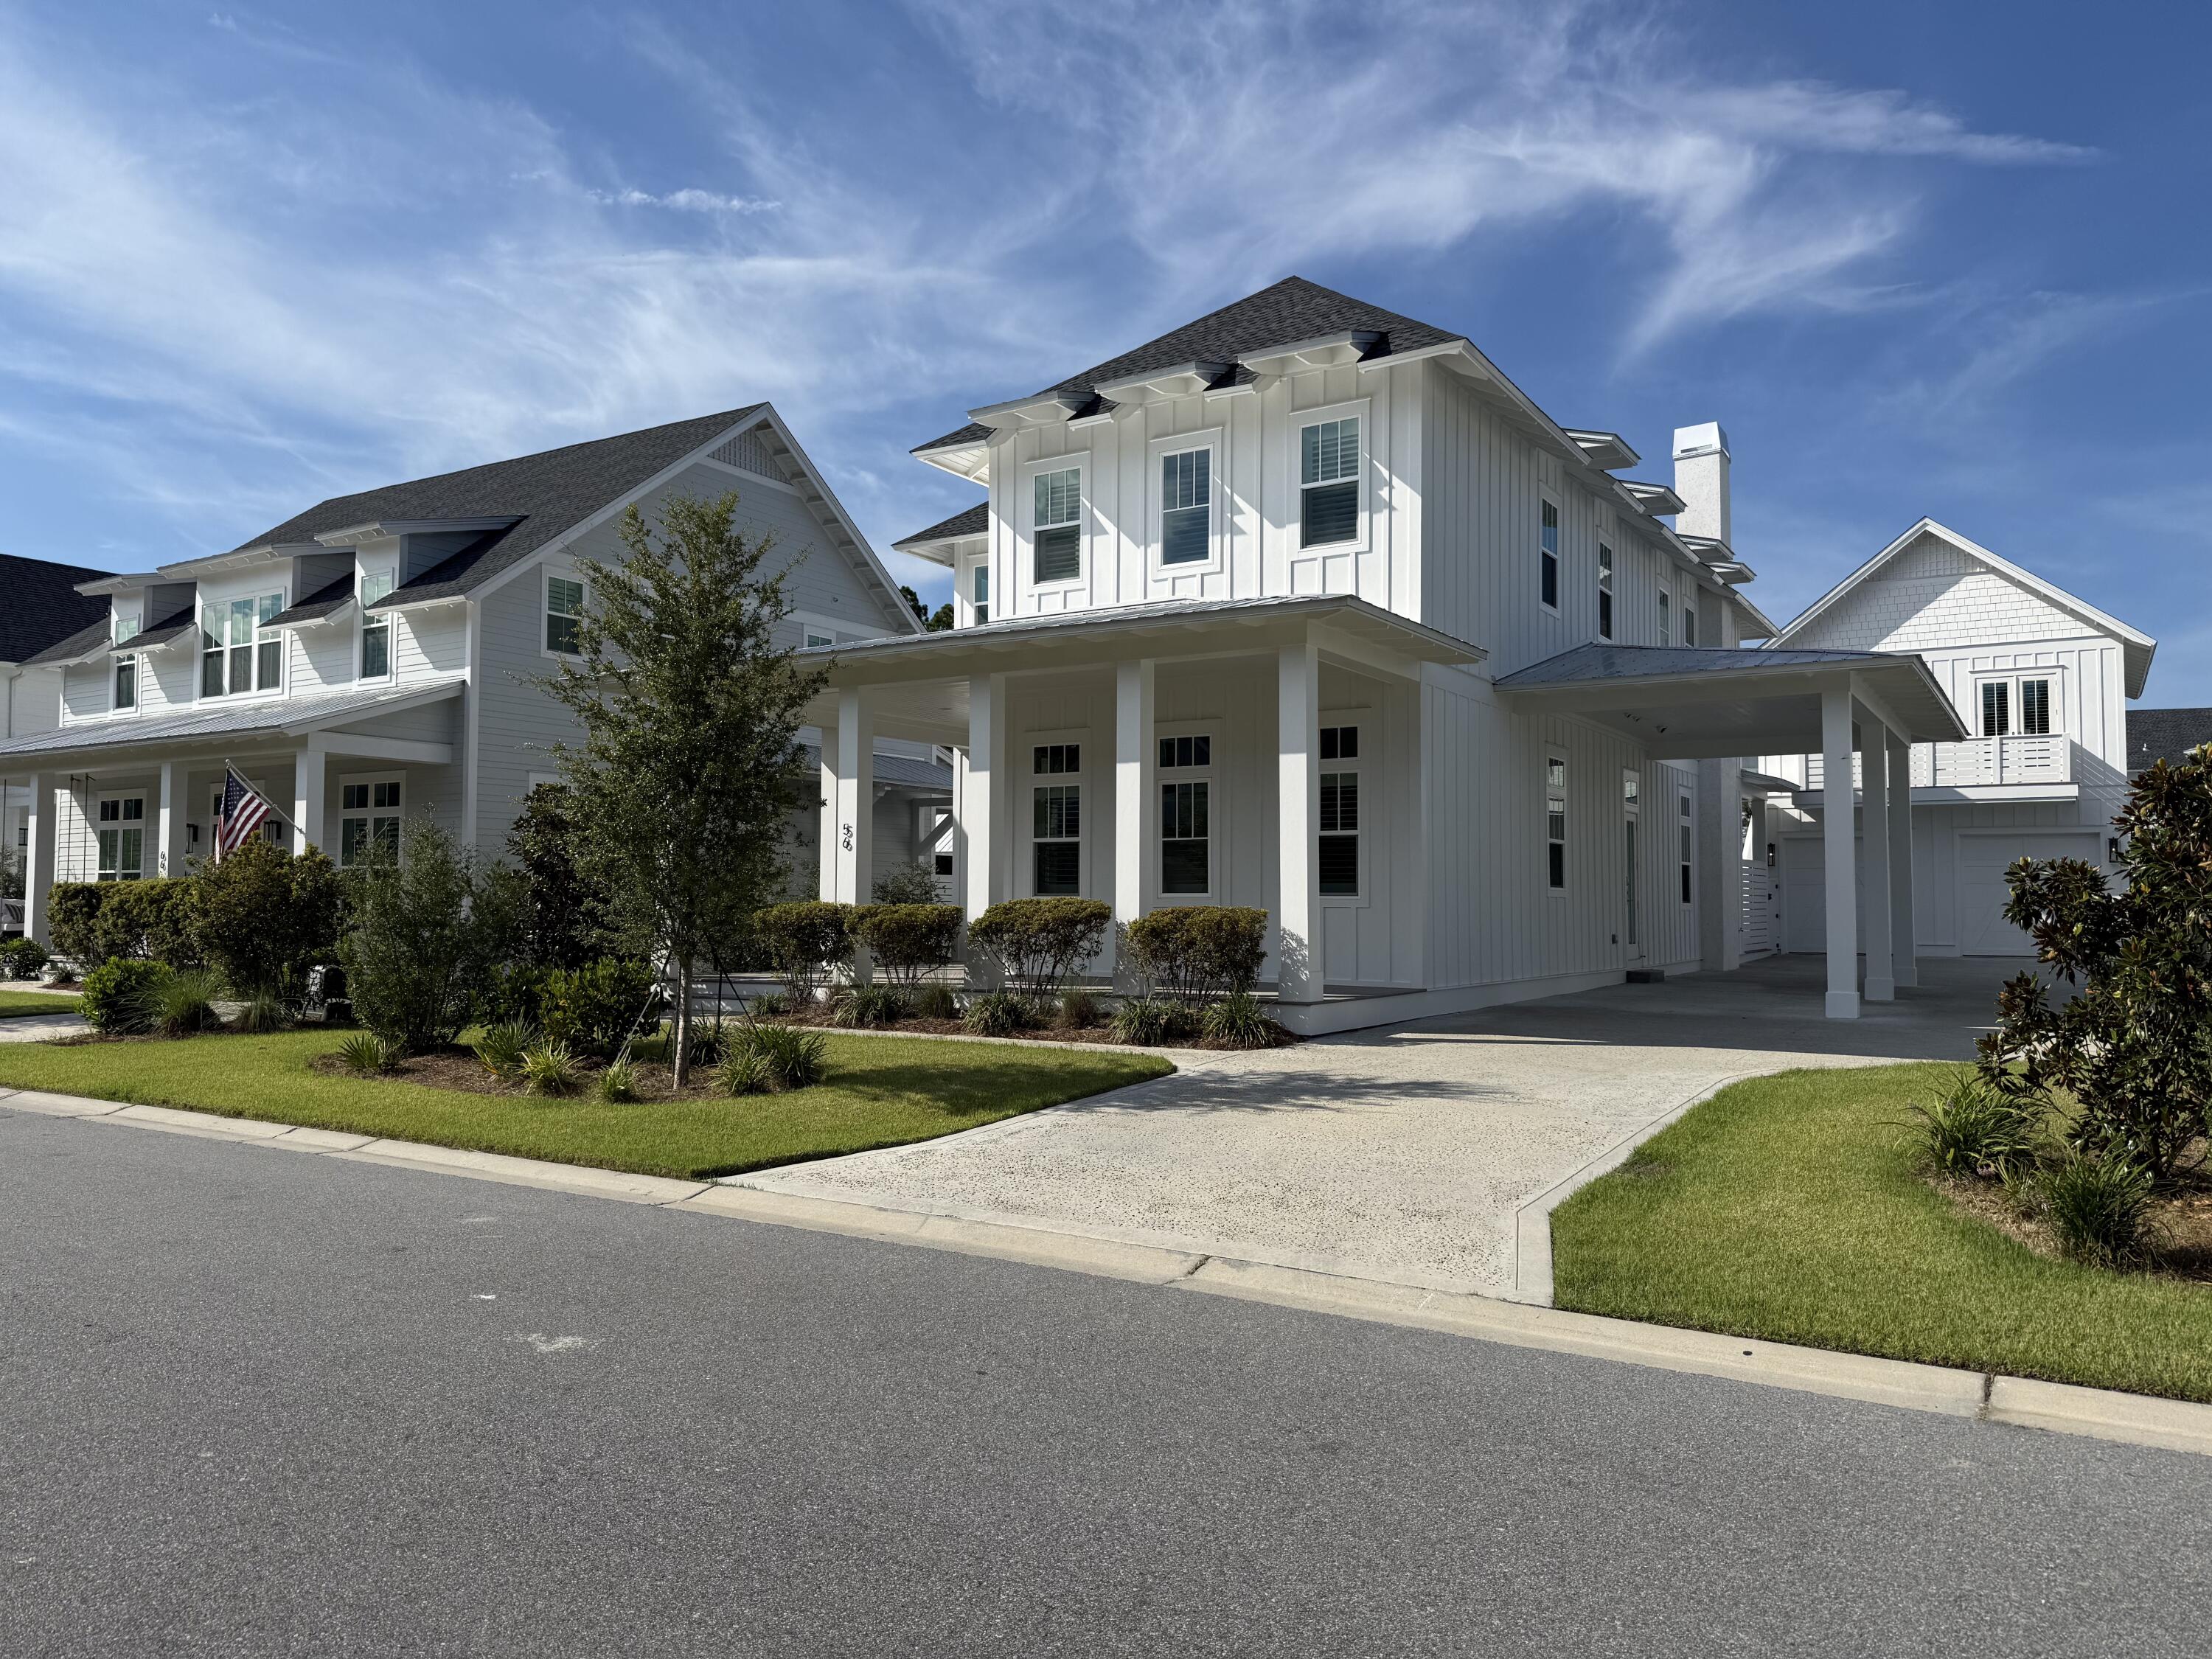
This exceptional Topsail Plan by Cole Construction offers luxury, comfort, and function in the highly sought-after Greenway phase. 

Move-in ready and in like-new condition, the main home features 4 bedrooms, 4.5 baths, and a separate 1 bed/1 bath carriage house with full kitchen - ideal for guests or extended family. Step into a grand entryway with soaring statement ceilings that set the tone for the elegant interiors. The open-concept main level boasts 12' ceilings, engineered wood flooring, shiplap throughout the common areas, quartz countertops, and a GE Monogram appliance package in the chef's kitchen. The first-floor primary suite includes a luxurious ensuite with a spacious walk-in tiled shower. Upstairs, you'll find three additional bedrooms and a second living area - perfect for a media room or kids' retreat.

Designed for seamless indoor-outdoor living, 16' sliding doors lead from the living room to expansive covered porch areas. The outdoor space is truly a retreat, featuring a private pool and spa, summer kitchen with built-in grill and fridge, and a charming cabana with outdoor fireplace. Additional upgrades include plantation shutters, an interior fireplace, and 10' ceilings on the second floor. Lightly lived in by the builder for just one year - 1-year warranties still in effect. A rare opportunity to own a thoughtfully designed, turnkey home in a highly desirable phase of the Watersound Origins community.

The Watersound Origins community offers an unparalleled lifestyle in South Walton - exceptional amenities, notoriously friendly and welcoming atmosphere, zero short-term rentals, and close proximity to all that 30A and Inlet Beach has to offer. Enjoy the zero-entry pool, playground, sports courts, and fitness center at the Village Commons, play a round of golf or foot golf at the Origins Golf Course, or take a walk along the many miles of walking and biking trails that wind all throughout the neighborhood! The new Watersound Town Center located at the entrance to the community offers several fantastic dining options (casual and formal), medical services, Starbucks, Publix, a Pavilion that hosts events year round, and more!
#979744

Watersound

56 Rosecourt Street

5 Beds

5 Baths

3,898 Sq.Ft.

$2,095,000

MLS#: 979744
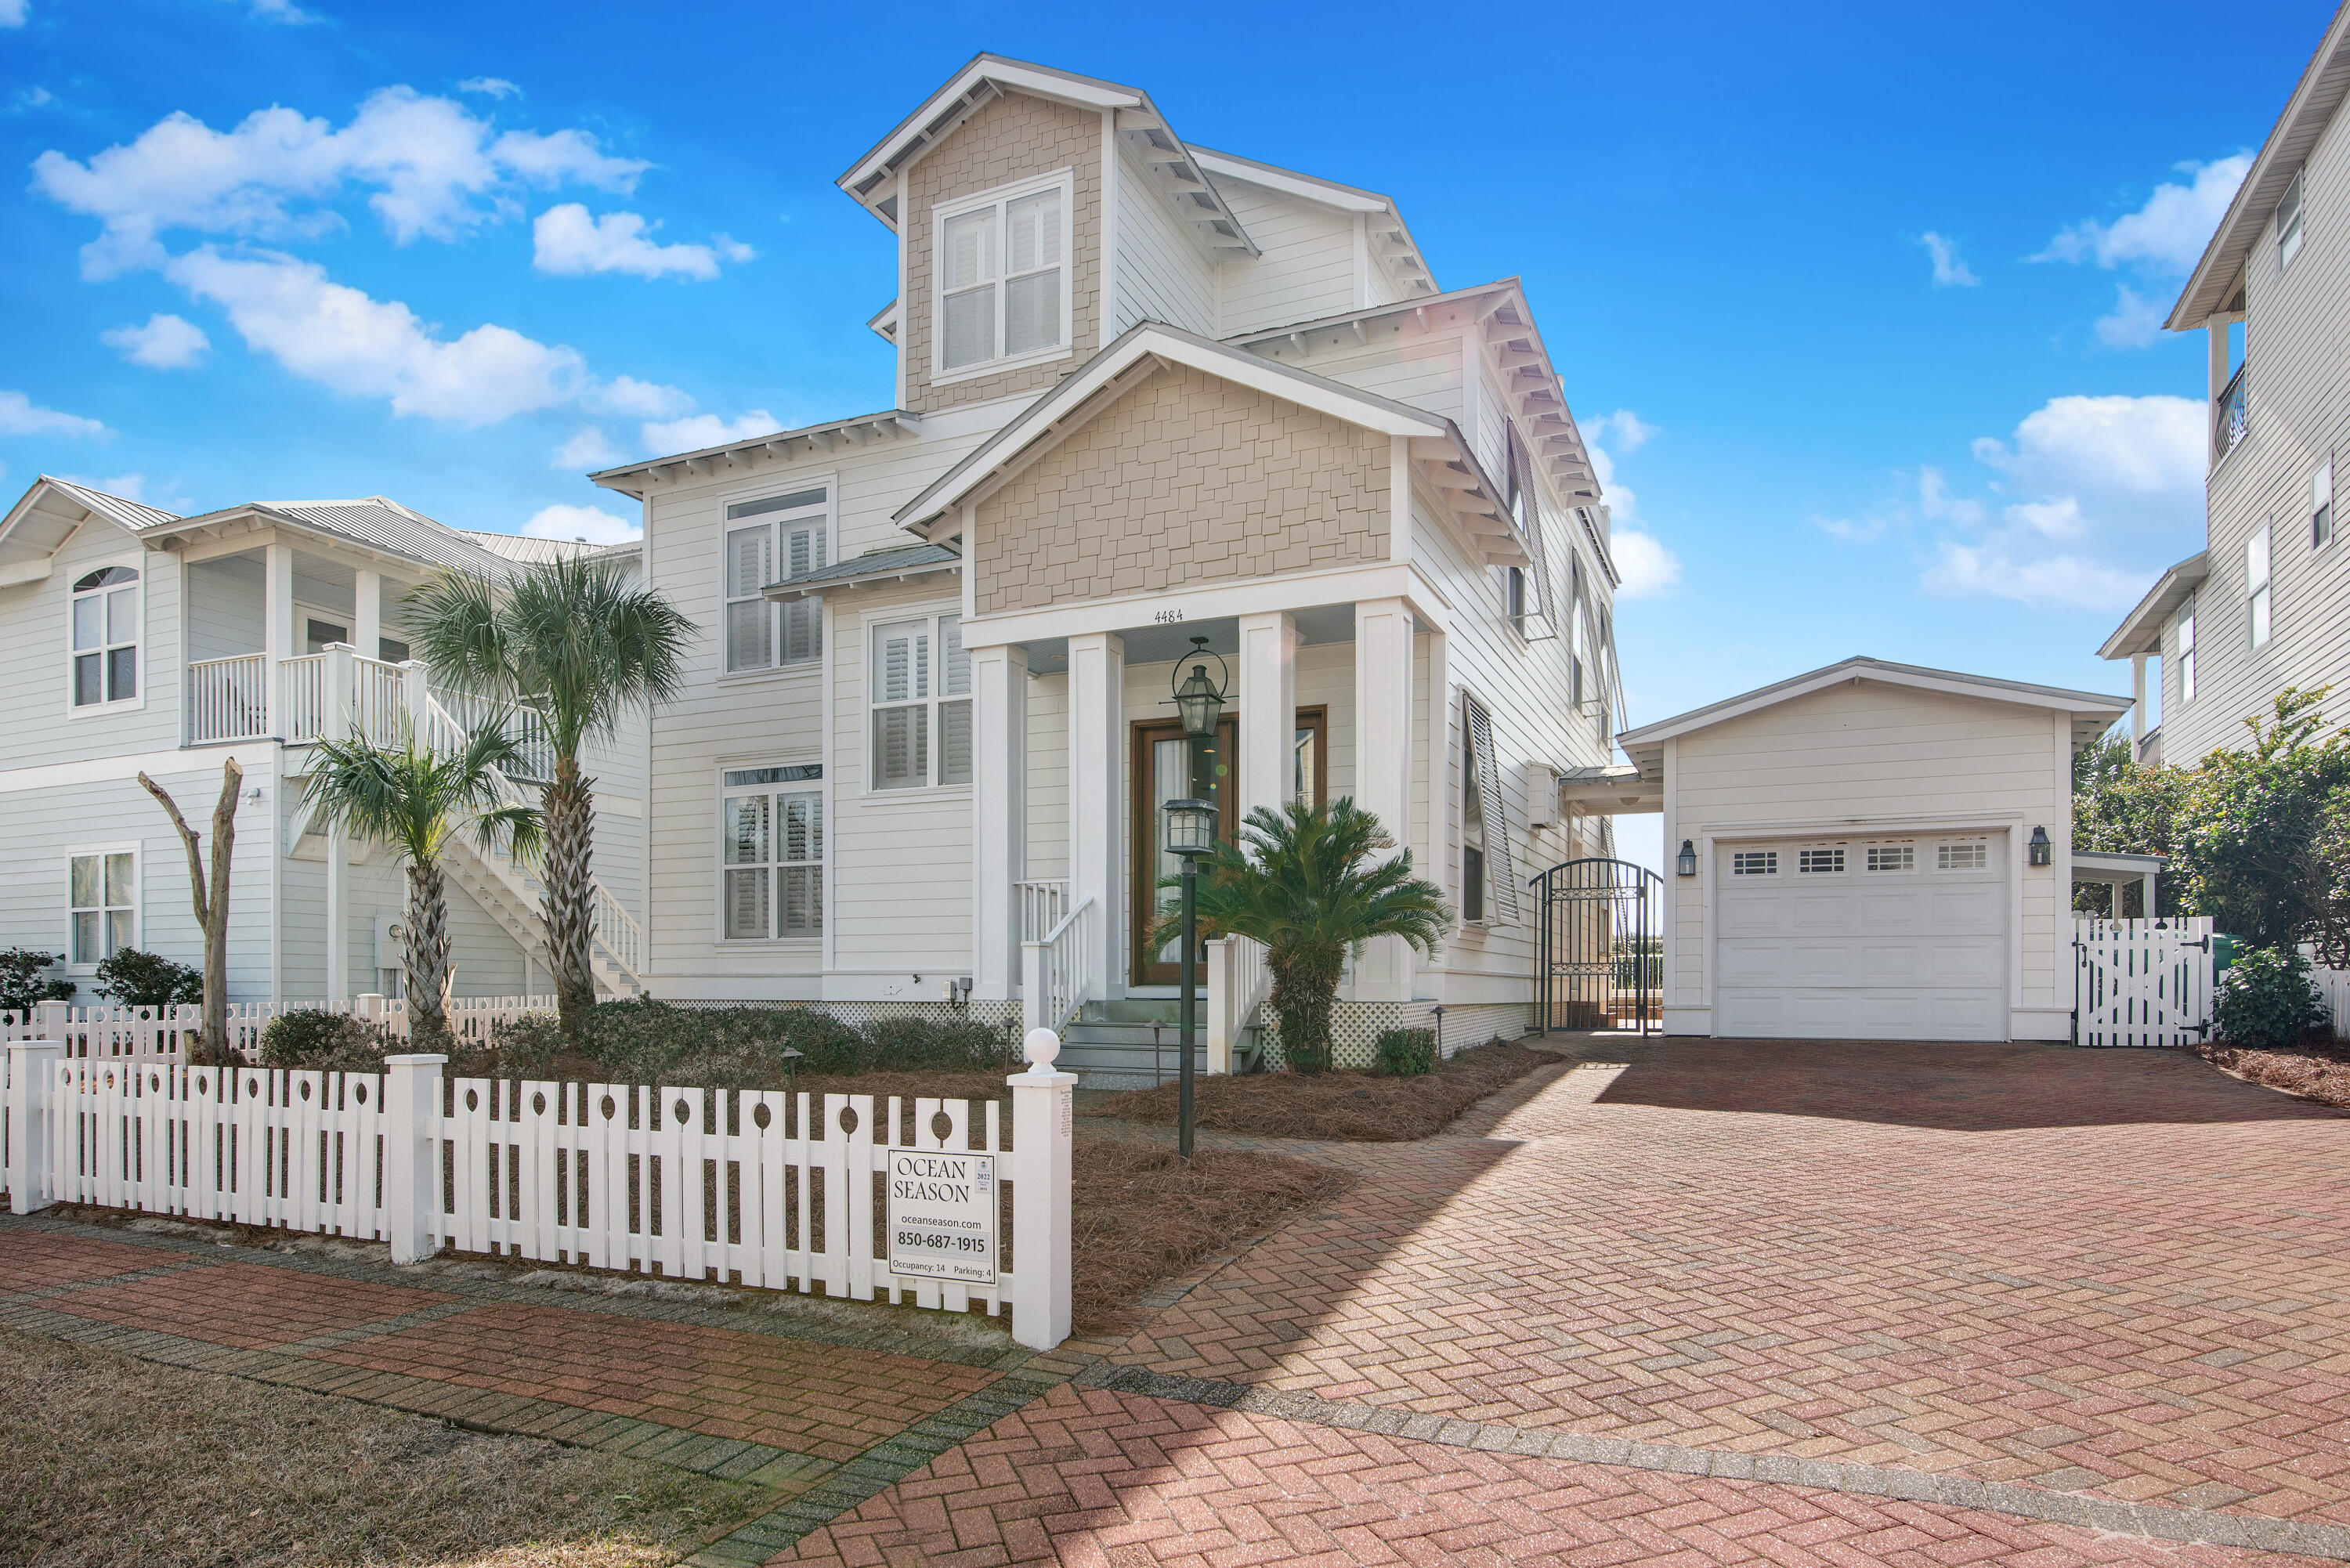
'Ocean Season' is the ultimate in luxury vacation rental Located in Crystal Shores. Come enjoy all it has to offer, LARGE PRIVATE POOL, STEPS TO THE BEACH, & GORGEOUS UNOBSTRUCTED GULF VIEWS! The city is currently expanding the public beach access across from the back of the home. 
It is located directly across the street from the Gulf, steps from the world class, sugar white sand beach!

Back Area - Private heated pool is surrounded by a large patio, outdoor dining area, outdoor kitchen with big screen TV, fridge, ice maker, so you can LIVE outside and enjoy all Ocean Season has to offer!
The gourmet kitchen features all white CARRERA MARBLE and top of the line appliances, six burner DACOR STOVE, BOSCH DISHWASHER. All furniture stays. 
Buyer to honor 2023 booked rentals.
#917280

Destin

4484 Ocean View Drive

5 Beds

4 Baths

2,932 Sq.Ft.

$2,095,000

MLS#: 917280
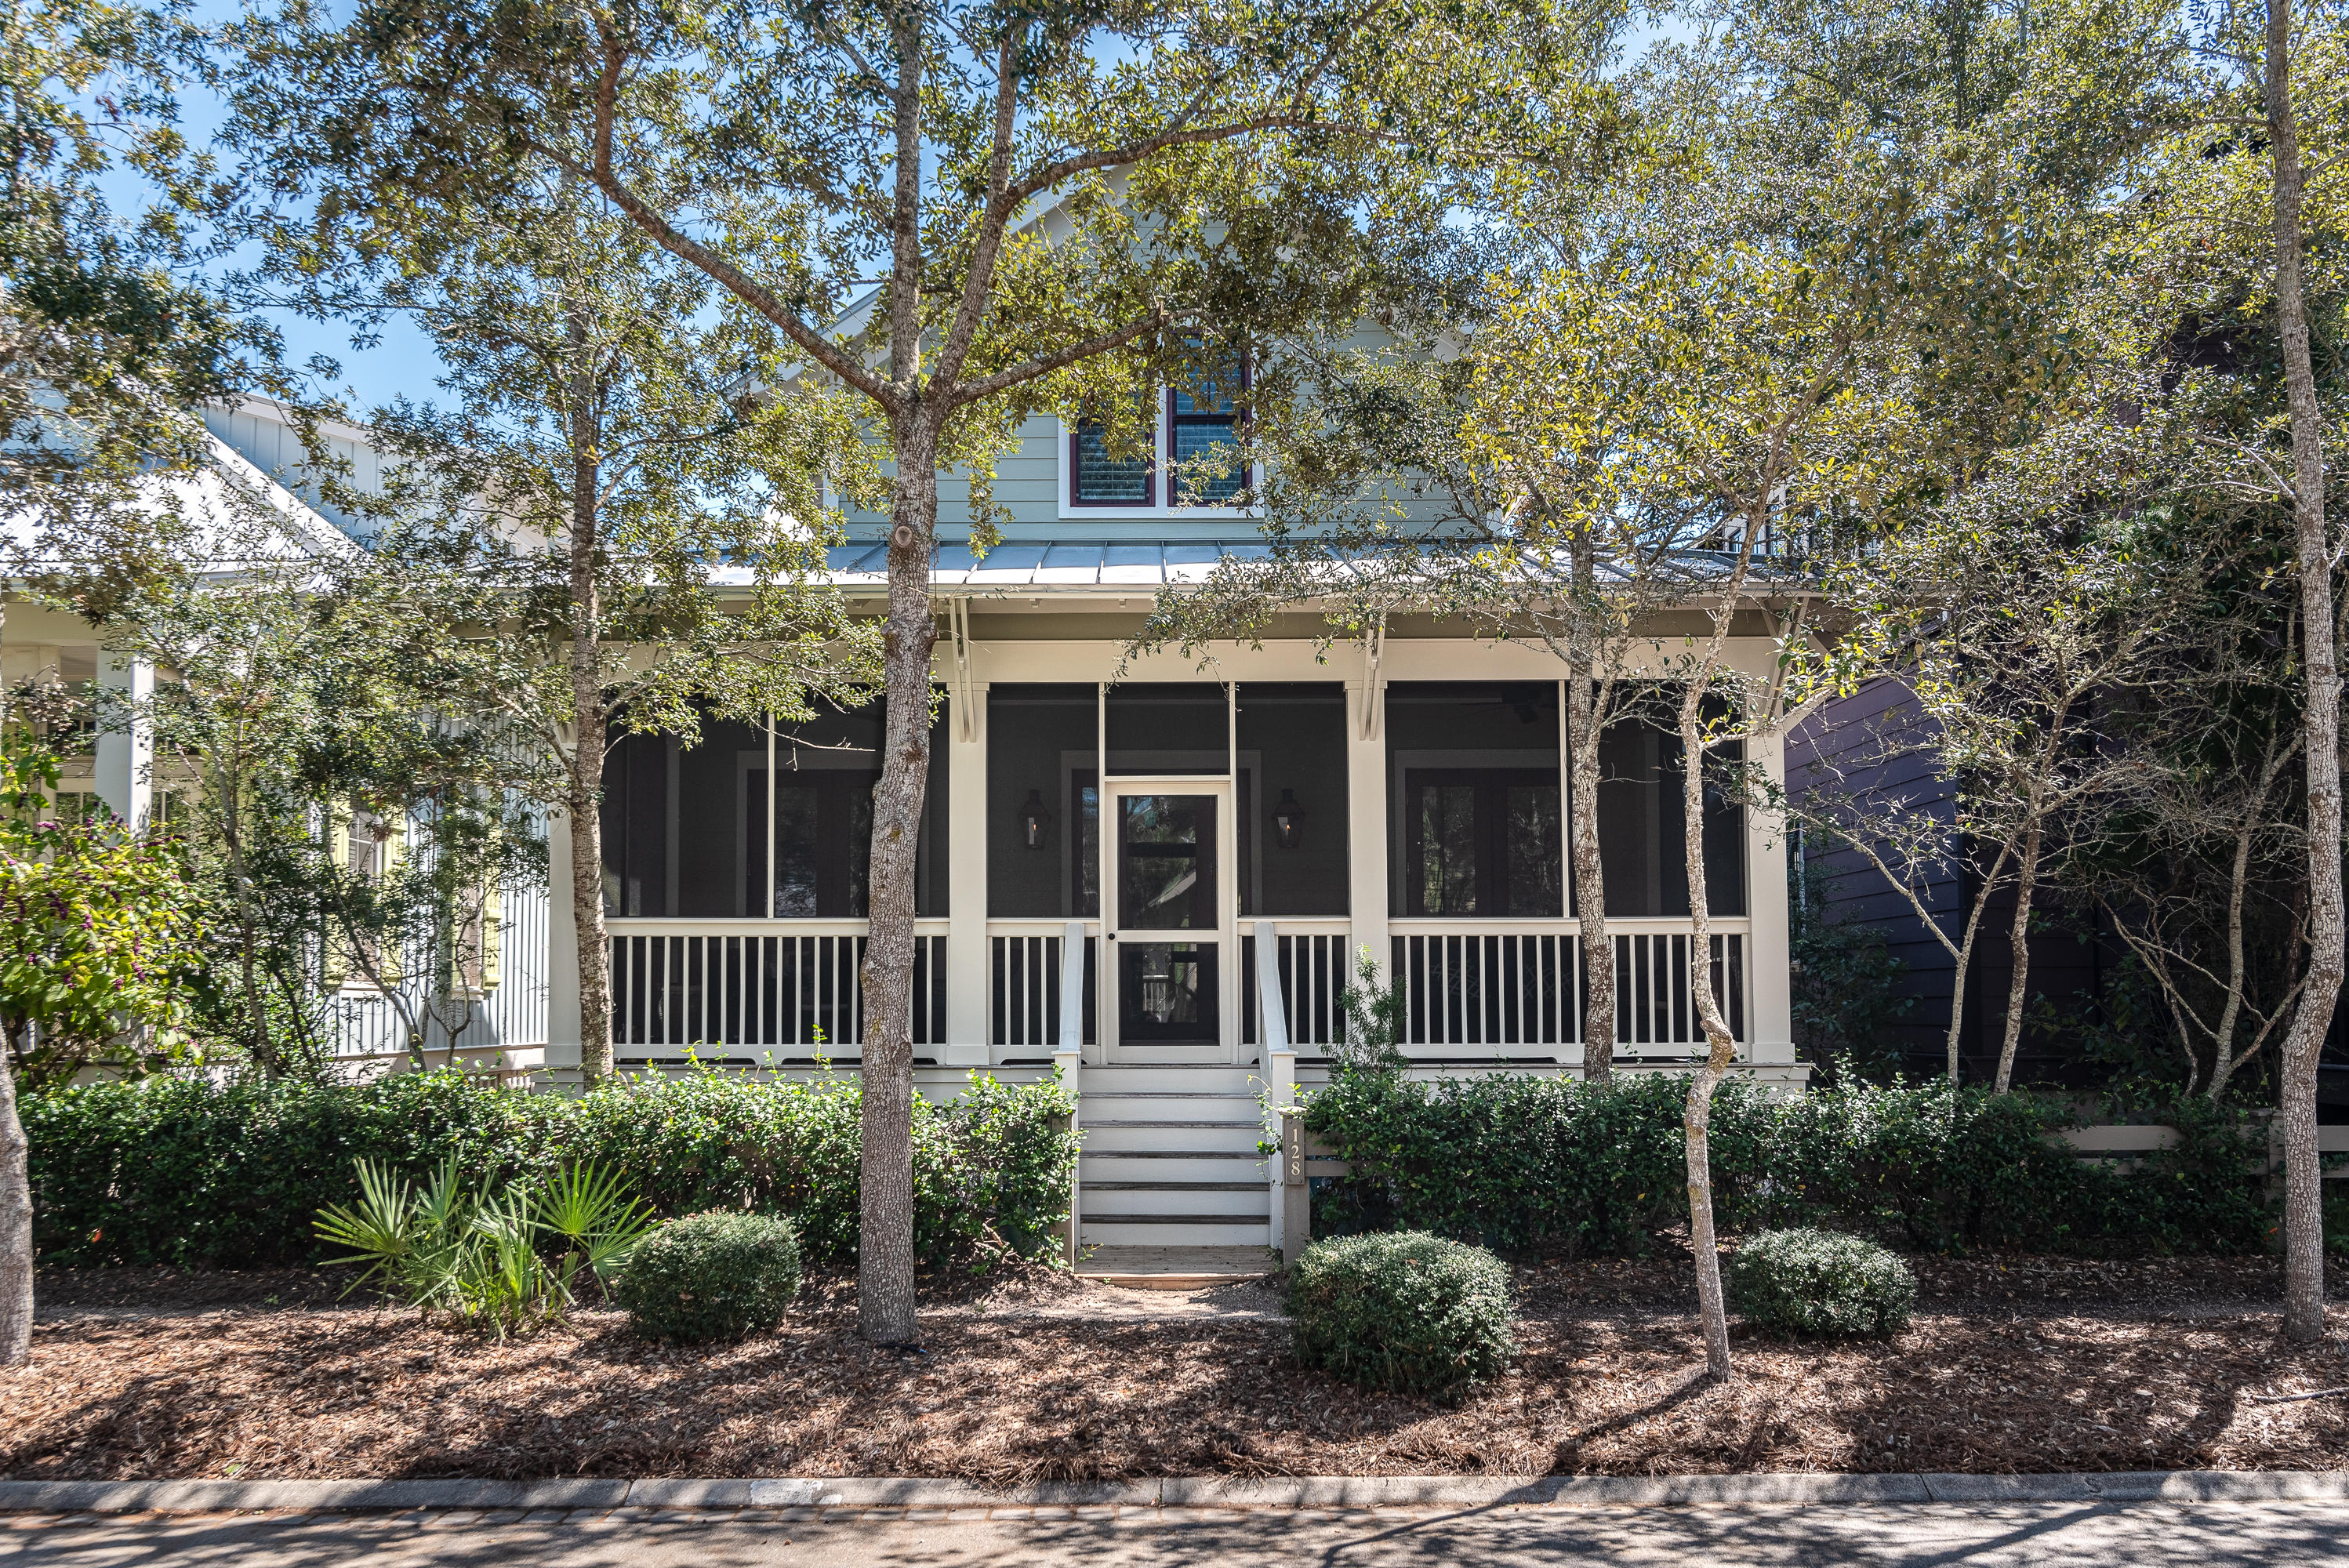
Comfort and convenience in a beautiful Beach District cottage.  128 Mystic Cobalt is the perfect residence or investment property for someone who wants a low maintenance home close to the sand, and to all that Phase 1 of WaterColor has to offer.  Vaulted ceilings give the open floor plan additional light and a greater sense of space.  The home's 3 bedrooms each have their own en suite bath.    An attached garage affords covered parking and additional storage.  Front and rear screened porches are perfect for reading a book, outdoor dining, or for extending the main living space.  This is just the right house in an excellent location.
#856502

Santa Rosa Beach

128 Mystic Cobalt Street

3 Beds

3 Baths

2,516 Sq.Ft.

$2,095,000

MLS#: 856502
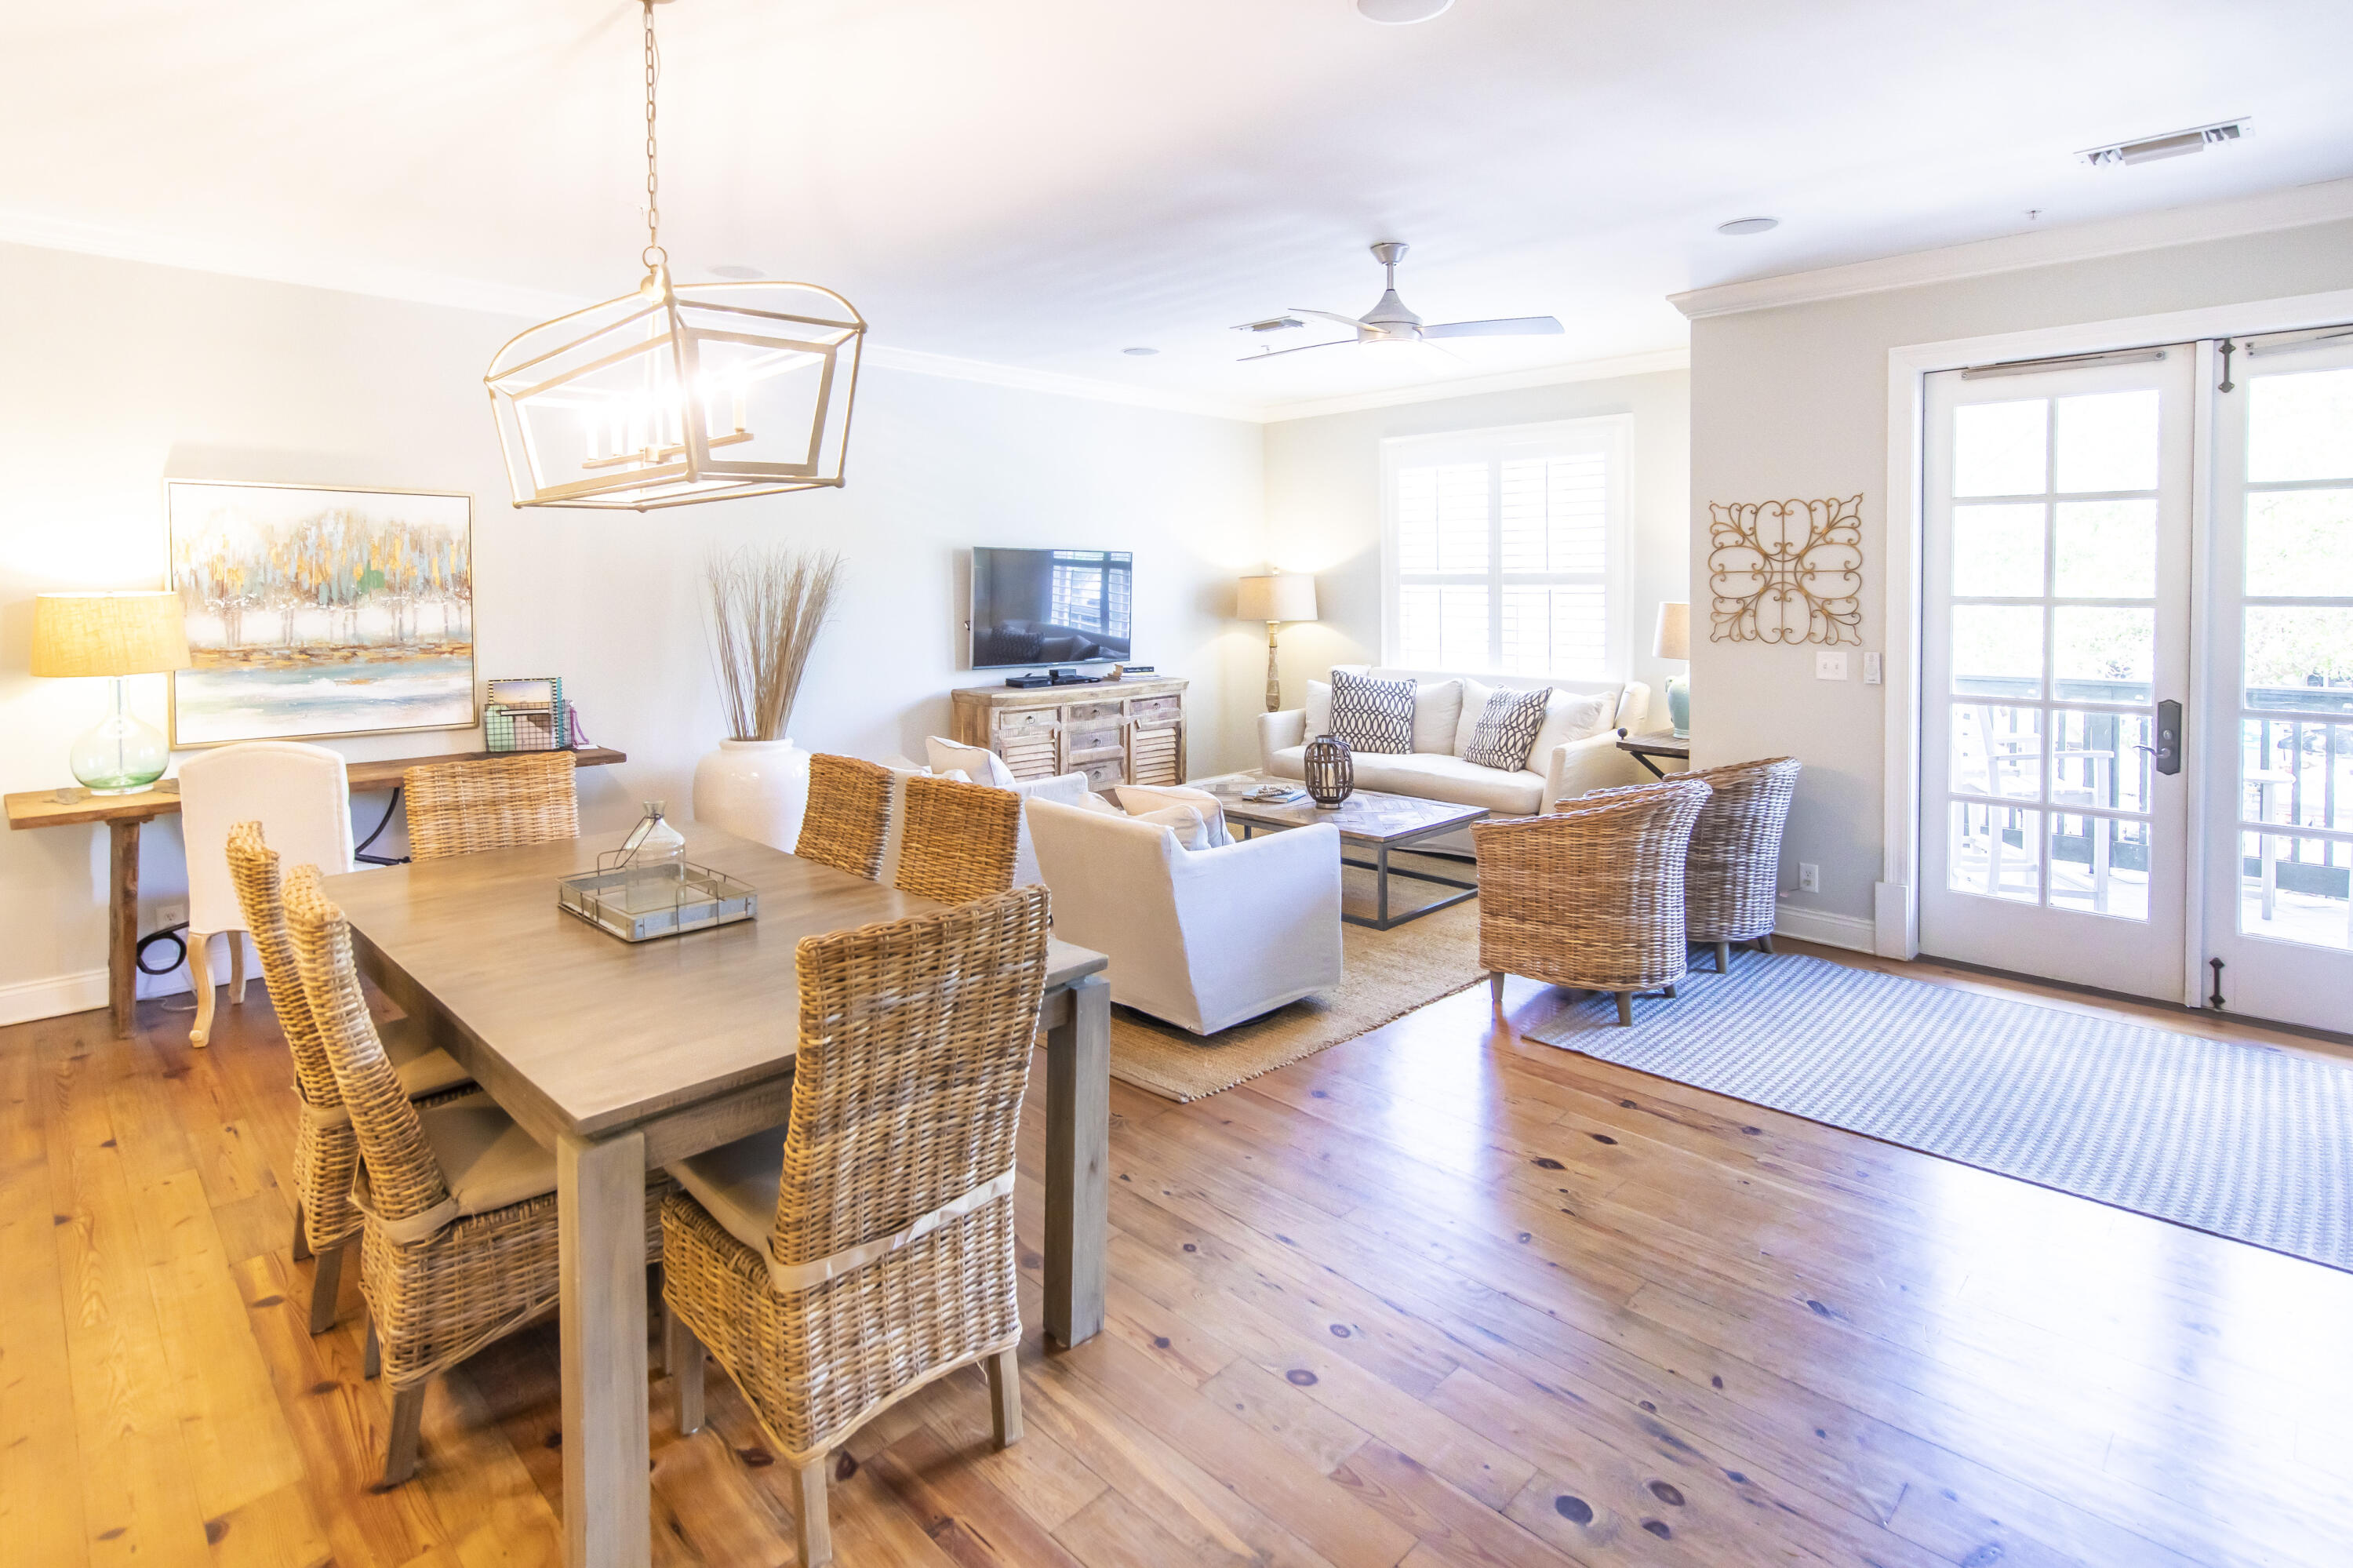
Discover coastal elegance in this 3-bedroom, 2-bathroom gem nestled in the heart of Rosemary Beach's vibrant Town Square. The allure begins with an inviting balcony, offering a perfect vantage point to soak in the charm this community is renowned for.

Step inside to find updated interiors and impeccable finishes that seamlessly blend modern comfort with beachside sophistication. This condo is not just a residence; it's a promising investment opportunity with the potential for both short-term and long-term gains.

What sets this property apart is its unparalleled access to Rosemary Beach's treasures. Multiple beach access points make every day a beach day, and the convenience of biking or walking allows you to explore the community effortlessly. As a resident, you'll have the  privilege of an owners club, complete with a spacious private pool, creating a perfect retreat just steps away from your front door.

Additionally, the community boasts four inviting pools, tennis facilities, and a fitness center, providing an array of recreational options for residents. Whether you're seeking an active lifestyle or a serene escape, this condo caters to both.

Positioned as an investment with robust potential and designed to cater to a lifestyle of ease and luxury, this Rosemary Beach condo is not just a home; it's a gateway to coastal living at its finest. Don't miss the opportunity to make this sophisticated retreat your own.
#941369

Inlet Beach

34 N Barrett Square # 2B

3 Beds

2 Baths

1,402 Sq.Ft.

$2,095,000

MLS#: 941369

1 ... 402 403 404 405 406 ... 666
* Listings identified with the FMLS IDX logo come from FMLS and are held by brokerage firms other than the owner of this website. The listing brokerage is identified in any listing details. Information is deemed reliable but is not guaranteed. If you believe any FMLS listing contains material that infringes your copyrighted work please review our DMCA policy and learn how to submit a takedown request. © 2024. First Multiple Listing Service, Inc.

Send a message

Message successfully sent.

Your message

What is 3 + 4 ?

Reason for contacting?

I agree to receive email communication and understand I can unsubscribe at any time.

I agree to be contacted by Noah Escobar via call, email, and text for real estate services. To opt out, you can reply 'stop' at any time or reply 'help' for assistance. You can also click the unsubscribe link in the emails. Message and data rates may apply. Message frequency may vary. Privacy Policy

Sign Out

Virtual Assistant

Would you like to take the next step with this property? We can help you schedule a showing or virtual tour, or send you more details.

Yes, I would like more information.

Thank You for Your Reply, One of Our Agents will contact you as soon as possible

No, maybe later.

Thank you, you can always contact me via email, phone number or through the contact form.

Realhub AI

Lucy - Your AI-Powered Realtor

Update Your Temporary Password

Personalize your search

Enter your email and we'll notify you immediately when new listings match what you're looking for.

or enter email address

Already have an account ? Login here

Continue your home search

I agree to receive communications and understand I can unsubscribe at any time.

I agree to be contacted by Noah Escobar via call, email, and text for real estate services. To opt out, you can reply 'stop' at any time or reply 'help' for assistance. You can also click the unsubscribe link in the emails. Message and data rates may apply. Message frequency may vary. Privacy Policy

Already have an account ? Login here

We use cookies

We use cookies for analytics and to enhance your experience. By accepting, you agree to analytics and marketing cookies. Small functional cookies that count viewed properties and time on site are used regardless of your choice. You can manage your preferences or learn more about our cookies policy.
