Properties

Browse or get in touch to schedule a walkthrough.

  • Nearby me
Price range

Popular Features

Community Features

Association

Property Features

Waterfront

View

Exterior Features

Interior Features

Style

138465 properties match your criteria

Updated 1 minute ago

E-Alert name
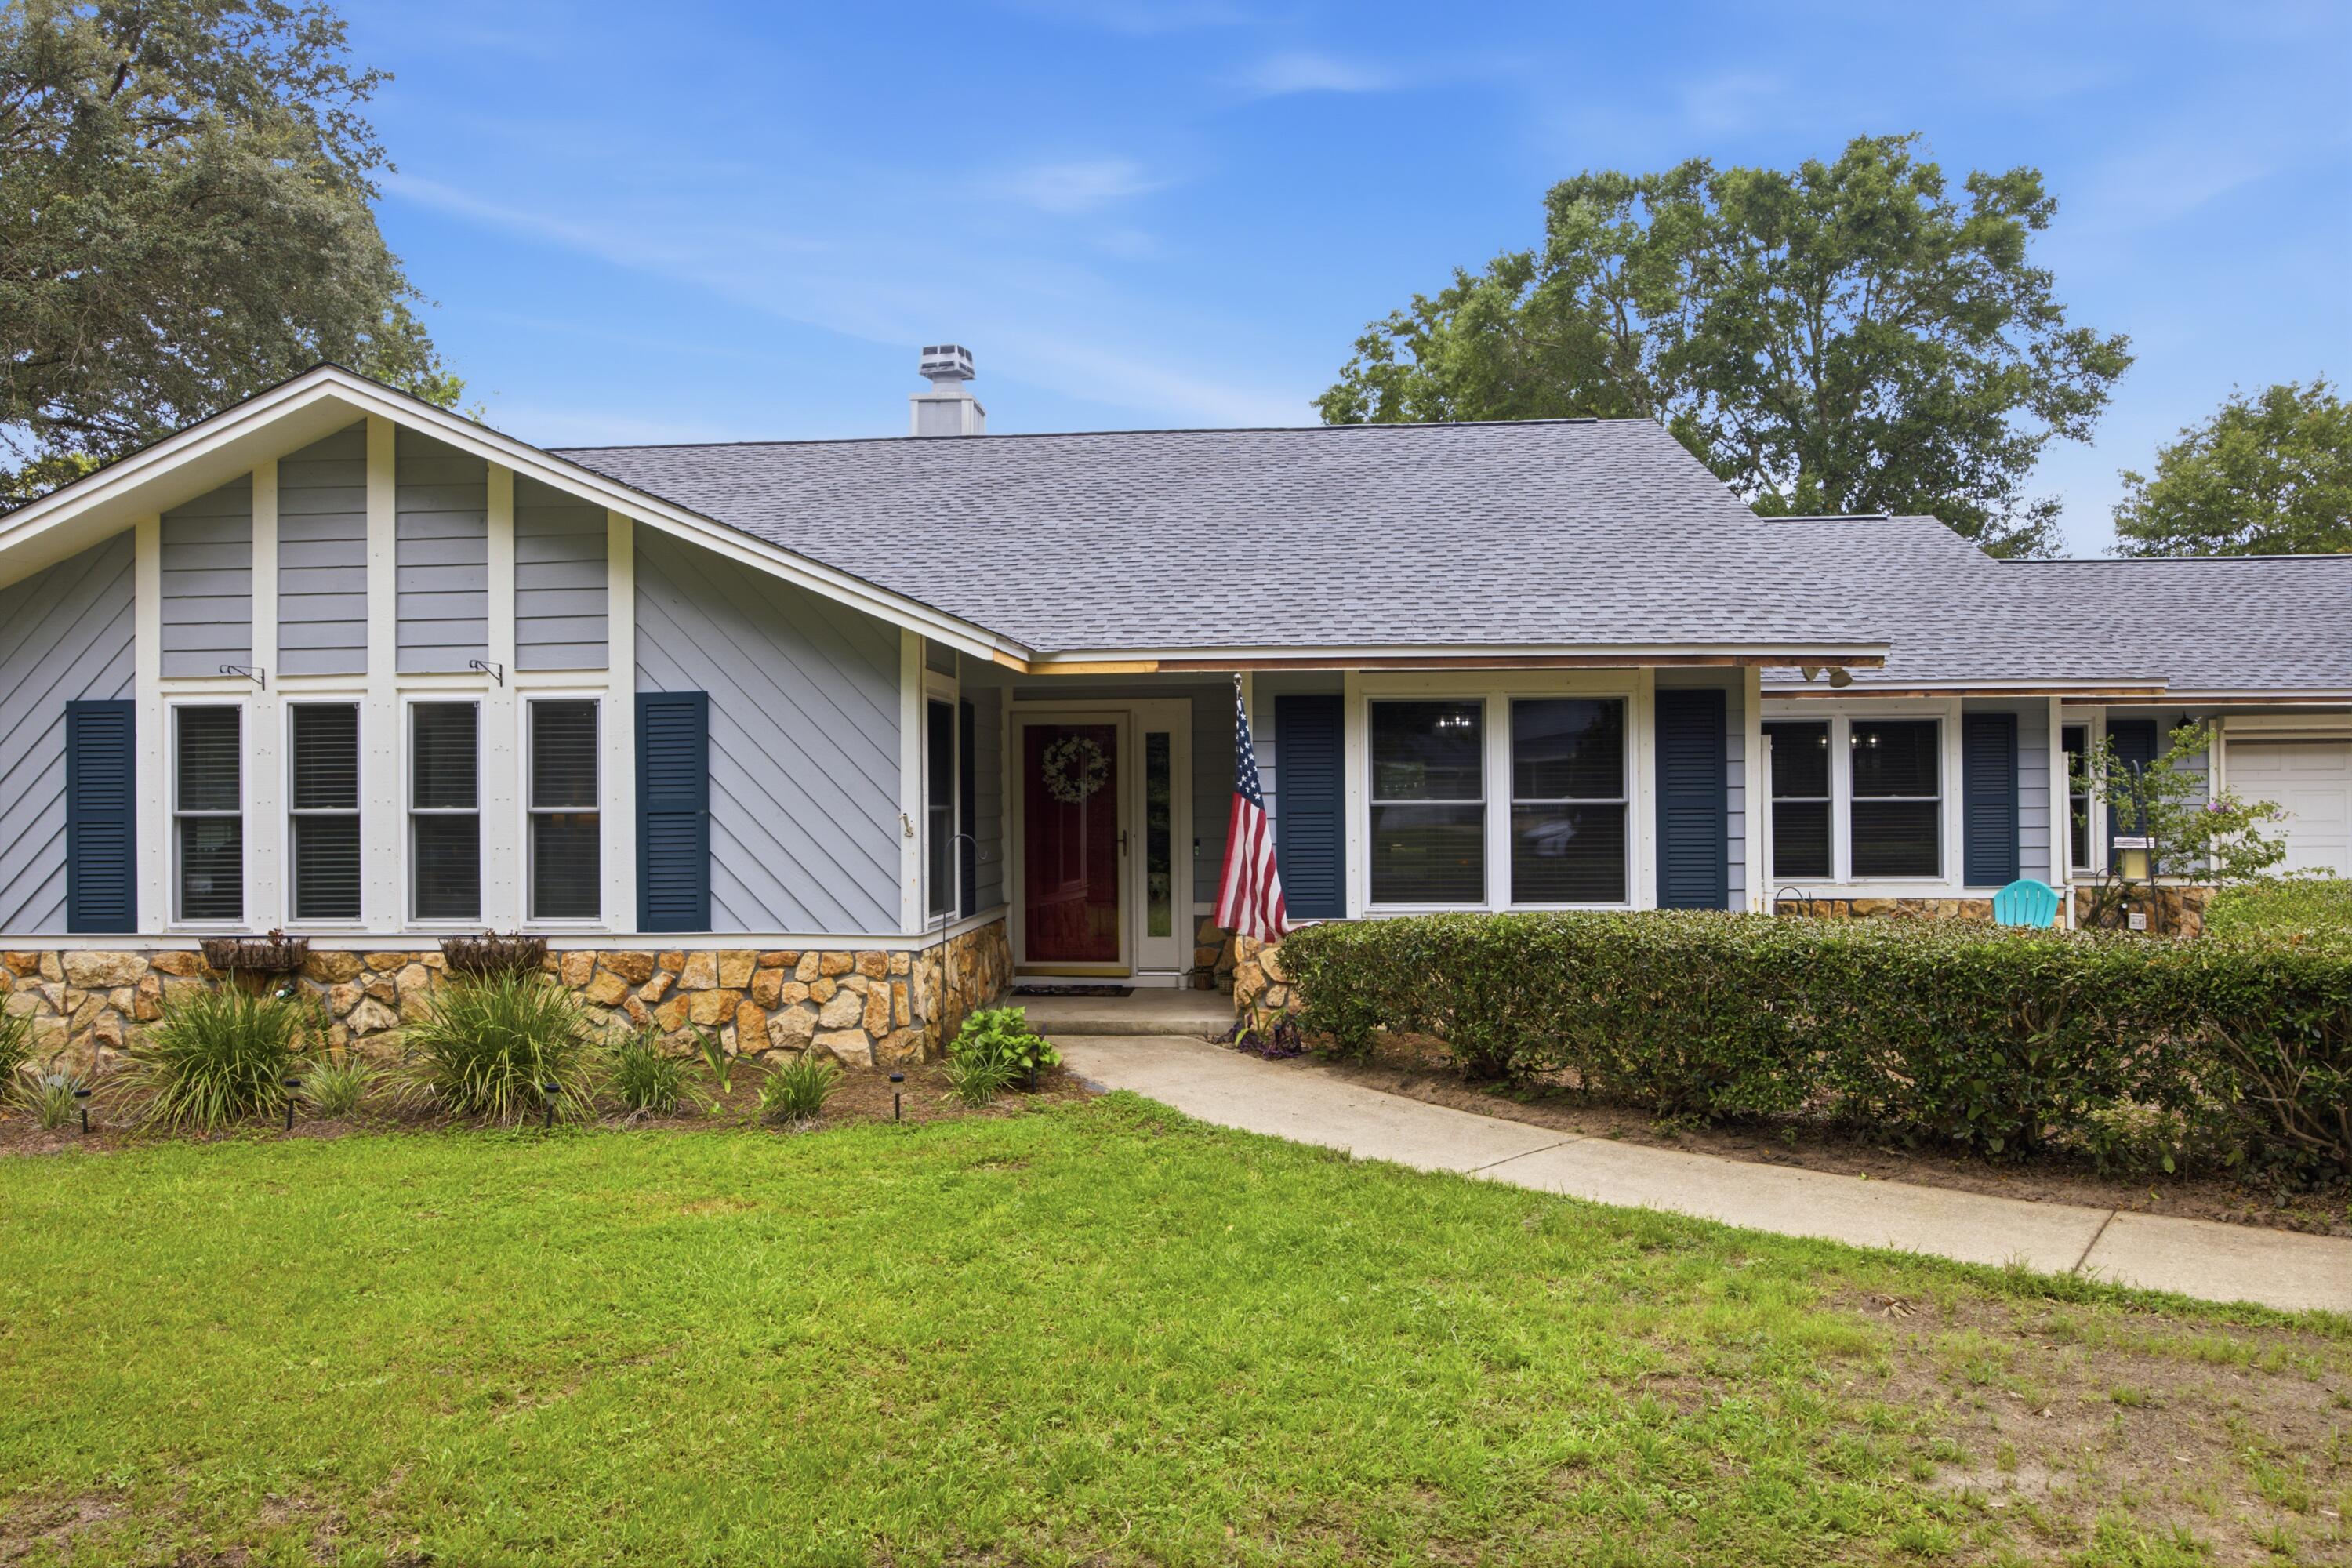
BACK ON THE MARKET DUE TO ABSOLUTELY NO FAULT OF THE SELLER!  SCHEDULE YOUR SHOWING TODAY!  Welcome Home!  This beautifully maintained home in The Woodlands is just what you are looking for!  All the indoor and outdoor space your family needs to live and grow in Bluewater Bay. As you enter the driveway past the privacy landscaping, you will find a beautiful home with two car garage boasting a spacious family room as the center of the home.  There is a beautifully updated kitchen, dining area and laundry room to the right of the family room and directly off the house to the back of the family room is a spacious heated and cooled Florida room.  To the left of the home is the three spacious bedrooms with two full bathrooms.  Off of the master suite you will find a private deck ideal for soaking up the early morning sun or enjoying the sunsets each evening.  This backyard is just perfect for entertaining and enjoying the North Florida lifestyle.  You will find a fire pit and two spacious deck areas and a beautiful pool. The pool has been maintained well and the liner was recently updated, the roof was just installed this month, and the HVAC and Hot Water Heater are both newer!  This gives the peace of mind you need to be confident in buying 406 Greenwood Way.  Be sure to make your appointment to day for your own private showing!
#1007659

Niceville

406 Greenwood Way

3 Beds

2 Baths

2,092 Sq.Ft.

$483,750

MLS#: 1007659

Summerwood Cottage. Build to order home. Under contract 12/03/2025
#1009043

Panama City Beach

931 Camp Fire Circle Lot 298

3 Beds

2 Baths

2,115 Sq.Ft.

$680,000

MLS#: 1009043

NOW SELLING! Welcome to Rosemary Sound in Gulf Breeze, FL. Welcome to the Pier Plan! With over 2,300 square feet, this beautiful single- story home offers 4-bedrooms with 3-bathrooms, a 3-car garage, and a seamless open layout. Stunning Quartz countertops in kitchen and baths, all stainless-steel appliances, gorgeous EVP wood look flooring & plush carpet in the bedrooms. The Smart Home Connect System includes several Smart Home convenient devices. Upscale home with great curb appeal. Community Pickleball Court is an incredible amenity. Must see! ALL LISTING pictures, colors, features, and size may vary. Square footages are approximate.
#1009032

Gulf Breeze

1606 Rosemary Way

4 Beds

3 Baths

2,304 Sq.Ft.

$549,900

MLS#: 1009032
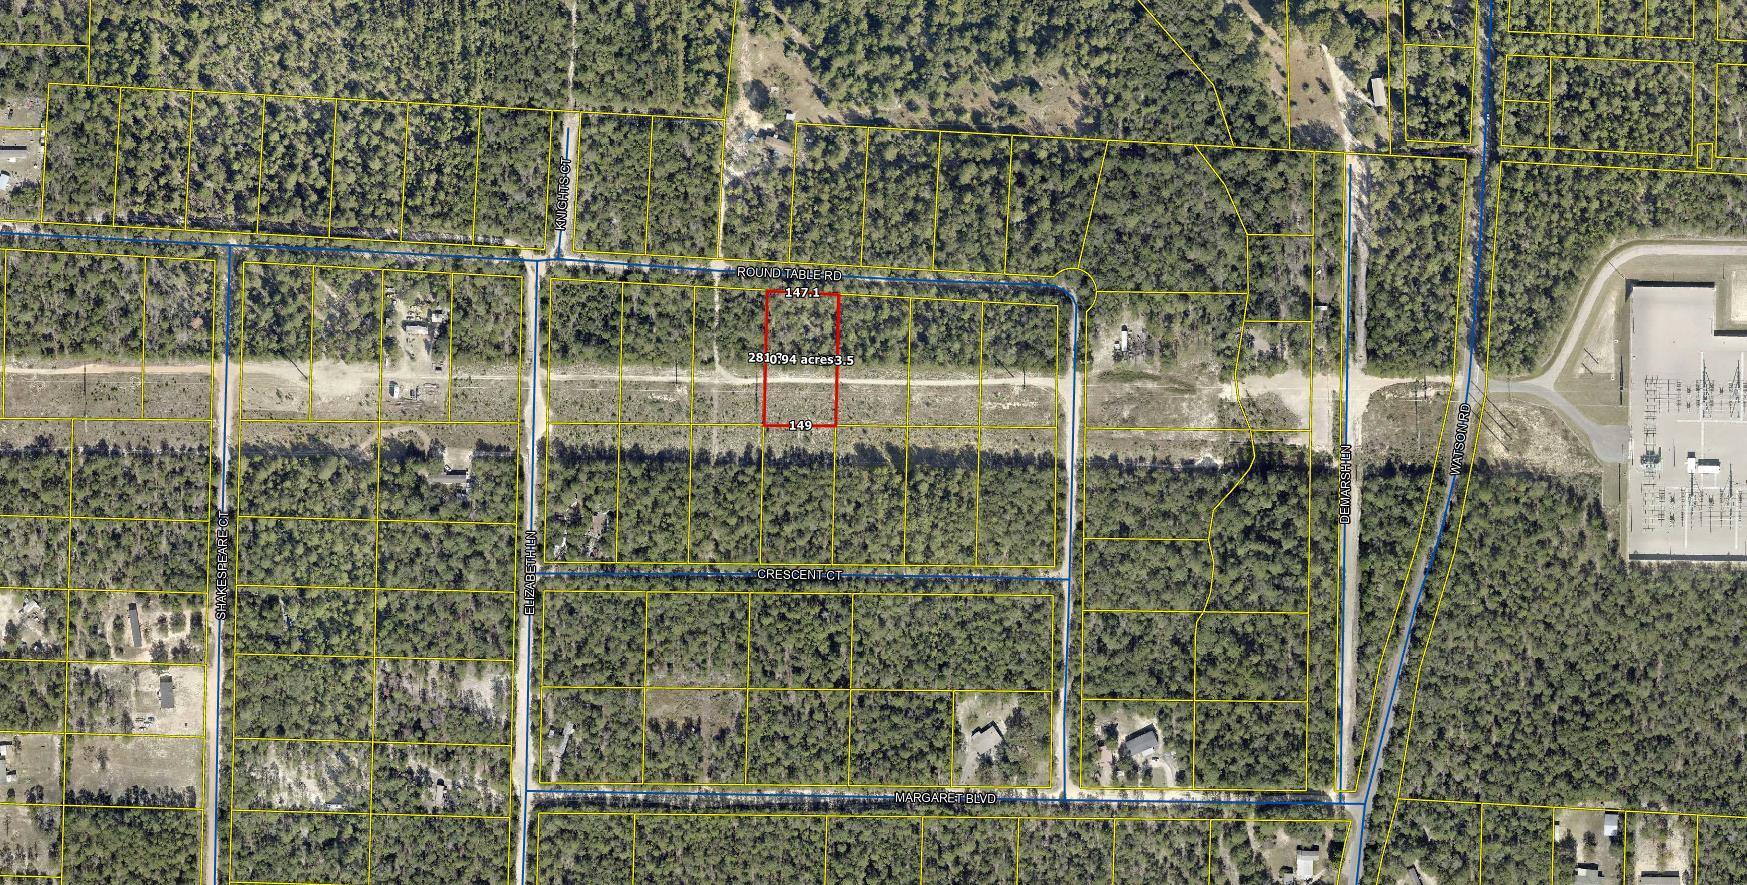
Partially wooded  .964 acre  lot in Unit 5 of Oakwood Hills, an area which is currently being developed and growing. Numerous distribution centers under development, such as Amazon. Zoning is Rural Residential / Rural Low Density which allows Single family residential and mobile homes  See photos for information PER the COUNTY GIS map for soils, flood zone , which is X, zoning, and other pertinent info. Set backs per county F 20 B 15 Sides 7 1/2 . The lot is raw , no tap in fees have been paid, septic needed. Seller has 6 lots total , all connected and available as a package deal
#996180

DeFuniak Springs

Lot 4 Round Table Road

None Beds

None Baths

0.96 acres

$13,500

MLS#: 996180

Seller contributes toward purchaser's closing costs and/or concessions with an acceptable offer. Situated on an impressive homesite approximately 305 feet deep, this exceptional new construction Craftsman-style home offers a rare combination of privacy, space, and upscale finishes. The expansive backyard provides endless possibilities with plenty of room for a future pool, workshop, storage building, outdoor kitchen, garden, play area, or simply a private retreat to enjoy Florida living. Thoughtfully designed with both comfort and functionality in mind, this 3-bedroom, 2-bathroom home features an open-concept floor plan that is ideal for everyday living and entertaining. The spacious family room showcases a soaring 15-foot ceiling accented with beautiful cypress beams, creating a dramatic focal point and an abundance of natural light. Nine-foot ceilings extend throughout the remainder of the home, enhancing the open and airy feel. The kitchen is designed to impress with quartz countertops, stainless steel appliances, tall cabinetry with crown molding, generous workspace, and ample storage. The private primary suite offers a spacious walk-in closet, dual vanities, and a thoughtfully designed bathroom that combines style and convenience. Secondary bedrooms are generously sized and offer flexibility for guests, family members, or a home office. Additional upgrades include ceiling fans in every bedroom, lighting in all closets--including secondary closets--an upgraded lighting  package, energy-efficient construction, and a tankless gas water heater providing endless hot water on demand. Outdoor living is just as inviting with a welcoming covered front porch and a spacious covered rear patio, perfect for relaxing evenings, weekend barbecues, and enjoying the peaceful backyard setting. Estimated Finishing time the End of July, 2026. *THESE ARE STOCK PHOTOS OF HOMES WE PREVIOUSLY BUILT- NOT ACTUAL LOT SPECIFIC FINISHES.*
#1001387

Pensacola

8302 Vickie Street

3 Beds

2 Baths

1,607 Sq.Ft.

$349,800

MLS#: 1001387

Entered for comp purposes.
The Windsor Plan by Boswell Builders offers nearly 3,000 square feet of refined living space and thoughtfully curated upgrades throughout--including a private pool and outdoor kitchen for year-round enjoyment. Step through the welcoming front porch, highlighted by a gas lantern, into an expansive open-concept main level featuring 12' ceilings, wood beam accents, and a direct vent gas fireplace in the family room. With raised ceilings, 1'x6' transom windows above doors and windows invite abundant natural light into the space.
The gourmet kitchen is a true showstopper, featuring an upgraded Thermador appliance package, white Carrara quartz countertops, a full-height matching slab backsplash, and a large walk-in pantry. The family room flows seamlessly to the back porch, where you'll find a fully equipped outdoor kitchen, surround sound speakers, and a tranquil private pool, ideal for entertaining. The Windsor floor plan includes 4 bedrooms, 4.5 bathrooms, and a spacious mudroom, along with a 2-car garage and 342 sq ft of combined porch space. The primary suite boasts generous proportions, a spa-like en-suite, and custom touches that elevate everyday living. Additional features include surround sound in the living room and porch, LVP flooring throughout, solid core doors, and a timeless coastal aesthetic that defines the Watersound Origins lifestyle.

The Watersound Origins community is one of South Walton's most coveted neighborhoods for its exceptional amenities, beautiful new homes, and prime location. Amenities include the Village Commons pool & fitness center, sports courts including tennis and pickle ball, miles of nature trails, dock access to Lake Powell, unlimited golf, and lots of green space for outdoor play.

The all new Watersound Town Center brings a new level of excitement and convenience to the community with a Publix Super Market, delicious restaurants, healthcare facilities, and more right at the entrance to the neighborhood!

*Pricing for inventory homes include lot premiums and may include optional upgrades. Added options/upgrades and pricing are subject to change.
#1009037

Watersound

TBD Porter Way Lot 62

4 Beds

4 Baths

2,925 Sq.Ft.

$1,408,200

MLS#: 1009037
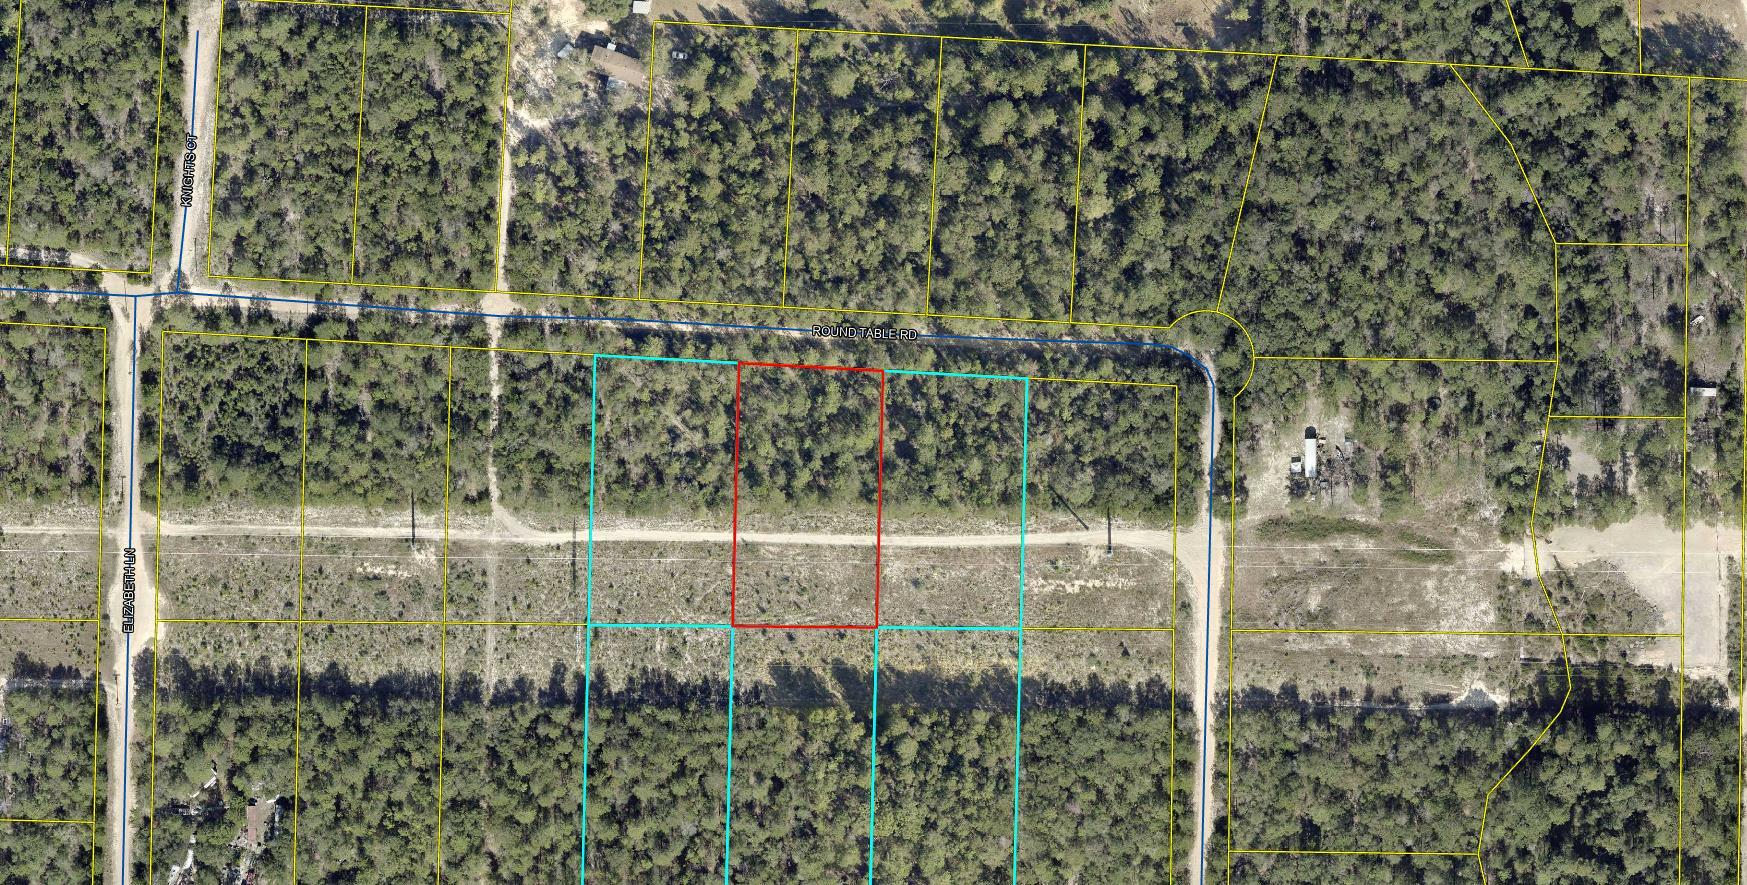
Partially wooded  .964 acre  lot in Unit 5 of Oakwood Hills, an area which is currently being developed and growing. Numerous distribution centers under development, such as Amazon. Zoning is Rural Residential / Rural Low Density which allows Single family residential and mobile homes  See photos for information PER the COUNTY GIS map for soils, flood zone , which is X, zoning, and other pertinent info. Set backs per county F 20 B 15 Sides 7 1/2 . The lot is raw , no tap in fees have been paid, septic needed. Seller has 6 lots total , all connected and available as a package deal
#996181

DeFuniak Springs

Lot 5 Round Table Road

None Beds

None Baths

0.96 acres

$13,500

MLS#: 996181

Check out this price reduction!! BUYER INCENTIVE: Seller offering a 5k credit toward buyer's closing costs and/or interest-rate buy-down with an acceptable offer. Welcome to your own private retreat in the highly sought-after Hammock Bay community! Nestled on a beautiful pond and surrounded by mature trees, this home offers a peaceful backyard setting with the perfect blend of privacy and scenic views.

This spacious home features 3 bedrooms, 2 bathrooms, a dedicated office, and a large upstairs bonus room with closets that can easily serve as a fourth bedroom, making it ideal for growing families, guests, or flexible living.

Updated throughout, with numerous major improvements completed within the last two years, including a new roof, new HVAC system (outside unit), new water heater, and a full suite of kitchen appliances. Inside, you'll find beautiful new hardwood flooring, fresh carpet in the bedrooms, updated lighting, fresh interior paint, and replacement back windows. Outside, a new fence completes the backyard oasis, relaxing, or enjoying the tranquil pond views.

Whether you're looking for the perfect family home or ready to enjoy the exceptional Hammock Bay lifestyle with its outstanding amenities and welcoming community, this beautifully maintained property is one you won't want to miss.

Schedule your private showing today and experience everything this exceptional home has to offer! All sizes and measurements are approximate byer to verify if impor
#1009026

Freeport

401 Symphony Way

3 Beds

2 Baths

2,241 Sq.Ft.

$429,000

MLS#: 1009026

Entered for comp purposes. The Hampton plan in the Preserve Collection at Arborview Park offers a single-level layout with a split-bedroom design, a central living area that connects directly to the outdoor living space and a carriage house above the 2.5-car garage.

The main living area brings together the kitchen, dining, and living spaces with direct access to the rear screened porch with gas fireplace creating a functional extension of the home for daily use and entertaining. 

The kitchen is designed with a large island, full overlay cabinetry with upper stacked glass display cabinets, upgraded quartz countertops, under-cabinet lighting, and a complete upgraded appliance package.

Upgrades throughout the home include wide plank Medallion engineered wood flooring throughout, Limestone tile flooring in all bathrooms and in laundry room, solid core Shaker doors, cabinetry with soft-close drawers, upgraded quartz countertops throughout. Additional features include pre-wiring for speakers in the living room, kitchen, primary bedroom, and rear porch, CAT6 wiring, a tankless water heater, and a gas stub for a future grill.
#1009028

Watersound

116 Hutton Cove Lot 58

4 Beds

4 Baths

3,755 Sq.Ft.

$1,715,165

MLS#: 1009028

This New Construction house is perfect for a vacation Home. GREAT Investment opportunity! This house is walking distance to the beach, restaurants, and shopping. This home has bedrooms on all 3 levels with en suite bathrooms, 2 Bunk rooms, chefs kitchen with viking appliances, upgraded lighting package , private pool, outdoor kitchen, security cameras and auto garage door openers key pads. Covered patio area with turf around pool for low maintenance. 3 Tankless water heaters, 66 in frig /freezer. Fully furnished and ready for rentals!!
#1009019

Santa Rosa Beach

68 Sea Croft Cove

8 Beds

8 Baths

4,763 Sq.Ft.

$2,550,000

MLS#: 1009019

Welcome to 557 Valparaiso Parkway in beautiful Valparaiso, FL! This spacious 4-bedroom, 2-bath home offers 1,576 square feet of comfortable living, featuring stylish wood-look vinyl plank flooring throughout. The modern kitchen is equipped with stainless steel appliances, granite countertops, undermounted sinks, and rich dark wood cabinetry, all seamlessly connected to open-concept dining and living areas, perfect for entertaining. Enjoy added touches like a breakfast bar, ceiling fans, and recessed lighting throughout. The primary bath includes a dual vanity, and the fenced backyard is an outdoor retreat complete with a play structure, a paver patio, and a charming pergola for relaxing or hosting gatherings. Located just minutes from Eglin Air Force Base, We strive to provide an experience that is cost-effective and convenient. That's why we provide a Resident Benefits Package (RBP) to address common headaches for our residents. Our program handles insurance, identity protection, pest control, air filter changes, utility set up, credit building, rent rewards, and more at a rate of $39.95/month, added to every property as a required program. More details upon application. Total monthly payment (Rent + $39.95).
#1009016

Valparaiso

557 Valparaiso Parkway

4 Beds

2 Baths

1,576 Sq.Ft.

$2,400

MLS#: 1009016

Entered for comp purposes. Welcome to the Sydney plan, part of the Preserve Collection in the Arborview Park neighborhood of Watersound Origins. Positioned on a deep homesite exceeding 140 feet with a pond view complimented by a wooded backdrop, this thoughtfully designed single-level home offers 4 bedrooms, 3 bathrooms, and a carriage apartment above the 3-car garage, adding an additional bedroom and full bathroom.

The open living, dining, and kitchen areas create a spacious central gathering space, highlighted by 16-foot sliding glass doors in the living room that open to a 12' deep screened rear porch, seamlessly connecting indoor and outdoor living.

Additional features and upgrades dry bar with upper and lower cabinets, engineered wood flooring throughout, plus more.
#1009030

Watersound

144 Hutton Cove Lot 60

5 Beds

4 Baths

3,201 Sq.Ft.

$1,487,044

MLS#: 1009030

Rarely does a home of this caliber become available in Old Florida Village, where timeless coastal charm meets exceptional craftsmanship, thoughtful design, and an unbeatable location. Every detail has been thoughtfully reimagined - from the designer kitchen and beautifully renovated bathrooms to new flooring, shiplap accents, custom millwork, solid wood doors, designer lighting, and countless additional upgrades throughout. This exceptional 4-bedroom, 3-bath cottage showcases the community's most spacious two-story floor plan and has been completely transformed with a whole-house renovation.

The open-concept living, dining and kitchen areas are filled with natural light, while large wraparound porches on both levels create inviting spaces to relax and entertain. A private backyard, lakefront setting, and coveted golf cart garage add even more appeal.

Ideally positioned directly across from one of the community's two pools and within approximately 1/4 mile of three public beach accesses, this home offers easy access to the best of the 30A lifestyle. Old Florida Village is a well-established community with low HOA dues, natural landscaping, overflow parking, and excellent vacation-rental potential.

Whether used as a primary residence, second home, or investment property, this standout home offers a rare combination of style, location, and move-in-ready condition. Schedule your private showing today! Additional improvements include new HVAC systems, water heaters, insulation, premium KitchenAid appliances, custom closets, quartz countertops throughout, and dozens of other quality enhancements. A complete Renovation & Improvement Summary is available detailing the full scope of improvements completed by the current owners.
#1009018

Santa Rosa Beach

128 Hidden Lake Way

4 Beds

3 Baths

1,816 Sq.Ft.

$995,000

MLS#: 1009018
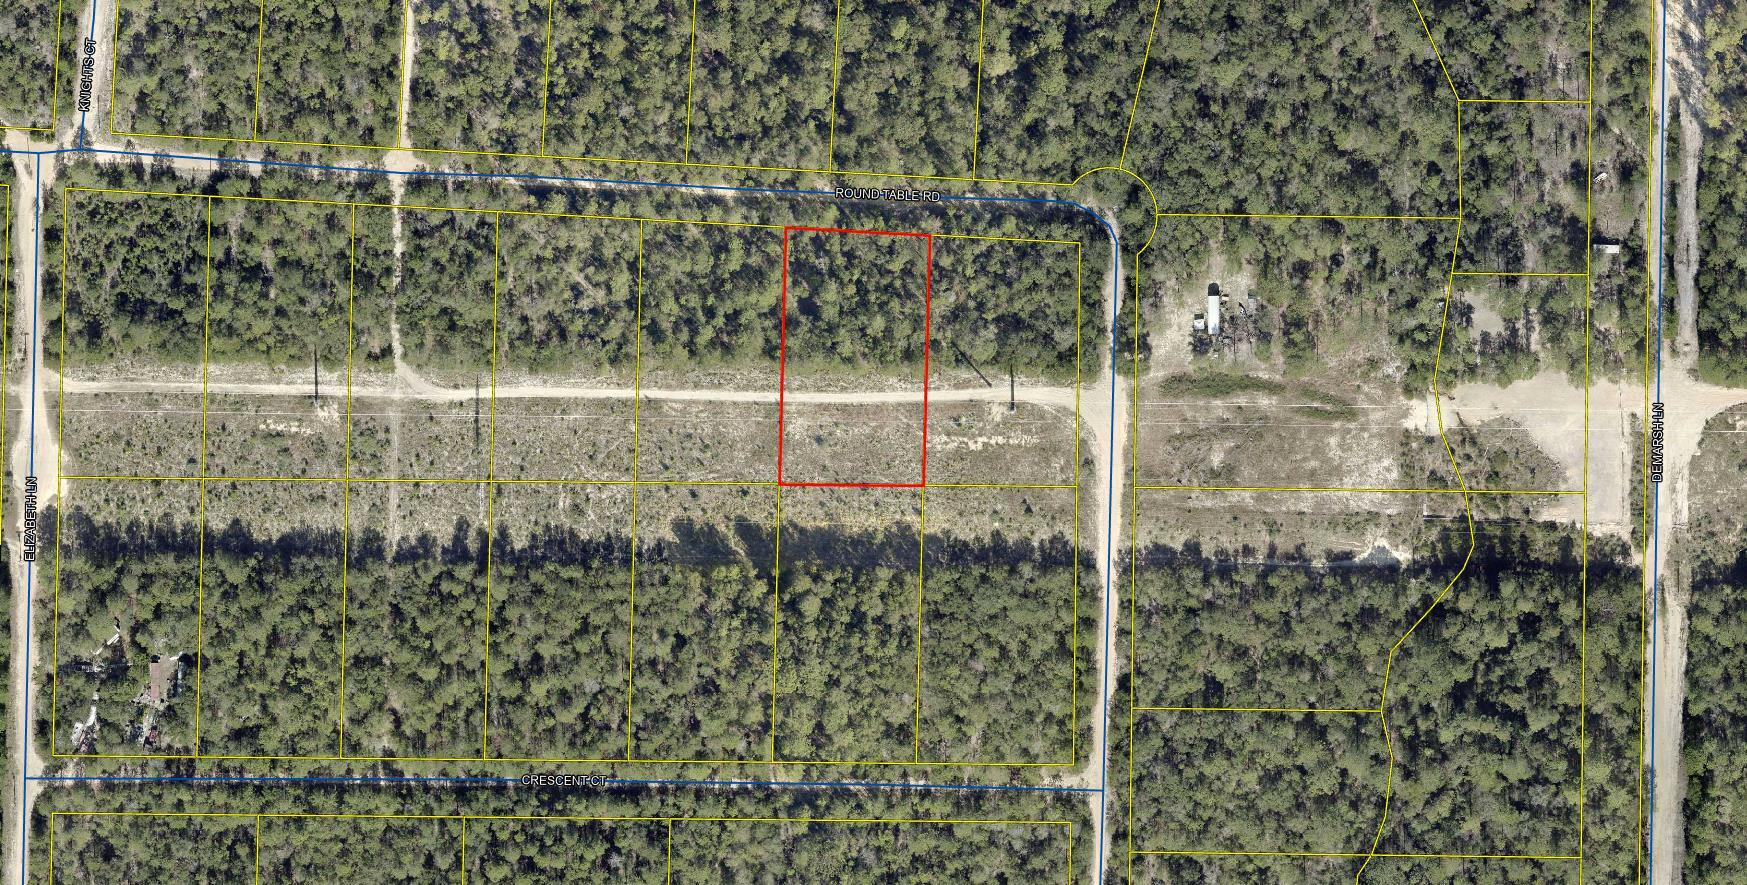
Partially wooded  .964 acre  lot in Unit 5 of Oakwood Hills, an area which is currently being developed and growing. Numerous distribution centers under development, such as Amazon. Zoning is Rural Residential / Rural Low Density which allows Single family residential and mobile homes  See photos for information PER the COUNTY GIS map for soils, flood zone , which is X, zoning, and other pertinent info. Set backs per county F 20 B 15 Sides 7 1/2 . The lot is raw , no tap in fees have been paid, septic needed. Seller has 6 lots total , all connected and available as a package deal
#996182

DeFuniak Springs

Lot 6 Round Table Road

None Beds

None Baths

0.96 acres

$13,500

MLS#: 996182

Entered for comp purposes. The Anfield paired patio home offers 1,442 square feet, 2 bedrooms, 2.5 bathrooms, and a 1.5-car garage, located in the Villas at Longleaf Park within the Watersound Origins community. 

Entering through the covered front porch, the home opens into the main living area where the kitchen, dining, and family room connect in an open layout with 10-foot ceilings and 8-foot interior doors throughout. The family room extends directly to the covered rear patio, creating a functional indoor-outdoor connection.

The kitchen includes upgraded cabinetry, Level 2 quartz countertops, plank flooring throughout the home, a walk-in pantry, ceramic tile backsplash, and a GE appliance package with built-in appliances and a 5-burner gas cooktop. Additional features include impact-rated windows, tankless water heater, gas grill rough-in, and craftsman-style trim with 5 ¾' baseboards throughout.

The owner's suite is positioned at the rear of the home and includes a large walk-in closet and an upgraded luxury shower with dual showerheads. Bedroom 2 is located near the front of the home with access to a full bath, while the additional powder bath adds flexibility for guests.

Each residence is separated by a structurally independent 2-hour fire separation wall for added privacy and sound separation.

Lawn maintenance is included, supporting a simplified lifestyle within close proximity to Watersound Town Center, Publix, dining, medical offices, Hwy 98, and the Watersound Origins amenities including Village Commons, trails, and the Origins Golf Course.
#1009039

Watersound

10-A Skimmer Cove Loop #22A

3 Beds

2 Baths

1,442 Sq.Ft.

$549,400

MLS#: 1009039

1 ... 424 425 426 427 428 ... 666
* Listings identified with the FMLS IDX logo come from FMLS and are held by brokerage firms other than the owner of this website. The listing brokerage is identified in any listing details. Information is deemed reliable but is not guaranteed. If you believe any FMLS listing contains material that infringes your copyrighted work please review our DMCA policy and learn how to submit a takedown request. © 2024. First Multiple Listing Service, Inc.

Send a message

Message successfully sent.

Your message

What is 3 + 4 ?

Reason for contacting?

I agree to receive email communication and understand I can unsubscribe at any time.

I agree to be contacted by Noah Escobar via call, email, and text for real estate services. To opt out, you can reply 'stop' at any time or reply 'help' for assistance. You can also click the unsubscribe link in the emails. Message and data rates may apply. Message frequency may vary. Privacy Policy

Sign Out

Virtual Assistant

Would you like to take the next step with this property? We can help you schedule a showing or virtual tour, or send you more details.

Yes, I would like more information.

Thank You for Your Reply, One of Our Agents will contact you as soon as possible

No, maybe later.

Thank you, you can always contact me via email, phone number or through the contact form.

Realhub AI

Lucy - Your AI-Powered Realtor

Update Your Temporary Password

Personalize your search

Enter your email and we'll notify you immediately when new listings match what you're looking for.

or enter email address

Already have an account ? Login here

Continue your home search

I agree to receive communications and understand I can unsubscribe at any time.

I agree to be contacted by Noah Escobar via call, email, and text for real estate services. To opt out, you can reply 'stop' at any time or reply 'help' for assistance. You can also click the unsubscribe link in the emails. Message and data rates may apply. Message frequency may vary. Privacy Policy

Already have an account ? Login here

We use cookies

We use cookies for analytics and to enhance your experience. By accepting, you agree to analytics and marketing cookies. Small functional cookies that count viewed properties and time on site are used regardless of your choice. You can manage your preferences or learn more about our cookies policy.
