Properties

Browse or get in touch to schedule a walkthrough.

  • Nearby me
Price range

Popular Features

Community Features

Association

Property Features

Waterfront

View

Exterior Features

Interior Features

Style

138465 properties match your criteria

Updated 1 minute ago

E-Alert name

Welcome to your renovated, move in ready waterfront retreat at 827 Squirrel Road in DeFuniak Springs! Located along the  shores of Lake Juniper, this charming home offers the ideal blend of peaceful lakefront living, outdoor adventure, and classic Florida charm. Start your mornings on the spacious screened back porch while taking in serene water views and spend your evenings watching breathtaking sunsets from your brand new private dock. Perfect for outdoor enthusiasts, you can fish right from your own backyard or venture just minutes away to Cat Island Park for swimming, boating, kayaking, and world-class bass fishing. The property also features two versatile outdoor buildings, ideal for extra storage, a workshop, or water gear and can come fully furnished for a turn key move. Located in historic DeFuniak Springs, home to one of only two naturally round spring-fed lakes in the world, this location gives you the quiet beauty of freshwater lake life while keeping you just 45 minutes from the world famous, sugar white sands of the Emerald Coast beaches.
#1009025

DeFuniak Springs

827 Squirrel Road

2 Beds

2 Baths

924 Sq.Ft.

$159,000

MLS#: 1009025

Entered for comp purposes.

Welcome to the Macy by Huff Homes, located in the newly released Arborview Park phase of Watersound Origins, near the entrance of the community at West Bay Parkway and Highway 98. Situated on a corner homesite with a pond view, this two-story home offers approximately 2,875 square feet of living space with 5 bedrooms, 5 full bathrooms, a study, and a 3-car garage.

The first floor includes an open living, dining, and kitchen area that connects to a rear screened porch. The primary suite and a study are also located on the main level. Upstairs, three additional bedrooms are arranged around a central sitting area that can serve as a secondary living space or flex area.

Interior features include 10-foot ceilings on the first floor and 9-foot ceilings upstairs, quartz countertops in the kitchen and bathrooms, Sea Harbor - Glue Down Wood flooring throughout, wood cabinets with soft-close drawers, upgraded stainless steel Bosch appliances with a 36'' dual fuel range, tiled showers in full bathrooms, and crown molding in the main living areas, hardwood stair treads, recessed lighting, ceiling fans. Exterior construction includes cement fiber siding, decorative shutters, heirloom brick accents on the front and rear porches, landscaped yard with irrigation.

Residents of Watersound Origins have access to the Origins Golf Course, Village Commons pool and fitness center, sports courts, trails, and the Watersound Town Center located within the community.
#1009038

Watersound

1224 Suwannee Drive Lot 38

5 Beds

5 Baths

2,875 Sq.Ft.

$1,036,580

MLS#: 1009038

Welcome to your ultimate coastal sanctuary on the bay! Situated on a rare, sprawling 0.46-acre lot in Santa Rosa Beach, 332 Casa Grande Lane offers an incredible waterfront lifestyle packed with luxury, privacy, and endless space for outdoor enjoyment. Step into your private backyard oasis featuring an inviting pool, **brand-new pavers added in 2025**, an expansive yard, and a custom dock built to last for endless days of boating, fishing, and taking in breathtaking bay sunsets. The unique two-story design offers exceptional layout flexibility: the main floor features a spacious primary master suite, a chef's kitchen equipped with a premium Sub-Zero refrigerator, and a separate formal dining room perfect for entertaining. Head outside and take the charming exterior spiral staircase up to the second floor, which houses two additional private bedrooms--ideal for guests, family, or a high-end coastal office setup. Complete with major modern updates including a brand-new roof (2026) and a whole-home Culligan water softener system, this turnkey bayfront haven blends peace of mind with unrivaled Gulf Coast living.
#1009044

Santa Rosa Beach

332 Casa Grande Lane

3 Beds

3 Baths

4,001 Sq.Ft.

$1,900,000

MLS#: 1009044

Wake up to scenic water views in this beautiful 3-bedroom, 2-bath waterfront condo. The layout features durable LVP wood flooring, tile flooring, and new carpet upstairs. Bright living spaces open directly to the covered back patio with a breathtaking view of the lake, offering the perfect spot to unwind. The second floor features another amazing water front view as well as a private storage area perfect for storing extra items. Complete with the convenience of an included washer and dryer and newer appliances. You can also enjoy tennis, or pickleball while you're here.
#1009013

Niceville

204 Southlake Court 204

3 Beds

2 Baths

1,237 Sq.Ft.

$245,000

MLS#: 1009013

Welcome to our spacious and charming Florida getaway.

	•	Comfortable Accommodations: Four beautifully decorated bedrooms and two full bathrooms to accommodate larger groups comfortably.
	•	Open Living Space: Enjoy the bright and airy open living space, perfect for gathering and making memories.
	•	Fully Equipped Kitchen: Cook up a storm in the fully equipped kitchen, complete with modern appliances and all the essentials you need.
	•	Private Outdoor Area: Relax in your own private outdoor area, ideal for morning coffee, afternoon lounging, or evening drinks under the stars.
All utilities included. Month to month only. Rental application and credit check required. Pet Friendly with deposit.
#962307

Fort Walton Beach

236 NE Beachview Dr Drive

4 Beds

2 Baths

1,342 Sq.Ft.

$3,900

MLS#: 962307

HIGH FLOOR. CORNER UNIT. UNOBSTRUCTED COASTLINE VIEWS. Regency Towers 1305 is a one-bedroom, one-and-a-half-bathroom Gulf-Front condominium in Panama City Beach, Florida, offering westward views across the white-sand beaches and coastline of PCB. The corner layout places the view at the center of the experience, with an additional coastline-facing window in the living room, a Gulf-facing sliding glass door leading to the balcony, and separate balcony access from the bedroom. Wake up to views extending down the coastline directly from the bed. The bedroom includes an en-suite full bathroom, while the additional half bathroom includes a stackable washer and dryer. The interior is ready for renovation, creating an opportunity to acquire one of the building's most distinctive high-floor vantage points and remodel the unit according to your preferred style. The flooring can be replaced. The furniture can be replaced. But this view cannot be replaced the HVAC is from 2015 and the water heater is from 2019. Regency Towers has been a Panama City Beach destination for more than 40 years. Located in the South Lagoon area, this gated beachfront community is near St. Andrews State Park, area attractions, and dining options including Captain Jack's, Schooners, and Patches Pub. Community amenities include 24-hour security, on-site parking, two beachfront pools with one seasonally heated, a wading pool, indoor hot tub, owners' lounge, fitness center, game room, picnic and grilling area,  private beach access by boardwalk and The Sandbar, a recently remodeled on-site dining option currently open daily from 11 AM to 6 PM. Additional Panama City Beach attractions include Dolly Parton's Pirates Voyage Dinner & Show, Topgolf, McGuire's Irish Pub, and Tootsie's Orchid Lounge. HOA dues are currently $2,546.30 per quarter and include water, sewer, trash service, pest control, and access to community amenities. HVAC: 2015. Water heater: 2019. Pets are not permitted under current association rules. Assistance animals are governed by applicable law and association procedures. All information is deemed reliable but not guaranteed; buyer to verify if important.
#1009017

Panama City Beach

5801 Thomas Drive UNIT 1305

1 Beds

2 Baths

916 Sq.Ft.

$299,000

MLS#: 1009017

Beautifully fully furnished condo at The Terrace at Pelican Beach! WIFI and ALL UTILITIES are included. Month to month until May 31st! Private Beach Access in Resort • 3 pools•3 jacuzzis •2 gyms •Suana• Steam Rm • Modern Stainless Steel Kitchen & Laundry Appliances • Beach Deck Tiki Bar & Restaurant • 6 barbecue Grills • Game Rm •2 Conference Rms • Cafe • 2 Tennis courts with basketball space!

Call today and schedule a tour!
#965364

Destin

970 US Hwy 98 206

2 Beds

2 Baths

1,072 Sq.Ft.

$3,000

MLS#: 965364

Wake Up to the Gulf. Fall Asleep to the Sound of the Waves.
Beachfront Living. Proven Rental Income. Endless Sunsets.

Have you been dreaming of owning a Gulf-front condo on Florida's breathtaking Emerald Coast without paying luxury high-rise prices?

Welcome to Island Sands 205, where every day begins with spectacular views of sugar-white beaches and emerald-green waters stretching as far as the eye can see. Perfectly positioned on the second floor, this beautifully maintained beachfront condominium offers one of the most desirable locations in the building--high enough to capture incredible panoramic Gulf views while allowing easy access with just one short flight of stairs. No waiting on crowded elevators. No long walks from the parking garage. Just effortless beachfront living.From the moment you step inside, your eyes are immediately drawn to the sparkling Gulf beyond. Imagine sipping your morning coffee on your private balcony as dolphins swim offshore and gentle waves roll onto one of Florida's widest, most beautiful beaches. Spend your afternoons relaxing by the pool, walking the shoreline collecting seashells, fishing in the emerald waters, or simply enjoying the peaceful rhythm of coastal life. As evening falls, experience breathtaking sunsets that transform the sky into shades of orange, pink, and gold--right from your own beachfront retreat.

Whether you're looking for a vacation home, full-time residence, or an investment property, Island Sands 205 offers the  best of all worlds.

A Proven Investment

Not only is this condo a beautiful place to escape, it also comes with a proven history of consistent vacation rental income, making it an outstanding opportunity for investors seeking both personal enjoyment and financial return.

A Rare Low-Density Gulf-Front Community

Unlike the large resort-style complexes filled with hundreds of units, Island Sands consists of only 27 Gulf-front residences, creating a peaceful, uncrowded atmosphere that guests and owners return to year after year.

Forget:
 Waiting for elevators
 Fighting for parking
 Overcrowded beaches

Instead, enjoy:
 Parking just steps from your front door
 Easy second-floor access
 Quiet beaches with plenty of room to relax
 A true coastal retreat

Community Amenities You'll Love
Direct access to the sugar-white beaches of Okaloosa Island
Gulf-front swimming pool
Outdoor grilling area for family gatherings
Beautifully maintained grounds
Low-density community with only 27 units
Move-In Ready & Worry-Free

This meticulously maintained condo is ready for you to enjoy from day one. Even better, major community improvements have already been completed and paid for, giving buyers added confidence and long-term value.

The Perfect Emerald Coast Location

Ideally situated on Okaloosa Island, you'll enjoy easy access to everything the Emerald Coast has to offer while still experiencing the quiet, relaxed atmosphere that makes this area so special.

Just minutes from:

Outstanding waterfront restaurants
Fresh local seafood
Shopping and entertainment
The Okaloosa Island Boardwalk
Destin Harbor
Fishing charters
Golf courses
Watersports and boating
Family attractions
Eglin Air Force Base
Hurlburt Field

Whether you're seeking peaceful mornings by the Gulf, unforgettable family vacations, or a high-performing vacation rental, Island Sands 205 delivers a lifestyle few properties can match.

This is more than a condominium.

It's your front-row seat to the Emerald Coast.

Wake up to breathtaking Gulf views.
Walk barefoot on sugar-white sand.
Watch dolphins from your balcony.
Enjoy unforgettable sunsets every evening.
Create memories that will last a lifetime.

Beachfront opportunities like this--especially in an intimate Gulf-front community with proven rental income--don't come along often.

Schedule your private showing today and discover why Island Sands 205 is one of Okaloosa Island's best-kept beachfront treasures. Your Gulf-front paradise is waiting.
#1009022

Fort Walton Beach

862 Scallop Court 205

1 Beds

1 Baths

765 Sq.Ft.

$409,000

MLS#: 1009022

This Fully Furnished condo features two beautifully renovated bedrooms and one updated full bathroom. Three smart TVs, one in the living room and one in each bedroom.
Elegant interior with granite counters, new appliances, and updated bathroom. Open concept fully stocked kitchen perfect for family gatherings.
Just steps away from the waterfront, pool, and fishing dock. Private patio view overlooking the sound, providing a tranquil retreat.
Free WIFI available throughout the condo.
* Bedroom 1: King bed, TV, dresser, closet, and fan.
* Bedroom 2: Double bed, TV, dresser, and closet, fan.
* Kitchen Amenities: Fully equipped kitchen with dishes, pots, pans, silverware, and coffee maker.
Spacious bathroom (bath towels provided).
Smart lock access with a unique door code. Utilities Inc
#968254

Mary Esther

209 W Miracle Strip Parkway G101

2 Beds

1 Baths

965 Sq.Ft.

$1,850

MLS#: 968254

Own your own piece of paradise in beautiful Santa Rosa Beach. Amazing 3-bedroom, 2.5 -bathroom townhome. This spacious retreat with over 1700 sq. ft. Spacious primary bedroom with king bed and sitting area. Additional sleeping areas include twin-over -double bunk bed, murphy bed, and twin bedroom for a tranquil night's sleep. Large open living room includes a cozy sofa bed for additional space, partial Gulf views, large dining room, fully equipped kitchen with breakfast bar. Ground floor French doors open up to overlooking the pool, you can relax, hear the waves and smell the salt air. Location, Location, Location!! Approximately 1 mile east of Seaside, walking distance to shops, restaurants. all the best that 30A has to offer. 2 assigned parking spaces. All dimensions are approx.
#1009015

Santa Rosa Beach

3680 E County Highway 30A 4

2 Beds

2 Baths

1,732 Sq.Ft.

$849,900

MLS#: 1009015

NOW SELLING! Welcome to Rosemary Sound in Gulf Breeze, FL. The stunning Shoreline Plan! With over 2,600 square feet, this beautiful single-story home offers 4-bedrooms with 3-bathrooms, a 3-car garage, and a seamless open layout. Stunning Quartz countertops in kitchen and baths, all stainless-steel appliances, gorgeous EVP wood look flooring & plush carpet in the bedrooms. The Smart Home Connect System includes several Smart Home convenient devices. Upscale home with great curb appeal. Community Pickleball Court is an incredible amenity. Must see! ALL LISTING pictures, colors, features, and size may vary. Square footages are approximate.
#1009031

Gulf Breeze

1614 Rosemary Way

4 Beds

3 Baths

2,611 Sq.Ft.

$589,900

MLS#: 1009031

Seller contributes toward purchaser's closing costs and/or concessions with an acceptable offer. Situated on an impressive homesite approximately 305 feet deep, this exceptional new construction Craftsman-style home offers a rare combination of privacy, space, and upscale finishes. The expansive backyard provides endless possibilities with plenty of room for a future pool, workshop, storage building, outdoor kitchen, garden, play area, or simply a private retreat to enjoy Florida living. Thoughtfully designed with both comfort and functionality in mind, this 3-bedroom, 2-bathroom home features an open-concept floor plan that is ideal for everyday living and entertaining. The spacious family room showcases a soaring 15-foot ceiling accented with beautiful cypress beams, creating a dramatic focal point and an abundance of natural light. Nine-foot ceilings extend throughout the remainder of the home, enhancing the open and airy feel. The kitchen is designed to impress with quartz countertops, stainless steel appliances, tall cabinetry with crown molding, generous workspace, and ample storage. The private primary suite offers a spacious walk-in closet, dual vanities, and a thoughtfully designed bathroom that combines style and convenience. Secondary bedrooms are generously sized and offer flexibility for guests, family members, or a home office. Additional upgrades include ceiling fans in every bedroom, lighting in all closets--including secondary closets--an upgraded lighting package, energy-efficient construction, and a tankless gas water heater providing endless hot water on demand. Outdoor living is just as inviting with a welcoming covered front porch and a spacious covered rear patio, perfect for relaxing evenings, weekend barbecues, and enjoying the peaceful backyard setting.
#1009040

Pensacola

8318 Vickie Street

3 Beds

2 Baths

1,607 Sq.Ft.

$354,900

MLS#: 1009040
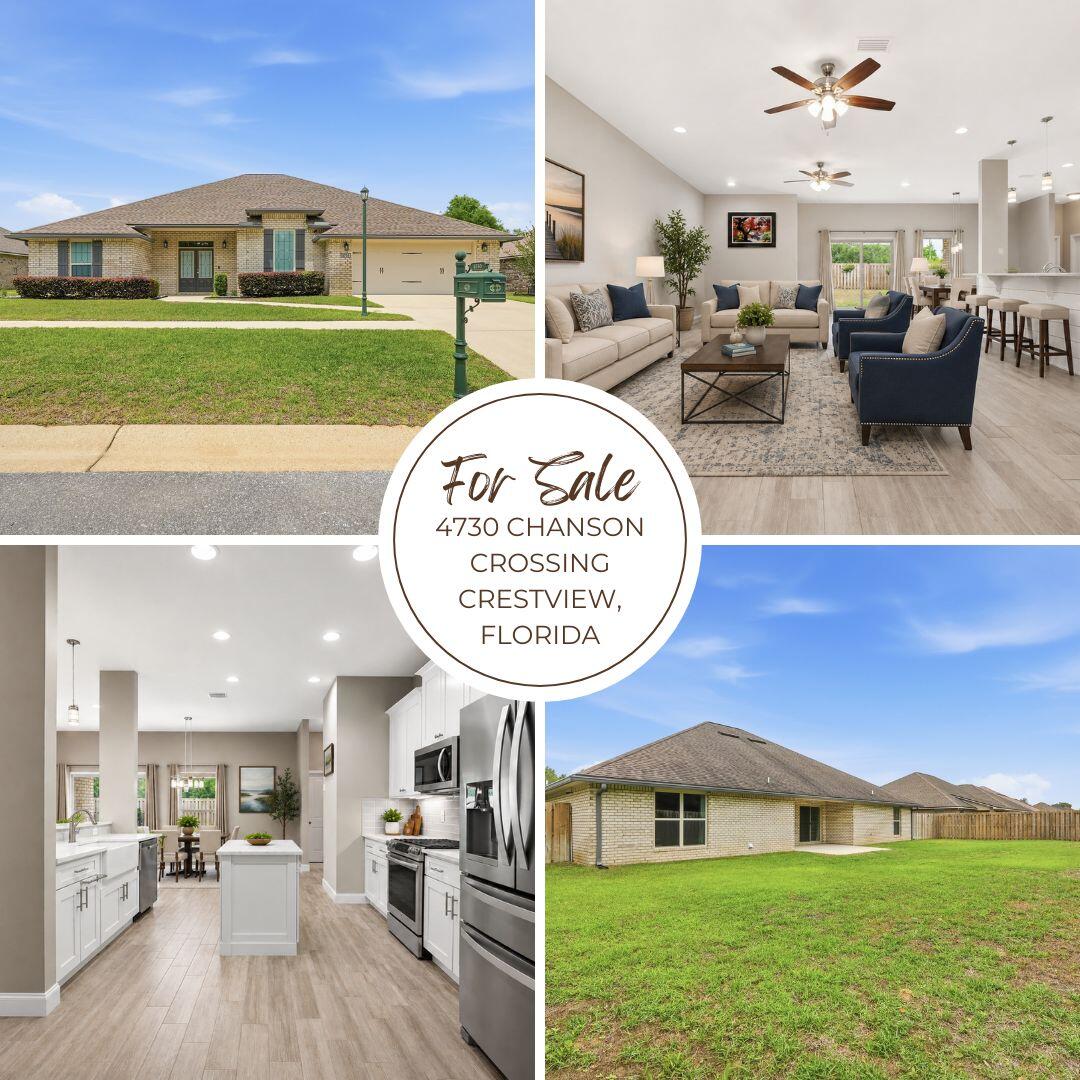
LOCATED IN SOUTH CRESTVIEW - CLOSE TO MILITARY BASES AND EMERALD COAST BEACHES!!! Seller will contribute $3,000 towards Buyer's closing costs.... Welcome to the beautiful gated community of Chanan Estates, ideally located in South Crestview with low county taxes! This stunning all-brick home, built in 2019, offers 2,401 square feet, featuring 4 bedrooms, 3 bathrooms, and a highly desirable open-concept, split floorplan.

Step inside to find 10-foot ceilings and elegant porcelain plank wood-look tile flooring throughout all main living areas and bathrooms, with comfortable carpeting in the bedrooms. The spacious living, dining, and kitchen areas create a bright and inviting atmosphere--perfect for both everyday living and entertaining.

The primary suite is a true retreat, complete with a tray ceiling with backlit crown molding, dual walk-in closets, and a luxurious en-suite bath featuring quartz countertops, dual vanities, a soaking , separate tiled walk-in shower with frameless glass door, and a private water closet. All bedrooms include walk-in closets, plus an additional walk-in linen closet for ample storage.

The kitchen is designed to impress with:

Quartz countertops
Deep white farmhouse sink
Large island with bar seating
Walk-in pantry
Stainless steel appliances, including an upgraded Samsung slide-in range, Whirlpool microwave, dishwasher, and French door refrigerator
Ceramic tile backsplash
Dimmable LED under-cabinet and recessed lighting
Stylish pendant lighting over the bar

Additional interior features include:

Ceiling fans in all bedrooms, plus a double fan in the living room
A well-equipped indoor laundry room with granite countertops, cabinetry, and storage drawers

Enjoy outdoor living with a welcoming front porch with double-door entry and a large covered back lanai, overlooking a privacy-fenced backyard.

This home is packed with upgrades and practical features, including:

Two-car garage with automatic opener and attic access
Gutter system
Rainbird irrigation system
Lorex security camera system
PEX Manibloc plumbing system
Transferable termite bond

Conveniently located on the south side of Crestview, this home offers an easy commute to the Emerald Coast beaches and nearby military bases.

Don't miss your chance to live in this highly sought-after gated community--schedule your private showing today!
#1001866

Crestview

4730 Chanson Crossing Crossing

4 Beds

3 Baths

2,401 Sq.Ft.

$399,900

MLS#: 1001866

Golf Course Living in Sunny Hills! Discover the perfect setting for your future home with this beautiful 0.38-acre vacant lot located on the Sunny Hills Golf Course in Chipley, Florida. Offering peaceful views and a quiet setting, this homesite is an excellent opportunity to build a full-time residence, retirement retreat, or Florida getaway. Imagine enjoying your morning coffee overlooking the course, spending afternoons on the fairways, and coming home to the relaxed pace of Sunny Hills. With plenty of space to create a home that fits your lifestyle, this property offers a wonderful combination of recreation, privacy, and natural surroundings. Whether you're ready to build now or looking to secure a golf course homesite for the future, Lot 16 Westbrook Drive is an opportunity worth exploring. Bring your builder and start planning your dream home in Sunny Hills!
#1008997

Chipley

TBD Westbrook Drive

None Beds

None Baths

0.4 acres

$25,990

MLS#: 1008997

Newly enhanced price of $1,675,000 makes this home the best priced Venice floor plan with a pool on the market! Welcome to 67 Tamoka Court, an exceptional four-bedroom Venice floor plan offering refined design, extensive upgrades, and a remarkably private outdoor setting in NatureWalk at Watersound Origins.

 Backing directly to a peaceful nature preserve, the homesite also provides valuable yard space on both sides. Its location and thoughtful landscaping create an outdoor retreat that feels exceptionally secluded.

Inside, the dramatic two-story great room is highlighted by architectural ceiling beams and a gas fireplace framed by designer tile extending from floor to ceiling. Expansive five-panel doors open the living area to an extended covered lanai, creating a seamless connection between the home's indoor and outdoor entertaining spaces.

The private backyard centers around a custom 469-square-foot saltwater pool with gas heat, a tanning shelf, built-in table and seating area, multicolored LED lighting, and smartphone-enabled controls. An elevated 64-square-foot spillover spa features eight jets, while an impressive fire-and-water feature adds ambience with a linear flame and cascading waterfall. Shellstone pavers surround the pool and covered lanai, and a fully equipped outdoor  The gourmet kitchen is equally impressive, featuring Level 4 cabinetry, stacked upper cabinets, Level 4 quartz countertops, a Level 5 natural-stone backsplash, a GE Café 36-inch gas cooktop, and a built-in 48-inch refrigerator. A farmhouse-style sink, under-cabinet lighting, generous storage, and thoughtfully selected finishes complete this highly functional space.

The main-floor primary suite offers direct access to the covered lanai and a spa-inspired bath with upgraded tile, quartz countertops, four body sprays, a custom makeup vanity, and additional built-in storage. A private home office, spacious laundry room with cabinetry and a dedicated dog-wash station, and a golf-cart garage further distinguish this customized Venice plan. 
Upstairs, three additional bedrooms and an open loft-style living area provide comfortable and flexible accommodations for family and guests. RevWood engineered flooring extends through the main living areas, office, loft, and bedrooms. Additional upgrades include custom lighting and chandeliers, wire stair railing, stained stair treads, extensive crown molding, built-ins, plantation shutters, and raised television and dimmer packages.

Ideally located near the community's exceptional amenities, top-rated schools, Publix, local dining, and the beaches of 30A, 67 Tamoka Court offers the privacy, designer finishes, and resort-style outdoor living buyers seek in NatureWalk. Schedule your private showing and experience this beautifully customized home and its extraordinary outdoor retreat.
#1009009

Inlet Beach

67 Tamoka Court

4 Beds

3 Baths

3,513 Sq.Ft.

$1,675,000

MLS#: 1009009

1 ... 425 426 427 428 429 ... 666
* Listings identified with the FMLS IDX logo come from FMLS and are held by brokerage firms other than the owner of this website. The listing brokerage is identified in any listing details. Information is deemed reliable but is not guaranteed. If you believe any FMLS listing contains material that infringes your copyrighted work please review our DMCA policy and learn how to submit a takedown request. © 2024. First Multiple Listing Service, Inc.

Send a message

Message successfully sent.

Your message

What is 3 + 4 ?

Reason for contacting?

I agree to receive email communication and understand I can unsubscribe at any time.

I agree to be contacted by Noah Escobar via call, email, and text for real estate services. To opt out, you can reply 'stop' at any time or reply 'help' for assistance. You can also click the unsubscribe link in the emails. Message and data rates may apply. Message frequency may vary. Privacy Policy

Sign Out

Virtual Assistant

Would you like to take the next step with this property? We can help you schedule a showing or virtual tour, or send you more details.

Yes, I would like more information.

Thank You for Your Reply, One of Our Agents will contact you as soon as possible

No, maybe later.

Thank you, you can always contact me via email, phone number or through the contact form.

Realhub AI

Lucy - Your AI-Powered Realtor

Update Your Temporary Password

Personalize your search

Enter your email and we'll notify you immediately when new listings match what you're looking for.

or enter email address

Already have an account ? Login here

Continue your home search

I agree to receive communications and understand I can unsubscribe at any time.

I agree to be contacted by Noah Escobar via call, email, and text for real estate services. To opt out, you can reply 'stop' at any time or reply 'help' for assistance. You can also click the unsubscribe link in the emails. Message and data rates may apply. Message frequency may vary. Privacy Policy

Already have an account ? Login here

We use cookies

We use cookies for analytics and to enhance your experience. By accepting, you agree to analytics and marketing cookies. Small functional cookies that count viewed properties and time on site are used regardless of your choice. You can manage your preferences or learn more about our cookies policy.
