Properties

Browse or get in touch to schedule a walkthrough.

  • Nearby me
Price range

Popular Features

Community Features

Association

Property Features

Waterfront

View

Exterior Features

Interior Features

Style

138458 properties match your criteria

Updated 1 minute ago

E-Alert name

Seller offering $10K Concession for Closing Costs -Rate Buy Down or Other *  6 miles from Eglin AFB & 6 miles from Hurlburt Field.* Move In Ready * Corner Lot * Open Plan 4BR/2BA * Completely Renovated : Metal Roof, Vinyl Siding, Decorative Front Door, Interior Doors, Barn Doors, Impact Resistant Windows, Interior Paint, Tile Flooring Throughout (NO CARPET) Shaker Style Soft Close Cabinetry, Kitchen: Granite Countertops & Island, New Appliances: Stove, Microwave, Dishwasher, Refrigerator, Garbage Disposal, Tankless Gas Water Heater, Bathrooms: Cultured Marble Vanities, Showers & Bath, Light Fixtures, Ceiling Fans, 2'' Blinds Throughout, Large Laundry (Washer & Dryer Included), Electrical, Plumbing, HVAC & Duct, Sheetrock, Rear Deck * 2025: Lawn Pump & Timer & New Gutters * No HOA * Park Boat or RV in Rear Yard * Close to Schools * Yard Building Included*
#1007996

Fort Walton Beach

500 Dona Avenue

4 Beds

2 Baths

1,620 Sq.Ft.

$375,000

MLS#: 1007996
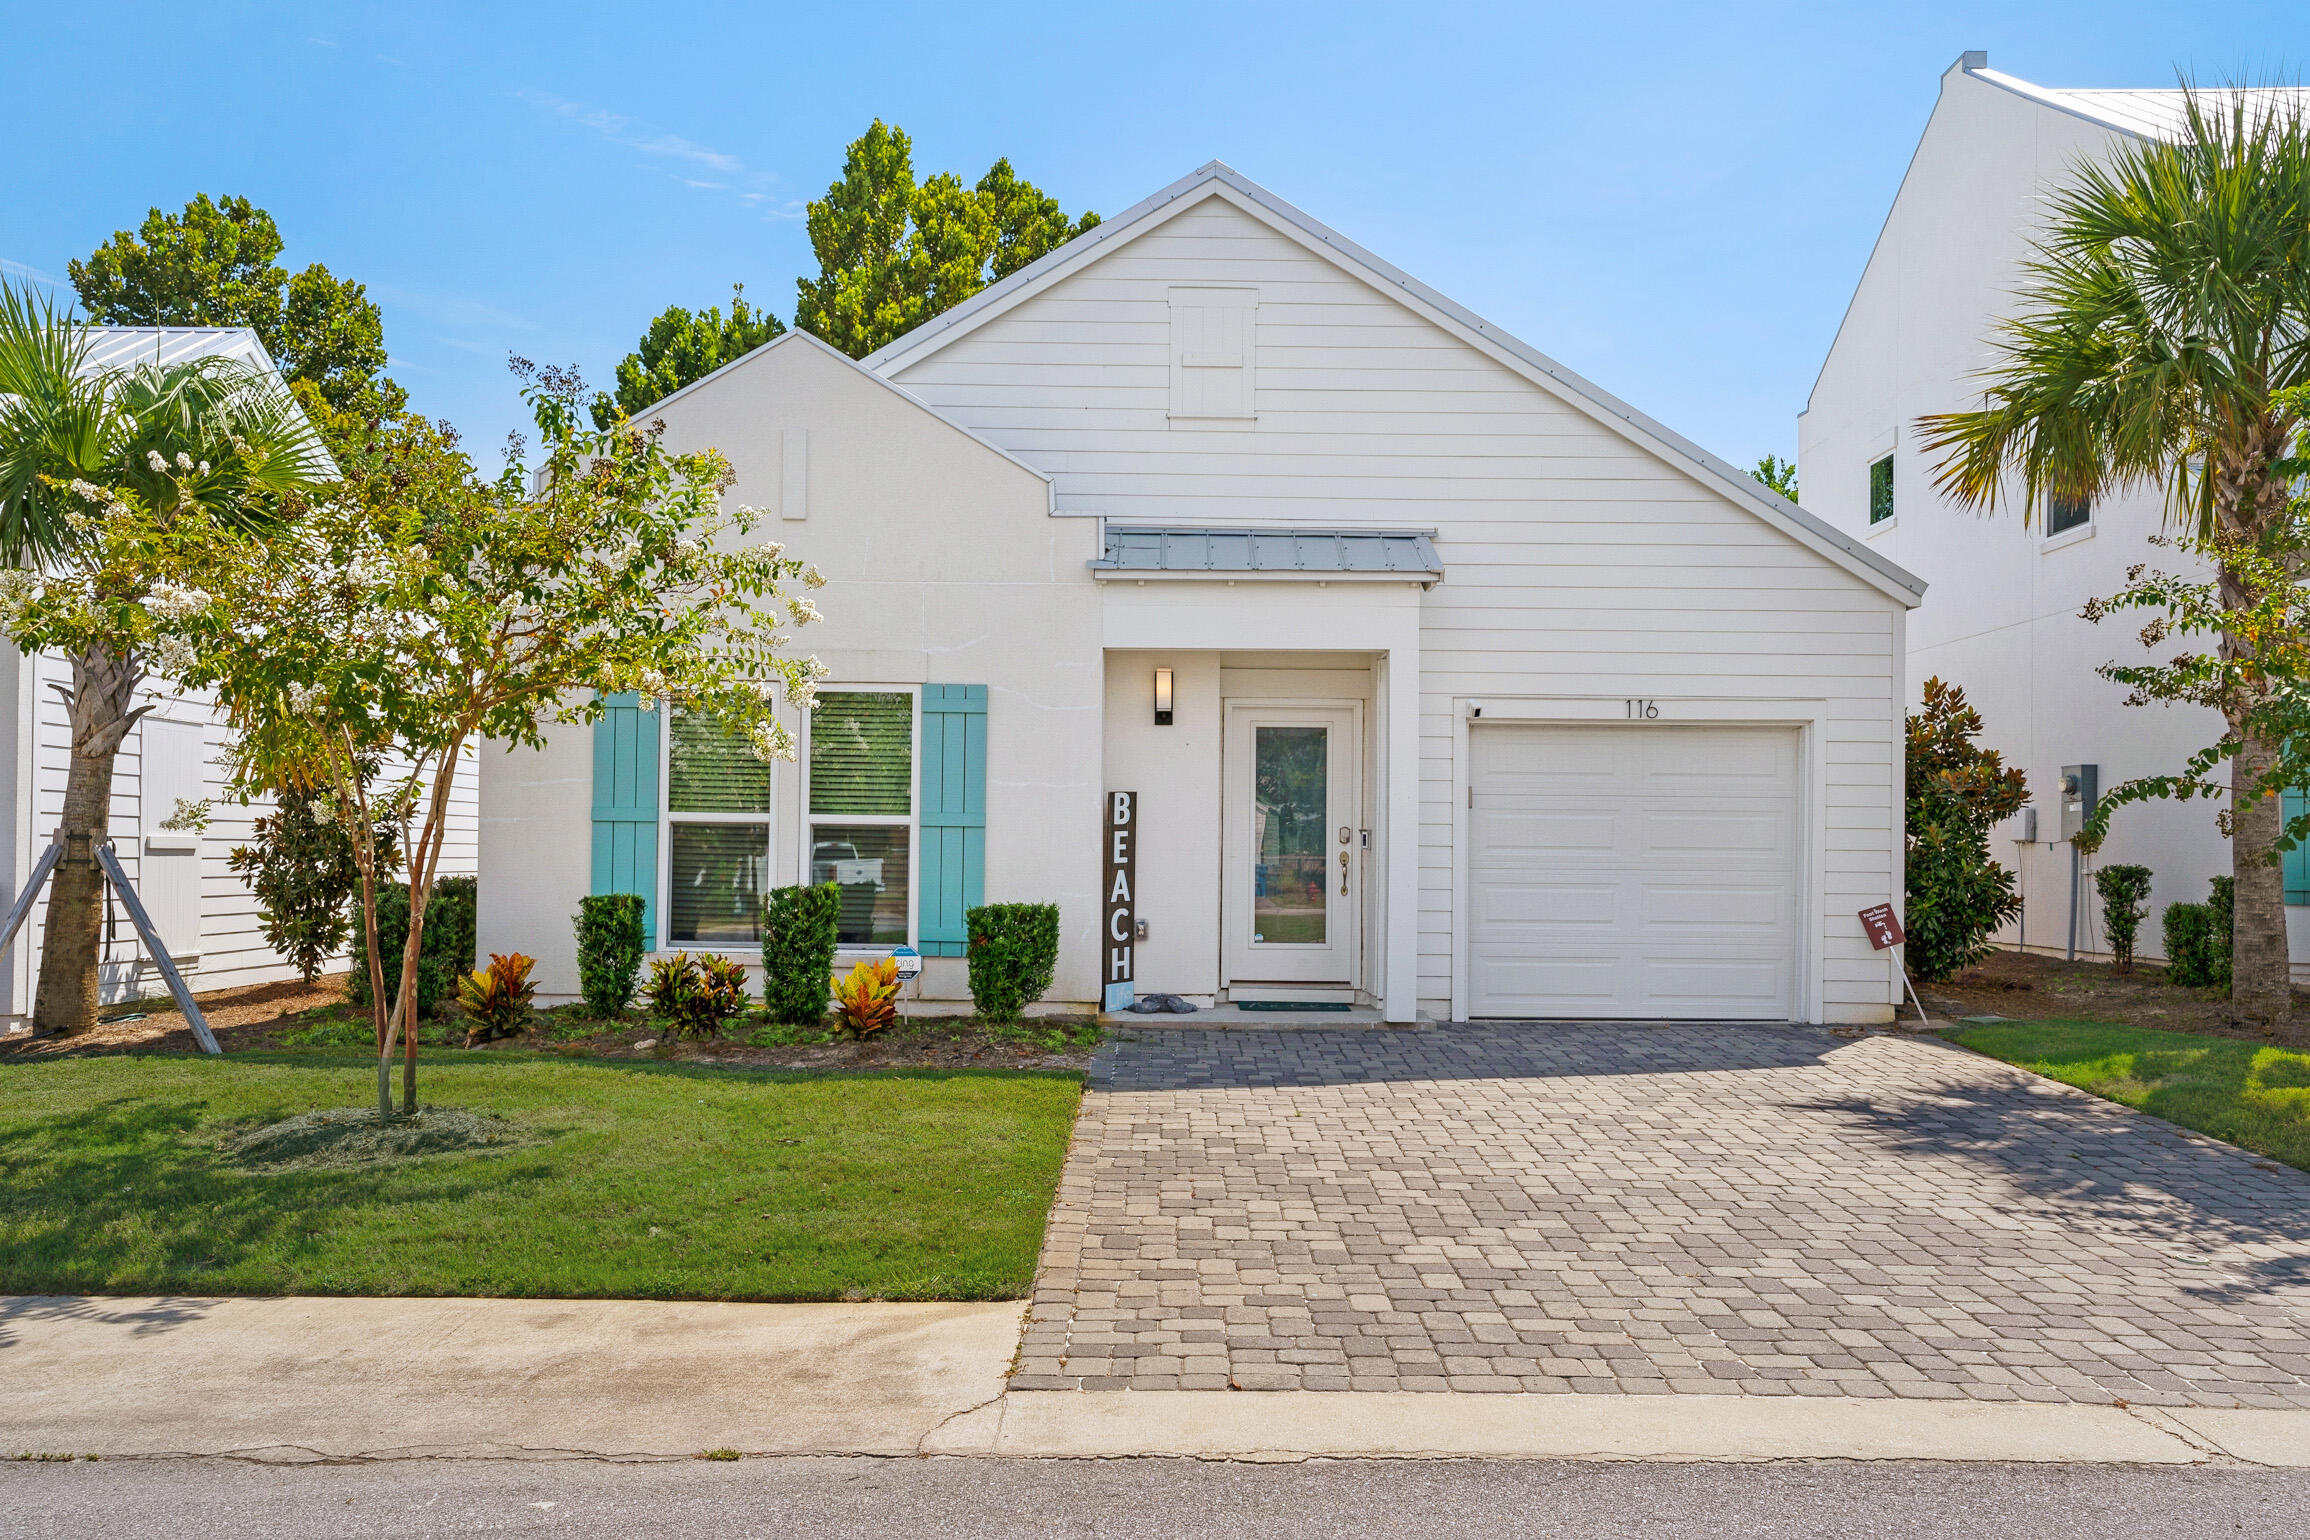
Welcome to Shorewalk in beautiful Panama City Beach, Fl.  This beautiful West Indies style home is just a short stroll or golf cart ride to the beach.  This unique gated community has only 21 homes with a beautiful pool and recreational area.  The single story beach cottage include Hurricane impact windows and doors, 2X6 exterior walls, hurricane tie down rod and anchor system.  Yard work is included with the HOA fees.  Short term rentals are allowed or many have made it their homestead.  .3 miles to beach access.  1.3 miles to Pier Park and all of the restaurants and venues.  Sold furnished and rental ready.  The open living concept floor plan features 3 bedrooms, 2 full bathrooms and a golf cart garage.  The coastal inspired interior design also includes many notable features including 9 ft ceilings throughout with 11 ft vaulted ceilings in the living area, luxury vinyl plank flooring, quartz counter tops.  Samsung stainless steel appliances, high-end cabinetry with soft close drawers  and cabinet doors, lots of cabinet space and under cabinet lighting. Nest thermostat and brick paved driveway and back patio which has been fenced and  paved.
#1007985

Panama City Beach

116 Seabreeze Circle

3 Beds

2 Baths

1,558 Sq.Ft.

$519,000

MLS#: 1007985
Open house
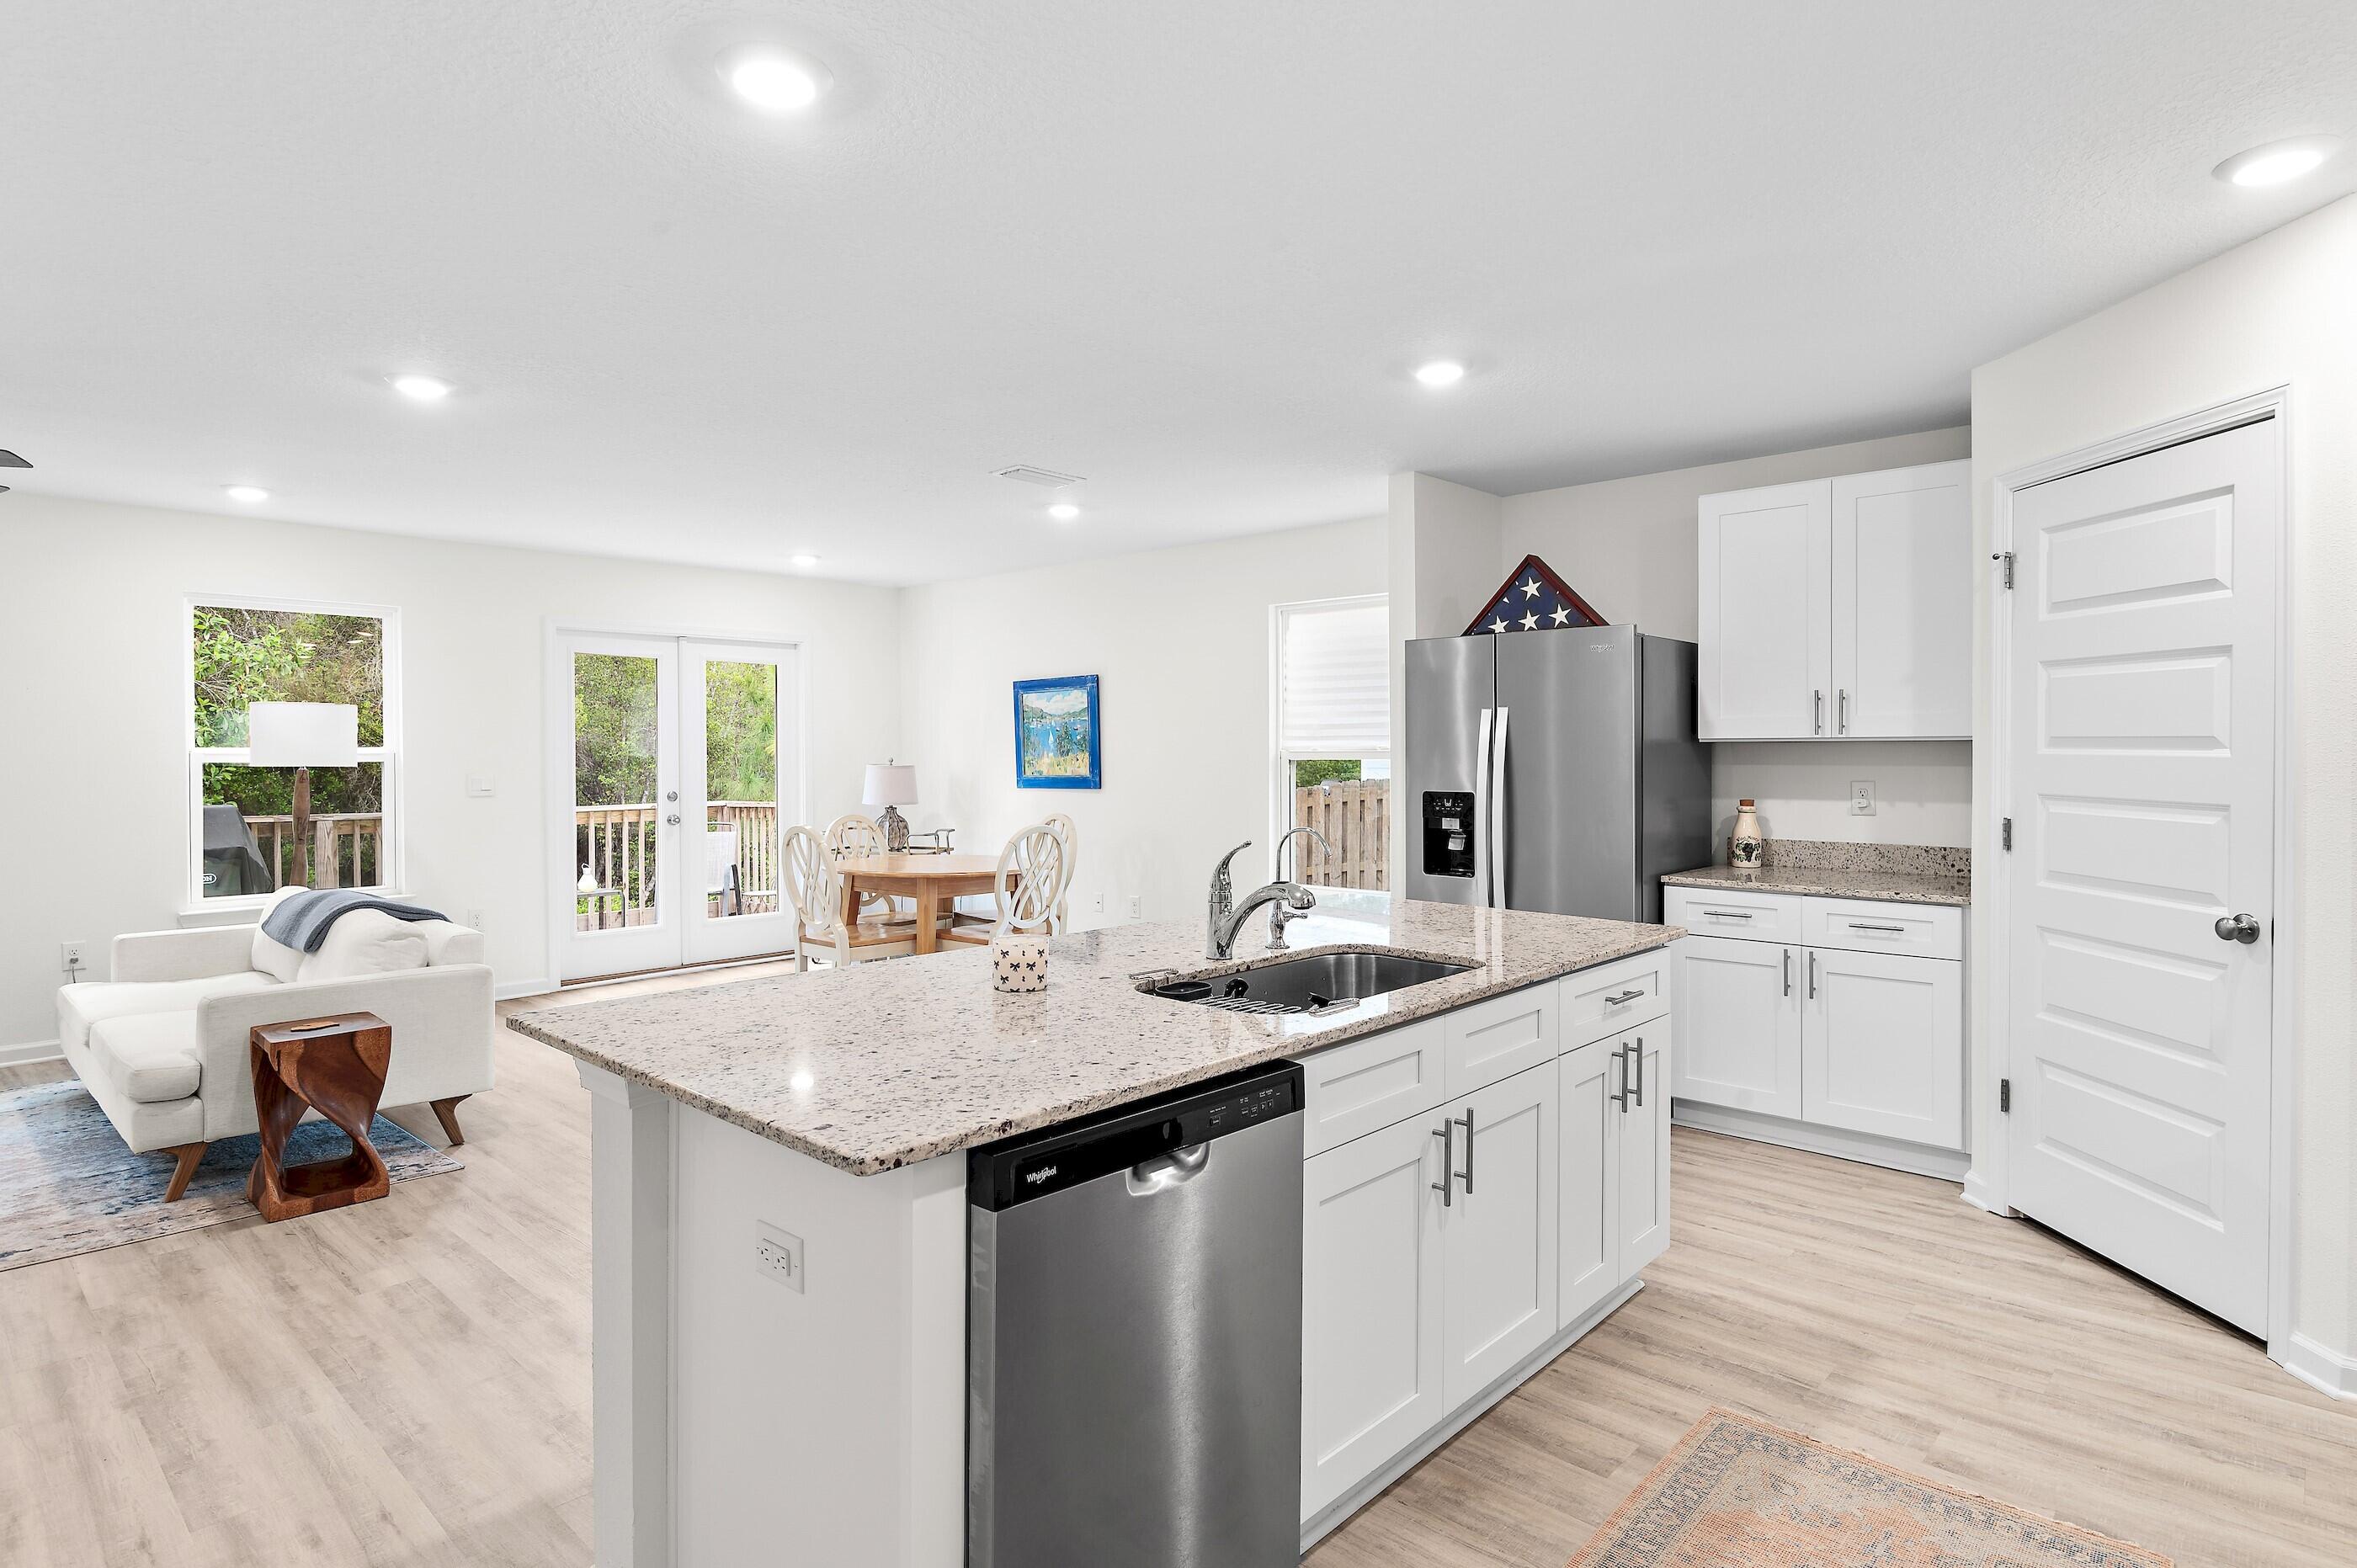
Move-in ready -Built in 2023, this beautifully maintained 3-bedroom, 2-bath Craftsman-style home in Ashton Park offers exceptional value. Featuring approximately 1,568 sq. ft., the open-concept floor plan includes a spacious great room, luxury vinyl plank flooring in the main living areas, master and 3rd bedroom, granite countertops, stainless steel appliances, soft-close cabinetry, pantry, and a large kitchen island perfect for gathering with family and friends. The split-bedroom design provides privacy, while the primary suite features a walk-in closet and private bath. Enjoy relaxing or grilling on the large full width back deck, plus the convenience of an attached two-car garage.
Located in one of Freeport's fastest-growing communities with easy access to Hwy. 20, Hwy. 331, I-10, South Walton beaches, Santa Rosa Beach, Destin, Panama City Beach, Eglin AFB, and Hurlburt Field. Just minutes from Freeport Elementary, Middle, and High School, making this an ideal choice for families looking to get settled before the new school year.
Whether you're a first-time buyer, downsizing, relocating, or searching for an investment property, this move-in-ready home offers outstanding value, modern finishes, and an excellent location. Schedule your private showing today and discover why this is one of Freeport's best buys!
Don't miss one of the best-priced newer homes in Freeport--schedule your private showing today!
#1008007

Freeport

228 Sweet Blossom

3 Beds

2 Baths

1,564 Sq.Ft.

$295,000

MLS#: 1008007
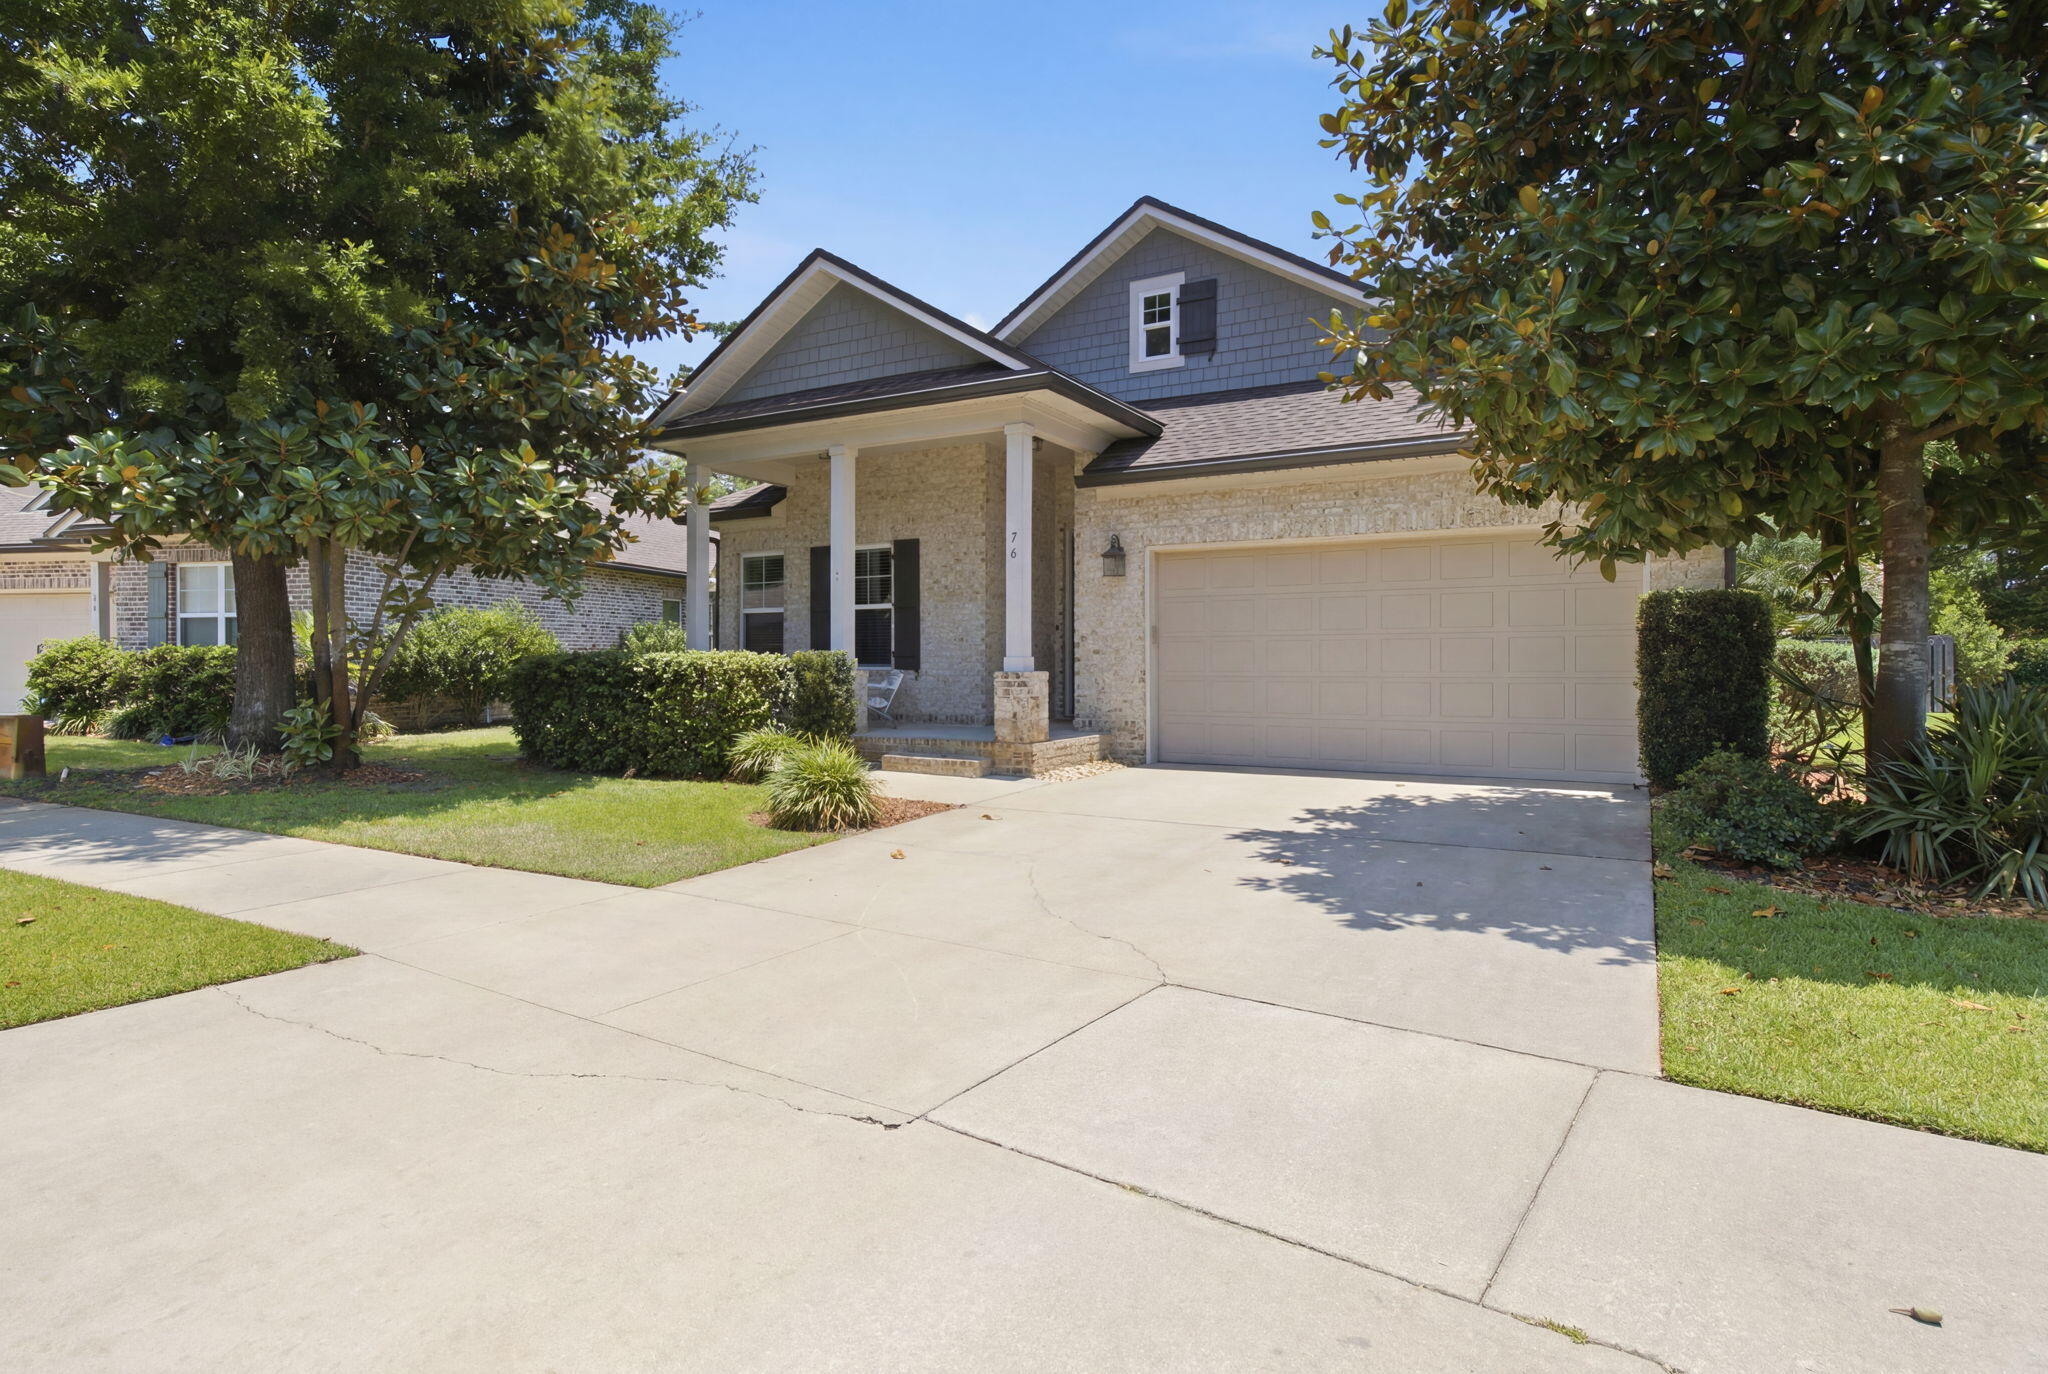
Priced $35k under recent appraisal! Welcome to 76 Oaktree Blvd, a beautifully maintained, one-story brick home built by Randy Wise, tucked under mature magnolia trees on a quiet street in Freeport's desirable Marina Village. Inside, an open-concept layout connects the kitchen, dining, and living areas. The kitchen features granite countertops, stainless steel appliances, a large center island with bar seating, and a built-in coffee/wine bar. The split floor plan provides three bedrooms plus a dedicated home office. The large master bedroom includes a sitting area, a walk-in closet, and a spa-style master bath with huge walk-in shower and dual vanities. Two guest bedrooms, including a mermaid-themed room, share a Jack and Jill bath with dual vanities. The extended, screened rear porch overlooks a fenced and beautifully landscaped backyard -- a private, low-maintenance retreat with ceiling fans and a wall-mounted TV, perfect for year-round enjoyment. The two-car garage includes built-in storage shelving. Marina Village offers a community pool, playground, and pond with dock. Close to Hwy 20, just minutes from a brand-new marina currently under construction on the bay, and a short drive to Freeport shopping, dining, and the beaches of the Emerald Coast. Some furnishings included -- move-in ready for a primary residence, second home, or investment property.
#1005400

Freeport

76 Oaktree Boulevard

3 Beds

2 Baths

2,381 Sq.Ft.

$424,900

MLS#: 1005400
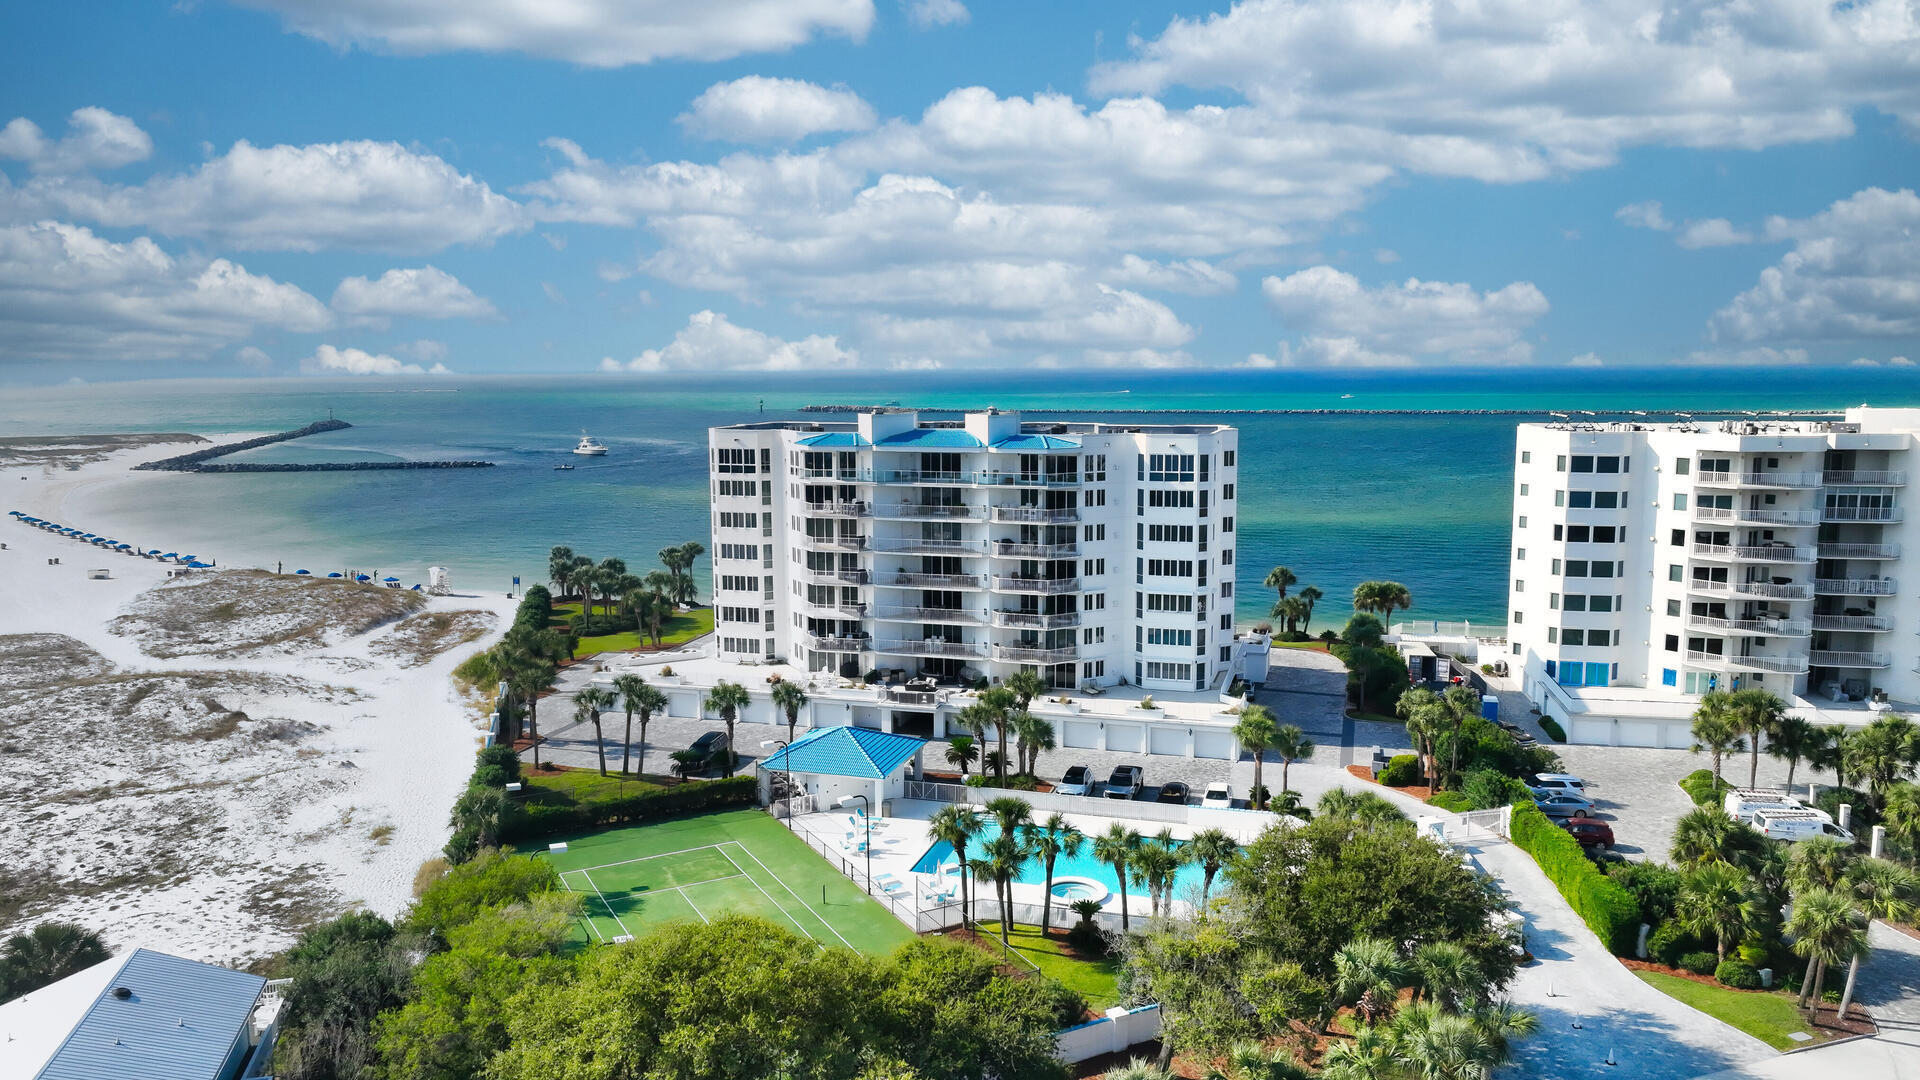
What's Special? Breathtaking Views of the Destin Pass, Destin Harbor and the Gulf. Two Adjacent Private Garages with a Climate-Controlled Storage Unit. A Boat Slip Designed for a Large Vessel. Two Expansive Balconies, One Featuring a Built-in Natural Gas Grill.

 Experience The Ultimate condominium lifestyle in this stunning, fully furnished west-end unit, showcasing three spacious bedrooms, three full baths and a versatile bonus room that can serve as a private office or bunk room. With 2,630 square feet of waterfront living, you'll be captivated by the tropical views from every room ensuring you'll never miss a sunset.  This expansive condo offers ample space for entertaining, including two living rooms with floor-to-ceiling windows.
#1007999

Destin

280 Gulf Shore Drive UNIT 643

3 Beds

3 Baths

2,630 Sq.Ft.

$1,900,000

MLS#: 1007999
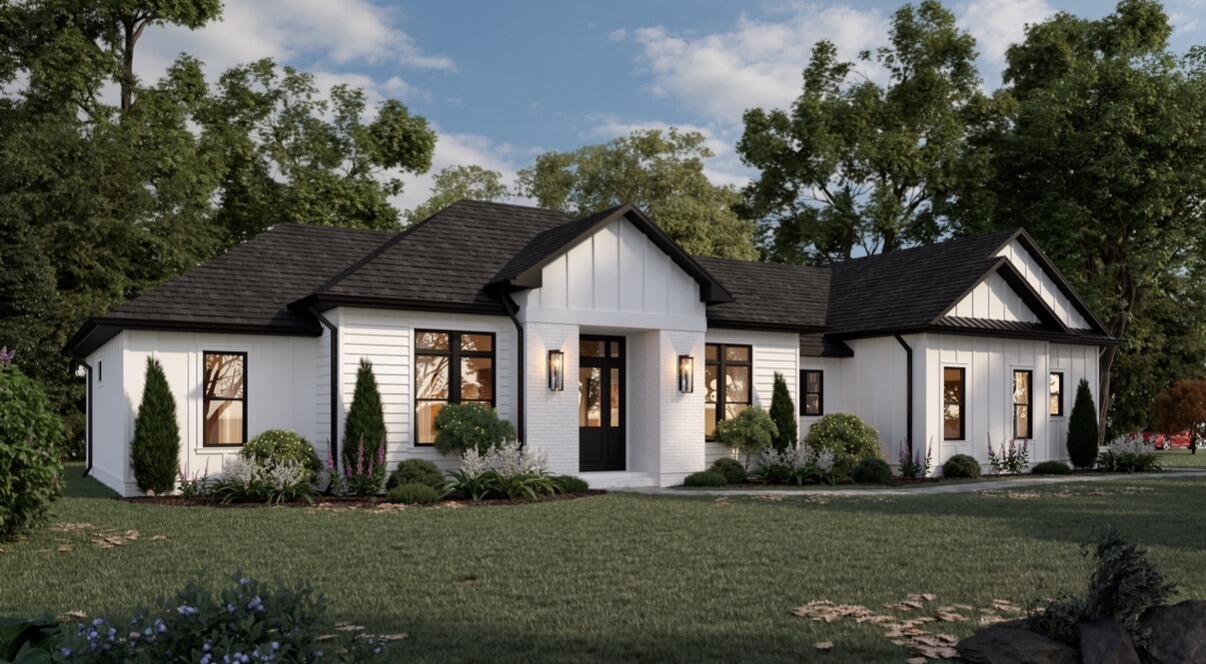
Experience refined living in this exceptional new custom home situated on 1.11-acres. This thoughtfully designed residence features 4 bedrooms, 3 bathrooms, a private office, and an oversized 2-car garage.
A grand 11-foot foyer welcomes you into an open-concept floor plan highlighted by soaring vaulted ceilings, oversized 6-foot windows, and custom trim work that adds timeless character throughout the home. The designer kitchen is truly the centerpiece of the home, showcasing floor-to-ceiling warm-toned custom cabinetry, quartz countertops, a full-height quartz backsplash, an oversized island, spacious butler's pantry, and a separate dry bar--perfectly blending elegance with everyday functionality.
LVP flooring flows throughout the home, while the spa-inspired primary suite features porcelain tile flooring, a freestanding soaking tub, and a beautifully designed custom tile shower. Designed for effortless entertaining, the covered outdoor living area includes a fully equipped outdoor kitchen with a built-in grill, beverage cooler, & dedicated TV area, creating the perfect setting for enjoying Florida living year-round. Every detail of this home has been thoughtfully curated to deliver timeless design, premium finishes, & exceptional craftsmanship. 
Approx. completion date of Sept 11,2026.
Pictures are renderings & design subject to change.
#1007981

Crestview

5888 Oakcrest Drive

4 Beds

3 Baths

2,306 Sq.Ft.

$629,000

MLS#: 1007981

Welcome to this beautifully maintained **4-bedroom, 2-bathroom home** perfectly situated on a desirable corner lot in the sought-after **Holley by the Sea** community in Navarre, Florida. Offering an open, functional floor plan and quality finishes throughout, this home is ready for its next owner. The spacious kitchen features **granite countertops**, **stainless steel appliances**, and **soft-close cabinetry throughout the home**, combining style with everyday convenience. Step outside to enjoy the **nice-sized backyard**, complete with a storage shed, providing plenty of room for outdoor entertaining, gardening, pets, or simply relaxing. The corner lot offers additional privacy and enhances the home's curb appeal. Living in **Holley by the Sea** means enjoying one of Navarre's premier amenities packages, including a recreation center, swimming pools, fitness center, tennis and playgrounds, walking trails, and more. Conveniently located just minutes from Navarre's award-winning white-sand beaches, shopping, restaurants, top-rated schools, Hurlburt Field, and Eglin Air Force Base, this home truly offers the best of coastal living. Whether you're searching for your primary residence, a vacation getaway, or an investment opportunity, this home is one you won't want to miss. Schedule your private showing today!
#1007983

Navarre

1964 Everglades Drive

4 Beds

2 Baths

1,868 Sq.Ft.

$424,900

MLS#: 1007983
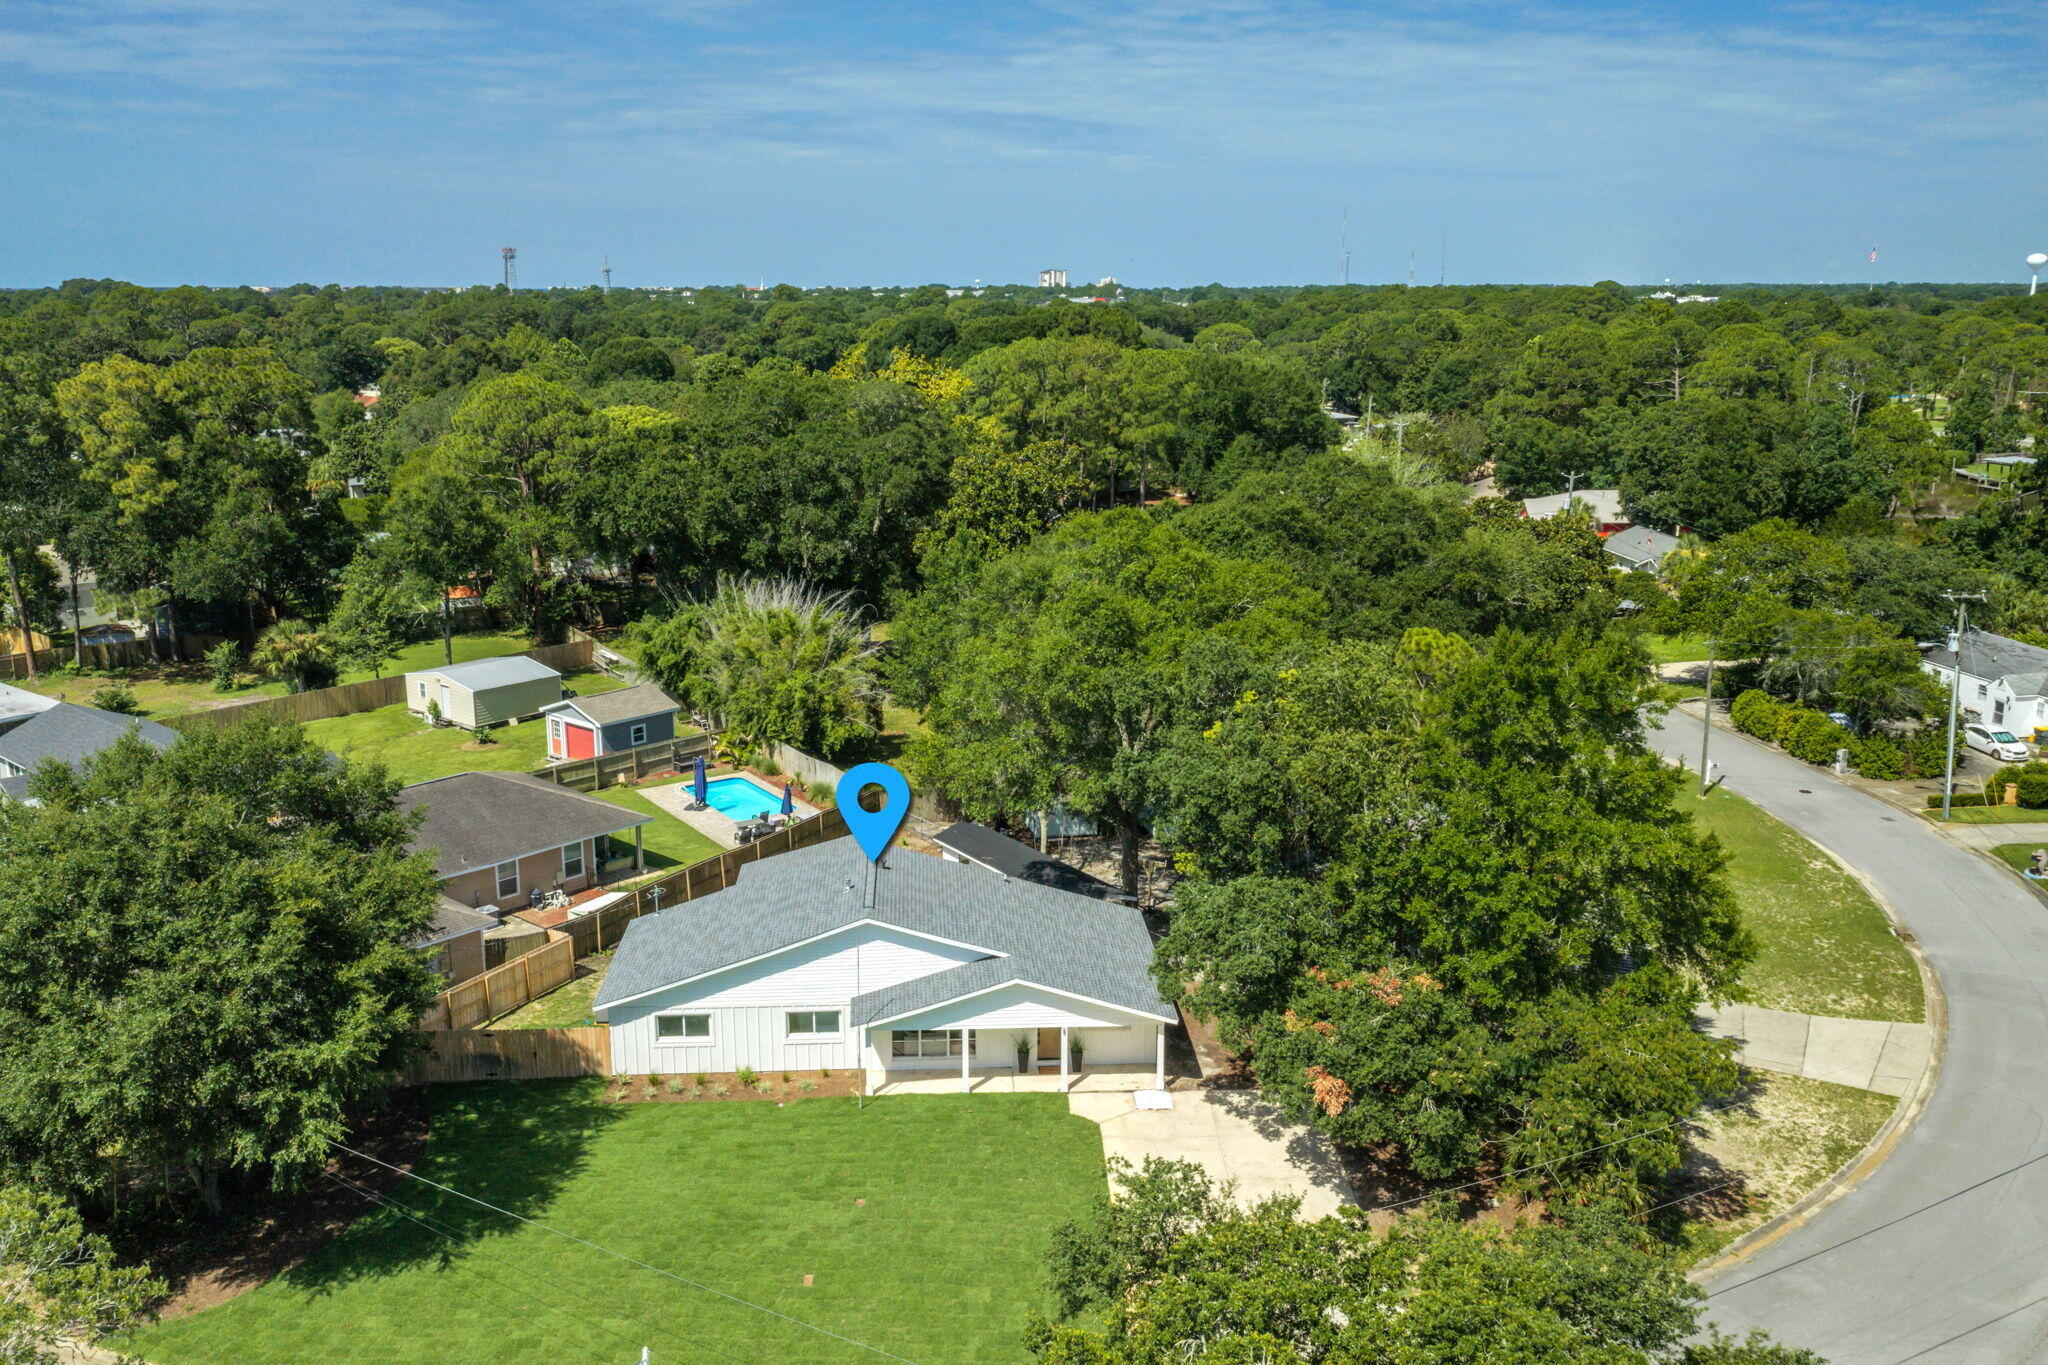
Renovated home in the desirable Elliot Point neighborhood with 1887 sq ft, 4 bedrooms and 2 full baths! This home has a new 30 year dimensional shingle roof, new wiring, plumbing, HVAC, and piping for gas.  Elliot Point is 5 minutes to the beach, a few blocks to Pickleball, Tennis courts, a great school and a short golf cart ride to all that Downtown Fort Walton Beach has to offer. Enjoy cozy and modern coffee shops, Parlor Donuts, listening to live music at Jake and Henry's, and shopping. This block and frame home was built in 1957 and renovated in 2026. This would make a perfect home or short term rental investment! Homes in this area can exceed $70,000 per year in rental income. In addition to being only minutes to the Yacht Club the property is located across the street from Lake Earl which opens into the Choctawhatchee Bay. The home has an open concept design, vaulted ceilings in the primary bedroom, bathroom, and kitchen area, and blends charming and elegant interior finishes. The kitchen is prefect for entertaining with a center island that seats 4, an eat in kitchen area for large dining room sets. The custom Kraftmaid cabinetry boasts glass doors, soft close drawers, crown and light rail. The natural stained wood adds warmth to the space and creates a classic and organic look. The full height, custom tiled backsplash has texture and a white matte finish. The tile and the chimney-style range hood provide a beautiful focal point in the kitchen. The countertops are white quartz and the pulls on the cabinetry are black matte. The French Door, counter depth refrigerator also has a custom surround and creates a seamless, built in appearance. The island features a 950 watt microwave drawer! There is a stainless and black gas stove, a stainless dishwasher, and undermount sink. If you want an electric stove the home has the outlet for this also! The kitchen is finished off with a beautiful glass and black matte chandelier, recessed lighting on dimmers, and flush mount lighting. The kitchen opens to the first living room or what could be another area for formal dining. There are antique, large picturesque windows that showcase the newly landscaped front yard and flower beds. There is a larger family room perfect for oversized sofas and watching movies with surround sound. A new laundry room has been added to feature space for stackable washer and dryer or side by side units. On the front side of the home there are three bedrooms and a full bathroom. These rooms have closets with either bifold or a recessed panel door. All rooms have custom black matte ceiling fans. The guest bathroom features a beautiful white vanity with a quartz top. There is a black matte sink and tub/shower faucets and a newly restored cast iron tub. The tiled surround has special order large tiles in matte white. The mirror and light fixture work together to compliment the space! The primary bedroom and bathroom are show stoppers! There are vaulted ceilings in both the primary bedroom and bathroom. The primary bathroom has a large tiled surround with beautiful white matte tile, a double vanity, a large mirror over the vanity with custom lighting. The primary bedroom has recessed lighting and a black matte ceiling fan that was a custom order. There is a large walk in primary closet with a ceiling height that will provide extra storage area. The home features wide luxury vinyl plank with warm tones to perfectly match the kitchen. There is custom modern wood casing around the doors and windows. The home has been rewired and has all new light fixtures and smoke detectors. The plumbing has been updated to pex, and there is a new HVAC unit. In addition, the home has been piped for a gas, tankless hot water heater, stove, and heating system. Windows were replaced from single pane to double pane years ago. They have been checked for correct operation by Glass Doctor. There are new exterior doors to include two sliding glass doors, a backdoor and a wood stain like front door.  No flood insurance is required and there is no HOA. The front driveway has plenty of room for a boat trailer, RV, or multiple vehicles. The front yard has new sod and beds with mulch. A new well and sprinkler system was put in with a Rainbird timer. The shed was refurbished and provides extra storage for beach equipment and lawn equipment. There is a large, open, natural wood deck. This deck is perfect for grilling and entertaining guests. The fencing on one side of the home is privacy fencing with a large gate. The back yard is completely fenced with a combination of wood and chain link fencing. The exterior of the home is board and batten. There are new motion detection lighting and exterior lighting for the deck and covered front patio. The home has a termite bond. This home is ready to be the next best short turn rental in the area or your home!! Warranties will be provided for the wiring, plumbing, roof and HVAC. Buyer to verify all dimensions and information.
#1007975

Fort Walton Beach

69 NE Laurie Drive

4 Beds

2 Baths

1,887 Sq.Ft.

$495,000

MLS#: 1007975
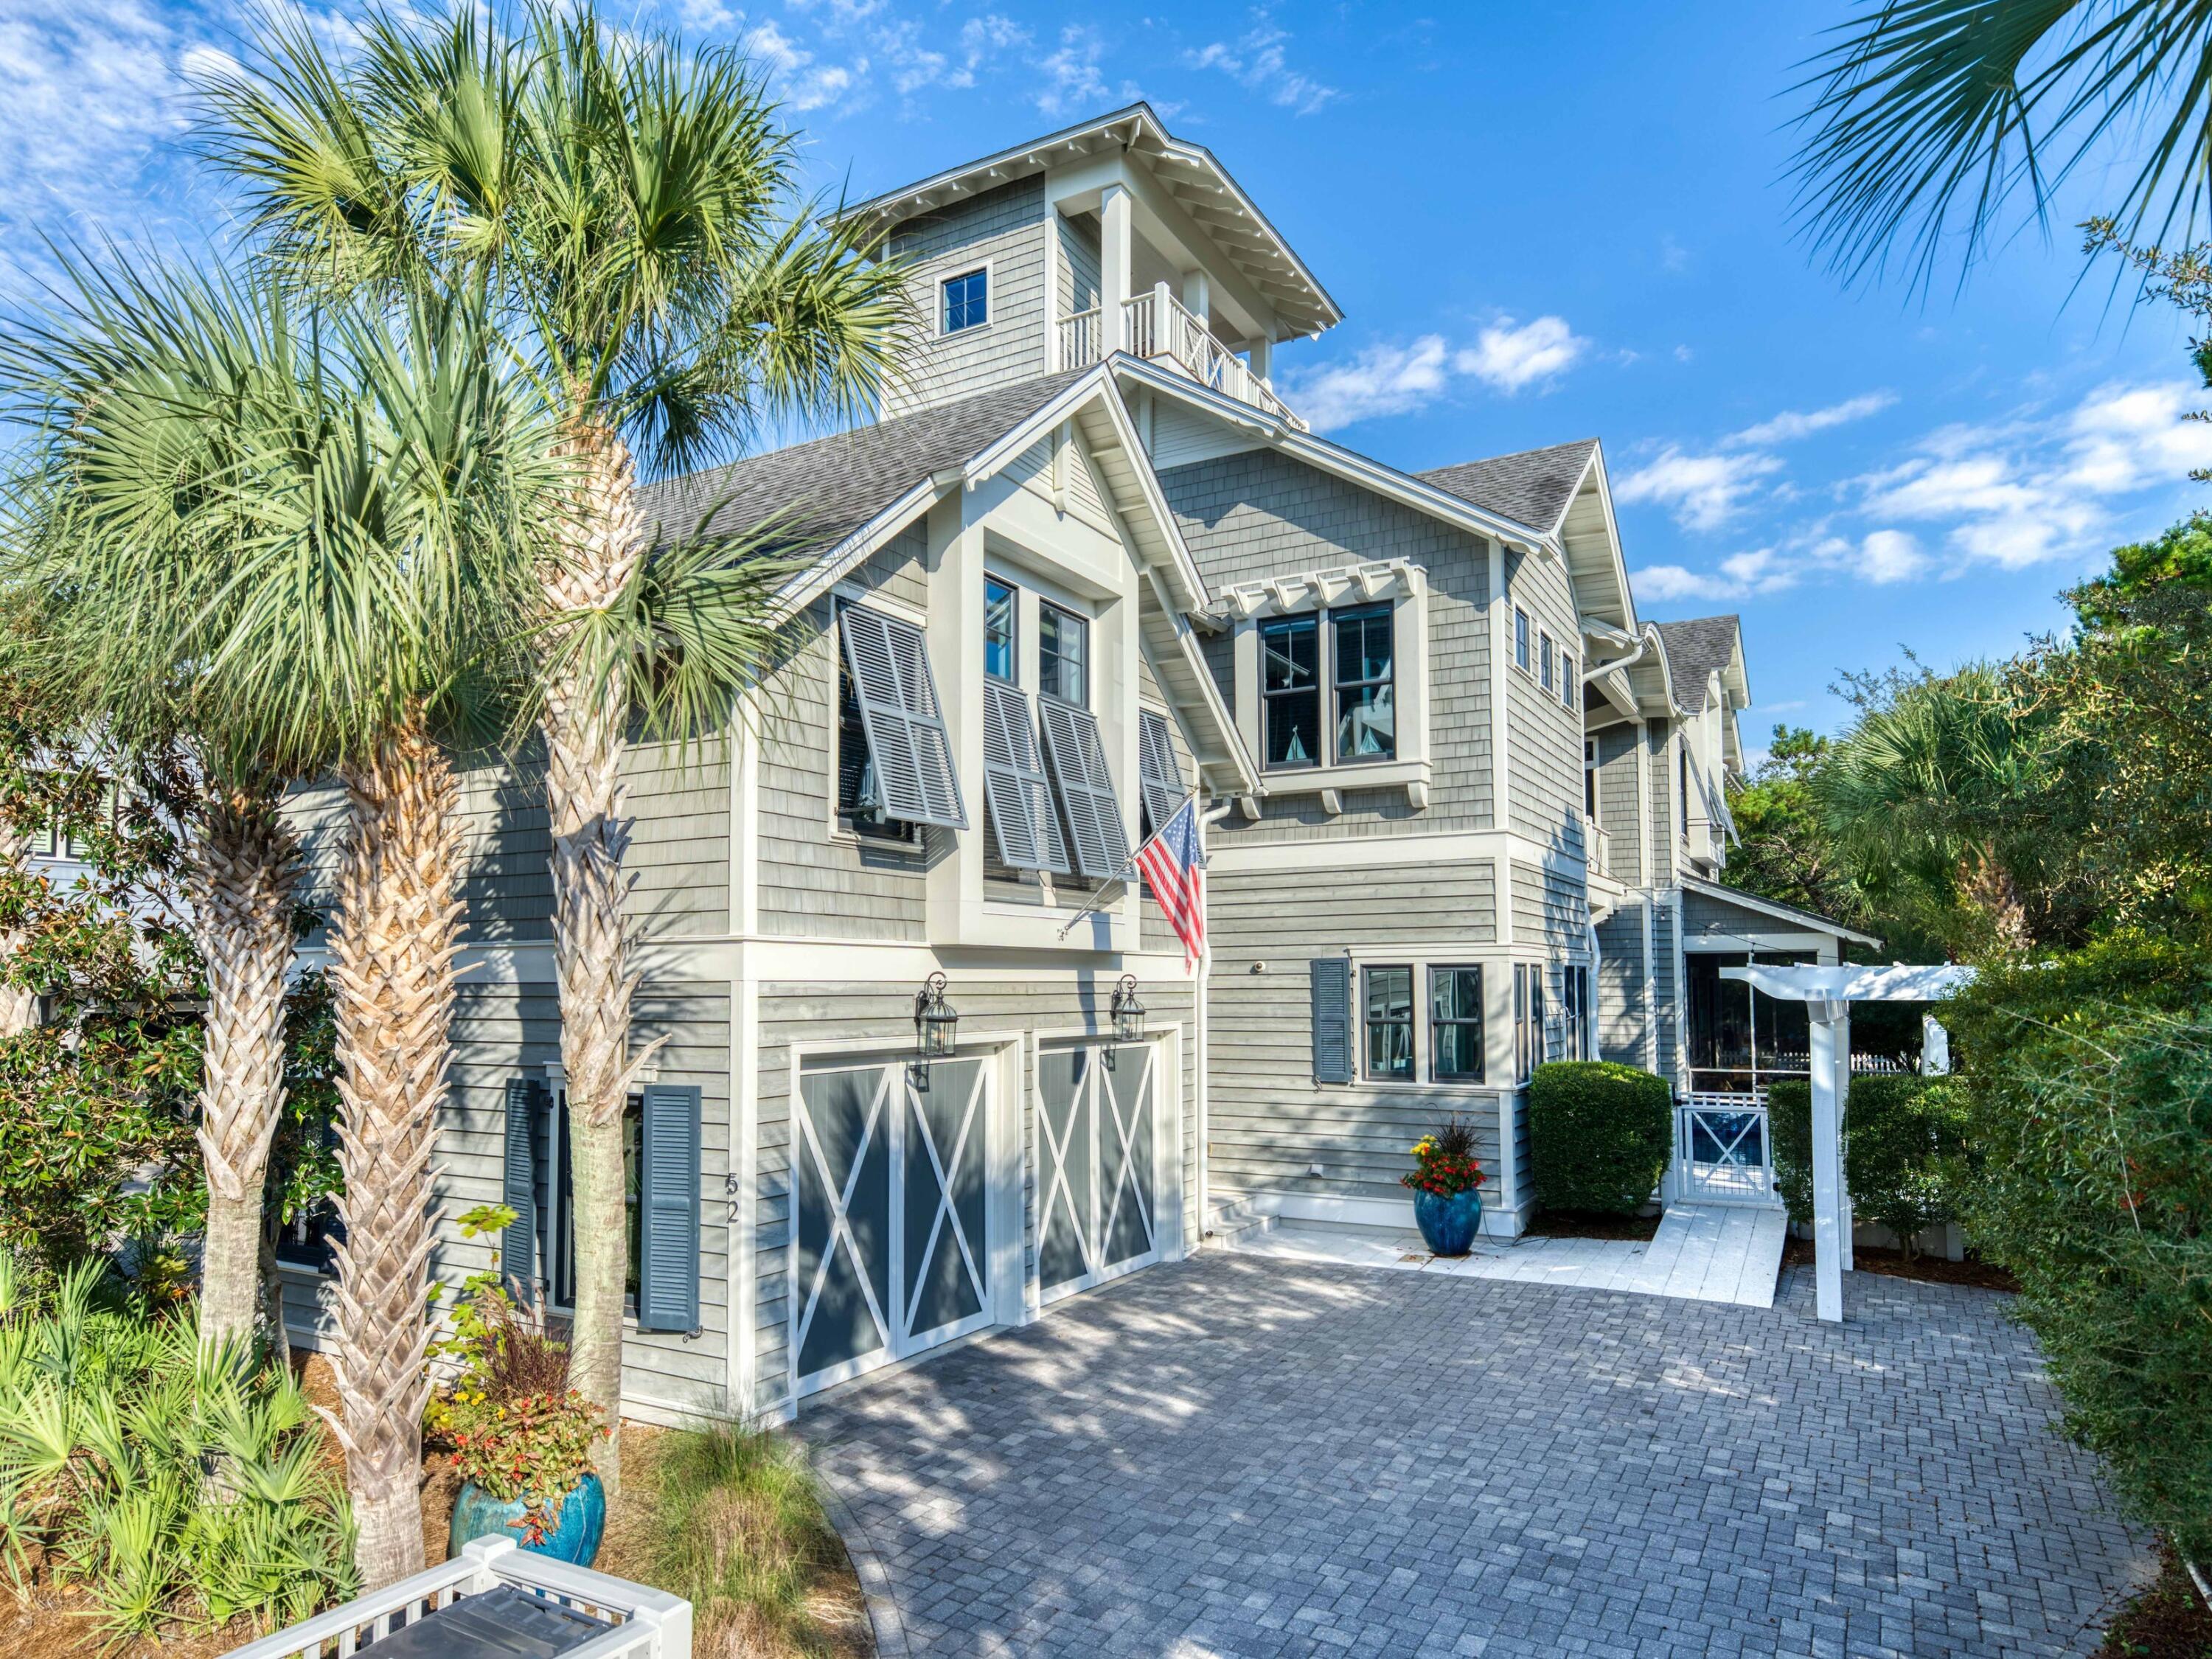
Discover a coastal masterpiece in the exclusive, gated community of Watersound Beach. This stunning, furnished home spans an impressive 4,445 square feet and encompasses five bedrooms, six bed bunkroom, five full baths, one half-bath, two living areas, a two-car garage, a heated pool, and a tower with Gulf views. Seamlessly blending luxury with innovative design, the residence fronts the serene Signal Park green space.
The journey begins on the main level, where an open-concept living area with high, beamed ceilings flows into a chef's kitchen. The kitchen is equipped with a 48'' Wolf dual fuel range, a Sub-Zero refrigerator and freezer, an ice maker, and a beverage fridge.  Both the spacious island adorned with marble countertops and the dining area overlook the pool, while a Also on this floor is a truly unique three-story bunk retreat, which provides access to a loft space, and a full bath. This level also features an oversized guest bedroom over the garage, complete with a sitting area, a full bathroom, and a kitchenette that includes a sink, refrigerator, microwave, and dishwasher. An additional guest bedroom with a full bathroom and a pool-view porch off the spacious hallway complete this level.
The third floor offers a spacious secondary living area which could easily become an additional bedroom. Heading up the stairs is the open-air tower, which provides stunning views of the Gulf and spectacular sunsets.
The gated Watersound Beach community is located south of Scenic Highway 30A, offering homeowners a rare sense of seclusion alongside easy access to area activities. Amenities include swimming pools, a putting park, community green spaces, a state-of-the-art fitness center, and private boardwalks leading to one of the most beautiful stretches of coastline in the area. Embrace unparalleled coastal living- your sanctuary awaits in Watersound Beach!
#1007986

Watersound

52 N Shingle Lane

6 Beds

5 Baths

4,445 Sq.Ft.

$4,699,000

MLS#: 1007986

What makes THIS property unique is the Boulevard where it is located, the additional 2 stall detached brick garage, the 1/2 acre of property it sits on and the fact it has NO HOA. Plenty of space for boat and/or RV parking. This is truly an awesome find and is so conveniently located close to schools, shopping and restaurants yet has the feel of seclusion. Enjoy the picturesque yard complete with mature magnolia, crepe myrtle, and walnut trees. All the major components are up to date. Water Heater 2024, Roof 2025, HVAC 2012 and the septic has been inspected and pumped in spring of 2026. This home features 3 bedrooms and 2 bathrooms, large living room with wood burning fireplace, designated dining area, large kitchen offering plenty of cabinets and a pantry. Off of the kitchen is a large laundry room that leads to the attached oversized 2 stall garage. In the dining area are French doors that lead to the enclosed Florida room complete with heat and a/c. From there is a doorway to the enclosed patio area that was designed to be a pool room with drains in the floor that overlooks the back yard with beautiful mature crepe myrtle trees and a palm tree. This property has SO many possibilities.
#1007864

Crestview

5802 Stafford Boulevard

3 Beds

2 Baths

1,921 Sq.Ft.

$325,000

MLS#: 1007864
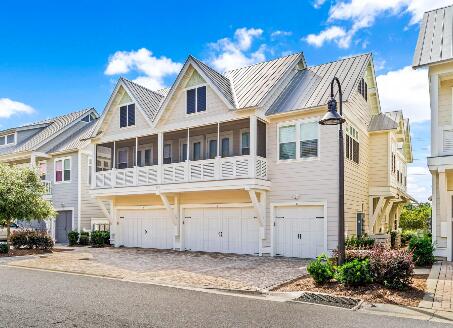
Welcome to 67 Milestone Dr in Prominence on 30A, where modern coastal living meets exceptional investment potential. This beautifully maintained 3-bedroom, 2.5-bath Cozumel (B Unit) townhome offers one of the most desirable floor plans in Prominence, featuring an open-concept layout, a two-car garage, and spacious living areas designed for both relaxing and entertaining.

The well-appointed kitchen features granite countertops, stainless steel appliances, a gas cooktop, custom cabinetry, and a large center island that flows seamlessly into the dining and living areas. Upstairs, the spacious primary suite offers a private ensuite bath with double vanities and a walk-in shower, while two additional guest bedrooms share a full bath, providing plenty of room for family and friends. Recent upgrades add tremendous value and peace of mind, including a brand-new HVAC system, the removal of all carpet in favor of beautiful luxury vinyl plank flooring throughout the bedrooms, and custom-built bunk beds in one of the guest bedrooms--an ideal feature for vacation rentals and families looking to maximize sleeping space.

Offered fully furnished, this turnkey property is ready to enjoy from day one or continue as a successful vacation rental. With rental projections estimated in the mid-$70,000s to high-$80,000s annually, this home presents an outstanding opportunity for investors seeking strong income potential along Florida's renowned Scenic Highway 30A.

Prominence is one of 30A's most sought-after communities, ideally located between Seaside and Alys Beach and adjacent to Watersound. Residents and guests enjoy access to two resort-style pools (one seasonally heated), miles of walking and biking trails, easy access to the beach, and the popular Big Chill entertainment venue, offering restaurants, shopping, live music, and family-friendly events throughout the year.

Whether you're searching for a primary residence, a vacation retreat, or a high-performing investment property, this move-in-ready Prominence townhome offers the perfect combination of lifestyle, location, and value.
#1007993

Inlet Beach

67 Milestone Drive UNIT B

3 Beds

2 Baths

1,677 Sq.Ft.

$930,000

MLS#: 1007993
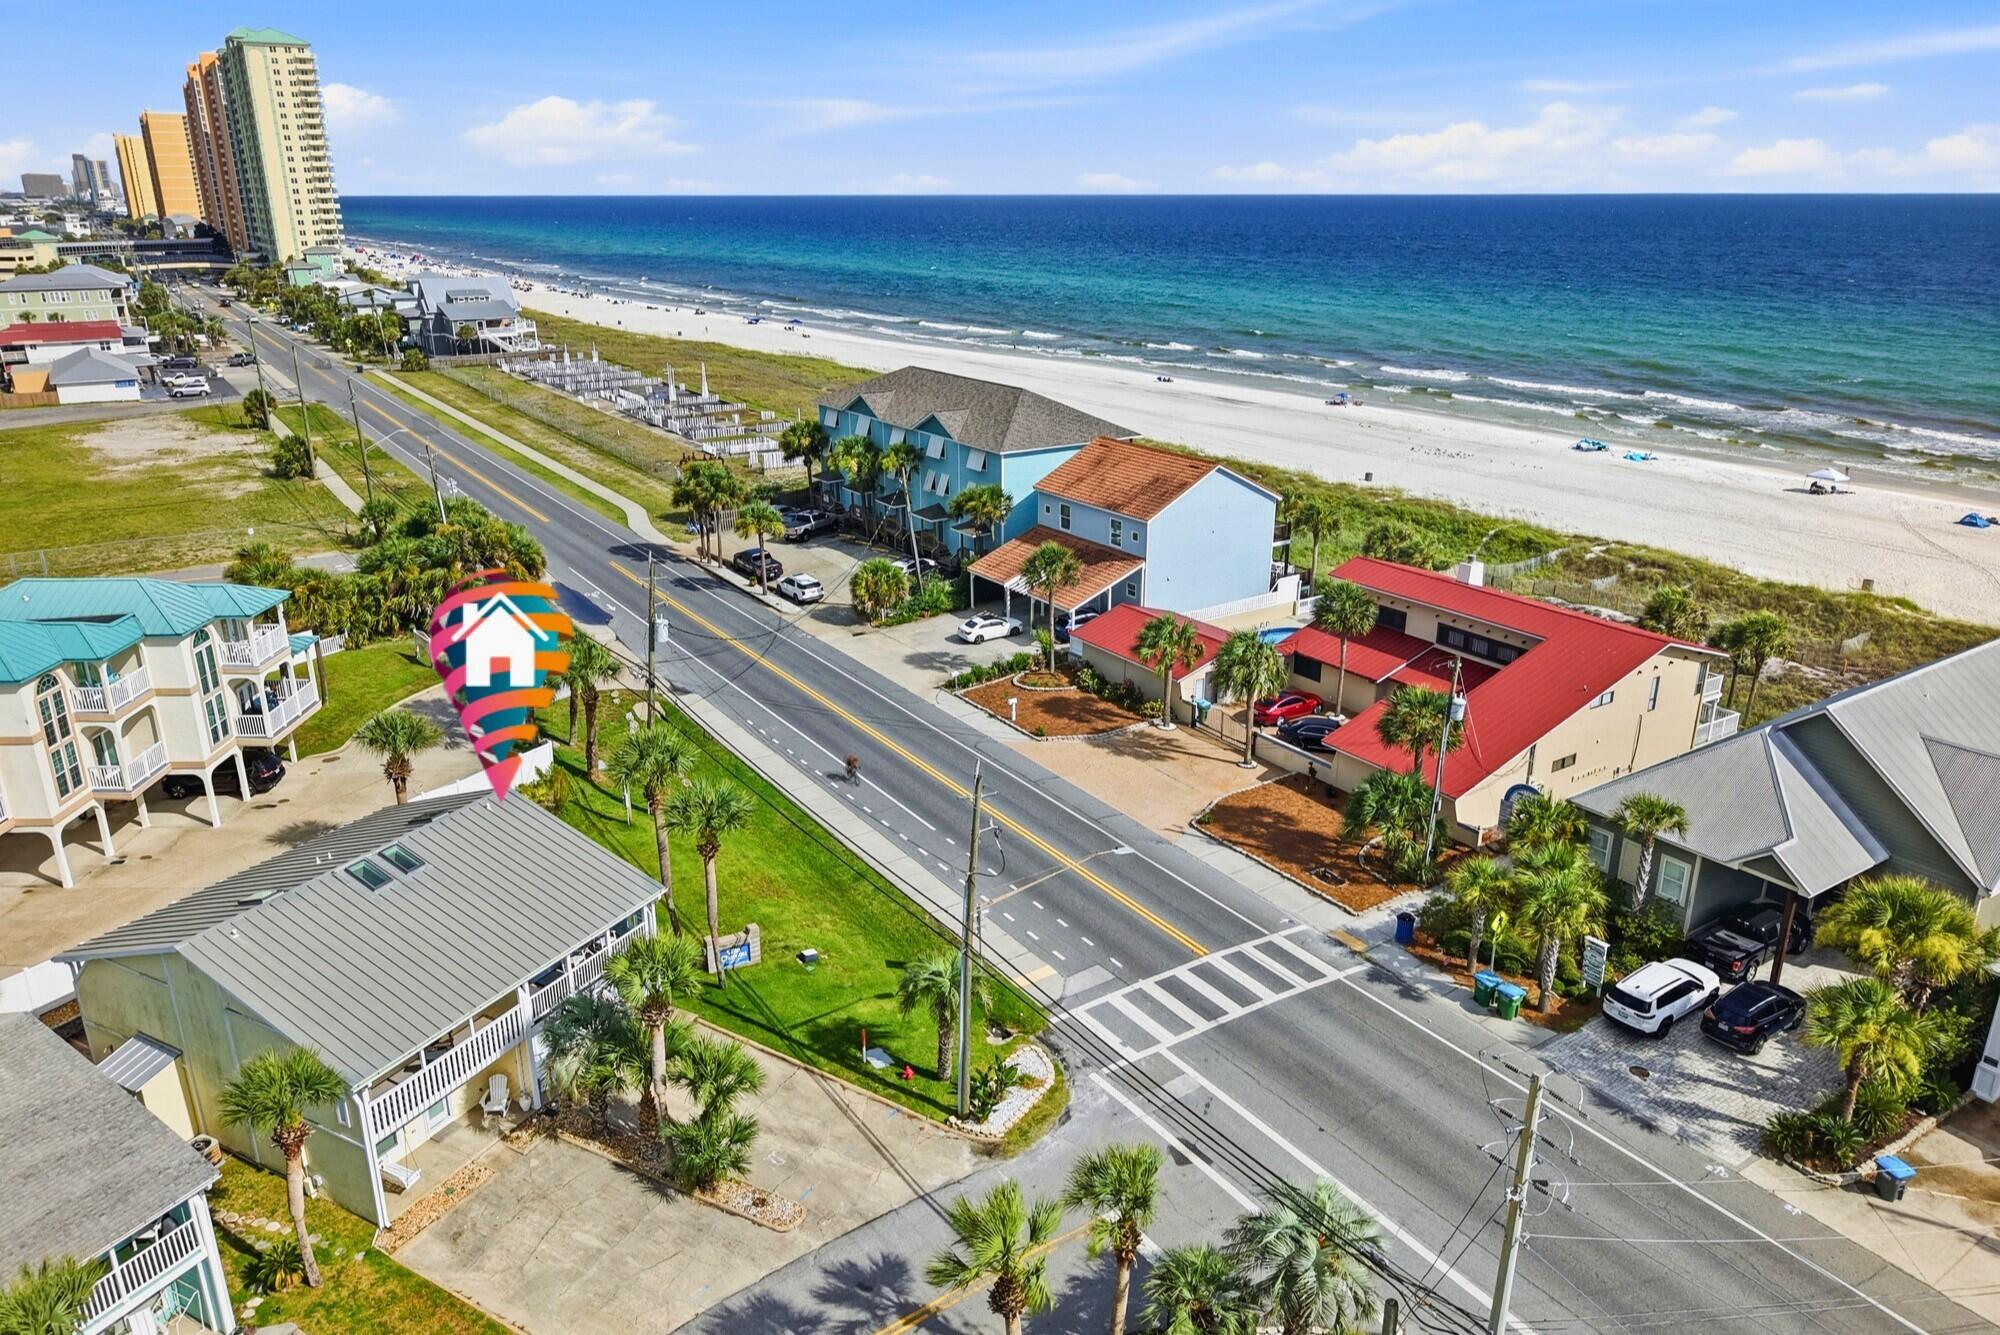
Rare end unit with stunning Gulf views from private balconies off both bedrooms! Located directly across from the beach in the highly desirable Laguna Beach community of Panama City Beach, this beautifully updated 2-bedroom, 2-bath beach cottage offers extra privacy, abundant natural light, and an unbeatable West End location.
The home is completely turnkey and has never been used as a rental. Inside, you'll find updated cabinets and appliances, granite countertops, custom cabinetry, new furnishings, and thoughtfully designed built-in shelving that conceals the entrance to a spacious storage closet. A custom staircase handcrafted by a master carpenter adds even more character.
The spacious primary bedroom includes a sitting area or office that could easily be converted into a bunk area for additional sleeping space. Both bedrooms open to private balconies with beautiful views of the Gulf.
Villa Chateaus offers a community pool and low HOA dues of only $156 per month. Best of all, you're close to beloved Laguna Beach favorites, including Thomas Donut & Snack Shop and Carousel Supermarket, with the white-sand beach just across the street.
Whether you're searching for a primary residence, second home, or Panama City Beach vacation rental, this rare Laguna Beach end unit offers the location, views, and turnkey condition buyers are looking for. Schedule your private showing at 1 Chateau Road today.
#1007972

Panama City Beach

1 Chateau Road

2 Beds

2 Baths

1,161 Sq.Ft.

$650,000

MLS#: 1007972
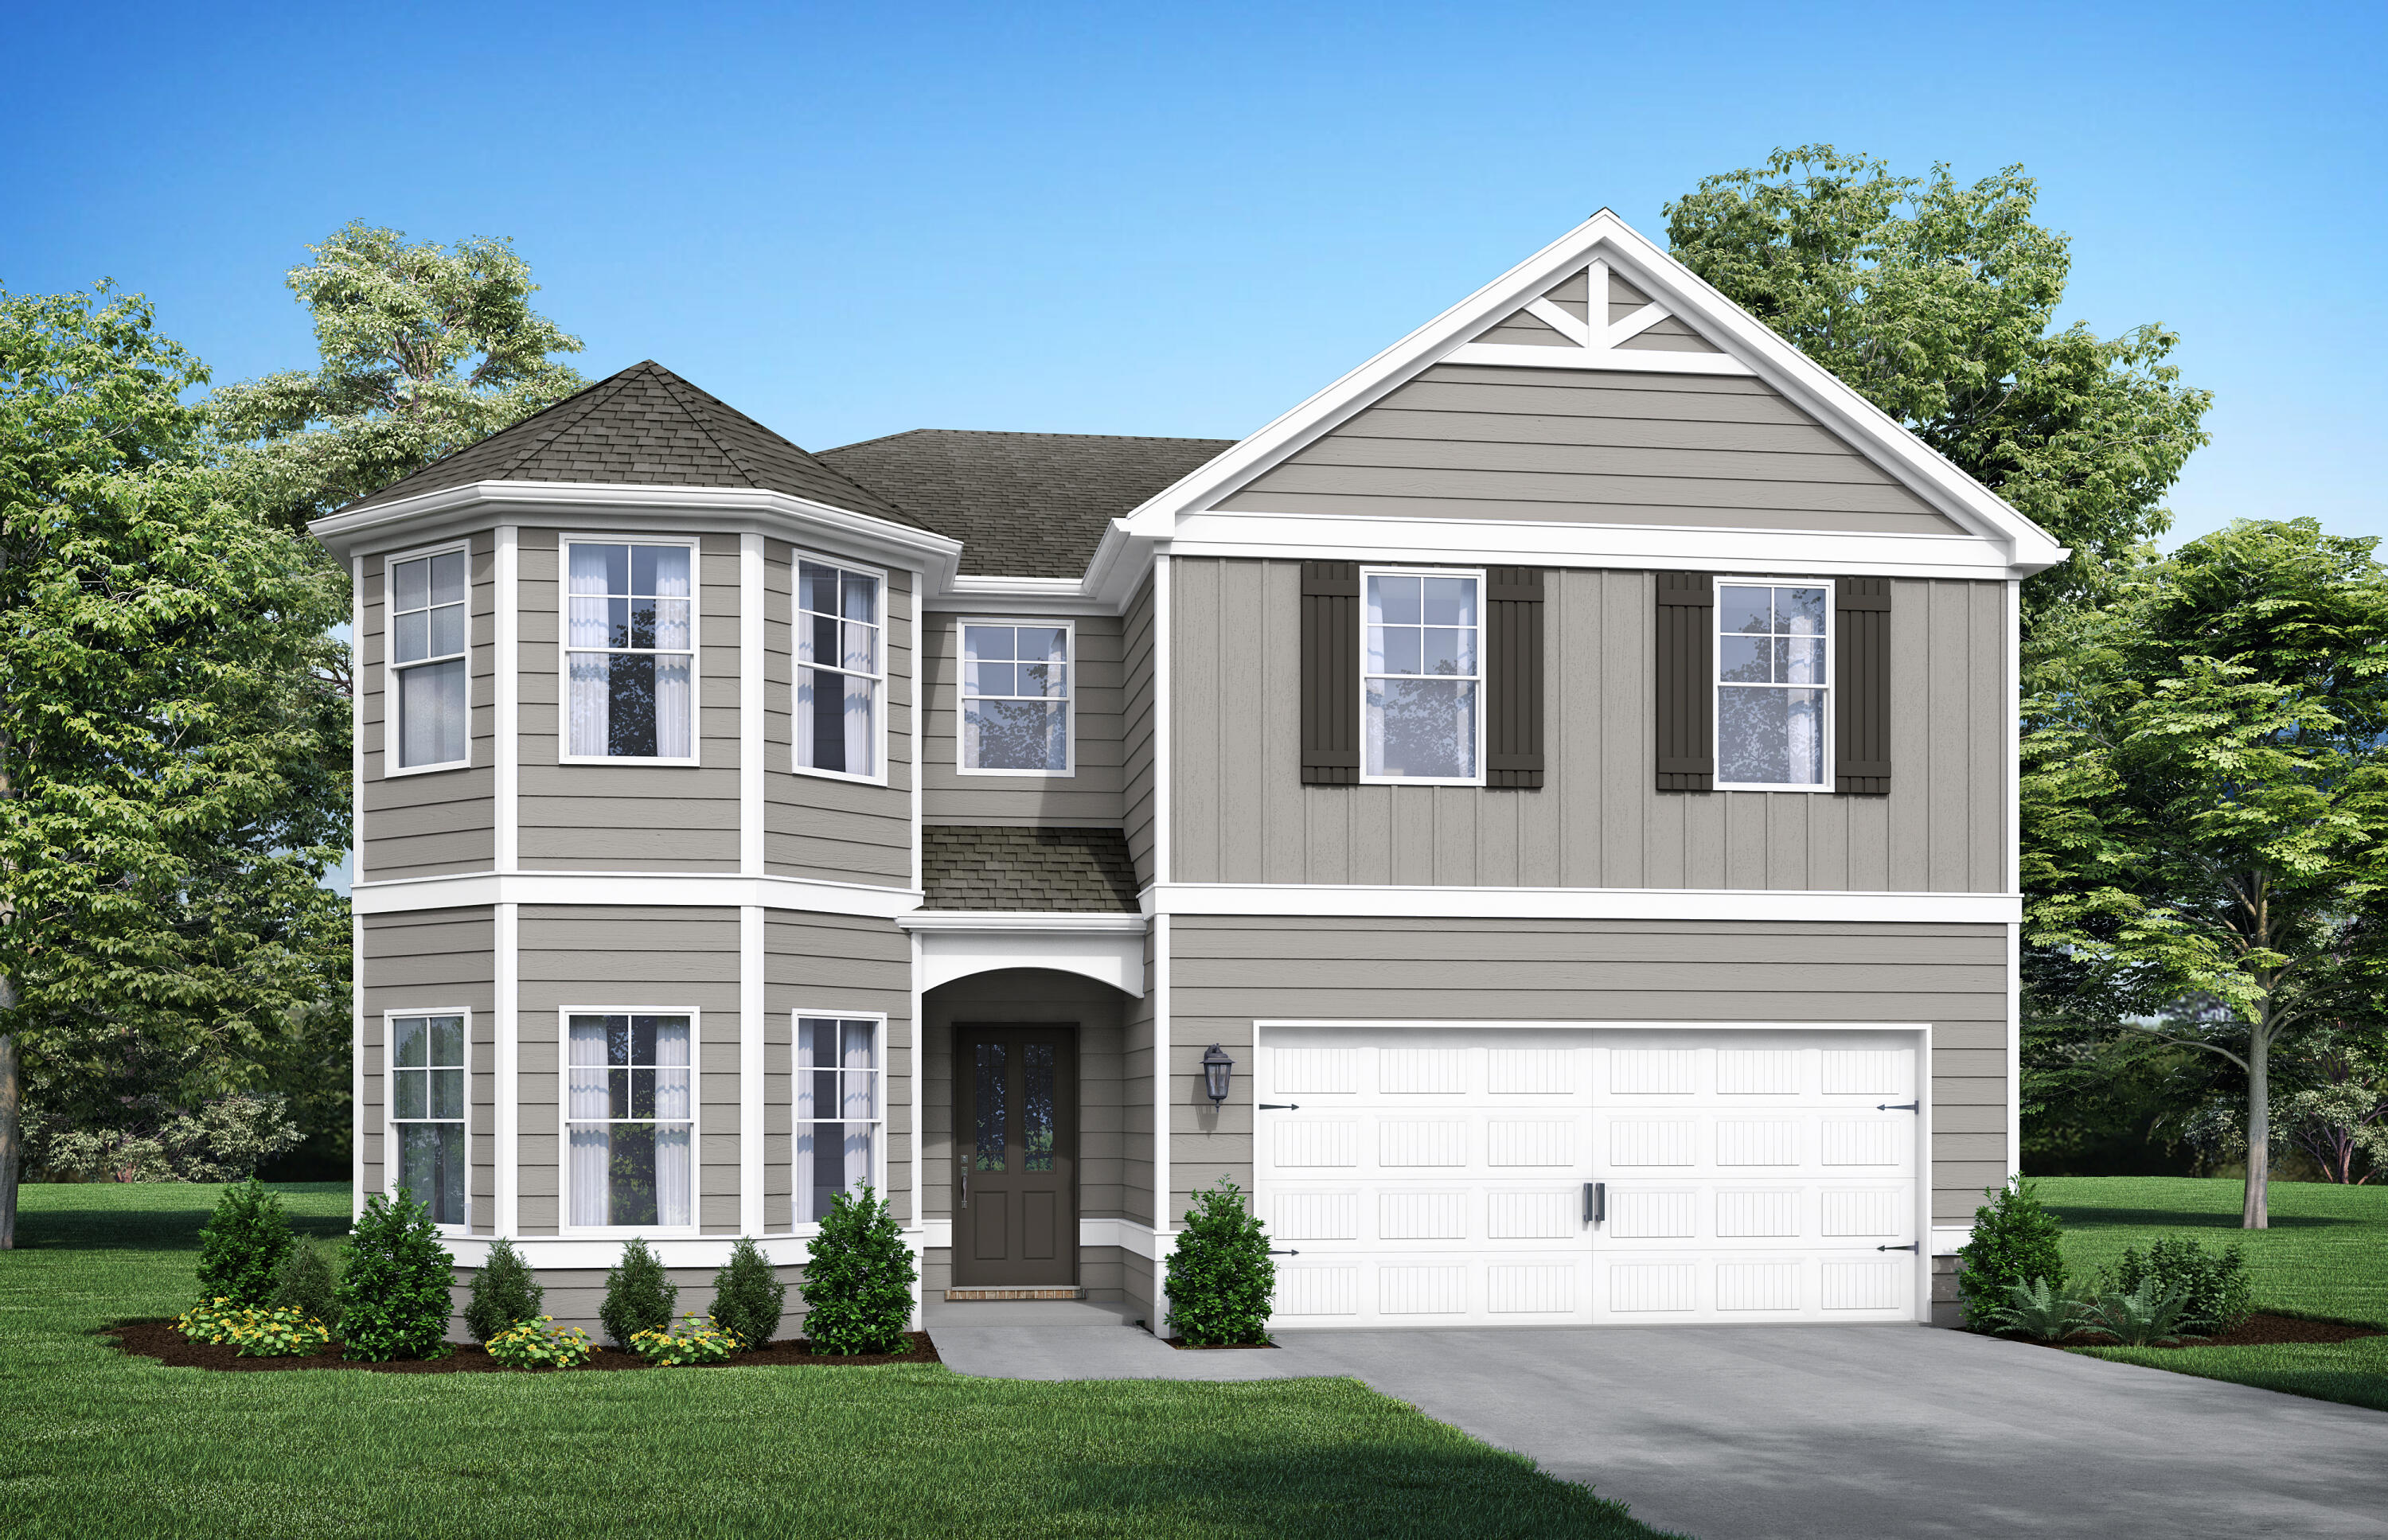
The Aspen. The perfect home for entertaining friends & family. Appetizers on the quartzs island, big game on the TV, while you don't miss a beat as the social hub of the home flows seamlessly from one space to another. Step outside to the covered porch to eat or sit down in the dining room with its coffered ceiling. Upstairs the master suite & separate sitting area truly a space to retreat & recharge. The walk-in closet has access to the laundry room so you won't be hauling laundry down the stairs. Bay windows & trey ceilings accentuate some of the 5 bedrooms & the loft is a great bonus space. Visuals feature a similar home for inspiration. Pricing is the base starting point; final price varies based on selected features.
#1007978

DeFuniak Springs

53 Creeks Loop Road

5 Beds

4 Baths

3,301 Sq.Ft.

$399,850

MLS#: 1007978
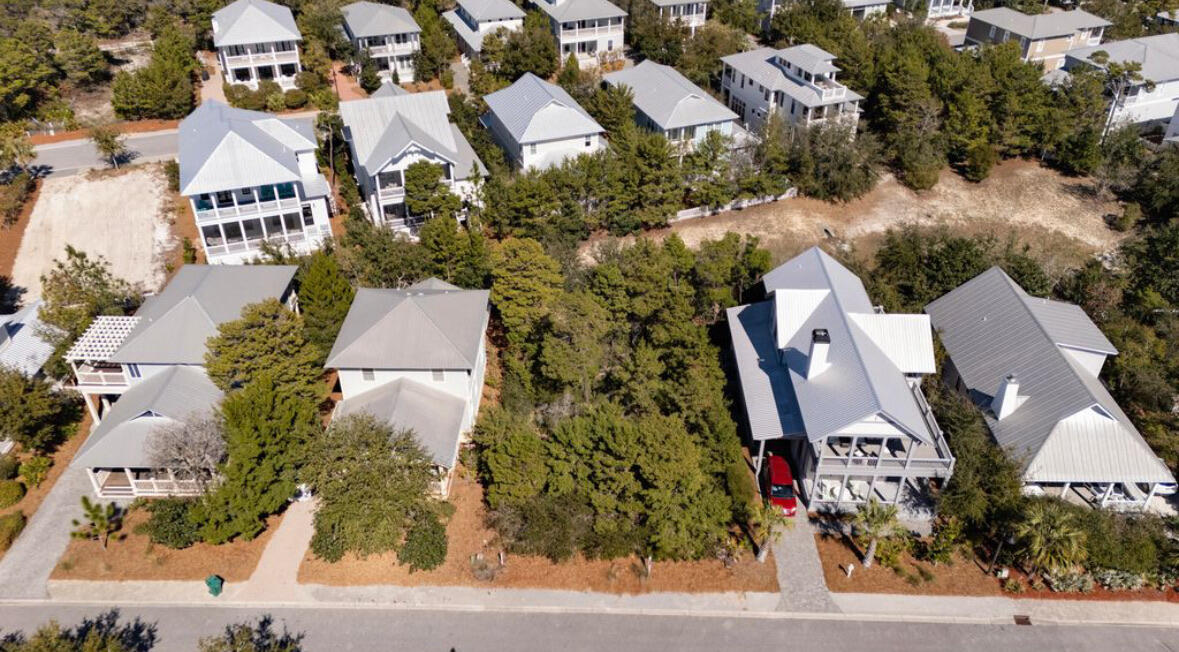
Charming gated community on 30A with exclusive resort-style amenities!  Rare deeded beach access via a private boardwalk to a gorgeous stretch of the Gulf.  Two pools (one heated seasonally), pickleball & tennis courts create a fun lifestyle in sunny Florida. Situated in a perfect geographic sweet spot between historic Grayton Beach and Blue Mountain, you can easily walk or bike to The Red Bar or Blue Mountain Creamery.  Lot 85, this property represents a rare opportunity in an established enclave where buildable land is virtually exhausted. The homesite backs directly to a community retention pond, serving as a permanent buffer that guarantees privacy.  Survey available & tap fee fully paid, crossing two upfront items off your list. Perfect for a full-time residence, second home, or investment property.  Make The Preserve at Grayton Beach yours today!
#1007970

Santa Rosa Beach

178 W Bartons Way

None Beds

None Baths

0.13 acres

$499,900

MLS#: 1007970
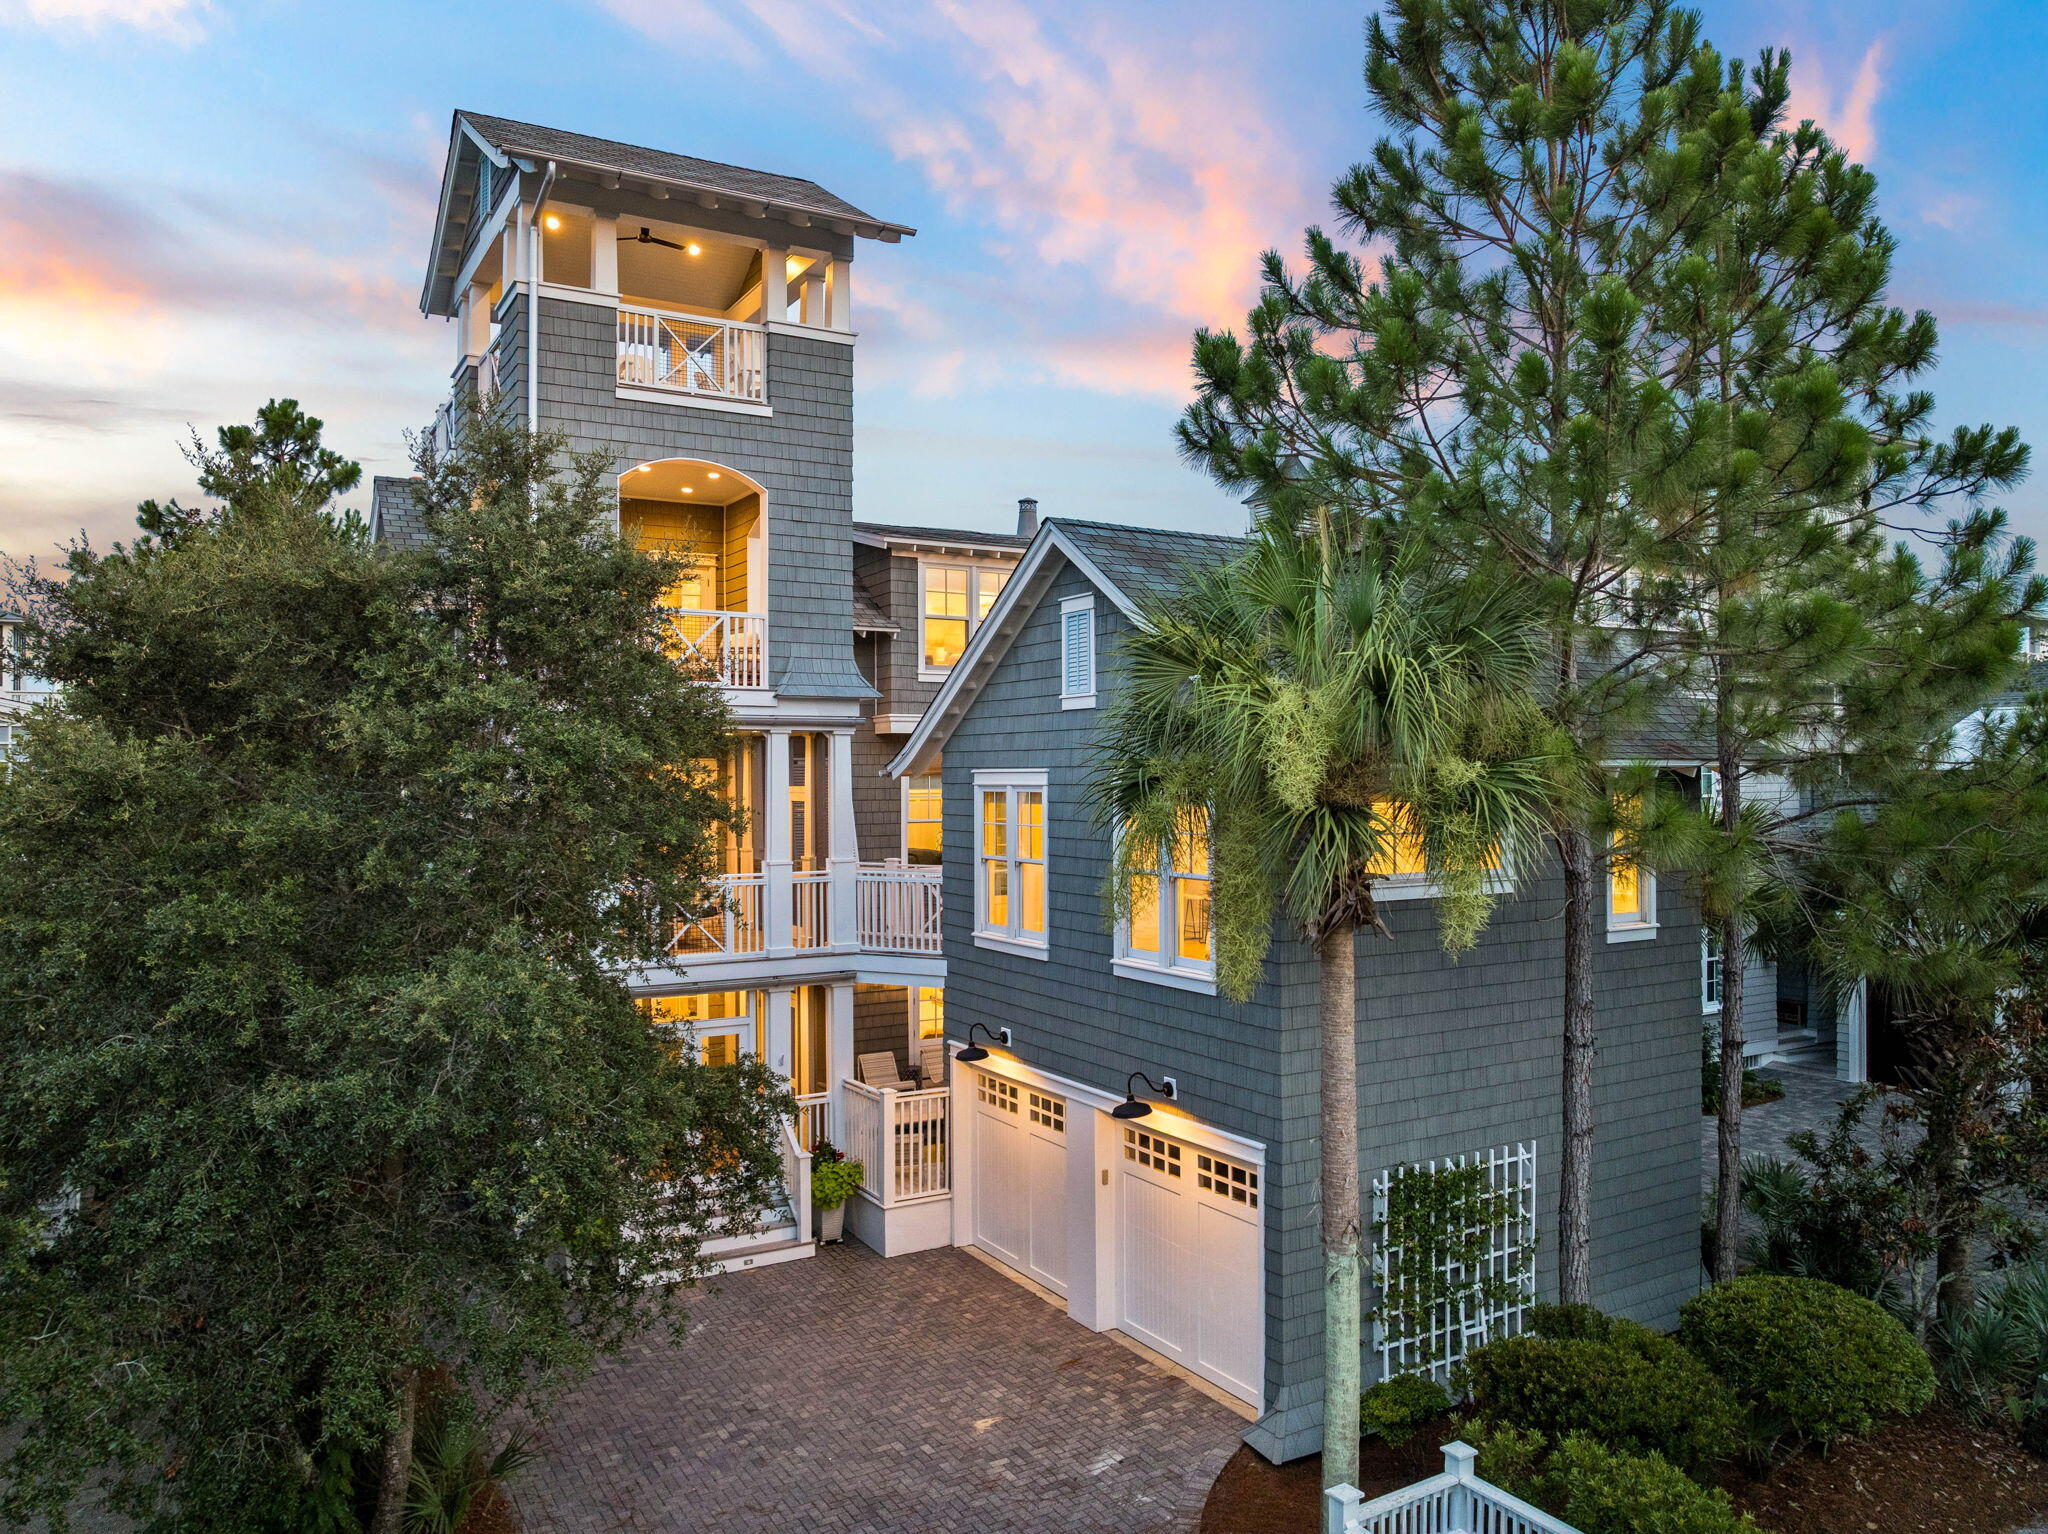
Behind the private gates of WaterSound Beach, 51 Shingle Lane offers panoramic Gulf and dune views from the double deck tower, located right on the boardwalk to a mile of private beach. And if you would rather drive your golf cart to the beach, the driveway sits 100 yards from the golf cart path. This completely refreshed six-bedroom compound with a private heated pool was updated top to bottom in 2023.
The first floor welcomes guests with a casual living room, two ensuite king bedrooms, a bunk room with four beds, and a laundry room with a drink refrigerator. An elevator serves all three floors, so luggage, groceries, and multiple generations move through the home with ease.
Up one level, the great room soars to 20-foot vaulted ceilings, anchored by a 12-foot island kitchen and a corner gas fireplace, with a screened dining porch off the main level and a deck with an outdoor fireplace overlooking the boardwalk just below. The kitchen is built for serious entertaining: brand new Thermador range, two dishwashers, refrigerator drawers, ice maker, and a wine cooler. An ensuite king bedroom and a second laundry room sit on this same level.
The primary suite occupies the third floor, where Gulf views greet you from the private deck. It includes a marble bath, private office nook, Juliet balcony overlooking the great room, his-and-hers closets, and a second wine cooler as you head up to the tower.
The carriage house guest suite with vaulted ceilings sits above the two-car garage: king bed, full kitchen, and full bath, accessible by private stair or bridge from the main home.
The 2023 refresh includes all new HVACs, water heaters, whole-home generator, refinished floors, interior and exterior paint, all new furnishings, bedding, art, and pool decking. Sold fully furnished and ready for your family to enjoy.
#1007980

Inlet Beach

51 Shingle Lane

6 Beds

5 Baths

4,257 Sq.Ft.

$5,895,000

MLS#: 1007980

1 ... 480 481 482 483 484 ... 666
* Listings identified with the FMLS IDX logo come from FMLS and are held by brokerage firms other than the owner of this website. The listing brokerage is identified in any listing details. Information is deemed reliable but is not guaranteed. If you believe any FMLS listing contains material that infringes your copyrighted work please review our DMCA policy and learn how to submit a takedown request. © 2024. First Multiple Listing Service, Inc.

Send a message

Message successfully sent.

Your message

What is 3 + 4 ?

Reason for contacting?

I agree to receive email communication and understand I can unsubscribe at any time.

I agree to be contacted by Noah Escobar via call, email, and text for real estate services. To opt out, you can reply 'stop' at any time or reply 'help' for assistance. You can also click the unsubscribe link in the emails. Message and data rates may apply. Message frequency may vary. Privacy Policy

Sign Out

Virtual Assistant

Would you like to take the next step with this property? We can help you schedule a showing or virtual tour, or send you more details.

Yes, I would like more information.

Thank You for Your Reply, One of Our Agents will contact you as soon as possible

No, maybe later.

Thank you, you can always contact me via email, phone number or through the contact form.

Realhub AI

Lucy - Your AI-Powered Realtor

Update Your Temporary Password

Personalize your search

Enter your email and we'll notify you immediately when new listings match what you're looking for.

or enter email address

Already have an account ? Login here

Continue your home search

I agree to receive communications and understand I can unsubscribe at any time.

I agree to be contacted by Noah Escobar via call, email, and text for real estate services. To opt out, you can reply 'stop' at any time or reply 'help' for assistance. You can also click the unsubscribe link in the emails. Message and data rates may apply. Message frequency may vary. Privacy Policy

Already have an account ? Login here

We use cookies

We use cookies for analytics and to enhance your experience. By accepting, you agree to analytics and marketing cookies. Small functional cookies that count viewed properties and time on site are used regardless of your choice. You can manage your preferences or learn more about our cookies policy.
