Properties

Browse or get in touch to schedule a walkthrough.

  • Nearby me
Price range

Popular Features

Community Features

Association

Property Features

Waterfront

View

Exterior Features

Interior Features

Style

138451 properties match your criteria

Updated 1 minute ago

E-Alert name

There is a certain magic to living where the Gulf is always in view. At 5931 Gulf Drive, every day begins with the horizon stretching beyond your windows and ends with sunsets that paint the sky in remarkable color. Situated within Hadley's Beach, an intimate beachfront community where only ten residences enjoy direct Gulf frontage, this fully furnished home offers a rare opportunity to experience life just steps from the sugar-white sand and emerald waters of Panama City Beach.

Encompassing 5,031 square feet, the residence was thoughtfully designed to celebrate its extraordinary setting. Expansive windows invite natural light into every level, while panoramic views of the Gulf become a constant backdrop to daily life. The home's open, flowing design creates an effortless connection between indoor and outdoor living, allowing the beauty of the coastline to take center stage.

The main living spaces were created with gathering in mind. A beautifully appointed kitchen featuring premium appliances anchors the home, opening seamlessly to spacious dining and living areas where conversations linger, celebrations unfold, and every meal is accompanied by the ever-changing beauty of the water beyond.
 Offering seven bedrooms and eight-and-a-half bathrooms, the home provides generous accommodations without sacrificing comfort or privacy. The third-floor primary suite serves as a peaceful sanctuary, elevated above the shoreline with sweeping Gulf views that transform ordinary mornings into unforgettable moments and evenings into front-row seats for spectacular sunsets.

Outside, the coastal lifestyle unfolds naturally. A private pool offers the perfect place to unwind after a day on the beach, while the Gulf is only steps away, inviting morning walks along the shoreline and afternoons spent in the turquoise waters. An elevator connects every level with ease, and two laundry rooms add thoughtful convenience to the home's spacious design.

With short-term rentals permitted, the residence offers exceptional flexibility while remaining an extraordinary place to gather, relax, and create lasting memories. Offered fully furnished, every detail has been thoughtfully prepared so the next chapter can begin from the moment you arrive.

At 5931 Gulf Drive, the Gulf is more than a spectacular backdrop--it becomes the centerpiece of everyday living, where timeless coastal beauty and effortless luxury come together in one unforgettable beachfront home.
#1006343

Panama City Beach

5931 Gulf Drive

7 Beds

8 Baths

5,031 Sq.Ft.

$5,295,000

MLS#: 1006343
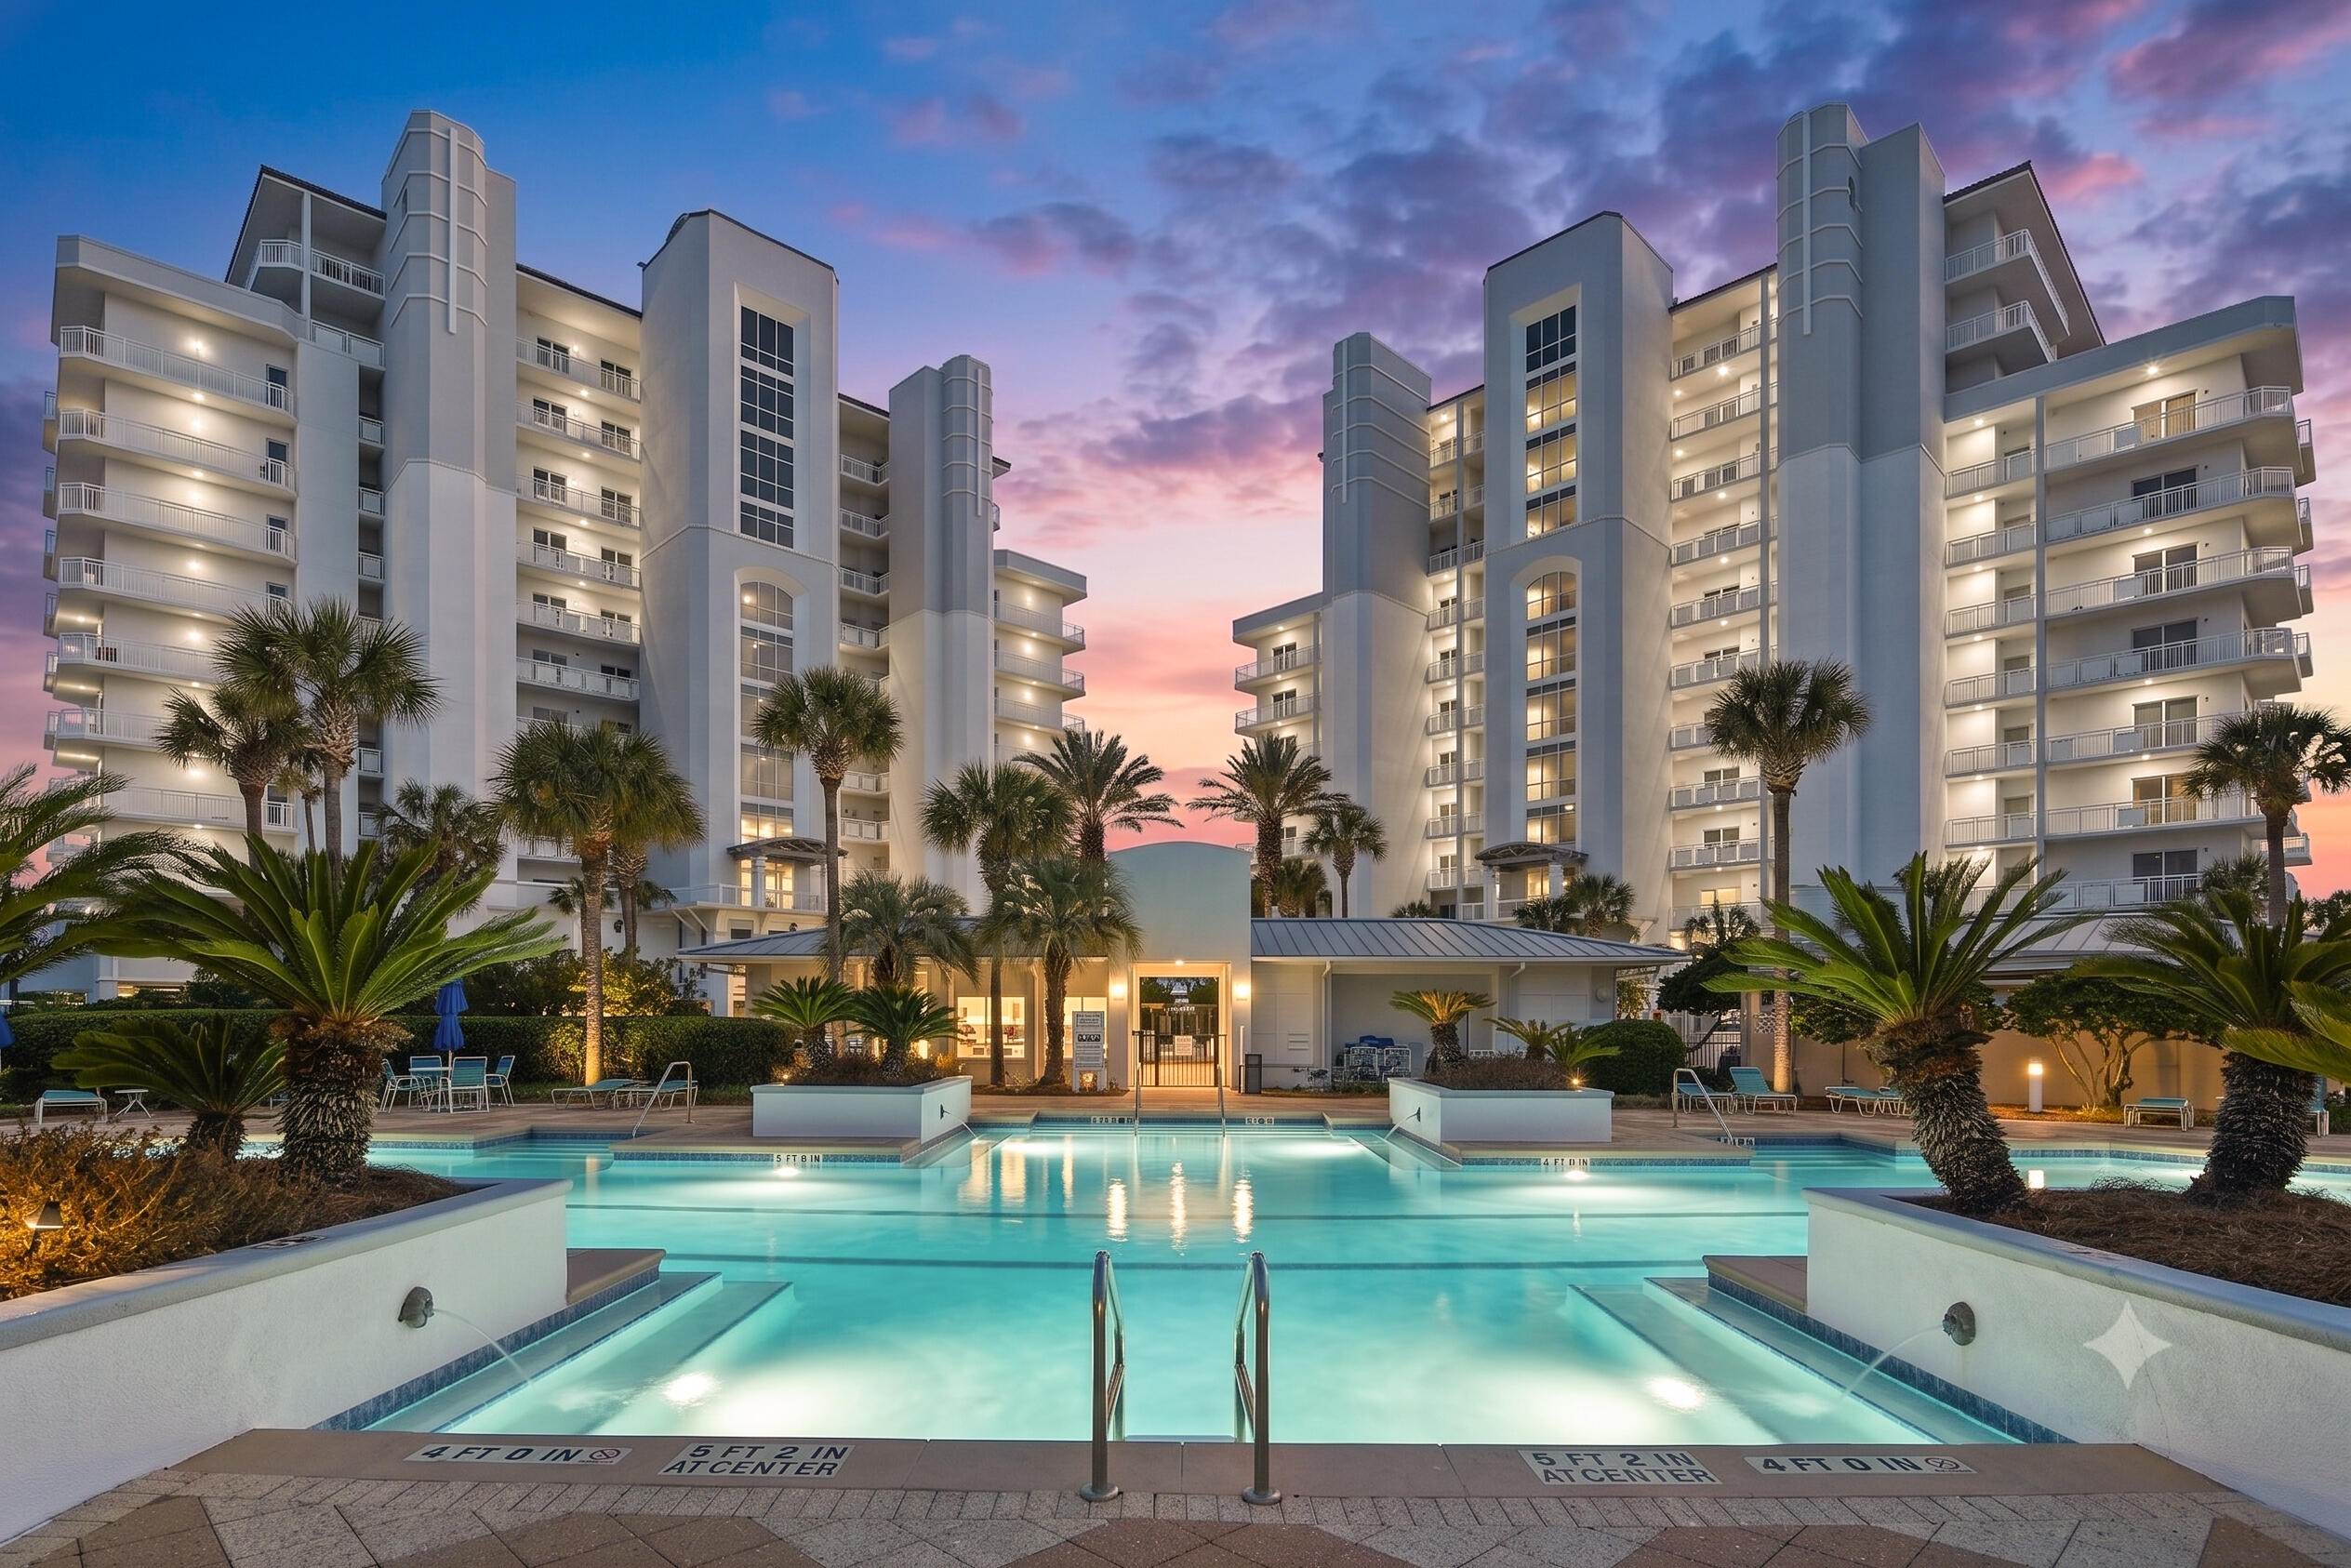
Welcome to Harbor Landing where luxury, boating, and beach life come together in one of Destin's most unique waterfront communities.
Harbor Landing is the newest condominium development on Destin Harbor, offering a residential experience unlike any other. Built with the feel of a luxury single-family home, these residences feature oversized living spaces, extra-wide hallways, soaring 10-foot ceilings, 9-foot doors, and an exceptional split-bedroom floor plan that provides both comfort and privacy.
The true luxury, however, is the lifestyle.
Start your morning with coffee overlooking the harbor as boats cruise by. Spend the afternoon on the sugar-white sands using your private deeded beach access directly across the street. Keep your boat at the marina, launch a paddleboard from the dock, or simply enjoy the waterfront from your expansive wraparound balcony. As the sun sets, call the Destin Water Taxi from your private marina and cruise across the harbor for dinner and live music at HarborWalk Village or one of Destin's waterfront restaurants. No traffic, no parking, just an unforgettable evening on the water.
Offering approximately 2,388 square feet, this beautifully renovated corner unit fifth-floor residence is being offered fully furnished and turnkey. Every bedroom features its own private en-suite bath, complemented by a convenient half bath for guests. Nearly every room captures breathtaking views of either Destin Harbor or the Gulf of Mexico, creating a spectacular backdrop throughout the home.
A comprehensive renovation transformed the residence with designer finishes including shiplap accent walls, grasscloth wallpaper, updated cabinetry, premium countertops, an induction cooktop, custom vent hood, stylish lighting, plantation shutters, linen blackout draperies, and fresh interior paint.
The oversized wraparound balcony is a destination in itself, providing panoramic views of the harbor, marina, East Pass, and the Gulf. Watch dolphins swim through the harbor, charter boats head out for the day's catch, and enjoy spectacular sunsets from your private outdoor living space.
Harbor Landing's gated amenities include two swimming pools, including a private owners-only pool, deeded beach access, two hot tubs, a fitness center, marina with boat slips, covered parking, garages, barbecue area, paddle board launch, on-site management, and secure building access. The community has also completed its Structural Integrity Reserve Study, offering added confidence in the property's long-term stewardship.
Whether you're searching for a luxurious full-time residence, an exceptional second home, or a high-performing vacation rental, this residence offers something few Destin properties can match--the rare opportunity to enjoy both the harbor and the Gulf, with boating, beach access, and waterfront dining all just steps from your front door.
#1007382

Destin

725 Gulf Shore Drive 504A

3 Beds

3 Baths

2,388 Sq.Ft.

$1,040,000

MLS#: 1007382

Welcome to the Lamar Plan, at Deer Ridge Crossing, our new home community in Gulf Breeze, Florida! Almost 1,700 square feet, this beautiful single- story home offers 3-bedrooms with 2-bathrooms, a 2-car garage, and an open layout. The kitchen features quartz countertops and stainless-steel appliances, including a stove, dishwasher, and microwave hood combo. The primary bedroom is a relaxing space that includes the attached primary bathroom. Between the double vanity, separate toilet, soaking tub, sperate shower and walk-in closet, this area can become a haven of relaxation. This home comes standard with the 'Smart Home Connect' System which includes a variety of convenient devices you will love. ALL LISTING pictures, colors, features, and size may vary. Square footages are approximate.
#1002893

Gulf Breeze

5884 Dove Nest Road

3 Beds

2 Baths

1,697 Sq.Ft.

$384,900

MLS#: 1002893
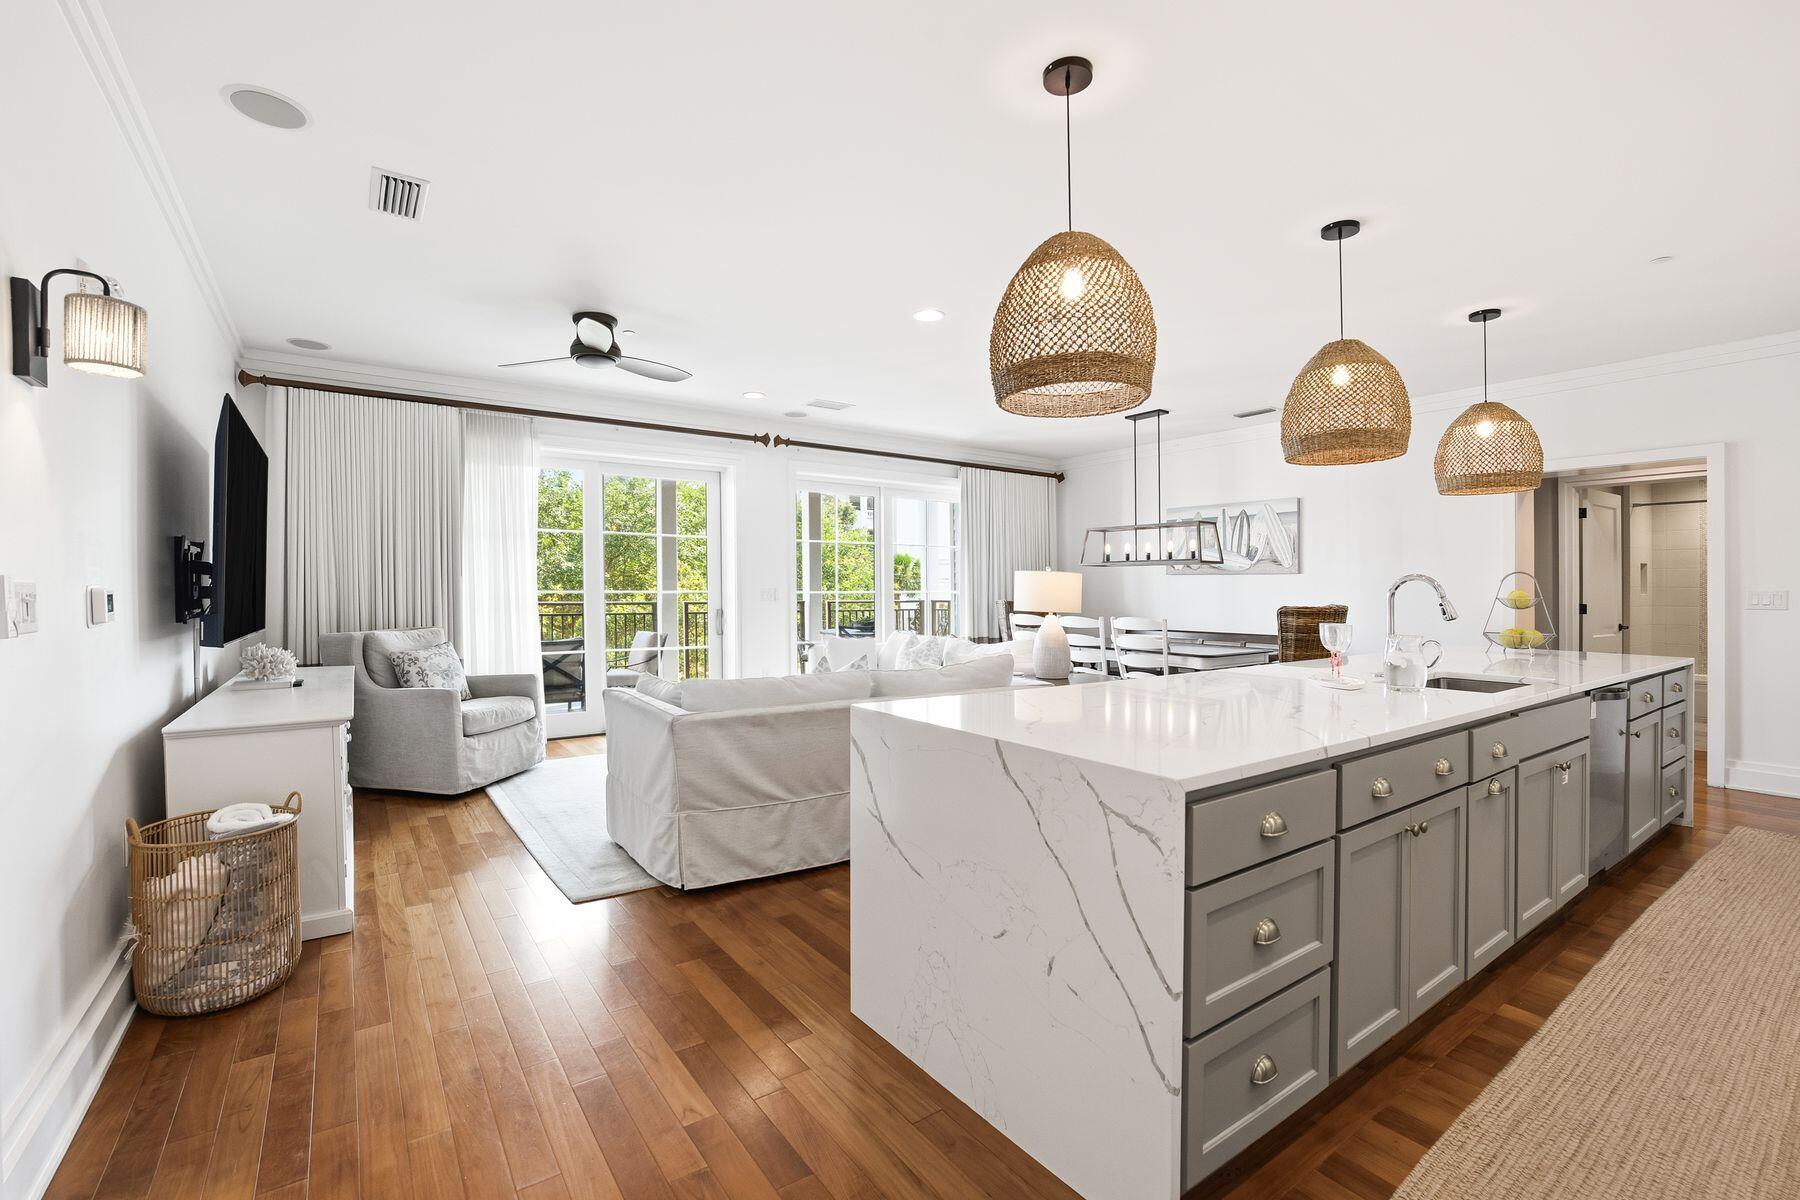
Positioned along Scenic Highway 30A, this beautifully appointed residence offers an exceptional opportunity to enjoy the coastal lifestyle in one of the area's most exclusive low-density condominium communities. With only 17 residences, this boutique retreat combines outstanding privacy, refined finishes and resort-inspired amenities, all within moments of the area's renowned dining, shopping and beaches.

Designed for effortless living and entertaining, the spacious open-concept floor plan flows seamlessly from the kitchen into the dining and living areas, before extending onto an expansive covered balcony.

The thoughtfully designed kitchen serves as the centerpiece of the home, featuring a striking waterfall-edge quartz island, custom vent hood, premium appliances and abundant workspace. Hardwood flooring carries throughout the main living areas, while three generously sized bedrooms and three full bathrooms comfortably accommodate family and guests. A custom-built bunk room adds flexibility for additional sleeping arrangements and the full-size laundry room with extra storage enhances everyday convenience. An additional private owner storage unit is also included. The community's recently completed exterior restoration, along with updated fitness facilities and pool amenities, provides peace of mind and a fresh, contemporary appearance. Residents enjoy access to an impressive rooftop terrace featuring a heated pool, bubbling spa, grilling stations and panoramic Gulf views, creating an exceptional setting for relaxing or entertaining. Additional amenities include a state-of-the-art fitness center with a steam room and sauna, an elegant owners' lounge with a catering kitchen, elevator access, and the convenience of WaterHouse Provisions & Bottle Shop located on the ground floor.

Sold fully furnished and currently operating as a successful vacation rental with future bookings already in place, this turnkey residence presents an outstanding opportunity as a primary home, second residence or investment property in one of 30A's most desirable locations.
#1007396

Seacrest

8377 E County Hwy 30A 204

3 Beds

3 Baths

1,836 Sq.Ft.

$1,475,000

MLS#: 1007396
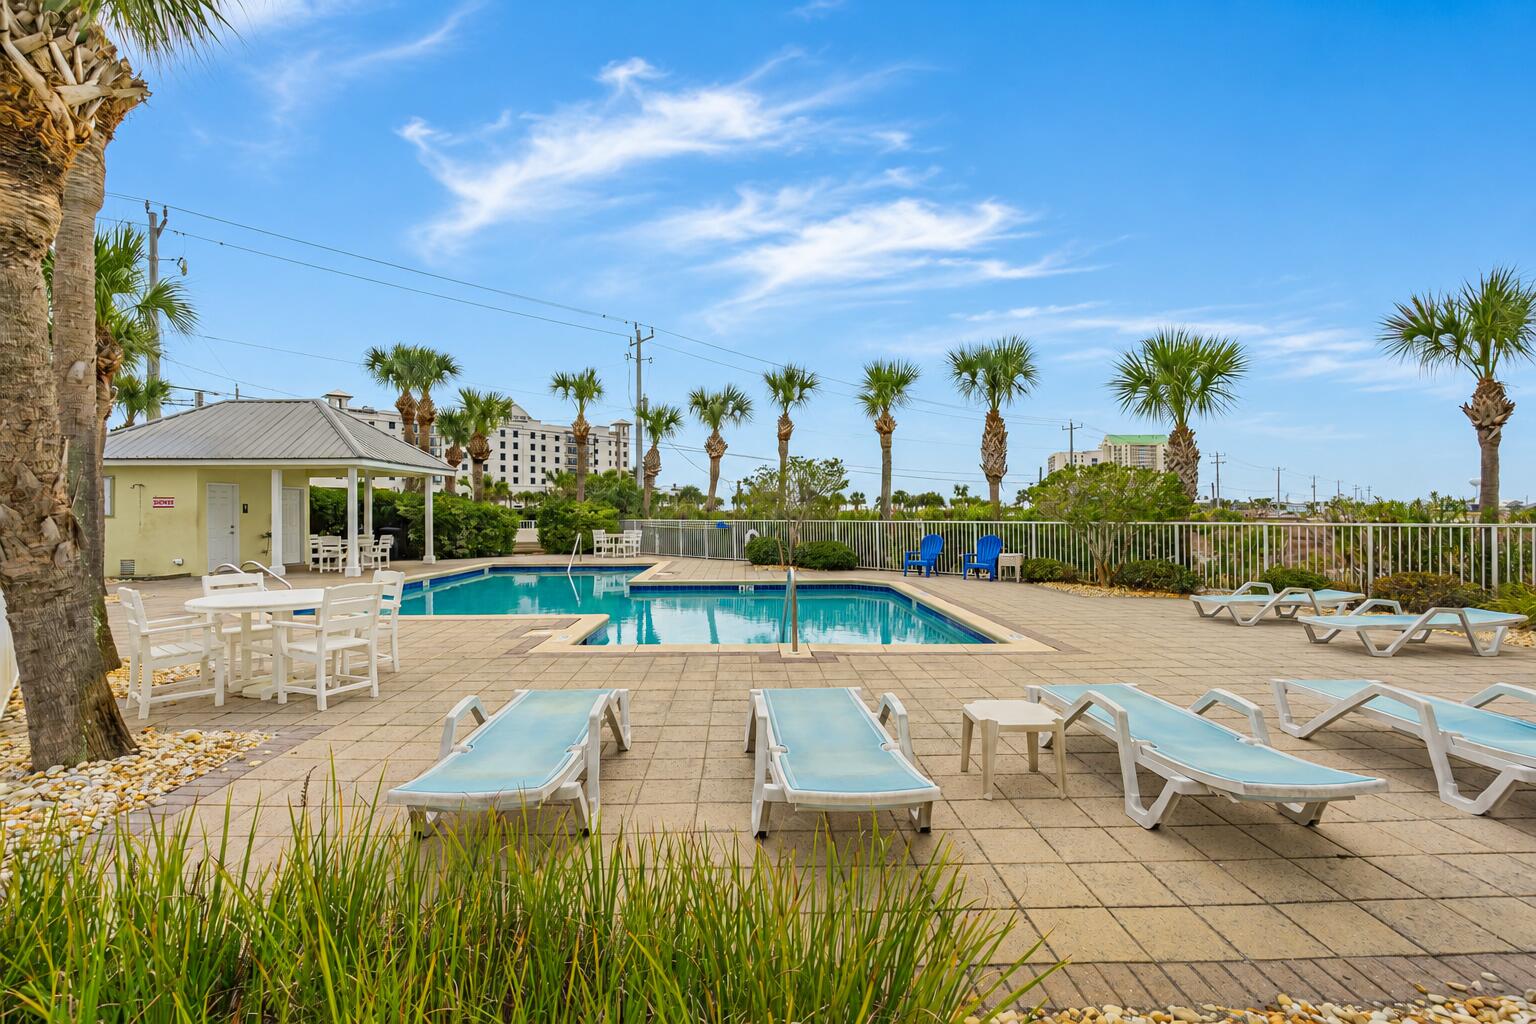
Priced $90,000 below comparable one-bedroom units in the complex for a quick sale, this is an incredible investment opportunity at Gulf Island Condos on beautiful Navarre Beach!

Just steps from the sugar-white sand and emerald-green waters of the Gulf, this bright first-floor condo offers the perfect combination of comfort, convenience, and income potential. The spacious primary suite, additional full bathroom, and built-in hallway bunk beds allow the condo to comfortably accommodate 6-8 guests. An in-unit washer and dryer, sunny west-facing balcony and a newer HVAC system (2017) add even more value.

While a few cosmetic updates could make this condo truly shine, it is fully furnished, move-in ready, and rental-ready from day one. All furniture, décor, linens, and equipment convey, making this a true turnkey investment.

After a day at the beach, relax by the community pool, fire up the grills, or unwind on your west facing balcony.  With its unbeatable location, resort-style amenities, and proven rental potential, this condo is an exceptional opportunity whether you're looking for a vacation home, personal beach retreat, or income-producing property.

At this price, opportunities like this don't last long--schedule your showing today!
#1007346

Navarre

8436 Gulf Boulevard UNIT 613

1 Beds

2 Baths

738 Sq.Ft.

$240,000

MLS#: 1007346
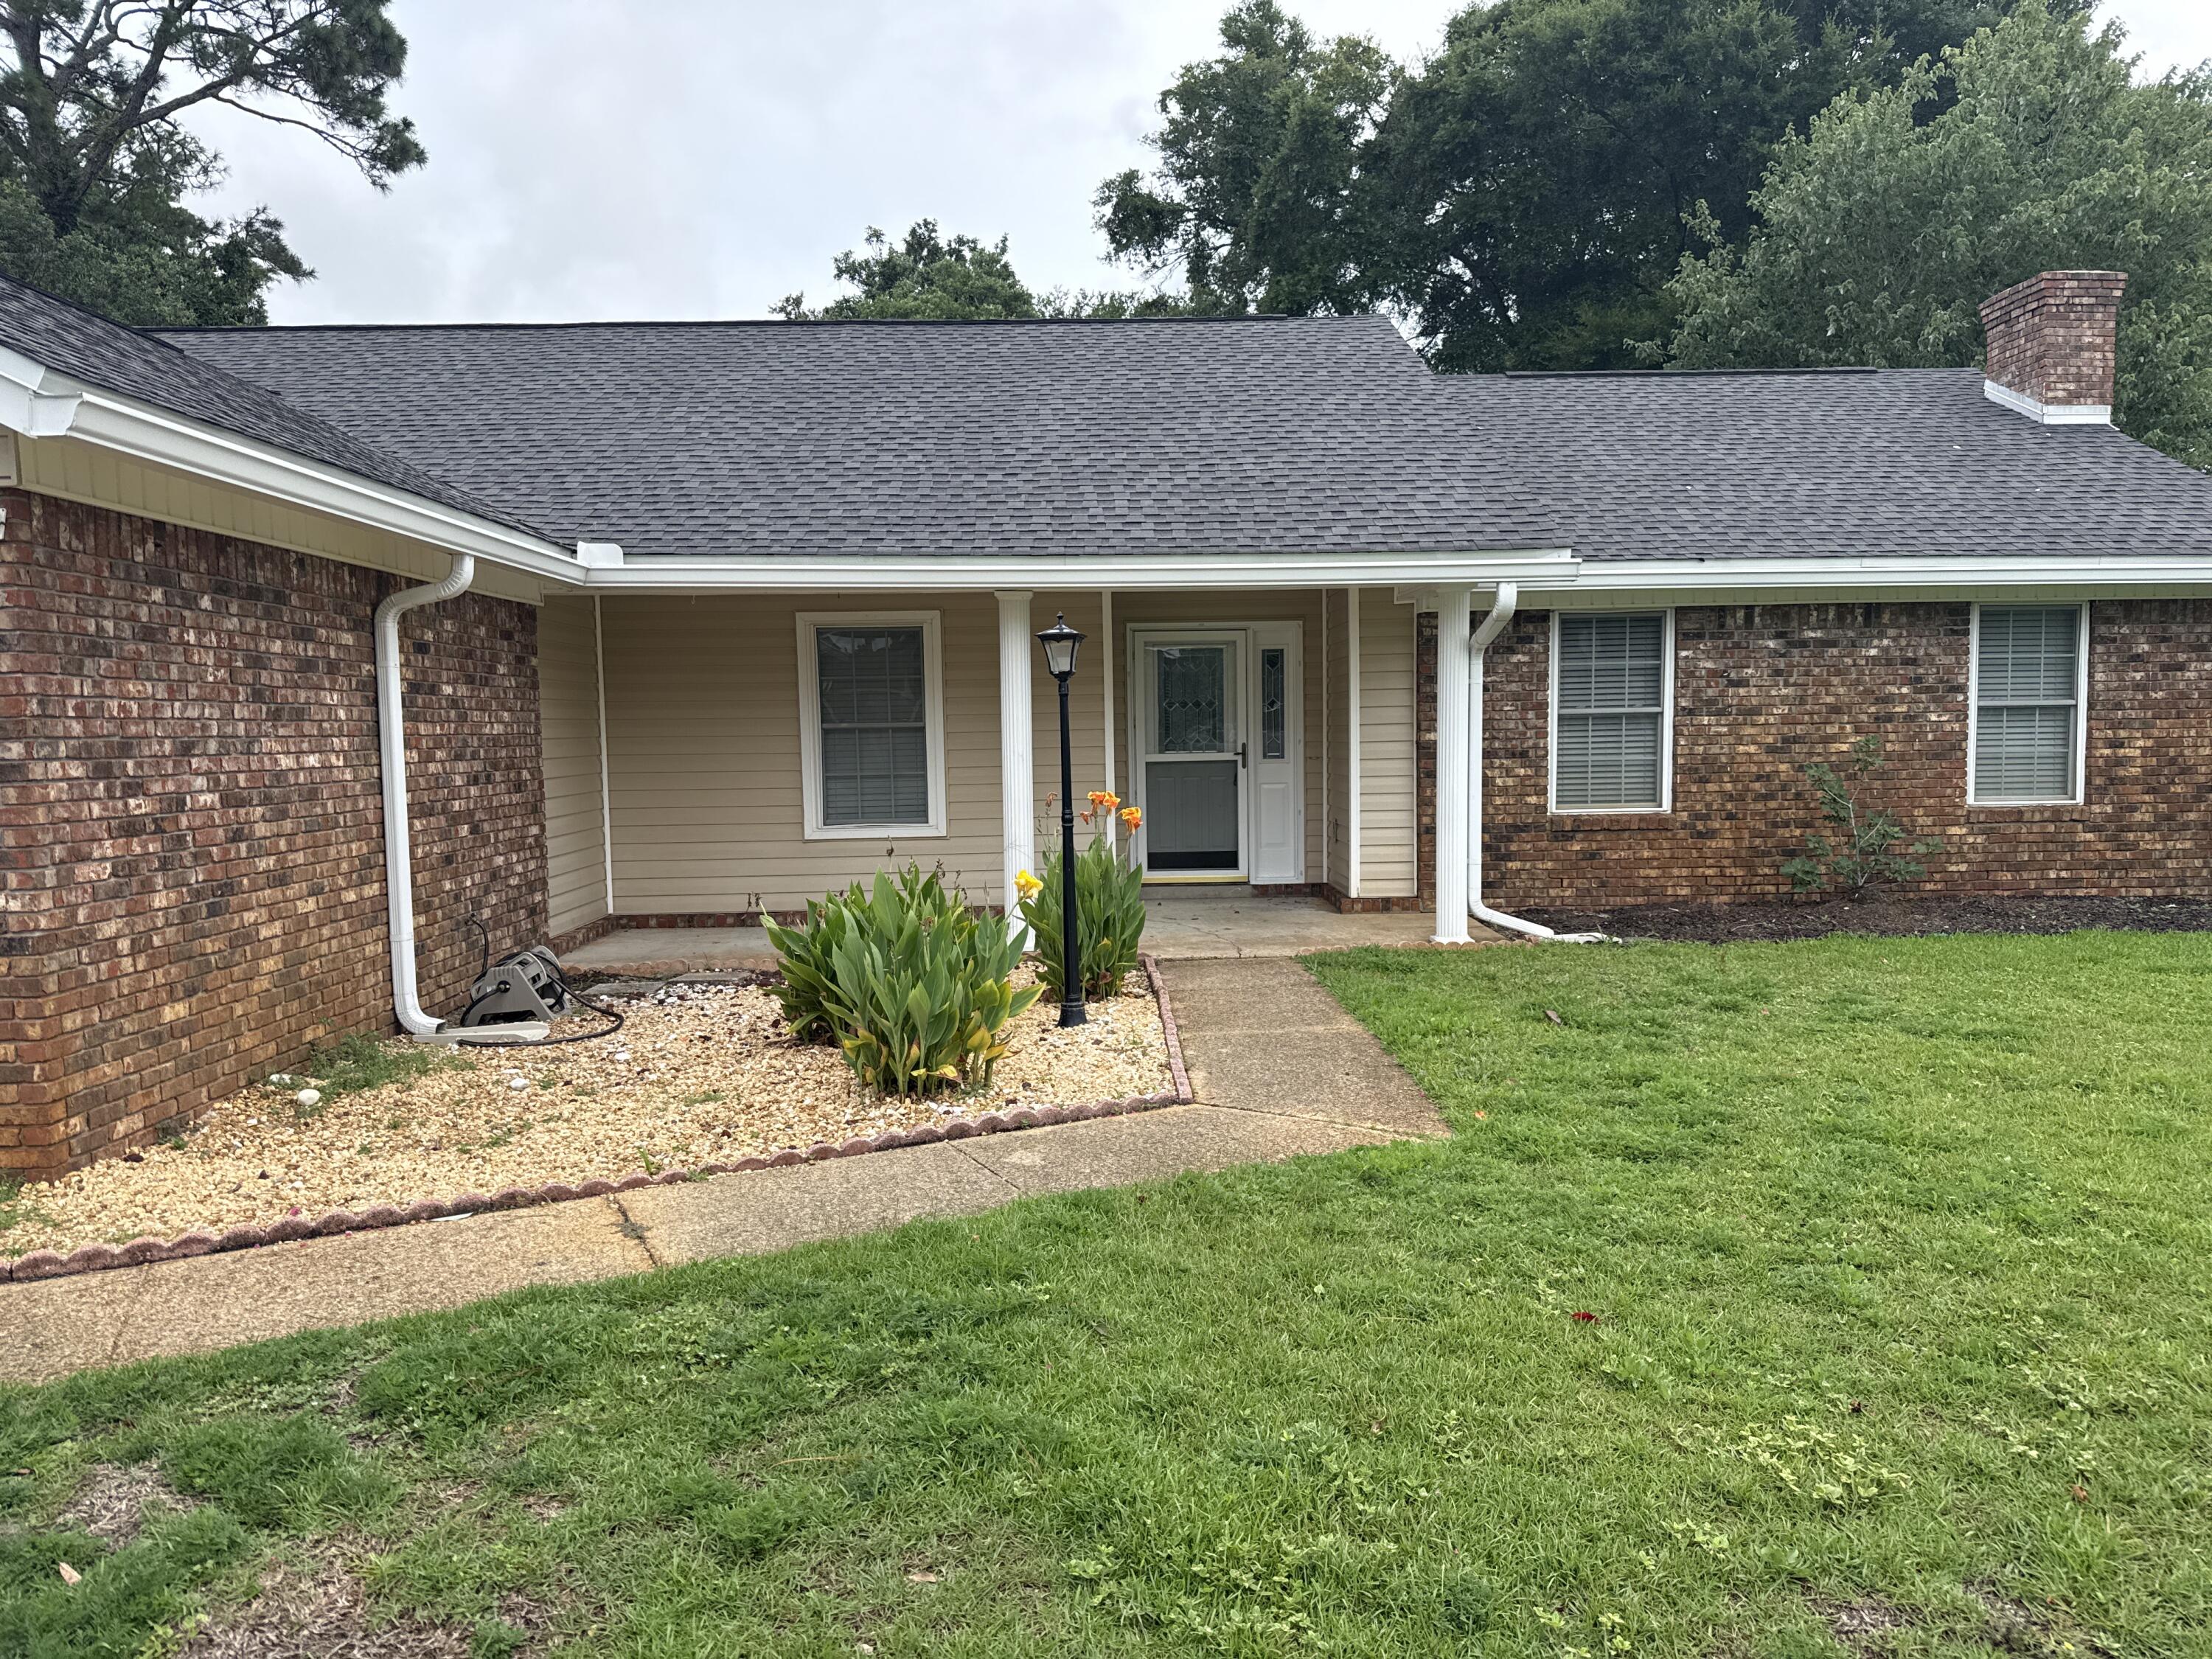
Mary Esther Manor neighborhood. This area features sidewalks and fenced park directly across the street. Easy access to both bases. Privacy fenced back yard with open patio. Interior has 3 bedrooms 2 full baths, wood burning fireplace and vaulted ceilings in the living room. Convenient to shopping and dining. Pets allowed with owner approval and non refundable pet fee.
#1007379

Mary Esther

50 Emory Street

3 Beds

2 Baths

1,695 Sq.Ft.

$2,150

MLS#: 1007379
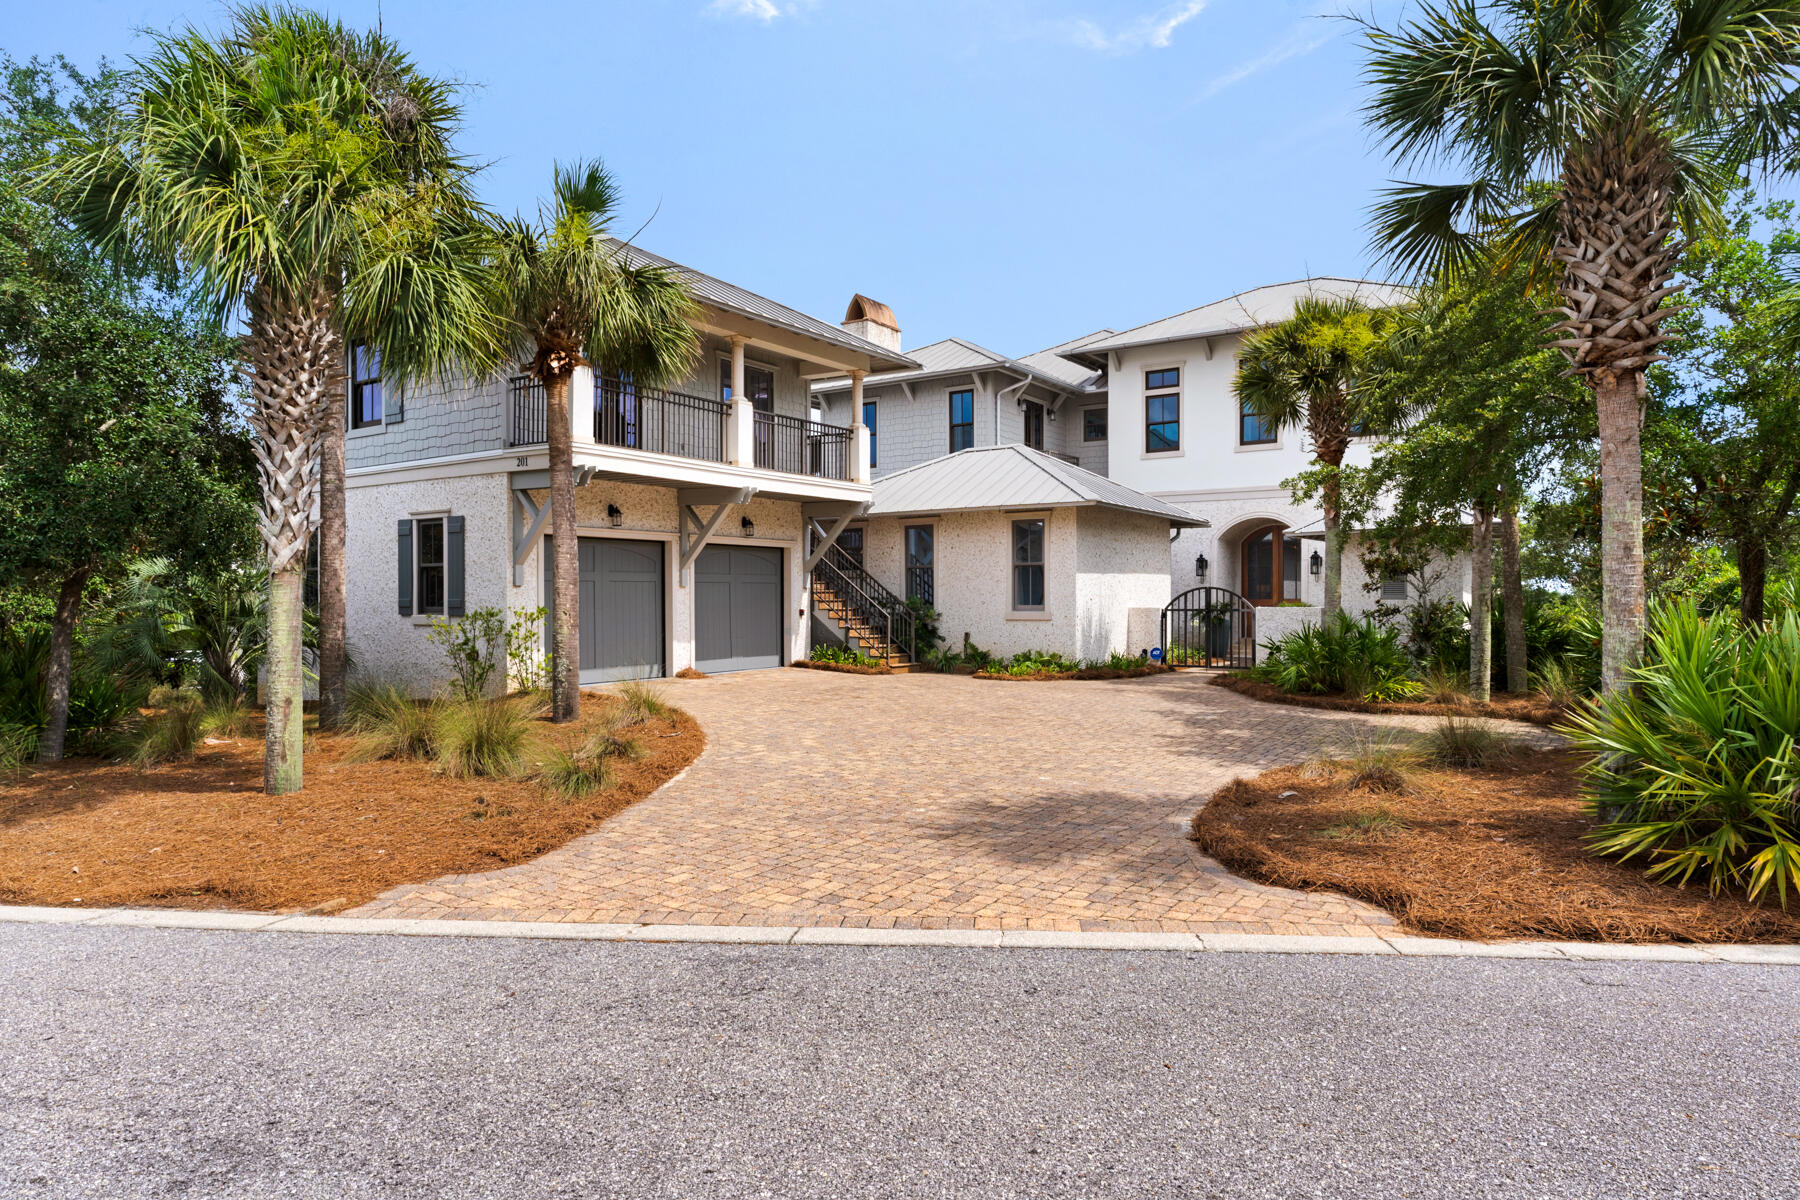
201 Bermuda Drive is located in the exclusive private gated neighborhood of The Retreat on 30a. Incredible views of both the Gulf and Draper Lake merges the outdoor beauty with that of the interior beauty consisting of custom fine finishes, high ceilings, pleasant decor, and natural light. Home has a total of 8,243 sq.ft. consisting of 5,558 sq.ft. of heated/cooled space, balconies, and an outside sitting area with fireplace and conveys furnished. The heated/cooled spaces consist of the main house, a detached one-bedroom guest quarter, and separate Carriage House. The welcoming foyer opens to the second level of the home with an open floor plan consisting of the gourmet kitchen, gathering room with fireplace, balcony, half bath, and laundry area. Take the elevator or stairway to the 3rd floor or the ground. Out the kitchen door is the outdoor sitting area with fireplace, entry to the one-bedroom separate guest quarter with private bath, grill area, and exit to fenced yard. The outside staircase leads to the charming Carriage House with bedroom, bath, kitchen and sitting area. The third floor hosts the spacious master bedroom suite with sitting area, master bath suite with oversized walk-in shower, large walk-in master suite closet, and the 3rd floor balcony. The 3rd floor also contains a guest room with full bath, a sitting/break area with fridge and sink and a viewing balcony, and the 3rd floor laundry area. Ground Floor opens to the sitting area and boasts two bedrooms with Jack and Jill bath, ½ bath, and exit to the pool area. The property is fenced and is excellent for the family dogs to visit the outdoors. Exterior features of the home include coquina shell stucco, decorative fencing, pool area, landscaping, and an outdoor courtyard shower after a day on the beach. The home is just steps away from The Retreat's private beach and Coastal Dunes. The Retreat is a non-short term rental community with a guarded gated entry, a luxury community pool and clubhouse area overlooking the beautiful 30A beaches, and of course near 30A restaurants, biking, shopping, and golfing. Buyer to verify all dues and dimensions.
#1007370

Santa Rosa Beach

201 W Bermuda Drive

6 Beds

6 Baths

5,558 Sq.Ft.

$6,645,000

MLS#: 1007370

This timeless, Rosemary Beach home offers an inviting covered porch facing Hege-long Park Boardwalk and is just steps to town center. 
Designed with an open living, dining and kitchen on first level. The primary bedroom and two guest bedrooms are all ensuite on the second level. 
The light-filled third level includes an entertainment space and bunk room. Newly furnished and one of the few homes in Rosemary Beach with an elevator. 
Custom built with newly painted exterior and interior. Elegant Mahogany doors and shutters throughout. The home is fully constructed with spray foam insulation at the roof and walls.. The Rinnai tankless hot water heater, and three separate A/C units were all replaced in 2021. 
Enjoy a refreshing dip in the saltwater plunge pool and embrace beach living at it's finest.
#1006780

Inlet Beach

77 Wiggle Lane

4 Beds

4 Baths

3,396 Sq.Ft.

$4,050,000

MLS#: 1006780
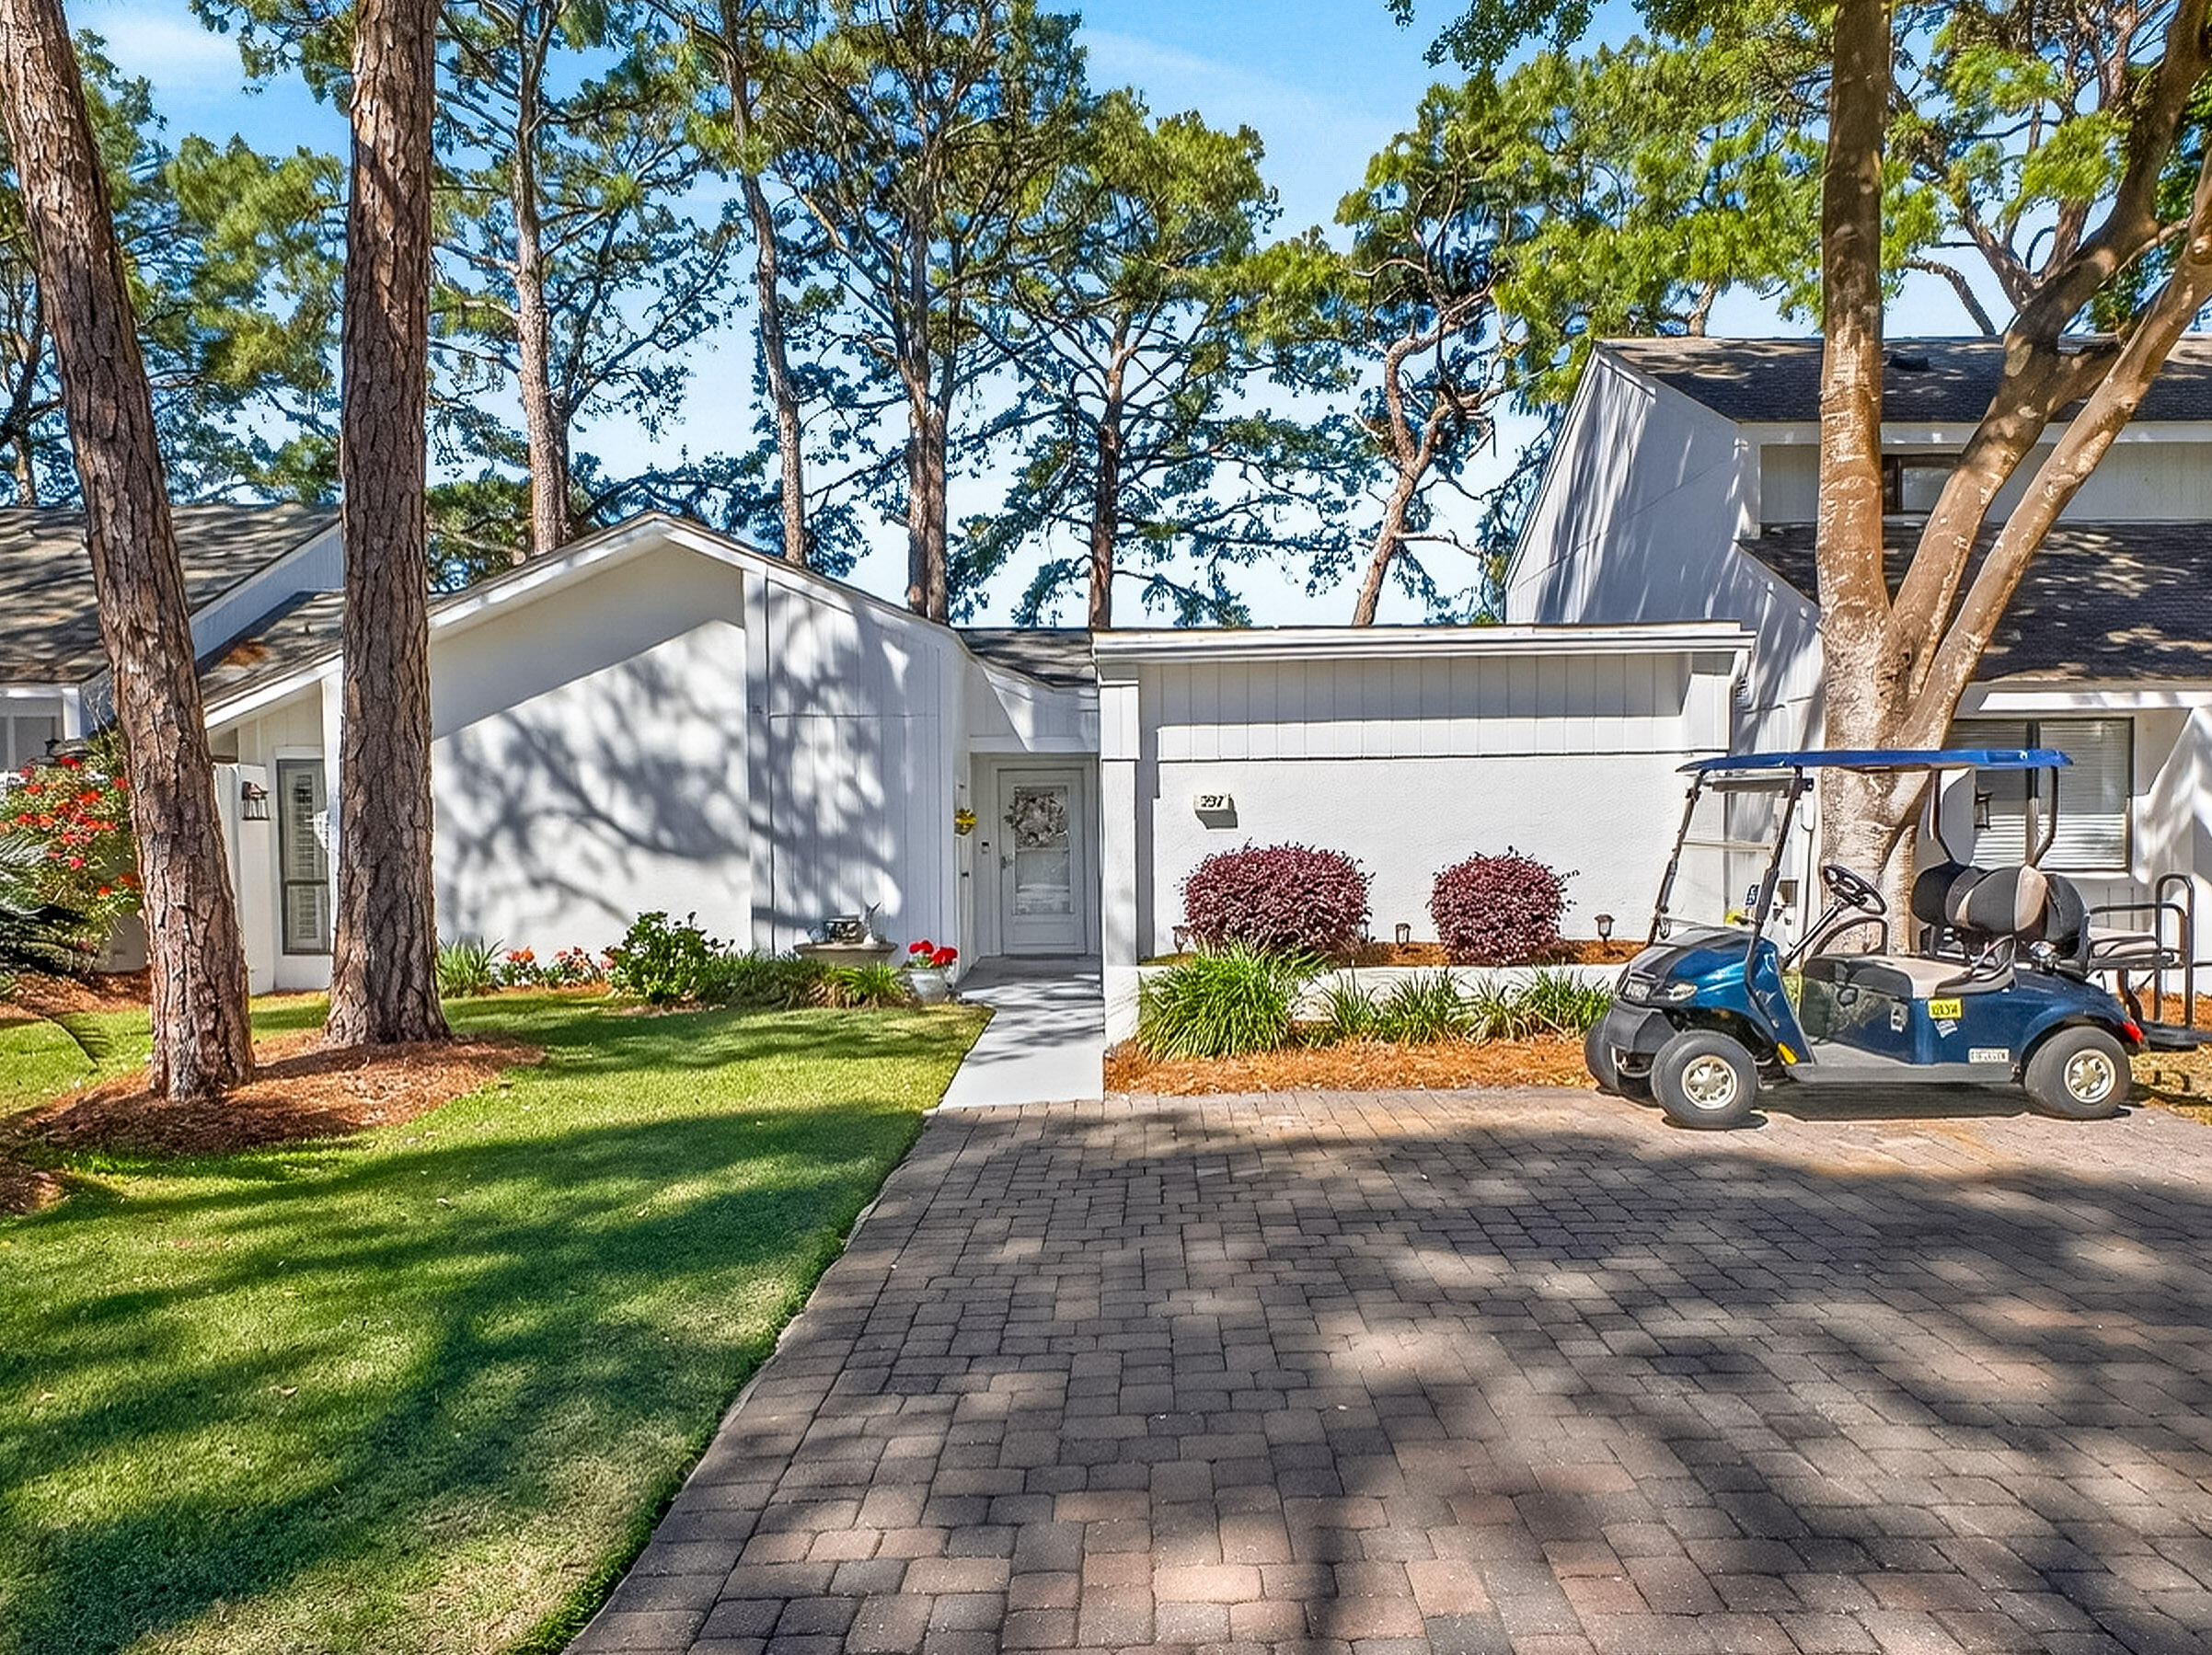
Tucked within Linkside Village in Sandestin Golf and Beach Resort, this charming single-level Florida cottage offers an effortless blend of comfort, style, and convenience. Featuring 2 bedrooms, 2 baths, and a versatile flex/sunroom, the home spans approximately 1,401 square feet of thoughtfully designed living space. The updated kitchen showcases new countertops and appliances, complemented by an eat-in dining area and breakfast bar--perfect for both everyday living and entertaining. Natural light fills the home through a central skylight, while plantation shutters add timeless coastal elegance. Durable tile and laminate flooring run throughout, enhancing both style and functionality. The spacious primary suite features an updated bath already plumbed for a double vanity, offering both comfort and future potential. Generous storage is found throughout, including a custom built-in, a large pantry, and an outdoor storage closet. Step outside to the screened-in porch overlooking the first hole of the Links Golf Course--an ideal setting for quiet mornings or relaxing evenings. Additional highlights include fresh exterior paint completed in 2025 with a transferable 10-year warranty, hot water heater was updated in 2022 and HVAC in 2026, as well as a 4-seater golf cart with a brand-new battery (2026), making it easy to enjoy the nearby SOA pool and all that Sandestin has to offer. Whether you're searching for a primary residence, vacation retreat, or investment opportunity, this delightful cottage captures the essence of relaxed, resort-style living in one of Sandestin's most charming communities.

As an introduction to the Sandestin lifestyle, we invite our new owners to explore amenities that make Sandestin special. The listing brokerage and seller(s) are presenting the buyer(s) of this property with (2) 90-minute rounds of Tennis court time, a golf foursome at one of our three championship courses, and a round of golf for up to four (4) players at the unrivaled Burnt Pine Golf Club.

Sandestin Golf and Beach Resort features more than seven miles of beaches and pristine bay front, four championship golf courses, 15 world-class tennis courts, a 226-slip marina, a fitness center, spa and celebrity chef dining. Shop, dine and play at the charming pedestrian village, The Village of Baytowne Wharf and more. Inside the gates of the resort, residents enjoy a balanced lifestyle of high-class living, spanning the 2,400 acres from the beach to the bay. Everything within the gates of the resort is accessible by golf cart or bicycle. The entire resort is interconnected by miles of pedestrian, bike and golf cart paths that weave through groves of live oaks, meandering past natural lagoons, fountains, man-made lakes, and meticulously landscaped fairways.
#1007351

Miramar Beach

397 Linkside Drive

2 Beds

2 Baths

1,401 Sq.Ft.

$715,000

MLS#: 1007351
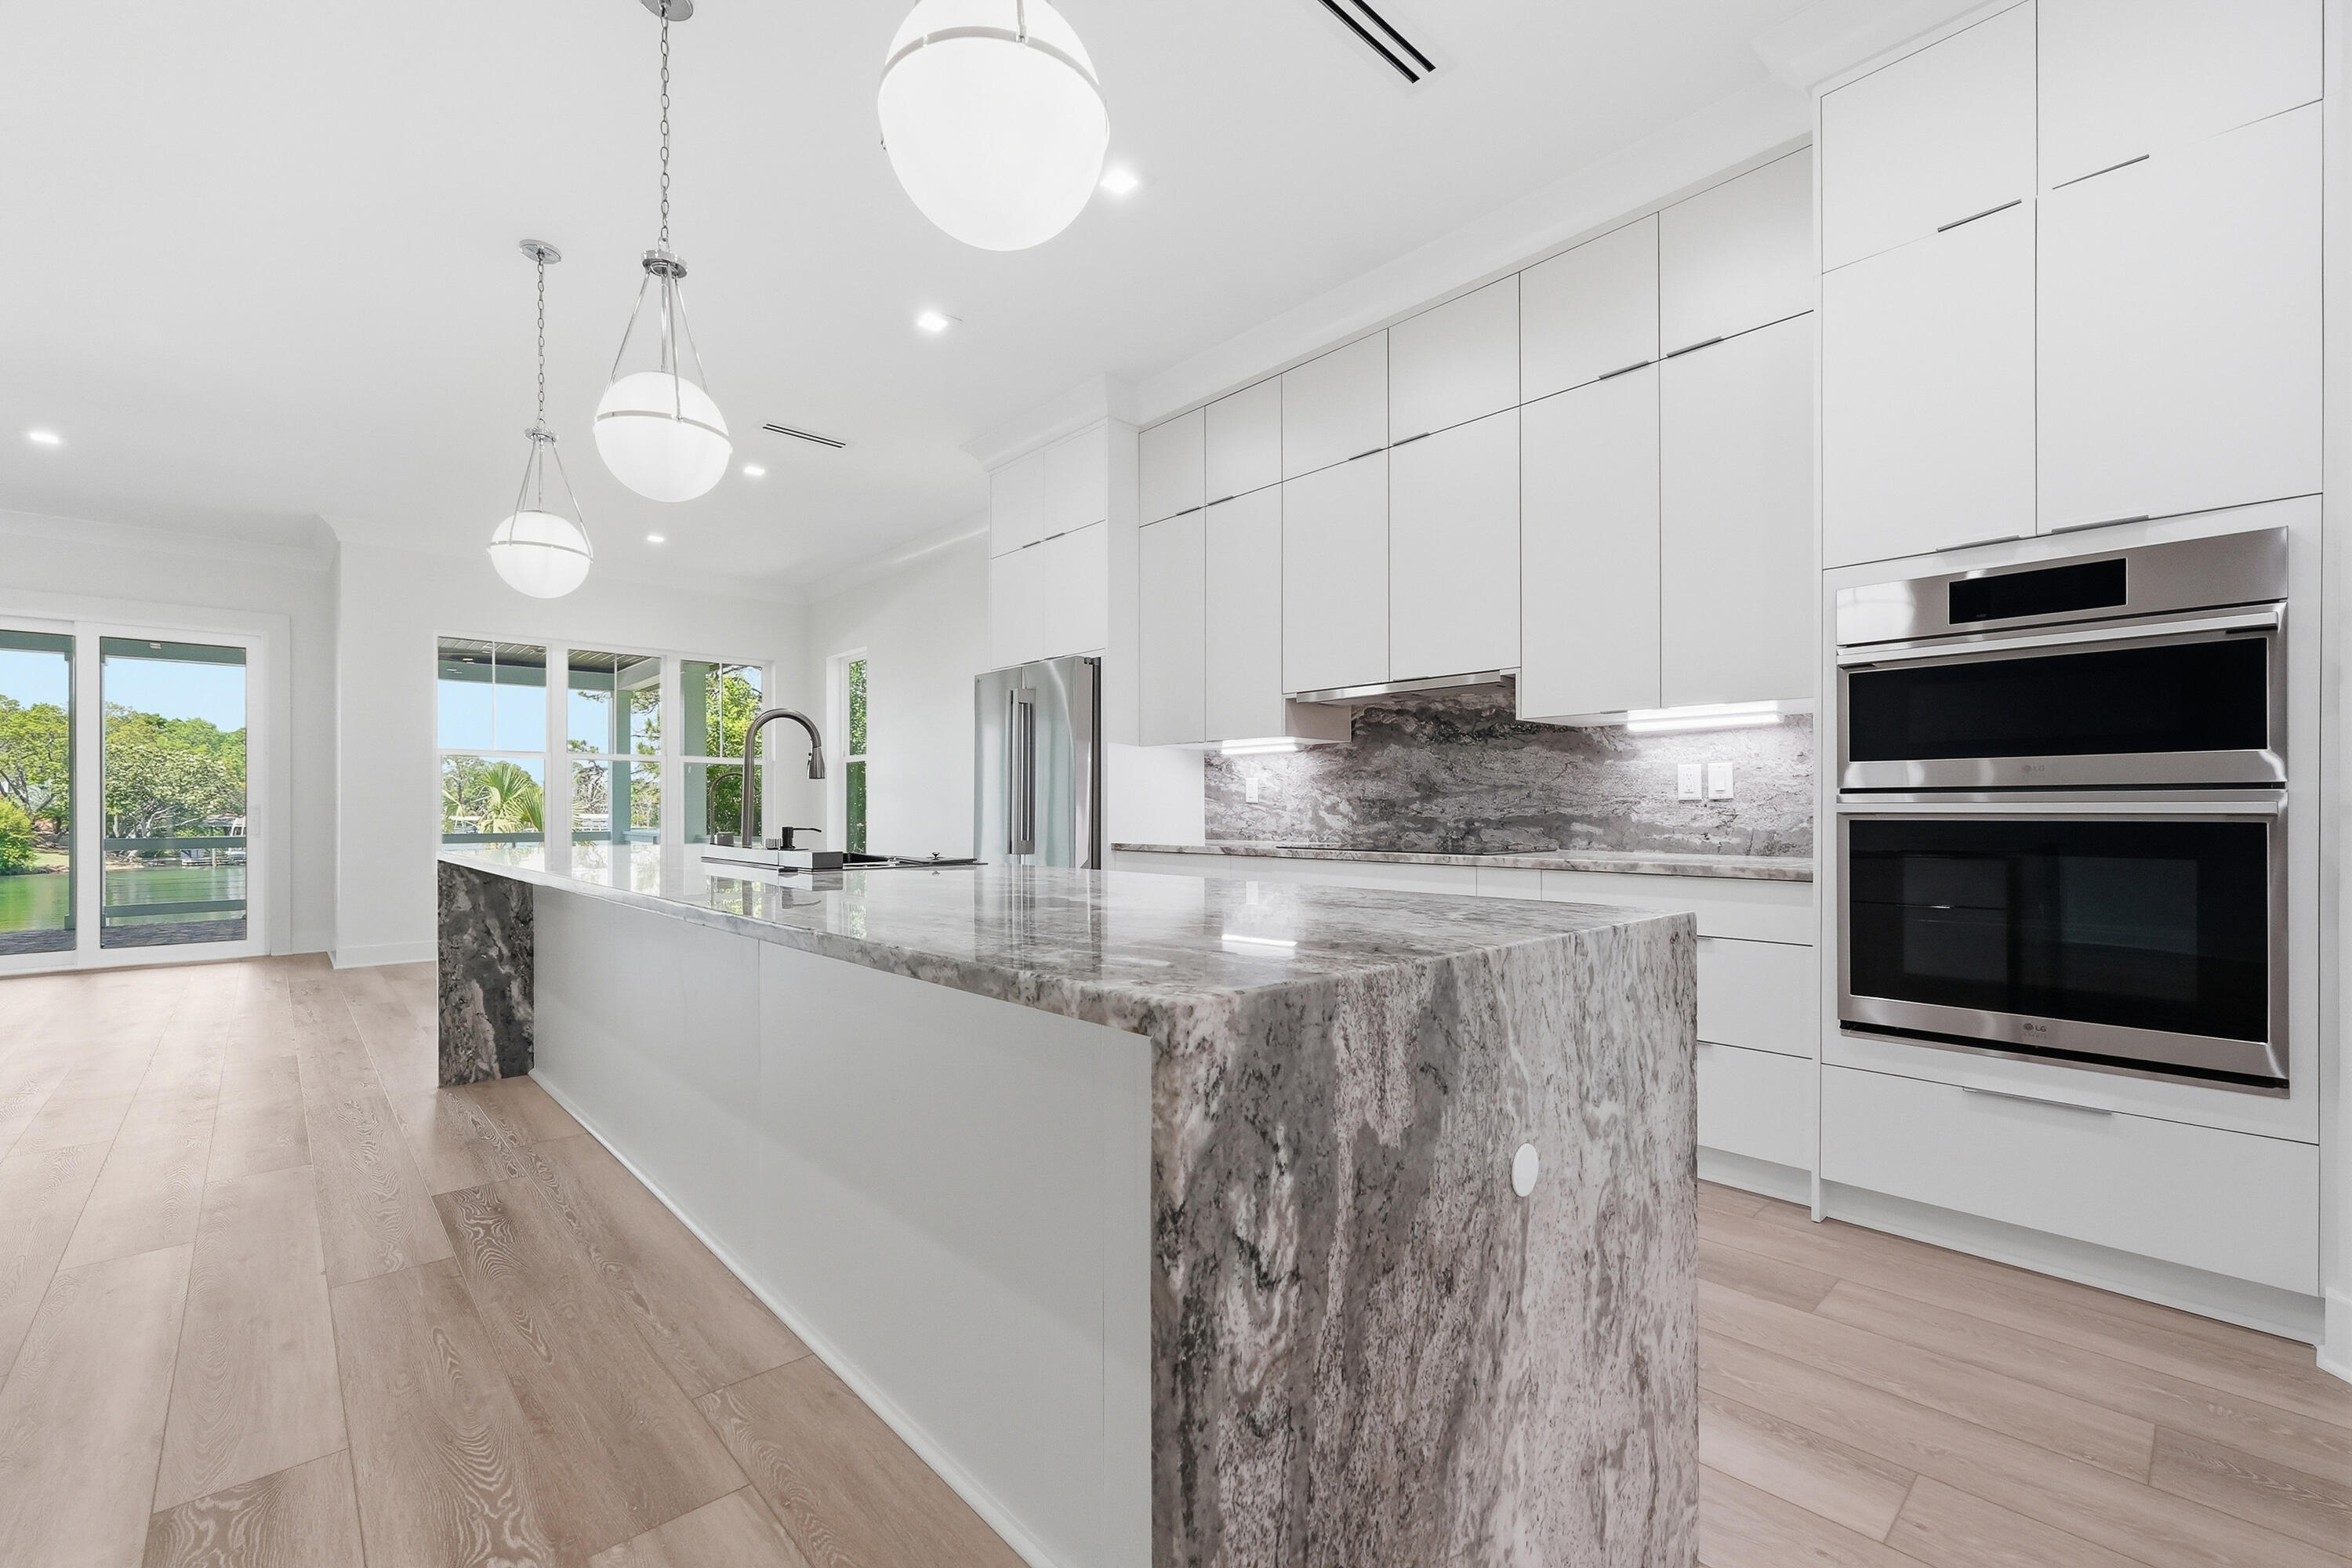
Luxury Waterfront Living in Yacht Club Cove

Discover the pinnacle of coastal sophistication in this stunning 2026 new construction masterpiece located in the desirable Yacht Club Cove. Boasting 3,150 square feet of meticulously designed living space, this four-bedroom, four-bath residence offers an unparalleled waterfront lifestyle. Experience peace of mind with robust 2x6 construction, impact-rated windows, and reinforced garage doors throughout. The interior reflects modern elegance, featuring 8-foot solid-core doors and a chef-inspired kitchen that serves as the heart of the home. Designed for those who value both style and security, this residence seamlessly blends high-end finishes with the tranquility of waterfront living. . Step outside to your private dock and boat slip, providing immediate access to the beautiful waters of Fort Walton Beach. This is a rare opportunity to own a cutting-edge home in an established premier community.
#1007407

Fort Walton Beach

8 NE Yacht Club Drive

4 Beds

3 Baths

3,150 Sq.Ft.

$1,299,900

MLS#: 1007407

NEW PRICE!!! Nestled in the highly sought-after Majestic Oaks community in Fort Walton Beach, this beautifully maintained home on Cummings Drive offers an inviting open floor plan and is perfectly situated on a quiet street with a beautifully manicured lawn.

Ideally located just minutes from the sugar-white sands and crystalline-green waters of the Emerald Coast, this exceptional home also provides convenient access to Eglin Air Force Base and Hurlburt Field. Families will appreciate its proximity to Choctawhatchee High School and Pryor Middle School.

Designed for both everyday living and entertaining, the open-concept layout flows seamlessly into the spacious living room, highlighted by a double tray ceiling, recessed lighting, and an abundance of natural light. The well-appointed kitchen features granite countertops, rich wood cabinetry, and a dedicated coffee bar station, making it both stylish and functional.

Step outside to the covered porch and patio, an ideal setting for relaxing or hosting family and friends. The beautifully landscaped backyard is enhanced by vibrant crepe myrtles in full bloom, creating a colorful and peaceful outdoor retreat.

The spacious primary suite easily accommodates king-sized furnishings and offers a private ensuite bath complete with dual vanities, a soaking tub, separate walk-in shower, and private water closet. A split-bedroom floor plan provides added privacy, while the secondary bedrooms offer generous closet space and convenient  access to the hall bath.
The laundry room is conveniently located adjacent to the primary suite and includes attractive wood cabinetry for additional storage. The oversized two-car garage features upgraded flooring and is equipped with an electric vehicle charging outlet.

Outdoor enthusiasts will love the area's abundance of recreational opportunities. Golfers can enjoy numerous nearby public golf courses, while boaters and anglers will appreciate the many public boat launches just minutes away. A nearby neighborhood park offers something for everyone, including a children's playground, basketball court, and a scenic paved walking trail surrounding the pond.
 This exceptional property perfectly combines modern convenience, functional design, and an unbeatable location. Whether you are looking for a peaceful retreat or a home designed for entertaining, this Majestic Oaks gem is a rare find on the Emerald Coast. Schedule your private tour today to experience everything this home and community have to offer!
#1007331

Fort Walton Beach

2335 Cummings Drive

4 Beds

2 Baths

2,311 Sq.Ft.

$549,900

MLS#: 1007331
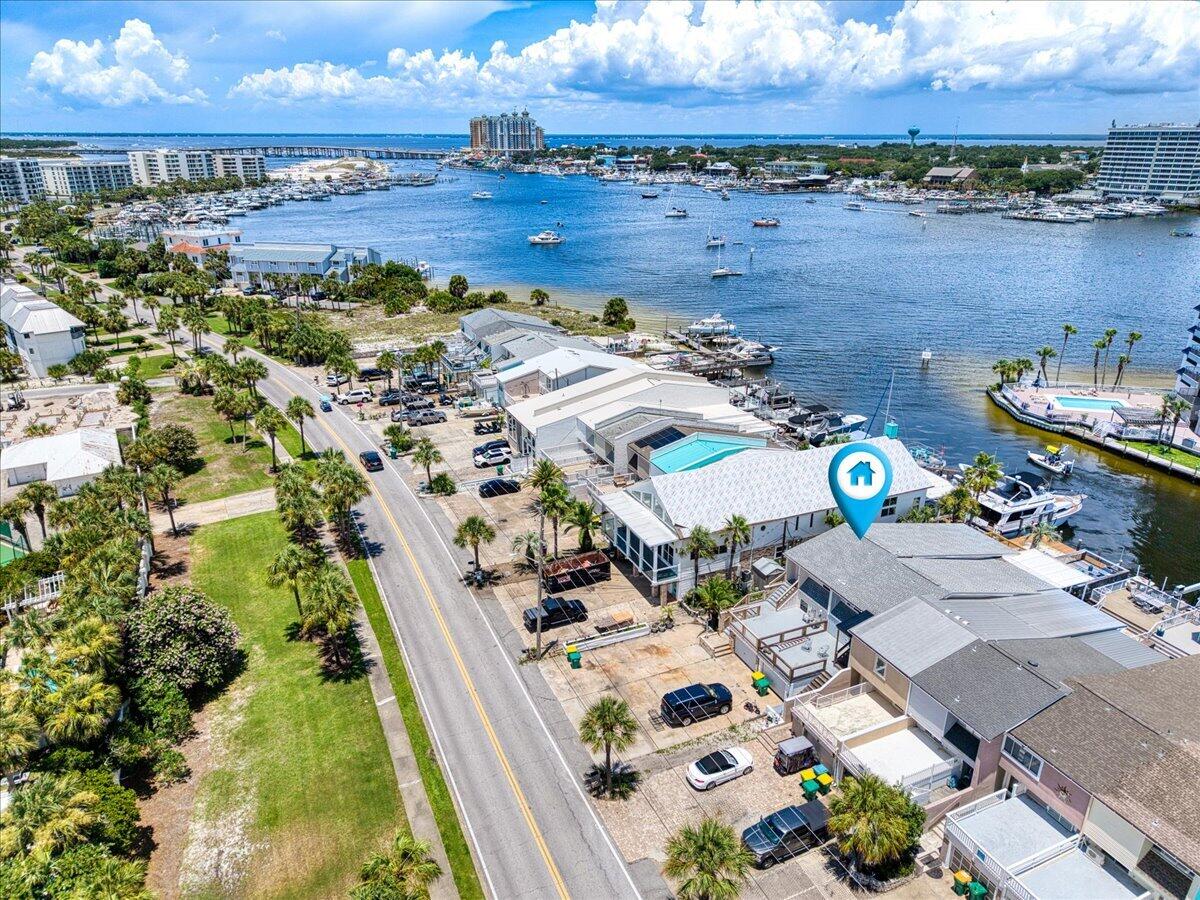
Destin/Holiday Isle WATERFRONT TOWNHOME with Great view of the harbor from the newly renovated exterior decks. Use as a Vacation Home or Investment Property with Short- or Long-Term Rentals! 
Dock your Boat right in your Back Yard!  Roof was installed in 2018, Two HVAC's, one was replaced in 2023 and the lower unit in 2017. 38 Gallon Hot Water Heater replaced in 2018. Seller had them recently serviced. Unit has ground floor apartment complete with living room/dining room combo; kitchen with breakfast bar, refrigerator, stove, garbage disposal; bedroom has two closets and full bath. Bedroom also has stairway leading to second floor of upstairs unit Downstairs unit also has its own a/c. Second floor includes large living room with view of harbor, two bedrooms with bathroom between.3rd floor includes bright and airy kitchen (stove, refrigerator w/ice maker, microwave, garbage disposal, dishwasher, breakfast bar, dining area and bathroom (shower only). Third floor has ceramic tile. Ceiling fans throughout and lots of closet space. One car garage that can be accessed from second floor. Property also has 28' boat tie up at Dock/Sea Wall . Come view all the potential this property has and view the Destin Harbor from the Back Deck!
#1007344

Destin

415 Gulf Shore Drive 17

2 Beds

2 Baths

2,286 Sq.Ft.

$775,000

MLS#: 1007344

Welcome to one of Navarre's most sought-after neighborhoods--Tom King Estates. Known for its winding streets, towering oak trees, shaded sidewalks, and welcoming atmosphere, this is the community everyone talks about. Whether you enjoy morning walks with the dogs, evening bike rides, or simply being surrounded by nature, you'll quickly understand why homes here are so highly desired.

Nestled on a quiet cul-de-sac, this beautifully redesigned pool home has been thoughtfully updated inside and out while offering a floor plan that is rarely found. One of its standout features is a true private mother-in-law suite complete with its own kitchen, living room, bedroom, and direct access to the backyard and pool. Whether you're accommodating multigenerational living, caring for a loved one, hosting long-term guests, or creating a private roommate arrangement, this flexible space offers endless possibilities.

The main living area features a desirable split-bedroom design, providing privacy for everyone in the home. Recent improvements throughout include updated flooring, lighting, hardware, and numerous modern finishes that create a fresh, move-in-ready feel. Step outside and discover your own private retreat. The beautifully landscaped backyard showcases a fiberglass swimming pool, outdoor shower, lush irrigation, mature landscaping, fruit trees, and plenty of room to relax or entertain. Need space for your hobbies and toys? You'll appreciate the oversized workshop along with generous parking for multiple boats, RVs, trailers, or additional vehicles.

Additional highlights include a 2020 roof, hurricane protection that may help reduce insurance costs, a septic system that was pumped and inspected last year, and a new water heater scheduled for installation before closing. The HVAC system is believed to have been replaced around 2019; buyers are encouraged to verify all information during their inspections.

Best of all, this property is located outside of a flood zone, so flood insurance is not required, and there is no HOA--giving you the freedom to truly enjoy your property.

As an added bonus, homeowners have the opportunity to obtain bay access through the neighboring Robledal community with a one-time membership fee, offering convenient access to one of Navarre's most treasured natural resources.

This home has been professionally cleaned and is truly move-in ready. Please help protect the brand-new flooring by wearing the complimentary shoe covers provided at the front door.

Pool homes in Tom King Estates rarely become available--especially those offering this level of flexibility, privacy, and outdoor living. If you've been waiting for the perfect place to call home, this may be the one you've been searching for.
#1007364

Navarre

6890 Gaspar Court

3 Beds

2 Baths

2,213 Sq.Ft.

$527,500

MLS#: 1007364
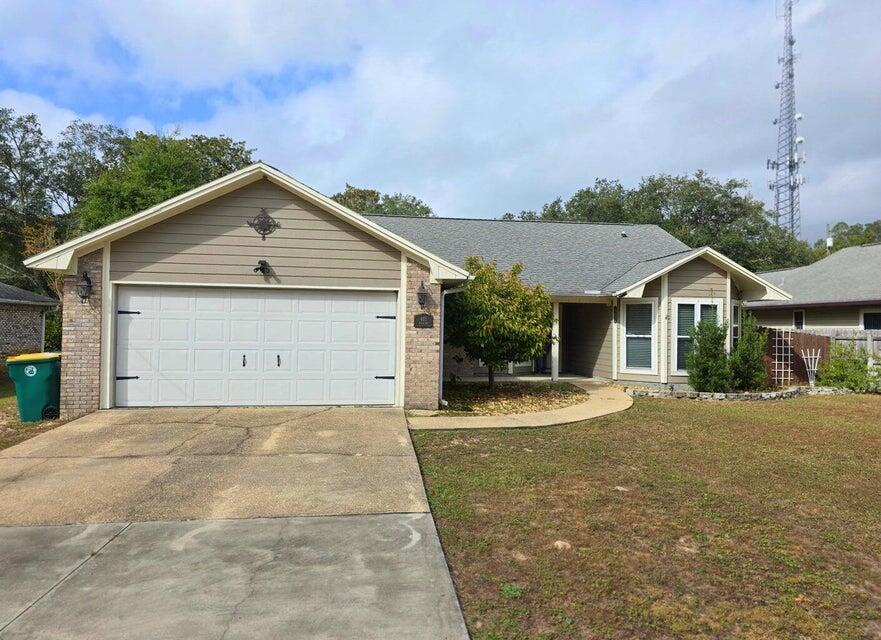
AVAILABLE 08/01/2026 Beautiful Bluewater Bay home with 3 spacious bedrooms and 2 full baths. This is a split bedroom floor plan. The large living room features a fireplace. Kitchen has stainless steel appliances and a breakfast bar.  The sunroom is heated and cooled. Privacy fenced back yard has a firepit with seating area. Tenant occupied, 24 hour notice required. Applicants to verify items of importance such as room measurements and school zones.  No smoking, no vaping. Credit and criminal check required.
#1007380

Niceville

401 Evans Road

3 Beds

2 Baths

1,811 Sq.Ft.

$2,450

MLS#: 1007380
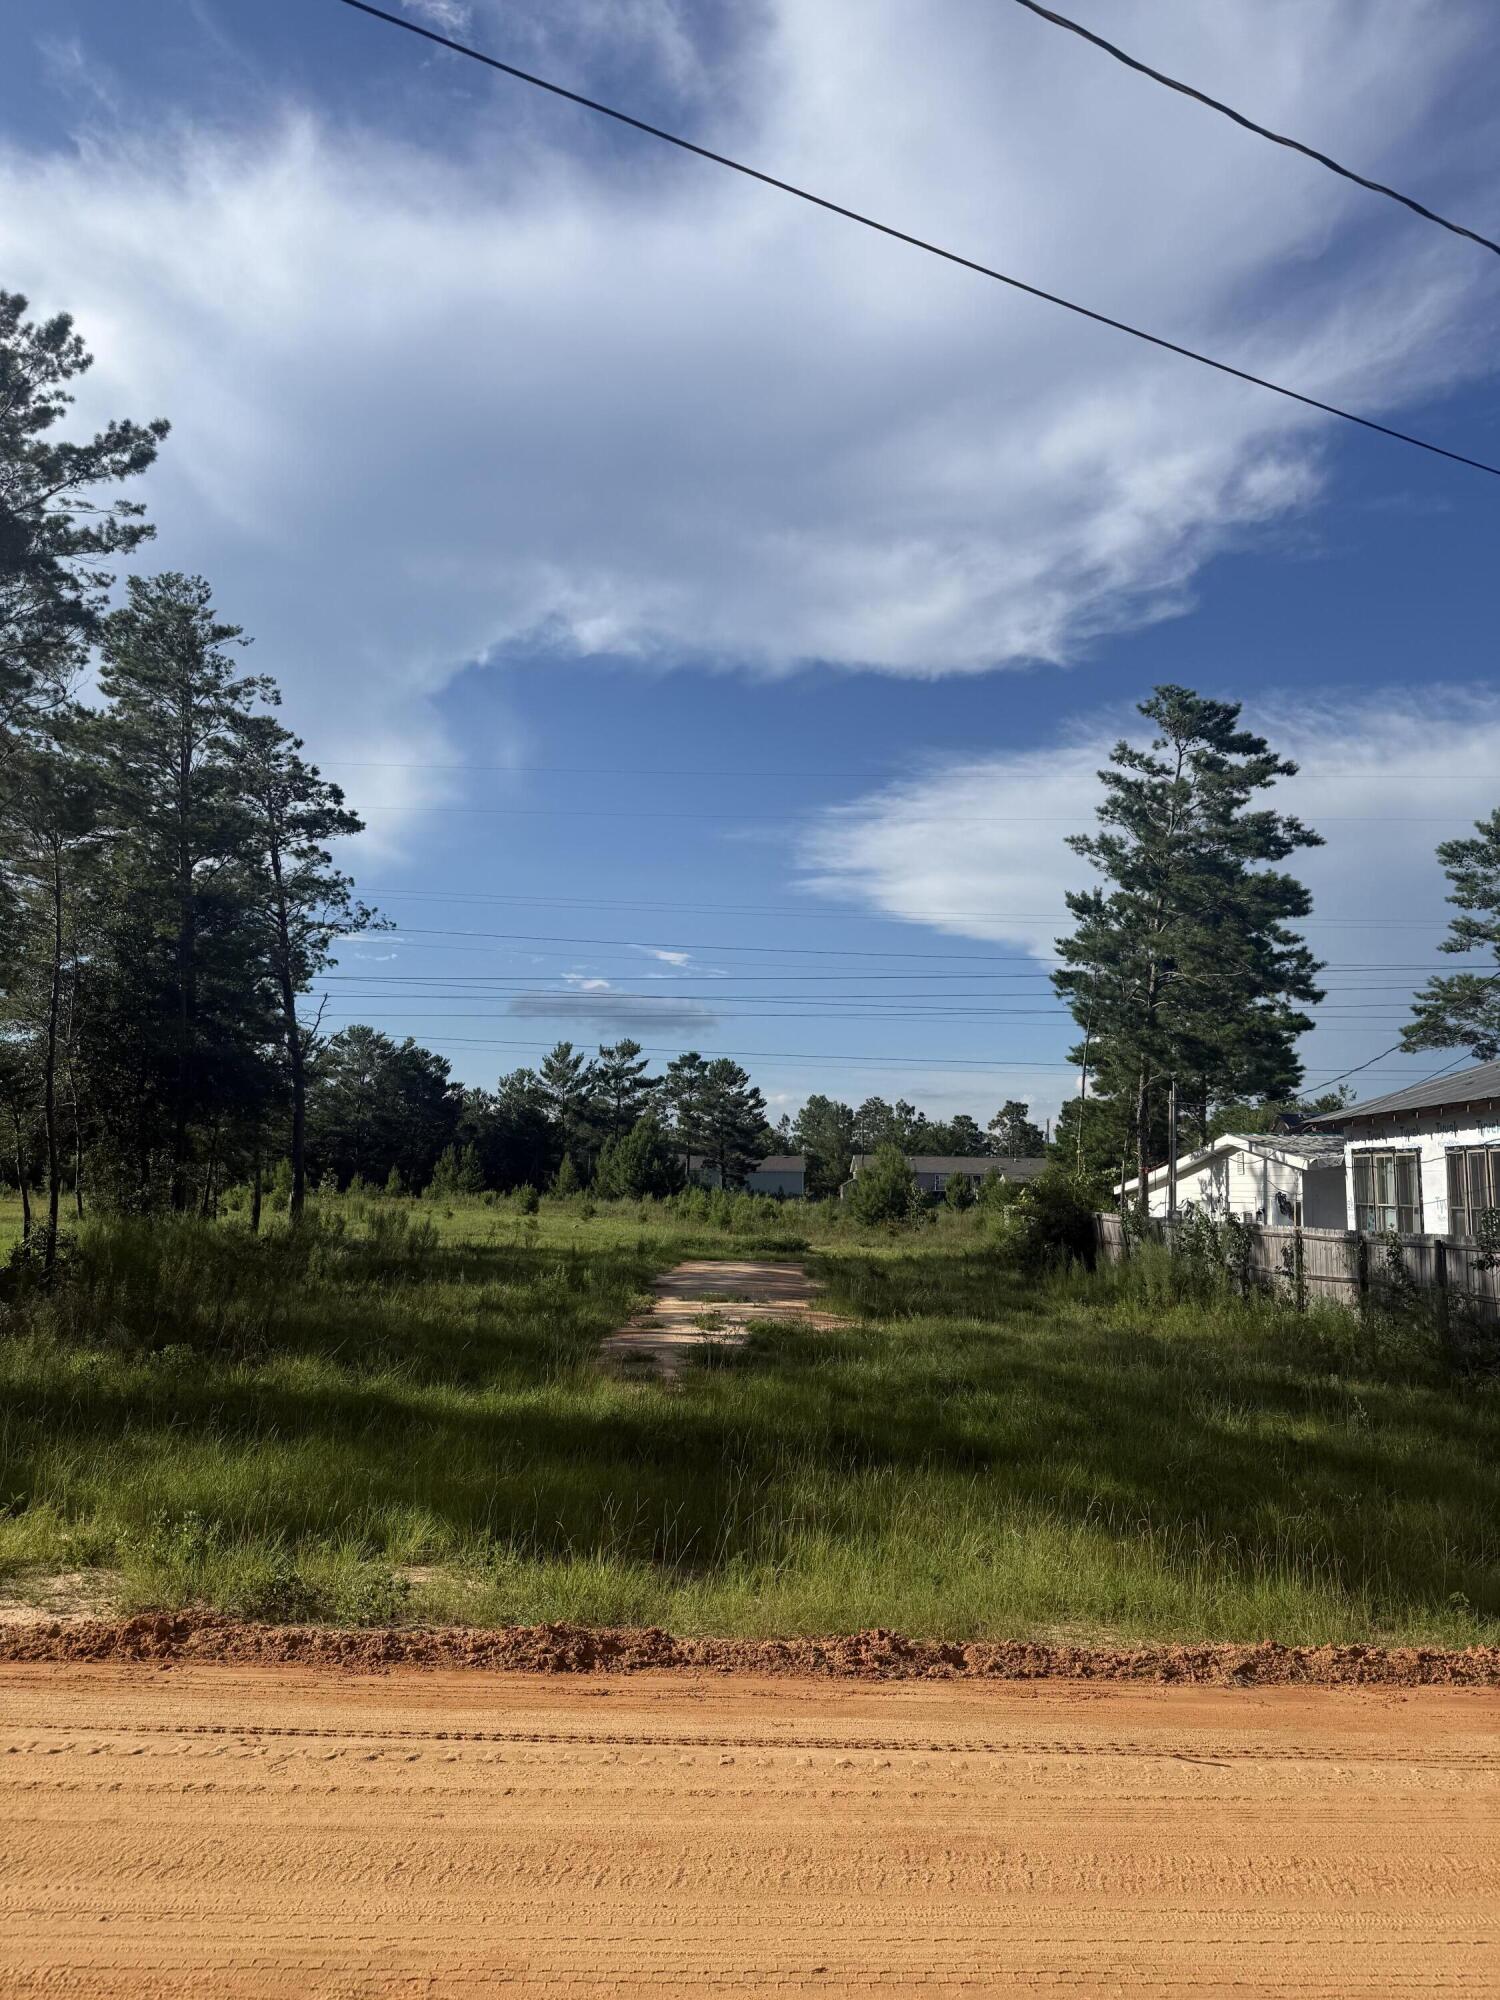
Looking for an affordable homesite with flexibility? This 0.229-acre lot on E. Violet Lane in DeFuniak Springs offers a great opportunity to build or place a manufactured home in an established neighborhood. The property features a cleared homesite, giving you a head start while leaving plenty of room to design your outdoor space.

Located just minutes from downtown DeFuniak Springs, you'll enjoy easy access to shopping, restaurants, schools, and I-10 while still appreciating the quiet surroundings. Whether you're looking for a primary residence, rental property, or a long-term investment, this lot offers excellent potential at an attractive price.

Highlights:

Manufactured homes allowed
0.229-acre lot
Cleared with an existing homesite area
Quiet neighborhood with convenient access to town
No flood zone
Great opportunity for homeowners or investors
Bring your plans and start turning your vision into reality on this affordable Walton County property!

Buyer to verify zoning, utilities, building requirements, and all information deemed important.
#1007323

DeFuniak Springs

TBD E Violet Lane

None Beds

None Baths

0.23 acres

$24,900

MLS#: 1007323

1 ... 511 512 513 514 515 ... 666
* Listings identified with the FMLS IDX logo come from FMLS and are held by brokerage firms other than the owner of this website. The listing brokerage is identified in any listing details. Information is deemed reliable but is not guaranteed. If you believe any FMLS listing contains material that infringes your copyrighted work please review our DMCA policy and learn how to submit a takedown request. © 2024. First Multiple Listing Service, Inc.

Send a message

Message successfully sent.

Your message

What is 3 + 4 ?

Reason for contacting?

I agree to receive email communication and understand I can unsubscribe at any time.

I agree to be contacted by Noah Escobar via call, email, and text for real estate services. To opt out, you can reply 'stop' at any time or reply 'help' for assistance. You can also click the unsubscribe link in the emails. Message and data rates may apply. Message frequency may vary. Privacy Policy

Sign Out

Virtual Assistant

Would you like to take the next step with this property? We can help you schedule a showing or virtual tour, or send you more details.

Yes, I would like more information.

Thank You for Your Reply, One of Our Agents will contact you as soon as possible

No, maybe later.

Thank you, you can always contact me via email, phone number or through the contact form.

Realhub AI

Lucy - Your AI-Powered Realtor

Update Your Temporary Password

Personalize your search

Enter your email and we'll notify you immediately when new listings match what you're looking for.

or enter email address

Already have an account ? Login here

Continue your home search

I agree to receive communications and understand I can unsubscribe at any time.

I agree to be contacted by Noah Escobar via call, email, and text for real estate services. To opt out, you can reply 'stop' at any time or reply 'help' for assistance. You can also click the unsubscribe link in the emails. Message and data rates may apply. Message frequency may vary. Privacy Policy

Already have an account ? Login here

We use cookies

We use cookies for analytics and to enhance your experience. By accepting, you agree to analytics and marketing cookies. Small functional cookies that count viewed properties and time on site are used regardless of your choice. You can manage your preferences or learn more about our cookies policy.
