Properties

Browse or get in touch to schedule a walkthrough.

  • Nearby me
Price range

Popular Features

Community Features

Association

Property Features

Waterfront

View

Exterior Features

Interior Features

Style

138489 properties match your criteria

Updated 1 minute ago

E-Alert name

This Cape Cod-style home offers generous space inside and out, conveniently located near military bases and Navarre Beach. Lots of great entertaining space in the large open-concept living room featuring tile flooring, a wood-burning fireplace, and a shiplap accent wall.  The kitchen offers granite countertops and modern pendant lighting over the breakfast bar complete the look. A spacious laundry and mudroom just off the kitchen leads to the backyard. Two bedrooms downstairs provide flexibility for a home office or playroom. Upstairs you'll find new lvp flooring in the master bedroom with two large walk-in closets. Enjoy plenty of natural light with skylights in the master bath as well as a dual vanity with large, tiled shower with dual shower heads. Situated on a half acre lot, the outside has a big wrap around porch perfect for morning coffee on the swing. The extra-large driveway offers plenty of space for boat or RV parking and the property is in ground pool ready as the septic tank has been moved to the front of the home. Multi purpose outdoor garage in back can be used for storing yard tools or turned into a fitness room. This property also comes with a sprinkler system that operates off a well ensuring you'll never worry about a large water bill to keep your yard looking beautiful.  Upstairs you'll find new lvp flooring in the master bedroom with two large walk-in closets. Enjoy plenty of natural light with skylights in the master bath as well as a dual vanity with large, tiled shower with dual shower heads. Situated on a half acre lot, the outside has a big wrap around porch perfect for morning coffee on the swing. The extra-large driveway offers plenty of space for boat or RV parking and the property is in ground pool ready as the septic tank has been moved to the front of the home. Multi purpose outdoor garage in back can be used for storing yard tools or turned into a fitness room. This property also comes with a sprinkler system that operates off a well ensuring you'll never worry about a large water bill to keep your yard looking beautiful.
#1006593

Navarre

2216 Calle De Pizzaro

4 Beds

2 Baths

1,796 Sq.Ft.

$415,000

MLS#: 1006593
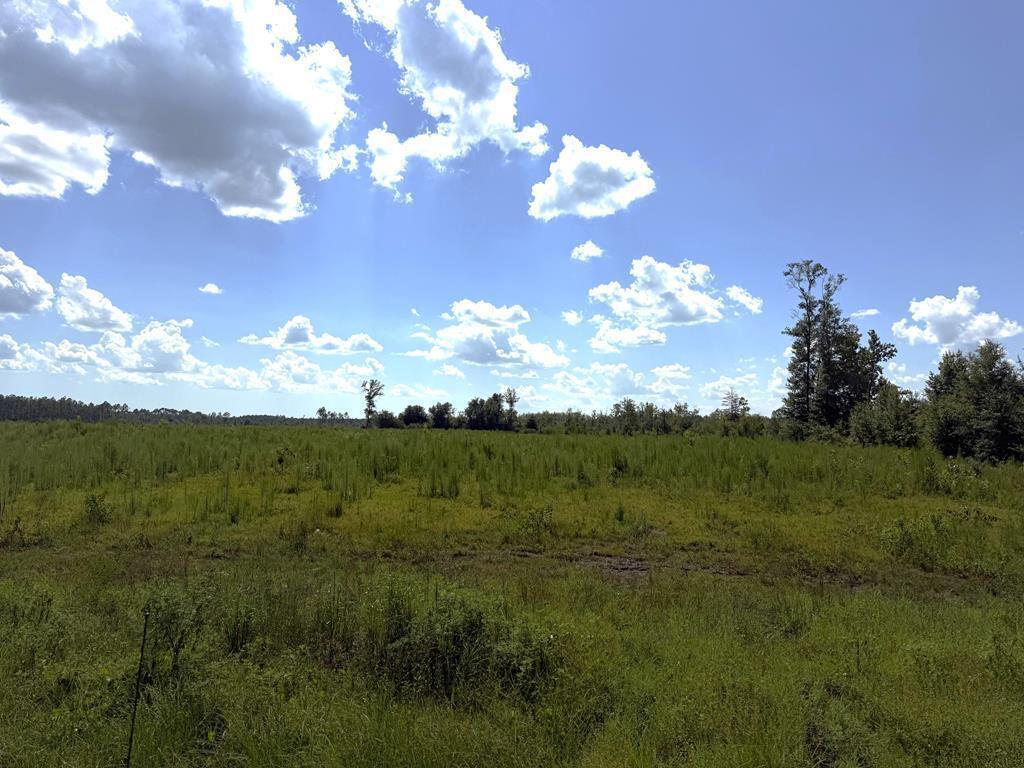
Over two acres just 2 miles south of Wewahitchka with many possibilities. City water is adjacent to the property and other parcels are available as well. A rare opportunity to have substantial acreage at a great price near the city. Some photos are of the entire parent tract for reference only. Please see highlighted approved plat for dimensions.
#1006604

Wewahitchka

Lot 2 Hwy 71 S

None Beds

None Baths

2.28 acres

$57,000

MLS#: 1006604
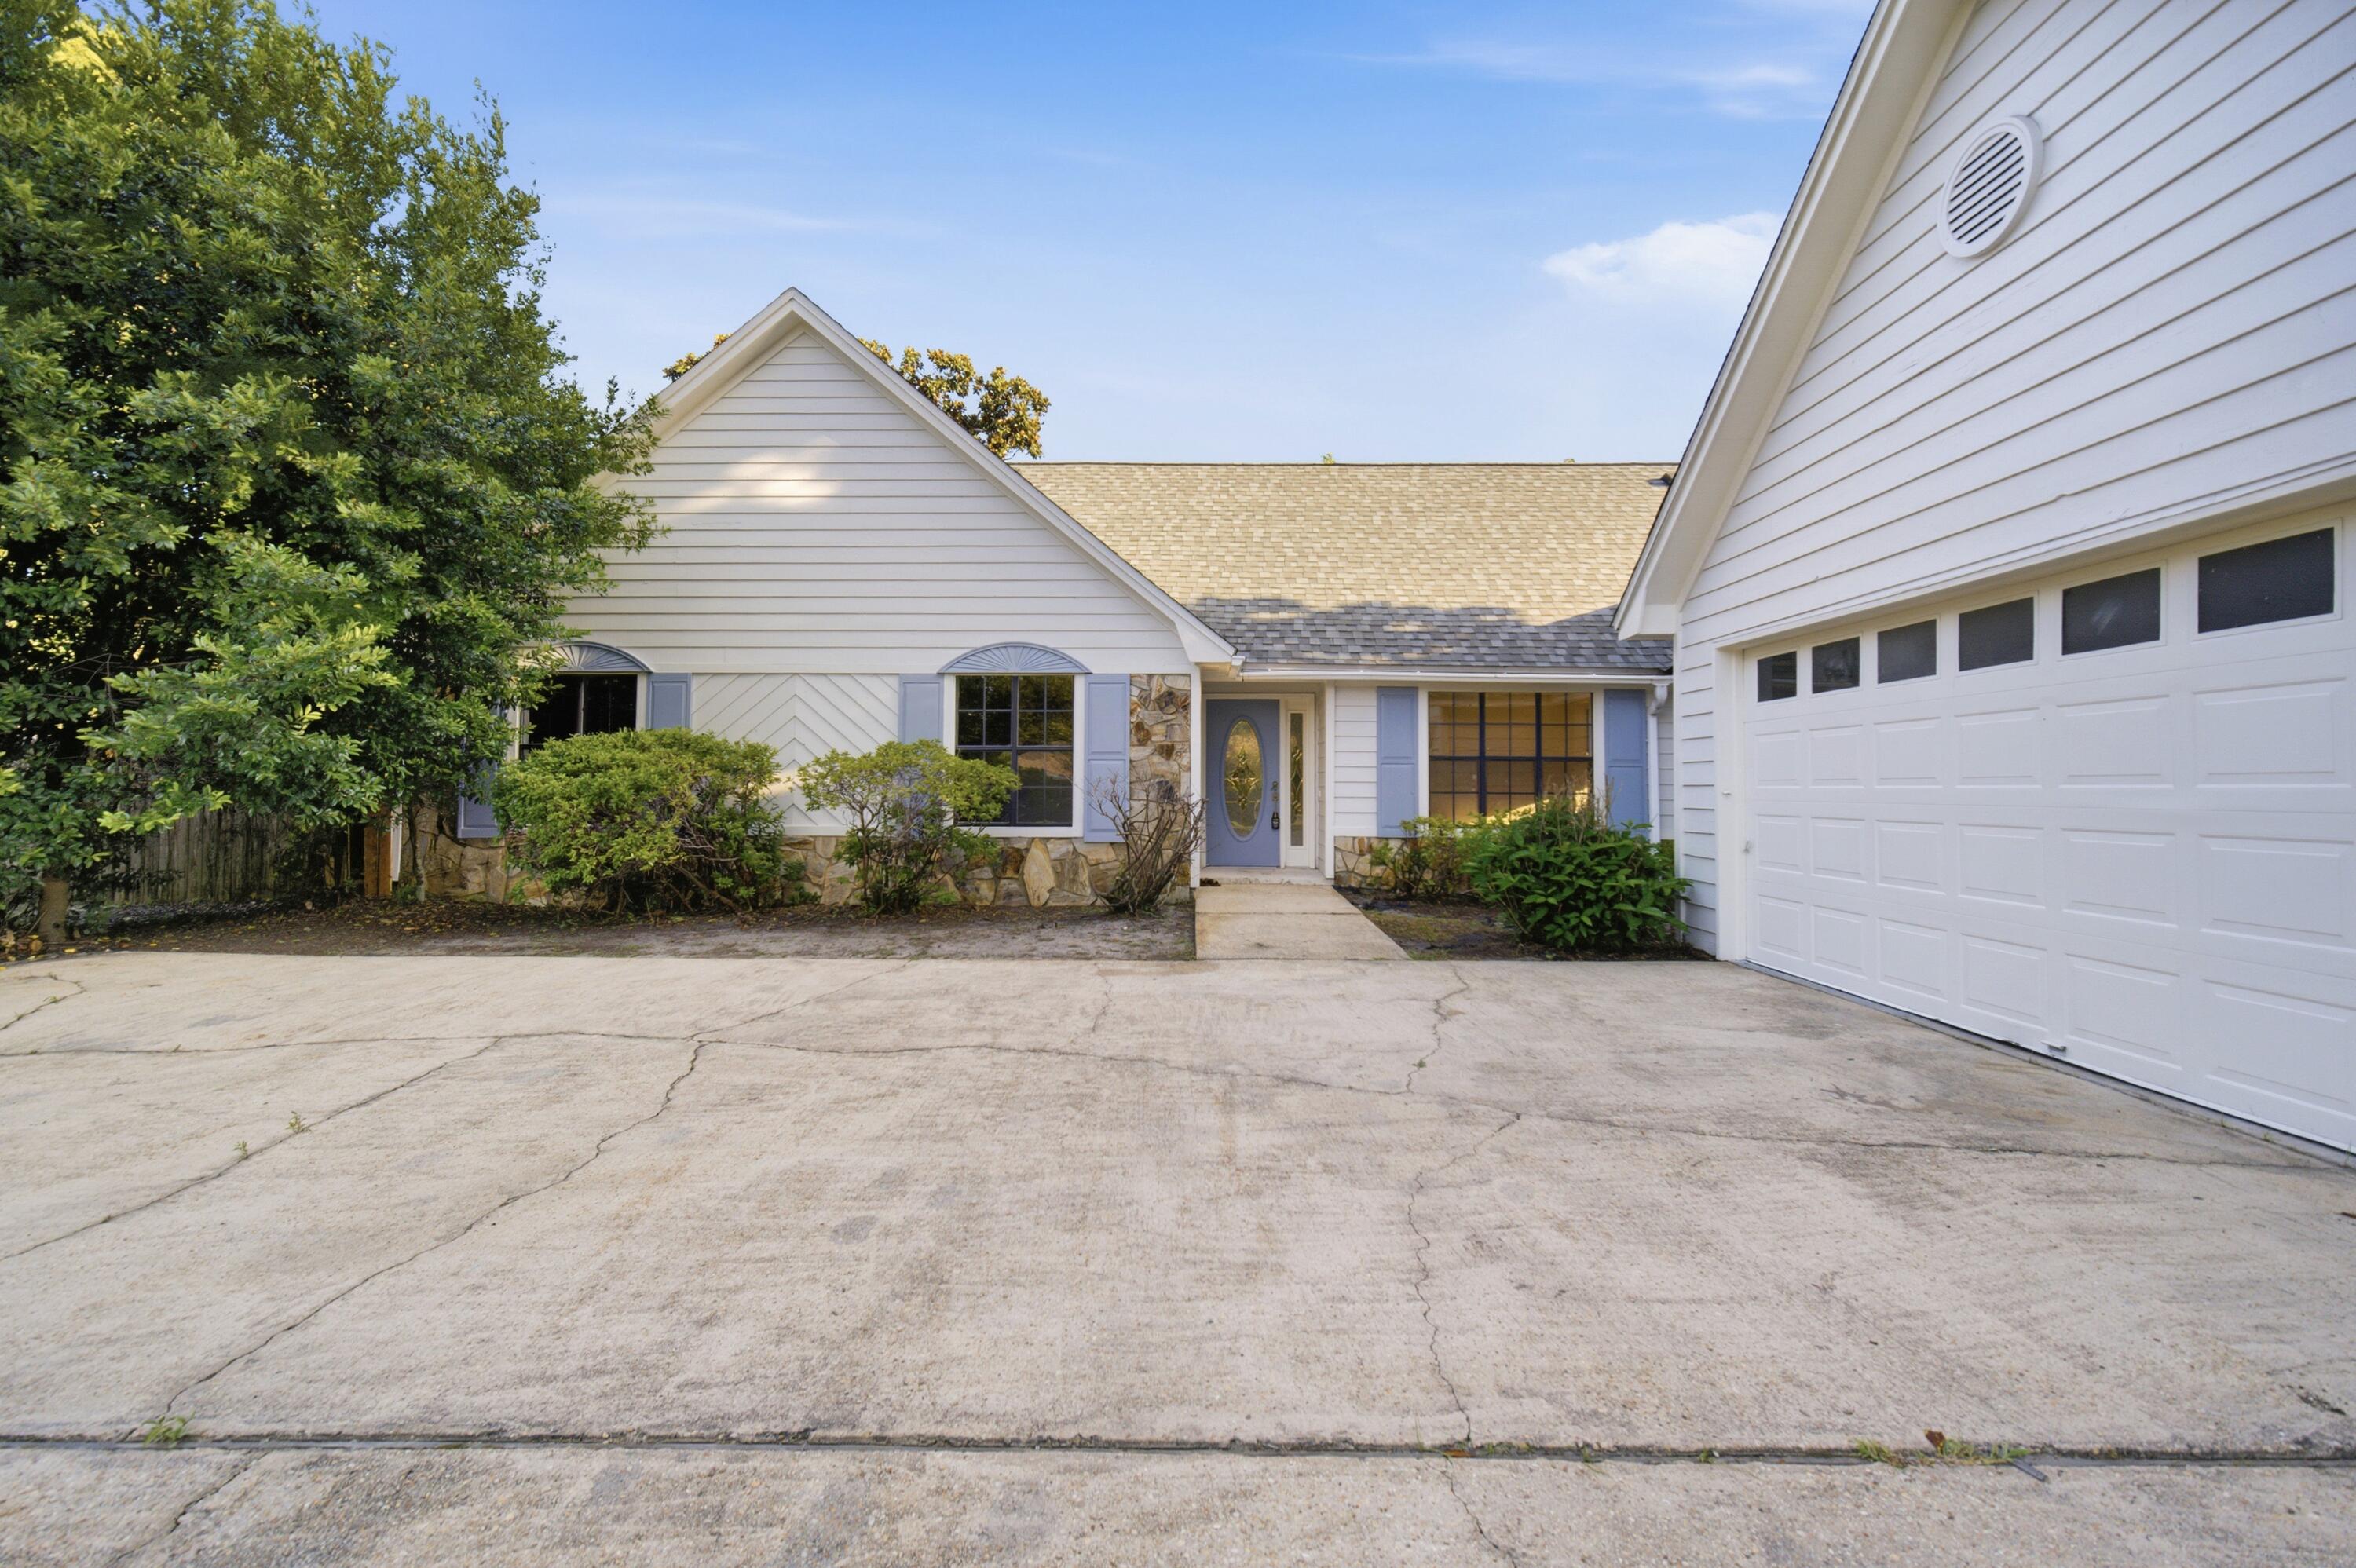
Perfectly situated in the heart of West Destin, this updated 4-bedroom, 3-bathroom home offers the ultimate coastal lifestyle . The freshly painted interior features new flooring and soaring cathedral ceilings that create a bright, open feel. At the center of the home, a large brick fireplace flows seamlessly into the kitchen, which comes fully equipped with granite countertops and stainless steel appliances. Right off the kitchen, the dedicated dining room serves as the perfect open-concept family gathering space. The primary suite offers a nice-sized bathroom, a walk-in closet, and its own private access door to the backyard. Upstairs, you will find a massive bonus room and bathroom, along with an additional space overlooking the living room, perfect for a home office or study. This house has it all and features an oversized 2-car garage and a covered outdoor patio perfect spot to have a cookout or soak up the amazing Florida weather. The standout feature of this property is its massive backyard. This expansive lot offers endless potential, with more than enough room for a new pool, a garden, or secure, fenced-in boat storage. Location is everything, and this home places you under a 5-minute drive to the Joe's Bayou boat ramp and Publix, also within walking distance to Destin Elementary School. Additionally, enjoy an easy commute to all local military bases and a quick 30-minute drive to the VPS airport. Buyer to verify all dimensions. Water heater newly replaced.
#1006625

Destin

710 Swan Lane

4 Beds

3 Baths

2,345 Sq.Ft.

$589,997

MLS#: 1006625

Unbeatable Builder Incentives! Get 2% towards closing costs, PLUS doc stamps, title, the final survey, 6' privacy fence, window blinds, and a refrigerator are covered with an acceptable offer. 

Tucked away on an exclusive cul-de-sac street with only 9 homes, this custom, spacious 5-bedroom, 3-bathroom sanctuary offers fantastic privacy. Designed with elegance and functionality in mind, the home features soaring 10' ceilings--reaching 12' in the primary suite and the open-concept great room. The gourmet kitchen features premium GE stainless steel appliances, a beautifully tiled backsplash, and custom soft-close cabinets with quartz or granite countertops, all blending seamlessly into the dining and living spaces overlooking the backyard.

Retreat to the luxurious primary suite, complete with a beautifully tiled master shower and separate soaking tub. Exceptional finishes elevate every corner, including quartz or granite countertops in all bathrooms, 7' crown molding, a tankless water heater, and durable LVP and/or tile flooring throughout (ZERO carpet!).

Outside, enjoy professional landscaping with a well-fed sprinkler system, gutters, and a 3-car garage with attic storage. For your peace of mind, this home includes a 1-year builder warranty, a 10-year structural warranty, and a 1-year termite bond. Located in the highly desirable Hammock Bay community, you'll enjoy quiet cul-de-sac living while gaining access to premier, resort-style amenities. Builder can close in 30 days!
#1006643

Freeport

36 Madiera Drive

5 Beds

3 Baths

2,694 Sq.Ft.

$674,900

MLS#: 1006643
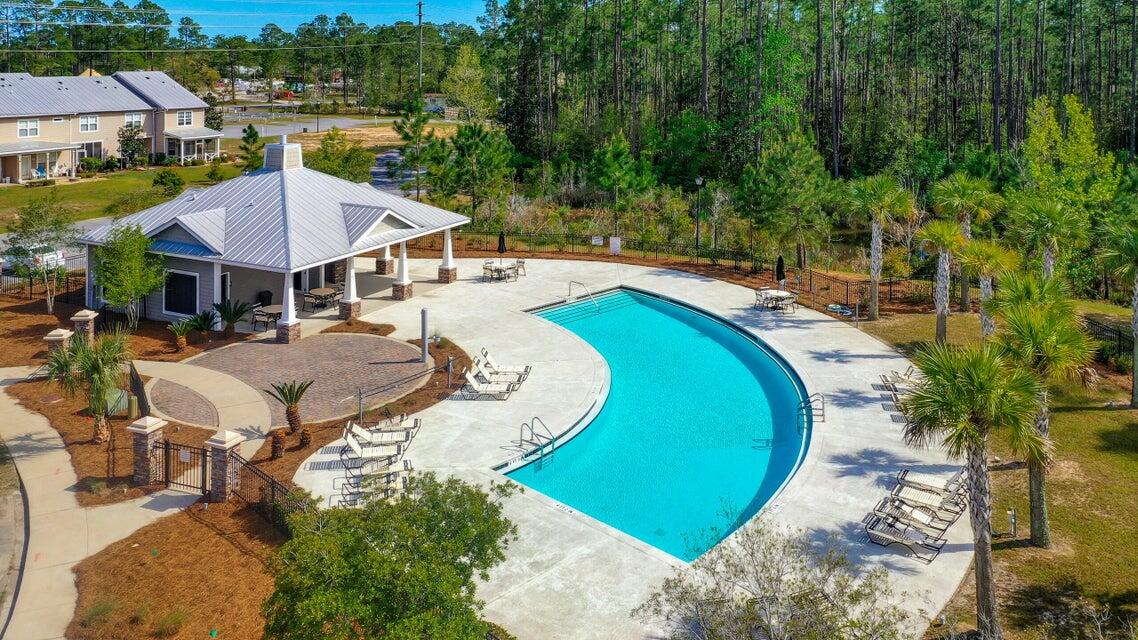
Beautifully maintained, thoughtfully designed townhome in the highly desirable Verandas at Freeport, offering low-maintenance living just minutes from Scenic Highway 30A, Choctawhatchee Bay, shopping, dining, and Florida's Emerald Coast beaches. The popular Savannah floor plan features an open-concept design with a spacious living area, well-appointed kitchen with island seating, stainless steel appliances, abundant cabinet space, and seamless flow for everyday living or entertaining. The spacious primary suite offers a walk-in closet, dual vanities, and an oversized bath, while the additional bedrooms provide flexibility for guests, a home office, or hobbies. Residents enjoy outstanding community amenities, including a clubhouse, community pool, pickleball court, basketball court, multiple playgrounds, walking areas, attractive ponds, professionally maintained landscaping, lawn care, and trash service through the HOA. Additional features include a screened porch, upstairs laundry, generous storage, an attached one-car garage with an automatic opener, and an excellent location in one of Northwest Florida's fastest-growing communities with convenient access to Freeport, Santa Rosa Beach, Destin, Niceville, Eglin Air Force Base, and the area's beautiful sugar-white beaches. Whether you're searching for a primary residence, second home, or long-term rental investment, this exceptional property offers comfort, convenience, and outstanding value.
#1006574

Freeport

406 Date Palm Lane

3 Beds

2 Baths

1,432 Sq.Ft.

$255,000

MLS#: 1006574
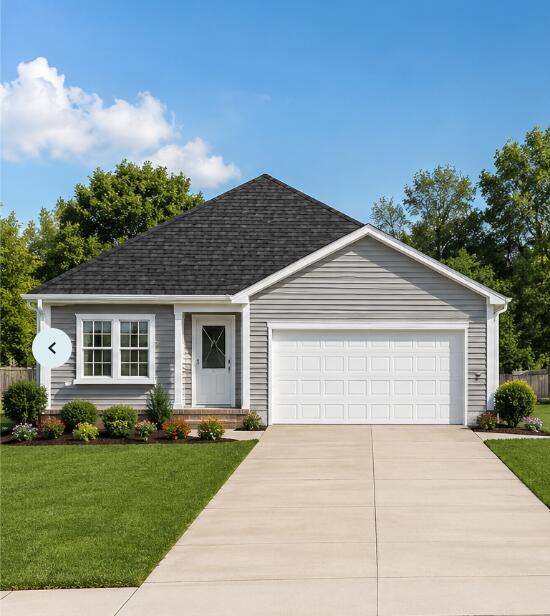
Preferred lender incentive available!
Qualified buyers may receive a lender credit toward a permanent interest rate buydown--helping make this beautiful new home even more affordable. Discover this spacious new construction home featuring a desirable split floor plan with 3 bedrooms and 2 bathrooms, offering a total of 2,479 sq ft of comfortable living space. Nestled on a beautifully wooded 1.033-acre lot, this property provides the perfect balance of privacy and natural surroundings. Step inside to an open-concept layout filled with natural light, ideal for both everyday living and entertaining. The kitchen offers plenty of space to gather and create lasting memories. The primary suite is a true retreat, complete with a walk-in closet and a luxurious ensuite bathroom featuring a tiled shower and his-and-hers sinks. Opportunity to pick interior and exterior colors depending on time of signed contract.
#1006553

DeFuniak Springs

L 20 Wildwood Lks Drive

3 Beds

2 Baths

1,591 Sq.Ft.

$352,519

MLS#: 1006553
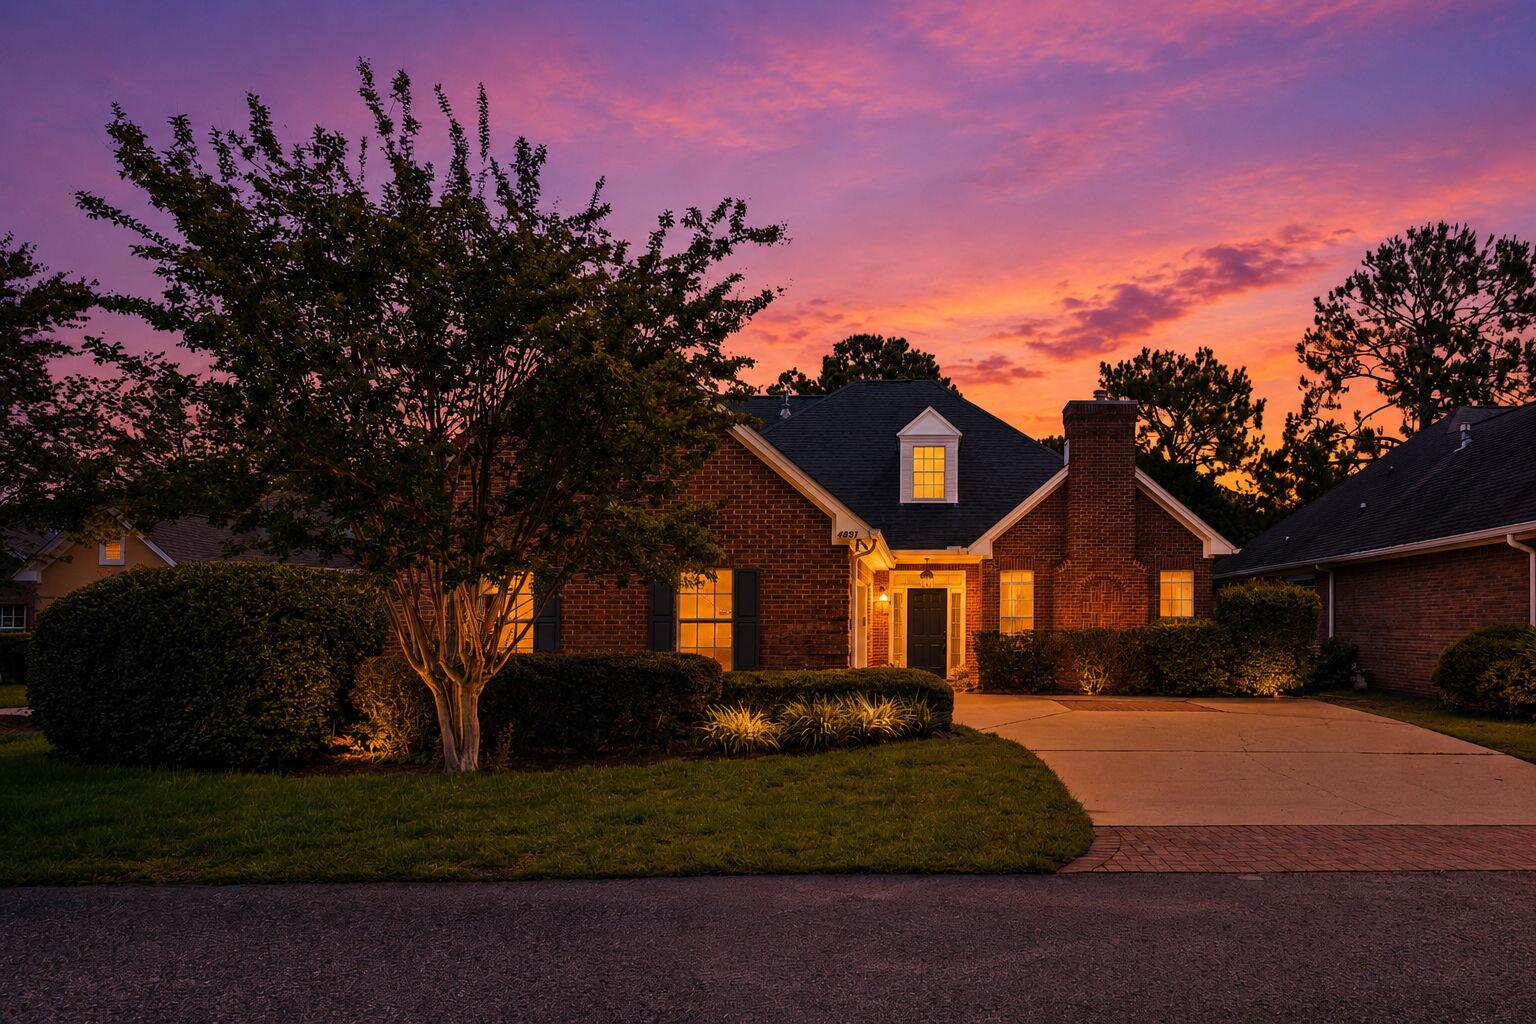
Under Contract with Kick OUT clause - showings still available! Poolside Perfection Meets Everyday Luxury! Welcome to 4491 Turnberry Place--where timeless elegance, thoughtful updates, and spacious outdoor living come together in one unforgettable Bluewater Bay home. From the moment you arrive, you'll appreciate the home's inviting curb appeal, but it's what's inside (and out back) that truly steals the show.

At the heart of the home is a beautifully renovated kitchen designed to impress both the everyday chef and the avid entertainer. Featuring stylish finishes, abundant workspace, and an open flow into the living and dining areas, this kitchen is the perfect gathering place for everything from busy weekday mornings to holiday celebrations. Step outside and prepare to fall in love with your own private oasis. The sparkling NEWLY replastered in-ground pool transforms the backyard into a destination--perfect for cooling off on warm Florida afternoons, hosting unforgettable summer cookouts, or unwinding under the stars after a long day. 
Offering approximately 2,600 square feet with four bedrooms and two and a half bathrooms, this home provides generous living spaces, a functional layout, and the warmth and quality that make Bluewater Bay one of Niceville's most sought-after communities.
Located in the highly desirable Niceville school district and only minutes across the mid-bay bridge to the white sand of the Emerald Coast  beaches, this home is perfectly located and ready to call home. Whether you're entertaining poolside, preparing meals in the stunning renovated kitchen, or simply enjoying the peaceful surroundings, 4491 Turnberry Place delivers the Florida lifestyle you've been dreaming of. Welcome home.
#1006550

Niceville

4491 Turnberry Place

4 Beds

2 Baths

2,542 Sq.Ft.

$665,000

MLS#: 1006550
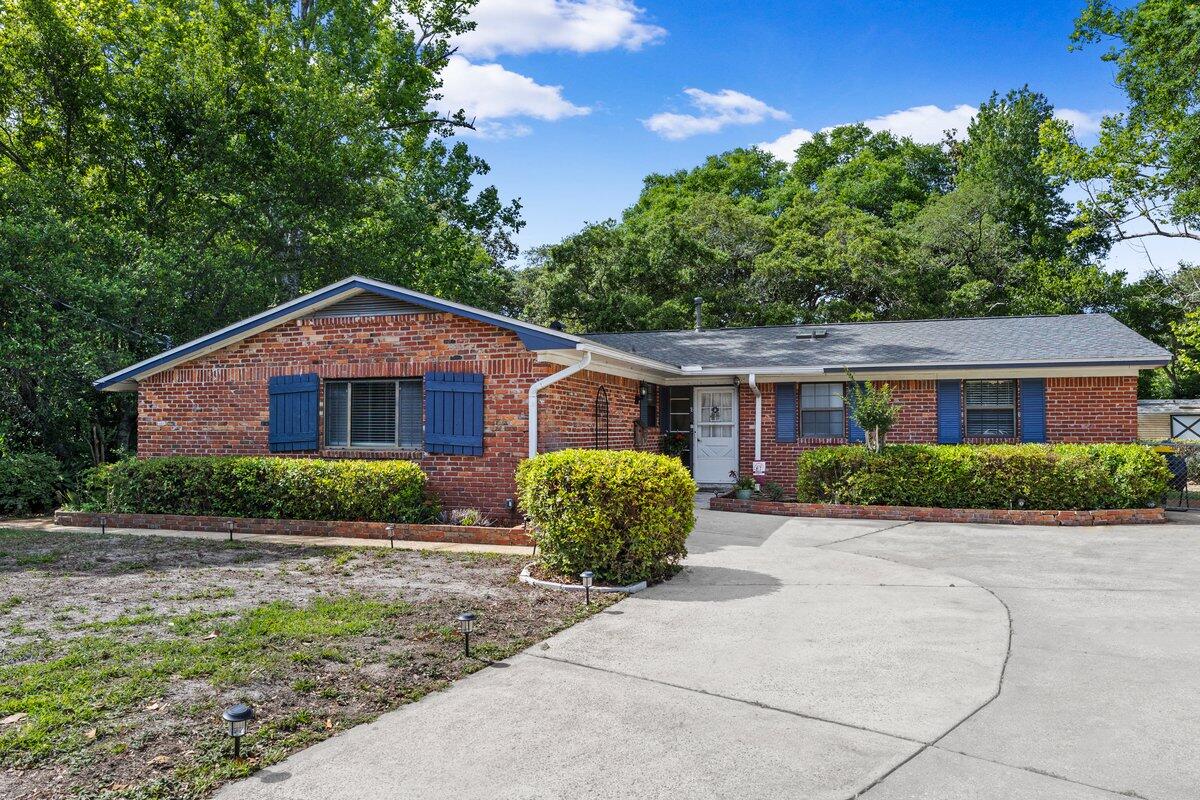
Back on the market due to buyer's circumstances--no fault of the seller or the property. This well-maintained home is ready for its next owner! Tucked away on a quiet cul-de-sac in Fort Walton Beach, this beautifully updated home sits on a lush, oversized lot with a fenced backyard, and mature landscaping. Inside, enjoy a fully renovated kitchen featuring quartz countertops, soft-close cabinetry, custom ash floating shelves, new appliances, and a large island--perfect for gathering. The flexible layout offers two living areas and three bedrooms privately situated opposite the main living space. Relax year-round with multiple outdoor living options including a covered patio, enclosed porch, and a spacious Florida room filled with natural light. Major updates include a new roof (2024), full electrical rewire (2024), new HVAC (2026), flooring upgrades, fresh paint, lighting, and more. This home blends comfort, style, and location.
#1002596

Fort Walton Beach

8 NE Fulmar Court

3 Beds

2 Baths

1,915 Sq.Ft.

$400,000

MLS#: 1002596
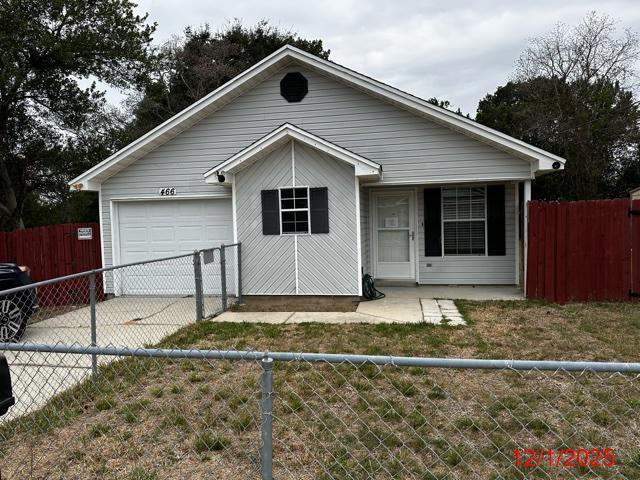
REO VA Property. What a 
Steal.  Price Reduced.  Just minutes from Hurlburt Field and the beaches, this 3-bedroom, 2-bath home offers comfort, convenience, and value.
Move-In Ready: Well-maintained bank foreclosure in good condition. Outdoor Appeal: Fully fenced front yard and a private backyard oasis. Master Retreat: Direct access from the master bedroom to an open patio--perfect for relaxing outdoors. Bonus Space: Includes a 1-car garage for storage or parking. This home combines affordability with location, making it an excellent opportunity for first-time buyers, military families, or anyone seeking a coastal lifestyle. Home will need a new roof for insurance.  Last roof installed 2006.
#990934

Mary Esther

466 Sara Avenue

3 Beds

2 Baths

1,004 Sq.Ft.

$199,900

MLS#: 990934
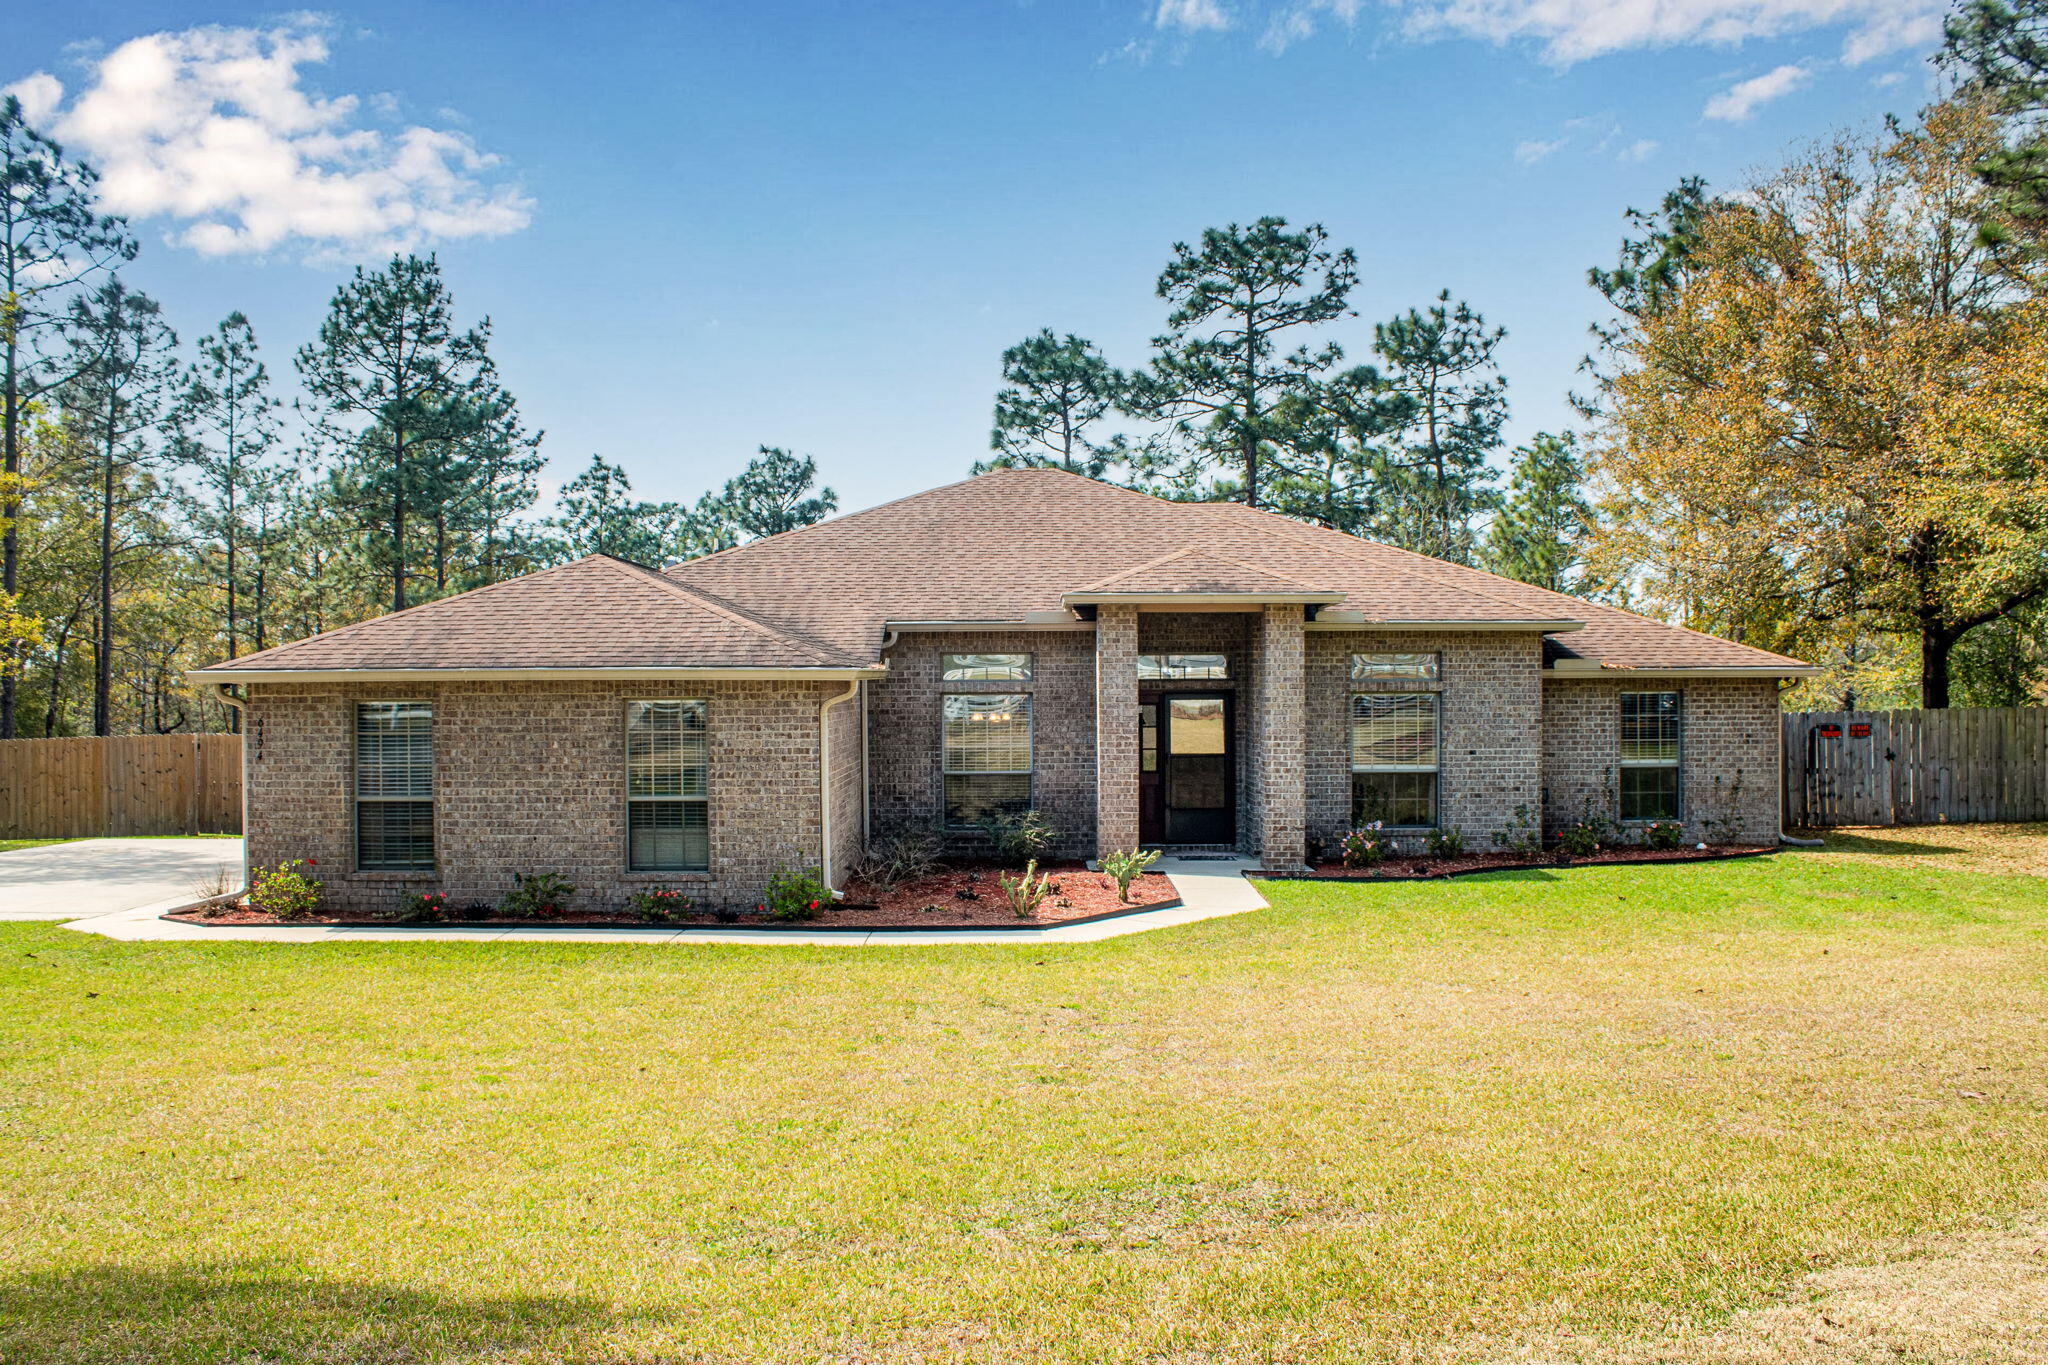
Spacious 5-bedroom, 3-bath brick home in Yellow River Plantation situated on over an acre. This 2,736 SF home features an open floor plan, split-bedroom layout, updated kitchen with new appliances, recessed lighting, and a large screened porch overlooking the backyard. Additional features include a 2-car garage, bamboo wood and tile flooring, and plenty of outdoor space to enjoy. Conveniently located with easy access to Crestview while offering the privacy of country living.
#1006554

Laurel Hill

6494 Welannee Boulevard

5 Beds

3 Baths

2,736 Sq.Ft.

$2,500

MLS#: 1006554
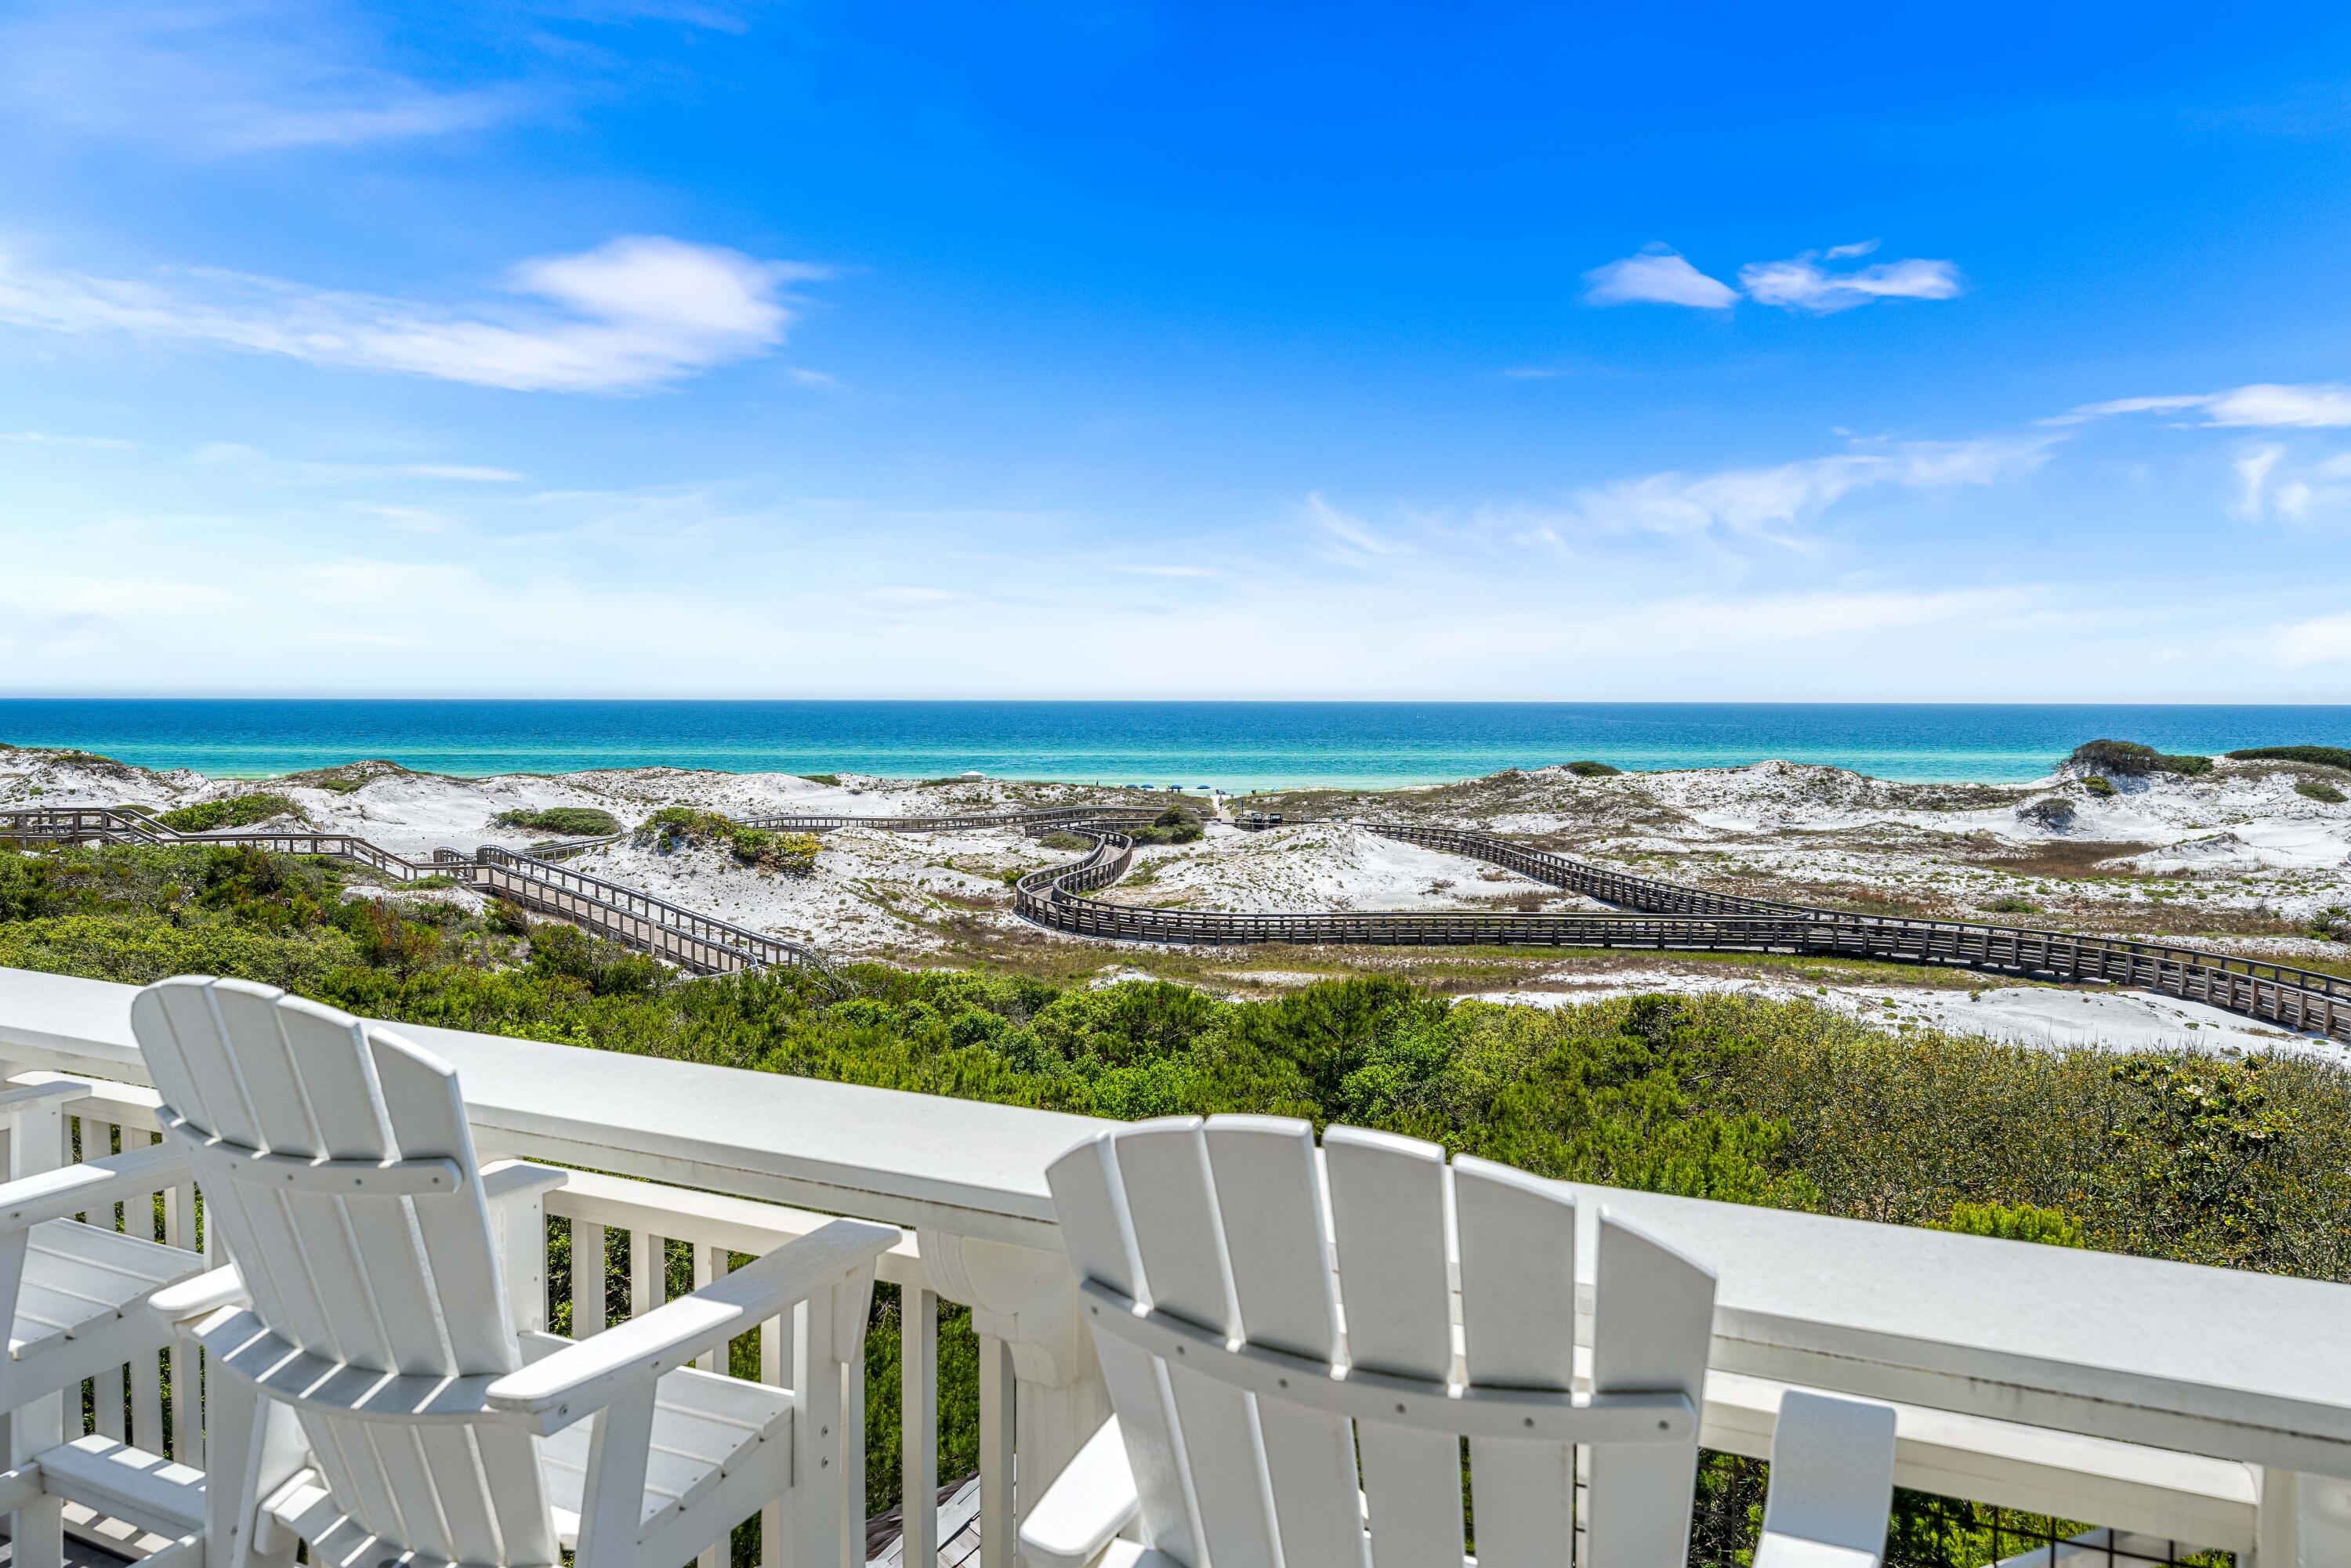
ENTERED FOR COMP PURPOSES.  Positioned along the pristine shores of the premier WaterSound Beach community, this one-of-a-kind GULF FRONT haven presents the epitome of coastal elegance. A four-bedroom primary home and a two-bedroom guest house encompass nearly 6,200 square feet of impeccably designed interior spaces while a spacious outdoor courtyard offers a private pool, spa, and lounge area with firepit. From the moment you enter the residence, the meticulous quality of construction is apparent with luxurious finishes throughout including Venetian plaster walls, pecky cypress cabinetry and walls, custom millwork, beamed ceilings, brick accent walls, custom tiled bathrooms, hidden closets and so much more. The first level of the home offers the ultimate gathering space with a secondary living room with multiple seating areas, a gorgeous pecky cypress bar with Asko dishwasher, icemaker, and a Sub-Zero miniature refrigerator. There are also a guest suite with ensuite bathroom and a bunk room with four built-in bunks and an ensuite bathroom. Open and screened porches provide additional spaces to enjoy on the first floor.

Ascend to the second level via the custom staircase or elevator for added convenience. This grand space encompasses the primary living spaces with a gourmet kitchen, wine room, living room, dining room, and a spacious covered porch with summer kitchen and fireplace. Highlights of the kitchen include marble counters, custom cabinetry, a Cove dishwasher, Wolf gas range with hood, and Sub-Zero refrigerator and freezer while the wine room offers built-in storage, a Sub-Zero wine fridge, beverage center and icemaker. An elegant guest suite with ensuite bathroom is also located on the second floor plus a powder room. Connected to the main house via a unique glass catwalk is the sizable guest home. It includes a sitting area, two bedrooms and a full bathroom.

On the third level, find the primary suite with spectacular views across the breathtaking natural sand dunes of WaterSound Beach. A separate sitting area, pecky cypress walls, incredible ensuite which includes a television in the mirror, built-in office, morning bar with Sub-Zero wine refrigerator and icemaker, and private porch with gulf views make this a truly luxurious owner's retreat. On the top floor, find the crowned jewel with a cozy sitting area with pecky cypress walls and ceilings and exterior porch all with magnificent Gulf views.

Follow a wooden boardwalk winding through picturesque dunescape directly to the beach from this residence. Outstanding community amenities including swimming pools, a puttering park, community green space, and a state-of-the-art fitness center are steps away. This stunning gulf-front home is a masterpiece of design, seamlessly blending modern sophistication with the natural beauty that defines the 30A Gulf Coast and offers a one-of-a-kind opportunity for the most discerning buyers.
#1006542

Watersound

118 Shingle Lane

5 Beds

6 Baths

6,173 Sq.Ft.

$13,998,000

MLS#: 1006542

Welcome to Island Reserve and this unique two-story, 1-bedroom, 1-bathroom condo that feels more like a sophisticated townhome than a traditional apartment. This residence offers an open floorplan and kitchen with granite counters, SS appliance and warm wood cabinetry.  The dual-level layout provides exceptional privacy, highlighted by private balconies on both floors--perfect for enjoying sunrises and the coastal breeze. Residents of this premier gated community enjoy unparalleled resort-style amenities, including a massive one-acre pool with waterfalls, an outdoor hot tub, and a clubhouse boasting a 100-inch theater, fitness center, and indoor basketball and pickleball courts. Complete with the convenience of covered garage parking, a newer energy-efficient HVAC, and a pet-friendly atmosphere, this home offers a low-maintenance, upscale lifestyle just minutes from the white-sand beaches, shopping, and dining of Panama City Beach.
#997651

Panama City Beach

8700 Front Beach Road UNIT 3304

1 Beds

1 Baths

1,588 Sq.Ft.

$175,000

MLS#: 997651
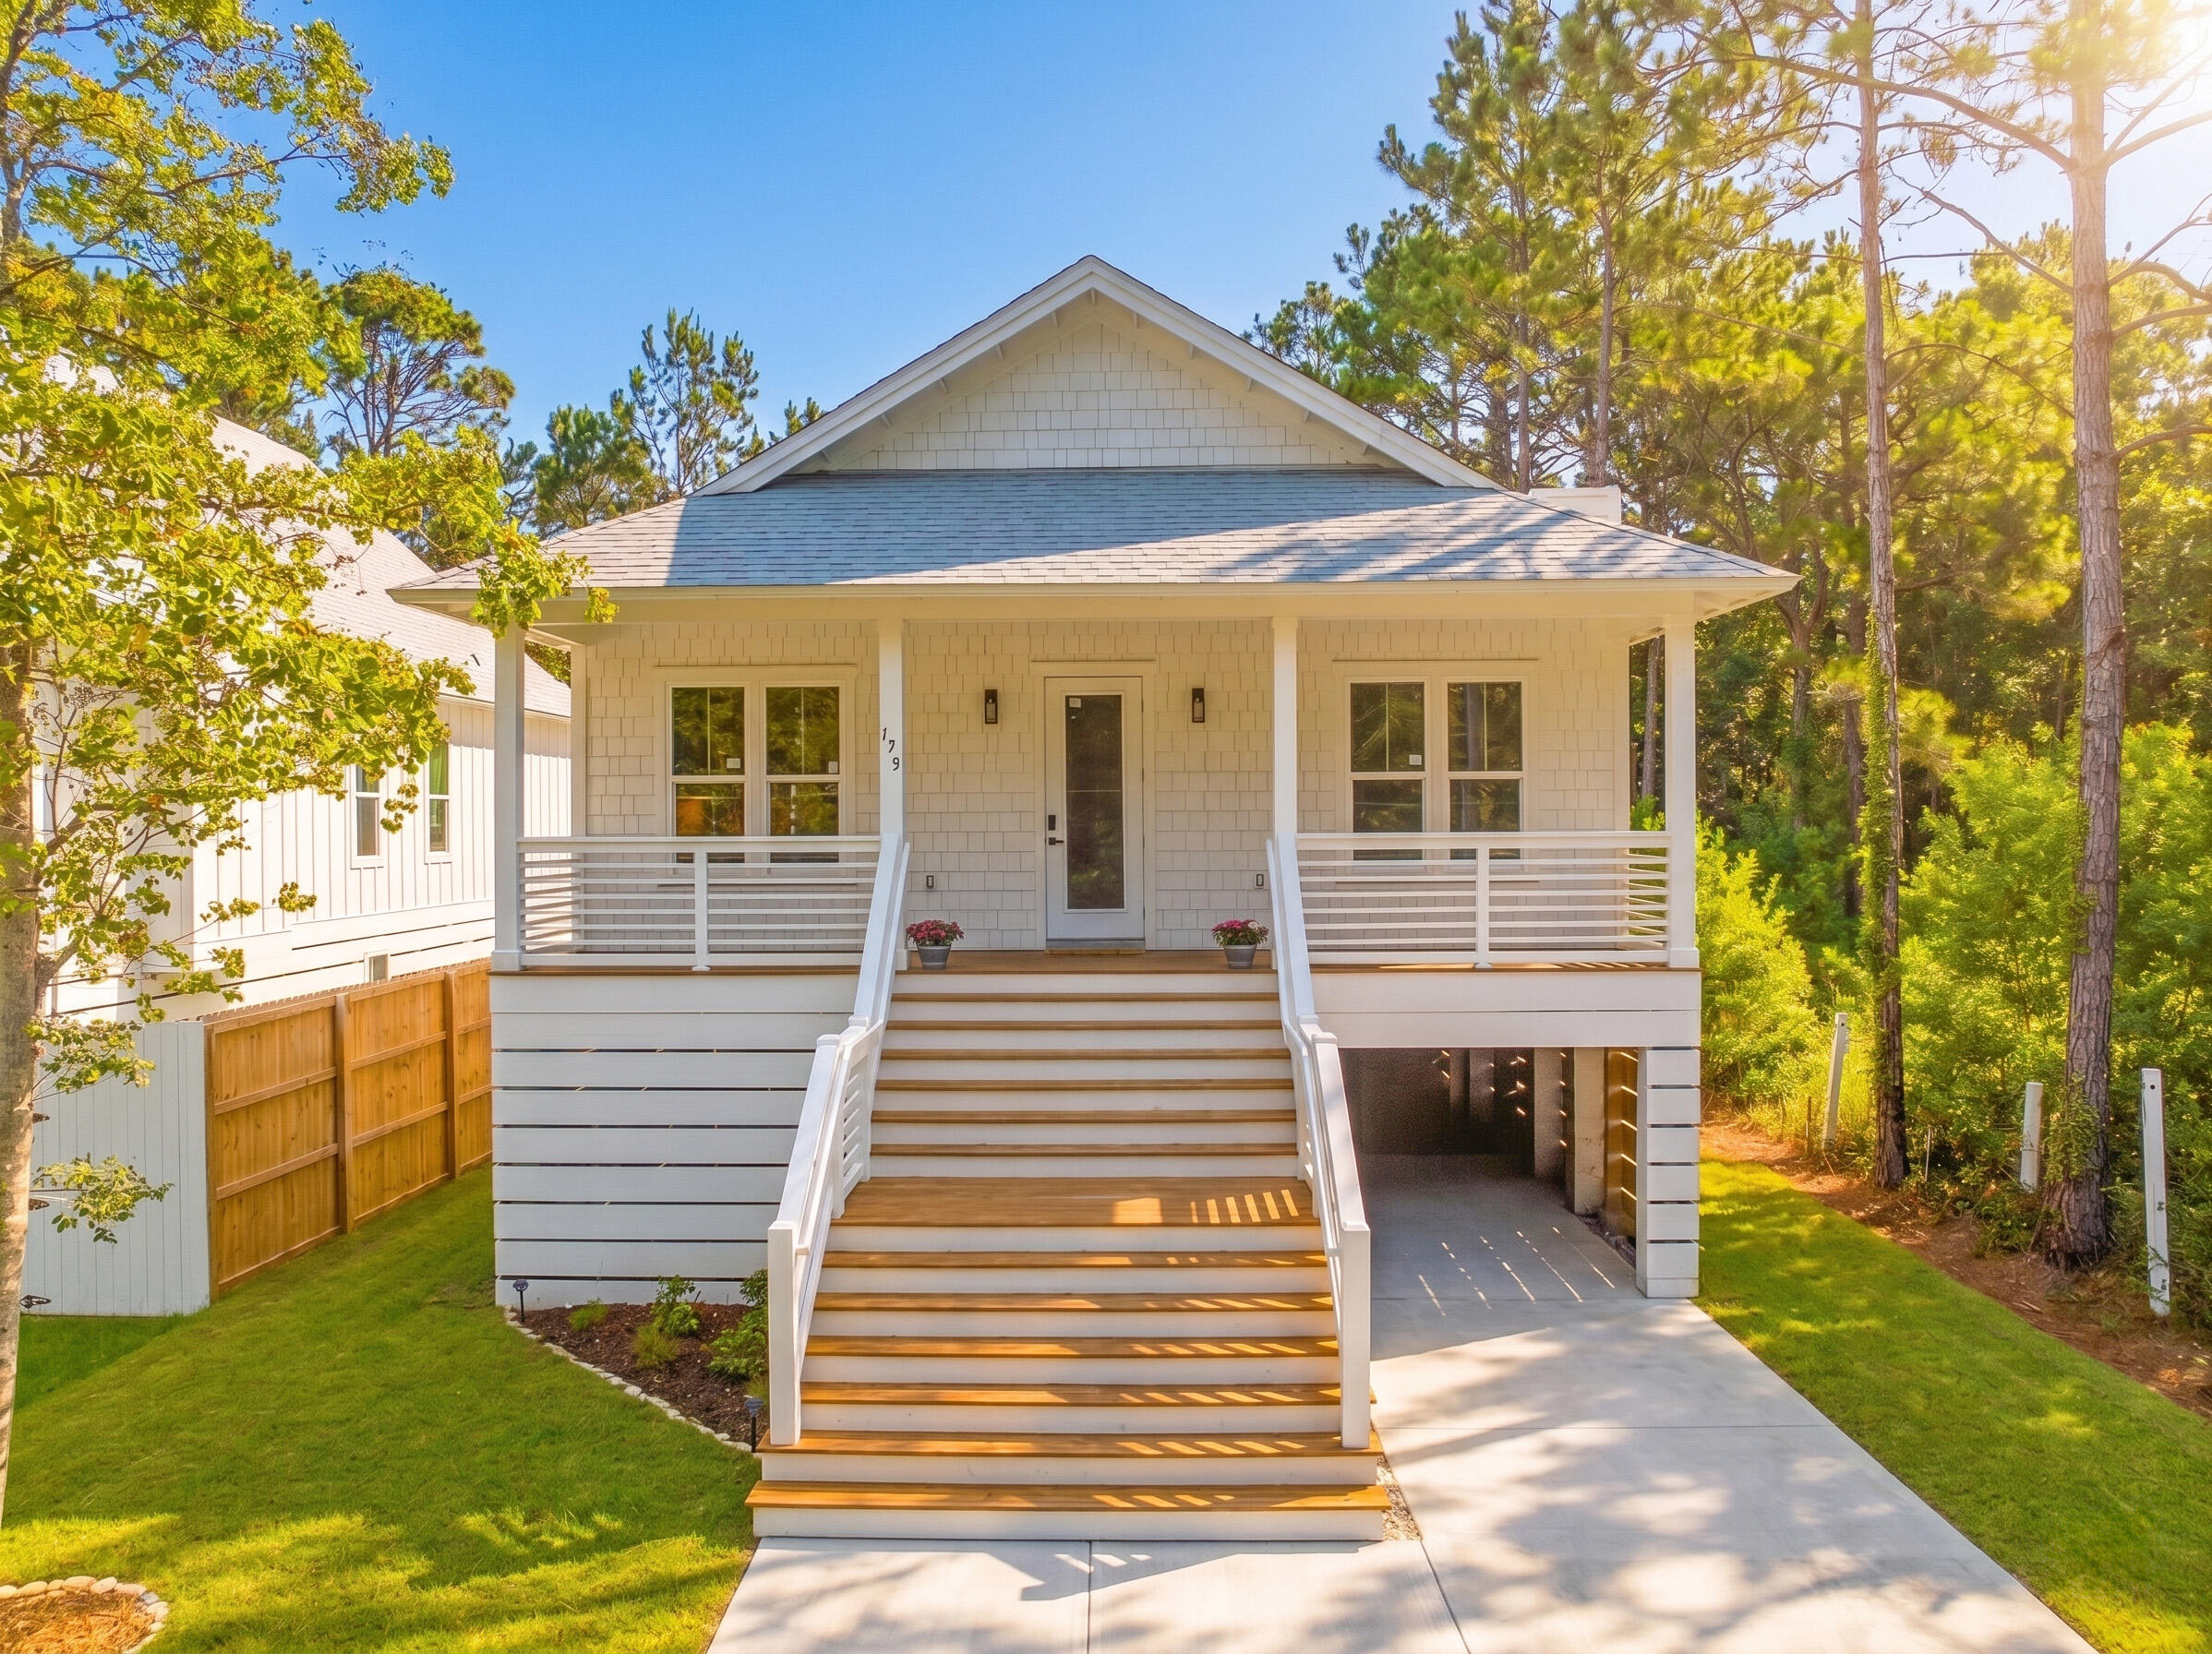
Welcome to 179 S 4th Street, a thoughtfully designed new construction home offering 3 bedrooms, 3 bathrooms, and just minutes from 30A. An oversized front porch creates the perfect place to enjoy your morning coffee before stepping inside to an open, light-filled living space.

The kitchen features stainless steel appliances, ample workspace, and a seamless flow into the living and dining areas, making it ideal for both entertaining and everyday living. Just off the main living space, a dedicated laundry room adds convenience to the home's functional layout.

Down the hall, you'll find two guest bedrooms, including one with a private ensuite bathroom. Tucked away at the back of the home, the primary suite serves as a peaceful retreat with cathedral ceilings, a custom walk-in closet, and a private balcony that leads directly to the backyard.

Outside, the spacious backyard offers plenty of room for pets, entertaining, or simply enjoying a little extra privacy. Beneath the home, you'll find flexible space that can be used for covered parking, additional storage, or a home gym. 

With no HOA, you'll have the freedom to truly make this property your own. Whether you're looking for a primary residence, a second home, or an investment property, this home offers the versatility to fit a variety of lifestyles. Conveniently located just minutes from Ed Walline Beach Access, Cessna Landing Boat Ramp, and some of the Emerald Coast's best restaurants, shopping, and beaches, this home offers the perfect balance of everyday comfort and the 30A lifestyle. 

Reach out today to schedule a showing!
#1006513

Santa Rosa Beach

179 S 4th Street

3 Beds

3 Baths

1,690 Sq.Ft.

$515,000

MLS#: 1006513

STUNNING: Fully furnished as viewed with showing, bayfront condo in Sandestin Golf & Beach Resort with sweeping, SERENE VIEWS of Choctawhatchee Bay and Burnt Pine Golf Course. This beautifully updated residence offers an open, airy layout filled with natural light from expansive windows that showcase the water and golf course views. Living and dining areas flow seamlessly for relaxing or entertaining. Updated kitchen features granite countertops, stainless steel appliances, and a breakfast bar. Turnkey and ready to enjoy. Located within Sandestin's gated resort with access to golf, marina, beach, dining, shopping, and walking paths.  Wake up to bayfront sunrises from the Master Bedroom with an upgraded en-suite bath, large walk-in shower and double vanities. The views are beautiful endless water views!! The guest bedroom features easy access to a full bath and a private balcony over looking the Burnt Pine Golf course and the bay.

The spacious third bedroom functions as a versatile studio, complete with king bed, queen/full bunk beds, sofa, kitchenette, and jaw-dropping views of the bay and Burnt Pine's lush fairways perfect for guests or multi-generational stays.

Additional touches include custom door storage and modern finishes throughout. Whether you're savoring sunsets, entertaining, or just unwinding, this condo delivers luxury, comfort, and postcard-worthy views at every turn.

Enjoy all the perks of Sandestin private beaches, golf, dining, shopping, and more all just steps from your door.
As an introduction to the Sandestin lifestyle, we invite our new owners to explore amenities that make Sandestin special. The listing brokerage and seller(s) are presenting the buyer(s) of this property with (2) 90-minute rounds of Tennis court time, a golf foursome at one of our three championship courses, and a round of golf for up to four (4) players at the unrivaled Burnt Pine Golf Club.

Sandestin Golf and Beach Resort is a major destination for all seasons and all ages and has been named the #1 resort on Florida's Emerald Coast. This magical resort spanning over 2,000 acres is comprised of over 70 unique neighborhoods of condominiums, villas, town homes, and estates. The resort features miles of sandy white beaches and pristine bay front, four championship golf courses, a world-class tennis center with 15 courts, 4 resort swimming pools (and 15 private neighborhood pools), a 123-slip marina, a fully equipped and professionally staffed fitness center and spa, meeting spaces and The Village of Baytowne Wharf, a charming pedestrian village with events, shopping, dining, family entertainment and nightlife. For true golf cart community living, Grand Boulevard is just outside the resort gates and provides access to additional shopping, dining and entertainment all without traveling on Hwy. 98. Come to Play, Stay for Life! The camera and ring door bell do not convey with sale. As an introduction to the Sandestin lifestyle, we invite our new owners to explore amenities that make Sandestin special. The listing brokerage and seller(s) are presenting the buyer(s) of this property with (2) 90-minute rounds of Tennis court time, a golf foursome at one of our three championship courses, and a round of golf for up to four (4) players at the unrivaled Burnt Pine Golf Club.

Sandestin Golf and Beach Resort is a major destination for all seasons and all ages, and has been named the #1 resort on Florida's Emerald Coast. This magical resort spanning over 2,000 acres is comprised of over 70 unique neighborhoods of condominiums, villas, town homes, and estates. The resort features miles of sandy white beaches and pristine bay front, four championship golf courses, a world-class tennis center with 15 courts, 4 resort swimming pools (and 15 private neighborhood pools), a 123-slip marina, a fully equipped and professionally staffed fitness center and spa, meeting spaces and The Village of Baytowne Wharf, a charming pedestrian village with events, shopping, dining, family entertainment and nightlife. For true golf cart community living, Grand Boulevard is just outside the resort gates and provides access to additional shopping, dining and entertainment all without traveling on Hwy. 98. Come to Play, Stay for Life!
#977645

Miramar Beach

9800 Grand Sandestin Boulevard 5602/5604

3 Beds

3 Baths

1,724 Sq.Ft.

$699,000

MLS#: 977645
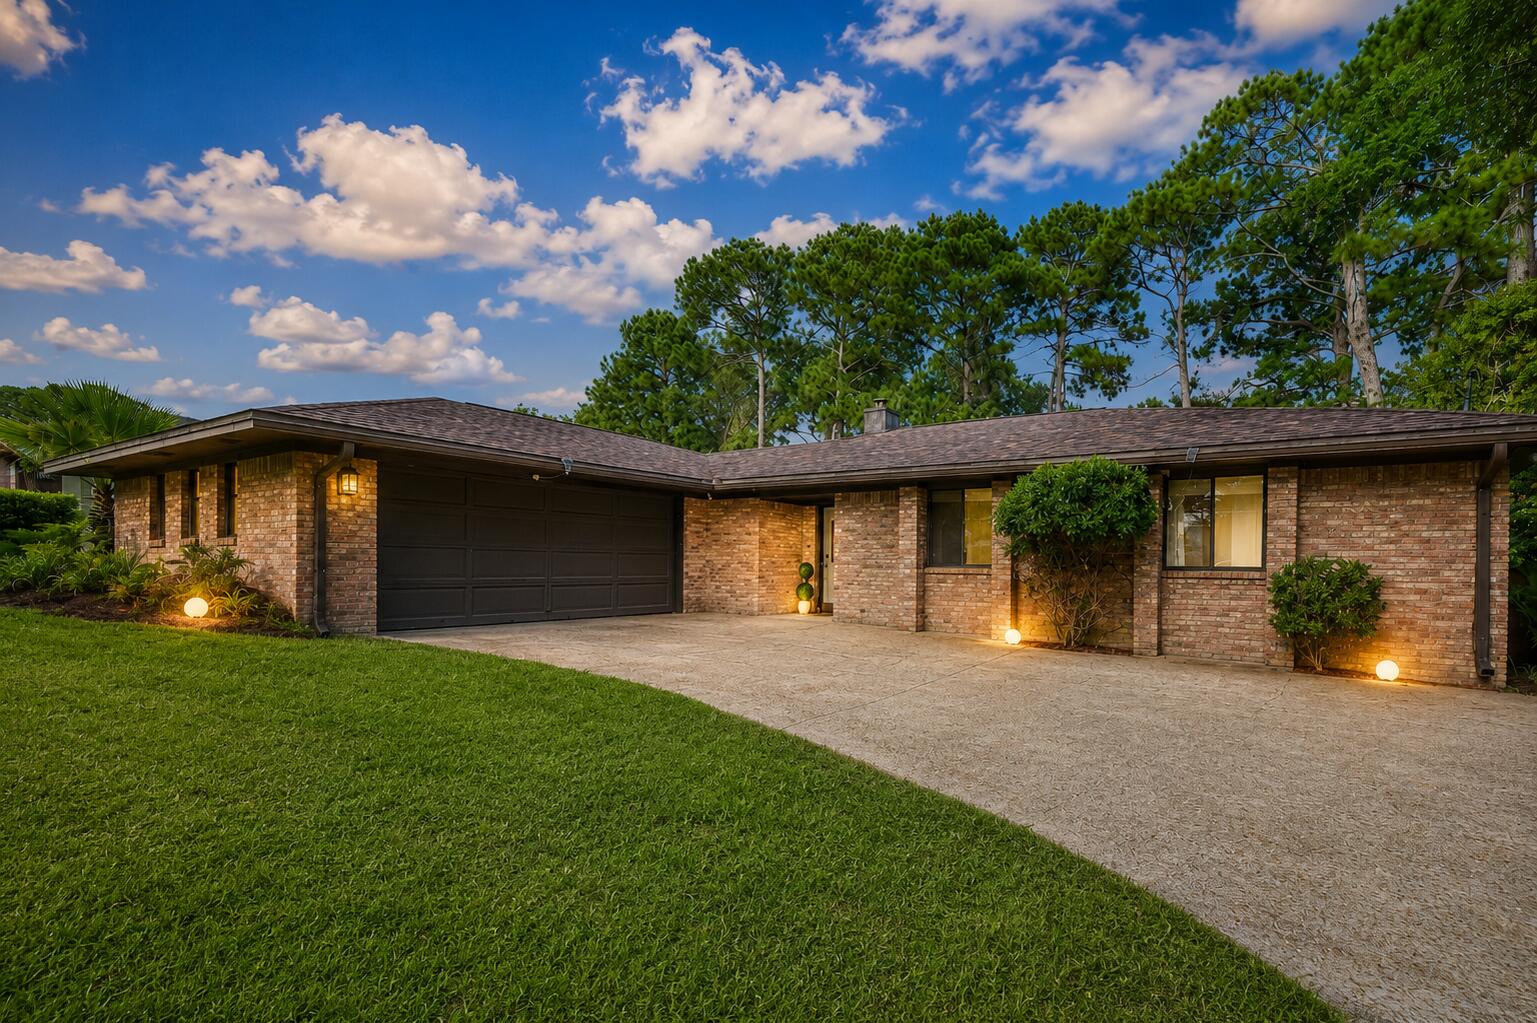
Perfectly positioned between Hurlburt Field and Eglin AFB in the heart of the Fort Walton Beach/Mary Esther area, this 3-bedroom, 2-bath brick home offers a rare blend of privacy, character, and outdoor living. The home's offset design gives it a more custom feel that stands apart from today's cookie-cutter neighborhoods.

Step outside and this home truly changes pace. Spanning nearly the entire backside of the home, the expansive screened porch and custom cedar decking create multiple outdoor living spaces designed for relaxing and entertaining. Enjoy several seating areas, ceiling fans, built-in bench seating, shade coverage, backyard garden views, and a fire pit tucked into the center of it all. Raised garden beds, low-maintenance fruits and vegetables, and the peaceful wooded backdrop make the backyard feel private and natural. Situated on a corner lot with no rear neighbors and no neighboring home to the south, the property backs to a peaceful wooded setting with a gently flowing creek behind the home.

Inside, you'll find dark wood flooring, a sunken living room with a fireplace and custom butcher block mantle, French doors off both the living room and primary suite, and a layout full of warmth and character. The garage includes a custom workbench and utility sink for added functionality and storage.

No HOA. New roof prior to closing with an accepted offer.
#1005426

Mary Esther

170 Elliott Road

3 Beds

2 Baths

1,672 Sq.Ft.

$367,000

MLS#: 1005426

1 ... 556 557 558 559 560 ... 666
* Listings identified with the FMLS IDX logo come from FMLS and are held by brokerage firms other than the owner of this website. The listing brokerage is identified in any listing details. Information is deemed reliable but is not guaranteed. If you believe any FMLS listing contains material that infringes your copyrighted work please review our DMCA policy and learn how to submit a takedown request. © 2024. First Multiple Listing Service, Inc.

Send a message

Message successfully sent.

Your message

What is 3 + 4 ?

Reason for contacting?

I agree to receive email communication and understand I can unsubscribe at any time.

I agree to be contacted by Noah Escobar via call, email, and text for real estate services. To opt out, you can reply 'stop' at any time or reply 'help' for assistance. You can also click the unsubscribe link in the emails. Message and data rates may apply. Message frequency may vary. Privacy Policy

Sign Out

Virtual Assistant

Would you like to take the next step with this property? We can help you schedule a showing or virtual tour, or send you more details.

Yes, I would like more information.

Thank You for Your Reply, One of Our Agents will contact you as soon as possible

No, maybe later.

Thank you, you can always contact me via email, phone number or through the contact form.

Realhub AI

Lucy - Your AI-Powered Realtor

Update Your Temporary Password

Personalize your search

Enter your email and we'll notify you immediately when new listings match what you're looking for.

or enter email address

Already have an account ? Login here

Continue your home search

I agree to receive communications and understand I can unsubscribe at any time.

I agree to be contacted by Noah Escobar via call, email, and text for real estate services. To opt out, you can reply 'stop' at any time or reply 'help' for assistance. You can also click the unsubscribe link in the emails. Message and data rates may apply. Message frequency may vary. Privacy Policy

Already have an account ? Login here

We use cookies

We use cookies for analytics and to enhance your experience. By accepting, you agree to analytics and marketing cookies. Small functional cookies that count viewed properties and time on site are used regardless of your choice. You can manage your preferences or learn more about our cookies policy.
