Properties

Browse or get in touch to schedule a walkthrough.

  • Nearby me
Price range

Popular Features

Community Features

Association

Property Features

Waterfront

View

Exterior Features

Interior Features

Style

138489 properties match your criteria

Updated 1 minute ago

E-Alert name
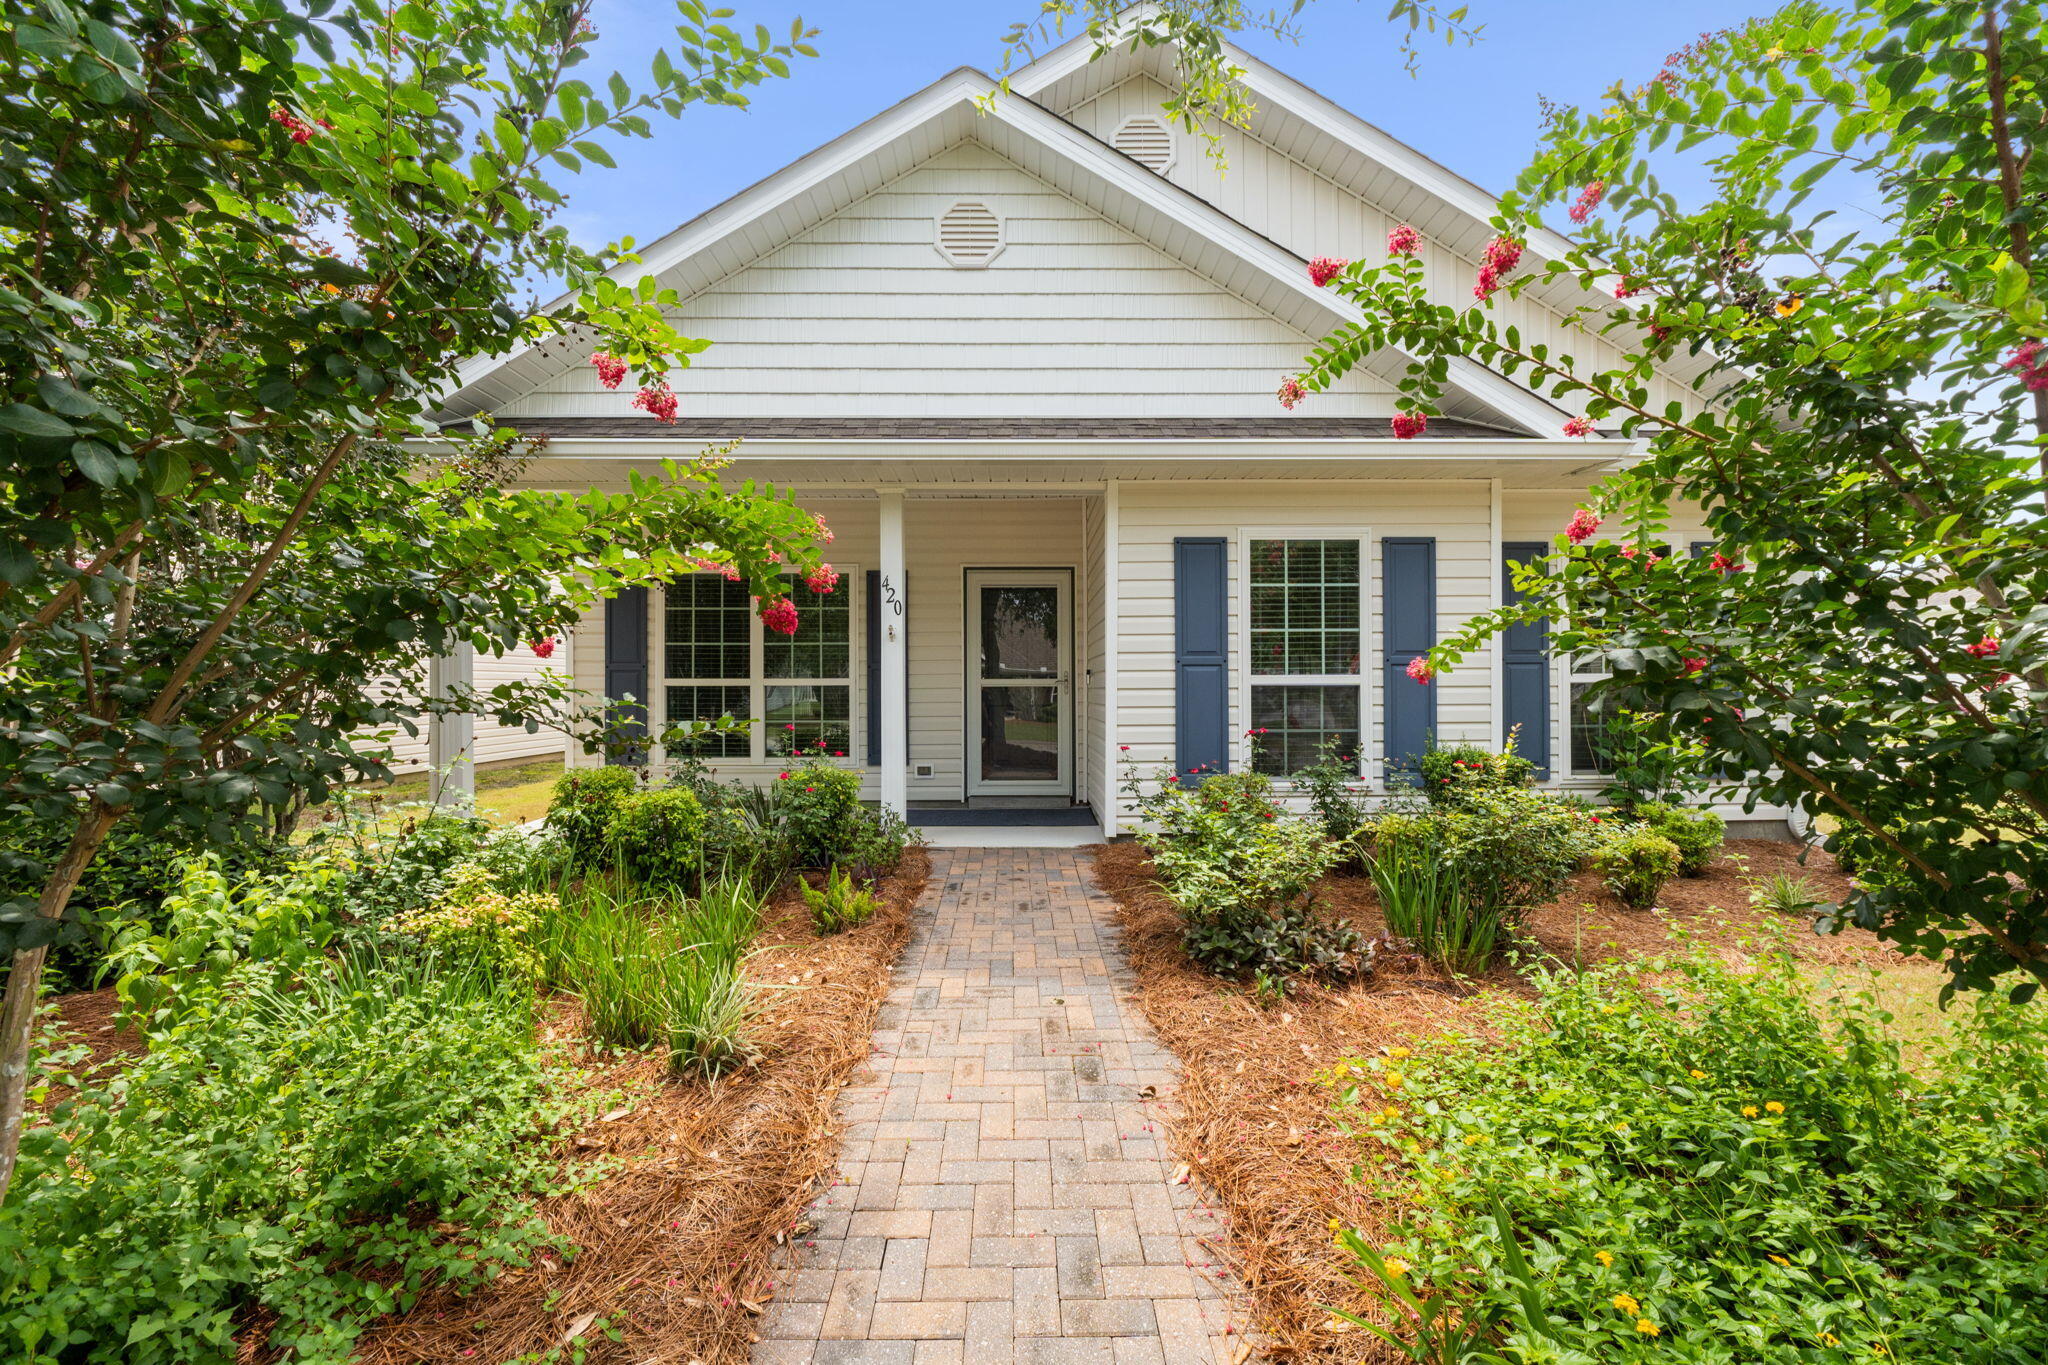
What a buy! Affordably priced to sell.
This home has so much to offer:  *Immaculate condition, fabulous split 3 bedroom 2 bath floor plan, spacious living and separate dining areas, screened in patio, located on a corner lot and within walking distance to all the wonderful amenities Hammock Bay has to offer.- 
The Clubhouse, Fitness Ctr, Pools, General Store, Props Brewery, Food Trucks and more. 
Use of amenities, basic TV Cable and lawn care are included in the HOA fee.
#1006468

Freeport

420 Fanny Ann Way

3 Beds

2 Baths

1,682 Sq.Ft.

$329,000

MLS#: 1006468
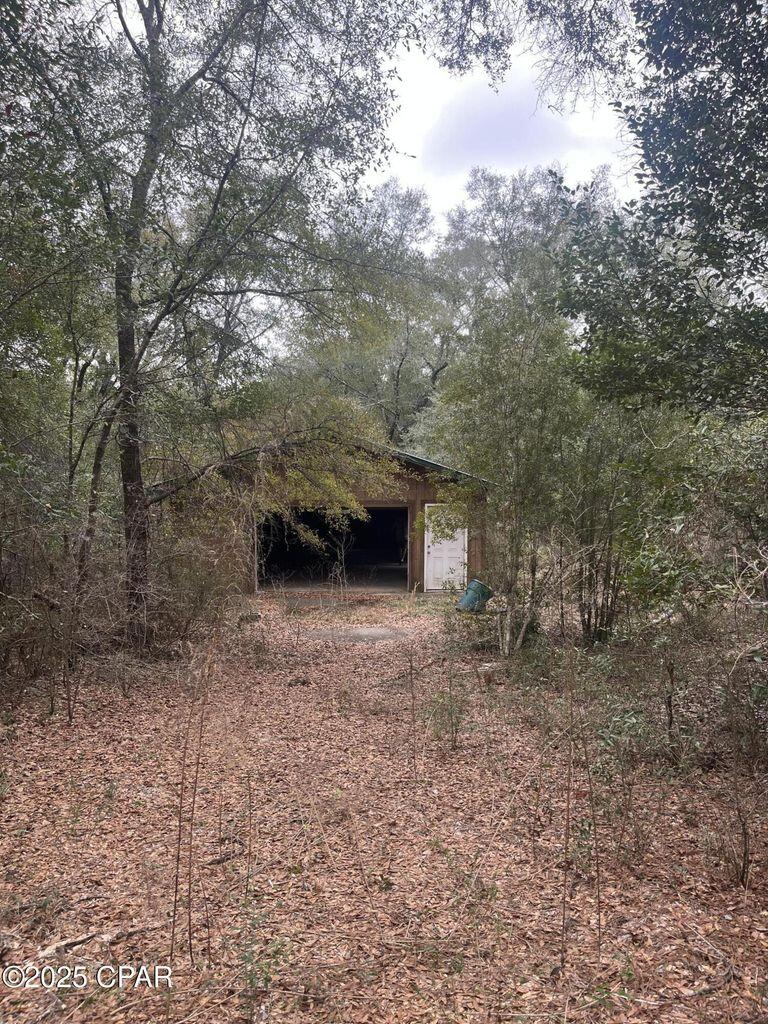
Back on the market again:  no fault of seller/property.   If you are looking for a wooded and secluded location south of the Holt exit on Interstate10 - this 24' x 36' shop with electricity (currently turned off) has endless possibilities. Workshop with garage door and 2 additional doors is nestled in the nearly 2.5 acre wooded property. Underground electricity, concrete floor and short ramp at garage entry embody the care given to its construction. Well is on property but has not been used in several years. Sellers own 426 and 428 Fox Lane and are only selling together.
#971286

Holt

426 Fox Lane

None Beds

None Baths

2.23 acres

$65,000

MLS#: 971286
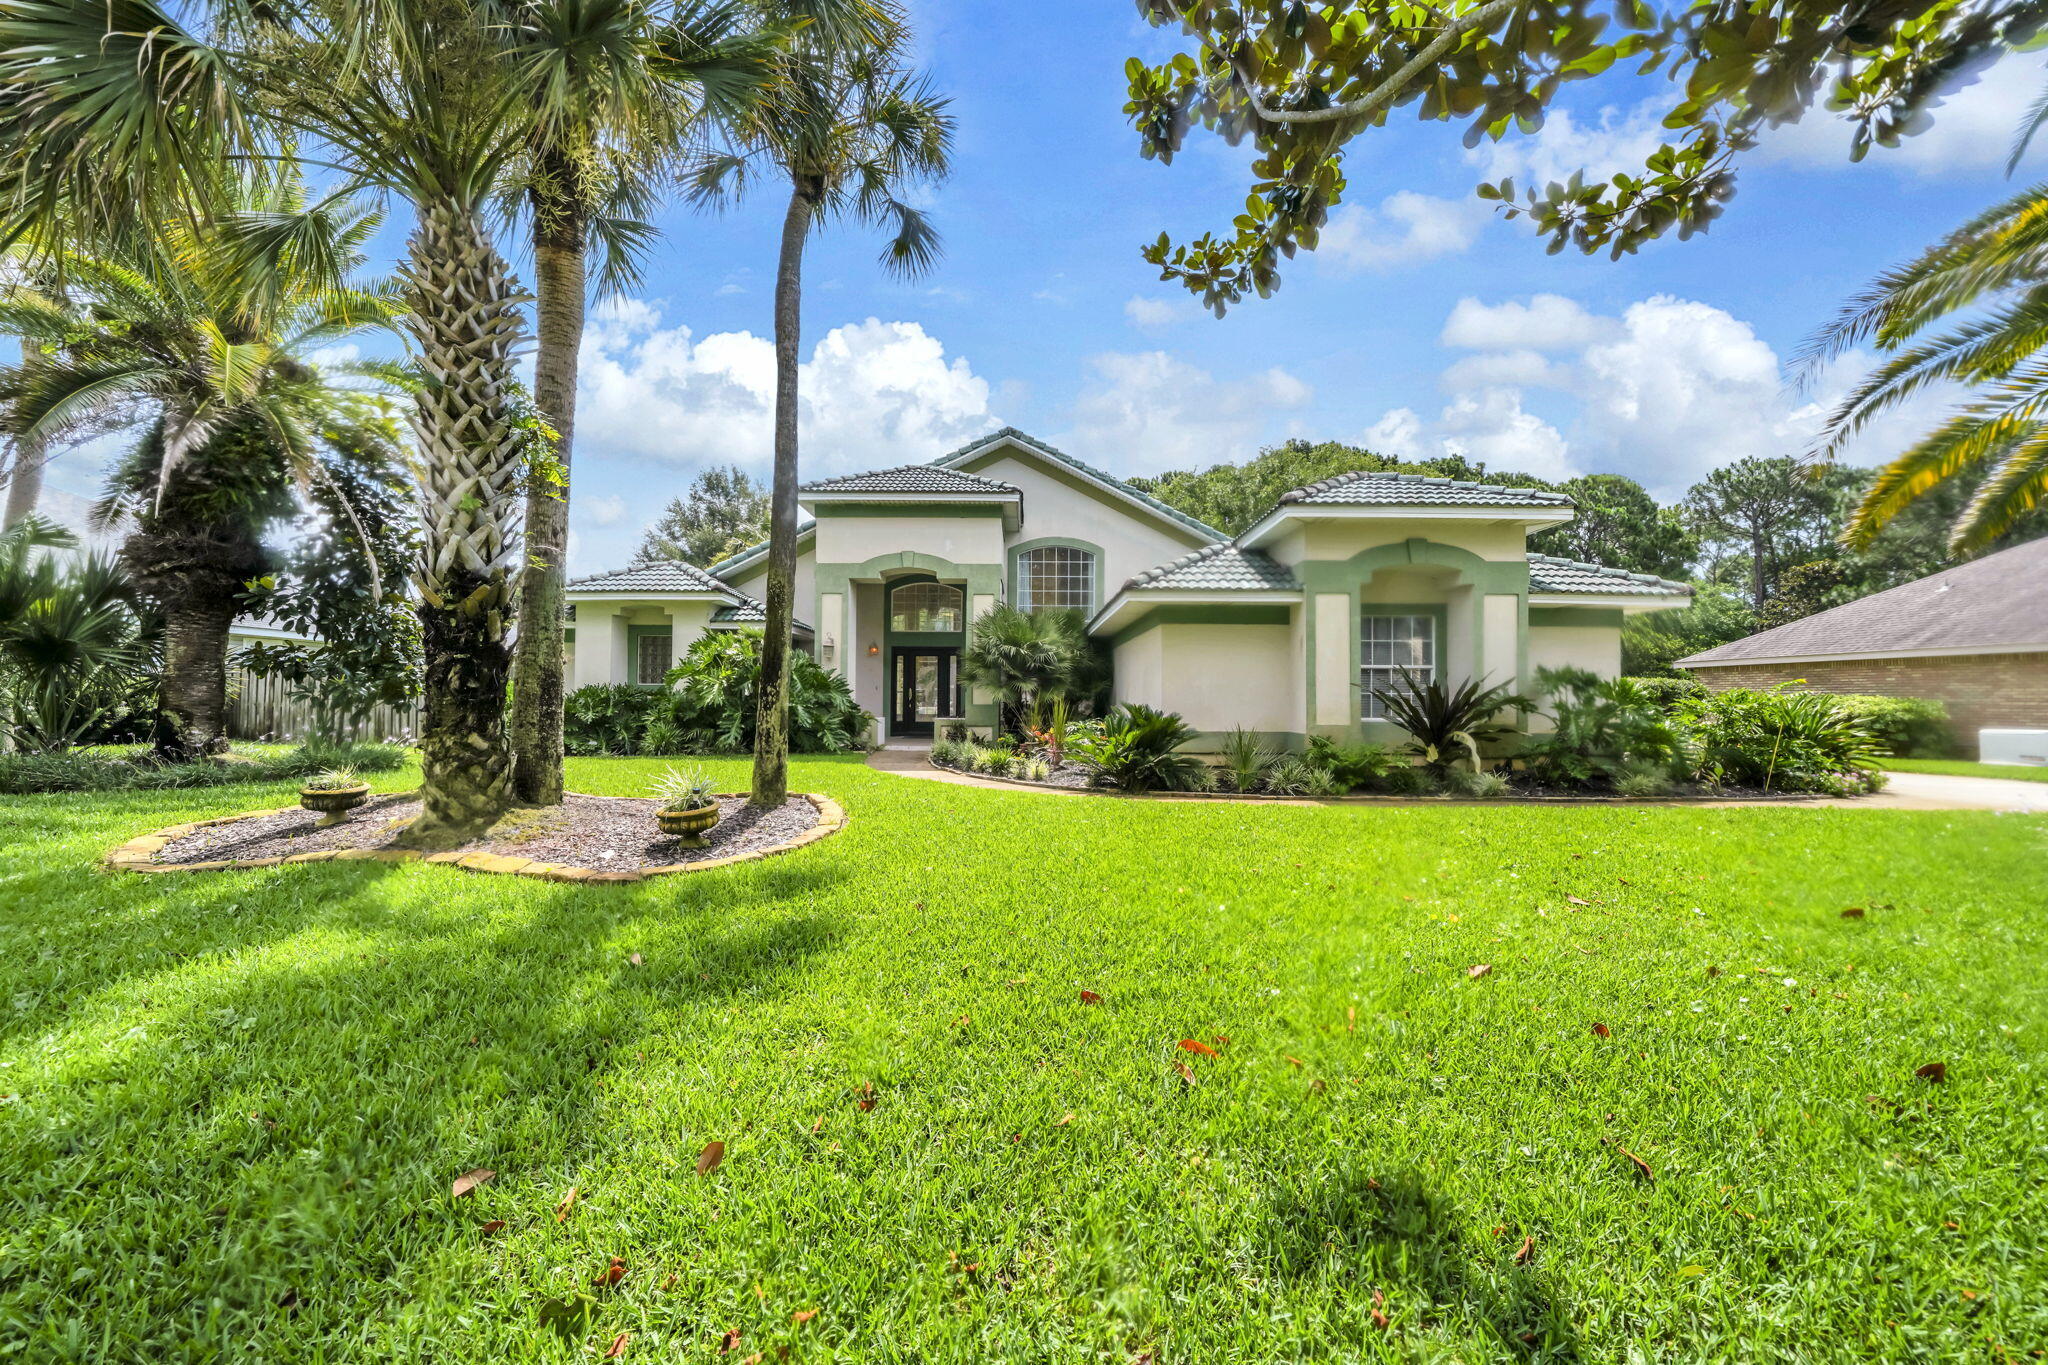
Opportunity awaits in the highly sought-after Golf Community of Indian Bayou! This spacious 3-Bedroom, 3- Bathroom pool home offers 2,312 square feet of Single-Level living on a private 0.33-acre lot backing to natural green space.

To make this opportunity even more attractive, the seller is Offering Significant Improvements with an acceptable offer, including a NEW Dimensional Shingle Roof, Pool Resurfacing, & repair of damaged Window Glass & Seals. This represents approximately $70,000 in VALUE to be completed prior to closing for added peace of mind. Bring your vision and personal touches to transform this home into your dream property.

Inside, the open-concept floor plan features multiple living & entertaining spaces with tile & luxury vinyl plank flooring throughout the common spaces. Upon entry, you'll find a formal living room & separate dining room connected by a convenient wet bar, creating the perfect setting for holiday gatherings, dinner parties, or hosting family & friends. The chef's kitchen is designed for entertaining or gathering with family with expansive granite countertops, bar seating, abundant cabinetry, a separate pantry, gas range, & stainless-steel appliances including an oversized French-door refrigerator, dishwasher, and microwave.

The main living areas boast soaring 18-foot ceilings, & a cozy gas fireplace, creating an impressive yet inviting atmosphere. Natural light pours through the home's many windows and sliding glass doors, (READ MORE) seamlessly blending indoor and outdoor living. Multiple sliding glass doors lead to the covered patio, which is already plumbed with natural gas for a future grill or outdoor kitchen, ideal for enjoying warm Florida evenings and weekend cookouts by the pool.

Step outside to a fenced backyard that backs to undeveloped natural green space, providing exceptional privacy and a peaceful backdrop rarely found this close to the heart of Destin. The freeform gunite pool with water feature offers the perfect foundation for creating your own outdoor oasis where you can spend afternoons soaking up the Florida sunshine, entertaining guests, or unwinding after a day at the beach or golf course.

The split-bedroom floor plan provides privacy for owners and guests alike. The oversized primary suite offers ample room for a sitting area, reading nook, home office, or hobby space. The en-suite bath features dual vanities, a large walk-in closet, jetted soaking tub, separate walk-in shower, and private water closet- creating a relaxing retreat. Two additional guest bedrooms are served by two full guest bathrooms, providing comfortable accommodations for family and friends.

Additional features include an interior laundry room, extra-wide side-entry garage with pull-down attic storage access, oversized driveway, and double gates providing convenient backyard access and storage space for watercraft or additional vehicles. Whether you enjoy boating, paddleboarding, fishing, or simply taking advantage of all that the Emerald Coast has to offer, this property provides the flexibility to support your lifestyle.

Located in one of Destin's most desirable golf communities, residents enjoy a central location close to shopping, dining, entertainment, and outdoor recreation. Spend mornings on the golf course, afternoons at the beach, and evenings enjoying Destin's renowned waterfront restaurants and coastal sunsets. Just minutes from Indian Bayou's executive 18-hole golf courses and only 2.3 miles from the sugar-white sands of the Gulf of Mexico and Henderson Beach State Park, this home offers the perfect blend of privacy, recreation, and the coveted Destin lifestyle. Eligible for VA and conventional financing. Don't wait, Call your Realtor today to schedule a showing or virtual tour!
#1006444

Destin

42 Indian Bayou Drive

3 Beds

3 Baths

2,312 Sq.Ft.

$649,000

MLS#: 1006444
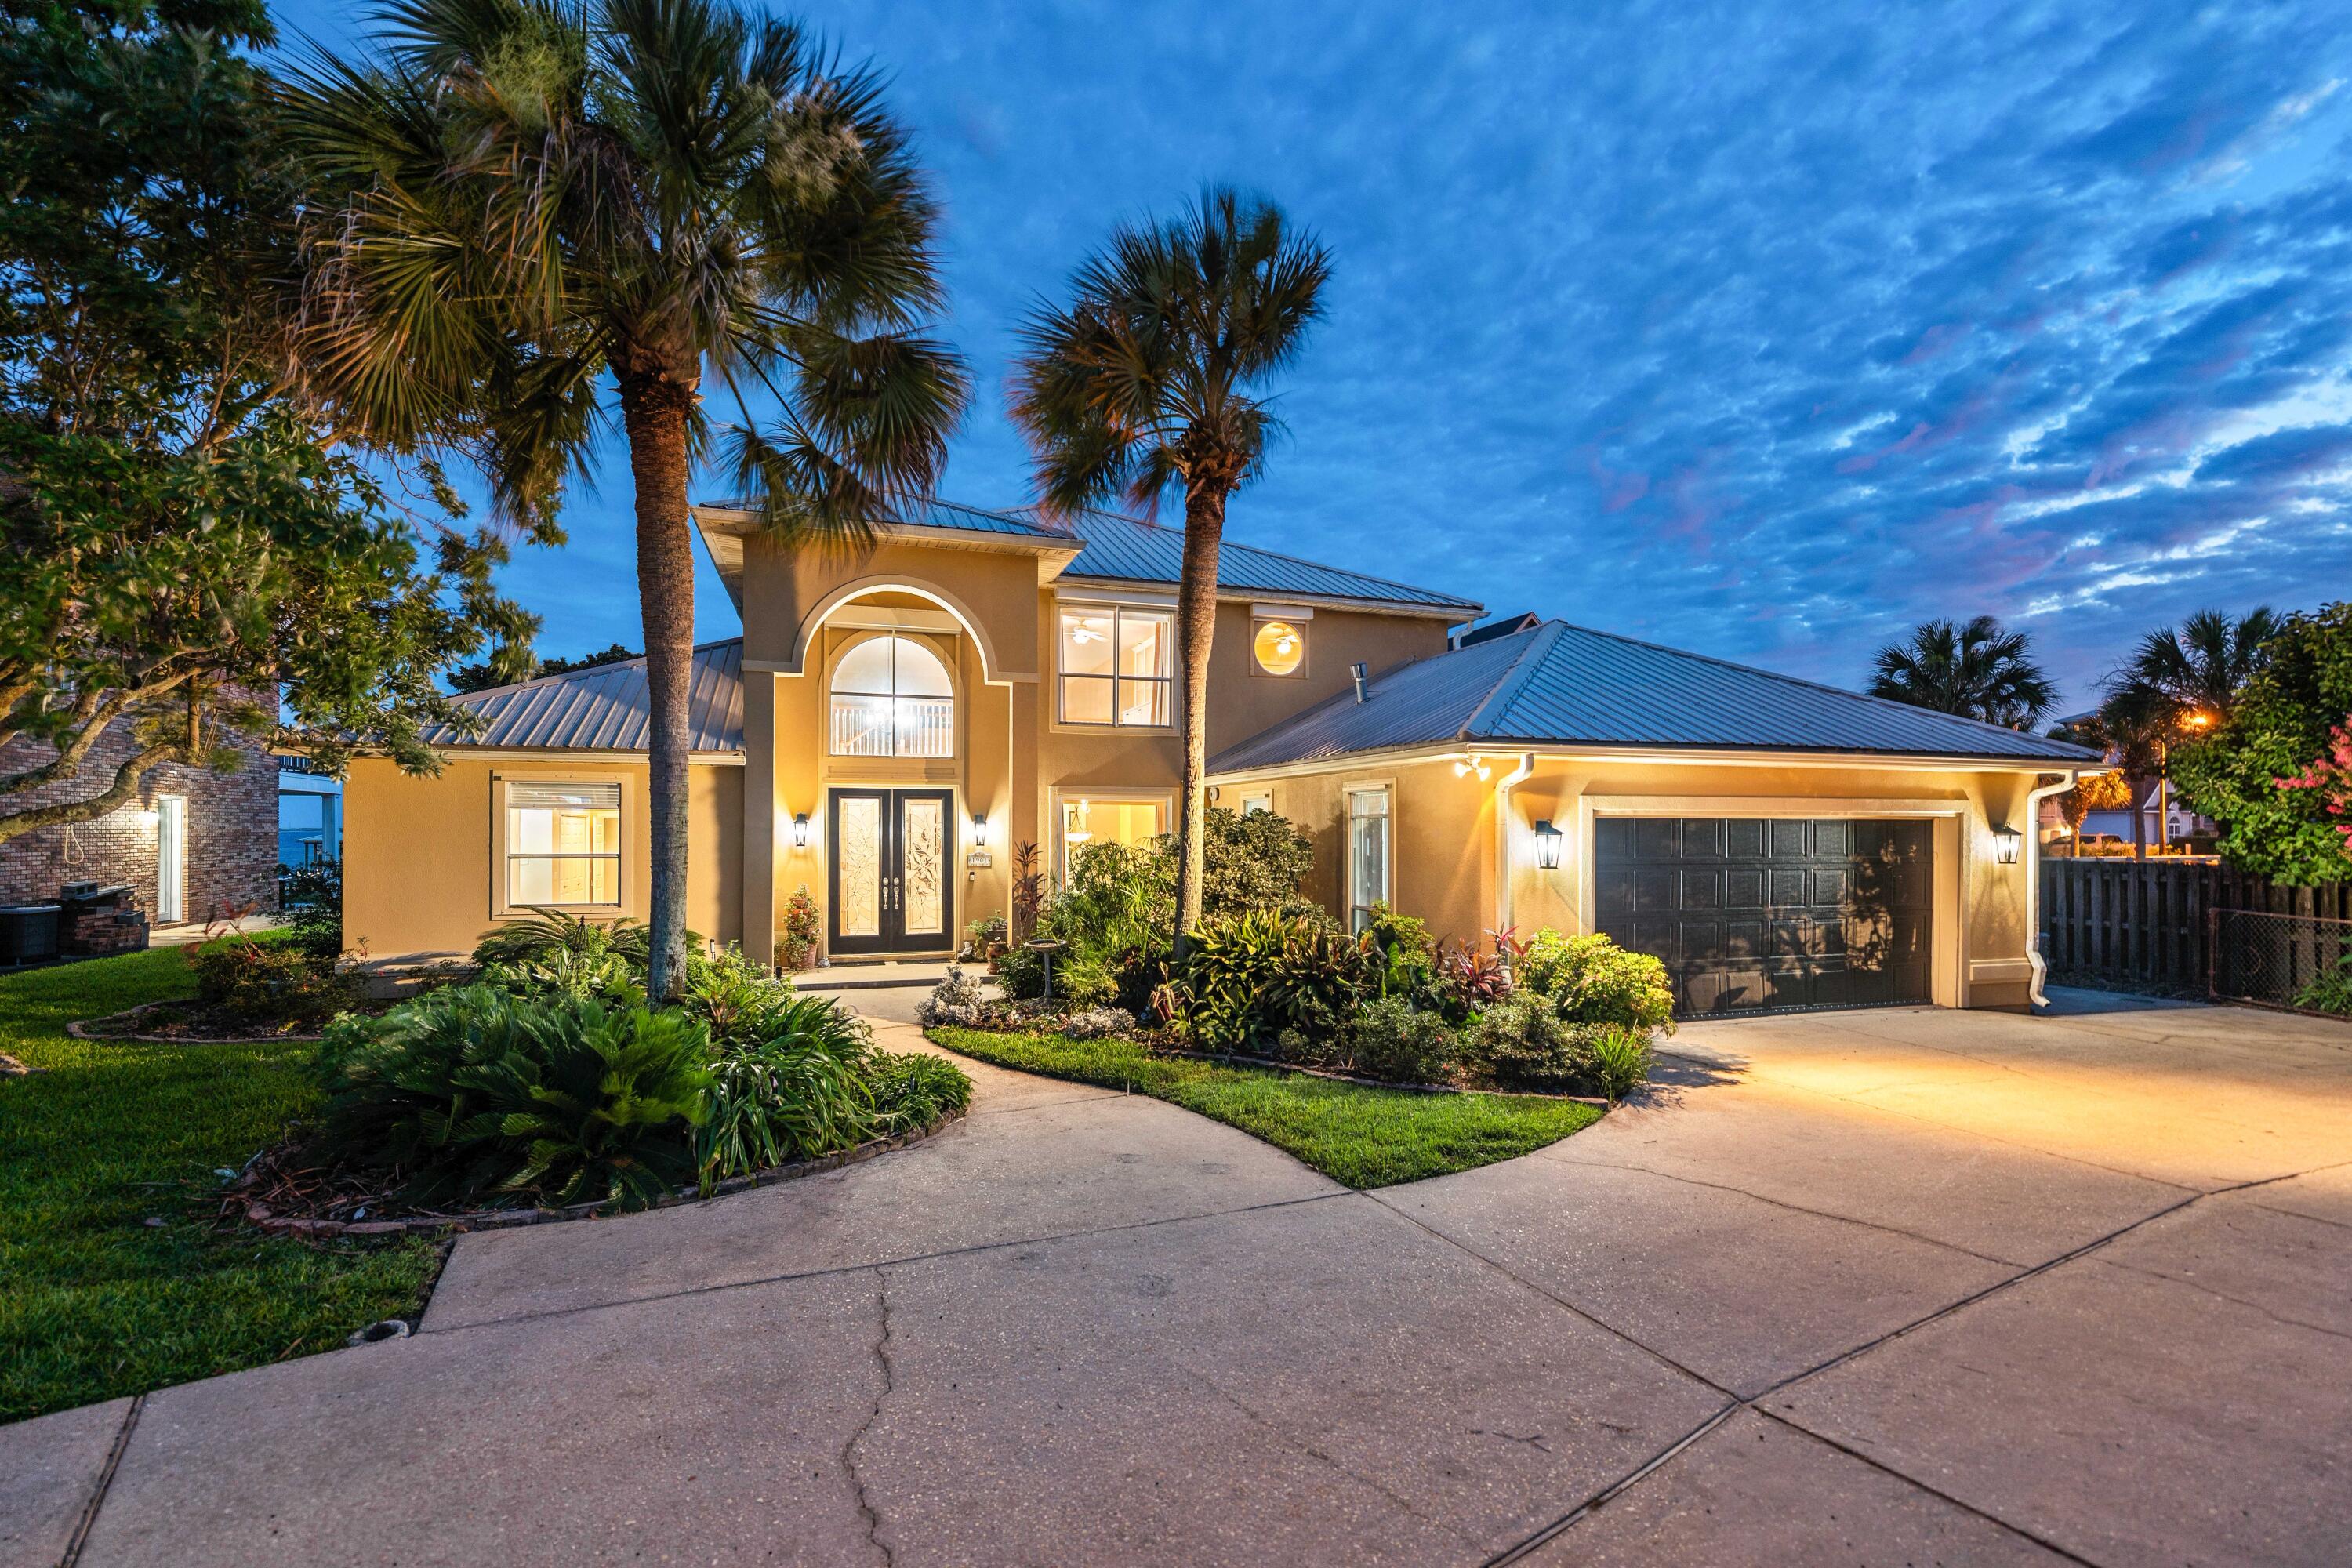
Ninety-three feet of Santa Rosa Sound frontage unfolds before you the moment you arrive. A 300-foot private dock stretches toward open water, a covered boathouse waits at its end, and a screened-in pool offers a front-row seat to the Sound -- all within Flood Zone X, the federal government's lowest-risk flood classification. 

This is not a compromise. This is the waterfront life, fully realized, on one of Navarre's most coveted sound-front lots.
Set on a sound front lot, 1901 Catamaran Dr is a custom executive residence where soaring 18- and 20-foot ceilings frame uninterrupted water views, and every detail has been considered with intention. The chef's kitchen commands the main level -- outfitted with a natural gas range, warming drawer, dedicated ice maker, wine fridge, trash compactor, dual prep stations, and a walk-in pantry with floor-to-ceiling shelving -- all while framing live views of Santa Rosa Sound. Bar seating for four. A formal dining room and casual dining area for every occasion.

The primary suite is a private sanctuary: bamboo wood floors, a dedicated sitting area, direct patio access, a garden tub, a separate tile shower, dual vanities with ample storage, and his-and-hers closets. The screened pool deck offers a front-row seat to the Sound, with an 8-foot-deep pool and a poolside half bath just steps away. Elsewhere: a gas fireplace in the great room, built-in speakers throughout communal spaces, porcelain tile, central vacuum, and a 2nd-floor flex space with custom built-ins. Auto hurricane shutters, full-perimeter storm protection, gutters, seawall, riprap, and a private sandy beach area.

Waterfront & Outdoor 
93 ft of Santa Rosa Sound frontage | 300-ft private dock with covered boathouse | Seawall, riprap, and private sandy beach area | Soundfront screened-in pool -- 8 ft max depth | Poolside half bath | Oversized circle driveway with parking for 6+ vehicles | Dedicated boat and/or RV parking on west side | Master gardener-designed landscaping | Well water irrigation system

Garage & Utility 
2-car garage with workbench and shop sink |  Central vacuum throughout | Natural gas range and gas dryer | Tankless water heater | All smoke detectors dual-certified (CO)

Kitchen 
Natural gas range | Warming drawer | Dedicated ice maker | Wine fridge | Trash compactor | Main sink and prep sink | Bar seating for 4 | Formal and informal dining areas | Large walk-in pantry with full surround shelving | Sound views from the kitchen

Interior 
18-ft entry foyer ceiling | 20-ft great room ceiling | Porcelain tile throughout main living areas | Bamboo wood floors in primary suite | New carpet -- under 18 months | Gas fireplace | Built-in speakers in communal areas | Uplighting and under-cabinet lighting in kitchen | Kick lighting in primary bath | 2nd-floor flex space with built-in cabinetry and shelving | Split bedroom floor plan

Systems
Tankless water heater | Auto hurricane shutters on two high windows | Storm shutters on all windows | Full gutters | Natural gas (range, dryer, fireplace, water heater)

Location 
8 min to Navarre Beach | 15 min to Gulf Islands National Seashore | 40 min to Destin-Fort Walton Beach International Airport | 45 min to Pensacola International Airport
#1006436

Navarre

1901 Catamaran Drive

3 Beds

2 Baths

2,914 Sq.Ft.

$1,550,000

MLS#: 1006436
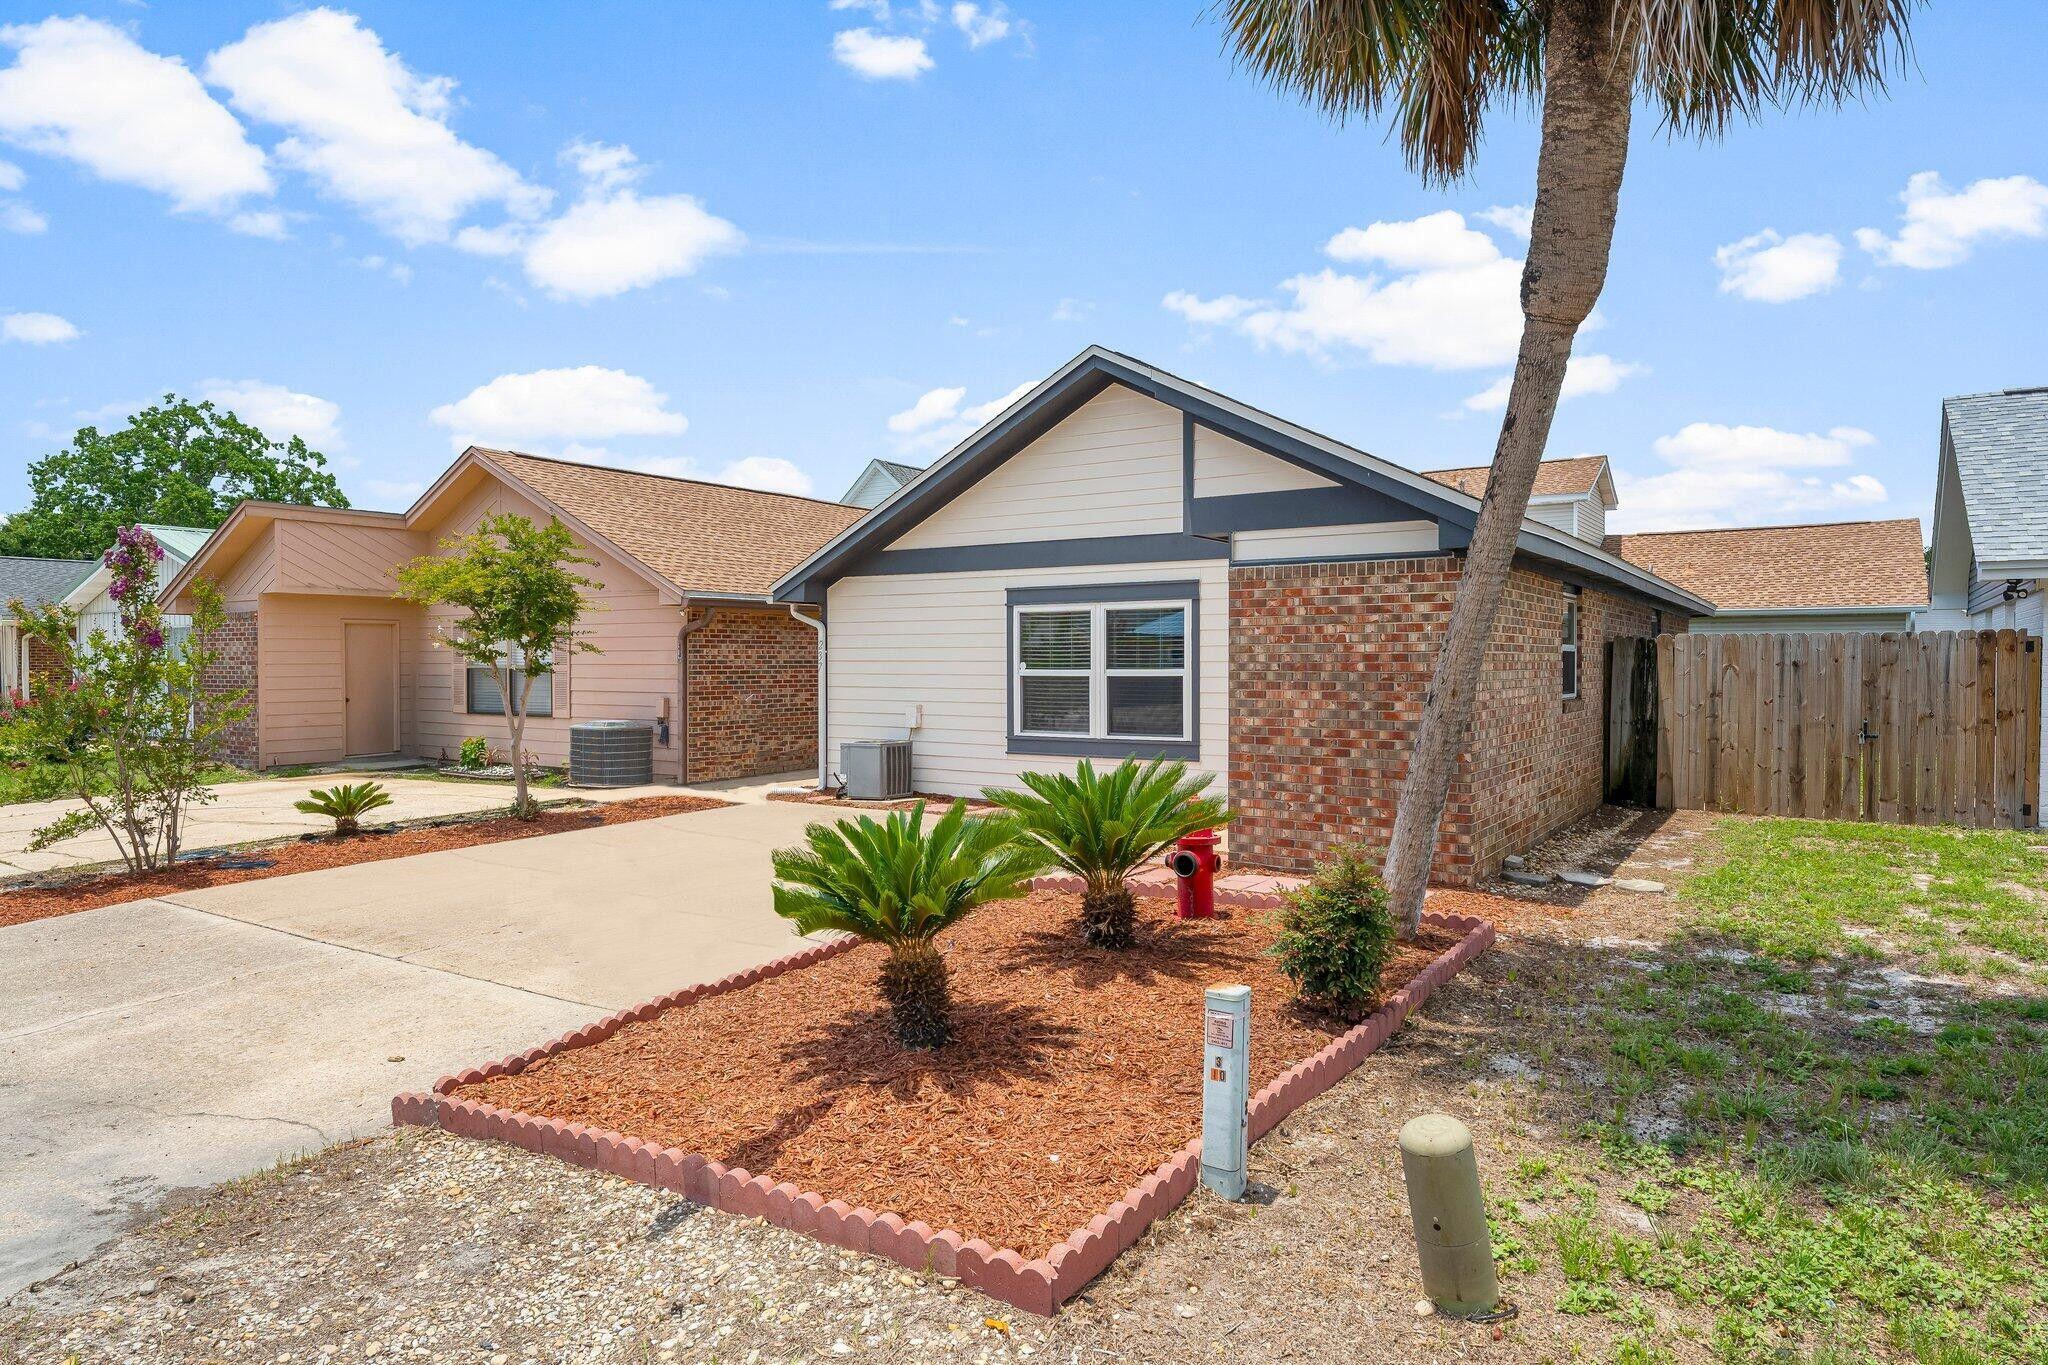
AVAILABLE.... July 15, 2026.2bd/2bth home with vaulted ceilings, an open floor plan, a wood-burning fireplace, laminate flooring throughout, ceiling fans, and primary bedroom with an updated en-suite bath. The home includes an as is washer and dryer and central heating and cooling. Outside, there is a fully fenced backyard, an open patio, and driveway parking for two vehicles.

***This Property is not furnished **

All applicants are required to complete an application on https://onefamilypropertyservices.petscreening.com/ regardless of if they own a pet or not.  Applicants with an ESA are also required to complete the application.
**Please note, only one pet profile per pet is required.

** Fees Required once an application is approved include, but may not be limited to: Security Deposit, Non-Refundable Fees (cleaning and rekey), $20 Certified Mail Fee, and Pet Fees (when applicable).
#1006464

Destin

237 Indian Oaks Drive

2 Beds

2 Baths

1,080 Sq.Ft.

$1,995

MLS#: 1006464
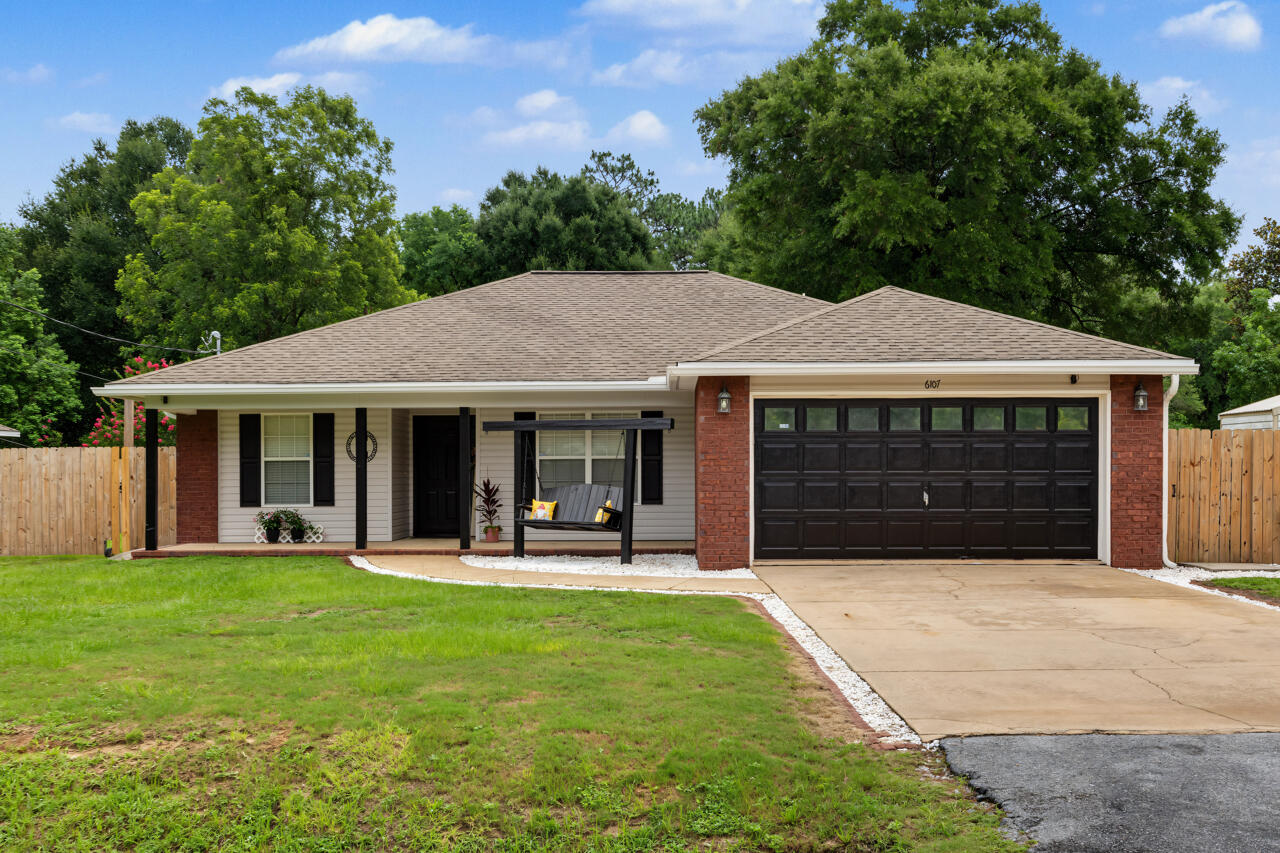
Under Contract- Accepting Back-Up Offers!
Welcome home to this spacious 4-bedroom, 2-bath home situated on a flat lot with no HOA! Relax on the inviting covered front porch or enjoy outdoor living year-round under the large covered back patio overlooking the fully fenced backyard. Need extra storage or workspace? The attached worksheet is equipped with power, and the double gate provides easy access for parking a boat, trailer, or other equipment. Inside, you'll find an open, functional layout with recessed lighting, and a spacious living area perfect for everyday living or entertaining. The kitchen features abundant cabinetry, a stylish tile backsplash, and overlooks the main living space. The primary suite offers tray ceilings, a walk-in closet with additional custom shelving, dual vanities, a soaking tub, and a separate shower. Additional closets throughout the home have been enhanced with extra shelving for added organization. Roof to be replaced with an acceptable offer, providing added peace of mind for the new owner. Conveniently located near schools, shopping, dining, and military bases, this home offers comfort, functionality, and room to enjoy both inside and out.
#1006467

Crestview

6107 Old Hickory Road

4 Beds

2 Baths

1,495 Sq.Ft.

$259,900

MLS#: 1006467
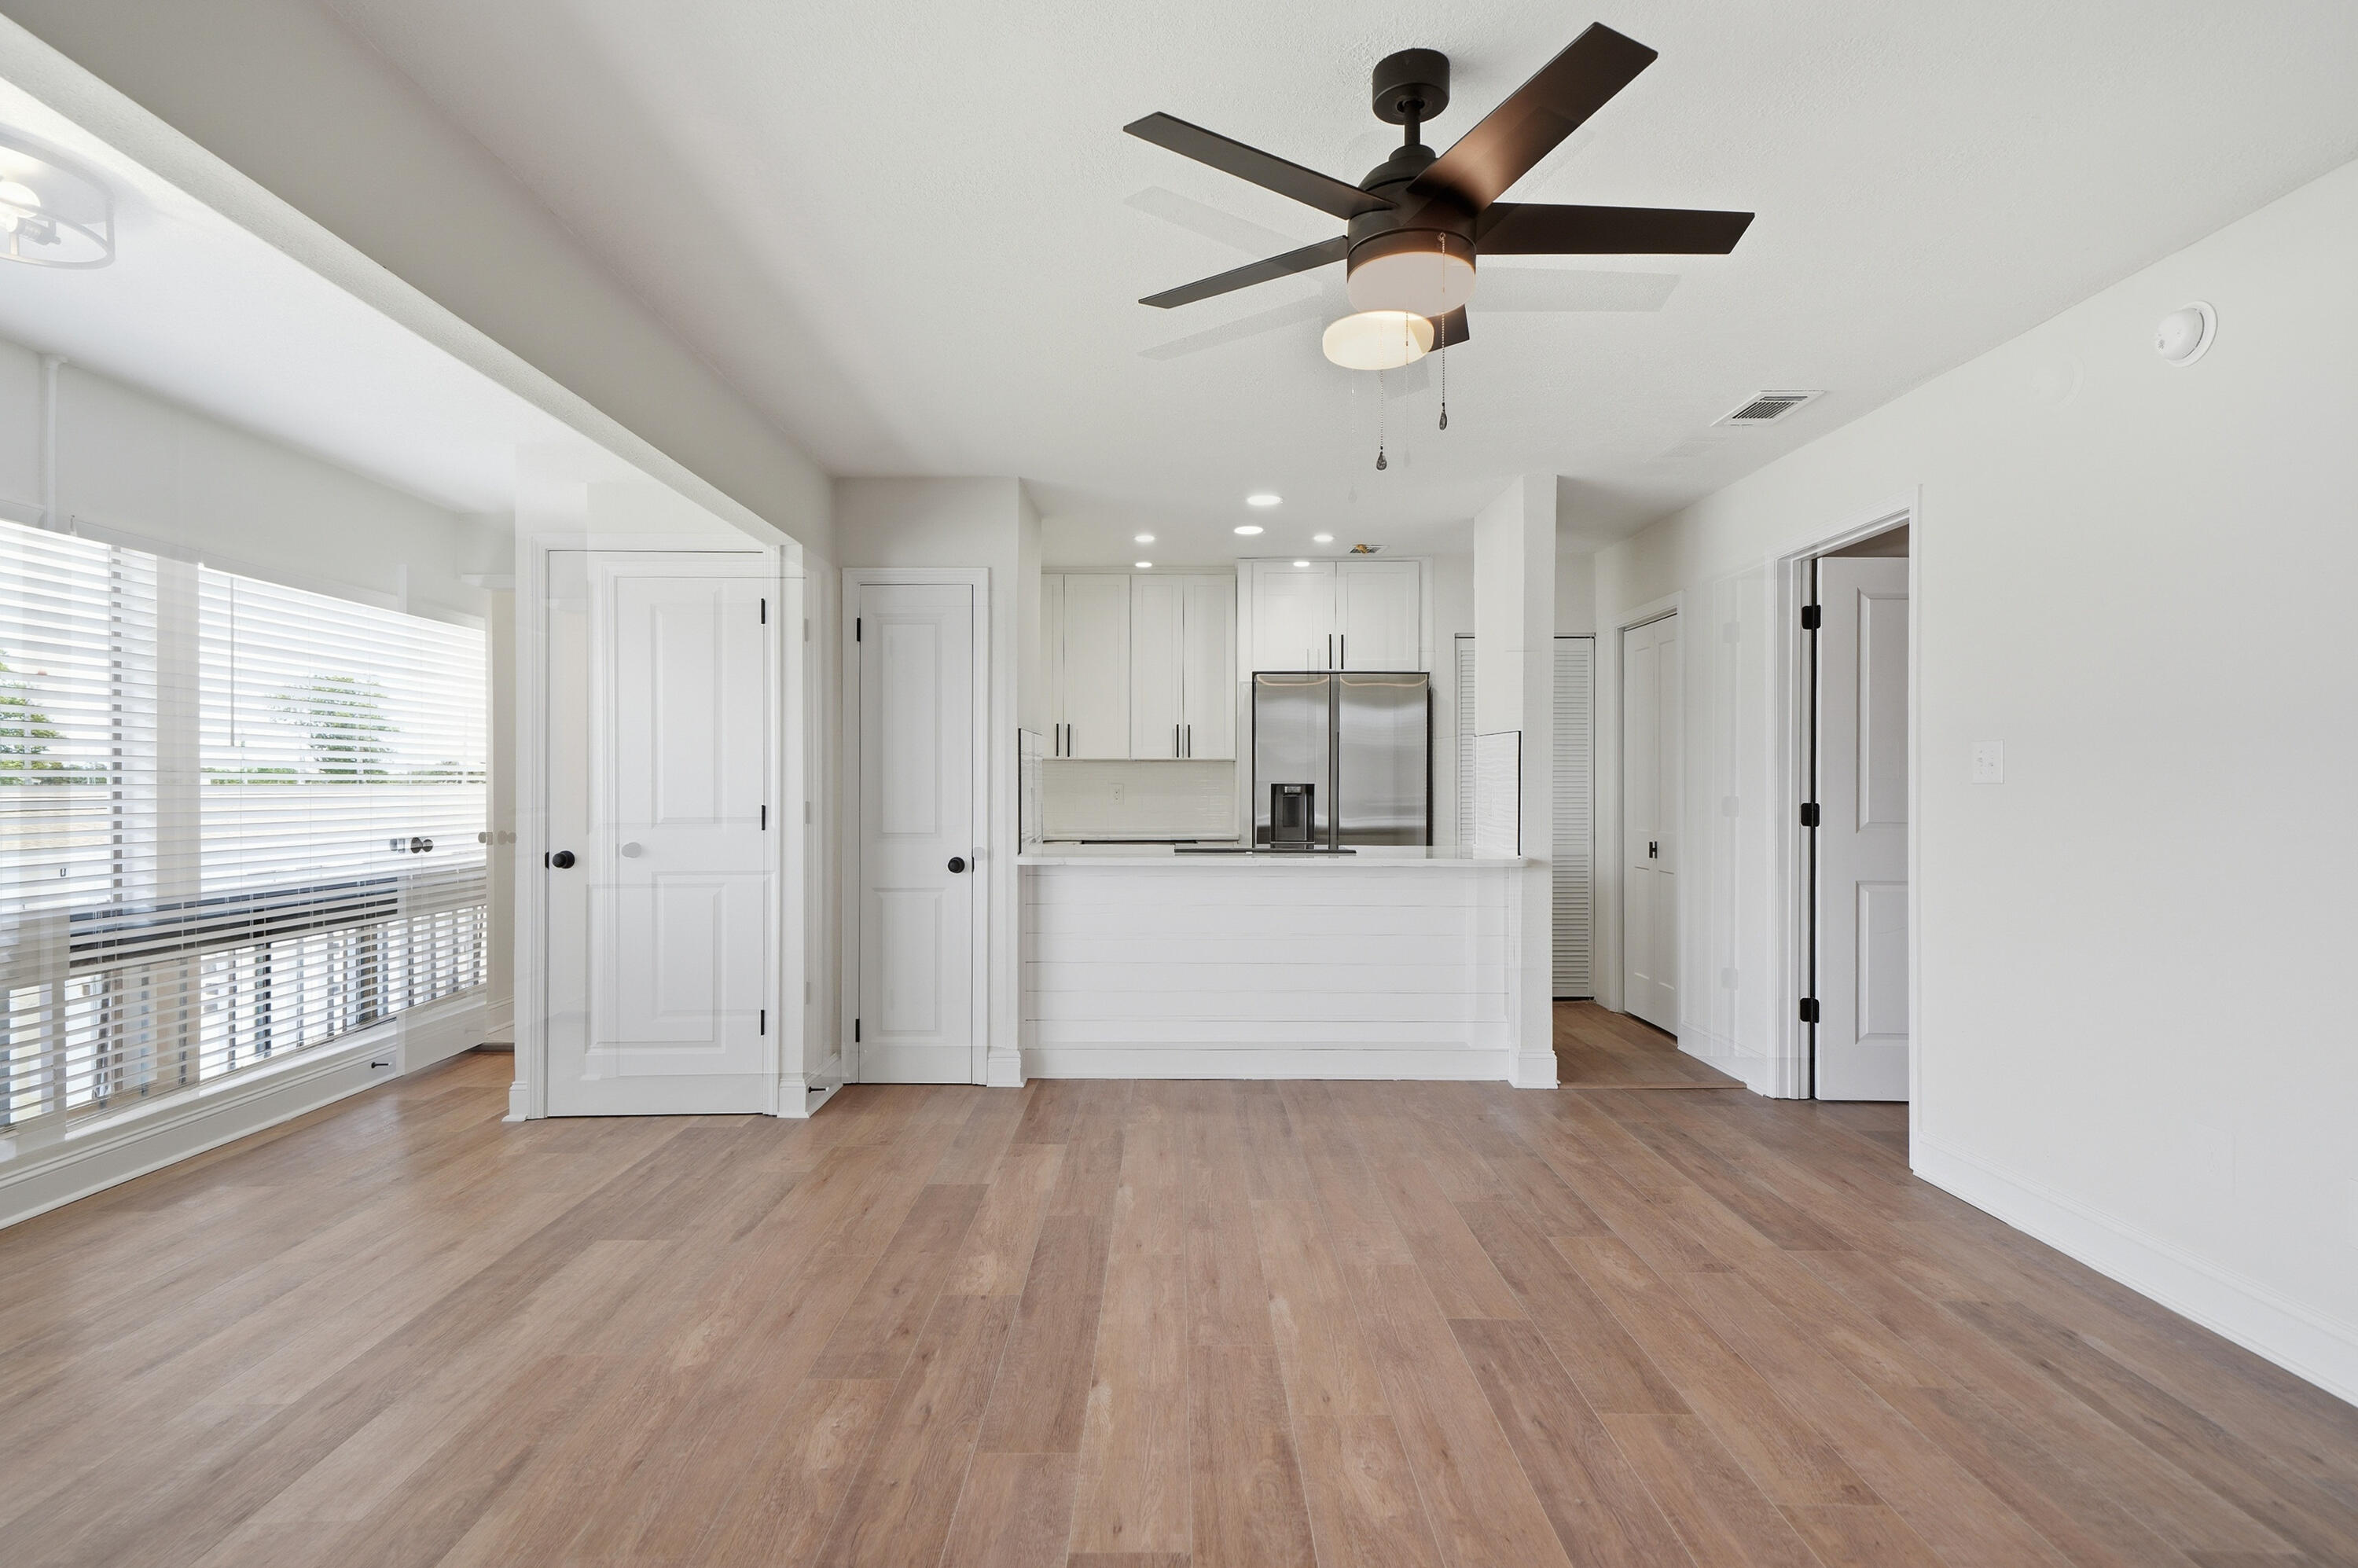
Completely renovated 1BR/2BA--one of the few with 2 full baths. New ac Installed New rewire, new paint, new fans and lights, new kitchen w/ granite & stainless appliances, new baths, no carpet, new textured ceilings/walls. Mid-town Destin near June Decker beach access. Gated 19-acre community w/ 3 pools, tennis, clubhouse; short-term rentals & pets allowed.
#1006449

Destin

4000 Gulf Terrace Drive 245

1 Beds

2 Baths

837 Sq.Ft.

$199,900

MLS#: 1006449
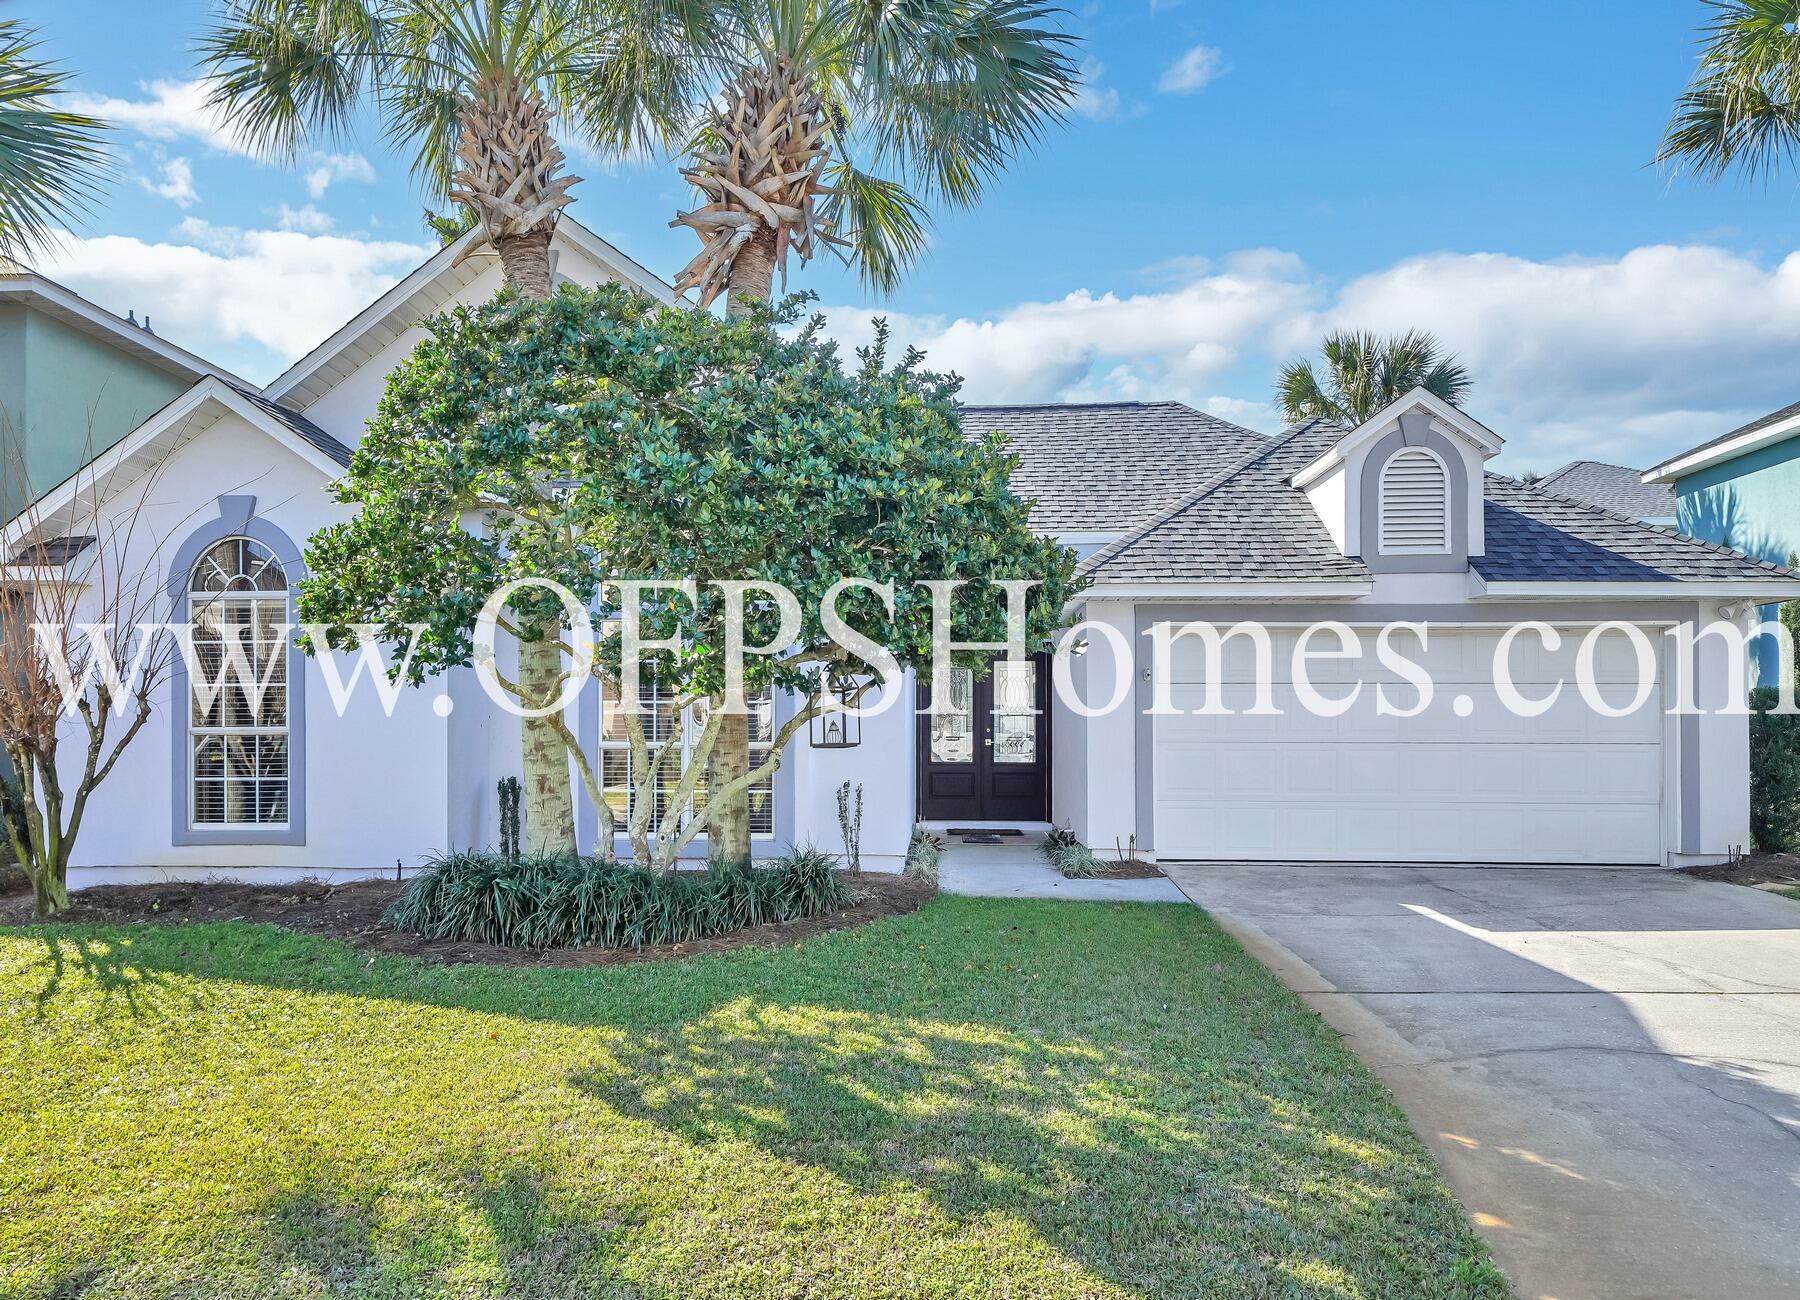
AVAILABLE.... July 13, 2026. This 3bd/2bth home offers an open living space with natural light, travertine flooring throughout, trayed/vaulted ceilings, and more. Primary bedroom has walk-in closets, Whirlpool garden tub & separate shower, plus double vanities. Home is located blocks from a public park & boat launch, outlet mall shopping, beaches, and fine restaurants.

NO smoking. 600 minimum FICO credit score required in addition to meeting rental criteria. Pets allowed upon approval with a non-refundable pet fee.
All applicants are required to complete an application on https://onefamilypropertyservices.petscreening.com/
regardless of if they own a pet or not.  Applicants with an ESA are also required to complete the application.
**Please note, only one pet profile per pet is required.

This property is a part of a Homeowners Association and tenants will be required to adhere to certain rules and restrictions.  If you have any questions, you may request to view the HOA Covenants prior to application. 

** Fees Required once an application is approved include, but may not be limited to: Security Deposit, Non-Refundable Fees (cleaning and rekey), $20 Certified Mail Fee, and Pet Fees (when applicable).
#1006461

Miramar Beach

129 Legion Park Loop

3 Beds

2 Baths

1,252 Sq.Ft.

$2,300

MLS#: 1006461
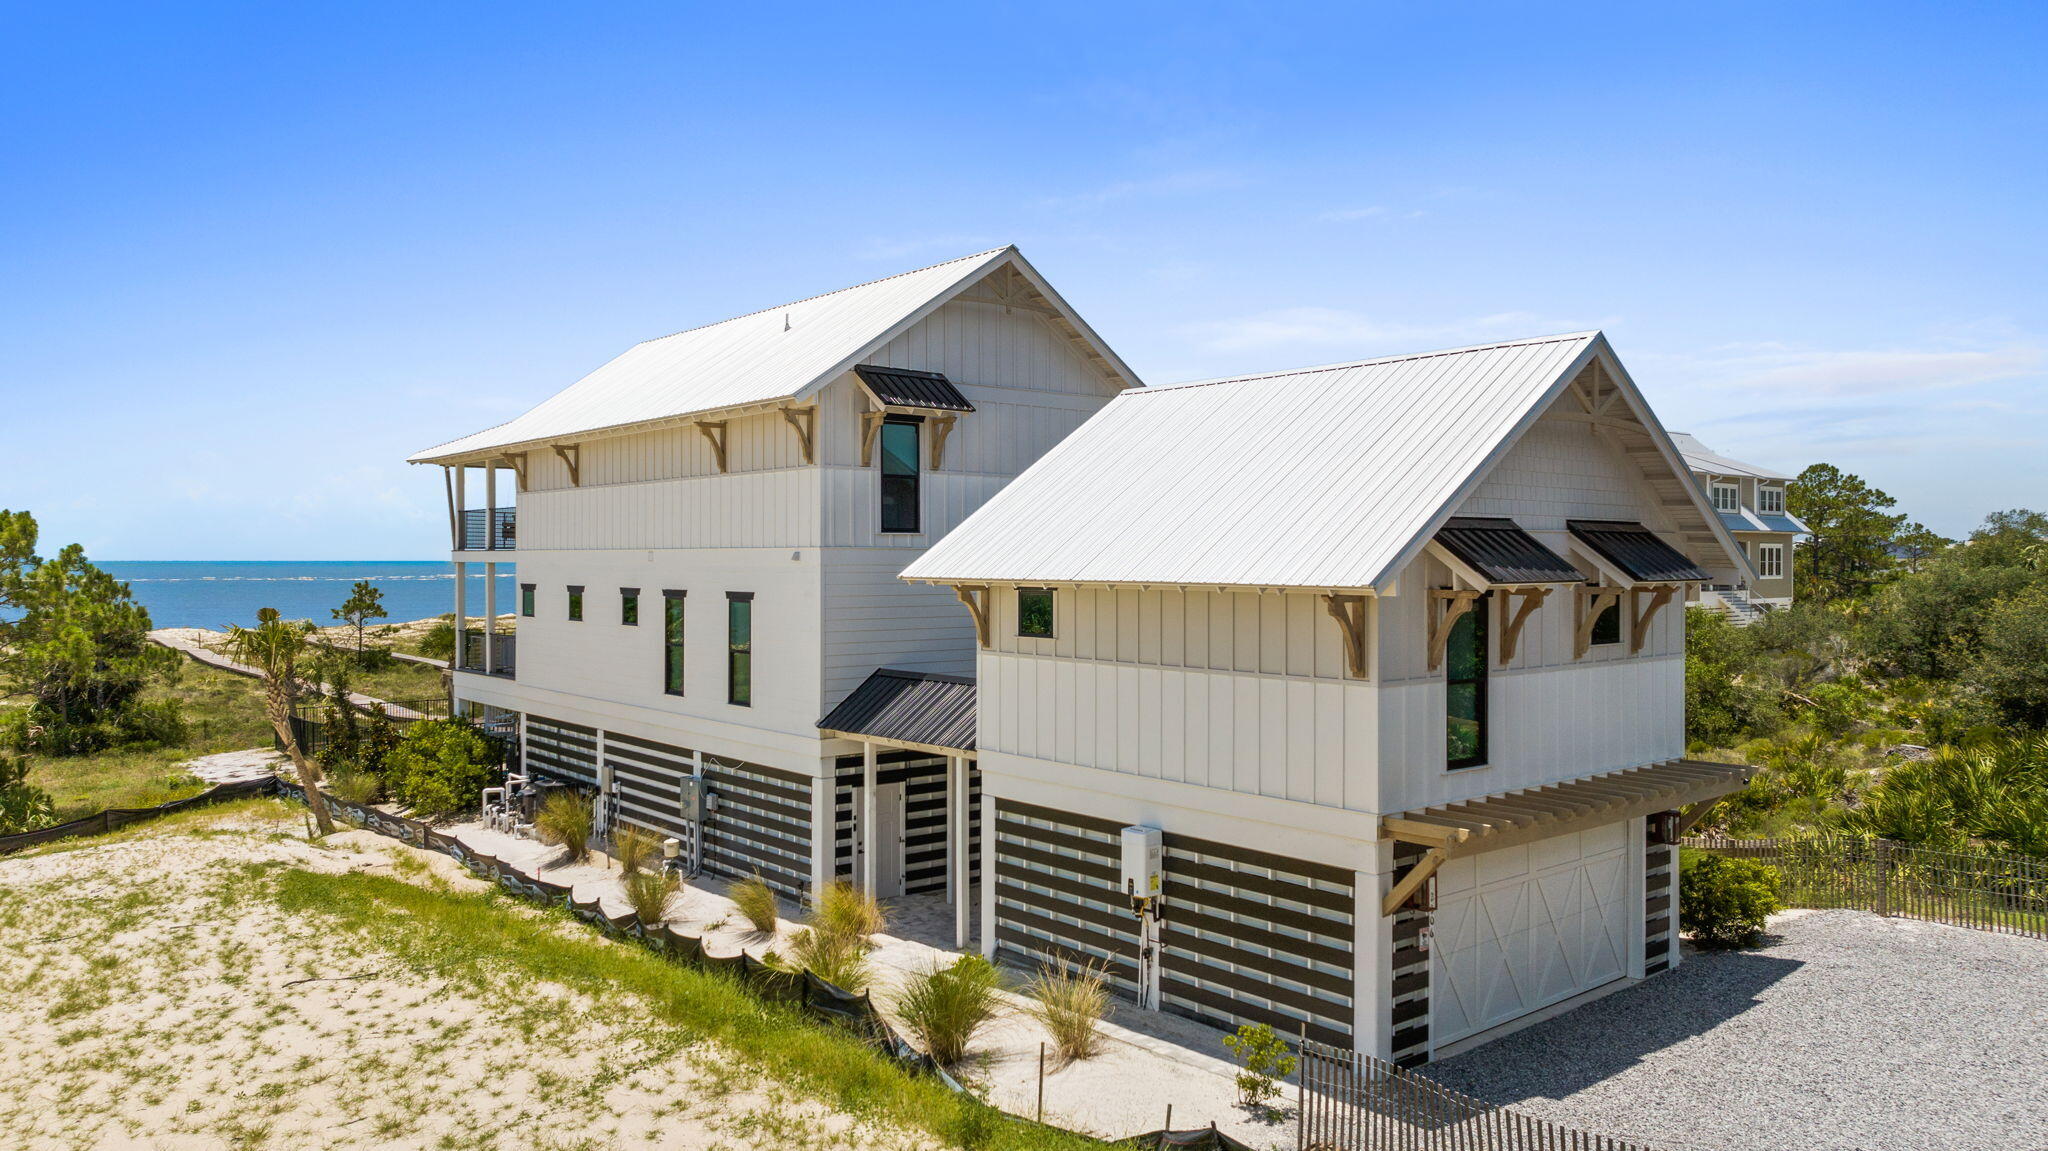
Lifestyle: Start the morning on the local golf course at St. Joseph Bay, spend the afternoon eating lunch in downtown Port St. Joe, midday barefoot on your beach, and the evening poolside under the stars(s'mores are optional). This home delivers a full coastal way of life with privacy and space that's increasingly hard to find. A rare combination on the Forgotten Coast: Gulf-front 1.1 acres, private beach and pool--all in one extraordinary property. 5 Bedrooms | 4.5 Baths • Separate guest living quarters with full kitchen and bedroom. This is a true resort lifestyle. Ideal for primary living, second home, or luxury coastal retreat. You must come experience.
#1006338

Port St. Joe

2306 Indian Pass Road

5 Beds

4 Baths

3,225 Sq.Ft.

$2,395,000

MLS#: 1006338
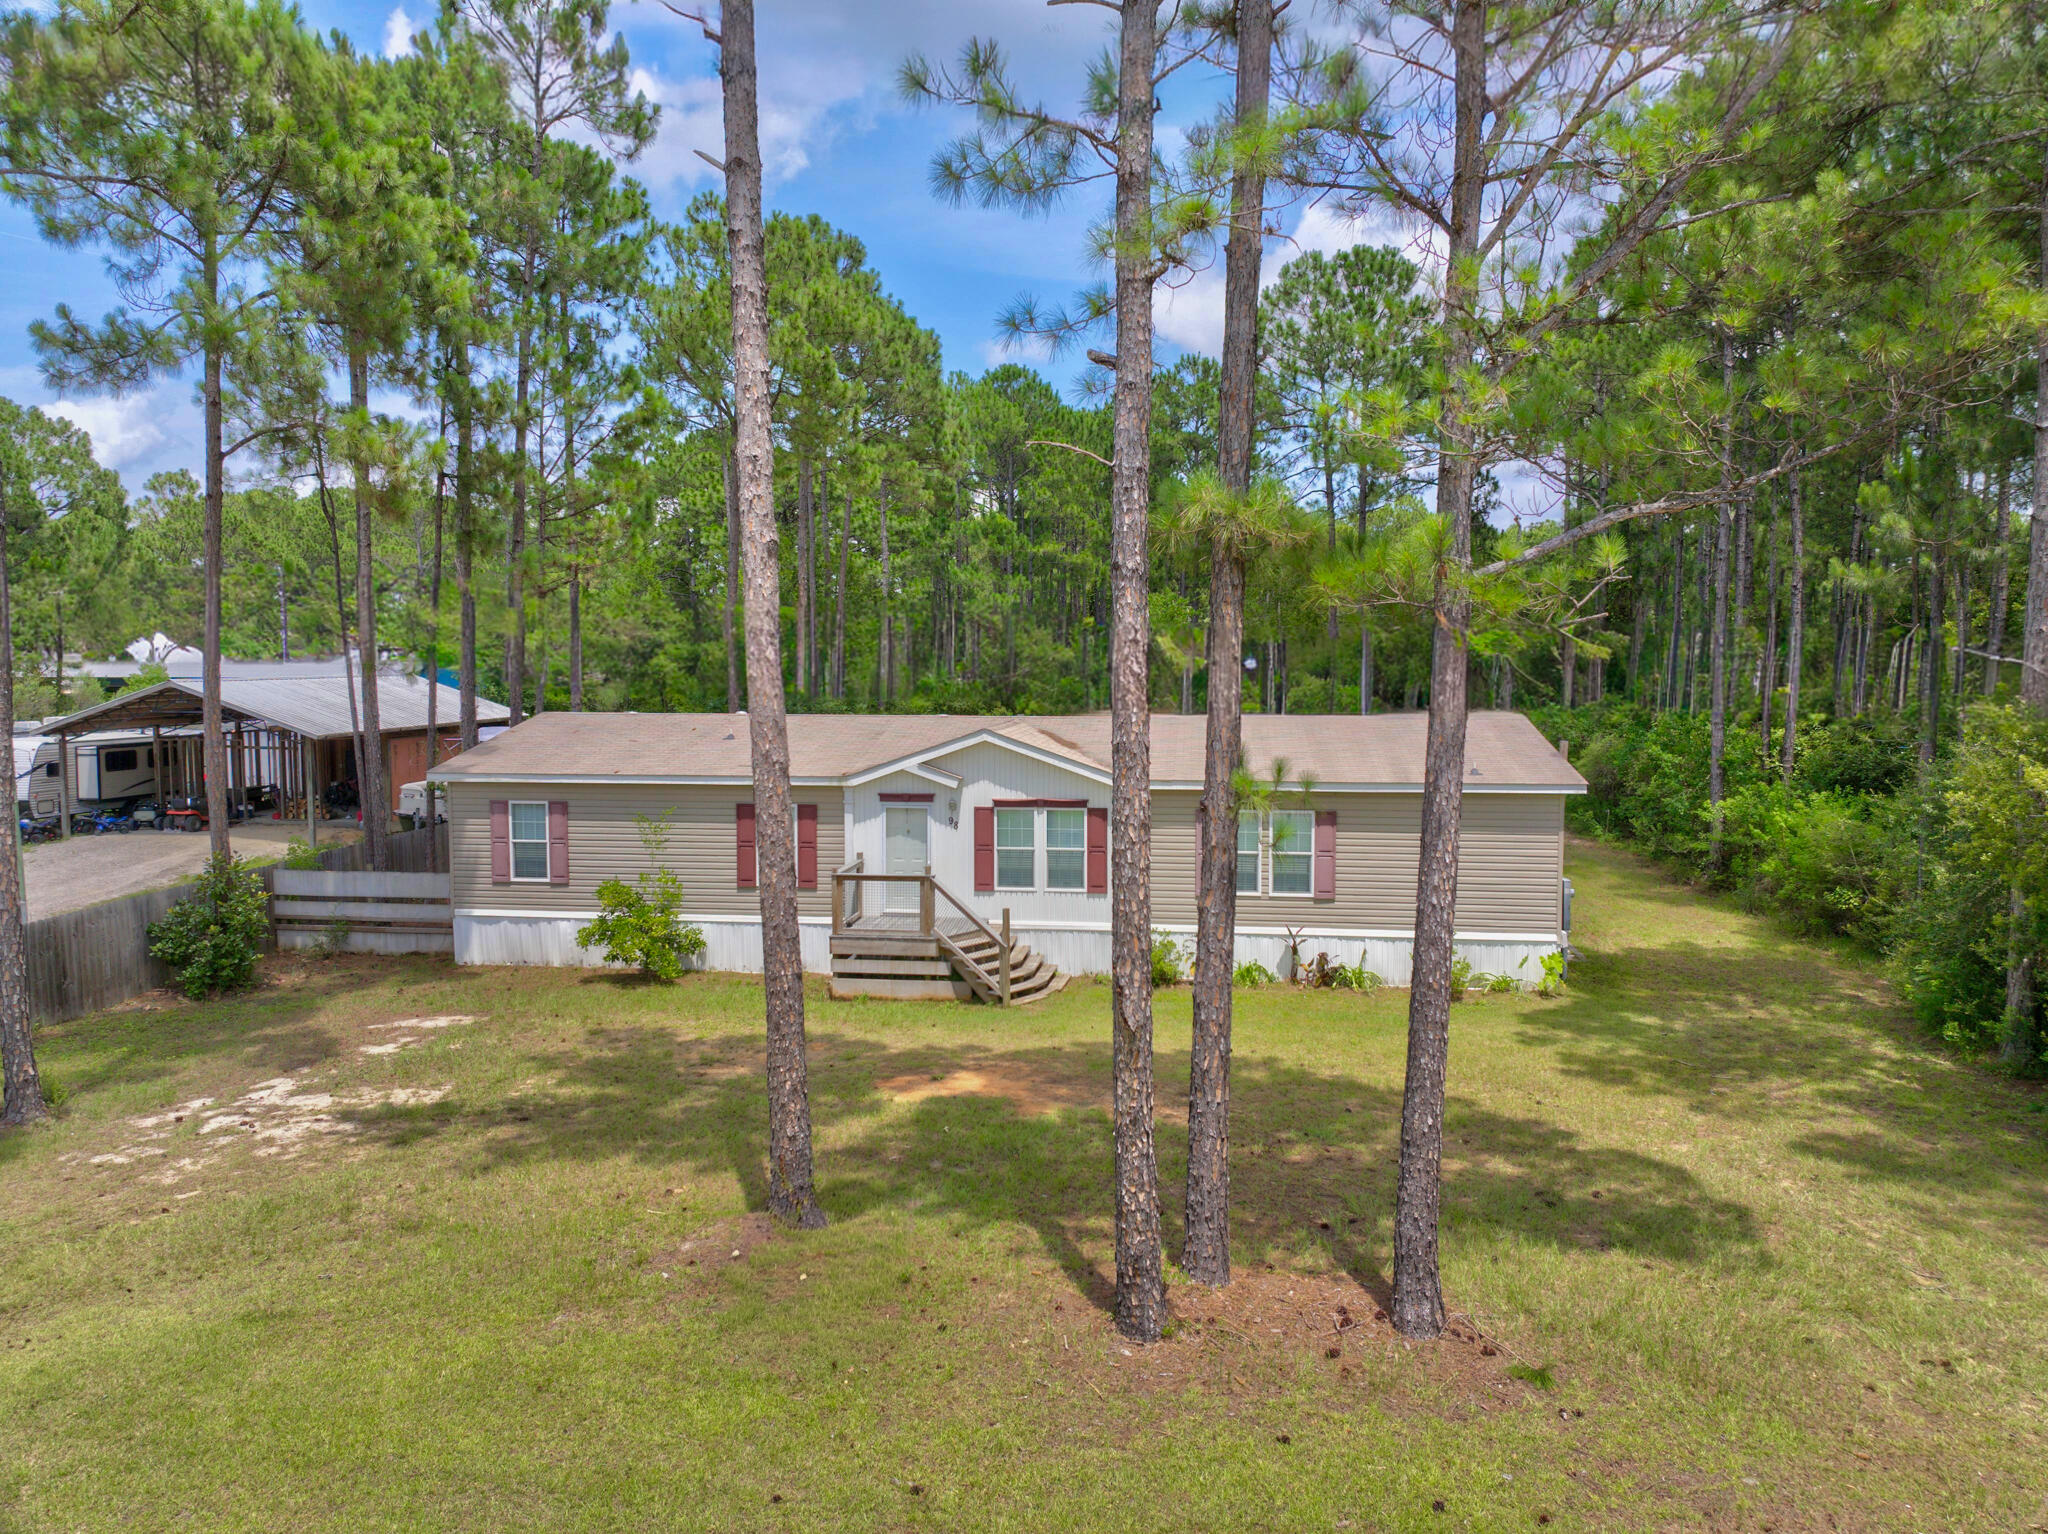
Spacious 5-bedroom, 3-bath mobile home built in 2017, offering over 2,100 square feet of comfortable living space in North Santa Rosa Beach. This well-maintained home features an open floor plan, generous bedrooms, and plenty of room for family and guests. Located only minutes from the beautiful beaches, dining, and attractions of 30A.
#1006417

Santa Rosa Beach

98 Holly Pines Circle

5 Beds

3 Baths

2,100 Sq.Ft.

$370,000

MLS#: 1006417
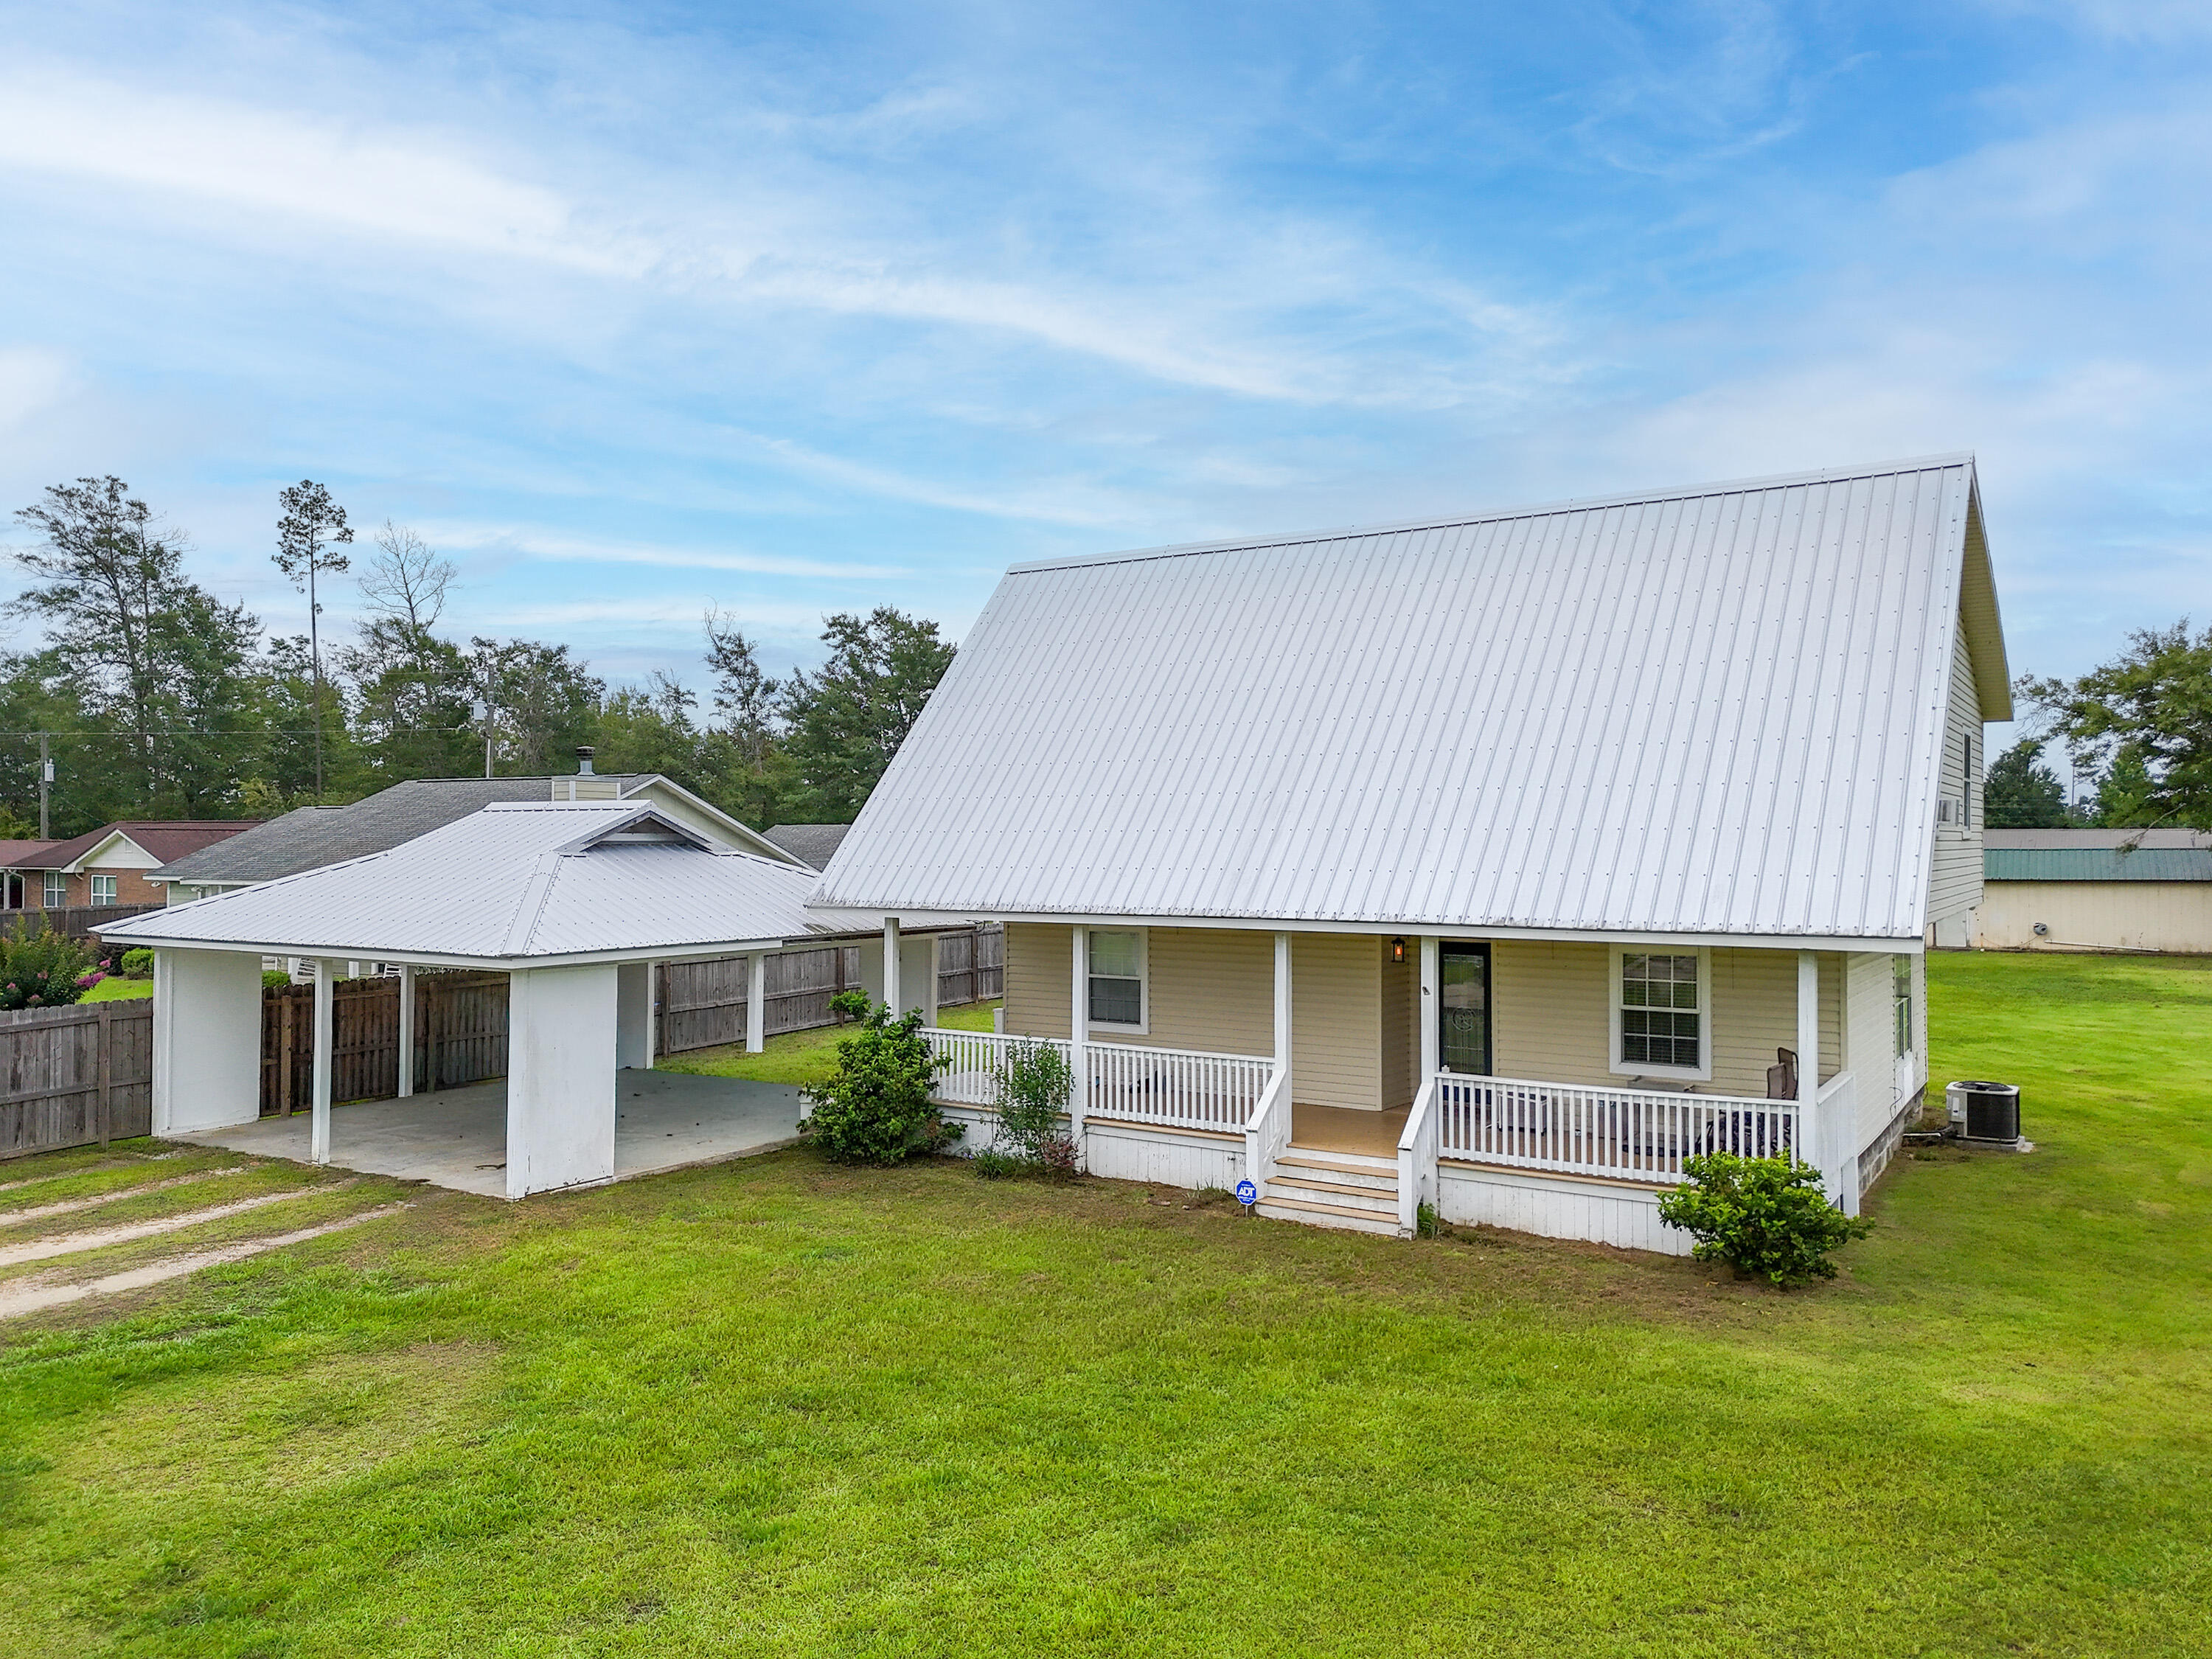
Country but still close to the needed everyday essentials! This perfectly positioned charming 3 bedroom, 2.5 bathroom, 2 story home is equipped with a newer roof installed in 2019, a new hot water & HVAC both installed in 2024, all new floor joist in 2020 & sits on over an acre. You can sit out on your covered front porch enjoying the country quiet living and still be only minutes to everything you need including restaurants, groceries and the hospital
#1006370

Other

20107 NE Burns Avenue

3 Beds

2 Baths

1,698 Sq.Ft.

$239,000

MLS#: 1006370

NOW under $175,000 and the seller is offer a BRAND NEW ROOF! If you've been searching for an affordable 3-bedroom home in Crestview that lives large, 232 Swaying Pine Court deserves a closer look. Offering 1,564 square feet, 3 bedrooms, 2.5 baths and a versatile downstairs flex room, this Rolling Pines townhome delivers a lot of home for the price -- with an HOA of only $425 per year that covers the yard work!

One of the biggest advantages of this floor plan is the extra living space downstairs. Instead of the small one-car garage found in many neighboring townhomes, this home offers an additional flex room that can become the home office, playroom, homeschool space, workout room, gaming room or second living area you've been looking for. The main level also features a spacious open living and dining area, half bath for guests, pantry and kitchen with like-new appliances.

Even better, several of the expensive items buyers worry about have already been addressed. A brand-new water heater was installed in July 2026, the HVAC system was replaced in 2017, and the seller will provide a BRAND-NEW ROOF prior to closing! A major benefit for future maintenance and insurability.

Upstairs are all 3 bedrooms, 2 full baths and a convenient laundry closet with washer and dryer included. The oversized primary suite features two sets of double windows, a walk-in closet and private en-suite bath. The home is vacant and ready to show, with driveway parking for two vehicles. Located ideally!
#1006335

Crestview

232 Swaying Pine Court

3 Beds

2 Baths

1,564 Sq.Ft.

$174,900

MLS#: 1006335
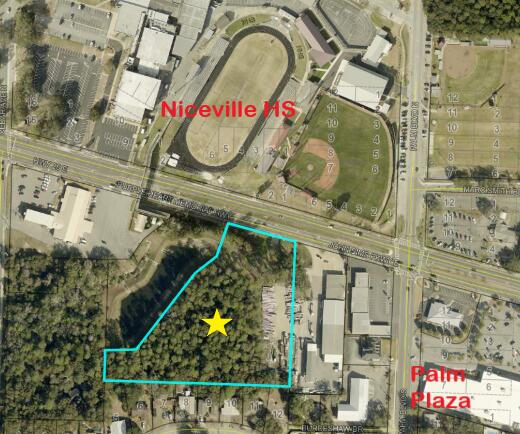
Commercial development opportunity on John Sims Pkwy across from Niceville High School! This 4.79-acre parcel is zoned C-1 and has a traffic count of 39,000 vehicles daily. There is a ground lease with Interior Exterior Building Supply on the southeast corner of the parcel and a Lamar Billboard ground lease, however, both have termination clauses if the property is sold and the buyer is not interested in assuming the leases. The City of Niceville has an access easement to their adjacent stormwater property. Notify listing agent prior to an onsite viewing of the property. ALSO AVAILABLE FOR GROUND LEASE, IF PREFERRED.
#986209

Niceville

TBD E John Sims Parkway

None Beds

None Baths

N/A

$2,466,850

MLS#: 986209

Some places immediately feel like a deep exhale. Perched along the emerald waters of Okaloosa Island at the Islander Beach Resort, this beautifully fully furnished beachfront condo isn't just a property--it is a gateway to a life dictated by the rhythm of the tides and the warmth of the Florida sun.
Step inside this spacious, corner unit, 3-bedroom 3-bathroom 1,503 square-foot haven and feel the weight of the world melt away. Designed to embrace the vast beauty of the Emerald Coast pure white sugar sand beach with crystal clear waters of the Gulf, the open-concept living area draws your eyes straight to the horizon.
Wake up knowing the soft white sands are just steps from your door.
The kitchen features gleaming granite countertops, stainless steel appliances, and a breakfast bar made for sharing laughter and morning coffee.
After a sun-kissed day on the beach, retreat to the master suite's walk-in shower.  
Whether you are seeking a personal sanctuary to create lifelong memories with family or a high-performing investment to build your legacy, this condo delivers on every promise. It balances the peace of a secluded beach escape with effortless proximity to the best of the coast.
This unit offers instant beach access, community pool, grilling patio, moments away from vibrant local dining, shopping and entertainment.  The property is eight miles to Destin.  
Step into the coastal lifestyle you've always dreamed of. 
Call or text today to schedule your private showing and feel the magic for yourself.
All information and measurements are deemed accurate but should be verified by the buyer.
#1006393

Fort Walton Beach

790 Santa Rosa Boulevard 2001

3 Beds

3 Baths

1,503 Sq.Ft.

$847,999

MLS#: 1006393
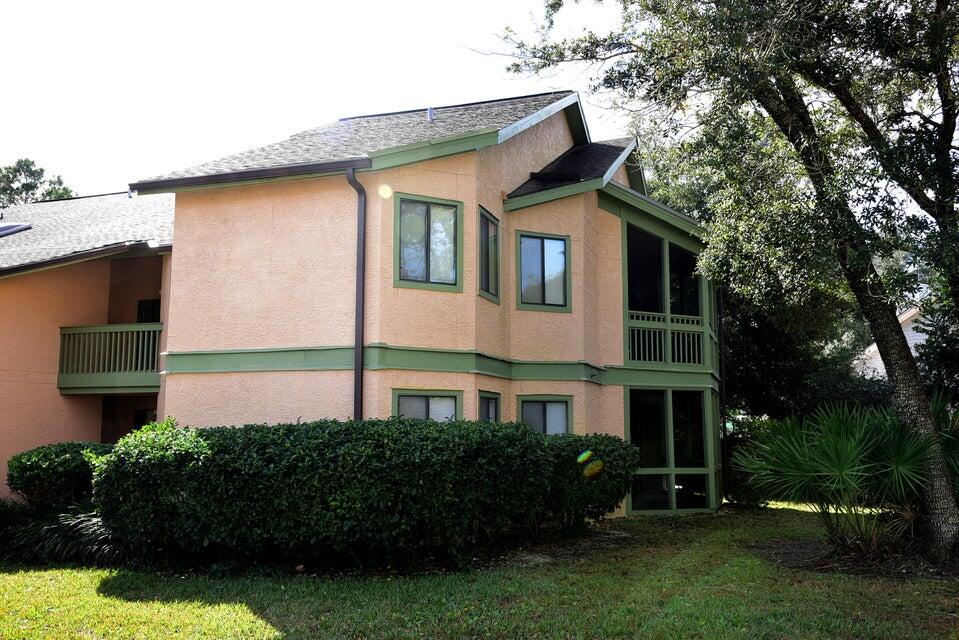
Adorable 2nd Floor end Unit nestled in the Garden Oaks Subdivision of Bluewater Bay. Just minutes away from the Mid-Bay Bridge and the worlds most beautiful Beaches. This Condo features newer Appliances, Fixtures & freshly painted throughout. Beautiful Granite Countertops in Kitchen & Bathroom, Living Area has 2 Sliding Glass Doors that open up to the Screen Porch which makes for a relaxing Morning or Evening. Wood Floors throughout with Tile in Kitchen and Wet Areas. Washer/Dryer included, 
Water, Garbage & Sewer included Applications may be found on line at rentcafe.com
#1006387

Niceville

55 Bay Drive UNIT 5204

1 Beds

1 Baths

800 Sq.Ft.

$1,600

MLS#: 1006387

1 ... 562 563 564 565 566 ... 666
* Listings identified with the FMLS IDX logo come from FMLS and are held by brokerage firms other than the owner of this website. The listing brokerage is identified in any listing details. Information is deemed reliable but is not guaranteed. If you believe any FMLS listing contains material that infringes your copyrighted work please review our DMCA policy and learn how to submit a takedown request. © 2024. First Multiple Listing Service, Inc.

Send a message

Message successfully sent.

Your message

What is 3 + 4 ?

Reason for contacting?

I agree to receive email communication and understand I can unsubscribe at any time.

I agree to be contacted by Noah Escobar via call, email, and text for real estate services. To opt out, you can reply 'stop' at any time or reply 'help' for assistance. You can also click the unsubscribe link in the emails. Message and data rates may apply. Message frequency may vary. Privacy Policy

Sign Out

Virtual Assistant

Would you like to take the next step with this property? We can help you schedule a showing or virtual tour, or send you more details.

Yes, I would like more information.

Thank You for Your Reply, One of Our Agents will contact you as soon as possible

No, maybe later.

Thank you, you can always contact me via email, phone number or through the contact form.

Realhub AI

Lucy - Your AI-Powered Realtor

Update Your Temporary Password

Personalize your search

Enter your email and we'll notify you immediately when new listings match what you're looking for.

or enter email address

Already have an account ? Login here

Continue your home search

I agree to receive communications and understand I can unsubscribe at any time.

I agree to be contacted by Noah Escobar via call, email, and text for real estate services. To opt out, you can reply 'stop' at any time or reply 'help' for assistance. You can also click the unsubscribe link in the emails. Message and data rates may apply. Message frequency may vary. Privacy Policy

Already have an account ? Login here

We use cookies

We use cookies for analytics and to enhance your experience. By accepting, you agree to analytics and marketing cookies. Small functional cookies that count viewed properties and time on site are used regardless of your choice. You can manage your preferences or learn more about our cookies policy.
