Properties

Browse or get in touch to schedule a walkthrough.

  • Nearby me
Price range

Popular Features

Community Features

Association

Property Features

Waterfront

View

Exterior Features

Interior Features

Style

138451 properties match your criteria

Updated 1 minute ago

E-Alert name

ENTERED FOR COMP PURPOSES ONLY
#870344

Destin

3016 Scenic Highway 98 UNIT 302

4 Beds

3 Baths

2,222 Sq.Ft.

$1,650,000

MLS#: 870344

Entered for comp purposes only.
#921522

Miramar Beach

1651 San Marina Boulevard

4 Beds

4 Baths

3,000 Sq.Ft.

$1,650,000

MLS#: 921522

None
#750105

Inlet Beach

36 PINECREST Circle

4 Beds

4 Baths

3,708 Sq.Ft.

$1,650,000

MLS#: 750105

Purchased early in construction. Entered for comp purposes only
#876609

Destin

4458 Luke Avenue

7 Beds

6 Baths

3,320 Sq.Ft.

$1,650,000

MLS#: 876609
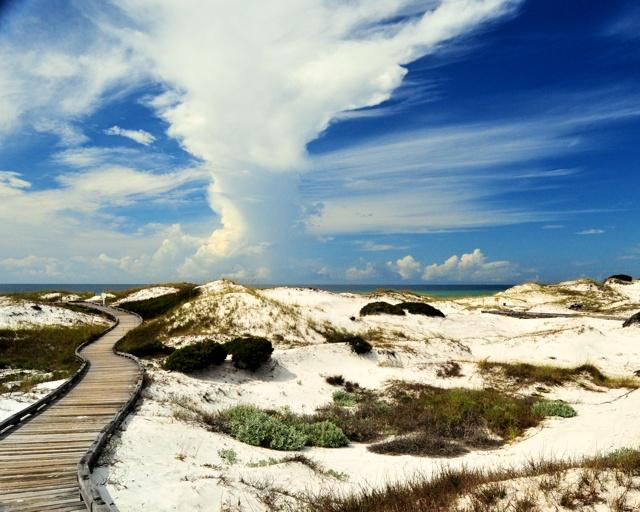
10 N. Founders Lane, one of the largest home sites in WaterSound Beach, is now available for purchase. The building envelope is suited for over 6150+ sq.ft. of conditioned space, a carriage house, and a double golf cart parking garage along with a large courtyard for your pool and outdoor living. Located in the main gate on the corner of Watersound & Boatwright Way overlooking Linear Park with a southeasterly viewing corridor over the Dune Ridge Pool and the Dunes of WaterSound Beach 10 N. Founders provides a Gulfview Location and the Potential to build a Large Family Retreat. Many people know and love 30A, only a few will be able to call Watersound Beach home. The controlled access neighborhood of WaterSound Beach has 256 acres of incredible dunes, a mile of beach frontage, over 7 mi. of boardwalks and striking architecture like The Hamptons and Nantucket with a Southern Vernacular. Plans are available which are close to approval by the Community Design Review Board.  Plans you can use to help expedite  your building start, modify to your liking or to help you visualize the tremendous potential of this property.  A special location in a special place......

WaterSound amenities include neighborhood pools, clubhouse, fitness center, foot paths, dune walk overs to the beach, cart paths to the beach and a post office. As an owner, additional amenities are available through the purchase of a St. Joe Club & Resort Full Golf membership. Buyers fee of .5% of purchase price payable to St. Joe Community Fnd and .25% of purchase price payable to WaterSound HOA at closing.
#746097

Watersound

10 N FOUNDERS Lane

None Beds

None Baths

0.19 acres

$1,650,000

MLS#: 746097

Welcome to your new paradise nestled along the 7th and 11th fairways of the Fred Couples designed Kelly Plantation Golf Course! This stunning 4-bedroom, 4-bath home is the epitome of elegance and comfort. Step inside and prepare to be amazed. With travertine flooring throughout, this open-concept home boasts a seamless flow from room to room. The updated kitchen is a chef's dream, featuring top-of-the-line appliances, sleek countertops, and modern fixtures. But that's just the beginning. Picture yourself relaxing by the pool, surrounded by majestic oak trees and lush landscaping. The screened enclosure allows you to bring the outdoors in for full enjoyment of your outdoor oasis, complete with an outdoor kitchen perfect for entertaining guests on warm summer evenings. Need space for your toys? No problem! This home comes complete with an oversized 2-car garage with additional floor space and built-in cabinets, providing ample storage for all your vehicles and gear. But wait, there's more! Wine aficionados will delight in the custom wine cellar, while guests will feel right at home in the second-floor guest wing, complete with its own living area and breathtaking views. Whether you're a golf enthusiast or simply seeking a slice of luxury, this home has it all. Schedule your tour today and experience resort-style living at its finest!
#950795

Destin

4450 Stonebridge Road

4 Beds

4 Baths

3,717 Sq.Ft.

$1,650,000

MLS#: 950795

Ft. Walton Beach Flex Space

Now available is a 19,000sf+ flex space located in Ft. Walton Beach. This property has been full renovated with a new roof, new siding, new windows, and new overhead doors. The building contains over 14,000sf of warehouse and over 4,000sf of office and showroom space. Median cut and good visibility allow for occupancy by a number of businesses. AADT is 27,500.

Property is also for lease.
#972723

Fort Walton Beach

311 NW Racetrack Road

None Beds

None Baths

N/A

$1,650,000

MLS#: 972723

Open house
Nestled within the highly sought-after golf course community of Indian Bayou in Destin, Florida, this beautifully maintained ICF (Insulated Concrete Form) home on Country Club Drive West offers an exceptional blend of comfort, durability, and coastal living. Featuring 4 bedrooms and 3 full baths, this residence is situated on a large bayou-front lot with mature landscaping and picturesque outdoor spaces. The lush backyard showcases citrus trees, stately palm trees and vibrant flowering plants.  Enjoy waterfront living from the private dock, upgraded with Trex composite decking for superior durability and low maintenance.  Ideally located just minutes from the sugar-white sands and crystalline green waters of the Emerald Coast, this home offers convenient access to premier shopping, dining, entertainment and all that Destin has to offer. Inside, the open-concept floor plan is designed for both everyday living and entertaining. The spacious living area overlooks the sparkling screened pool, creating a bright and inviting gathering space.  A second living area opens seamlessly to the expansive kitchen, which features beautiful wood cabinetry, Silestone countertops, stainless steel appliances, and two pantries.  Abundant storage can be found throughout the home. The split-bedroom design provides privacy for family and guests. The generous primary suite easily accommodates king-sized furnishings and features a luxurious ensuite bath with a soaking tub, large walk-in shower, oversized closet, and a private water closet.  On the opposite side of the house are two additional bedrooms, a full bath, and a laundry room.  The fourth bedroom offers flexibility as either a guest room or home office.  An additional full bath provides convenient access to the pool area and enclosed lanai. Pocketing sliding glass doors open to the spacious lanai, creating a seamless indoor-outdoor living experience that is perfect for entertaining.  Part of the lanai is covered, providing a comfortable shaded retreat for relaxing by the pool. New screens were recently installed in the pool enclosure, enhancing the outdoor living space.  Freshly painted in crisp white throughout, the interior offers a neutral canvas ready for your personal style and decor. For added peace of mind, a whole house generator was installed in 2025, providing comfort and convenience during power outages.  Indian Bayou features reasonable HOA fees and offers access to a wonderful clubhouse where residents can enjoy lunch while taking in views of the golf course.  There are many advantages of ICF construction, including enhanced strength, durability, energy efficiency, noise reduction, and superior performance during inclement weather.  Buyer to verify all lot and home dimensions, and information deemed important.
#1015026

Destin

136 W Country Club Drive

4 Beds

3 Baths

3,125 Sq.Ft.

$1,650,000

MLS#: 1015026
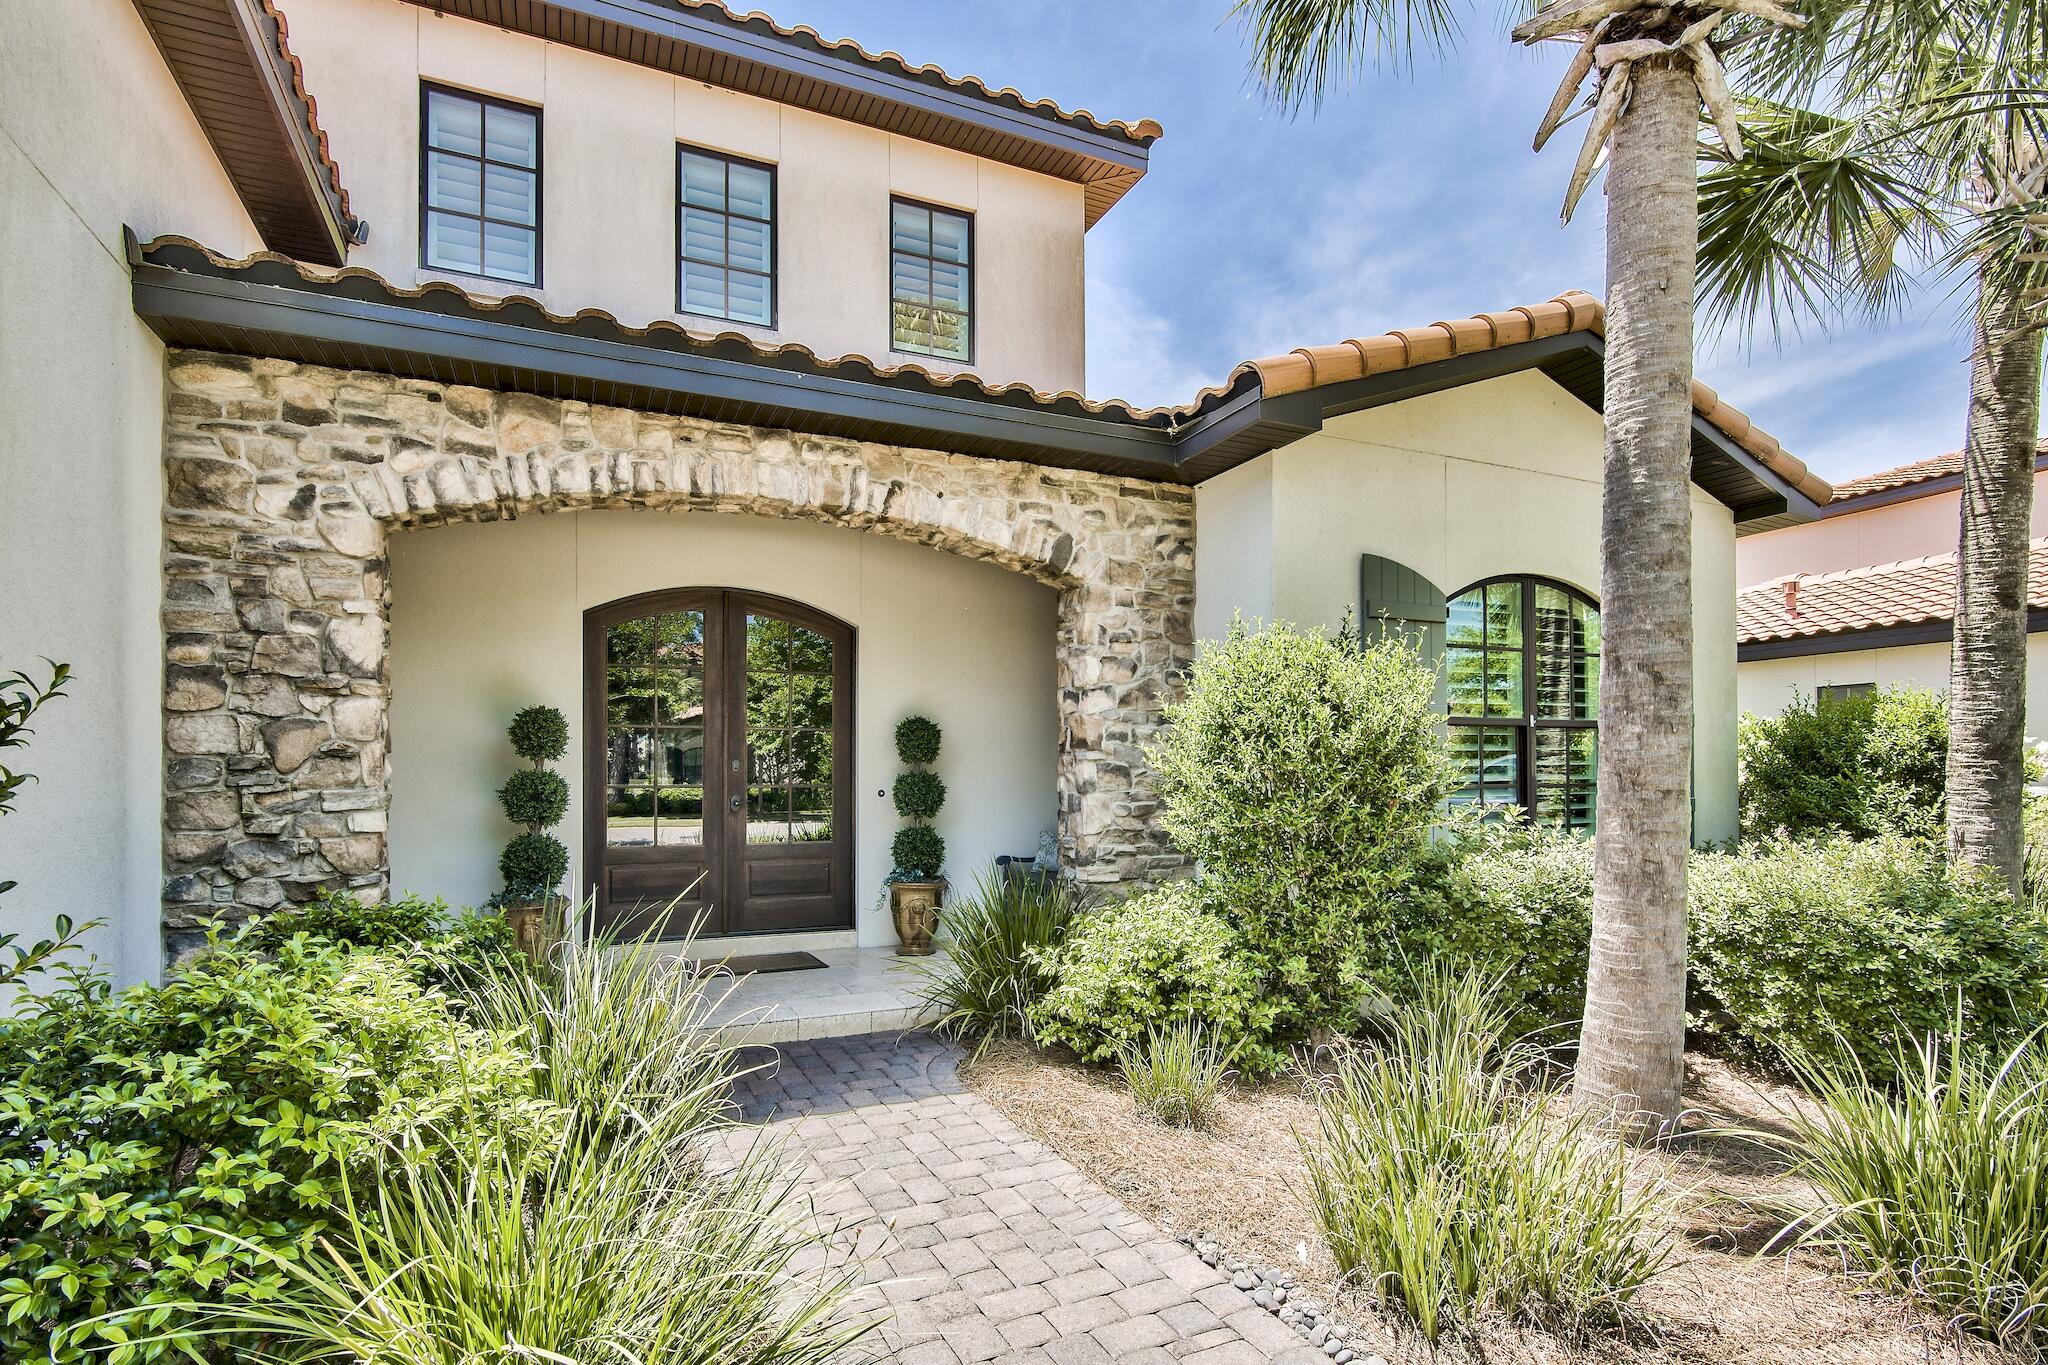
Beautiful, single floor level, open concept home in the highly sought after neighborhood of Genoa in the Sandestin Golf & Beach Resort.  4 bedroom, 4.5 bath built in 2016 with a 2.5 car garage with separate golf cart entrance.  Golf course views and a covered enclosed patio with outdoor kitchen.  Granite counter tops in the kitchen, gas stove, breakfast bar and separate dining area.  Large master suite with large master shower and large walk-in closet.  Hardwood plank floors , raised ceilings, crown molding and coastal feel throughout,  One of the few single level floor plans in Genoa and perfect for primary living or as a second home in this rental restricted neighborhood.
#897535

Miramar Beach

1631 San Marina Boulevard

4 Beds

4 Baths

3,053 Sq.Ft.

$1,650,000

MLS#: 897535

Some homes in Watersound Origins simply have a setting that can't be recreated. Located in sought-after Phase 1, where mature trees, established landscaping and quieter streets offer a distinctly different feel, this beautifully updated single-story home sits on an oversized corner lot overlooking one of the neighborhood's peaceful ponds. With a neighboring home on only one side and an unobstructed pond and green space view across the street, the setting offers an unusual combination of privacy, natural light and open space.

Built in 2016 and meticulously maintained by its original owners, the 2,568-square-foot home offers five bedrooms, 3.5 baths and a two-car garage with attic storage. Inside, 10-foot ceilings, crown molding, wide-plank white oak flooring and soft alabaster walls create a bright, airy interior with a relaxed coastal feel. The corner location allows natural light to fill the home throughout the day, while the generous homesite and adjacent right-of-way create an even greater sense of space.

The open living area is centered around a custom wood-plank fireplace wall with a 60-inch electric fireplace. In the kitchen, white quartz countertops pair beautifully with sea-glass subway tile extending to the ceiling, along with a gas range, walk-in pantry and large island with seating for four. Upgraded lighting and ceiling fans add thoughtful finishing touches throughout.

The single-level floor plan provides separation and privacy between bedrooms. The primary suite is tucked at the rear of the home overlooking the pool and patio and includes a spacious walk-in closet with wood shelving, soaking tub and oversized shower. An additional guest suite with private bath sits down its own hallway, while two additional bedrooms and a separate study provide plenty of flexibility for family, guests and working from home.
Outdoor living is where this home truly stands apart. The private backyard retreat centers around a large 15' x 30' saltwater pool and hot tub surrounded by an expansive patio, mature landscaping and privacy fencing. Fully smart-enabled, the pool and spa can be controlled from your phone, including temperature, chemical treatment and multicolor lighting. A bubbler and three deck jets complete the resort-like setting.
A spacious screened porch overlooking the pool offers room for both dining and lounging, with two ceiling fans, a chandelier and TV hookups. It's an inviting extension of the home--perfect for long afternoons by the pool, a soak in the hot tub at the end of the day, or evenings gathered around the firepit beneath the mature trees.
Custom Bahama shutters add elevated coastal character to the exterior, while the front porch enjoys peaceful views across the pond and green space.
Watersound Origins residents enjoy access to the community fitness center, resort-style pool and nine-hole golf course, with Watersound Town Center, Highway 98 and the beaches of the Emerald Coast just minutes away.
Beautiful homes can be built again. This combination of an oversized corner lot, permanent pond view, mature trees, privacy and an established Phase 1 setting cannot. It's a home designed for the way life here is meant to be lived--bright and beautiful inside, relaxed and private outside, and close to everything that makes the 30A lifestyle so special.
#1009857

Inlet Beach

256 Medley Street lot 96

5 Beds

3 Baths

2,568 Sq.Ft.

$1,650,000

MLS#: 1009857

Just Reduced $100,000. Built in 2020, this impeccable, highly upgraded Huff Home offers seamless one-level living with a private pool on a quiet, 5-home street in the desirable Stillwater Phase of Watersound Origins. Situated on a large, private lot with a wooded preserve in the back and a community park in the front, enjoy a calming sense of seclusion at this Gardenia plan with 2,770 sq ft of spacious living area with 4 large bedrooms, an office, and 3.5 bathrooms. From the moment of entry, notice an array of customizations including 10' ceilings, 8' doors, and crown molding throughout as well as shiplap accents and 4.5' plantation shutters. The living room is anchored by an electric fireplace with reclaimed wood mantle and custom, built-in shelving. Plus a well-equipped, gourmet kitchen. Expertly equipped, the kitchen offers floor-to-ceiling cabinets, granite countertops, and Bosch stainless steel appliances including a vent hood and Sharp drawer microwave. All bedrooms are spacious enough to accommodate king-size beds plus feature bathrooms with designer-selected tile and extended closets outfitted with built-ins.

Outdoors, the home boasts a large paver patio, a saltwater, heated, Gunite/Pebble Tech pool and spa as well as a fenced-in backyard with privacy fence, irrigation system, and iPhone-controlled pool and spa equipment. Gutters, downspouts, and rain chains have been installed to siphon water away from the home, and twinkling lights and landscape lighting have been added to enhance the backyard ambiance. The home also features over 390 sq ft of covered porches, including a large, inviting screened-in porch. The extended garage has custom storage and a commercial grade floor treatment as well as a washtub. Additional highlights include an alarm system with door and window sensors, a Culligan reverse-osmosis water filtration system, and a 24 KW whole-house generator. This is truly a one-of-a-kind home, offering all-one-level living with high-end finishes, custom upgrades, and ample space for entertaining and relaxing.

Homeowners can access Watersound Origins fitness center, seasonally heated community pool, and direct dock access to Lake Powell with kayaks and canoes provided by the community. Plus the Executive Golf course, tennis / pickle ball courts, basketball court and hiking/biking trails all within the community. Watersound Origins also connects to the Panama City Beach Conservation Park via a 5-mile trail for the nature lover. Located just a short distance from the community town center with Brand New Publix, Scenic Highway 30A with countless dining, local shopping, events, and attractions. Owners also have the opportunity to join the St. Joe Beach Club featuring: private beach access, beach services, 2 pools, multiple restaurants, and a bar with gulf views, 2 private golf courses (Camp Creek and Sharks Tooth ) and the brand new Lifestyle Center at Camp Creek. Please inquire with membership for more info and latest offerings.
#920829

Watersound

21 Sapling Street

4 Beds

3 Baths

2,770 Sq.Ft.

$1,650,000

MLS#: 920829
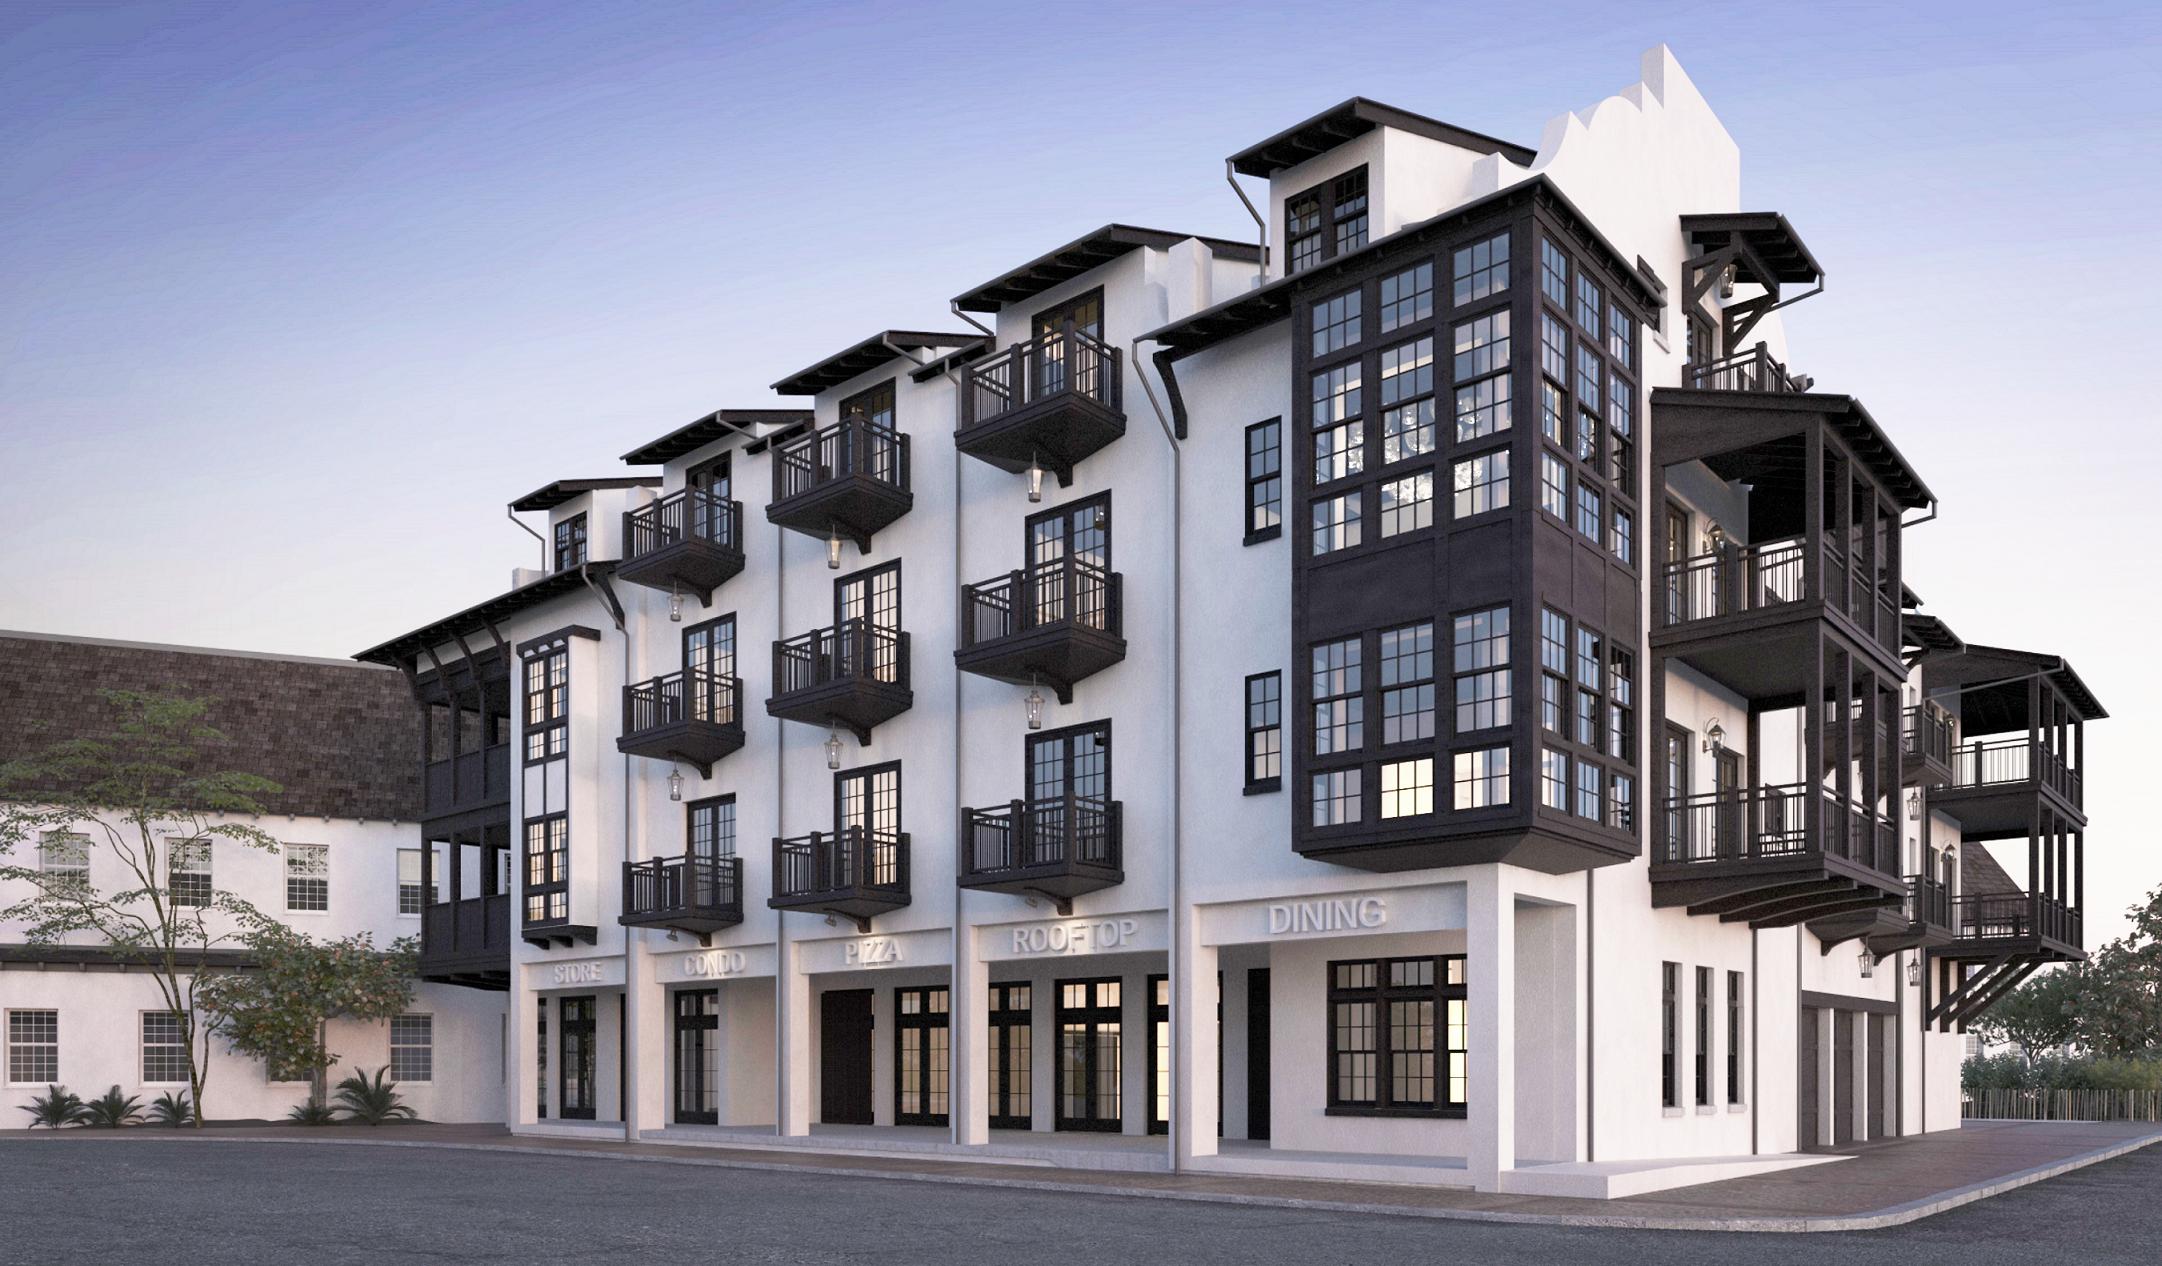
Entered for comp purposes. THE ORLEANS.....Last chance to buy NEW CONSTRUCTION CONDO on Gulf side of Rosemary Beach! In the very heart of Rosemary Beachand just steps from the sugar-white sands of the Gulf, The Orleans is modern elegance seamlessly wrapped in Old World charm. The Orleans was conceived to be the ultimate fusion of style, luxury, convenience, and harmony, all just steps away from one of the world's most beautiful white-sand beaches. Rarely can one experience a sense of both community and total seclusion in a single setting. The Orleans offers the most discriminating homeowner each of these thingsand more.
Amenities of each unit include:
◦Custom cabinetry and molding throughout
◦Waxed Calcutta marble tile in entry ways
#789286

Rosemary Beach

74 Town Hall Road 2C

2 Beds

3 Baths

1,680 Sq.Ft.

$1,650,000

MLS#: 789286
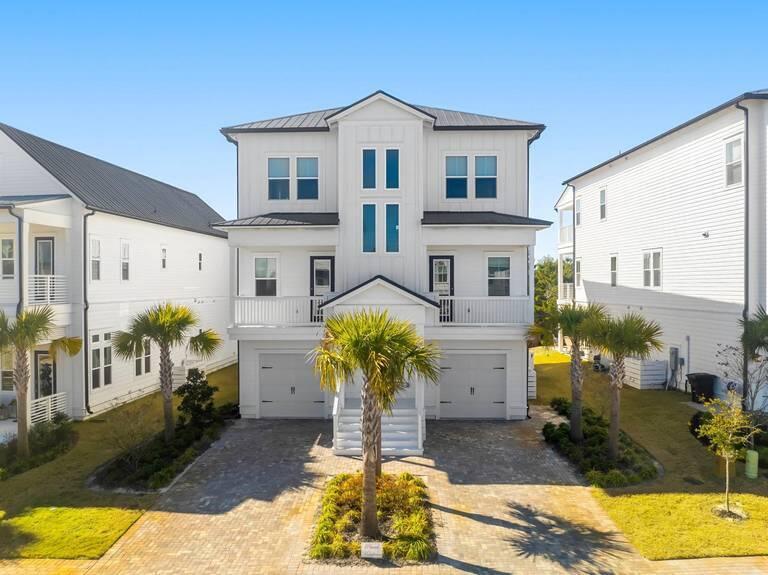
Coastal Elegance Awaits: Your Dream Home on 30A!
Experience the ultimate beach lifestyle in this stunning residence located in the coveted Bluewater Landing community. Nestled in the heart of Blue Mountain Beach and South of 30A, this exquisite home is not just a primary residence. Blue Maven also serves as a perfect secondary getaway or a lucrative rental investment.

As you enter the ground level, you have a flex room, which is currently used as a bunk room for multigenerational families to enjoy with games, media center, and an en suite bath. Step outside into the outdoor oasis featuring a fire pit and multiple seating areas with a private fence backyard with room for a dipping pool. Pop into the elevator are you are greeted by a chef's kitchen featuring stainless steel KitchenAid appliances, quartzite countertops, an oversized, breakfast bar, porcelain oversize Farm sink, and additional space for guests gathering and entertaining in the living room.

The second level also features a private dining area adorned with a charming Juliet balcony, perfect for intimate meals and morning coffee. The second en suite king bedroom with 12 foot ceilings is just off of the living room room with stunning forest views.

 Ascend to the third floor, where floor-to-ceiling windows invite an abundance of natural light, creating a warm and inviting atmosphere. This level boasts three generously-sized bedrooms, including a secondary primary suite that is nothing short of a sanctuary. The lavish en-suite bathroom features a breathtaking porcelain tile shower, complete with three shower heads and an impressive seven feet of porcelain tile, ensuring a spa-like experience in the comfort of your own home.

For outdoor enjoyment discover a third screened-in balcony off the primary suite, where you can unwind while enjoying serene views of the surrounding forest and gentle Gulf breezes. This tranquil retreat is the perfect spot to relax after a day of beachside adventures.

Bluewater Landing is a gated community of only 31 homes, providing an intimate and secure environment. With unparalleled walkability, you can easily stroll to your favorite coffee shop or indulge in a meal at Mimo's Italian fine dining restaurant, all within a five-minute walk. For beach lovers, the beautiful Blue Mountain Beach Access is just a short golf cart ride away, allowing you to soak up the sun and surf in no time.

Whether you envision this stunning home as your primary residence, a vacation retreat, or an investment property, it perfectly captures the essence of coastal living. Embrace the lifestyle you've always dreamed of and make this elegant beach home your own.

All furnishings to convey. Upgrades include: solar panels, granite garage floors, light fixtures, furnishings, window treatments, fire pit, fenced back yard, screened porches, smart lighting system, and granite back porch application.
#970447

Santa Rosa Beach

26 Seaboard Lane

6 Beds

6 Baths

4,171 Sq.Ft.

$1,650,000

MLS#: 970447
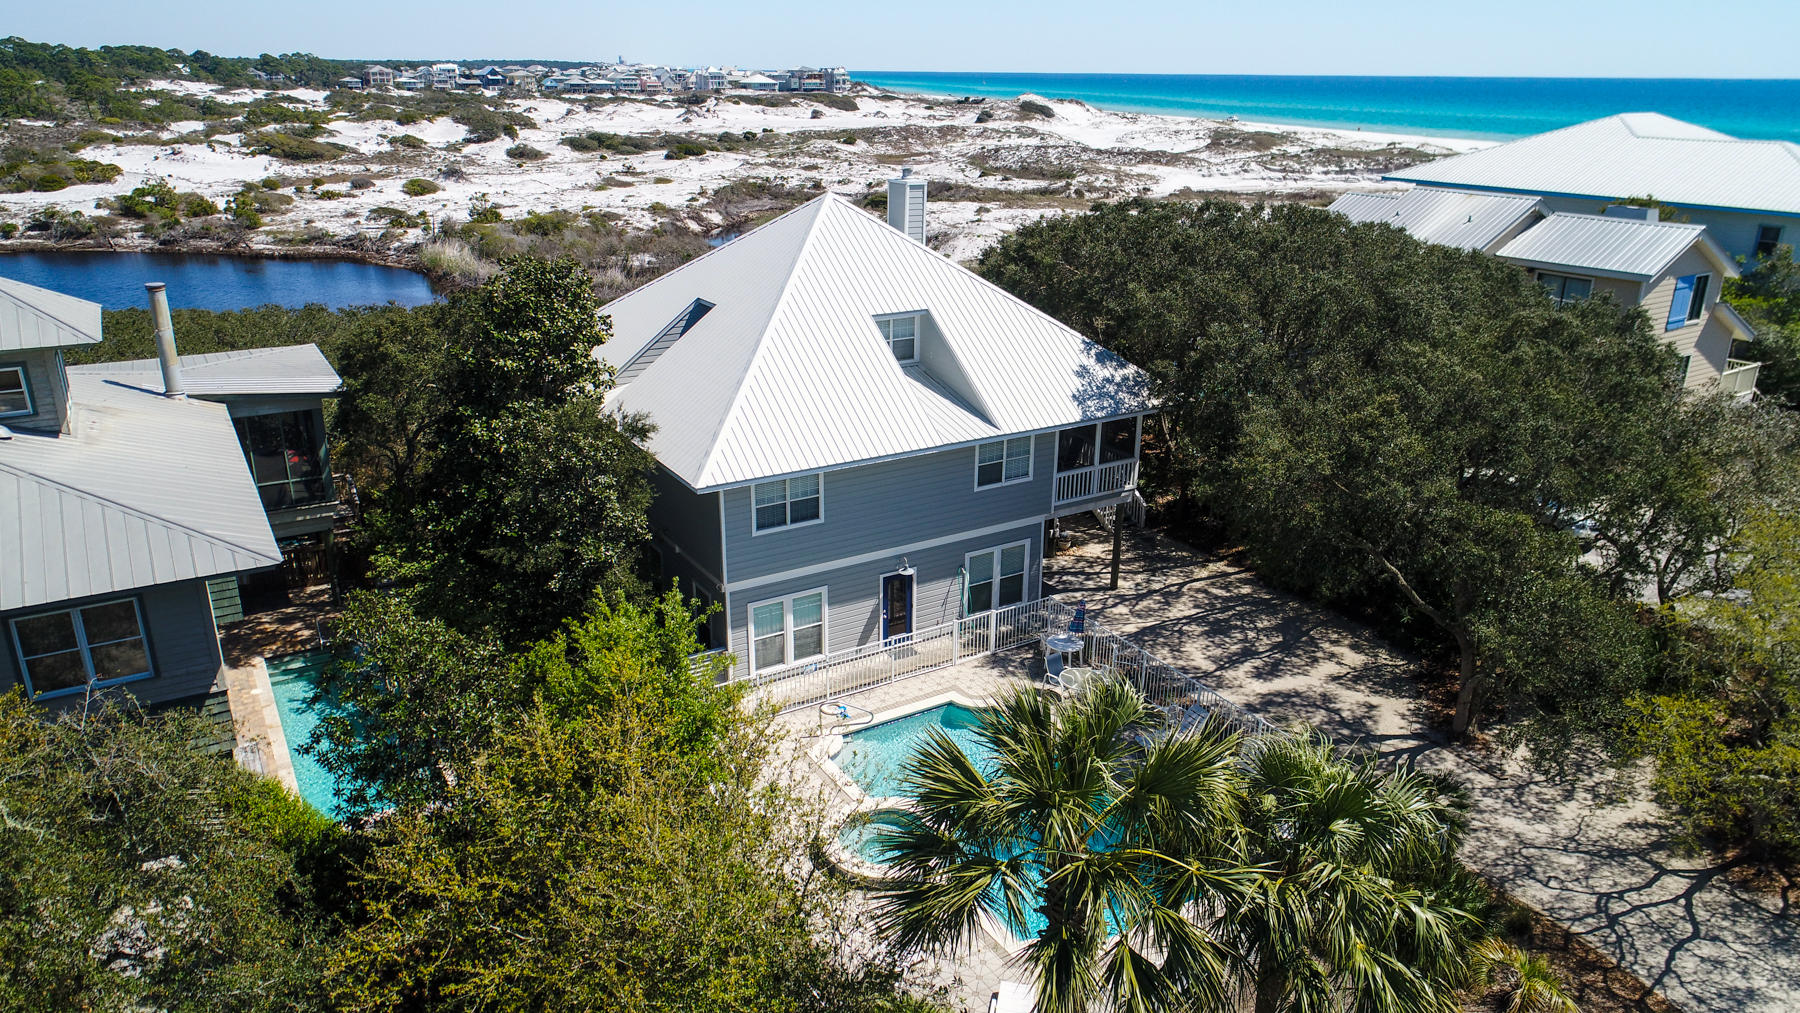
Don't miss this opportunity. No other beach development, in the area, has the unique advantage of being isolated and protected from adjacent development. Gulf Trace sits like an island on the edge of the coast, buffered on all sides by the natural world - the Gulf of Mexico and Grayton Dunes State Park to the east, north, and west. Upon entering, through the screened porch on the second floor, this newly renovated home (brand new flooring, paint and furnishings) you're overlooking the Gulf and protected coastal dune lakes of the State Park. The second floor features panoramic views from the sunroom, kitchen and dining room. Main level also features two bedrooms and a laundry room. The entire top floor is your master suite with private balcony. Bottom floor is equipped with a kitchenette, additional laundry, three bedrooms and living area right off the large private pool/spa - perfect for the kids!
This home is immaculate. New roof and HVAC system comes with a transferable warranty. The community thrives on a laid-back, carefree quality of life enriched by the wonder and beauty of the natural world. Developed as a residential neighborhood, the community values its secluded and insulated location amidst sand dunes, scrub oaks, and sea oats.
#795845

Santa Rosa Beach

43 Gulf Shore Drive

5 Beds

5 Baths

2,924 Sq.Ft.

$1,650,000

MLS#: 795845
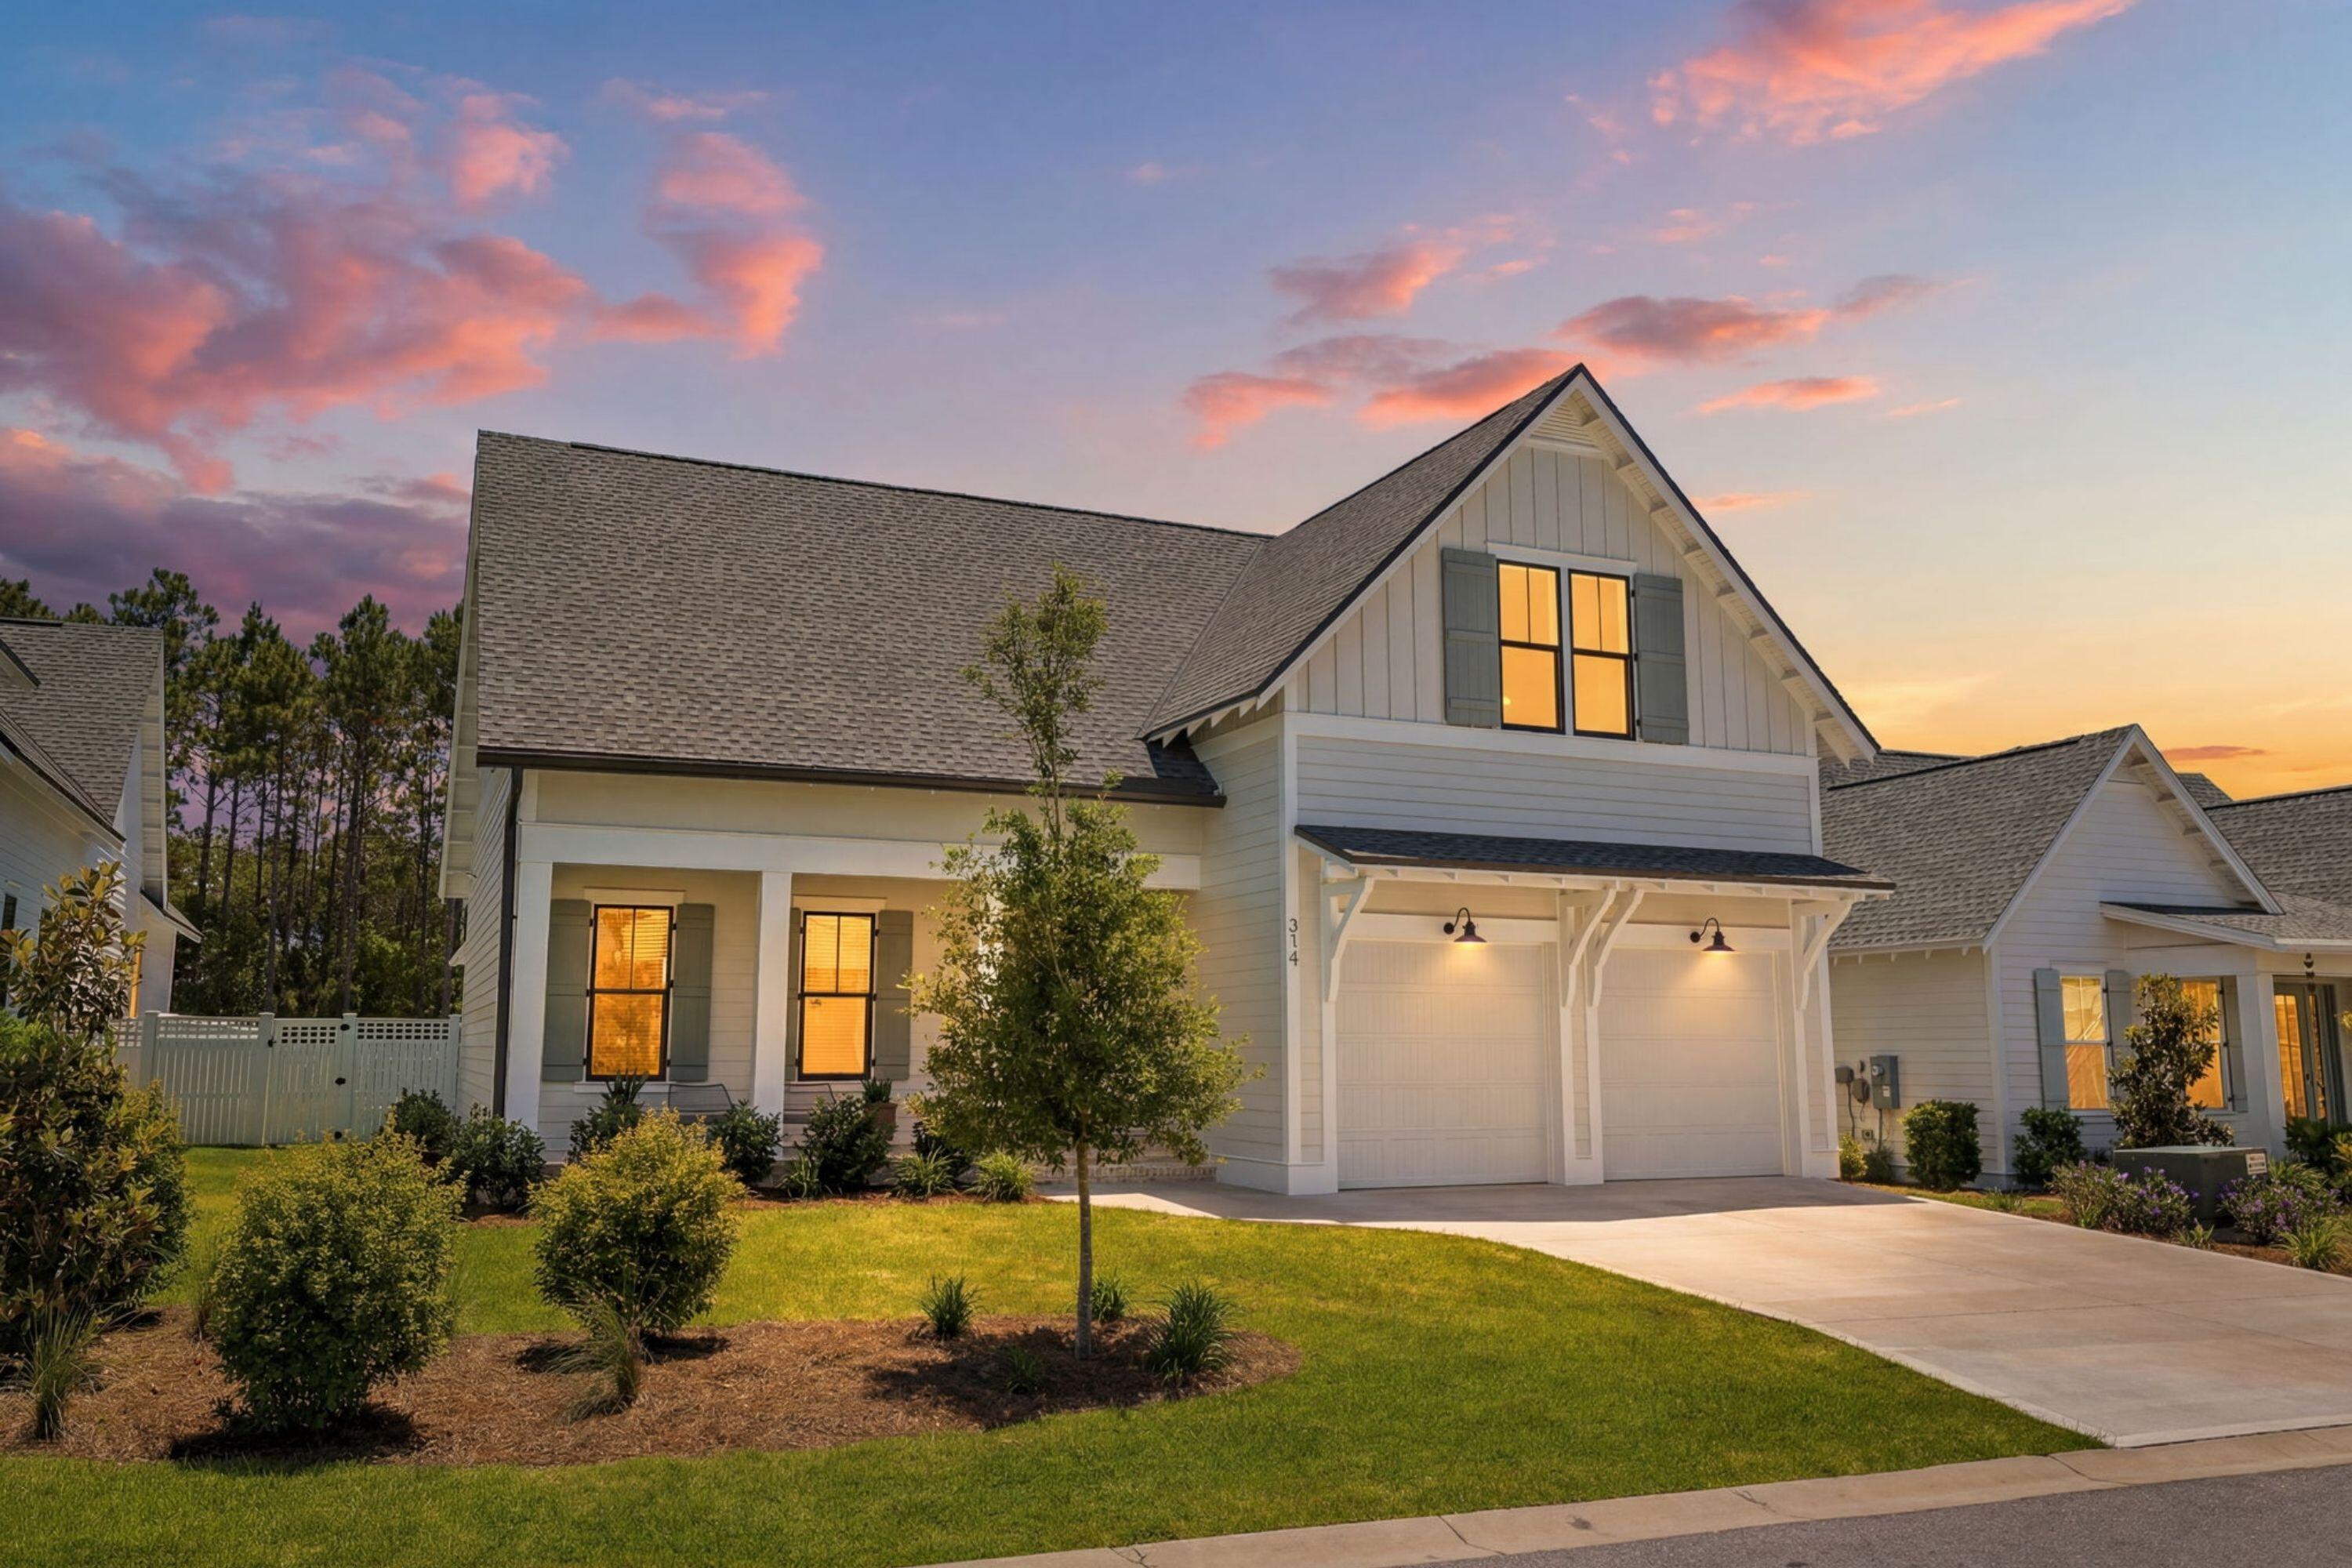
Tucked away on a quiet, peaceful street in The Pines this barely lived-in home offers elevated coastal living, just minutes away from 30A!

With many thoughtful and functional upgrades, this pristine floor plan boasts the uncompromising quality of Huff Homes with soaring ceilings throughout, upgraded wide plank medallion engineered wood flooring (no carpet), four inviting bedrooms full of natural light, a versatile flex space, four pristine bathrooms along with a half-bath conveniently located off the kitchen.

The primary bedroom is perfectly positioned near the rear of the floor plan for ultimate privacy with elegant double French doors that lead to the private, screened porch offering serene views of the saltwater pool, spa and surrounding trees. An additional pair of double doors lead to the the en-suite, spa-like primary bathroom featuring a luxurious freestanding tub, sleek floor-mount faucet and convenient handheld sprayer. A spacious double vanity with champagne bronze hardware complemented by limestone and gold herringbone details in the shower, create a true sanctuary.

The heart of this home is in the inviting, open-concept living space, where the kitchen, dining and living room create a natural flow and an intuitive layout for effortless entertaining with panoramic views of the sparkling saltwater pool, spa and private tree-lined backyard. The kitchen features an extended white oak island anchored with Thomas O'Brien Piatto Pendants and a custom Dry Bar with Scotsman Nugget Ice Maker and Sub-Zero Beverage Center. To complement the upgraded Wolf, Sub-Zero and Cove appliances, custom panel cabinetry on the refrigerator, dishwasher and beverage center create a sleek, unified and warm appearance. From the light-filled living area featuring a stunning Venetian fire place as the focal point, you'll find an impressive sixteen-foot sliding door, leading to an extended screened back porch with heirloom brick flooring, a gas fireplace and full outdoor kitchen with views of the private, tree-lined backyard, saltwater pool and spa. With upgraded mosaic tile, quartz plaster and travertine pavers the heated saltwater pool and spa is where coastal luxury meets pure tranquility.

On the second floor of this home, you'll find an over-sized third bedroom with en suite along with a versatile flex space with en suite that leads to the fourth bedroom. Located in the fourth bedroom are two dedicated, climate-controlled storage spaces, a rare and highly valuable commodity.

Additional highlights include an incredibly spacious, well-equipped laundry room with plentiful cabinet storage along with a drop-in sink and high-end Samsung Top-Load Washer and Dryer, Samsung Frame TV's with customizable teak bezels, an automated irrigation system for effortless upkeep, sleek epoxy garage flooring with a utility sink, 240V wiring set-up for an electric vehicle charger and dedicated utility installations for a generator, dehumidifier and water filtration system.

Watersound Origins is one of South Walton's most-coveted coastal communities, known for its outdoor lifestyle, abundant amenities and prime location. Watersound Town Center, the open-air, walkable lifestyle center continues to bring a new level of excitement and convenience with a growing collection of shops, restaurants and more. Additionally, the Village Commons, the recreational focal point of Watersound Origins, offers exceptional community amenities including a resort-style pool, fitness center, tennis, pickleball, golf, nature trails and access to the Lake Powell dock.
#1004212

Inlet Beach

314 W Firethorn Circle

4 Beds

4 Baths

2,875 Sq.Ft.

$1,650,000

MLS#: 1004212

1 ... 563 564 565 566 567 ... 666
* Listings identified with the FMLS IDX logo come from FMLS and are held by brokerage firms other than the owner of this website. The listing brokerage is identified in any listing details. Information is deemed reliable but is not guaranteed. If you believe any FMLS listing contains material that infringes your copyrighted work please review our DMCA policy and learn how to submit a takedown request. © 2024. First Multiple Listing Service, Inc.

Send a message

Message successfully sent.

Your message

What is 3 + 4 ?

Reason for contacting?

I agree to receive email communication and understand I can unsubscribe at any time.

I agree to be contacted by Noah Escobar via call, email, and text for real estate services. To opt out, you can reply 'stop' at any time or reply 'help' for assistance. You can also click the unsubscribe link in the emails. Message and data rates may apply. Message frequency may vary. Privacy Policy

Sign Out

Virtual Assistant

Would you like to take the next step with this property? We can help you schedule a showing or virtual tour, or send you more details.

Yes, I would like more information.

Thank You for Your Reply, One of Our Agents will contact you as soon as possible

No, maybe later.

Thank you, you can always contact me via email, phone number or through the contact form.

Realhub AI

Lucy - Your AI-Powered Realtor

Update Your Temporary Password

Personalize your search

Enter your email and we'll notify you immediately when new listings match what you're looking for.

or enter email address

Already have an account ? Login here

Continue your home search

I agree to receive communications and understand I can unsubscribe at any time.

I agree to be contacted by Noah Escobar via call, email, and text for real estate services. To opt out, you can reply 'stop' at any time or reply 'help' for assistance. You can also click the unsubscribe link in the emails. Message and data rates may apply. Message frequency may vary. Privacy Policy

Already have an account ? Login here

We use cookies

We use cookies for analytics and to enhance your experience. By accepting, you agree to analytics and marketing cookies. Small functional cookies that count viewed properties and time on site are used regardless of your choice. You can manage your preferences or learn more about our cookies policy.
