Properties

Browse or get in touch to schedule a walkthrough.

  • Nearby me
Price range

Popular Features

Community Features

Association

Property Features

Waterfront

View

Exterior Features

Interior Features

Style

138448 properties match your criteria

Updated 1 minute ago

E-Alert name

This light filled, spacious cottage is a family dream house. Built in the classic Seaside style and located close to pool, play ground and fitness center. The house speaks comfort and easy living. A wall of French doors opens the capacious main floor living area onto a screened porch that runs the full length and wraps around the house. The 30' x15' living and dining room features 10' ceilings, beadboard walls and a fireplace surrounded with book cases. The mix of antique and beach chic furnishings complement each other. Crown molding and oak floors used throughout the house. The kitchen has a pass though to the dining room and includes black and white tile floors, granite countertops and stainless steel appliances. Half bath and laundry room also on first level. Upstairs, the master suite opens onto the second level screened porch. Spacious master bath with double vanities. Two guest bedrooms with Jack & Jill bath also open onto the screened porch. Host your family picnics or barbecue on the brick paved patio under the shade of the oak trees. Private enclosed outside shower. This beach house is ready to make your dreams come true.
#770222

Santa Rosa Beach

499 FOREST Street

3 Beds

2 Baths

2,044 Sq.Ft.

$1,595,000

MLS#: 770222

Excellent opportunity to enjoy new construction set amongst the backdrop of the white sand beaches and emerald green waters of the Emerald Coast. This extraordinary eight bedroom home is offered mid construction with ample opportunity to acquire before peak rental season offering +$200,000 in gross annual rental projections with an estimated completion date of early Summer 2019. Thoughtfully designed and masterfully built, this beautiful beachside retreat spans three vertical stories and is highlighted by it's coastal architectural aesthetic utilizing low maintenance, sustainable building products including hardi-plank siding and metal roofing. The open floorplan is beautifully designed with ample room for entertainment anchored by a massive first floor living room complete with a sizable chef's kitchen which flows directly onto the covered rear lanai complete with a private resort style pool and adjoining spa surrounded by fenced privacy and lush tropical landscaping. Each bedroom is configured to offer a full ensuite bathroom as well as immediate access to a living area including private covered porch space. The first floor layout offers two bedroom suites in addition to the living space. The second floor is comprised of four king suites each offering an ensuite bathroom as well as brief gulf views. The third level is complete with a large living space and bunk area as well as two spacious king bedroom suites, each complete with ensuite bathrooms and access to the south facing covered porch which allows for gulf views. This property is located in the heart of Crystal Beach and is highlighted by a direct path to public beach access as well as close proximity to world class shopping, dining, nationally rated golf courses and local entertainment.
#819816

Destin

4521 Luke Avenue

8 Beds

8 Baths

4,065 Sq.Ft.

$1,595,000

MLS#: 819816

AMAZING VIEWS OF THE GULF FROM ALMOST ALL FLOORS.  THIS HOME FEATURES A PRIVATE 1st FLOOR STUDIO FULLY EQUIPPED UNIT.  ELEVATOR TO ALL FLOORS, HEATED & COOLED GARAGE... PERFECT SET UP FOR A LARGE GAME ROOM OR A MULTI BED BUNK ROOM! 2ND FLOOR FEATURES 2 MASTER SUITES WITH ENSUITE BATHROOMS (WITH TUBS AND SEP SHOWER) DOUBLE BUNK ROOM WITH IT'S OWN FULL BATHROOM, 3RD TOP FLOOR FEATURES ANOTHER MASTER BEDROOOM & ENSUITE BATHROOM, LIVING ROOM, DINING AREA AND A BOUTIQUE SIZED PRIVATE OFFICE...ALL LEADING OUT TO A BALCONY...ALL BEDROOMS HAVE PRIVATE BALONIES.
HOME IS BEING SOLD FULLY FURNISHED.  GORGEOUS HARDWOOD FLOORS, HIGH END APPLIANCES INCLUDING LARGE GAS WOLF STOVE, DUAL DISHWASHERS IN MAIN KITCHEN, BOTH KITCHENS HAVE FREE STANDING ICE MAKERS...see MORE PRIVATE HEATED COURTYARD POOL WITH LOTS OF LOUNGING AREAS, BUILT IN GAS GRILL + ADDITIONAL GRILL FOR LARGER COOKOUTS, OUTDOOR SHOWER, ALL BALCONIES ARE COVERED, PATIO IS PARTIALLY COVERED AS WELL.
SLEEPS 12 CURRENTLY BUT CAN ACCOMODATE MORE!   
WITH VIEWS LIKE THESE THIS IS TRULY A GEM.  All room sizes and square footages to be verified by Buyer.
#858706

Inlet Beach

32 E Park Place Avenue UNIT 602

5 Beds

5 Baths

2,858 Sq.Ft.

$1,595,000

MLS#: 858706

Entered for comps.
#1009171

Santa Rosa Beach

75 N Bishop Road

None Beds

None Baths

0.45 acres

$1,595,000

MLS#: 1009171
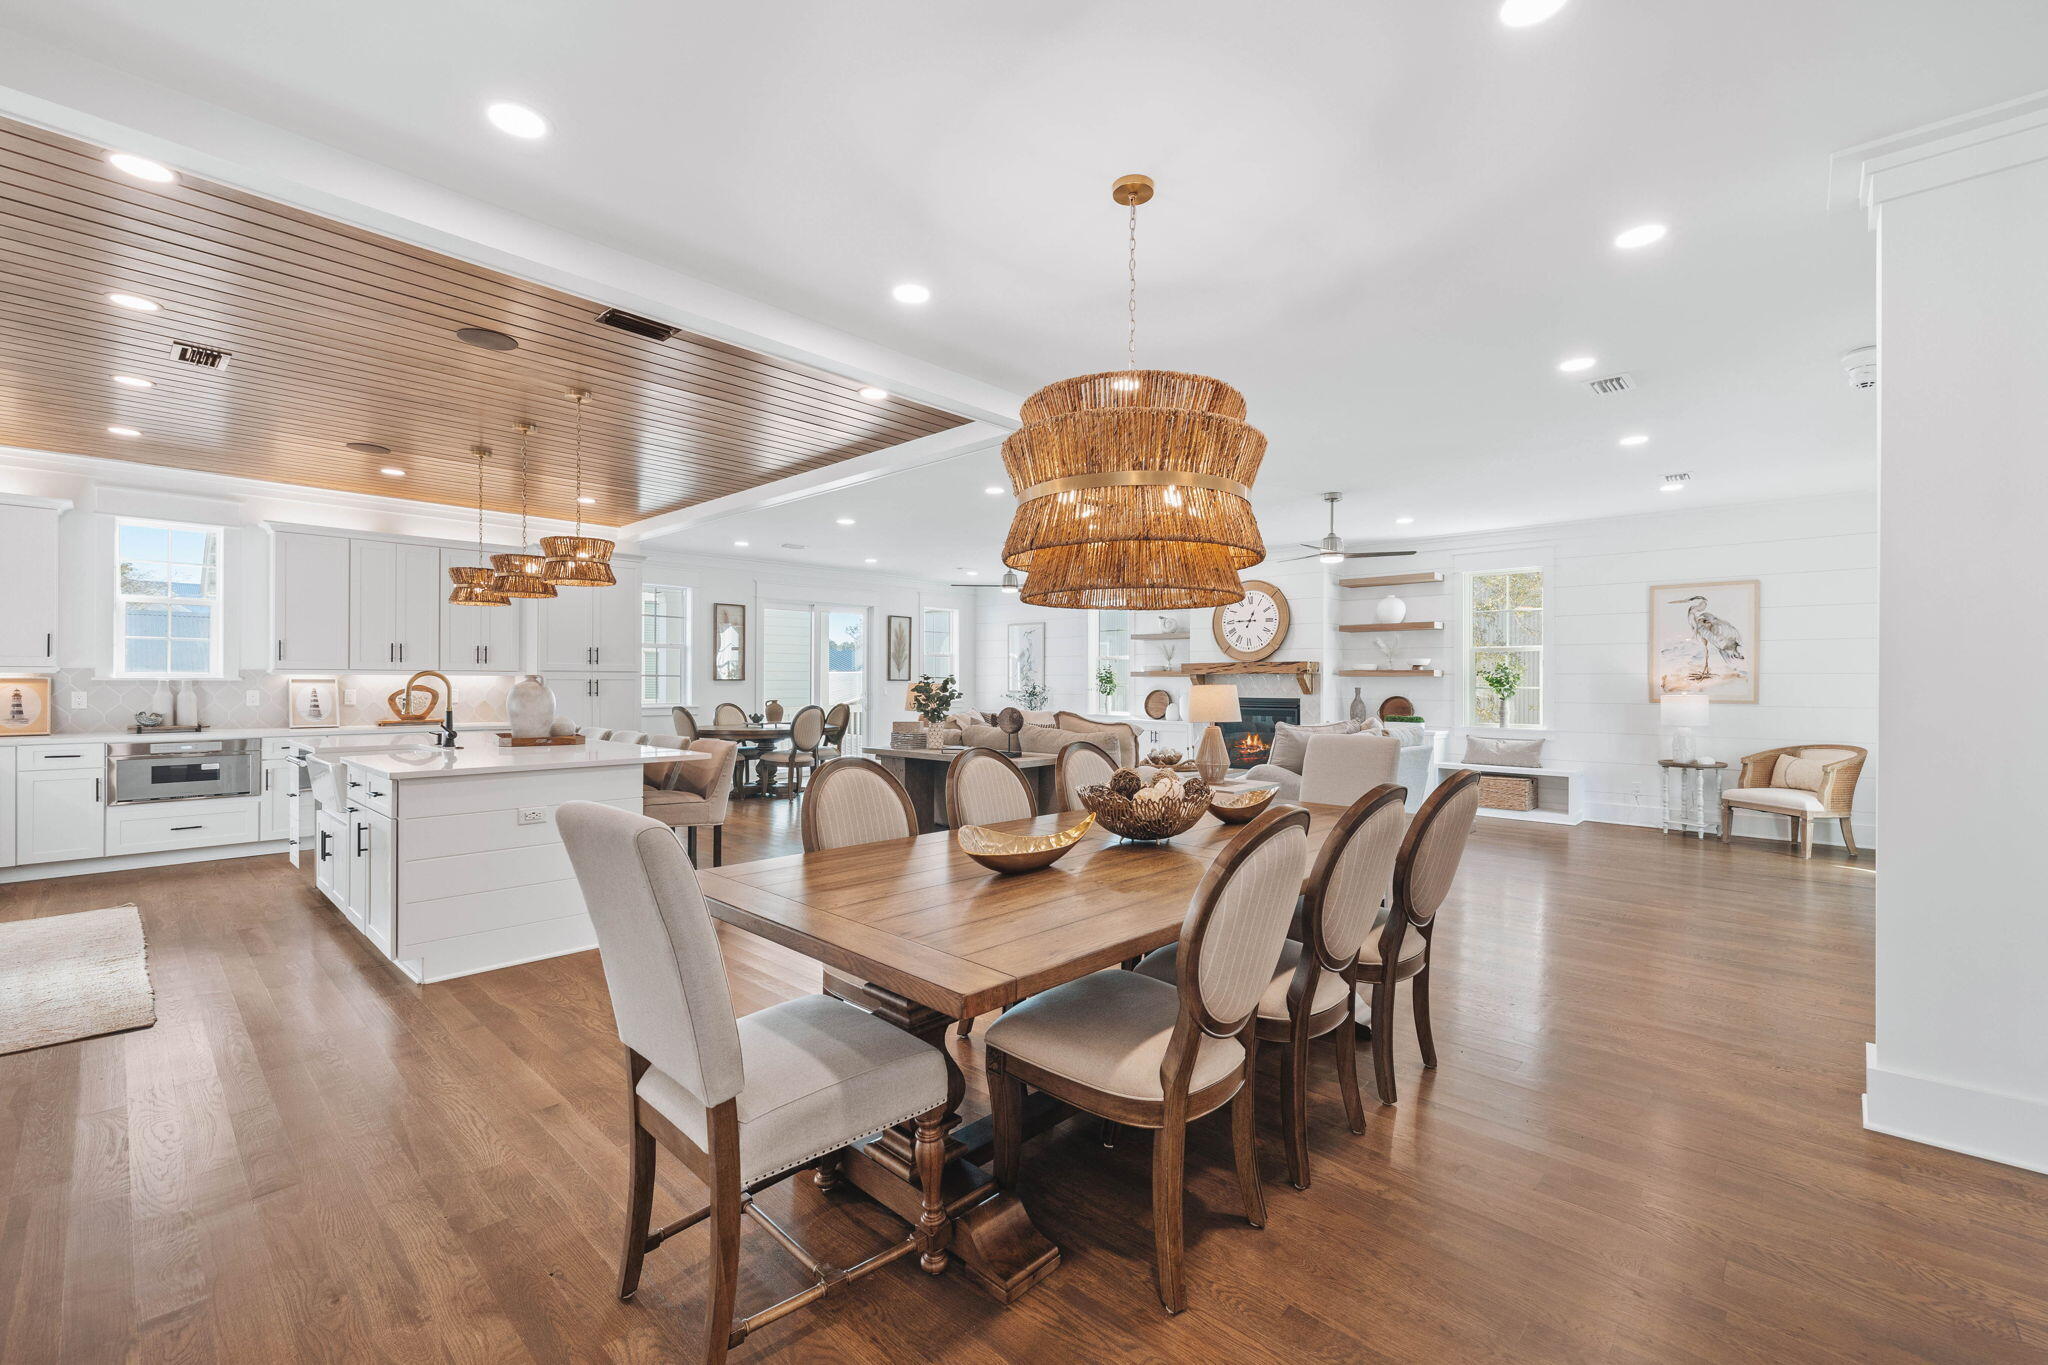
Located in the heart of The Village at Grayton Beach, 155 Grayton Blvd offers a perfect blend of modern elegance and relaxed coastal charm. This fully furnished, three-story retreat spans over 3,400 square feet, designed for seamless indoor-outdoor living and effortless entertaining.

Upon entry, the first level features two well-appointed guest bedrooms connected by a Jack-and-Jill bath, along with a private TV/lounge area—an inviting space for family and guests alike. The second level unfolds into a spacious open-concept great room, where a 19' x 34' gathering space seamlessly connects to the expansive family room, chef's kitchen, and dining area. The gourmet kitchen is a standout, featuring high-end finishes, premium appliances, and an oversized island. A spacious dining area with seating for ten, plus a breakfast bar, makes hosting effortless. A fireplace and additional flex space provide warmth and versatility for entertaining or relaxing.

The third level is designed for comfort and privacy, featuring a beautifully appointed primary bedroom with a sectioned beamed ceiling and an expansive ensuite bath. An additional guest bedroom and a welcoming common area complete the upper level, offering both space and style.

Beyond the home's inviting interiors, its location is truly unbeatable. A quick golf cart or bike ride leads directly to the sugar-white sands and emerald waters of Grayton Beach, one of 30A's most beloved destinations. With abundant public beach access and rare coastal dune lake access, outdoor adventures like paddleboarding, kayaking, and fishing are right at your fingertips. Just outside the neighborhood, a variety of local hotspots awaitincluding Grayton Beer Brewpub, Chiringo, Black Bear Bread Co., and The Zoo Galleryoffering everything from upscale dining to casual beachside bites and boutique shopping.

Set within one of 30A's most sought-after communities, The Village at Grayton Beach, this home is an ideal retreat for those seeking the perfect balance of luxury, comfort, and convenience.

Reach out today for cost-to-own figures & rental projections.
#993391

Santa Rosa Beach

155 Grayton Boulevard

4 Beds

3 Baths

3,401 Sq.Ft.

$1,595,000

MLS#: 993391

Perched high above the lapping waves and white sand dunes in the majestic South Tower of Grand Dunes Resort, sits this exquisite Villa, perfectly designed and elaborately decorated, being offered fully furnished and fit for royalty! Nestled romantically on the 14th floor....ensuring the most expansive views of the sun kissed waves glistening below.... every aspect of this Villa is truly stunning! This is a great opportunity to own a truly remarkable 4 bedroom Villa in the Grand Dunes Resort! At an expansive 2,870 sq.ft. this west end floorplan offers plenty of space to really stretch out and unwind. From the moment you step out of the high-speed, semi-private elevator into your ''private foyer'' enter through the 8' Mahogany door of this breathtaking villa, you will be blown away by the beauty in which this unit has been decorated and maintained! Features of this villa include; granite countertops in kitchen and baths, custom cabinets, soft-close drawers, "Faux" painting in the living areas and master, recessed lighting, natural gas fireplace in the living area, professionally decorated, custom window treatments, built-in custom wine bar; complete with wine cooler and custom cabinetry. Unit also offers; His and Hers Walk In Closets in the Master, jetted tub in the master bath, separate shower with travertine surround, separate water closet and travertine floors in the baths. This unit also comes complete with "Hurricane Shutters" on the balcony!

Grand Dunes is known for having "Super Quiet Interiors" and large 11' deep gulf front balconies, complete with built-in stainless steel natural gas grill. With an expansive 200' of private deeded beach, a gulf front lagoon style pool, private heated pool and hot tub area, 24 hour security , gated entry, tennis court and two Amenity overflow suites for your guest. You must see this beautiful Villa in Grand Dunes' South Tower, you will not be disappointed! Grand Dunes is directly Gulf front, rental restricted, and is ''Destin's Finest Waterfront Resort''
#762339

Miramar Beach

219 Scenic Gulf Drive 1450

4 Beds

4 Baths

2,870 Sq.Ft.

$1,595,000

MLS#: 762339
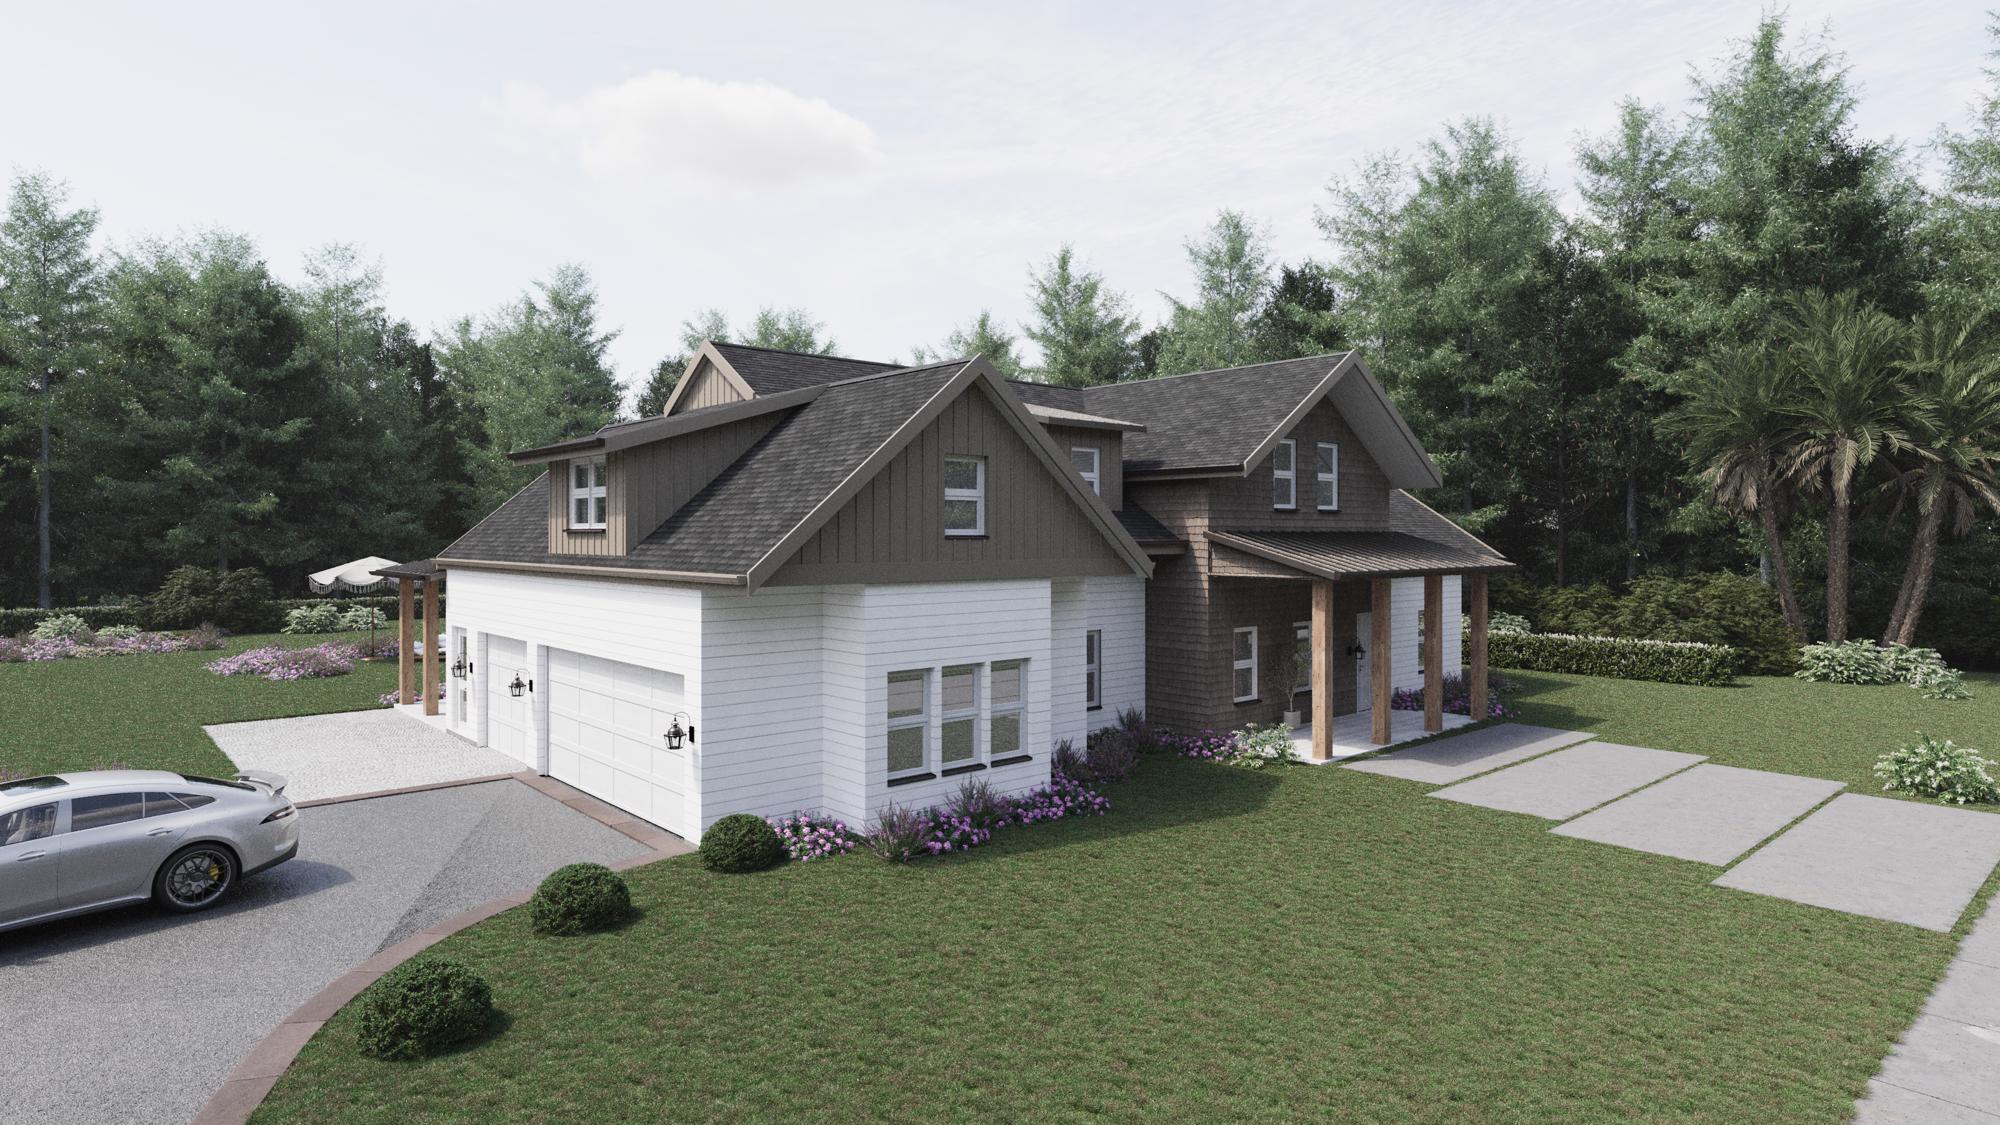
Offering $100,000 in additional buyer's choice upgrades! Welcome to this remarkable home at 2015 Chat Holley Road, crafted by Grayt-A Construction and designed by architect John Williams. This stunning residence offers over 3,000 square feet of refined living space on a rare one-acre lot without HOA restrictions. The home features five spacious bedrooms and four and a half well-appointed bathrooms, catering to both comfort and luxury.

The expansive outdoor spaces are designed for both enjoyment and functionality, with over 1,500 square feet of entertaining areas, including covered porches, a dedicated outdoor dining area, and an inviting outdoor fireplace for year-round relaxation. The 1-acre lot provides ample room for a pool, shop, and/or guest house. A spacious three-car garage provides ample storage and vehicle space in addition to the oversized driveway and parking pad. 

Inside, the open-concept layout is bathed in natural light, featuring high ceilings and luxurious finishes throughout. The gourmet kitchen is equipped with premium appliances and ample counter space, seamlessly flowing into the living and dining areasideal for everyday living and entertaining. Entertaining is easy with a dedicated wet bar featuring full height backsplash. Upstairs, you'll find an oversized bedroom that can easily be used as a bunk room or second living space.

This home captures the perfect blend of luxury living and spacious freedom in a prime location on Chat Holley. Don't miss the opportunity to make this exceptional property yours.
#981478

Santa Rosa Beach

2015 Chat Holley Road

5 Beds

4 Baths

3,065 Sq.Ft.

$1,595,000

MLS#: 981478
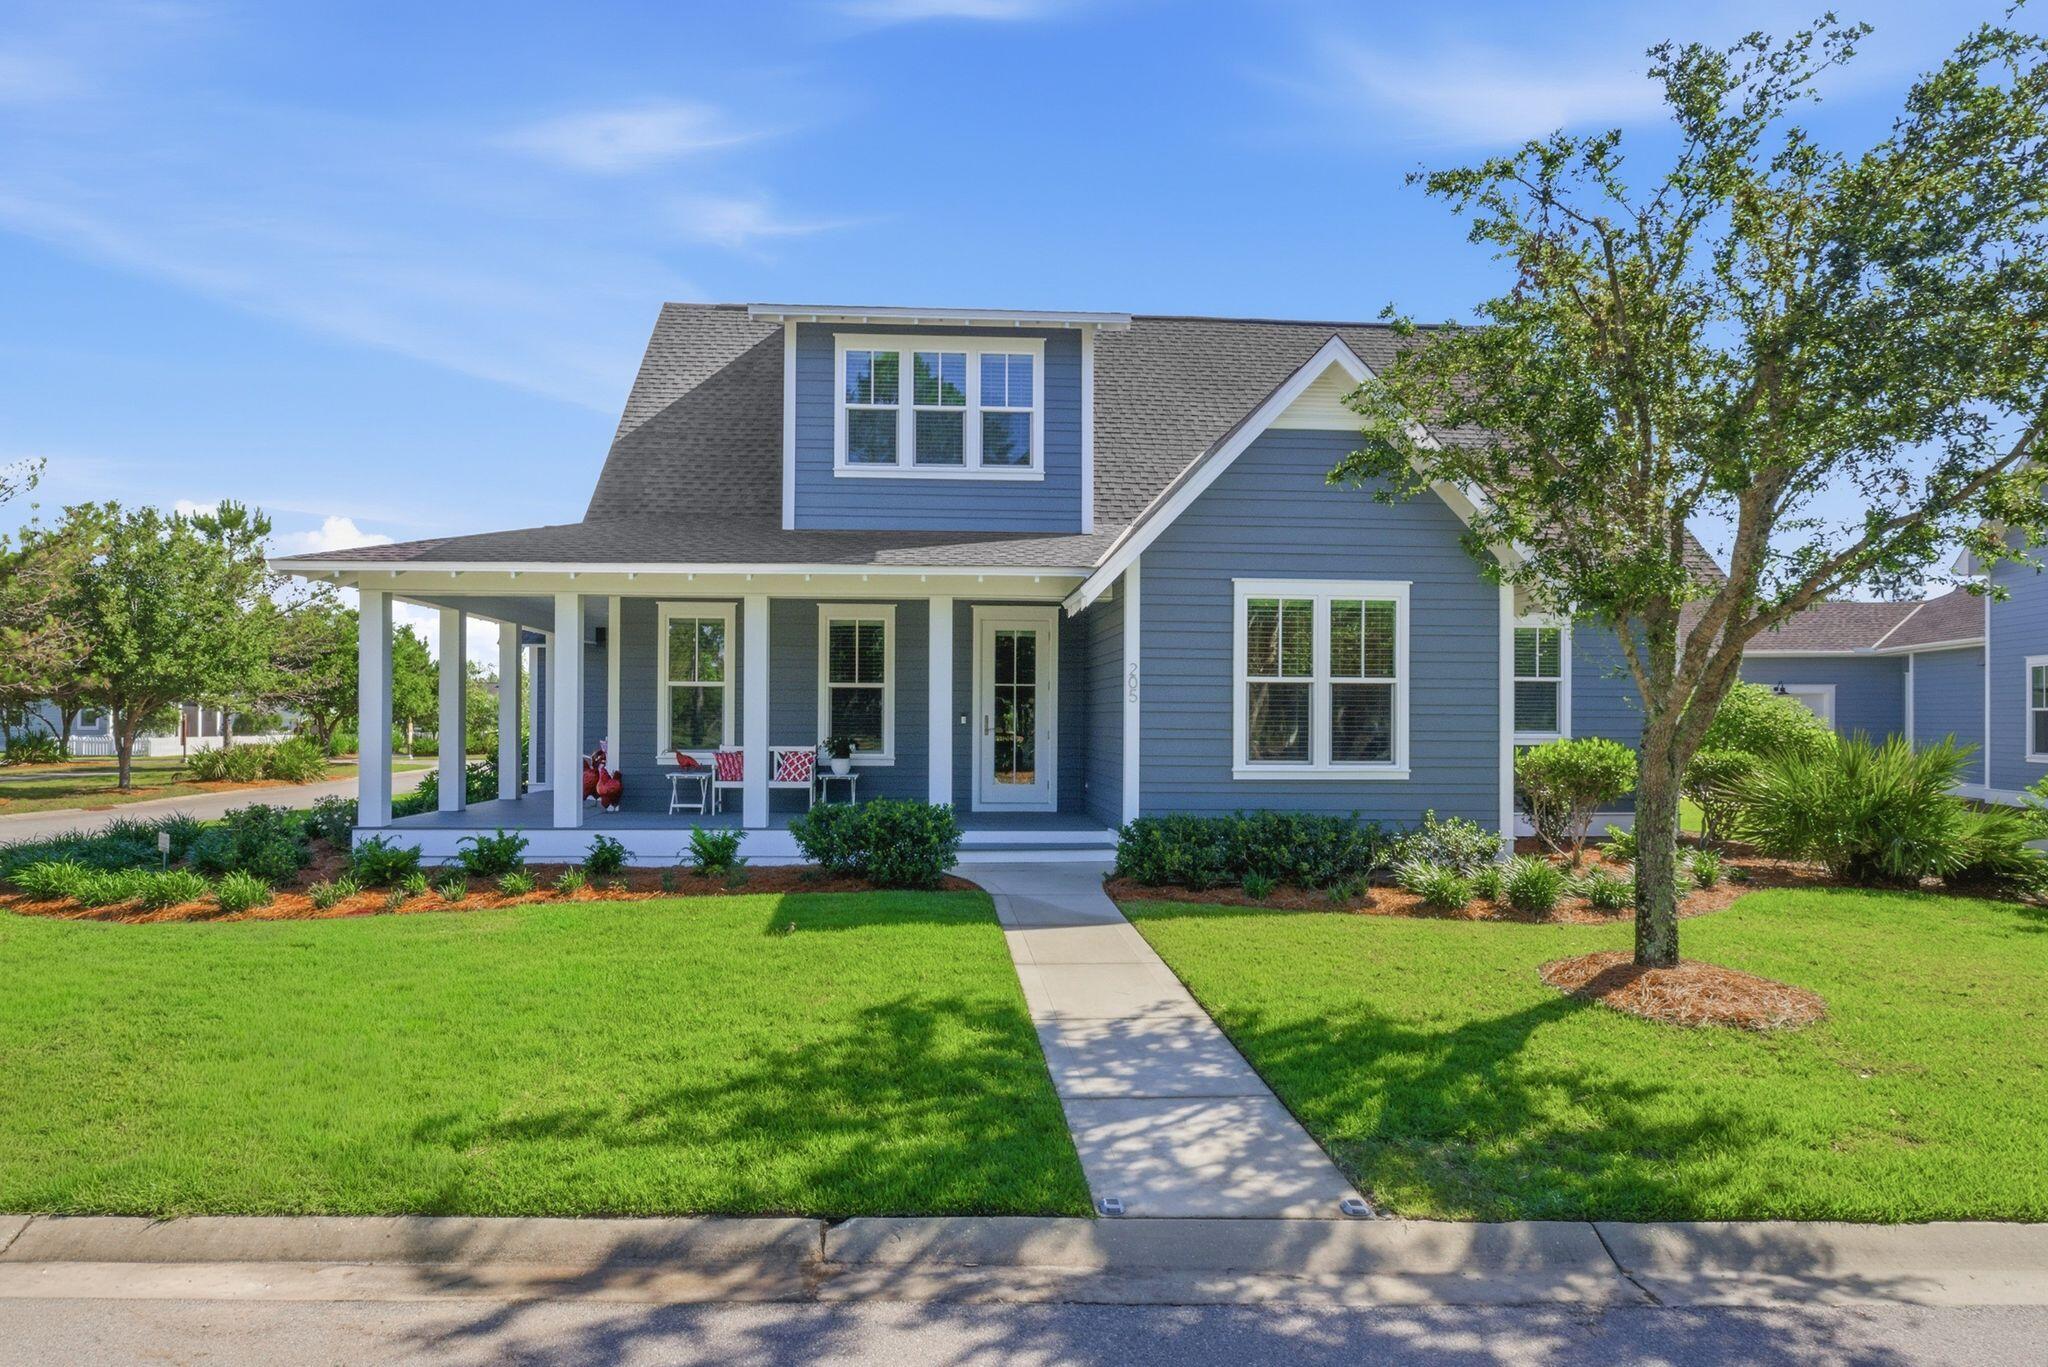
Welcome to 'Cornerstone in Pathways,' a meticulously maintained showpiece perfectly positioned on a premier corner lot in the highly sought-after Pathways community of Watersound Origins. Highlighted by a RARE full 3-car garage, this beautifully designed 4BR/4.5BA residence offers 2,833 sqft thoughtfully crafted for comfort, entertaining & everyday family living. Featuring 2 first-floor bedrooms including the luxurious primary suite, private ensuite baths throughout, bonus upstairs Den/Flex space, large dining area w/adjacent Dry Bar, & incredible natural flow from indoor to outdoor living. Upstairs, the whimsical Harry Potter/princess/storage-style bonus closets hidden within the secondary bedrooms create unforgettable spaces kids & guests will absolutely love.
The expansive screened porch & large fenced backyard provide endless possibilities for a future pool, outdoor kitchen, play area & ultimate backyard oasis, while the magnificent wraparound front porch elevates the curb appeal to another level as it overlooks the community park directly across the street--creating an extended outdoor living experience perfect for kids, pets & gathering with neighbors. Mature trees, walking trails, fishing ponds & direct access to Village Commons amenities are just steps away. Centrally located in the heart of Origins with quick golf cart access to the Town Center, Publix, restaurants & Hwy 98. Near the sugar-white beaches of 30A. 30A is a lifestyle...are you ready to experience it?
#1002634

Inlet Beach

205 Sandchase Circle Lot 30

4 Beds

4 Baths

2,833 Sq.Ft.

$1,595,000

MLS#: 1002634

Caliza Courts, sited just south of Caliza Pool, forms a welcoming addition to this town amenity. Designed by Khoury & Vogt Architects, the homes are graced by an attached park along Somerset Street, with raised stoop entries bordered by landscaped planters. The four-bedroom homes bookend the block,
allowing its long side to be punctuated with
additional windows, and a decorative elliptical
opening in the court wall — echoing the forms of
Caliza Pool. The broader courtyard permits the
addition of an optional plunge pool, while still
accommodating generous lounge areas within the
court and loggia.
The master suite resides on the first floor, adjoining
the living spaces, while two additional bedrooms
are located on the second floor and a fourth guest
suite is placed in the carriage house, just beyond the
courtyard loggia.
#708531

Alys Beach

138 N Somerset Street

4 Beds

4 Baths

2,586 Sq.Ft.

$1,595,000

MLS#: 708531

None
#905472

Santa Rosa Beach

240 Morgans Trail

4 Beds

3 Baths

2,724 Sq.Ft.

$1,595,000

MLS#: 905472

Set on a quiet cul-de-sac in the Gulf Mist community of Seagrove Beach, 46 Crystal Court offers deeded beach access directly across Scenic Highway 30A, with two additional public beach accesses just moments away. This intimate, low-density neighborhood offers a private community pool and the rare kind of quiet that comes with only a handful of homes sharing the street.
Guests enter off the front porch into an updated kitchen finished with granite countertops, a tile backsplash, stainless steel appliances, and a separate island. Tile flooring runs throughout the main level, where the open living and dining areas are anchored by a fireplace and finished with updated lighting and ceiling fans. This level opens onto a back deck and a large brick patio, complete with a separate storage building, table seating, and a shaded seating area under a pergola with room for a crowd. A laundry room, full bathroom with tub and shower, and a bedroom with twin beds round out the first floor. The driveway is framed by mature, well-kept landscaping. Upstairs, a king bedroom with a private ensuite and a full bathroom opens onto its own porch overlooking the pergola below. The primary suite offers an oversized layout with a walk-in closet and a fireplace, along with a spacious bathroom featuring a garden tub, a separate stand-up shower, and a double vanity. The primary suite opens onto a private deck of its own.
A new roof was installed in 2025. A natural gas line connects to the grill area, and there is irrigation on the property, including a drip line for the planters and bushes in the front of the home. Mature palm trees were recently planted on the street. Offered fully furnished with an established, strong rental history, 46 Crystal Court is a turnkey opportunity for a primary residence, second home, or investment property in one of 30A's most sought-after settings.
#1009889

Santa Rosa Beach

46 Crystal Court

3 Beds

3 Baths

1,896 Sq.Ft.

$1,595,000

MLS#: 1009889

Completed in 2024 and currently serving as the furnished model home in Powell Landing East, the Rosecliffe offers 2,551 square feet with four bedrooms, three-and-a-half baths and a two-car garage. Professionally designed interiors, custom finishes and a fully developed outdoor living area set this home apart, with furnishings and drapery also available--ask about pricing for the complete furniture package.

From the entry hall, the view carries through the main living area to the heated saltwater pool, spa and outdoor cabana beyond. Twelve-foot ceilings and abundant windows bring natural light throughout the single-level floor plan, while 6-inch plank engineered white oak flooring, 7-inch cove crown molding, 8-inch baseboards and 8-foot solid-core Shaker doors continue throughout the home. Designer-selected wallpaper and lighting add another layer of detail from its time as the model home.

The kitchen, dining and living areas share the center of the home, with a 12-foot island providing generous seating and workspace. Custom-designed stained white oak cabinetry with soft-close doors and drawers extends across the kitchen, paired with Silestone quartz countertops and a matching quartz backsplash. The GE Monogram appliance package includes a cabinet-paneled 36-inch French-door refrigerator with bottom freezer, cabinet-paneled dishwasher and 36-inch dual-fuel range. The adjoining dining area includes built-in bench seating, adding both character and function without interrupting the open layout. The living room is finished with a gas fireplace and aged wood mantle, while large slider doors open directly to the rear porch and pool. French doors from the kitchen provide a second connection to the outdoor living area.

The primary suite occupies the rear of the home with views of the pool and cabana and direct access to the pool deck. An arched opening introduces the primary bath, which includes a freestanding tub, separate walk-in shower with floor-to-ceiling designer tile and an illuminated shower niche, private water closet and a spacious walk-in closet with built-in wood shelving.

Three additional bedrooms are arranged away from the primary suite. Bedrooms two and three are located toward the front of the home and share a full bath, with Bedroom 2 also offering flexibility as an office. Bedroom 4 is positioned on the opposite side of the home with its own ensuite bath and walk-in closet. All closets include built-in shelving, and the bathrooms feature custom contemporary cabinetry with soft-close doors and drawers, quartz countertops, decorative lighting and showers finished with floor-to-ceiling designer tile and elongated illuminated niches.

The laundry/mudroom is particularly well equipped for everyday use, with extensive built-in cabinetry, countertop space, sink, hanging areas and included front-load washer and dryer. Located directly off the garage, it also has exterior access near the pool equipment and outdoor shower.

Outdoor living is a major part of this home. The heated saltwater pool and spa are surrounded by mature landscaping and a 6-foot privacy fence, while the covered cabana provides a separate gathering area with a gas fireplace and aged wood mantel. The rear porch, outdoor shower and multiple access points from inside make the entire backyard feel connected to the home rather than separate from it. Prewired ceiling speakers are located in the great room, primary suite, rear porch and cabana.

Additional features include champagne-finish plumbing fixtures, impact-resistant PGT vinyl windows, multi-point locking exterior doors, Hardie siding, a designer gas lantern at the entry, tankless water heater with recirculating pump and a custom steel garage door with wood trim.

Powell Landing East is located within Watersound Origins, with access to the Origins Golf Course, Village Commons pool, fitness center and sports courts, community trails and nearby Watersound Town Center. A pedestrian trail at the end of the Powell Landing East cul-de-sac provides access to Lake Powell for kayaking and paddleboarding.
#1011601

Watersound

31 Pollard Cove West Lot 49

4 Beds

3 Baths

2,551 Sq.Ft.

$1,595,000

MLS#: 1011601

Stunning Bay front home with Deep Water access in the quiet, gated Grand Cove Community! Boaters Paradise, will accomodate a bay boat on lift and has a larger 40+ ft boat dock, 2 Jet Ski lifts, plus a huge deck on top with amazing views! Features include: Chefs kitchen with Sub Zero and Jen-Air appliances, butlers pantry and breakfast bar, custom cabinets, shelving and built ins throughout, 823 sq feet 3 car garage, Elevator, hardwood and travertine floors, 3 fireplaces, high-end crown molding throughout, large screened in patio with swimming pool, huge master suite with gigantic his and her closet. Home is currently set up as a 6 Bedroom house as the room behind the living area is being used as a guest bedroom with 3 twin beds, but would also make a great office!
#788961

Santa Rosa Beach

1758 Driftwood Point Road

5 Beds

4 Baths

5,232 Sq.Ft.

$1,595,000

MLS#: 788961

Pending but accepting backups during the inspection period! This is the lowest price per square foot in the prestigious gated beach community of Destiny East. This large, quality custom  home, built by Magnolia Custom Homes, is perfectly situated on an easement with large trees and lake views, allowing back yard privacy. It has been impeccably maintained and all of the wiring is in place for you to customize your own outdoor pool oasis. This home is perfect as a primary, secondary or investment property. There is plenty of space for guests with 5 bedrooms, 4 with ensuite baths, including two masters and a bunk/media/game room that will accommodate a pool or ping pong table. Enjoy paddle boarding behind your back yard across the lake and over to the beach! The first floor offers a large open plan with the living, dining room and kitchen overlooking the lake. The gourmet kitchen boasts beautiful white marble countertops, a large heart pine topped island, custom cabinets, an ice machine, and a large 6 burner Jenn Air range with double ovens and a griddle.  French doors lead to the patio for entertaining and grilling. The first floor primary bedroom has a large walk in closet with a stackable washer and dryer for convenience.  The bath is spacious with a large shower and double vanities. A convenient mud room with an extra refrigerator leads to the garage. The back porch offers the perfect spot for al fresco dining. Upstairs, beautiful 3/4 inch solid hardwood floors wind seamlessly throughout the rooms. The larger primary bedroom enjoys a balcony overlooking the back yard and the lake.  Enjoy his and hers closets, a large shower, soaking tub, double sinks and a sit down vanity.  The other spacious guest rooms are on this level as well as the bunk/game room.  Kids can have their own space for slumber parties, games and movies.  A nice laundry room across from the game room is set up for easy entertaining, complete with cabinets, a small refrigerator, sink and a microwave. A large walk in attic allows for convenient access to stored items. A built in vacuum system allows for quick and easy cleaning. Destiny East is conveniently located near the beach, restaurants and shopping.  Take your golf cart or bike to the beach for endless fun and relaxation. The neighborhood's two gates make it convenient for access from the scenic beach road or Highway 98. Destiny East has world class amenities including a large club house with a theater, party room, kitchen, and gym. The two lighted tennis courts are also lined for pickle ball. The large pool and hot tub are next to the wonderful children's play ground.  A grilling area allows for fun dinners to be served while playing. At 4250 square feet, this is a great value for a large home in Destiny East and one of the lowest priced homes per square foot!  Photos have been virtually staged however this home is being sold furnished, as per the last photos with actual furnishings. Make an appointment today!  All measurements and information to be verified by the buyer and buyers agent.
#968644

Destin

4720 Seastar Vista

5 Beds

5 Baths

4,250 Sq.Ft.

$1,595,000

MLS#: 968644

$131,000 already booked in 2025! Experience Gulf-front elegance in this 3-bedroom, 3.5-bath townhome, complete with a bunk room and three expansive balconies, all showcasing breathtaking, uninterrupted views of the emerald waters. With proven rental income, high demand in this complex, and future bookings already secured, this property offers a seamless investment opportunity. Step inside to discover a versatile first floor that can function as an additional living space or a private lockout suite—ideal for maximizing rental income. This level includes a spacious bedroom, a cozy bunk room with built-in TVs, a furnished living area, and a private balcony overlooking the Gulf. Just outside, your exclusive beach access features a covered deck, outdoor shower, and ample storage for your coastal essentials. The second floor is designed for effortless entertaining, boasting an open-concept living, dining, and kitchen area with floor-to-ceiling Gulf views. Recently upgraded furnishings elevate the space, while an expanded gourmet kitchen offers granite countertops, custom cabinetry, and stainless steel appliancesperfect for hosting or enjoying a quiet seaside meal.

The third floor is home to the primary suite, a true private retreat, featuring its own exclusive Gulf-front balcony, multiple closets, and a spa-like en-suite with dual vanities, granite countertops, and a walk-in shower. An additional spacious guest bedroom and full bathroom complete this level, ensuring comfort and privacy for family or guests.

Nestled in the heart of Miramar Beach, you're just steps from Pompano Joe's, minutes from 30A's world-class dining and shopping, and positioned along one of the top-rated beaches in the U.S..

From its high-end furnishings and prime location to its rental potential and rare Gulf-front ownership to the mean high tide line, this turn-key property is a rare find. Schedule your private tour today and start living the beachfront dream!
#970937

Miramar Beach

2075 Scenic Gulf Drive Unit 8

3 Beds

3 Baths

2,280 Sq.Ft.

$1,595,000

MLS#: 970937

1 ... 596 597 598 599 600 ... 666
* Listings identified with the FMLS IDX logo come from FMLS and are held by brokerage firms other than the owner of this website. The listing brokerage is identified in any listing details. Information is deemed reliable but is not guaranteed. If you believe any FMLS listing contains material that infringes your copyrighted work please review our DMCA policy and learn how to submit a takedown request. © 2024. First Multiple Listing Service, Inc.

Send a message

Message successfully sent.

Your message

What is 3 + 4 ?

Reason for contacting?

I agree to receive email communication and understand I can unsubscribe at any time.

I agree to be contacted by Noah Escobar via call, email, and text for real estate services. To opt out, you can reply 'stop' at any time or reply 'help' for assistance. You can also click the unsubscribe link in the emails. Message and data rates may apply. Message frequency may vary. Privacy Policy

Sign Out

Virtual Assistant

Would you like to take the next step with this property? We can help you schedule a showing or virtual tour, or send you more details.

Yes, I would like more information.

Thank You for Your Reply, One of Our Agents will contact you as soon as possible

No, maybe later.

Thank you, you can always contact me via email, phone number or through the contact form.

Realhub AI

Lucy - Your AI-Powered Realtor

Update Your Temporary Password

Personalize your search

Enter your email and we'll notify you immediately when new listings match what you're looking for.

or enter email address

Already have an account ? Login here

Continue your home search

I agree to receive communications and understand I can unsubscribe at any time.

I agree to be contacted by Noah Escobar via call, email, and text for real estate services. To opt out, you can reply 'stop' at any time or reply 'help' for assistance. You can also click the unsubscribe link in the emails. Message and data rates may apply. Message frequency may vary. Privacy Policy

Already have an account ? Login here

We use cookies

We use cookies for analytics and to enhance your experience. By accepting, you agree to analytics and marketing cookies. Small functional cookies that count viewed properties and time on site are used regardless of your choice. You can manage your preferences or learn more about our cookies policy.
