Properties

Browse or get in touch to schedule a walkthrough.

  • Nearby me
Price range

Popular Features

Community Features

Association

Property Features

Waterfront

View

Exterior Features

Interior Features

Style

138489 properties match your criteria

Updated 1 minute ago

E-Alert name

Nestled within the picturesque Cypress Dunes subdivision on the West End of 30A's south side, this delightful home presents over 2600 square feet of living space, fully furnished with high-end designer furniture and accessories. Recently painted on the exterior, the residence boasts three large bedrooms alongside a tucked-away bunk room.

Upon entry, a welcoming foyer awaits, ideal for dropping off your beach hat after a day at the beach. The first floor hosts two spacious bedrooms (both with new carpet) with en suite bathrooms, as well as a cozy bunk room nook. A Southern style porch off the front door offer views of the neighborhood's famed wooden bridge and Cypress pond, while a 2-car garage with storage, at the back of the home, provides ample space for vehicles and beach gear. Ascending the stairs reveals a generous living/dining/kitchen area, perfect for family gatherings and entertainment. The living room, a hub for relaxation and leisure, leads to a balcony surrounded by trees overlooking the community's green space. Outdoor living and grilling are enhanced by this serene setting. The expansive dining area is ideal for family meals or puzzles, while the kitchen, equipped with a new range and refrigerator, and ample cabinetry, offers a spacious island for quick breakfasts before beach adventures.

The second floor houses the sizable master suite, complete with a well-appointed bathroom featuring a double vanity and oversized shower. A private balcony, overlooking the Cypress pond, off the master suite provides a tranquil spot to start or end the day.

With four outdoor spaces and abundant windows, the home invites natural light and showcases the beautiful surroundings. Its location overlooking the green space and proximity to the amenities center offer convenience and easy access to community facilities.

Cypress Dunes, a gated community bordering Topsail Hill State Park and Preserve, provides residents with a unique connection to nature. Amenities include two pools with stunning Gulf views, an amenities center with a chef's kitchen and large TV for gatherings, tennis and pickleball courts, an exercise room, and outdoor features like a fireplace and green space for children and pets.

Exploring the community is a delight with walking trails and boardwalks meandering over century-old Cypress ponds, offering opportunities to observe local wildlife.

In summary, this fully furnished 3-bedroom plus bunk room home in Cypress Dunes offers a charming coastal lifestyle with ample space for relaxation and entertainment, making it an ideal retreat for families or those seeking a serene escape by the beach.
#943550

Santa Rosa Beach

83 Cypress Walk

3 Beds

3 Baths

2,610 Sq.Ft.

$1,529,000

MLS#: 943550

Located in the heart of Destin, Sugar Shack is a beautifully reimagined four-bedroom, four-bath home in the coveted Crystal Beach community—just a three-minute walk to the Gulf and a short drive to dining and shopping at Destin Commons. This home was taken to the studs in 2018 and completely rebuilt with new plumbing, electrical, insulation, roof, windows, appliances, and finishes—designed specifically with durability, efficiency, and rental appeal in mind. Every detail was selected to perform beautifully as a short-term rental. The New Sq footage is +/-1980 sq feet. From the moment you arrive, the home's curb appeal sets it apart. Aqua trim, bright yellow rocking chairs, and playful accents create an inviting, whimsical feel. Step inside to find an open floor plan with pine floors, bright décor, and custom details throughout. The gourmet kitchen is both stylish and functional, with quartz countertops, a farmhouse dining table, and brand-new KitchenAid appliances. French doors open directly to the pool deck, seamlessly connecting indoor and outdoor living.
The home's layout was designed with guests in mind.  Sleeps 12 comfortably!  Three bedrooms on the main level include a cheerful queen room, a king suite with porch access, and a spacious master retreat with double vanity bath and direct access to the backyard. Upstairs, the custom bunk room is a true highlightfeaturing two sets of twin/full custom-built bunks, each with an additional twin trundle below, a wave accent wall, fun décor, and a private en-suite bath.
The backyard is the crown jewel, complete with a large private pool, fire pit lounge, covered patio with outdoor TV, and grill areaperfect for entertaining and guest enjoyment. With plenty of parking, this home is designed for effortless hosting and repeat rental appeal.
With its unbeatable location, playful design, and rental-friendly floor plan, Sugar Shack is more than a beach houseit's a turn-key investment opportunity in one of Destin's most sought-after rental neighborhoods. Call me today to schedule your viewing!
#985252

Destin

90 Cobia Street

4 Beds

4 Baths

1,980 Sq.Ft.

$1,529,000

MLS#: 985252

Dreaming of beachfront luxury at a prime gated community in Destin? St. Maarten Unit 607 is a phenomenal Gulf front 3-bedroom, 3-bath condominium with a private elevator, breathtaking views and nicely appointed decor. Enjoy Gulf views from nearly every room and an expansive private terrace totaling 231 sq. ft. (9' x 33'). This is a great place to relax and entertain with the open floor plan. Not one, but two Gulf front bedrooms with direct balcony access, which is a rare treat for condos. Wake up to views of the Gulf and enjoy your coffee on the balcony. The large floor to ceiling glass windows & doors truly maximize the Gulf views and the high ceilings and crown molding creates a grand atmosphere. The kitchen offers a convenient breakfast bar, trayed ceilings & stainless steel appliances. There is ample storage with plentiful cabinets and pantry. Enjoy casual dining at the breakfast bar or there is also a dining area with Gulf views. Tile floors run throughout the main living area, kitchen and bathrooms and there is carpet in the bedrooms. The Gulf front master suite is very spacious with direct balcony access, en-suite bathroom and walk-in closet. The master bath has double vanities, separate walk-in shower and a Jacuzzi tub to unwind in. There is also a nice sized walk-in closet. The guest bedroom is also Gulf front with balcony access and an on-suite bath and there is an additional guest bedroom and bath closer to the entry with two twin beds. The private elevator is an amazing way to enter the unit and you capture Gulf views even from the foyer. This unit is being sold fully furnished and beautifully decorated and includes a washer & dryer, flat screen TVs and an additional storage. This is currently a rental unit boasting over $100k annually but could also be an incredible full-time residence or true second home. There is great storage including a storage cage perfect for your beach gear, a covered (and deeded) parking space, amazing amenities to enjoy and security.

Silver Shells Resort & Spa is a phenomenal gated luxury resort in Destin encompassing five buildings. St. Maarten is a Gulf front condominium in the southwest corners of the complex. Amenities include a 7,500 sq. ft. Gulf front lagoon pool, kiddie pool, hot tub, designated private beach with 600 feet of beachfront, beach service, The Sand Bar (beachside bar & grille). All the conveniences you need at your fingertips. There are also poolside cabanas available for purchase. Start living the luxurious resort lifestyle today and enjoy the beach and all this community has to offer! All this and more in a convenient central location to the Destin fishing docks, golf, dining, Big Kahuna water park, The Track family amusement center, and shopping. Don't miss out on the best priced 3-bedroom at St. Maarten!
#922815

Destin

15200 Emerald Coast Parkway 607

3 Beds

3 Baths

1,693 Sq.Ft.

$1,529,000

MLS#: 922815

THE ORLEANS.....Last chance to buy NEW CONSTRUCTION CONDO on Gulf side of Rosemary Beach! In the very heart of Rosemary Beachand just steps from the sugar-white sands of the Gulf, The Orleans is modern elegance seamlessly wrapped in Old World charm. The Orleans was conceived to be the ultimate fusion of style, luxury, convenience, and harmony, all just steps away from one of the world's most beautiful white-sand beaches. Rarely can one experience a sense of both community and total seclusion in a single setting. The Orleans offers the most discriminating homeowner each of these thingsand more.
Amenities of each unit include:
◦Custom cabinetry and molding throughout
◦Waxed Calcutta marble tile in entry ways ◦Imported natural limestone and ceramic tile
◦Caesar stone countertops throughout
◦PID high-performance hardwood floors
◦Benjamin Moore Paints throughout
◦Waterworks fixtures and hardware
◦Dornbracht kitchen faucets
◦Kohler bathroom sinks and tubs
◦ToTo Toilets
◦Trustily cabinetry – Emtek hardware
◦Visual Comfort Lighting
◦Wolf ranges
◦Wolf hoods
◦Wolf microwave drawers
◦Sub-Zero refrigerators
◦Asko dishwashers
◦Blanco Quatrus sinks
#744851

Rosemary Beach

74 Town Hall Road 3A

2 Beds

3 Baths

1,654 Sq.Ft.

$1,529,000

MLS#: 744851

Welcome to 4564 Nautical Ct., situated within the gated golf community of Regatta Bay. This custom-designed three-bedroom, three-bath plus office home features a split floor plan, large outdoor living space, pool and spa and has been thoughtfully upgraded, including a modern kitchen, fully renovated bathrooms, new hardwood flooring throughout, fresh paint, new trim, and crown molding. The residence showcases distinctive craftsmanship and interior design. The newly renovated luxury kitchen has been meticulously designed to optimize space, workflow, and comfort. Features include quartzite counters, custom floor-to-ceiling white cabinets, soft-close drawers, farmhouse sink, top of the line stainless steel appliances, custom range hood, wine fridge and a coffee and tea station. Click ''more' The master bedroom en-suite offers a spacious environment with a high tray ceiling.  Natural light floods the room through doors that open to the lanai, enhancing its inviting atmosphere. A skillfully tiled fireplace, accented with a custom mantel, serves as the focal point of the space. Additionally, the room features his and her closets, equipped with custom organization systems for optimal storage and convenience. The master bathroom has undergone complete renovation. It features double vanities, white marbled quartz countertops, upgraded tile flooring, large soaking tub and a custom tiled walk-in shower.

The outdoor living area spans 600 square feet, offering a tranquil retreat. It features a spacious lanai with a pool and two water features that create a soothing atmosphere for swimming, relaxing in the hot tub, or cooking at a custom outdoor kitchen. The space has been upgraded with a tongue-and-groove wood ceiling, freshly painted pool coping, and new lighting and fans for enhanced comfort and aesthetics. Three car garage also features a brand new staircase that leads to the large walk in attic space. And last but surely not least, the home comes with a whole house generator.  

Regatta Bay is a serene, gated community that seamlessly blends golf and boating, offering a lifestyle that is truly unparalleled! The essence of the Regatta Bay Lifestyle revolves around convenience, allowing residents to easily access numerous enjoyable destinations within minutes via golf cart, including the beach! Within the community, residents can indulge in golf, swimming, tennis, pickleball, parks, playgrounds, the Regatta Bay Clubhouse, Legendary Marine, and Legendary Yacht Club. Furthermore, Regatta Bay features a private road that leads directly to the Destin Commons, where an array of popular retail stores for both men and women awaits, alongside a diverse selection of restaurants, Whole Foods, Bass Pro, Lowes, an AMC movie theater, and Uncle Buck's Bowling-all easily reachable by golf cart. Regatta Bay is centrally located offering easy access to the airport and only a few miles from Northwest Florida's finest hospital.
#980743

Destin

4564 Nautical Court

3 Beds

3 Baths

3,038 Sq.Ft.

$1,529,000

MLS#: 980743

Builder update: a recent price improvement reflects a luxury upgrade addition of a beautiful 42' fireplace with a stucco chimney to compliment the great room. 

Welcome to the newly released Powell Landing East neighborhood in the desirable Watersound Origins community. This brand-new single level plan by Romair Construction, situated on lot 44, offers a spacious and luxurious living experience. Also, this home site has been permitted to add a pool+cabana if the buyer desires to do so.

The Rosecliffe II, with a side-load 2-car garage and 2,609 square feet of living space, this home boasts 4 bedrooms and 4 1/2 bathrooms. While presenting large guest bedrooms, family and guests are provided ample space for privacy. Step inside and be greeted by the custom design and contemporary feel of this home. The ceiling height of 12 feet, with 8 feet solid core doors and large slider doors in the living room, adds an open and airy feel to the home, creating a sense of grandeur. The kitchen is a chef's dream! Prepare your meals in style surrounded by Silestone quartz countertops, while enjoying the convenience of a top-of-the-line appliance package including cabinet-panel 36' French door refrigerator with bottom freezer and cabinet-panel dishwasher, along with a 36" dual-fuel range by GE Monogram Integrated. The custom designed contemporary overlay cabinets with soft-close drawers and doors throughout, add a touch of elegance to the interior. The bathrooms feature designer-created porcelain tile while the laundry room features Silestone quartz, adding a luxurious and stylish touch.

Exterior luxury features include a cabana with an outdoor fireplace.

Don't miss the opportunity to own this stunning home, expected to be complete by December '24, in the desirable Powell Landing East neighborhood.

The Watersound Origins community is one of South Walton's most coveted neighborhoods for its exceptional amenities, beautiful new homes, and prime location. Amenities include the Village Commons pool & fitness center, sports courts including tennis and pickle ball, miles of nature trails, dock access to Lake Powell, unlimited golf, and lots of green space for outdoor play. The all new Watersound Town Center brings a new level of excitement and convenience to the community with a Publix Super Market, delicious restaurants, healthcare facilities, and more right at the entrance to the neighborhood!
Pricing may not include all options or fees and is subject to change. Please contact our Watersound Community Specialists for the latest information.
#950686

Watersound

42 Pollard Cove West Lot 44

4 Beds

4 Baths

2,609 Sq.Ft.

$1,527,751

MLS#: 950686

Entered for Comp purposes.
The Dorado offers 3,405 square feet of thoughtfully designed living space with five bedrooms, four-and-a-half baths and a three-car garage. This two-story plan combines generous gathering spaces with a first-floor primary suite, additional guest accommodations and a spacious second-floor sitting area.

The main level opens from the foyer into the kitchen and dining area, with the living room positioned at the rear of the home overlooking the backyard. The kitchen features quartz countertops, soft-close wood cabinetry, stacked glass upper cabinets, a custom wood vent hood and stainless steel appliances, including a 36-inch dual-fuel range, microwave drawer, refrigerator and dishwasher. A pantry provides additional storage, while the large island creates a natural gathering point between the kitchen and dining area.

The living room is anchored by a gas fireplace and opens to the screened rear porch, extending the home's living space outdoors. A second gas fireplace on the porch creates an additional gathering area overlooking the backyard and standard pool package. The porch is finished with a V-groove wood ceiling and brick flooring, complementing the home's cottage-inspired exterior detailing.

The first-floor primary suite includes a spacious walk-in closet and private bath with quartz countertops, tiled shower, handheld shower fixture and separate tub. A second bedroom and full bath are also located on the main level. Upstairs, three additional bedrooms are arranged around a central sitting area, providing flexible space for family or guests.

Preserve Collection included features further enhance the home with 10-foot ceilings on the first floor and 9-foot ceilings upstairs, luxury vinyl plank flooring, crown molding in the main first-floor living areas, quartz countertops throughout, impact-rated windows and doors, tankless gas water heater and prewiring for speakers in the primary bedroom, living room, kitchen and rear porch.

Residents enjoy access to the Origins Golf Course, Village Commons amenities, and miles of walking and biking trails throughout the community.
#1011308

Watersound

TBD Hutton Cove Lot 57

5 Beds

4 Baths

3,405 Sq.Ft.

$1,526,780

MLS#: 1011308

Bluewater Landing is the embodiment of 30A's laid-back and luxurious lifestyle. This intimate 31 home community has easy access to pristine beaches, clear waters, first class dining, and shopping. | Welcome to the CAPE at Bluewater Landing: a contemporary coastal gem for a beach getaway. Boasting nearly 4000 sq ft, this home offers 5 spacious bedrooms, 6 full baths, 2 flexible living spaces, and 2 single-car garages. Enjoy sunshine and views from oversized balconies, and entertain in the open plan living area with an expertly designed kitchen. Privacy and comfort are assured in this perfect home.
#931041

Santa Rosa Beach

89 Seaboard Lane

5 Beds

6 Baths

3,954 Sq.Ft.

$1,526,703

MLS#: 931041
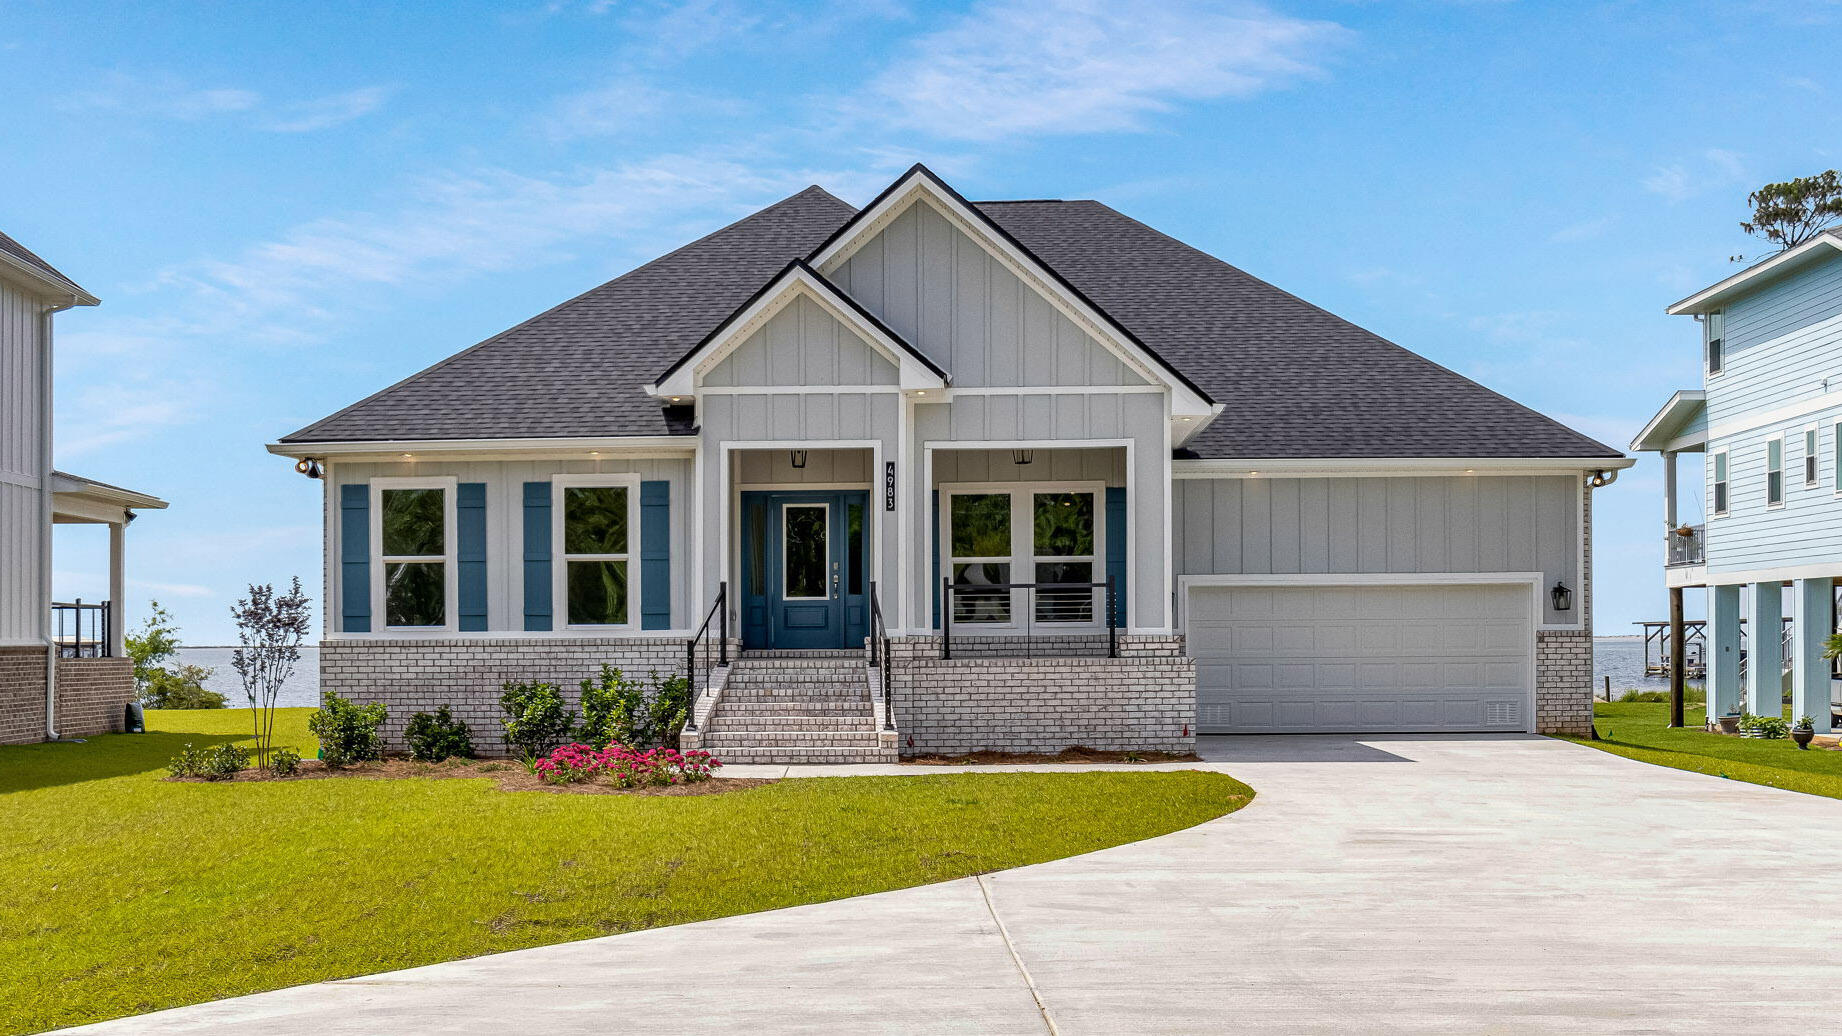
Welcome to your dream waterfront property- start off the new year in your new home! The McKenzie offers over 3,100 square feet. This beautiful single- story home offers 5-bedrooms with 3-bathrooms, a 2-car garage, and a seamless open layout.

Entering the home from the front porch, you are greeted by a dining room that is perfect for those special meals. The study is opposite the foyer. As you move inside, there are two bedrooms that share a full bathroom. As you step into the great room, the open design is inviting and provides endless option for decorating. Kitchen features stainless steel appliances, large island bar, corner walk in pantry, & breakfast nook. Gorgeous quartz in the kitchen & baths, upgraded carpet in the bedrooms, & Engineered Vinyl Plank flooring throughout.
#989290

Gulf Breeze

4983 Soundside Drive

5 Beds

3 Baths

3,129 Sq.Ft.

$1,525,900

MLS#: 989290
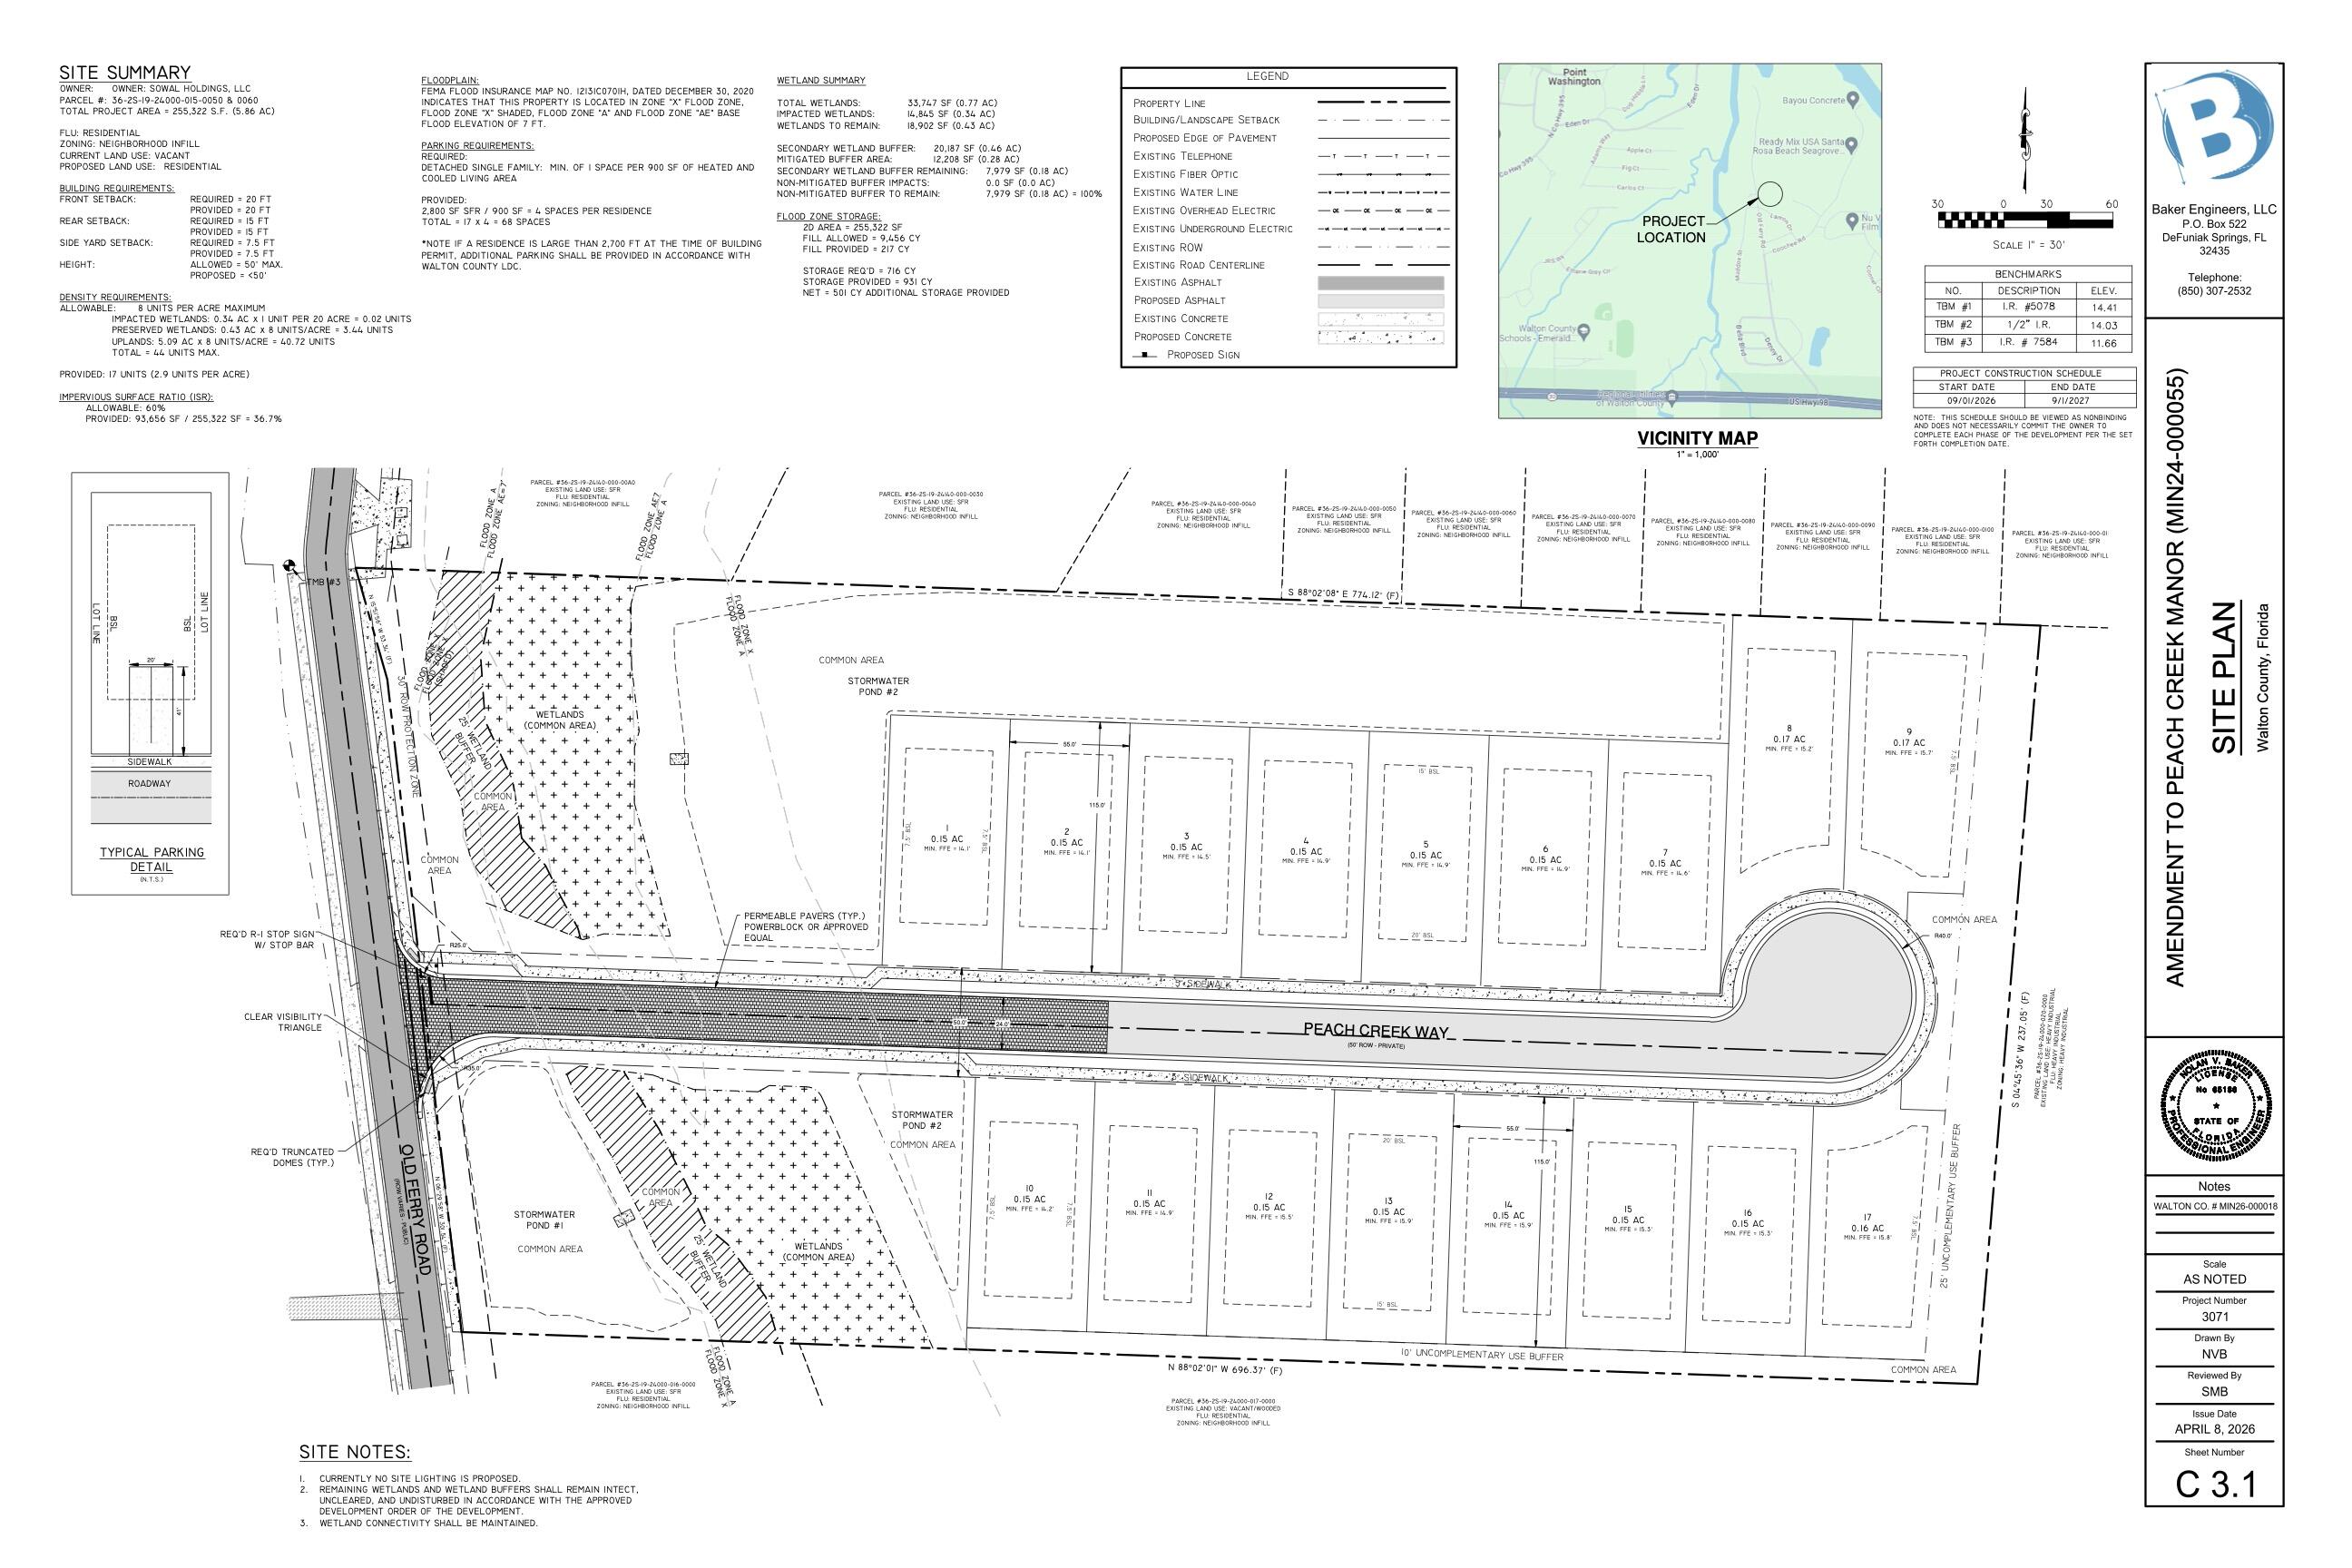
Development Order in Hand. Completely redesigned with additional acreage assembled (5.86 acres total) allowing for larger lots and dramatically reduced horizontal construction costs. Site contracting proposals are available. 

Reintroducing 'Peach Creek Manor' - a subdivision consisting of 17 single-family homesites 55x115 feet each - strategically located between the built-out neighborhoods of Peach Creek & Holley Grove in the heart of Santa Rosa Beach.

The entirety of Old Ferry Road has been paved and fully improved. All utilities, sewer, & water have been extended past the property making tapping-in straightforward. Development Order will transfer and convey with purchase & approved submission documents are available upon request.
#1000678

Santa Rosa Beach

760 Old Ferry Road

None Beds

None Baths

5.86 acres

$1,525,000

MLS#: 1000678

DEEDED DIRECT BEACH ACCESS! This (4) bedroom, (4.5) bathroom stunning beach home completed in 2023 features (deeded) direct beach access, strong rental potential, a community resort pool and is located in Magnolia Cottages in Seacrest Beach on 30A. This designer two-story home is your private oasis as it ensures extra privacy being nestled away and backing up to Deer Lake State Park. This luxury home is turn-key ready coming fully furnished and includes a golf cart. Professionally designed with upscale, high-end finishes and furnishings that perfectly complement the open, airy, and light-filled space.  Invest in paradise on 30A and make this rare opportunity a reality today! pscale details from ceiling to floor can be found throughout the home that includes hardwood flooring, tile, and custom woodwork/shiplap and sliding barn doors throughout. Designer furnishings and upscale décor in neutrals and coastal blues brings a relaxed and bright atmosphere to this two-story beach cottage. The first floor includes an open concept floor plan and spacious main living space that includes a gorgeous kitchen with subway tile backsplash, quartz countertops and a large island with farmhouse sink for extra dining and entertaining space. The large master bedroom with ensuite double vanity bathroom is also found on the first floor. The three remaining guest bedrooms with private baths can be found on the second floor of the home. Enjoy outdoor living at its finest with a convenient outdoor shower and beautiful screened in porch - perfect to enjoy your morning coffee or evening dinners.

Magnolia Cottages is centrally situated between the vibrant destinations of Rosemary Beach, Alys Beach, Watersound Beach and The Big Chill offering an abundance of shopping, dining, and entertainment options. Explore rare coastal dune lakes, bike along the many state park trails, or swim year-round in the heated community pool. Magnolia Cottages is a rare gem along 30A and offers the best beach escape!
#987093

Seacrest

755 Patina Boulevard

4 Beds

4 Baths

2,160 Sq.Ft.

$1,525,000

MLS#: 987093
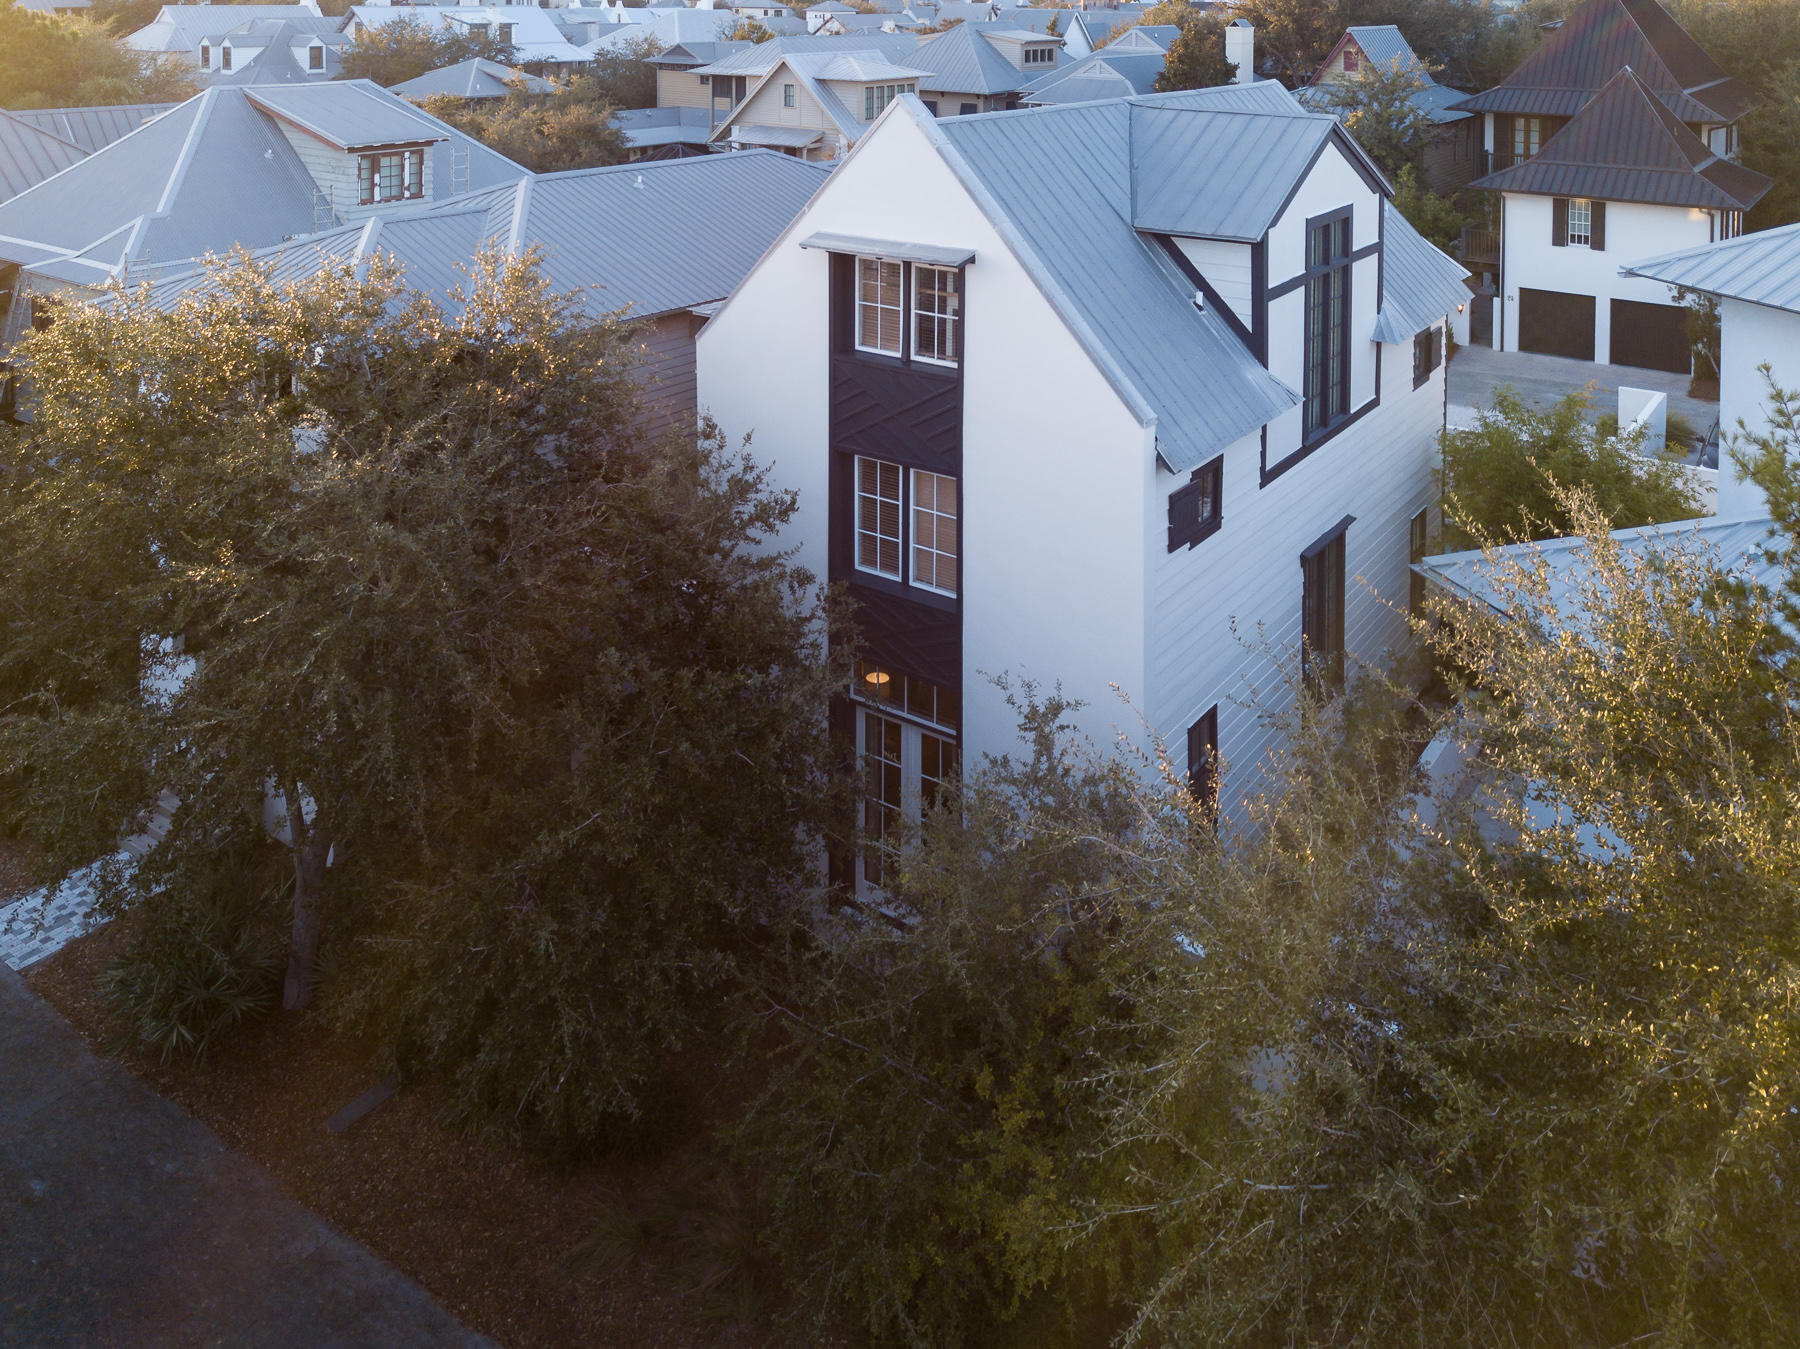
This exceptionally maintained 4 bedroom/3.5 bath home, located in the heart of Rosemary Beach, is the perfect place to relax with family and friends. On the first floor you will enjoy an open concept kitchen/diving/living area featuring a recently renovated kitchen with a gas range, stainless steel appliances, quartzite countertops, glass tile backsplash, and a half bath, all tastefully decorated with a sleek, coastal decor.
The spacious master bedroom is one of two bedrooms located on the second floor, and features a master bath, walk in closet and two balconies - one overlooking the private heated pool and the other shared with the additional second floor bedroom.
The third level features the third and fourth bedrooms, one of which is dedicated to a bunk room and a full bathroom. Additional features of this quintessential beach home include hardwood floors throughout, 12 foot ceilings, a screened-in porch overlooking the pool, an iron railing staircase, multi-zone HVAC, newly painted exterior and plenty of space to build a carriage house. Situated just around the corner from popular amenities such as the Rosemary Beach fitness center and tennis courts, this property is the ideal location, providing easy walkability to both the Rosemary Beach town center, as well as the white sandy beaches of the Emerald Coast!

Buyer is responsible for personally verifying details about this property. Any information contained in this listing is believed to be accurate but is not guaranteed.
#786847

Inlet Beach

182 E Kingston Road

4 Beds

3 Baths

2,214 Sq.Ft.

$1,525,000

MLS#: 786847
Entered for comp purposes
#888141

Inlet Beach

52 Clipper Street

4 Beds

3 Baths

2,185 Sq.Ft.

$1,525,000

MLS#: 888141
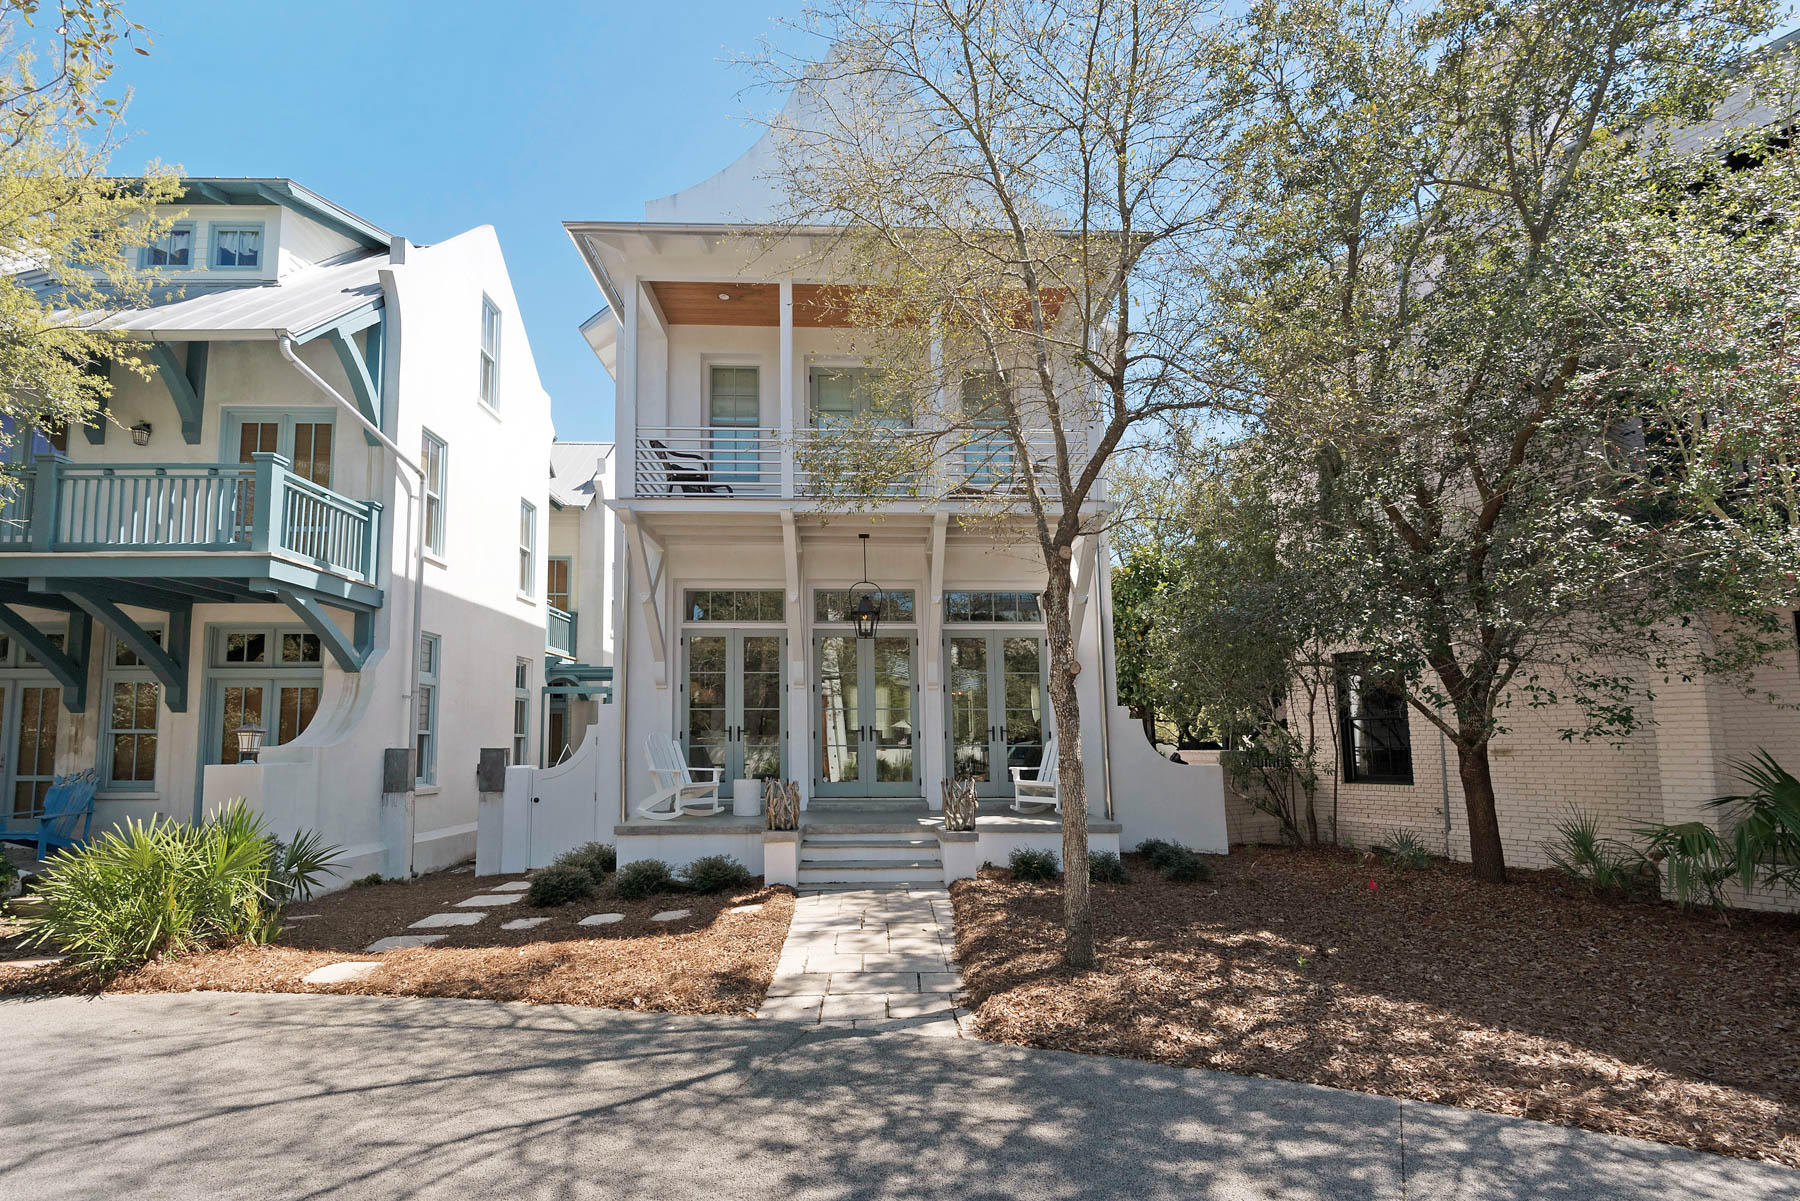
Exquisite Rosemary Beach Home just 2 homes away from the Town Center and a short walk to all that Rosemary Beach has to offer! Not a Rental, Not a Remodel, Not a Renovation, just a barely used, 3 1/2 year old home in perfect condition. The upgrades you would expect can be found throughout the house: A complete THERMADOR kitchen package with natural gas convection oven and 6 burner range top, dual fan range hood, dishwasher, under counter microwave and refrigerator freezer, a NEST learning Thermostat system, two High Efficiency Nordyne A/C systems, NAVIEN tankless natural gas water heater, beautiful hardwood floors, beamed ceiling in living room, archways, vaulted ceilings, Kohler bath fixtures throughout, fire sprinkler system, expanding foam insulation, Kolbe windows. Don't Miss This One!
#751461

Rosemary Beach

122 Bourne Lane

3 Beds

3 Baths

2,030 Sq.Ft.

$1,525,000

MLS#: 751461

Introducing The May, a four story condominium featuring eight residences located on the prominent southeast corner of the Alys Beach Town Center. This two bedroom east end residence provides westerly views from the spacious shuttered 21 foot wide balcony overlooking the Alys Beach Ampitheatre and Scenic 30A. Open the large bi-fold doors connecting the living, dining, and kitchen are to the balcony to provide open indoor/outdoor living space. A second balcony is located to the rear of the residence off the master bedroom and guest bedroom providing morning sunrises over 30A to the East. A third 16 foot wide balcony off the Living/Dining Room offers Southerly views over Scenic 30A.
#795494

Alys Beach

20 Mark Twain Lane 303

2 Beds

2 Baths

1,408 Sq.Ft.

$1,525,000

MLS#: 795494

1 ... 624 625 626 627 628 ... 666
* Listings identified with the FMLS IDX logo come from FMLS and are held by brokerage firms other than the owner of this website. The listing brokerage is identified in any listing details. Information is deemed reliable but is not guaranteed. If you believe any FMLS listing contains material that infringes your copyrighted work please review our DMCA policy and learn how to submit a takedown request. © 2024. First Multiple Listing Service, Inc.

Send a message

Message successfully sent.

Your message

What is 3 + 4 ?

Reason for contacting?

I agree to receive email communication and understand I can unsubscribe at any time.

I agree to be contacted by Noah Escobar via call, email, and text for real estate services. To opt out, you can reply 'stop' at any time or reply 'help' for assistance. You can also click the unsubscribe link in the emails. Message and data rates may apply. Message frequency may vary. Privacy Policy

Sign Out

Virtual Assistant

Would you like to take the next step with this property? We can help you schedule a showing or virtual tour, or send you more details.

Yes, I would like more information.

Thank You for Your Reply, One of Our Agents will contact you as soon as possible

No, maybe later.

Thank you, you can always contact me via email, phone number or through the contact form.

Realhub AI

Lucy - Your AI-Powered Realtor

Update Your Temporary Password

Personalize your search

Enter your email and we'll notify you immediately when new listings match what you're looking for.

or enter email address

Already have an account ? Login here

Continue your home search

I agree to receive communications and understand I can unsubscribe at any time.

I agree to be contacted by Noah Escobar via call, email, and text for real estate services. To opt out, you can reply 'stop' at any time or reply 'help' for assistance. You can also click the unsubscribe link in the emails. Message and data rates may apply. Message frequency may vary. Privacy Policy

Already have an account ? Login here

We use cookies

We use cookies for analytics and to enhance your experience. By accepting, you agree to analytics and marketing cookies. Small functional cookies that count viewed properties and time on site are used regardless of your choice. You can manage your preferences or learn more about our cookies policy.
