Properties

Browse or get in touch to schedule a walkthrough.

  • Nearby me
Price range

Popular Features

Community Features

Association

Property Features

Waterfront

View

Exterior Features

Interior Features

Style

138445 properties match your criteria

Updated 1 minute ago

E-Alert name

Welcome to this charming 3-bedroom, 2-bathroom home nestled at the end of a quiet cul-de-sac in the heart of Fort Walton Beach! Offering a convenient location close to shopping, dining, schools, and local attractions, this home combines everyday comfort with an ideal location.

Step inside to a bright and inviting interior featuring an open, welcoming layout, beautiful tray ceilings, and an abundance of natural light. The spacious living area provides plenty of room to relax and entertain, while the well-maintained interior offers a comfortable space ready for you to make your own.

The spacious primary suite is filled with natural light and features glass sliding doors that open directly to the backyard. The ensuite bathroom offers a double vanity, walk-in closet, and a convenient shower/tub combination. Located on the opposite side of the home, the additional two bedrooms are generously sized and offer flexibility for family, guests, a home office, or other needs.

Outside, enjoy the fully fenced backyard with a lovely covered outdoor area--perfect for morning coffee, weekend gatherings, entertaining guests, or simply unwinding after a long day. A one-car garage provides convenient parking and additional storage.

With its desirable cul-de-sac location, functional layout, spacious bedrooms, and inviting outdoor space, this Fort Walton Beach home is ready to welcome you. Schedule your showing today! Pets are considered.
#1004971

Fort Walton Beach

645 Jerrells Avenue

3 Beds

2 Baths

1,178 Sq.Ft.

$1,975

MLS#: 1004971
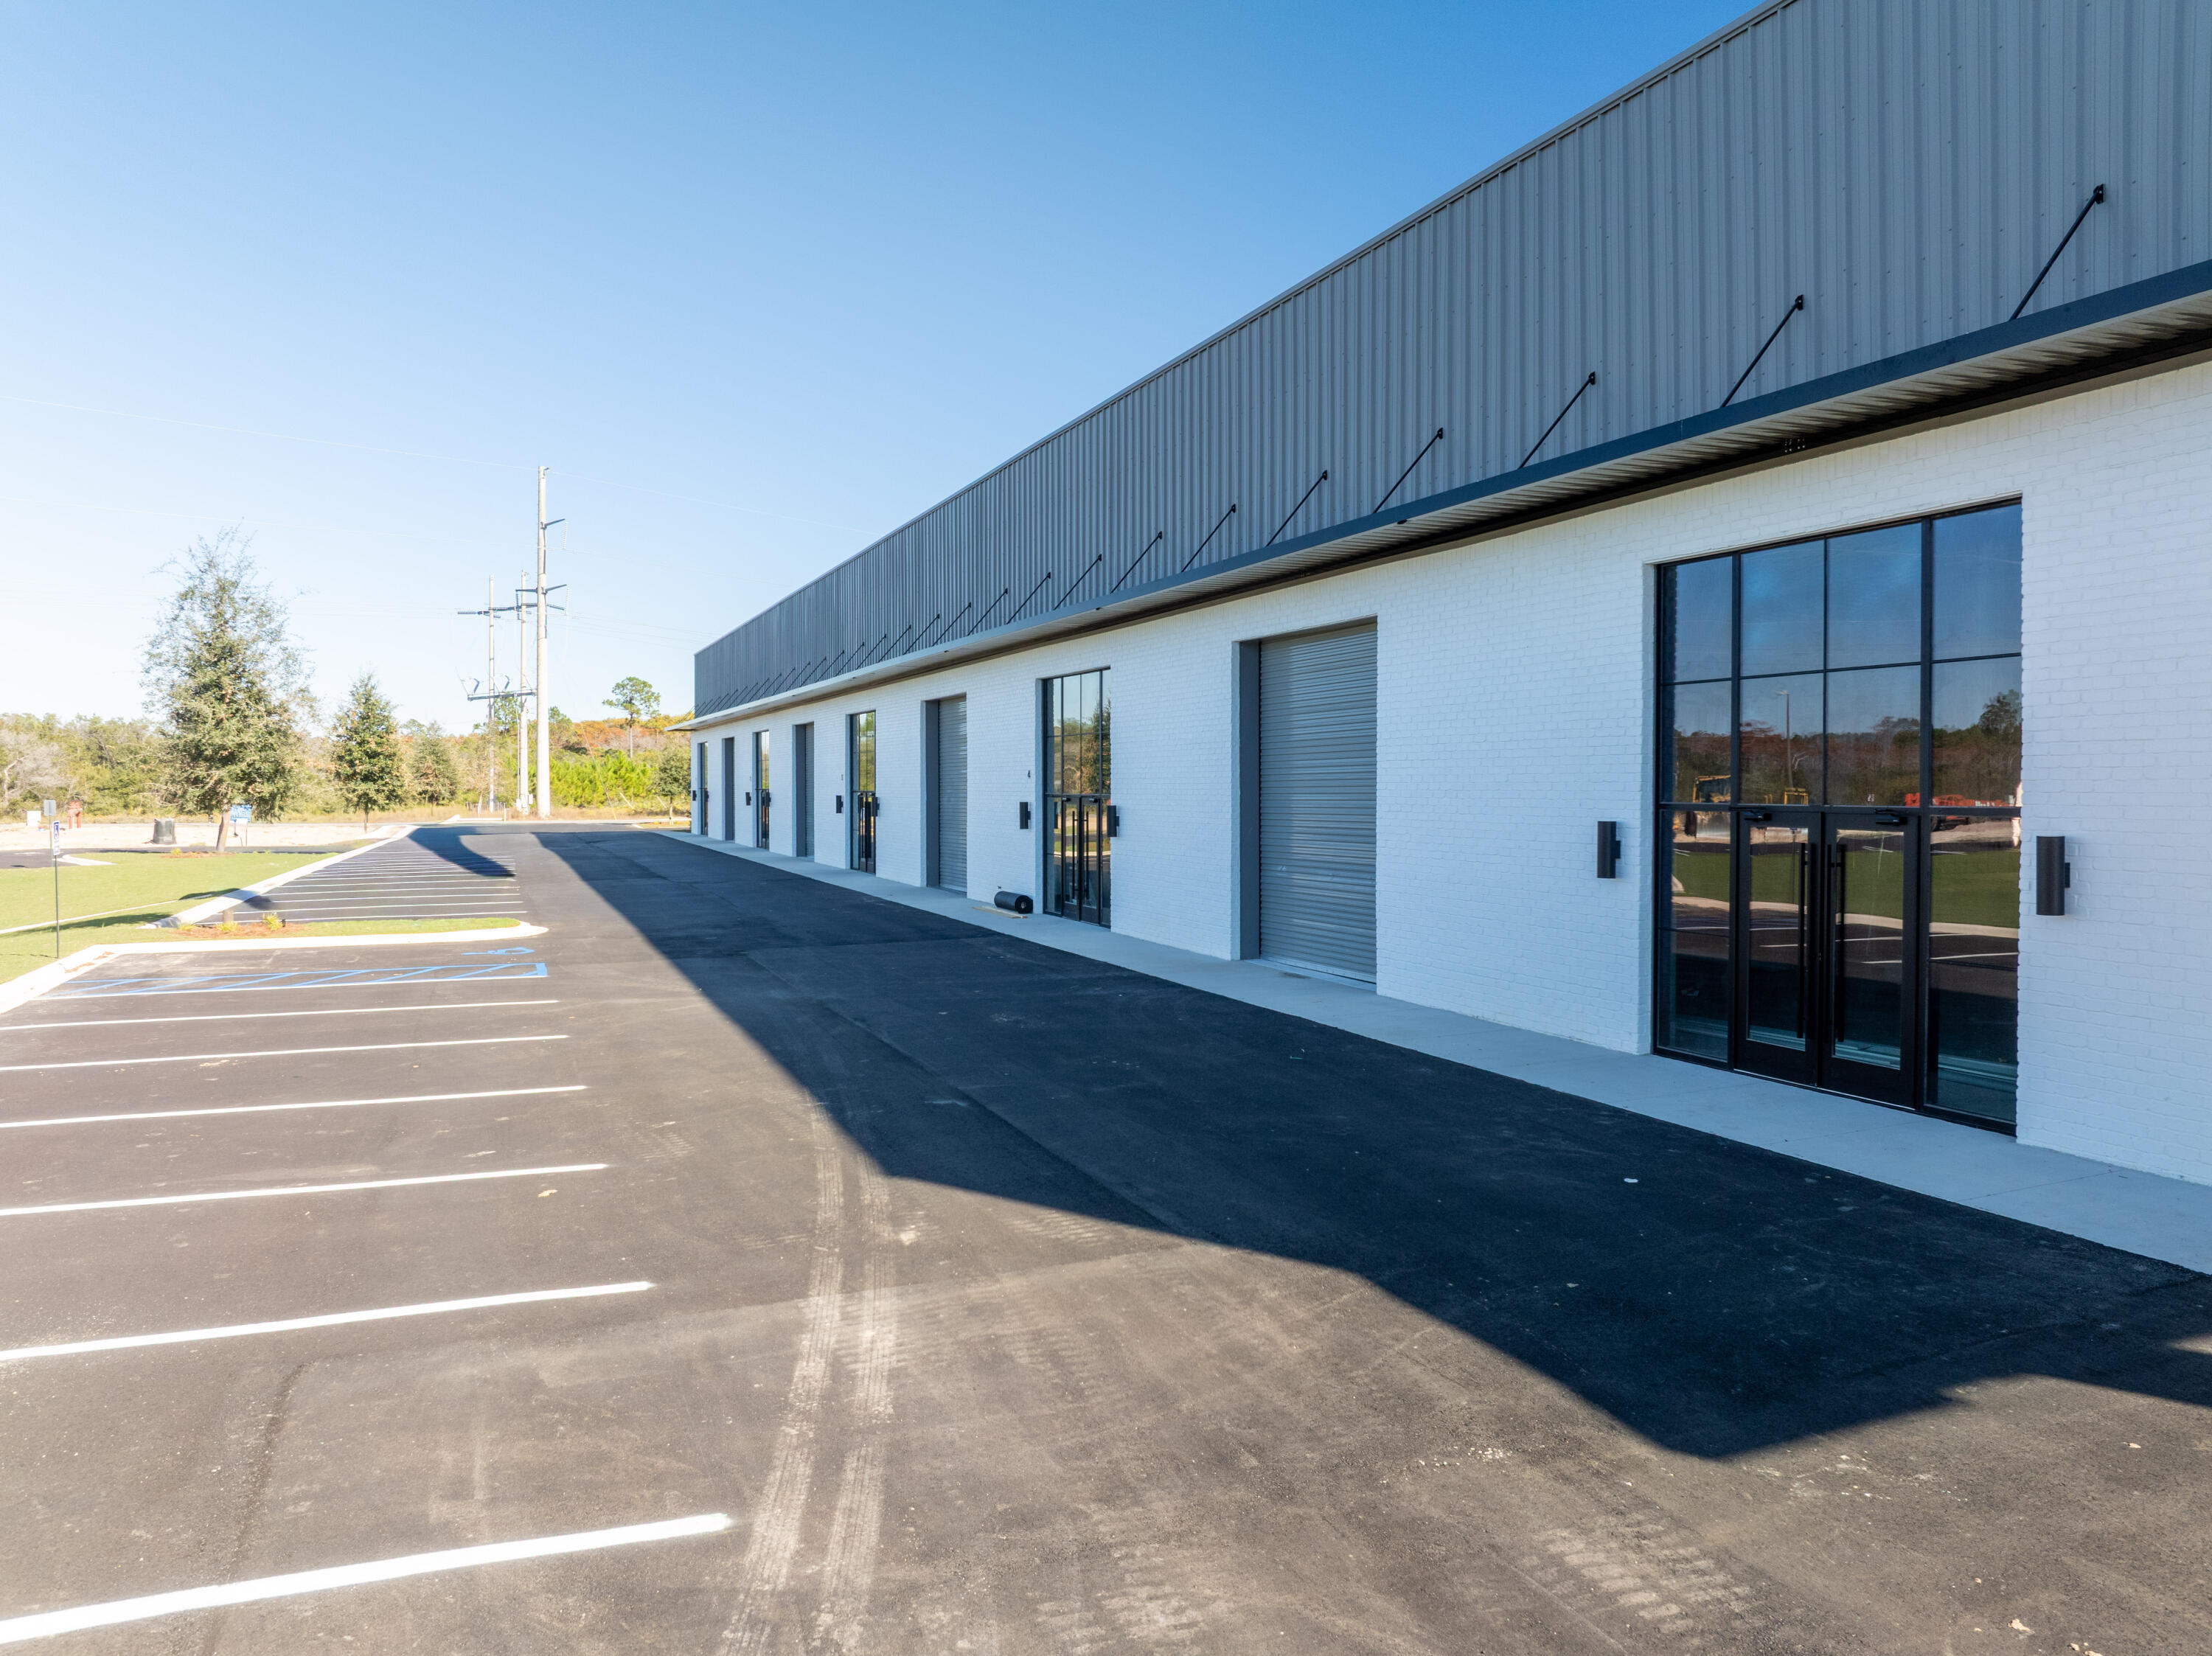
5,100 square feet, 10,200 square feet, or as much as 15,300 square foot now available for lease in St. Joe's South Walton Commerce Park of the flourishing Santa Rosa Beach, Florida market. This new flex space, warehouse building offers exceptional visibility and favorable ingress/ & egress, as well as an abundance of natural light through it beautiful storefront brick and glass façade; also offers a large industrial roll-up door(s); for a larger commitment of space, a loading ramp and dock will add to convenient logistics and receiving. St. Joe's Watersound Origins and 'Bay-Walton Sector Plan' involves 20,000+ rooftops of residential density and a multitude of other mixed uses in proximity to this new warehouse and flex space. The overall site plan is uploaded to this listing, which includes the last freestanding building, 'building c', which will contain 30,000 square feet . Please inquire for further details.
#1004950

Santa Rosa Beach

341 Serenoa Road Building B

None Beds

None Baths

15,300 Sq.Ft.

$10,000

MLS#: 1004950
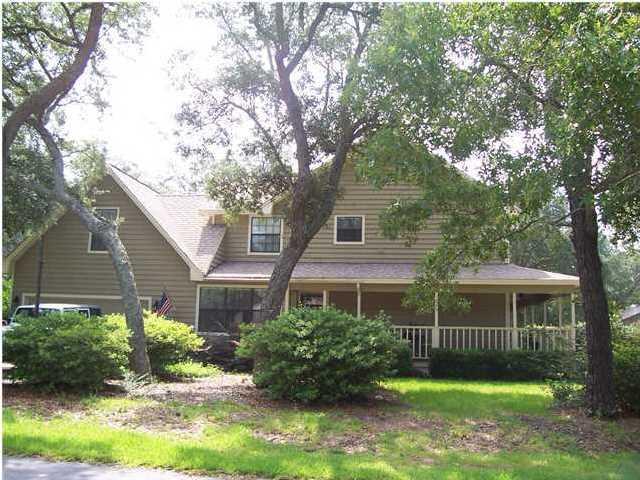
Large home with pool in a gated neighborhood?  Located in Southwind at Bluewater Bay.  This home is situated on a large corner lot with mature trees and shaded. Home is in need of repairs. Needs new HVAC unit downstairs, has the original roof, water heater is original as well. Home is being sold as is. All bedrooms are upstairs and siding does have some wood rot. Original roof, no leaks. Not VA or FHA approved. Conventional or cash buyers only.
#1000012

Niceville

109 Windlake Court

5 Beds

2 Baths

2,808 Sq.Ft.

$475,000

MLS#: 1000012
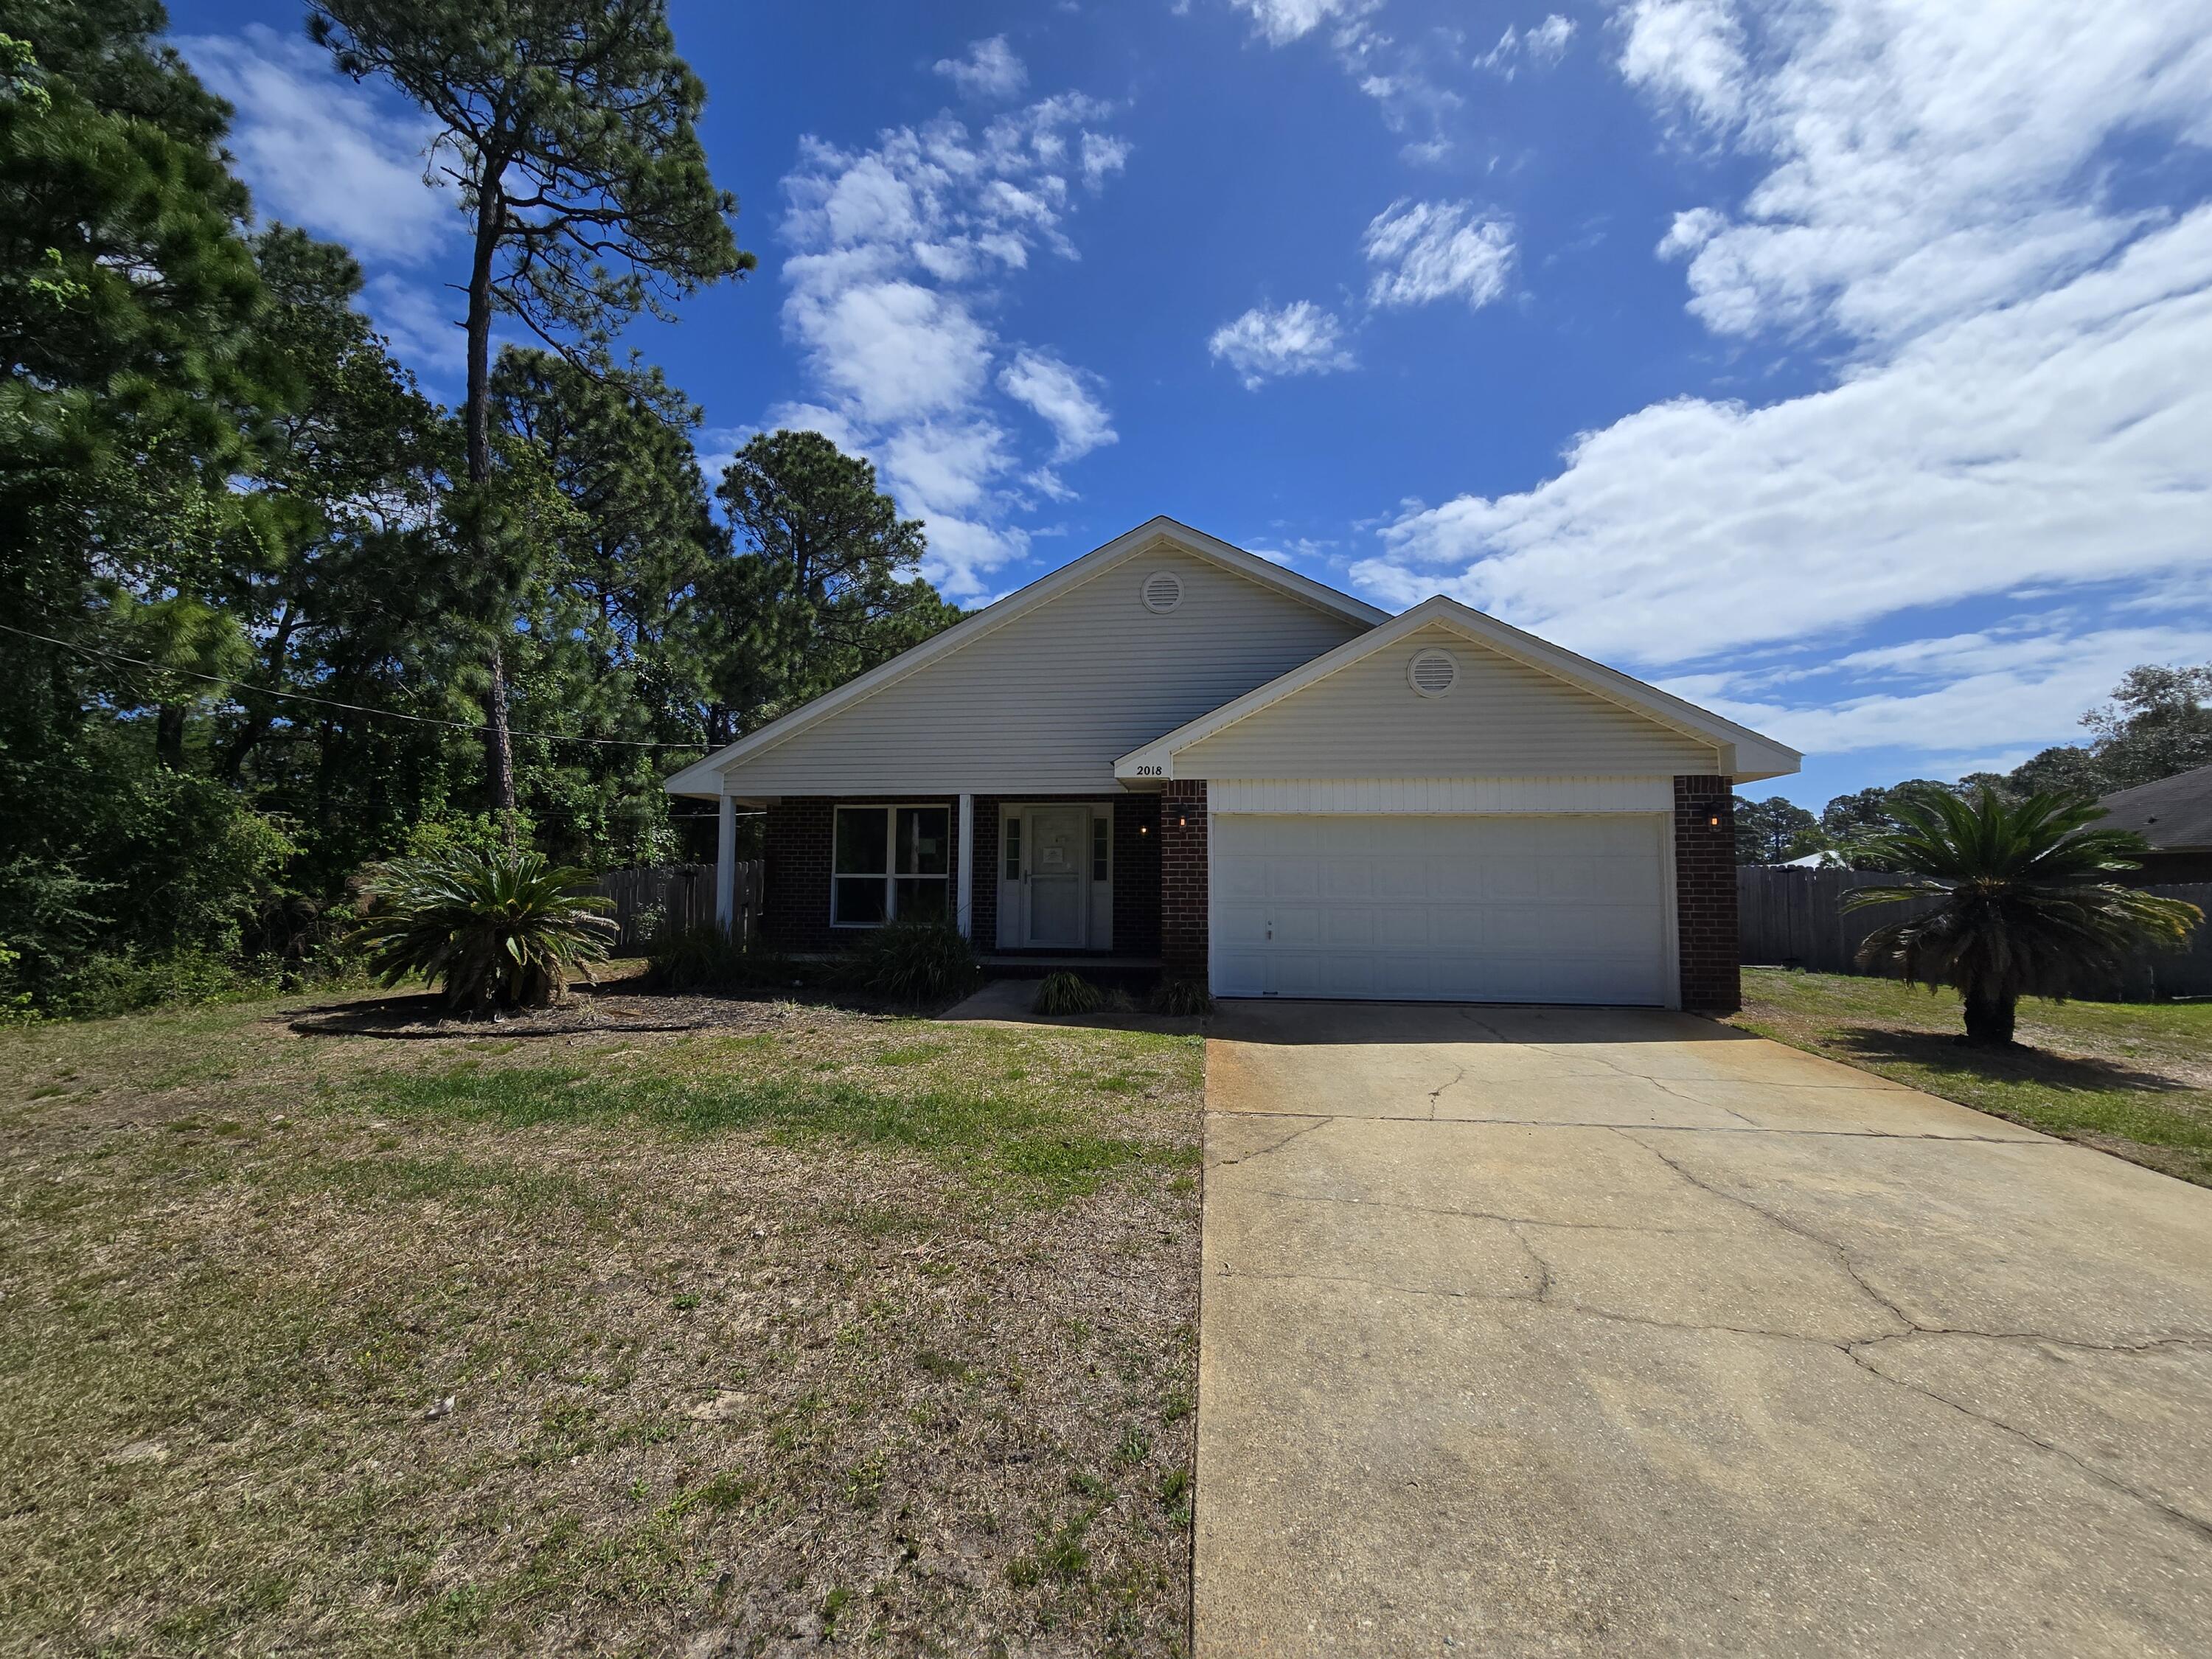
REO- Foreclosed. The perfect blend of style and seclusion in this stunning, move-in-ready 3-bedroom, 2-bath home. Tucked away at the end of a quiet street on nearly half an acre, this property offers privacy and space. The interior boasts an open layout centered around a cozy fireplace, that flows into the kitchen featuring shaker cabinets and quartz countertops. Step outside to a massive, fenced yard where a double-gate side entrance provides the ultimate convenience: dedicated, secure parking for your RV or boat.
#1000666

Navarre

2018 Cardinal Lane

3 Beds

2 Baths

1,506 Sq.Ft.

$319,950

MLS#: 1000666

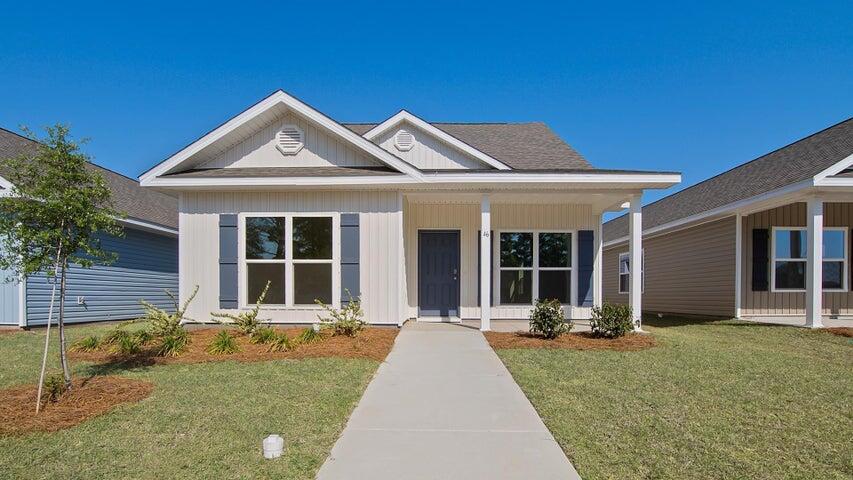
'$10,000 BUYER Incentive!!'No detail was missed in this endearing new construction bungalow, thoughtfully designed to give you all the excitement and pride of owning a beautiful brand-new home. This home includes low maintenance and energy efficient finishes that will make upkeep a breeze. You will experience the custom craftsmanship presented in every corner of this adorable abode. Curbside, you will notice the sodded yard to the loveable shutters complete with all brick and hardiplank exterior for ease of insulation and stability. Upon the idyllic front porch, you can enjoy watching the sunsets or rocking the stress away in your easy-chair. When entering, you will notice the thoughtful approach of aesthetics from the coordinating paint color, luxury vinyl plank flooring everywhere and open conception of the main living areas. This square footage has been utilized brilliantly, giving this home an open airy feel. Moving to the kitchen, you will find substantial cabinet space, granite countertops, soft close cabinetry, stainless steel appliances, a sizable pantry, an Island perfect for entertaining. The master suite is opposite the guest bedrooms for added privacy and includes a recessed trey ceiling, double vanities with granite countertops and large walk-in closet. On the guest side, you will find two large guest rooms and a full bath with granite countertop. This home comes finished with hurricane fabric shield and energy efficient windows to make it the perfect choice! Live your best life here, surrounded by all Gulf Breeze has to offer and conveniently located close to grocery stores, Lowes, and restaurants.
#1004953

Navarre

2727 Braswell Street

3 Beds

2 Baths

1,616 Sq.Ft.

$409,900

MLS#: 1004953
Available July 15th, showings begin July 1st.
WELCOME HOME to Owl's Head East! Right of Hwy 331 and just 20 minutes to the beach. Home is one year old. 
Cary Plan 2039 sqf
 SF spacious 4BR/3BA - 2 story open floor plan (2 rooms downstairs/2 rooms upstairs) with large bedrooms, living, dining and outdoor covered patio space for grilling and relaxing awaits you! Upgrades include LVP flooring, (no tub) walk in shower, double sinks in primary bathroom, large closets throughout, window treatments, quiet closure cabinetry, large pantry and granite counter tops just to mention a few. Enjoy the easy yard maintenance with your sprinkler system. Quiet friendly neighborhood and outside your front door is a beautiful walking park for you and your pet to explore and meet your new neighbors! Small pets allowed under 25lbs. with a $250 non-refundable pet deposit. House includes washer/dryer and side by side refrigerator. All electric. Non smoking home. No current fence. Neighborhood POA. Easy commute to Englin AFB and just minutes to the Freeport Highschool. 
$2495/month and $2495/deposit.
#1004973

Freeport

46 Parkside Street

4 Beds

3 Baths

2,038 Sq.Ft.

$2,495

MLS#: 1004973
Available Now!!

***$400 Utility fee will apply for regular pool service and landscaping***
**Pets considered with owner approval**

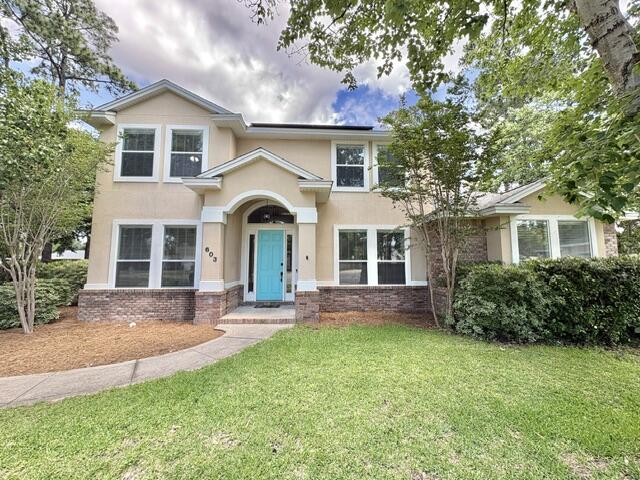
Welcome to 603 Buckeye Court, a rare rental opportunity in Niceville offering space, comfort, and great indoor/outdoor living. This beautiful 6 bedroom, 4 bathroom home features 3,255 square feet and is located on a quiet cul-de-sac with a large fenced yard.

Inside, the home offers a bright and open layout with soaring ceilings, large windows, and plenty of natural light. The main living area features updated LVP flooring, a gas fireplace with built-in shelving, and direct access to the screened outdoor pool area. The home also includes a formal dining room, a dedicated office with double doors, and a spacious kitchen with granite countertops, stainless steel appliances, a breakfast bar, pantry, and breakfast nook.

The first-floor owner's suite offers a comfortable retreat with a tray ceiling, accent lighting, a walk-in closet, and a large ensuite bathroom featuring a double-sink vanity, garden whirlpool tub, walk-in shower, and private water closet. An additional bedroom and full bathroom are also located on the first floor. Upstairs, you will find four additional bedrooms, offering plenty of space for family, guests, or flex rooms.

The backyard is perfect for enjoying The fully fenced yard also includes a generous side yard, tall palm trees, automatic sprinkler system, and a wired electric shed that can be used for storage or a workshop.

Additional features include a true laundry room with cabinetry and utility sink, extra garage storage, solar panels to help with energy costs, and multiple updated finishes throughout the home.

Obligo: ***Cut the Upfront Costs -- Move In Without a Security Deposit!***
We've partnered with Obligo to help qualified renters save money when it matters most.

*All pets are registered via pet screening, and all assistance animals are verified through the same screening process.**

**Carpet cleaning (if applicable) & Admin Fee charged **

Tenant to verify all data. Please contact Sound Choice Real Estate to schedule a showing- 850-389-8533.

***Approval is based on several factors as follows***
- Rental History and Verification
- Employment History and Verification
- Credit History
- Criminal Background & Terrorist Database Check
- Pet Verification
#1004956

Niceville

603 Buckeye Court

6 Beds

4 Baths

3,255 Sq.Ft.

$4,000

MLS#: 1004956
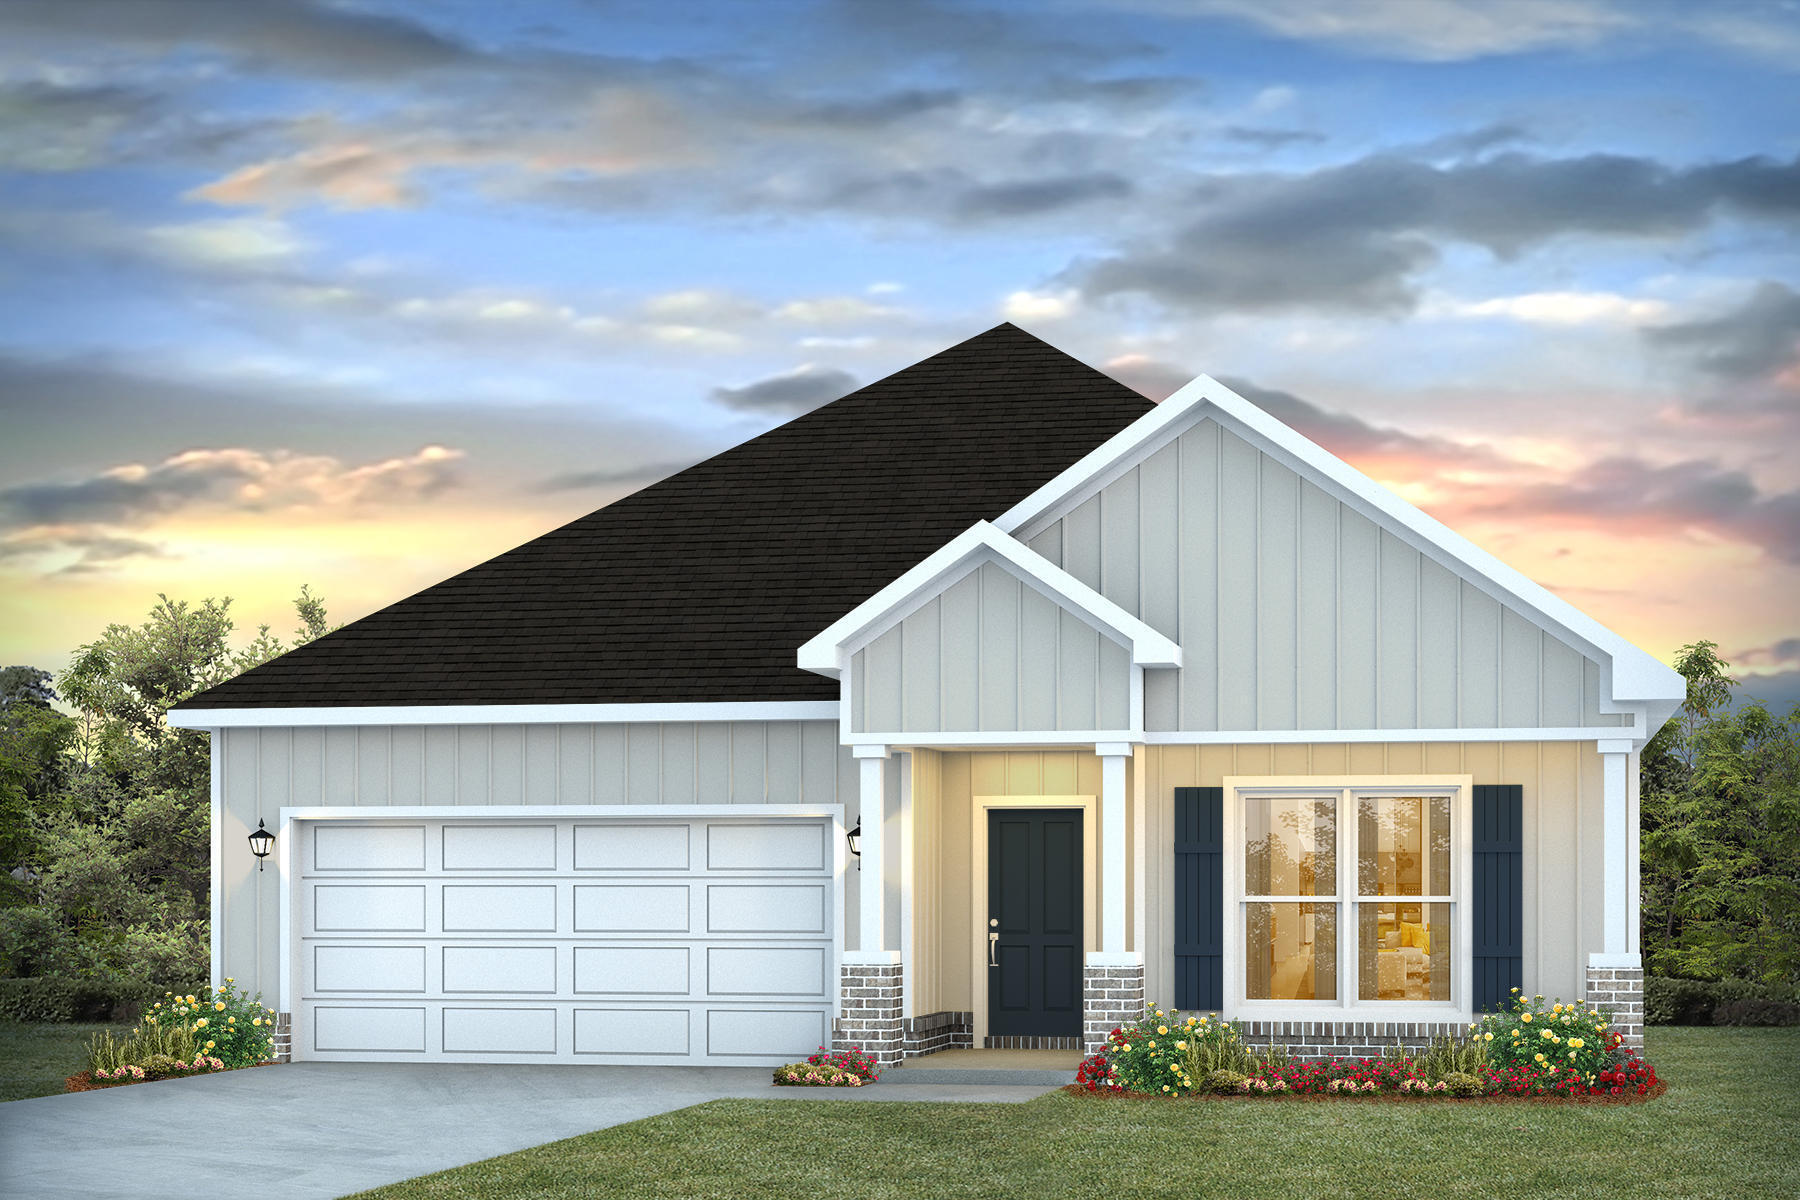
Welcome to Deer Ridge Crossing in Gulf Breeze, FL! The charming Rhett, one of our most popular & highly desirable Open Designs. 4 beds, 2 baths, covered patio & a 2-car garage. The Smart Home Connect System includes several Smart Home convenient devices. BEAUTIFUL, well-designed kitchen offers gorgeous Quartz countertops, relaxed living with a lg. island bar, quiet dishwasher, all stainless appliances, pantry, & spacious dining area. Bedroom 1 & adjoining bath feature a walk-in closet, Quartz double sink vanity, tub AND separate shower. Striking wood-look flooring throughout & Friese carpet in the bedrooms. Upscale home with great curb appeal. Convenient location. Must see! ALL LISTING pictures, colors, features, and size may vary. Square footages are approximate.
#1004955

Gulf Breeze

5912 Dove Nest Road

4 Beds

2 Baths

1,856 Sq.Ft.

$424,900

MLS#: 1004955
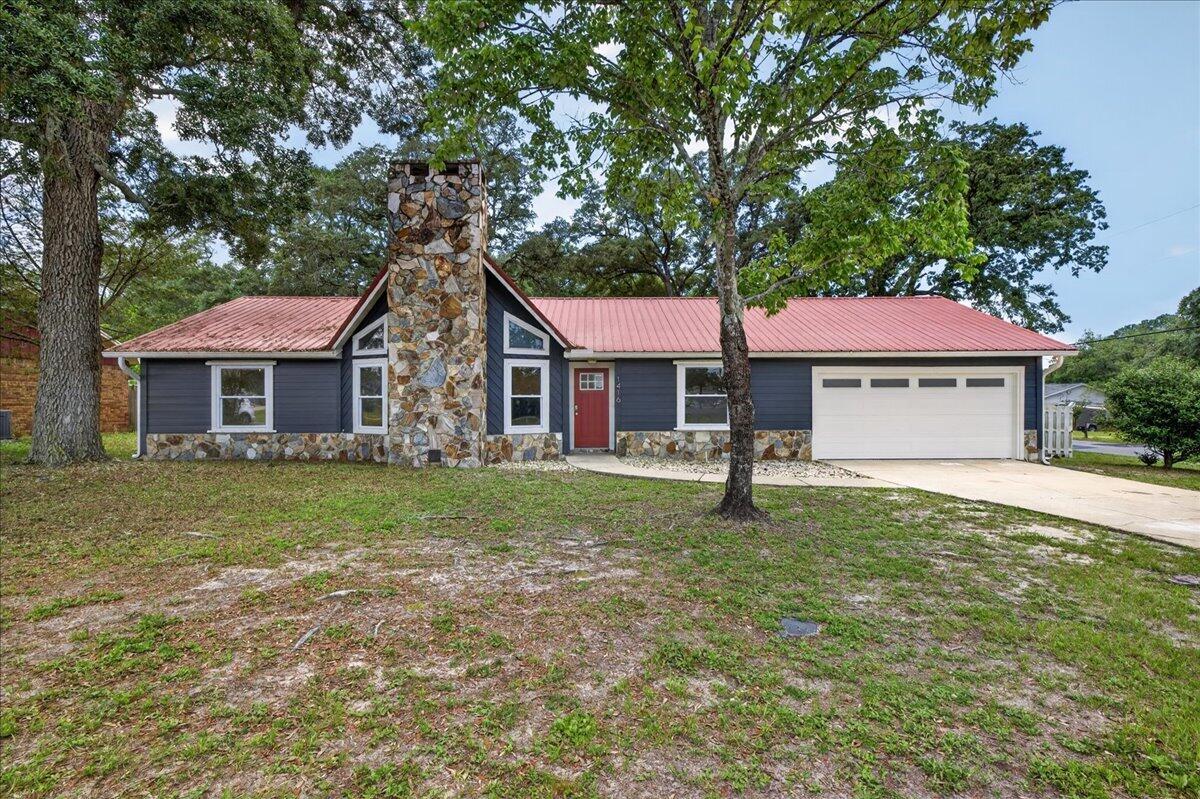
This beautifully updated 3-bedroom, 2-bath home sits on a spacious corner lot in the heart of Niceville. Recent renovations include brand new LVP flooring, fresh paint throughout, and a remodeled kitchen featuring granite countertops, stainless steel appliances, and soft-close cabinetry.
The living room impresses with vaulted ceilings and a floor-to-ceiling stone fireplace. A heated and cooled Florida room provides the perfect flex space for entertaining. 
A private primary suite sits separate from the secondary bedrooms and features an en-suite bath and ample closet storage. Two additional bedrooms share a hall bath.
Outside, enjoy a fully fenced backyard complete with a storage shed/ workshop. In addition to the attached 2-car garage, a covered carport with a separate driveway provides plenty of room for a boat, RV, or extra vehicles.
Conveniently located with easy access to local military bases, top-rated schools, and just a short drive to the beautiful white sand beaches of the Emerald Coast.
#1004969

Niceville

1416 29Th Street

3 Beds

2 Baths

1,918 Sq.Ft.

$435,000

MLS#: 1004969

NEW ''Belfort'' floorplan, a well-designed open-concept 2 story model. The kitchen, living room & dining area flow together for relaxed living. Open kitchen features: all stainless-steel appliances, pantry, Quartz kitchen countertops, nice island, smooth-top range, built in microwave & quiet dishwasher. Bedroom 1 on the first floor offers a spacious walk-in closet, & adjoining bath has a double vanity, large shower, linen and water closet. All baths offer Quartz countertops. Covered back patio, Smart Hm. system & more. The Smart Home 'Connect' System has several convenient devices. Easy drive to the airport, military base, beaches at Ft. Walton, Destin area & just minutes to golfing. ALL LISTING pictures, colors, features, and size may vary. Square footages are approximate.
#1005010

Crestview

2802 Wingman Way

4 Beds

2 Baths

2,384 Sq.Ft.

$364,900

MLS#: 1005010
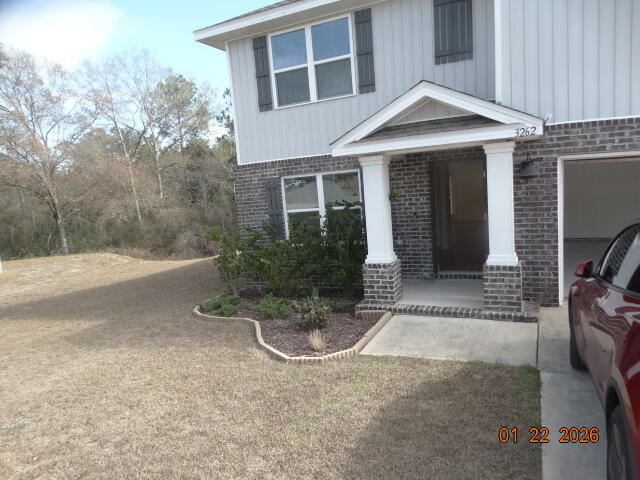
The popular Hayden Floorplan is a 5 bedroom, 3 full bath, 2 story home with great spaces in a community just north of Crestview. It has a large loft area for a second living space, playroom, or office upstairs. The kitchen features a large island/breakfast bar, stainless steel appliances, a great pantry, and it's open to the family and dining rooms. There's a bedroom located downstairs next to a full bath and the remaining bedrooms and laundry room are upstairs. The master suite has tons of space and the bathroom has double vanities, a separate water closet and 2 walk-in closets. Each bedroom is of an ample size and comes with a good size closet. Competitively priced so come see it soon!
#1005001

Crestview

3262 Chappelwood Drive

5 Beds

3 Baths

2,365 Sq.Ft.

$2,300

MLS#: 1005001
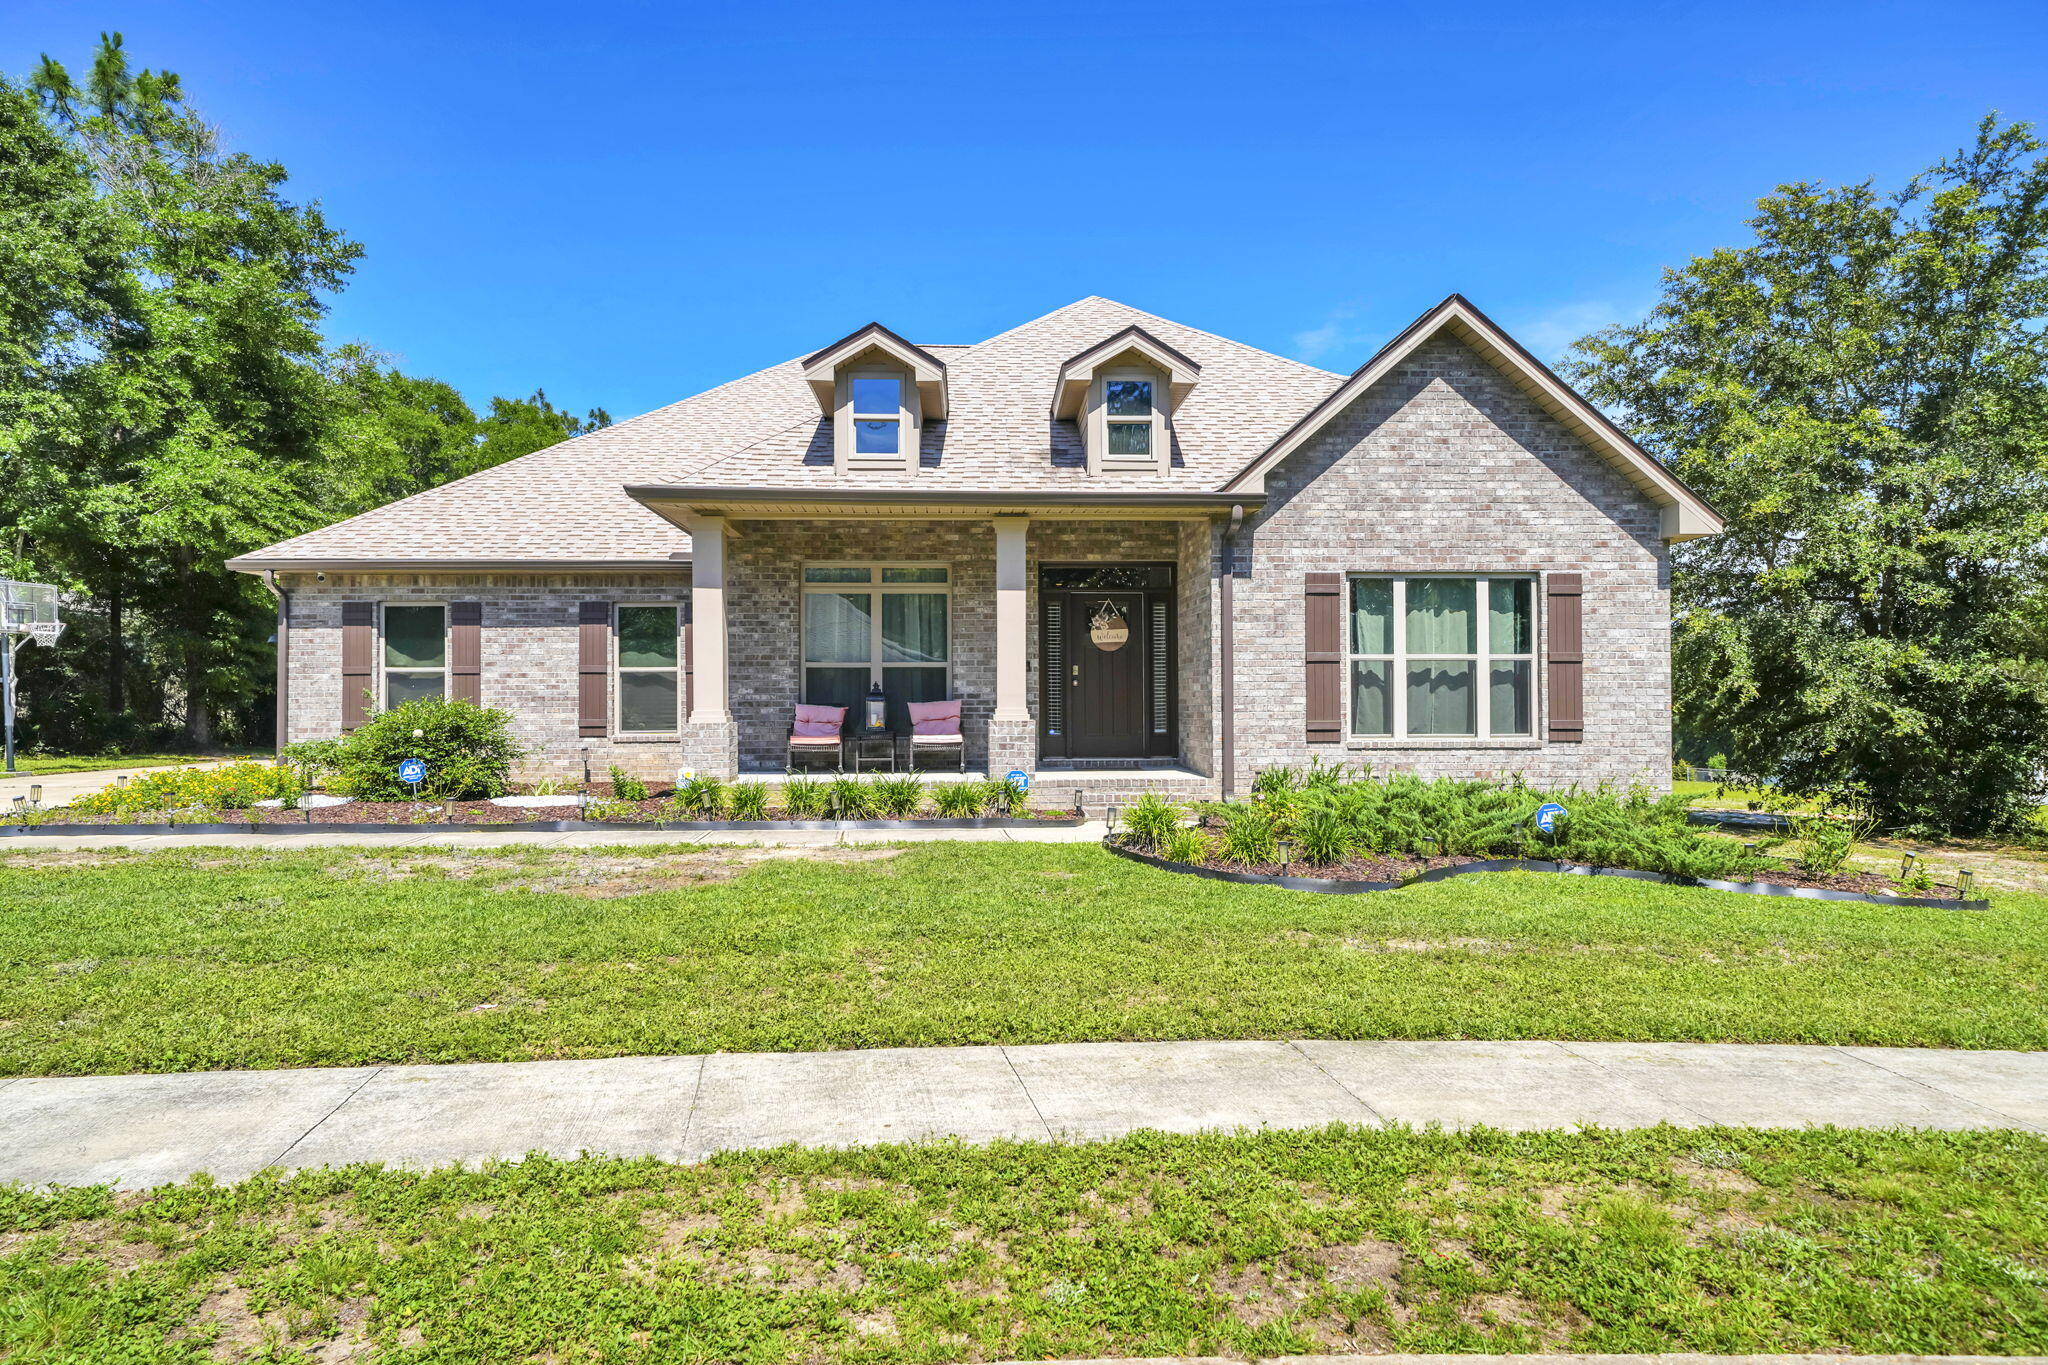
Welcome to 6001 Fiori Drive in the beautiful Camellia Cove community. Situated on a spacious 0.66-acre corner lot, this highly desirable 'McKenzie' floor plan home offers 5 bedrooms, 3 bathrooms, and 3,186 square feet of thoughtfully designed living space. Spacious single-story living and newer construction! 

Designed for both everyday living and entertaining, the open-concept floor plan features luxury vinyl plank flooring, tray ceilings, crown molding, a formal dining room, dedicated office/flex space, and a spacious living area filled with natural light. The kitchen is equipped with granite countertops, stainless steel appliances, a walk-in pantry with wood shelves, and abundant cabinet space. 

The split-bedroom layout provides privacy for the primary suite while four additional bedrooms offer flexibility for guests, hobbies, or remote work. The closets have been enhanced with organized storage shelves. Head outside to the covered back patio overlooking the HUGE fenced backyard, offering plenty of room for outdoor enjoyment and for a future pool. Another highlight is the gated side access and space for ample parking, providing room for multiple vehicles, boat, and recreational equipment. Located near various shopping, dining, and the North Crestview Publix corridor, this home combines convenience, space, and modern finishes in one of Crestview's most desirable newer communities.
#1005031

Crestview

6001 Fiori Drive

5 Beds

3 Baths

3,186 Sq.Ft.

$499,990

MLS#: 1005031
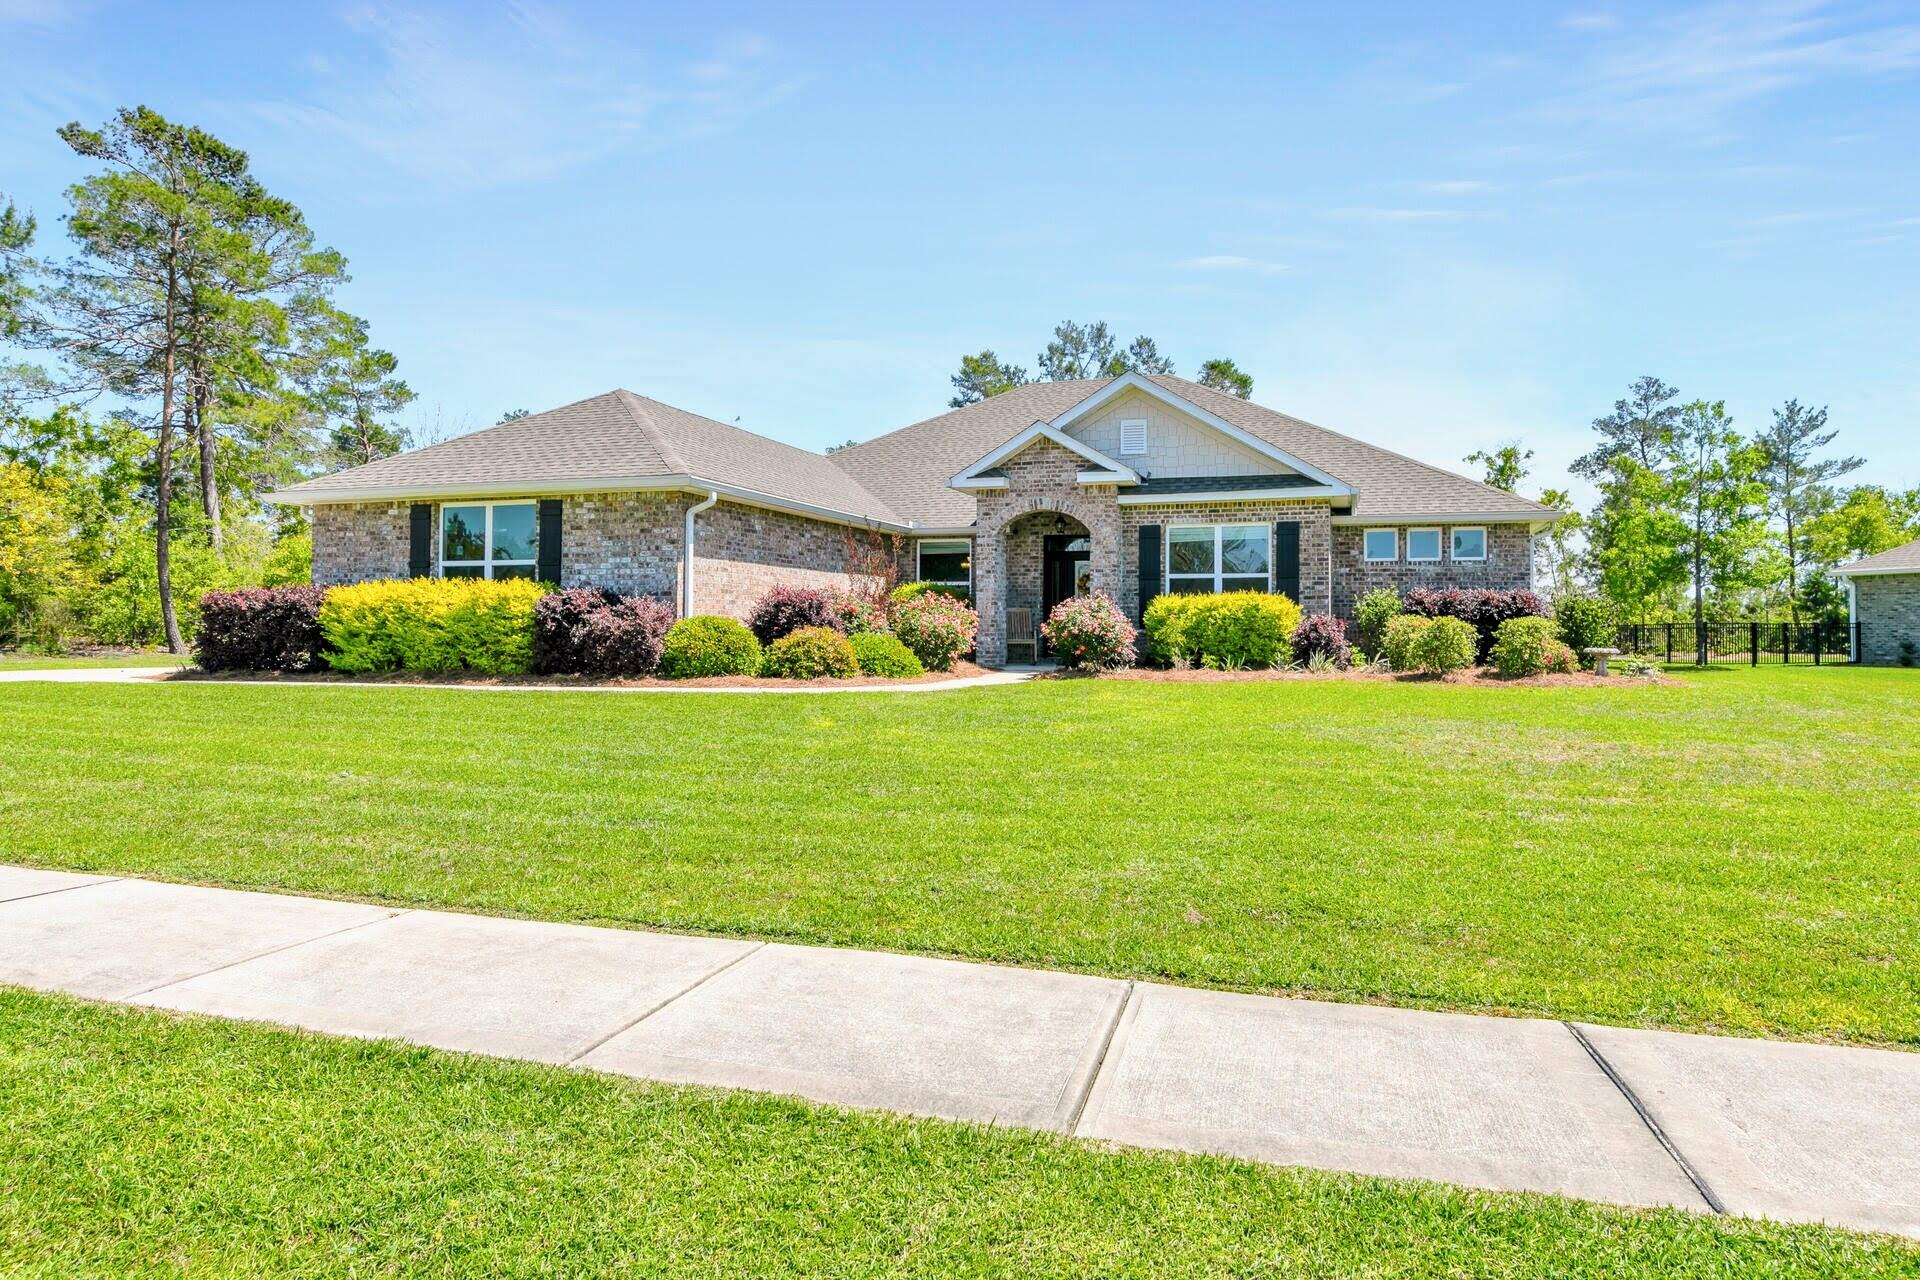
Luxury living without a luxury price tag! A well kept, one owner, golf course home in a premiere location within the gated Windswept Estates community. Upgrades include arched openings, 12 foot ceilings, cased window openings, metal fencing, gutters, and much more that you will not find the new construction homes. Tile and wood flooring throughout! 

The home sits on over a half an acre. Neighborhood amenities include a swimming pool, tennis courts, pickleball courts, and  playground. 

Schedule your showing today for the best deal in Windswept!
#1000833

Freeport

487 Coastal Breeze Drive

4 Beds

3 Baths

2,931 Sq.Ft.

$524,000

MLS#: 1000833
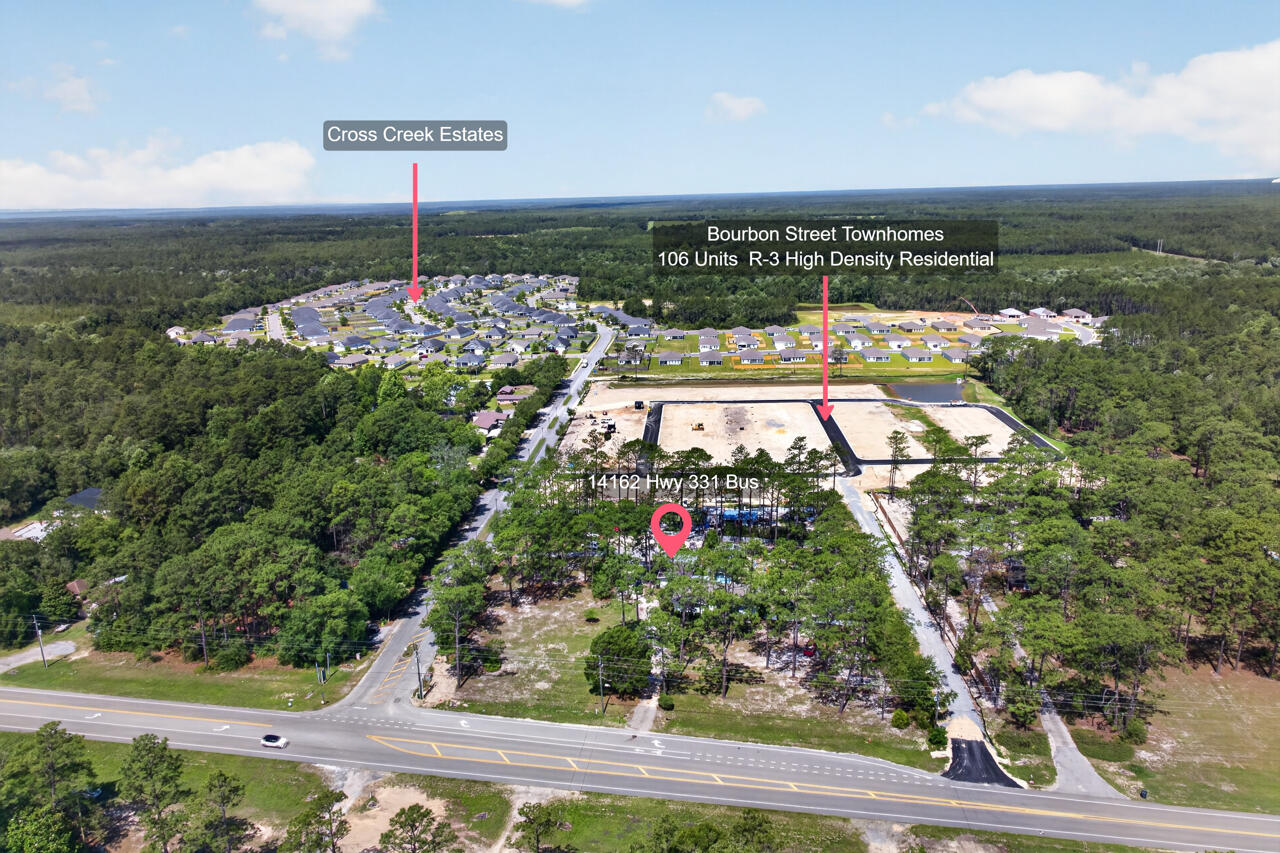
Development opportunities with this combination of acreage, zoning, frontage, and location are becoming increasingly difficult to find in the rapidly expanding City of Freeport. Positioned directly in front of the new Bourbon Street Townhouse Development Project, this 2.06-acre High Density Residential (R-3) property presents an exceptional opportunity for investors, builders, developers, and entrepreneurs seeking to capitalize on one of the area's fastest growing corridors.
Featuring approximately 302 feet of paved frontage along Business 331, this property offers both visibility and accessibility while providing substantial future development potential. Zoned High Density Residential (R-3), allowable density provides for up to eight single-family dwelling units per acre or up to fourteen duplex, triplex, quadruplex, or townhouse dwelling units per acre, creating multiple paths for future development and income-producing opportunities.
Currently situated on the property is an approximately 1,884 square foot residence offering 3 bedrooms, 2 bathrooms, existing utilities, spacious living areas, abundant natural light, and functional space that allows immediate occupancy, rental income potential, office space, or interim use while development plans take shape. The property additionally features a detached building with substantial storage area, garage space, and carport coverage while the unrestricted acreage allows flexibility rarely found within city limits. Park boats, RVs, equipment, work vehicles, or construct additional improvements without HOA restrictions.

Strategically located within Freeport city limits and less than two miles from all three Freeport schools, this central location provides convenient access throughout Walton County while remaining approximately 12 miles from the Emerald Coast beaches. Destin, Niceville, DeFuniak Springs, shopping, dining, boating, charter fishing, Crab Island, and entertainment destinations remain within easy reach.

Property highlights include:
*2.06 acres within Freeport city limits
*Approximately 302 feet of paved frontage on Business 331
*Zoned High Density Residential (R-3)
*Existing utilities already in place
*Flood Zone X
*No wetlands per Walton County GIS mapping
*Detached storage building, garage, and carport
*No HOA restrictions
*Directly adjacent to an active area of residential growth and development

Whether your objective is redevelopment, residential density opportunities, income-producing investment, land banking, business use, or long-term appreciation potential, this property offers flexibility and scale rarely available within the growing Freeport market.

Buyer to verify all information deemed important including zoning, density allowances, land use, dimensions, utilities, development potential, and future use possibilities.
#1005028

Freeport

14162 331 Business Highway

3 Beds

2 Baths

1,884 Sq.Ft.

$649,900

MLS#: 1005028
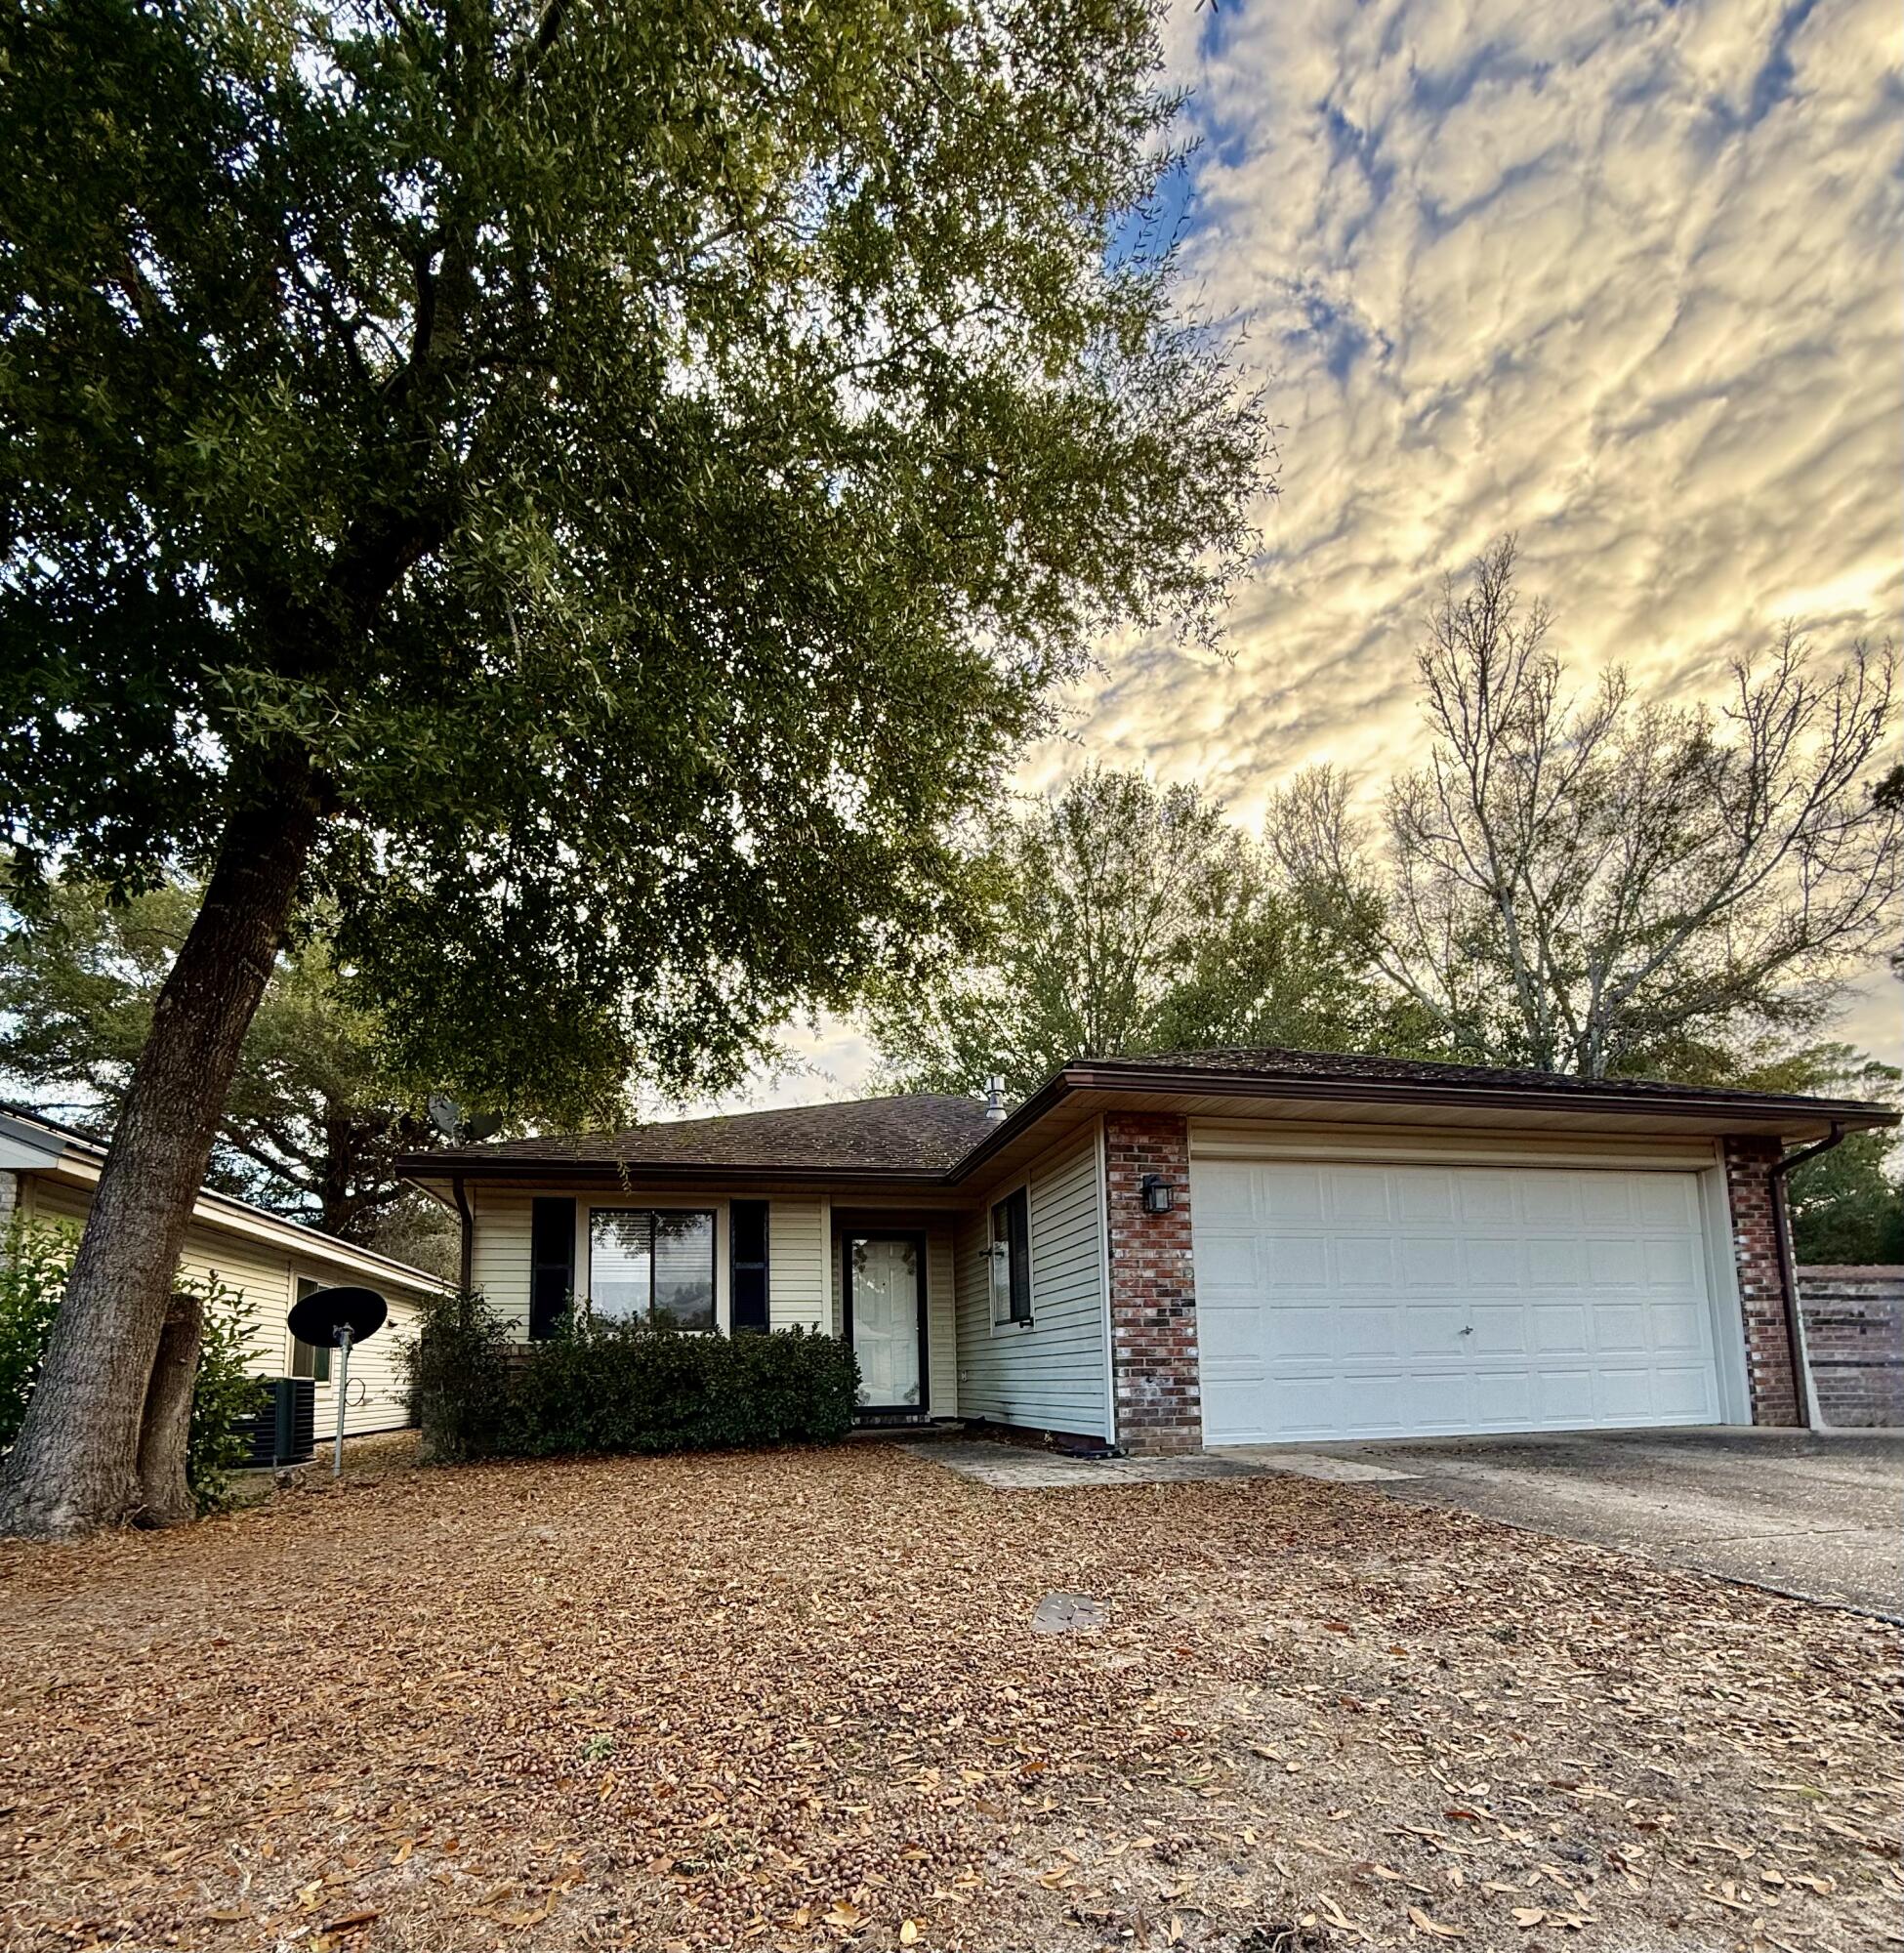
This home has been renovated with vinyl wood plank floors throughout for easy maintenance, some new light fixtures and updated kitchen.  Corner lot conveniently located.  This home is a split floor plan with cathedral ceiling.  Home has 2 Car garage. Home is within walking distance to college, middle school, park, library, high school, restaurants and sports complex making this the perfect rental .   Owner is a licensed Real estate agent. No Dogs. No animals.  Text Marsha Thomas-Curry at 850-240-2861
#1004972

Niceville

2908 Alpine Place

2 Beds

2 Baths

984 Sq.Ft.

$1,800

MLS#: 1004972

1 ... 630 631 632 633 634 ... 666
* Listings identified with the FMLS IDX logo come from FMLS and are held by brokerage firms other than the owner of this website. The listing brokerage is identified in any listing details. Information is deemed reliable but is not guaranteed. If you believe any FMLS listing contains material that infringes your copyrighted work please review our DMCA policy and learn how to submit a takedown request. © 2024. First Multiple Listing Service, Inc.

Send a message

Message successfully sent.

Your message

What is 3 + 4 ?

Reason for contacting?

I agree to receive email communication and understand I can unsubscribe at any time.

I agree to be contacted by Noah Escobar via call, email, and text for real estate services. To opt out, you can reply 'stop' at any time or reply 'help' for assistance. You can also click the unsubscribe link in the emails. Message and data rates may apply. Message frequency may vary. Privacy Policy

Sign Out

Virtual Assistant

Would you like to take the next step with this property? We can help you schedule a showing or virtual tour, or send you more details.

Yes, I would like more information.

Thank You for Your Reply, One of Our Agents will contact you as soon as possible

No, maybe later.

Thank you, you can always contact me via email, phone number or through the contact form.

Realhub AI

Lucy - Your AI-Powered Realtor

Update Your Temporary Password

Personalize your search

Enter your email and we'll notify you immediately when new listings match what you're looking for.

or enter email address

Already have an account ? Login here

Continue your home search

I agree to receive communications and understand I can unsubscribe at any time.

I agree to be contacted by Noah Escobar via call, email, and text for real estate services. To opt out, you can reply 'stop' at any time or reply 'help' for assistance. You can also click the unsubscribe link in the emails. Message and data rates may apply. Message frequency may vary. Privacy Policy

Already have an account ? Login here

We use cookies

We use cookies for analytics and to enhance your experience. By accepting, you agree to analytics and marketing cookies. Small functional cookies that count viewed properties and time on site are used regardless of your choice. You can manage your preferences or learn more about our cookies policy.
