Properties

Browse or get in touch to schedule a walkthrough.

  • Nearby me
Price range

Popular Features

Community Features

Association

Property Features

Waterfront

View

Exterior Features

Interior Features

Style

138436 properties match your criteria

Updated 1 minute ago

E-Alert name
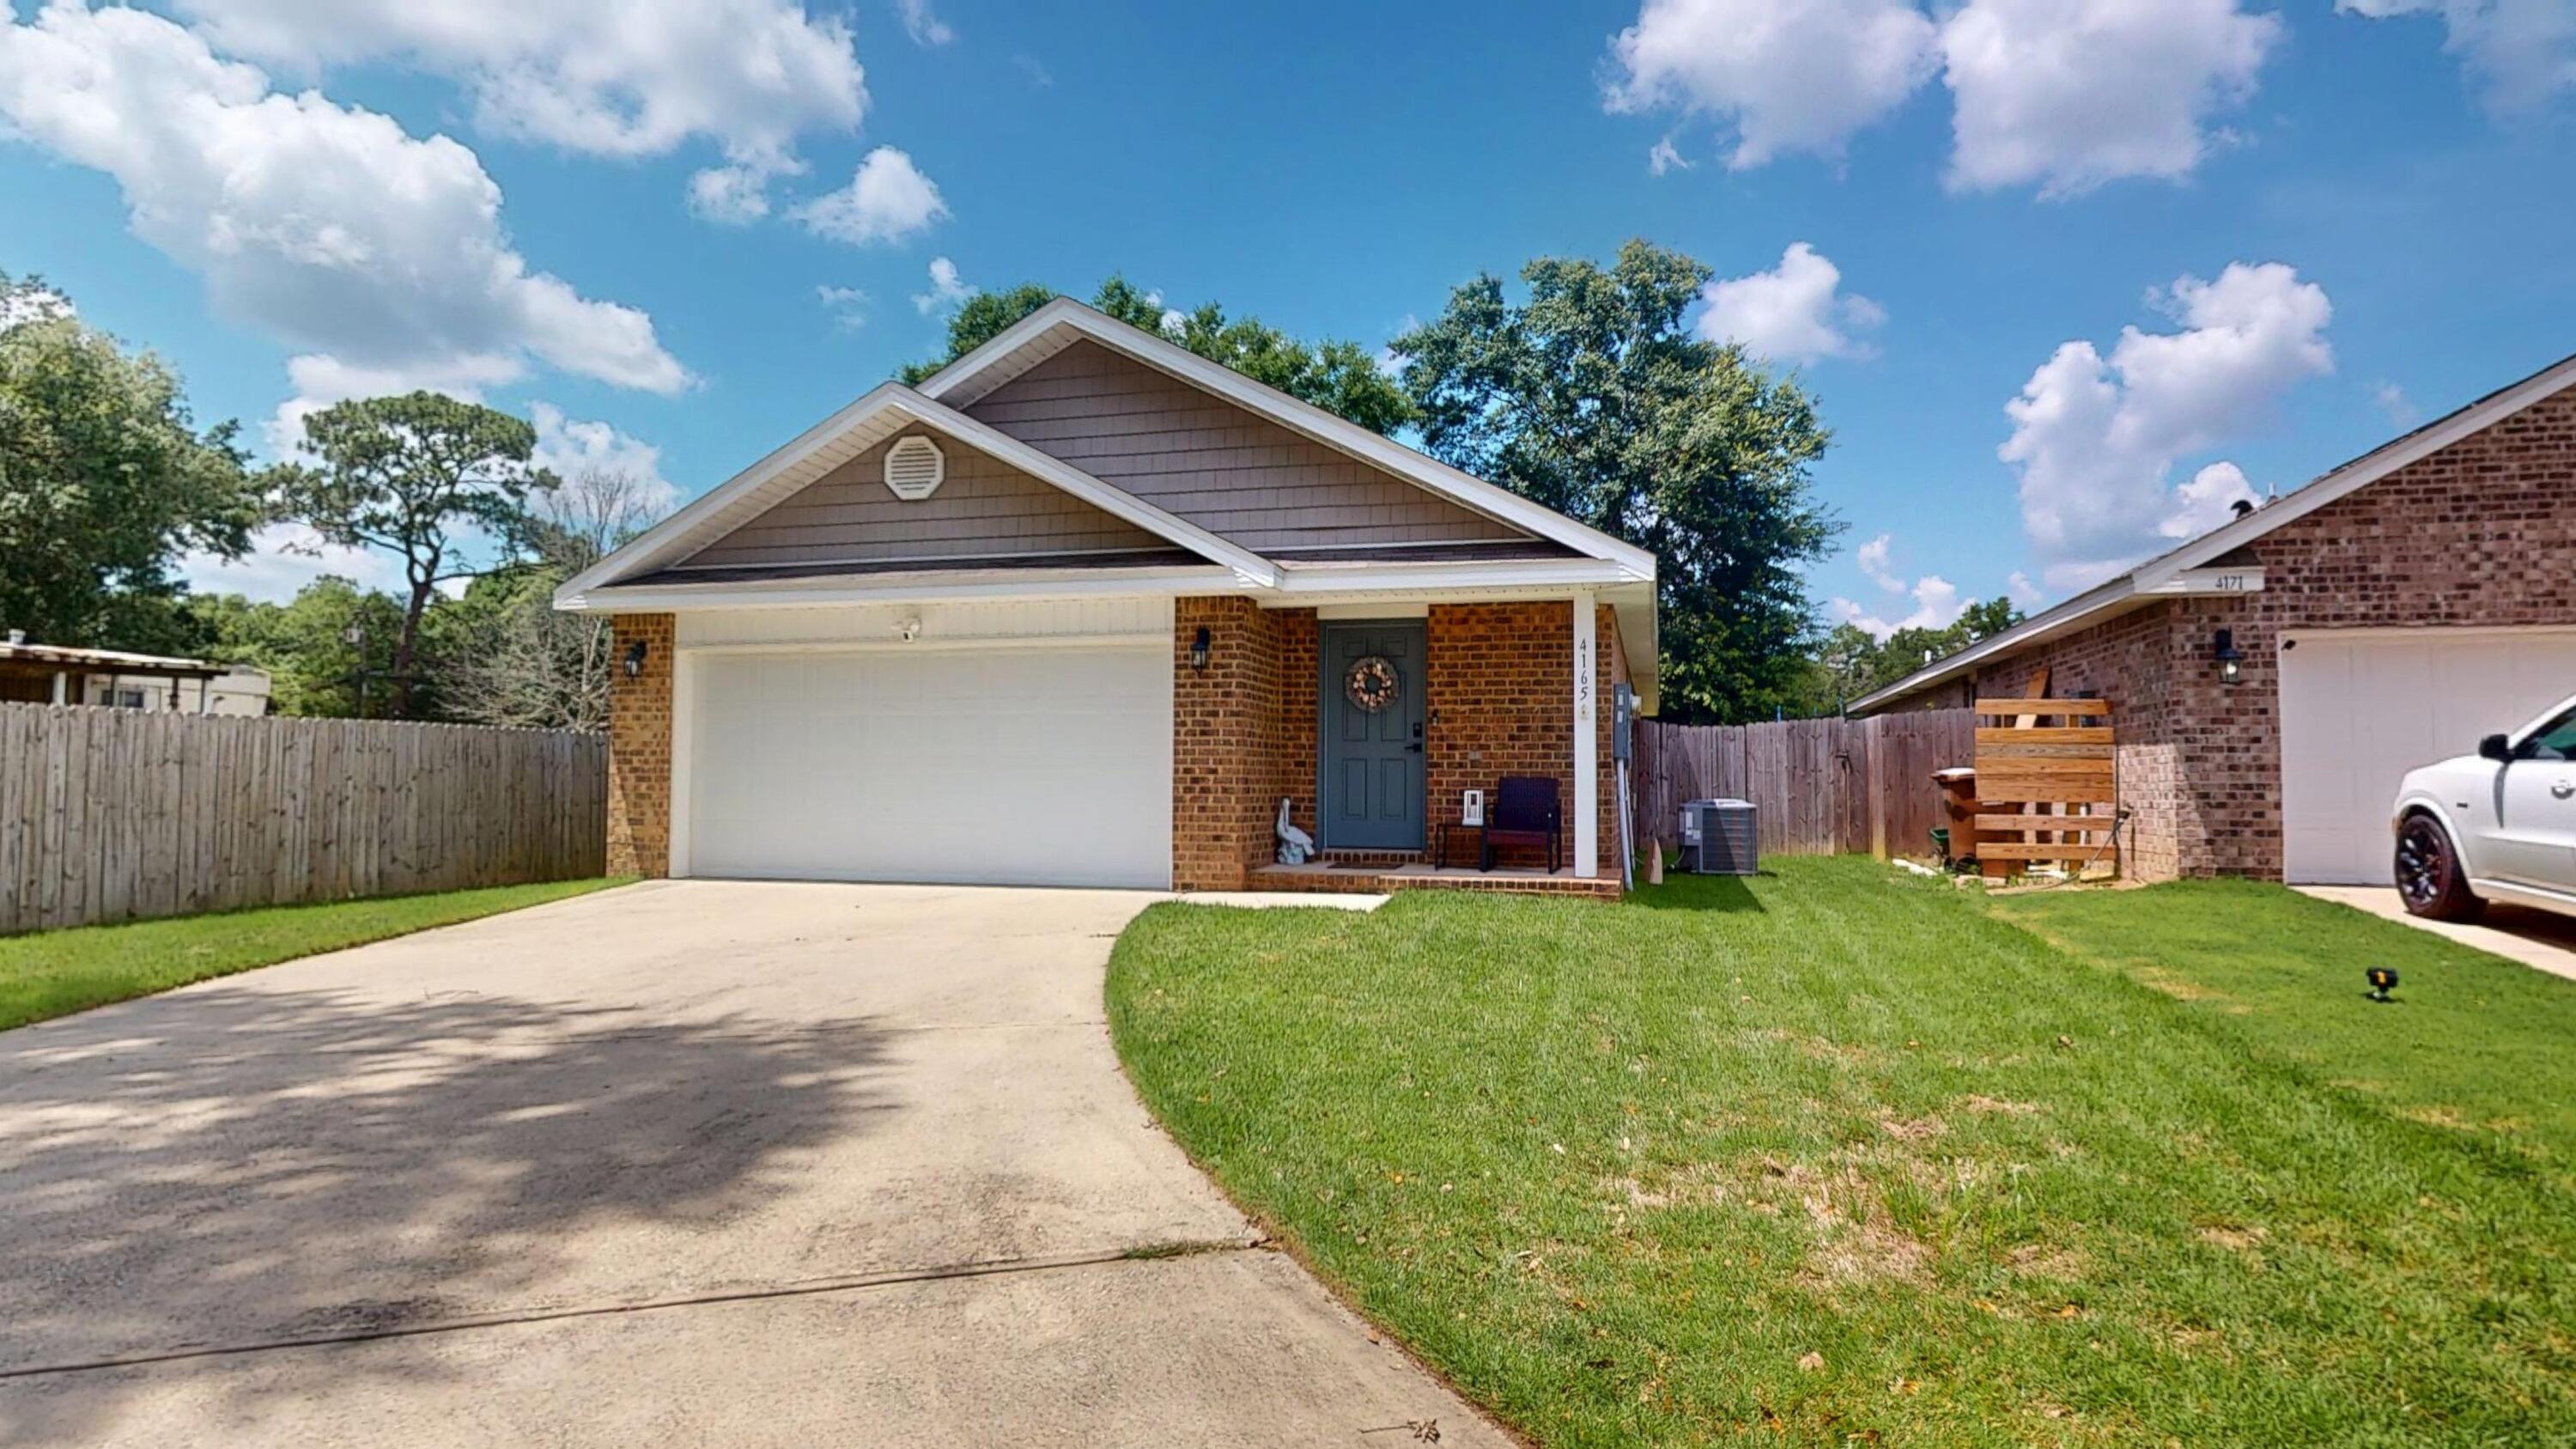
MUST SEE!!!
Meticulously maintained and move-in ready! This beautiful 3-bedroom, 2-bath home with a 2-car garage showcases exceptional pride of ownership throughout including new sod and sprinkler system. From the welcoming entryway to the spacious living areas and beautifully maintained outdoor spaces, every detail reflects years of careful care and attention.

Featuring an open-concept layout, modern finishes, and a functional split-bedroom floor plan, this home offers the perfect balance of comfort and convenience. The spacious kitchen provides ample cabinetry, generous counter space, and stainless steel appliances, making it ideal for both everyday living and entertaining.

The private primary suite offers a relaxing retreat with abundant natural light, generous closet space, and a well-appointed ensuite bath. Two additional bedrooms provide flexibility for family, guests, a home office, or hobbies.

Step outside to enjoy the fenced backyard and covered patio, creating the perfect setting for outdoor gatherings, pets, or simply enjoying Florida living. The attached two-car garage offers additional storage and convenience.

Located in desirable Monticello Estates Meticulously maintained and move-in ready! This beautiful 3-bedroom, 2-bath home with a 2-car garage showcases exceptional pride of ownership throughout. From the welcoming entryway to the spacious living areas and beautifully maintained outdoor spaces, every detail reflects years of careful care and attention.

Featuring an open-concept layout, modern finishes, and a functional split-bedroom floor plan, this home offers the perfect balance of comfort and convenience. The spacious kitchen provides ample cabinetry, generous counter space, and stainless steel appliances, making it ideal for both everyday living and entertaining.

The private primary suite offers a relaxing retreat with abundant natural light, generous closet space, and a well-appointed ensuite bath. Two additional bedrooms provide flexibility for family, guests, a home office, or hobbies.

Step outside to enjoy the fenced backyard and covered patio, creating the perfect setting for outdoor gatherings, pets, or simply enjoying Florida living. The attached two-car garage offers additional storage and convenience.

Located in desirable Monticello Estates, this move-in-ready home is close to schools, shopping, dining, military bases, and everyday amenities. Whether you're a first-time homebuyer, downsizing, relocating, or looking for an investment opportunity, this home offers exceptional value and lifestyle.

Don't miss your opportunity to own this beautifully cared-for property.
#1004699

Milton

4165 Chickadee Street

3 Beds

2 Baths

1,425 Sq.Ft.

$249,900

MLS#: 1004699
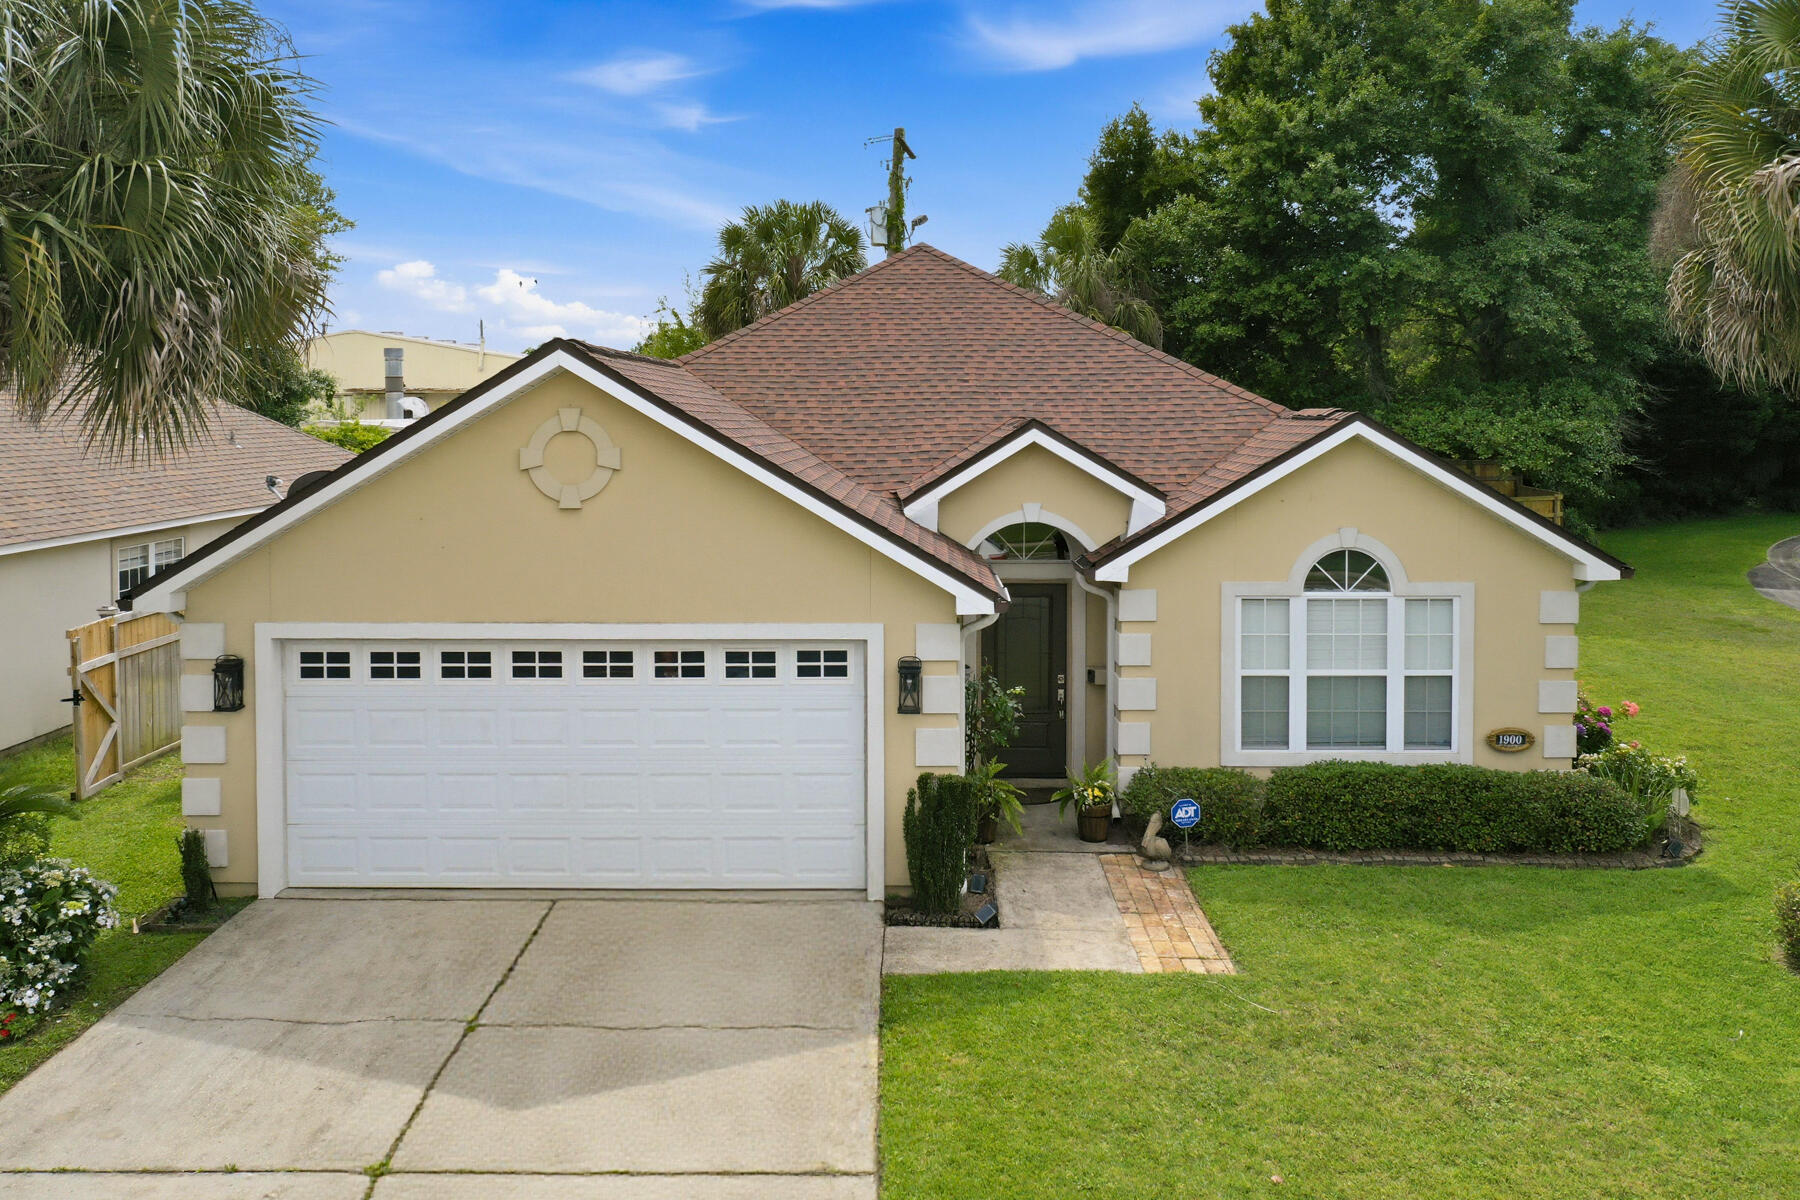
Welcome home to this spacious 3-bedroom, 2-bath retreat perfectly situated on a corner lot in one of Fort Walton Beach's most convenient locations. From the moment you arrive, you'll appreciate the pride of ownership and exceptional care this home has received over the years. Inside, you'll find a thoughtfully designed floor plan featuring an inviting living room with a cozy fireplace, tray ceiling, built-in surround sound speakers, crown molding, and plenty of space for gathering with family and friends. Fresh interior paint gives the home a bright, move-in-ready feel. The kitchen offers abundant cabinet and countertop space, a center island, and easy flow into the main living areas. Just off the living space is a versatile bonus room featuring beautiful natural light that can be used as a home office, playroom, formal dining area, homeschool space, gym, or potential fourth bedroom. The spacious primary suite serves as a relaxing haven with tray ceilings, generous room sizes, and views of the backyard. You'll also love the oversized laundry room complete with built-in cabinetry and folding space for added convenience. Step outside to enjoy the fully fenced backyard, perfect for pets, children, entertaining, or simply relaxing in your own private outdoor space. Located just minutes from shopping, restaurants, schools, and everyday conveniences including Walmart, Lowe's, and Kohl's. Plus, you're 5 miles from the beautiful Emerald Coast beaches approximately 10 minutes to Eglin Air Force Base, and about 15-20 minutes to Hurlburt Field. This is the kind of home buyers wait for clean, spacious, well-maintained, and in an unbeatable location. Roof is approximately 3 years old. Water heater will be replaced prior to closing. Schedule your private showing today!
#1004653

Fort Walton Beach

1900 Kadima Circle

3 Beds

2 Baths

1,827 Sq.Ft.

$425,000

MLS#: 1004653
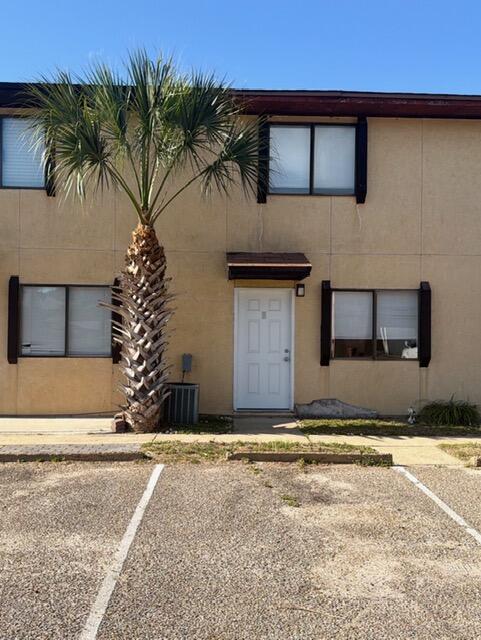
Great 2 bedroom 1 and a half bath town house in central Destin. Has a private fenced in patio and backyard. Both bedrooms are on the 2nd floor along with full bath. Half Bath is on 1st floor off the kitchen next to laundry room. Features separate Dining Room, and Spacious Living area. Has hardwood flooring on stairs and in both bedrooms. Kitchen has beautiful dark wood cabinets.
#1004723

Destin

710 Legion Drive D2

2 Beds

1 Baths

850 Sq.Ft.

$1,750

MLS#: 1004723
***AVAILABLE NOW!!***

$1000 security deposit ( $500 off )
Pet's will be considered with owner approval!
This cute and cozy unit features 1 bedroom, 1 Bath - located at the Florida Club in Bluewater Bay.
This home features a spacious living room with a balcony, and gorgeous upgraded kitchen, a large bedroom, a beautiful bathroom and also includes cable and internet. The Florida Club offers a resort lifestyle complete with a sparkling community pool, hot tub, fitness center, and clubhouse.

**All pets are registered via pet screening, and all assistance animals are verified through the same screening process.**

**Carpet cleaning (if applicable) & Admin Fee charged **

Tenant to verify all data. Please contact Sound Choice Real Estate to schedule a showing- 850-389-8533.

***Approval is based on several factors as follows***
- Rental History and Verification
- Employment History and Verification
- Credit History
- Criminal Background & Terrorist Database Check
- Pet Verification
#1004660

Niceville

4274 Calinda Lane APT 248

1 Beds

1 Baths

N/A

$1,500

MLS#: 1004660
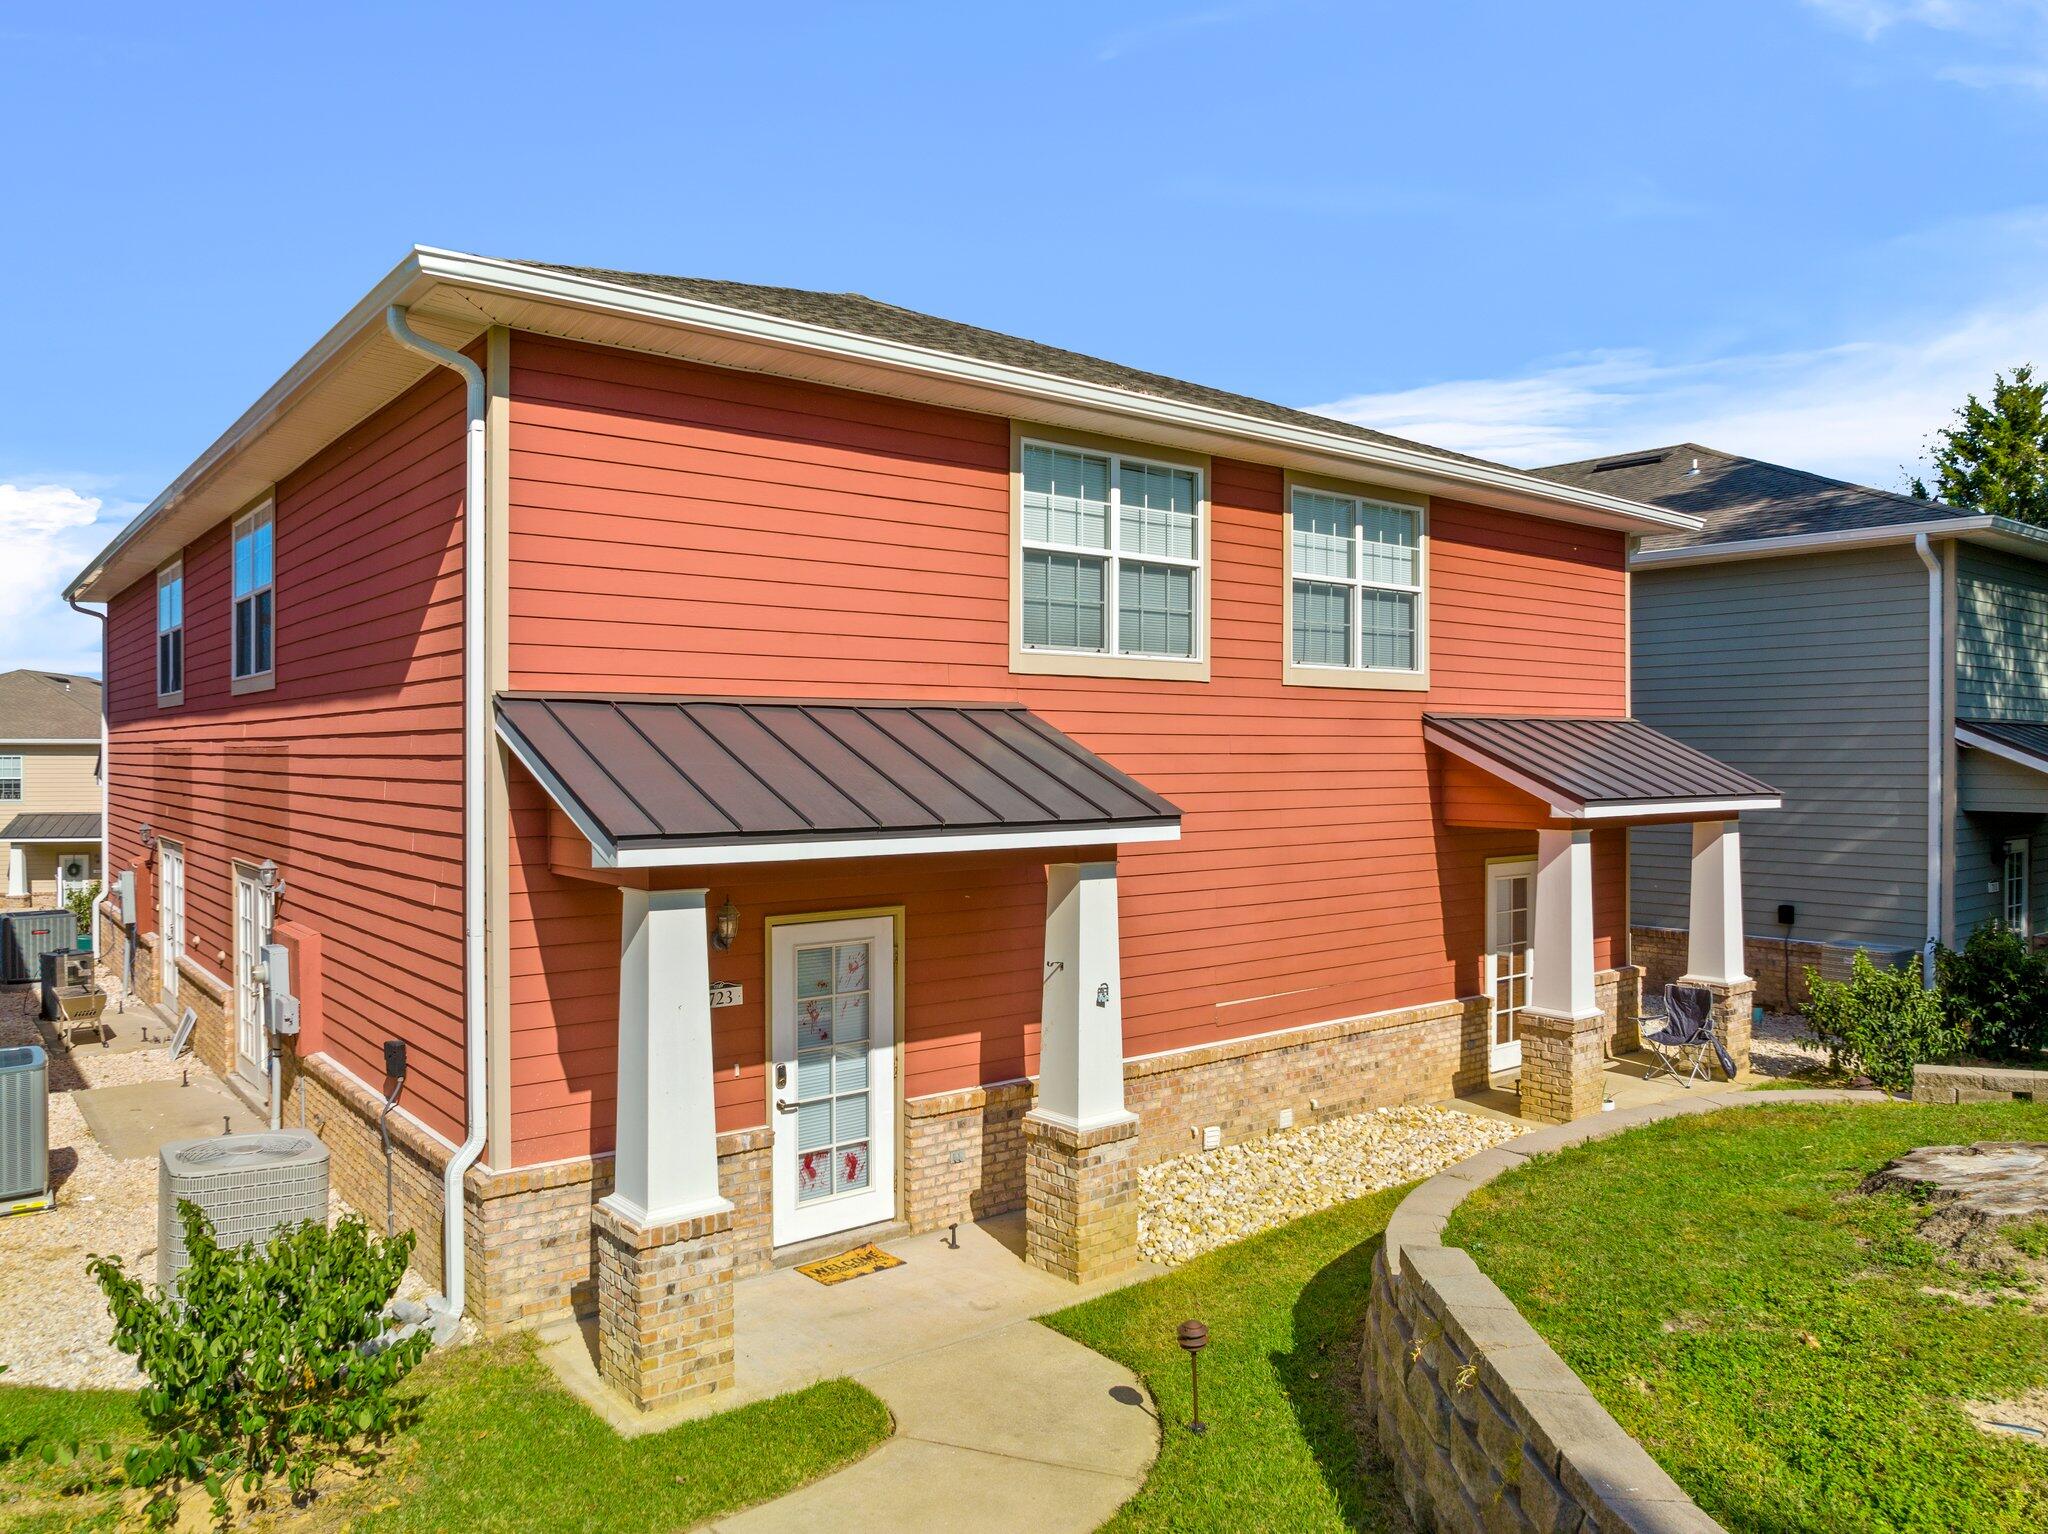
This property qualifies for Security Deposit Options! Move in without having to have the security deposit paid upfront! Contact Spence Properties for more details! Spacious and stylish, this upgraded 2-bedroom home is designed for comfort and convenience! Each bedroom includes its own private en suite bathroom, offering the perfect blend of privacy and functionality. Step inside the open-concept living area and enjoy beautiful wood laminate flooring that flows throughout the main level. The kitchen is a showstopper--complete with granite countertops, a smooth-top stove, built-in microwave, dishwasher, breakfast bar, and a pantry with custom shelving. You'll also love the thoughtful extras like a built-in charging desk, smart locks, French doors, and upgraded flooring. Sparkling pool & more
#1004633

Crestview

830 Arbor Lake Drive

2 Beds

2 Baths

1,200 Sq.Ft.

$1,400

MLS#: 1004633
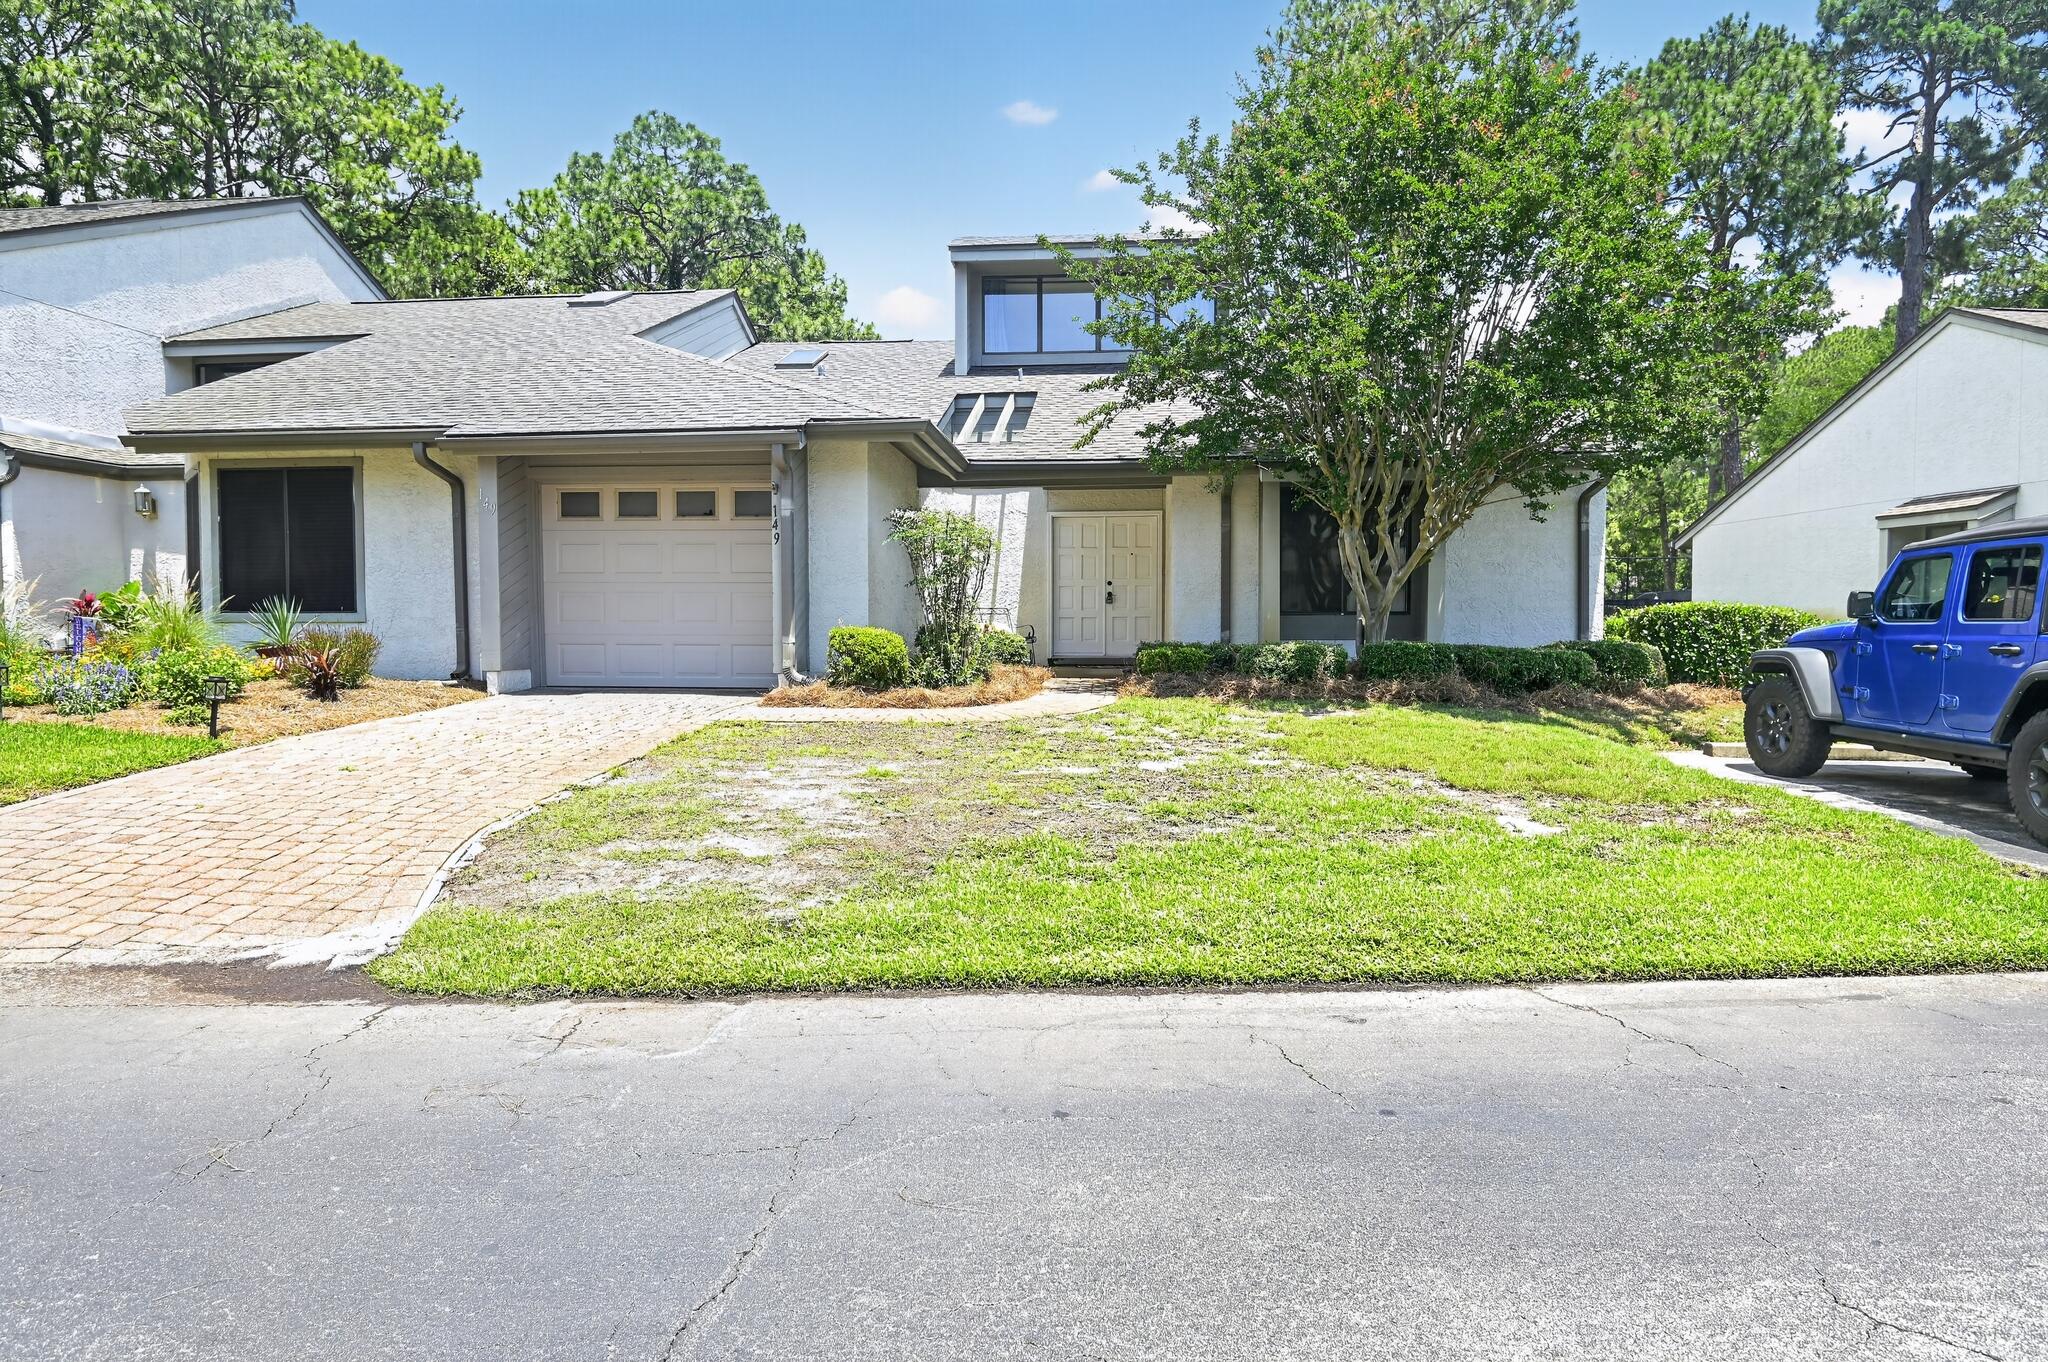
SELLER IS OFFERING $8,500 TOWARDS BUYER CLOSING COSTS AND PROVIDING A 1-YEAR HOME WARRANTY FOR THE BUYER! VACANT & READY TO SELL! Nestled in Niceville's highly desirable Bluewater Bay community, this beautifully upgraded, turn-key 2-bedroom, 2-bathroom residence offers high-end designer aesthetics paired with effortless coastal comfort. Completely vacant and ready for immediate fast closing, the open floor plan features seamless plank flooring throughout, striking custom shiplap ceilings, and a lavish primary suite complete with a custom walk-in shower and deep soaking tub. The home flows effortlessly out to a fully finished, screened-in back porch--complete with tiled flooring, custom lighting, ceiling fan, and direct views of the lush, low-maintenance landscaping--creating a private outdoor sanctuary perfect for year-round entertaining. Packed with top-tier functional upgrades, including a new whole-home water softener and an energy-efficient tankless water heater, this property is located just minutes from Destin's world-famous white-sand beaches, championship golf, tennis/pickleball courts, scenic trails, and a bayfront marina. Schedule your showing today !
#1004661

Niceville

149 Gleneagles Drive

2 Beds

2 Baths

1,412 Sq.Ft.

$339,000

MLS#: 1004661

Please see video https://drive.google.com/file/d/1eNvbuzGHd6CzdFtc1IibG5ZsdYKdc6RZ/view?usp=drivesdk Built by original owners with a 8ft. concrete privacy wall, new 5 person spa, safe room, cube-style glass pneumatic elevator ready (proposal in attached documents) and never rented, this 4,720 sq.ft home (living space) plus a 3 car conditioned garage, workshop, and safe room is priced at only $391 per square foot. The home is nestled on a wooded lot with its 8ft perimeter wall creating a unique private courtyard. It sits at a 35 ft elevation (No Flood Insurance Required), in Gulfview Heights (NO HOA) along scenic 30A Walton County. SEE VIRTUAL TOUR.

We invite you to review the descriptive FEATURES AND INTERIOR DELINEATIONS provided and schedule an appointment to experience the difference in the quality of construction, design, and attention to detail. Live, play and walk to the 30A multi-use path and the Gulfview Heights public beach access.

There are thoughtfully planned spaces to park and store recreational vehicles, a trailered boat, jet skis, bikes, and multiple automobiles in the reinforced porte cochere with 16 ft ceiling and reinforced three-car garages with 11 ft ceiling.

This beautiful custom three-level home, rises above a flourishing canopy of native trees, offering vivid, colorful sunrises and evening sunsets. The first, second and third floors with hard surface flooring and raised ceilings throughout each offer an inviting southern-facing Florida Room which spans the breadth of the home, punctuated by a series of tall windows which wrap the three Florida Rooms in light. The dramatic third floor Main Living Area's open floor plan boasts 12 ft ceiling height, a graciously sized living room along with casual dining, crowned by a unique kitchen design featuring two separate chef prep areas which adjoin formal dining with an eye-appealing butler's pantry.

The second level features graciously sized guest bedrooms and the primary suite with sitting area adjoining a private Florida room, three walk in closets, and a luxurious spa like bath. The first-floor entry foyer, designed to accommodate a pneumatic 3 stop elevator leads to a gallery and large Secondary Suite with Japanese soaking tub in the bath. The Secondary Suite's Florida Room opens to the lush, treed backyard and 5-person hot tub. The first floor is complete with a 13 ft x 11 ft kitchenette/laundry room ideal for a mother-in-law/guest quarter.

Privacy abounds with a stately white, 8 foot steel reinforced concrete perimeter wall with 9 ft. pillars.  Landscaped vignettes invite you to lounge outdoors and soak under the trellis and stars in the new 5-person hot tub.  A safe room/craft/pet room opens to a patio with outdoor shower.

One must see the thorough FEATURES LIST FOR AN OVERVIEW OF EXTERIOR/INTERIOR FEATURES, the construction and safety features of the walls, doors, stucco, insulation, triple locking systems, key safety, climate control, efficiency, multiple HVACs (2020), 2026 hot water heater and generator included.   208 Birch Street, built in 2009, is pristine and  move-in ready. This beautiful, quality-built residence is offered for sale by the original owners. Discover the beauty of living amidst privacy just minutes away from all 30A has to offer.  Make an appointment today for a private in person or video walk through.
#1004722

Santa Rosa Beach

208 Birch Street

4 Beds

3 Baths

4,720 Sq.Ft.

$1,850,000

MLS#: 1004722
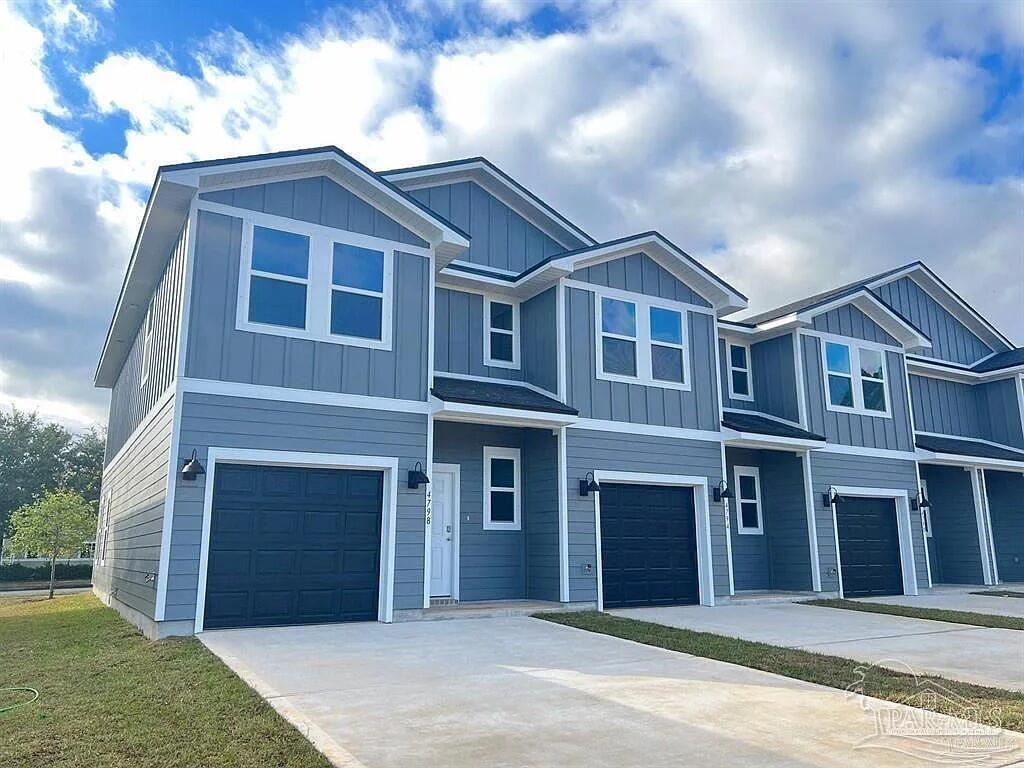
Explore the Palm, the featured floorplan of Parker Grove! The Palm features 3 bedrooms, 2.5 bathrooms, and a 1 car garage across 1,500 square feet. When entering the Palm from the covered porch, you are greeted by an inviting foyer on the first floor that leads to garage access on the right, and a half-bath on the left. Just past the half bath, you will find the beautiful kitchen seamlessly integrated with the main living and dining area. The kitchen features stainless steel appliances, stunning quartz countertops, breakfast bar, and pantry. The living space is made bright and airy with multiple windows and access to the covered patio. To the left of the foyer entrance, is stair access to the second floor. On the second floor, you will find a hallway that includes storage, the laundry space, bedroom 2 and 3, and a full bath. On the opposite side of the second floor, is a small hall leading to the primary bedroom. The primary bedroom features bright and airy windows, a large walk-in closet, and ensuite bath. The ensuite bath includes a relaxing walk-in shower, double vanity sink, and additional storage. This primary suite makes the perfect retreat. Each townhome is built with our Smart Home Connected package. Schedule your tour of the Palm today!
#1004639

Pace

4495 WENDELL ST

3 Beds

2 Baths

1,537 Sq.Ft.

$234,900

MLS#: 1004639
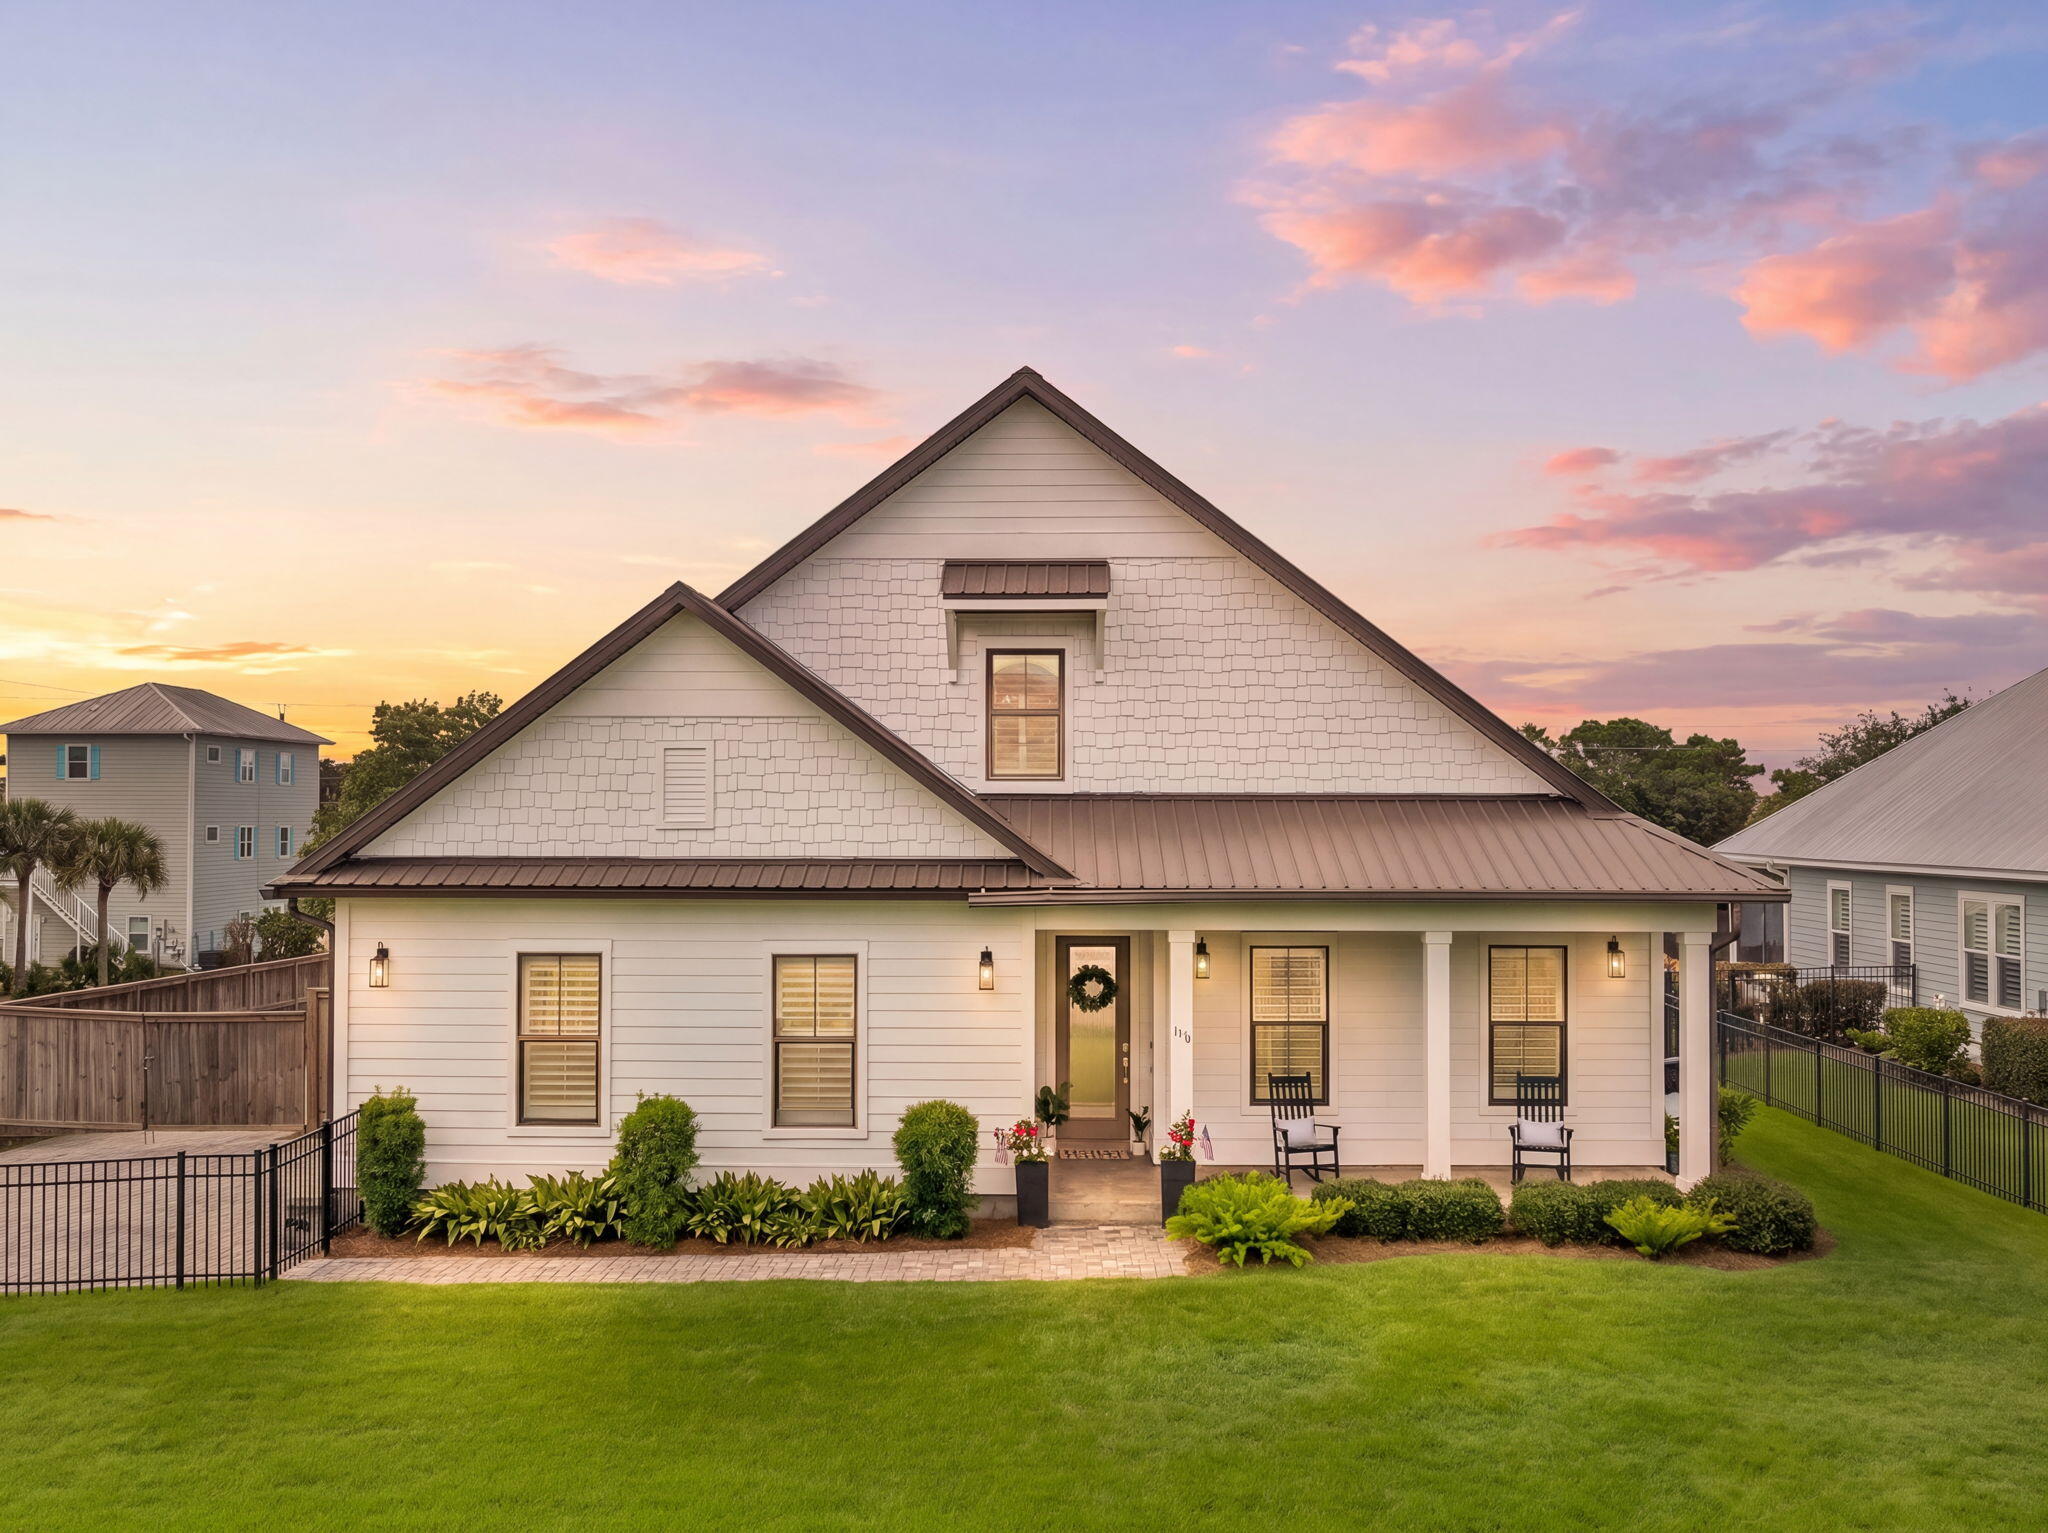
This charming property located in highly desirable Gulfview Heights, 116 Maple Street is conveniently located off 30A and a short walk to the beach, shopping, dining, pristine golf courses and entertainment. This huge corner lot features a heated private pool, screened outdoor kitchen, parking for 6 vehicles plus a gated parking area for a boat or RV, outdoor shed, fully fenced front yard, and spacious 2 car garage. Inside, you will find a large open floor plan with 4 en suite bedrooms, featuring hardwood floors and tile bathrooms, and an additional media or bunk room. The kitchen island is an entertainers dream as well as the fully expanding triple slider that combines indoor and outdoor living. This home is perfect for full time/2nd home buyers as well as a premier rental property. Gulfview Heights has no HOA and a large public beach access within close proximity to Draper Lake and Longleaf Forest Trail Head.
#1004655

Santa Rosa Beach

116 Maple Street

4 Beds

4 Baths

3,096 Sq.Ft.

$1,999,000

MLS#: 1004655

This is the only Gulf-front home currently available in Blue Mountain Beach and sits at the highest natural elevation along the Florida Panhandle and the entire Gulf Coast--undoubtedly an extraordinary distinction in one of 30A's most tightly held stretches of coastline.

With the most recent Gulf-front sale reaching $16,700,000 and another sale with similar frontage closing at $16,300,000, recent market activity underscores the increasing value of Blue Mountain Beach Gulf-front property and the scarcity of opportunities offering this combination of frontage, natural elevation, privacy and setting.

A rare and irreplaceable opportunity in the heart of Blue Mountain Beach, this legacy Gulf-front property has been held by the same family since 1970 and has never before been offered for sale in its 56-year history. Offering approximately 75 feet of direct Gulf frontage and nearly 30 feet of natural elevation, this is the kind of coastal asset builders, investors and legacy buyers can wait years to secure.

Its development potential is equally compelling. As a grandfathered lot, the property benefits from approximately 5-foot side setbacks--an increasingly valuable advantage when designing on Gulf-front land. Combined with its generous width, mostly cleared homesite, existing seawall and ownership rights extending to the mean high water line, these characteristics provide exceptional flexibility for future design and the potential to accommodate a substantially larger Its development potential is equally compelling. As a grandfathered lot, the property benefits from approximately 5-foot side setbacks--an increasingly valuable advantage when designing on Gulf-front land. Combined with its generous width, mostly cleared homesite, existing seawall and ownership rights extending to the mean high water line, these characteristics provide exceptional flexibility for future design and the potential to accommodate a substantially larger residential footprint while preserving valuable space for a pool and expansive Gulf-front outdoor living. 

But the numbers only tell part of the story. Standing here is an entirely different experience.

From this remarkable natural elevation, the coastline seems to wrap around you like a horseshoe, creating the feeling of being at the center of an extraordinary stretch of the Gulf. The view extends west toward Destin and east toward Panama City Beach, with miles of coastline unfolding in both directions. Even from the main floor of the existing cottage, the Gulf fills your field of vision and creates the remarkable sensation of sitting almost directly above the water.

That is part of what makes Blue Mountain Beach different. You don't necessarily have to build high to capture extraordinary Gulf views--the land itself provides the vantage point. Nearly 30 feet of natural elevation creates an expansive perspective that feels dramatically different from much of the surrounding coastline. It isn't simply the view; it's the feeling of being there.

Short-term rental friendly and uniquely positioned away from public beach access points, the property offers enhanced privacy and guest appeal while remaining convenient to everything along 30A. Just down from where Blue Mountain Road meets the Gulf and Big Redfish Lake, the property sits near the area's spectacular coastal dune lake outflows and a natural buffer between Grayton Beach and Blue Mountain Beach, helping preserve the serene, low-density character of this shoreline and naturally discouraging the overcrowding found along more heavily accessed stretches of the coast.

Tucked along a quiet, low-traffic street, the property offers an exceptional foundation for a future luxury Gulf-front residence, legacy family retreat or high-performing vacation rental.

The existing Old Florida cinderblock cottage, with a 2022 roof, offers 4 bedrooms, 2 baths, approximately 1,760 square feet and a fireplace, and remains largely original. Preserve its nostalgic coastal character, expand the footprint, or completely reimagine the property as a new Gulf-front estate designed to capitalize on its extraordinary width, grandfathered setbacks, natural elevation, privacy and panoramic Gulf views.

With Blue Mountain Beach Gulf-front inventory now reduced to a single available opportunity, and recent sales demonstrating the extraordinary values being achieved along this coveted shoreline, this property represents something increasingly difficult to find on 30A: substantial Gulf frontage, remarkable natural elevation, advantageous grandfathered setbacks, a peaceful setting and the freedom to create what comes next.

Some properties can be recreated. The land, elevation and perspective found here cannot.
#1004685

Santa Rosa Beach

518 Blue Mountain Road

4 Beds

2 Baths

1,760 Sq.Ft.

$8,900,000

MLS#: 1004685
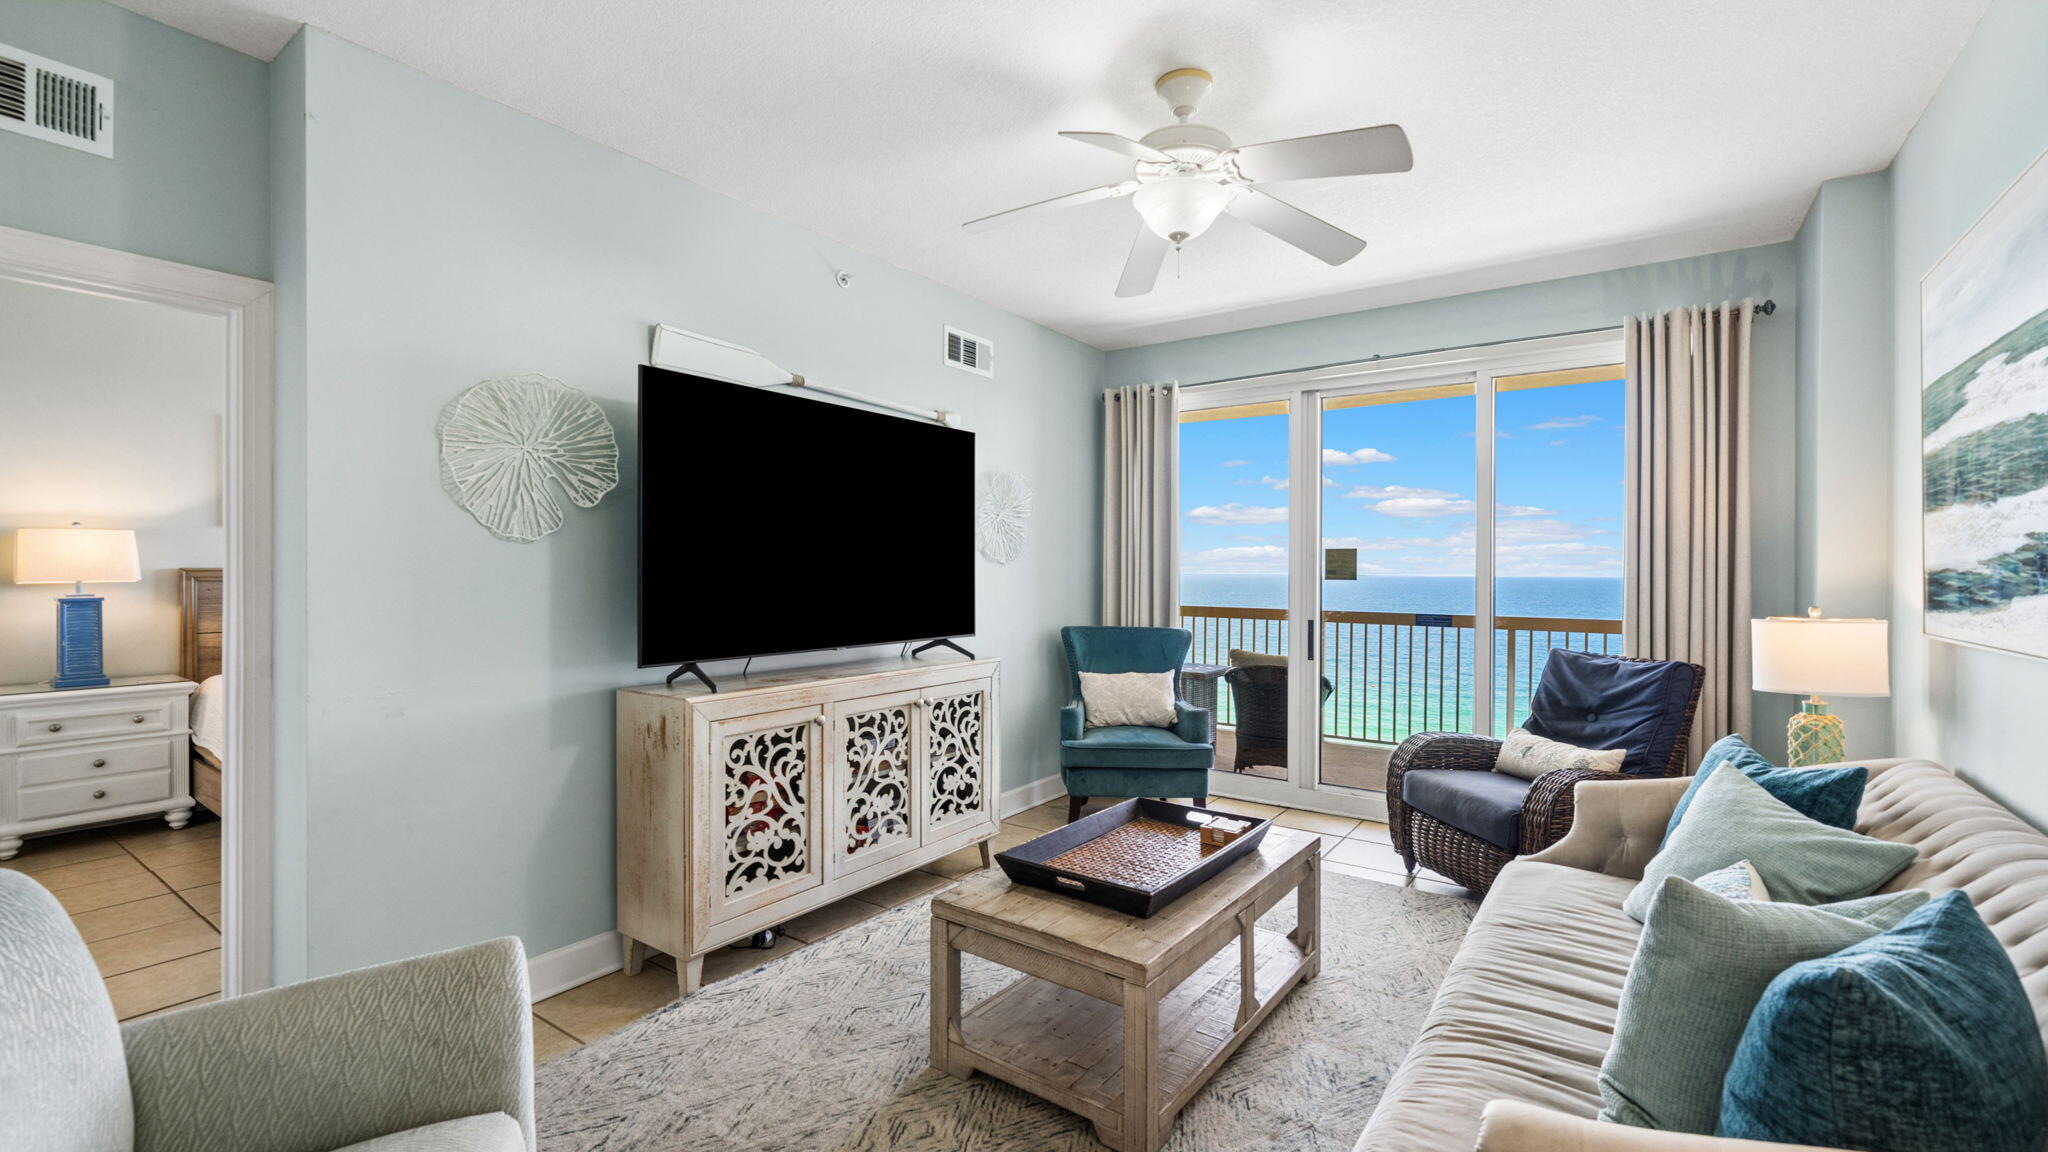
Welcome to Sunrise Beach 1903, this Gulf-front condo is positioned high up in this 25-story resort with stunning views of the white sand beaches, emerald green waters of the Gulf, and captivating sunrises and sunsets.  This 2 bedroom plus bunk room, 2 bathroom unit feels more like a 3 bedroom, with room for the whole family and guests to spread out and enjoy.  The open floor plan features a kitchen with stainless steel appliances, including a brand new refrigerator, granite countertops, and kitchen island.  Flowing seamlessly into the dining area, and comfortable living room all looking out to your covered private balcony.  Also gulf front with balcony access sits the master suite, with a King sized bed, dual closets, and a spacious ensuite bathroom.  The 2nd bedroom also features a king bed, and the bunk room offers flexibility to sleep additional guests.  1903 has tile flooring throughout the whole unit, and includes an in-unit laundry room and owners closet, adding to functionality and increasing storage.  Recent upgrades include HVAC (2020), Water Heater (2021), and paint (2023).  Sold fully furnished, this is truly a turnkey condo ready to be yours whether that's for personal use, or as an investment.  With strong rental numbers and high occupancy, including future reservations and a recurring snowbird already on the books, this unit provides immediate rental income for any savvy investor. Sunrise Beach Resort is located on Front Beach Road in Panama City Beach, just over one mile east of Pier Park.  The resort offers the finest of Gulf-front living, with over 300ft of beachfront, two Gulf-front pools, one of which is heated, two hot tubs, a splash pad, gas grills, a fitness center and owner's lounge, and covered parking garage located all on site.  Whether you want a central location to all PCB has to offer in dining, shopping, and entertainment, or your own beach getaway where you don't have to leave your resort, Sunrise Beach is the place for you.  Call today for more information, and ask about non-warrantable condo financing with a preferred lender for 20% down and rates in the low-6's.
#1004717

Panama City Beach

14825 Front Beach Road UNIT 1903

2 Beds

2 Baths

1,249 Sq.Ft.

$520,000

MLS#: 1004717
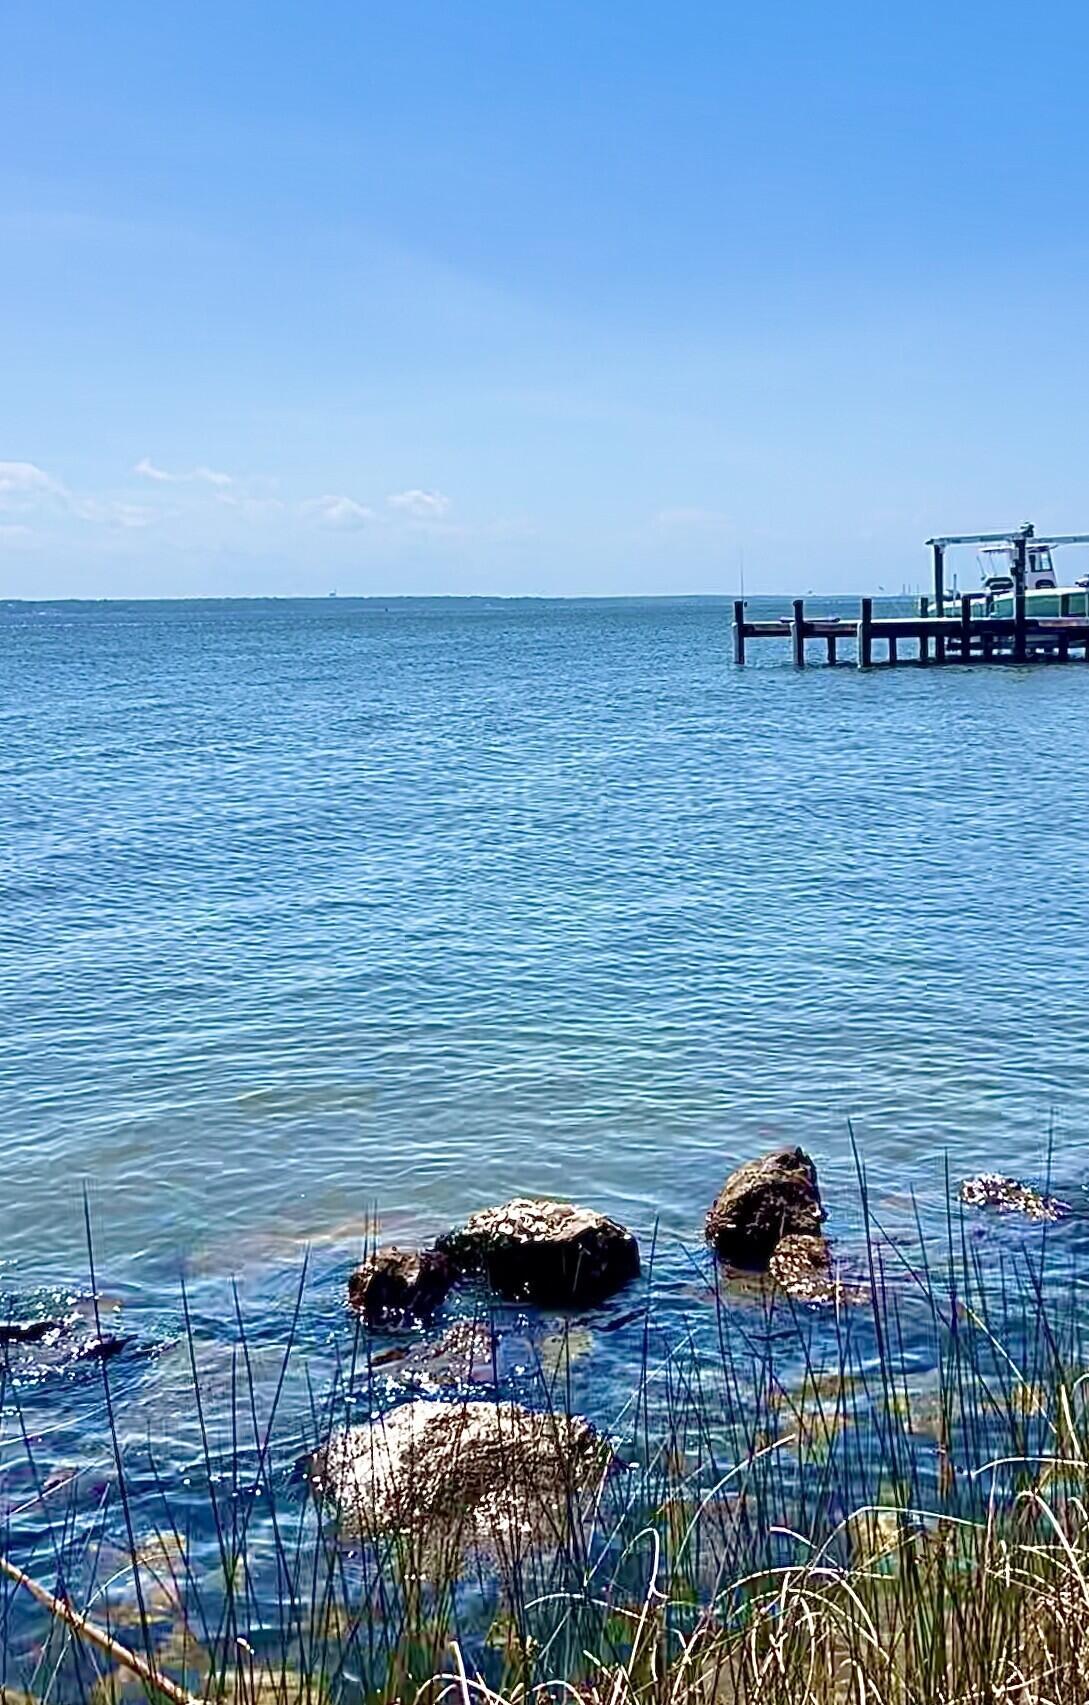
Excellent opportunity to buy and build right on the water, with .74 acres of land and 131 ft of waterfront in a well-established neighborhood of waterfront homes. 
Ideal for families, investors, or custom builders! Extensive seawall already done!

Situated less than two miles off Avalon Blvd, and convenient to Pensacola, Gulf Breeze, Pensacola Beach and Milton. Less than four miles to Interstate 10, and located in a private coastal setting of affluently appealing homes. Zoned R1, flat, and ready to clear and build your future home or vacation getaway. 

Ideal for those wanting to live outside the hustle and bustle of Pensacola while still being convenient for work, school, boating from your own dock, dining, shopping, and all the beautiful Northwest Florida Gulf Coast offers. 

Motivated seller and priced to move. Don't miss this opportunity to create your own coastal oasis with lots of privacy, beautiful views, and all that comes with spectacular waterfront living near some of the country's best beaches.!
#1004726

Milton

1021 Pearson Road

None Beds

None Baths

0.74 acres

$399,000

MLS#: 1004726
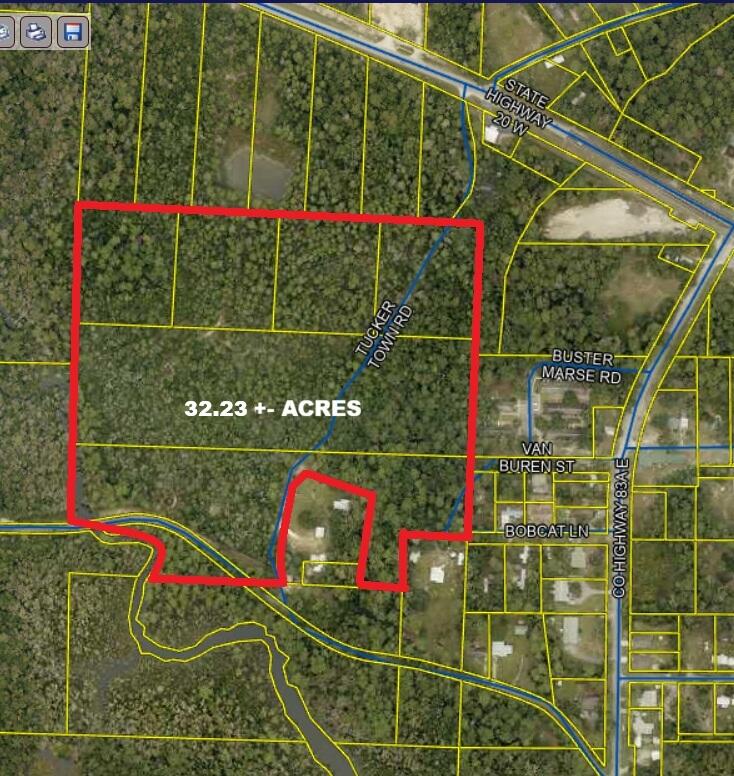
Exceptional residential development opportunity in the rapidly expanding Freeport market. This ±32.23-acre assemblage consists of six contiguous parcels strategically positioned just south of Highway 20 with access from Tucker Town Road and convenient connectivity to Highway 83A and the greater Walton County growth corridor.

The property offers significant potential for a townhome or build-to-rent residential community, with conceptual density projections supporting approximately 135 to 200+ units, subject to engineering, rezoning, and governmental approvals. The site's scale and configuration provide flexibility for clustered residential planning, internal road networks, stormwater design, preserved natural areas, and community amenities.

Freeport continues to experience strong residential growth driven by the expansion of South Walton and the Emerald Coast workforce housing market. Demand for attainable attached residential product remains high as buyers and renters seek convenient access to Santa Rosa Beach, Destin, and the Highway 98 corridor while benefiting from Freeport's continued infrastructure and commercial growth.

This offering presents a rare opportunity for developers, builders, and build-to-rent operators to secure a large-scale residential land position within one of Northwest Florida's fastest-growing submarkets. Buyer to verify all information, dimensions, density, utilities, and development feasibility. Buyer to verify data for its own use. All information is believed to be accurate but is not guaranteed. Prospective buyers are responsible for independently verifying all information and determining the property's suitability for their intended use. All final terms are subject to negotiation and shall be set forth in a fully executed sales agreement between the parties.
#1004690

Freeport

830 Four Mile Road

None Beds

None Baths

32.23 acres

$2,685,000

MLS#: 1004690

Stop your scroll!!!  This one is worth taking a look at.  Are you looking for a getaway feel without leaving home?  If so, this is it!  Experience the perfect blend of comfort, style, and outdoor living in this beautifully updated, 4-bedroom, 2.5 bathroom, brick home located in Treasure Isle Estates. This home is located only MINUTES to the emerald colored water and white sand of Navarre beach, public boat launch access, restaurants, shopping and so much more. Designed with a desirable split and open concept floor plan, this home showcases soaring double tray ceilings, crown molding, luxury plank flooring throughout, and abundant natural light from oversized windows overlooking the backyard retreat. 

The spacious living area centers around an inviting electric fireplace, while the roomy kitchen features a large island, granite counter tops, backsplash, custom built pantry with pull out drawers and baskets, and a convenient spice rack mounted on the pantry door.

The owner's suite offers a luxurious custom walk-in closet with adjustable shelving, providing exceptional organization and storage. The owner's suite bath features a double vanity, a large garden tub perfect for relaxing after a long day, and a standalone tile shower, convenient for those days on-the-go.  

Step outside to your private backyard oasis for a swim to cool off on those hot summer days.  Enjoy a stunning Gunite saltwater pool with a fountain, controlled directly from the Pentair app, along with a newly installed screened entertainment room (2025) all connected to the covered patio.

Complete with a wall-mounted TV, ample seating areas, a fire pit, and solar-powered motion activated lighting for added convenience, the outdoor space is ideal for relaxing or hosting family and friends. The fully fenced backyard also includes a storage shed for all of those outdoor tools, toys, and pool accessories. 

Additional features include a covered front porch, decorative front water feature, video doorbell system, extreme weather window coverings, dedicated laundry room, and a 2-car garage equipped with ceiling-mounted storage shelving. Significant upgrades include a Culligan water softener and reverse osmosis system installed in 2023, a transferable termite bond established in 2023,  a Nest programmable thermostat, and fresh interior paint completed in 2024. Underground utilities add to the clean curb appeal and convenience of this exceptional property.

From the thoughtful custom storage solutions to the resort style outdoor amenities, this move-in-ready home offers everything you need for comfortable everyday living and effortless entertaining.

Don't wait. This is home!

Buyer(s) is responsible for verifying ALL data and information, including lot size and room measurements, as it is deemed to be reliable but not guaranteed.
#1004652

Navarre

3495 Moonstone Drive

4 Beds

2 Baths

2,345 Sq.Ft.

$599,999

MLS#: 1004652
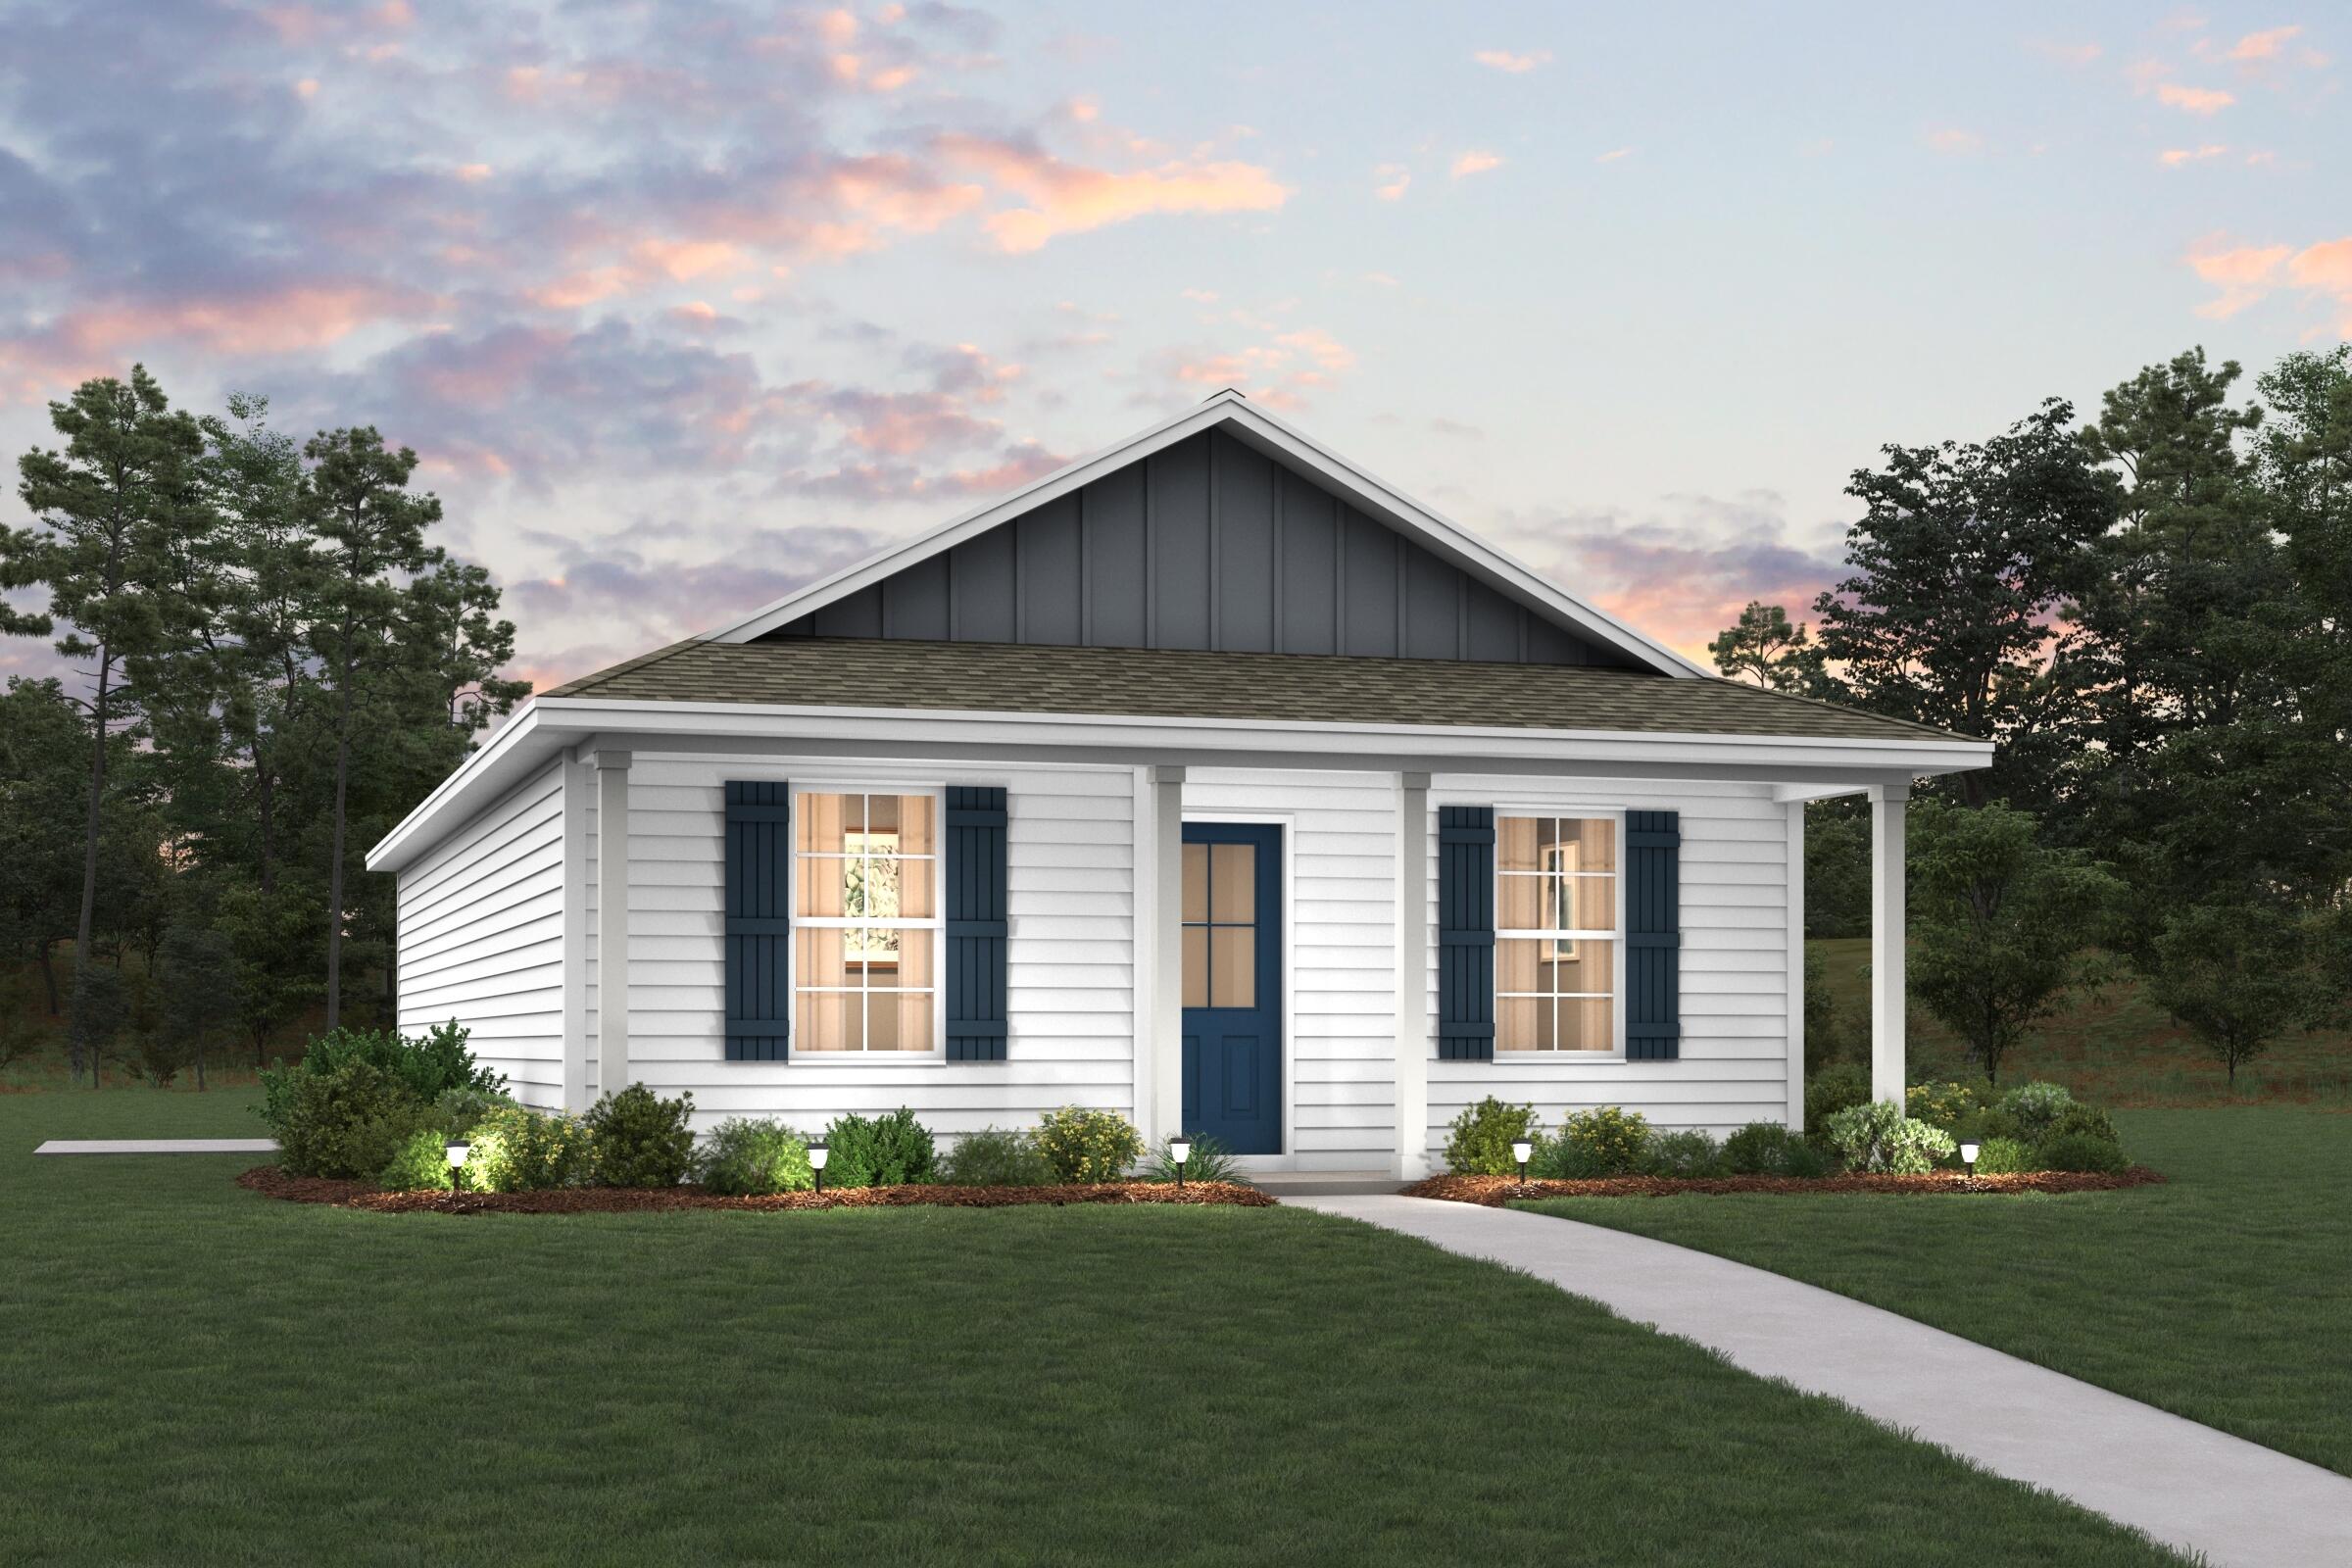
Welcome home to this NEW Single-Story Home in the Mossy Head Community! The desirable Lanier Plan boasts an open design encompassing the Living and Kitchen spaces. The Kitchen features gorgeous cabinets, quartz countertops, and Stainless-Steel Appliances (including Range with a Microwave hood and Dishwasher). The primary suite has a private bath and a walk-in closet. This Home also includes 2 more bedrooms and a secondary bathroom. Energy-efficient Low-E insulated dual-pane vinyl windows and a one-year limited warranty ensure comfort and peace of mind.
Ask sales counselor about new enhanced kitchen cabinet features and updated farmhouse style trim package!
#1004677

DeFuniak Springs

51 Cranebill Place

3 Beds

2 Baths

1,114 Sq.Ft.

$198,990

MLS#: 1004677

1 ... 644 645 646 647 648 ... 666
* Listings identified with the FMLS IDX logo come from FMLS and are held by brokerage firms other than the owner of this website. The listing brokerage is identified in any listing details. Information is deemed reliable but is not guaranteed. If you believe any FMLS listing contains material that infringes your copyrighted work please review our DMCA policy and learn how to submit a takedown request. © 2024. First Multiple Listing Service, Inc.

Send a message

Message successfully sent.

Your message

What is 3 + 4 ?

Reason for contacting?

I agree to receive email communication and understand I can unsubscribe at any time.

I agree to be contacted by Noah Escobar via call, email, and text for real estate services. To opt out, you can reply 'stop' at any time or reply 'help' for assistance. You can also click the unsubscribe link in the emails. Message and data rates may apply. Message frequency may vary. Privacy Policy

Sign Out

Virtual Assistant

Would you like to take the next step with this property? We can help you schedule a showing or virtual tour, or send you more details.

Yes, I would like more information.

Thank You for Your Reply, One of Our Agents will contact you as soon as possible

No, maybe later.

Thank you, you can always contact me via email, phone number or through the contact form.

Realhub AI

Lucy - Your AI-Powered Realtor

Update Your Temporary Password

Personalize your search

Enter your email and we'll notify you immediately when new listings match what you're looking for.

or enter email address

Already have an account ? Login here

Continue your home search

I agree to receive communications and understand I can unsubscribe at any time.

I agree to be contacted by Noah Escobar via call, email, and text for real estate services. To opt out, you can reply 'stop' at any time or reply 'help' for assistance. You can also click the unsubscribe link in the emails. Message and data rates may apply. Message frequency may vary. Privacy Policy

Already have an account ? Login here

We use cookies

We use cookies for analytics and to enhance your experience. By accepting, you agree to analytics and marketing cookies. Small functional cookies that count viewed properties and time on site are used regardless of your choice. You can manage your preferences or learn more about our cookies policy.
