Properties

Browse or get in touch to schedule a walkthrough.

  • Nearby me
Price range

Popular Features

Community Features

Association

Property Features

Waterfront

View

Exterior Features

Interior Features

Style

138477 properties match your criteria

Updated 1 minute ago

E-Alert name

AFFORDABLE LIVING IN THE HEART OF NICEVILLE!

Welcome home to this charming 3-bedroom, 2-bathroom, all-brick home offering 1,251 square feet of comfortable living space, a single-car garage, and a spacious fenced backyard! Whether you're a first-time homebuyer, looking to downsize, or searching for an investment property, this home offers an excellent opportunity in a convenient Niceville location.

Step inside to discover a functional floor plan featuring tile flooring throughout the main living areas, kitchen, and bathrooms, along with brand-new luxury vinyl plank (LVP) flooring in all three bedrooms. Each bedroom features a ceiling fan and spacious closet, providing comfort and plenty of storage.

The kitchen offers ample cabinetry, granite tile countertops, and a full appliance package, including a refrigerator, smooth-top range/oven, microwave, and dishwasher.

Step outside to enjoy the covered back patio overlooking a large, fenced backyard with mature trees. This inviting outdoor space offers plenty of room for pets, play, gardening, or simply relaxing in the shade. The attached single-car garage provides convenient access to the home, backyard, and driveway.

MAJOR UPDATES INCLUDE:

BRAND-NEW 2026 dimensional shingle roof

2024 water heater

LVP flooring in bedrooms

With its durable all-brick construction, recent improvements, spacious backyard, and desirable Niceville location, this home offers exceptional potential as a primary residence or rental investment. Affordable opportunities like this don't come along every day! Schedule your private showing today and discover all this home has to offer!
#1014631

Niceville

506 22nd Street

3 Beds

2 Baths

1,251 Sq.Ft.

$299,900

MLS#: 1014631

Golf cart included in sale!! Discover the perfect blend of luxury, privacy, and coastal charm at 681 Sandgrass Blvd, an exceptional 4-bedroom, 3.5-bath residence nestled within the sought-after NatureWalk at Seagrove community along Scenic Highway 30A. Offering 2,509 square feet of beautifully maintained living space, this impressive home has been enjoyed exclusively as a second home, reflecting the exceptional care and attention to detail throughout.
Positioned on a premium homesite adjacent to protected green space, the property enjoys a rare sense of privacy, with only one neighboring home directly beside it and additional wooded green space bordering the opposite side. Its desirable location near the community's Gathering Place provides convenient access to neighborhood recreation while preserving a peaceful, private setting.
Inside, refined finishes and thoughtful upgrades create an inviting atmosphere with an elevated coastal aesthetic. Solid wood flooring extends throughout the home, complemented by two spacious living areas, each featuring its own fireplace for warmth and ambiance. The main living level seamlessly accommodates everyday living and entertaining, with generous gathering spaces, a dedicated dining area, a well-appointed kitchen, and a convenient half bath.
The kitchen is both beautiful and functional, featuring granite countertops, an expansive island with breakfast bar seating for four, stainless steel appliances, and a coveted gas range. Enhanced cabinetry, an upgraded backsplash, accent lighting, integrated wine rack, wine refrigerator, and a built-in bookcase add distinctive character and practical sophistication. A gorgeous designer dining room chandelier provides an elegant focal point, creating the perfect setting for intimate dinners and memorable gatherings.

Upstairs, four comfortable bedrooms and three full bathrooms offer space and privacy for family and guests. The bathrooms feature quartz countertops and carefully selected tile finishes, while decorative carpeting on the staircase adds a touch of softness and style. The private primary suite opens to its own balcony that invites quiet mornings, afternoon relaxation, and peaceful evenings surrounded by nature.

The outdoor living is equally exceptional. Four screened porches extend the home's living space and offer inviting places to enjoy the coastal breeze, entertain friends, or unwind in the tranquil surroundings. The two rear screened porches overlook wooded green space, while the fenced backyard provides an additional layer of privacy. An outdoor fire pit with seating for four creates an intimate gathering spot, enhanced by low-voltage landscape lighting that brings the property to life after sunset.

Designed for comfort, convenience, and peace of mind, the home includes a Generac generator, security system, Ring outdoor and doorbell cameras, Nest thermostats for remote climate monitoring, and mounted televisions throughout. The extended driveway offers ample parking, while the garage accommodates a vehicle with additional space for a golf cart. Convenient community parking immediately to the right provides additional flexibility for visiting guests.

As part of the exclusive NatureWalk community, owners and guests enjoy an impressive collection of resort-style amenities at the Gathering Place and throughout the neighborhood, including multiple swimming pools, pickleball and basketball courts, sand volleyball, fire pits, hammocks, playgrounds, and scenic nature trails winding through protected state forest land. HOA-provided high-speed internet and individual home landscape maintenance further enhance the ease of ownership.

Ideally located near the sugar-white sands of Seagrove Beach and the beloved coastal destinations of Seaside and WaterColor, this exceptional property offers effortless access to the acclaimed dining, boutique shopping, outdoor recreation, and vibrant lifestyle that make 30A so desirable.

Whether enjoying a leisurely morning on the primary suite balcony, gathering around the outdoor fireplace beneath the evening sky, or spending sun-filled days exploring the beaches and coastal communities nearby, this beautifully appointed residence offers an extraordinary opportunity to experience the best of 30A living in a private, amenity-rich setting.

A rare opportunity to own a meticulously cared-for coastal retreat where thoughtful upgrades, exceptional outdoor living, and a premium green-space homesite come together in one of NatureWalk at Seagrove's most appealing settings.
#1014515

Santa Rosa Beach

681 Sandgrass Boulevard

4 Beds

3 Baths

2,509 Sq.Ft.

$1,395,000

MLS#: 1014515

Open house
NEW CONCRETE TILE ROOF!! Nestled within the highly sought-after community of Kelly Plantation, this beautifully maintained home in Carriage Place offers breathtaking waterfront views of both the lake and the 14th hole on the golf course. Ideally located near the sugar-white sands and crystalline-green waters of the Emerald Coast, the property also provides convenient access to premier shopping, dining, and local amenities.

The home features a meticulously landscaped yard with mature greenery, creating a welcoming and serene curb appeal. For golf enthusiasts, the garage includes a dedicated enclosed space for a golf cart. Recent updates-including fresh paint, modern lighting, and structural enhancements-make this home perfect for both everyday living and entertaining.
The spacious kitchen is a standout, showcasing custom wood cabinetry, granite countertops, under counter lighting, and abundant storage. A long countertop provides the perfect space for buffets or displaying small appliances, while a separate nook is ideal for a coffee bar. The open-concept layout flows seamlessly into the family room, creating a warm and inviting gathering space. Sliding glass doors lead to a large screened-in lanai, extending your entertaining area outdoors. The lanai is accessible from both the main living areas and the primary suite.

The family room is designed to accommodate a large-screen TV, easily visible from the kitchen for effortless entertaining. There are speakers for great sound in the family room, the lanai, the living area and the master bedroom. The primary suite features a tray ceiling, private access to the lanai, and ample space for king-sized furnishings. Dual closets provide generous storage, while the ensuite bathroom includes under cabinet lighting, a walk-in shower, soaking tub, and a separate water closet for added privacy.

At the front of the home, a sunlit room with expansive windows and built-in bookcase offers a perfect setting for a home or reading retreat. The built-in features 4 large file drawers and ample storage for a home office. The additional bedrooms are generously sized, providing comfort and flexibility for family or guests.

Pride of ownership is evident throughout this meticulously cared-for property. Residents of Kelly Plantation enjoy a wide array of community amenities, enhancing both lifestyle and convenience.
Buyers to verify all lot and home dimensions. The listing is enhanced with AI furnishings, but the home is being sold unfurnished. The small accessories are property of the realtor but can be purchased outside closing. Buyers to verify all lot and home dimensions. The seller is offering a home warranty from Assurant
#1014571

Destin

4318 Carriage Lane

3 Beds

2 Baths

2,664 Sq.Ft.

$975,000

MLS#: 1014571
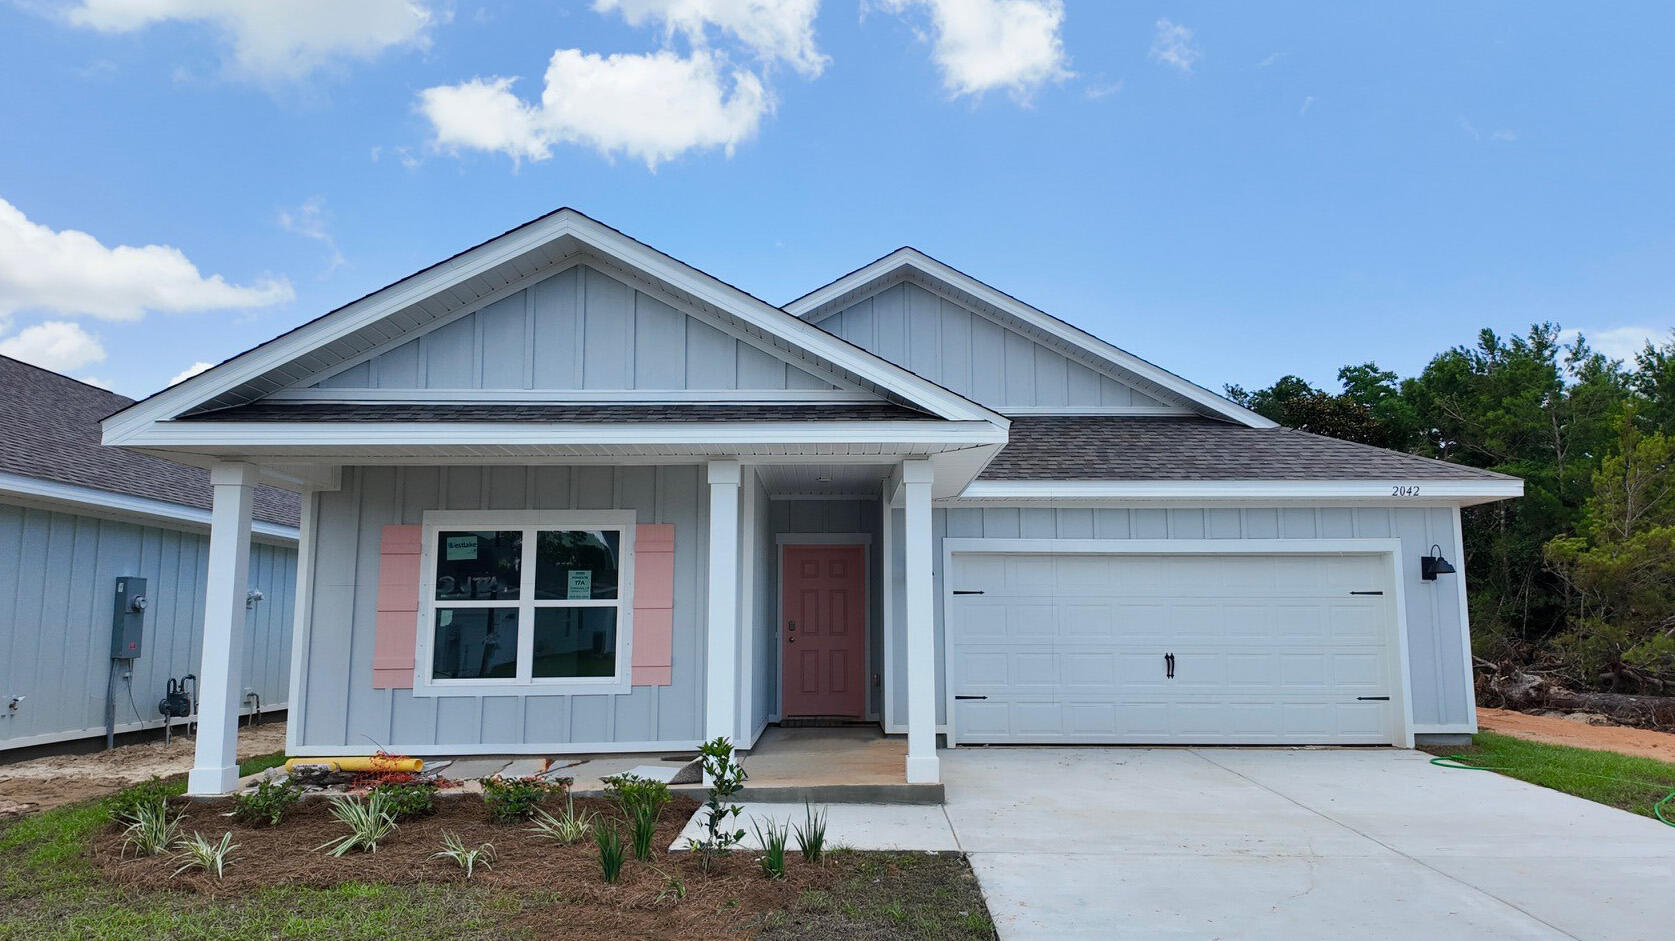
NOW SELLING! Welcome to Captains Cove in Navarre, FL. The stunning Creekside floor plan is a well-designed 1 story model. Bedroom 1 offers a spacious walk-in closet, & adjoining bath has a double vanity, large shower, linen and water closet. Stunning Quartz countertops in kitchen and baths, all stainless-steel appliances, gorgeous EVP wood look flooring & plush carpet in the bedrooms. The Smart Home Connect System includes several Smart Home convenient devices. Upscale home with great curb appeal. Community Pickleball Court is an incredible amenity. Must see! ALL LISTING pictures, colors, features, and size may vary. Square footages are approximate.
#1000513

Navarre

2042 Wiregrass Street

5 Beds

3 Baths

2,043 Sq.Ft.

$446,900

MLS#: 1000513

END-UNIT TOWNHOME. ELEVATED DESIGN. VERSATILE LIVING. EXCEPTIONAL LOCATION. Discover the distinctive features of these thoughtfully designed three-story townhomes in the Villages of Santa Rosa. Each residence offers an enclosed rear patio and private balconies on the second and third levels, complete with durable composite decking and privacy walls. Convenient laundry areas are located on both the first and third floors.

Designed with flexibility and comfort in mind, the first-floor suite offers the potential for a private guest retreat or lockout-style living space, featuring an en-suite bathroom with dual vanities, a kitchenette, and a closet with wood shelving. Additional interior highlights include a cathedral ceiling in the guest bedroom, a tray ceiling in the primary bedroom, and an inviting primary bath with a freestanding soaking tub and separate tiled walk-in shower. Generously sized windows invite abundant natural light throughout the home.

Each residence is equipped with a Rinnai tankless gas water heater and stainless steel Frigidaire gas appliances, adding both convenience and modern appeal.

Enjoy a prime location just approximately 5 minutes from the beach, with the option to reach popular local destinations by golf cart or on foot, including North Beach Social, Farm & Fire, and The Bay. JD Miller Dog Park is also conveniently located nearby.

COMMUNITY POOL COMING SOON! **Prices, floor plans, features, options, and availability are subject to change without notice. Additional restrictions may apply. Square footage is approximate. Home information, including features and available options, is subject to change without notice. Artist renderings, photographs, colors, features, and dimensions are for illustrative purposes only and may vary from completed homes. Elevations, exterior and interior colors, standard features, upgrades, and available options may vary. Certain features, elevations, and upgrades may require additional charges.**
#1014630

Santa Rosa Beach

54 Ava Lane

3 Beds

3 Baths

2,250 Sq.Ft.

$524,900

MLS#: 1014630

RV INCLUDED WITH THE PROPERTY! Come to 3943 Bambi Road,  2387 sq ft on almost an acre of land.. This is where comfortable living meets exceptional versatility! This spacious manufactured home offers multiple living areas, a large kitchen, an expansive enclosed sunroom, and an RV that conveys with the sale!  Inside, you'll find attractive wood-looking flooring and new carpet. The spacious kitchen features abundant cabinetry, generous counter space, a center island, built-in workspace, black kitchen appliances with a stainless-steel refrigerator. The separate den features a cozy fireplace and built-in cabinetry, providing another inviting gathering space. The primary suite offers a walk-in closet and private bathroom with double vanities, corner jetted tub, and separate shower. Enjoy the impressive, enclosed sunroom with walls of windows overlooking the wooded surroundings--perfect for entertaining, hobbies, or relaxing. Outside is where this property truly stands out! complete with its own large, covered RV structure, offering additional possibilities for recreation, guests, or extended family, subject to applicable regulations. The property also features fenced areas, a detached storage shed, mature trees, and plenty of space for vehicles and outdoor equipment. This is a unique property offers flexibility and features you won't want to miss! Roof (2023),  Whole Home Well filtration System . Washer and Dryer in as-is condition.
#1014580

Crestview

3943 Bambi Road

4 Beds

2 Baths

2,387 Sq.Ft.

$285,000

MLS#: 1014580

Some homes are designed around their interiors. This one gives equal attention to everything beyond them. With an upper level covered porch, inviting gathering spaces, and a floor plan that makes exceptional use of its four-story design, this distinctive Inlet Beach residence offers a fresh perspective on coastal living. Conceived by acclaimed architecture and planning firm Historical Concepts, the home reflects the firm's appreciation for enduring architectural traditions, thoughtful proportions and spaces that feel as inviting as they are beautiful.

Located within the boutique residential setting of Lupin Beach, the residence encompasses approximately 2,296 square feet of conditioned living space, complemented by an open and spacious top floor porch, and ground floor outdoor living area. Three bedrooms, a dedicated bunk room, three full baths and two half baths provide comfortable accommodations across multiple levels. An elevator makes moving throughout the home effortless, while an oversized two-car garage offers ample space for vehicles, storage and coastal recreation essentials.

The main living floor establishes the home's easygoing character with an open kitchen, dining and living area designed to bring people together. A spacious center island serves as the kitchen's heart, offering a natural gathering place for everything from casual meals to evening conversation. A walk-in pantry keeps everyday necessities organized, while a nearby powder room adds convenience. 

One floor above, the primary suite offers a more private experience, complete with an adjoining bath featuring dual vanities and a separate shower. A second bedroom with a private full bath provides equally comfortable accommodations for guests, while a dedicated laundry room keeps household routines conveniently contained on the same level.

The third floor is perhaps the home's most versatile, designed to accommodate both quiet escapes and lively gatherings. A third bedroom and separate bunk room offer additional sleeping quarters, supported by a full bath and powder room. A built-in bar makes entertaining especially convenient, while the expansive covered porch creates an inviting destination of its own. Generous in scale and elevated above the surrounding landscape, this outdoor retreat offers room to gather, dine or simply enjoy the slower pace of life along the coast.

The outdoor experience continues at ground level, where a sheltered gathering area offers a comfortable place to relax after exploring the beaches and surrounding communities. From this shaded space to the upper-level porch, the outdoor areas are thoughtfully distributed, giving the home its own connection to the coastal setting.

Positioned near the eastern end of Scenic Highway 30A, the property offers convenient access to an exceptional collection of natural attractions and coastal destinations. Nearby Lake Powell invites afternoons spent kayaking and paddleboarding, while Camp Helen State Park offers scenic trails and opportunities to experience the area's preserved landscapes. Rosemary Beach, Alys Beach, and Seacrest are just a short distance away, with distinctive restaurants, boutiques, and community gathering places that add to the location's appeal. The sugar-white beaches and clear gulf waters of South Walton complete a setting where architectural character, outdoor enjoyment and coastal convenience come naturally together.
#1014551

Inlet Beach

53 W Lupin Beach Drive

3 Beds

3 Baths

2,296 Sq.Ft.

$3,195,000

MLS#: 1014551

Discover the Dalton, a thoughtfully designed 5-bedroom, 3-bath new construction home offering 2,164 sq. ft. of versatile single-story living in Navarre. Currently under construction, this spacious floor plan combines modern finishes with the flexibility to fit your lifestyle.

Nine-foot ceilings enhance the open feel, while LVP flooring throughout, quartz countertops, and nickel hardware create a clean, contemporary look. The open family room, kitchen, and dining areas form the heart of the home, offering an inviting space for everyday meals, relaxing evenings, and entertaining. The kitchen features a generous island, walk-in pantry, and electric appliances.

Five bedrooms provide room for family, guests, a home office, or hobbies. The private owner's suite offers a comfortable retreat, while a covered porch extends your living space outdoors. A two-car garage adds convenient parking and storage.

Enjoy the coastal lifestyle of Navarre, with access to beautiful Gulf beaches, boating, fishing, shopping, dining, and nearby military installations.

PHOTO DISCLAIMER: Photos depict a similar completed home for illustrative purposes only. Actual colors, finishes, fixtures, and selections may vary.
#1014557

Navarre

8410 Lucena Street

5 Beds

3 Baths

2,164 Sq.Ft.

$485,000

MLS#: 1014557

RARE RENTAL OPPORTUNITY Available Dec 1 in Kelly Plantation's Carriage Place:3BR/3BA with southern lake & 14th-fairway views. Enjoy a screened lanai and paver patio under mature landscaping--including two Meyer lemon trees. Open living with stacked-stone gas fireplace, plantation shutters, and a Chef's kitchen (2018) has Wolf 5-burner cooktop, Thermador hood, pot filler, wine fridge, pebble ice maker, and smart pull-outs. Serene primary suite with lake/golf views, electric crystal fireplace, custom closet, soaking tub, dual vanities, and tiled shower with dual heads. Split plan guest wing + office built-ins. Enjoy golf, tennis, pool, fitness center, trails & 24-hr gate. Enjoy the local beach life by RENTING before you BUY. This is one of Destin's more desirable communities.
#1014550

Destin

4330 Carriage Lane

3 Beds

3 Baths

2,671 Sq.Ft.

$5,000

MLS#: 1014550

Available for lease, 12,675sf of ofÏce/ warehouse in Fort Walton Beach FL. This property is comprised of 2675 sf of newly renovated ofÏce space and 10,000sf of warehouse and covered loading area. The
warehouse has 14ft to 16ft eave heights, three 10ft overhead doors with a loading dock.
#1014540

Fort Walton Beach

923 Skipper Avenue

None Beds

None Baths

12,675 Sq.Ft.

$10

MLS#: 1014540

Come see this beautiful, 2,405 sq ft home with a new HV/AC in Fort Walton Beach! Located in the Watkins Cove neighborhood, this 0.27 acre property showcases a fenced lot with a long driveway and additional parking in the front, along with an irrigation system, two covered porch areas and open patio in the backyard. The house features a spacious, open concept living space with a raised ceiling and tile planking floors throughout, as well as a kitchen with an island & breakfast bar, stainless steel appliances, granite countertops and a walk-in pantry. The primary bedroom suite is separate from the other three bedrooms and includes a double vanity, a walk-in closet, and a garden tub with a separate shower. The property is located across the street from a Publix Supermarket and is within 1.5 miles of Choctawhatchee High School. The property is also located within 4 miles of Eglin AFB and within 4.5 miles of Okaloosa Island. Schedule your showing today!
#1014547

Fort Walton Beach

948 Harrelson Drive

4 Beds

2 Baths

2,405 Sq.Ft.

$725,000

MLS#: 1014547

Discover coastal luxury and modern charm at this stunning 4-bedroom, 4.5-bathroom home in the coveted Highland Parks neighborhood of Blue Mountain Beach. Just steps from 30A, this spacious retreat boasts an oversized, open-concept living and kitchen area, perfect for entertaining. The chef's kitchen shines with a large island, updated finishes, and ample natural light, creating a welcoming hub for family and friends. The primary suite is conveniently located on the first floor, offering privacy and convenience, while each bedroom provides access to one of the home's multiple porches and balconies, ideal for soaking in the beach breeze. Highland Parks enhances your lifestyle with an impressive community pool, BBQ area, lush green spaces, and a scenic sunset lookout tower.

With nearby access to boutique shopping, local restaurants, and the Gulf's sandy shores, this home is the ultimate blend of comfort, elegance, and location. Don't miss your chance to make this dream property your home.
#1014524

Santa Rosa Beach

474 Gulfview Circle

4 Beds

4 Baths

2,896 Sq.Ft.

$6,000

MLS#: 1014524

Enjoy spacious living in the heart of Destin! This beautifully refreshed two-story, 4BD/2.5BA home is conveniently located just off Main Street, close to some of the areas best dining, shopping, local attractions, and the stunning beaches of the Emerald Coast.

Inside, youll find fresh paint, newly updated laminate stairs, and generously sized bedrooms offering plenty of room to spread out. The spacious eat-in kitchen provides a great gathering space, while the dedicated office opens to an outdoor patio and deckperfect for enjoying the Florida lifestyle.

Additional features include a two-car garage with extra storage potential and a nearby community playground for outdoor enjoyment.

With its spacious layout, recent updates, and convenient location, this Destin home offers the perfect combination of comfort, functionality, and coastal living!

Tenant pays all utilities. Holding fee is due within 24hrs of approval. Lease must start within 14 days of payment. Lease Prep Fee of $75 is due prior to move in. Approved pets require $400 pet fee per pet. Renters insurance is required. Property is available for a 12-month lease.
#1014518

Destin

242 Twin Lakes Lane

4 Beds

2 Baths

2,088 Sq.Ft.

$2,950

MLS#: 1014518

Newly remodeled home ready for immediate occupancy. It's located on a large half acre lot that is partially fenced. Easy Access to HWY 85  with quick commute to North Crestview and the surrounding areas. As Crestview expands this is just the right distance to take full advantage of the new businesses on the North end of town and still be out of the way.
#1014480

Crestview

6191 Bethany Drive

3 Beds

2 Baths

840 Sq.Ft.

$210,000

MLS#: 1014480

Bring your holiday decor and check out this newest REO opportunity in the heart of Fort Walton Beach. Just a few miles from this property you can be launching your boat, shopping for home improvement, or heading into Hurlburt or Eglin AFB. Centrally located, large home has all brick exterior with fenced back yard and 2 car garage. A split bedroom design puts the primary bedroom near the front of the home with beds 2, 3 and 4 along with the full bath are down the adjacent hall off main living area. A uniquely designed fireplace offers fire view from both the front and opposite side living areas with a large enough kitchen to add a bistro table for coffee. A definite must see to appreciate. Due to repairs needed, this home will not qualify for all financing types but there are additional financing options for all financing types. Call today!
#1014477

Fort Walton Beach

155 Homewood Drive

4 Beds

2 Baths

2,114 Sq.Ft.

$299,000

MLS#: 1014477

1 ... 75 76 77 78 79 ... 666
* Listings identified with the FMLS IDX logo come from FMLS and are held by brokerage firms other than the owner of this website. The listing brokerage is identified in any listing details. Information is deemed reliable but is not guaranteed. If you believe any FMLS listing contains material that infringes your copyrighted work please review our DMCA policy and learn how to submit a takedown request. © 2024. First Multiple Listing Service, Inc.

Send a message

Message successfully sent.

Your message

What is 3 + 4 ?

Reason for contacting?

I agree to receive email communication and understand I can unsubscribe at any time.

I agree to be contacted by Noah Escobar via call, email, and text for real estate services. To opt out, you can reply 'stop' at any time or reply 'help' for assistance. You can also click the unsubscribe link in the emails. Message and data rates may apply. Message frequency may vary. Privacy Policy

Sign Out

Virtual Assistant

Would you like to take the next step with this property? We can help you schedule a showing or virtual tour, or send you more details.

Yes, I would like more information.

Thank You for Your Reply, One of Our Agents will contact you as soon as possible

No, maybe later.

Thank you, you can always contact me via email, phone number or through the contact form.

Realhub AI

Lucy - Your AI-Powered Realtor

Update Your Temporary Password

Personalize your search

Enter your email and we'll notify you immediately when new listings match what you're looking for.

or enter email address

Already have an account ? Login here

Continue your home search

I agree to receive communications and understand I can unsubscribe at any time.

I agree to be contacted by Noah Escobar via call, email, and text for real estate services. To opt out, you can reply 'stop' at any time or reply 'help' for assistance. You can also click the unsubscribe link in the emails. Message and data rates may apply. Message frequency may vary. Privacy Policy

Already have an account ? Login here

We use cookies

We use cookies for analytics and to enhance your experience. By accepting, you agree to analytics and marketing cookies. Small functional cookies that count viewed properties and time on site are used regardless of your choice. You can manage your preferences or learn more about our cookies policy.
