Properties

Browse or get in touch to schedule a walkthrough.

  • Nearby me
Price range

Popular Features

Community Features

Association

Property Features

Waterfront

View

Exterior Features

Interior Features

Style

138484 properties match your criteria

Updated 1 minute ago

E-Alert name
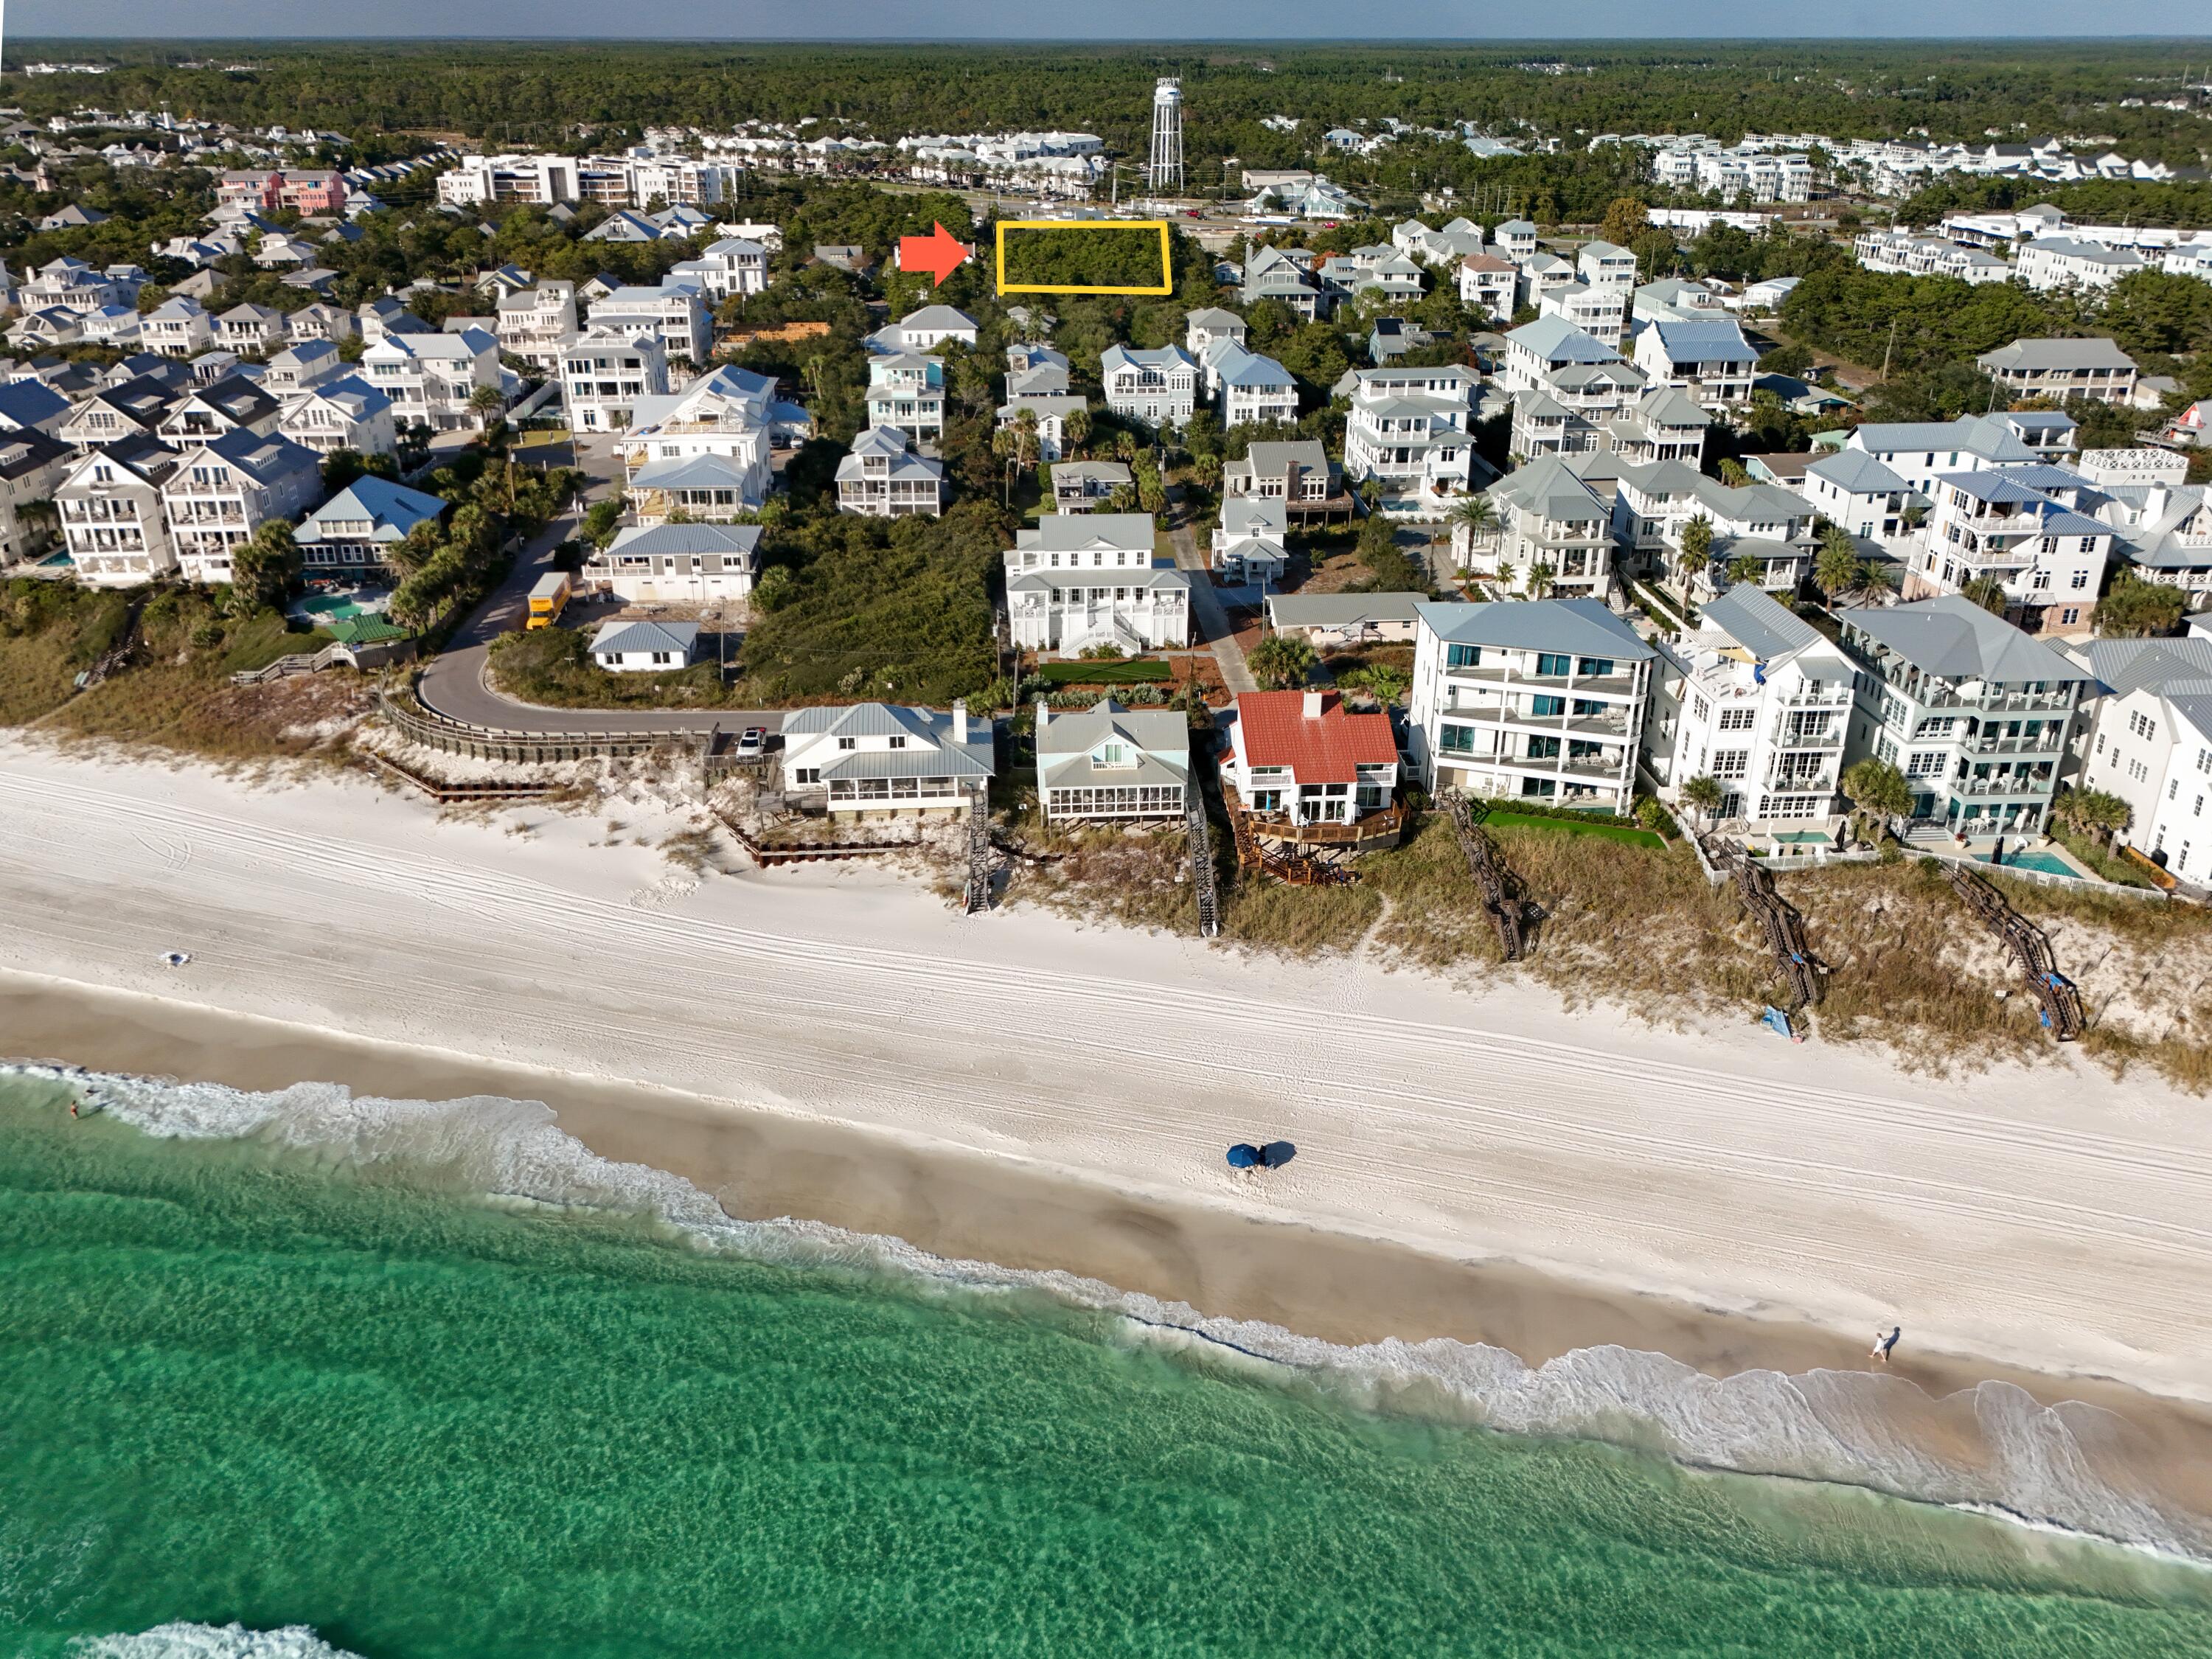
1.25 acres located in beautiful Inlet Beach just east of Rosemary Beach, 30-A, and south of Hwy 98. 2 blocks away from the Beach and less than 1,200 feet to a beach access. There are 6 beach access locations within walking and bike distance of the property.  Zoning allows for density of 4 units per acre and is zoned Neighborhood Infill and is in the Inlet Beach Neighborhood Plan overlay.  There are other lots this size that have been purchased by developers and divided into four lots. Not unusual for beach homes to sell for $5,000,00 plus/minus. 4 water taps are supposed to go with the property (buyer to verify).  Purchase contract must be approved by the court.
#989133

Inlet Beach

0 Walton Rose Lane

None Beds

None Baths

1.25 acres

$4,900,000

MLS#: 989133

ENTERED FOR COMP PURPOSE-55 Fonville is one of the most exquisite homes in Alys Beach. This home was eloquently designed by Domin Bock Architects and built by Galvas Construction. Uniquely tucked as the end home in the Fonville Court enclave, this home is surrounded on three sides by beautifully landscaped pedestrian paths. This sprawling home leaves nothing to the imagination. Upon entering you are greeted with a vantage point through the home. With 4 bedrooms, 4.5 baths this home was curated perfectly for the idyllic Alys lifestyle. The home is accented with pompeii quartzite, custom cabinetry from keystone Millworks out of Atlanta, bespoke artisanal bronze powder room clam sink by Julie Wawirka, Venetian plaster, unique Q-tile, white washed pecky cypress beams, oaks floors, and polish shell stone throughout the first floor. One of the most incredibly unique characteristics of this home is the lush overstated courtyard that spans almost the entire width and depth of the home. The courtyard boasts a large covered living room with fireplace, dining area, and additional covered seating. The pool features custom tile and water feature truly leaving you feeling as though you are in a five star resort spa. This home has it all! buyer to verify all dimensions
#867445

Inlet Beach

55 Fonville Court

4 Beds

4 Baths

3,585 Sq.Ft.

$4,900,000

MLS#: 867445

256 S. Wall St. of Inlet Beach, also known as 'Bull & Bear', is a prime opportunity for a rental investment on the Gulf of Mexico. This Gulf front home boasts 89 FT of prime waterfront beach, 5 beds, 4.5 baths, expansive wraparound decks, and 3900 sq. ft. throughout, making it a well-rounded option for both personal home use, or as a key investment property. Walking through the home, you will find that ample comfort is available for you and your guests, as the home offers spacious bedrooms, large living spaces flooded with natural light, and a detached carriage made complete with its own living area, kitchenette, and full bath.
#845006

Inlet Beach

256 S Wall Street

5 Beds

4 Baths

3,869 Sq.Ft.

$4,900,000

MLS#: 845006
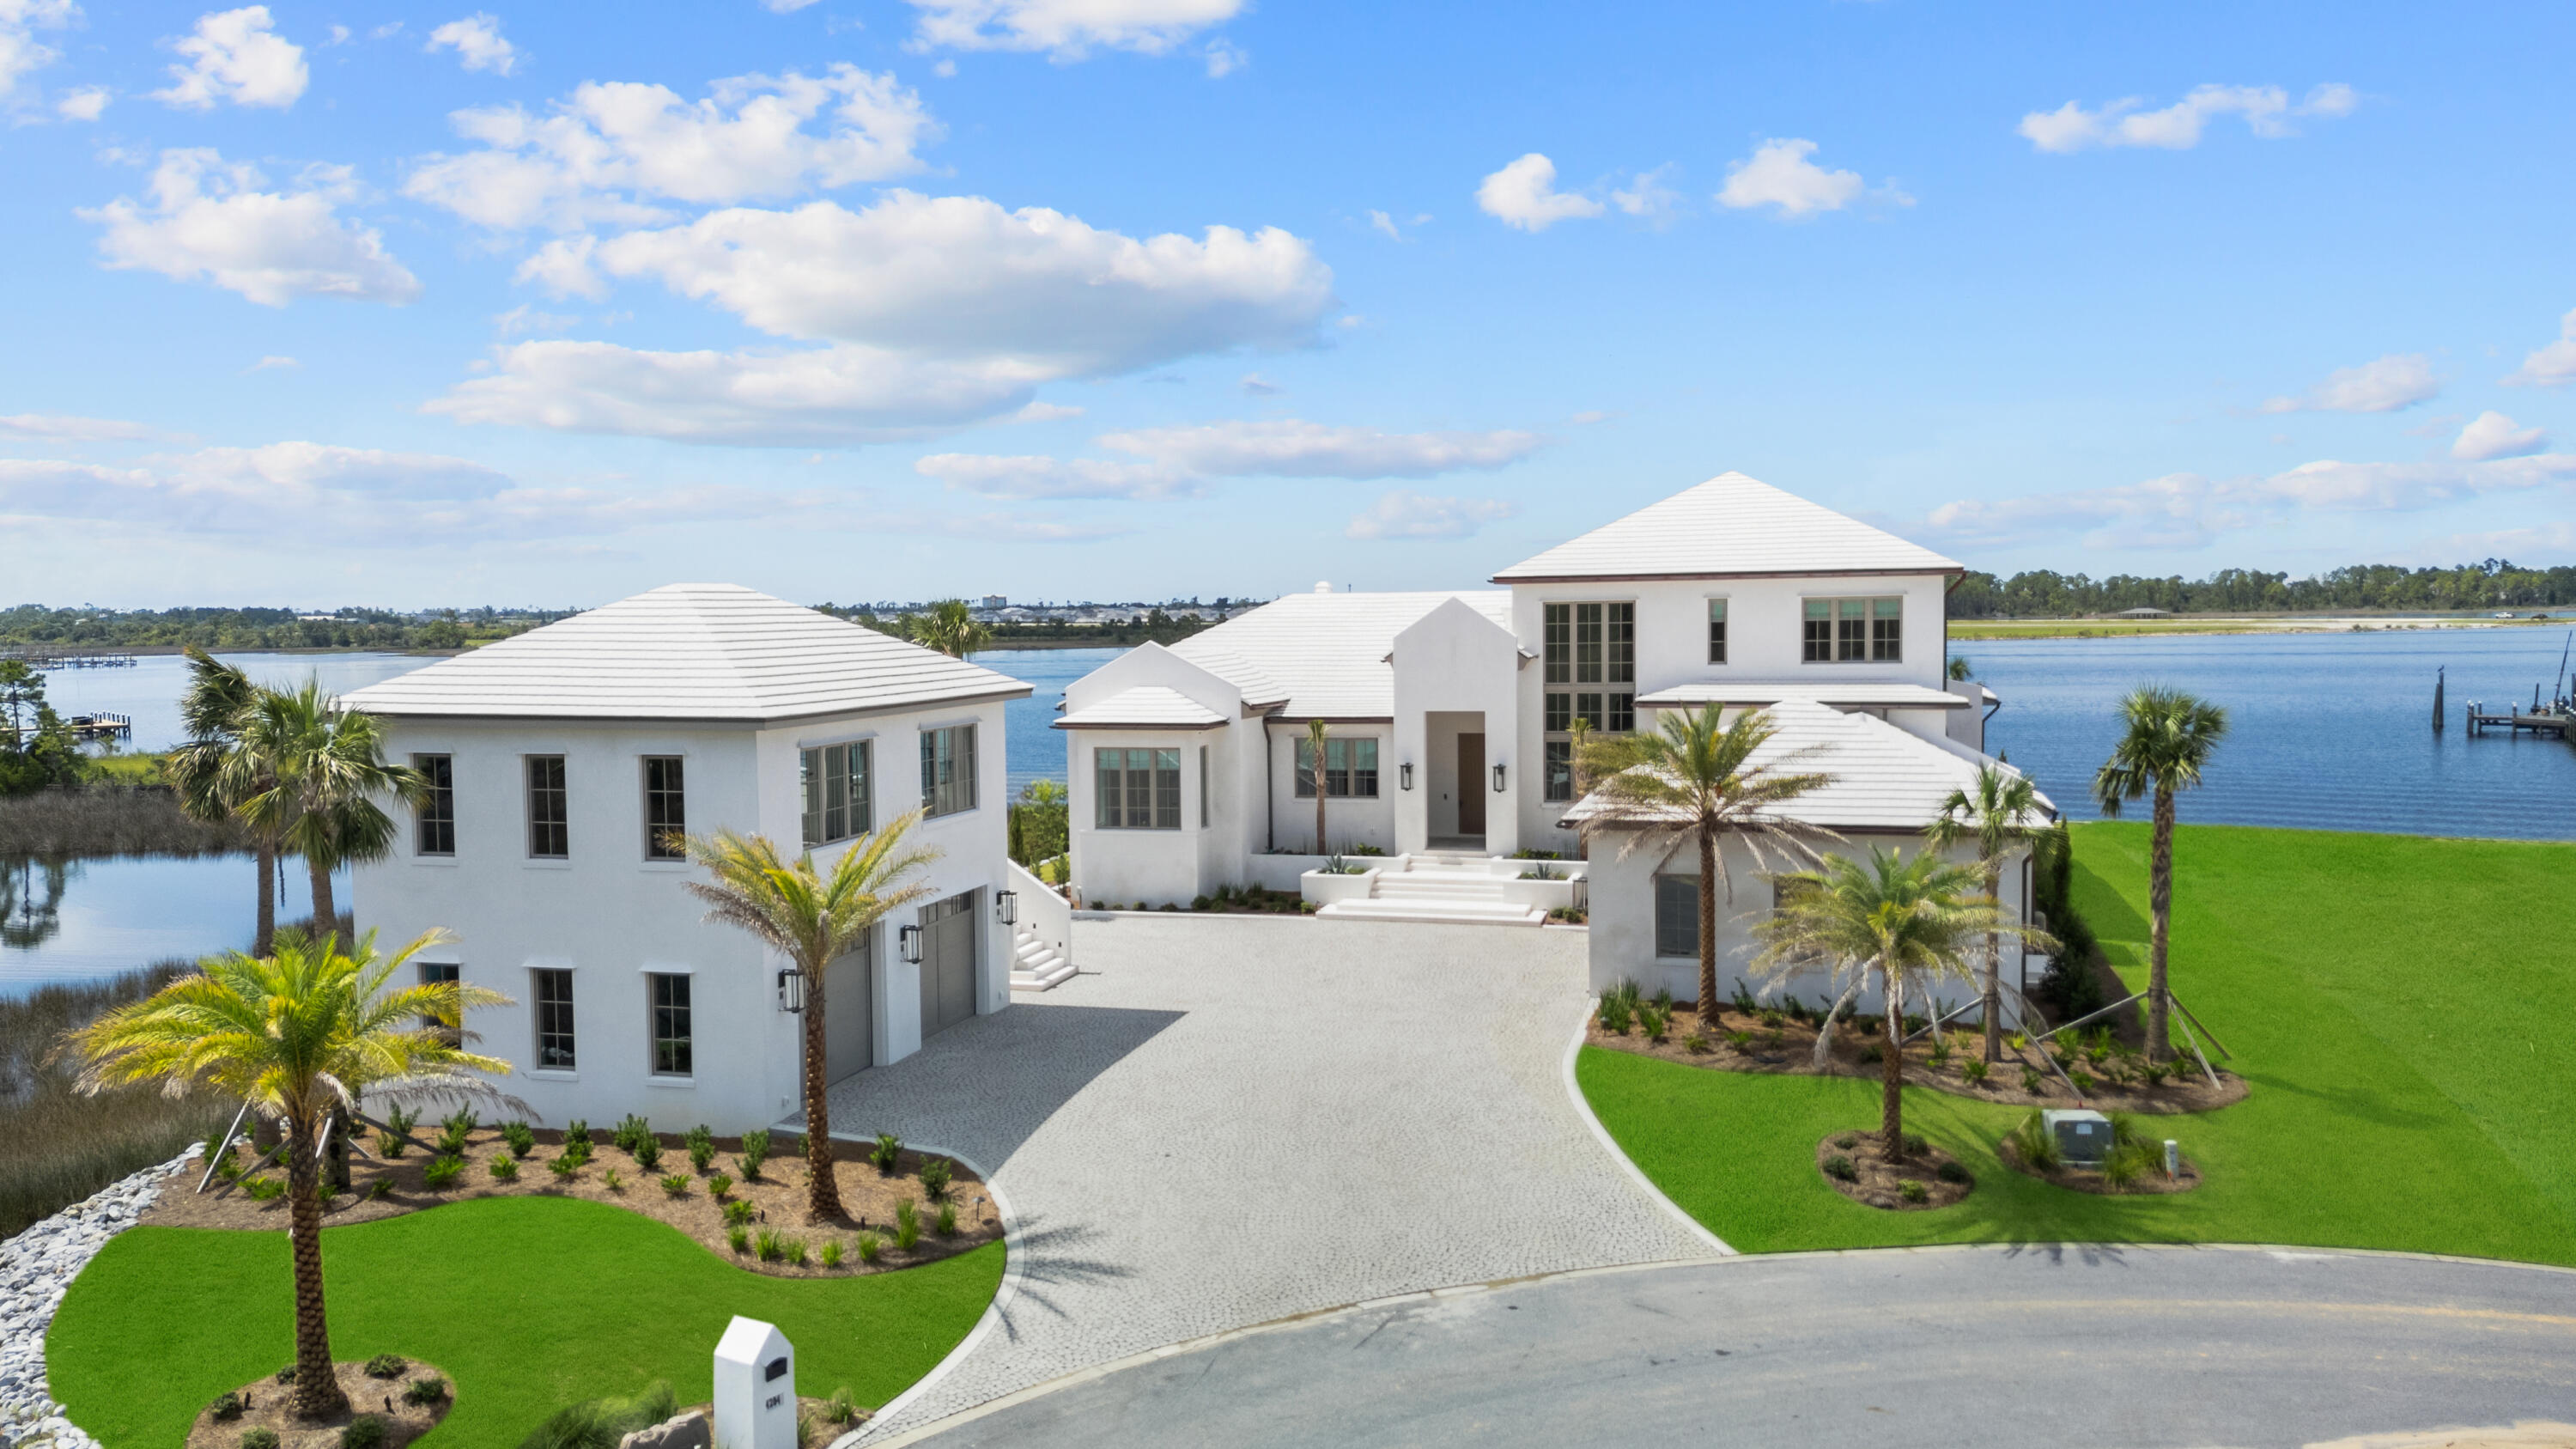
This is a WATERFRONT home that transcends expectations and delivers privacy over prestige—exuding quiet, effortless luxury. Tucked away on a private island of 381' of shoreline in Panama City, Florida, this 2025 newly constructed residence is more than just a home...it's a legacy. A rare blend of architectural brilliance, natural beauty, and elevated craftsmanship, this estate redefines coastal living. Designed by Wes Seaborn, built by McIntosh-Myers Construction, and curated by Lori Faison Interiors, every element was intentionally crafted to support a lifestyle of beauty, comfort, and refinement. 

The design is rooted in organic minimalism, elegant in simplicity, yet rich in warmth and texture. A 12' impact-rated mahogany door opens to a soft palette of Venetian plaster, shellstone, and white oak select throughout. Light dances across barreled plaster hallways with fused-in lighting beneath. It's a quiet symphony of detail. Subtle, yet unforgettable. The vaulted living room is clad in white oak select with a fluted plaster fireplace and Nano doors that open to a sprawling covered lanai. The adjoining dining room, wet bar, and open kitchen invite gatherings, centered around paneled SubZero and Miele appliances, concrete countertops with fused-in sinks, and custom EF San Juan cabinetry. A remarkable scullery and discreet storage keep the space functional yet clean, perfect or entertaining or daily life. 

Spanning 5,364 SF of heated/cooled space and 8,543 SF under roof, the main residence exudes a highly desirable floorplan. All bedrooms enjoy breathtaking panoramic water views. Offering seamless Gulf access just 10 nautical miles away, without idle zones slowing you down and pure Bay views. At 14' elevation and built of poured solid concrete, this home is as resilient as it is beautiful. 

The private primary suite is its own tranquil escape, accessed through a barreled, Venetian plaster backlit hallway. Inside, you'll find motorized drapes, a beverage fridge, and a steam shower and soaking tub that will take you straight to the spa. Step through to your private lanai and fireplace for pure relaxation. 

With four spacious bedrooms, four full en suite baths, and two half baths, there's space for hosting without compromising privacy. A dedicated home office wrapped in oak and plaster, oversized laundry with dual washers/dryers, and a thoughtful mudroom with custom lockers make daily routines effortless. Step outside to the covered lanai and unwind by the outdoor fireplace or summer kitchen. The negative-edge pool is a work of art fused with design. Custom tile-lined, stone-surrounded, and built with a chiller/heater, trough-style drains, and no skimmer for a clean, seamless finish. 

But the performance is just as impressive as the design. Featuring a 4-car garage and built atop a two-way slab, the structure features poured CMU block, a concrete roof, copper gutters, Andersen impact-rated windows/doors, and a reinforced safe room with poured concrete and rebar. A 500-gallon buried propane tank powers key systems, supported by three HVAC units, three tankless water heaters with circulating pump, a generator-ready transfer switch, and a deep irrigation well. 

Every detail reflects a level of quality rarely seen, fused-in window and baseboard trim, concealed backlit air returns, modern custom Boyd lighting, solid concrete countertops, and custom 8' solid doors. The Lutron lighting system offers full customization for every mood and moment. For future expansion or guests, the detached carriage house provides 830 SF of space already roughed in with plumbing and electrical, ideal for a guest loft, art studio, or wellness retreat.

This is more than a residence. This home is a legacy. It's a peaceful sanctuary where design meets intention, where the only thing more breathtaking than the architecture is the view. If you've been searching for a home that's as extraordinary as the life you want to live, you've just found it.
#982499

Panama City

4204 Northshore Islands Road

4 Beds

4 Baths

5,364 Sq.Ft.

$4,900,000

MLS#: 982499

Positioned just two lots off the Gulf of Mexico, SOUTH of 30A this exquisite custom-built retreat is part of the peaceful, gated, and rental-restricted community of Heritage Dunes, south of 30A. It offers unparalleled privacy and tranquility within a low-density neighborhood of only 28 homesites, providing a rare opportunity to own in such a highly desirable and exclusive setting. The property includes a private deeded beach with a dedicated walkover, ensuring an exclusive, serene beach experience that is just a few steps away.
Constructed with concrete block, the durability of this home is enhanced by luxurious finishes, including stunning 200-year-old reclaimed wood beams and a fully automated Control-4 home system for modern convenience. The property-wide security system with cameras adds a layer of security, complementing the home's thoughtful design. No detail has been overlooked in this homefrom the chef's kitchen with its spacious island to the six well-appointed bedrooms that provide plenty of space for retreat and relaxation. The master suite is particularly notable, featuring its own laundry facilities for ultimate convenience. The open living and dining areas offer generous space for entertaining and family gatherings.
Designed to take full advantage of its breathtaking surroundings, the home boasts stunning Gulf views from multiple rooms and four private balconies. Residents will enjoy quick access to the water along with a community pool, significantly enhancing the living experience. Professionally designed and elegantly decorated with luxurious coastal decor, this home is being sold fully furnished and ready to enjoy. As the lowest-priced home south of 30A in Heritage Dunes, this property represents an incredible value and a rare chance to own a piece of paradise in a highly exclusive setting.
#970461

Santa Rosa Beach

140 S Heritage Dunes Lane

6 Beds

6 Baths

6,557 Sq.Ft.

$4,900,000

MLS#: 970461

Beautiful custom home in the private gated neighborhood of Paradise by the Sea, 30A's most desirable neighborhood. This home was spaciously designed and equipped with upgrades to satisfy any home owners desires. The large master suite as well as the main living area are found on the ground level. The open concept kitchen/living/dining area opens to a backyard oasis through a wall of glass sliders. A summer kitchen and large outdoor dining area lead to home's luxurious and unique private heated pool and spa. The home sits on just over a 1/4 acre lot and is full of beautiful tropical landscaping. Paradise By the Sea is home to some of the most private stretches of beach on 30A, nestled between Rosemary and Alys Beach and in walking distance to all the shopping and dining of Rosemary, Seacrest, and Alys. The home features a 3 car garage with plenty of storage, elevator, fireplace, media room, central vac, and deeded beach access. It is being sold fully furnished, including a Young Chang baby grand piano, and 6 person golf cart.
#898256

Inlet Beach

48 Paradise By The Sea Boulevard

5 Beds

5 Baths

4,576 Sq.Ft.

$4,900,000

MLS#: 898256

Relax and entertain in this recently redecorated home on an oversized corner lot in Rosemary Beach. 43 E Water Street is a 6 bedroom, 5 bathroom private retreat featuring a large main house and a carriage house. There are beautiful oak floors throughout with gorgeous, tumbled marble in every bathroom. The main house has a welcoming front porch with a swing that is perfect for relaxing mornings to people watch. Entering the open concept floor plan is like a breath of fresh air. The den has soaring coffered ceilings with custom molding, a beautiful, oversized limestone gas fireplace, and lots of windows for magnificent views and light. The super large chef's kitchen accommodates a crowd with Wolf and Subzero appliances, butler's bar/pantry with ice maker, coffered ceilings, oversized island, wine cooler, lounge seating area and granite countertops. Making room for lots of cooks in the kitchen and the place where all parties end! Also featured on the main level is a guest queen bedroom with views of the pool and a full bathroom just across the hall. In addition, a spacious office with custom built-in filing, shelves, and desk offers a haven for those that need space to organize and get work done.

The second level hosts the spacious King master suite and features a seating area, large bath with walk-in closet and private balcony. Also on the second level is an additional King guest room and the bunk room that has twin over twin bunks with an additional trundle. There is a Jack and Jill bathroom for these rooms that feature two separate vanities for accommodation. The spacious laundry room has generous storage and folding area along with a built-in ironing board.

The carriage house has a seating area, dining, and kitchen with new refrigerator and range. The master queen bedroom includes an ensuite bathroom. The interior spiral staircase leads to a bunk room with four twin beds and a full bathroom. The carriage house also features a wrap-around exterior balcony. The carriage house has a 2-car garage with a laundry room and storage. A third off street parking area is covered by an arbor.

The property features an outdoor lounging area that is sure to please, with gas grill, outdoor gas fireplace, heated pool, and lush landscaping. The home is easy walking distance to the Homeowners pool, Cabana pool, coffee shops and beach. The home was built in 2007 by Benecki Fine Homes who is very well known for fantastic custom homes. The property is being offered fully furnished as seen in the attached photos and sure to be a stellar rental property or second home.
#925104

Rosemary Beach

43 E Water Street

6 Beds

5 Baths

3,481 Sq.Ft.

$4,900,000

MLS#: 925104
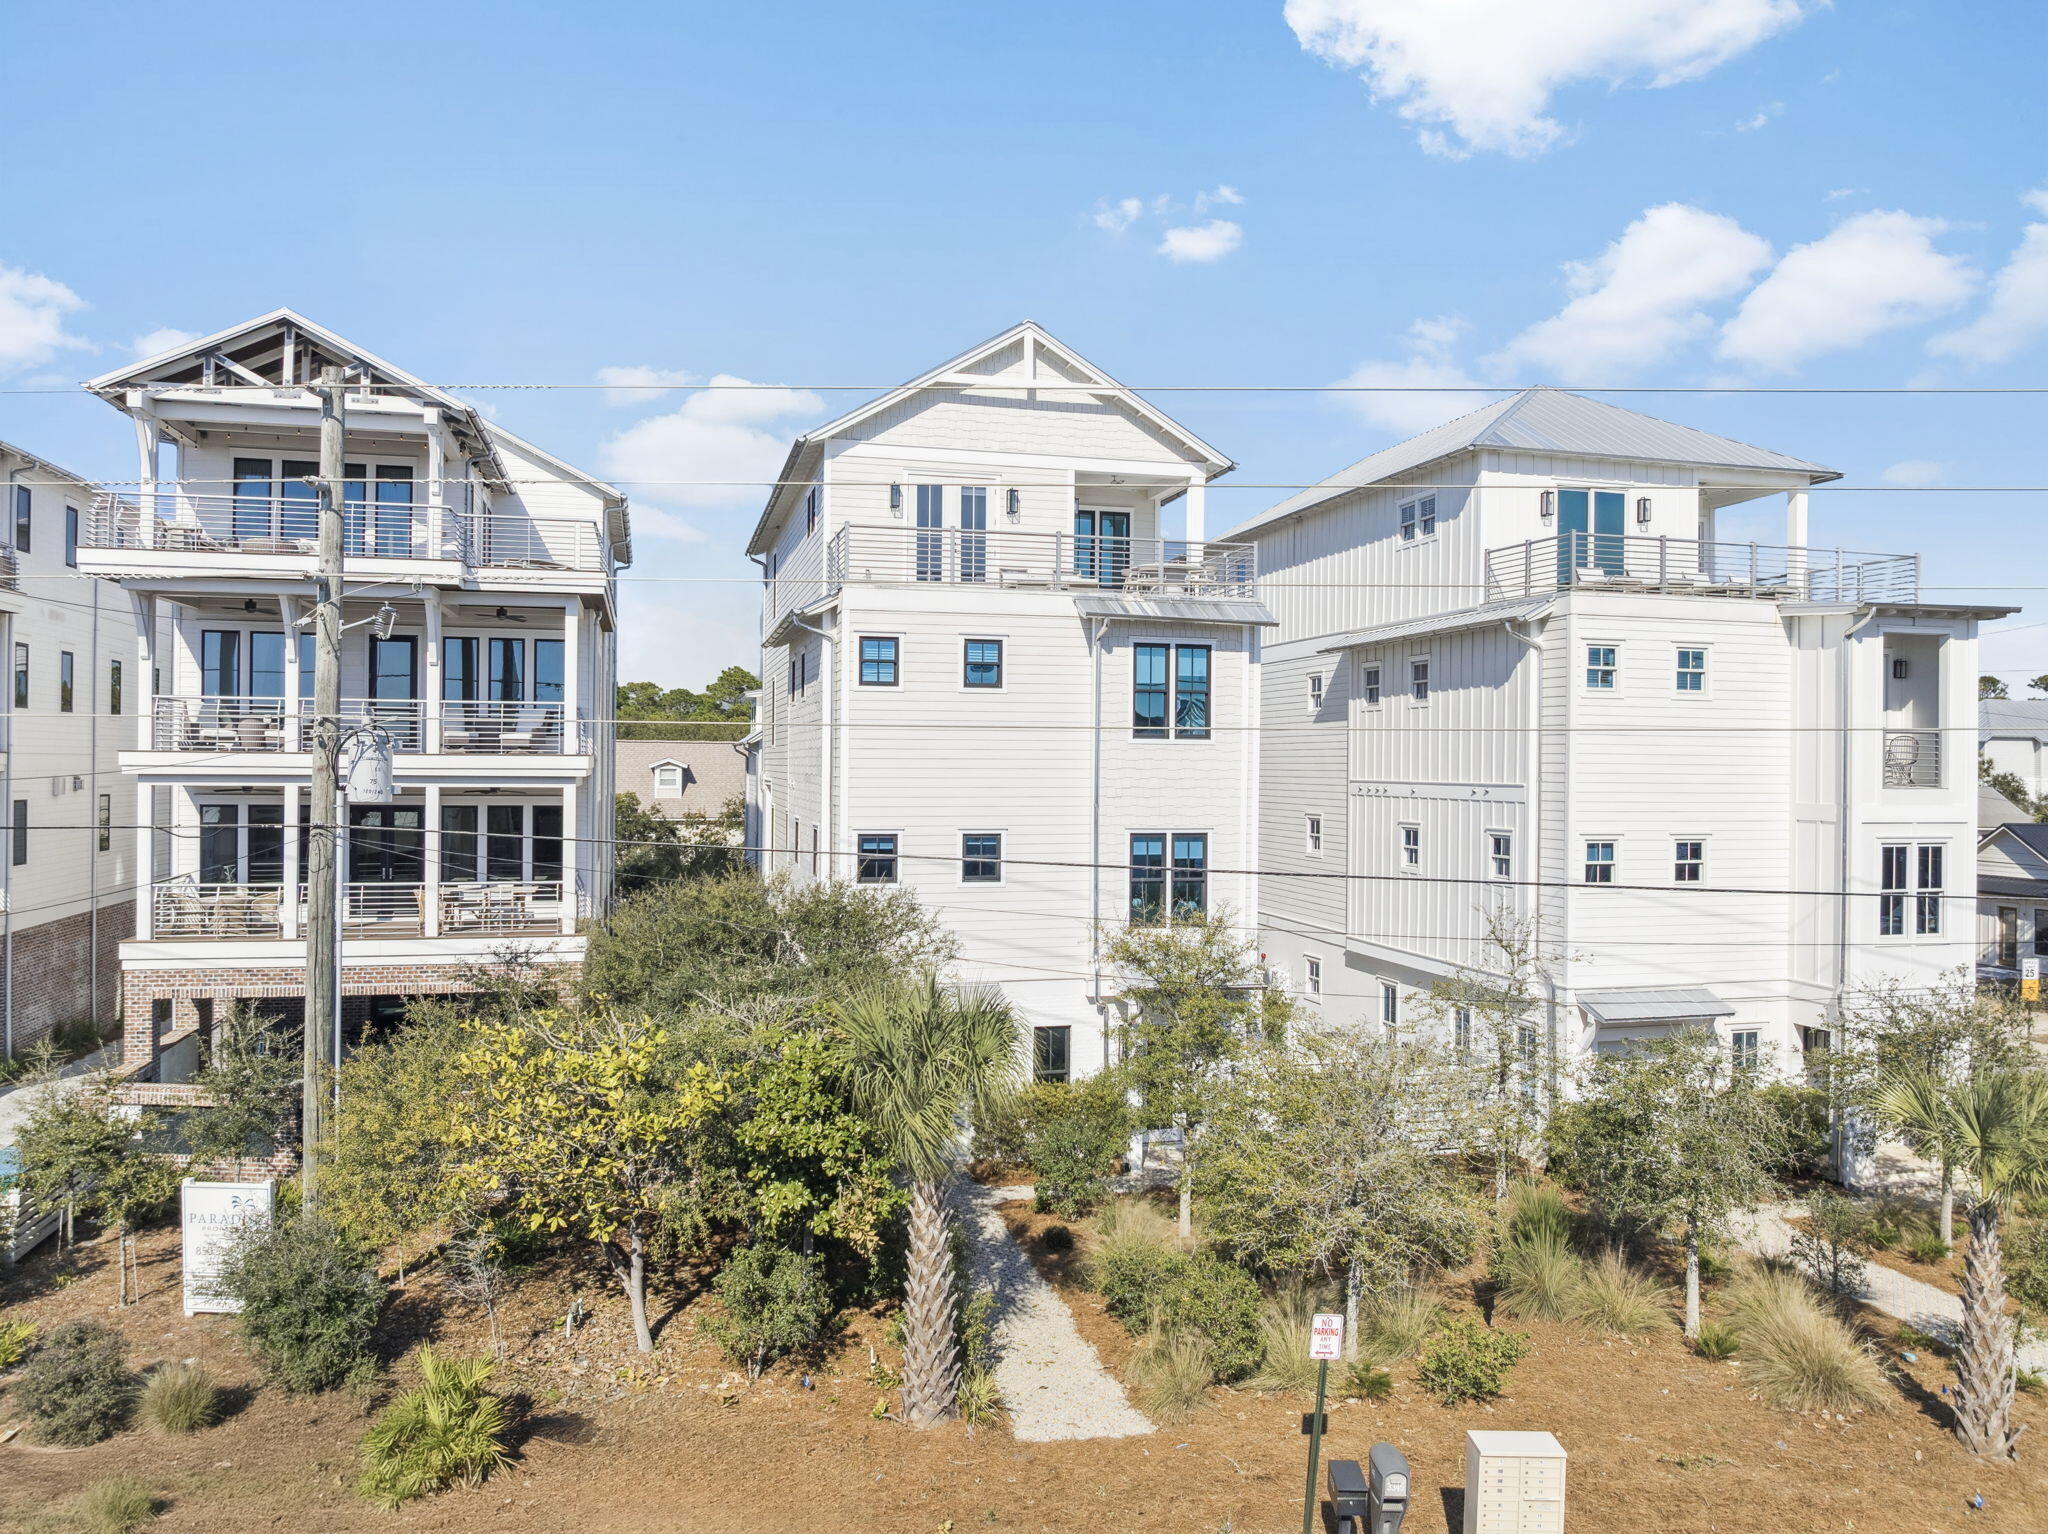
Presenting an extraordinary opportunity to own a coastal sanctuary offering refined luxury and effortless beachside living. Ideally situated just steps away from the pristine sands of San Juan & Santa Clara Regional Beach Accesses, this exceptional residence combines high-end design with inviting coastal charm. Located on the renowned Scenic Highway 30A, providing easy access to local dining favorites, and Seaside, FL, the epicenter of 30A. This impressive 7,037 sqft home features 8 bedrooms, 7 and a half bathrooms, providing ample space for family and guests alike. Set within a non-HOA neighborhood, the home offers the perfect balance of convenience and accessibility. Boasting Gulf views and a thoughtfully designed layout, this home offers a private retreat ideal for both relaxation and entertaining. Expansive outdoor living spaces include a private pool with a sundeck, plush lounge seating, and a covered patio featuring a built-in grill and al fresco dining area. The elegant pool is lined with pavers and palm trees, as well as a privacy fence. The pool can be heated seasonally for added comfort during cooler months.


The gourmet kitchen is a chef's dream, featuring a gas range and custom-built vent hood, complete with top-of-the-line appliances, granite countertops, and an oversized island perfect for gathering. Designer details and coastal-inspired finishes flow throughout the home, which features engineered hardwood flooring in the main living spaces and tile in each bathroom, enhancing the light-filled interiors.


The main house offers multiple living spaces, including a game room with a game table and lounge, as well as furnished balconies with Gulf views. For added convenience and privacy, the separate carriage house features two bedrooms, a full bath, a cozy living area, and a well-equipped kitchenette  ideal for guests or multi-generational stays.


This remarkable property offers the perfect blend of coastal elegance and modern convenience, making it an exceptional opportunity for those seeking a luxurious beachside residence.
#971876

Santa Rosa Beach

3355 E County Hwy 30A

8 Beds

7 Baths

7,037 Sq.Ft.

$4,900,000

MLS#: 971876

Extraordinary gulf views juxtaposed prominent positioning on a premier 50' of linear beach frontage characterize this masterfully built gulf front estate primely located behind the gates of Destiny by the Sea. Architecturally significant, this resort style beach retreat offers unparalleled amenities including an infinity-edge private gulf-front pool and spa yielding endless views over the emerald green waters of the Gulf of Mexico as well as as a strategic southwest orientation to maximize sunset vistas. This expansive custom-built Mediterranean home boasts luxurious notable features including a private courtyard entryway, private elevator with natural lighting offering access to all four floors as well as an extraordinary rooftop deck complete with a built in bar, outdoor shower, ample covered storage, half bath, expansive trellis with sun deck and ambient fire table, all of which is accentuated by stunning panoramic gulf and bay views. This property has been recently upgraded with top of the line designer furnishings, accessories, lighting and professional staging/curation by Laura Mckee with Dwell Staging & Design. 

This thoughtful open concept layout was specifically designed for legacy living offering four sizable bedroom suites each with uncompromising privacy and well-positioned to enjoy premier gulf vistas. There is a fifth bonus room that could be a potential additional bedroom or third living area located on the top level. The first floor entry level is accessible through the over-sized two car garage or the private courtyard entryway that also has a path directly to the pool deck, outdoor shower, private pool and private beach walkover. The first level is accentuated by the sprawling wrap-around staircase encased in Jerusalem stone and custom iron railing as well as a beautiful exotic fish tank that illuminates the main entryway. There is a full bedroom suite adjacent to the first floor living room as well as a finely appointed kitchen complete with ample cabinetry, dishwasher, basin sink, solid surface countertops and refrigerator with flush paneling. The first level offers immediate access to the pool deck overlooking the Gulf of Mexico including access to a full pool bath as well as heated and cooled storage for beach accessories. The second level is anchored by the expansive living, dining and kitchen layout which boasts a fully open concept with floor to ceiling glass windows perfectly framing elevated views over the Gulf of Mexico. The gourmet kitchen is well-equipped including a spacious center island with ample cabinetry and granite countertops as well as an eat-in breakfast nook with coastal decor and ambient lighting. The second level also features an over-sized south-facing living room complete with a rotund covered porch maximizing the 180 degree view corridors. The third floor is anchored by a sprawling south facing master bedroom offering a full ensuite complete with a wet bar, dual vanities, soaking tub, walk-in shower and private water closet. The master suite also enjoys a south facing rotund private balcony highlighted by comfortable loungers facing southwest to soak in the endless water views. The third floor also yields two additional large bedrooms, each with ensuite bathrooms as well as a spacious laundry room. The fourth level is an exceptional retreat completely remodeled and outfitted for modern entertaining offering a fully equipped serving bar, finely appointed outdoor loungers congregating around a fire table and focused to capture the best view corridors with panoramic vistas as well as a conveniently placed half bath, outdoor shower, bonus room & over-sized storage closet for convenience. 

This home has been lightly utilized as a second home and maintained to the highest standard but offering the flexibility to be a short term rental or primary residence. Other notable features include a Lutron lighting system throughout, ample parking available in the driveway as well as a water filtration system and a private office space located on the second floor. Residents in Destiny by the Sea enjoy guard gated and patrolled security. The neighborhood also boasts access to a resort style community pool, onsite exclusive beach chair service including water accessories, clubhouse, onsite CAM manager and primely located within easy proximity to world class shopping, dining and entertainment.
#855576

Destin

4726 Ocean Boulevard

5 Beds

5 Baths

4,880 Sq.Ft.

$4,899,999

MLS#: 855576

Step into a residence where refined design meets true entertaining luxury in the heart of Burnt Pine. From the moment you arrive, the home's striking curb appeal and beautifully manicured landscaping create an immediate sense of arrival. A spacious three-car garage offers ample room for vehicles, golf carts, and storage, while inside, the home unfolds with thoughtful design and elevated finishes throughout. 
Designed with both comfort and privacy in mind, every guest bedroom features its own en-suite bathroom—an exceptional detail that makes hosting family and friends effortless. Whether welcoming extended stays, holiday gatherings, or weekend guests, everyone enjoys their own private retreat while still feeling connected to the home's inviting flow. The primary suite is a true sanctuary highlighted by spa-like finishes and heated floors that elevate everyday living.

Entertaining continues seamlessly outdoors with a screened-in living area featuring a summer kitchen and poolideal for year-round enjoyment. This outdoor retreat overlooks the 10th hole of the Burnt Pine Golf Course, offering peaceful views and a sense of privacy rarely found. With a private elevator providing easy access across levels, this home balances luxury with livability at every turn. This home offers multiply ice machines and 2 Wine Refrigerators and 500 bottle plus plus Refrigerated Wine Room. 

Located behind the private gates of Sandestin Golf and Beach Resort, residents enjoy access to championship golf, private beach access, marina amenities, dining, shopping, scenic trails, and the convenience of a true golf-cart lifestyle. This is a home designed for those who value thoughtful design, gracious entertaining, and an elevated coastal lifestyle.
#992379

Miramar Beach

3167 Club Drive

5 Beds

5 Baths

5,891 Sq.Ft.

$4,899,000

MLS#: 992379

Situated on a desirable corner lot South of 30A in Rosemary Beach, this well-constructed concrete home offers a rare combination of a private pool, detached carriage house, and generous outdoor space. The home is just steps from Coquina Pool and Playground Park and approximately two blocks from the Gulf of Mexico.

The main residence features concrete construction, an open living and dining area, high ceilings, hardwood floors, and spacious porches on both levels. The kitchen was newly renovated and expanded in 2026, providing a larger, more functional space for cooking and entertaining. The first floor includes a primary suite, while the second floor offers a second primary suite, guest bedroom, and bunk room.

A detached carriage house, built in 2015, adds a separate living area, kitchen, bedroom, and bunk room, providing flexibility for guests, family, or additional accommodations. The private pool, added in 2016, is located within the home's courtyard and complements the ample outdoor space created by the corner lot. 

With its quality concrete construction, thoughtful improvements, private pool, carriage house, and proximity to the beach and Rosemary Beach amenities, the property also offers an uncommon opportunity to expand within the existing lot, subject to applicable Rosemary Beach and regulatory approvals.
#1011875

Rosemary Beach

174 Round Road

4 Beds

4 Baths

2,879 Sq.Ft.

$4,899,000

MLS#: 1011875
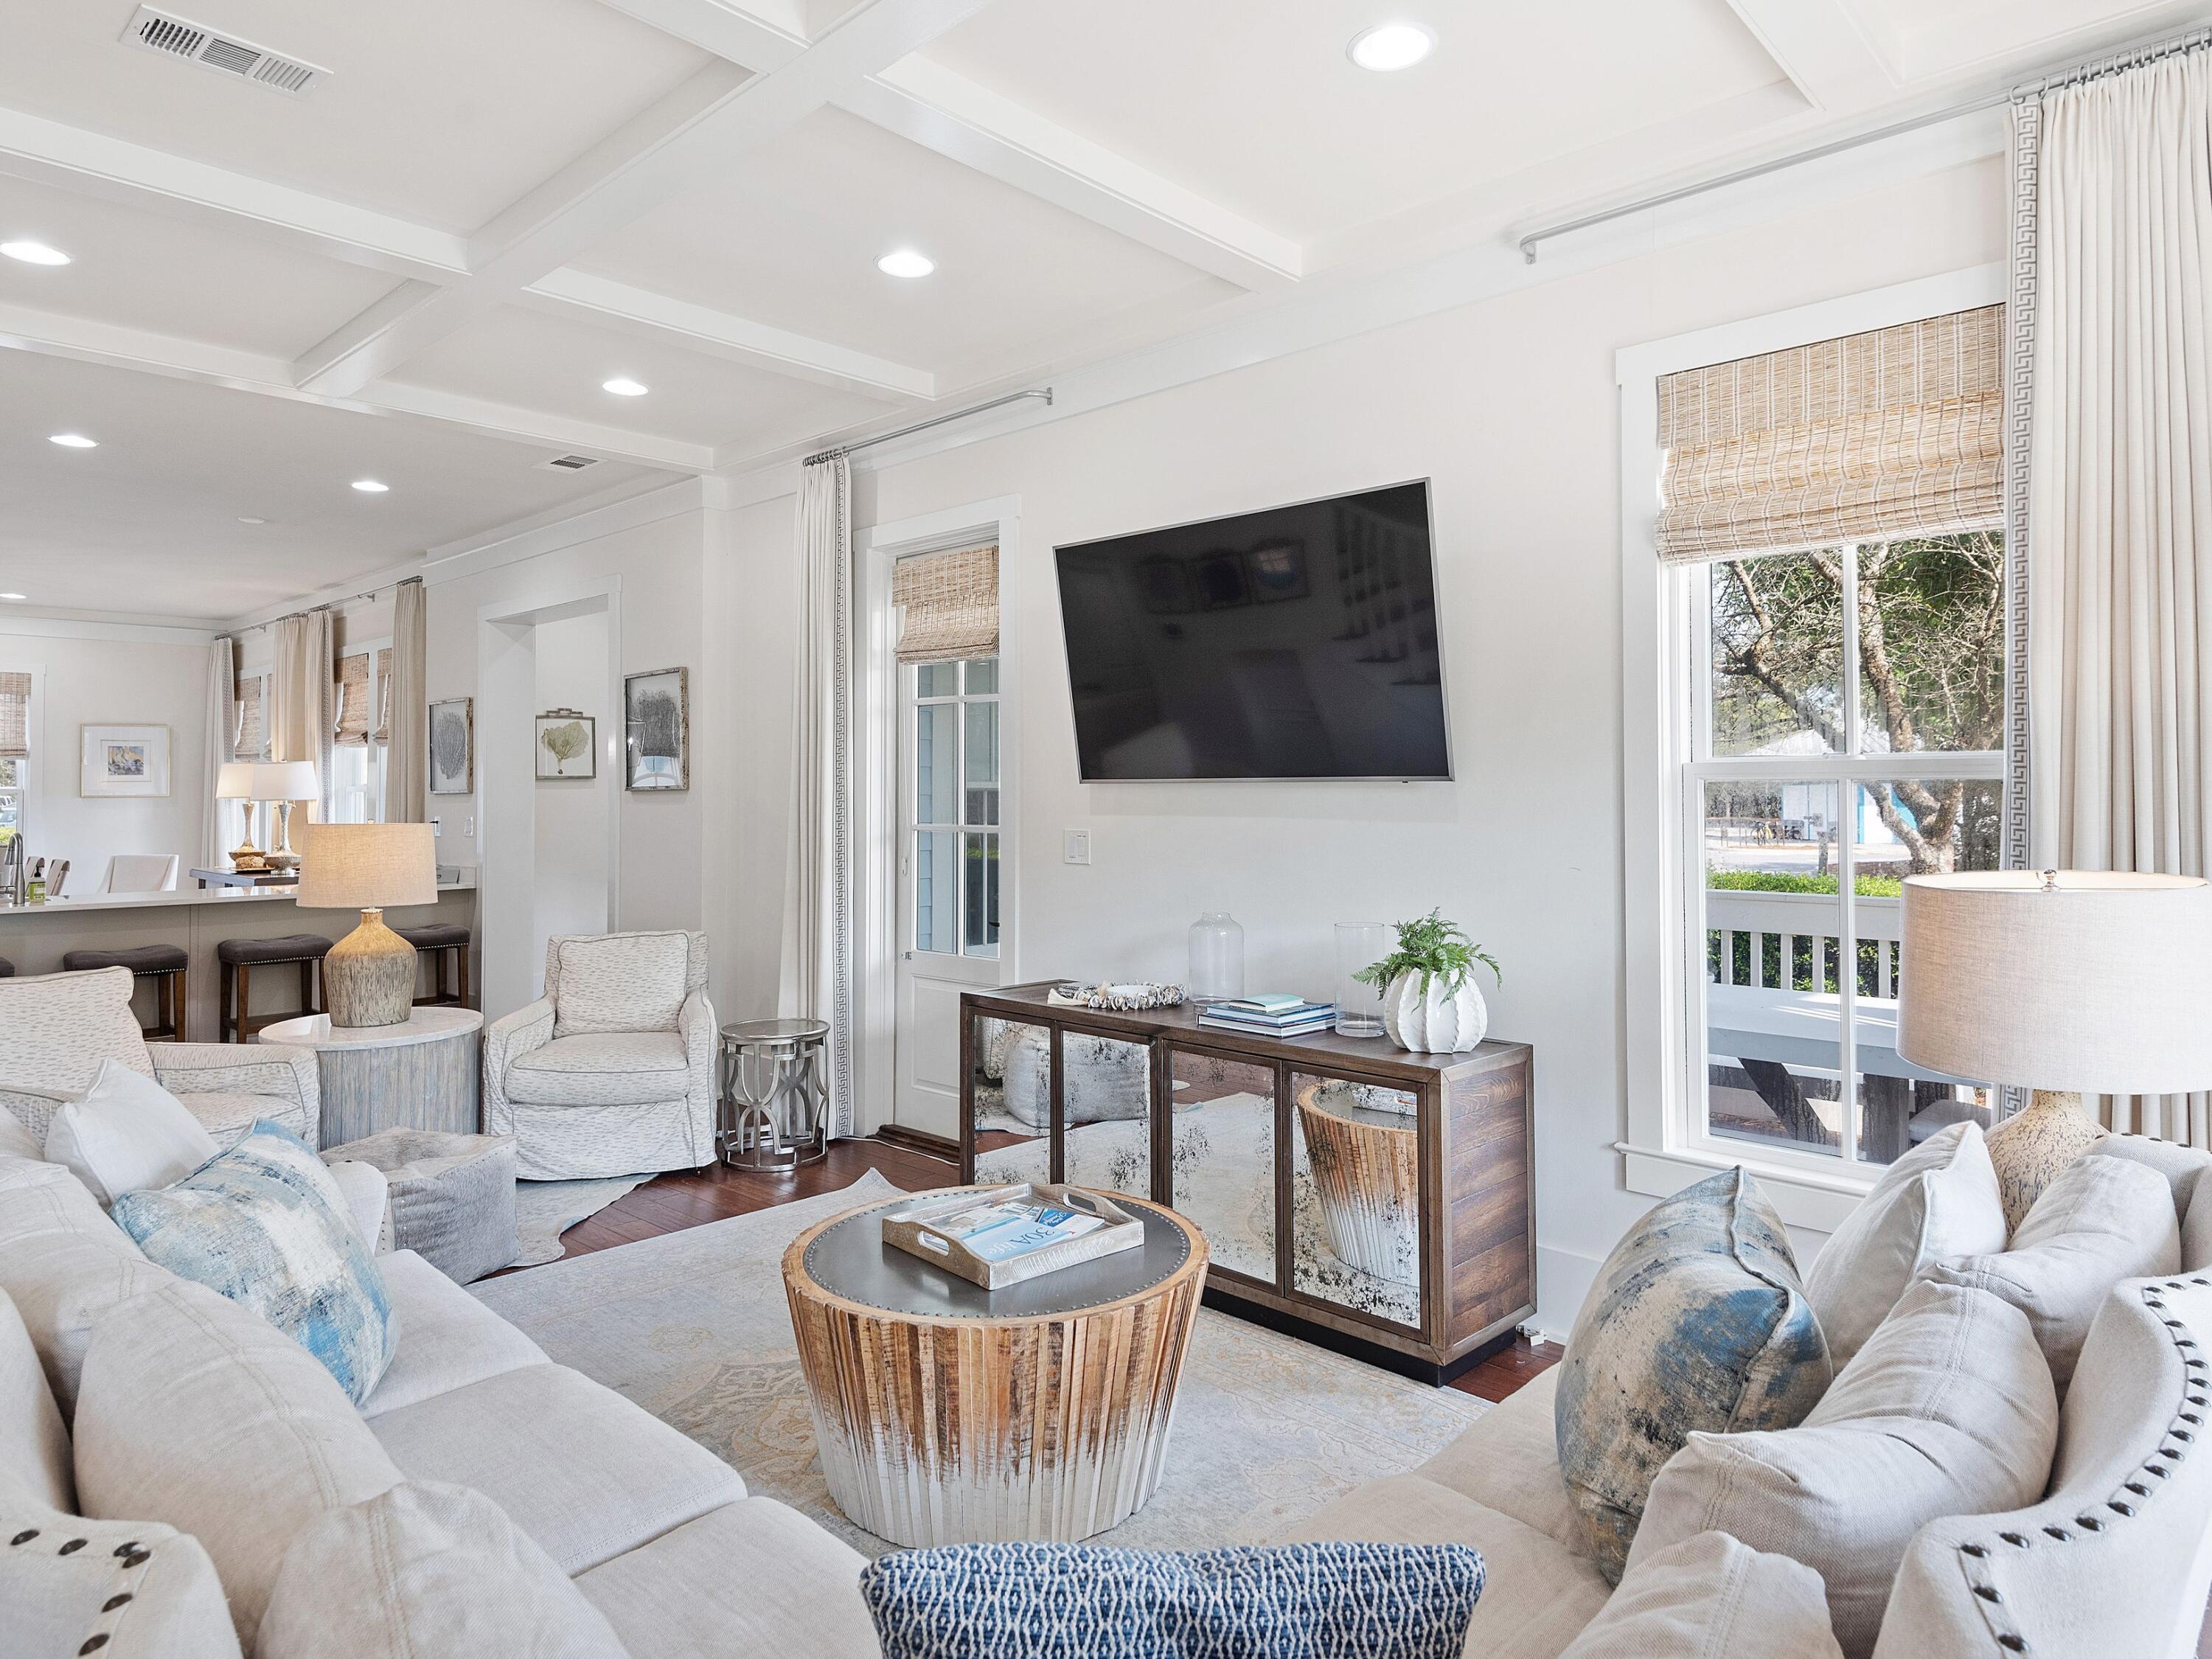
Enviably situated at the intersection of 30A and Western Lake Drive, this desirable WaterColor residence includes a two-car garage with carriage house accommodations and an idyllic private pool with a shady cabana. This elegant home has been beautifully updated including all bathrooms. Beneath the coffered ceilings, you'll find warm-toned hardwood floors, designer furnishings and coastal-inspired decor. The bright and airy living and dining areas provide space for seamless entertaining and relaxing after a day at the nearby white sandy beach. The chef-inspired kitchen wows with Cambrian quartz countertops, commercial-grade Viking appliances, Shaker-style cabinetry and a generous breakfast bar to seat five. Hosts will appreciate the separate wet bar with beverage refrigerator and ice maker. Four bedrooms in the main house include a guest suite and a half bath on the first floor. Climb the stairs to the second floor to find a spacious guest suite with its own private balcony. There's also a bunk room for youngsters and a quiet sitting room/TV den with direct access to the side porch. The serene master bedroom exceeds expectations with three closets, a private balcony and a spa-inspired ensuite. It boasts dual vanities, a deep tub and a large walk-in shower. There's also a laundry room and wet bar/coffee station on the second level. The third-floor tower room provides 360-degree views of the community and the shimmering Gulf of Mexico. A second-floor walk-over connects the main house with the carriage house. It pampers guests with a beautifully appointed bedroom, bathroom, living space, fully equipped kitchen with range/oven, and a Juliet balcony. The incredible outdoor living spaces feature six covered porches, a private swimming pool and a summer kitchen with sink and grill. A pretty trellis shades the lounge area complete with TV and there's a cabana bathroom and outdoor shower. Located on 499 acres of prime gulf-front, the WaterColor community offers all the charm of small-town life. The well-stocked boathouse offers kayaking, canoeing and paddleboarding on Western Lake. Exceptional amenities include six community swimming pools, peaceful nature trails, fitness center, tennis facility, green parks and a lazy river and waterslide at Camp WaterColor. This exceptional luxury home is also conveniently close to WaterColor Beach Club for enjoying the zero-entry pool, sunset terrace and upscale dining.
#920635

Santa Rosa Beach

47 Western Lake Drive

5 Beds

5 Baths

3,852 Sq.Ft.

$4,895,000

MLS#: 920635

This expertly designed home at 461 Blue Mountain Road has been exclusively enjoyed as a private retreat and never rented, preserving its pristine condition. Featuring four bedrooms, an additional office / bunk room, four full bathrooms, and two half bathrooms, the layout is designed for both effortless entertaining and quiet relaxation.
This perfectly positioned home captures breathtaking southwestern panoramic gulf views, and refreshing coastal breezes. Just steps from the sugar-white sand beaches via a deeded neighborhood walkover and beach access directly across the street.  This location offers both convenience and exclusivity.
Designed with clean architectural lines and timeless elegance, this fully integrated smart home showcases high-end finishes, quality fixtures, top of the line appliances, elevator, and sophisticated coastal style throughout. Spacious living areas and carefully selected design details create an inviting atmosphere ideal for beach living.
#1010954

Santa Rosa Beach

461 Blue Mountain Road

4 Beds

4 Baths

3,850 Sq.Ft.

$4,895,000

MLS#: 1010954
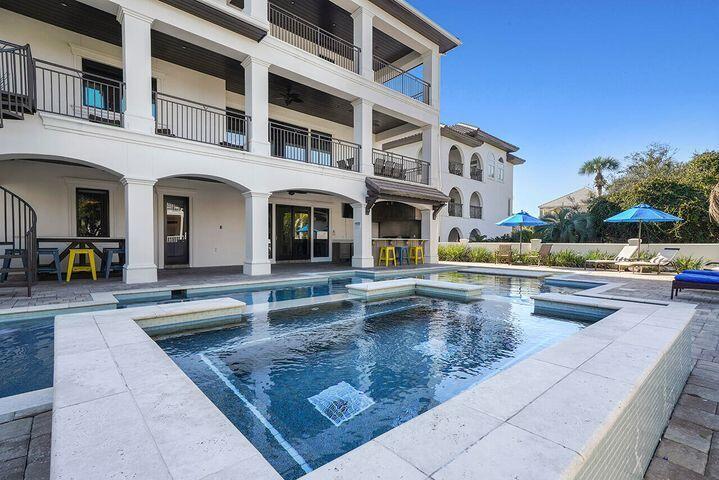
Welcome to ''SUNREAL'', an Investors dream! Located in the Gulf-Side gated community of Destiny West. providing a vacation paradise, offering privacy to owners and guests.

This rental machine already has over $415K booked already for 2022.

Guests also enjoy tennis courts, and a Clubhouse.

5,491 square feet of living space and over 3,000 square feet of lush outdoor living space, including a large private pool, covered lanai, and 5 large furnished outdoor balconies. most with gulf views!

The highlight of the home is the 50-foot pool with Jacuzzi tub, tanning shelf, and LED color-changing lights that creates a fun ambiance at night. The pool deck is complete with an outdoor lanai with a Viking grill, icemaker, refrigerator, and a flat-screen TV.
#899713

Destin

4655 Destiny Way

7 Beds

7 Baths

5,491 Sq.Ft.

$4,895,000

MLS#: 899713
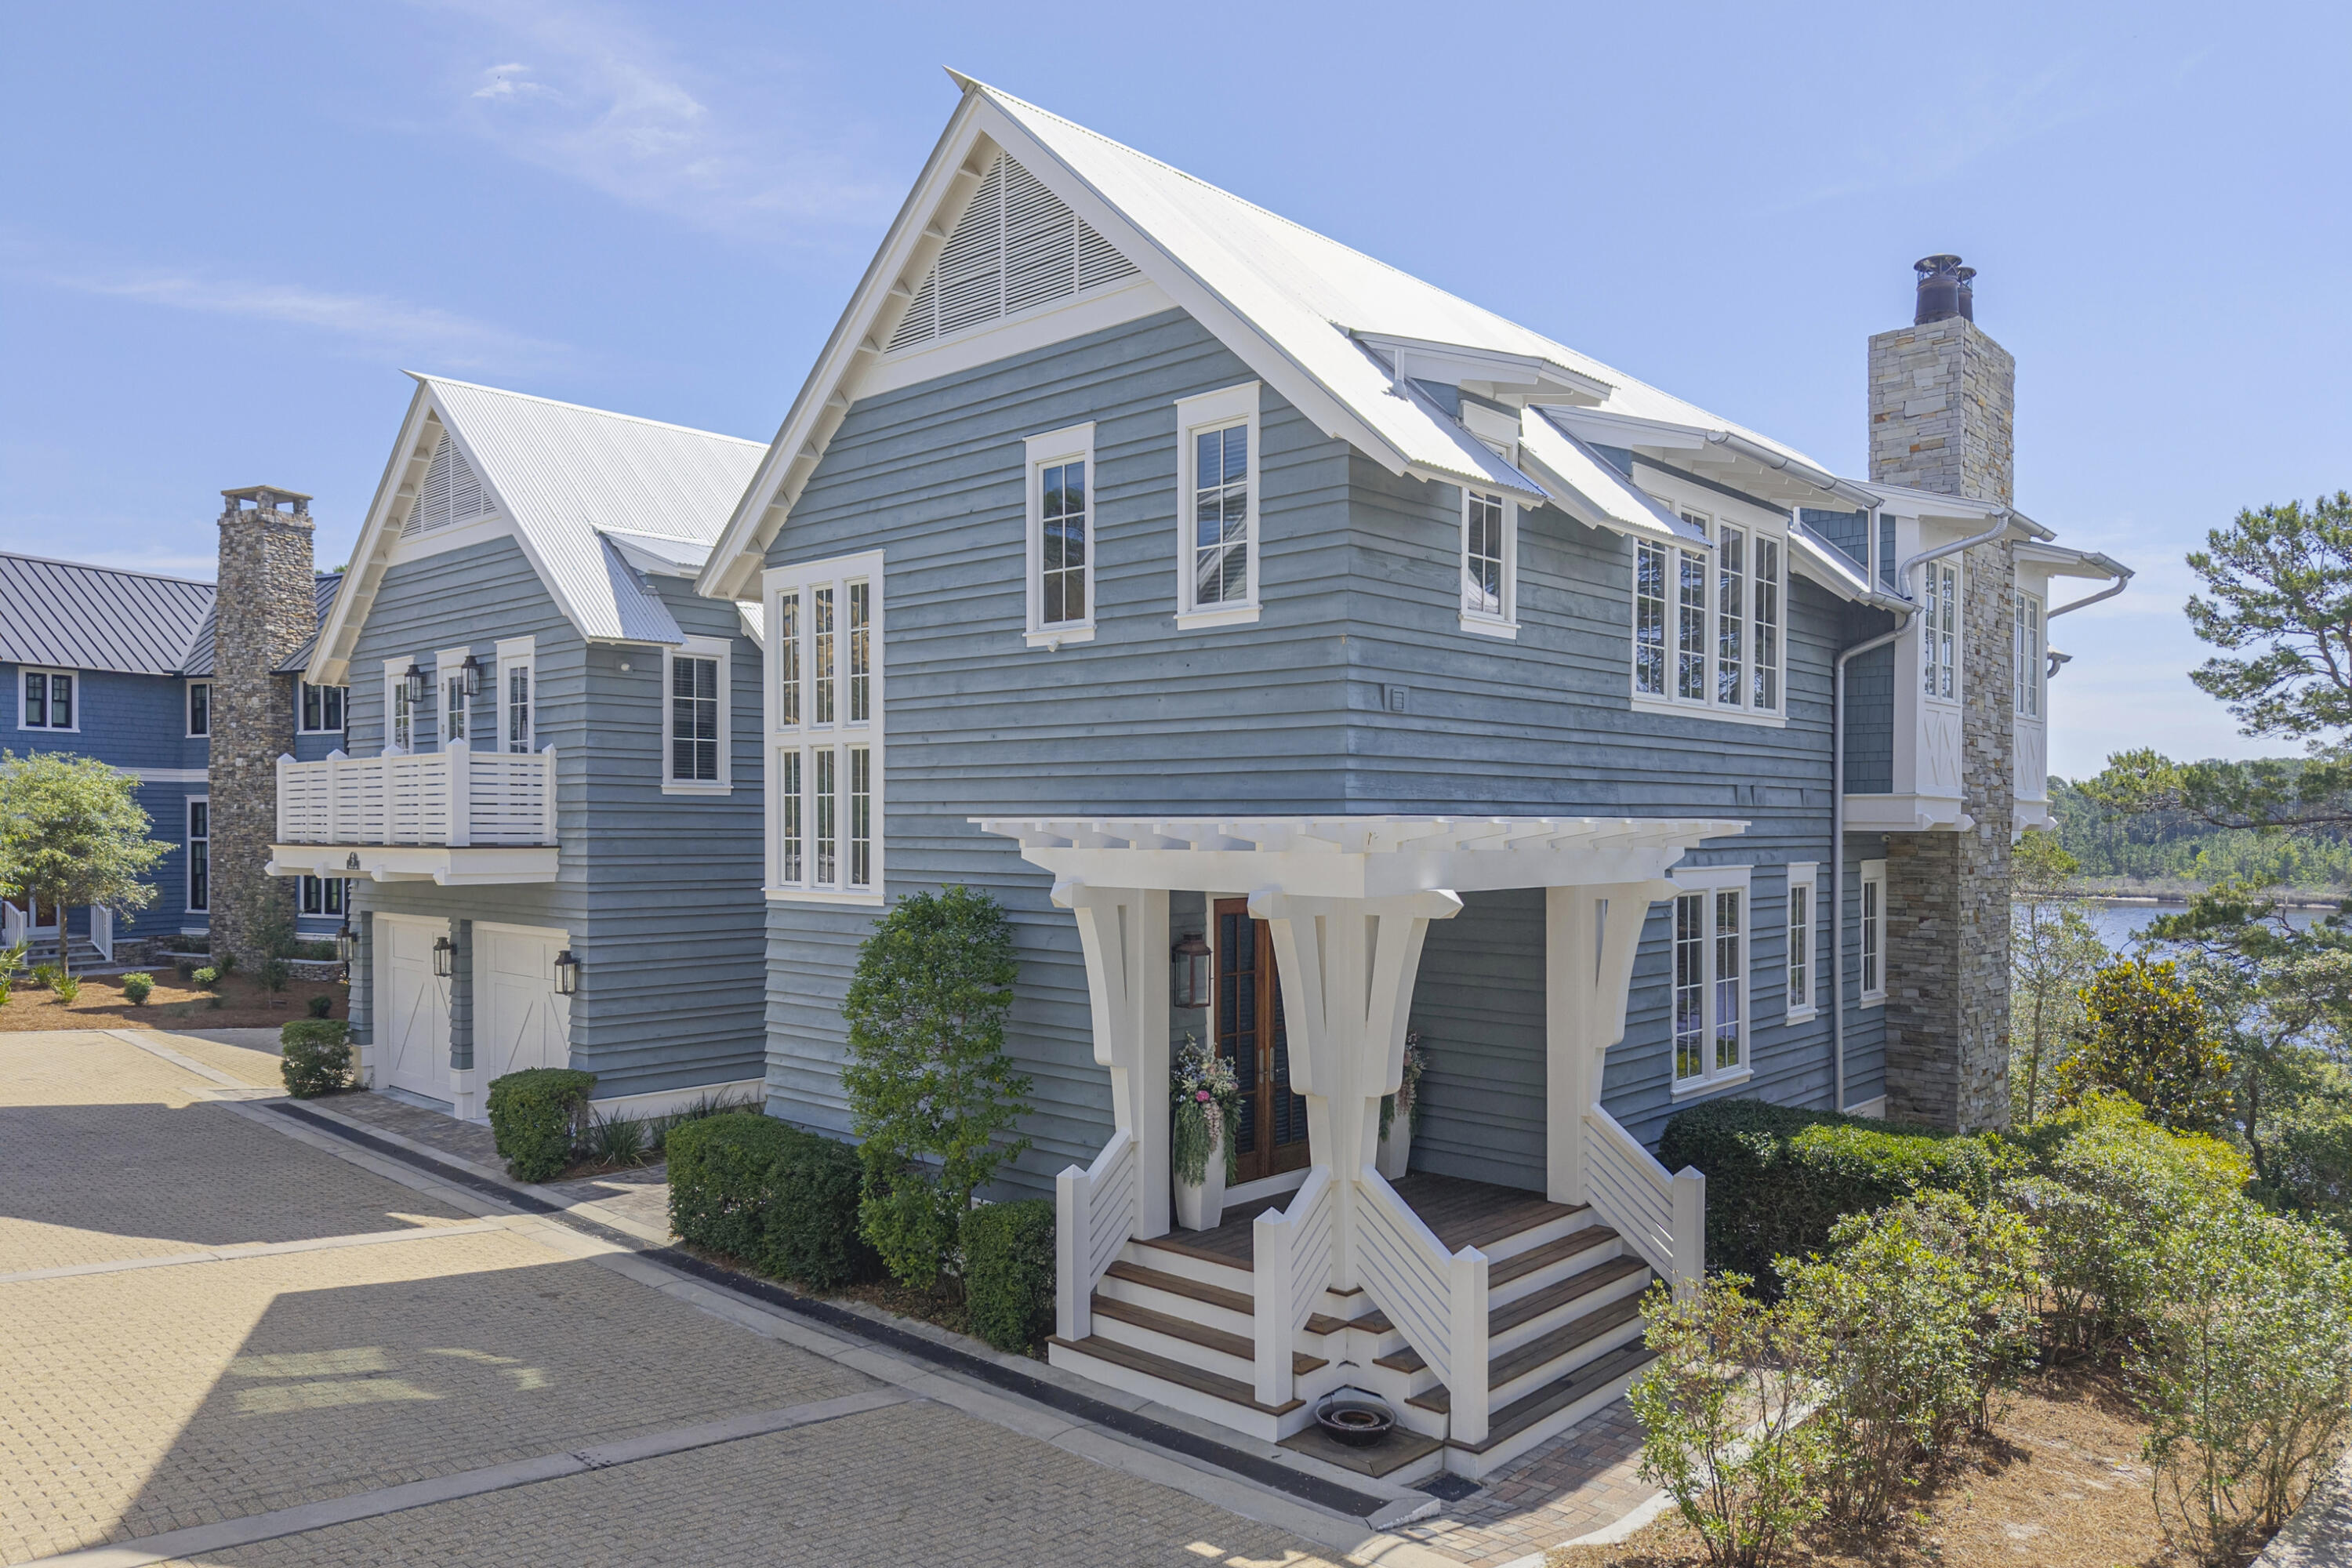
Set privately on Draper Lake in one of 30A's only non-short term rental communities, this Geoff Chick designed residence is a rare blend of architectural craft, lake serenity, and Gulf proximity.

Forever views stretch across the water, where deer, herons, and kestrels are part of daily life. Sunrises, sunsets, and a front row seat to Fourth of July fireworks along the coast come standard. Paddle board straight to the Gulf, or walk to the beach in minutes. The community offers two pools and private beach parking.

Inside, vaulted ceilings with an exposed ridge beam open over white oak floors. Pecky cypress coffered ceilings and tongue and groove walls add warmth and depth throughout. The kitchen is elevated with Wolf and Sub-Zero appliances, a custom hood, and room for a crowd, opening directly to the living space with beautiful views of the lake and Gulf beyond. The primary suite is a quiet retreat with elevated finishes and a private balcony.

Built to host three families in comfort and built for entertaining, the spacious living and gathering areas pair with four generously sized bedrooms in the main residence and a fully separate carriage house, offering two double beds, a queen Murphy bed, full kitchen, and laundry. Guests get their own space. So do you.

Ideally positioned between Grayton Beach State Park and Topsail Hill Preserve, with the best of 30A dining, entertainment and shopping. 

A refined coastal retreat where privacy, proximity, and luxury live together.
#1003577

Santa Rosa Beach

29 Sinclair Lane

5 Beds

5 Baths

4,638 Sq.Ft.

$4,895,000

MLS#: 1003577

1 ... 84 85 86 87 88 ... 666
* Listings identified with the FMLS IDX logo come from FMLS and are held by brokerage firms other than the owner of this website. The listing brokerage is identified in any listing details. Information is deemed reliable but is not guaranteed. If you believe any FMLS listing contains material that infringes your copyrighted work please review our DMCA policy and learn how to submit a takedown request. © 2024. First Multiple Listing Service, Inc.

Send a message

Message successfully sent.

Your message

What is 3 + 4 ?

Reason for contacting?

I agree to receive email communication and understand I can unsubscribe at any time.

I agree to be contacted by Noah Escobar via call, email, and text for real estate services. To opt out, you can reply 'stop' at any time or reply 'help' for assistance. You can also click the unsubscribe link in the emails. Message and data rates may apply. Message frequency may vary. Privacy Policy

Sign Out

Virtual Assistant

Would you like to take the next step with this property? We can help you schedule a showing or virtual tour, or send you more details.

Yes, I would like more information.

Thank You for Your Reply, One of Our Agents will contact you as soon as possible

No, maybe later.

Thank you, you can always contact me via email, phone number or through the contact form.

Realhub AI

Lucy - Your AI-Powered Realtor

Update Your Temporary Password

Personalize your search

Enter your email and we'll notify you immediately when new listings match what you're looking for.

or enter email address

Already have an account ? Login here

Continue your home search

I agree to receive communications and understand I can unsubscribe at any time.

I agree to be contacted by Noah Escobar via call, email, and text for real estate services. To opt out, you can reply 'stop' at any time or reply 'help' for assistance. You can also click the unsubscribe link in the emails. Message and data rates may apply. Message frequency may vary. Privacy Policy

Already have an account ? Login here

We use cookies

We use cookies for analytics and to enhance your experience. By accepting, you agree to analytics and marketing cookies. Small functional cookies that count viewed properties and time on site are used regardless of your choice. You can manage your preferences or learn more about our cookies policy.
