Properties

Browse or get in touch to schedule a walkthrough.

  • Nearby me
Price range

Popular Features

Community Features

Association

Property Features

Waterfront

View

Exterior Features

Interior Features

Style

138484 properties match your criteria

Updated 1 minute ago

E-Alert name

Vacant Commercial Land perfect for outside storage. Building in front is not usable - no bathroom on site.
#1014389

Fort Walton Beach

528 NE Eglin Parkway

None Beds

None Baths

N/A

$1,250

MLS#: 1014389

''MAYBELL II'' WITH EARLY DECEMBER COMPLETION - Ring in the new year with a new home and $20,000 TOWARDS YOUR CLOSING COSTS (must close by end of year-Builder lenders only).  One street subdivision offers street lighting, community mailbox center, low county taxes and all brick construction.  1/4-acre landscaped lot with front & rear porches for relaxing, flexible open gathering space overlooks kitchen work island and cozy dining nook.  Quartz countertops, luxury vinyl plank flooring throughout, mate black hardware & fixtures, raised ceilings, recessed lighting & ceiling fans in all bedrooms + family room.  Owner's bath features walk-in closet, tiled shower + linen storage.  Photos of similar sold home, elevation will vary, interior/exterior colors will vary.  Call for more details.
#1014339

Crestview

2821 Blackbird Court

3 Beds

2 Baths

1,533 Sq.Ft.

$305,000

MLS#: 1014339

***5.75% Assumable VA loan!** Welcome home to one of Mill Creek Farms' most unique & sought-after properties, offering a rare opportunity for multigenerational living! This former Southern Living Magazine Showcase Home built by Randy Wise Homes sits on an oversized, beautifully landscaped and fully fenced lot with timeless charm. The 2,577 sqft main house features 4 bedrooms, 2.5 baths, hardwood floors, extensive crown molding, custom millwork, granite countertops, quality cabinetry, 9-foot ceilings & an open-concept layout designed for comfortable living & entertaining.
What makes this property exceptional is the detached 900 sqft MIL/guest house, a rare find in this neighborhood. Outfitted with full kitchen, living space, bedroom w/walk-in closet, full bath & laundry room, it is ideal for extended family, guests, a home office, or private retreat. Attached is a 332 sqft greenhouse is equipped with water and electricity, creating an ideal space for those with a green thumb and ability for year-round gardening.
The outdoor space features mature landscaping, sprinkler system, rainwater collection system & deep well. Additional highlights include a mini/split HVAC unit in the garage, paver walkways, tiled porches & thoughtful updates throughout. Conveniently located in Baker's desirable Mill Creek Farms community with easy access to Crestview, Duke Field, Eglin AFB & the Emerald Coast beaches. A truly one-of-a-kind property offering a lifestyle rarely found in today's market!
#1009765

Baker

1457 Mill Creek Drive

5 Beds

3 Baths

3,477 Sq.Ft.

$589,990

MLS#: 1009765

''ADELINE'' Floor plan - READY THIS YEAR - NO HOA - LOW COUNTY TAXES.  Seller will contribute up to $15,000 towards buyers closing costs, photos of similar sold home, elevation & interior/exterior colors will vary.  All brick construction, finished garage, fully landscaped yard, front and rear patio.  Standard features include quartz countertops throughout, ceiling fans in all bedrooms, vinyl plank flooring in common areas, carpet in bedrooms, white shaker style cabinets.  Call to see today.
#1014353

Crestview

6141 Mildreds Way

3 Beds

2 Baths

1,336 Sq.Ft.

$278,900

MLS#: 1014353

MAYBELL 1 - READY END OF NOVEMBER with seller contributing up to $12,000 towards closing costs.  Brand new subdivision with easy access to Highway 90 and city conveniences.  All brick construction featuring raised ceilings, recessed lighting, fully landscaped yard, front & rear porches.  Kitchen features work island w/bar seating, cozy dining nook, walk-in pantry and quartz countertops.  Finished 2-car-garage.  Photo of similar sold home, elevation will vary, interior/exterior colors & finishes will vary.
#1014395

Crestview

691 Long Drive

3 Beds

2 Baths

1,398 Sq.Ft.

$296,000

MLS#: 1014395
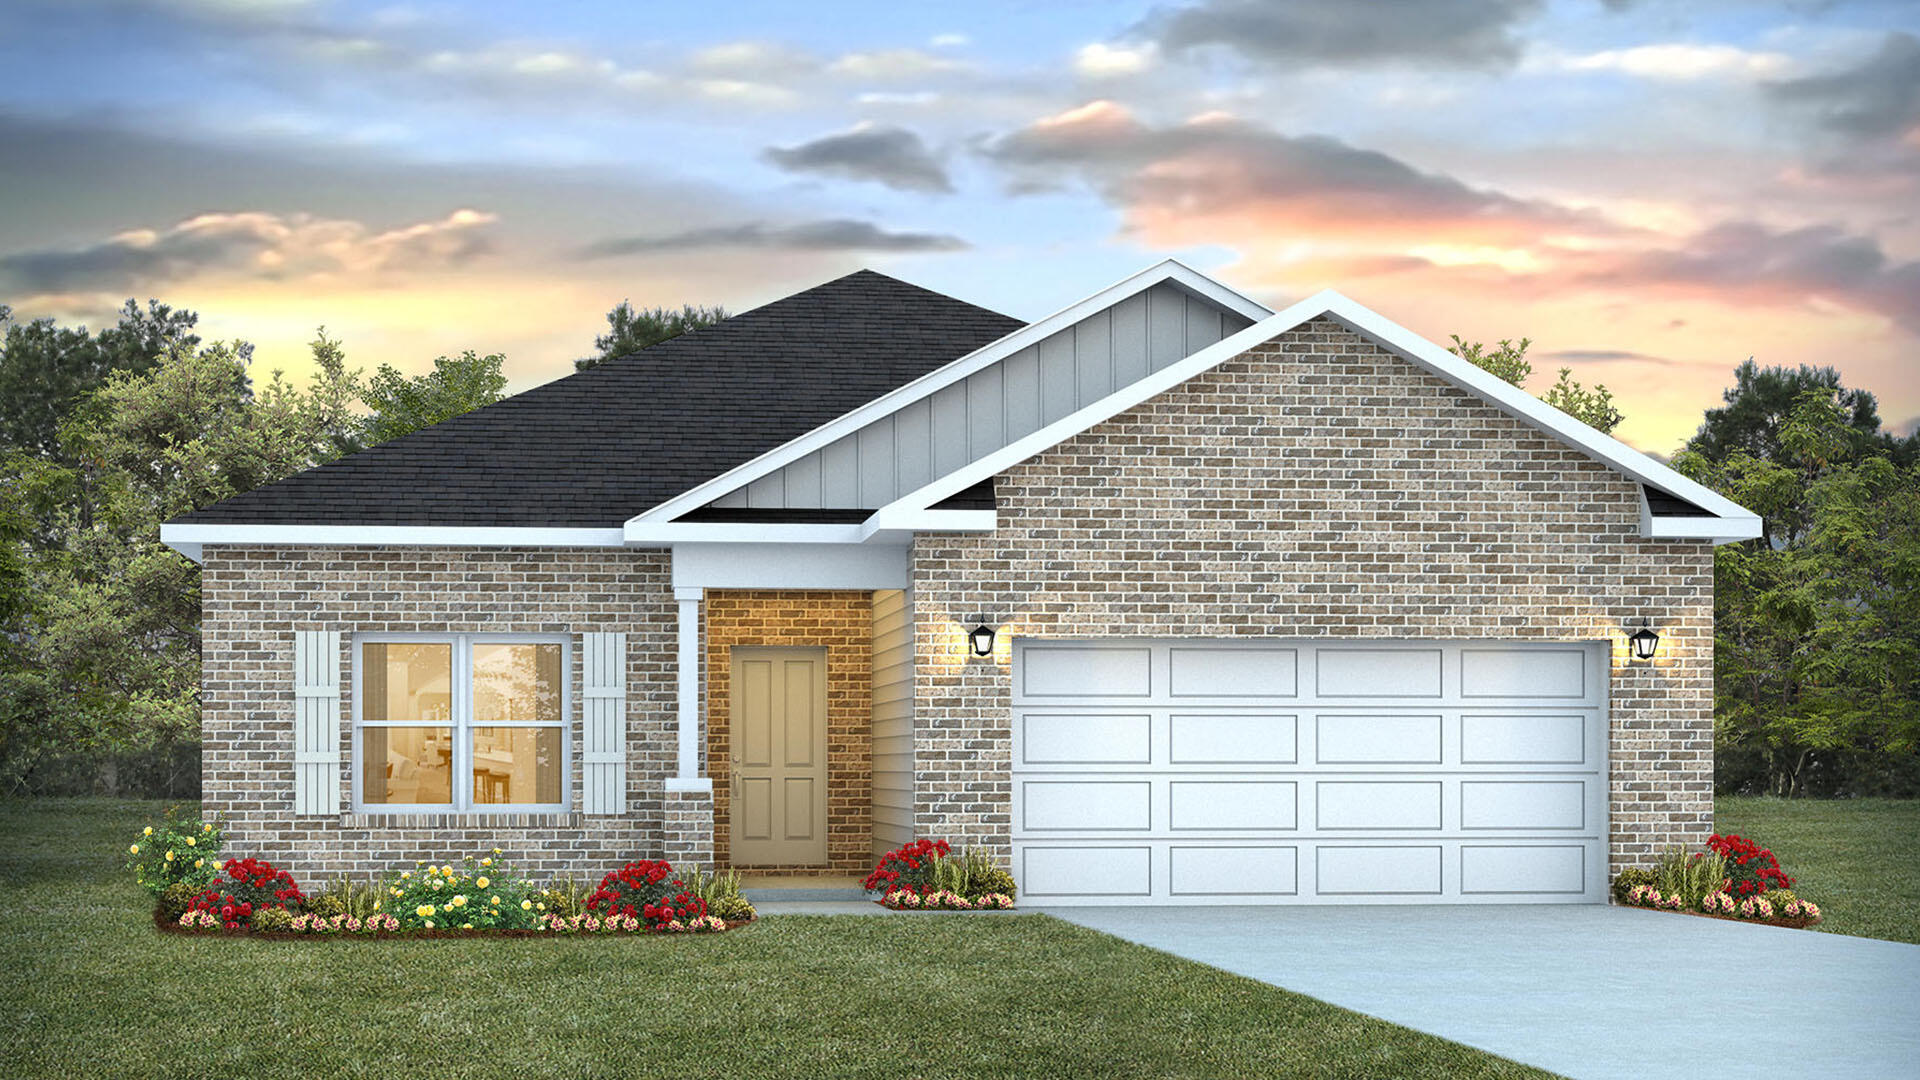
Welcome to 87 Foxtrail Run, a new home under construction at Ashton Park Phase III in Freeport, Florida. The Beau floor plan has 4 bedrooms, 2 bathrooms with approximately 1,799 square feet. As you enter this home you will find three bedrooms off the entry hall and a full bathroom.  Continuing through the hall you will enter the open concept living area that has a kitchen, dining area and living room. 

The kitchen has upper and lower cabinetry as well as a corner pantry allowing for maximum storage space. A center island in the kitchen allows for convenience and functionality and meal service and cleanup are made easy as it has lower cabinetry, a sink and dishwasher. A full suite of stainless-steel appliances including a stove, microwave and dishwasher along with a generous island bar for additional seating, make this kitchen stand out. 

The primary bedroom includes an adjoining bathroom that showcases a dual sink vanity, a spacious shower, soak tub, and a walk-in closet. Bedrooms two and three are situated at the front of the home, each featuring walk-in closets and sharing a well-appointed full guest bathroom in the hallway. Bedroom four, which also includes a walk-in closet, is conveniently located near the laundry room, and could serve as an excellent office space.
#1007620

Freeport

87 Foxtrail Run

4 Beds

2 Baths

1,856 Sq.Ft.

$329,386

MLS#: 1007620

259 Moonlit Way is an exceptional Southern-inspired residence tucked within The Preserve at Regatta Bay, an exclusive 21-home enclave known for privacy, elegance and refined coastal living. Built in 2019, this thoughtfully designed home blends timeless architectural character with modern luxury finishes throughout. Step inside to soaring natural light, designer selections and wood flooring that flows seamlessly across the home. The gourmet kitchen is a statement of craftsmanship--featuring quartz countertops, custom cabinetry, a Sub-Zero refrigerator, Wolf gas range and a spacious walk-in pantry. A stylish wet bar just off the kitchen adds the perfect touch for entertaining. Offering 4 bedrooms and 4.5 baths, each bedroom is generously sized with large walk-in closets, creating a comfortable and private retreat for family and guests. The home's open layout extends effortlessly to the outdoors, where a sparkling pool provides the ultimate place to unwind. The hallmark of this residence is its expansive wrap-around porch, offering abundant space to relax, dine or host gatherings while enjoying the peaceful, boutique setting of Regatta Bay Preserve. The oversized 2.5 car garage provides exceptional storage and functionality. This is a rare opportunity to own a newer construction luxury home in one of Regatta Bay's most sought-after neighborhoods where charm, craftsmanship and coastal elegance come together seamlessly.  Built by Legendary Home Builders, utilizing only the finest materials and high end finishes such as: wind and impact resistant windows, wind and impact rated doors, insulated wind and impact rated garage doors, insulation in all interior walls for energy efficiency, sound proofing insulation between floors for sound barrier, stainless steel door hinges, custom wood shelving in all closets, Kohler plumbing throughout, custom solid wood cabinetry throughout with soft close hinges, surround sound, smart home technology customizable for homeowner, led lighting throughout and so much more! Regatta Bay is a quiet, gated, golf & boating community that offers a LIFESTYLE unlike no other! The Regatta Bay Lifestyle is about convenience! You can golf cart to so many fun places in minutes, including the Beach! Within Regatta Bay, there is golf, swimming, tennis, pickle ball, park, playground, Regatta Bay Clubhouse, Legendary Marine & Legendary Yacht Club. Regatta Bay offers a private road that takes residents to the Destin Commons, where you'll find an array of popular men's and women's retail stores, a variety of restaurants, Whole Foods, Bass Pro, Lowes, AMC movie theater and Uncle Buck's Bowling! ALL ACCESSIBLE BY GOLF CART.
#1014367

Destin

259 Moonlit Way

4 Beds

4 Baths

3,288 Sq.Ft.

$1,450,000

MLS#: 1014367

Discover the perfect blend of comfort, style, and peaceful waterfront living at this inviting ground-floor condo in the desirable Bluewater Bay community. Boasting beautiful lake views and a spacious screened-in porch overlooking the water, this charming home offers the ideal setting to enjoy your morning coffee, relax with an evening breeze, or simply take in the tranquil surroundings.

Step inside to a bright and spacious living area filled with natural light, creating a warm and welcoming atmosphere perfect for relaxing or entertaining family and friends. The well-appointed kitchen offers ample cabinetry, a convenient breakfast bar with additional seating, and plenty of space to make everyday living a breeze. A separate laundry area with a stackable washer and dryer adds extra convenience.

Enjoy modern touches throughout, including updated cabinetry and granite countertops in both the kitchen and bathrooms. The spacious primary bedroom features sliding glass doors with access to the backyard, along with a private en-suite bathroom complete with a double vanity and a walk-in wardrobe. Tile flooring throughout the condo provides a clean, stylish look and easy, low-maintenance living.

Whether you're enjoying the peaceful lake views from your screened porch or unwinding in the comfort of your own home, this lovely condo offers a relaxing lifestyle in a sought-after community.

Property Highlights: Beautiful lakefront views
Spacious screened-in porch
Bright and airy living room
Kitchen with ample cabinetry, granite countertops, and breakfast bar seating
Updated bathroom cabinetry and granite countertops
Primary suite with backyard access, en-suite bathroom, double vanity, and walk-in wardrobe
Convenient separate laundry area with stackable washer and dryer
Tile flooring throughout -- no carpet!
Located in the desirable Bluewater Bay community
Pets considered with application.

Contact us today to schedule your private showing and discover all that this wonderful condo has to offer.
#1014356

Niceville

303 Southlake Court

2 Beds

2 Baths

1,235 Sq.Ft.

$2,200

MLS#: 1014356

10 Acres with Planted Pines. Beautiful property in a quiet country setting. Level and ready to build with approximately 4 acres cleared for your homestead. Bring your horses! Bring your goats and chickens. If you have dogs they will love this property!

A wonderful rural location this tract features well-maintained planted pine timber, offering future harvest value and a serene backdrop for outdoor living or recreation. Sunsets to the rear and surrounded by other large tracts and farms for privacy.

 With mature shade trees, and potential access to utilities, it provides a great spot for building your dream home, hunting cabin, or weekend retreat.

Whether you're looking to invest in timber, develop a private getaway, or enjoy the peace and quiet of nature, this land offers endless possibilities. Trails, wildlife, and open spaces make it ideal for hunting, hiking, or four-wheeling.
#1014349

Laurel Hill

10 Acres County Line Road Road

None Beds

None Baths

10.0 acres

$139,000

MLS#: 1014349

Stunning Florida Cottage located across from Meigs Park Boat Ramp! This home boasts amazing entertainment spaces from the paver driveway with plenty of parking, the front porch views and living room with a cozy fireplace to the large screened-in back porch! This home offers a dedicated office space, a guest bedroom with an ensuite and a walk in shower, and a 3rd bedroom with access to the hall bath perfect for guests! The large master bedroom connects to a spa like bathroom with a 67'' soaking tub surrounded by bright shiplap and tile floors. The kitchen offers a large island, custom hood vent, farmhouse sink, and a beautiful marble tile backsplash! The laundry room connects to the 3 car garage breezeway with a laundry sink and custom-built drop zone
#1014342

Shalimar

28 B Meigs Drive

3 Beds

3 Baths

2,471 Sq.Ft.

$780,000

MLS#: 1014342

Open house
Welcome to Yellow River Plantation, Lennar's premier community featuring beautifully crafted all-brick homes in a convenient location close to shopping, dining, schools, and major roadways.

The Elton floor plan offers a thoughtfully designed single-story layout featuring an open-concept kitchen, dining area, and family room that flow seamlessly together--perfect for entertaining and everyday living. A covered rear patio extends the living space outdoors, providing an ideal spot for relaxing or gathering with family and friends.

Three spacious secondary bedrooms are located near the front of the home, while the private owner's suite is tucked away at the rear and features a spa-inspired bath and generous walk-in closet. A versatile flex room provides additional space for a home office, playroom, fitness room, or formal dining area.

This home is currently under construction. Floor plans, elevation renderings, and photos are for illustrative purposes only. Actual colors, finishes, features, options, and layout may vary.

Don't miss your opportunity to own the Elton floor plan in Yellow River Plantation. Schedule your private tour today and ask about current builder incentives.

Information is deemed reliable but not guaranteed. Buyer or buyer's agent should verify all information. Prices, specifications, features, and availability are subject to change without notice.
#1014391

Laurel Hill

6273 Buccaneer Way HS 9F

4 Beds

2 Baths

2,000 Sq.Ft.

$309,240

MLS#: 1014391

Open house
The Wagner floor plan showcases a smart single-story design tailored for today's lifestyle. Two comfortable bedrooms are thoughtfully situated at the front of the home, offering flexibility for family, guests, or even a dedicated workspace. As you move toward the heart of the layout, an open and airy living space brings the kitchen, dining area, and family room together, creating a warm, connected environment for daily living or entertaining. The kitchen is highlighted by quartz countertops, stainless steel appliances, and 42' cabinetry, combining modern style with everyday practicality. The owner's suite is privately set at the back of the home, featuring a well-appointed bathroom and a spacious walk-in closet for a relaxing, retreat-like feel. Ideally positioned just minutes from I10.
#1014394

DeFuniak Springs

278 Bay Springs Boulevard HS 19A

3 Beds

2 Baths

1,413 Sq.Ft.

$237,490

MLS#: 1014394

This is the larger floor plan with the bedroom opening onto the balcony.  Beautiful professionally decorated and rental or move-in ready. Granite countertops and stainless steel appliances with an island make up a beautiful kitchen. Primary bedroom has separate reading lights for reading while partner sleeps. The floor plan has been slightly changed to make a larger primary bathroom. Crown molding in entire unit. Amenities include 2 outdoor pools (1 to be enclosed) hot tub, sauna and steam room, fitness center, conference center, meeting rooms, On site restaurant, tiki hut and 24/7 front desk for guest convenience. HOA dues of $1108 per month include electricity. See documents for improvements made with the 28 million dollar assessment. Sundestin is a great investment property with some of the higher rental incomes in the area. Don't miss this opportunity to own your bit of paradise.
#1014379

Destin

1040 E HWY 98 1214

1 Beds

1 Baths

765 Sq.Ft.

$469,000

MLS#: 1014379

This adorable furnished studio is conveniently located in the Village of South Walton in Building H. Beautifully and tastefully decorated, this unit has everything you need to enjoy your stay!
This adorable studio is conveniently located in the Village of South Walton in Building H. Beautifully and tastefully decorated, this unit has everything you need to enjoy your stay, including a queen bed, sofa, bistro table, and flat screen TV. Location makes this a great beach retreat as it is in the heart of the action, just a few feet from both pools and a few yards to Rosemary Beach. This unit features a kitchenette with refrigerator, sink, coffeemaker, designer cabinets, granite counter tops and full bath. The Village of South Walton community offers two heated pools, tram service to the deeded beach access, restaurants, bike rentals and boutique shopping.
#1014374

Inlet Beach

10343 E Co Highway 30A B193 B193

None Beds

1 Baths

318 Sq.Ft.

$925

MLS#: 1014374

This property combines lakefront views, timeless charm, and everyday conveniences inside one of Niceville's most desirable gated communities, Parkwood Estates. Positioned along a cul-de-sac with a beautiful view of the expansive community lake, this five-bedroom home offers a spacious, fenced backyard, mature landscaping, and room to enjoy the Florida lifestyle both indoors and out. Escape the every day hustle with your family and friends with a warm welcome of children playing in the streets, people riding bikes, strolling along the sidewalks, and enjoying the simple life of community. 

Inside, a charming formal living room and separate dining room create inviting spaces for gathering and entertaining, while an additional living area opens to the kitchen for a more relaxed, connected feel. The kitchen features custom cabinetry, stainless steel appliances, a convenient center island, and an abundance of natural light pouring through the bay windows. With five bedrooms and two and a half bathrooms, the home offers flexibility for guests, a growing household, or dedicated spaces for working and unwinding at home.

Beyond the neighborhood gates, enjoy convenient access to Bluewater Elementary, a highly regarded local school, as well as the shopping, dining, and recreation of Niceville and the surrounding Emerald Coast. Beautiful Destin beaches are just a short drive away, making it easy to enjoy the best of coastal living while coming home to a peaceful setting. With its scenic lake views, generous outdoor space, and inviting layout, this Parkwood Estates home is ready to welcome its next chapter.
#1014364

Niceville

1702 Dellmont Cove

5 Beds

2 Baths

2,532 Sq.Ft.

$620,000

MLS#: 1014364

1 ... 87 88 89 90 91 ... 666
* Listings identified with the FMLS IDX logo come from FMLS and are held by brokerage firms other than the owner of this website. The listing brokerage is identified in any listing details. Information is deemed reliable but is not guaranteed. If you believe any FMLS listing contains material that infringes your copyrighted work please review our DMCA policy and learn how to submit a takedown request. © 2024. First Multiple Listing Service, Inc.

Send a message

Message successfully sent.

Your message

What is 3 + 4 ?

Reason for contacting?

I agree to receive email communication and understand I can unsubscribe at any time.

I agree to be contacted by Noah Escobar via call, email, and text for real estate services. To opt out, you can reply 'stop' at any time or reply 'help' for assistance. You can also click the unsubscribe link in the emails. Message and data rates may apply. Message frequency may vary. Privacy Policy

Sign Out

Virtual Assistant

Would you like to take the next step with this property? We can help you schedule a showing or virtual tour, or send you more details.

Yes, I would like more information.

Thank You for Your Reply, One of Our Agents will contact you as soon as possible

No, maybe later.

Thank you, you can always contact me via email, phone number or through the contact form.

Realhub AI

Lucy - Your AI-Powered Realtor

Update Your Temporary Password

Personalize your search

Enter your email and we'll notify you immediately when new listings match what you're looking for.

or enter email address

Already have an account ? Login here

Continue your home search

I agree to receive communications and understand I can unsubscribe at any time.

I agree to be contacted by Noah Escobar via call, email, and text for real estate services. To opt out, you can reply 'stop' at any time or reply 'help' for assistance. You can also click the unsubscribe link in the emails. Message and data rates may apply. Message frequency may vary. Privacy Policy

Already have an account ? Login here

We use cookies

We use cookies for analytics and to enhance your experience. By accepting, you agree to analytics and marketing cookies. Small functional cookies that count viewed properties and time on site are used regardless of your choice. You can manage your preferences or learn more about our cookies policy.
