Properties

Browse or get in touch to schedule a walkthrough.

  • Nearby me
Price range

Popular Features

Community Features

Association

Property Features

Waterfront

View

Exterior Features

Interior Features

Style

138484 properties match your criteria

Updated 1 minute ago

E-Alert name

Waterfront living and the beach lifestyle you've been looking for! Search on YouTube '''' for a video tour. Welcome to 242 Grande Island Blvd, located in the desirable Island section of Gulf Highlands Beach Resort. Island units are the largest and newest townhomes in the community, offering approximately 1,500 square feet of living space and an open floor plan that feels more like a home than a typical beach condo. Whether you're looking for a primary residence, a second home, or an investment property, this townhome offers the opportunity to enjoy the best of coastal living in Panama City Beach. Enjoy the resort-style amenities and convenient access to the beach that make Gulf Highlands Beach Resort such a popular destination. Don't miss the opportunity to make this Island townhome your own. Schedule your private showing today! LOW HOA fees include: 11 pools(5 heated), pickleball, shuffleboards, gulf-front restaurant & pool, mini golf, exercise room, tennis courts, playground, WIFI, pest control, termite bond, trash, ground keeping, property patrol, gated community and more.
#1014359

Panama City Beach

242 Grande Island Boulevard

2 Beds

2 Baths

1,500 Sq.Ft.

$349,000

MLS#: 1014359

READY IN EARLY NOVEMBER!!! - 'FRANKLIN' FLOOR PLAN WITH $20,000 TOWARDS CLOSING COSTS (Restrictions apply-call for details).  Cozy front & side porches, flexible floor plan with raised ceilings, open family/dining/kitchen with solid quartz work island featuring bar seating.  Owner's bath has tiled shower, walk-in closet, double vanities, linen storage.  Barton's Bend is conveniently located and features one beautiful street with underground utilities, mailbox center and street lighting.  Photos of similar sold home (elevation, interior/exterior colors will vary).
#1014348

Crestview

2823 Blackbird Court

3 Beds

2 Baths

1,337 Sq.Ft.

$281,900

MLS#: 1014348
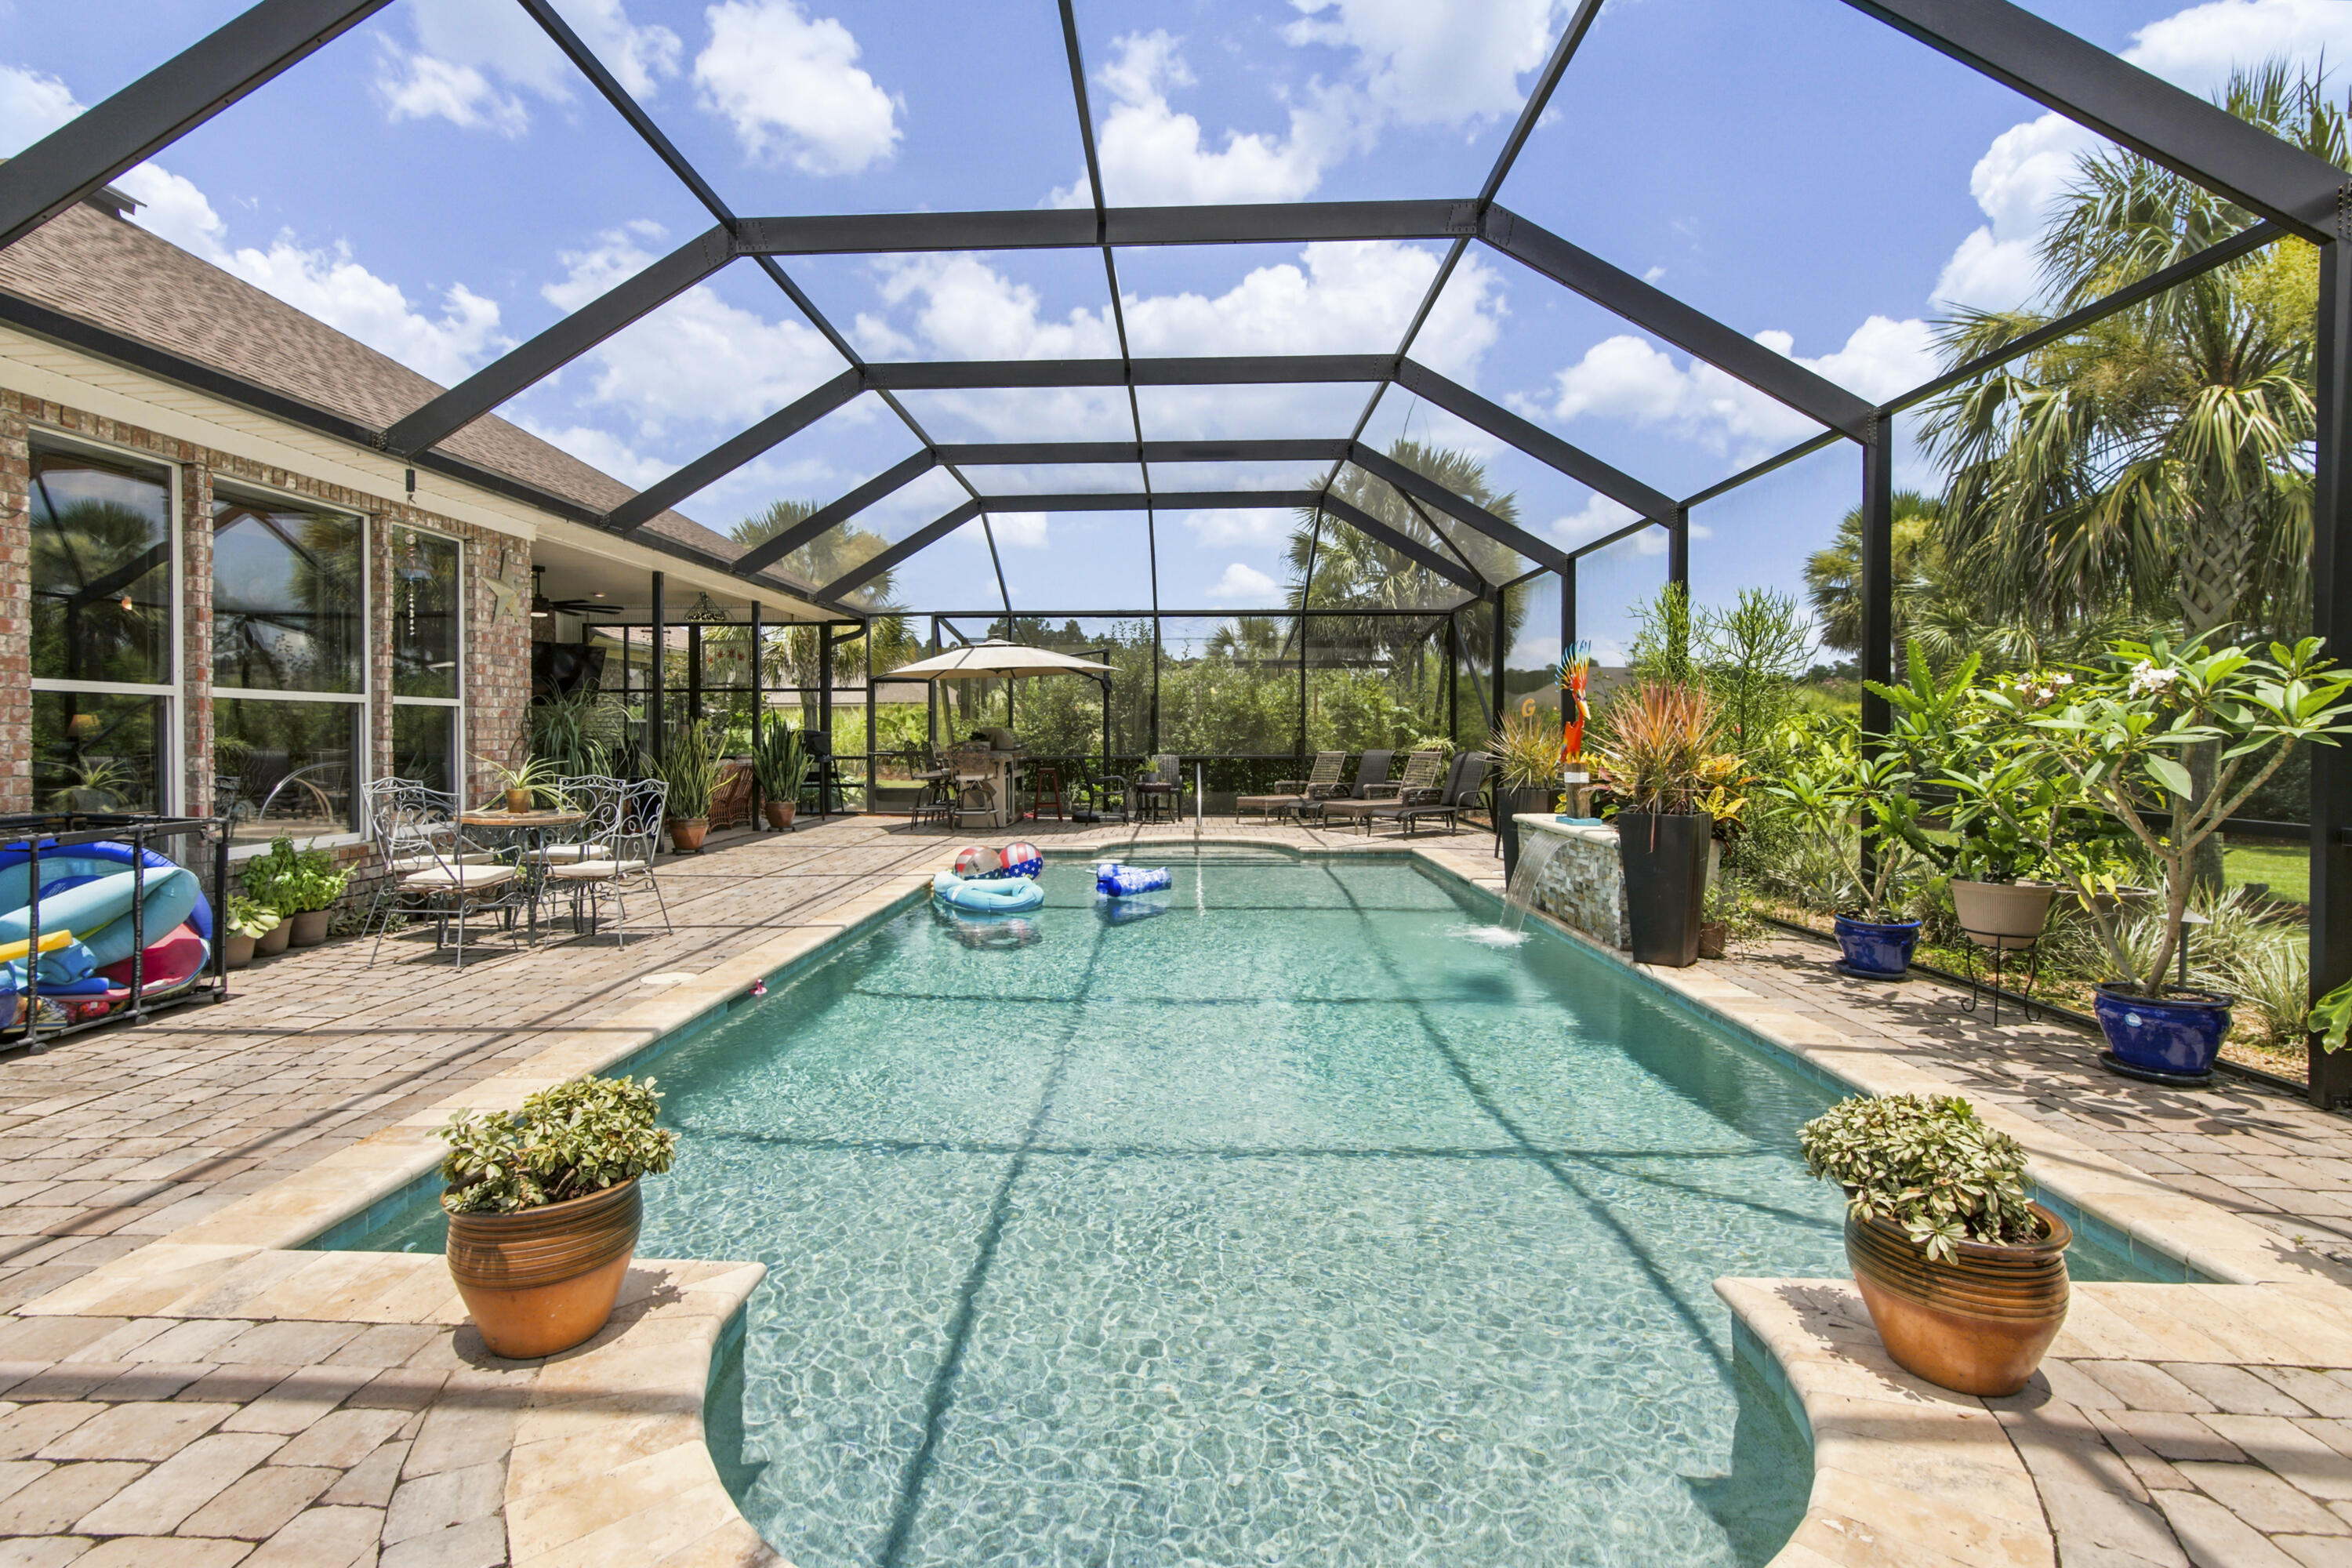
Double Lot Designed for comfortable living and effortless entertaining, the home features generous living areas and a chef-inspired kitchen with a gas cooktop, granite countertops, a Sinkology farmhouse sink, a reverse osmosis water system, a double pantry and a custom spice cabinet. The great room is enhanced by a beautiful custom coffee bar, creating a stylish and convenient space for serving guests or enjoying your morning routine. The home also offers three additional large guest bedrooms and two additional baths, providing ample space for family, guests, or flexible living arrangements. The living/flex space features two stained glass French doors, adding character and natural light to this versatile area.

The master suite is a private retreat with an en-suite bath featuring a large soaking tub, walk-in ceramic tile shower, granite double vanities, and generous his-and-hers closets. This thoughtfully designed space provides comfort, privacy, and a relaxing retreat at the end of the day.

Recent upgrades include the HVAC system, whole-house ductwork, and a new roof, providing added comfort, efficiency, and peace of mind. A tankless water heater ensures you never run out of hot water. The backyard is a private Florida oasis centered around a 30 x 55 screened-in lanai, a 15 x 30 saltwater UV pool, and a hot tub. Mature palm trees enhance the landscape, while the deep-well irrigation system supports easy lawn and garden maintenance.Generous attic storage in the Garage w pull-down stairs. Windows have UV Reducing Solar Film to keep you cool all summer! Front porch has been redesigned w stamped concrete and extra space to watch the beautiful sunsets. 4 Large street trees shade the afternoon sun. Driveway has been expanded and Garage is extra deep. Step outside to discover your own private oasis. The expansive screened-in pool enclosure offers year-round enjoyment and creates the perfect setting for relaxation and entertaining.There's a fire pit w Granite benches.
Located in the highly sought-after community of Windswept Estates, residents enjoy access to championship golf, community amenities, scenic walking trails, and the convenience of being just minutes from the sugar-white beaches of South Walton.
Custom built, thoughtfully designed, and beautifully appointed, 69 Fairway Crossing offers more than a home. It offers a lifestyle. 
****Adjoining LOT 2 BLOCK C is also for sale- .67 acres, Lush trees, wooded vacant lot just next door! Build another homesite or ADU (with HOA and City approval) or keep to enhance privacy for this homesite. 
$75K For LOT ONLY. Please contact Heather for more information. 
***Kitchen Refrigerator and Black Garage Frigde CONVEY
#1006681

Freeport

69 Fairway Crossing

4 Beds

3 Baths

2,947 Sq.Ft.

$699,999

MLS#: 1006681

Welcome to 324 Craftsman way in Magnolia at Bluffs in Freeport, Florida. This pre-construction homesite offers the opportunity to secure new construction prior to groundbreaking. This property will be developed with the Penwell floorplan and built to current design standards and specifications.

The main level features a study or flex space off the entry hall that could be used as a formal dining room. The entry hall leads to a grand living space that is open to the kitchen with center island and upper and lower cabinetry and a pantry for storage. Interior features include EVP flooring throughout the common areas of the home, with carpet in each bedroom, stairs and upstairs hallway, per plan. The kitchen features white cabinetry, a center island and granite countertops. An appliance package comes standard and includes a stove, microwave and dishwasher.

From the living area you will have access to the stairs leading to all bedrooms on the second level. The primary bedroom is located on the second level and features a spacious ensuite bathroom. The primary bathroom has a large closet as well as a dual sink vanity, shower and separate soak tub.

The three additional bedrooms are spacious and two have walk in closets. Each share a full bathroom with a dual sink vanity and a shower tub combination. The laundry area and a linen storage closet are located on the second level hall.
#1014344

Freeport

324 Craftsman Way

4 Beds

2 Baths

2,200 Sq.Ft.

$345,411

MLS#: 1014344

Waterfront Retreat with Income Potential 
No HOA!
Make this beautiful waterfront property your own private retreat or take advantage of its excellent income-producing potential. Nestled in a unique and secluded setting with no HOA fees, this charming home offers the perfect blend of privacy, comfort, and recreation.
The home features 3 bedrooms and 2 bathrooms, with new carpet in all bedrooms and tile flooring throughout the main living areas. Enjoy cozy evenings by the wood-burning fireplace, and a well-appointed kitchen complete with stainless steel appliances.
Relax year-round on the screened porch, or step onto the open porch overlooking the lake, where you can enjoy peaceful water views and direct access to outdoor activities. The lake is ideal for boating, jet skiing, fishing, or simply enjoying the beauty of waterfront living.
Additional features include a large 24' x 24' carport with ample space for two vehicles and a spacious storage shed, providing plenty of room for tools, lawn equipment, outdoor gear, or recreational toys.
Whether you're looking for a primary residence, vacation getaway, or investment opportunity, this waterfront gem offers endless possibilities in a highly desirable location. Don't miss your chance to own a slice of paradise and enjoy lakefront living with privacy, and space.
Cedar sided
#1014373

DeFuniak Springs

356 Juniper Island Drive

3 Beds

2 Baths

1,274 Sq.Ft.

$335,000

MLS#: 1014373

Open house
Welcome to Bay Springs, Lennar's newest community offering thoughtfully designed homes in a convenient location just minutes from I-10 and the rapidly growing Highway 331 corridor, providing easy access to shopping, dining, and regional travel.

The Mays floor plan features a smart single-story design that blends comfort, functionality, and modern style. Spacious secondary bedrooms are located near the front of the home, offering privacy and flexibility for family, guests, or a home office.

The heart of the home features an inviting open-concept layout where the kitchen, dining area, and family room flow seamlessly together--perfect for entertaining and everyday living. The stylish kitchen showcases quartz countertops, stainless steel appliances, 42-inch cabinetry, and ample workspace.

Privately situated at the rear, the owner's suite provides a relaxing retreat complete with a well-appointed en-suite bath and generous walk-in closet.

This home is currently under construction. Photos and renderings are for illustrative purposes only. Actual colors, finishes, features, options, and layout may vary.

Schedule your private tour today and ask about current builder incentives.

Information is deemed reliable but not guaranteed. Buyer or buyer's agent should verify all information. Prices, features, and availability are subject to change without notice.
#1014392

DeFuniak Springs

268 Bay Springs Boulevard HS 18A

3 Beds

2 Baths

1,569 Sq.Ft.

$247,490

MLS#: 1014392

Open house
Welcome to Yellow River Plantation, Lennar's premier community featuring beautifully crafted all-brick homes in a convenient location close to shopping, dining, schools, and major roadways.

The Elton floor plan offers a thoughtfully designed single-story layout featuring an open-concept kitchen, dining area, and family room that flow seamlessly together--perfect for entertaining and everyday living. A covered rear patio extends the living space outdoors, providing an ideal spot for relaxing or gathering with family and friends.

Three spacious secondary bedrooms are located near the front of the home, while the private owner's suite is tucked away at the rear and features a spa-inspired bath and generous walk-in closet. A versatile flex room provides additional space for a home office, playroom, fitness room, or formal dining area.

This home is currently under construction. Floor plans, elevation renderings, and photos are for illustrative purposes only. Actual colors, finishes, features, options, and layout may vary.

Don't miss your opportunity to own the Elton floor plan in Yellow River Plantation. Schedule your private tour today and ask about current builder incentives.

Information is deemed reliable but not guaranteed. Buyer or buyer's agent should verify all information. Prices, specifications, features, and availability are subject to change without notice.
#1014387

Laurel Hill

6334 Buccaneer Way HS 22D

4 Beds

2 Baths

2,000 Sq.Ft.

$316,740

MLS#: 1014387

This spectacular floor plan is a 4-bedroom, 2-bathroom home with a two-car garage. The Cali floor plan features a large covered front porch with space for a sitting area. As you enter this home you will find a long hallway leading to the living area. Two bedrooms are off the entry with a full bathroom in between. Across the hall is a fourth bedroom and large laundry room. The fourth bedroom is a perfect space for a den or even a home office. Continuing down the hall, you will find yourself at an open kitchen with center island, a large dining space and comfortable living area. The primary bedroom is found at the back of the home and features a large bathroom with dual sink vanity, separate shower, large soak tub and a large closet.
#1014345

Freeport

329 Craftsman Way

4 Beds

2 Baths

1,856 Sq.Ft.

$319,382

MLS#: 1014345

Open house
In the heart of Seagrove Beach along Scenic 30A, One Seagrove Place offers Gulf-front ownership under $1 million in this desirable second-floor end residence, with beautiful Gulf views and easy access to the beach within the property. Award-winning restaurants, local shops, and private and public beach walkovers are just steps away, with Seaside and WaterColor within easy reach. Unit 201 pairs its lower-floor location with convenient access from nearby parking: one flight of stairs brings you to your door without passing another residence. Inside, porcelain tile flooring runs throughout, creating a cohesive feel. The living area flows naturally into the updated kitchen, making the space feel bright, open, and inviting. Both bathrooms have also been updated. Gorgeous Gulf views take center stage in the living room and continue into the bedroom, giving this two-bedroom, two-bath retreat a connection to the water. This Gulf front condo makes an exceptional primary home, 2nd home, or rental investment.

If you can picture yourself here, we'd love to help you take the next step. Reach out to learn more about Unit 201.


All information is deemed reliable and provided for informational purposes; buyers are encouraged to independently verify all details.
#1014355

Santa Rosa Beach

4100 E County Highway 30A UNIT 201

2 Beds

2 Baths

870 Sq.Ft.

$999,000

MLS#: 1014355

Over four and a half acres situated in the sought after Lake Sharon Estates. Lake view. Mature trees on property offer lots of privacy. Build your dream home on this incredible property located just minutes from the Mid Bay Bridge to Destin, and Niceville. Easy access across the bridge to restaurants, shopping and white sand beaches at Destin and 30A.
#1014372

Freeport

00 E Kathy Lane

None Beds

None Baths

4.7 acres

$320,000

MLS#: 1014372

Open house
Welcome to Forest Bay Estates! Situated on an exceptional oversized lot, this beautifully appointed 4-bedroom, 3-bath home offers spacious living inside and out. The impressive yard provides plenty of room to relax, entertain, and enjoy the outdoors, while the covered patio creates an inviting setting for morning coffee or evening gatherings. Inside, the open layout connects the living spaces with a large breakfast nook and separate dining area, making everyday living and entertaining effortless. The kitchen features granite countertops, stainless-steel appliances, a smooth-top range, quiet dishwasher, microwave, refrigerator, a large island with bar seating, and a corner pantry. Newly installed carpet adds comfort to all four bedrooms. The spacious primary suite features a large walk-in closet and an adjoining bath with a double granite vanity, garden tub, and separate shower. Granite countertops in the bathrooms provide a cohesive finish. Additional highlights include a Smart Home System and a three-car garage with custom-built shelving and a Tesla charging system. Enjoy access to the community pool, perfect for cooling off on sunny Florida days. Nestled on a quiet cul-de-sac amid Forest Bay Estates' natural surroundings, this home combines generous outdoor space with convenient access to nearby golf courses, shopping, and white sandy beaches. Schedule your private showing today
#1014347

Gulf Breeze

6484 Forest Bay Avenue

4 Beds

3 Baths

2,304 Sq.Ft.

$473,900

MLS#: 1014347

Short Sale Opportunity, FREE SOLAR PANELS!
Step into a place that instantly feels like home. This beautiful Otto Loop gem welcomes you with warmth, comfort, and inviting spaces made for everyday living and lasting memories. From cozy evenings in the living room to gatherings filled with laughter, every corner of this home feels special.
Located in South Crestview, this home offers the perfect mix of peace and convenience, with an easy drive 1 minute to schools, shopping, dining, and local bases. Whether you are starting a new chapter or searching for the right place to settle in, this is a home where new memories are ready to be made.
#996190

Crestview

805 Otto Loop

5 Beds

3 Baths

2,526 Sq.Ft.

$390,000

MLS#: 996190

Welcome home to this 4-bedroom, 2-bath brick home offering 1,783 square feet in Milton's Hawk's Nest community. A bright, semi-open floor plan and split-bedroom layout provide inviting gathering spaces and privacy. The spacious kitchen features stainless steel appliances, ample cabinetry, and generous counter space.

Enjoy a screened-in covered porch overlooking the privacy-fenced backyard, plus a 320-square-foot powered storage building--perfect for a workshop, hobbies, or extra storage. Additional highlights include a roof replaced in 2018 and solar panels to help offset electricity costs.

Seller is willing to offer a concession with an acceptable offer. Schedule your private showing today!
#1014312

Milton

5256 Goshawk Drive

4 Beds

2 Baths

1,783 Sq.Ft.

$295,000

MLS#: 1014312

Welcome to this beautifully designed 4-bedroom, 2.5-bathroom home conveniently located less than 5 miles west of the main gate of Hurlburt Field AFB. With abundant natural light, a spacious open floor plan, and a walking path to the nearby elementary school, this home offers both comfort and convenience.

The main level features modern, durable, and low-maintenance flooring throughout the open-concept kitchen, dining, and living areas. The stylish kitchen showcases crisp white cabinetry, granite countertops, and a subway tile backsplash, creating a bright and modern space perfect for everyday living and entertaining. Sliding glass doors lead to a paver patio and large, fully fenced backyard, providing plenty of space for outdoor gatherings or relaxing in the Florida sunshine.

Upstairs, double doors open to the spacious primary suite featuring a large walk-in closet and private bathroom with Callacatta marble, dual sinks and ample storage. Three additional bedrooms are conveniently located on the opposite side of the hallway and share a full bathroom, offering privacy and functionality for family or guests. The home also includes solar panels, providing added energy efficiency (monthly solar fee of $175 applies).

With it's convenient location near Hurlburt Field, schools, shopping, dining, and the beautiful Emerald Coast, this home offers an ideal combination of modern comfort and everyday convenience. Pets considered with application. Schedule your showing today!
#1014317

Mary Esther

447 Forest Glen Place

4 Beds

2 Baths

1,700 Sq.Ft.

$2,400

MLS#: 1014317

Motivated Seller - Easy to Show/Preview!
This is a newly remodeled beach property; 1min walk to Tiny Park (with boat access). 
All furniture in home is negotiable.
#1008505

Fort Walton Beach

209 SE Hood Avenue

4 Beds

2 Baths

2,444 Sq.Ft.

$699,999

MLS#: 1008505

1 ... 90 91 92 93 94 ... 666
* Listings identified with the FMLS IDX logo come from FMLS and are held by brokerage firms other than the owner of this website. The listing brokerage is identified in any listing details. Information is deemed reliable but is not guaranteed. If you believe any FMLS listing contains material that infringes your copyrighted work please review our DMCA policy and learn how to submit a takedown request. © 2024. First Multiple Listing Service, Inc.

Send a message

Message successfully sent.

Your message

What is 3 + 4 ?

Reason for contacting?

I agree to receive email communication and understand I can unsubscribe at any time.

I agree to be contacted by Noah Escobar via call, email, and text for real estate services. To opt out, you can reply 'stop' at any time or reply 'help' for assistance. You can also click the unsubscribe link in the emails. Message and data rates may apply. Message frequency may vary. Privacy Policy

Sign Out

Virtual Assistant

Would you like to take the next step with this property? We can help you schedule a showing or virtual tour, or send you more details.

Yes, I would like more information.

Thank You for Your Reply, One of Our Agents will contact you as soon as possible

No, maybe later.

Thank you, you can always contact me via email, phone number or through the contact form.

Realhub AI

Lucy - Your AI-Powered Realtor

Update Your Temporary Password

Personalize your search

Enter your email and we'll notify you immediately when new listings match what you're looking for.

or enter email address

Already have an account ? Login here

Continue your home search

I agree to receive communications and understand I can unsubscribe at any time.

I agree to be contacted by Noah Escobar via call, email, and text for real estate services. To opt out, you can reply 'stop' at any time or reply 'help' for assistance. You can also click the unsubscribe link in the emails. Message and data rates may apply. Message frequency may vary. Privacy Policy

Already have an account ? Login here

We use cookies

We use cookies for analytics and to enhance your experience. By accepting, you agree to analytics and marketing cookies. Small functional cookies that count viewed properties and time on site are used regardless of your choice. You can manage your preferences or learn more about our cookies policy.
