Properties

Browse or get in touch to schedule a walkthrough.

  • Nearby me
Price range

Popular Features

Community Features

Association

Property Features

Waterfront

View

Exterior Features

Interior Features

Style

138484 properties match your criteria

Updated 1 minute ago

E-Alert name

Welcome to Blackwater Reserve brand NEW community featuring a beautiful Community Pool, Lazy River & Pickle Ball.  The ''WALKER'' model is a new floorplan, 9-foot ceilings, built-in lighting and a fabulous open layout for relaxed living, 3 bedrooms, 2 bathrooms, 2-car garage, & the 'Smart Home Connect' System with   convenient Smart Home devices you will love. Spacious Great Room & dining area is open to the kitchen & lots of windows for natural lighting. The well-designed open kitchen includes stainless steel appliances, a smooth-top range, built-in microwave, gorgeous quartz countertops, quiet dishwasher, corner pantry, island bar, eye-catching wood-look flooring, & plush carpet in the bedrooms. No wasted space & a highly desirable floorplan. Striking Curb Appeal. ALL LISTING pictures, colors, features, and size may vary. Square footages are approximate.
#1009673

Milton

8077 Flying Duck Drive

3 Beds

2 Baths

1,631 Sq.Ft.

$292,900

MLS#: 1009673

A quiet cul-de-sac, a backyard overlooking the pond, and no HOA. It's not every day you find all three in such a convenient Fort Walton Beach location! This 3-bedroom home offers a peaceful setting without putting you far from the places you need to be.

Inside, vaulted ceilings in the kitchen, living area and upstairs bedroom, create an open, airy feel, while a fireplace brings character to the main living area. Walk-closets in all 3 bedrooms. There's no carpet anywhere in the home. The primary bedroom is downstairs, with two additional bedrooms upstairs. A dedicated laundry/mudroom and attached two-car garage with epoxy flooring add everyday practicality.

Accessible from both the living room and primary bedroom, the enclosed back patio overlooks the backyard and connects to a raised deck with pond views. Both areas offer potential upgrades.

Several major improvements have already been completed, including a new roof in 2026, HVAC replaced in 2022, updated plumbing, and a water heater less than a year old.

Centrally located near everyday necessities, less than 7 minutes from Eglin AFB's main gate, less than 6 minutes from Hurlburt Field's back gate, and approximately 10-15 minutes from the beaches of Okaloosa Island.

A home with important updates already in place, and a location that's hard to overlook.
#1013198

Fort Walton Beach

1702 Colonial Court

3 Beds

2 Baths

1,453 Sq.Ft.

$319,000

MLS#: 1013198

Perfectly positioned along the 18th fairway of the renowned Burnt Pine Golf Course, this impressive estate offers an extraordinary blend of timeless architecture, gracious living spaces, and effortless indoor-outdoor entertaining. Designed to accommodate both grand gatherings and everyday comfort, the residence welcomes you with an expansive, thoughtfully arranged floor plan featuring multiple living and dining areas, abundant natural light, and elegant architectural details throughout. A beautifully appointed wet bar, complete with a wine refrigerator and ice maker, creates the perfect setting for entertaining, while multiple sets of French doors invite the outdoors in. At the heart of the home, the spacious chef's kitchen is as inviting as it is functional. An extended breakfast bar with seating for up to ten provides an ideal gathering place, complemented by double ovens, a Sub-Zero refrigerator, a generous walk-in pantry, and abundant cabinetry. Whether hosting an intimate dinner or a lively celebration, this kitchen was designed to bring people together. The first-floor primary suite offers a luxurious private sanctuary, featuring a spa-inspired bath with dual vanities, a dedicated makeup vanity, steam shower, and exquisite crystal chandeliers. An adjoining bonus room provides endless possibilities, whether envisioned as a private office, fitness studio, nursery, or peaceful sitting retreat. Step through three sets of French doors to discover an exceptional outdoor oasis overlooking the lush fairways of Burnt Pine. A spacious covered living area creates a beautiful extension of the home, while the sparkling swimming pool, inviting hot tub, and convenient pool bath provide everything needed for effortless outdoor entertaining. An elegant exterior spiral staircase leads to one of four balconies, where elevated views of the 18th fairway and surrounding landscape offer a picturesque backdrop.

Upstairs, four generously proportioned guest bedrooms provide inviting accommodations for family and visitors, while a dedicated media room offers the perfect escape for movie nights, game days, or relaxed evenings.

Throughout the residence, distinctive architectural elements and thoughtful custom touches reflect its timeless character. An elegant entry fountain, arched plantation shutters, alabaster lighting, surround sound, and an intercom system add to the home's unique appeal. An oversized garage, separate golf cart garage, and two spacious exterior storage closets provide exceptional convenience and functionality.

Offering an extraordinary combination of space, sophistication, and an enviable golf course setting, this Burnt Pine estate is more than a residence--it's an invitation to experience the very best of the Sandestin lifestyle. From elegant interiors and exceptional entertaining spaces to peaceful fairway views, every detail contributes to a truly remarkable place to call home.

As an introduction to the Sandestin lifestyle, we invite our new owners to explore amenities that make Sandestin special. The listing brokerage and seller(s) are presenting the buyer(s) of this property with (2) 90-minute rounds of Tennis court time, a golf foursome at one of our three championship courses, and a round of golf for up to four (4) players at the unrivaled Burnt Pine Golf Club.

Sandestin Golf and Beach Resort features more than seven miles of beaches and pristine bay front, four championship golf courses, 15 world-class tennis courts, a 226-slip marina, a fitness center, spa and celebrity chef dining. Shop, dine and play at the charming pedestrian village, The Village of Baytowne Wharf and more. Inside the gates of the resort, residents enjoy a balanced lifestyle of high-class living, spanning the 2,400 acres from the beach to the bay. Everything within the gates of the resort is accessible by golf cart or bicycle. The entire resort is interconnected by miles of pedestrian, bike and golf cart paths that weave through groves of live oaks, meandering past natural lagoons, fountains, man-made lakes, and meticulously landscaped fairways.
#1013063

Miramar Beach

3279 Burnt Pine Lane

4 Beds

4 Baths

6,612 Sq.Ft.

$3,999,999

MLS#: 1013063

The Lucas at the Villas at Longleaf Park offers 1,421 square feet of single-story living with two bedrooms, two full baths, a 1.5-car garage and a covered rear patio. Situated on a 90-foot-deep homesite, this paired patio villa features the American Classic exterior elevation, an open living area, upgraded interior selections and the convenience of exterior lawn maintenance included.

The covered front porch welcomes you into the foyer, with Bedroom 2 and a full guest bath located near the entry. Continuing through the home, the kitchen opens to the dining area and family room, where 10-foot ceilings and natural light create a spacious main living area. The family room provides direct access to the covered rear patio, complete with a ceiling fan and light for outdoor comfort.

The kitchen features upgraded Cashmere quartz countertops, a farmhouse sink, champagne bronze cabinet hardware and faucet, and a Level 4 tile backsplash extending to the ceiling behind the canopy range hood. The stainless steel GE appliance package includes a 30-inch built-in gas cooktop, canopy range hood, dishwasher and French-door refrigerator. Three natural brass pendant lights illuminate the kitchen island, while a brushed nickel chandelier defines the adjoining dining area. A pantry provides additional storage. Interior selections and color package coming soon.

The owner's suite is positioned at the rear of the home and includes a spacious walk-in closet and private ensuite bath. Upgrades include Cashmere quartz countertops, shower tile extending from floor to ceiling and a European-style glass shower door with satin nickel finish. The secondary bathroom also features floor-to-ceiling shower tile and stainless steel plumbing fixtures.

Additional features include luxury vinyl plank flooring throughout, 8-foot interior doors, Craftsman-style trim with 5¾-inch baseboards, soft-close cabinetry, impact-rated windows, a tankless water heater and gas grill rough-in. A dedicated laundry room and family foyer connect the garage to the main living areas, providing convenient everyday storage and access.

Each paired residence is structurally independent and separated by a two-hour fire-rated wall assembly consisting of insulated framing, layered gypsum board and an air space between the homes. The home also includes Smart Home Ready infrastructure, allowing for compatible smart home technology and optional automation features.

Located within the Longleaf Park neighborhood of Watersound Origins, the Villas offer convenient access to Watersound Town Center, Publix, restaurants, medical offices and Highway 98. Residents enjoy access to Origins Golf Course, Village Commons with resort-style pool, fitness center and sports courts, and miles of community walking and biking trails. Exterior lawn maintenance is included for simplified ownership.

Estimated completion: TBD. Pricing subject to change as the home progresses and selections are added or removed.
#1014333

Watersound

10-B Skimmer Cove Loop #22B

2 Beds

2 Baths

1,421 Sq.Ft.

$535,955

MLS#: 1014333

Space to spread out, a layout designed to bring everyone together, and a convenient South Crestview location--this beautiful brick home delivers it all! Situated on a generous .54-acre homesite, this meticulously maintained 4-bedroom, 2.5-bath home offers comfort, style, and functionality with thoughtful upgrades throughout. Gorgeous wood-look tile flooring, trayed ceilings, recessed lighting, and cased window and door trim add to the home's appeal. The spacious living area flows seamlessly into the kitchen, featuring abundant counter space, ample cabinetry, and soft-close drawers. Perfect for entertaining during the upcoming holidays, the open floor plan keeps everyone connected while making it easy to keep an eye on the little ones! Just off the entryway, the formal dining room offers flexibility as a home office, playroom, or additional sitting area. The split-bedroom design provides privacy, with the primary suite featuring a separate walk-in shower and relaxing soaking tub. Recent improvements include a new patio and extended fencing, adding to the enjoyment of the spacious outdoor setting. Additional features include a newly installed in-wall safe and integrated security system Some other features worth mentioning: Trayed Ceilings, recessed lighting, cased window and door trim,soft close cabinet drawers, Master bath separate walk in shower and master tub.Located in South Crestview with easy access to military bases, shopping, dining, and the beautiful beaches.
#1014279

Crestview

424 Shoal River Drive

4 Beds

2 Baths

2,357 Sq.Ft.

$399,900

MLS#: 1014279

Open house
Discover your opportunity to own a slice of paradise at Surfside Resort in beautiful Miramar Beach, Florida! Located at 1096 Scenic Gulf Drive, Unit #512, this coastal getaway puts you right where you want to be--just steps from the sugar-white sands and emerald-green waters of the Gulf Coast.

Whether you're searching for a personal beach retreat, a second home, or an investment opportunity, Surfside Resort offers the appeal of a relaxed coastal lifestyle paired with the convenience of resort-style living. Spend your days enjoying the beach, soaking up the Florida sunshine, and exploring the shopping, dining, golf, and entertainment that make the Emerald Coast such a sought-after destination.

Take advantage of this recent price improvement and make your beach property dreams a reality. Opportunities to own along the beautiful Miramar Beach coastline deserve a closer look!
#1014284

Miramar Beach

1096 Scenic Gulf Drive UNIT 512

2 Beds

2 Baths

1,313 Sq.Ft.

$590,000

MLS#: 1014284

Priced to sell fast!!!! This property is truly turnkey and ready for its new owner!
 3 Bedrooms / 2 Bathrooms
 2018 Model Home
 Fully Updated & Move-In Ready
 2026 Ac.. 
 New Kitchen Appliances
 Fresh Paint Throughout
 New Front & Rear Decks
 Spacious 1-Acre Lot
 Don't miss this opportunity to own a beautifully updated home with land
Call today to schedule your private showing before it's gone!
#1014329

DeFuniak Springs

145 Juniper Lake Drive

2 Beds

2 Baths

1,032 Sq.Ft.

$139,900

MLS#: 1014329

Coming soon
This custom all-brick home pairs top-tier resilience with elevated comfort! Inside discover 9-foot ceilings, crown molding, porcelain tile, a flex room perfect for an office or den, and a chef's kitchen boasting Thomasville cherry cabinets, soft-close hardware, pull-outs, dual spice racks, Kitchen Aid lift, deep 3-bowl sink, and a walk-in pantry/laundry area with a utility sink. Home is engineered with impact windows, hurricane-rated entry doors, secondary roof water barrier, and a heavy-duty reinforced shelter/climate-controlled storage room. Energy-saving heat pump water heater, low-e windows and tightly sealed construction, contribute to low power bills and an Earth Cents certificate.
 The primary retreat offers a tray ceiling, his-and-her walk-in closets with a built-in safe, and a spa bath; with a soaking tub and dual-zone walk-in shower. Additional bedrooms featuring generous proportions and walk-in closets as well as the second bath are accessed by a private hallway. Outstanding tech and utility include a centralized media closet wired with Cat-6, surround sound, IR repeater, and security cameras. Outside enjoy a privacy-fenced backyard, dual patios, a screened lanai with outdoor speakers, and large covered front porch. Spacious grounds include gardens, multi-zone well irrigation, extended driveway with additional parking area, and a 100mph wind-rated vinyl shed. The oversized garage features a 10x9 workshop with sink rough-in, reinforced shelving, and attic storage.
#1015297

Niceville

1531 Royal Palm Drive

3 Beds

2 Baths

2,307 Sq.Ft.

$660,000

MLS#: 1015297

Open house
At 189 N Southern Cross Lane, exceptional coastal living takes on a more personal meaning. Located within the gated WaterSound Camp Creek community along Scenic Highway 30A in Watersound, Florida, this 6,199-square-foot custom residence by Minchew Design Build brings together architectural distinction, thoughtfully designed living spaces, and an extraordinary commitment to wellness. From its refined interiors and resort-inspired outdoor spaces to a dedicated private wellness and fitness retreat, every element reflects a home designed not simply for living, but for living exceptionally well. The residence unfolds with understated sophistication, where white oak hardwood flooring, carefully considered finishes, and expansive gathering spaces create an atmosphere that feels both refined and inviting. A fireplace anchors the main living area, while a butler's pantry and temperature-controlled wine room elevate the experience of entertaining. Fully wired for smart-home technology, the residence seamlessly integrates modern convenience into its thoughtfully executed design.

Throughout the home, spaces for connection are balanced with opportunities for privacy and retreat. A dedicated office provides a sophisticated setting for work or study, while an upstairs living area offers a comfortable escape for movie nights, conversation, or quiet afternoons. The distinctive bunk room, complete with its own reading loft, introduces a playful architectural detail, and a second primary suite on the upper level creates additional flexibility within the home's thoughtfully designed floor plan.

The primary suite offers a quieter expression of coastal living, where vaulted ceilings and peaceful pond views establish a setting of effortless calm. Natural light and thoughtfully designed proportions create a private retreat that feels removed from the pace of the day.

Perhaps one of the residence's most distinctive features is its dedicated private wellness and fitness retreat, occupying newly finished space above the five-car garage. Thoughtfully designed to bring the benefits of a private wellness club into the comfort of home, this exceptional space features professional-grade rubber fitness flooring, mirrored walls, a full bathroom, and an installed Sunlighten mPulse Discover infrared sauna, creating an inviting environment for movement, relaxation, and restoration. An Elkay chilled, purified water station adds another layer of everyday convenience.

To further personalize the experience, a $10,000 credit at closing allows the new owner to curate the fitness retreat with equipment tailored to their individual lifestyle and wellness goals. Whether envisioned as a private strength-training studio, a dedicated space for cycling and running, or a peaceful setting for yoga and mindful movement, the possibilities invite a truly personal approach to well-being. Here, wellness becomes an effortless extension of daily living, with the freedom to create a space that is entirely one's own.

Outdoors, that same philosophy of intentional living continues. A heated saltwater pool and hot tub establish a private resort atmosphere, complemented by an outdoor kitchen and fireplace designed for gathering throughout the seasons. A backyard herb garden introduces another thoughtful connection to well-being, bringing fresh ingredients, natural beauty, and a sense of simplicity to the everyday experience. Copper roof accents and carefully considered architectural details complete the setting, reinforcing the craftsmanship found throughout the residence.

The five-car garage, designed to accommodate a vehicle lift, offers exceptional flexibility for automobile enthusiasts and collectors while providing generous space for the practical needs of coastal living.

Beyond the residence, WaterSound Camp Creek extends this commitment to recreation, wellness, and connection through the exceptional amenities of WaterSound Club. The community offers access to the renowned Tom Fazio-designed Camp Creek Golf Course, tennis and pickleball facilities, resort-style pools, and a comprehensive wellness center featuring fitness facilities, classes, saunas, and steam rooms. The WaterSound Beach Club further enhances the experience with private beach access, dedicated beach setups, and waterfront dining, all complemented by the celebrated restaurants, boutiques, and coastal communities along Scenic Highway 30A. Membership privileges are subject to the applicable WaterSound Club membership level.

What distinguishes 189 N Southern Cross Lane is the thoughtful integration of everything that contributes to a more fulfilling lifestyle. Mornings can begin with movement in a personally curated fitness studio, followed by a restorative sauna session. Afternoons can unfold beside the pool, while evenings settle into quiet moments overlooking the pond or gathering around the outdoor fireplace. Here, architectural sophistication, personalized wellness, and the extraordinary WaterSound Camp Creek lifestyle come together in a residence designed to make every day feel considered, connected, and entirely your own.
#1014291

Inlet Beach

189 N Southern Cross Lane

5 Beds

5 Baths

6,199 Sq.Ft.

$5,895,000

MLS#: 1014291

Explore the potential of this tenant-occupied, three-bedroom, one-bath home in a mixed-use zoning district. The layout includes a kitchen, living area, and a separate front room with a fireplace, offering space to personalize or improve. Recent updates include an HVAC system installed in 2026; the roof is approximately 10 years old. Conveniently located near local shopping, dining, and everyday amenities, this property offers rental income potential and flexibility for future residential use.
#1014310

Crestview

623 W Griffith Avenue

3 Beds

1 Baths

1,104 Sq.Ft.

$139,900

MLS#: 1014310

Don't miss out on an incredible investment opportunity in Sandestin for under $580K!! Priced at just $579,900!!! Beautifully updated...NEW ROOF, NEW AC, & NEW WATER HEATER!! This Le Jardin townhome is far below market and won't last! Behind private gates, enjoy a peaceful courtyard with fountains in the heart of lively Baytowne Wharf. Beautifully updated, the unit is turnkey-ready for rental income. This rare deal is your chance to secure unbeatable value. Opportunities like this are one in a lifetime--act now before it's gone! This beautifully updated residence offers peace of mind and modern comfort with extensive recent upgrades...(see more) , including a newer AC system, water heater, and roof in 2024, as well as new balcony decking and tile in 2026. Inside, every detail has been thoughtfully enhanced--from fresh interior paint throughout (including ceilings) to a brand-new washer and dryer and a stunning 70" living room TV, perfect for relaxing or entertaining. As you enter, you're greeted by a refreshed living, dining, and kitchen space that blends sophistication with warmth. The first floor features elegant travertine tile, complemented by exquisitely crafted custom wainscoting that adds depth and character throughout the main living areas. Double French doors invite natural light to pour in and open onto your own private patio--an ideal spot to unwind while enjoying peaceful courtyard views. This is more than a home--it's a refined retreat in one of the most sought-after destinations along the Emerald Coast.
#1001526

Miramar Beach

9201 Market Street Inn 161

3 Beds

3 Baths

1,764 Sq.Ft.

$579,900

MLS#: 1001526

Almost half an acre in the heart of Navarre! Build your dream home here and you will be minutes away from Navarre Beach, shopping, schools, restaurants, and much more.
#965809

Navarre

2302 Avenida De Sol

None Beds

None Baths

0.46 acres

$109,000

MLS#: 965809

MOVE IN READY - CONSTRUCTION COMPLETE & BUILDER IS OFFERING $12K IN FLEX CASH!!  Welcome to The Shoal, a thoughtfully designed new neighborhood where tranquility meets convenience. Nestled along the edge of the expansive Point Washington State Park, this intimate community offers 30 carefully planned homesites, each providing a sense of privacy and a seamless connection to nature. Ideally located just a short drive from Seaside, Grayton Beach, and scenic Highway 30A, The Shoal offers residents the perfect balance of peaceful surroundings and easy access to the area's most beloved coastal destinations. Homes in The Shoal are crafted to complement the natural beauty of the area, featuring earthy tones, a serene community pond, and located adjacent to Point Washington State Park.

The Chopin floor plan boasts 5 bedrooms and 4.5 bathrooms, with an open-concept living space on the main level and a spacious upstairs loft, ideal for a media room, play area, or second living space.

Each home includes high-end standard features such as durable metal roofs, impact-rated windows and doors, quartz countertops, luxury vinyl plank flooring throughout all common areas and bedrooms, 8 ft. interior doors, and a gas range with a vented hood in the kitchen. Homebuyers also have the opportunity to personalize their new home by selecting finishes and upgrades during a dedicated design appointment. With its unbeatable location, natural surroundings, and thoughtfully designed homes, The Shoal offers a rare opportunity to experience the best of life in Santa Rosa Beach.

**Prices may vary based on upgrades and lot selection. This listing shows the base price of this home. Photos are not of this exact home. Home does not come furnished.**
#1014281

Santa Rosa Beach

162 Channel Shoal Drive Lot 2

5 Beds

4 Baths

2,508 Sq.Ft.

$745,000

MLS#: 1014281

Entered for comp purposes only.
#1014324

Santa Rosa Beach

Lot 1 Beachside Dr

None Beds

None Baths

0.38 acres

$1,550,000

MLS#: 1014324
MOTIVATED SELLER! Financing fell through with buyer - bring all offers!
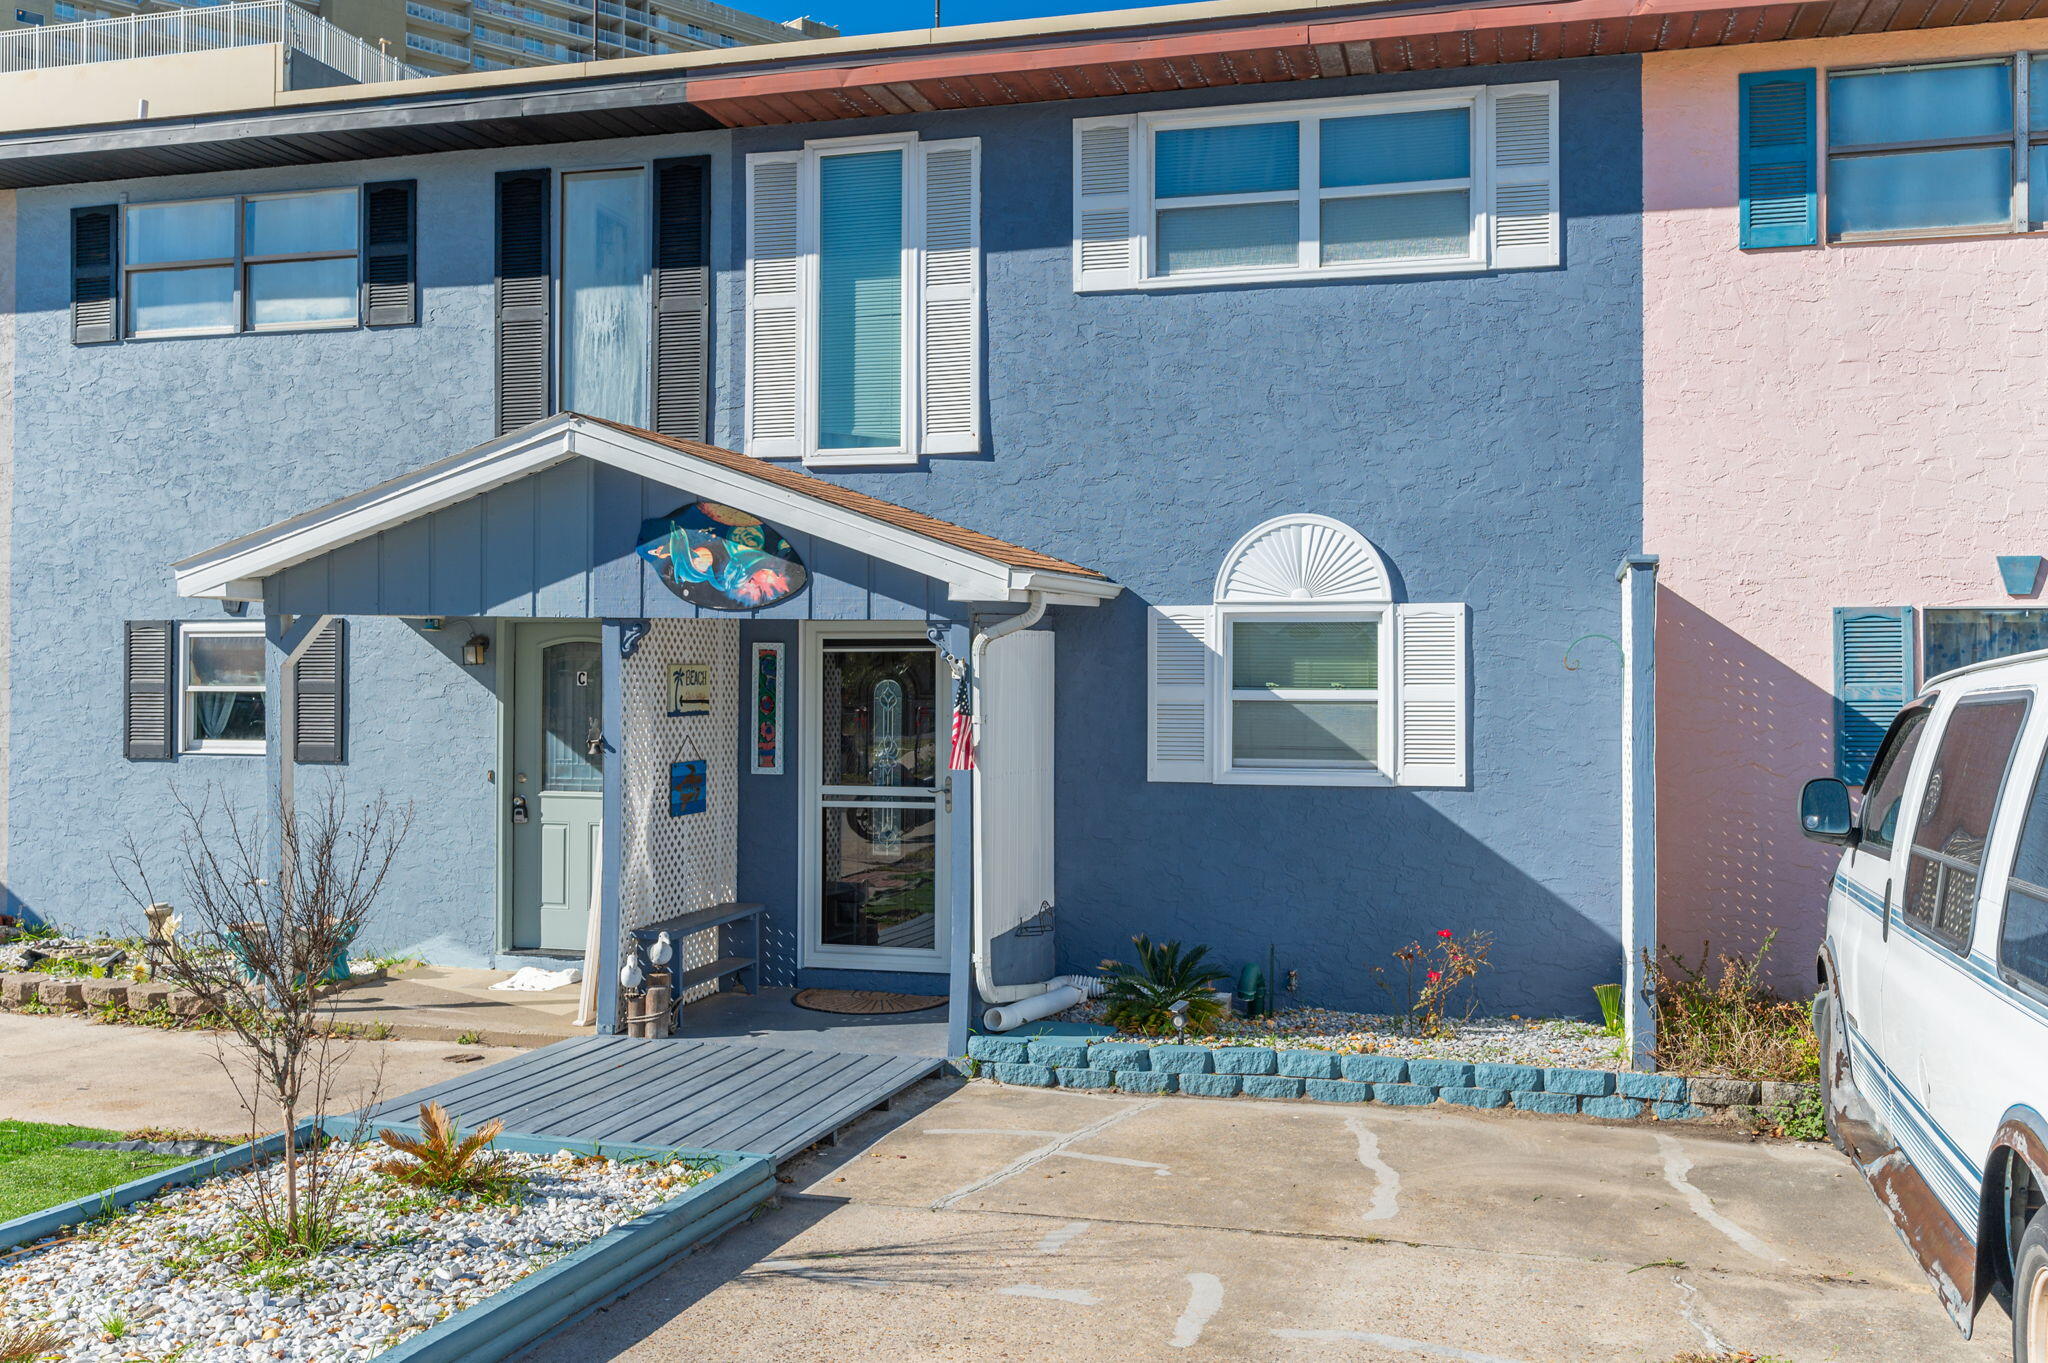
Boho Bungalow Awaits! Fully Furnished Beach Home! Step into this beautifully furnished 2-bedroom, 2-bathroom gem, perfectly located just a 5-minute walk from the pristine sands of Panama City Beach. Whether you're seeking a turn-key vacation rental or a relaxing primary residence, this home offers everything you need to move right in and embrace the beach life.The cozy living spaces are outfitted with stylish furnishings, and the kitchen comes stocked with all the essentials. The washer and dryer in-unit add extra ease, while the spacious driveway accommodates two vehicles, making parking a breeze. After a day of enjoying the nearby beach access, unwind on the balcony or backyard &soak up the sunset! No flood insurance required!
#994827

Panama City Beach

636 W Caladium Circle # B

2 Beds

1 Baths

1,088 Sq.Ft.

$320,000

MLS#: 994827

1 ... 92 93 94 95 96 ... 666
* Listings identified with the FMLS IDX logo come from FMLS and are held by brokerage firms other than the owner of this website. The listing brokerage is identified in any listing details. Information is deemed reliable but is not guaranteed. If you believe any FMLS listing contains material that infringes your copyrighted work please review our DMCA policy and learn how to submit a takedown request. © 2024. First Multiple Listing Service, Inc.

Send a message

Message successfully sent.

Your message

What is 3 + 4 ?

Reason for contacting?

I agree to receive email communication and understand I can unsubscribe at any time.

I agree to be contacted by Noah Escobar via call, email, and text for real estate services. To opt out, you can reply 'stop' at any time or reply 'help' for assistance. You can also click the unsubscribe link in the emails. Message and data rates may apply. Message frequency may vary. Privacy Policy

Sign Out

Virtual Assistant

Would you like to take the next step with this property? We can help you schedule a showing or virtual tour, or send you more details.

Yes, I would like more information.

Thank You for Your Reply, One of Our Agents will contact you as soon as possible

No, maybe later.

Thank you, you can always contact me via email, phone number or through the contact form.

Realhub AI

Lucy - Your AI-Powered Realtor

Update Your Temporary Password

Personalize your search

Enter your email and we'll notify you immediately when new listings match what you're looking for.

or enter email address

Already have an account ? Login here

Continue your home search

I agree to receive communications and understand I can unsubscribe at any time.

I agree to be contacted by Noah Escobar via call, email, and text for real estate services. To opt out, you can reply 'stop' at any time or reply 'help' for assistance. You can also click the unsubscribe link in the emails. Message and data rates may apply. Message frequency may vary. Privacy Policy

Already have an account ? Login here

We use cookies

We use cookies for analytics and to enhance your experience. By accepting, you agree to analytics and marketing cookies. Small functional cookies that count viewed properties and time on site are used regardless of your choice. You can manage your preferences or learn more about our cookies policy.
