Features & Amenities

Interior

  • Other Interior Features

    Kitchen Island, Recessed Lighting

  • Total Bedrooms

    4

  • Bathrooms

    4

  • 1/2 Bathrooms

    1

  • Cooling YN

    YES

  • Cooling

    Central Air, Ceiling Fan(s), Electric

  • Fireplace YN

    YES

  • Heating YN

    YES

  • Heating

    Central, Natural Gas, Electric

  • Pet friendly

    N/A

Exterior

  • Garage

    Yes

  • Garage spaces

    2

  • Other Exterior Features

    Boat Slip, Dock, Private Yard

  • Parking

    Detached, Garage

  • Patio and Porch Features

    Porch, Patio, Covered

  • Pool

    No

  • Waterfront YN

    YES

Area & Lot

  • Lot Features

    Cleared, Level, Waterfront

  • Lot Size(acres)

    0.68

  • Lot Size(square feet)

    29,620

  • Property Type

    Residential

  • Property Sub Type

    Single Family Residence

  • Architectural Style

    Country

Price

  • Sales Price

    $1,599,000

  • Tax Amount

    $5,538.64

  • Zoning

    Resid Single Family

  • Sq. Footage

    3,760

  • Price/SqFt

    $425

HOA

  • Association

    No

School District

  • Elementary School

    Freeport

  • Middle School

    Freeport

  • High School

    Freeport

Property Features

  • New Construction

    NO

  • Foundation Details

    Slab

  • Sewer

    Septic Tank

Schedule a Showing

Showing scheduled successfully.

<
>
IN PERSON
VIA CHAT

What is 3 + 4 ?


Mortgage calculator

Estimate your monthly mortgage payment, including the principal and interest, property taxes, and HOA. Adjust the values to generate a more accurate rate.

Your payment

Principal and Interest:

$

Property taxes:

$

HOA fees:

$

Total loan payment:

$

Total interest amount:

$

Location

County

Walton

Elementary School

Freeport

Middle School

Freeport

High School

Freeport

Listing Courtesy of Amanda L Gaskin, Briar Patch Realty LLC

RealHub Information is provided exclusively for consumers' personal, non-commercial use, and it may not be used for any purpose other than to identify prospective properties consumers may be interested in purchasing. All information deemed reliable but not guaranteed and should be independently verified. All properties are subject to prior sale, change or withdrawal. RealHub website owner shall not be responsible for any typographical errors, misinformation, misprints and shall be held totally harmless.

Agent Ashley Campbell (Sonnenberg)

AGENT

Ashley Campbell (Sonnenberg)

Call Ashley today to schedule a private showing.


* Listings on this website come from the FMLS IDX Compilation and may be held by brokerage firms other than the owner of this website. The listing brokerage is identified in any listing details. Information is deemed reliable but is not guaranteed. If you believe any FMLS listing contains material that infringes your copyrighted work please review our DMCA policy and learn how to submit a takedown request.© 2024 FMLS.
Step into this gorgeous two-story farmhouse that immediately feels like home sweet home! With its inviting atmosphere and spacious layout, this residence welcomes you into a cozy haven. The main house features 3 beds and 2 full baths and a half bath! The kitchen is a chef's delight. Boasting an oversized island, a gas stove, real brick wall, and stainless-steel appliances, seamlessly connects to a cozy office nook, creating a delightful blend of functionality and comfort. Enter the welcoming living space with an expansive foyer, a charming gas fireplace accented by brick, stunning bayou views, and luxurious luxury vinyl plank flooring that extends throughout, harmonizing elegance with comfort. The master bedroom, located downstairs, is a true retreat, spacious closet, a separate shower, and an oval freestanding soaking bathtub, which offers beautiful view of the bayou, perfect for relaxing. Upstairs, two roomy bedrooms await, each having its own bathroom - no sharing necessary! Downstairs, there's a handy half bathroom for guests. And get this - the covered back porch boasts breathtaking bayou views, making it an ideal spot for entertaining. Now here's the kicker: a boat dock is ready and waiting for your 24-foot boat, promising endless water adventures. Need more space? There's a garage with bonus living quarters above. And for your guests or extra space, a carriage house which includes a living room, a mini-kitchen, and a bedroom for two queen beds. And don't forget the shed for storing all your bits and bobs! This place mixes comfy living with a touch of countryside magic. It's all about enjoying the water views and that cozy farmhouse vibe. Come see it for yourself - you won't want to leave! Located about 40 minutes to shopping and beaches (Panama City Beach, Pier Park) and Blue Mountain Beach 30A is 8.7 miles. The covered back patio is 24 by 16, the ceiling has foam insulation and there is a electrical panel out there. It will be a great addition.

103 W Bayou Forest Drive

Message successfully sent.

What would you like to know?

What is 3 + 4 ?

I agree to receive email communication and understand I can unsubscribe at any time.

I agree to be contacted by Noah Escobar via call, email, and text for real estate services. To opt out, you can reply 'stop' at any time or reply 'help' for assistance. You can also click the unsubscribe link in the emails. Message and data rates may apply. Message frequency may vary. Privacy Policy

Related Properties

With 80 feet of water frontage and a brand-new dock, this newly constructed residence brings together easy one-level living and direct access to the water. The Largo floor plan features four bedrooms, three full baths, and a three-car garage, all thoughtfully arranged on a single level. The bright, airy kitchen features quartz countertops, cabinetry extending to the ceiling, floating shelves, a generous island, and a large walk-in pantry. Throughout the home, tile flooring and full-height tile surrounds add a clean, cohesive finish to each bathroom, while the primary bath includes a zero-entry shower.

Details throughout the home include a tongue-and-groove ceiling in the foyer, an epoxy-finished garage floor, and a Bahama gravel driveway .The large covered and screened back porch extends the living space outdoors and takes full advantage of the home's water views.

Outside, the newly built dock provides a private place to enjoy the waterfront, launch a kayak, fish, or simply take in the view. With new construction, minimal use, 80 feet of water frontage, and a dock already in place, this is an opportunity to purchase a home that feels brand new without waiting for the construction process.

The home is vacant and unfurnished. Most photographs have been virtually staged for illustrative purposes to demonstrate the potential use and arrangement of the spaces.
#1014896

Freeport

342 E Bayou Forest Drive

4 Beds

3 Baths

2,638 Sq.Ft.

$1,395,000

MLS#: 1014896

Exceptional Craftsmanship, Luxury Living & a Private Nature Preserve Setting in Gated Reflection at Hammock Bay

situated on a beautifully landscaped homesite backing to a heavily wooded nature preserve with mature hardwood trees, this exceptional residence offers a rare combination of privacy, luxury, and room to create your own backyard oasis with space for a future swimming pool. Located in the gated neighborhood of Reflection within the highly desirable master-planned community of Hammock Bay, this beautifully appointed Daphne floor plan offers 3,475 square feet of thoughtfully designed living space, an impressive three-car garage, and the exceptional craftsmanship of a renowned, award-winning builder.

From the moment you arrive, the home's inviting curb appeal, lush landscaping, and magnificent custom 42-inch-wide, 8-foot-tall knotty alder front door establish a sense of quality and character. Inside, soaring 10-foot ceilings throughout the main level, beautiful wood flooring, custom trim details, and carefully selected finishes create an atmosphere of understated elegance.

At the heart of the home is a spacious, beautifully designed kitchen featuring custom Woodharbor cabinetry extending to the ceiling, quartz countertops, a professional Wolf range, convenient drawer microwave, farmhouse sink, and generous workspace. An exposed brick accent wall adds warmth and architectural interest to the adjoining breakfast nook, while the inviting living room features a . . . fireplace accented by a reclaimed wood mantel.

A dedicated study with French doors and abundant natural light provides an ideal setting for a home office or private retreat. Throughout the home, distinctive custom tile work, extensive millwork, and thoughtfully incorporated details reflect the builder's commitment to quality.

The luxurious primary bath offers separate vanities, a freestanding soaking tub, and a spacious shower featuring two showerheads and a 3/8-inch frameless glass enclosure. With three full bathrooms and an additional powder room, the home offers comfort and convenience for both everyday living and entertaining.

Upstairs, the generous game room provides a wonderful secondary gathering space, complete with a custom wet bar featuring a beverage refrigerator, sink, and drawer microwave. Walk-out storage located above the three-car garage offers exceptional convenience and flexibility.

Outdoor living is equally impressive. The beautifully landscaped, fenced backyard provides a peaceful retreat overlooking the natural beauty of the adjoining wooded preserve. With room for a future swimming pool and a summer kitchen already in place, the outdoor living space offers wonderful possibilities for entertaining, relaxing, and enjoying the privacy of this exceptional setting.

Even the garage has received exceptional attention, featuring epoxy-coated floors, high-lift garage door openers, and a dedicated mini-split air-conditioning system. An expansive driveway provides generous additional parking, while a custom-built drop zone just inside the garage entry adds everyday functionality.

Additional construction features include impact-resistant windows and foam insulation, contributing to the home's comfort and energy efficiency.

Located within gated Reflection at Hammock Bay, this exceptional residence combines award-winning craftsmanship, luxurious appointments, generous storage, and beautiful natural surroundings in one of Freeport's most sought-after master-planned communities.

350 Shimmer Circle offers an exceptional opportunity to enjoy sophisticated design, comfortable everyday living, and the privacy of a wooded preserve setting, with room to make your outdoor living dreams a reality.
#1013853

Freeport

350 Shimmer Circle

5 Beds

3 Baths

3,475 Sq.Ft.

$1,456,019

MLS#: 1013853

Prime Investment Opportunity in Freeport: 362 Red Barn Rd
Discover an unparalleled opportunity to acquire a versatile, high-potential property located at 362 Red Barn Rd, Freeport, FL. Currently a 2-bedroom, 2-bathroom residence spanning approximately 1,872 square feet, this property is poised for significant transformation, making it an ideal candidate for strategic real estate development and tax-advantaged holding.

Unlock Exceptional Value
Investors can leverage current property tax incentives by securing ownership before the 2026 threshold, positioning this acquisition as a timely and efficient addition to your portfolio. Furthermore, the property's structure and current layout are ideal for a cost segregation study, allowing for accelerated depreciation of specific components--an excellent strategy for optimizing cash flow and tax liabilities in a high-value real estate asset.

Development & Expansion Potential
This property is more than just a home; it is a canvas for visionaries. Designed for scalability, the residence includes clear potential to connect and expand existing structures, significantly increasing square footage. For those looking to maximize bedroom count and rental appeal, the layout allows for a seamless conversion of the current flexible space back into a functional 3rd bedroom. 

Ideal for Bio-Research & Specialized Development
Situated in a serene environment conducive to focus and innovation, this site offers the quiet, secure, and expansive  setting required for specialized operations. Its layout provides a foundational structure suitable for repurposing into a high-tech bio-research facility, laboratory space, or a specialized technical research studio. The combination of land versatility, expansion capability, and privacy makes it a rare find for those in the bio-tech and advanced research sectors seeking a unique development project.

Property Highlights

Location: Ideally positioned in Freeport, FL, offering both seclusion and accessibility.
Flexibility: Easily adaptable layout for conversion to a 3-bedroom configuration.
Development Ready: Prime potential for home expansion and architectural upgrades.
Investment Edge: Strategic tax planning opportunities, including cost segregation benefits.
Sector Optimization: A perfect base for bio-research projects requiring a controlled, private, and customizable environment.
Don't miss the chance to capitalize on this exceptional intersection of real estate potential and fiscal efficiency. Contact us today to explore the possibilities of this unique Freeport asset.
#1012926

Freeport

362 Red Barn Road

2 Beds

2 Baths

1,872 Sq.Ft.

$1,285,000

MLS#: 1012926

Welcome to 25 Caymus Cove located in the Vineyards gated community of Hammock Bay, where luxury living meets practicality. Modern finishes designed to host with comfort and convenience in mind. This home features 6 bedrooms 4 baths with over 3,800 sq. ft. of living space. Enjoy the large backyard featuring beautiful  landscape and most gorgeous sunsets from the patio. The backyard has been thought out for ample enjoyment with rough in plumbing and alarm system for a pool. The screened in porch allows for year round enjoyment with friends & family. Enjoy upgraded features including a built in security system, indoor/outdoor sound system, wood trim and floors throughout, herringbone pattern masonry in front and back porch as well as epoxy garage floors. Within the last six months additional features include custom built ins in main living space, gourmet kitchen with professional series fridge, butlers pantry with built in prep counter space and sink, built in custom triple bunk room, upgraded light fixtures and landscape throughout. Must see for yourself the meticulous attention to detail this home has to offer!

Community common areas and amenities include pools, pickle ball and tennis courts, sports complex, splash pad, General Store, outdoor theater, fishing ponds, gyms, community club houses, as well as access to Steamboat Landing. 

***Actual photos of the home, not digital mockups.
#1012460

Freeport

25 Caymus Cove

6 Beds

4 Baths

3,813 Sq.Ft.

$1,298,785

MLS#: 1012460

Welcome to an extraordinary Randy Wise custom home at 121 Revana Way in the prestigious, gated Vineyards at Hammock Bay. Thoughtfully designed with signature craftsmanship, soaring ceilings, and designer touches like plantation shutters, this residence seamlessly blends everyday comfort with turnkey luxury. At the heart of the light-filled, open-concept interior is a gourmet kitchen outfitted with premium Cambria countertops, commercial-grade appliances, and custom cabinetry tailored for effortless entertaining.
Step outside to the true showpiece: an expansive private oasis anchored by an approximately $200,000 custom outdoor living environment. This fully screened lanai rivals a five-star resort, featuring a sparkling heated saltwater gunite pool, a dedicated fireplace, and a fully equipped summer kitchen designed for unforgettable gatherings.
Beyond the designer aesthetics lie rare, substantial capital investments that set this property apart: a 24kW whole-home generator, a fully conditioned garage, and enhanced mechanical systems. Why endure months of costly construction when the ultimate indoor-outdoor lifestyle is already complete? Offering peace of mind, resort-caliber entertaining, and access to Hammock Bay's premier amenities, 121 Revana Way is an exceptional, move-in-ready sanctuary.
#1008633

Freeport

121 Revana Way

5 Beds

5 Baths

3,874 Sq.Ft.

$1,499,000

MLS#: 1008633

NEARLY AN ACRE ON THE WATER!!

Waterfront multigenerational dream home on .765 acres, all on one level and fully fenced for privacy, security, and fun. This rare property offers two separate homes, a covered pool, private dock, and tons of parking--perfect for a large family, multi-gen living, or a primary residence with incredible Airbnb/short-term rental potential.

The main home is a spacious 3 bedroom, 2 bathroom layout with easy, single-level living, water views and includes a true mother-in-law suite with its own full kitchen, bathroom, and private access that leads directly out to the covered pool area--ideal for extended family, guests, or income-producing space. The second home is also a 3 bedroom, 2 bathroom layout. Multiple living areas, split bedrooms, and separate entrances give everyone room to spread out while still feeling connected.

Step outside to your own private resort: a screened/covered pool just steps from both homes, a private dock for boating, fishing, or paddleboarding, and a fully fenced yard with privacy fence and gated entry. The oversized lot (approximately half an acre) offers room for kids, pets, toys, and gatherings, with ample driveway space and parking for cars, RV, or boat. This is an entertainer's paradise and a true lifestyle property--waterfront living, no stairs, multiple kitchens, and flexible spaces that can adapt as your needs change.
#1006674

Freeport

4374 W County Highway 83A

7 Beds

5 Baths

3,545 Sq.Ft.

$1,499,999

MLS#: 1006674

WATERFRONT WITH BOAT LIFT! This coastal custom home is set on a protected bayou with serene water views. Enjoy your private dock which has $36k of upgrades that include a lift for a boat and 2 jet skis. The apartment above the garage offers versatility for an Airbnb or office. Enjoy Southern charm with brick pavers throughout, high ceilings, deep covered porches, including a 24x16 rear porch, and a fenced backyard with a small citrus grove. As a bonus, a 26kw whole-home generator supports both structures and the dock with 2 owned propane tanks. The main home offers 3bed/3.5 baths and a downstairs primary suite with a modern closet, soaking tub, and separate shower. The kitchen showcases an oversized island, gas range and extra storage in the kitchen galley. No HOA & room for a pool! Don't miss out A beautifully pavered driveway leads to the 2-car garage with a apartment above--complete with private bedroom, living area, bathroom, and kitchenette, ideal for rental income, guest suite, or office.

Located within easy reach of 30A, Blue Mountain Beach, and Grayton Beach, easy boating to North Beach and The Bay restaurants or head to Crab Island in Destin--perfect as a primary residence, second home, or investment opportunity.
#1002600

Freeport

103 W Bayou Forest Drive

4 Beds

4 Baths

3,760 Sq.Ft.

$1,625,000

MLS#: 1002600
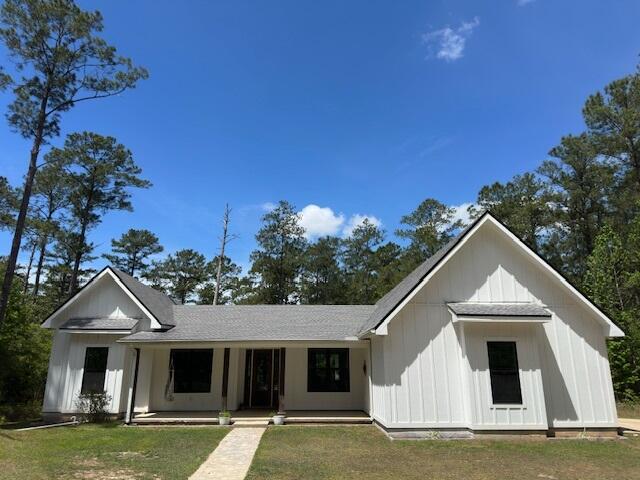
PEACEFUL, SECLUDED RETREAT. A must see! Rare opportunity to own 3.04 unrestricted acres outside the Freeport city limits. This custom farmhouse is ready for you to make it your home. Imagine waking up to a backyard full of songbirds on your own private estate. This custom-built farmhouse is a true homesteader's dream. A warm, welcoming space ready for you to fill with laughter, memories, and the simple joys of country living. The wooded driveway provides privacy on all sides and leads you to the farmhouse of your dreams. Step inside through the inviting entryway that flows seamlessly into an open-concept living room and kitchen, where natural light fills the space and every moment feels connected. Perfect for family gatherings, holiday cooking, or quiet evenings together. Custom built-in pantry cabinets keep everything beautifully organized, brand-new stainless steel appliances and the 36" gas range make cooking a joy, and the thoughtful layout invites everyone to linger long after dinner is done. Every room in this home boasts soaring 10 ft ceilings. For the creative or productive soul, the fully insulated studio/office space (currently set up as a recording studio) offers endless possibilities: a home office, art studio or workspace. Fresh interior and exterior paint gives everything a crisp, clean canvas for your personal touches. The spacious master suite boasts 12 ft ceilings and a private entrance to the back porch, where morning light pours in. Unwind in the luxurious master bath with its deep soaking tub and spa-like shower. His and hers walk-in closets offer plenty of room for everything you love. The thoughtfully designed layout features 3 generous guest bedrooms and 2 full baths, one of which has an exterior door. With this layout, a pool would be the perfect addition to the backyard. Outside, the large screened porch is pure magic; ideal for quiet early-morning coffee with the sunrise or watching summer sunsets paint the sky. Towards the middle of the property, a large chicken coop with fencing is ready for your farming dreams. The firepit is perfect for ending your evening surround by family. The back of the property is still wooded; a blank canvas for gardening, farm animals or whatever your heart envisions. Abundant wildlife and wild blueberry and blackberry bushes are also sprinkled throughout the property. You're only 8 minutes to Freeport for everyday conveniences, yet just 25 minutes from the sugar-white sands and emerald waters of 30A beaches. Head 45 minutes to vibrant Panama City or Destin for dining, shopping, and entertainment. All while returning each evening to your own tranquil slice of Florida. This is more than a house; it's the cozy, peaceful homestead you've been envisioning. A rare opportunity to own unrestricted land with room to garden, roam, or simply breathe. Come make it your home.
#999737

Freeport

285 J W Hollington Road

4 Beds

3 Baths

2,245 Sq.Ft.

$1,289,900

MLS#: 999737
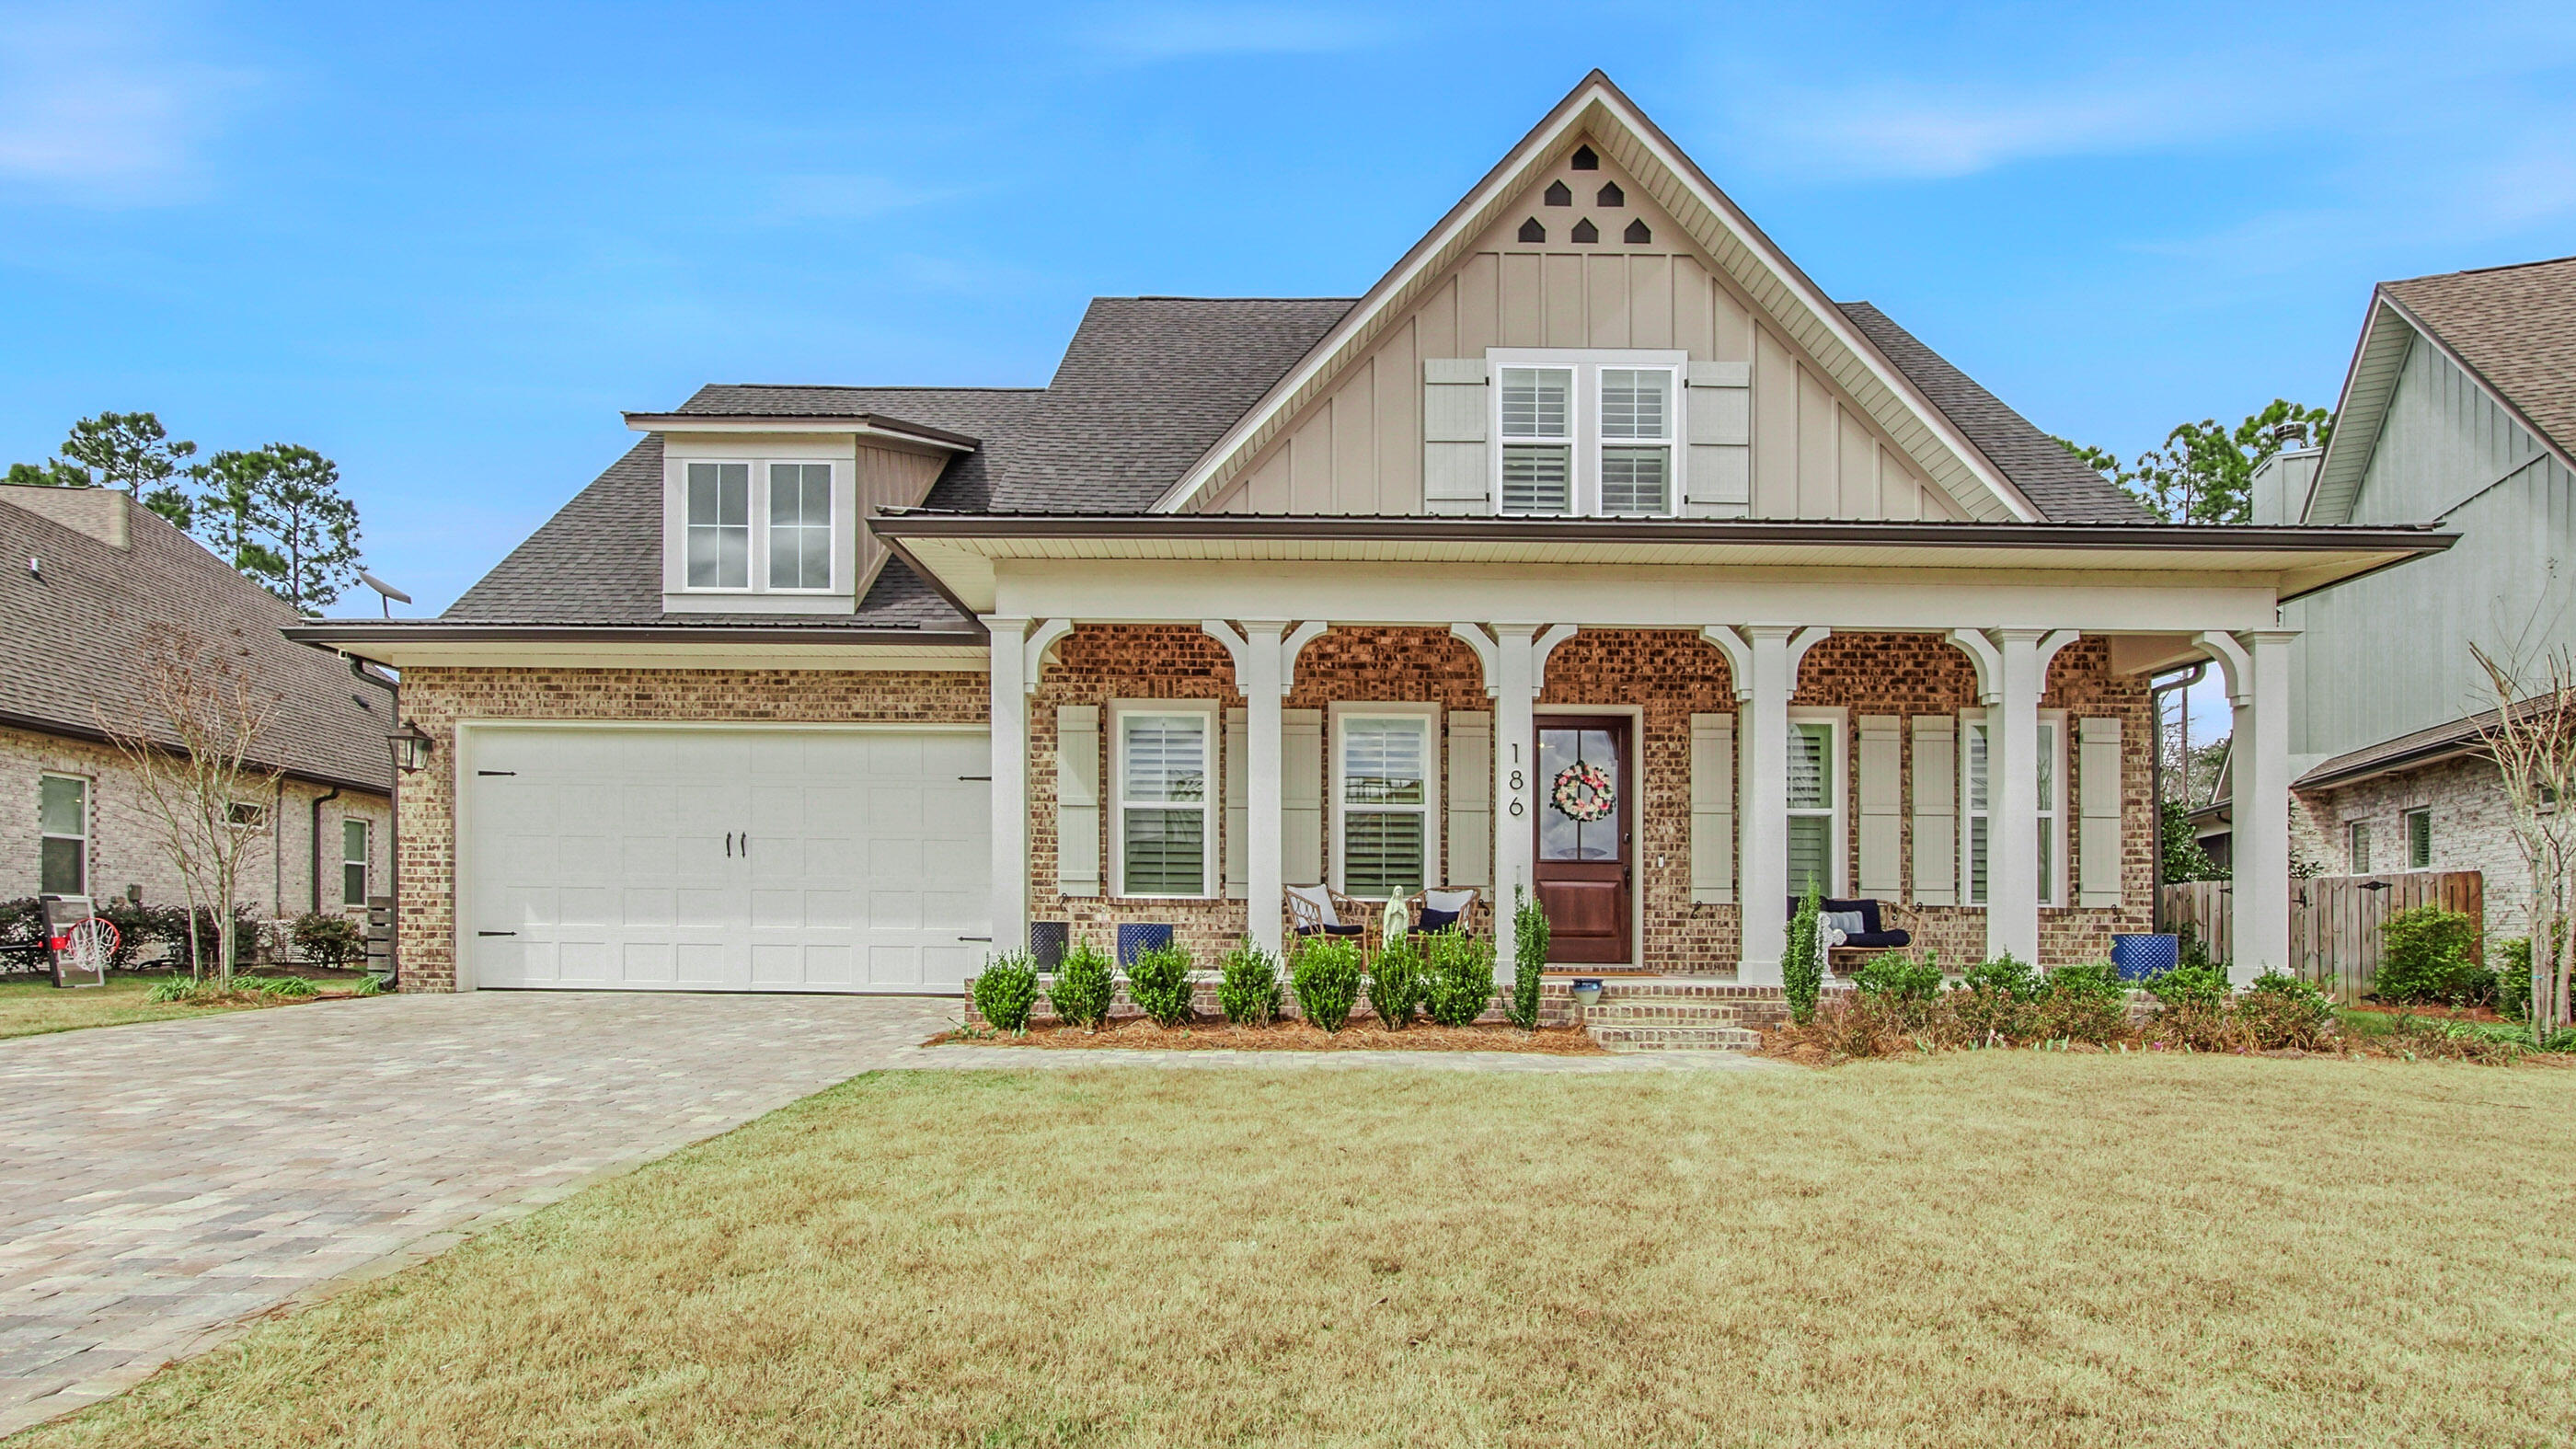
Discover an extraordinary expression of luxury at 186 Revana Way, a newly completed 2024 custom-crafted Craftsman Randy Wise residence located within the exclusive gated enclave of The Vinyards at Hammock Bay. Encompassing 3,874 square feet, this exceptional 5-bedroom, 5-bath home was designed for the most discerning buyer, offering an impeccable blend of architectural elegance, elevated finishes, and refined comfort. From its striking arrival and sophisticated curb appeal to its beautifully appointed interior spaces, every element of this residence exudes quality, style, and intentional design. The main living areas are both grand and inviting, seamlessly tailored for upscale entertaining and effortless everyday living. At the heart of the home, the designer kitchen is a true showpiece, featuring premium selections, an expansive island, and a layout that flows beautifully into the surrounding gathering spaces. Step outside to an impressive covered and screened outdoor living area complete with a fully equipped summer kitchen, creating a private, resort-inspired setting overlooking a tranquil wooded preserve. The primary suite is a luxurious sanctuary, offering a spa-caliber bath experience and a sense of privacy and indulgence rarely found. Set within one of Freeport's premier master-planned communities, this remarkable property also includes access to an exceptional collection of resort-style amenities, delivering a lifestyle defined by elegance, exclusivity, and ease.
#996426

Freeport

186 Revana Way

5 Beds

5 Baths

3,874 Sq.Ft.

$1,374,640

MLS#: 996426

Send a message

Message successfully sent.

Your message

What is 3 + 4 ?

Reason for contacting?

I agree to receive email communication and understand I can unsubscribe at any time.

I agree to be contacted by Noah Escobar via call, email, and text for real estate services. To opt out, you can reply 'stop' at any time or reply 'help' for assistance. You can also click the unsubscribe link in the emails. Message and data rates may apply. Message frequency may vary. Privacy Policy

Sign Out

Virtual Assistant

Would you like to take the next step with this property? We can help you schedule a showing or virtual tour, or send you more details.

Yes, I would like more information.

Thank You for Your Reply, One of Our Agents will contact you as soon as possible

No, maybe later.

Thank you, you can always contact me via email, phone number or through the contact form.

Realhub AI

Lucy - Your AI-Powered Realtor

Update Your Temporary Password

Personalize your search

Enter your email and we'll notify you immediately when new listings match what you're looking for.

or enter email address

Already have an account ? Login here

Continue your home search

I agree to receive communications and understand I can unsubscribe at any time.

I agree to be contacted by Noah Escobar via call, email, and text for real estate services. To opt out, you can reply 'stop' at any time or reply 'help' for assistance. You can also click the unsubscribe link in the emails. Message and data rates may apply. Message frequency may vary. Privacy Policy

Already have an account ? Login here

We use cookies

We use cookies for analytics and to enhance your experience. By accepting, you agree to analytics and marketing cookies. Small functional cookies that count viewed properties and time on site are used regardless of your choice. You can manage your preferences or learn more about our cookies policy.