


Property
Beds
5
Full Baths
4
1/2 Baths
None
Year Built
2026
Sq.Footage
3,293
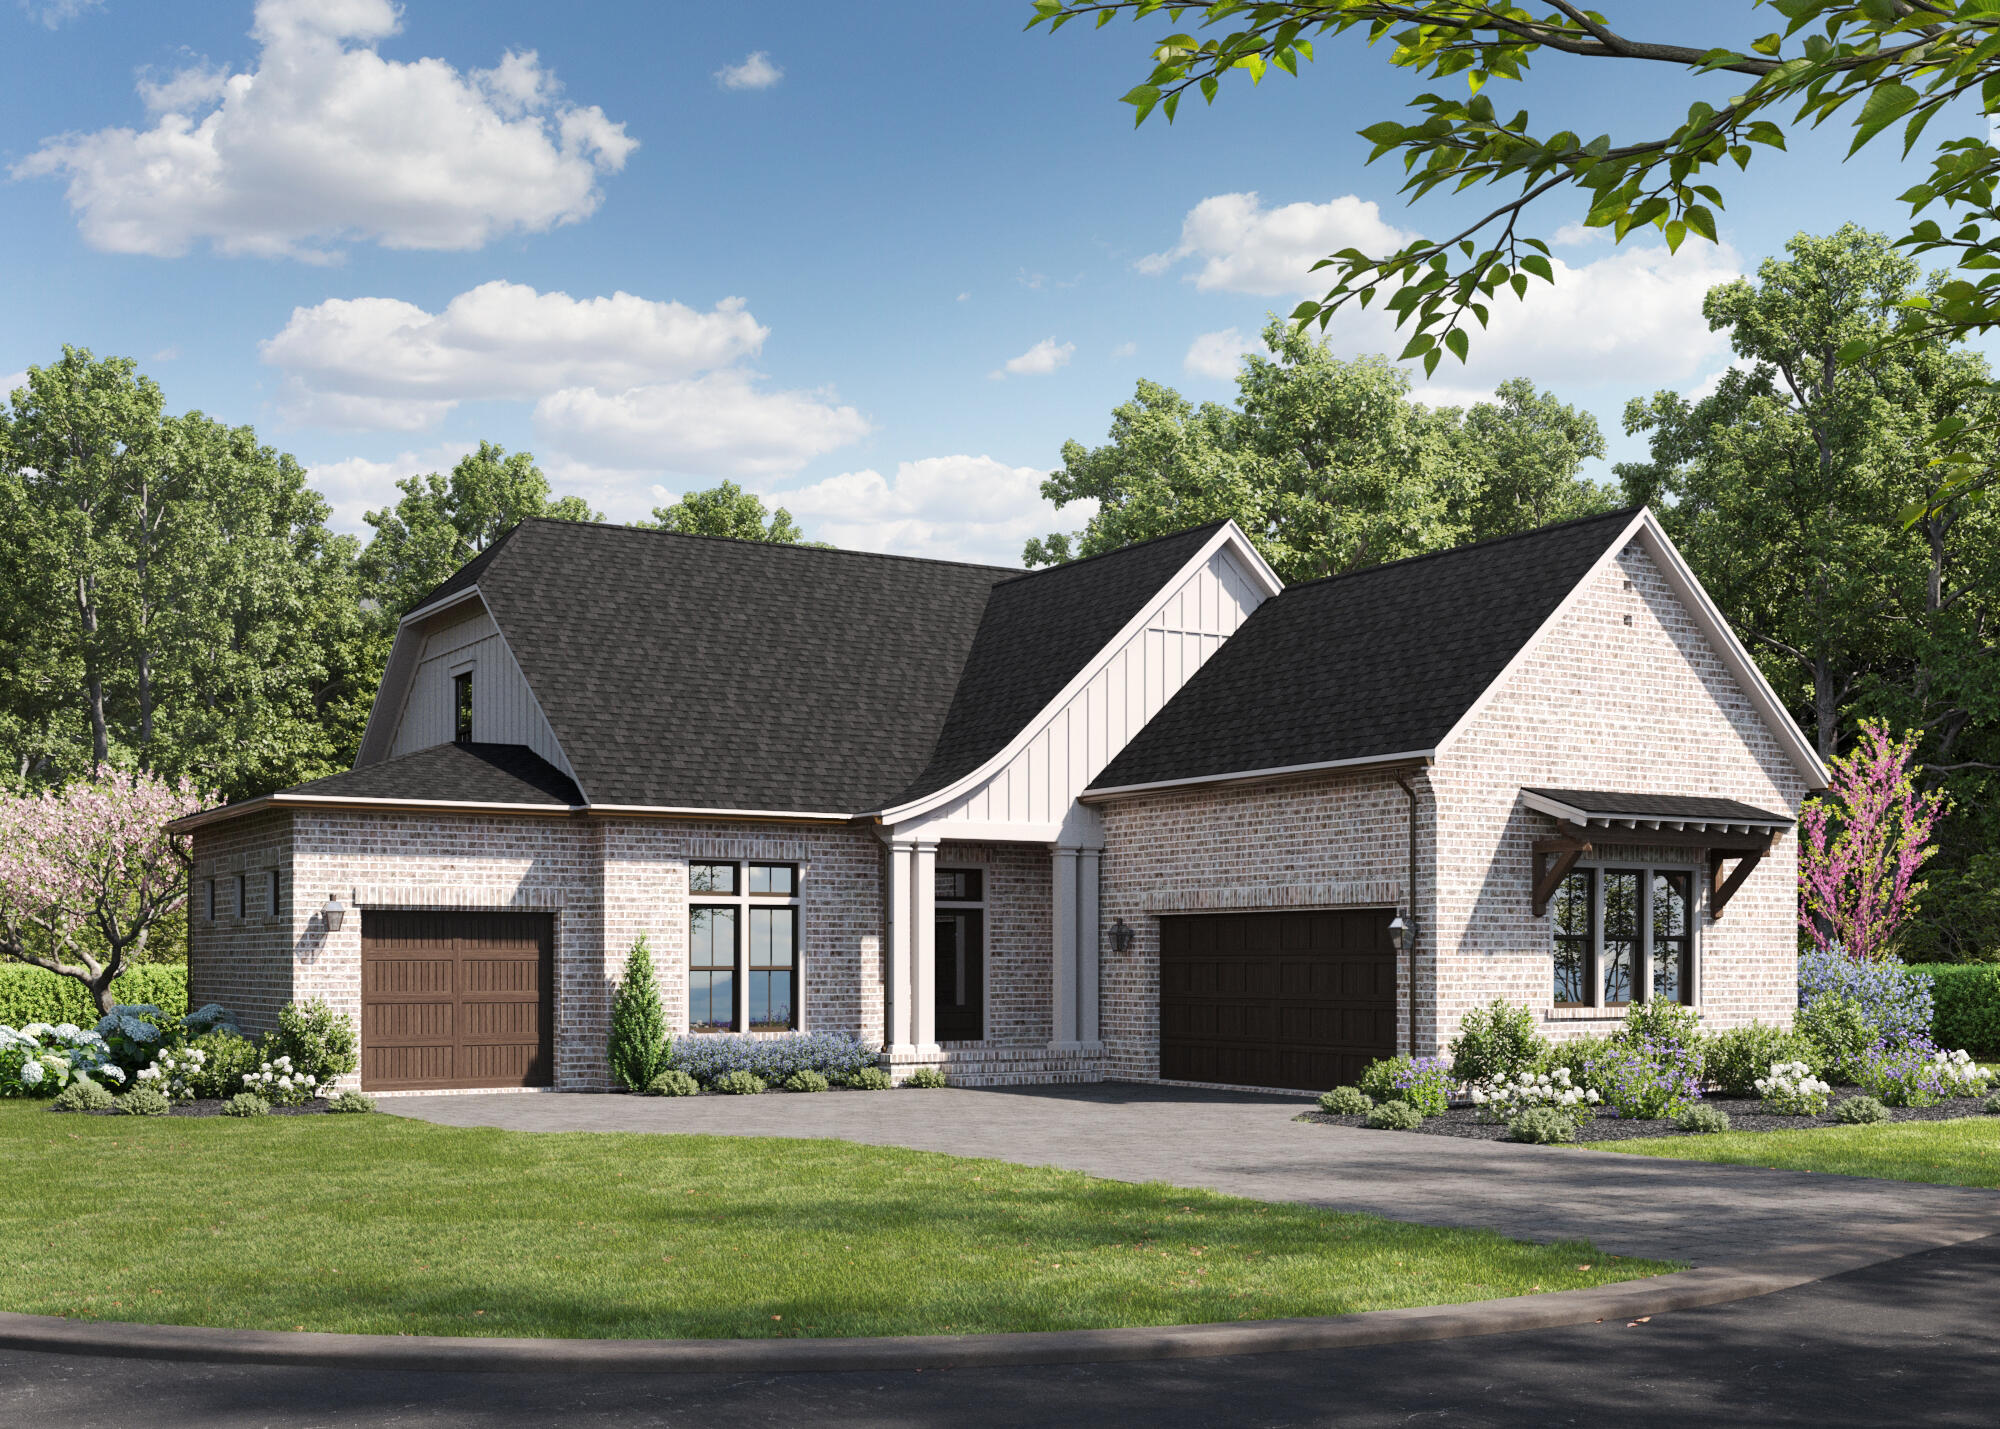
Custom-built by a local builder, 106 Raintree Boulevard is a single-story brick residence designed to handle real life, whether that means hosting a crowd or accommodating multi-generational living--and if you go under contract quickly, there is still time to make your own color selections. The main living area opens up with a spacious living room, dining area, and a large island kitchen backed by a walk-in pantry. Just off the main hub, a dedicated media room with a fireplace gives you a separate spot to unwind or watch a game. Tucked into the back corner for privacy, the owner's suite comes with a massive walk-in closet and an en-suite bath featuring a soaking tub, dual vanities, and a separate walk-in shower. What really sets this floor plan apart is the versatility of the remaining wings. Positioned at the front right of the house, a true mother-in-law suite offers its own bedroom, walk-in closet, full bath, and dedicated living area with a kitchenette--ideal for extended family, long-term guests, or older kids. On the left wing, two additional bedrooms are connected by a Jack-and-Jill bath with individual closets, while a front bedroom near the entry doubles easily as a quiet home office right next to a full hall bath. Rounding out the footprint, you get both a welcoming front porch and a covered back porch, a full laundry room, and two separate garages--a main two-car garage on the left and an extra single-car garage on the right for a golf cart, boat, workshop or third vehicle. Plus, the builder will include a fence, refrigerator, and blinds with an acceptable offer. Photos are of a similar home built by the same builder; finishes and details may vary.
Features & Amenities
Interior
-
Other Interior Features
Breakfast Bar, Crown Molding, Vaulted Ceiling(s), In-Law Floorplan, Kitchen Island, Recessed Lighting, Pantry
-
Total Bedrooms
5
-
Bathrooms
4
-
Cooling YN
YES
-
Cooling
Central Air, Ceiling Fan(s), Electric
-
Fireplace YN
YES
-
Heating YN
YES
-
Heating
Natural Gas
-
Pet friendly
N/A
Exterior
-
Garage
Yes
-
Garage spaces
3
-
Construction Materials
Brick
-
Other Exterior Features
Private Yard
-
Parking
Garage Door Opener, Oversized, See Remarks, Attached, Garage
-
Patio and Porch Features
Porch
-
Pool
No
Area & Lot
-
Lot Features
Interior Lot, Level
-
Lot Size(acres)
0.46
-
Lot Size(square feet)
20,037
-
Property Type
Residential
-
Property Sub Type
Single Family Residence
-
Architectural Style
Craftsman
Price
-
Sales Price
$1,150,000
-
Tax Amount
$1,966.94
-
Zoning
Resid Single Family
-
Sq. Footage
3,293
-
Price/SqFt
$349
HOA
-
Association
No
School District
-
Elementary School
Bluewater
-
Middle School
Ruckel
-
High School
Niceville
Property Features
-
New Construction
NO
-
Sewer
Public Sewer
-
Water Source
Public
Schedule a Showing
Showing scheduled successfully.
Mortgage calculator
Estimate your monthly mortgage payment, including the principal and interest, property taxes, and HOA. Adjust the values to generate a more accurate rate.
Your payment
Principal and Interest:
$
Property taxes:
$
HOA fees:
$
Total loan payment:
$
Total interest amount:
$
Location
County
Okaloosa
Elementary School
Bluewater
Middle School
Ruckel
High School
Niceville
Listing Courtesy of Hiller Group, EXP Realty LLC
RealHub Information is provided exclusively for consumers' personal, non-commercial use, and it may not be used for any purpose other than to identify prospective properties consumers may be interested in purchasing. All information deemed reliable but not guaranteed and should be independently verified. All properties are subject to prior sale, change or withdrawal. RealHub website owner shall not be responsible for any typographical errors, misinformation, misprints and shall be held totally harmless.

AGENT
Ashley Campbell (Sonnenberg)
Call Ashley today to schedule a private showing.

* Listings on this website come from the FMLS IDX Compilation and may be held by brokerage firms other than the owner of this website. The listing brokerage is identified in any listing details. Information is deemed reliable but is not guaranteed. If you believe any FMLS listing contains material that infringes your copyrighted work please review our DMCA policy and learn how to submit a takedown request.© 2024 FMLS.
Related Properties

Niceville
4305 Red Fox Run
4 Beds
3 Baths
3,101 Sq.Ft.
$1,149,990
MLS#: 1015296

Niceville
430 Sorrel Way
4 Beds
3 Baths
3,156 Sq.Ft.
$1,059,900
MLS#: 1011854

Niceville
101 Blossom Creek Run
4 Beds
3 Baths
3,419 Sq.Ft.
$998,500
MLS#: 1011112
Niceville
1403 Addie Drive
3 Beds
3 Baths
2,734 Sq.Ft.
$974,990
MLS#: 1004905

Niceville
412 Ruckel Drive
4 Beds
3 Baths
3,054 Sq.Ft.
$925,000
MLS#: 1010654

Niceville
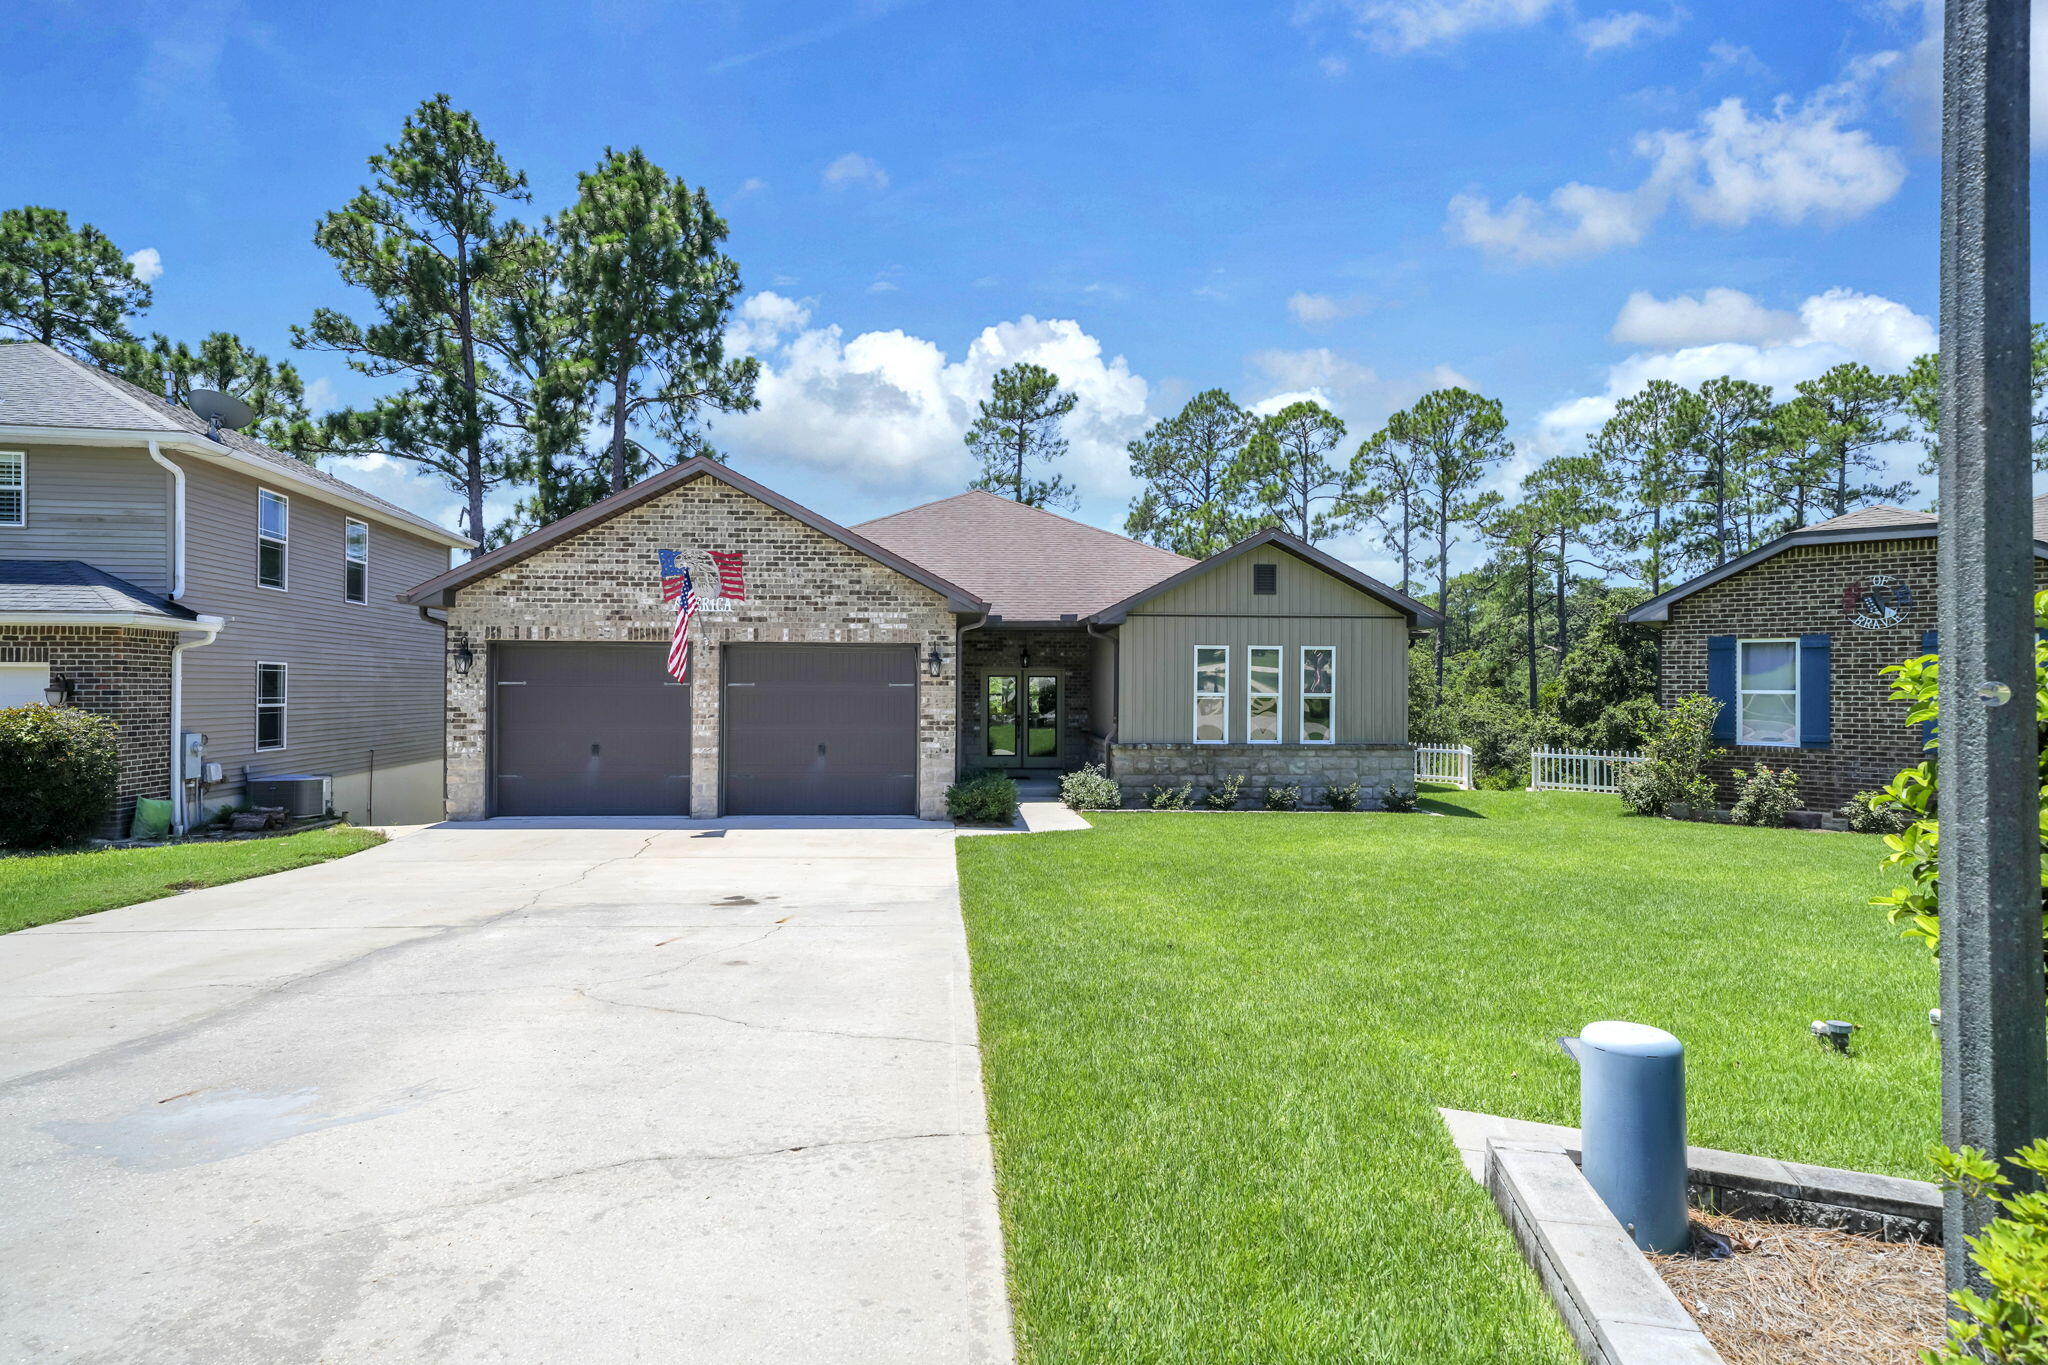
212 White Street
2 Beds
3 Baths
2,090 Sq.Ft.
$1,150,000
MLS#: 1009488
Niceville
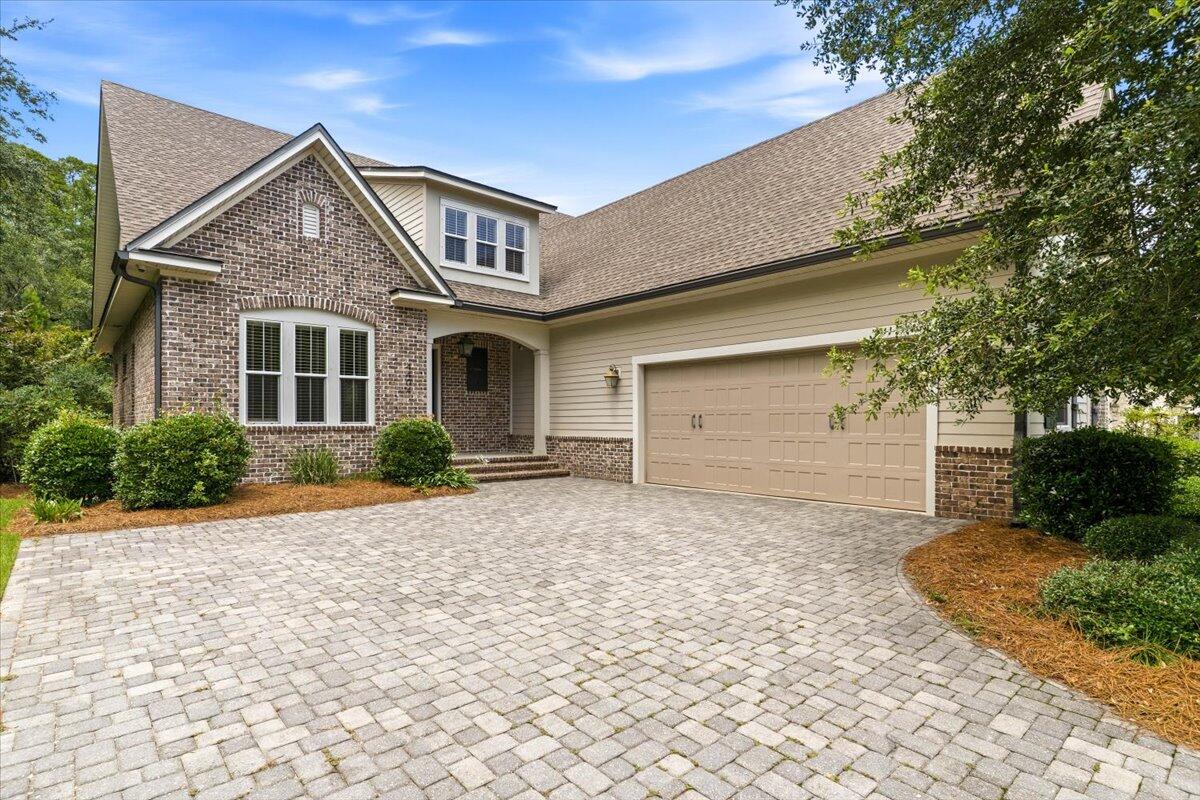
233 Gracie Lane
5 Beds
3 Baths
3,647 Sq.Ft.
$995,000
MLS#: 1008562
Niceville
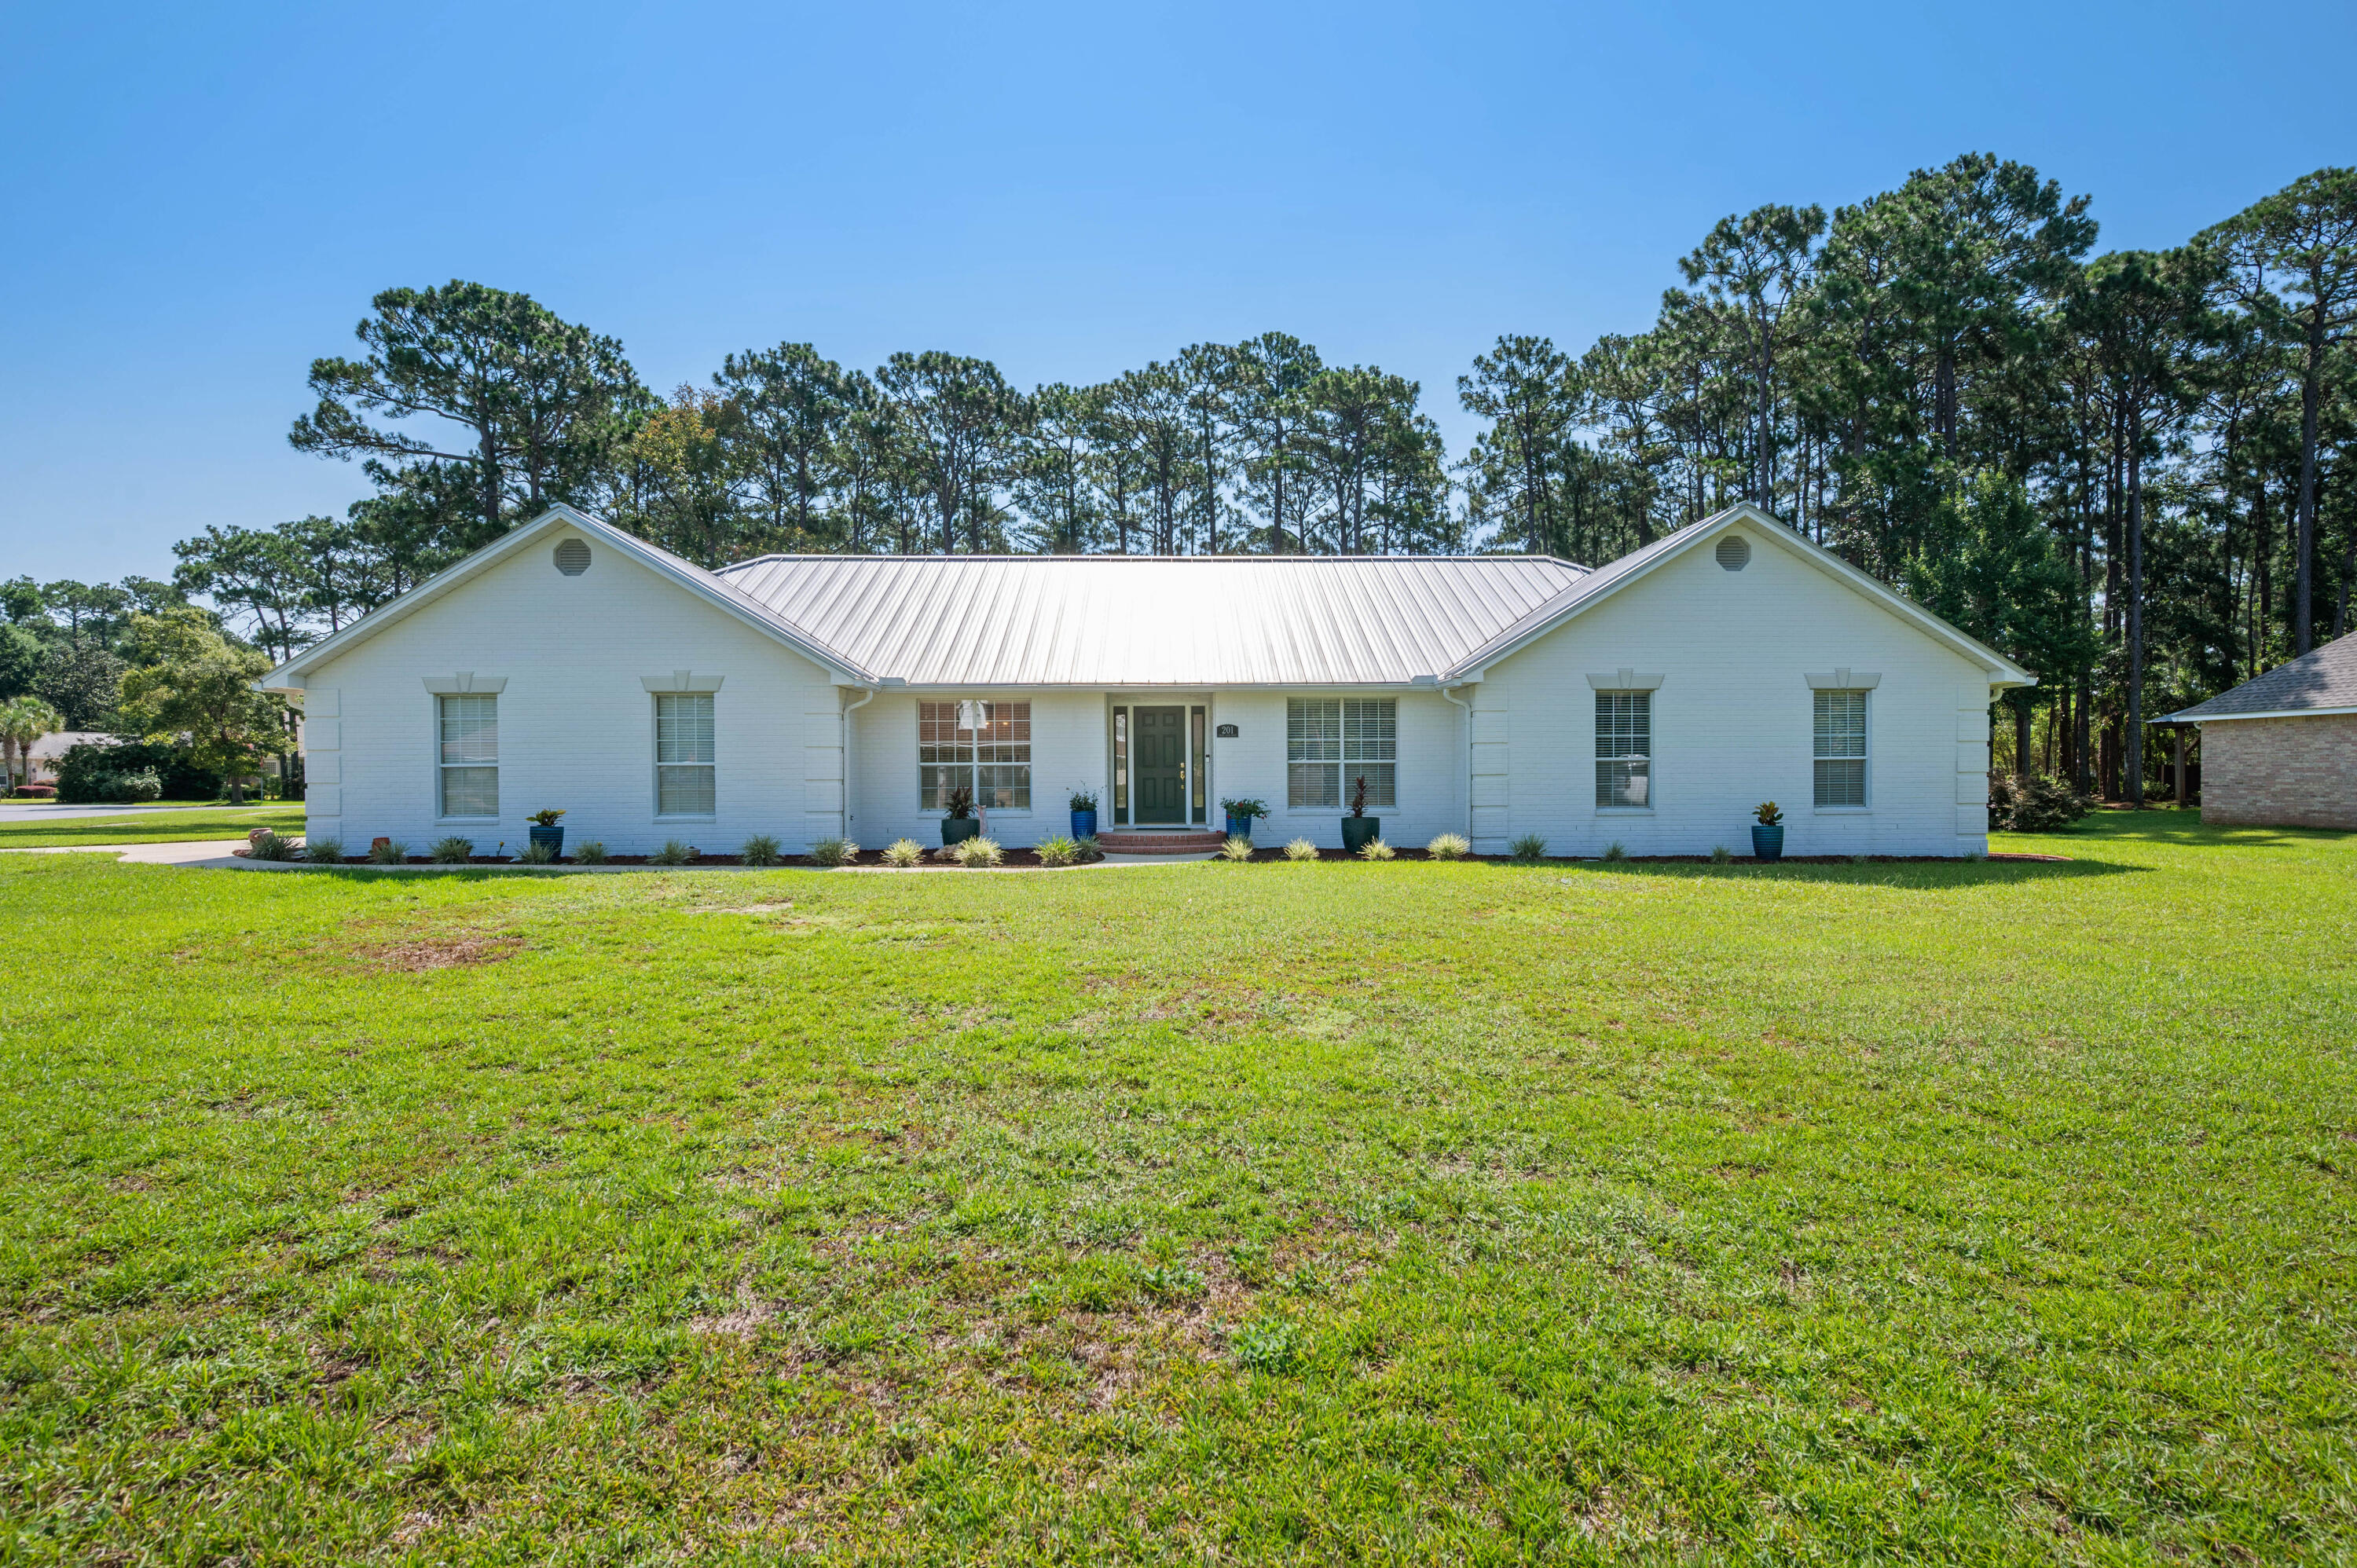
4404 Colleen Cove
3 Beds
3 Baths
3,096 Sq.Ft.
$965,000
MLS#: 1006640
Niceville
201 Yacht Club Drive
4 Beds
3 Baths
2,980 Sq.Ft.
$929,000
MLS#: 1006864
