Features & Amenities

Interior

  • Total Bedrooms

    3

  • Bathrooms

    2

  • Cooling YN

    YES

  • Cooling

    Central Air, Ceiling Fan(s), Electric

  • Heating YN

    YES

  • Heating

    Central, Electric

  • Pet friendly

    N/A

Exterior

  • Garage

    Yes

  • Garage spaces

    2

  • Construction Materials

    Vinyl Siding

  • Parking

    Attached, Garage

  • Patio and Porch Features

    Porch

  • Pool

    No

Area & Lot

  • Lot Features

    Level

  • Property Type

    Residential

  • Property Sub Type

    Single Family Residence

  • Architectural Style

    Traditional

Price

  • Sales Price

    $262,000

  • Zoning

    City, Resid Single Family

  • Sq. Footage

    1,412

  • Price/SqFt

    $185

HOA

  • Association

    No

School District

  • Elementary School

    Bob Sikes

  • Middle School

    Davidson

  • High School

    Crestview

Property Features

  • New Construction

    NO

  • Foundation Details

    Slab

  • Sewer

    Public Sewer

  • Water Source

    Public

Schedule a Showing

Showing scheduled successfully.

<
>
IN PERSON
VIA CHAT

What is 3 + 4 ?


Mortgage calculator

Estimate your monthly mortgage payment, including the principal and interest, property taxes, and HOA. Adjust the values to generate a more accurate rate.

Your payment

Principal and Interest:

$

Property taxes:

$

HOA fees:

$

Total loan payment:

$

Total interest amount:

$

Location

County

Okaloosa

Elementary School

Bob Sikes

Middle School

Davidson

High School

Crestview

Listing Courtesy of Team Laurie & Lori, RE/MAX Agency One

RealHub Information is provided exclusively for consumers' personal, non-commercial use, and it may not be used for any purpose other than to identify prospective properties consumers may be interested in purchasing. All information deemed reliable but not guaranteed and should be independently verified. All properties are subject to prior sale, change or withdrawal. RealHub website owner shall not be responsible for any typographical errors, misinformation, misprints and shall be held totally harmless.

Agent Ashley Campbell (Sonnenberg)

AGENT

Ashley Campbell (Sonnenberg)

Call Ashley today to schedule a private showing.


* Listings on this website come from the FMLS IDX Compilation and may be held by brokerage firms other than the owner of this website. The listing brokerage is identified in any listing details. Information is deemed reliable but is not guaranteed. If you believe any FMLS listing contains material that infringes your copyrighted work please review our DMCA policy and learn how to submit a takedown request.© 2024 FMLS.
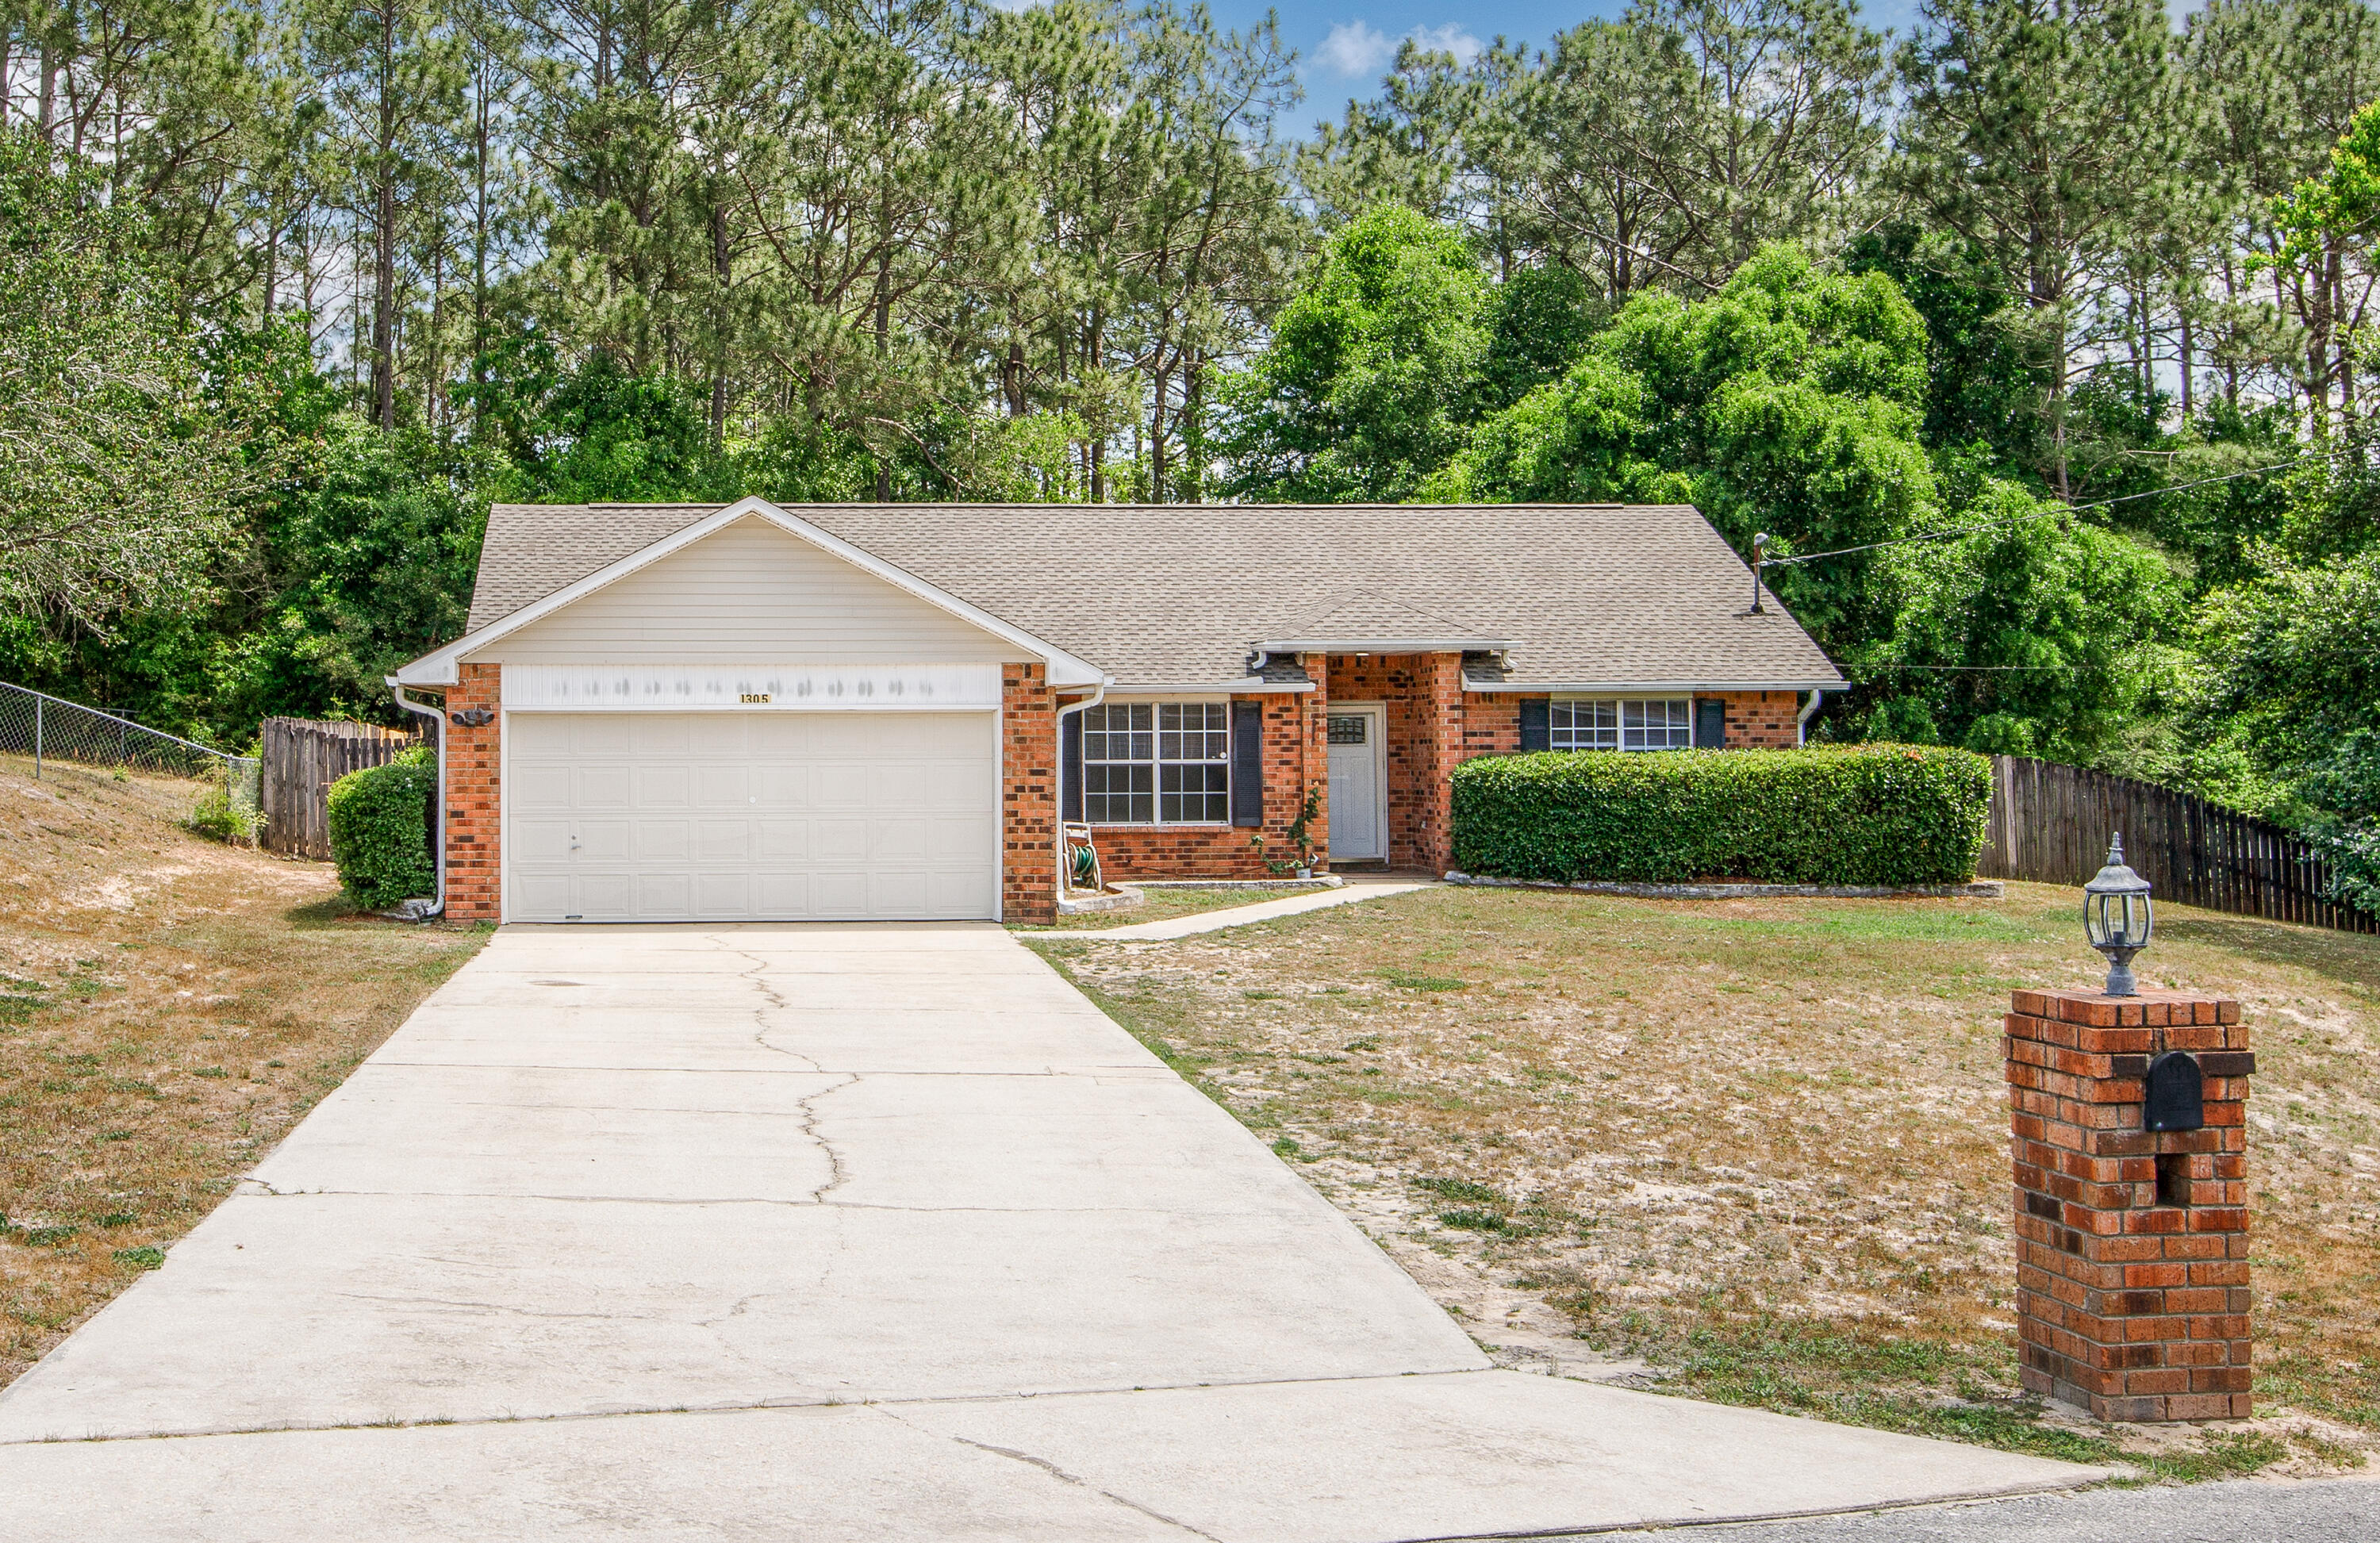
WELCOME HOME to 163 Jones Rd, beautifully maintained three bedroom, two bath home with vaulted ceilings, LVP flooring throughout, open floor plan and two car garage. The kitchen features a breakfast bar, lots of cabinets and counter space! 
Step outside to enjoy the large fenced backyard, perfect for gardening, gathering with friends or relaxing by the firepit! Low maintenance vinyl siding, with brick accents, gutters, large paver patio

163 Jones Road

Message successfully sent.

What would you like to know?

What is 3 + 4 ?

I agree to receive email communication and understand I can unsubscribe at any time.

I agree to be contacted by Noah Escobar via call, email, and text for real estate services. To opt out, you can reply 'stop' at any time or reply 'help' for assistance. You can also click the unsubscribe link in the emails. Message and data rates may apply. Message frequency may vary. Privacy Policy

Related Properties

New on site today
**OPPORTUNITY KNOCKS at 103 Haislip!** Priced below market value, this home offers buyers a chance to secure a great property with room to make it their own. The home is in overall good condition and offers a solid starting point for anyone looking to build equity without paying top-of-market prices. While some cosmetic updates may be desired, the seller is willing to consider repairs or carpet replacement with an acceptable offer, giving buyers added flexibility to personalize the space.

One of the standout opportunities is the seller's existing VA mortgage with a 2.75% interest rate, which may be assumable by a qualified buyer, subject to lender approval and loan terms. In today's financing environment, that potential benefit is worth exploring!

Whether you're searching for your next primary residence or evaluating a long-term investment, 103 Haislip deserves a closer look. Bring your vision and discover the possibilities this property has to offer. With its attractive price, potential financing advantage, and seller flexibility, this is an opportunity you won't want to overlook. Schedule your showing today and see the value for yourself! Rather than paying a premium for someone else's updates, make improvements that fit your style. The seller is open to discussing solutions as part of an acceptable offer. Ask about mortgage assumption requirements, the remaining loan balance, and any cash needed at closing. Explore the possibilities and make your move!
#1015387

Crestview

103 Haislip Drive

4 Beds

2 Baths

1,890 Sq.Ft.

$250,000

MLS#: 1015387

New on site today
Charming, Updated & Move-In Ready in Northeast Crestview!

Welcome to 1302 Sunshine Drive, a well-maintained 3-bedroom, 1.5-bath home situated on a spacious corner lot in Northeast Crestview. Offering 1,236 square feet of comfortable living space, this inviting property combines timeless character, modern updates, and a beautiful outdoor setting.

Inside, you'll find a bright and welcoming interior featuring beautiful LVP flooring, neutral paint along with updated ceilings, interior doors and hardware. The thoughtfully updated kitchen boasts granite countertops, updated hardware, a pantry and a charming stained-glass light fixture over the kitchen sink.

Enjoy peace of mind with numerous major improvements, including vinyl siding added in 2019 to complement the home's existing brick facade, a new roof and HVAC system in 2023, a new water heater in 2025, and a new stove and garage door in 2026.

The spacious corner lot is a standout feature, offering ample room to enjoy outdoor living, gardening, or simply relaxing under the shade of mature Magnolia and Pecan trees, with Pear and Fig trees adding even more charm to the landscape.

Additional features include a one-car garage, laundry hookups, and ample parking. With its desirable location, generous yard, inviting character, and extensive list of updates, this home is ready to welcome its next owners. Don't miss the opportunity to make this Northeast Crestview gem your own!
#1015369

Crestview

1302 Sunshine Drive

3 Beds

1 Baths

1,236 Sq.Ft.

$249,900

MLS#: 1015369

New on site 1 day ago
Extensively renovated throughout, this beautifully updated 3-bedroom, 2-bath home offers modern finishes and a convenient South Crestview location with easy access to shopping, dining, military bases, and the Emerald Coast beaches! Inside, new flooring and carpet (2026), interior doors (2026), ceiling fans (2026), and fresh paint (2025) create a welcoming atmosphere. The remodeled kitchen features upgraded cabinetry, granite countertops, and stainless steel appliances. Both bathrooms have been completely remodeled, including the guest bath (2023) and primary bath (2026). The renovated sunroom (2024) provides a relaxing retreat or additional entertaining space. Outside, the beautifully maintained landscaping in both the front and backyard showcases a true green thumb! The spacious, fenced backyard offers plenty of room for outdoor activities, while the paver patio (2024) is perfect for grilling and gatherings. A shed conveys, offering storage or potential for a he-shed or she-shed. Other improvements include a NEW ROOF (2026), windows (2024), attic insulation (2026), gutters (2021), sod (2021), and refrigerator (2025). HVAC (gas) (2018) and gas water heater (2018). Move right in and enjoy!
#1015306

Crestview

4757 Melissa Cove

3 Beds

2 Baths

1,432 Sq.Ft.

$300,000

MLS#: 1015306

New on site 1 day ago
The Meadow Creek Community.  The open concept Roanoke plan seamlessly connects the kitchen, dining, and living areas, creating the perfect layout. The kitchen features lots of cabinets and granite countertops. The primary suite offers a private bath and a large closet. Three additional bedrooms provide ample space for your lifestyle. Don't miss this opportunity to own a new home with builder warranty! Closing cost credit and/or rate buydown available on select homes! Prices, terms and conditions subject to change without notice.  Located approximately 4 miles from the high school Meadow Creek offers generous homesites, making this community the perfect blend of serene and practical
#975283

Crestview

6000 Hidden Knoll Court

4 Beds

2 Baths

1,773 Sq.Ft.

$264,888

MLS#: 975283

New on site 3 days ago
Beautiful 4-bedroom home in North Crestview! This 1,817 sq ft two-story home offers 4 bedrooms and 2.5 bathrooms, with all bedrooms conveniently located upstairs. The exterior features durable 4-sided brick and a fully finished 2-car automatic garage. Inside you'll find upgraded PureTech LVP flooring throughout the main living areas, with carpet only in the bedrooms and stairs. The kitchen and bathrooms feature  quartz countertops for a modern touch. Outside, enjoy a fully sodded yard with an irrigation system and professional landscaping. Neighborhood amenities include a community pool, sidewalks, and streetlights - perfect for family living! Fence, Blinds, Gutters, Fridge, Washer/Dryer ALL included and in the home.
#988002

Crestview

199 Ridgeway Circle

4 Beds

2 Baths

1,817 Sq.Ft.

$307,644

MLS#: 988002

Welcome home to this beautifully maintained 1,264-square-foot gem, perfectly situated on a quiet street in the heart of Crestview! Whether you're searching for your first home, looking to downsize, or seeking a fantastic investment opportunity, this inviting property checks all the right boxes!

Step inside and discover a warm, welcoming atmosphere with thoughtful updates that make this home truly shine! The kitchen features sleek stainless steel appliances and freshly painted cabinetry, creating a bright, refreshed space that's ready for everything from morning coffee to home-cooked meals.

Enjoy the perfect blend of comfort, privacy, and low-maintenance living in a home that offers both charm and practicality. With its manageable size and appealing features, this property also presents an exciting opportunity for investors looking to expand their rental portfolio.
#1015099

Crestview

1705 N Pearl Street

3 Beds

2 Baths

1,264 Sq.Ft.

$269,900

MLS#: 1015099

Open house
$15,000 BUILDER CREDIT AT CLOSING! Step into this beautifully designed semi-custom home! Upgrades include: Quartz countertops with all wood- soft-close cabinetry, LVP flooring in main living areas and tile in bathrooms. Primary bathroom has tile shower/tub surround with built in shelf! Laundry room features custom shelving AND A WASH SINK WITH CABINET! 2 car garage, large front and back porches, NO HOA! This new construction stands out from the rest! Schedule your showing today and ask about builder incentives!
#1014309

Crestview

4612 Eagle Way

3 Beds

2 Baths

1,468 Sq.Ft.

$299,900

MLS#: 1014309
Assumable loan : 2.6% rate
Welcome to this beautifully updated 3-bedroom, 2-bath brick home located on a quiet cut-de-sac in the sought-after south end of Crestview. Inside, you'll find fresh paint, new LVP flooring, soaring ceilings, and a well-designed split floorpan that offers both comfort and privacy. The inviting living area features a cozy wood-burning fireplace, while the spacious kitchen provides plenty of cabinet and counter space. Step outside to a screened in patio overlooking a large, fenced backyard- perfect for relaxing or enjoying your morning coffee. Roof -2022, HVAC-2020.
#1001728

Crestview

1305 Jefferyscot Court

3 Beds

2 Baths

1,613 Sq.Ft.

$270,000

MLS#: 1001728

Open house
No HOA and upgrades already in place! Built in 2025, this 3-bedroom, 2-bath brick home in Crestview offers an inviting split-bedroom layout, carpet-free flooring throughout, and thoughtful improvements inside and out. Raised ceilings and recessed lighting complement the open living area, while the kitchen features a spacious work island with bar seating, a large corner pantry, and an adjoining dining nook.

The privately situated primary suite includes dual vanities, linen storage, a walk-in closet, and a shower upgraded with a glass door. Additional storage in the laundry room adds everyday convenience, and window blinds are already installed throughout.

Outside, enjoy an extended back patio with room to relax, grill, and entertain, plus a fenced yard enhanced by backyard tree removal. Added gutters and an irrigation system round out the practical features. With no HOA fees and many of the extras buyers often add after closing already completed, this nearly new home offers a comfortable, move-in-ready opportunity! This home won't last long--schedule your private showing today!
#1015056

Crestview

6016 Oak Hollow Way

3 Beds

2 Baths

1,398 Sq.Ft.

$284,000

MLS#: 1015056

Open house
$15,000 BUILDER CREDIT AT CLOSING! Step into this beautifully designed semi-custom home! Upgrades include: Quartz countertops with all wood- soft-close cabinetry, LVP flooring in main living areas and tile in bathrooms. Primary bathroom has tile shower/tub surround with built in shelf! Laundry room features custom shelving AND A WASH SINK WITH CABINET! 2 car garage, large front and back porches, NO HOA! This new construction stands out from the rest! Schedule your showing today and ask about builder incentives!
#1014308

Crestview

4610 Eagle Way

3 Beds

2 Baths

1,468 Sq.Ft.

$299,900

MLS#: 1014308

Send a message

Message successfully sent.

Your message

What is 3 + 4 ?

Reason for contacting?

I agree to receive email communication and understand I can unsubscribe at any time.

I agree to be contacted by Noah Escobar via call, email, and text for real estate services. To opt out, you can reply 'stop' at any time or reply 'help' for assistance. You can also click the unsubscribe link in the emails. Message and data rates may apply. Message frequency may vary. Privacy Policy

Sign Out

Virtual Assistant

Would you like to take the next step with this property? We can help you schedule a showing or virtual tour, or send you more details.

Yes, I would like more information.

Thank You for Your Reply, One of Our Agents will contact you as soon as possible

No, maybe later.

Thank you, you can always contact me via email, phone number or through the contact form.

Realhub AI

Lucy - Your AI-Powered Realtor

Update Your Temporary Password

Personalize your search

Enter your email and we'll notify you immediately when new listings match what you're looking for.

or enter email address

Already have an account ? Login here

Continue your home search

I agree to receive communications and understand I can unsubscribe at any time.

I agree to be contacted by Noah Escobar via call, email, and text for real estate services. To opt out, you can reply 'stop' at any time or reply 'help' for assistance. You can also click the unsubscribe link in the emails. Message and data rates may apply. Message frequency may vary. Privacy Policy

Already have an account ? Login here

We use cookies

We use cookies for analytics and to enhance your experience. By accepting, you agree to analytics and marketing cookies. Small functional cookies that count viewed properties and time on site are used regardless of your choice. You can manage your preferences or learn more about our cookies policy.