


Property
Beds
6
Full Baths
8
1/2 Baths
1
Year Built
2026
Sq.Footage
6,313
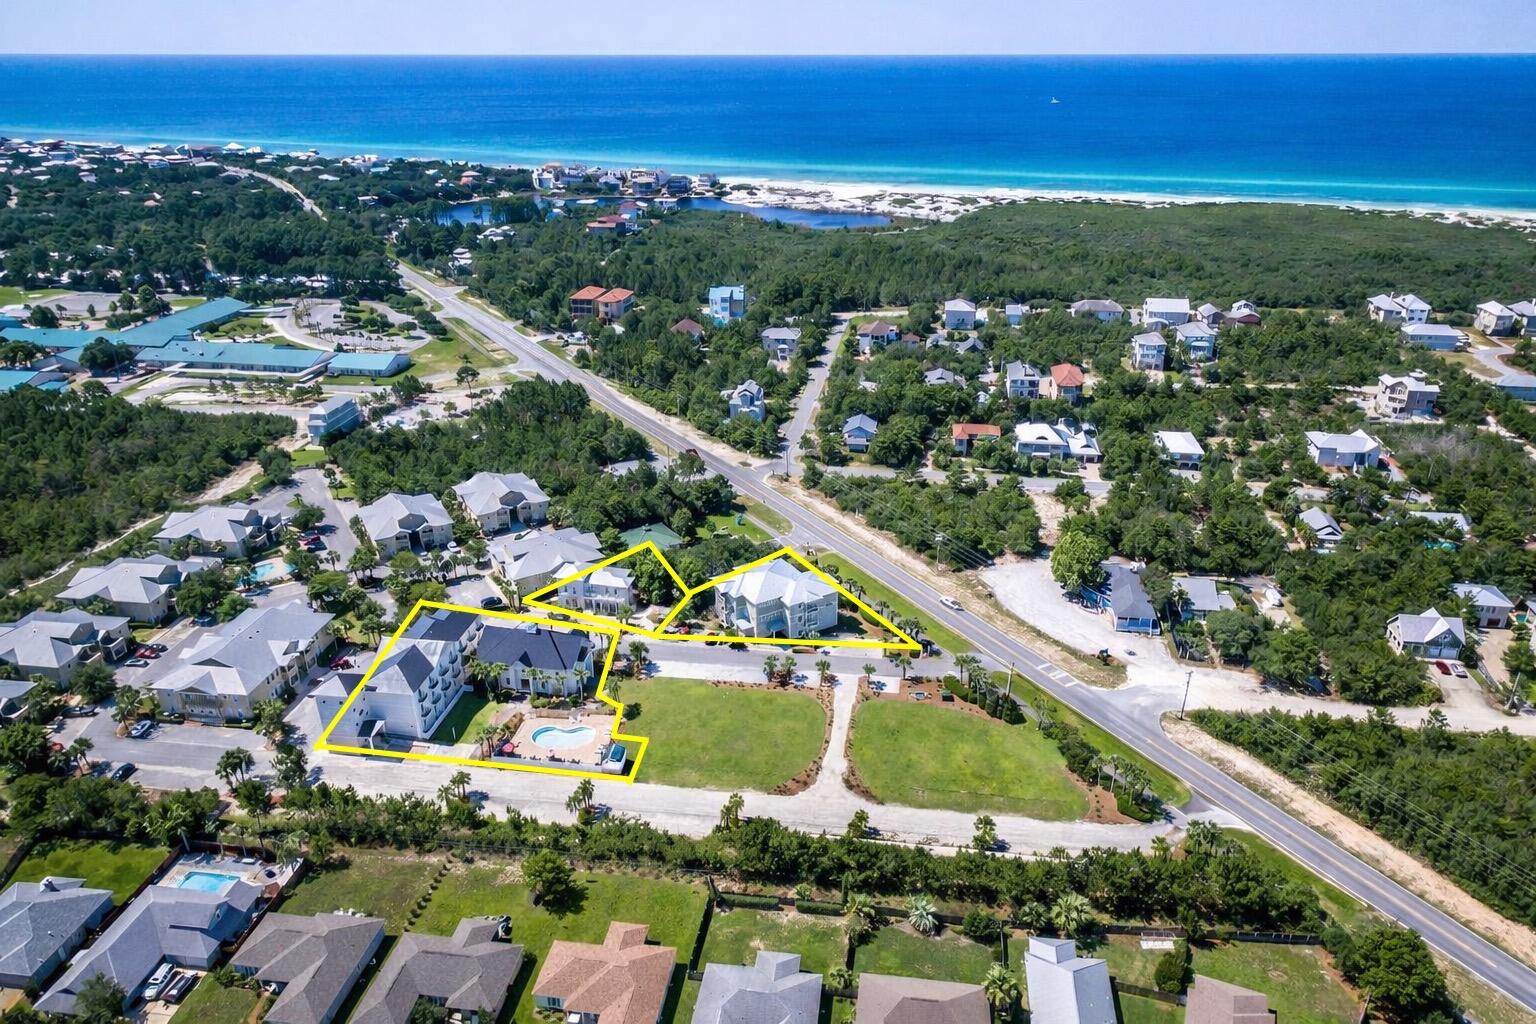
Welcome to 189 Dogwood Street, a stunning new coastal estate tucked beneath a canopy of mature oaks and magnolias in the heart of Old Seagrove. Custom-built in 2026 by the renowned Borges Brooks Builders and exquisitely designed by Katie Grace Designs, this 6-bedroom, 8 full and 1 half bath residence offers 6,313 square feet of refined living across four levels, capturing the timeless charm of Old Seagrove with a fresh vision of coastal luxury. Step inside to open, light-filled living spaces with soaring ceilings, natural wood beams, and warm textures, complemented by professional design elements with gold detailing and refined finishes throughout. Outside, enjoy your own private retreat with a gunite pool, perfect for long beach days and evenings with family and friends. The home also offers a 2-car garage plus room for five more cars in the driveway, a rare find this close to the Gulf. Located just 0.2 miles to the nearest beach access and a short 0.5-mile stroll to Seaside's town square, you are moments from the sugar-white sands and the best shops, restaurants, and gathering spots along 30A. This home is not just a place to live but a lifestyle to experience. Welcome to your dream coastal retreat at 189 Dogwood Street. Best of all, there are no HOA restrictions, allowing you to embrace the true Old Seagrove lifestyle in one of 30A's most coveted neighborhoods. The 6,313 heated and cooled square feet are thoughtfully divided between a main residence and a private carriage house. The main home offers five bedrooms and seven full baths across four beautifully designed levels. A stunning primary suite anchors the first floor in its own wing, complete with a spa-like bath with sauna and steam shower, garden tub, double vanities, a sitting area, a walk-in closet with safe, and direct access to the pool deck. The chef's kitchen boasts a large island and breakfast bar, gas range, double ovens, dual dishwashers, ice machine, butler's pantry, wet bar, and custom cabinetry framing a full-size refrigerator and freezer. Expansive gathering spaces include a great room with fireplace, a dedicated TV room, a second primary suite on the second level, and multiple balconies. An elevator serves the home, and the third floor features a custom bunk room with side-by-side baths, one designed for boys and one for girls, while a spiral staircase leads to the fourth-floor observation room showcasing Gulf views. The carriage house sits above the detached two-car garage and is reached by covered exterior stairs. It offers one bedroom, one full bath, and a complete kitchen, living, and dining area, ideal for guests or extended family. The garage level also includes a convenient half bath that doubles as a pool bath. Outdoors, the home delivers a private resort setting with a heated gunite pool and spa, sun shelf, cold plunge, expansive covered deck, outdoor fireplace, outdoor shower, and a fully equipped summer kitchen with grill, refrigerator, ice maker, and bar seating. Together, these features define the ultimate coastal sanctuary in one of 30A's most beloved neighborhoods.
Features & Amenities
Interior
-
Other Interior Features
Breakfast Bar, Beamed Ceilings, Vaulted Ceiling(s), In-Law Floorplan, Kitchen Island, Recessed Lighting, Pantry, Wet Bar, Elevator
-
Total Bedrooms
6
-
Bathrooms
8
-
1/2 Bathrooms
1
-
Cooling YN
YES
-
Cooling
Central Air, Ceiling Fan(s), Electric
-
Fireplace YN
YES
-
Heating YN
YES
-
Heating
Central, Natural Gas, Electric
-
Pet friendly
N/A
Exterior
-
Garage
Yes
-
Garage spaces
2
-
Construction Materials
Concrete, Brick
-
Other Exterior Features
Outdoor Grill, Balcony, Outdoor Shower, Outdoor Kitchen, Rain Gutters
-
Parking
Garage Door Opener, Detached, Garage
-
Patio and Porch Features
Patio, Covered
-
Pool
Yes
-
Pool Features
Heated, In Ground, Gunite
Area & Lot
-
Lot Size(acres)
0.22
-
Lot Size(square feet)
9,583
-
Property Type
Residential
-
Property Sub Type
Single Family Residence
-
Architectural Style
Beach House
Price
-
Sales Price
$7,975,000
-
Zoning
Resid Single Family
-
Sq. Footage
6,313
-
Price/SqFt
$1,263
HOA
-
Association
No
School District
-
Elementary School
Dune Lakes
-
Middle School
Emerald Coast
-
High School
South Walton
Property Features
-
New Construction
NO
-
Foundation Details
Slab
-
Sewer
Public Sewer
-
Water Source
Public
Schedule a Showing
Showing scheduled successfully.
Mortgage calculator
Estimate your monthly mortgage payment, including the principal and interest, property taxes, and HOA. Adjust the values to generate a more accurate rate.
Your payment
Principal and Interest:
$
Property taxes:
$
HOA fees:
$
Total loan payment:
$
Total interest amount:
$
Location
County
Walton
Elementary School
Dune Lakes
Middle School
Emerald Coast
High School
South Walton
Listing Courtesy of Travis C Wilburn, Live 30A Real Estate LLC
RealHub Information is provided exclusively for consumers' personal, non-commercial use, and it may not be used for any purpose other than to identify prospective properties consumers may be interested in purchasing. All information deemed reliable but not guaranteed and should be independently verified. All properties are subject to prior sale, change or withdrawal. RealHub website owner shall not be responsible for any typographical errors, misinformation, misprints and shall be held totally harmless.

AGENT
Ashley Campbell (Sonnenberg)
Call Ashley today to schedule a private showing.

* Listings on this website come from the FMLS IDX Compilation and may be held by brokerage firms other than the owner of this website. The listing brokerage is identified in any listing details. Information is deemed reliable but is not guaranteed. If you believe any FMLS listing contains material that infringes your copyrighted work please review our DMCA policy and learn how to submit a takedown request.© 2024 FMLS.
Related Properties

Santa Rosa Beach
4525 W County Hwy 30A
8 Beds
7 Baths
4,795 Sq.Ft.
$8,900,000
MLS#: 1015365

Santa Rosa Beach
215 Dogwood Street
6 Beds
6 Baths
5,644 Sq.Ft.
$6,650,000
MLS#: 1014488
Santa Rosa Beach
6904 W County Highway 30A Multiple
40 Beds
40 Baths
30,639 Sq.Ft.
$8,950,000
MLS#: 1001086

Santa Rosa Beach
53 Sand Dunes Road
8 Beds
9 Baths
7,068 Sq.Ft.
$6,695,000
MLS#: 1013518

Santa Rosa Beach
36 S San Juan Avenue
4 Beds
3 Baths
2,707 Sq.Ft.
$6,500,000
MLS#: 985224

Santa Rosa Beach
60 Sea Turtle Drive
4 Beds
4 Baths
2,236 Sq.Ft.
$7,995,000
MLS#: 1012627

Santa Rosa Beach
45 Days Lane
5 Beds
5 Baths
4,583 Sq.Ft.
$7,500,000
MLS#: 1010873

Santa Rosa Beach
4915 W County Highway 30A
6 Beds
5 Baths
4,433 Sq.Ft.
$6,999,000
MLS#: 1010808

Santa Rosa Beach
2691 E County Highway 30A
6 Beds
7 Baths
6,153 Sq.Ft.
$6,895,000
MLS#: 1010344
