


Property
Beds
4
Full Baths
4
1/2 Baths
None
Year Built
2004
Sq.Footage
4,062
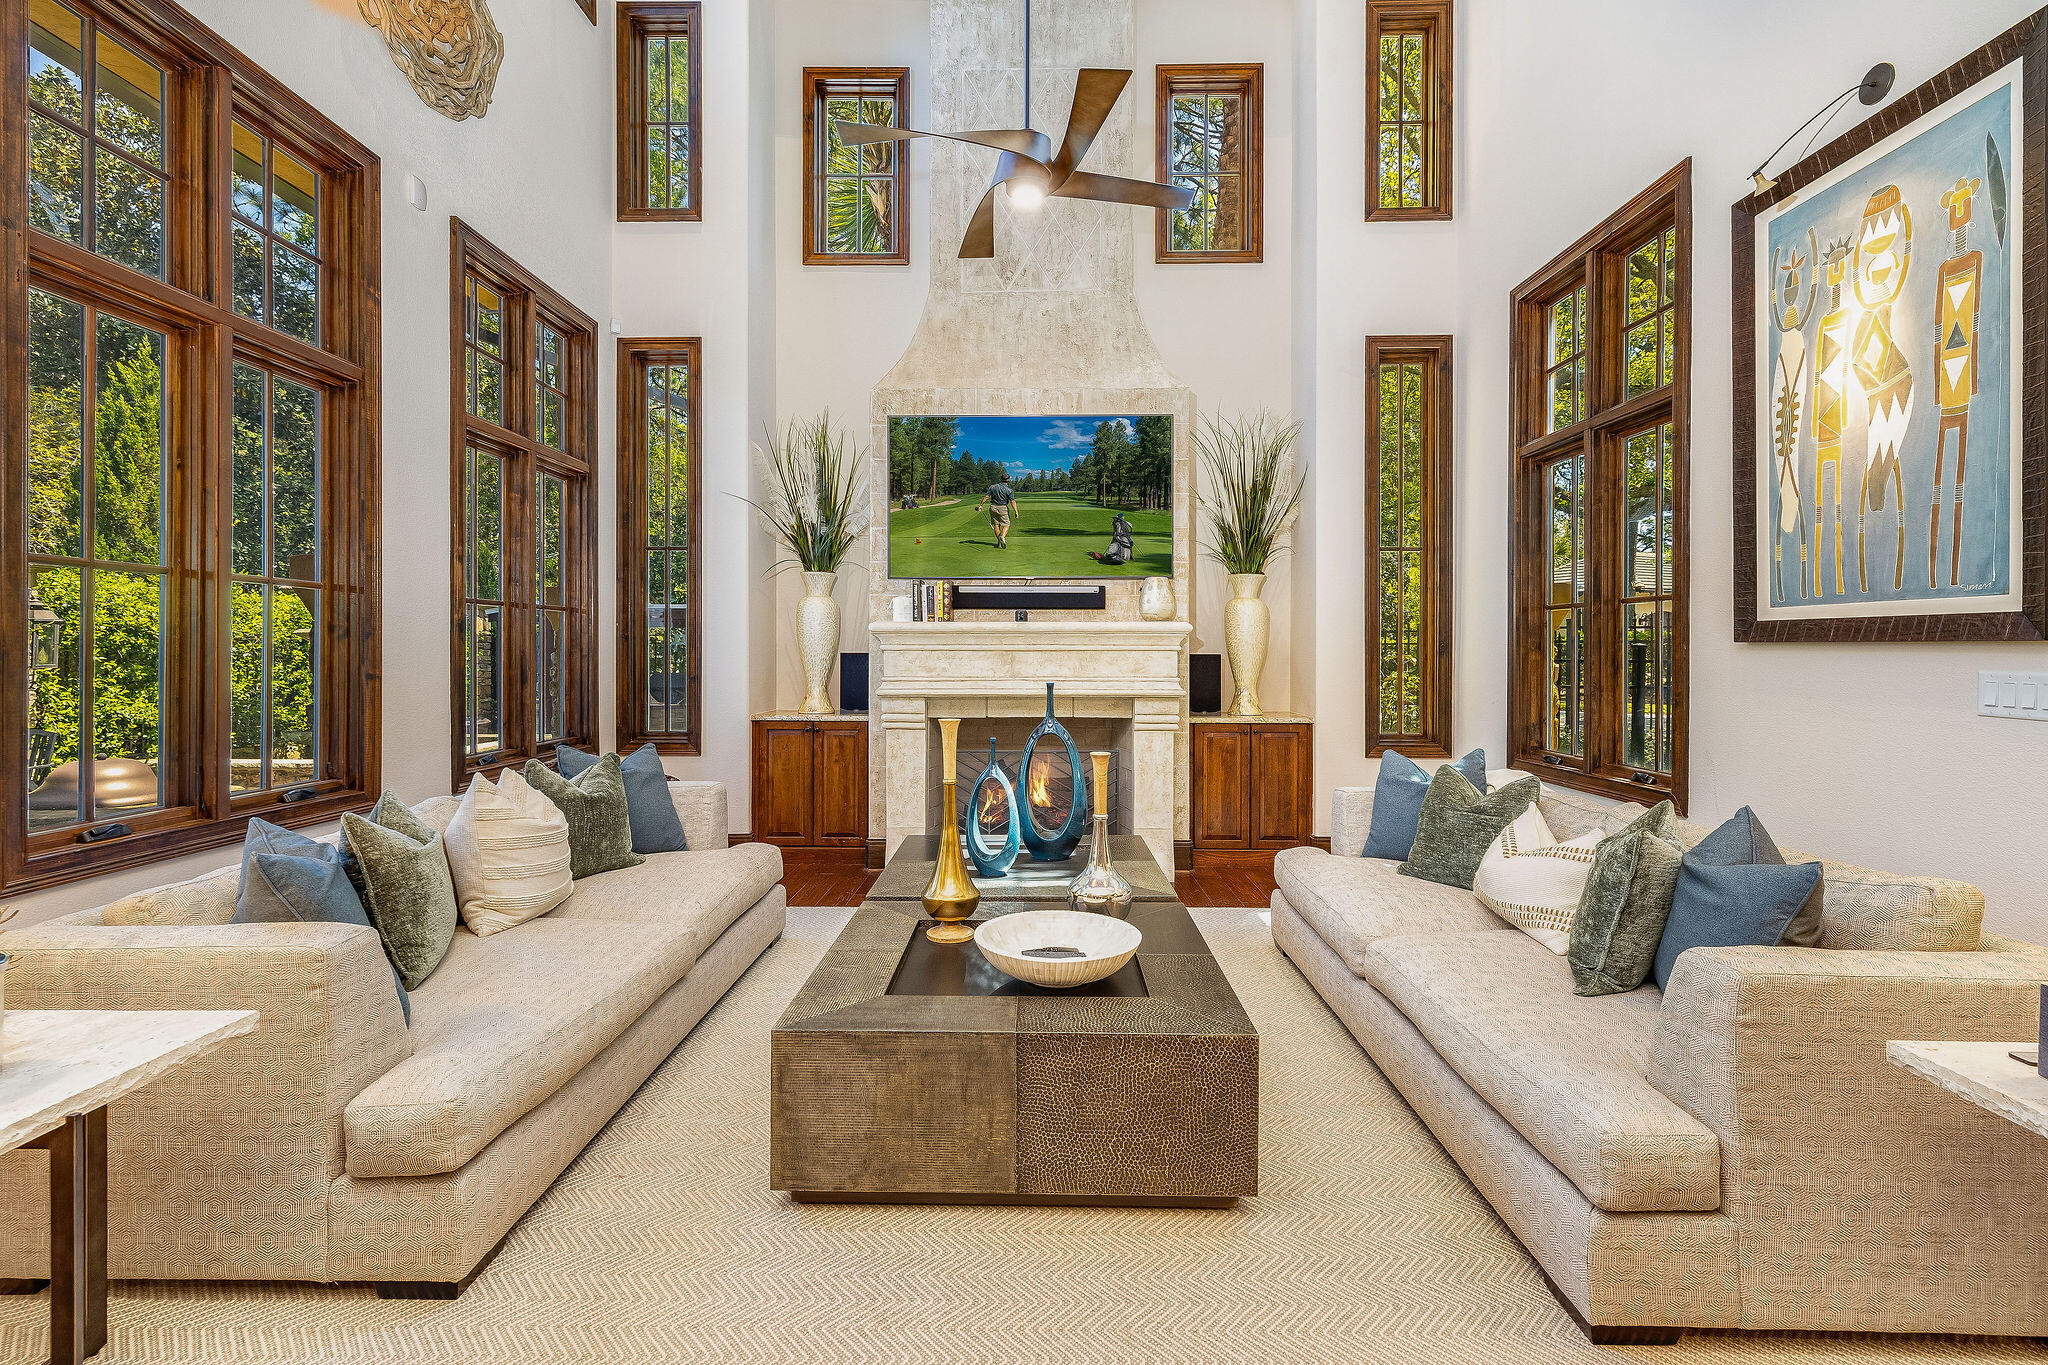
Welcome to 40 Rue Caribe, a rare coastal gem in the exclusive, guard-gated community of Caribe. This elegant home rests on a .27-acre double lot (11,590 sq ft), offering privacy, space, and a prime position just 2,000 feet from the emerald waters of the Gulf of Mexico. Mornings can start with coffee on the patio, a walk to your private deeded beach access, and a swim in the Gulf. Afternoons might mean tennis on the community courts or a dip in one of the two community pools. When the sun sets, you can head home to the courtyard patio and private dipping pool, tucked behind landscaping for privacy. Originally built in 2004 and thoughtfully expanded in 2021, the home offers 4,062 heated and cooled square feet and 5,465 total square feet under roof. The 2021 expansion added a 2-car garage with a golf cart garage, topped by a full carriage house. Inside, rich hardwood and natural stone flooring, exposed beams, custom woodwork and cabinetry, and solid wood doors give every room a timeless feel. The gourmet chef's kitchen flows into the living and dining rooms, and multiple gathering areas make entertaining easy. Four bedrooms and four bathrooms include two primary suites and two guest bedrooms, plus a library and a separate office. A whole-home Generac generator provides peace of mind, and the expansive pavered driveway adds even more privacy. Caribe offers resort-style amenities with the ease of a 24-hour guard gate, including private deeded beach access, two community pools, a
Features & Amenities
Interior
-
Other Interior Features
Vaulted Ceiling(s)
-
Total Bedrooms
4
-
Bathrooms
4
-
Cooling YN
YES
-
Cooling
Ceiling Fan(s)
-
Fireplace YN
YES
-
Heating YN
YES
-
Heating
Natural Gas
-
Pet friendly
Yes
Exterior
-
Garage
Yes
-
Garage spaces
2
-
Construction Materials
Concrete
-
Other Exterior Features
Balcony
-
Parking
Attached, Garage
-
Patio and Porch Features
Patio, Covered
-
Pool
Yes
-
Pool Features
Heated, In Ground
Area & Lot
-
Property Type
Residential
-
Property Sub Type
Single Family Residence
-
Architectural Style
New Orleans
Price
-
Sales Price
$2,750,000
-
Tax Amount
$13,936.43
-
Zoning
City
-
Sq. Footage
4,062
-
Price/SqFt
$677
HOA
-
Association
YES
-
Association Fee
$2,400
-
Association Fee Frequency
Semi-Annually
-
Association Fee Includes
N/A
School District
-
Elementary School
Van R Butler
-
Middle School
Emerald Coast
-
High School
South Walton
Property Features
-
New Construction
NO
-
Water Source
Public
Schedule a Showing
Showing scheduled successfully.
Mortgage calculator
Estimate your monthly mortgage payment, including the principal and interest, property taxes, and HOA. Adjust the values to generate a more accurate rate.
Your payment
Principal and Interest:
$
Property taxes:
$
HOA fees:
$
Total loan payment:
$
Total interest amount:
$
Location
County
Walton
Elementary School
Van R Butler
Middle School
Emerald Coast
High School
South Walton
Listing Courtesy of John C Jacoby, The Naumann Group Real Estate Inc
RealHub Information is provided exclusively for consumers' personal, non-commercial use, and it may not be used for any purpose other than to identify prospective properties consumers may be interested in purchasing. All information deemed reliable but not guaranteed and should be independently verified. All properties are subject to prior sale, change or withdrawal. RealHub website owner shall not be responsible for any typographical errors, misinformation, misprints and shall be held totally harmless.

AGENT
Ashley Campbell (Sonnenberg)
Call Ashley today to schedule a private showing.

* Listings on this website come from the FMLS IDX Compilation and may be held by brokerage firms other than the owner of this website. The listing brokerage is identified in any listing details. Information is deemed reliable but is not guaranteed. If you believe any FMLS listing contains material that infringes your copyrighted work please review our DMCA policy and learn how to submit a takedown request.© 2024 FMLS.
Related Properties

Miramar Beach
4650 Southwinds Drive 4650
4 Beds
4 Baths
2,687 Sq.Ft.
$3,050,000
MLS#: 1015395

Miramar Beach
1772 Scenic Gulf Drive
6 Beds
6 Baths
4,262 Sq.Ft.
$3,100,000
MLS#: 1015355

Miramar Beach
3152 Club Drive
4 Beds
4 Baths
3,787 Sq.Ft.
$2,795,000
MLS#: 1015011
Miramar Beach
1839 Tuscana Place
4 Beds
3 Baths
4,072 Sq.Ft.
$2,400,000
MLS#: 999409

Miramar Beach
182 Tang-O-Mar Drive
6 Beds
6 Baths
4,837 Sq.Ft.
$3,195,000
MLS#: 1002417

Miramar Beach
2940 Pine Valley Drive
4 Beds
4 Baths
4,680 Sq.Ft.
$2,950,000
MLS#: 982083

Miramar Beach
4457 Southwinds Drive 4457
3 Beds
3 Baths
2,079 Sq.Ft.
$2,300,000
MLS#: 1014616

Miramar Beach
168 Tang O Mar Drive
6 Beds
7 Baths
3,840 Sq.Ft.
$2,690,000
MLS#: 1014601

Miramar Beach
2931 Pine Valley Drive
4 Beds
4 Baths
3,675 Sq.Ft.
$2,999,000
MLS#: 1014453
